
 Active


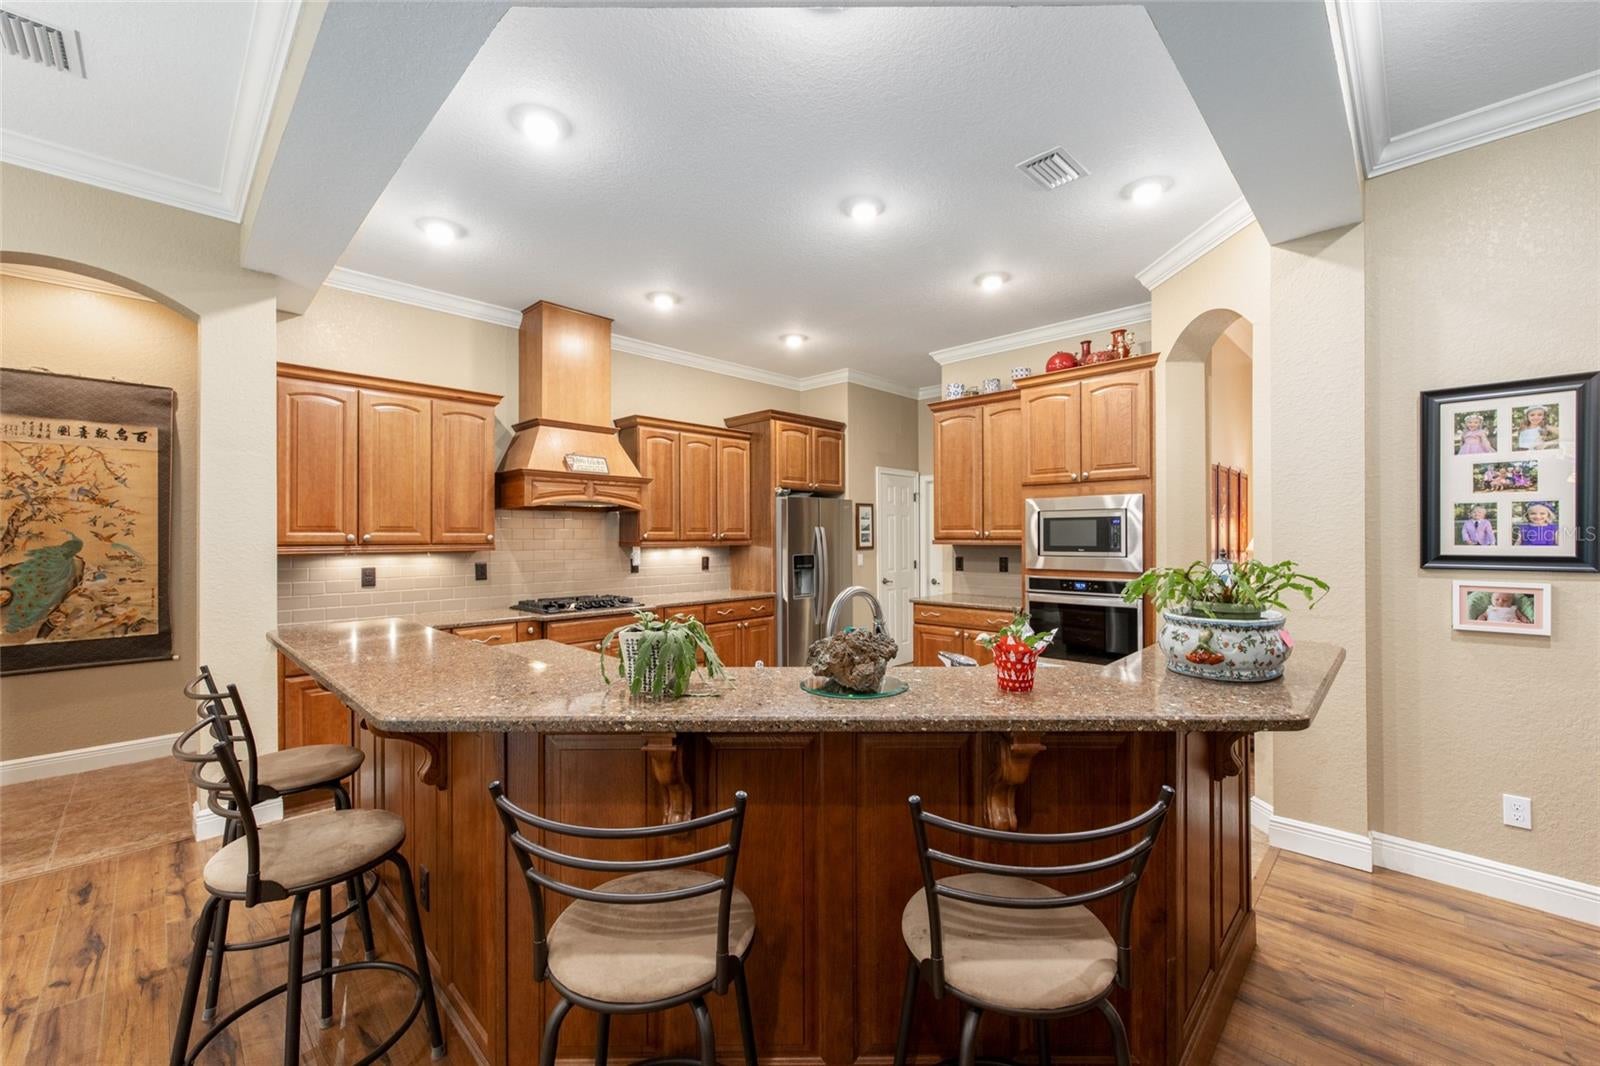
3 Hialeah Dr
Ocala, FL 34482 · Single family
$649,900
Listing courtesy of Nicki Schwartz, ROBERTS REAL ESTATE INC
- 3 Beds
- 4 Baths
- 2,888 sqft
Cynthia's Insights On This Property
- Built 2014
- Typical sale in 34482 over the last year: $271,000, $174 per sq ft
- Owners in 34482 stay about 6 years; 4% of homes changed hands last year


📊 Price Pulse
What would you pay for this place?
Sale prices come from county public records, not MLS data.Listing agent
Contact
Send a message and we'll pass it to the listing agent. Nothing is sent until you ask.
About this home
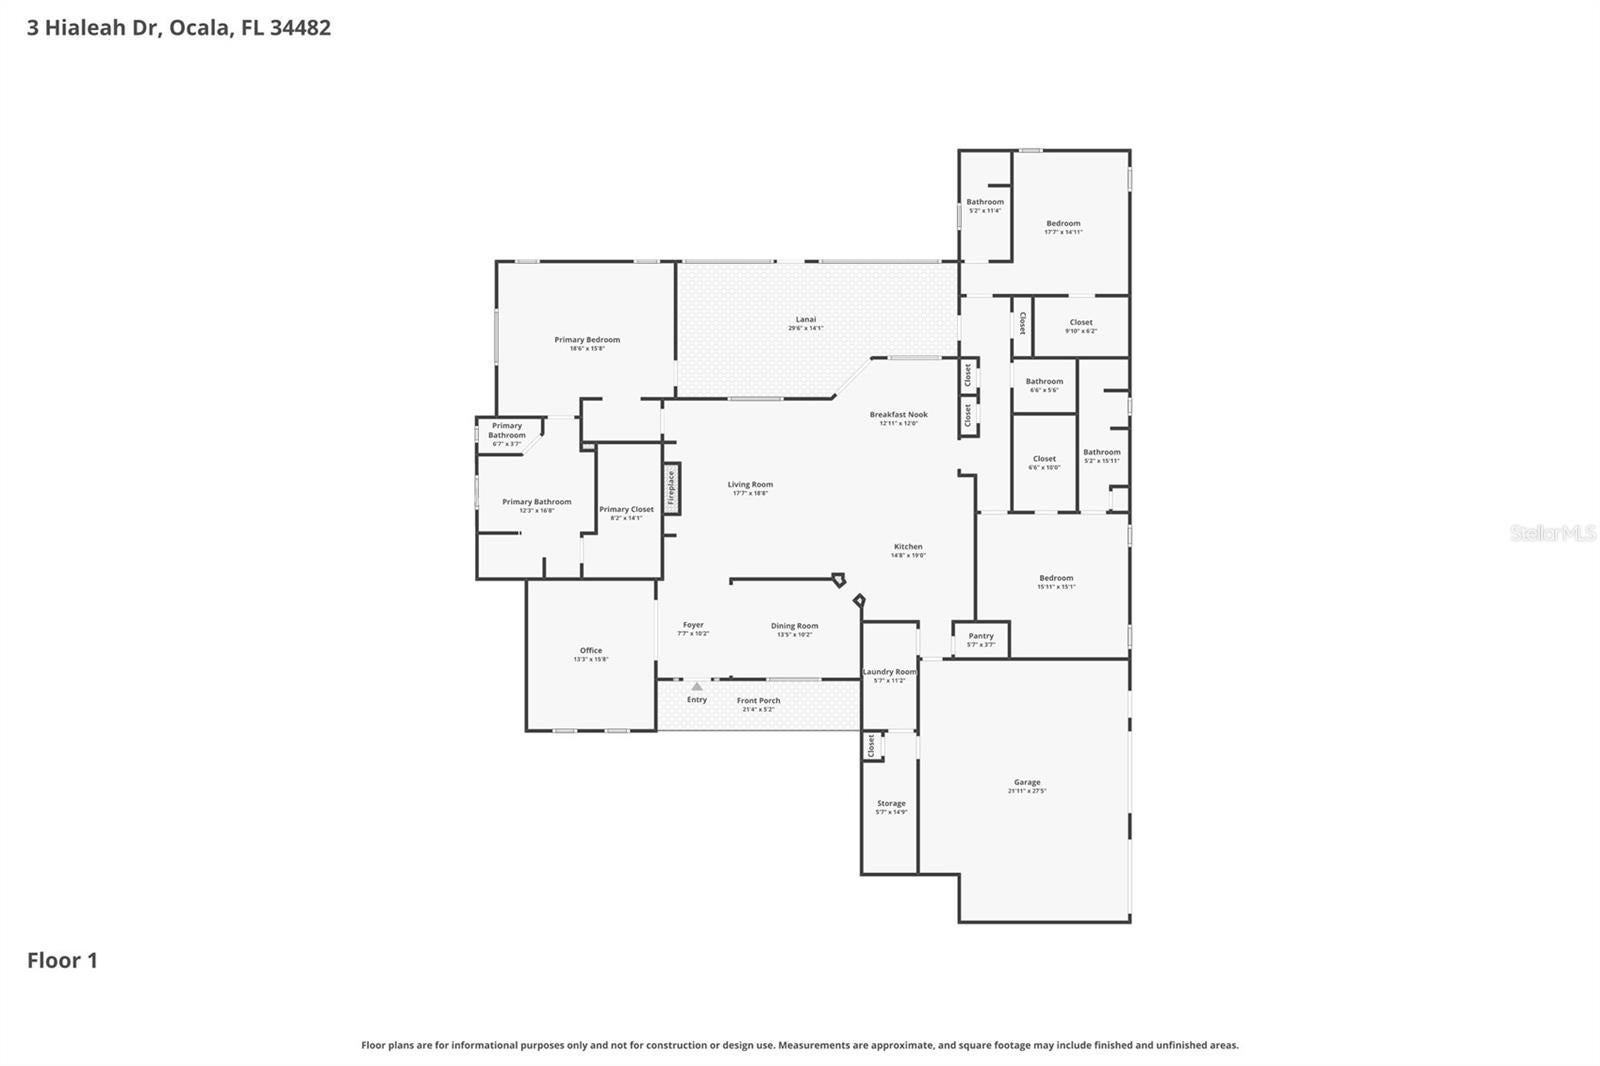
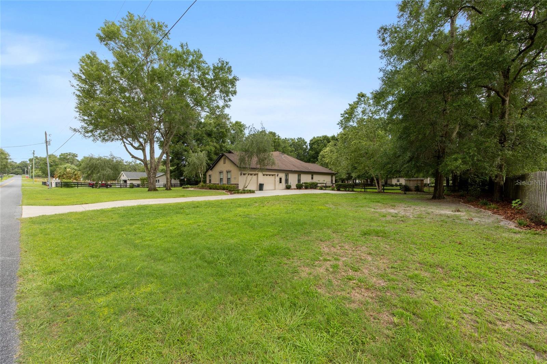
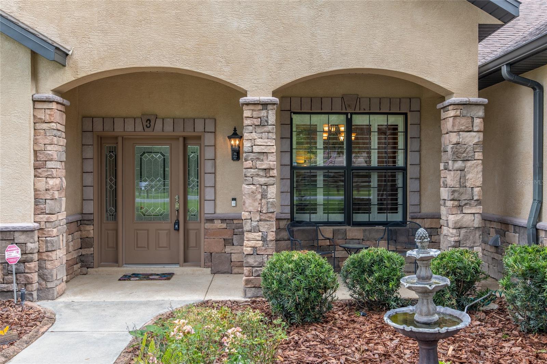
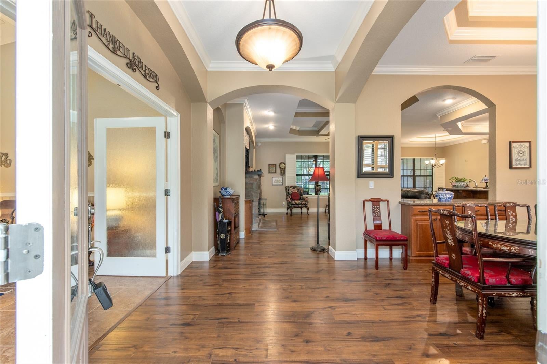
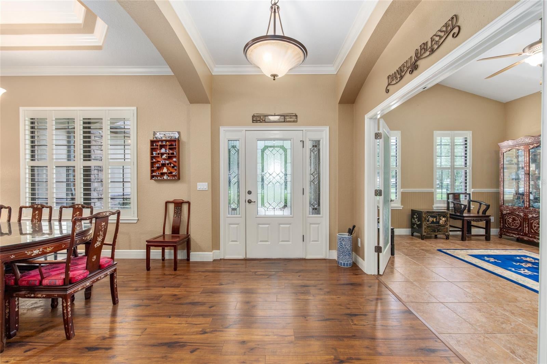
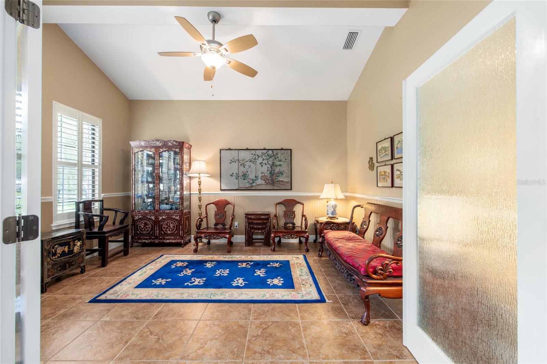
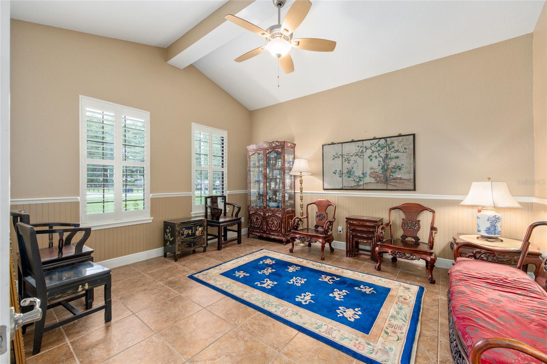
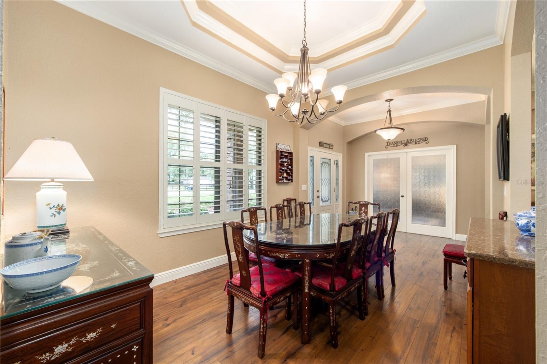
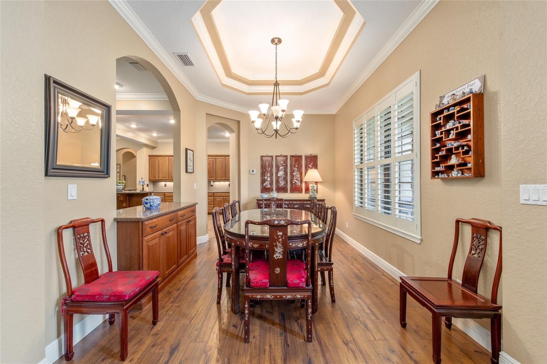
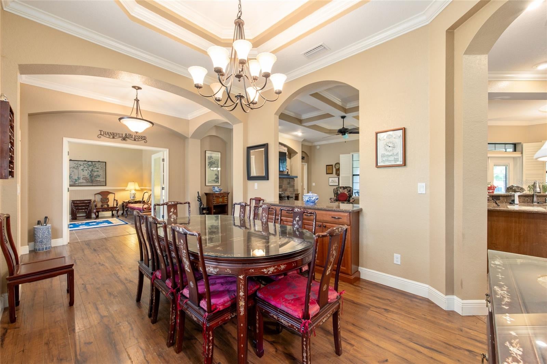
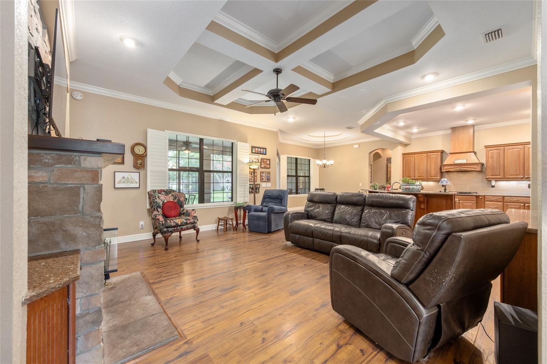
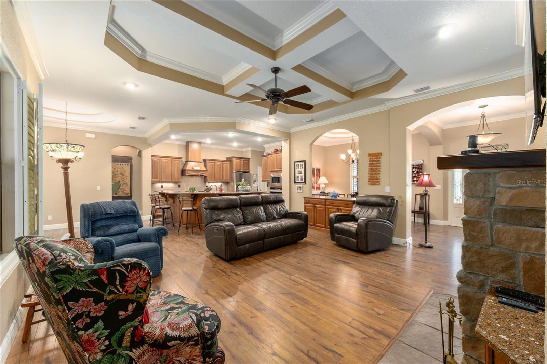
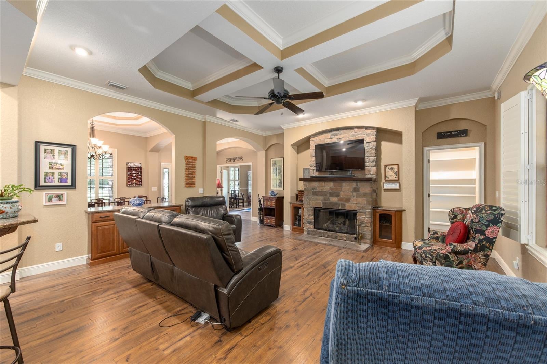
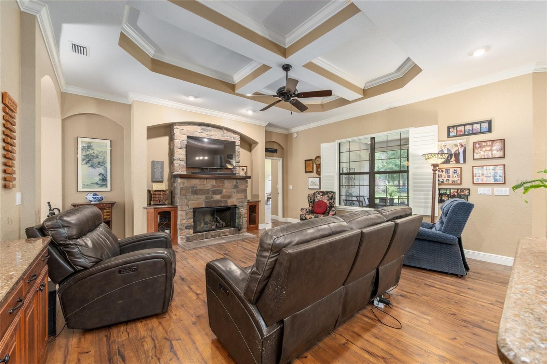
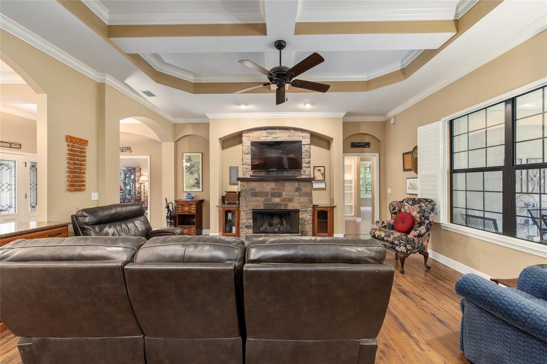
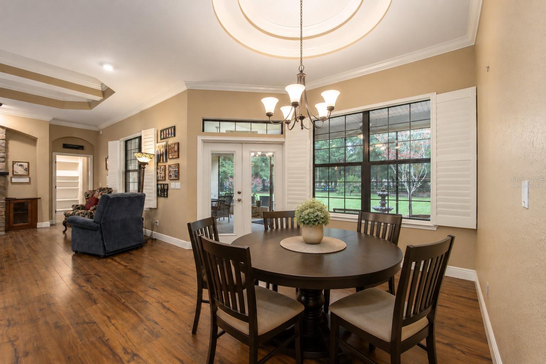
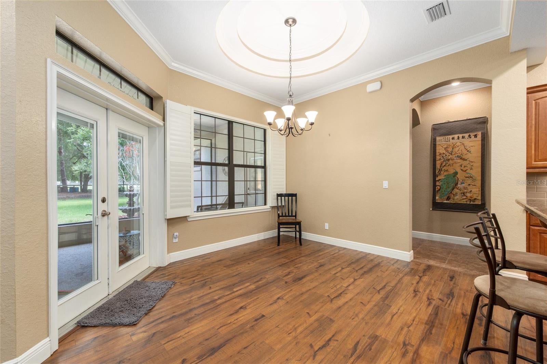
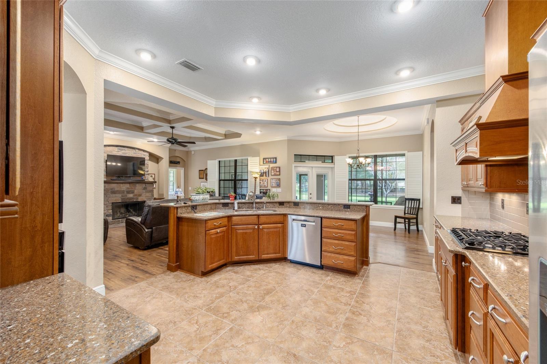
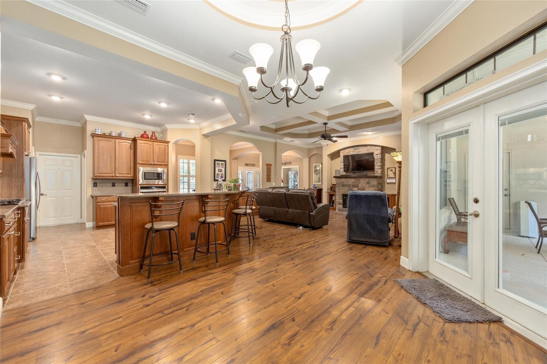
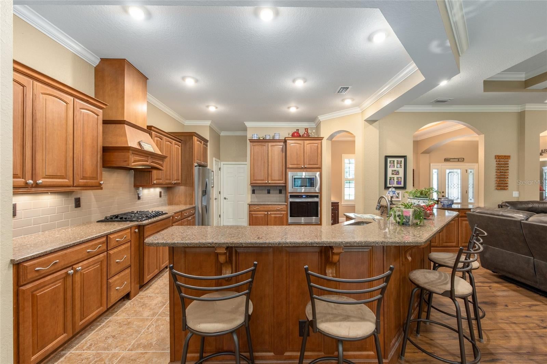
One or more photo(s) has been virtually staged. Two virtually staged rooms have added furniture. Equestrian Community. Bring your horse or enjoy the view of your neighbors' horses! Absolutely stunning 2,888 living sq ft home on 1.1 acres (zoned A1) that shows like a model. This custom home features 3 suites plus a den/office. Each bedroom has its own walk in closet and private bathroom. The air conditioner even has 3 zones. For those unexpected power outages, the home is equipped with a whole house generator and 2 propane tanks. This thoughtful, split plan boasts spacious rooms, openness and tasteful upgrades. To name a few, the home has 10 feet high ceilings, plantation shutters, a den, an extra half bath, a gas fireplace, gas stovetop and a water purification system. The kitchen anchors the home with an abundance of oak wood cabinets and Quartz countertops for everyday life and for entertaining a crowd. The primary suite offers wheelchair-accessible features, including a large walk-in shower and oversized walk-in closet. Enjoy the outdoors on the screened lanai or around the fire pit. Fenced backyard. The extra outbuilding has multi-use functions for a workshop, storage, and more. Not located in a flood zone. The HOA/POA is optional and has fees of $100/year. Located in West Ocala which is just a short drive to great destinations like the World Equestrian Center (WEC) in one direction and the City of Dunnellon, and its boat ramps, for boating and recreation, in the other direction. 10 miles to the interstate and 12 miles to Downtown Ocala Come take a visit and appreciate the country life!
moreless
- Property type
- Single family
- Year built
- 2014
- Lot size
- 1.10 acres
- Garage
- 2 cars
- On market
- 169 days
- Price per sqft
- $225
- HOA fees
- $8/mo
- Listing ID
- OM725793
Show Full Details
Property Info
- Property Type
- Residential
- Property Subtype
- SingleFamilyResidence
- Year Built
- 2014
- Levels
- One
- Direction Faces
- South
- Lot Size (acres)
- 1.1
- Lot Size (sqft)
- 47916.0
- Contract Date
- 2026-06-04
- On Market Date
- 2026-06-04
- Cumulative Days on Market
- 169
Interior Features
- Interior Features
- Built-In Features, Coffered Ceiling(S), Eat-In Kitchen, High Ceilings, Open Floorplan, Stone Counters, Tray Ceiling(S), Walk-In Closet(S)
- Flooring
- Laminate, Tile
- Fireplace
- Yes
- Fireplace Features
- Family Room, Gas
- Laundry Features
- Inside, Laundry Room
- Levels
- One
- Window Features
- Window Coverings, Window Treatments
- Accessibility Features
- Accessible Entrance, Accessible Full Bath, Central Living Area, Grip-Accessible Features
Appliances
- Appliances
- Cooktop, Dishwasher, Disposal, Dryer, Electric Water Heater, Gas Water Heater, Refrigerator, Washer, Water Purifier
Heating & Cooling
- Heating
- Central, Electric, Zoned
- Cooling
- Central Air, Zoned
Exterior Features
- Exterior Features
- Fire Pit, Private Yard, Rain Gutters
- Patio & Porch Features
- Covered, Rear Porch, Screened
- Construction Materials
- Block, Concrete, Stucco
- Foundation
- Slab
- Roof
- Shingle
- Fencing
- Fenced, Wire
- Other Structures
- Storage, Workshop
Features & Amenities
- Garage Spaces
- 2.0
- Garage
- Yes
- Attached Garage
- Yes
- Parking Features
- Attached
- Security Features
- Smoke Detector(S)
- Lot Features
- Landscaped, Level, Paved
Community/Association
- HOA
- Yes
- HOA Name
- POA Pres- Jon Beard
- HOA Phone
- $7,579,924,870
- HOA Fee
- $100
- HOA Fee Frequency
- Annually
- Community Features
- Playground
Utilities
- Utilities
- Cable Available, Cable Connected, Electricity Connected, Propane
- Sewer
- Septic Tank
- Water Source
- Private, Well
Taxes
- Annual Tax Amount
- $5,481
- Tax Year
- $2,025
- Legal Description
- SEC 18 TWP 15 RGE 20 PLAT BOOK N PAGE 001 MEADOW WOOD FARMS UNIT 2 BLK 1 LOT 16
Other
- Derived Previous List Price
- $659,900
Data freshness
- SURF LOCAL last checked
- Nov 20, 2026, 10:14 PM EST
Location
Approximate location, shown from the displayed address.
Similar homes nearby
- $529,0008534 SW 59th Lane Rd, Ocala, FL 344813 Beds3 Baths2,409 sqftListing courtesy of EXP REALTY LLC · Data courtesy of: Stellar MLS
 Active
- $699,90013695 SW 71st Ln, Ocala, FL 344813 Beds3 Baths2,340 sqftListing courtesy of ALL FLORIDA HOMES REALTY LLC · Data courtesy of: Stellar MLS
 Active
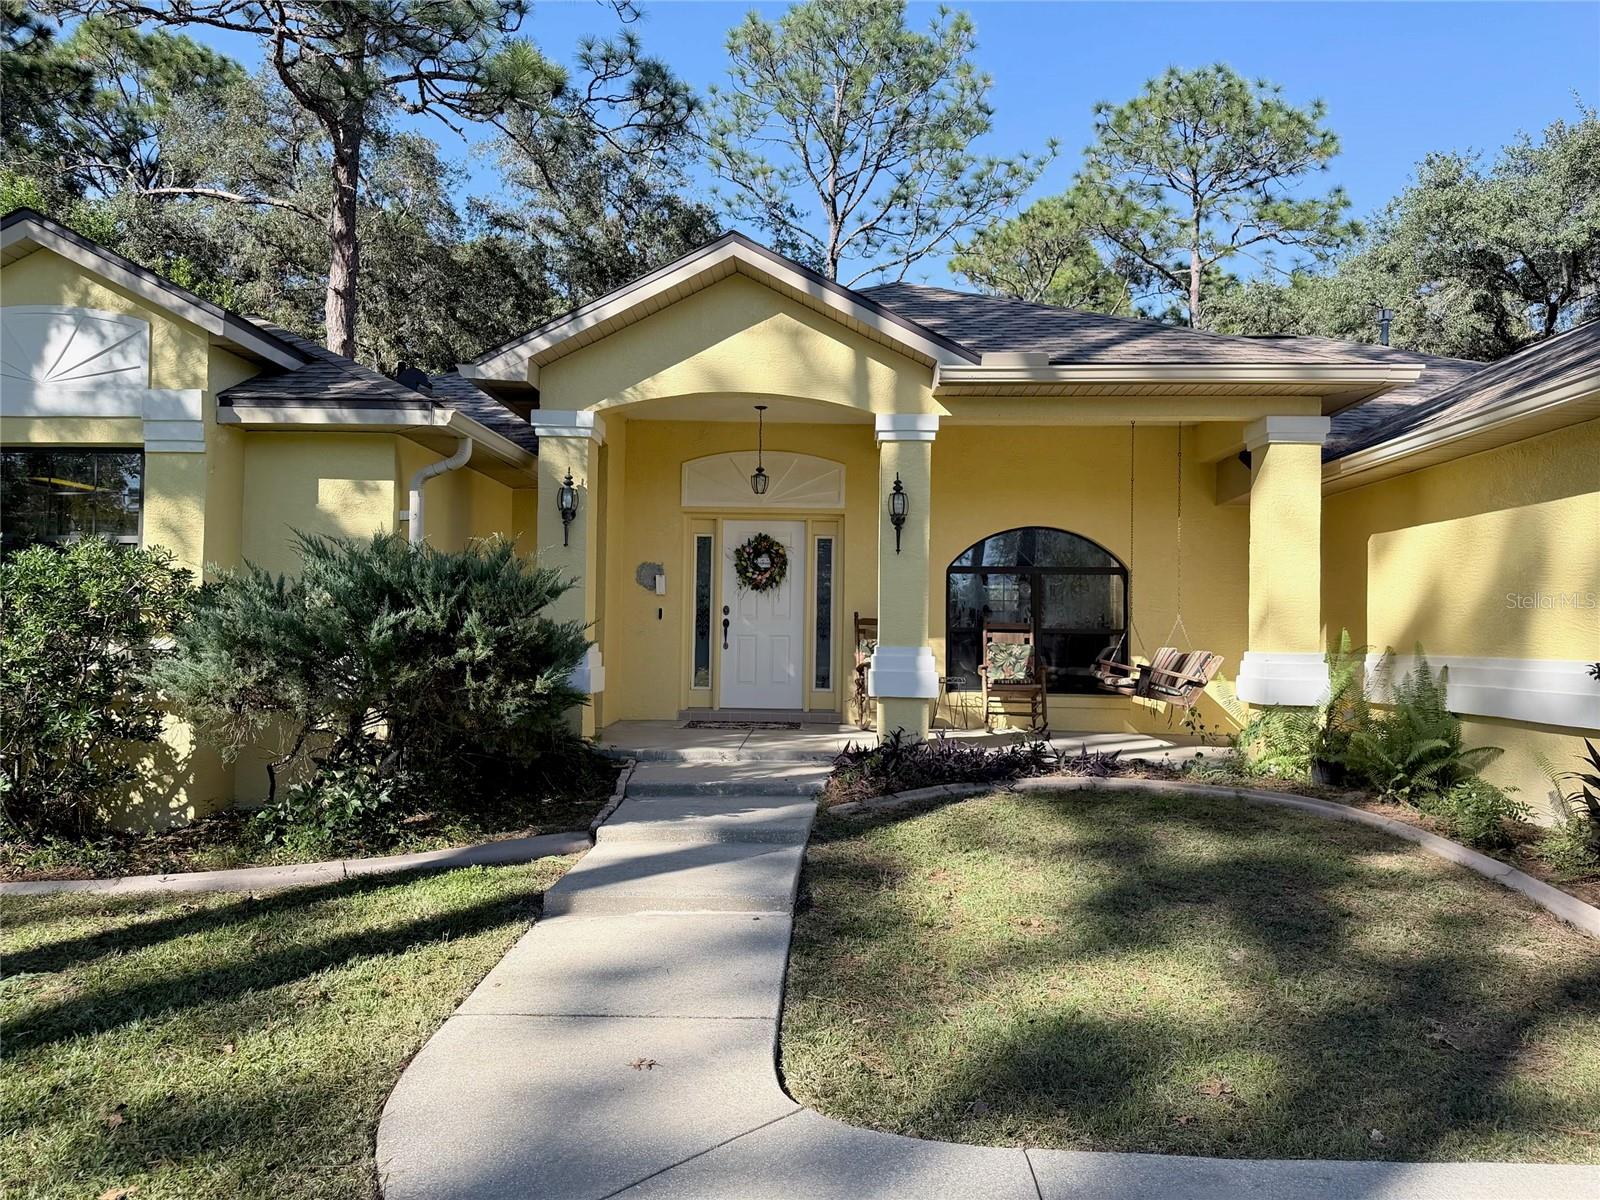
- $695,0005445 NW 100th St, Ocala, FL 34482Listing courtesy of PEGASUS REALTY & ASSOC INC · Data courtesy of: Stellar MLS
 Active
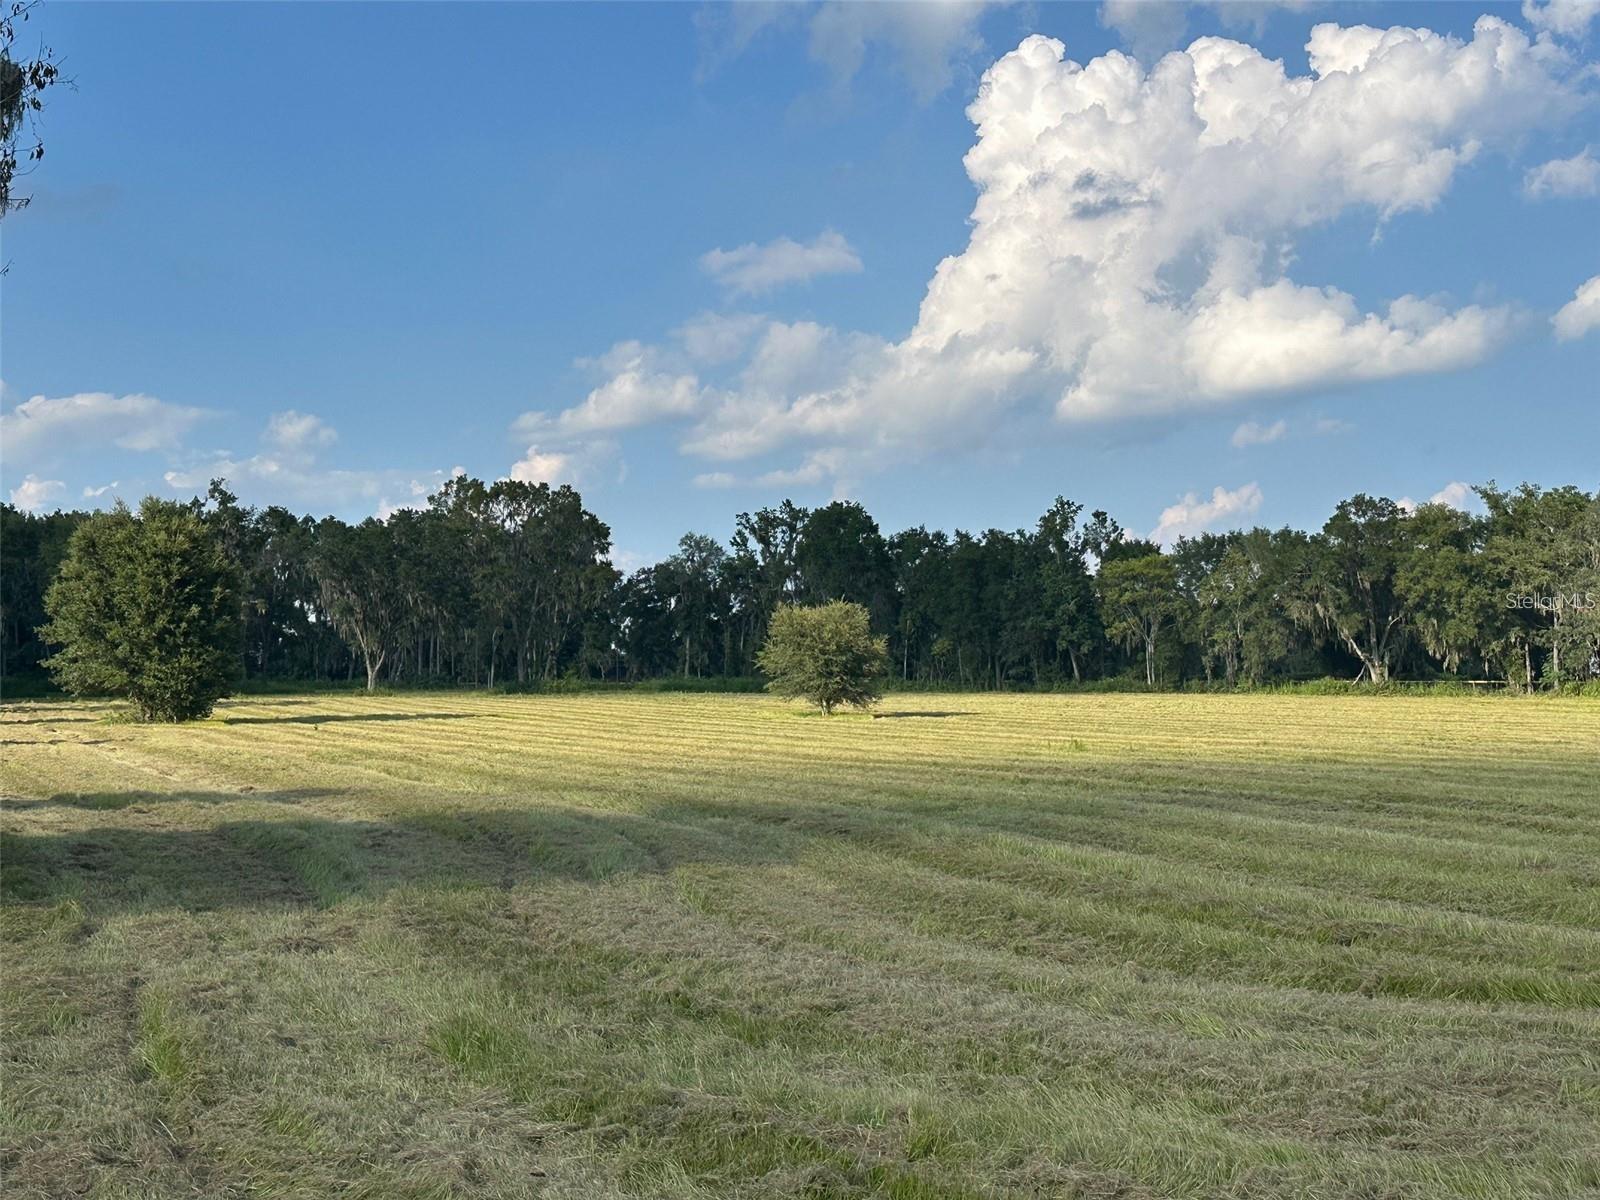
- $615,0008914 SW 84th Cir, Ocala, FL 344813 Beds2 Baths1,950 sqftListing courtesy of GILBO REALTY LLC · Data courtesy of: Stellar MLS
 Active
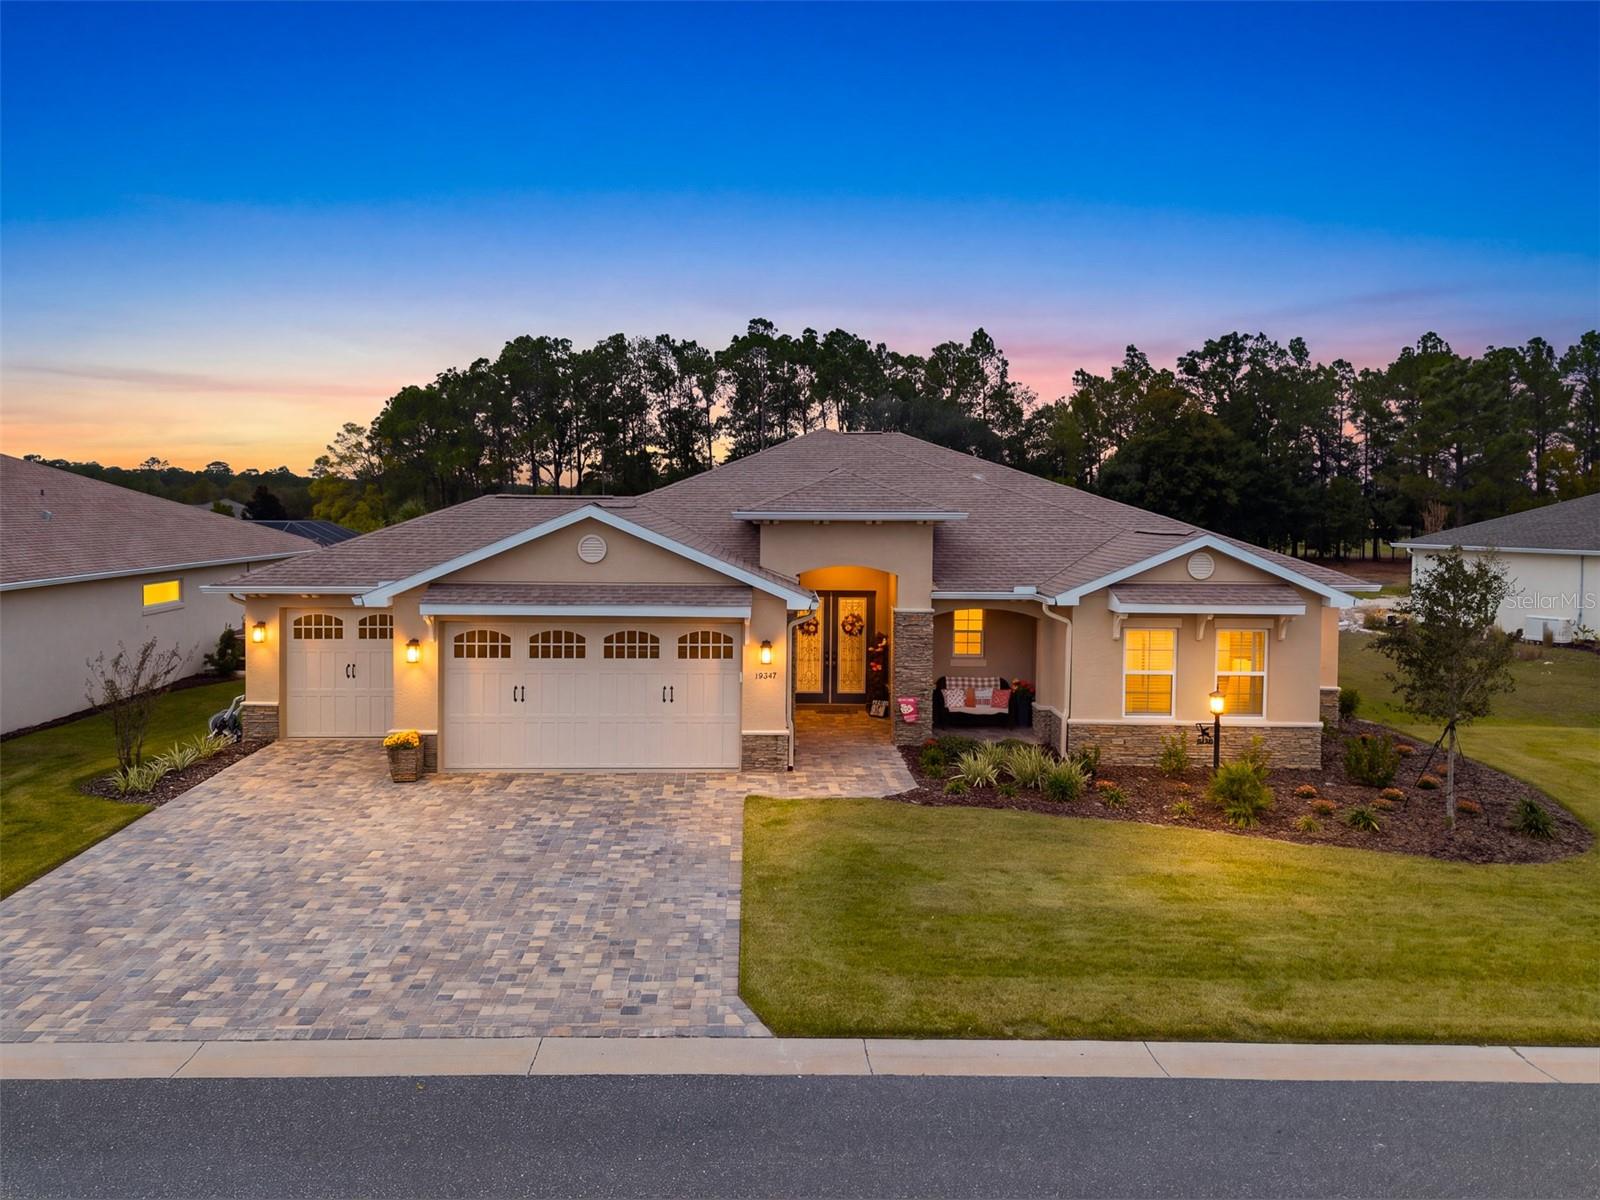
- $739,00010547 SW 96th Lane Rd, Ocala, FL 344813 Beds4 Baths3,214 sqftListing courtesy of EXP REALTY LLC · Data courtesy of: Stellar MLS
 Active
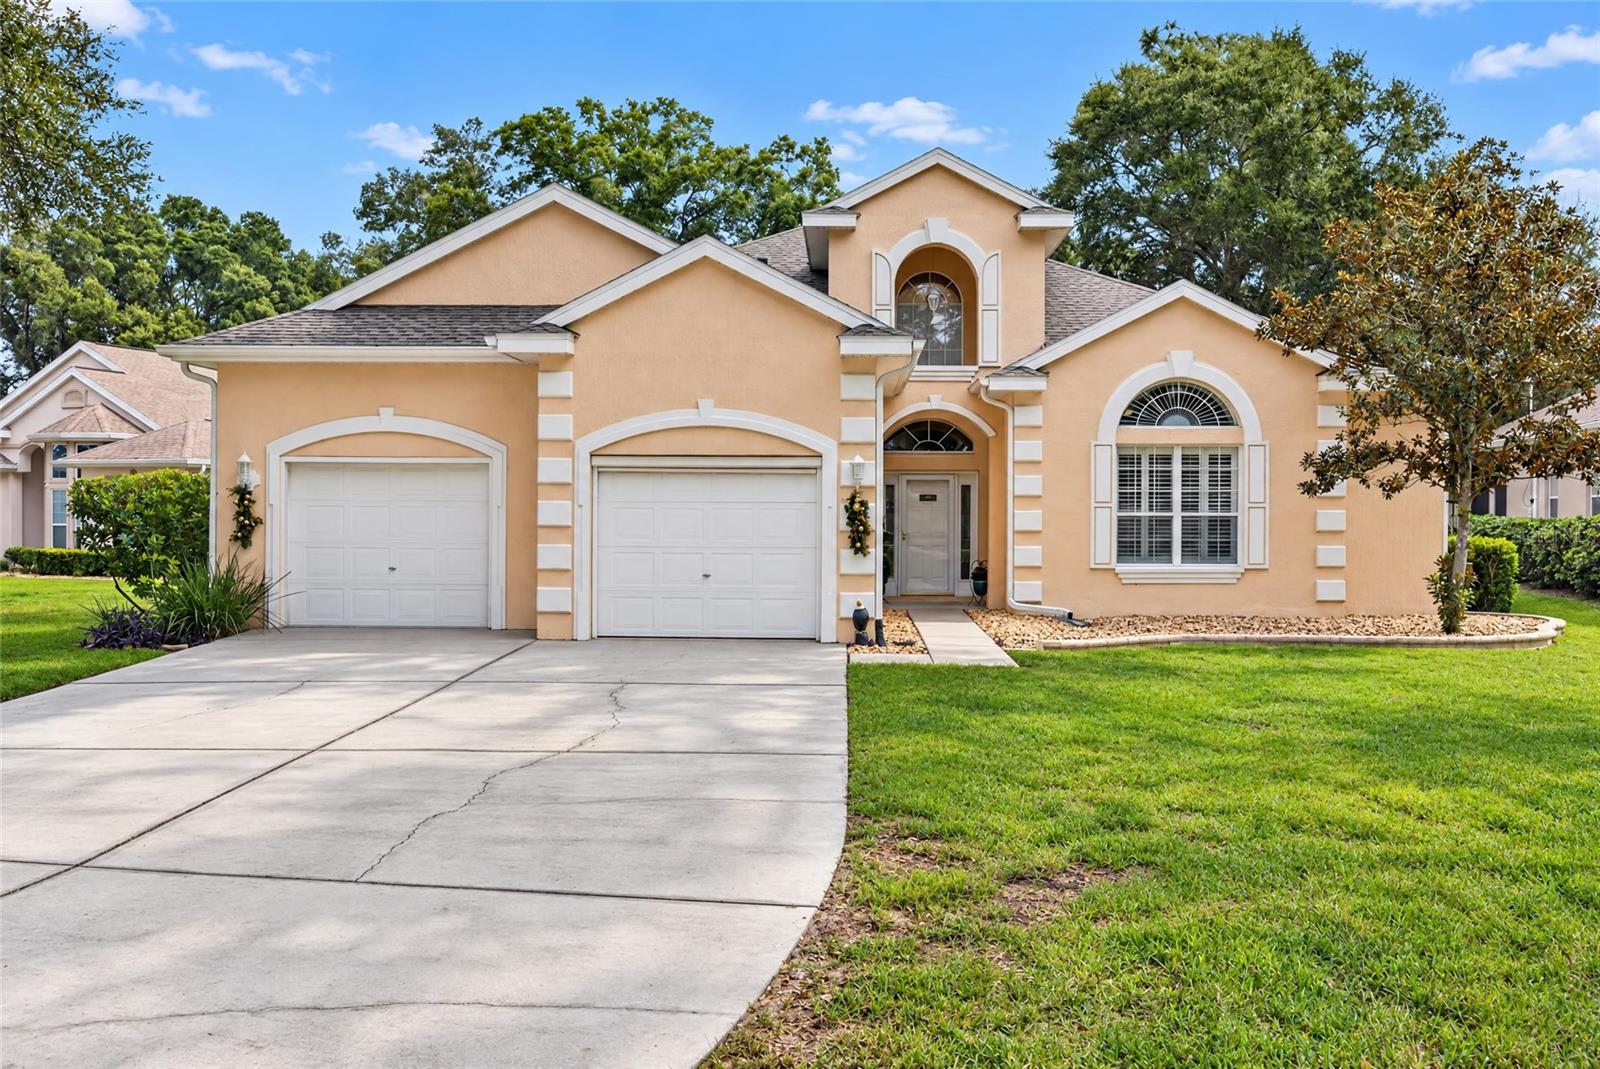
- $539,88810622 SW 71st Cir Cir, Ocala, FL 344763 Beds3 Baths2,951 sqftListing courtesy of DECCA REAL ESTATE · Data courtesy of: Stellar MLS
 Active
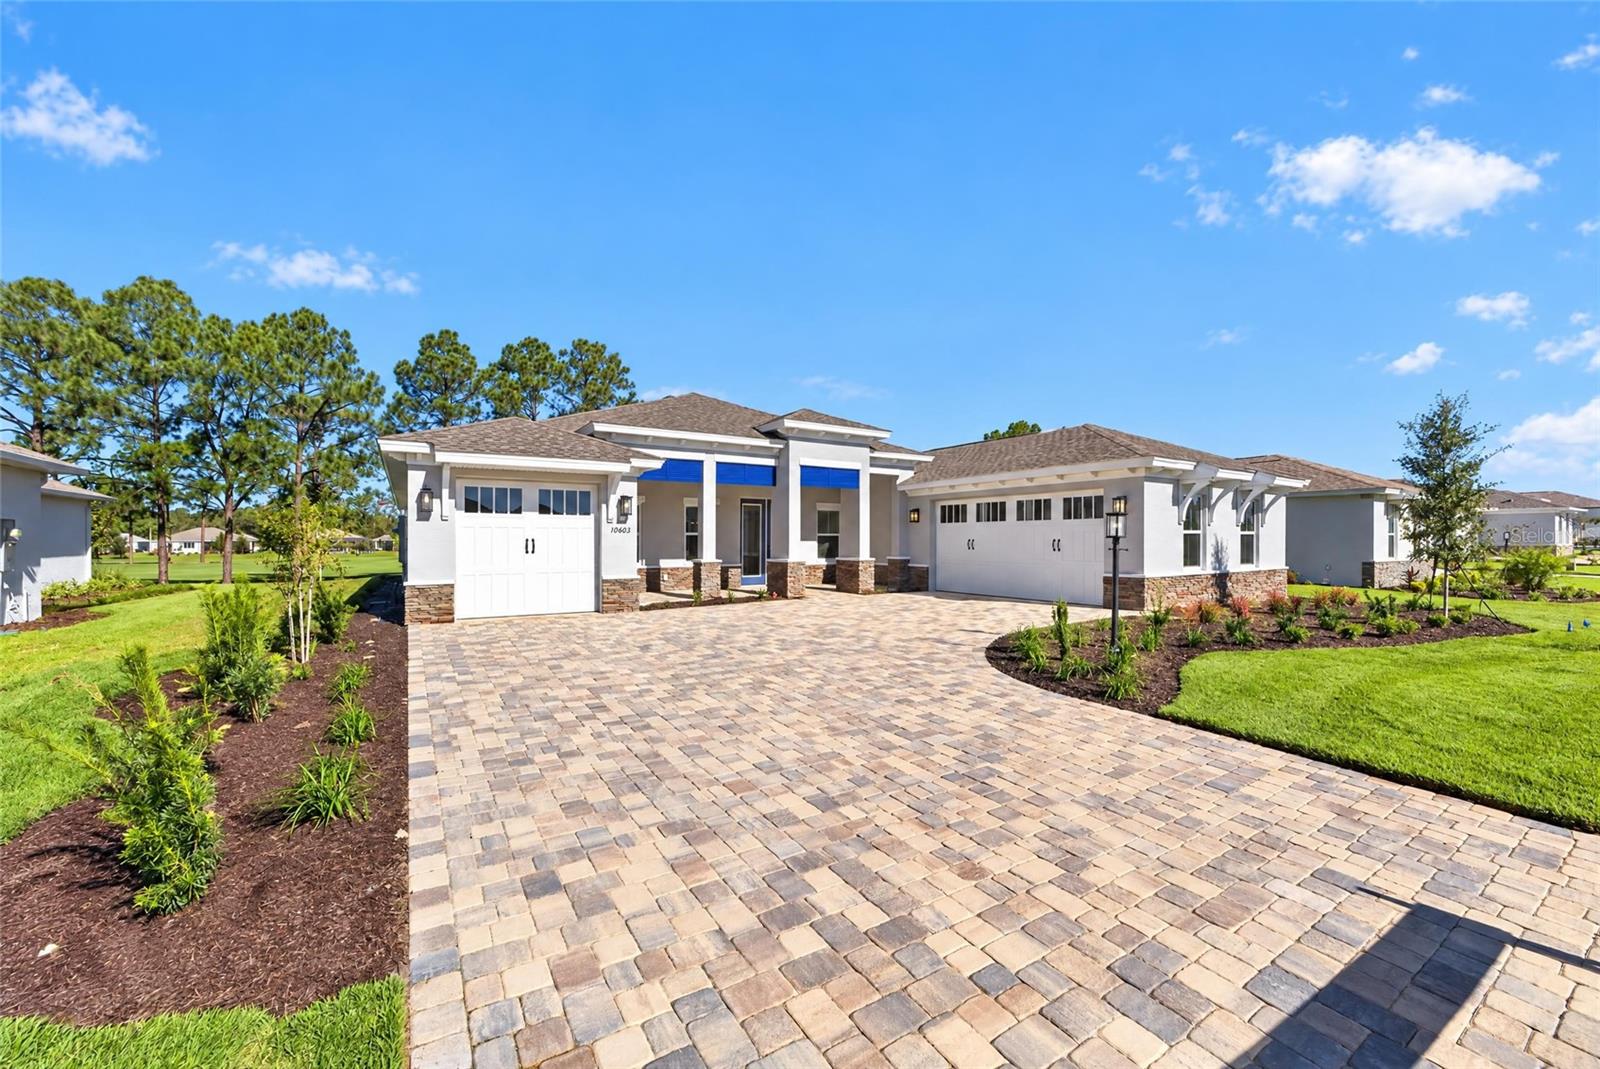
- $733,44010603 SW 96th Lane Rd, Ocala, FL 344813 Beds3 Baths2,907 sqftListing courtesy of ON TOP OF THE WORLD REAL EST · Data courtesy of: Stellar MLS
 Active
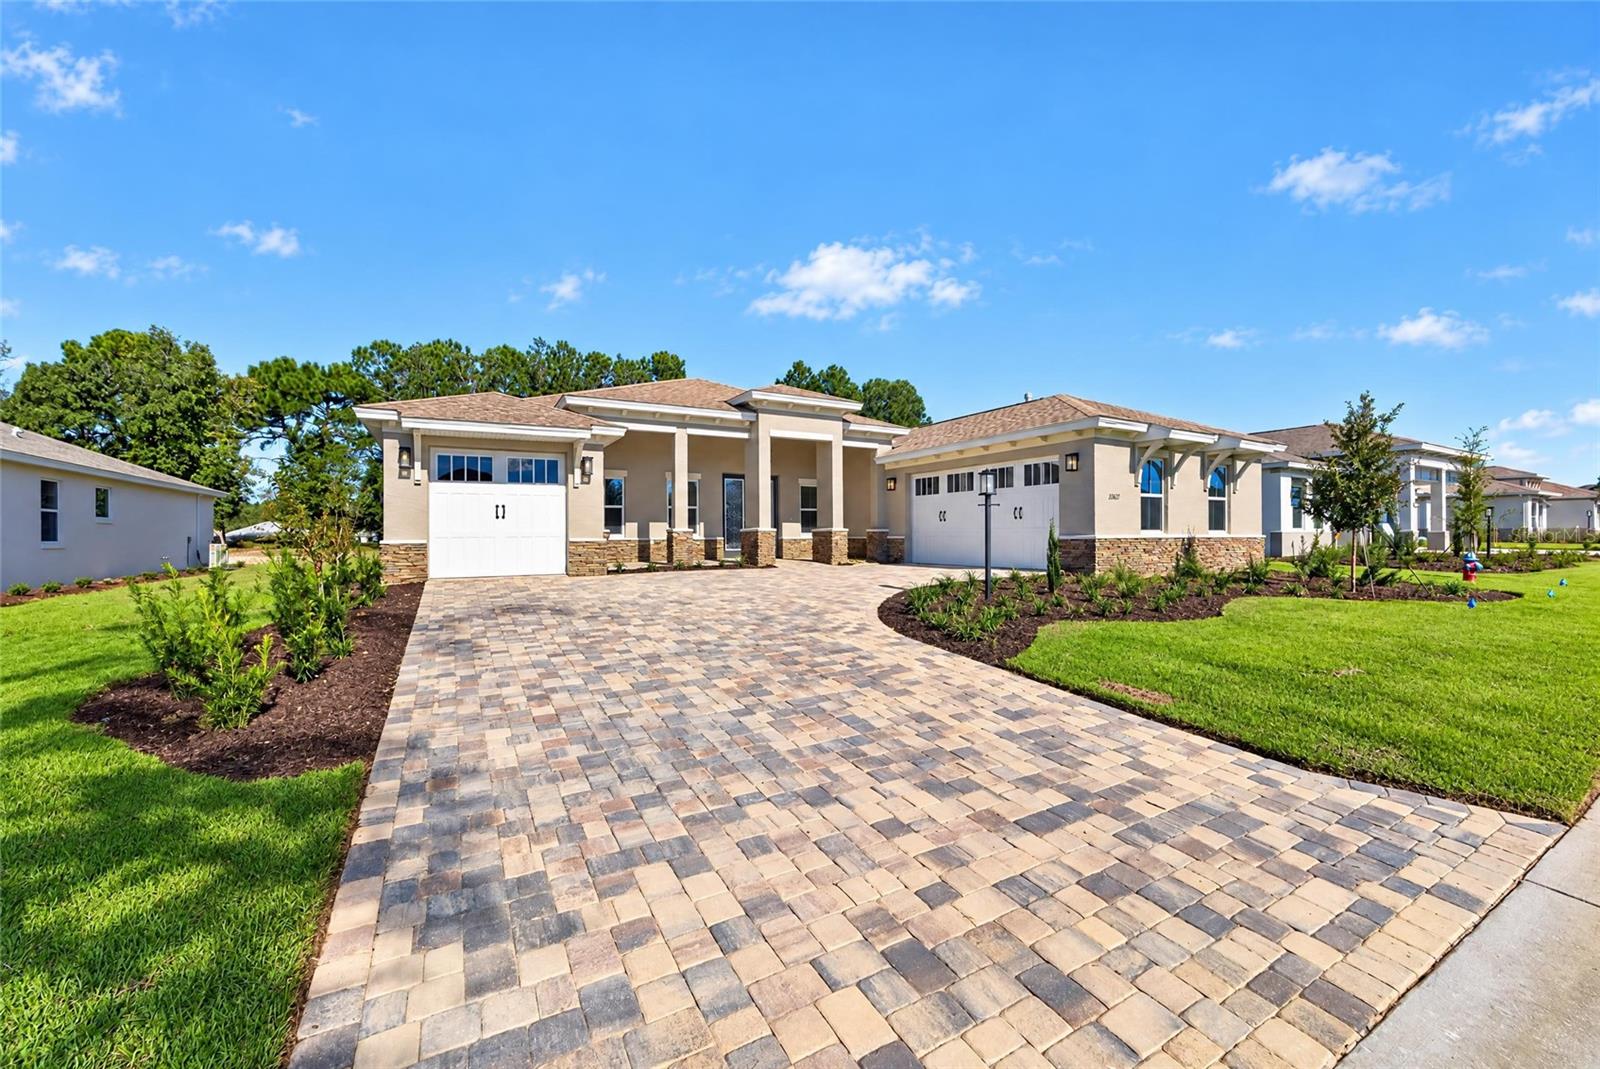
- $697,97010627 SW 96th Lane Rd, Ocala, FL 344813 Beds3 Baths2,907 sqftListing courtesy of ON TOP OF THE WORLD REAL EST · Data courtesy of: Stellar MLS
 Active
What Sold Nearby
 $750,00036 Nashua WayOcala, FL · Sold 2026-10-30
 $315,0002515 NW 53rd Avenue RdOcala, FL · Sold 2026-10-29
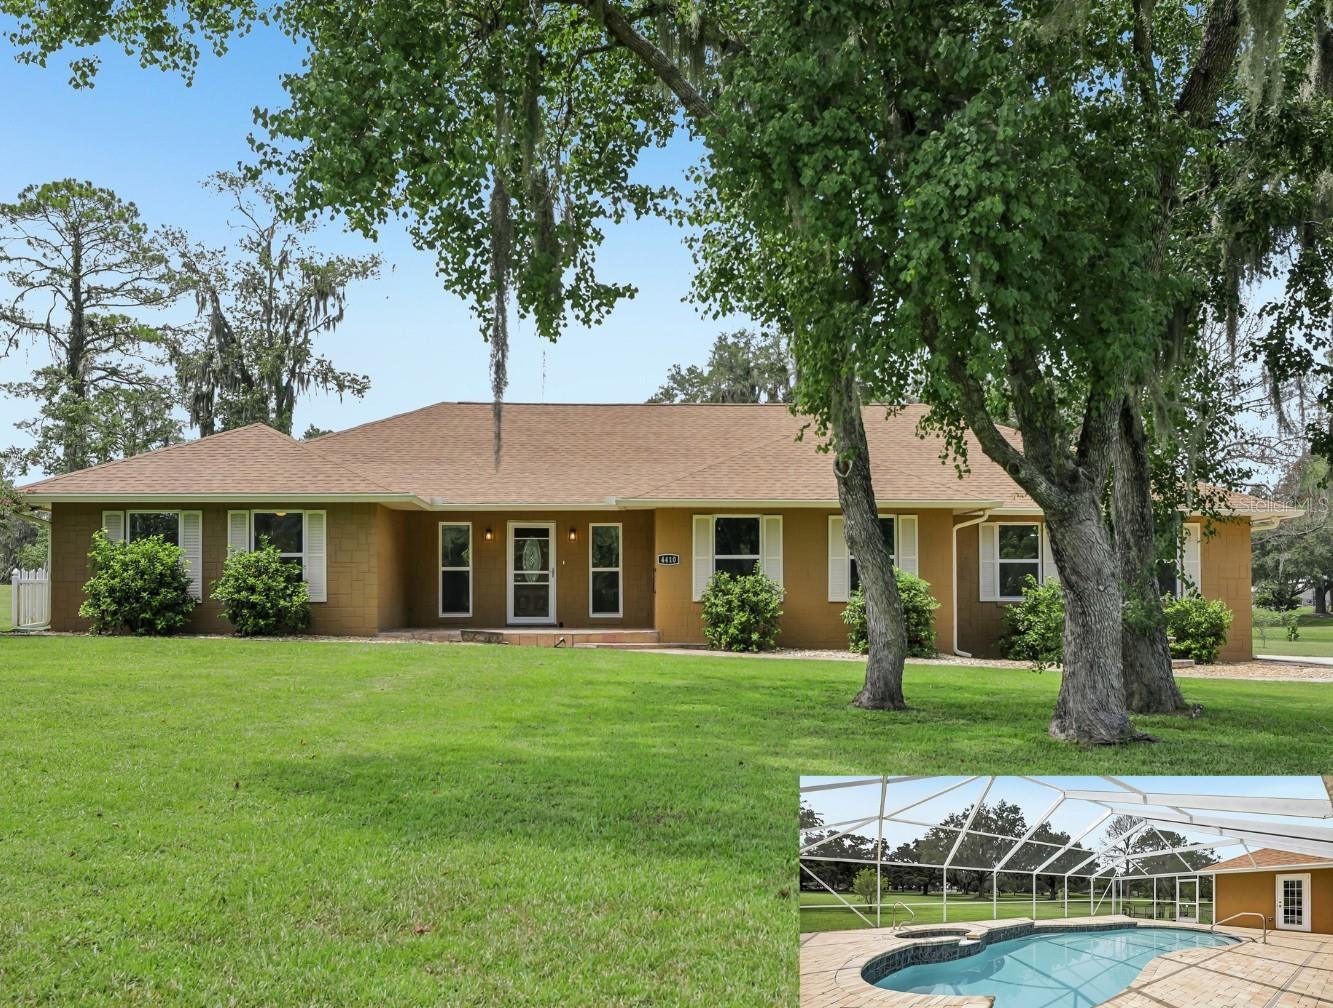 $580,0004410 NW 76th CtOcala, FL · Sold 2026-10-23
 $346,0004488 NW 37th Street RdOcala, FL · Sold 2026-10-14
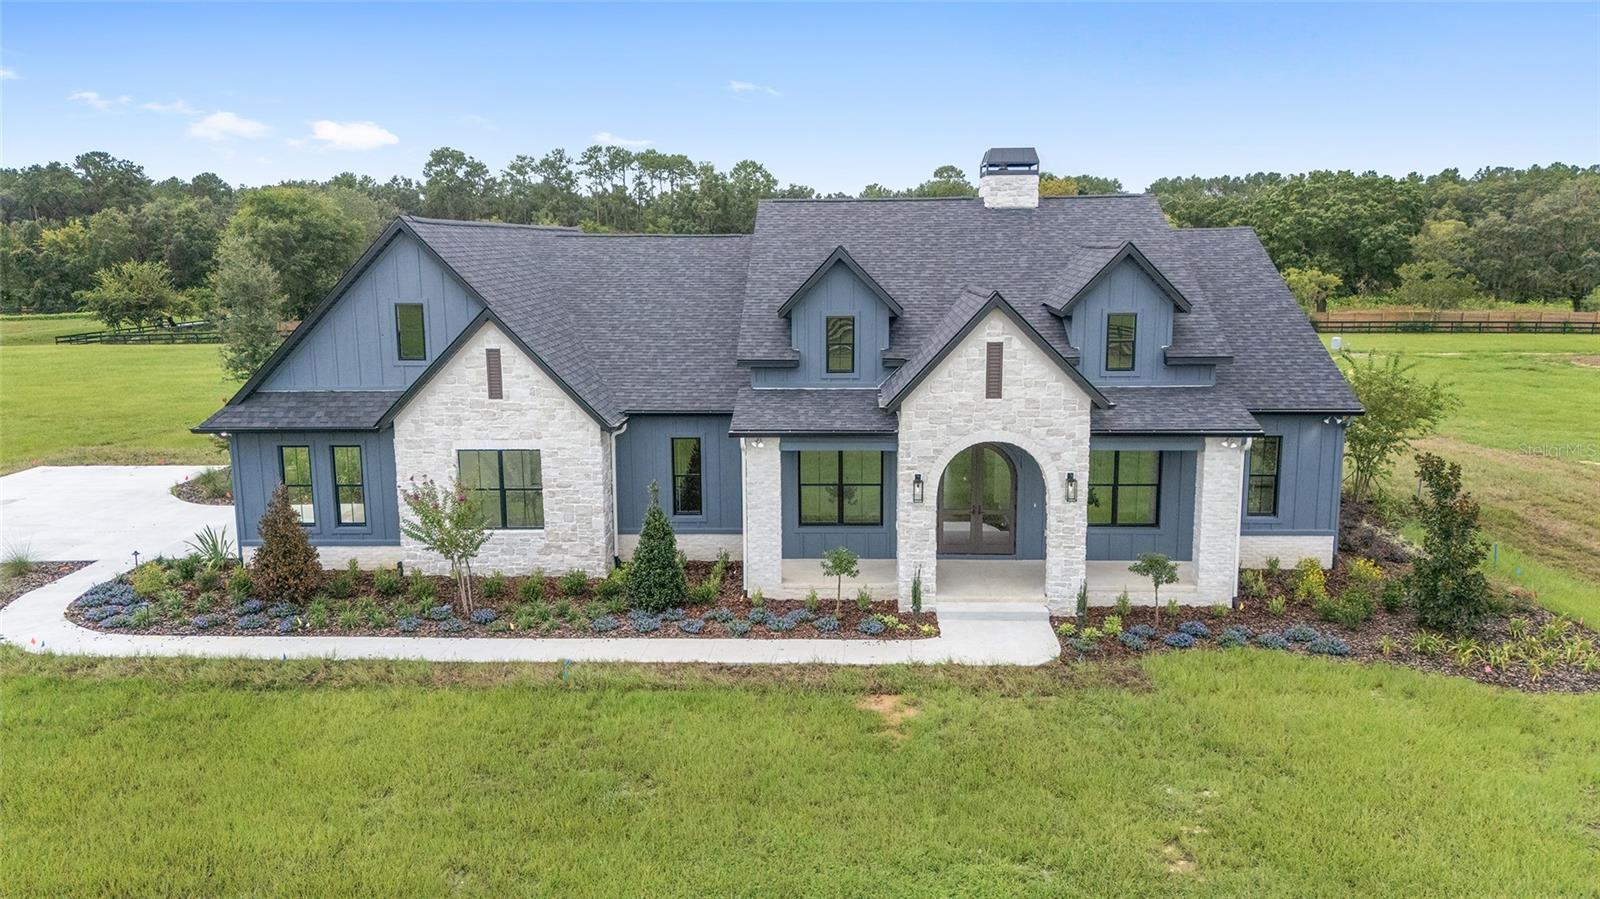 $1,900,00011324 NW 50th LnOcala, FL · Sold 2026-10-13
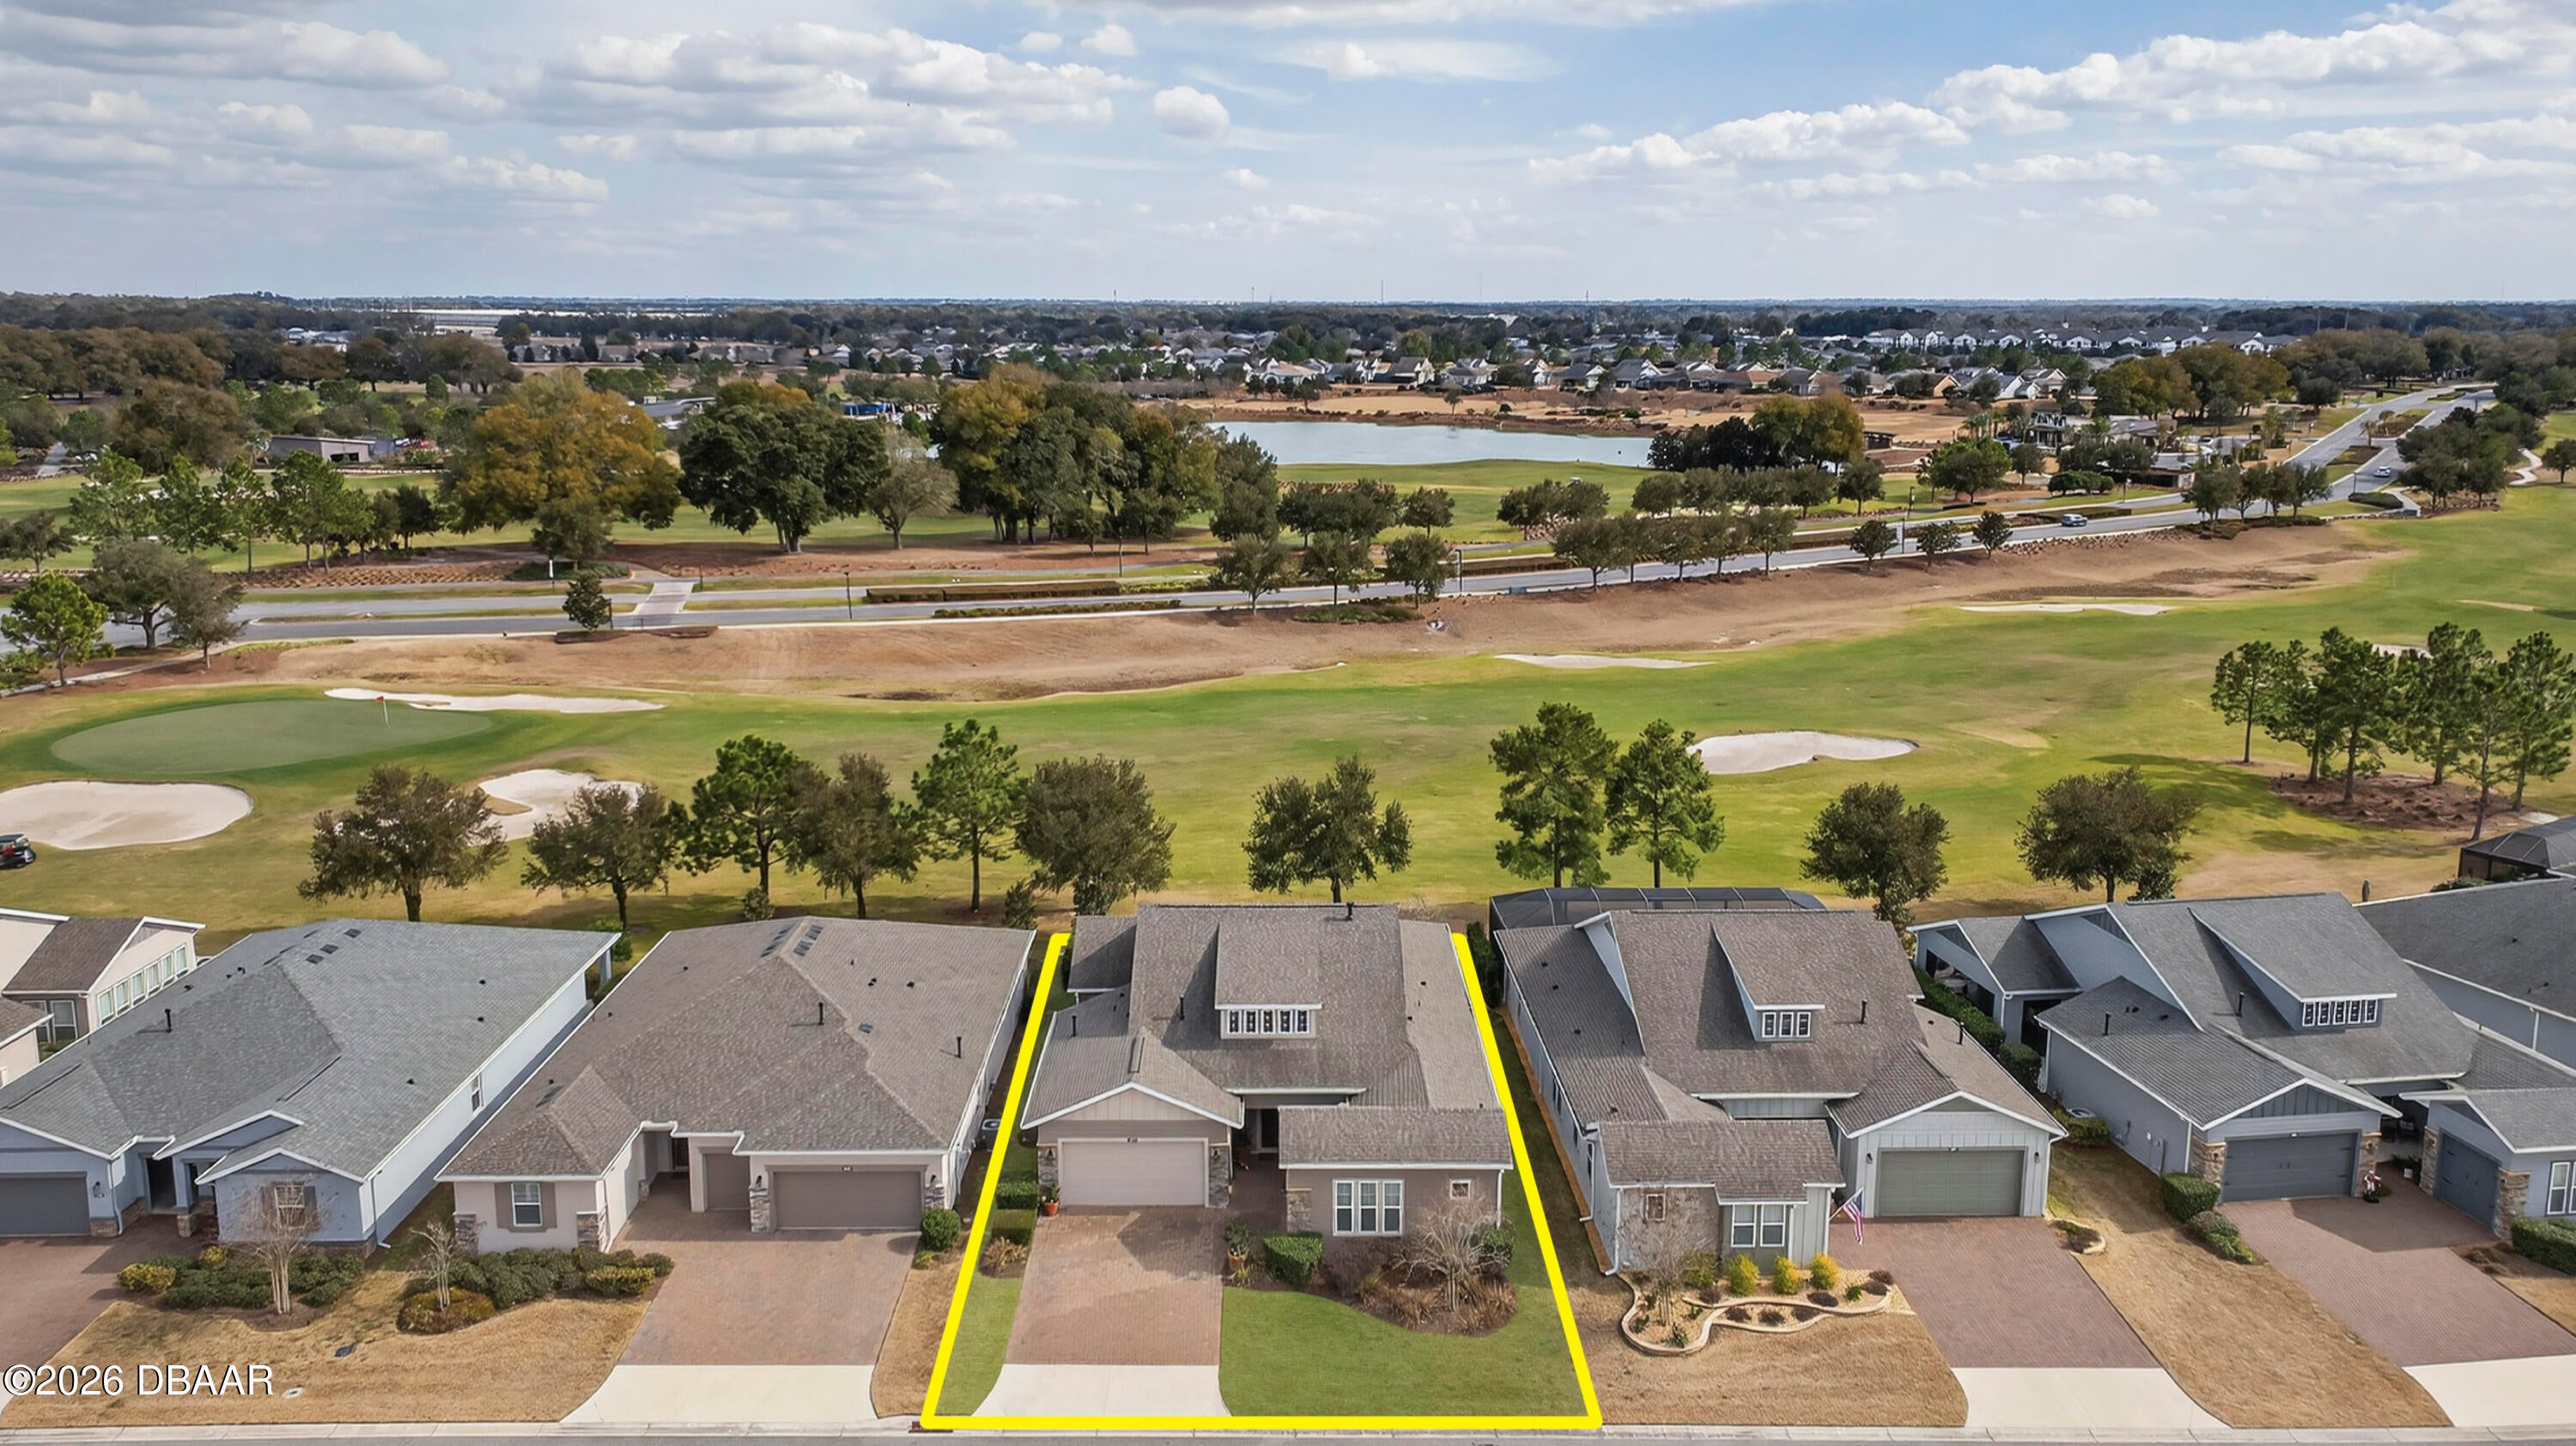 $600,0005701 NW 40th LoopOcala, FL · Sold 2026-10-01
 $280,0005450 NW 25th LoopOcala, FL · Sold 2026-10-01
 $525,0005220 NW 46th Lane RdOcala, FL · Sold 2026-10-01
Flood
Flood zone X · Minimal flood risk
More homes in Ocala
Homes for sale near Ocala
Data courtesy of: Stellar MLSDisclaimers and data details

Listings courtesy of Stellar MLS as distributed by MLS GRID. Based on information submitted to the MLS GRID. All data is obtained from various sources and may not have been verified by broker or MLS GRID. Supplied Open House Information is subject to change without notice. All information should be independently reviewed and verified for accuracy. Properties may or may not be listed by the office/agent presenting the information. Listing information is provided for consumers’ personal, non-commercial use, solely to identify prospective properties for potential purchase; all other use is strictly prohibited and may violate relevant federal and state law. Information deemed reliable but not guaranteed. Copyright © 2026 MLS GRID. All Rights Reserved.

Continental Real Estate Group, Inc
Broker: Derek Eisenberg
Listing last updated: Nov 20, 2026, 3:58 PM EST. SURF LOCAL last checked: Nov 20, 2026, 10:14 PM EST.