
 Active
2709 SE 47th Ter
Ocala, FL 34480 · Single family
$475,614
Listing courtesy of George Lindsey, III, CAMBRIDGE REALTY OF CENTRAL FL
- 3 Beds
- 2 Baths
- 1,954 sqft
Cynthia's Insights On This Property
- Last recorded sale: $2,016,000 in March 2026
- Typical sale in 34480 over the last year: $282,000, $173 per sq ft
- Owners in 34480 stay about 6 years; 4% of homes changed hands last year


📊 Price Pulse
What would you pay for this place?
Sale prices come from county public records, not MLS data.Listing agent
Contact
Send a message and we'll pass it to the listing agent. Nothing is sent until you ask.
About this home
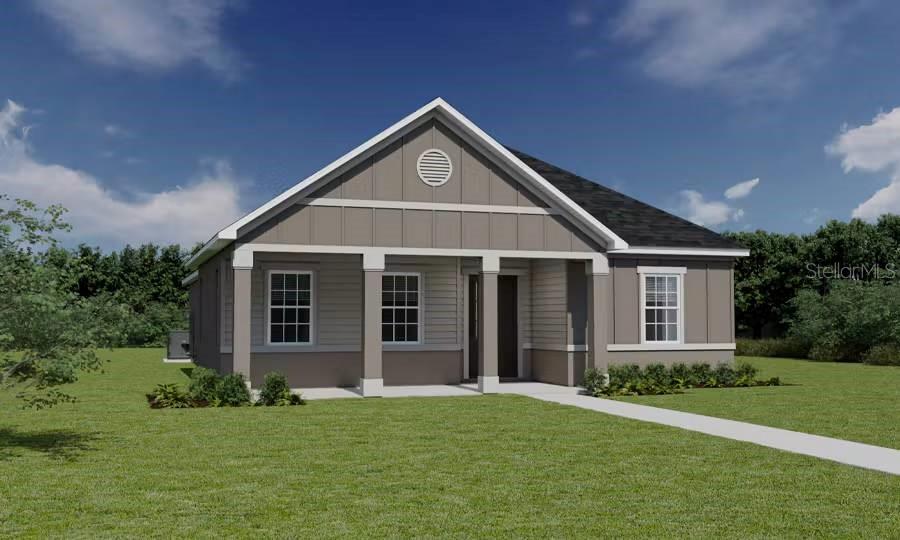
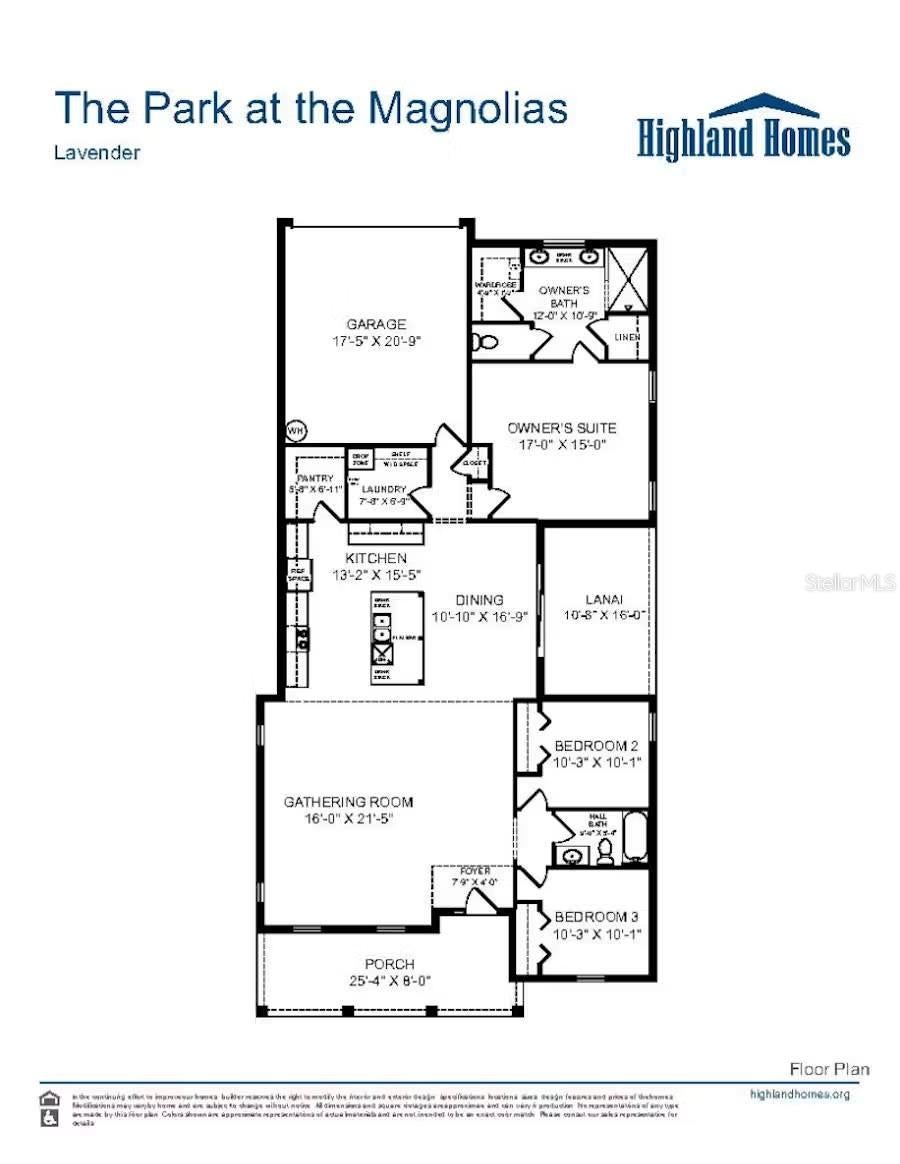
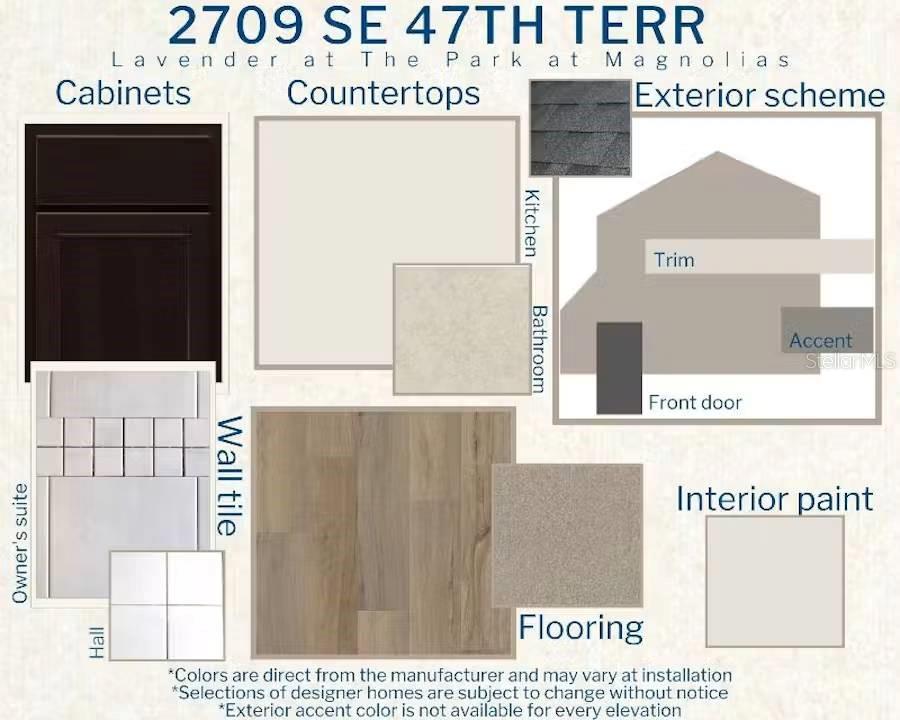
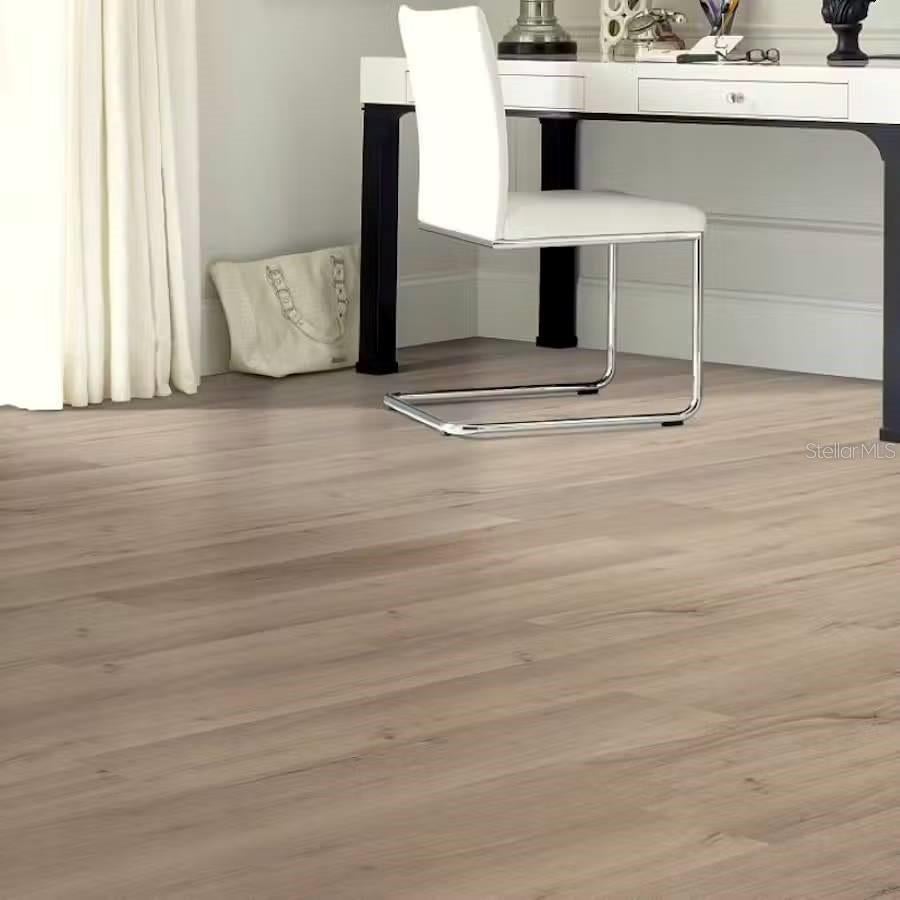
Under Construction. Discover the perfect blend of style, comfort, and functionality in this beautifully designed new-construction home featuring 3 bedrooms and a rear-entry 2-car garage. The thoughtfully designed floor plan showcases 10-foot ceilings, an open-concept kitchen and gathering room, and seamless access to outdoor living spaces, including a spacious front porch and covered lanai. The private owner's suite offers a walk-in closet and an en-suite bathroom complete with dual vanities, a decorative tiled shower with glass enclosure, linen closet, and private water closet. Two additional bedrooms and a full hallway bathroom provide comfortable accommodations for family or guests. The designer-selected finishes and modern features throughout include a spacious kitchen with a counter-height island, seating, pendant lighting, quartz countertops, birch cabinetry with crown molding and decorative hardware, a stainless steel undermount sink, pull-down faucet, and walk-in pantry. Samsung stainless steel appliances include a five-burner smooth-top electric range with Wi-Fi smart controls, fingerprint-resistant microwave with ventilation, ENERGY STAR® dishwasher, and large-capacity side-by-side refrigerator. The bathrooms feature quartz countertops and undermount oval sinks. Durable, low-maintenance luxury vinyl plank flooring extends throughout the main living areas, kitchen, laundry room, hallways, and bathrooms, while stain-resistant Shaw carpeting adds comfort to the bedrooms. Additional interior features include ceiling fans, LED lighting, decorative light fixtures, custom-fit 2-inch faux wood blinds, 5¼-inch baseboards, and a built-in pest control system. Outdoor features include architectural shingles with a limited-lifetime warranty, a fully sodded homesite, landscaping, and an irrigation system. Designed with energy efficiency in mind, this home includes R-30 insulation, foam-injected block insulation, double-pane Low-E windows, and a 15 SEER2 HVAC system with a programmable thermostat to help support year-round comfort and energy savings. With its open layout, modern finishes, inviting outdoor living spaces, and energy-conscious features, this home offers an exceptional combination of comfort and contemporary style.
moreless
- Property type
- Single family
- Year built
- 2027
- Lot size
- 0.30 acres
- On market
- 1 day
- Price per sqft
- $243
- HOA fees
- $105/mo
- Listing ID
- L4965839
Show Full Details
Property Info
- Property Type
- Residential
- Property Subtype
- SingleFamilyResidence
- Year Built
- 2027
- Levels
- One
- Direction Faces
- West
- Lot Size (acres)
- 0.3
- Lot Size (sqft)
- 13068.0
- New Construction
- Yes
- Contract Date
- 2026-10-16
- On Market Date
- 2026-10-16
- Cumulative Days on Market
- 1
Interior Features
- Interior Features
- Walk-In Closet(S)
- Flooring
- Carpet
- Laundry Features
- Inside
- Levels
- One
Appliances
- Appliances
- Dishwasher, Disposal, Dryer, Electric Water Heater, Microwave, Range, Refrigerator, Washer
Heating & Cooling
- Heating
- Central, Electric
- Cooling
- Central Air
Exterior Features
- Exterior Features
- Other
- Patio & Porch Features
- Covered, Front Porch, Porch
- Construction Materials
- Vinyl Siding
- Foundation
- Slab
- Roof
- Shingle
Features & Amenities
- Garage
- Yes
- Attached Garage
- Yes
- Parking Features
- Attached
Community/Association
- HOA
- Yes
- HOA Name
- Vine Management
- HOA Phone
- $3,528,128,086
- HOA Fee
- $105
- HOA Fee Frequency
- Monthly
Utilities
- Utilities
- Electricity Connected, Sewer Connected, Water Connected
- Sewer
- Public Sewer
- Water Source
- Public
Taxes
- Annual Tax Amount
- $815
- Tax Year
- $2,025
- Legal Description
- SEC 25 TWP 15 RGE 22 PLAT BOOK 8 PAGE 165 MAGNOLIA PARK BLK B LOT 7
Data freshness
- SURF LOCAL last checked
- Nov 21, 2026, 6:00 AM EST
Location
Approximate location, shown from the displayed address.
Similar homes nearby
- $529,0008534 SW 59th Lane Rd, Ocala, FL 344813 Beds3 Baths2,409 sqftListing courtesy of EXP REALTY LLC · Data courtesy of: Stellar MLS
 Active
- $399,9997850 SW 97th Cir, Ocala, FL 344813 Beds2 Baths2,029 sqftListing courtesy of NEXT GENERATION REALTY OF MARION COUNTY · Data courtesy of: Stellar MLS
 Active
- $450,00010320 SW 103rd Ct, Ocala, FL 344815 Beds3 Baths2,560 sqftListing courtesy of SHOWCASE PROPERTIES OF CENTRAL · Data courtesy of: Stellar MLS
 Active
- $469,900836 NW 6th Ter, Ocala, FL 344756 Beds4 Baths2,212 sqftListing courtesy of THE AMERICAN DREAM · Data courtesy of: Stellar MLS
 Active
- $450,0005780 SW 70th Ter, Ocala, FL 344744 Beds3 Baths2,420 sqftListing courtesy of EXP REALTY LLC · Data courtesy of: Stellar MLS
 Active
- $485,0009924 SW 106th Cir, Ocala, FL 344812 Beds2 Baths2,115 sqftListing courtesy of RE/MAX ALLSTARS REALTY · Data courtesy of: Stellar MLS
 Active
- $399,900302 SE Broadway St #240, Ocala, FL 344712 Beds1 Bath1,077 sqftListing courtesy of JIREH INVESTMENTS · Data courtesy of: Stellar MLS
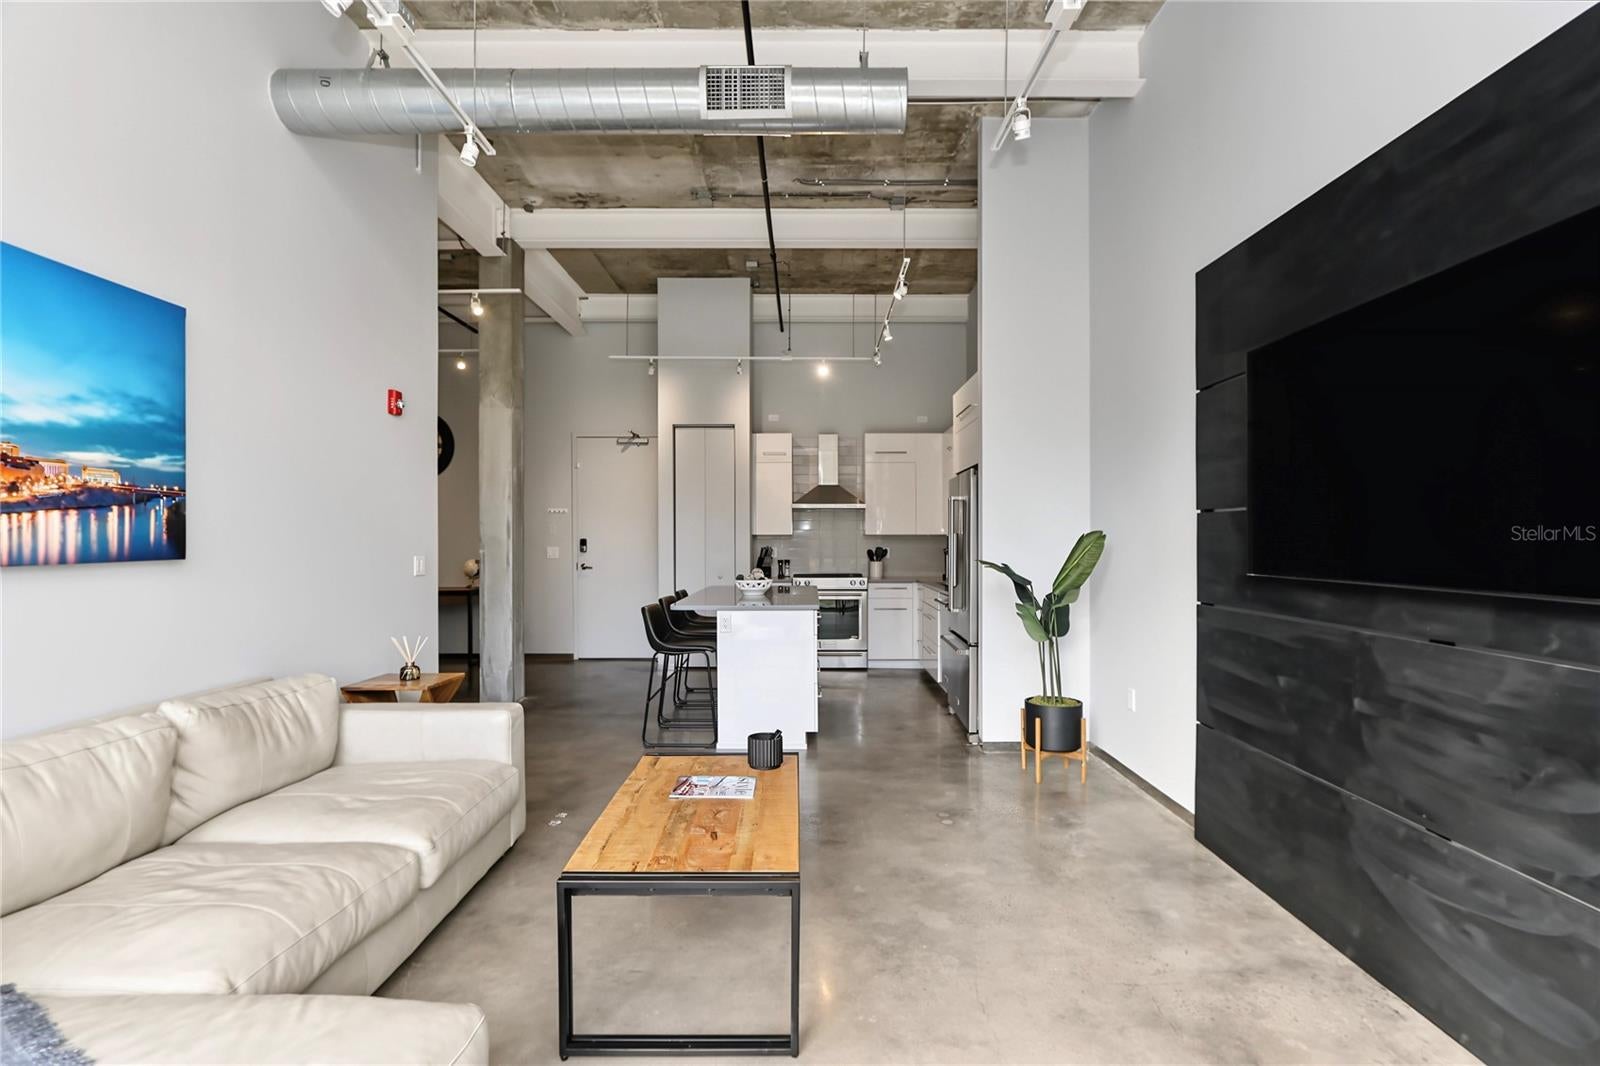 Active
- $400,0003310 SW 90th Ave, Ocala, FL 344813 Beds2 Baths2,085 sqftListing courtesy of DALTON WADE INC · Data courtesy of: Stellar MLS
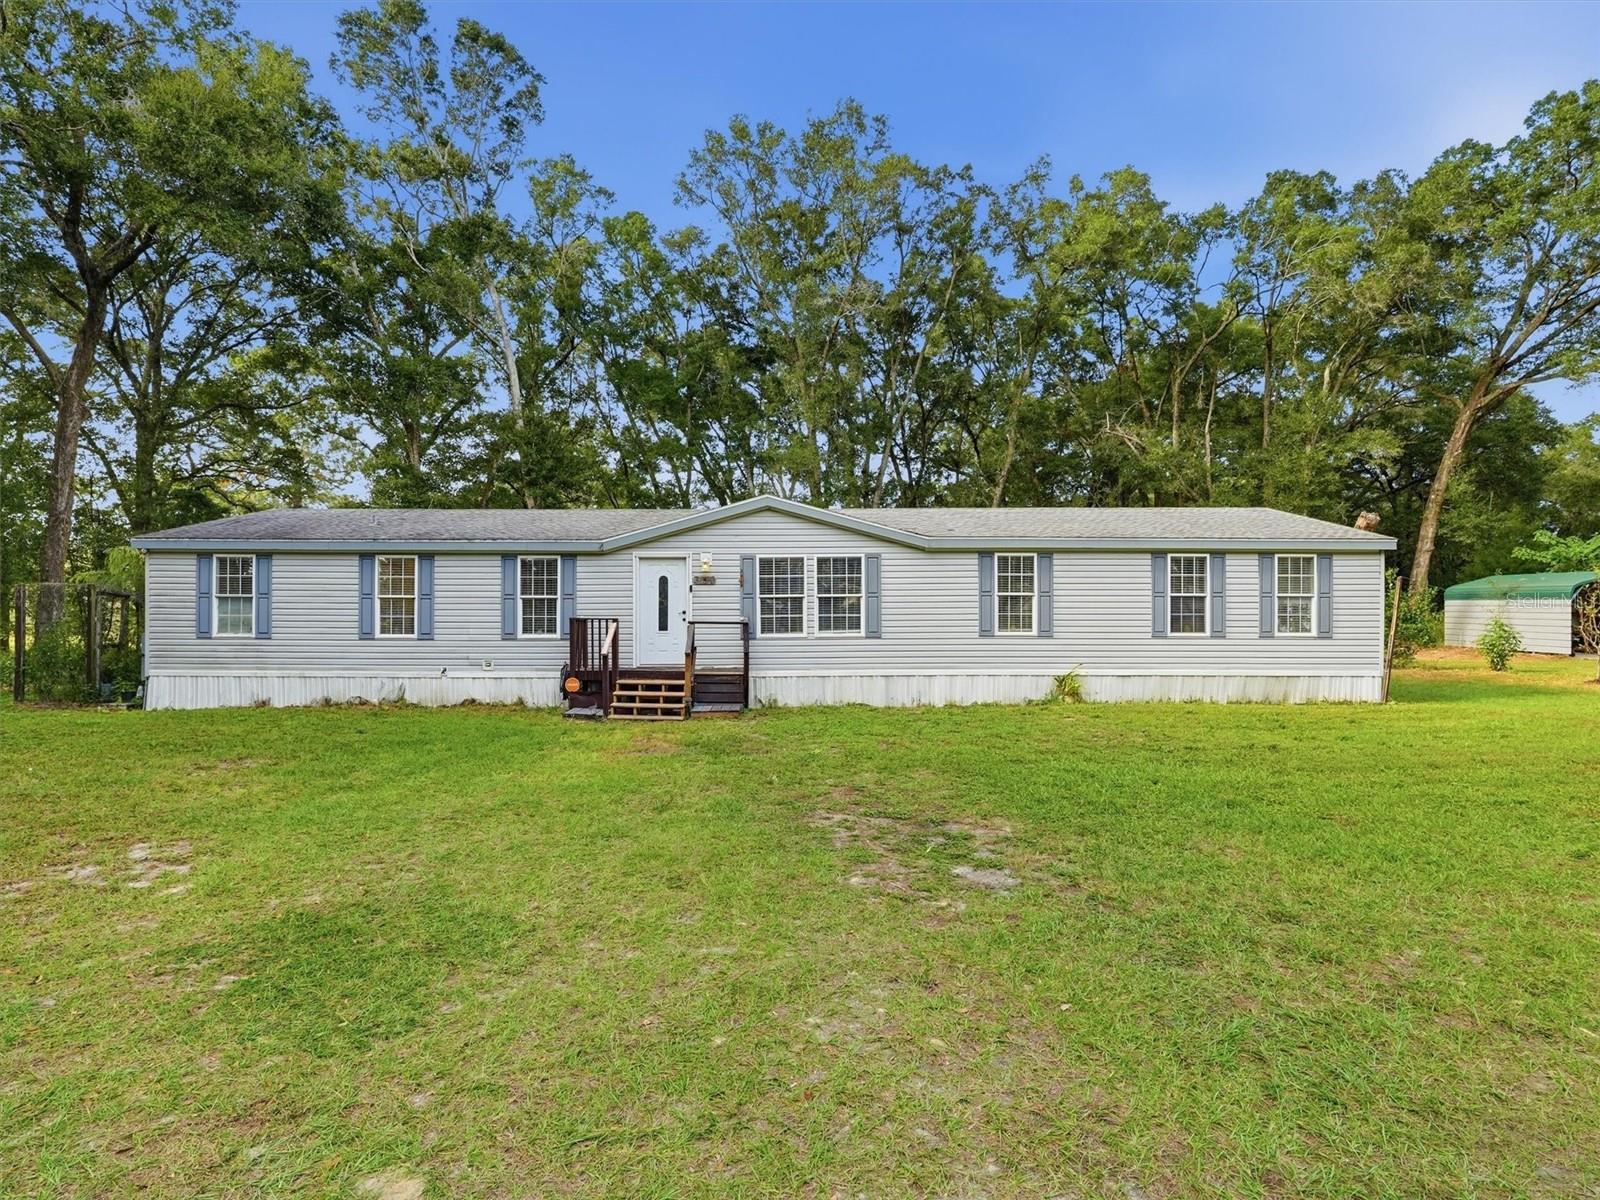 Active
What Sold Nearby
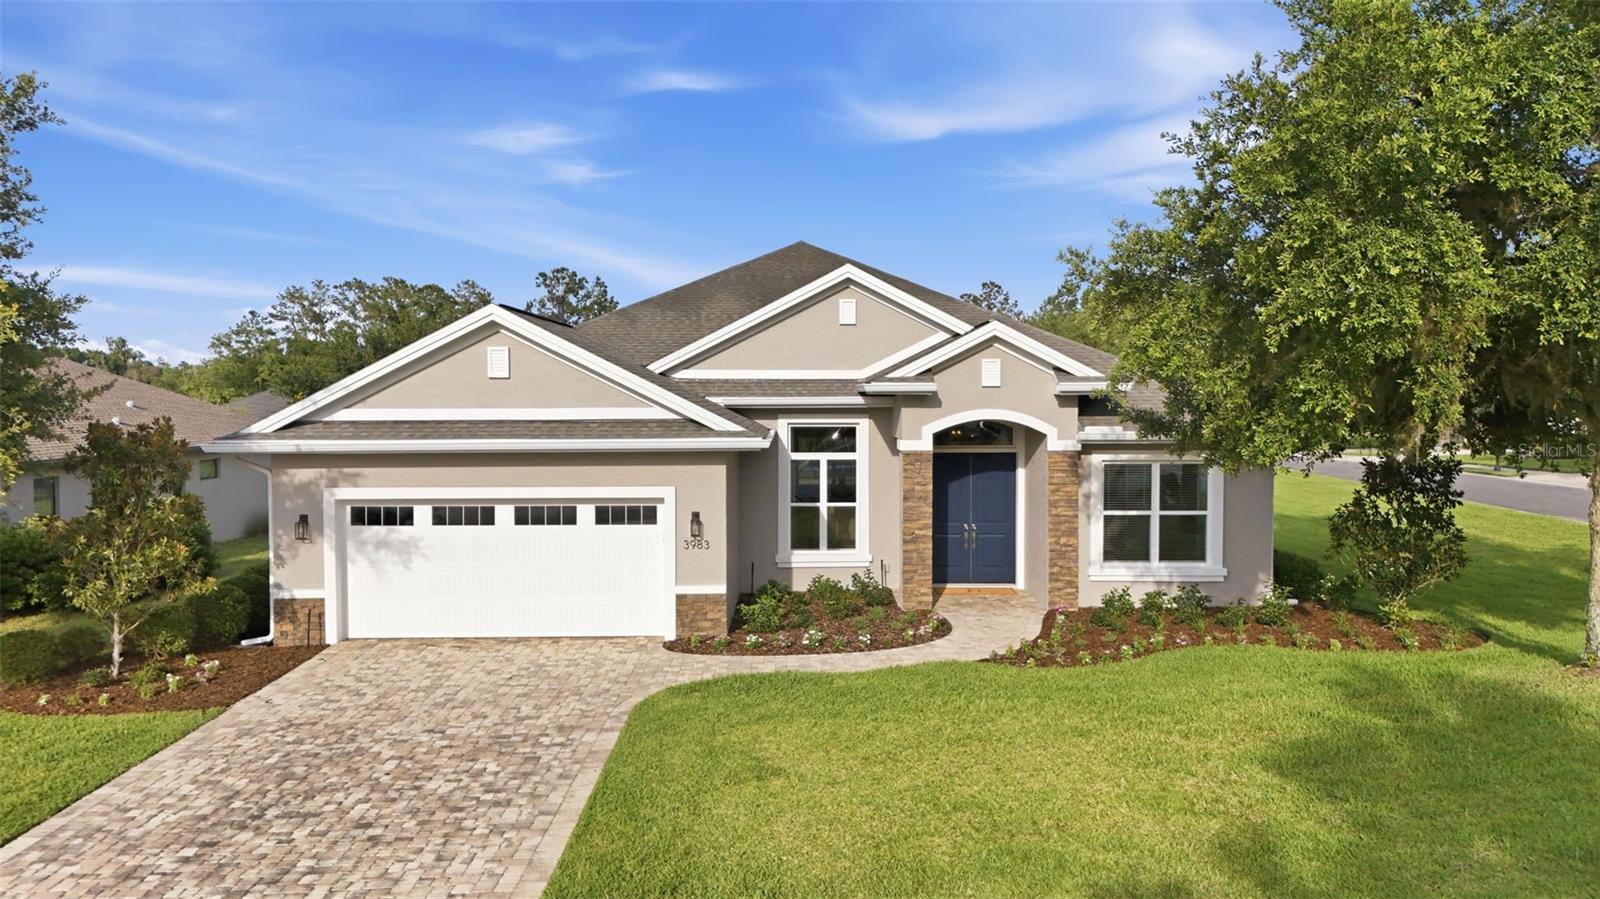 $500,0003983 SE 5th AveOcala, FL · Sold 2026-10-30
 $435,0004535 SE 34th PlOcala, FL · Sold 2026-10-30
 $324,9904457 NW 53rd AveOcala, FL · Sold 2026-10-29
 $299,00055 Laurel CrseOcala, FL · Sold 2026-10-29
 $216,9853646 SE 37th Ave RdOcala, FL · Sold 2026-10-29
 $295,0009039 SE 44th CtOcala, FL · Sold 2026-10-26
 $435,0003690 SE 56th TerOcala, FL · Sold 2026-10-20
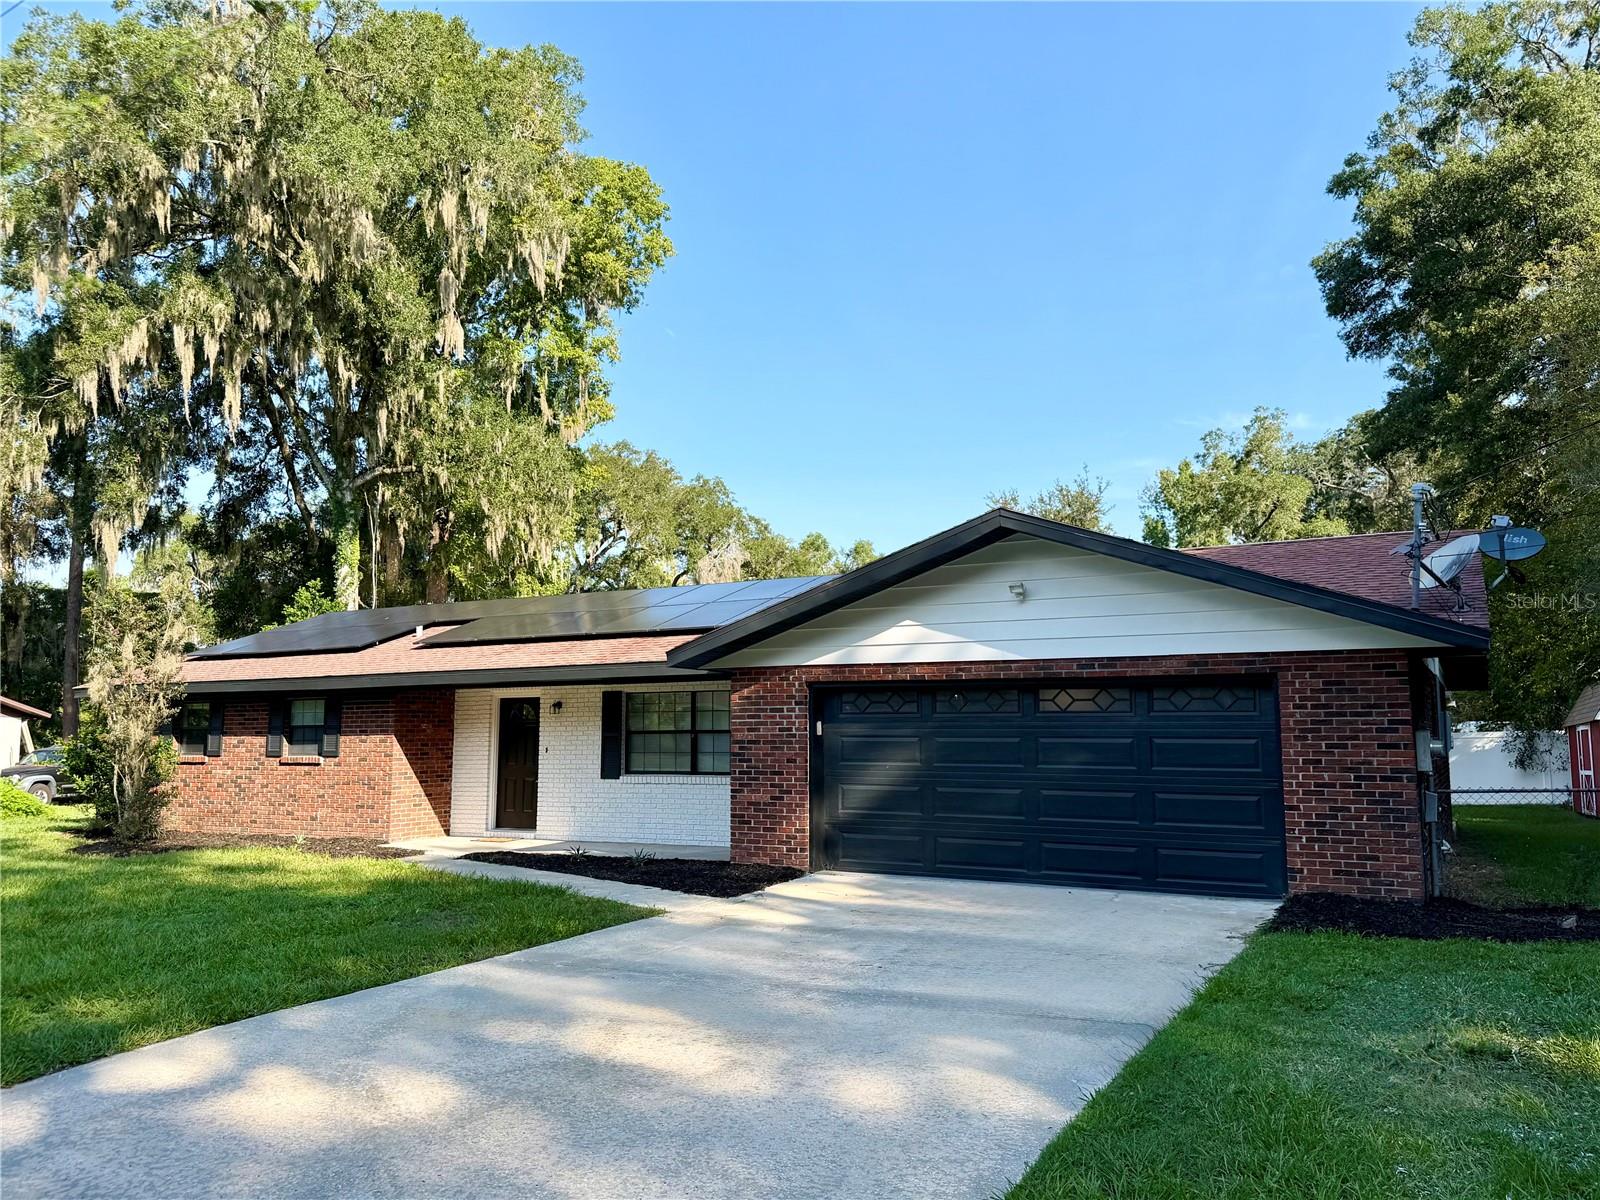 $238,0002555 SE 67th StOcala, FL · Sold 2026-10-19
Flood
Flood zone X · Minimal flood risk
What's Nearby
Restaurants
- Southern Pig and Cattle Company Smokehouse and Grille4433 Southeast Maricamp Road, Ocala, FL 34480, United States of America0.7 mi
- Hacienda Colombiana4551 Southeast Maricamp Road, Ocala, FL 34480, United States of America0.8 mi
- Waffle House4611 Southeast Maricamp Road, Montague, FL 34471, United States of America0.8 mi
- Arianna's Pizza2496 Southeast 58th Avenue, Ocala, FL 34480, United States of America0.9 mi
- Burger King2900 Southeast 36th Avenue, Ocala, FL 34471, United States of America1.1 mi
- Sonic Drive-In3450 Southeast Maricamp Road, Ocala, FL 34471, United States of America1.2 mi
- Three Six Bistro3751 Southeast 36th Avenue, Ocala, FL 34471, United States of America1.3 mi
- Scrambles Cafe3233 Southeast Maricamp Road, Ocala, FL 34471, United States of America1.4 mi
Groceries
- Walmart Neighborhood Market3525 Southeast Maricamp Road, Ocala, FL 34471, United States of America1.2 mi
- Publix3035 Southeast Maricamp Road, Ocala, FL 34471, United States of America1.6 mi
Schools
- Maplewood Elementary SchoolSoutheast 47th Court, Huntington, FL 34471, United States of America0.4 mi
- Forest High SchoolSoutheast 47th Terrace Road, Marion County, FL 34480, United States of America1.3 mi
- Southeast 17th StreetOcala, FL 34471, United States of America1.4 mi
- Sandy Hill AcademySoutheast 13th Place, Ocala, FL 34471, United States of America1.6 mi
- Hillcrest SchoolSoutheast 17th Street, Ocala, FL 34471, United States of America1.7 mi
- Ward-Highlands Elementary SchoolSoutheast 39th Avenue, Ocala, FL 34471, United States of America1.7 mi
- Ocala Highlands SchoolSoutheast 37th Avenue, Ocala, FL 34471, United States of America1.8 mi
- A R C Marion IncorporatedSoutheast 24th Street, Ocala, FL 34471, United States of America1.8 mi
Parks
- Shocker Park (Softball)Marion County, Florida, United States of America0.5 mi
- Jervey Gantt ParkOcala, Florida, United States of America1.3 mi
- M.O.M.S. parkOcala, Florida, United States of America1.5 mi
- Rotary SportsplexMontague, Florida, United States of America1.5 mi
- Marion County, FloridaUnited States of America1.7 mi
Coffee
- OLA3233 Southeast Maricamp Road, Ocala, FL 34471, United States of America1.4 mi
More homes in Ocala
Homes for sale near Ocala
Data courtesy of: Stellar MLSDisclaimers and data details

Listings courtesy of Stellar MLS as distributed by MLS GRID. Based on information submitted to the MLS GRID. All data is obtained from various sources and may not have been verified by broker or MLS GRID. Supplied Open House Information is subject to change without notice. All information should be independently reviewed and verified for accuracy. Properties may or may not be listed by the office/agent presenting the information. Listing information is provided for consumers’ personal, non-commercial use, solely to identify prospective properties for potential purchase; all other use is strictly prohibited and may violate relevant federal and state law. Information deemed reliable but not guaranteed. Copyright © 2026 MLS GRID. All Rights Reserved.

Continental Real Estate Group, Inc
Broker: Derek Eisenberg
Listing last updated: Oct 17, 2026, 6:53 AM EDT. SURF LOCAL last checked: Nov 21, 2026, 6:00 AM EST.