
 Active
2701 NE 10th St #802
Ocala, FL 34470 · Condo
$132,500
Listing courtesy of Nicole Garcia, REAL BROKER, LLC
- 2 Beds
- 2 Baths
- 902 sqft
Cynthia's Insights On This Property
- Condo building built 1988 — Florida law requires a 30-year milestone inspection for condo buildings of 3+ stories
- Last recorded sale: $139,000 in January 2023
- Typical condo sale in 34470 over the last year: $145,000, $131 per sq ft
- Owners in 34470 stay about 7 years; 4% of homes changed hands last year
- County record lists a private pool


📊 Price Pulse
What would you pay for this place?
Sale prices come from county public records, not MLS data.Listing agent
Contact
Send a message and we'll pass it to the listing agent. Nothing is sent until you ask.
About this home
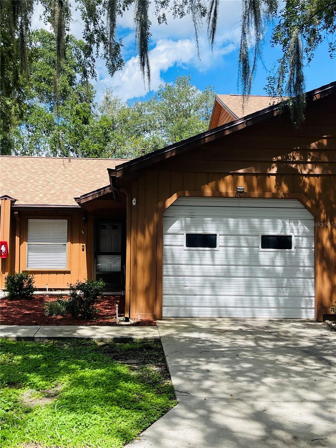
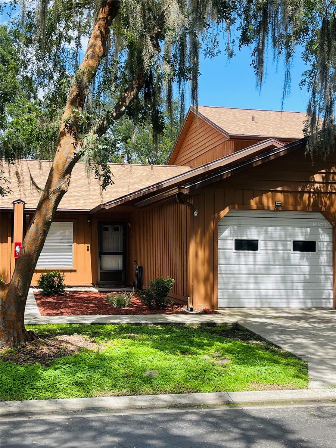
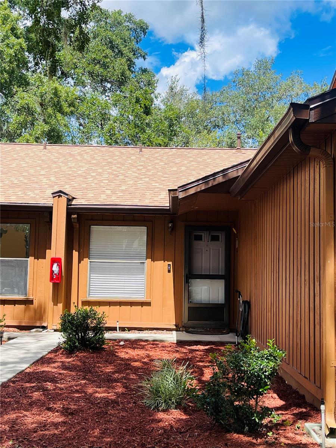
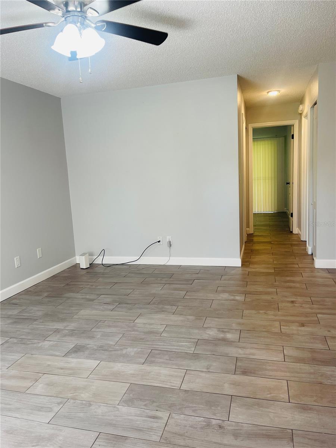
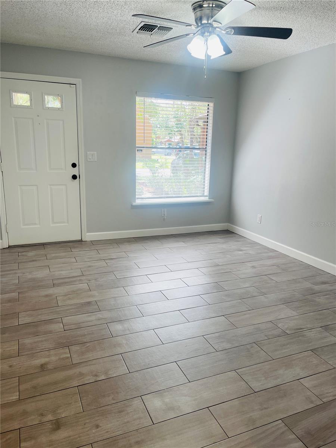
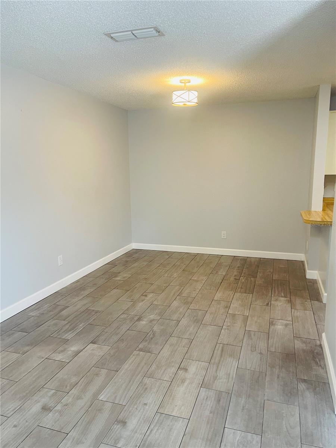
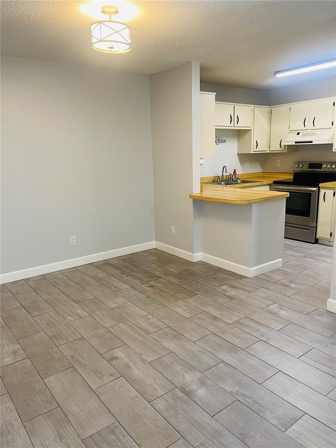
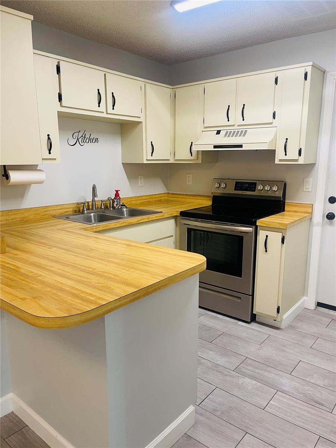
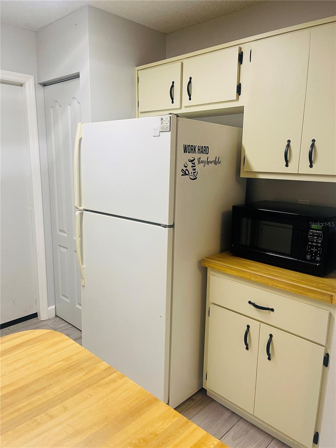
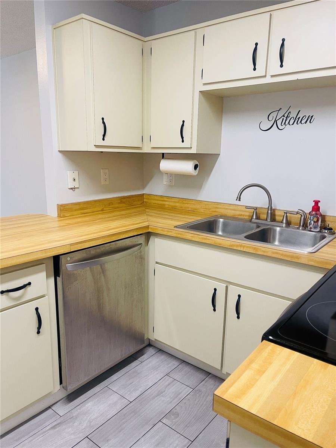
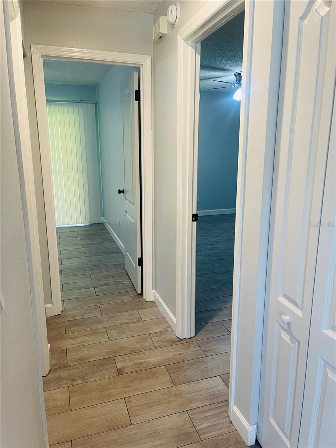
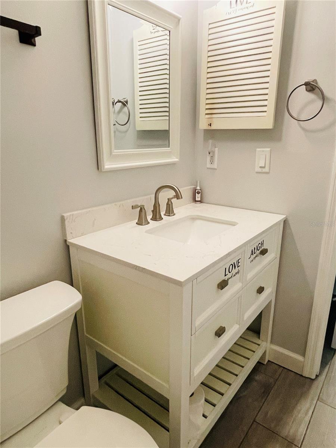
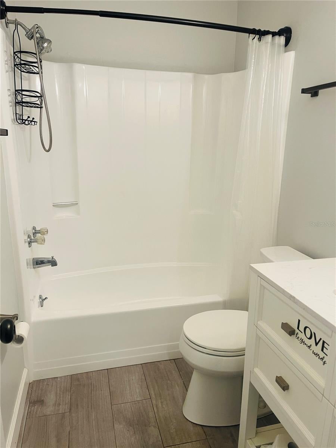
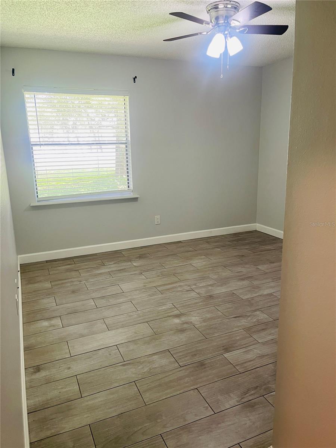
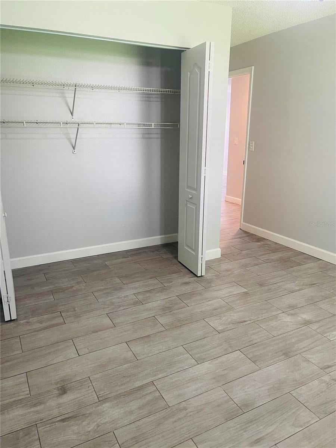
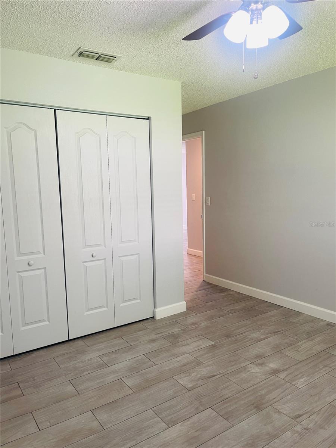
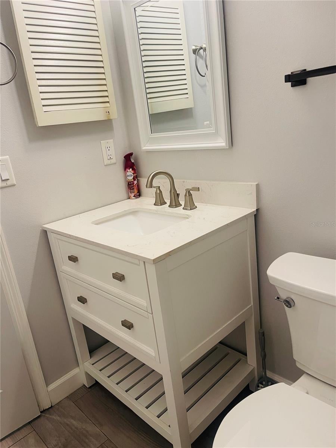
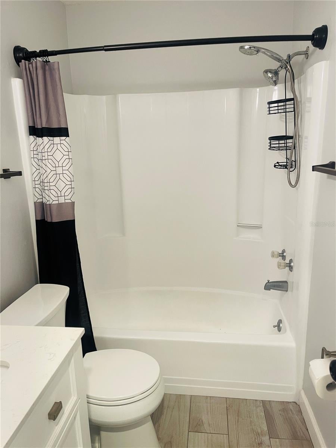
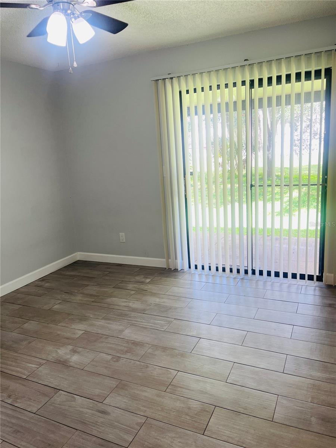
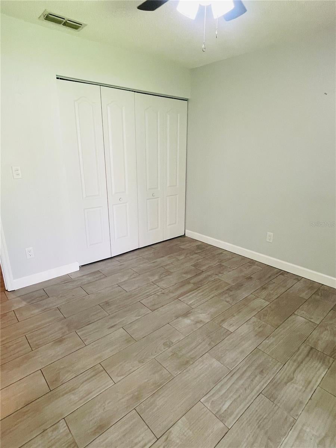
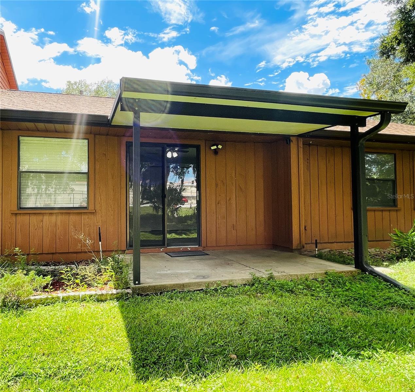
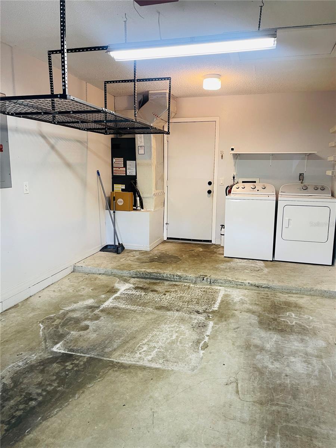
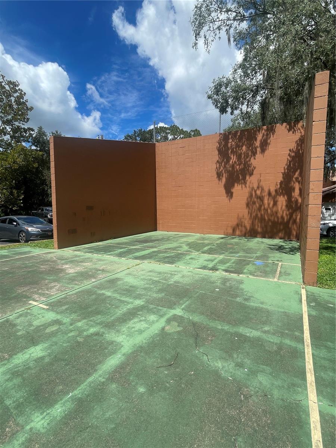
Just what you are looking for! This renovated one-story (no upstairs neighbors) home features 2 bedrooms/2 bathrooms, an attached one-car garage, and a private porch. Large Oak trees line the street for an inviting, shaded front yard and entrance. Inside, the open floor plan combines the living and dining areas for effortless entertaining, large picture window for natural lighting, ceiling fans, and tile flooring throughout. The kitchen boasts ample counter space, a breakfast bar for two, and a pantry closet. The primary bedroom includes an oversized closet and ensuite bathroom with an updated vanity and shower. The second full bathroom is conveniently located for guests visiting for the day or staying overnight and includes a updated vanity and tub/shower. The guest bedroom also features an oversized closet and sliding door out to the private porch. Roof 2024. Residents enjoy community amenities, including a pool, pavilion, and racquetball court. With the condo association handling all exterior maintenance, pest control, and trash pickup, you can truly relax. Enjoy a low-maintenance lifestyle close to restaurants, shopping, parks, and medical facilities. Schedule your private showing today!
moreless
- Property type
- Condo
- Year built
- 1988
- Lot size
- 1,117 sqft
- Garage
- 1 car
- On market
- 11 days
- Price per sqft
- $147
- HOA fees
- $407/mo
- Listing ID
- OM731841
Show Full Details
Property Info
- Property Type
- Residential
- Property Subtype
- Condominium
- Year Built
- 1988
- Levels
- One
- Direction Faces
- Northeast
- Lot Size (acres)
- 0.03
- Lot Size (sqft)
- 1117.0
- Contract Date
- 2026-09-07
- On Market Date
- 2026-09-07
- Cumulative Days on Market
- 163
Interior Features
- Interior Features
- Open Floorplan
- Flooring
- Tile
- Laundry Features
- In Garage
- Levels
- One
Appliances
- Appliances
- Dishwasher, Dryer, Electric Water Heater, Microwave, Range, Refrigerator, Washer
Heating & Cooling
- Heating
- Central
- Cooling
- Central Air
Exterior Features
- Exterior Features
- Lighting, Rain Gutters, Storage
- Construction Materials
- Block
- Foundation
- Slab
- Roof
- Shingle
Features & Amenities
- Garage Spaces
- 1.0
- Garage
- Yes
- Attached Garage
- Yes
- Parking Features
- Attached
Community/Association
- HOA
- Yes
- HOA Name
- Vine Management, Joe Davis
- HOA Phone
- $3,528,128,086
- HOA Fee
- $407
- HOA Fee Frequency
- Monthly
- HOA Fee Includes
- Insurance, Maintenance Structure, Maintenance Grounds
- Community Features
- Pool, Racquetball, Sidewalks, Street Lights
Utilities
- Utilities
- Cable Available, Electricity Connected, Sewer Connected, Water Connected
- Sewer
- Public Sewer
- Water Source
- Public
Taxes
- Annual Tax Amount
- $1,383
- Tax Year
- $2,025
- Legal Description
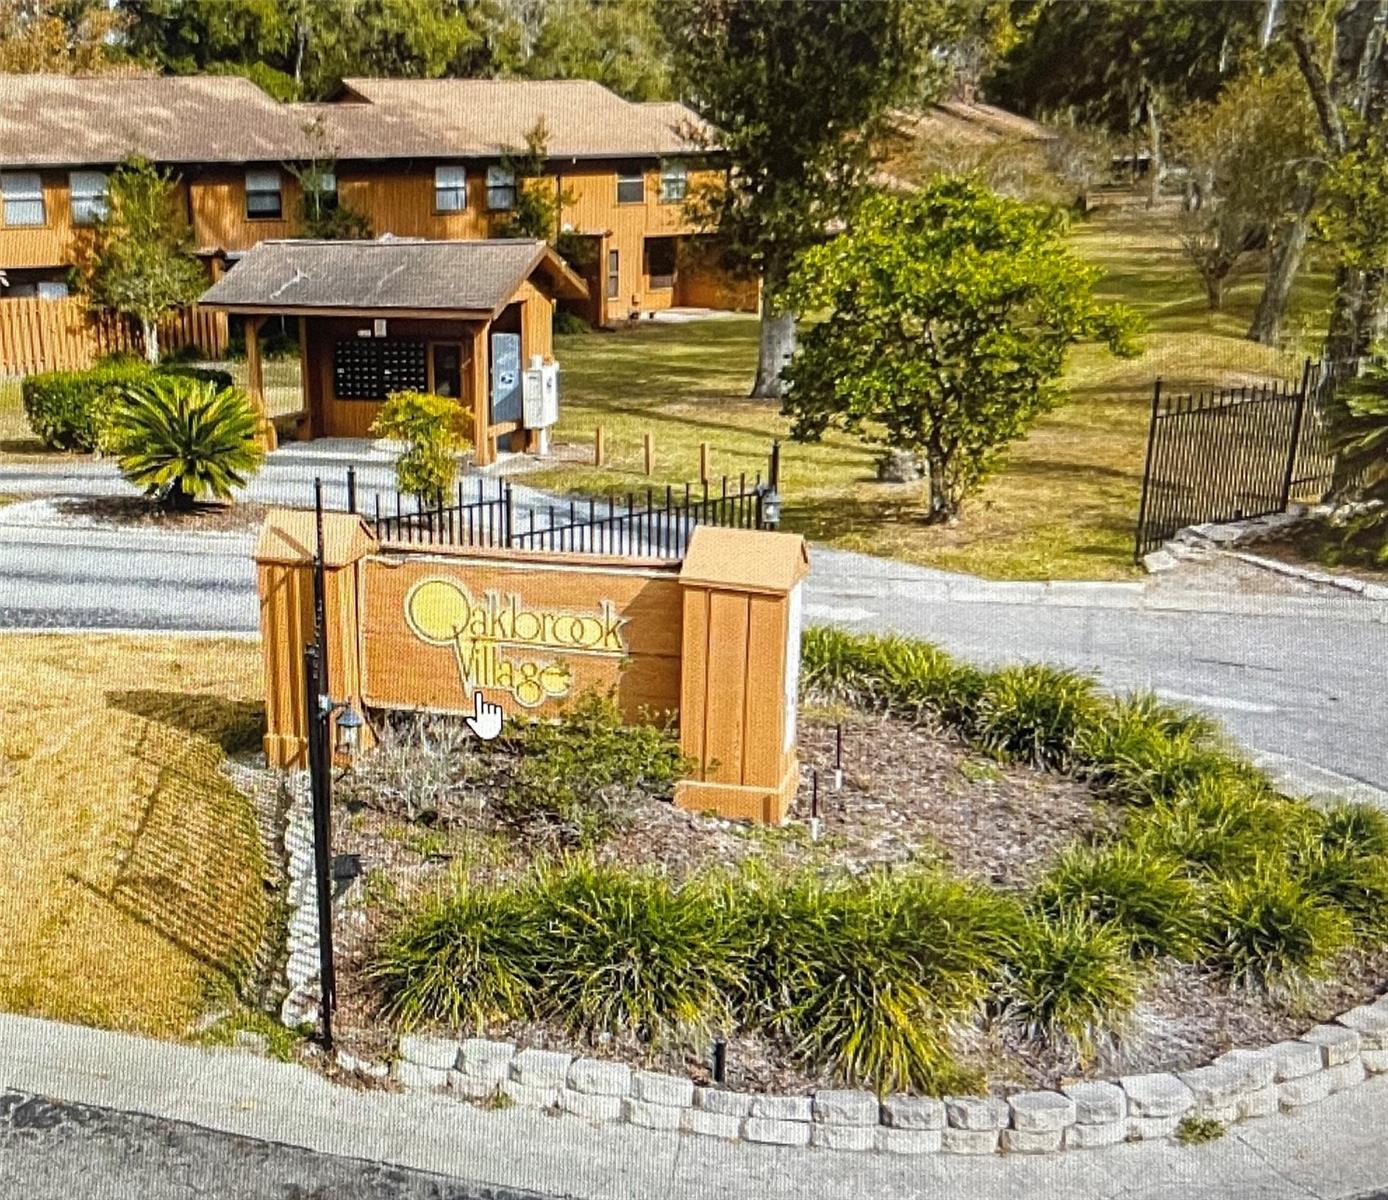
- SEC 10 TWP 15 RGE 22 OAKBROOK VILLAGE CONDOMINIUM BLDG 8 UNIT 802
Other
- Derived Previous List Price
- $137,500
Data freshness
- SURF LOCAL last checked
- Nov 21, 2026, 7:08 AM EST
Location
Approximate location, shown from the displayed address.
Similar homes nearby
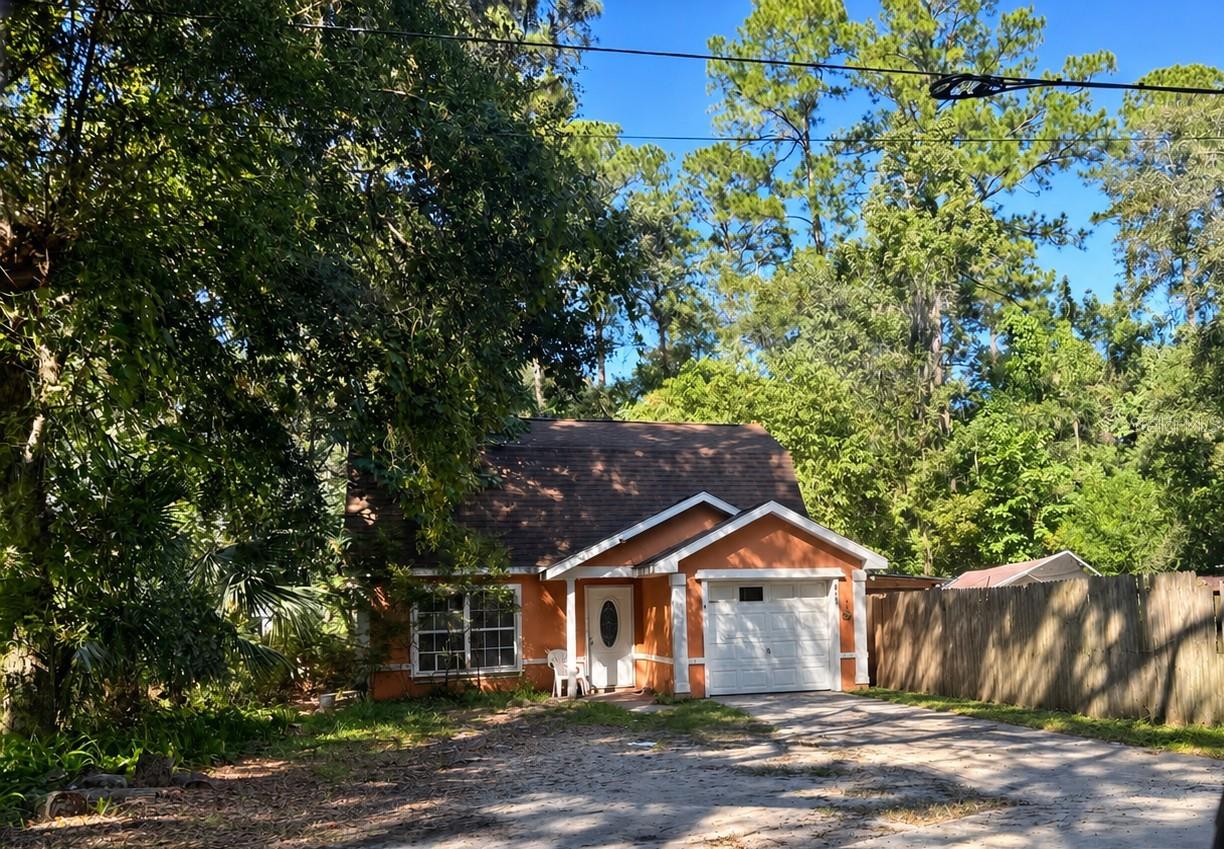
- $125,0002489 NW 63rd St, Ocala, FL 344753 Beds2 Baths1,040 sqftListing courtesy of HOMERUN REALTY · Data courtesy of: Stellar MLS
 Active
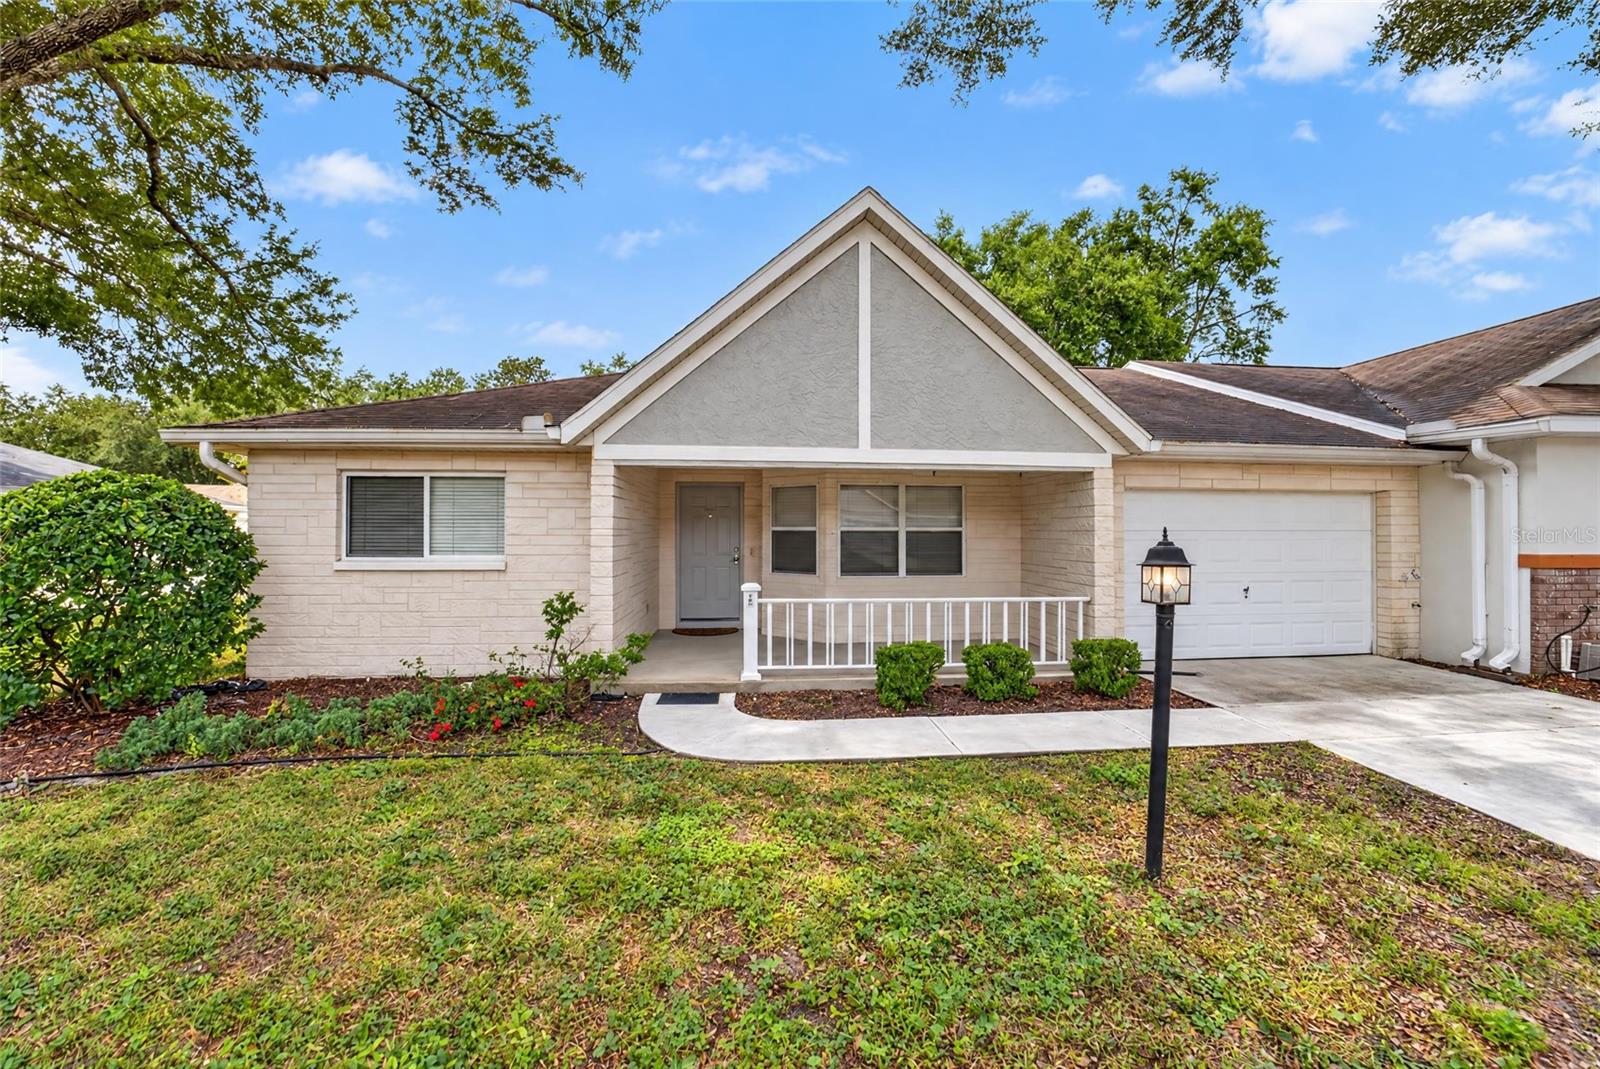
- $149,9909662 SW 95th Ct #A, Ocala, FL 344812 Beds2 Baths1,412 sqftListing courtesy of ON TOP OF THE WORLD REAL EST · Data courtesy of: Stellar MLS
 Active
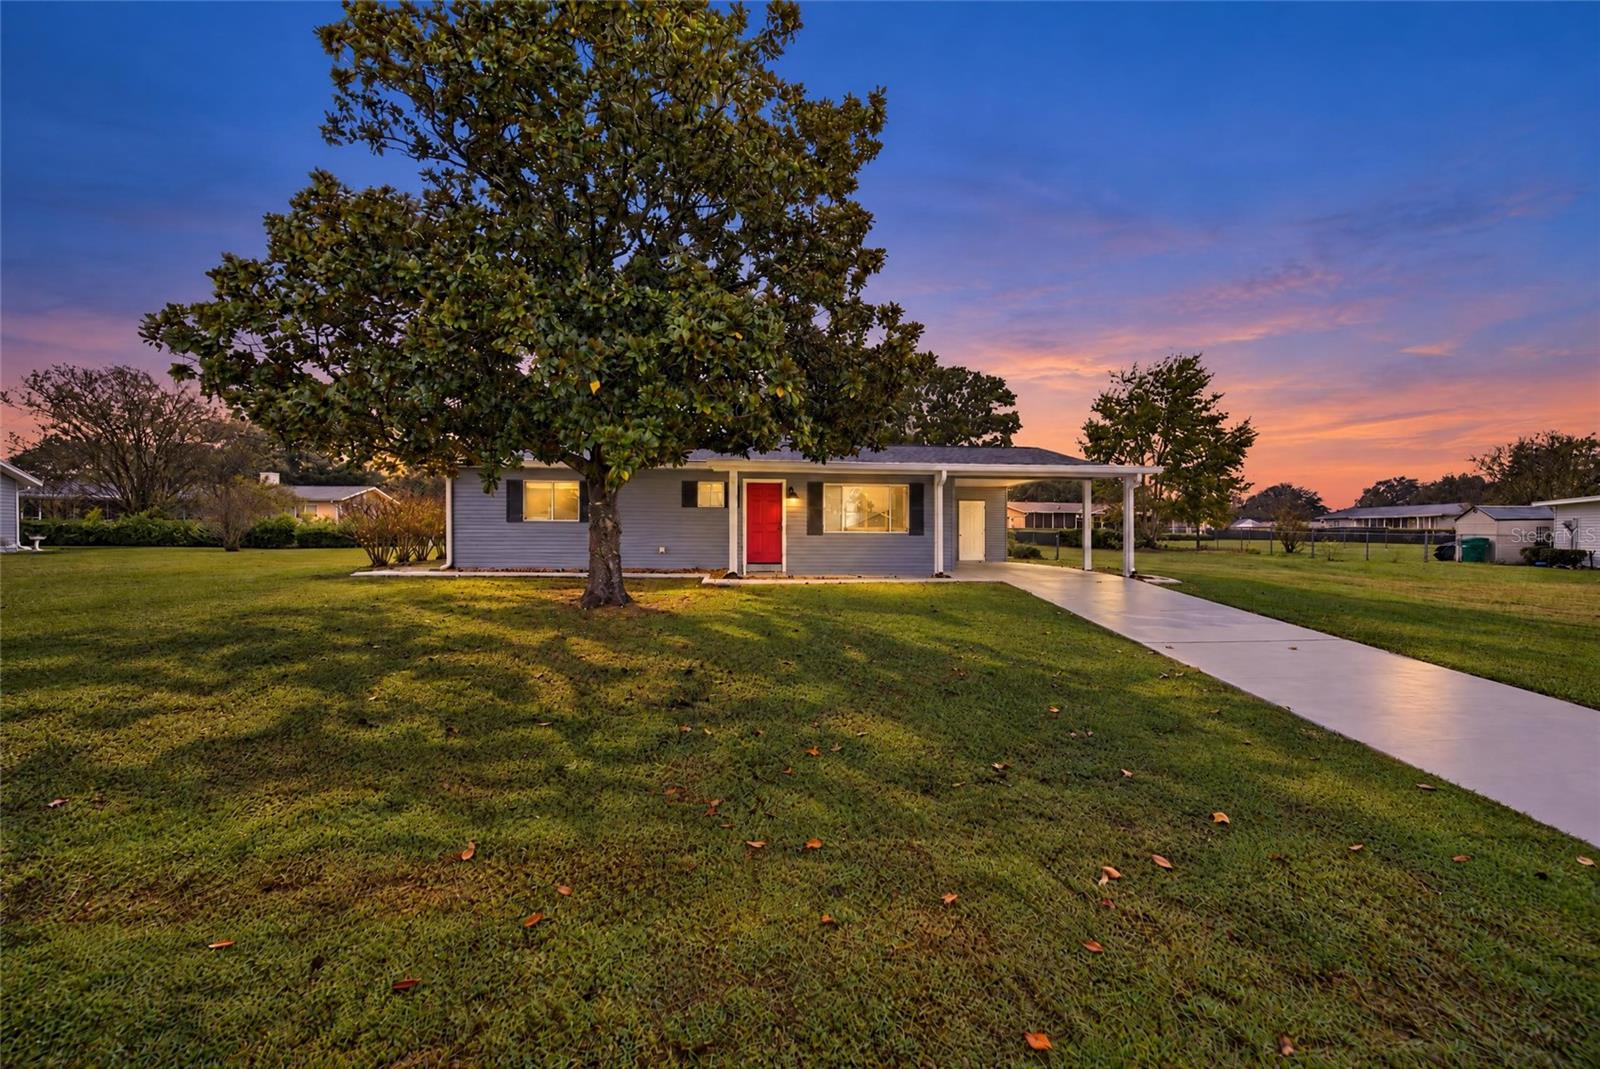
- $149,9006440 SW 109th Pl, Ocala, FL 344762 Beds2 Baths1,040 sqftListing courtesy of SELLSTATE NEXT GENERATION REALTY · Data courtesy of: Stellar MLS
 Active
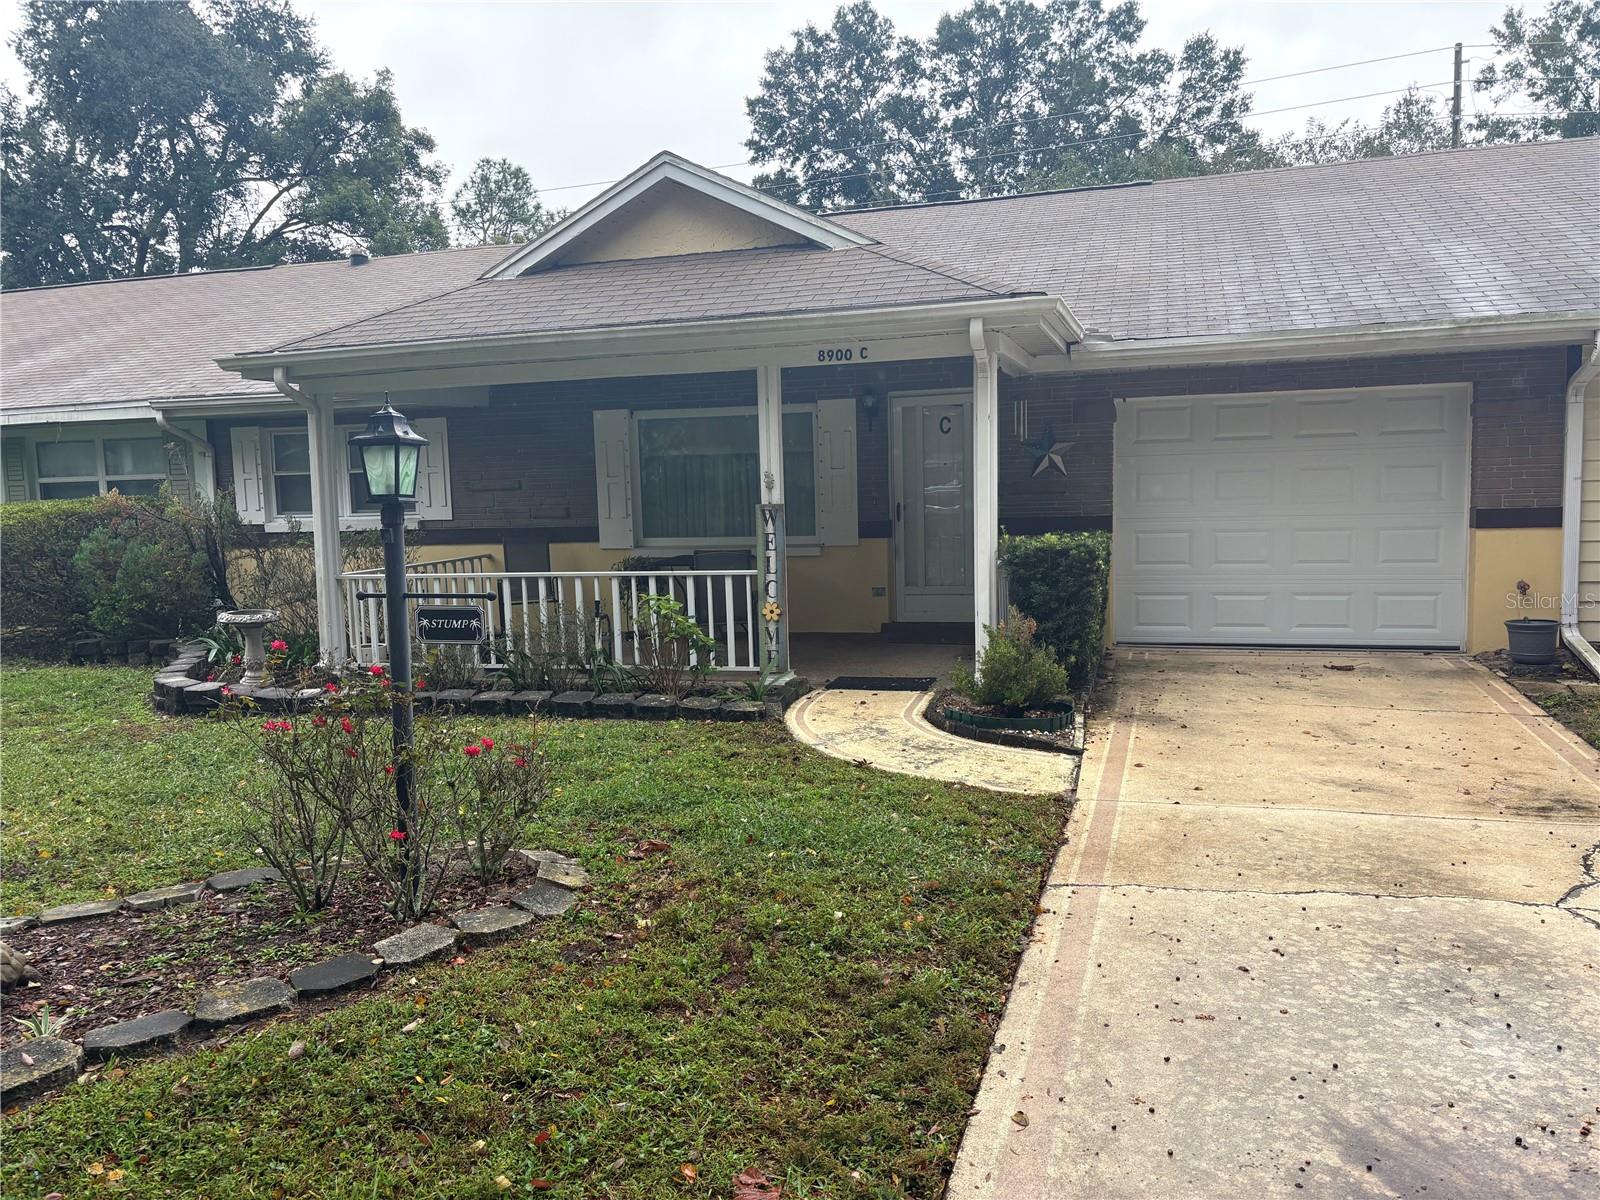
- $109,9008900 SW 97th Lane Rd #C, Ocala, FL 344812 Beds2 Baths1,198 sqftListing courtesy of RE/MAX FOXFIRE - HWY 40 · Data courtesy of: Stellar MLS
 Active
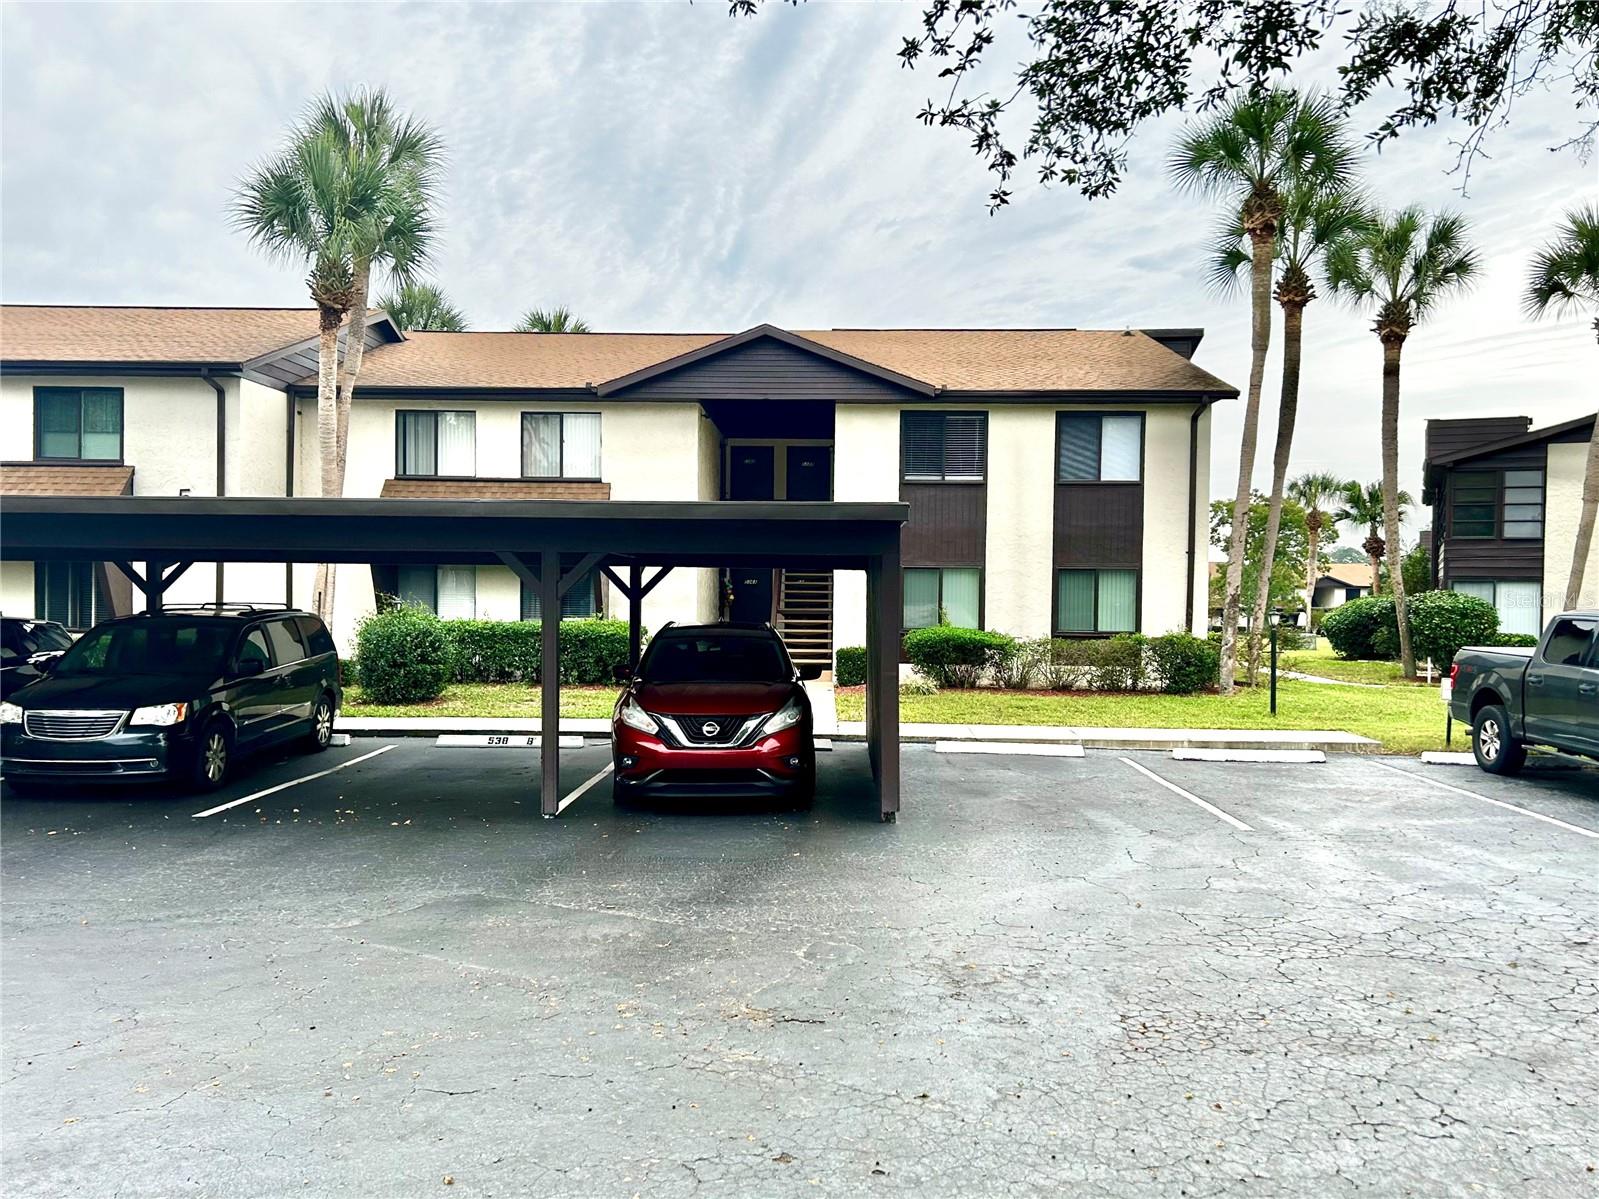
- $117,700538 Bahia Cir #B, Ocala, FL 344722 Beds2 Baths1,304 sqftListing courtesy of PREMIER SOTHEBY'S INTERNATIONA · Data courtesy of: Stellar MLS
 Active
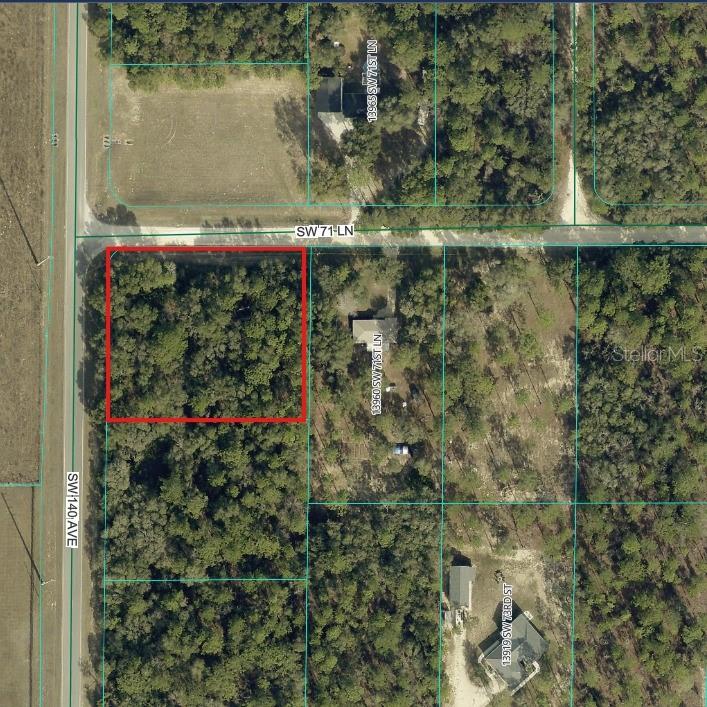
- $119,900Tbd SW 140th Ave, Ocala, FL 34481Listing courtesy of REAL ESTATE TEAMMATES LLC · Data courtesy of: Stellar MLS
 Active
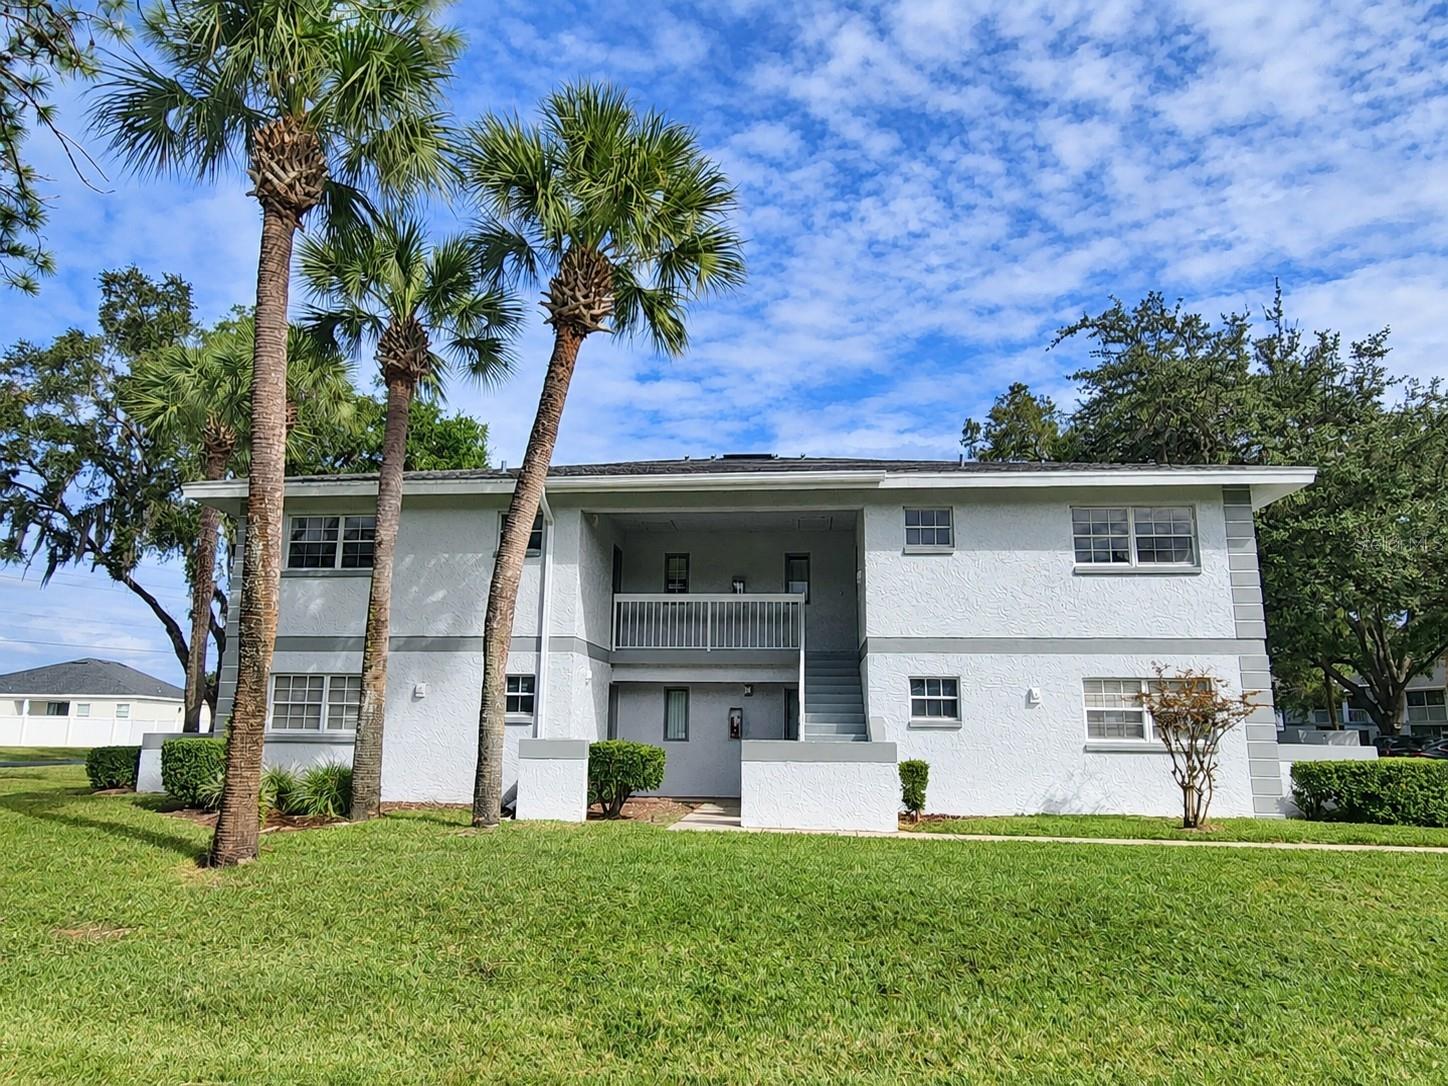
- $112,000563 Midway Trak #K201, Ocala, FL 344722 Beds2 Baths837 sqftListing courtesy of RE/MAX FOXFIRE - HWY 40 · Data courtesy of: Stellar MLS
 Active
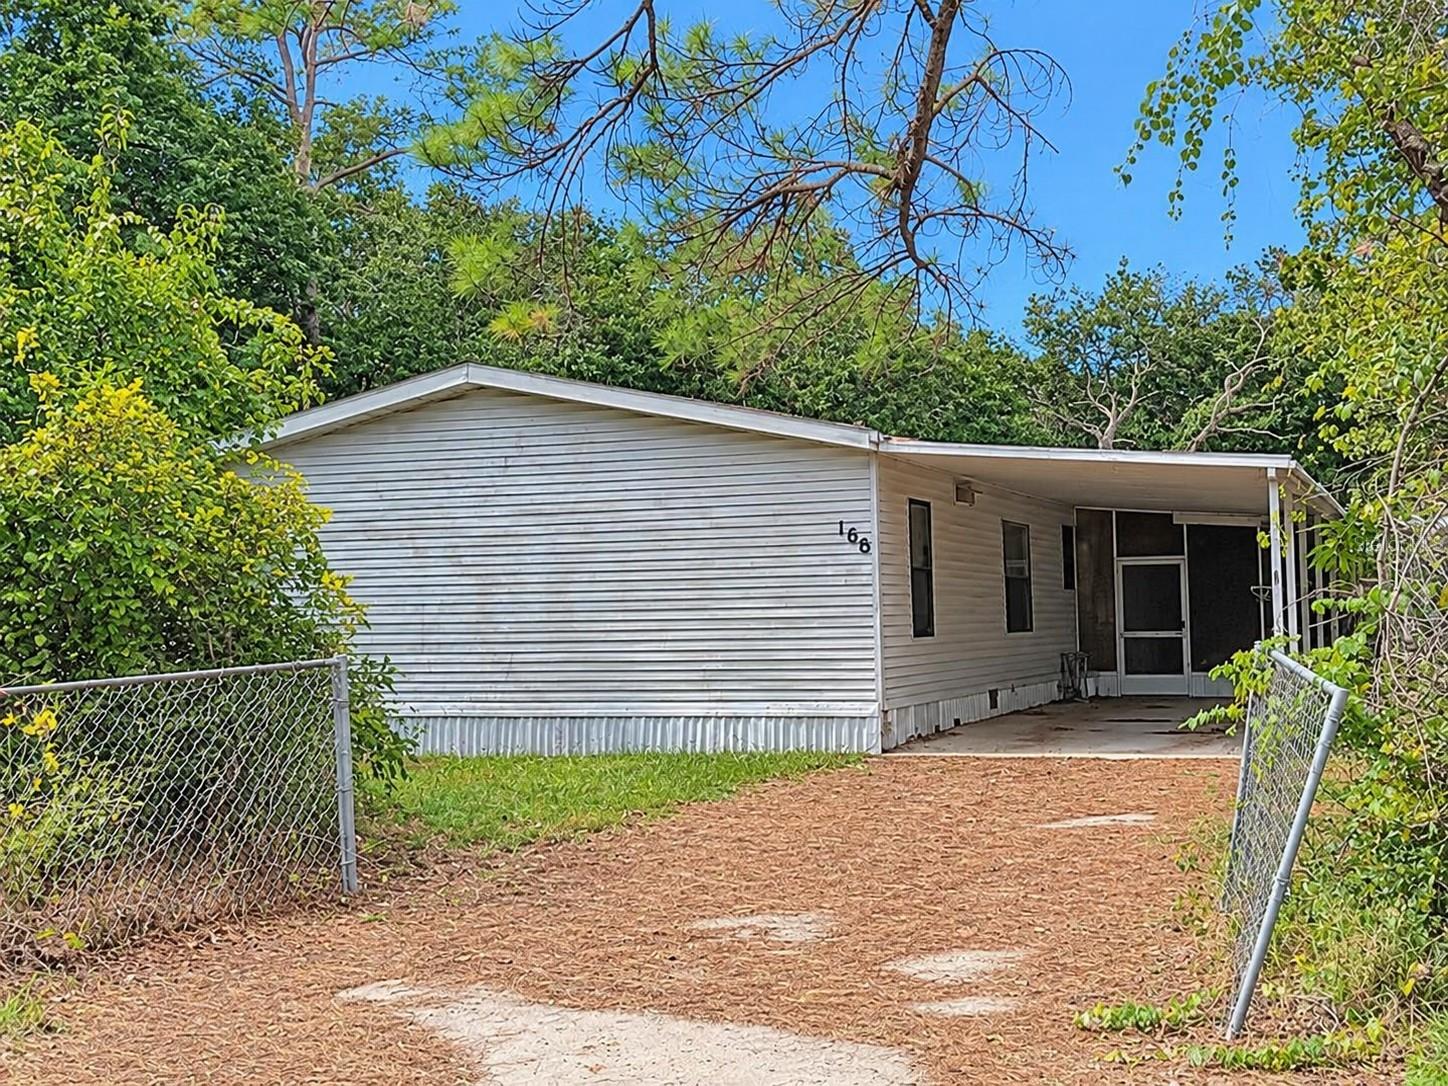
- $126,900100 NE 72nd Ter, Ocala, FL 344703 Beds2 Baths1,404 sqftListing courtesy of REALTYCITY INC · Data courtesy of: Stellar MLS
 Active
What Sold Nearby
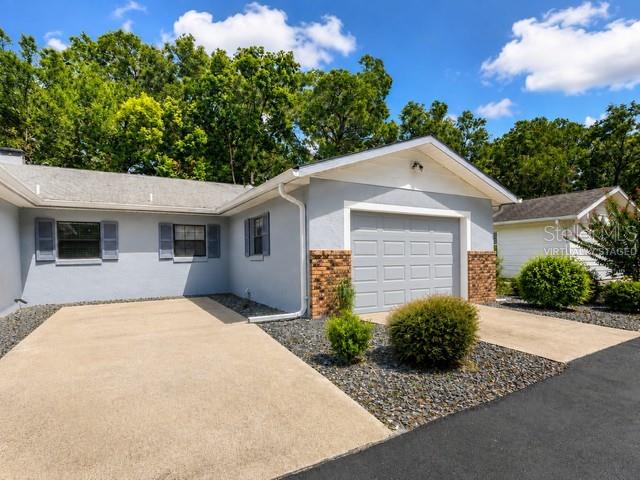 $125,0003800 E Silver Springs BlvdOcala, FL · Sold 2026-10-28
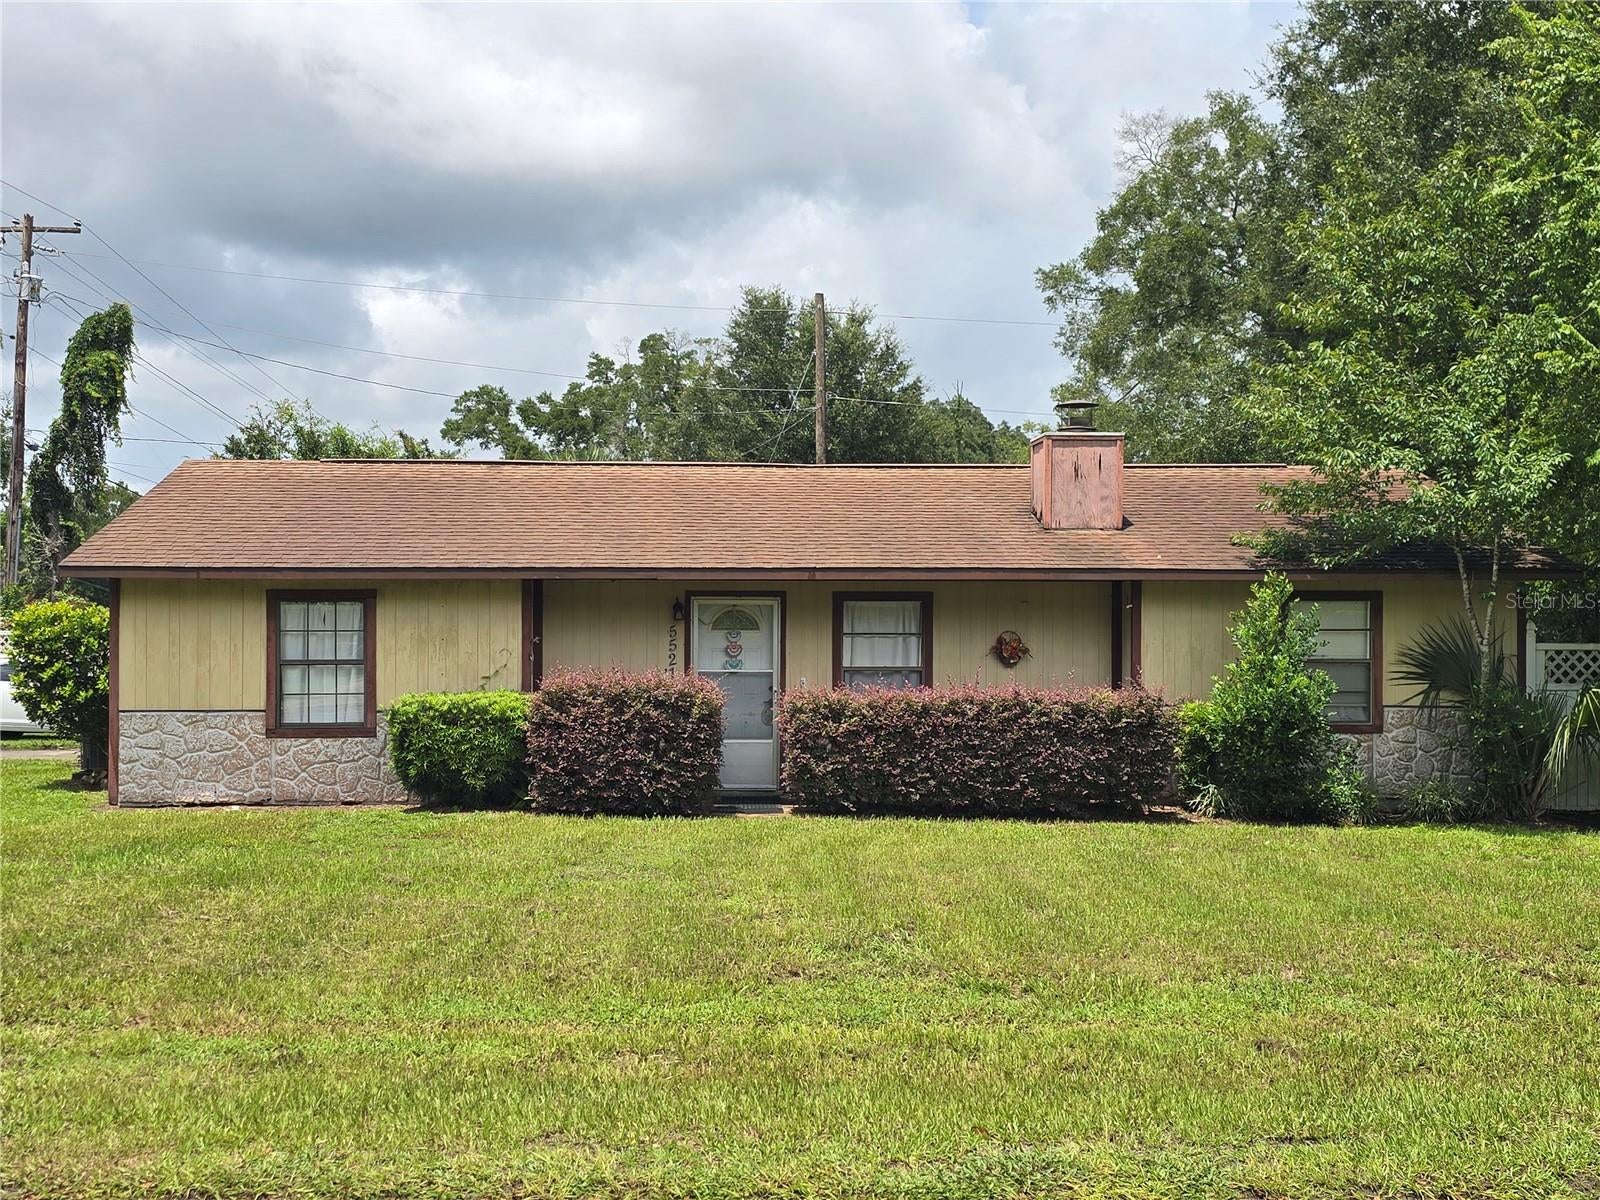 $106,0005521 NE 4th PlOcala, FL · Sold 2026-10-14
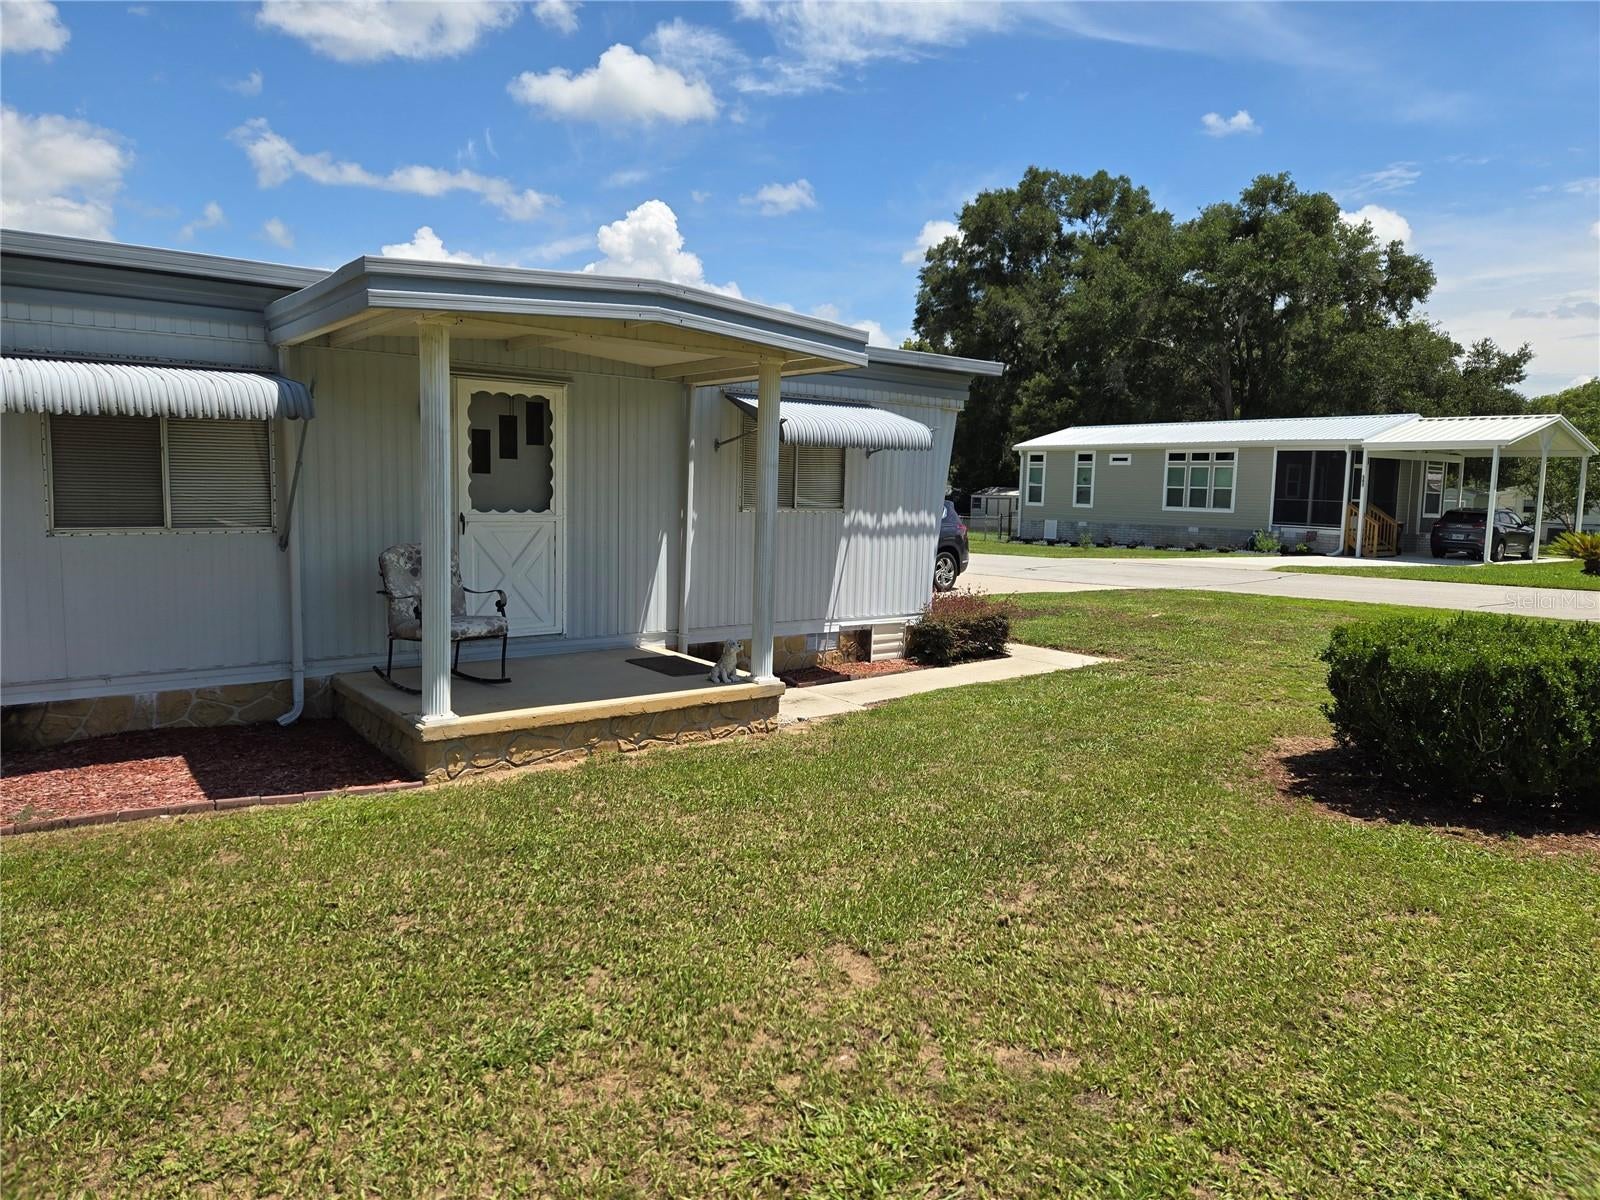 $110,000560 NE 62nd TerOcala, FL · Sold 2026-09-25
 $172,000658 NE 39th CtOcala, FL · Sold 2026-09-01
 $210,0002015 NE 12th AveOcala, FL · Sold 2026-08-27
 $209,0004525 NE 9th StOcala, FL · Sold 2026-08-24
 $215,0003717 NE 5th StOcala, FL · Sold 2026-08-21
 $129,0006750 NE 1st PlOcala, FL · Sold 2026-08-21
Flood
Flood zone A · 100-year floodplain
What's Nearby
Restaurants
- Pizza FactoryNortheast 25th Avenue, Ocala, FL 34479, United States of America0.6 mi
- Charlie Horse2426 East Silver Springs Boulevard, Ocala, FL 34470, United States of America0.8 mi
- Mesa de Notte2436 East Silver Springs Boulevard, Ocala, FL 34470, United States of America0.8 mi
- 5 Star PizzaNortheast 24th Street, Ocala, FL 34470, United States of America1.0 mi
- Shanghai's Chinese TakeoutNortheast 36th Street, Marion County, FL 34479, United States of America1.8 mi
- WIse Guys Pizzeria2653 Northeast 35th Street, Ocala, FL 34479, United States of America1.9 mi
Groceries
- Publix3450 East Silver Springs Boulevard, Ocala, FL 34470, United States of America0.8 mi
- Earth Origins MarketNortheast 2nd Street, Ocala, FL 34470, United States of America0.9 mi
- Publix2655 Northeast 35th Street, Ocala, FL 34479, United States of America1.9 mi
Schools
- Montessori PreSchoolNortheast 30th Avenue, Ocala, FL 34470, United States of America0.4 mi
- Montessori SchoolNortheast 30th Avenue, Ocala, FL 34470, United States of America0.5 mi
- Ocala Highlands SchoolSoutheast 37th Avenue, Ocala, FL 34471, United States of America1.4 mi
- Oakmont SchoolNortheast 12th Avenue, Ocala, FL 34470, United States of America1.5 mi
- Sandy Hill AcademySoutheast 13th Place, Ocala, FL 34471, United States of America1.6 mi
- Hillcrest SchoolSoutheast 17th Street, Ocala, FL 34471, United States of America1.8 mi
- Oakcrest Elementary SchoolNortheast Jacksonville Road, Ocala, FL 34479, United States of America1.8 mi
- Phoenix SchoolNortheast 34th Lane, Ocala, FL 34479, United States of America1.8 mi
Parks
- Veteran's Memorial ParkOcala, Florida, United States of America0.8 mi
- Ocala, FloridaUnited States of America0.8 mi
- Ocala, FloridaUnited States of America1.3 mi
- Ocala, FloridaUnited States of America1.4 mi
- Northside ParkOcala, Florida, United States of America1.4 mi
- Northside ParkOcala, FL 34470, United States of America1.5 mi
- Chazal ParkOcala, Florida, United States of America1.6 mi
- Nature ParkOcala, Florida, United States of America1.7 mi
Coffee
- Latin American Cafe1427 Northeast 25th Avenue, Ocala, FL 34470, United States of America0.3 mi
- Christy's Oriental Store1429 Northeast 25th Avenue, Ocala, FL 34470, United States of America0.3 mi
- Starbucks3727 East Silver Springs Boulevard, Ocala, FL 34470, United States of America0.9 mi
More homes in Ocala
Homes for sale near Ocala
Data courtesy of: Stellar MLSDisclaimers and data details

Listings courtesy of Stellar MLS as distributed by MLS GRID. Based on information submitted to the MLS GRID. All data is obtained from various sources and may not have been verified by broker or MLS GRID. Supplied Open House Information is subject to change without notice. All information should be independently reviewed and verified for accuracy. Properties may or may not be listed by the office/agent presenting the information. Listing information is provided for consumers’ personal, non-commercial use, solely to identify prospective properties for potential purchase; all other use is strictly prohibited and may violate relevant federal and state law. Information deemed reliable but not guaranteed. Copyright © 2026 MLS GRID. All Rights Reserved.

Continental Real Estate Group, Inc
Broker: Derek Eisenberg
Listing last updated: Sep 18, 2026, 10:09 AM EDT. SURF LOCAL last checked: Nov 21, 2026, 7:08 AM EST.