
 Active
27 Pine Trace Loop
Ocala, FL 34472 · Single family
$229,000
Listing courtesy of Olivia Mission and Victoria Fraine, LPT REALTY, LLC
- 3 Beds
- 2 Baths
- 1,356 sqft
Cynthia's Insights On This Property
- Built 2003
- Last recorded sale: $140,000 in November 2019
- Typical sale in 34472 over the last year: $225,000, $156 per sq ft
- Owners in 34472 stay about 6 years; 3% of homes changed hands last year


📊 Price Pulse
What would you pay for this place?
Sale prices come from county public records, not MLS data.Listing agent
Contact
Send a message and we'll pass it to the listing agent. Nothing is sent until you ask.
About this home
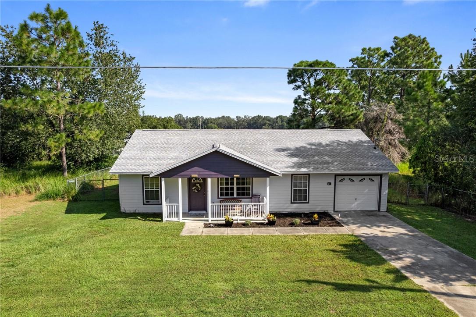
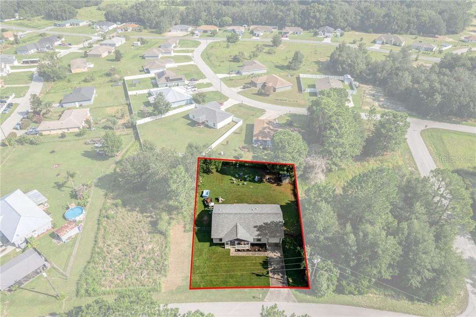
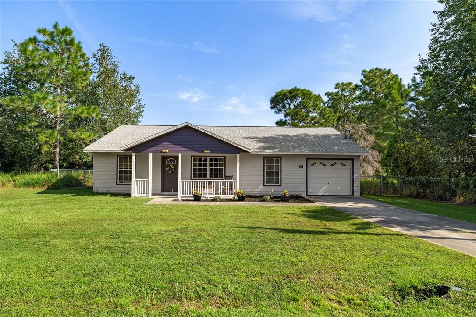
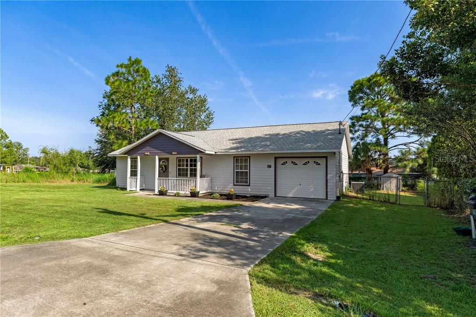
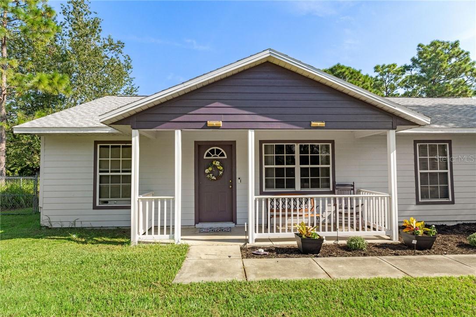
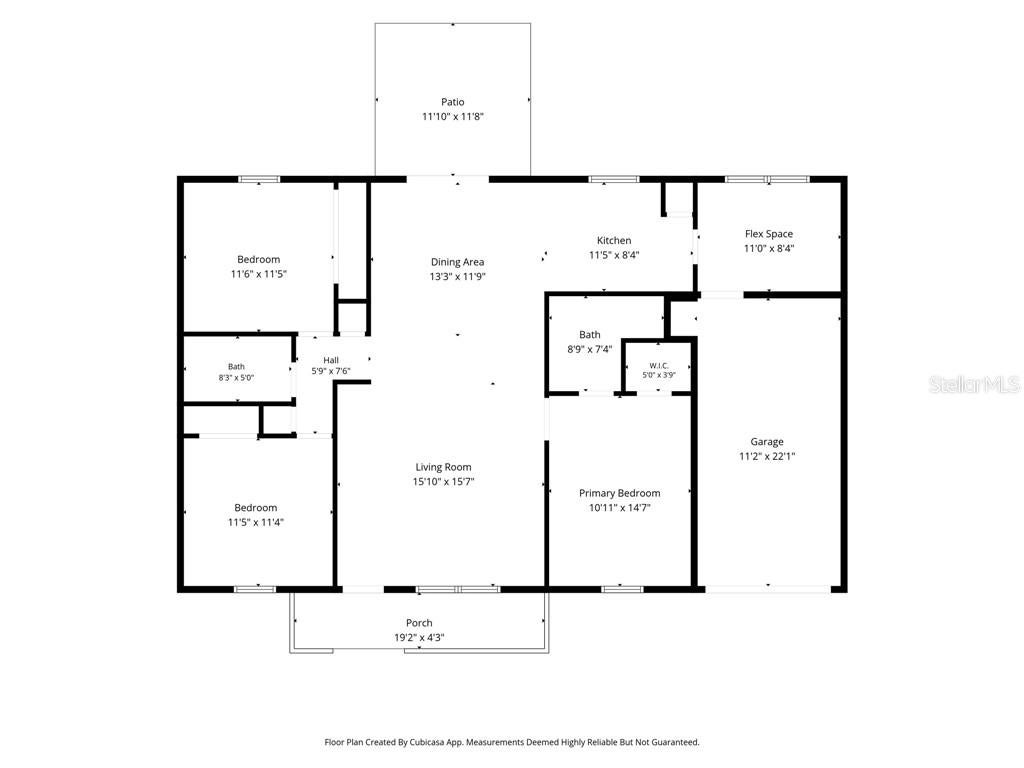
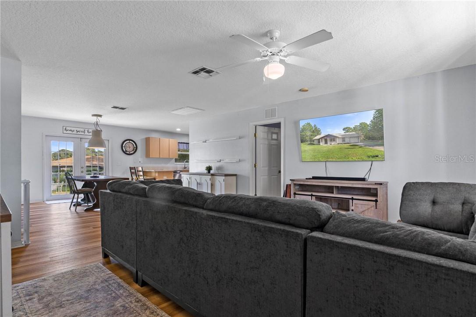
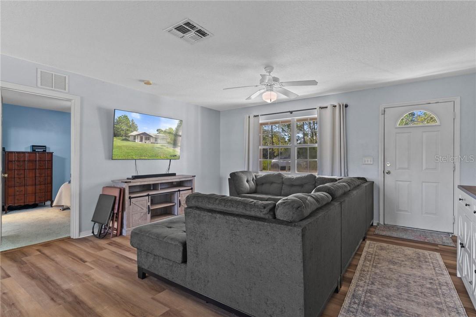
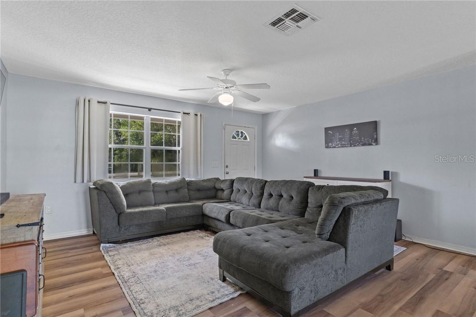
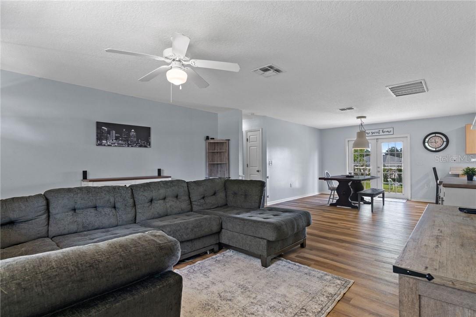
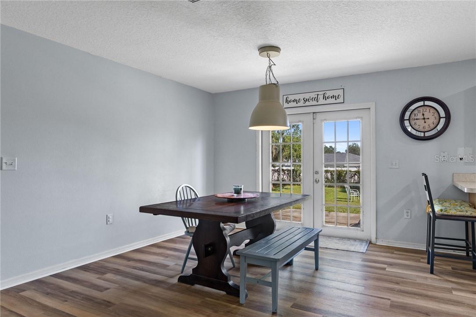
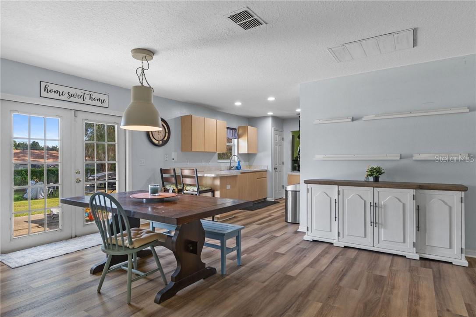
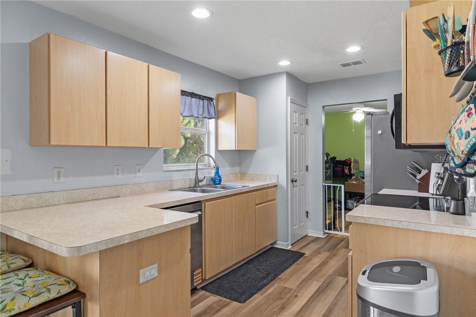
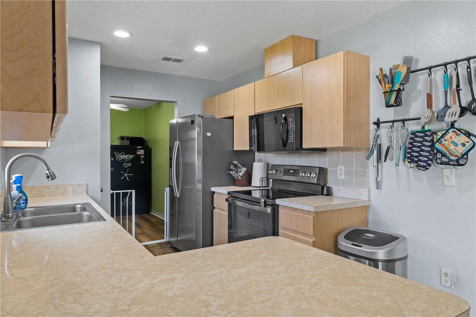
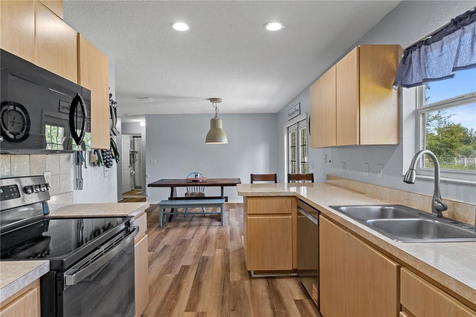
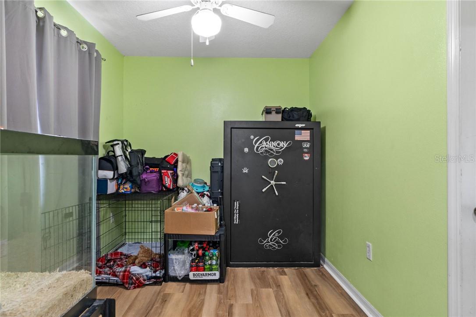
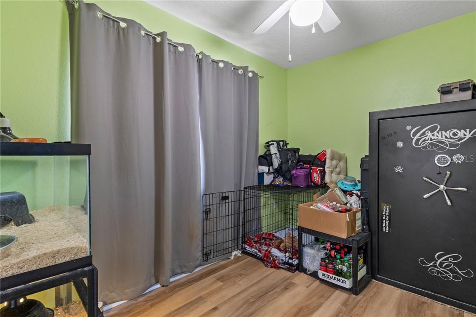
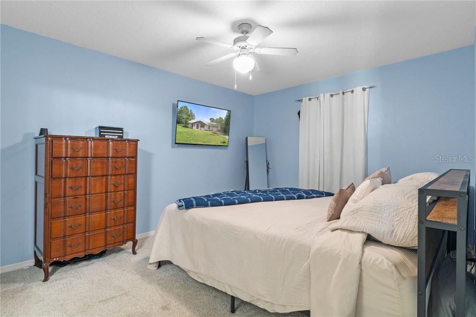
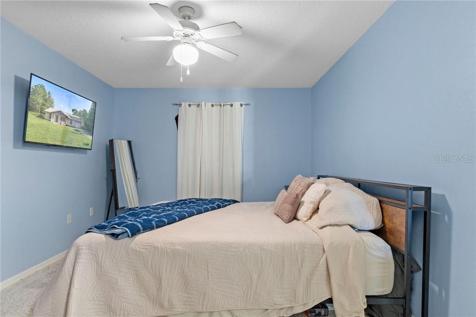
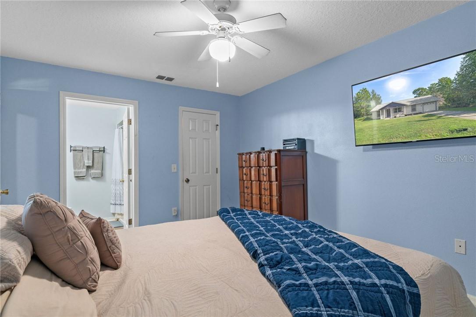
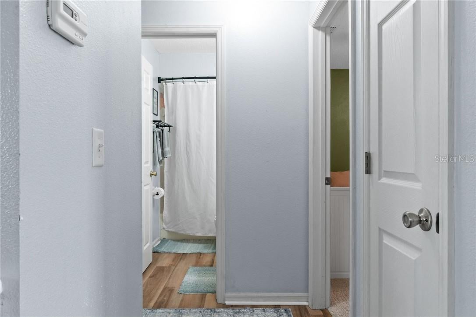
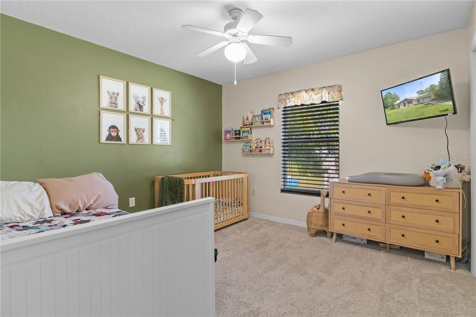
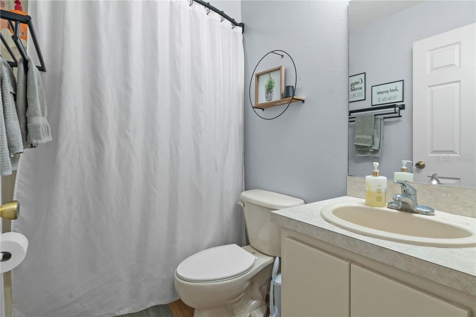
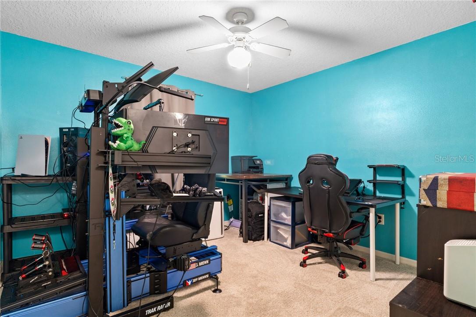
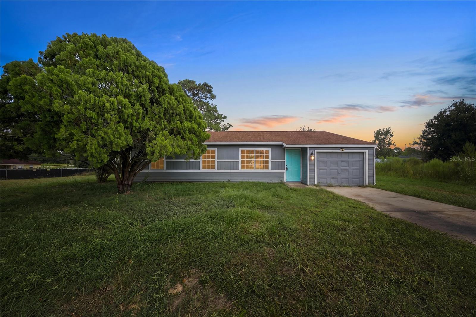
BRAND-NEW WATER HEATER, 2023 ROOF, 2023 EXTERIOR PAINT, UPDATED FLOORING & MORE! Welcome to 27 Pine Trace Loop, now offered at $229,000! This 3-bedroom, 2-bath ranch-style home offers 1,356 square feet with a split-bedroom floor plan and a long list of recent updates. All flooring was replaced in 2024, with carpet in the bedrooms and vinyl plank flooring throughout the main living areas. The home also features a newer range installed in 2025 and a new dishwasher in 2026. The living room opens to the dining area, where French doors bring in plenty of natural light and lead directly to the backyard. The kitchen offers plenty of cabinet and counter space, plus a window over the sink overlooking the backyard. The split-bedroom layout provides added privacy for the primary suite, which includes a walk-in closet and en-suite bathroom with a large vanity and updated walk-in shower. Two additional bedrooms and a second full bathroom complete the layout. Outside, you'll find a covered front porch, fully fenced backyard on a .28-acre lot, storage shed, and attached one-car garage. With major updates already completed, plenty of space inside and out, and NO HOA, 27 Pine Trace Loop is ready for its next owner!
moreless
- Property type
- Single family
- Year built
- 2003
- Lot size
- 0.28 acres
- Garage
- 1 car
- On market
- 79 days
- Price per sqft
- $169
- Listing ID
- CC857388
Show Full Details
Property Info
- Property Type
- Residential
- Property Subtype
- SingleFamilyResidence
- Year Built
- 2003
- Levels
- One
- Lot Size (acres)
- 0.28
- Contract Date
- 2026-08-26
- On Market Date
- 2026-08-26
- Cumulative Days on Market
- 79
Interior Features
- Interior Features
- Laminate Counters, Walk-In Closet(S)
- Flooring
- Carpet
- Laundry Features
- In Garage
- Levels
- One
- Door Features
- French Doors
Appliances
- Appliances
- Dishwasher, Dryer, Microwave, Range, Refrigerator, Washer, Other
Heating & Cooling
- Heating
- Heat Pump
- Cooling
- Central Air
Exterior Features
- Foundation
- Slab
- Roof
- Shingle
- Fencing
- Chain Link
Features & Amenities
- Garage Spaces
- 1.0
- Garage
- Yes
- Attached Garage
- Yes
- Parking Features
- Driveway, Attached
- Security Features
- Smoke Detector(S)
- Lot Features
- Cleared, Level
Utilities
- Sewer
- Septic Tank
- Water Source
- Private, Well
Taxes
- Annual Tax Amount
- $1,984
- Tax Year
- $2,025
- Legal Description
- SEC 06 TWP 16 RGE 23 PLAT BOOK J PAGE 146 SILVER SPRINGS SHORES UNIT 18 BLK 326 LOT 18
Other
- Derived Previous List Price
- $234,900
- Co List Agent Mls Id
- 429575711
- Co List Agent Full Name
- Victoria Fraine
- Co List Office Name
- LPT REALTY, LLC
- Co List Office Mls Id
- 261016803
Data freshness
- SURF LOCAL last checked
- Nov 21, 2026, 3:16 AM EST
Location
Approximate location, shown from the displayed address.
Similar homes nearby
- $229,900722 NE 35th St, Ocala, FL 344793 Beds1 Bath1,050 sqftListing courtesy of PARSLEY REAL ESTATE INC · Data courtesy of: Stellar MLS
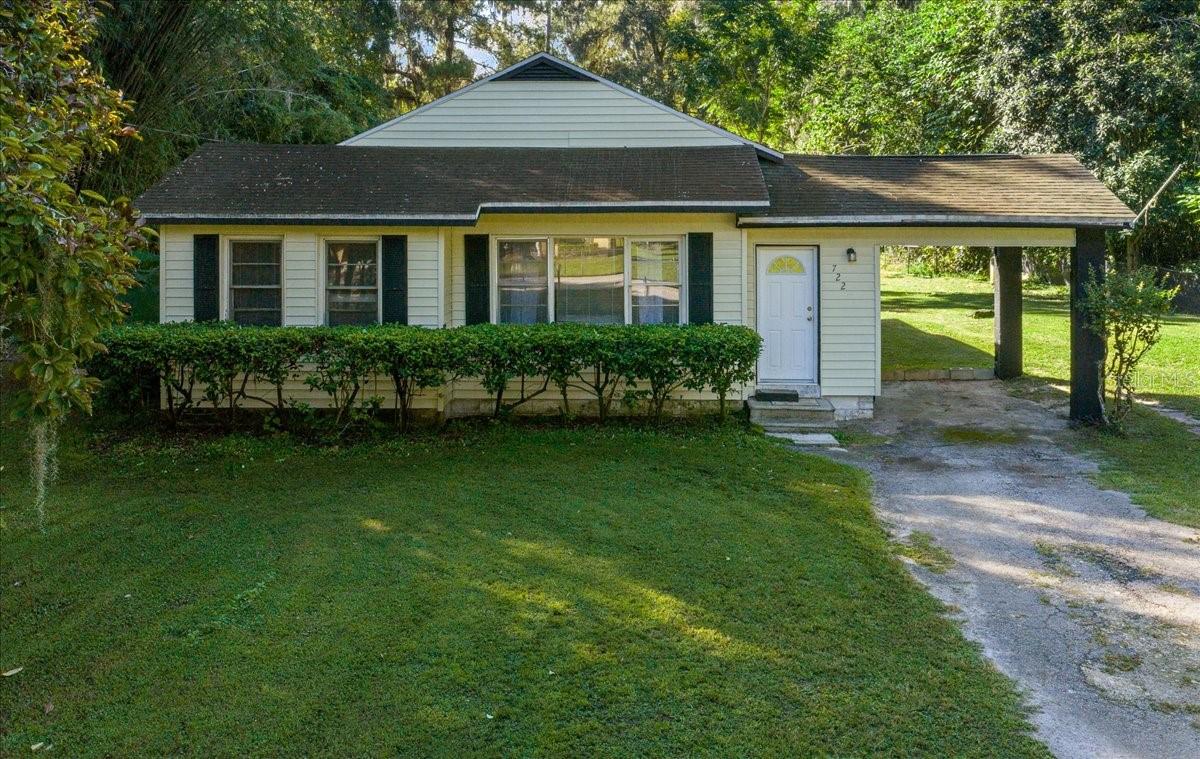 Active
- $239,90057 Juniper Trail Loop, Ocala, FL 344803 Beds2 Baths1,494 sqftListing courtesy of PREMIER SOTHEBY'S INTERNATIONA · Data courtesy of: Stellar MLS
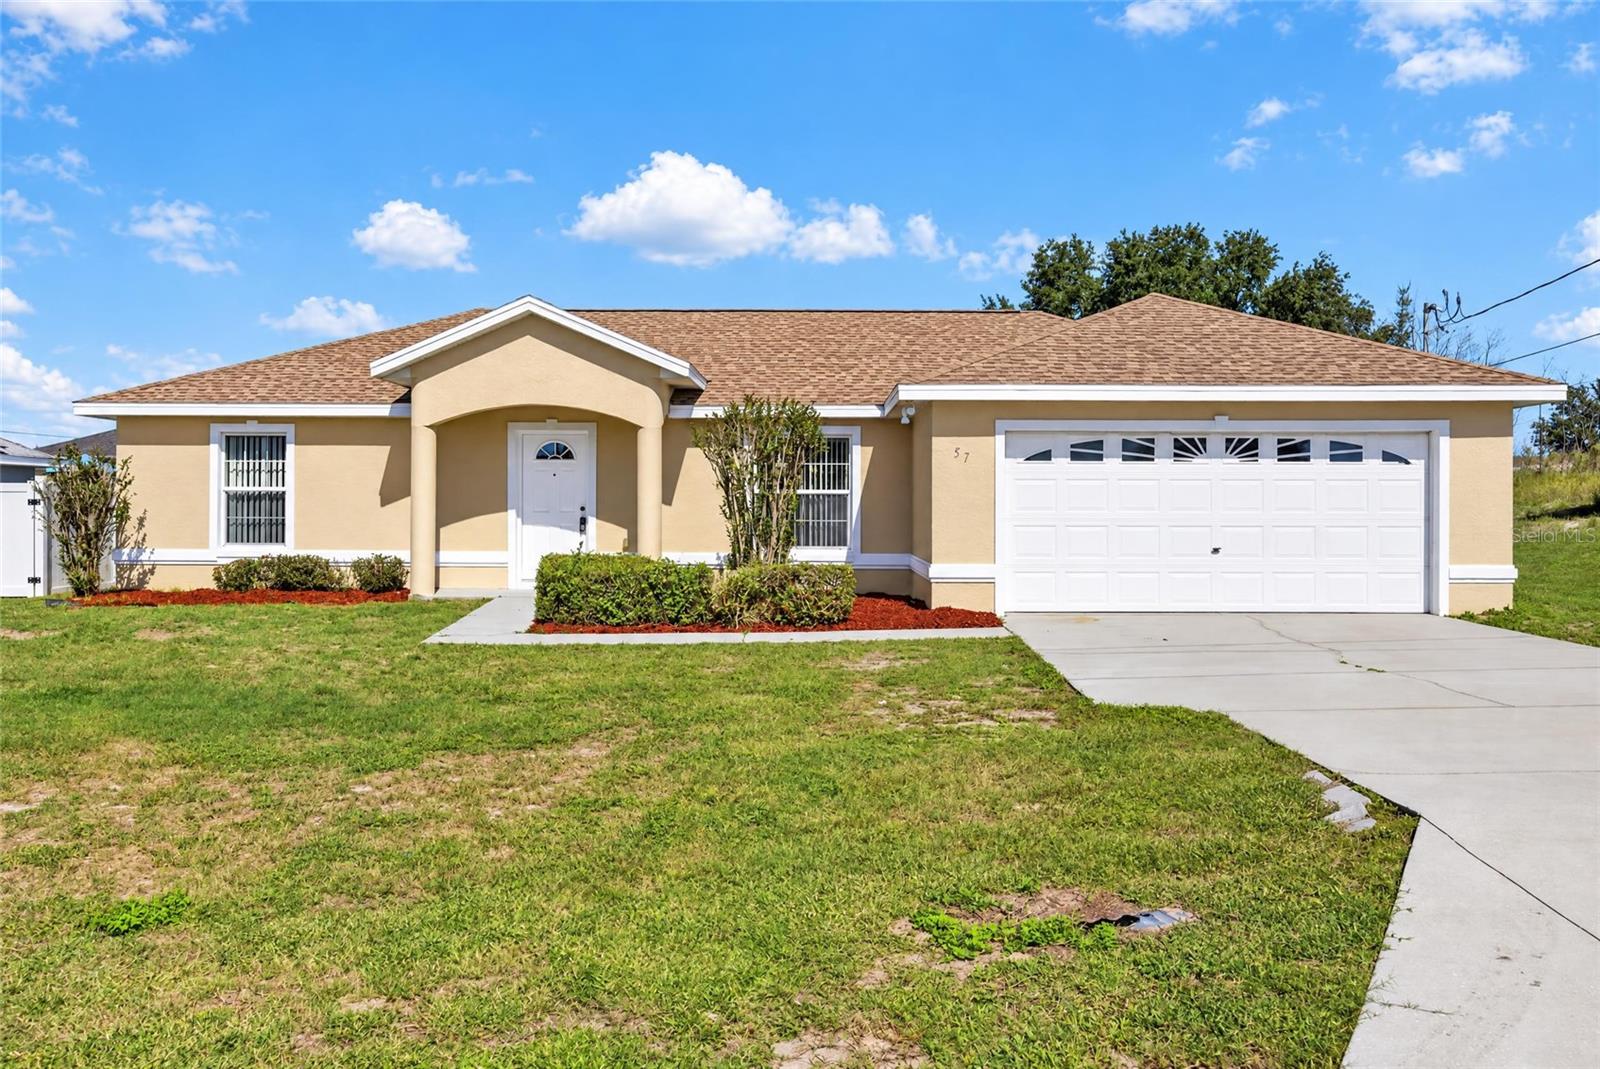 Active
- $259,9007929 SW 63rd Avenue Rd, Ocala, FL 344763 Beds2 Baths1,716 sqftListing courtesy of COLDWELL REALTY SOLD GUARANTEE · Data courtesy of: Stellar MLS
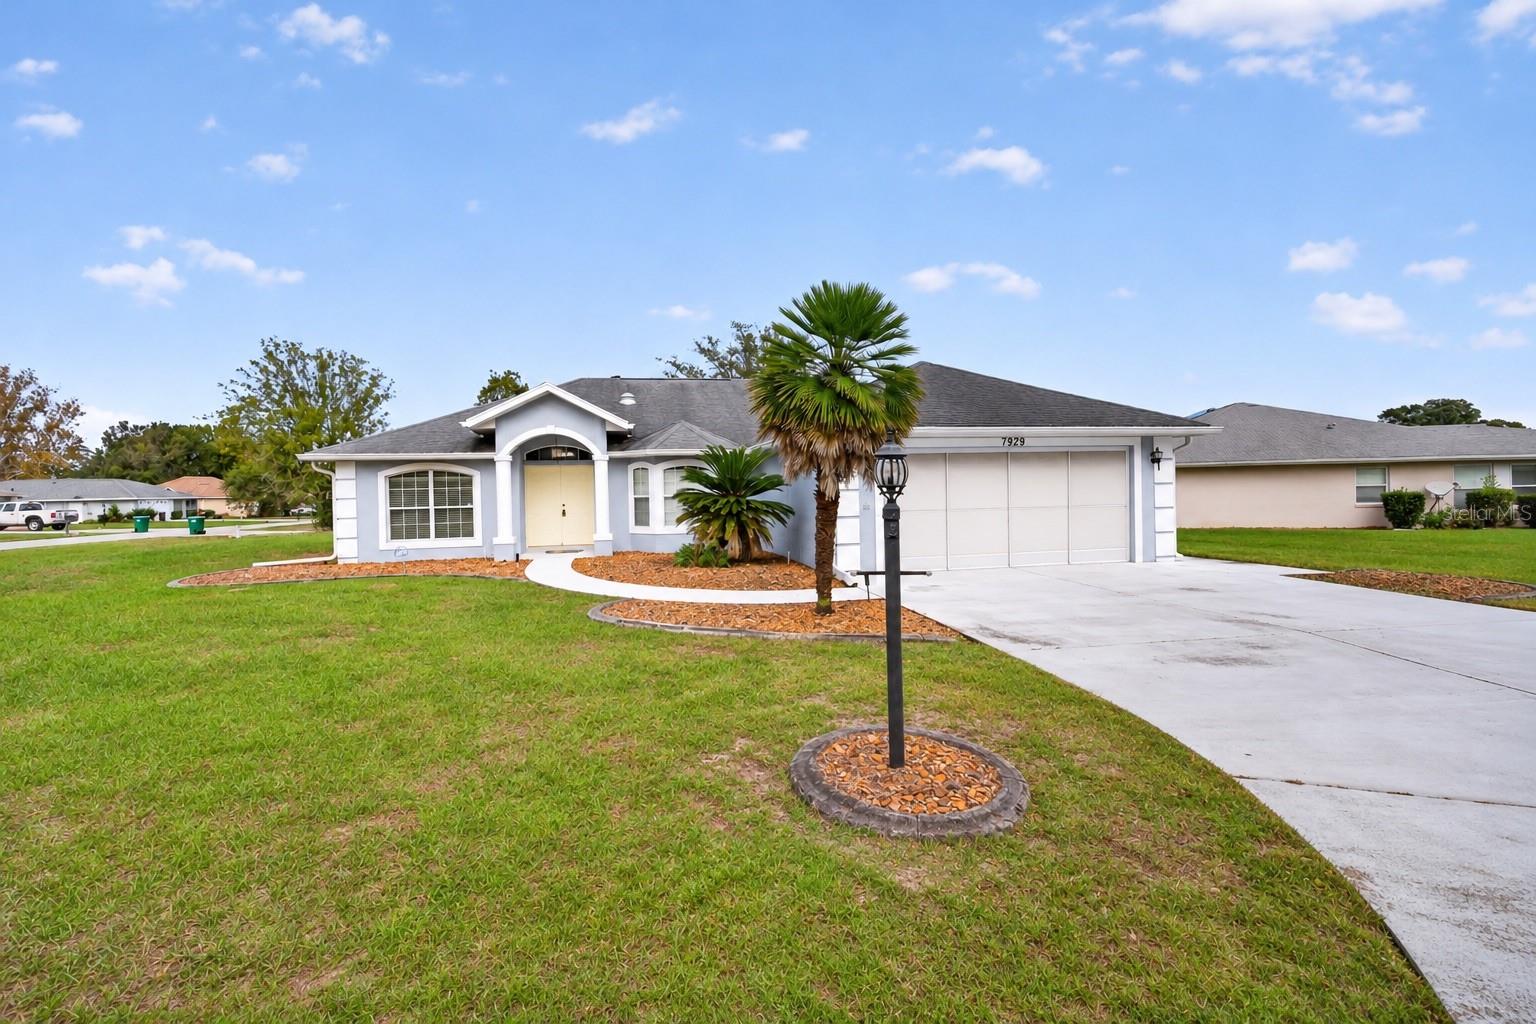 Active
- $189,9003309 SE 13th St, Ocala, FL 344713 Beds2 Baths1,268 sqftListing courtesy of HOMERUN REALTY · Data courtesy of: Stellar MLS
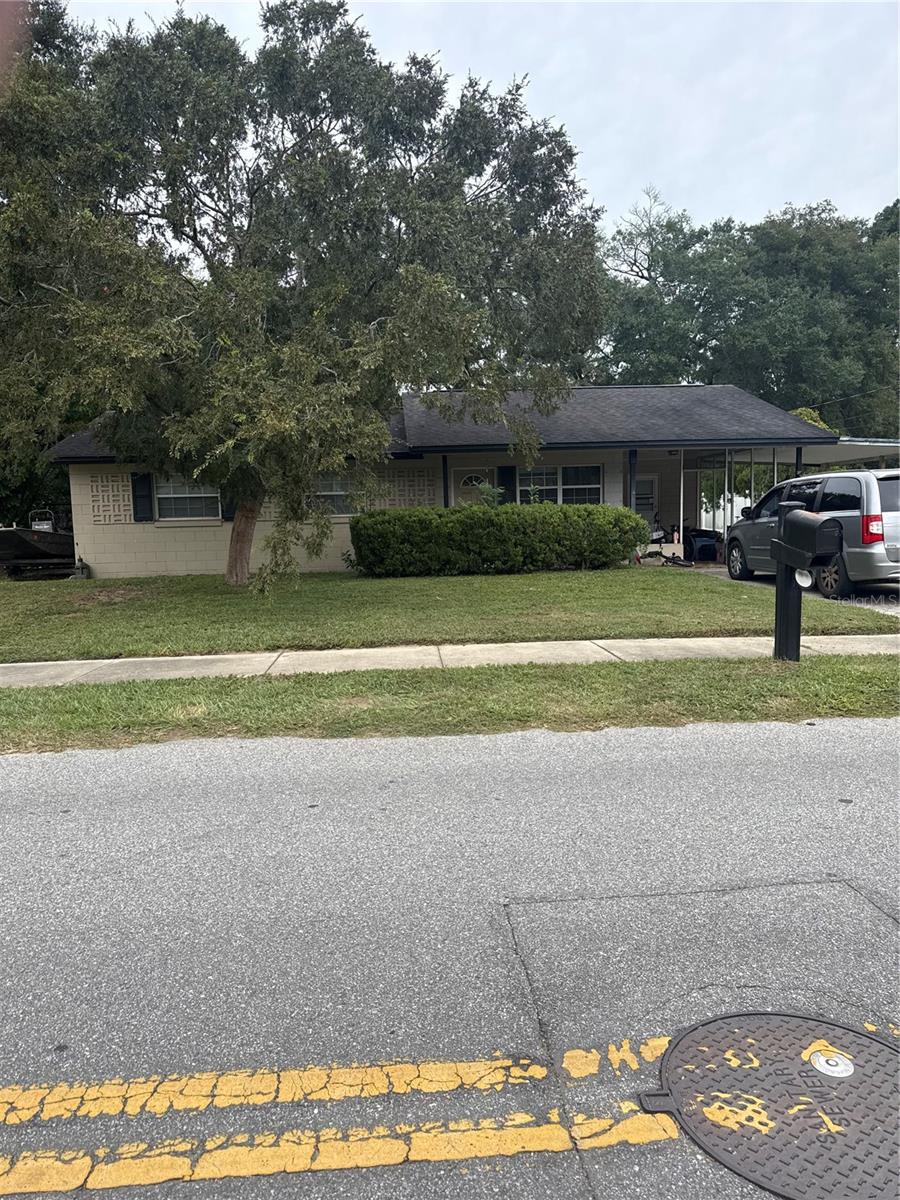 Active
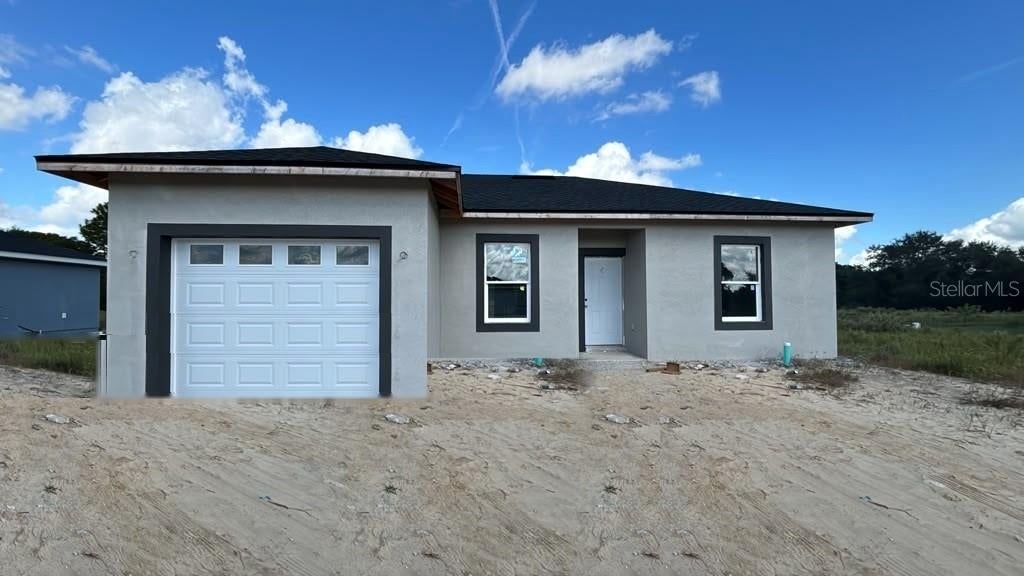
- $225,90014905 SW 26th Ln, Ocala, FL 344813 Beds2 Baths1,146 sqftListing courtesy of ZENODRO REAL ESTATE LLC · Data courtesy of: Stellar MLS
 Active
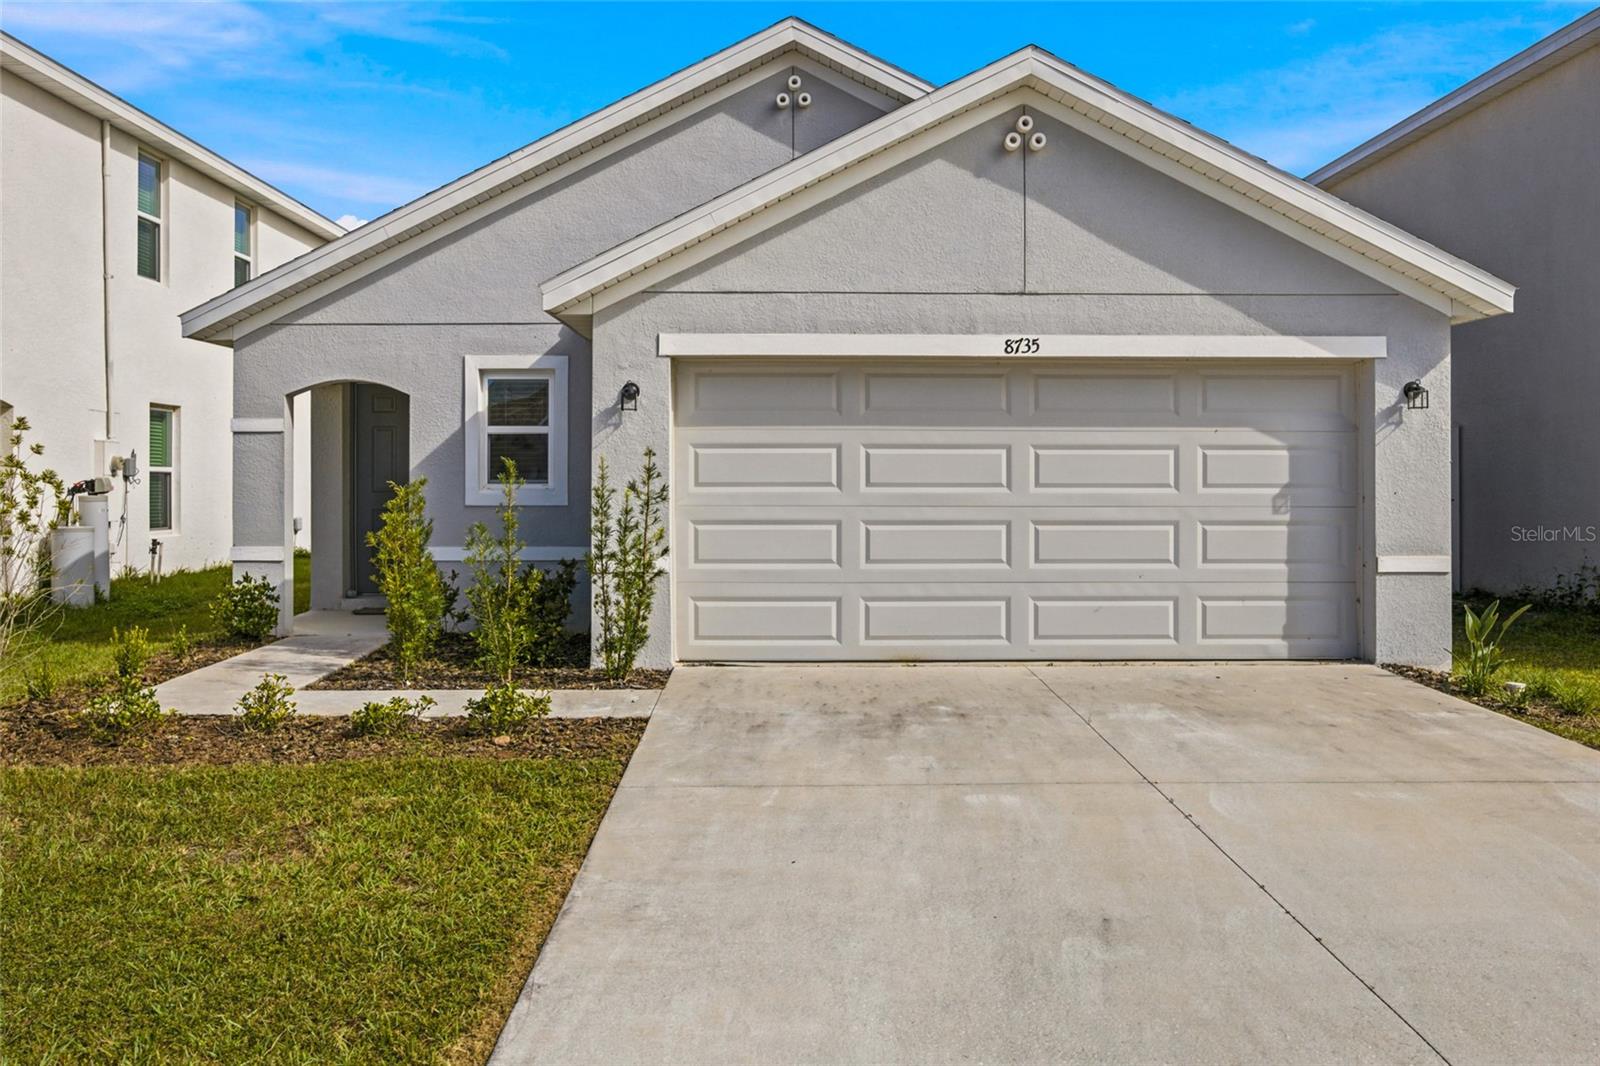
- $239,9008735 SW 45th Ct Ct, Ocala, FL 344763 Beds2 Baths1,504 sqftListing courtesy of TCT REALTY GROUP LLC · Data courtesy of: Stellar MLS
 Active
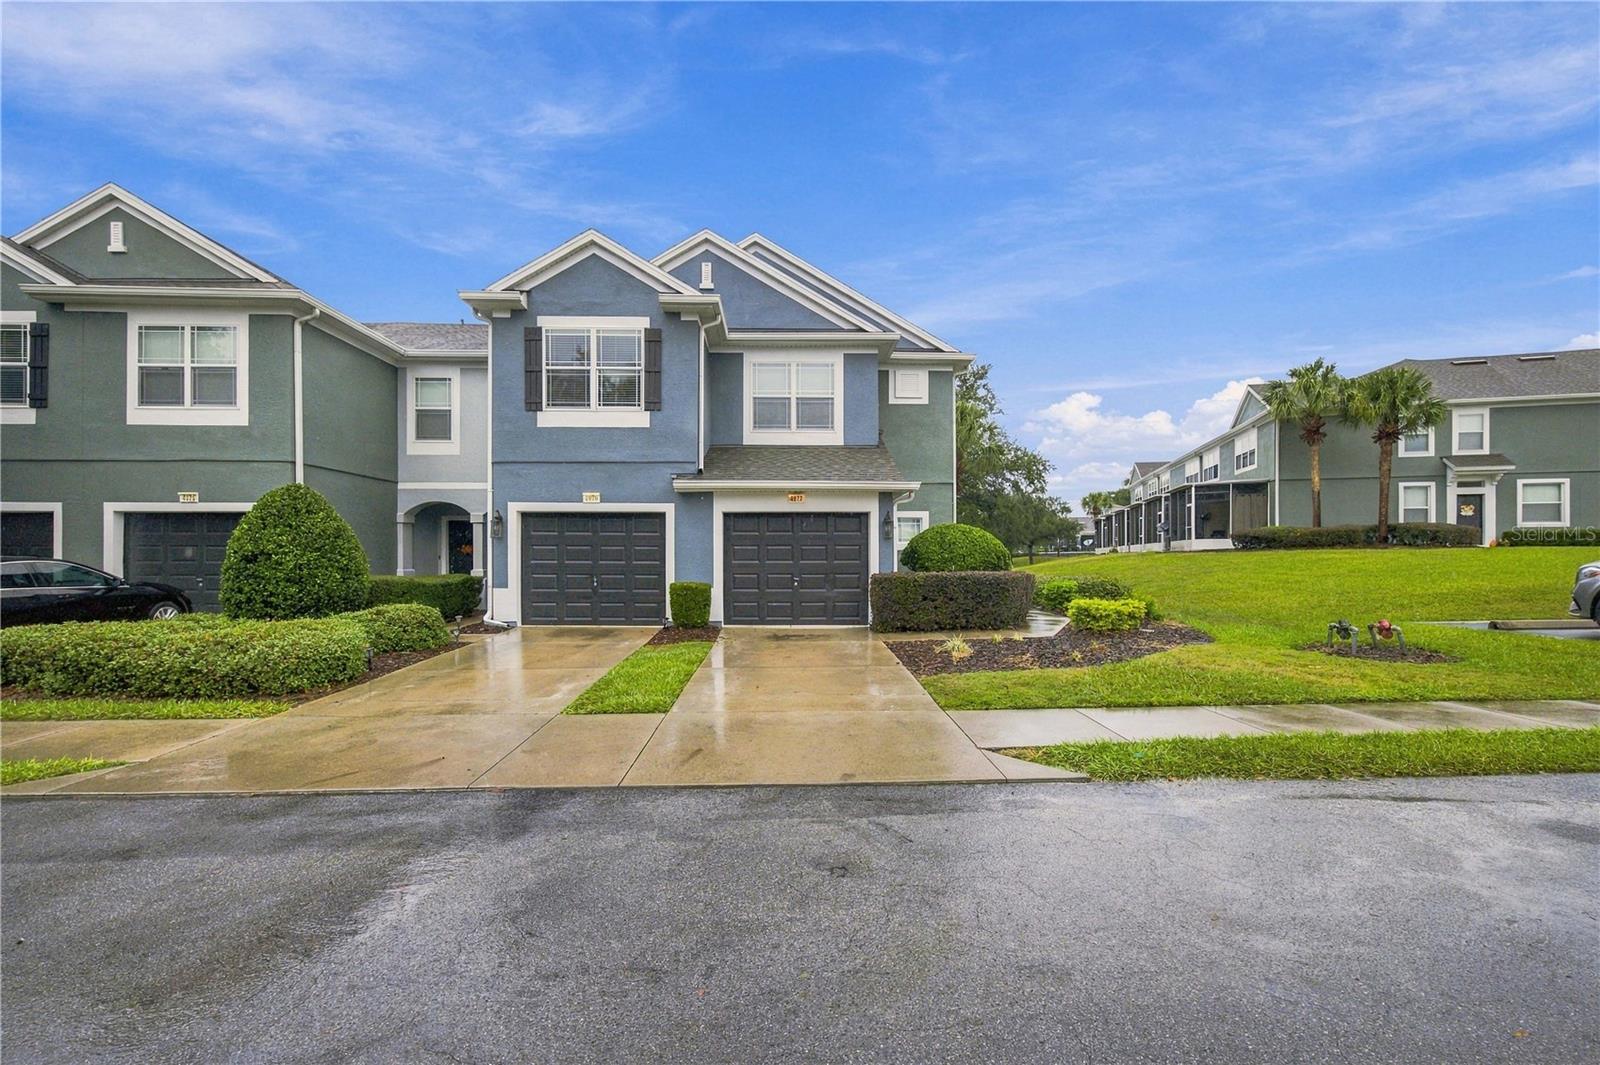
- $205,0004977 SW 45th St, Ocala, FL 344743 Beds3 Baths1,542 sqftListing courtesy of BOFFO REAL ESTATE GROUP LLC · Data courtesy of: Stellar MLS
 Active
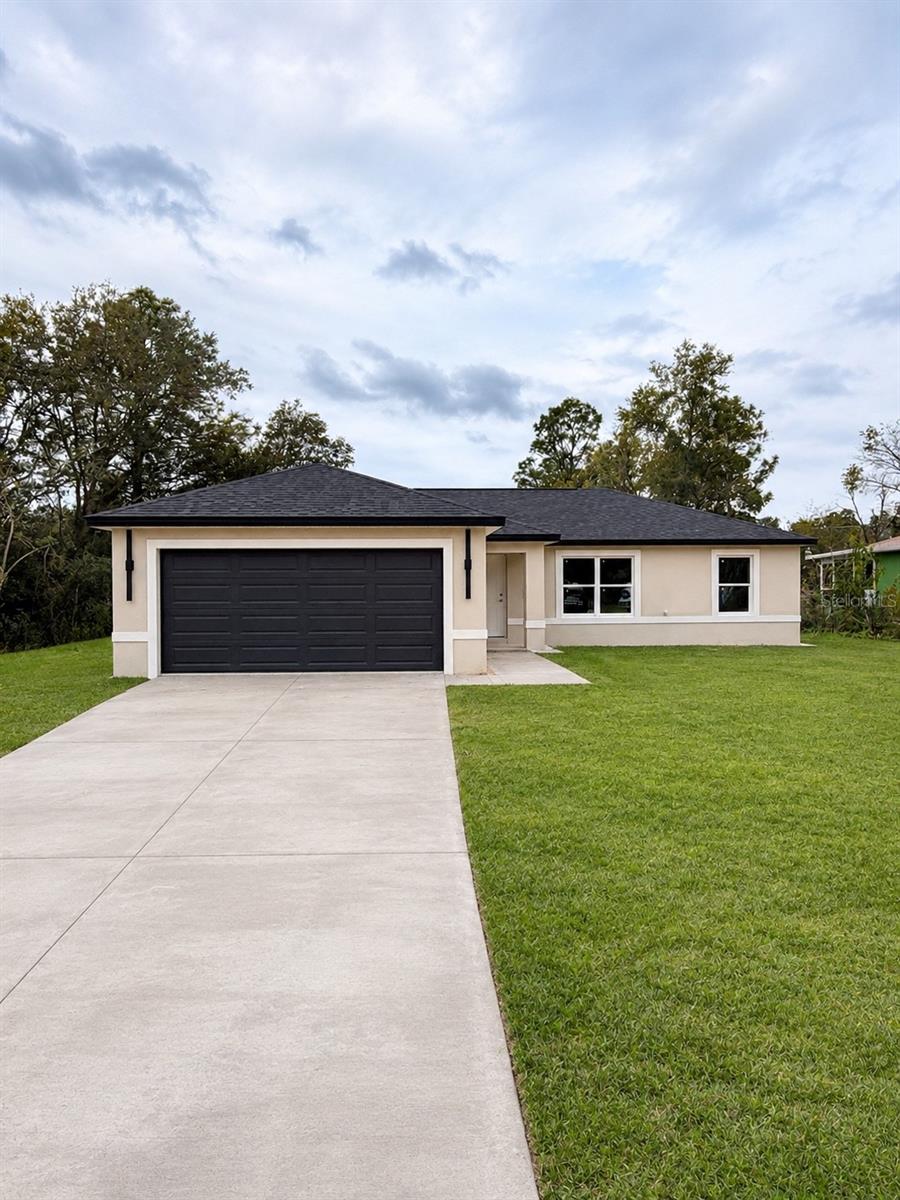
- $261,49914162 SW 19 Th Pl, Ocala, FL 344813 Beds2 Baths1,276 sqftListing courtesy of MY ROCA REALTY LLC · Data courtesy of: Stellar MLS
 Active
What Sold Nearby
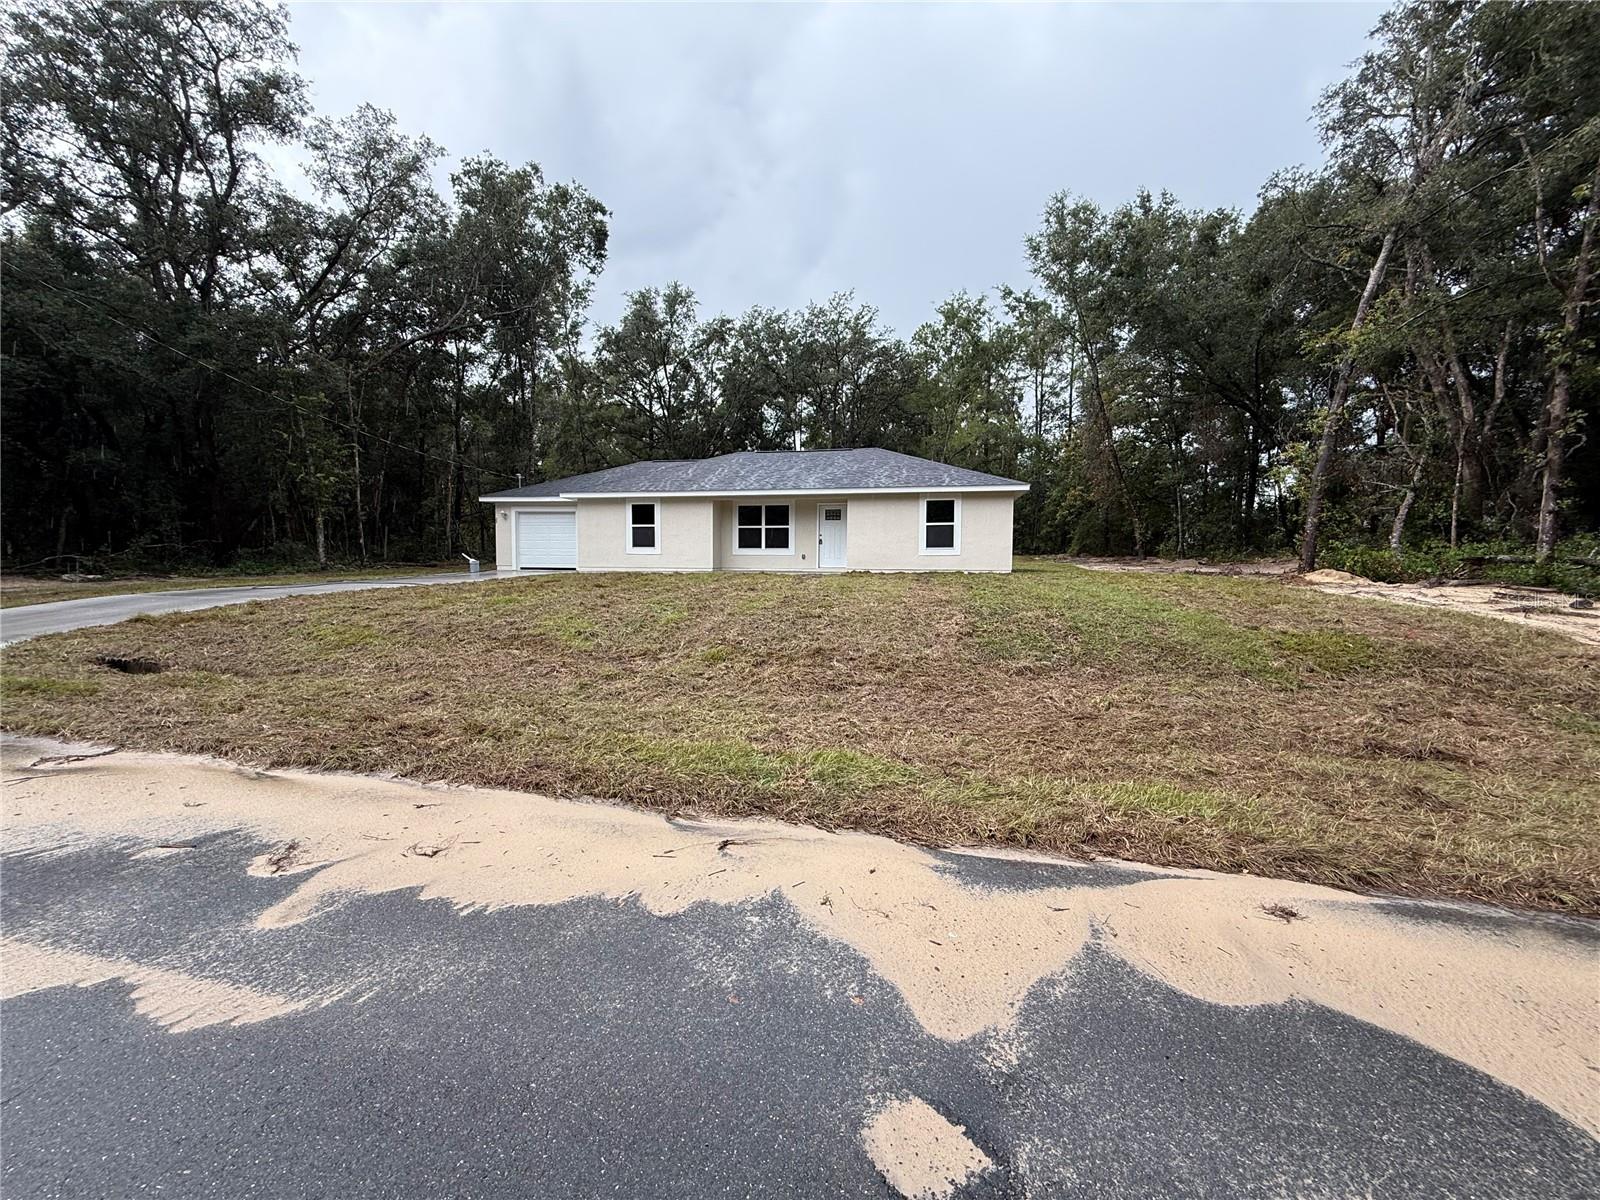 $219,00022 Locust Terrace PlOcala, FL · Sold 2026-10-30
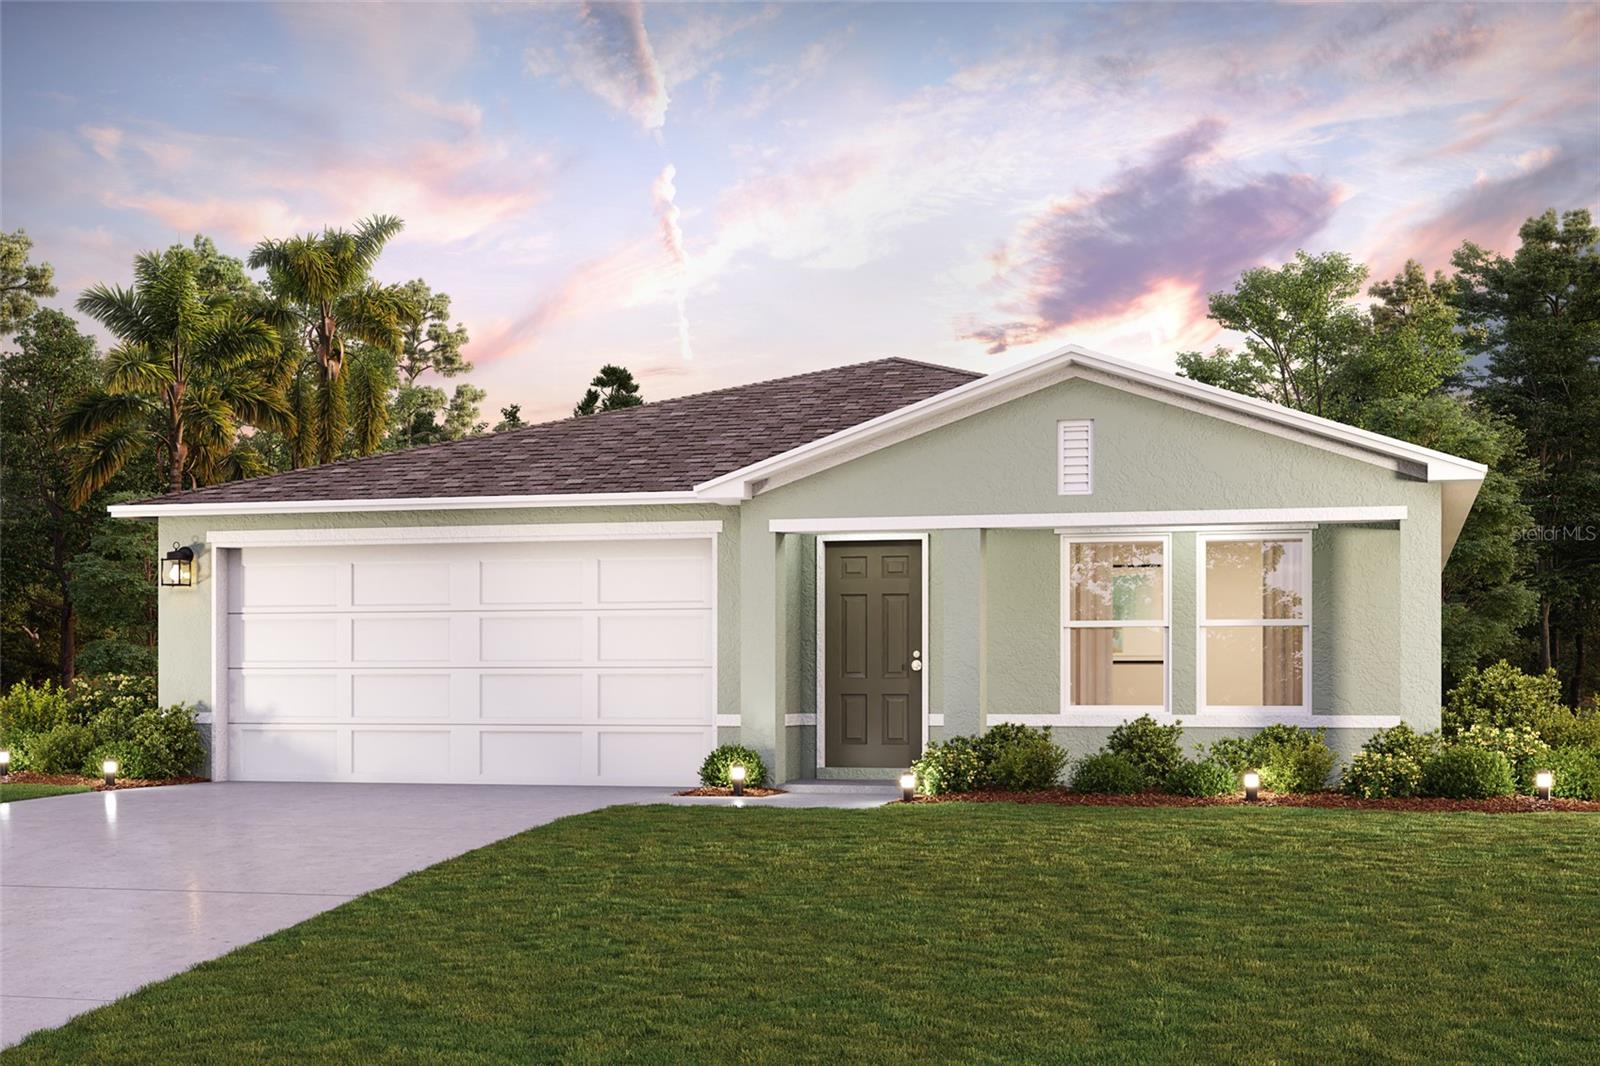 $278,990242 Locust Pass CrseOcala, FL · Sold 2026-10-30
 $133,0009328 SE Maricamp RdOcala, FL · Sold 2026-10-30
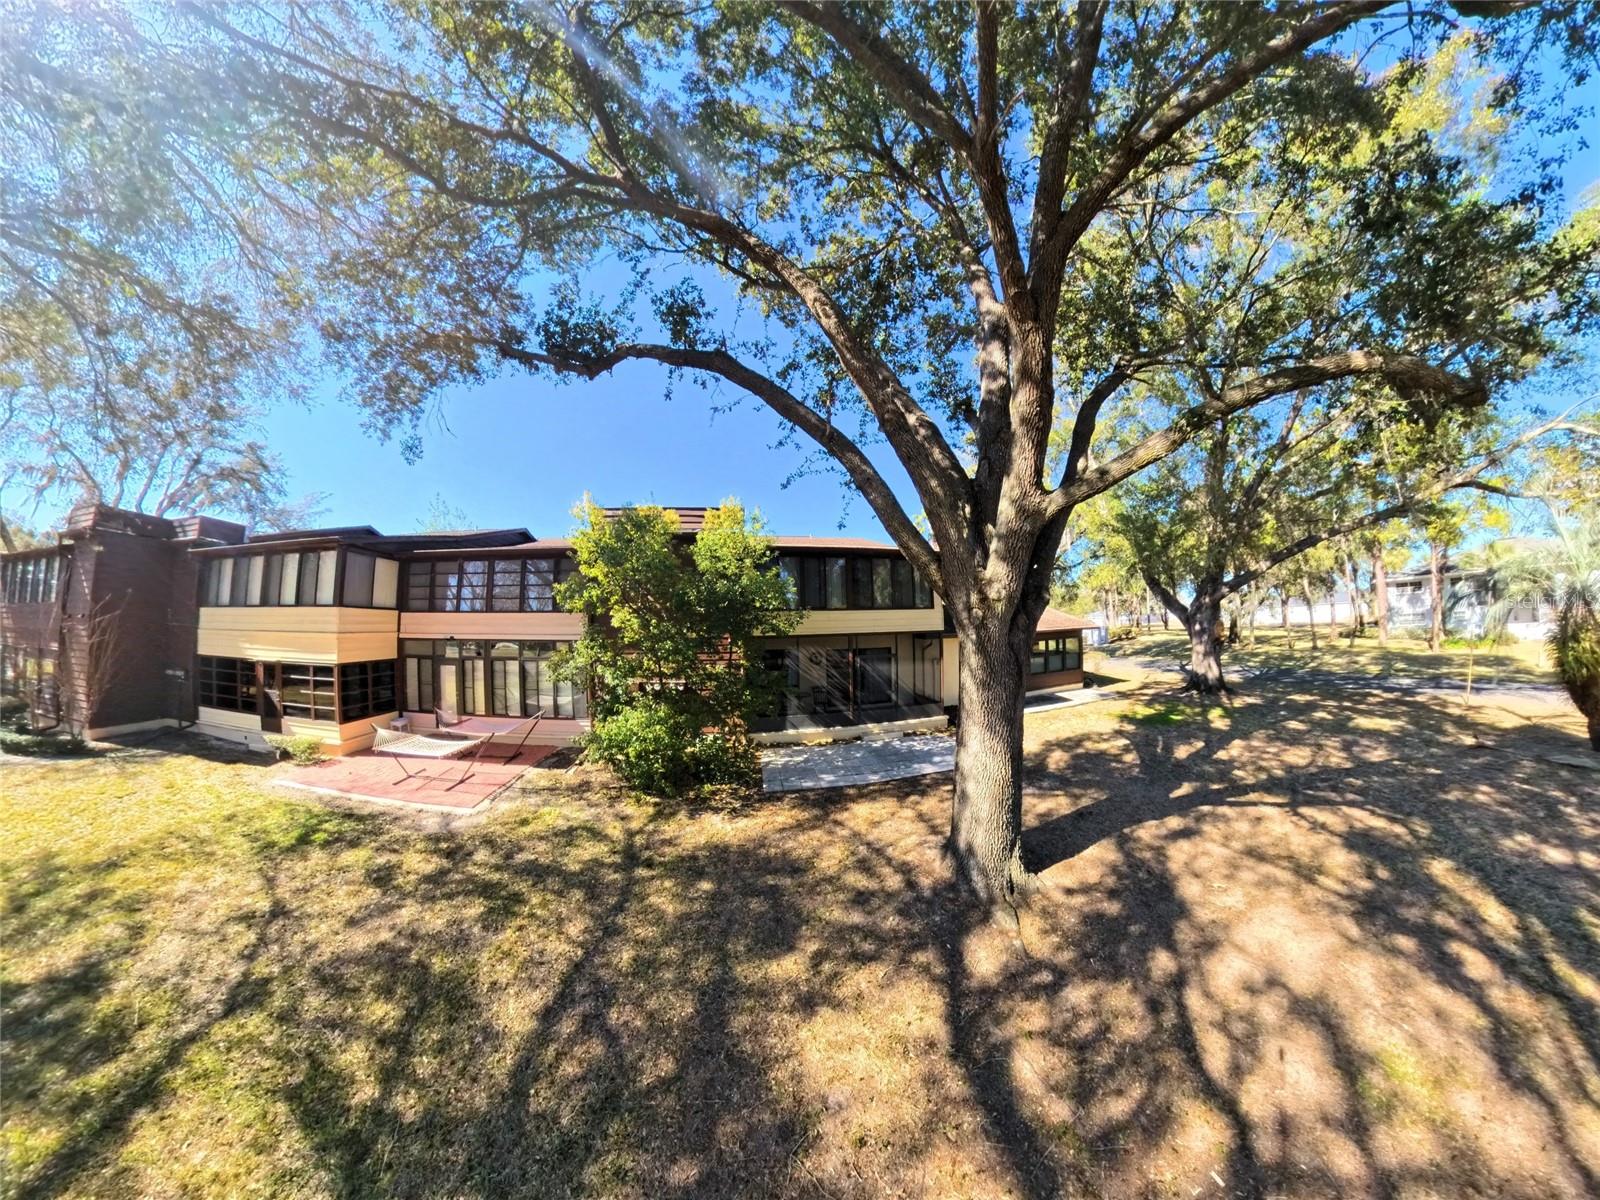 $113,000504 Silver CrseOcala, FL · Sold 2026-10-29
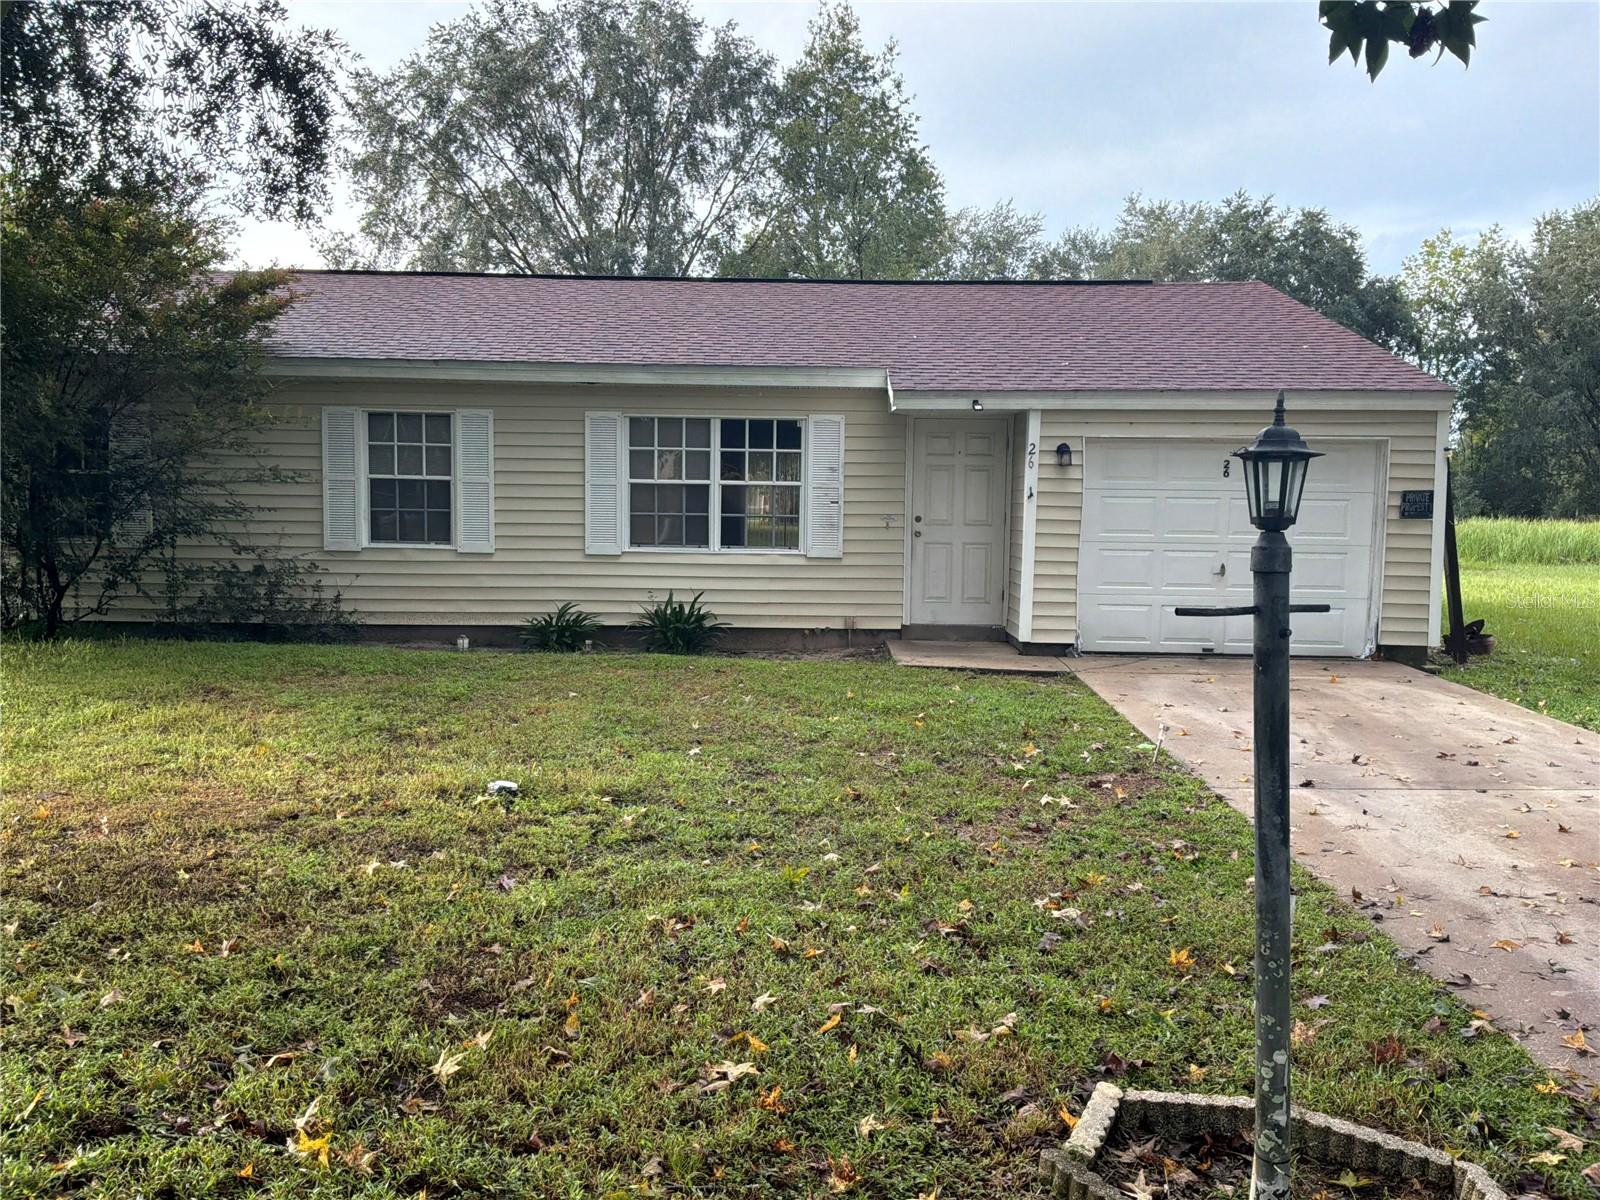 $105,00026 Water TrakOcala, FL · Sold 2026-10-28
 $280,50017 Pecan Run TrakOcala, FL · Sold 2026-10-28
 $93,000606 Midway DrOcala, FL · Sold 2026-10-28
 $150,00024 Cedar TerOcala, FL · Sold 2026-10-27
Flood
Flood zone X · Minimal flood risk
What's Nearby
Groceries
- Publix7578 Southeast Maricamp Road, Ocala, FL 34472, United States of America1.1 mi
- Walmart Supercenter34 Bahia Avenue, Ocala, FL 34472, United States of America1.3 mi
- ALDI7891 Bahia Road, Ocala, FL 34472, United States of America1.6 mi
Schools
- Marion Charter SchoolCedar Road, Marion County, FL 34472, United States of America1.1 mi
- Greenway Elementary School207 Midway Road, Ocala, FL 34472, United States of America1.7 mi
- Forest High SchoolSoutheast 47th Terrace Road, Marion County, FL 34480, United States of America1.9 mi
Parks
- Ralph Wilson ParkMarion County, Florida, United States of America1.1 mi
- Willow Run ParkMarion County, Florida, United States of America1.2 mi
- Saphira ParkMarion County, FL 34472, United States of America1.2 mi
- Rotary SportsplexMontague, Florida, United States of America1.6 mi
More homes in Ocala
Homes for sale near Ocala
Data courtesy of: Stellar MLSDisclaimers and data details

Listings courtesy of Stellar MLS as distributed by MLS GRID. Based on information submitted to the MLS GRID. All data is obtained from various sources and may not have been verified by broker or MLS GRID. Supplied Open House Information is subject to change without notice. All information should be independently reviewed and verified for accuracy. Properties may or may not be listed by the office/agent presenting the information. Listing information is provided for consumers’ personal, non-commercial use, solely to identify prospective properties for potential purchase; all other use is strictly prohibited and may violate relevant federal and state law. Information deemed reliable but not guaranteed. Copyright © 2026 MLS GRID. All Rights Reserved.

Continental Real Estate Group, Inc
Broker: Derek Eisenberg
Listing last updated: Nov 14, 2026, 5:38 AM EST. SURF LOCAL last checked: Nov 21, 2026, 3:16 AM EST.