
Active
2380 SE 73rd Loop
Ocala, FL 34480
$1,625,000
- 6 Beds
- 6 Baths
- 6,784 sqft
- HOA $166/mo
Listing courtesy of Tasha Osbourne and Michael Osbourne, GOLDEN OCALA REAL ESTATE INC
(352) 369-6969
About this home
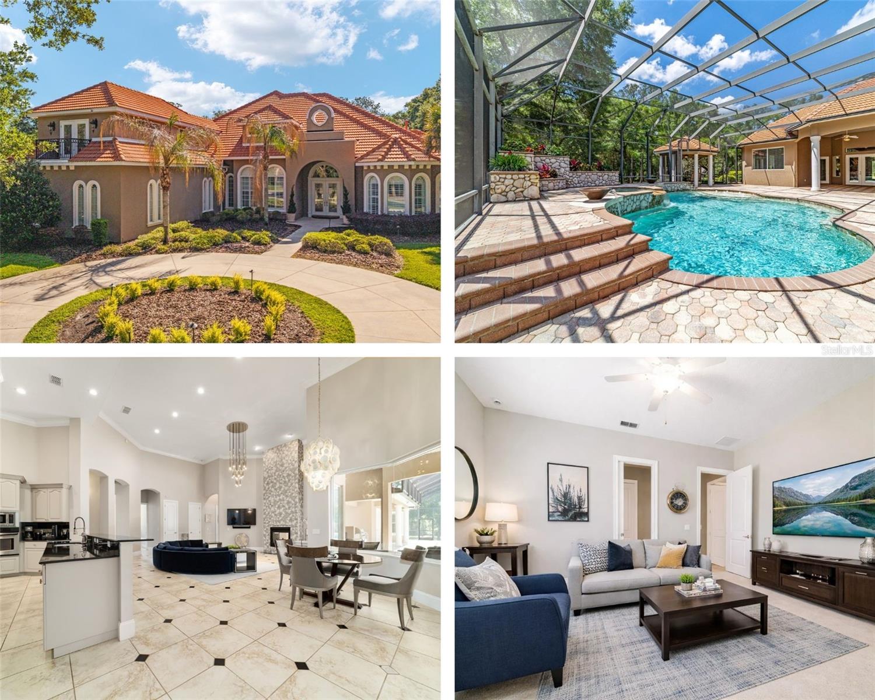
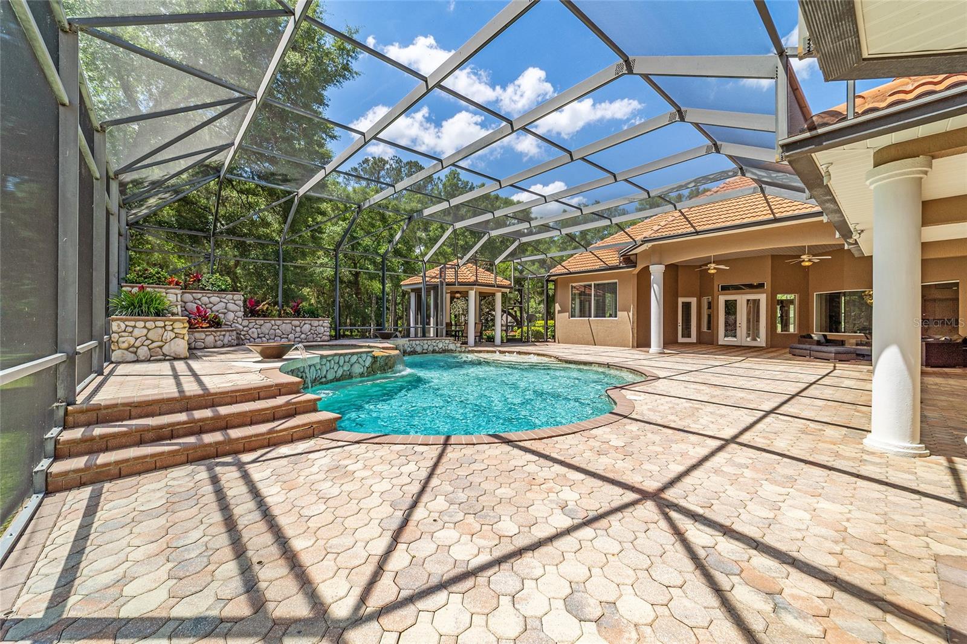
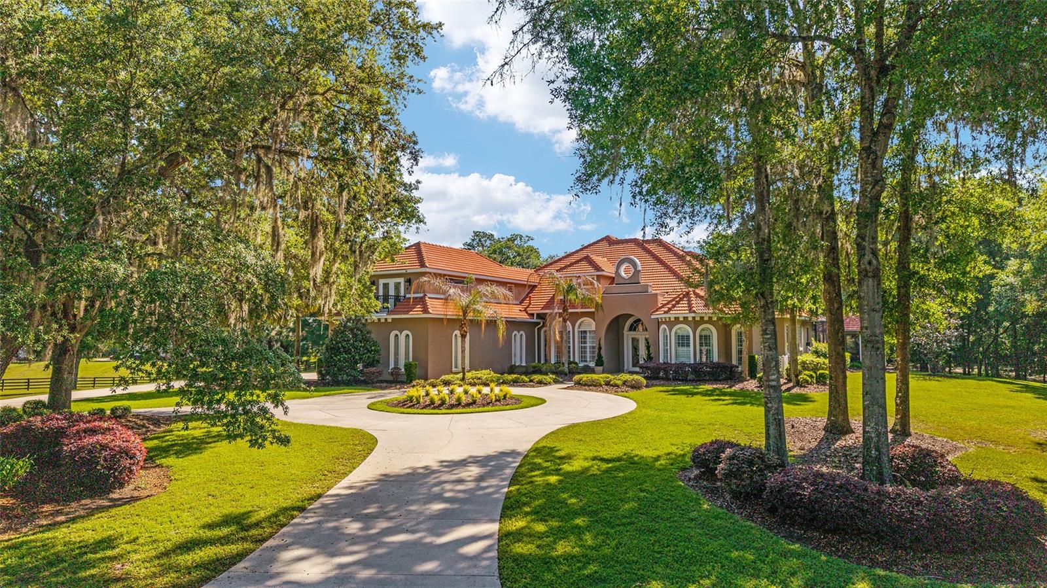
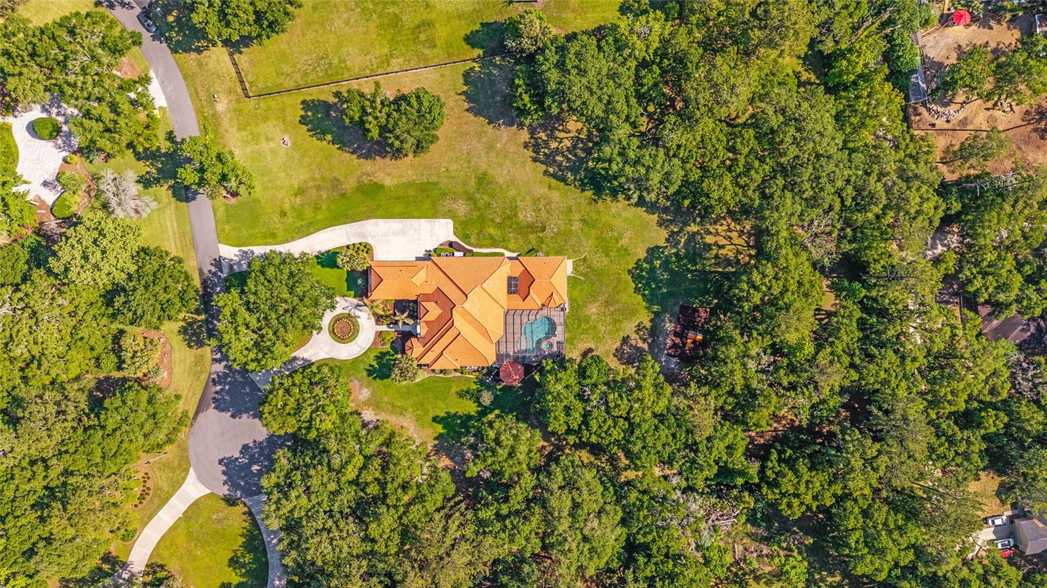
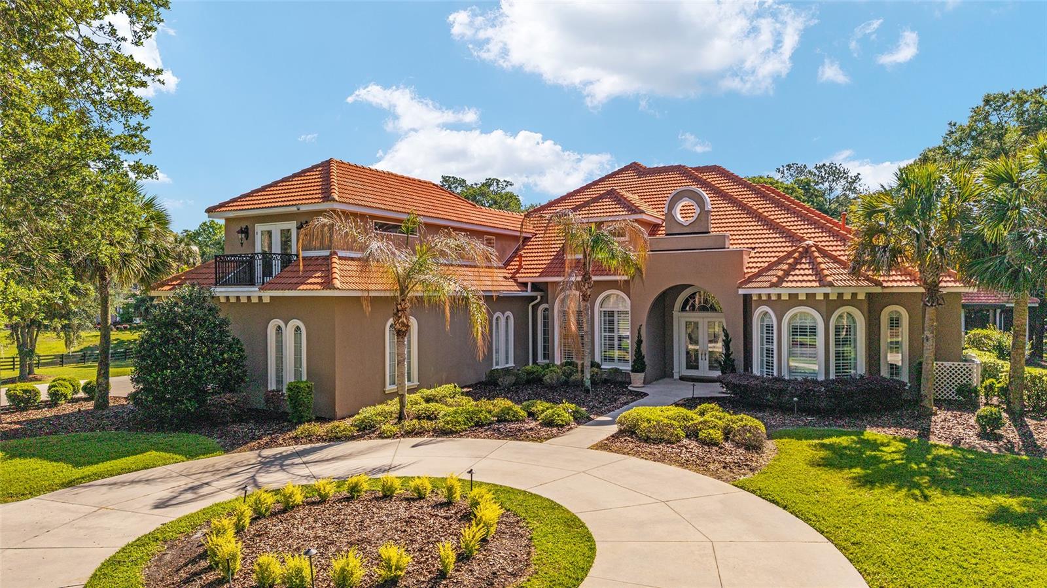
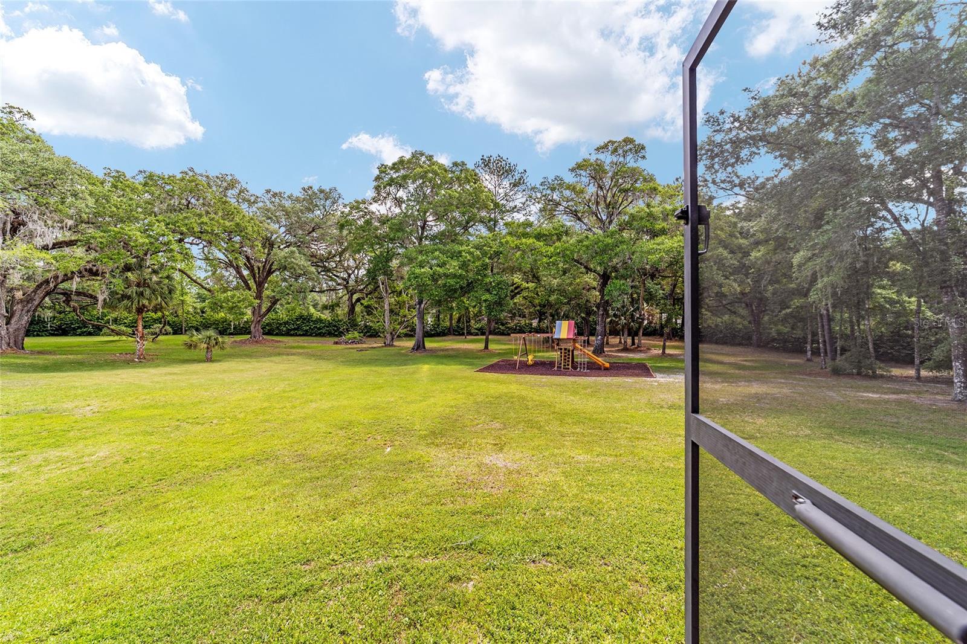
One or more photo(s) has been virtually staged. Nearly five acres in southeast Ocala, with a private in-law suite that gives everyone room to live under one roof. Privately positioned at the end of a peaceful cul-de-sac and shaded by magnificent century-old oaks. The resort-style outdoor retreat features a saltwater pool with cascading waterfalls, an expansive screened lanai, and a fully equipped summer kitchen—creating the perfect backdrop for year-round entertaining and relaxed Florida living. Inside, more than 6,700 square feet of thoughtfully designed living space offers remarkable flexibility, including a private study, in-law or guest suite, media room, and a rare climate-controlled basement workshop—ideal for a collector, hobbyist, or anyone seeking space beyond the ordinary. The recently renovated kitchen features custom cabinetry and solid-surface countertops and opens seamlessly to the impressive great room, where one of three fireplaces adds warmth and character. A whole-house generator, two tankless water heaters, and elevated construction provide added comfort and peace of mind. Offering privacy, versatility, and resort-inspired amenities, this extraordinary Ocala estate is designed for gracious everyday living and unforgettable entertaining. Conveniently located just minutes from Ocala's leading medical facilities, downtown Ocala, premier dining, shopping, top-rated schools, and the Florida Greenway and Santos Trail systems, this estate offers an unmatched balance of accessibility and privacy. This is a rare offering for a buyer who wants space, privacy, and true resort living without compromise.
Facts
- Property type
- Single family
- Year built
- 2007
- Lot size
- 4.96 acres
- Garage
- 4 cars
- On market
- 211 days
- Price per sqft
- $240
- HOA fees
- $167/mo
- Listing ID
- OM721435


Full details
Property Info
- Property Type
- Residential
- Property Subtype
- SingleFamilyResidence
- Year Built
- 2007
- Levels
- Two
- Direction Faces
- Southeast
- Lot Size (acres)
- 4.96
- Lot Size (sqft)
- 216058.0
- Contract Date
- 2026-04-21
- On Market Date
- 2026-04-21
- Cumulative Days on Market
- 384
Interior Features
- Interior Features
- Built-In Features, Coffered Ceiling(S), Crown Molding, Eat-In Kitchen, High Ceilings, Open Floorplan, Stone Counters, Tray Ceiling(S), Vaulted Ceiling(S), Walk-In Closet(S), Wet Bar, In-Law Floorplan
- Flooring
- Carpet, Ceramic Tile, Hardwood
- Fireplace
- Yes
- Fireplace Features
- Gas, Living Room, Other
- Laundry Features
- Electric Dryer Hookup, Laundry Room, Washer Hookup
- Levels
- Two
- Basement
- Exterior Entry, Finished, Interior Entry
- Basement
- Yes
- Window Features
- Window Coverings, Double Pane Windows, Shutters, Window Treatments
- Door Features
- Sliding Doors
Appliances
- Appliances
- Bar Fridge, Cooktop, Dishwasher, Dryer, Electric Water Heater, Freezer, Ice Maker, Microwave, Range Hood, Refrigerator, Tankless Water Heater, Washer, Water Softener, Wine Refrigerator
Heating & Cooling
- Heating
- Central, Electric, Heat Pump, Propane
- Cooling
- Central Air
Exterior Features
- Exterior Features
- Balcony, Dog Run, Lighting, Outdoor Grill, Outdoor Kitchen, Playground, Rain Gutters, Storage
- Patio & Porch Features
- Front Porch, Rear Porch, Screened
- Construction Materials
- Block, Stucco
- Foundation
- Slab
- Roof
- Tile
- Fencing
- Wood
- Other Structures
- Outdoor Kitchen, Storage
- Pool Features
- Gunite, In Ground, Salt Water, Screen Enclosure, Private
- Private Pool
- Yes
- Spa Features
- Heated
- Spa
- Yes
- View
- Park/Greenbelt, Trees/Woods
- View
- Yes
Features & Amenities
- Garage Spaces
- 4.0
- Garage
- Yes
- Attached Garage
- Yes
- Parking Features
- Circular Driveway, Driveway, Garage Door Opener, Garage Faces Side, Oversized, Attached
- Security Features
- Gated Community, Key Card Entry, Smoke Detector(S)
- Lot Features
- Wooded, Cul-De-Sac, Farm, Landscaped, Level, Near Golf Course, Pasture, Paved
Community/Association
- HOA
- Yes
- HOA Name
- Dion Osborne
- HOA Phone
- 3524250368
- HOA Fee
- $500
- HOA Fee Frequency
- Quarterly
- Association Amenities
- Gated
- Community Features
- Gated
Utilities
- Utilities
- Cable Available, Cable Connected, Electricity Connected, Propane, Water Connected
- Sewer
- Septic Tank
- Water Source
- Private, Well
Taxes
- Annual Tax Amount
- 15739
- Tax Year
- 2024
- Legal Description
- SEC 09 TWP 16 RGE 22 PLAT BOOK 004 PAGE 188 COUNTRY CLUB FARMS, A HAMLET LOT 11 & 1/15 UNDIVIDED INTEREST IN TITLE TO TRACT A OF WHICH SHALL BE INSEPARABLE IN TITLE FROM SAID LOT
Other
- Derived Previous List Price
- 1650000.0
- Normalized Address Line
- 2380 SE 73rd Loop
- Co List Agent Mls Id
- 271514807
- Co List Agent Full Name
- Michael Osbourne
- Co List Office Name
- GOLDEN OCALA REAL ESTATE INC
- Co List Office Mls Id
- 271501091
Listing last updated: Nov 18, 2026, 12:36 PM EST. SURF LOCAL last checked: Nov 19, 2026, 9:36 PM EST.
Data courtesy of: Stellar MLS

Listings courtesy of Stellar MLS as distributed by MLS GRID. Based on information submitted to the MLS GRID. All data is obtained from various sources and may not have been verified by broker or MLS GRID. Supplied Open House Information is subject to change without notice. All information should be independently reviewed and verified for accuracy. Properties may or may not be listed by the office/agent presenting the information. Listing information is provided for consumers’ personal, non-commercial use, solely to identify prospective properties for potential purchase; all other use is strictly prohibited and may violate relevant federal and state law. Information deemed reliable but not guaranteed. Copyright © 2026 MLS GRID. All Rights Reserved.
