
 Under Contract


2150 SE 73rd Loop
Ocala, FL 34480 · Single family
$2,099,999
Listing courtesy of Tasha Osbourne and Karly McBride, GOLDEN OCALA REAL ESTATE INC
- 5 Beds
- 5 Baths
- 6,853 sqft
Cynthia's Insights On This Property
- Built 2003
- Typical sale in 34480 over the last year: $280,000, $173 per sq ft
- Owners in 34480 stay about 6 years; 4% of homes changed hands last year
- County record lists a private pool


📊 Price Pulse
What would you pay for this place?
Sale prices come from county public records, not MLS data.Listing agent
Contact
Send a message and we'll pass it to the listing agent. Nothing is sent until you ask.
About this home
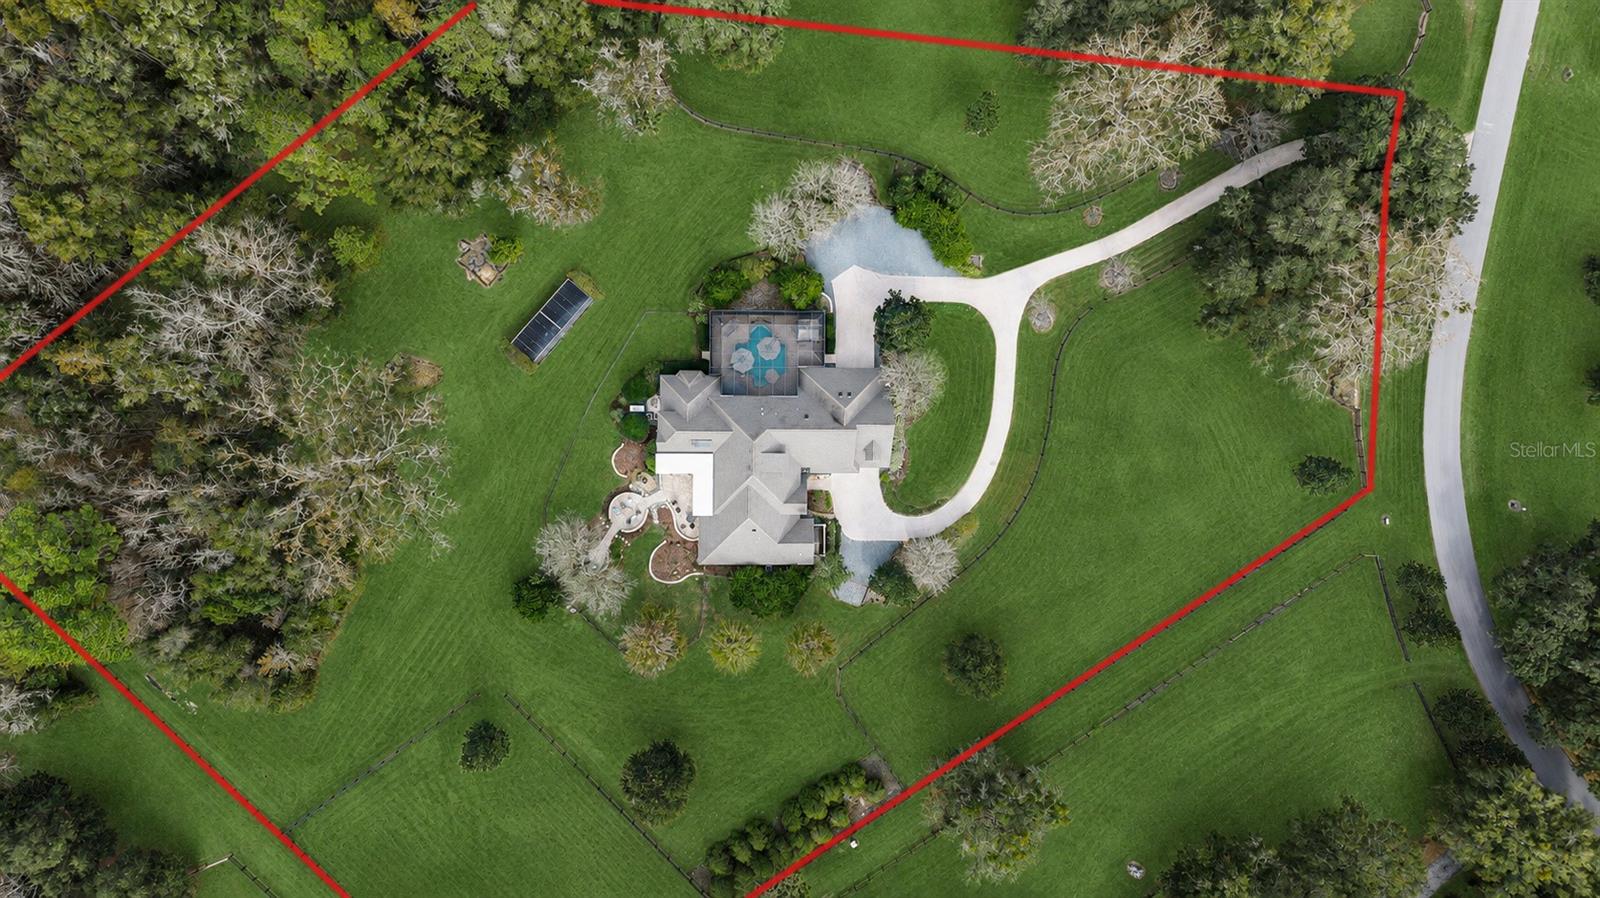
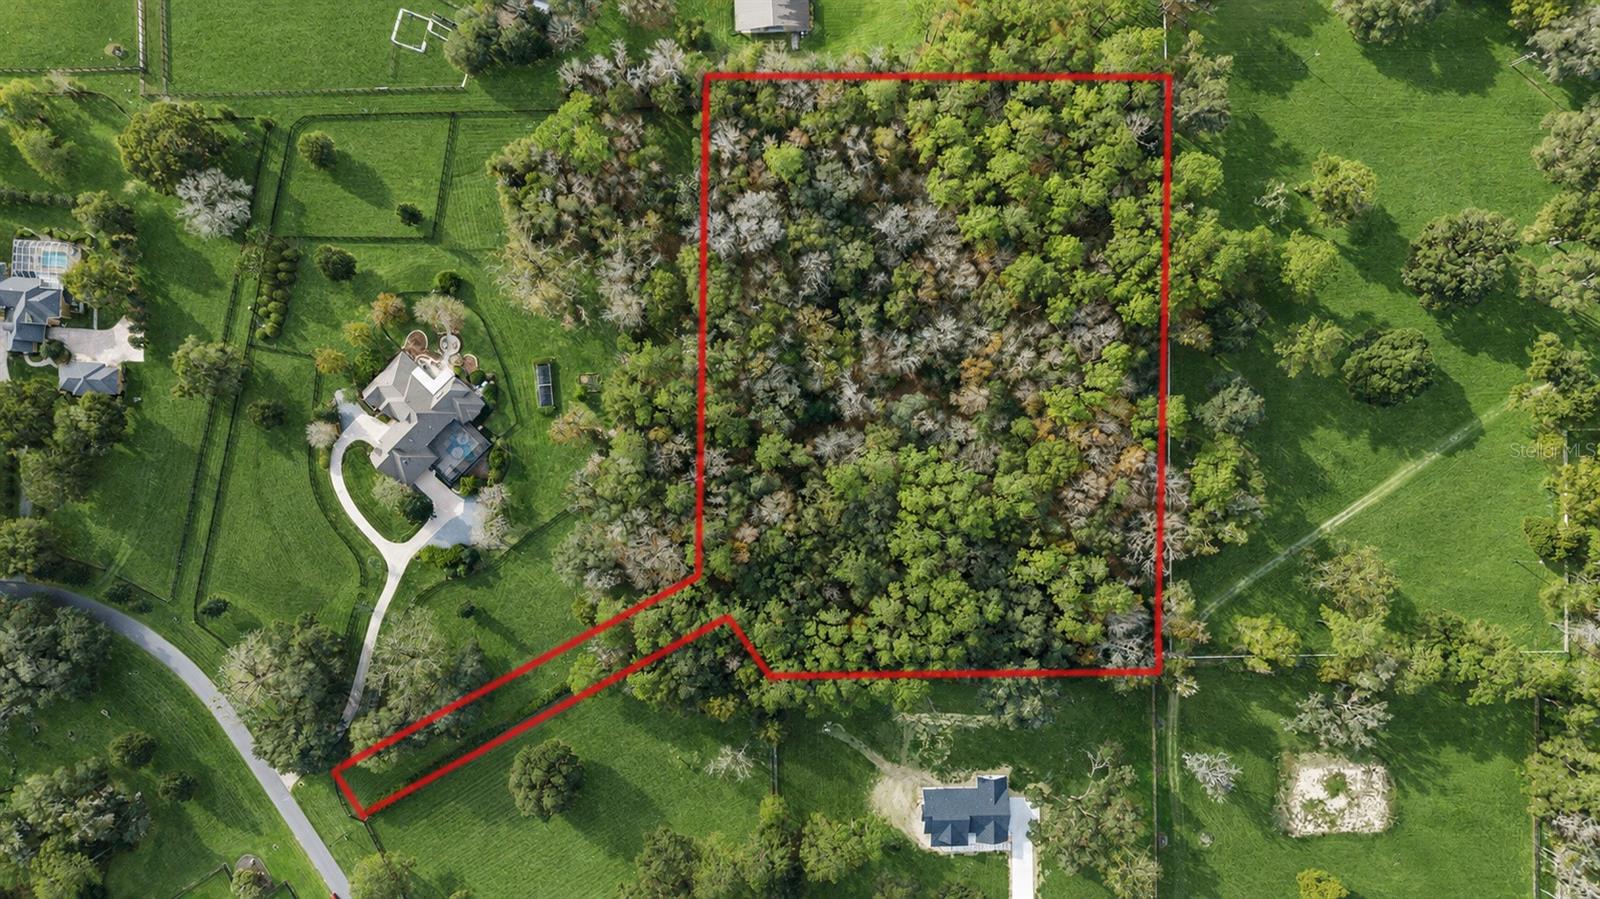
Under contract-accepting backup offers. Offered as a combined estate totaling 11.38 acres across two parcels, this exceptional custom residence is nestled within the prestigious Country Club Farms, this exceptional custom estate offers a rare blend of refined luxury, thoughtful design, and equestrian-friendly living — all just minutes from downtown Ocala, championship golf, the Country Club of Ocala, and top-rated schools. With bridle trail access woven throughout the community, this property presents a truly rare opportunity to create a private legacy estate in one of Ocala’s most coveted settings. Built with enduring quality and timeless craftsmanship, the residence features 10-foot ceilings, extensive crown molding, solid-core doors throughout, 40-year architectural shingles, surround sound, and an abundance of custom storage and closet space. A private residential elevator connects both levels, offering ease and accessibility while enhancing the home’s sense of quiet luxury. The heart of the home is a beautifully appointed chef’s kitchen, complemented by a butler’s pantry and flowing seamlessly into the formal dining room and an elegant study or library with a gas fireplace, ideal for intimate gatherings or peaceful evenings. The expansive family room offers a second fireplace, while a separate living or game room opens directly to the outdoor entertaining spaces, creating a natural flow between indoor and outdoor living. The primary suite is privately situated on the first floor, creating a serene retreat, and is joined by an additional guest bedroom and full bath on the main level. Upstairs, three additional ensuite bedrooms and a theater room, which may also serve as a playroom, den, or flexible bonus space, provide exceptional comfort and versatility for family and guests alike. Outdoors, the estate transforms into a private resort-style sanctuary. A solar-heated saltwater pool is surrounded by pavered patios, fire pit seating, and screened entertaining areas, all framed by mature landscaping and tranquil views that offer privacy and serenity in every direction. Designed for both luxury and function, the property also includes a four-car garage, a full-house generator, a whole-home water filtration system, and two private wells — one dedicated to irrigation and one servicing the residence. Recent upgrades include three new air conditioning systems in 2024, a new water heater in 2024, a new dishwasher in 2024, a new washer in 2025, and a new dryer in 2024, offering peace of mind and modern efficiency. The property is fully fenced and thoughtfully designed with paddocks, a dog run, and direct bridle trail access, making it ideally suited for equestrian living while remaining just minutes from modern conveniences. This is not simply a home — it is a refined estate where privacy, elegance, and lifestyle converge in perfect harmony.
moreless
- Property type
- Single family
- Year built
- 2003
- Lot size
- 11 acres
- Garage
- 4 cars
- On market
- 254 days
- Price per sqft
- $306
- HOA fees
- $192/mo
- Listing ID
- OM717602
Show Full Details
Property Info
- Property Type
- Residential
- Property Subtype
- SingleFamilyResidence
- Year Built
- 2003
- Levels
- Two
- Direction Faces
- East
- Lot Size (acres)
- 11.38
- Lot Size (sqft)
- 231304.0
- Contract Date
- 2026-01-28
- On Market Date
- 2026-01-28
- Cumulative Days on Market
- 254
Interior Features
- Interior Features
- Built-In Features, Crown Molding, Eat-In Kitchen, Elevator, High Ceilings, Stone Counters, Vaulted Ceiling(S), Walk-In Closet(S)
- Flooring
- Carpet, Tile
- Fireplace
- Yes
- Fireplace Features
- Family Room, Gas, Living Room
- Laundry Features
- Inside, Laundry Room, Upper Level
- Levels
- Two
- Window Features
- Window Coverings, Blinds, Drapes, Shutters, Window Treatments
- Door Features
- French Doors
Appliances
- Appliances
- Bar Fridge, Cooktop, Dishwasher, Disposal, Dryer, Range, Range Hood, Refrigerator, Washer, Water Softener, Wine Refrigerator
Heating & Cooling
- Heating
- Central
- Cooling
- Central Air
Exterior Features
- Exterior Features
- Dog Run, Lighting, Outdoor Kitchen, Outdoor Shower, Storage
- Patio & Porch Features
- Covered, Deck, Front Porch, Patio, Rear Porch, Screened, Side Porch
- Construction Materials
- Block, Concrete, Stucco
- Foundation
- Slab
- Roof
- Shingle
- Fencing
- Fenced
- Other Structures
- Outdoor Kitchen, Storage
- Pool Features
- Gunite, Heated, In Ground, Screen Enclosure, Solar Heat, Private
- Private Pool
- Yes
- Spa Features
- Above Ground
- Spa
- Yes
- View
- Trees/Woods
Features & Amenities
- Garage Spaces
- 4.0
- Garage
- Yes
- Attached Garage
- Yes
- Parking Features
- Driveway, Garage Faces Side, Oversized, Parking Pad, Garage, Workshop In Garage, Attached
- Security Features
- Gated Community, Security Gate, Security Lights, Smoke Detector(S)
- Lot Features
- Farm, Level, Near Golf Course, Pasture, Paved
Community/Association
- HOA
- Yes
- HOA Name
- Dion O.
- HOA Phone
- $3,524,250,368
- HOA Fee
- $2,300
- HOA Fee Frequency
- Annually
- HOA Fee Includes
- Maintenance Grounds
- Association Amenities
- Gated, Trail(S)
- Community Features
- Gated
Utilities
- Utilities
- Electricity Connected, Propane, Sewer Available, Underground Utilities, Water Available
- Sewer
- Septic Tank
- Water Source
- Private, Well
Taxes
- Annual Tax Amount
- $15,257
- Tax Year
- $2,025
- Legal Description
- SEC 09 TWP 16 RGE 22 PLAT BOOK 004 PAGE 188 COUNTRY CLUB FARMS, A HAMLET LOT 6 & 1/15 UNDIVIDED INTEREST IN TITLE TO TRACT A OF WHICH SHALL BE INSEPERABLE IN TITLE FROM SAID LOT
Other
- Co List Agent Mls Id
- 271518020
- Co List Agent Full Name
- Karly McBride
- Co List Office Name
- BOYD REAL ESTATE LLC
- Co List Office Mls Id
- 271501098
Data freshness
- SURF LOCAL last checked
- Nov 20, 2026, 5:40 PM EST
Location
Approximate location, shown from the displayed address.
Similar homes nearby
- $1,999,4507107 W Hwy 326, Ocala, FL 34482Listing courtesy of GOLDEN OCALA REAL ESTATE INC · Data courtesy of: Stellar MLS
 Active
- $2,490,0009651 NW 80th Ave, Ocala, FL 344823 Beds3 Baths3,289 sqftListing courtesy of OCALA HORSE PROPERTIES, LLC · Data courtesy of: Stellar MLS
 Active
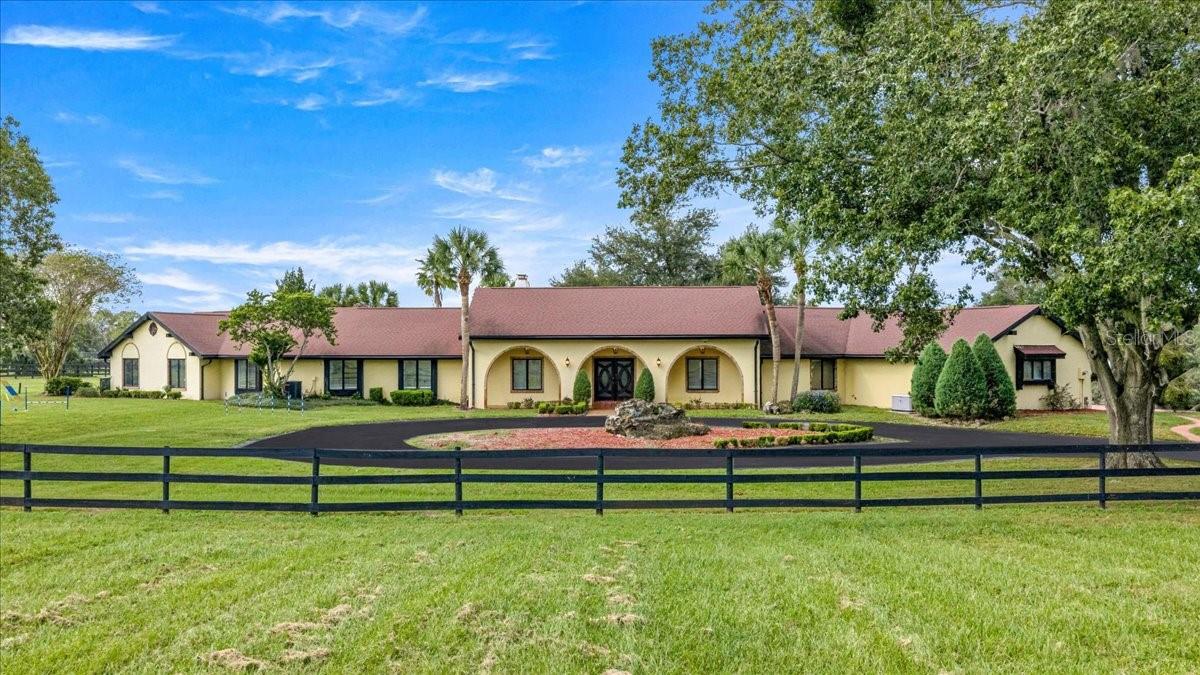
- $2,325,0008250 NW 136th Avenue Rd, Ocala, FL 344824 Beds5 Baths6,402 sqftListing courtesy of RE/MAX ALLSTARS REALTY · Data courtesy of: Stellar MLS
 Active
- $1,875,0008033 NW 29th Street Rd, Ocala, FL 344823 Beds3 Baths2,239 sqftListing courtesy of GOLDEN OCALA REAL ESTATE INC · Data courtesy of: Stellar MLS
 Active
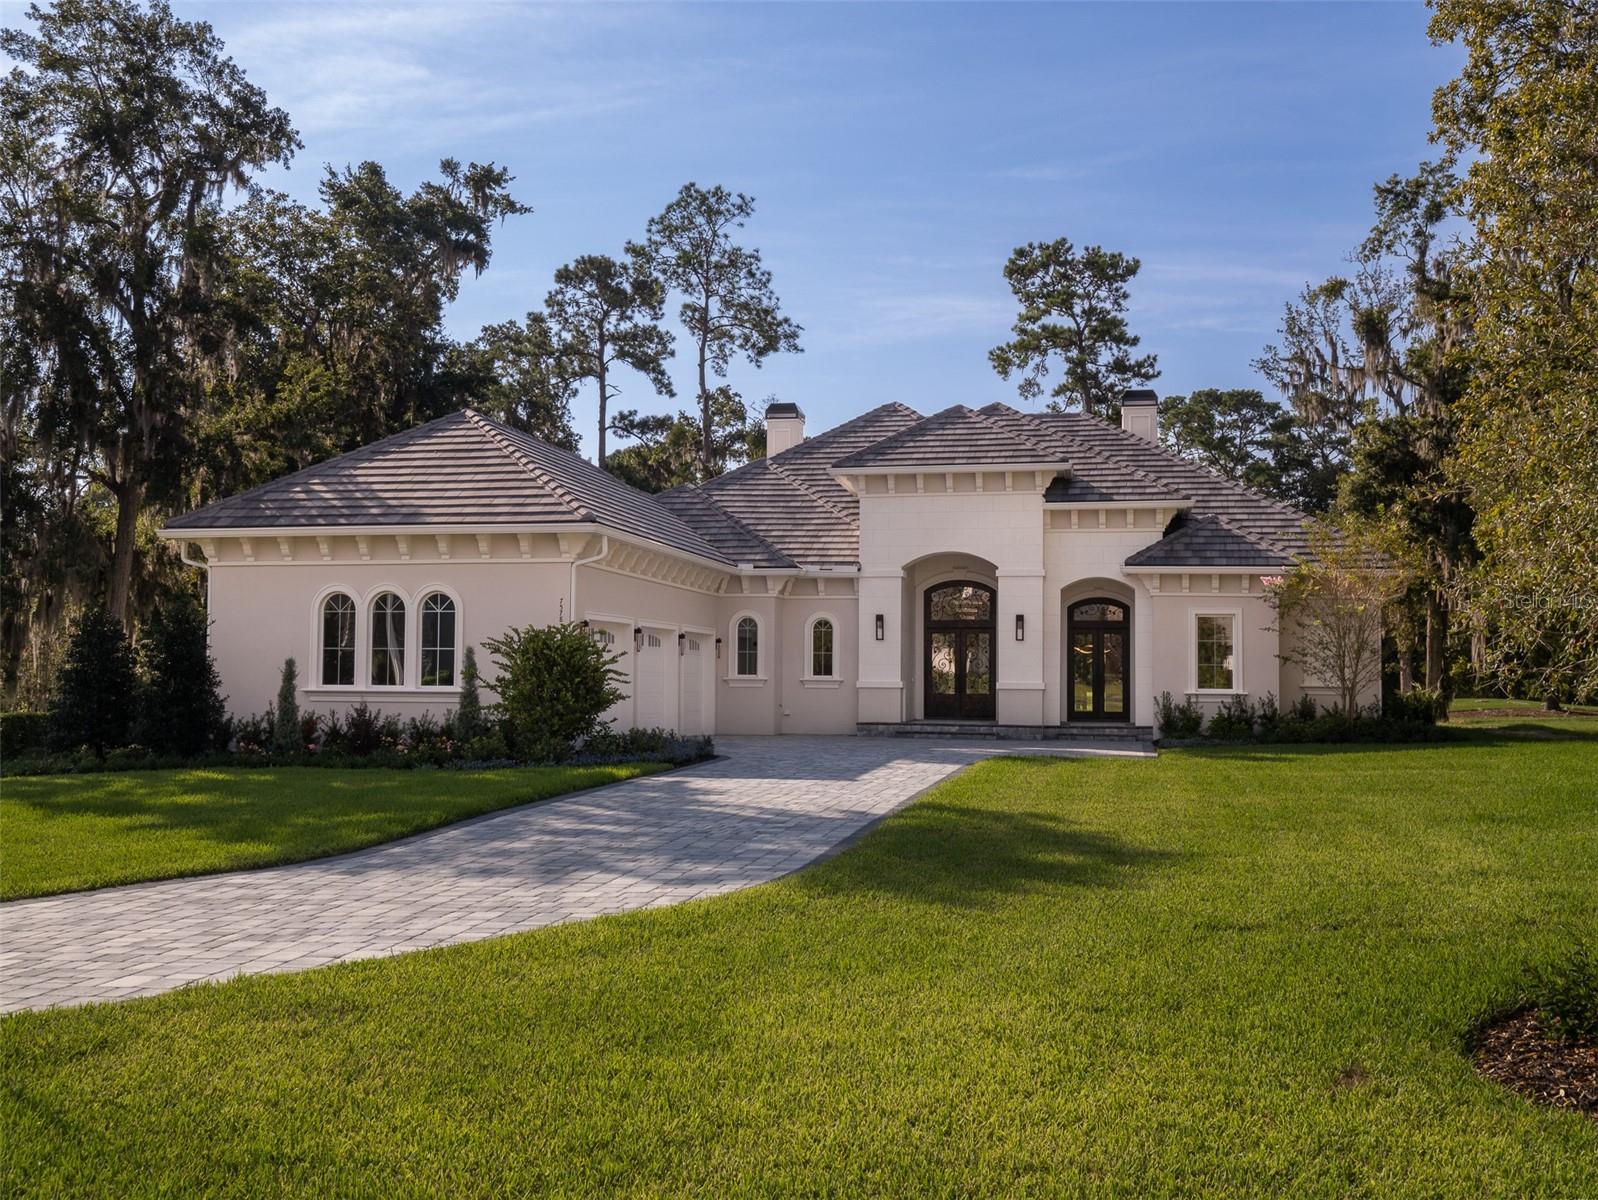
- $2,200,0007578 NW 33rd Pl, Ocala, FL 344824 Beds3 Baths3,205 sqftListing courtesy of OCALA HORSE PROPERTIES, LLC · Data courtesy of: Stellar MLS
 Active
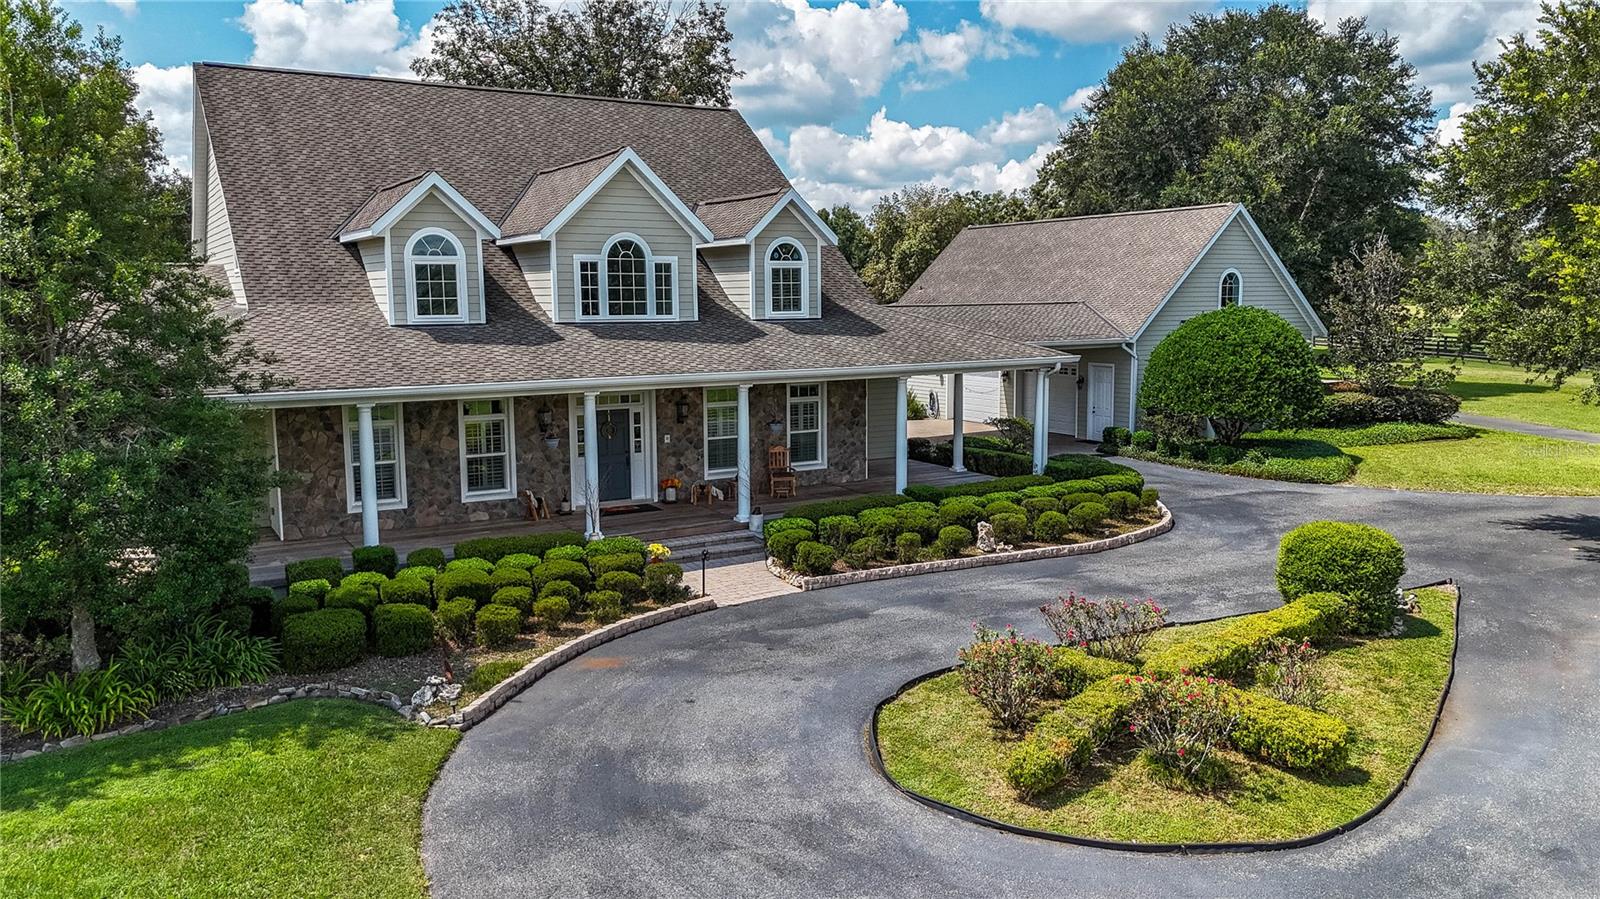
- $2,377,0001198 SW 104th Street Rd, Ocala, FL 344765 Beds6 Baths4,871 sqftListing courtesy of OCALA HORSE PROPERTIES, LLC · Data courtesy of: Stellar MLS
 Active
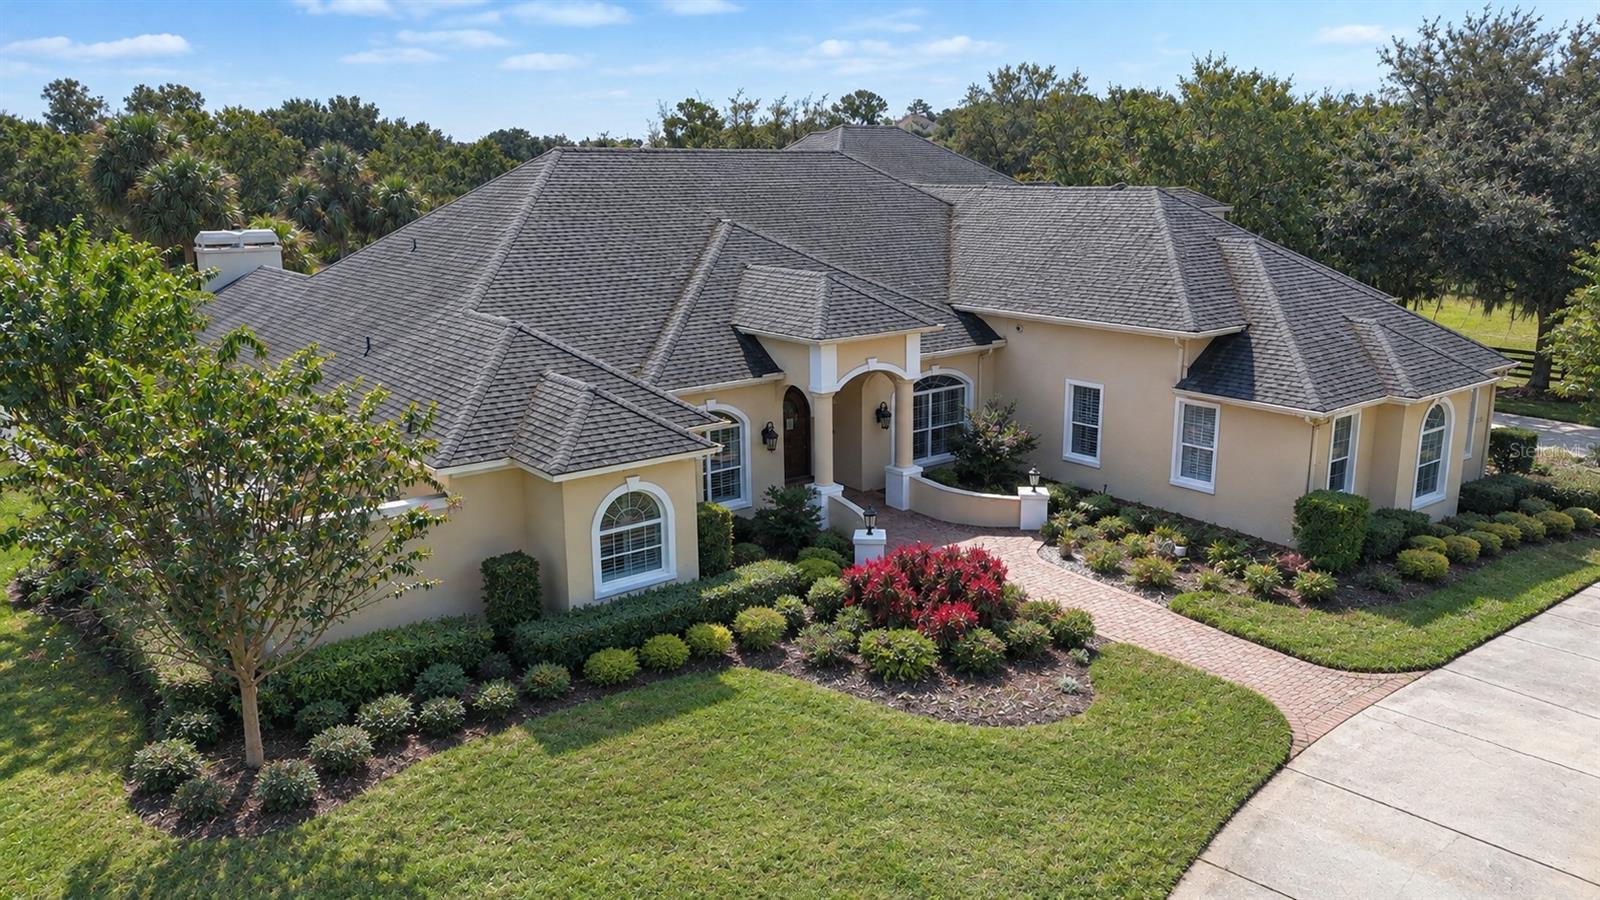
- $2,499,0007308 SE 12th Cir, Ocala, FL 344805 Beds7 Baths5,916 sqftListing courtesy of JOAN PLETCHER · Data courtesy of: Stellar MLS
 Active
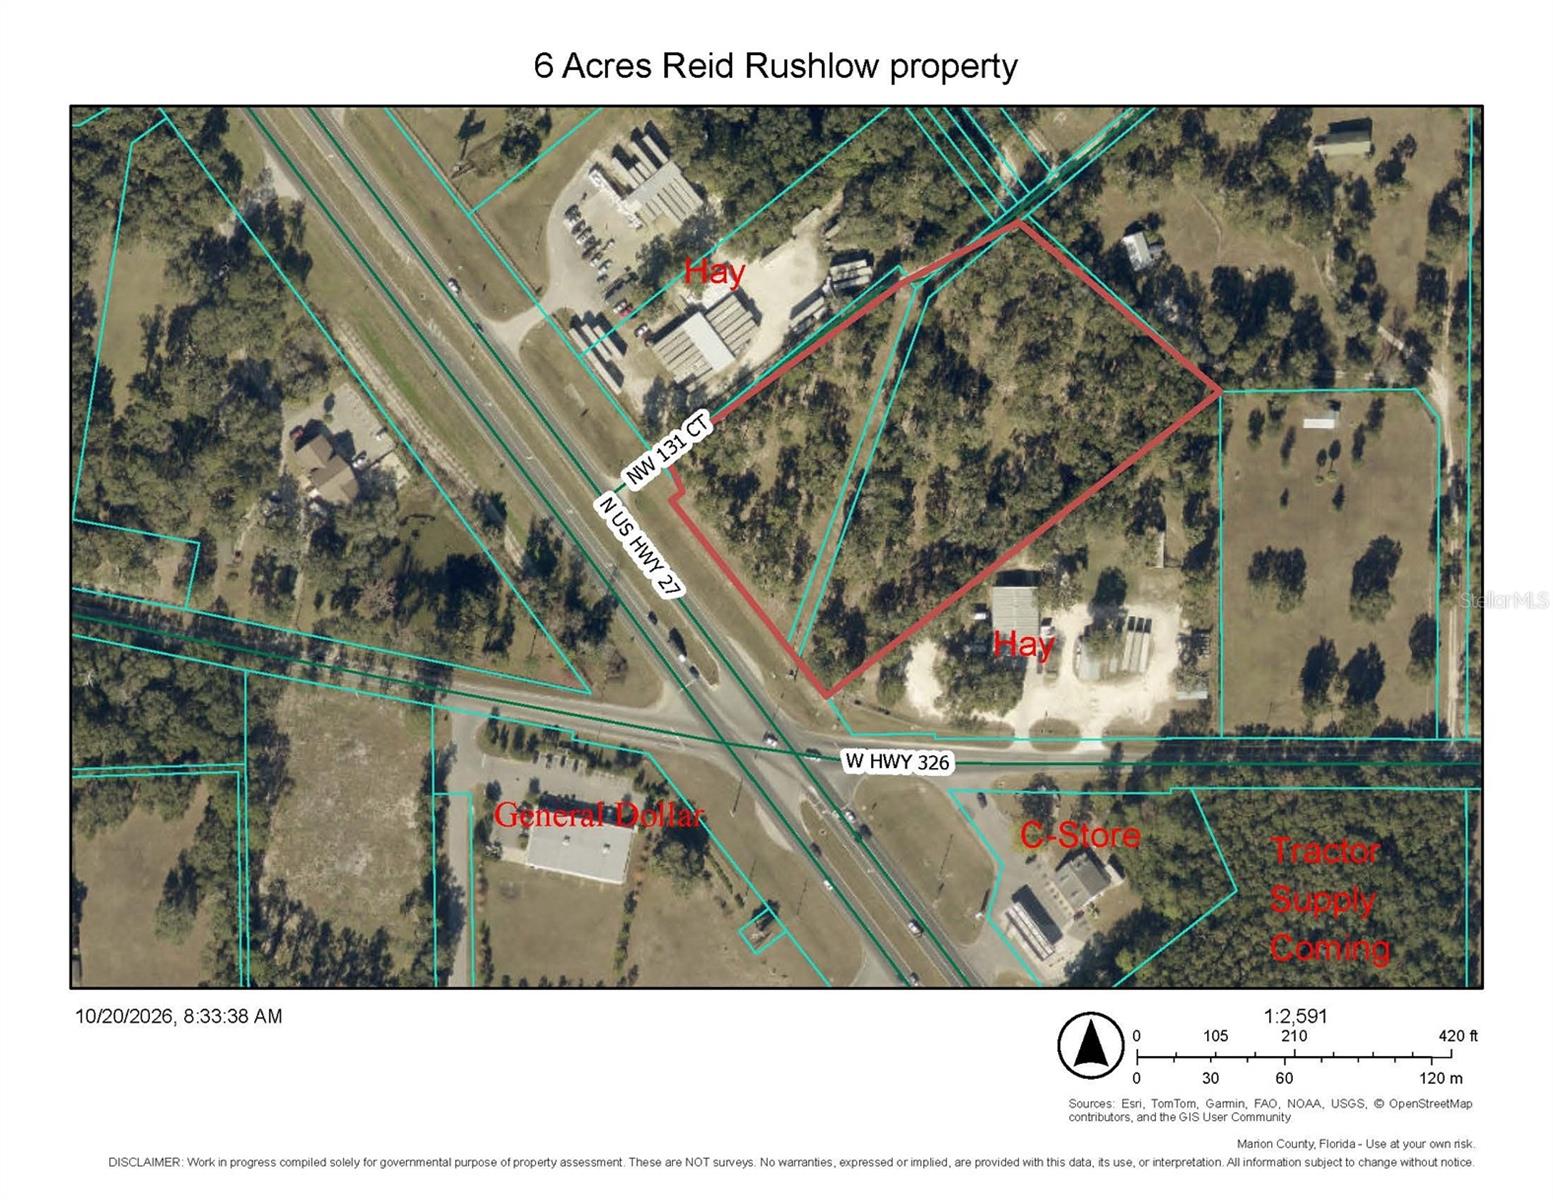
- $2,000,00013200 N Us Hwy 27, Ocala, FL 34482Listing courtesy of DINKINS REALTY, LLC · Data courtesy of: Stellar MLS
 Active
What Sold Nearby
 $2,199,000855 SE 87th StOcala, FL · Sold 2026-08-19
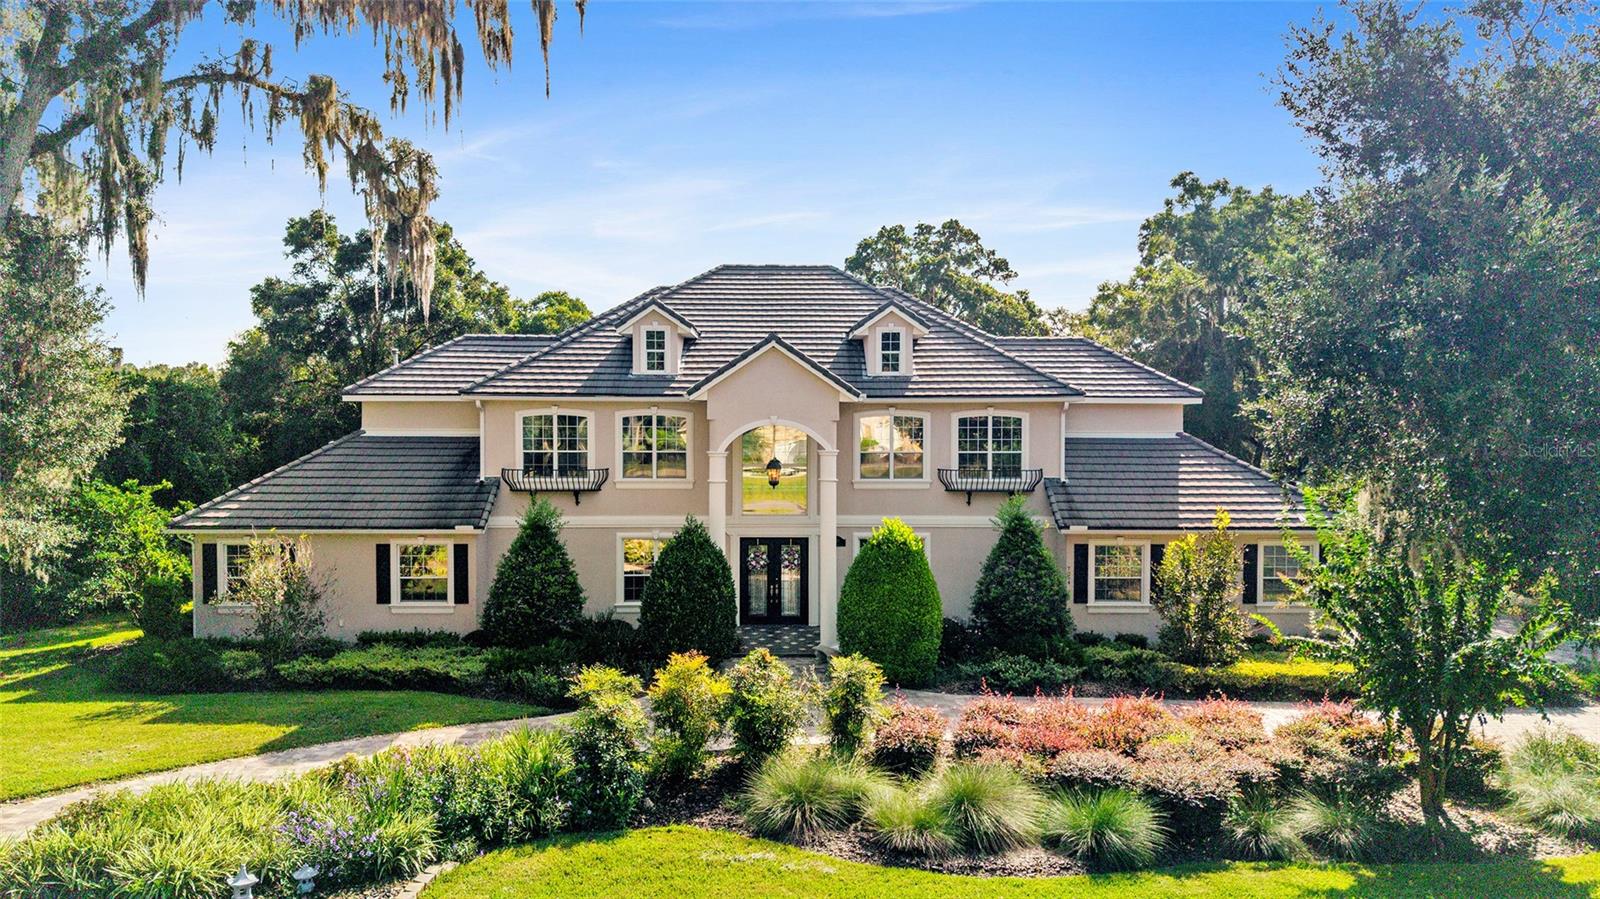 $1,625,0007254 SE 12th CirOcala, FL · Sold 2026-04-17
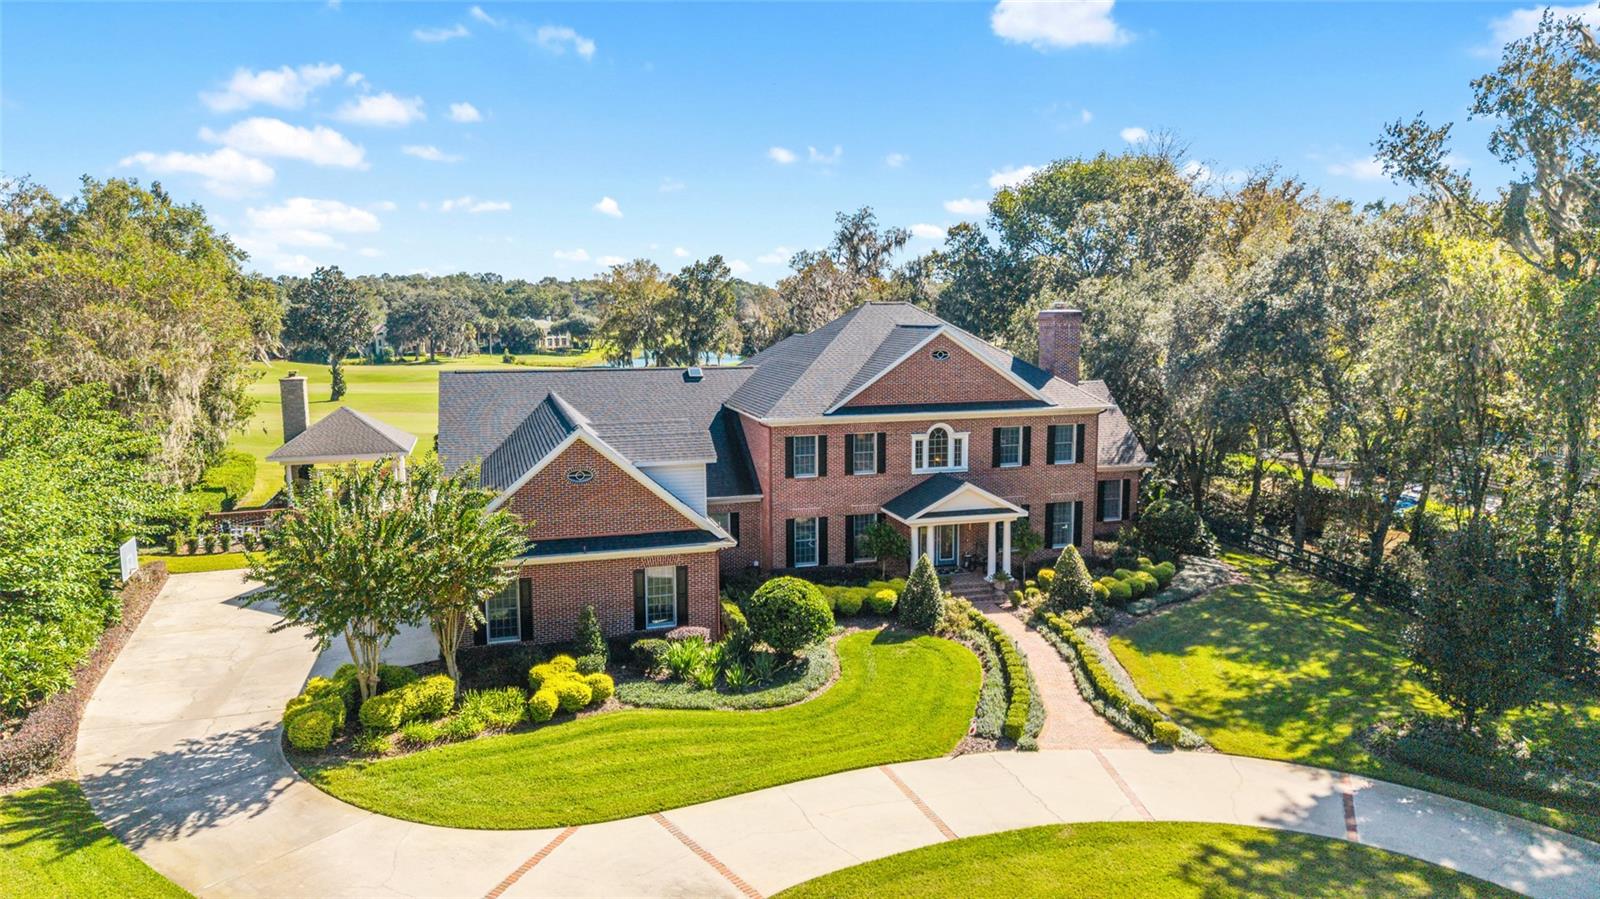 $2,100,0007795 SE 12th CirOcala, FL · Sold 2026-03-20
 $1,135,0007070 SE 14th CtOcala, FL · Sold 2025-09-17
 $2,720,000600 SE 59th StOcala, FL · Sold 2025-03-20
 $1,350,0001401 SE 91st PlOcala, FL · Sold 2024-12-09
 $1,450,0006885 SE 12th TerOcala, FL · Sold 2024-04-19
 $308,7809072 SE 44th CtOcala, FL · Sold 2023-12-04
Flood
Flood zone X · Minimal flood risk
What's Nearby
Schools
- Shady Hill Elementary SchoolSouth Magnolia Avenue, Ocala, FL 34474, United States of America1.7 mi
Parks
- Santos, FloridaUnited States of America1.2 mi
- Historic Santos Recreation AreaSantos, Florida, United States of America1.6 mi
More homes in Ocala
Homes for sale near Ocala
Data courtesy of: Stellar MLSDisclaimers and data details

Listings courtesy of Stellar MLS as distributed by MLS GRID. Based on information submitted to the MLS GRID. All data is obtained from various sources and may not have been verified by broker or MLS GRID. Supplied Open House Information is subject to change without notice. All information should be independently reviewed and verified for accuracy. Properties may or may not be listed by the office/agent presenting the information. Listing information is provided for consumers’ personal, non-commercial use, solely to identify prospective properties for potential purchase; all other use is strictly prohibited and may violate relevant federal and state law. Information deemed reliable but not guaranteed. Copyright © 2026 MLS GRID. All Rights Reserved.

Continental Real Estate Group, Inc
Broker: Derek Eisenberg
Listing last updated: Nov 8, 2026, 8:38 AM EST. SURF LOCAL last checked: Nov 20, 2026, 5:40 PM EST.