
 Active

2065 SW 37th Street Rd
Ocala, FL 34471 · Single family
$870,000
Listing courtesy of Sherri Feurstein, CITRUS HOME FINDERS
- 4 Beds
- 3 Baths
- 4,092 sqft
Cynthia's Insights On This Property
- Built 1982 — before Florida's 2002 building code
- Last recorded sale: $740,000 in June 2022
- Typical sale in 34471 over the last year: $318,900, $172 per sq ft
- 4% of homes in 34471 changed hands last year


📊 Price Pulse
What would you pay for this place?
Sale prices come from county public records, not MLS data.Listing agent
Contact
Send a message and we'll pass it to the listing agent. Nothing is sent until you ask.
About this home
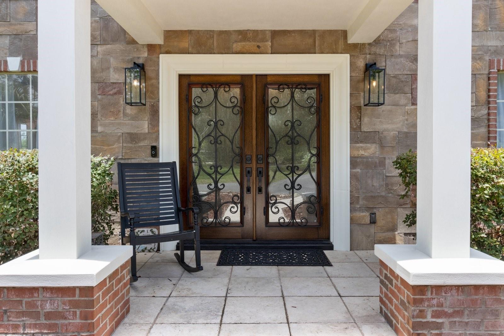
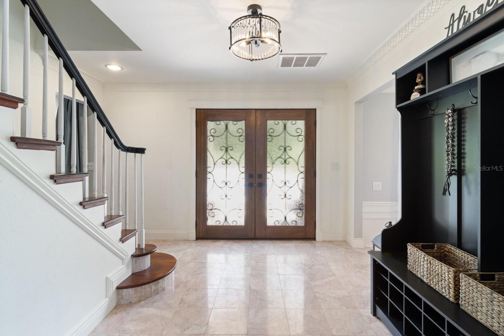
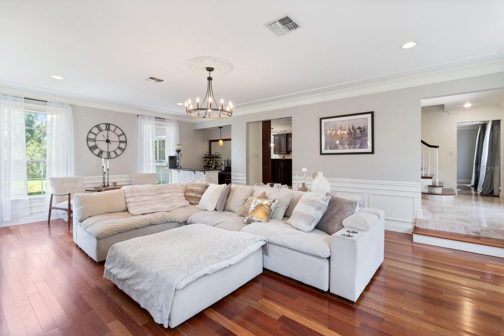
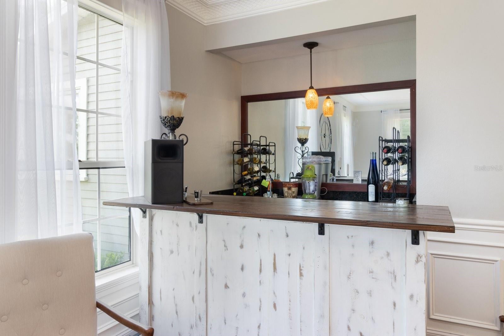
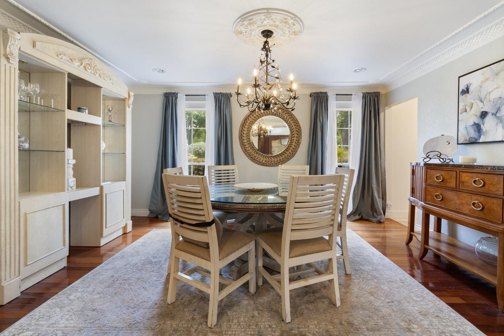
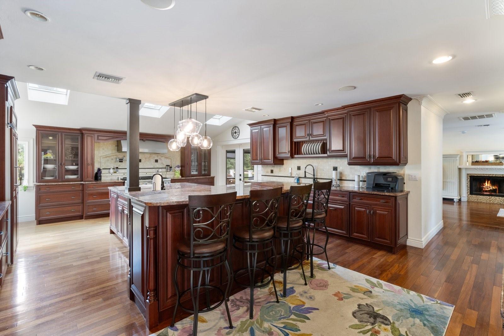
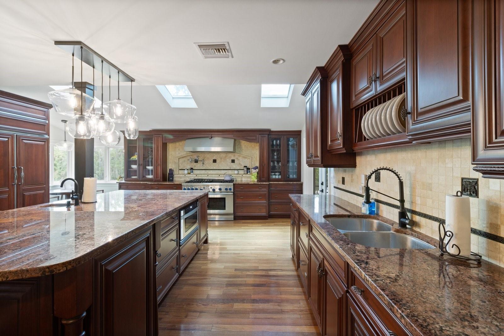
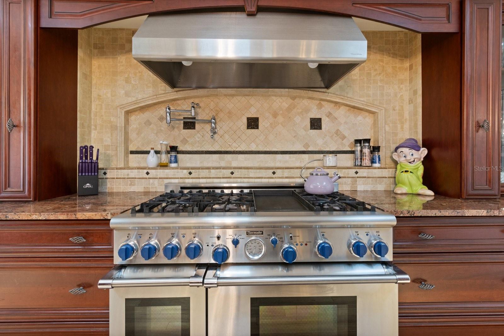
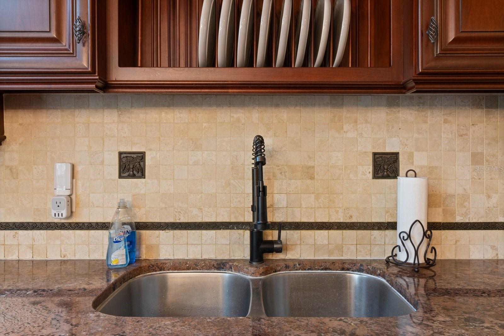
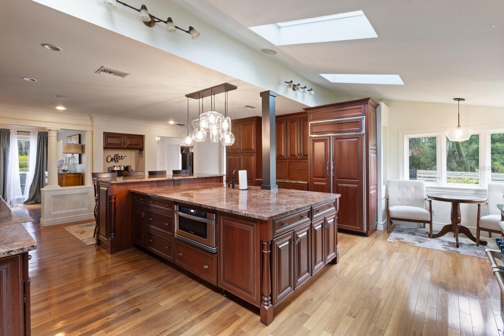
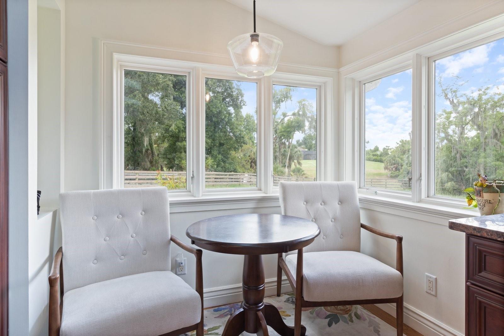
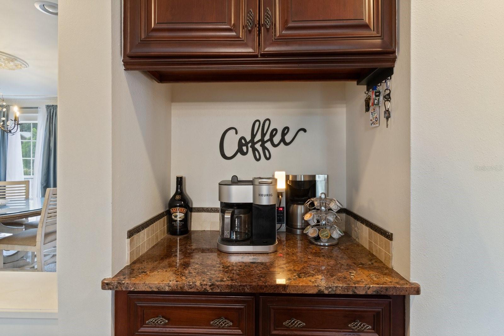
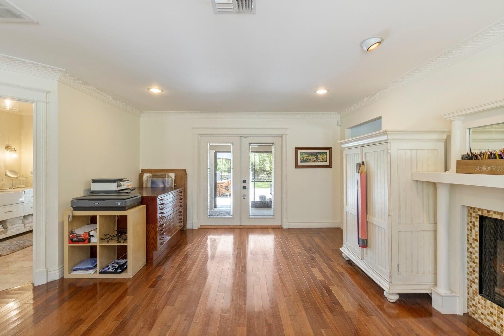
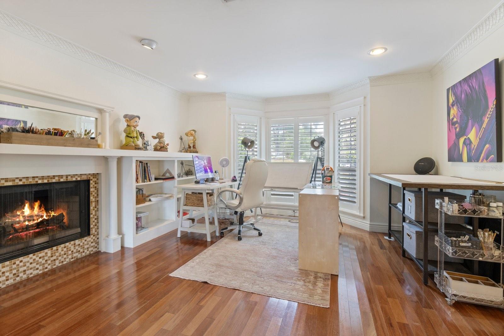
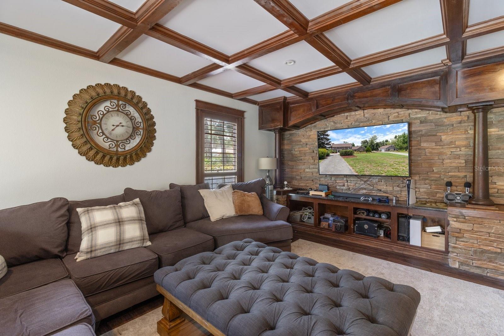
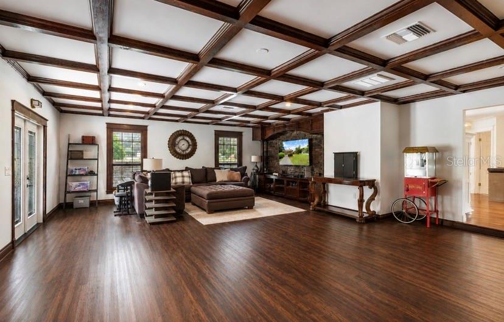
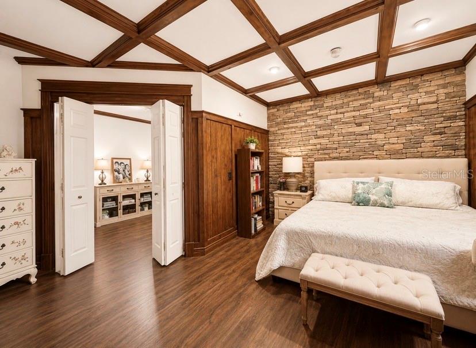
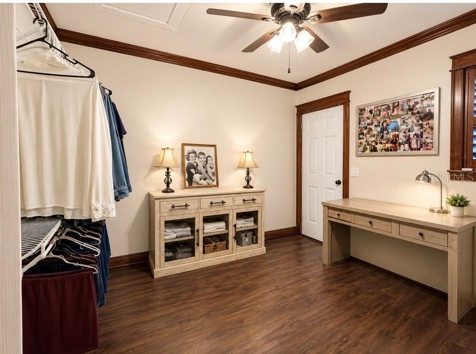
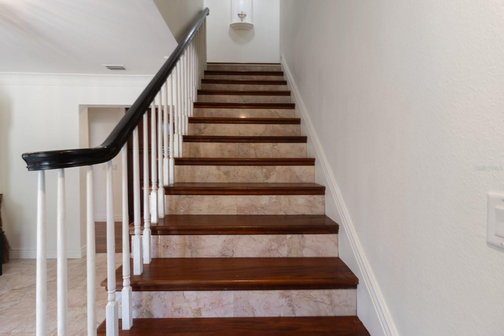
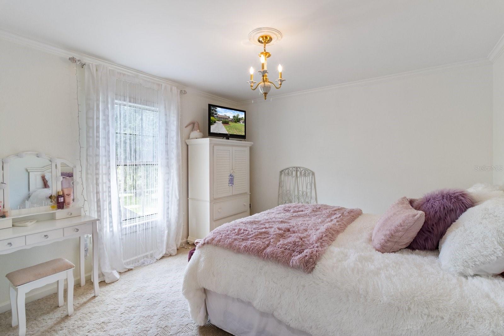
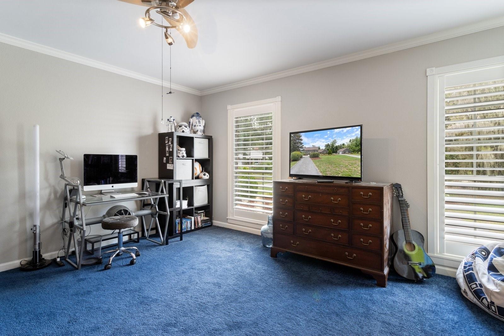
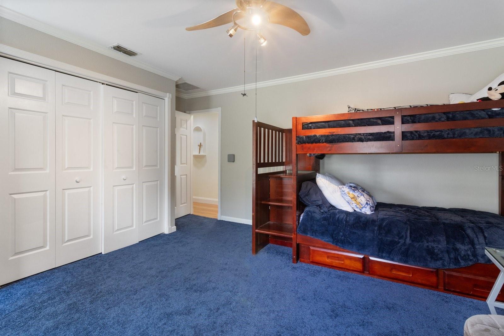
Welcome to timeless elegance and exceptional craftsmanship in this stunning custom estate. From the moment you step through the grand entry, you'll be captivated by rich cherry hardwood floors, exquisite marble tile, intricate crown molding, and refined architectural details that reflect enduring quality and classic design. The formal living room showcases elegant wainscoting, decorative wall niches, encased windows, and a wet bar complete with a beverage refrigerator and sink—perfect for entertaining. The gourmet kitchen is a chef's dream, featuring custom cherry cabinetry, distinctive granite countertops, a large center island with prep sink, travertine backsplash, double sinks, a Thermador six-burner gas range with griddle, and a convenient pot filler. A sunny breakfast nook overlooks the expansive, private backyard. Host memorable gatherings in the spacious formal dining room with ample space for a china cabinet or buffet. The guest bath offers direct access to the lanai, making outdoor entertaining effortless. A charming library or reading room with a cozy fireplace and surround windows provides a peaceful retreat while overlooking the front grounds and offering access to the lanai. The impressive family/game/media room features a stunning custom built-in entertainment center with granite accents, and generous space for a pool table or additional seating. Just off the media room is a private in-law or guest suite, offering exceptional flexibility for multigenerational living, extended guests, or a private retreat. This spacious bedroom includes an enormous walk-in closet with abundant storage and is tucked away for added privacy. Step outside to the covered, screened lanai, ideal for relaxing or entertaining while overlooking the expansive concrete patio with plenty of room for grilling, outdoor lounging, or adding a hot tub. The grand staircase leads to two spacious guest bedrooms, a convenient laundry room, and an exceptional primary suite featuring an updated spa-inspired bath and an oversized walk-in closet. Additional highlights include a detached garage with mezzanine storage, abundant custom millwork throughout, and quality finishes at every turn. Offering privacy, generous living spaces, and a highly desirable location close to everyday conveniences, this remarkable home delivers the perfect blend of luxury, comfort, and timeless appeal. Furnishings are available separately.
moreless
- Property type
- Single family
- Year built
- 1982
- Lot size
- 1.65 acres
- Garage
- 3 cars
- On market
- 112 days
- Price per sqft
- $213
- HOA fees
- $250/mo
- Listing ID
- OM728045
Show Full Details
Property Info
- Property Type
- Residential
- Property Subtype
- SingleFamilyResidence
- Year Built
- 1982
- Levels
- Two
- Direction Faces
- East
- Lot Size (acres)
- 1.65
- Lot Size (sqft)
- 71874.0
- Contract Date
- 2026-07-06
- On Market Date
- 2026-07-08
- Cumulative Days on Market
- 445
Interior Features
- Interior Features
- Crown Molding
- Flooring
- Marble, Wood
- Fireplace
- Yes
- Fireplace Features
- Family Room, Living Room, Wood Burning
- Laundry Features
- Laundry Room, Upper Level
- Levels
- Two
- Window Features
- Shutters
- Door Features
- French Doors
Appliances
- Appliances
- Dishwasher, Microwave, Range, Range Hood, Refrigerator, Tankless Water Heater
Heating & Cooling
- Heating
- Central, Electric, Zoned
- Cooling
- Central Air, Zoned
Exterior Features
- Exterior Features
- Lighting
- Patio & Porch Features
- Covered, Front Porch, Rear Porch, Screened
- Construction Materials
- Hardiplank Type, Stone
- Foundation
- Slab
- Roof
- Shingle
- Fencing
- Fenced
Features & Amenities
- Garage Spaces
- 3.0
- Garage
- Yes
- Parking Features
- Circular Driveway, Garage Faces Side
- Security Features
- Gated Community, Security Gate
- Lot Features
- Cleared
Community/Association
- HOA
- Yes
- HOA Name
- RoseMarea Rao
- HOA Phone
- $3,528,436,753
- HOA Fee
- $250
- HOA Fee Frequency
- Monthly
- HOA Fee Includes
- Security
- Association Amenities
- Gated, Tennis Court(S)
- Community Features
- Gated, None, Tennis Court(S)
Utilities
- Utilities
- Natural Gas Available, Electricity Connected, Natural Gas Connected
- Sewer
- Septic Tank
- Water Source
- Private, Well
Taxes
- Annual Tax Amount
- $8,411
- Tax Year
- $2,025
- Legal Description
- SEC 25 TWP 15 RGE 21 PLAT BOOK R PAGE 047 EL DORADO BLK B LOT 18
Other
- Derived Previous List Price
- $874,999
Data freshness
- SURF LOCAL last checked
- Nov 22, 2026, 5:50 AM EST
Location
Approximate location, shown from the displayed address.
Similar homes nearby
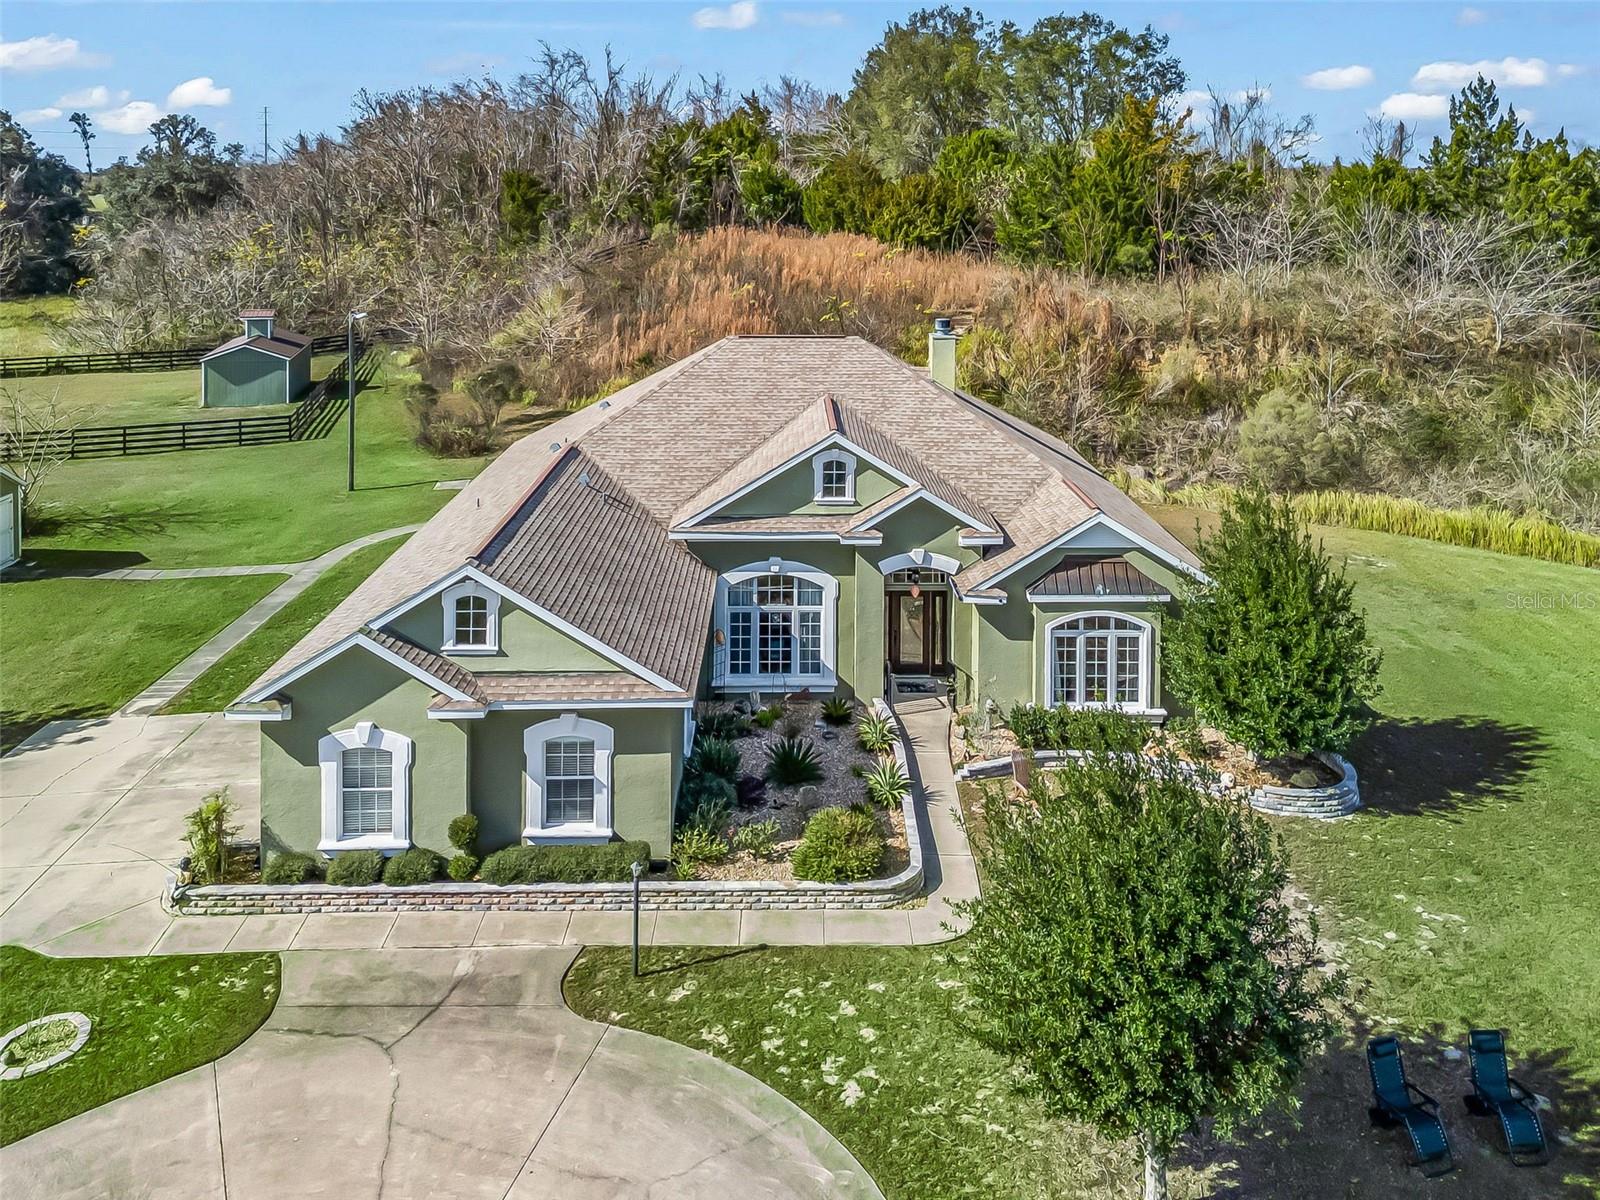
- $779,0009805 NW 6th Ct, Ocala, FL 344754 Beds3 Baths2,919 sqftListing courtesy of OCALA HORSE PROPERTIES, LLC · Data courtesy of: Stellar MLS
 Active
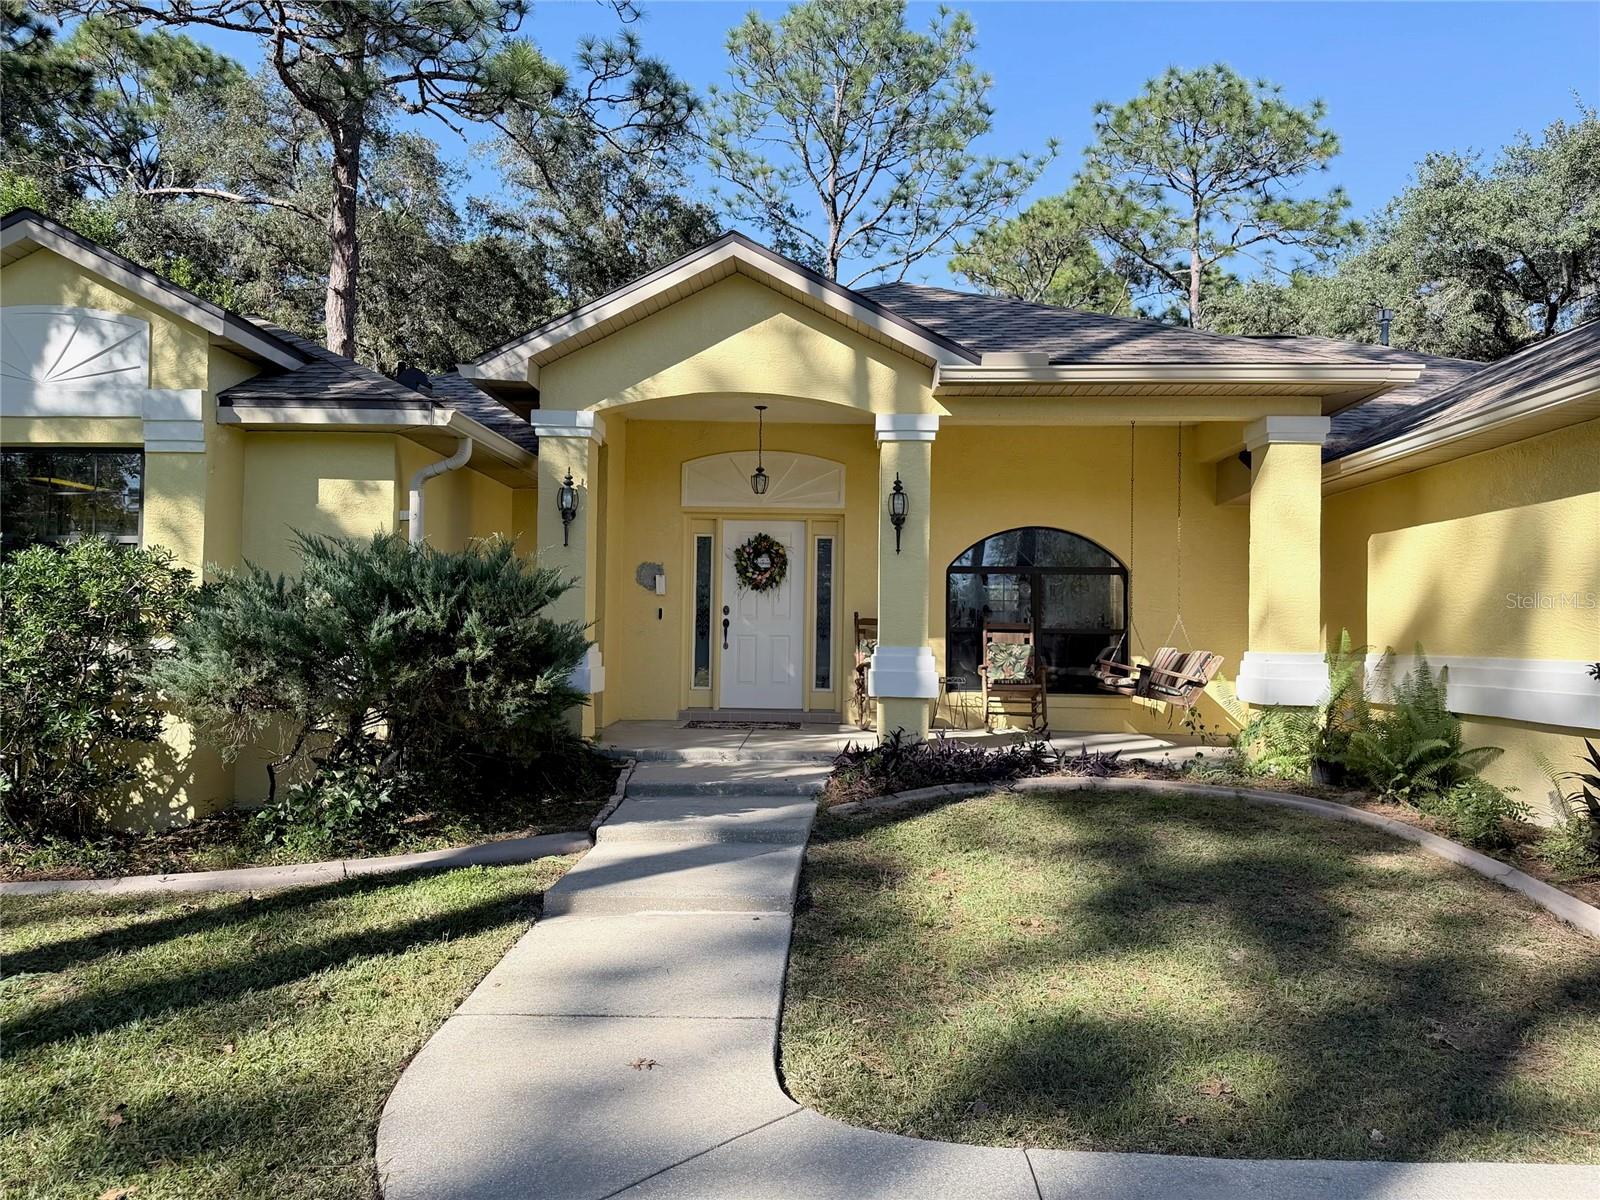
- $699,90013695 SW 71st Ln, Ocala, FL 344813 Beds3 Baths2,340 sqftListing courtesy of ALL FLORIDA HOMES REALTY LLC · Data courtesy of: Stellar MLS
 Active
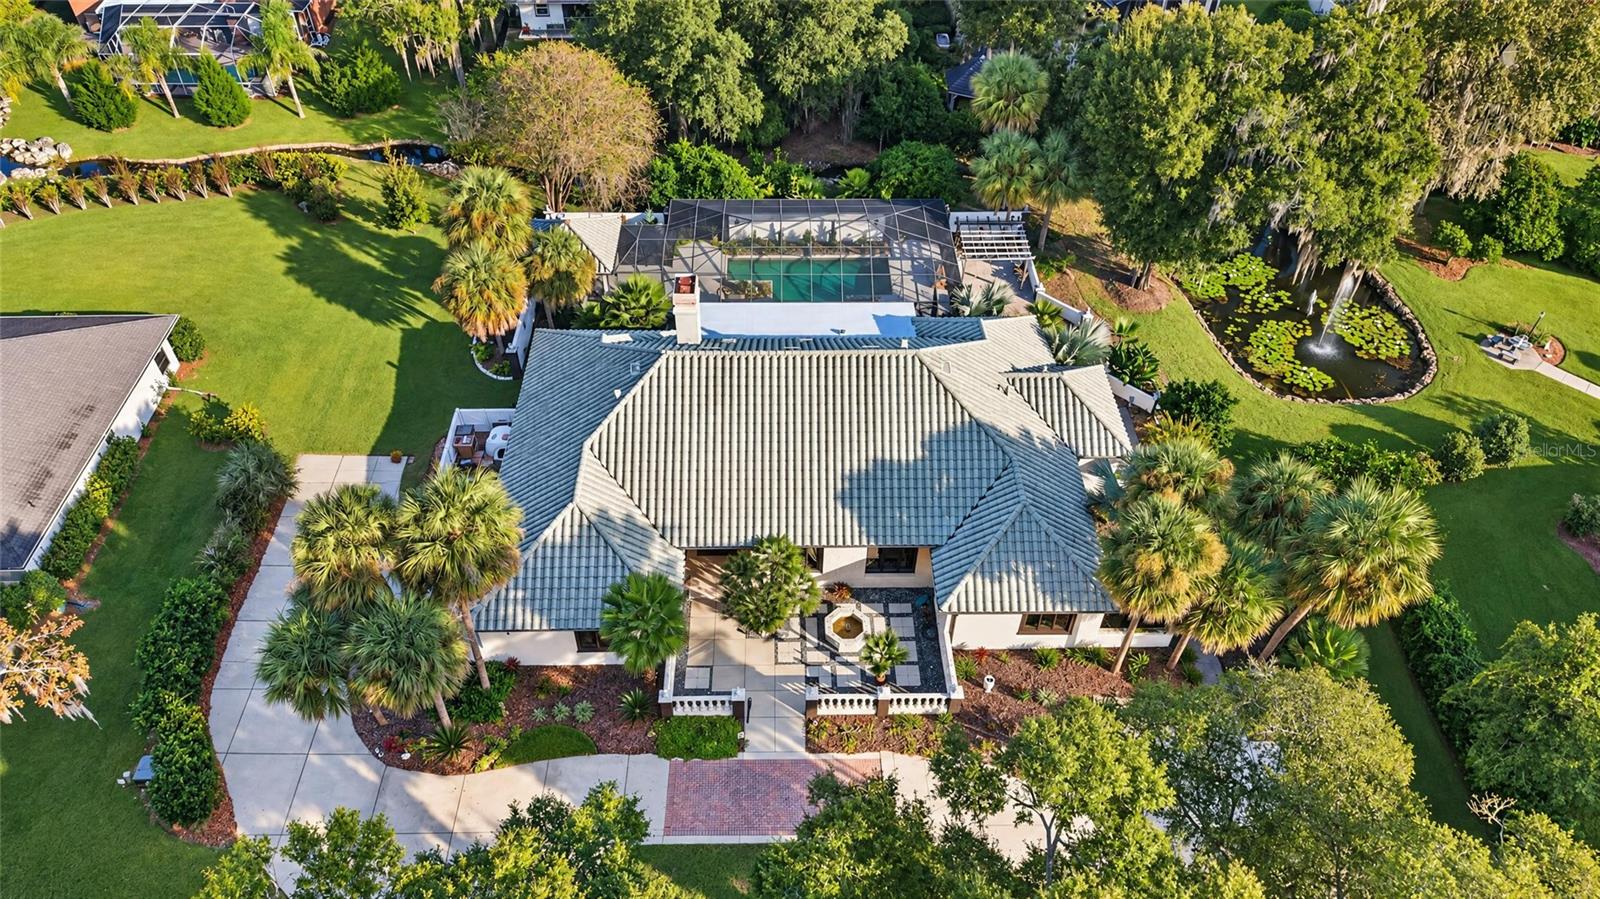
- $899,9992023 SE Laurel Run Dr, Ocala, FL 344714 Beds4 Baths3,552 sqftListing courtesy of GOLDEN OCALA REAL ESTATE INC · Data courtesy of: Stellar MLS
 Active
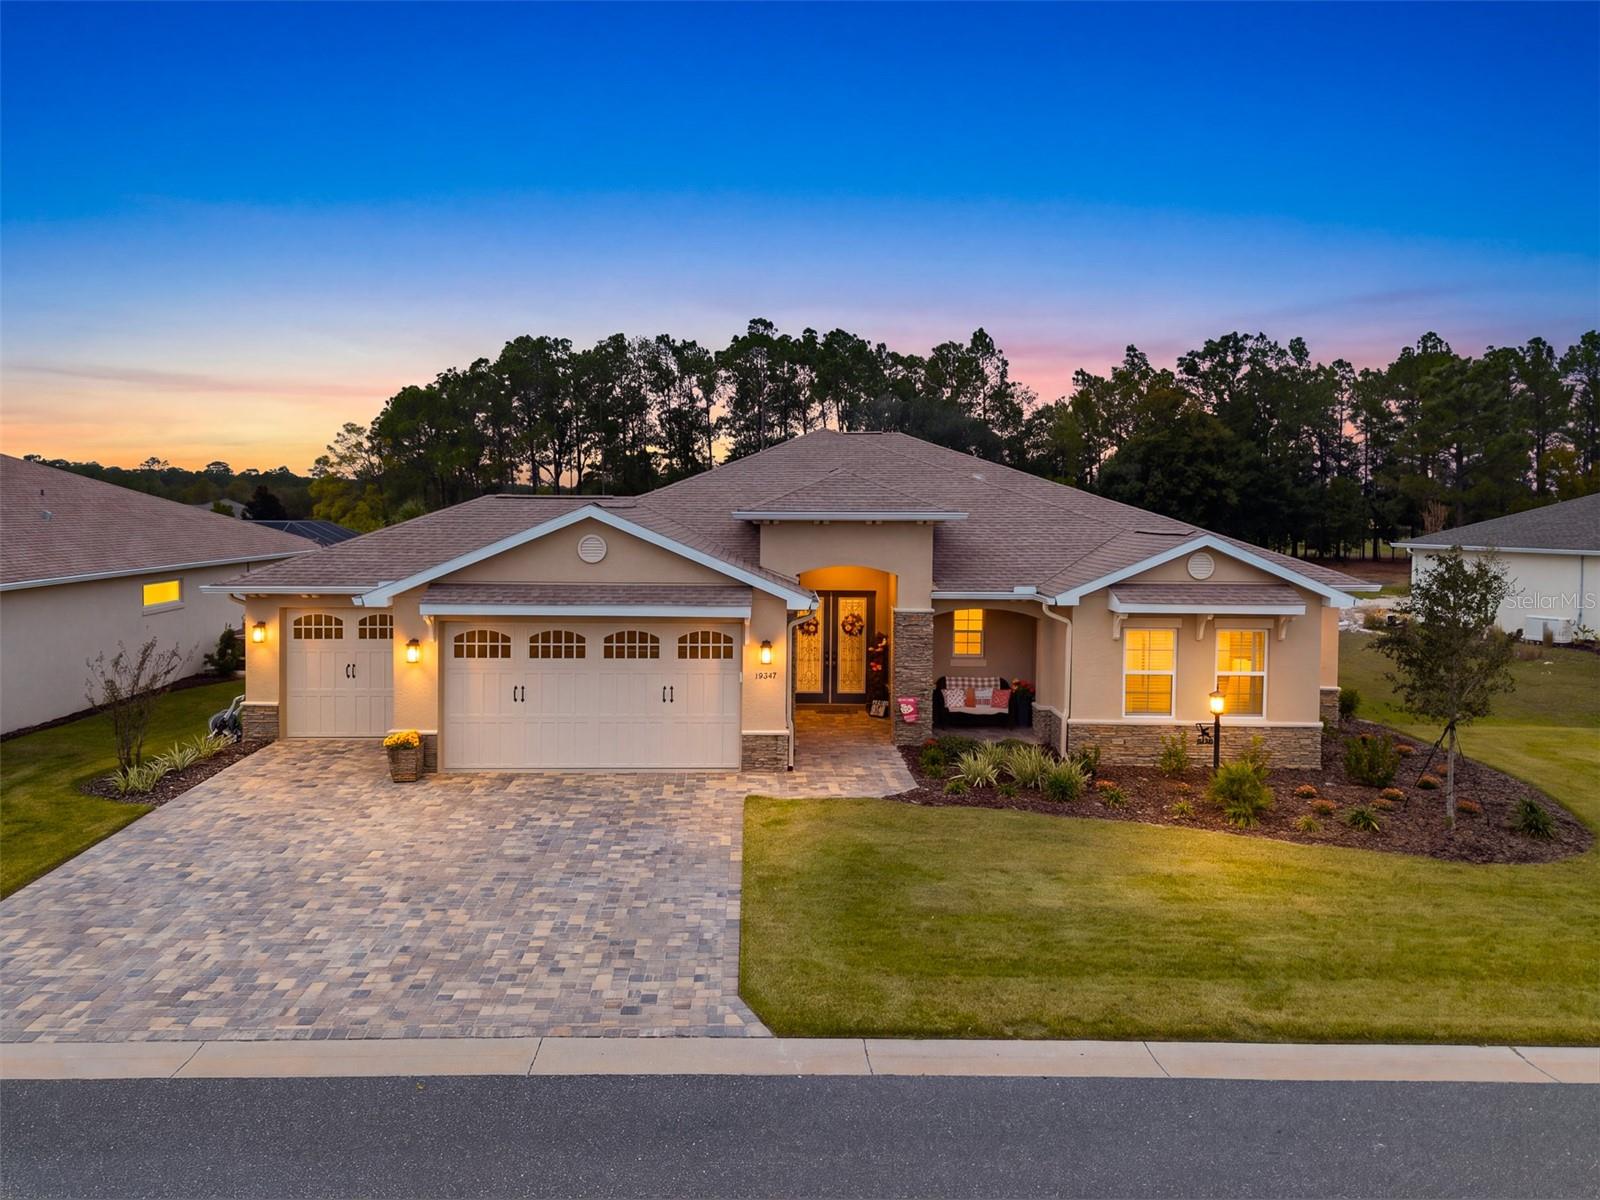
- $739,00010547 SW 96th Lane Rd, Ocala, FL 344813 Beds3 Baths3,214 sqftListing courtesy of EXP REALTY LLC · Data courtesy of: Stellar MLS
 Active
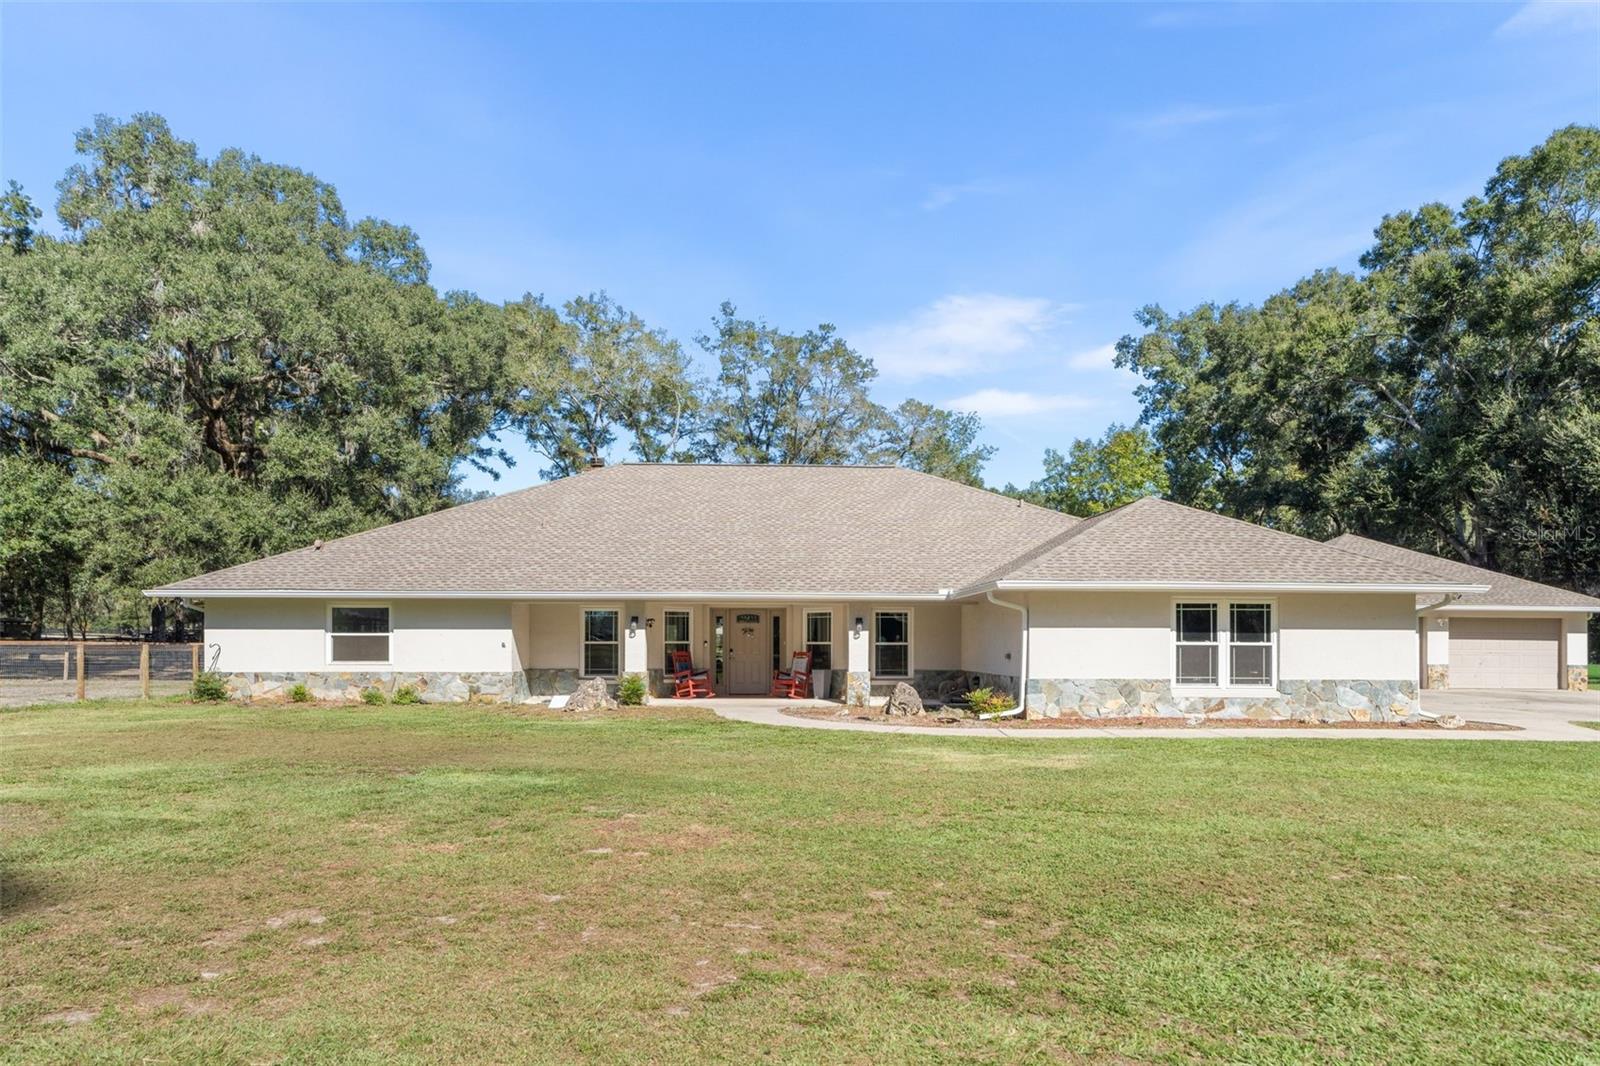
- $925,0003 Nashua Way, Ocala, FL 344824 Beds3 Baths3,321 sqftListing courtesy of WATSON REALTY CORP- TIOGA · Data courtesy of: Stellar MLS
 Active
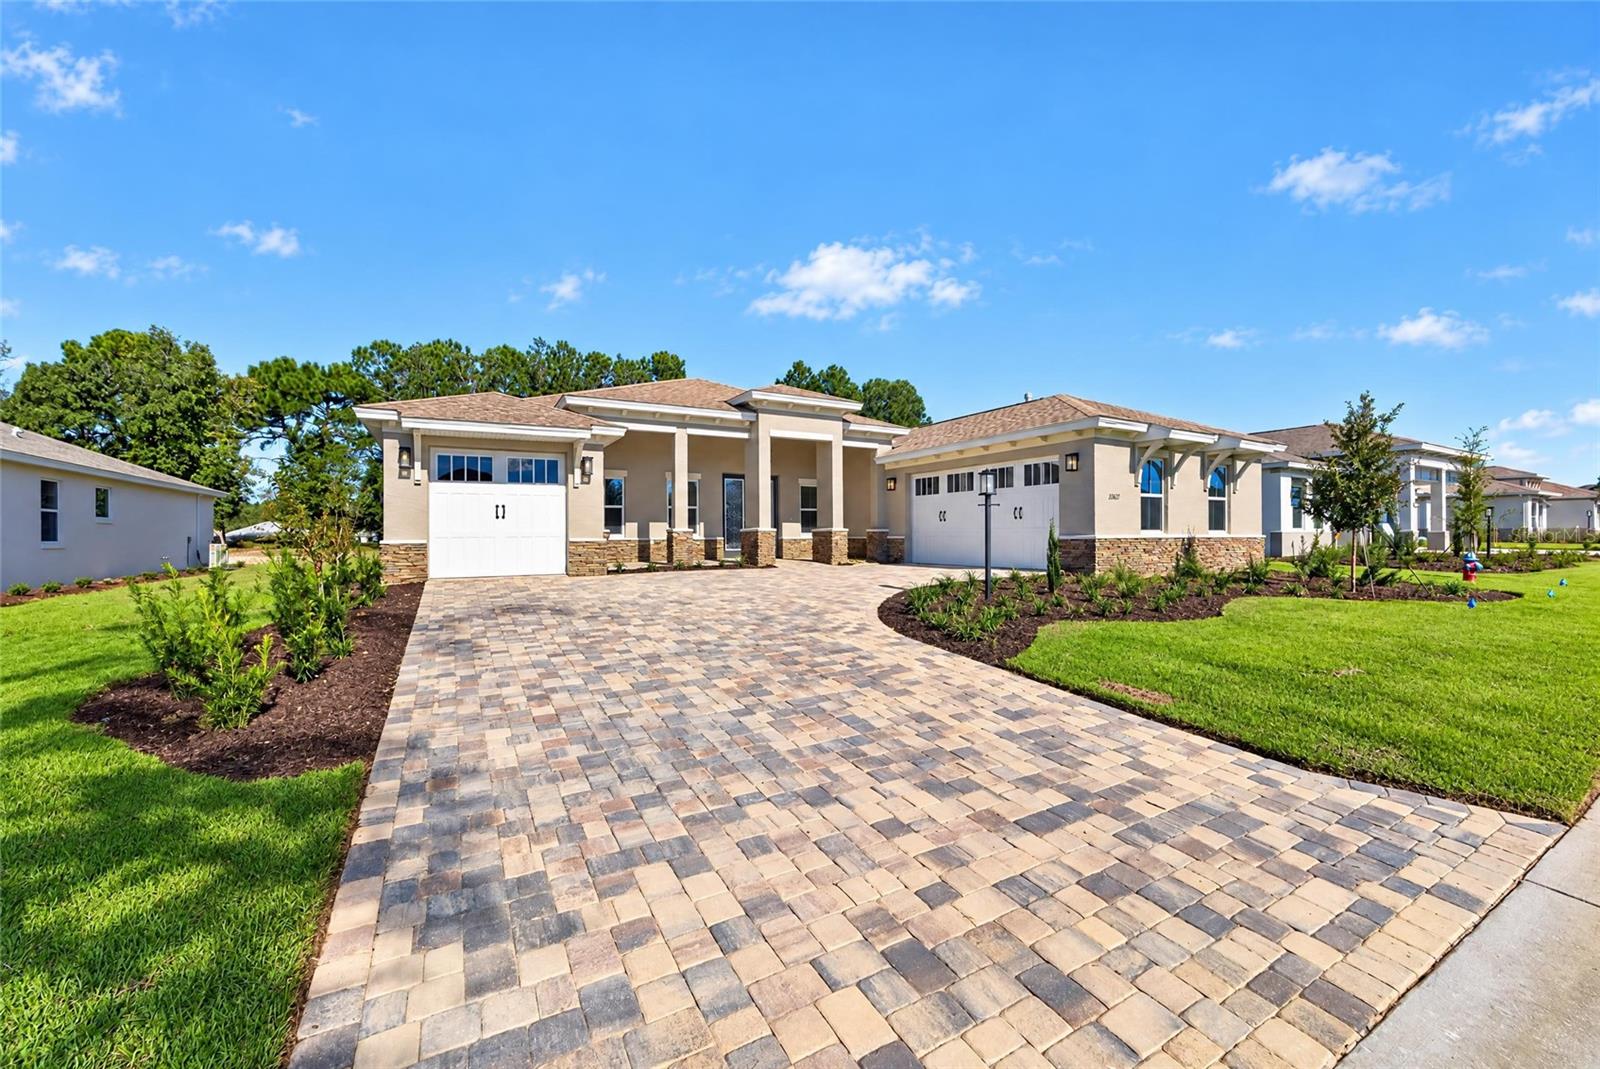
- $697,97010627 SW 96th Lane Rd, Ocala, FL 344813 Beds3 Baths2,907 sqftListing courtesy of ON TOP OF THE WORLD REAL EST · Data courtesy of: Stellar MLS
 Active
- $899,000728 E Fort King St #ALL UNITS, Ocala, FL 344714,885 sqftListing courtesy of Walden & CO Realty LLC · Data courtesy of: BeachesMLS
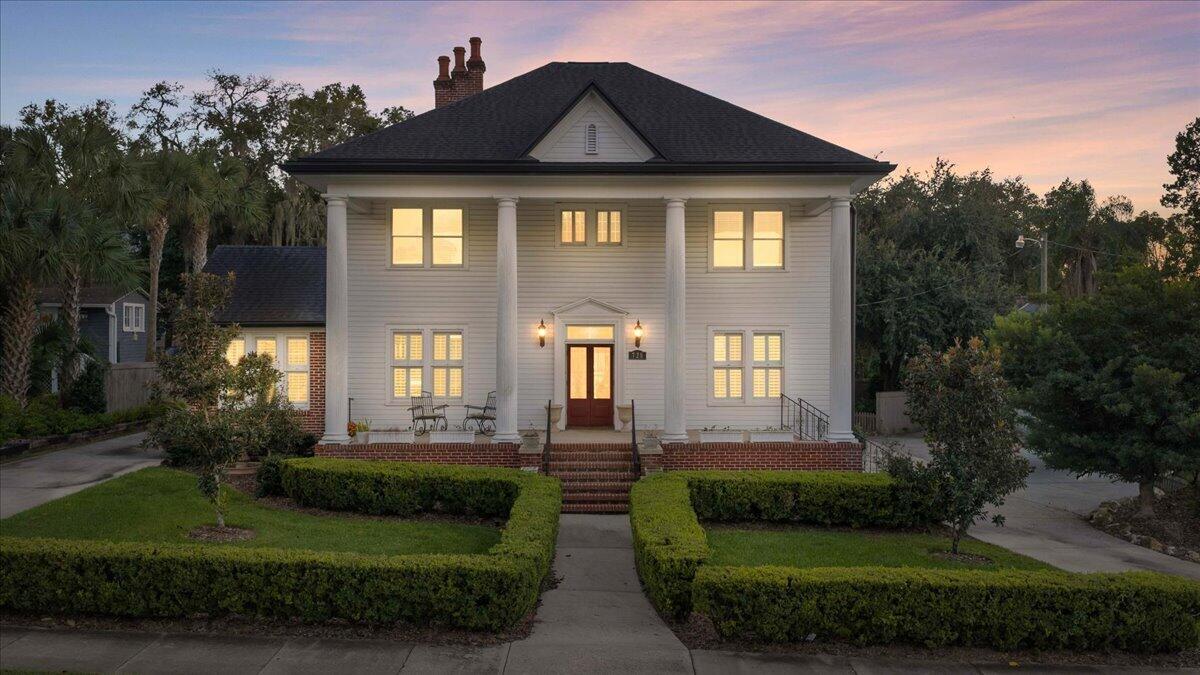 Active
- $927,0002225 SW 80th St, Ocala, FL 344763 Beds3 Baths3,114 sqftListing courtesy of JOAN PLETCHER · Data courtesy of: Stellar MLS
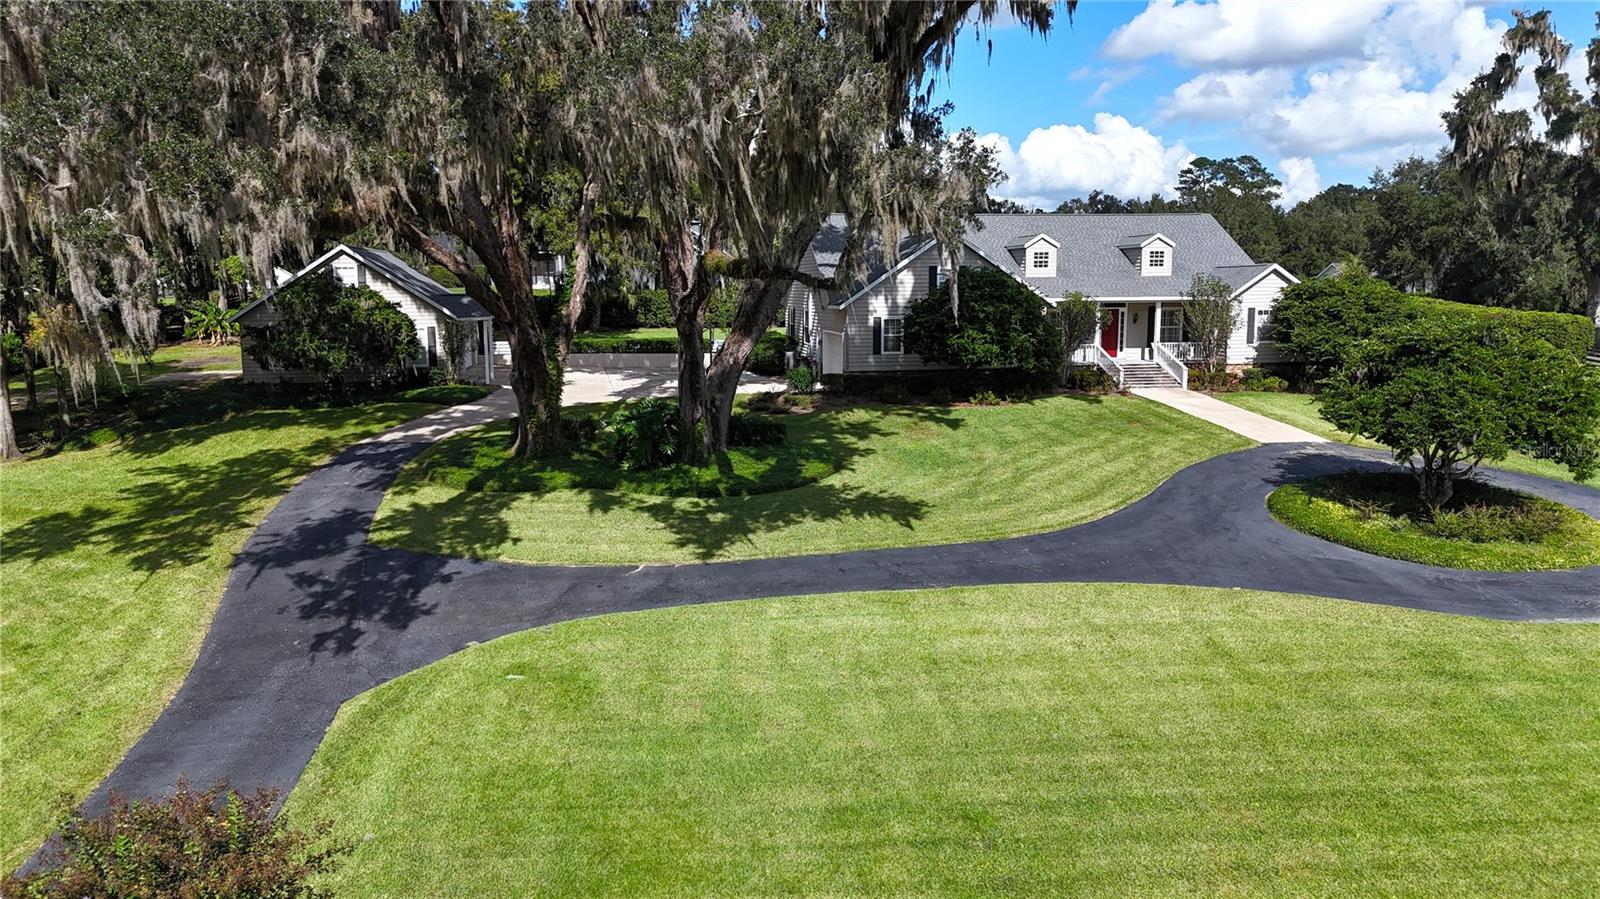 Active
What Sold Nearby
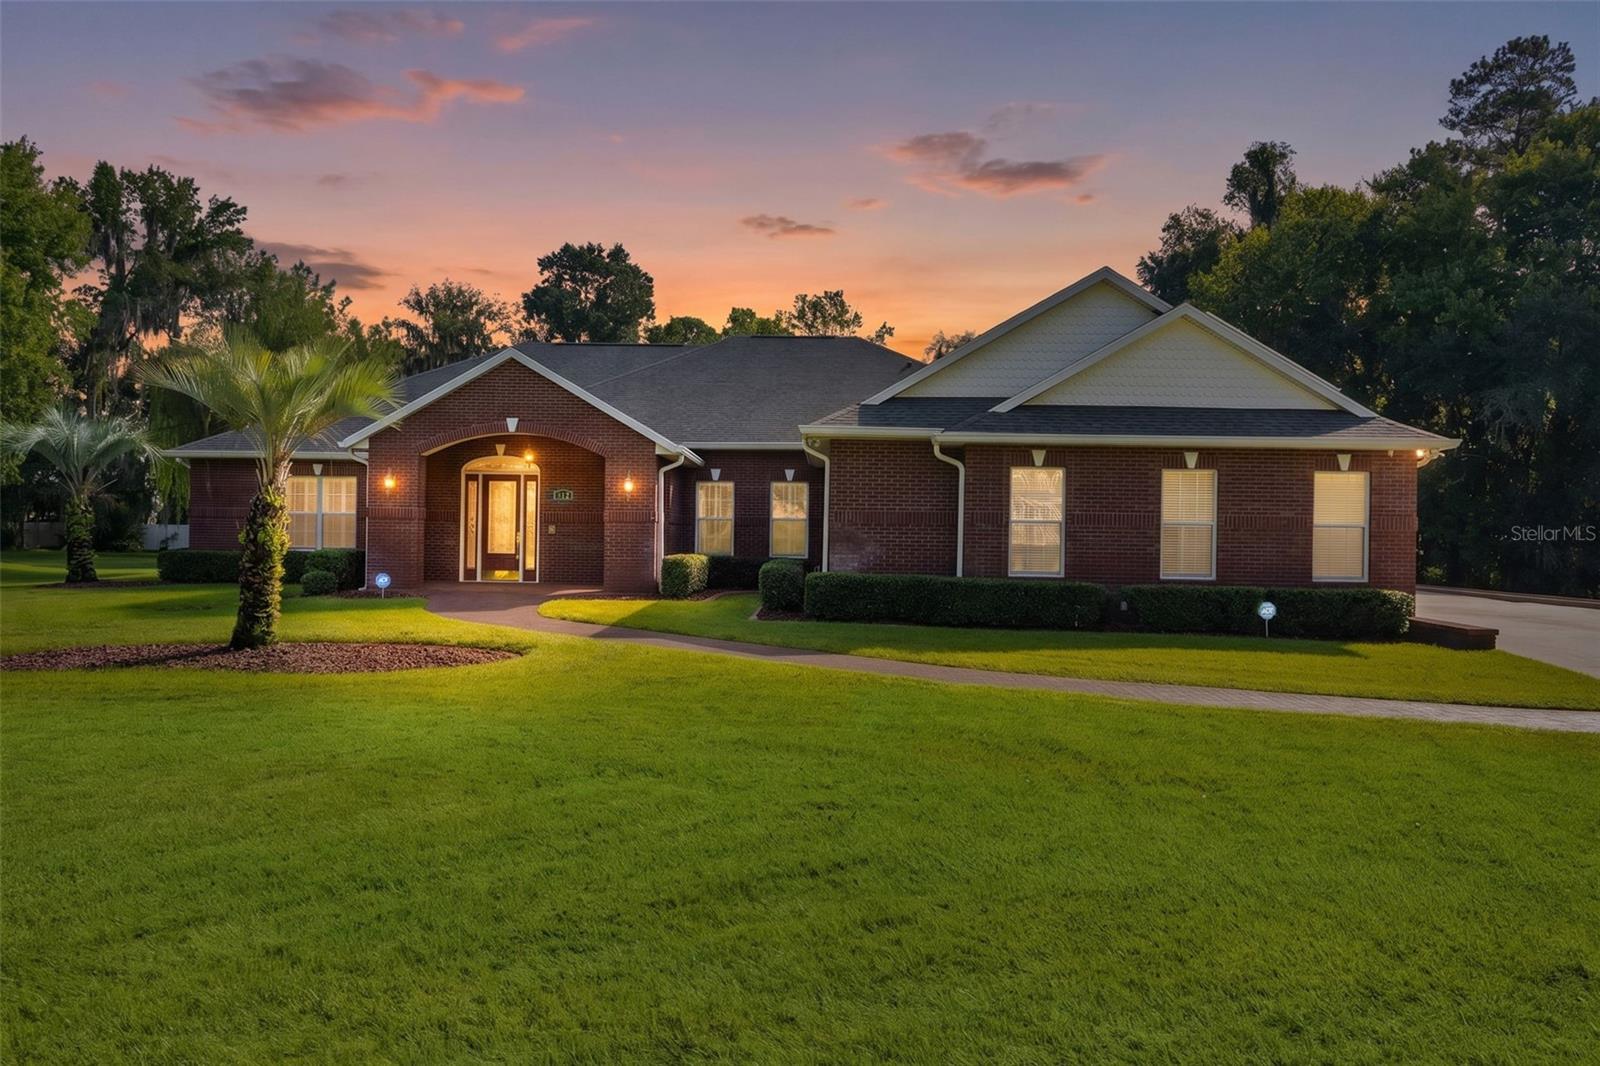 $856,000812 SE 36th LnOcala, FL · Sold 2026-10-23
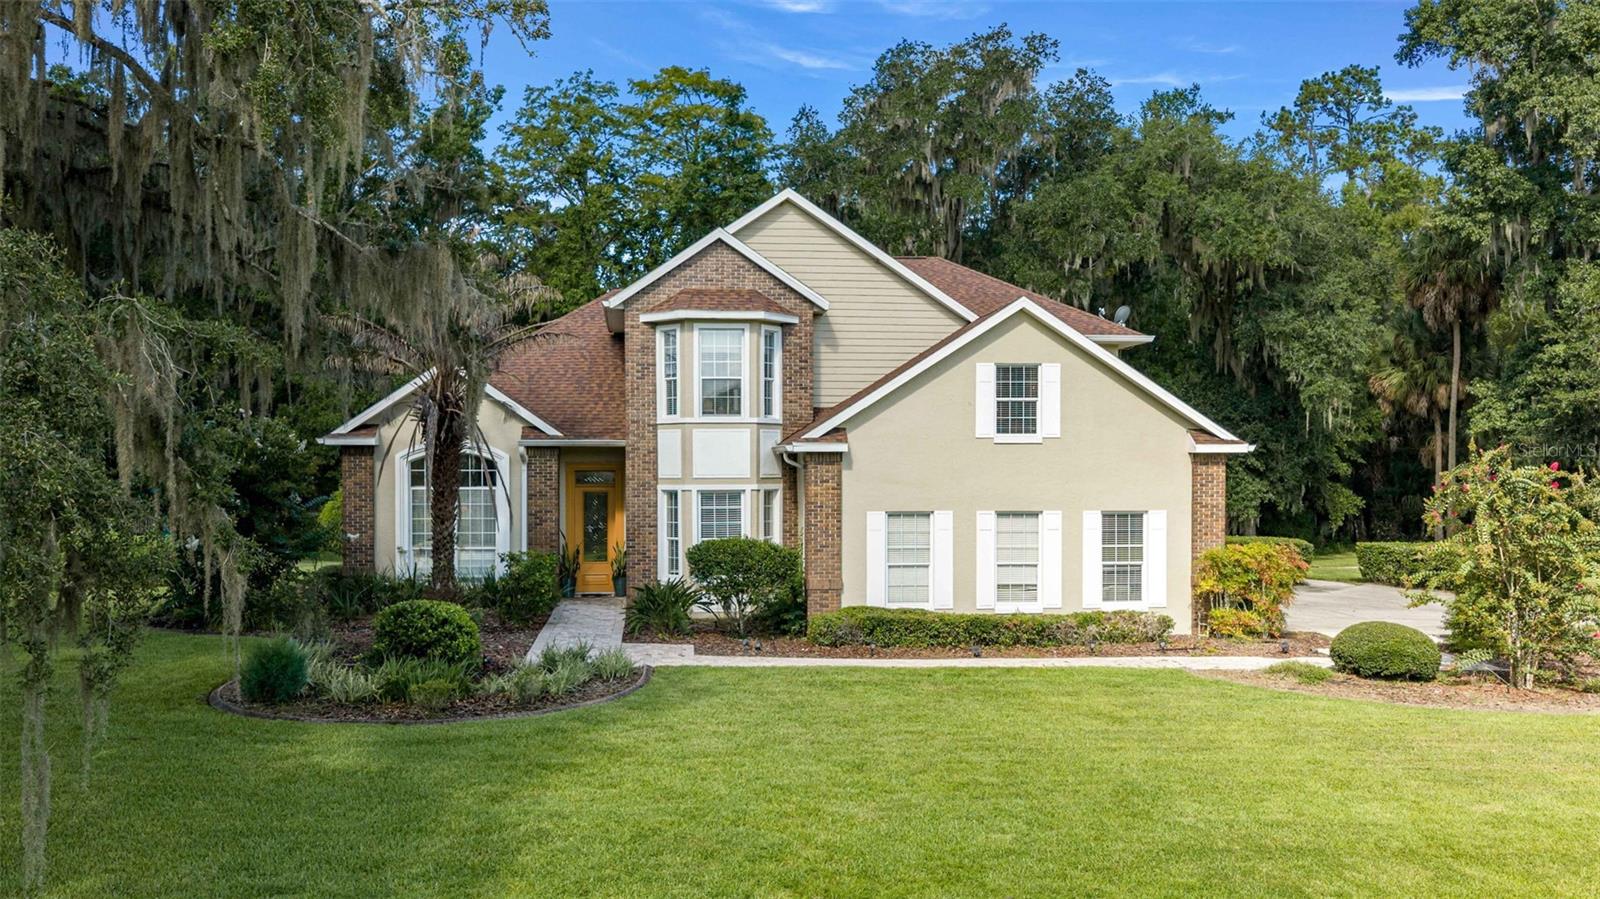 $714,7506460 SW 12th CtOcala, FL · Sold 2026-10-20
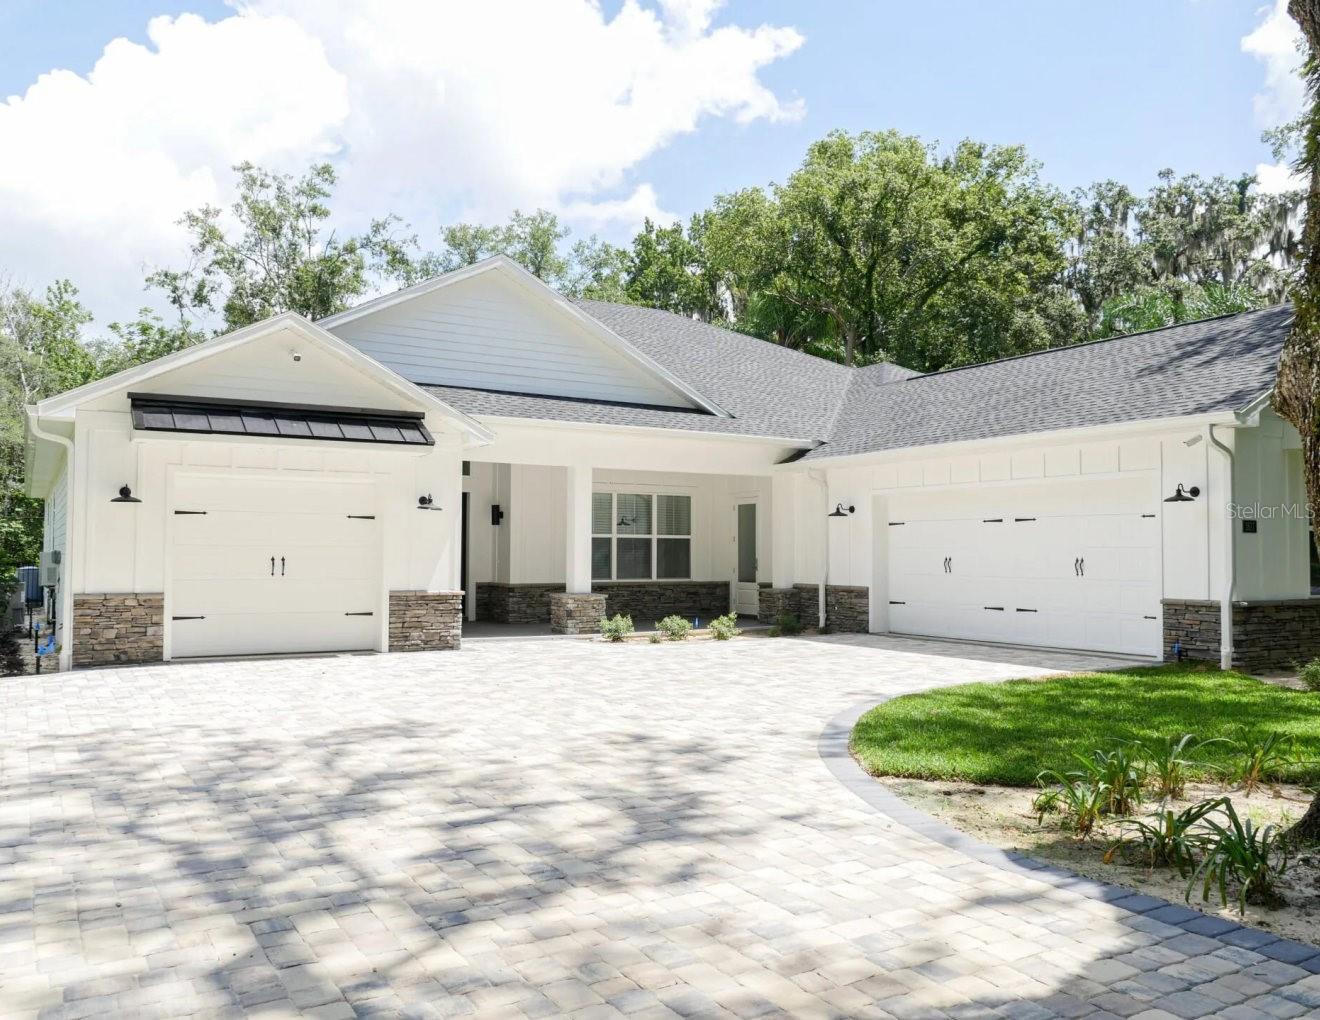 $1,400,0001817 SE 11th StOcala, FL · Sold 2026-10-19
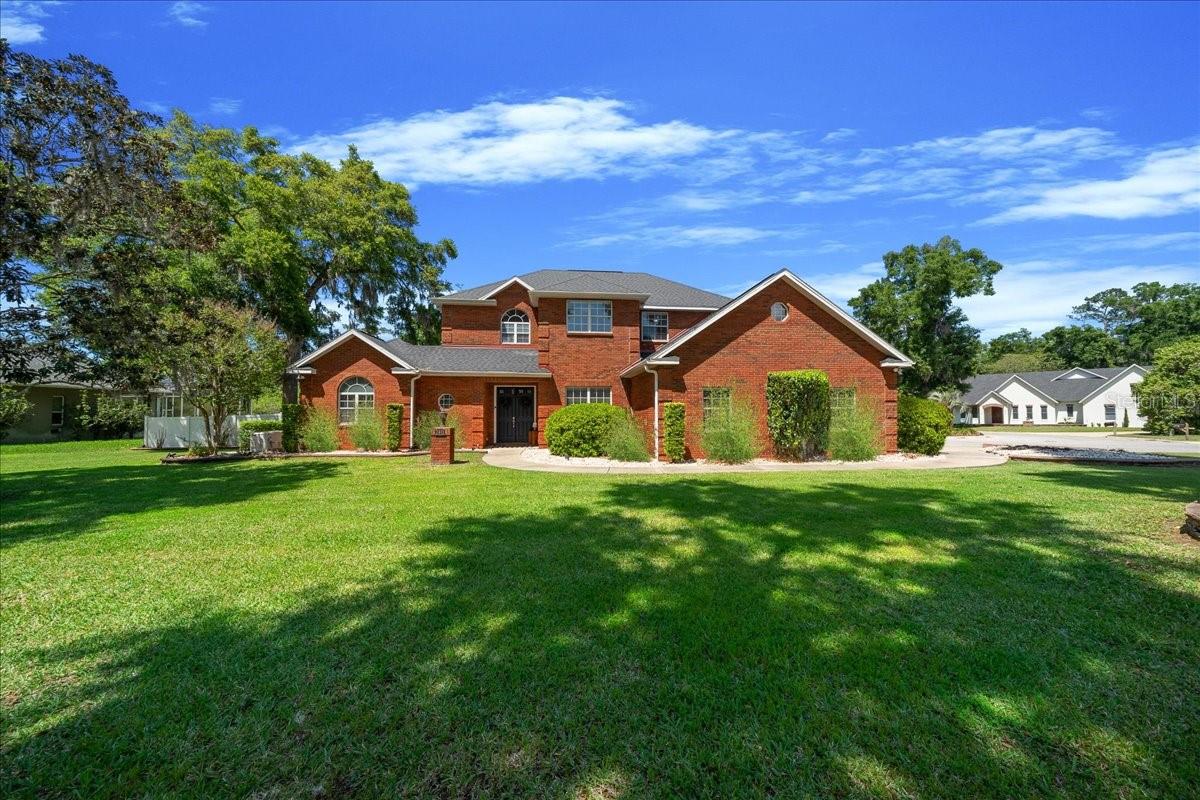 $800,0002411 SE 27th StOcala, FL · Sold 2026-09-16
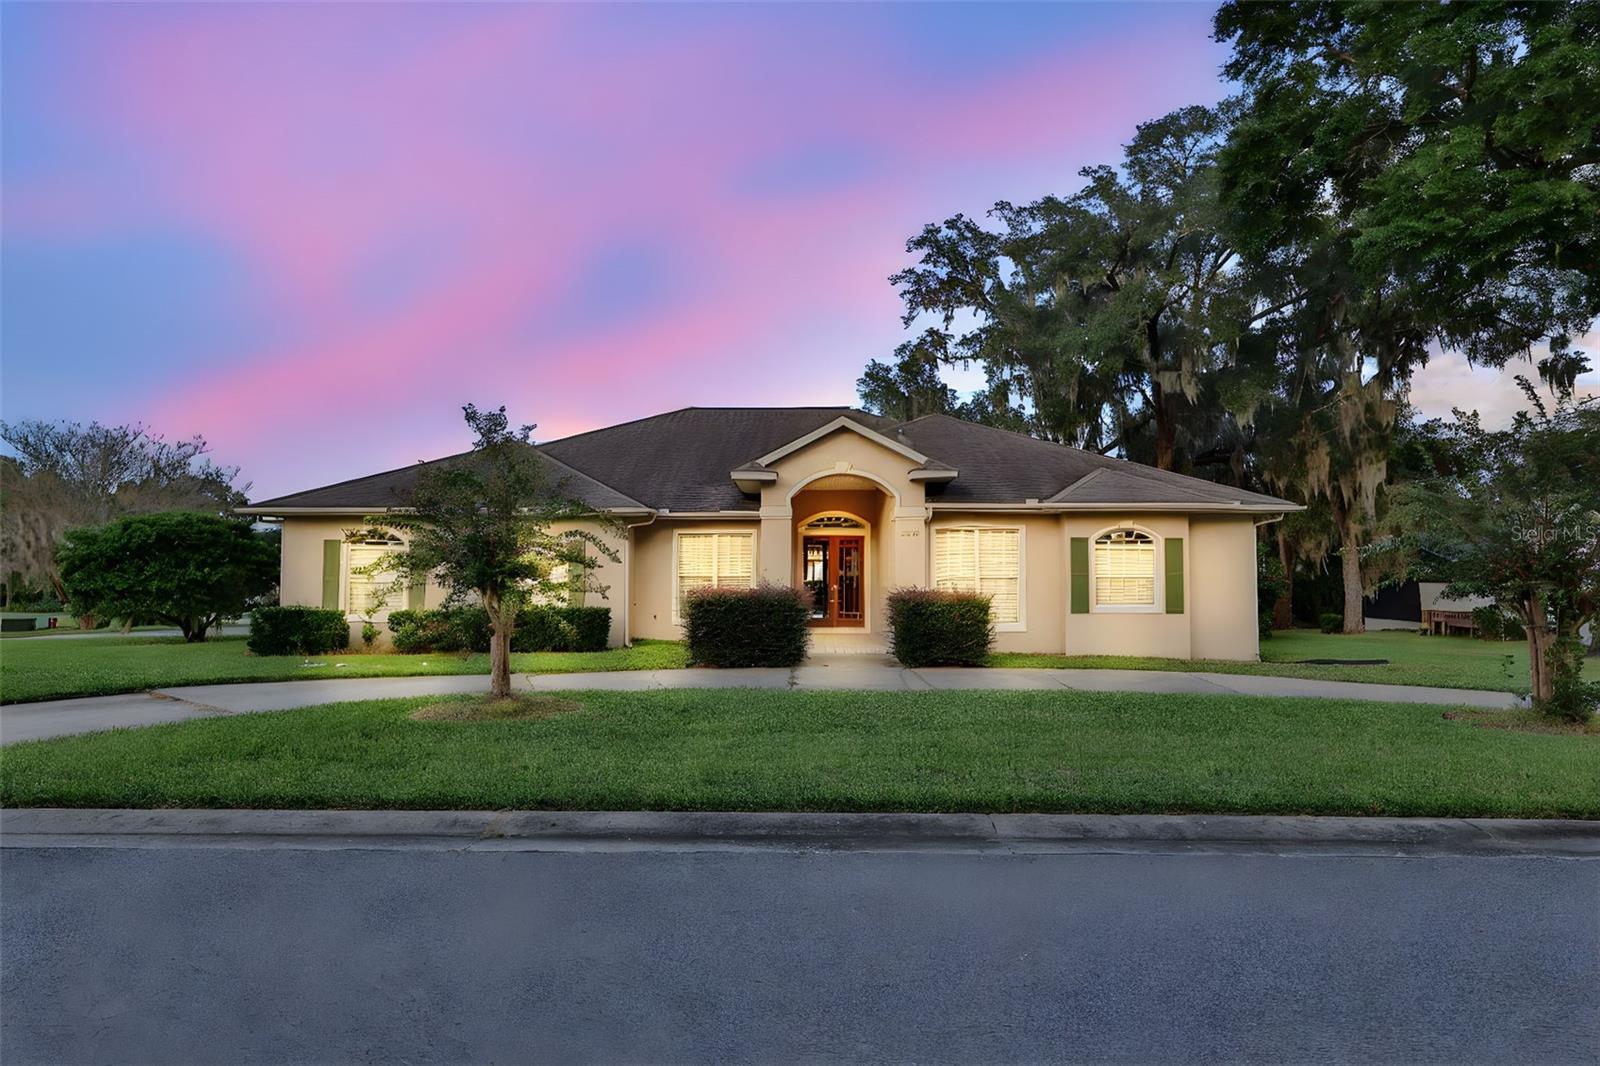 $550,0002243 SE Laurel Run DrOcala, FL · Sold 2026-09-15
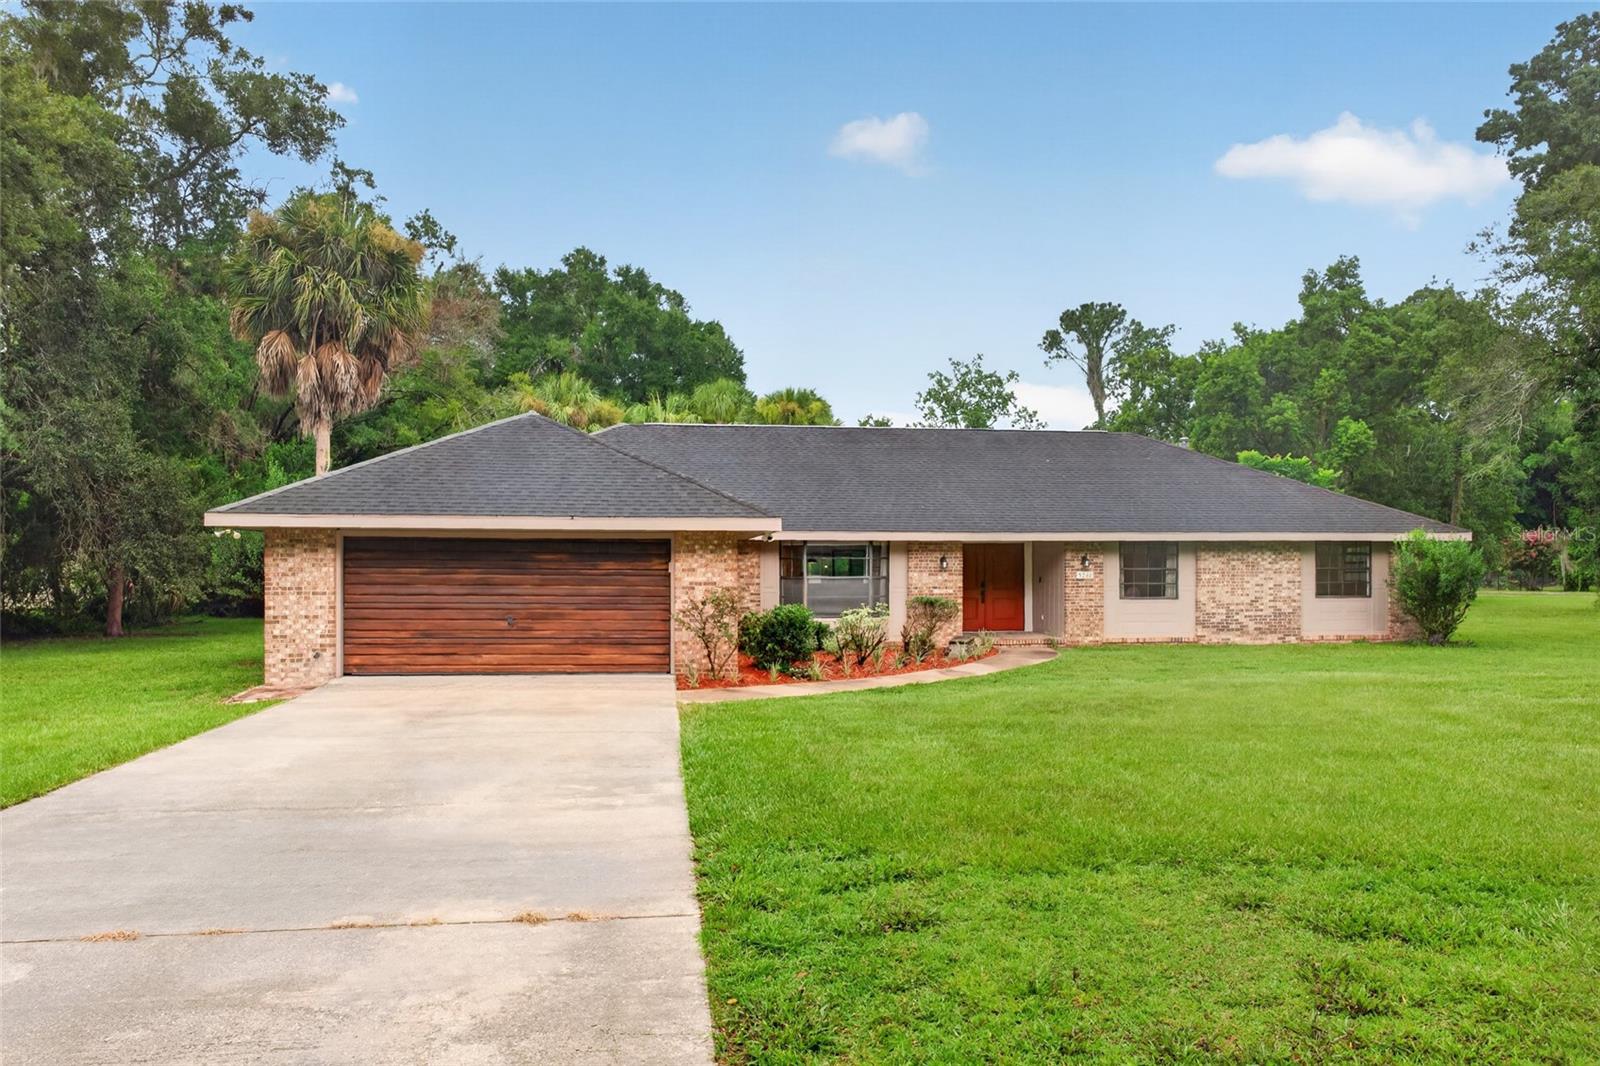 $455,0005240 SE 17th StOcala, FL · Sold 2026-09-14
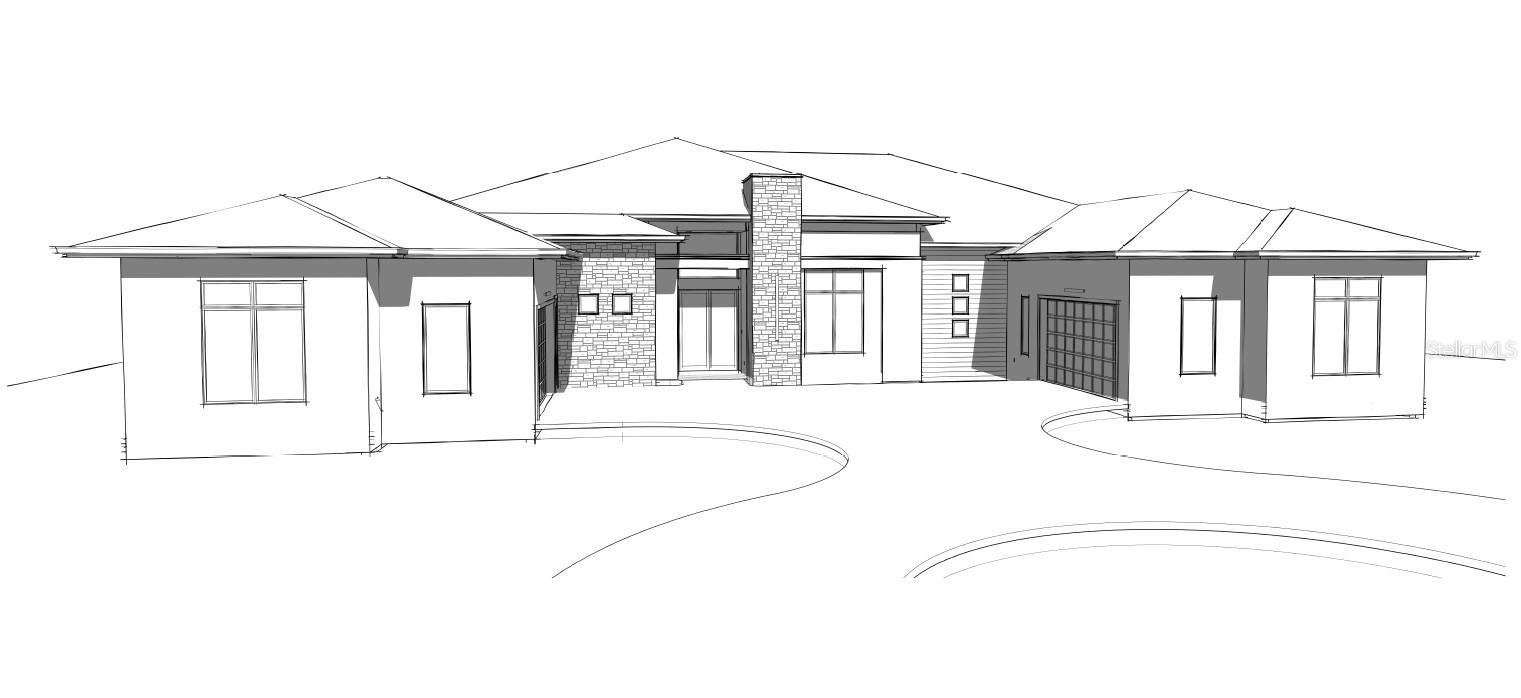 $2,251,9033513 SE 17th CtOcala, FL · Sold 2026-09-01
 $459,00030 SE Wenona AveOcala, FL · Sold 2026-08-26
Flood
Flood zone AE · 100-year floodplain
What's Nearby
Restaurants
- Red Crab Juicy SeafoodSouthwest 19th Avenue Road, Ocala, FL 37775, United States of America0.6 mi
- Applebee's2615 Southwest 19th Avenue Road, Ocala, FL 34474, United States of America0.7 mi
- Amrit Palace3415 Southwest College Road, Ocala, FL 34474, United States of America1.2 mi
- Chili'sSouthwest 36th Avenue, Ocala, FL 34474, United States of America1.3 mi
- The Flame3710 Southwest College Road, Ocala, FL 34474, United States of America1.4 mi
- Sonny's BBQSouthwest 19th Avenue, Ocala, FL 34474, United States of America1.6 mi
- El Rinconcito Mexican Grill & Cantina1900 S Pine Avenue, Ocala, FL 34471, United States of America1.7 mi
- Waffle House3871 Southwest College Road, Ocala, FL 34474, United States of America1.7 mi
Groceries
- Walmart Supercenter2600 Southwest 19th Avenue Road, Ocala, FL 34471, United States of America0.5 mi
- Publix2575 Southwest 42nd Street, Ocala, FL 34471, United States of America0.6 mi
- Aldi2450 Southwest 19th Avenue Road, Ocala, FL 34471, United States of America0.7 mi
- Hari Om Indian Grocery4120 Southwest 38th Court, Ocala, FL 34474, United States of America1.7 mi
Schools
- Trinity Catholic High School2600 Southwest 42nd Street, Ocala, FL 34471, United States of America0.7 mi
- Rasmussen College - Ocala CampusSouthwest 21st Avenue, Ocala, FL 37775, United States of America1.0 mi
- Hale AcademySouthwest 34th Court, Ocala, FL 34474, United States of America1.6 mi
- College Park Elementary School1330 Southwest 33rd Avenue, Ocala, FL 34474, United States of America1.9 mi
Parks
- Ocala, FloridaUnited States of America0.6 mi
- Polly Palmer ParkOcala, Florida, United States of America0.7 mi
- Ocala, FloridaUnited States of America0.7 mi
- Polly Palmer ParkOcala, Florida, United States of America0.8 mi
- Polly Palmer ParkOcala, Florida, United States of America0.9 mi
- Tuscany Place green areasOcala, Florida, United States of America0.9 mi
- Bedford Plaza & CF LawnOcala, Florida, United States of America1.2 mi
- CF Fitness & Recreation ParkOcala, Florida, United States of America1.7 mi
Coffee
- Starbucks3100 Southwest College Road, Ocala, FL 34474, United States of America0.9 mi
- Starbucks2710 Southwest College Road, Ocala, FL 34474, United States of America1.0 mi
More homes in Ocala
Homes for sale near Ocala
Data courtesy of: Stellar MLSDisclaimers and data details

Listings courtesy of Stellar MLS as distributed by MLS GRID. Based on information submitted to the MLS GRID. All data is obtained from various sources and may not have been verified by broker or MLS GRID. Supplied Open House Information is subject to change without notice. All information should be independently reviewed and verified for accuracy. Properties may or may not be listed by the office/agent presenting the information. Listing information is provided for consumers’ personal, non-commercial use, solely to identify prospective properties for potential purchase; all other use is strictly prohibited and may violate relevant federal and state law. Information deemed reliable but not guaranteed. Copyright © 2026 MLS GRID. All Rights Reserved.

Continental Real Estate Group, Inc
Broker: Derek Eisenberg
Listing last updated: Oct 28, 2026, 7:14 PM EDT. SURF LOCAL last checked: Nov 22, 2026, 5:50 AM EST.