

Active
2028 SW 153rd Loop
Ocala, FL 34473
$376,900
- 4 Beds
- 3 Baths
- 2,092 sqft
Listing courtesy of Yvelise Schlaefli, NEW BUILD SERVICES
(863) 698-1142
About this home
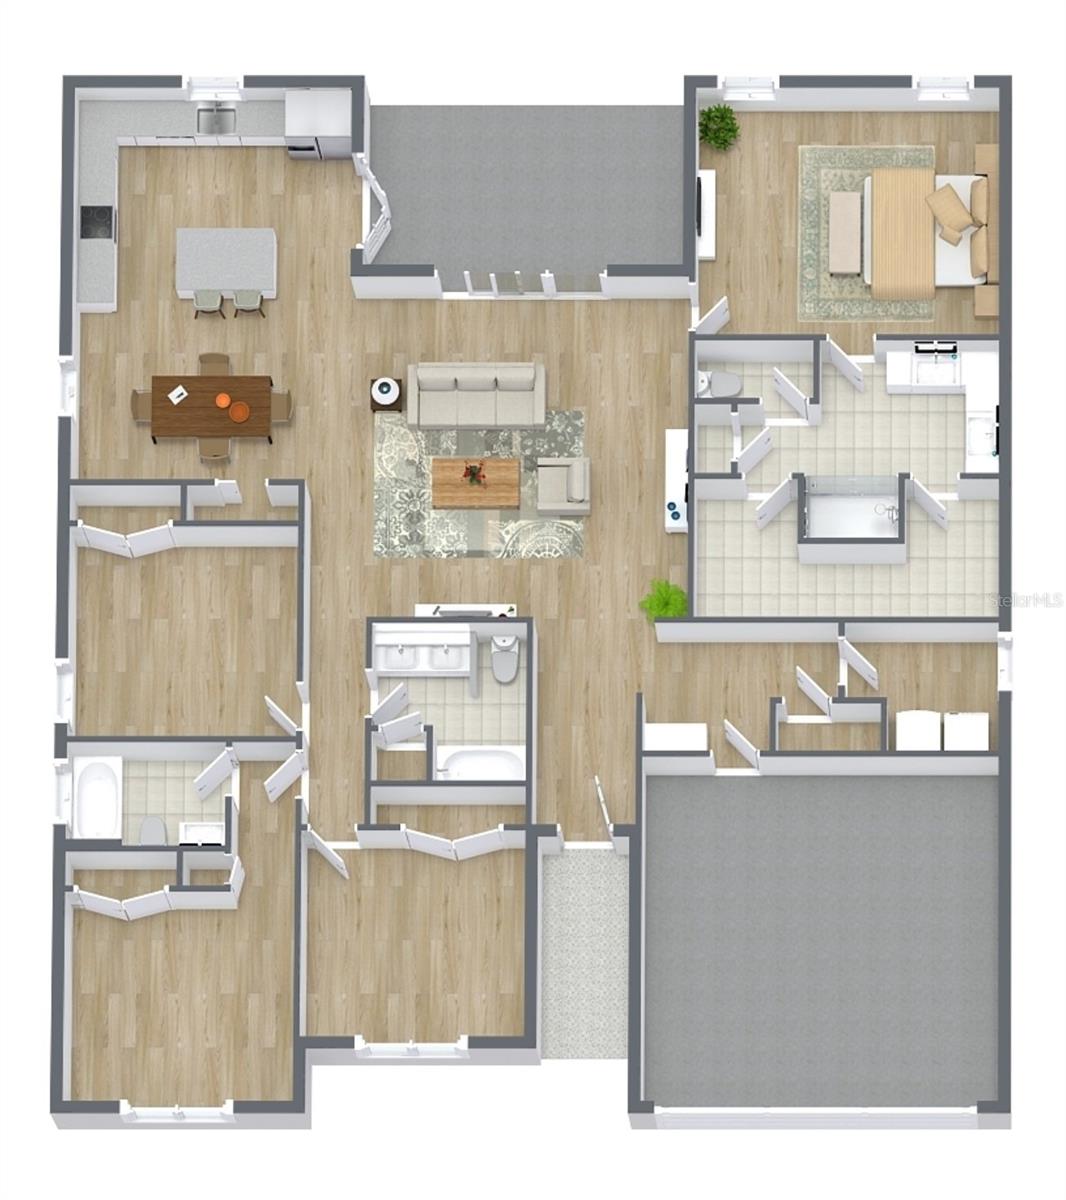
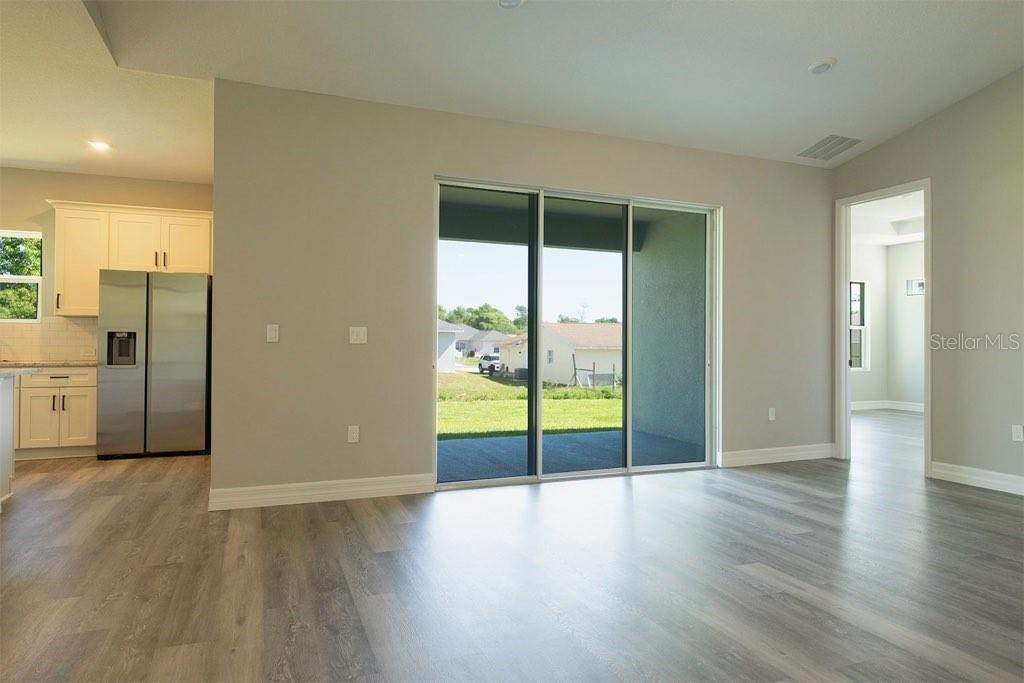
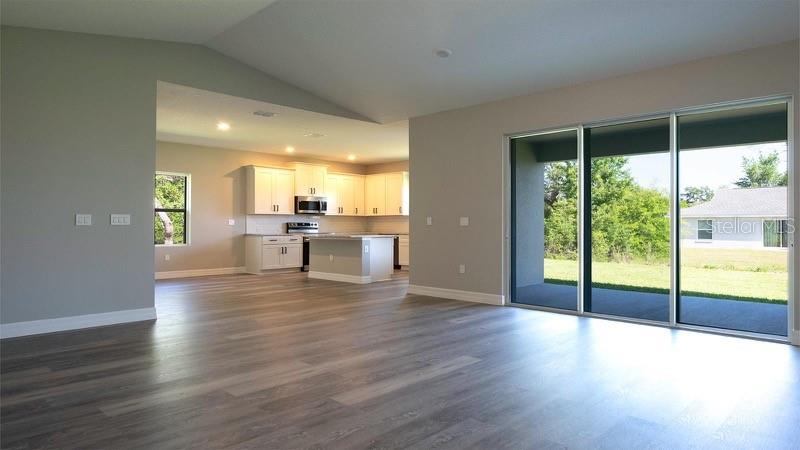
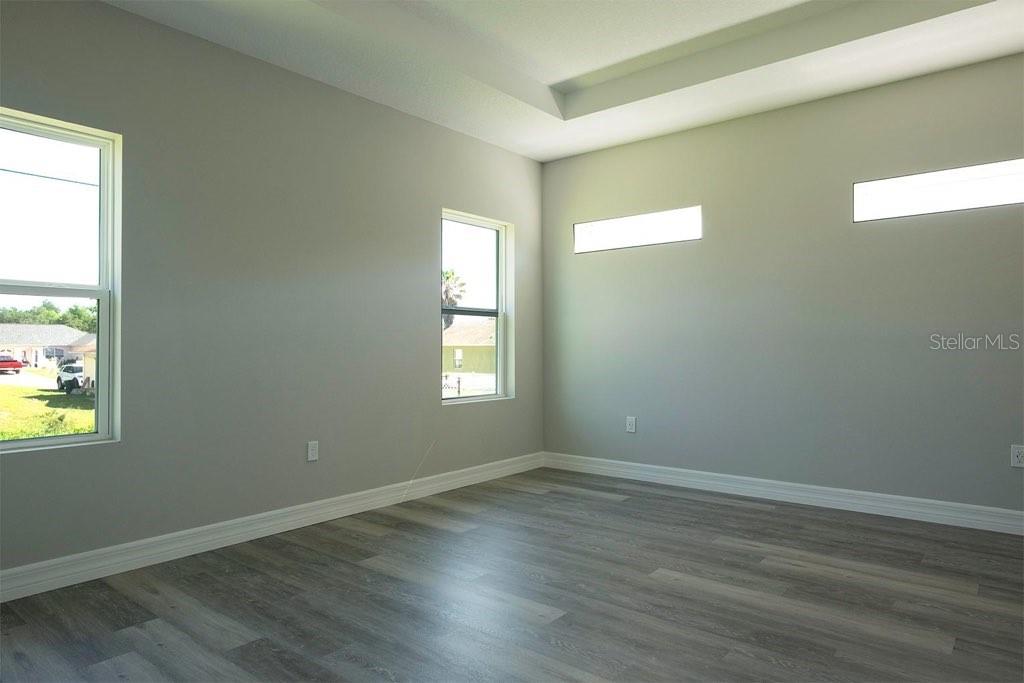
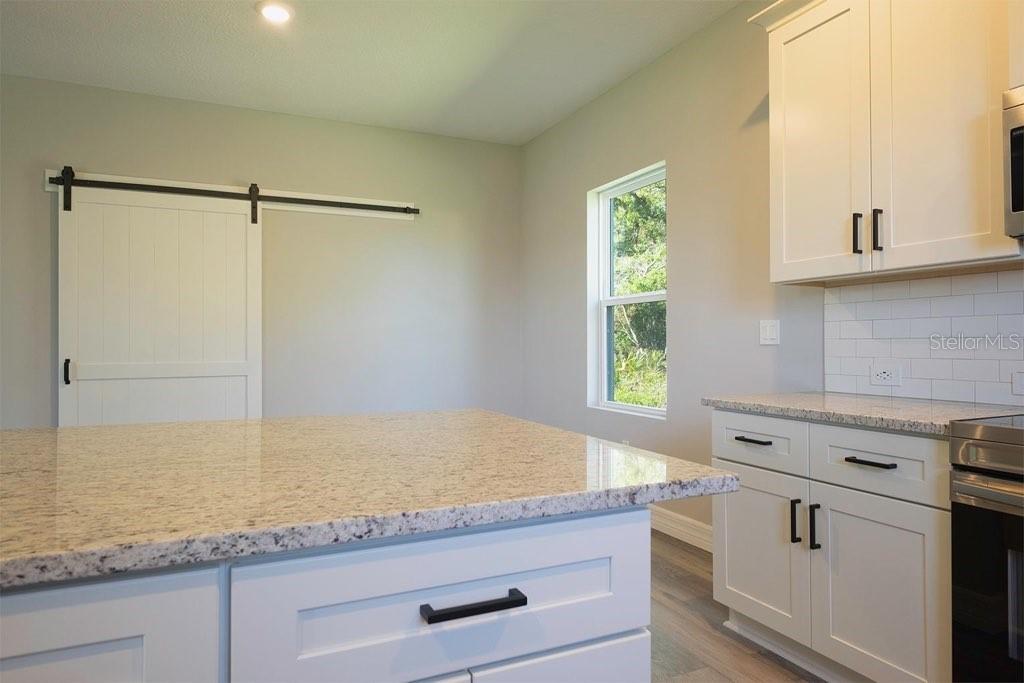
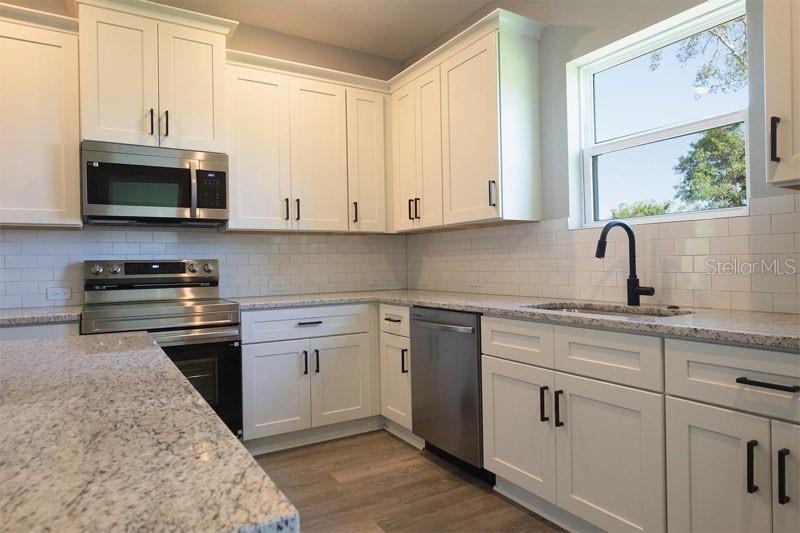
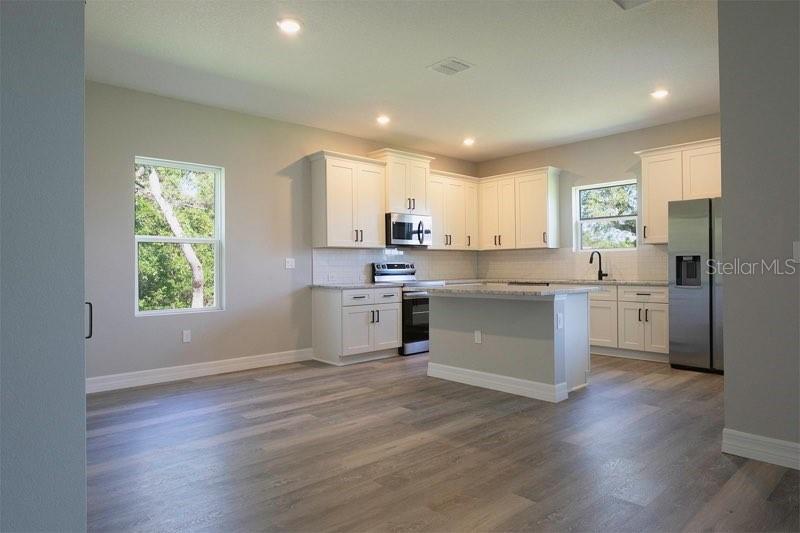
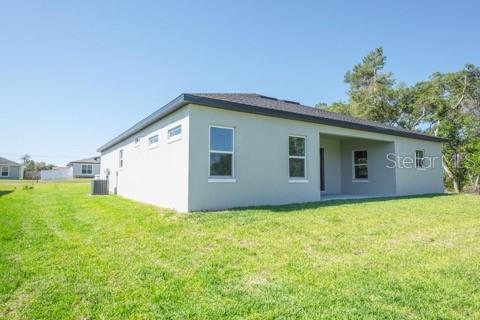
Virtually Staged. Under Construction. Under Construction – The Everglade. This 4-bedroom, 3-bath home—available with a 3-car garage—features a wide-open, light-filled floor plan enhanced by soaring vaulted ceilings. A welcoming covered entry and spacious covered lanai extend the living area outdoors, ideal for enjoying Florida’s warm breezes. Summit Homes Florida includes the features today’s buyers expect, luxury vinyl plank and ceramic tile flooring throughout, 8-foot doors, 5¼-inch baseboards, a landscaped yard with irrigation, an interior laundry room, and a garage door opener. The kitchen is designed for both style and function, offering solid-surface counters with a tile backsplash, custom cabinetry with 42-inch uppers and soft-close doors and drawers, stainless-steel appliances, and a generous pantry. The large primary suite provides a relaxing retreat with a ceramic-tiled shower, dual sinks, a private commode room, and an impressive wrap-around walk-in closet for exceptional storage. Thoughtful details throughout the home highlight craftsmanship and quality, blending comfort, functionality, and lasting value. You won’t want to miss this one.
Facts
- Property type
- Single family
- Year built
- 2026
- Lot size
- 10,454 sqft
- Garage
- 3 cars
- On market
- 107 days
- Price per sqft
- $180
- Listing ID
- OM727513
Full details
Property Info
- Property Type
- Residential
- Property Subtype
- SingleFamilyResidence
- Year Built
- 2026
- Levels
- One
- Direction Faces
- North
- Lot Size (acres)
- 0.24
- Lot Size (sqft)
- 10454.0
- New Construction
- Yes
- Home Warranty
- Yes
- Contract Date
- 2026-06-27
- On Market Date
- 2026-06-27
- Cumulative Days on Market
- 107
Interior Features
- Interior Features
- High Ceilings, Open Floorplan, Stone Counters, Tray Ceiling(S), Vaulted Ceiling(S), Walk-In Closet(S), In-Law Floorplan
- Flooring
- Ceramic Tile, Laminate
- Laundry Features
- Laundry Room
- Levels
- One
Appliances
- Appliances
- Dishwasher, Disposal, Dryer, Electric Water Heater, Exhaust Fan, Microwave, Range, Refrigerator, Washer
Heating & Cooling
- Heating
- Central, Electric
- Cooling
- Central Air
Exterior Features
- Patio & Porch Features
- Covered
- Construction Materials
- Block
- Foundation
- Slab
- Roof
- Shingle
Features & Amenities
- Garage Spaces
- 3.0
- Garage
- Yes
- Attached Garage
- Yes
- Parking Features
- Attached
- Lot Features
- Cleared, Landscaped
Utilities
- Utilities
- Electricity Connected, Water Connected
- Sewer
- Septic Tank
- Water Source
- Private, Well
Taxes
- Annual Tax Amount
- 427
- Tax Year
- 2025
- Legal Description
- SEC 24 TWP 17 RGE 21 PLAT BOOK O PAGE 036 MARION OAKS UNIT 3 BLK 367 LOT 5
Other
- Normalized Address Line
- 2028 SW 153rd Loop
Listing last updated: Oct 12, 2026, 11:35 AM EDT. SURF LOCAL last checked: Nov 20, 2026, 1:30 AM EST.
Data courtesy of: Stellar MLS

Listings courtesy of Stellar MLS as distributed by MLS GRID. Based on information submitted to the MLS GRID. All data is obtained from various sources and may not have been verified by broker or MLS GRID. Supplied Open House Information is subject to change without notice. All information should be independently reviewed and verified for accuracy. Properties may or may not be listed by the office/agent presenting the information. Listing information is provided for consumers’ personal, non-commercial use, solely to identify prospective properties for potential purchase; all other use is strictly prohibited and may violate relevant federal and state law. Information deemed reliable but not guaranteed. Copyright © 2026 MLS GRID. All Rights Reserved.
