
 Active
1927 NE 50th Ct
Ocala, FL 34470 · Single family
$435,000
Listing courtesy of Rhonda Cassidy, EXP REALTY LLC
- 4 Beds
- 3 Baths
- 2,550 sqft
Cynthia's Insights On This Property
- Built 2021
- Last recorded sale: $428,000 in December 2023
- Typical sale in 34470 over the last year: $209,000, $145 per sq ft
- Owners in 34470 stay about 7 years; 4% of homes changed hands last year


📊 Price Pulse
What would you pay for this place?
Sale prices come from county public records, not MLS data.Listing agent
Contact
Send a message and we'll pass it to the listing agent. Nothing is sent until you ask.
About this home
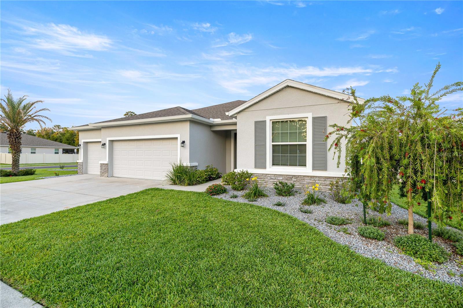
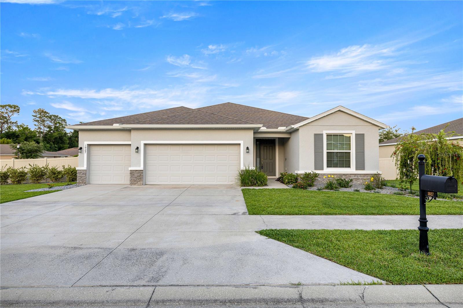
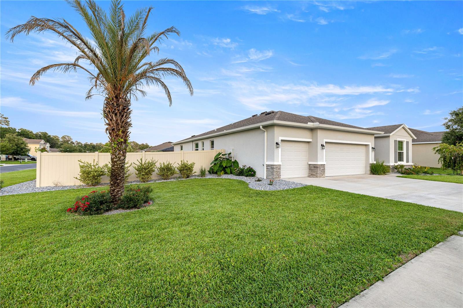
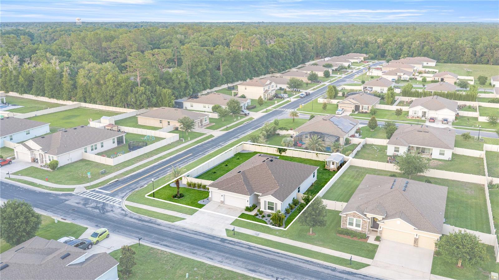
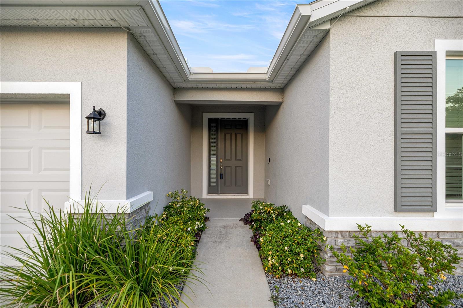
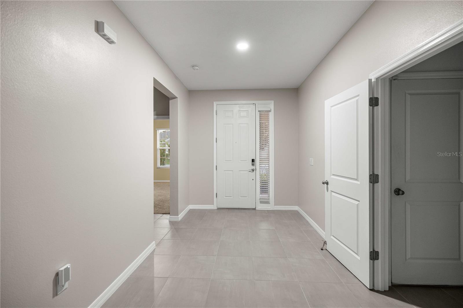
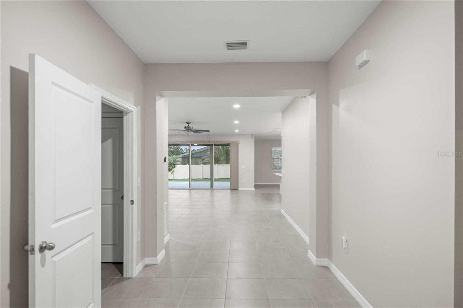
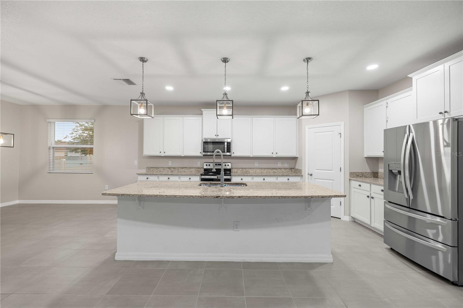
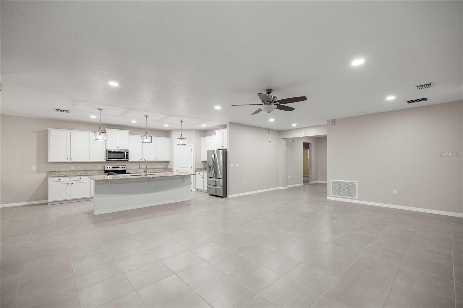
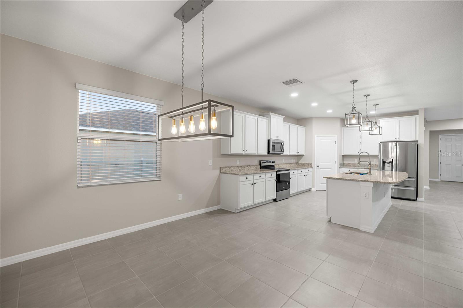
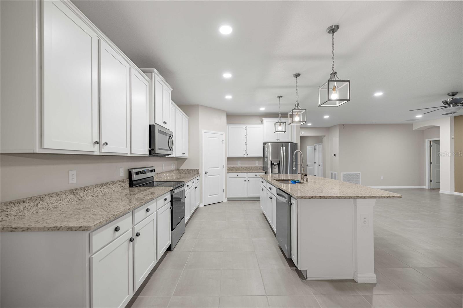
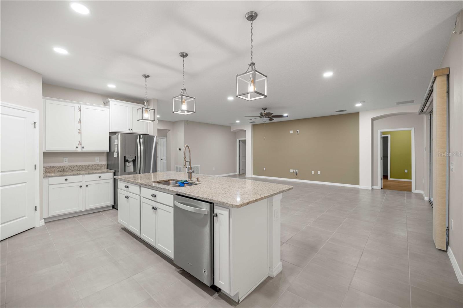
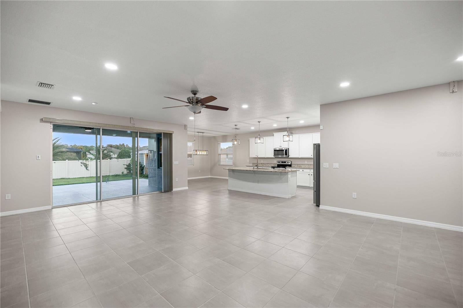
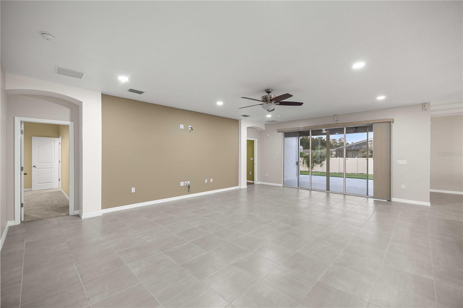
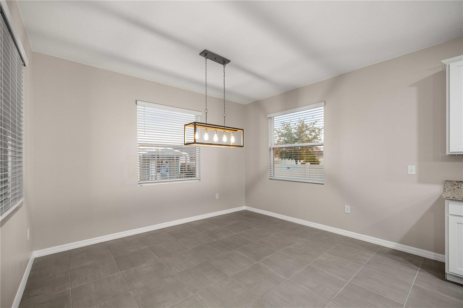
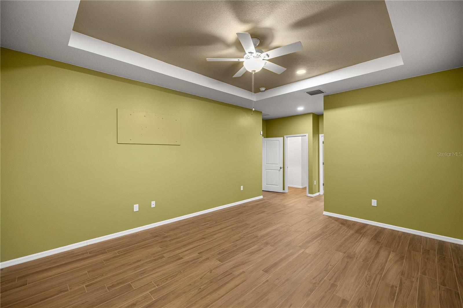
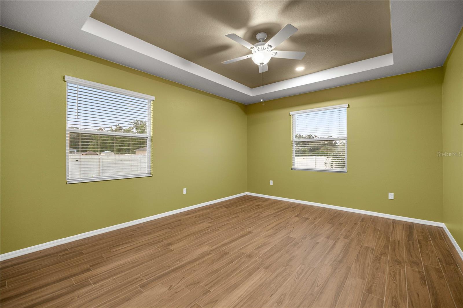
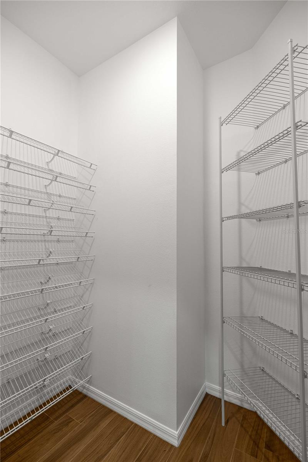
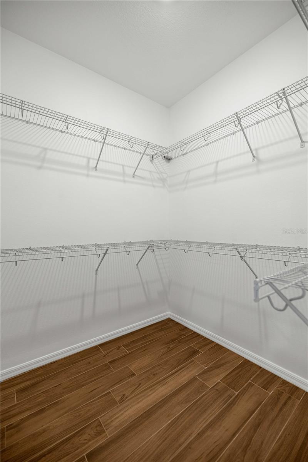
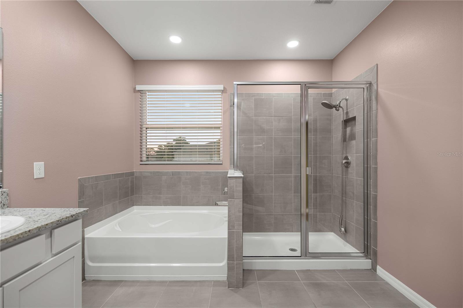
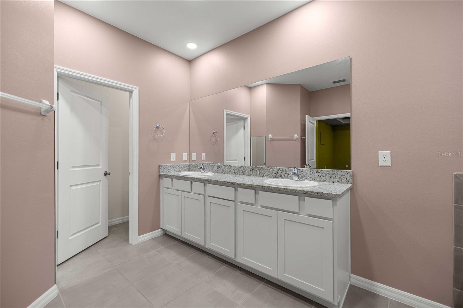
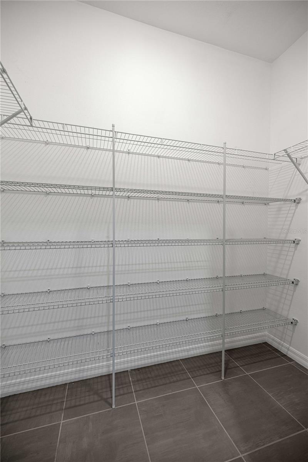
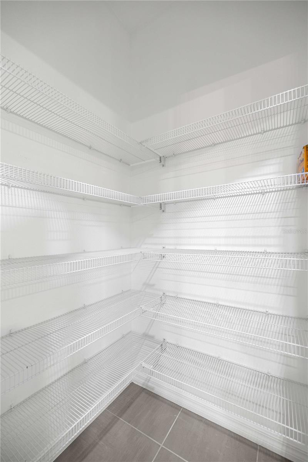
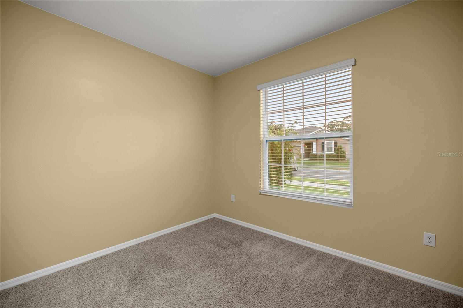
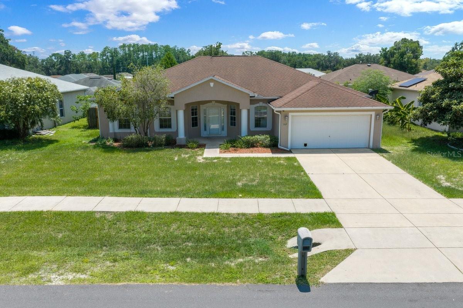
Welcome to this stunning 4-bedroom, 3-bathroom home with a 3-car garage in the highly desirable community of Alderbrook. Built in 2021, this luxury modern home offers 2,550 square feet of beautifully designed living space on an oversized fenced corner lot, perfect for entertaining family and friends. The open floor plan features a large gourmet kitchen overlooking the spacious family room and separate dining room, complete with upgraded cabinets with crown molding, granite countertops, a large pantry, abundant storage, and a spacious island with sink and upgraded faucet. The primary suite is a true retreat with tray ceilings, a spacious walk-in closet, and a spa-like bath featuring recessed lighting, a double vanity with granite countertops, a garden tub, and a separate walk-in shower. The second bedroom serves as an ideal in-law or guest suite with its own walk-in closet and full bath, while the third and fourth bedrooms share a conveniently located bathroom on the opposite side of the home. Additional features include an indoor laundry room, a back porch for relaxing evenings, and an extended rear patio with a hot tub, perfect for outdoor enjoyment. This home is loaded with upgrades, including a fenced yard, gutters, backyard shed, Govee lighting, added garage insulation, and fresh interior paint. With its stunning curb appeal and warm, welcoming feel, this home is truly a must-see
moreless
- Property type
- Single family
- Year built
- 2021
- Lot size
- 0.33 acres
- Garage
- 3 cars
- On market
- 154 days
- Price per sqft
- $171
- HOA fees
- $16/mo
- Listing ID
- OM725134
Show Full Details
Property Info
- Property Type
- Residential
- Property Subtype
- SingleFamilyResidence
- Year Built
- 2021
- Levels
- One
- Direction Faces
- West
- Lot Size (acres)
- 0.33
- Lot Size (sqft)
- 14375.0
- Contract Date
- 2026-05-21
- On Market Date
- 2026-05-21
- Cumulative Days on Market
- 154
Interior Features
- Interior Features
- Cathedral Ceiling(S), Crown Molding, Eat-In Kitchen, High Ceilings, Open Floorplan, Vaulted Ceiling(S), Walk-In Closet(S)
- Flooring
- Carpet, Tile
- Laundry Features
- Inside
- Levels
- One
Appliances
- Appliances
- Dishwasher, Disposal, Electric Water Heater, Microwave, Range, Refrigerator
Heating & Cooling
- Heating
- Central
- Cooling
- Central Air
Exterior Features
- Exterior Features
- Lighting
- Patio & Porch Features
- Covered
- Construction Materials
- Block, Concrete
- Foundation
- Slab
- Roof
- Shingle
- Other Structures
- Shed(S)
Features & Amenities
- Garage Spaces
- 3.0
- Garage
- Yes
- Attached Garage
- Yes
- Parking Features
- Attached
- Lot Features
- Landscaped
Community/Association
- HOA
- Yes
- HOA Name
- Vine Management
- HOA Fee
- $16
- HOA Fee Frequency
- Monthly
Utilities
- Utilities
- Electricity Connected
- Sewer
- Public Sewer
- Water Source
- Public
Taxes
- Annual Tax Amount
- $6,341
- Tax Year
- $2,025
- Legal Description
- SEC 12 TWP 15 RGE 22 PLAT BOOK 010 PAGE 166 ALDERBROOK LOT 81
Other
- Derived Previous List Price
- $449,900
Data freshness
- SURF LOCAL last checked
- Nov 21, 2026, 7:26 AM EST
Location
Approximate location, shown from the displayed address.
Similar homes nearby
- $399,9997850 SW 97th Cir, Ocala, FL 344813 Beds2 Baths2,029 sqftListing courtesy of NEXT GENERATION REALTY OF MARION COUNTY · Data courtesy of: Stellar MLS
 Active
- $348,8209084 SW 67th Ave, Ocala, FL 344764 Beds2 Baths1,850 sqftListing courtesy of PULTE REALTY OF WEST FLORIDA LLC · Data courtesy of: Stellar MLS
 Active
- $450,00010320 SW 103rd Ct, Ocala, FL 344815 Beds3 Baths2,560 sqftListing courtesy of SHOWCASE PROPERTIES OF CENTRAL · Data courtesy of: Stellar MLS
 Active
- $469,900836 NW 6th Ter, Ocala, FL 344756 Beds4 Baths2,212 sqftListing courtesy of THE AMERICAN DREAM · Data courtesy of: Stellar MLS
 Active
- $450,0005780 SW 70th Ter, Ocala, FL 344744 Beds3 Baths2,420 sqftListing courtesy of EXP REALTY LLC · Data courtesy of: Stellar MLS
 Active
- $349,9001144 SE 16th St, Ocala, FL 344713 Beds3 Baths2,020 sqftListing courtesy of BOFFO REAL ESTATE GROUP LLC · Data courtesy of: Stellar MLS
 Active
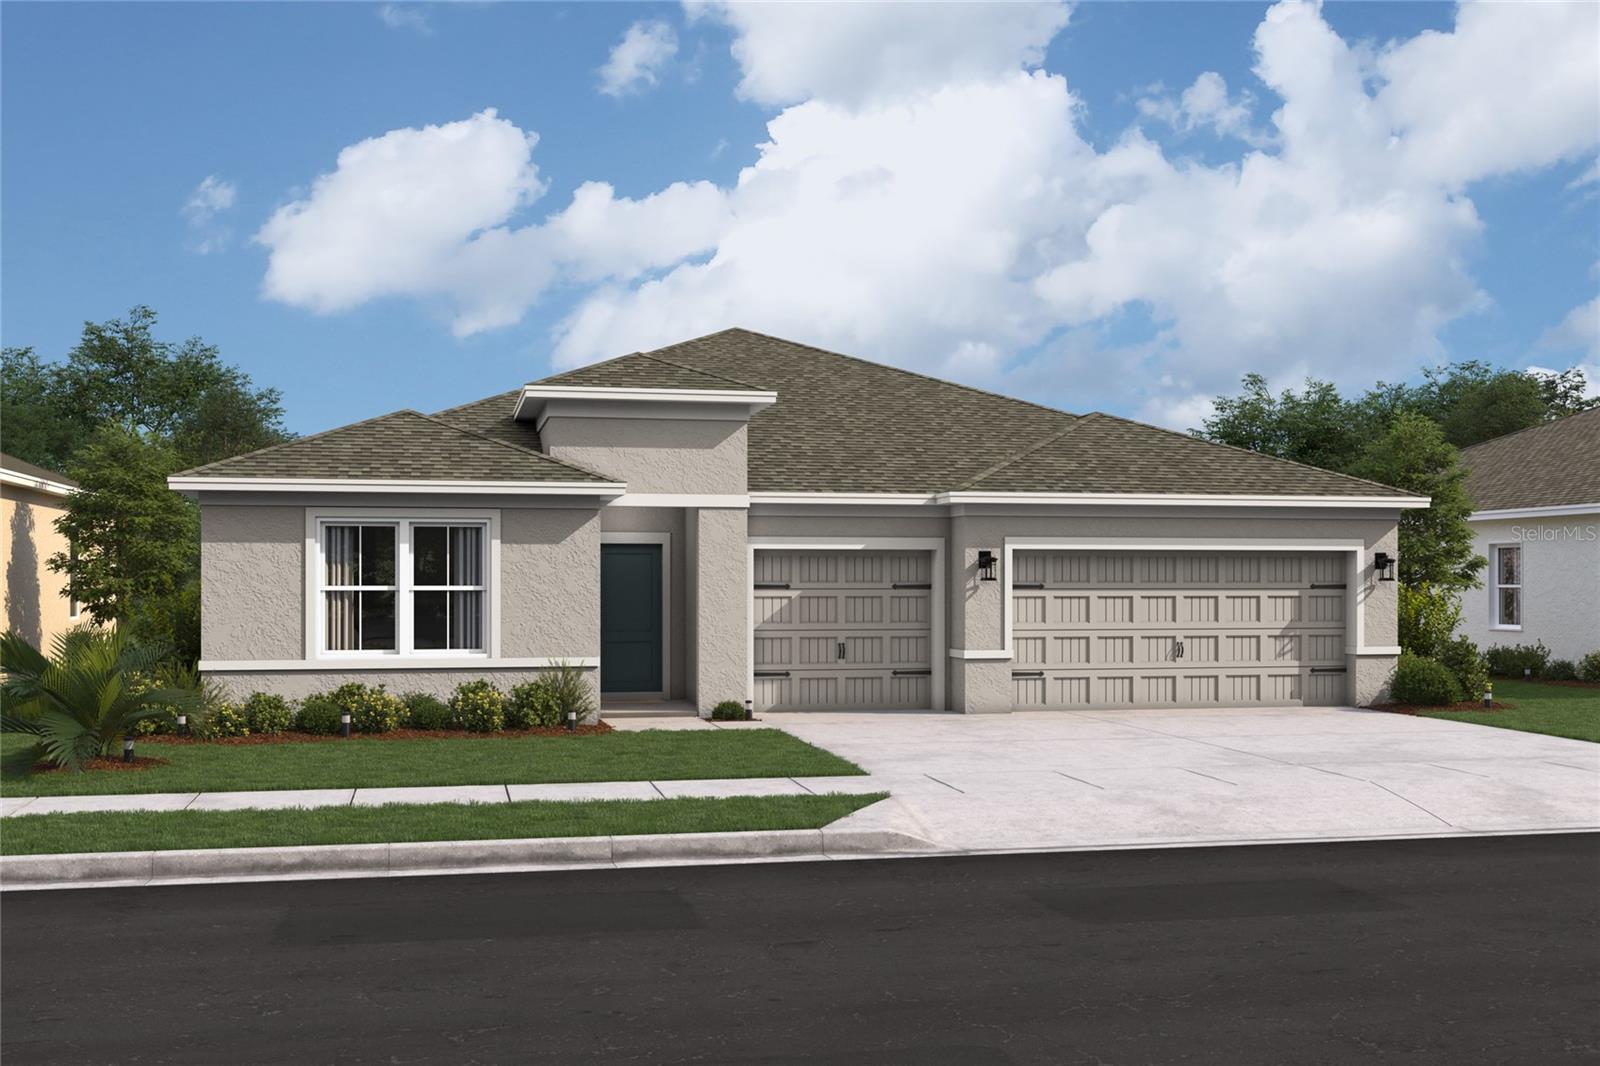
- $354,9905855 SW 157th Pl, Ocala, FL 344734 Beds3 Baths2,350 sqftListing courtesy of K HOVNANIAN FLORIDA REALTY · Data courtesy of: Stellar MLS
 Active
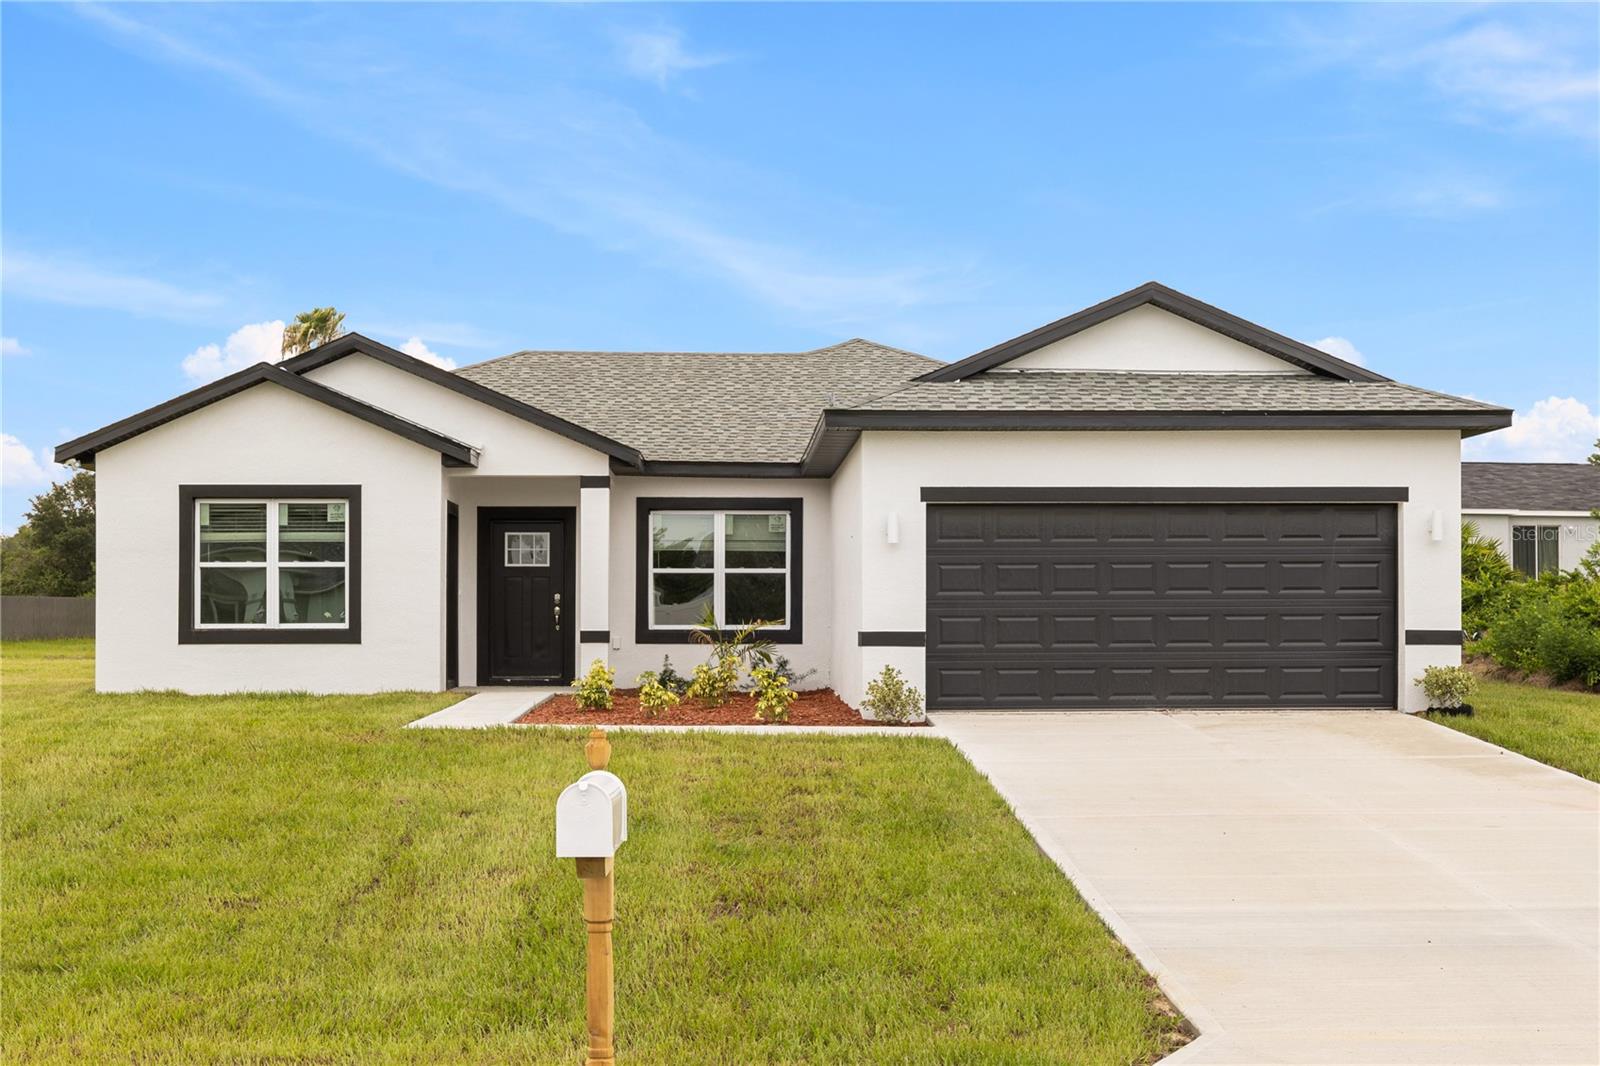
- $349,9003966 SW 128th Ln, Ocala, FL 344734 Beds3 Baths1,947 sqftListing courtesy of FLORIDA REALTY INVESTMENTS · Data courtesy of: Stellar MLS
 Active
What Sold Nearby
 $247,5001001 NE 22nd AveOcala, FL · Sold 2026-10-22
 $304,9902074 NE 28th PlOcala, FL · Sold 2026-10-16
 $350,0003115 NE 25th StOcala, FL · Sold 2026-10-02
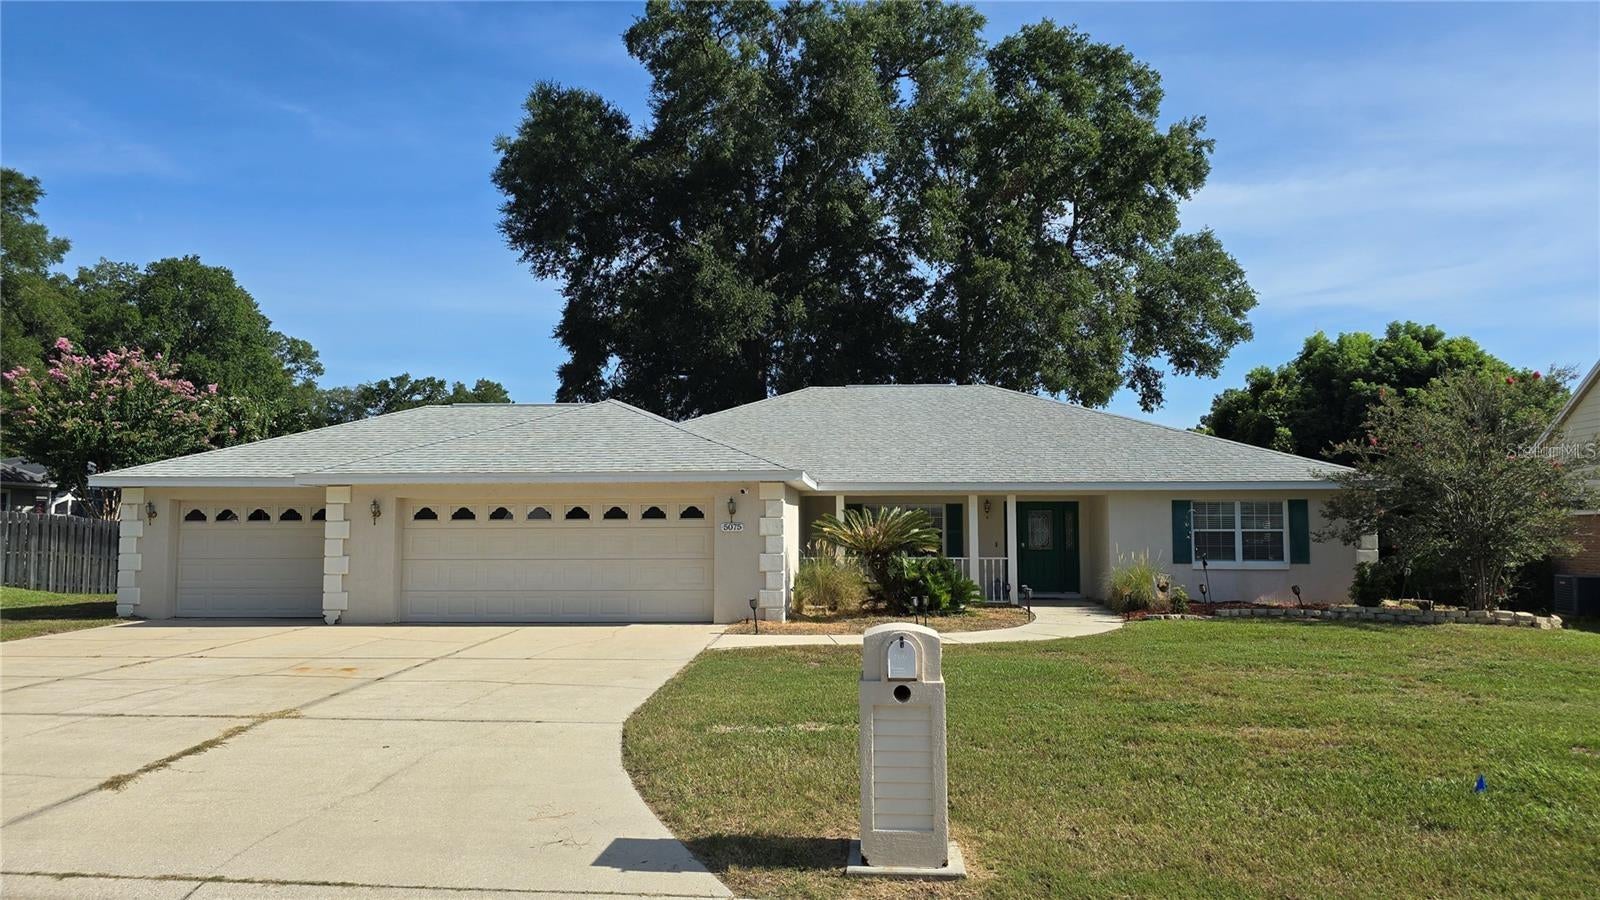 $188,0005075 NE 7th PlOcala, FL · Sold 2026-10-01
 $395,0004222 NE 29th PlOcala, FL · Sold 2026-09-24
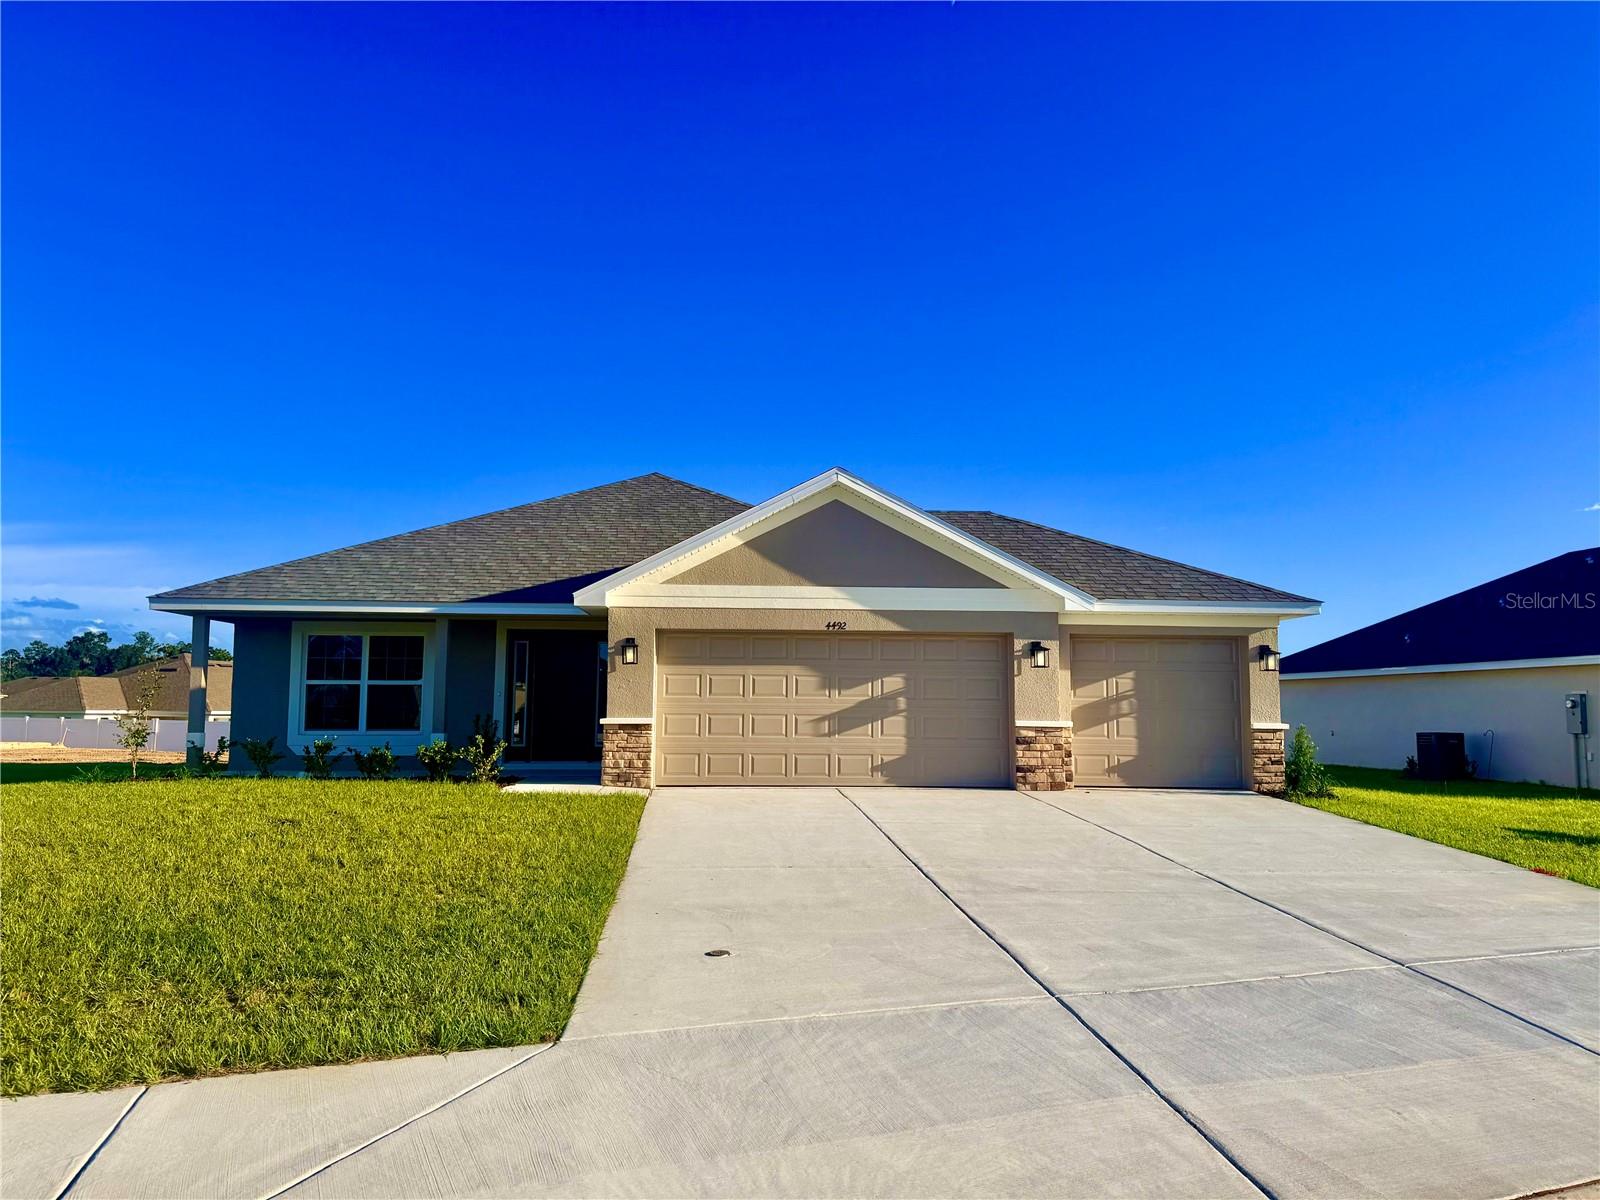 $362,8004492 NE 31st PlOcala, FL · Sold 2026-09-24
 $340,0003024 NE 27th StOcala, FL · Sold 2026-09-23
 $305,3003147 NE 45th AveOcala, FL · Sold 2026-09-22
Flood
Flood zone X · Minimal flood risk
What's Nearby
Restaurants
- Pronto Pizza4920 East Silver Springs Boulevard, Ocala, FL 34470, United States of America0.2 mi
- Outback SteakhouseEast Silver Springs Boulevard, Ocala, FL 34470, United States of America0.3 mi
Groceries
- ALDI2115 Northeast 49th Court Road, Ocala, FL 34470, United States of America0.2 mi
- Walmart Supercenter4980 East Silver Springs Boulevard, Ocala, FL 34470, United States of America0.2 mi
- Publix3450 East Silver Springs Boulevard, Ocala, FL 34470, United States of America1.6 mi
Parks
- Silver Springs, FloridaUnited States of America0.7 mi
- Marion County, FloridaUnited States of America0.9 mi
- Silver Springs State Park (Main Entrance)5656, Ocala, FL 34488, United States of America1.0 mi
- Ocala, FloridaUnited States of America1.6 mi
- Coehadjoe ParkMarion County, Florida, United States of America1.8 mi
Coffee
- Starbucks3727 East Silver Springs Boulevard, Ocala, FL 34470, United States of America1.3 mi
More homes in Ocala
Homes for sale near Ocala
Data courtesy of: Stellar MLSDisclaimers and data details

Listings courtesy of Stellar MLS as distributed by MLS GRID. Based on information submitted to the MLS GRID. All data is obtained from various sources and may not have been verified by broker or MLS GRID. Supplied Open House Information is subject to change without notice. All information should be independently reviewed and verified for accuracy. Properties may or may not be listed by the office/agent presenting the information. Listing information is provided for consumers’ personal, non-commercial use, solely to identify prospective properties for potential purchase; all other use is strictly prohibited and may violate relevant federal and state law. Information deemed reliable but not guaranteed. Copyright © 2026 MLS GRID. All Rights Reserved.

Continental Real Estate Group, Inc
Broker: Derek Eisenberg
Listing last updated: Oct 22, 2026, 10:14 AM EDT. SURF LOCAL last checked: Nov 21, 2026, 7:26 AM EST.