
 Active








1912 SE Twin Bridge Cir
Ocala, FL 34471 · Single family
$424,900
Listing courtesy of Laurie Ann Truluck, SELLSTATE NEXT GENERATION REALTY
- 3 Beds
- 2 Baths
- 2,021 sqft
Cynthia's Insights On This Property
- Built 1992 — before Florida's 2002 building code
- Last recorded sale: $230,000 in July 2020
- Typical sale in 34471 over the last year: $318,900, $172 per sq ft
- 4% of homes in 34471 changed hands last year
- County record lists a private pool


📊 Price Pulse
What would you pay for this place?
Sale prices come from county public records, not MLS data.Listing agent
Contact
Send a message and we'll pass it to the listing agent. Nothing is sent until you ask.
About this home
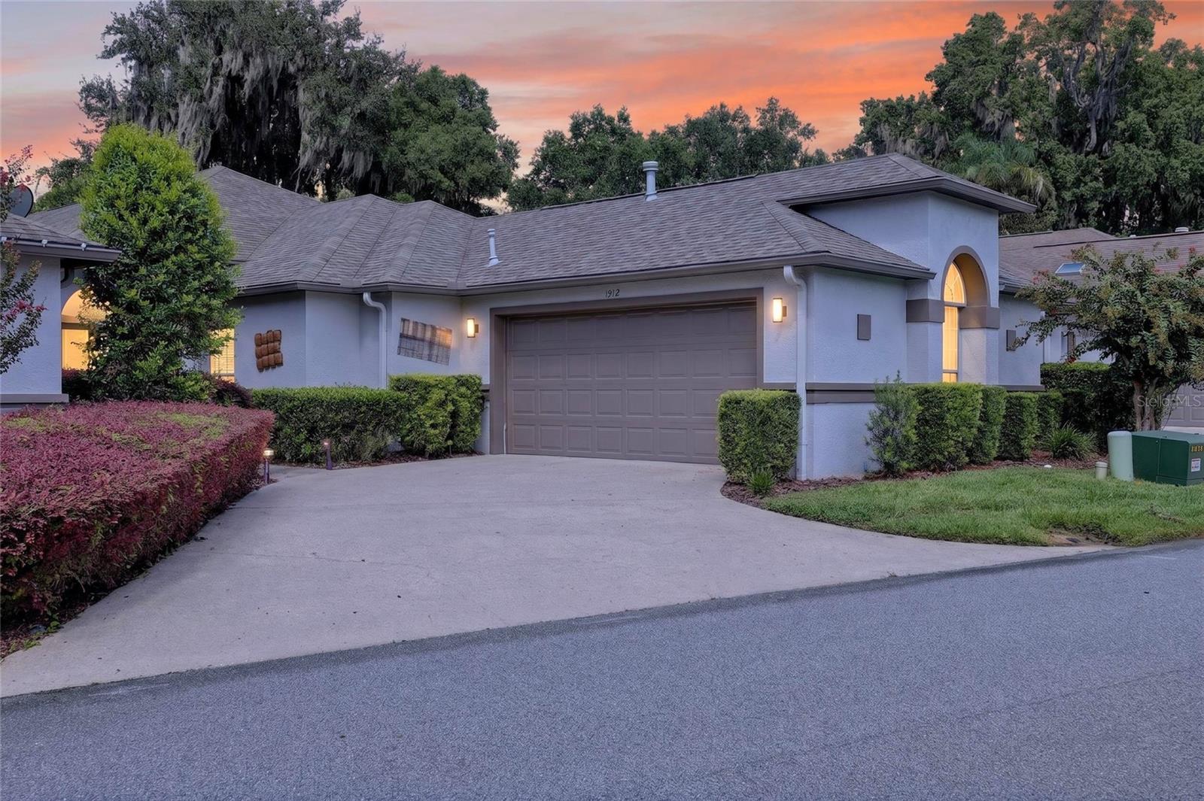
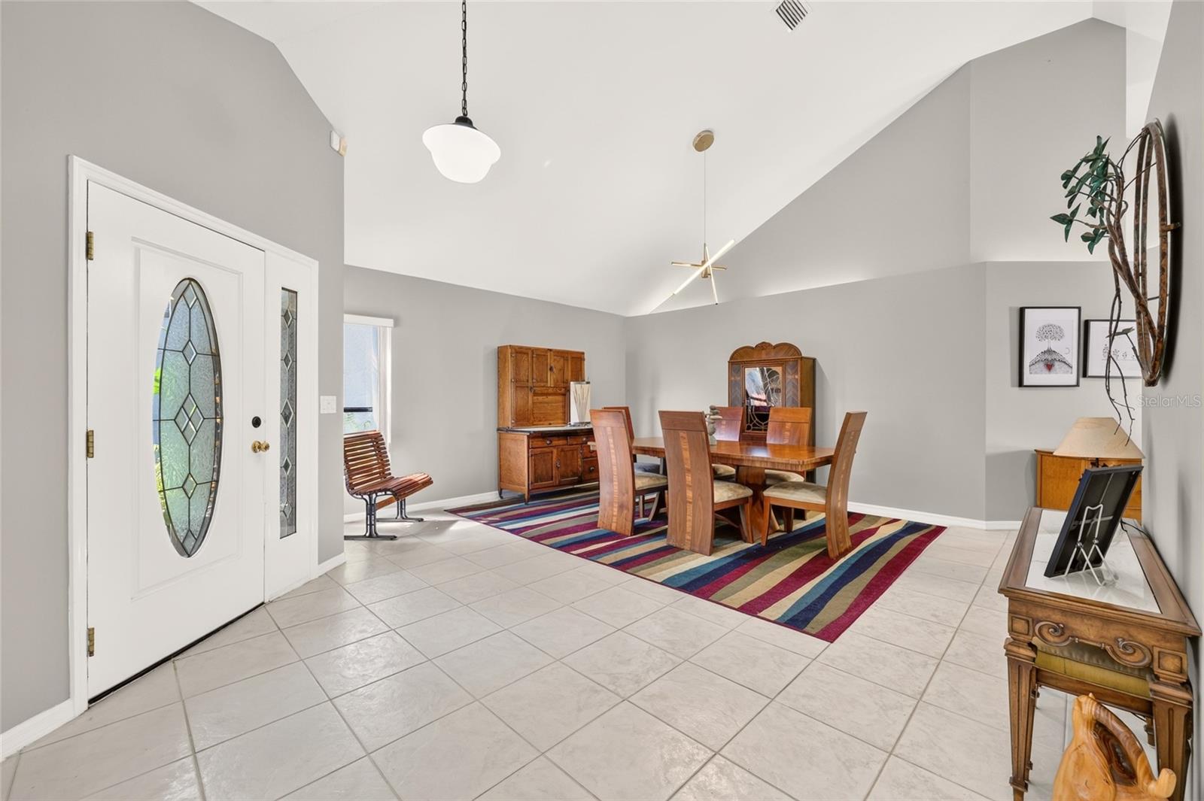
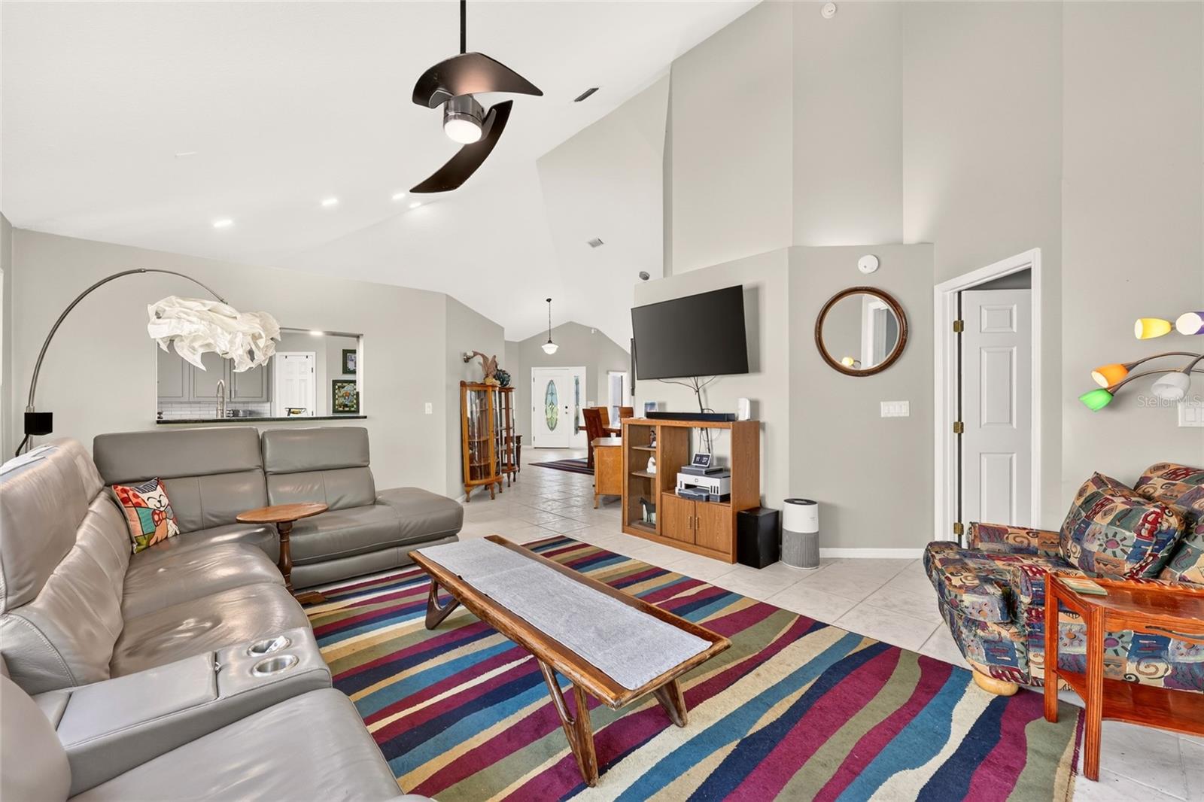
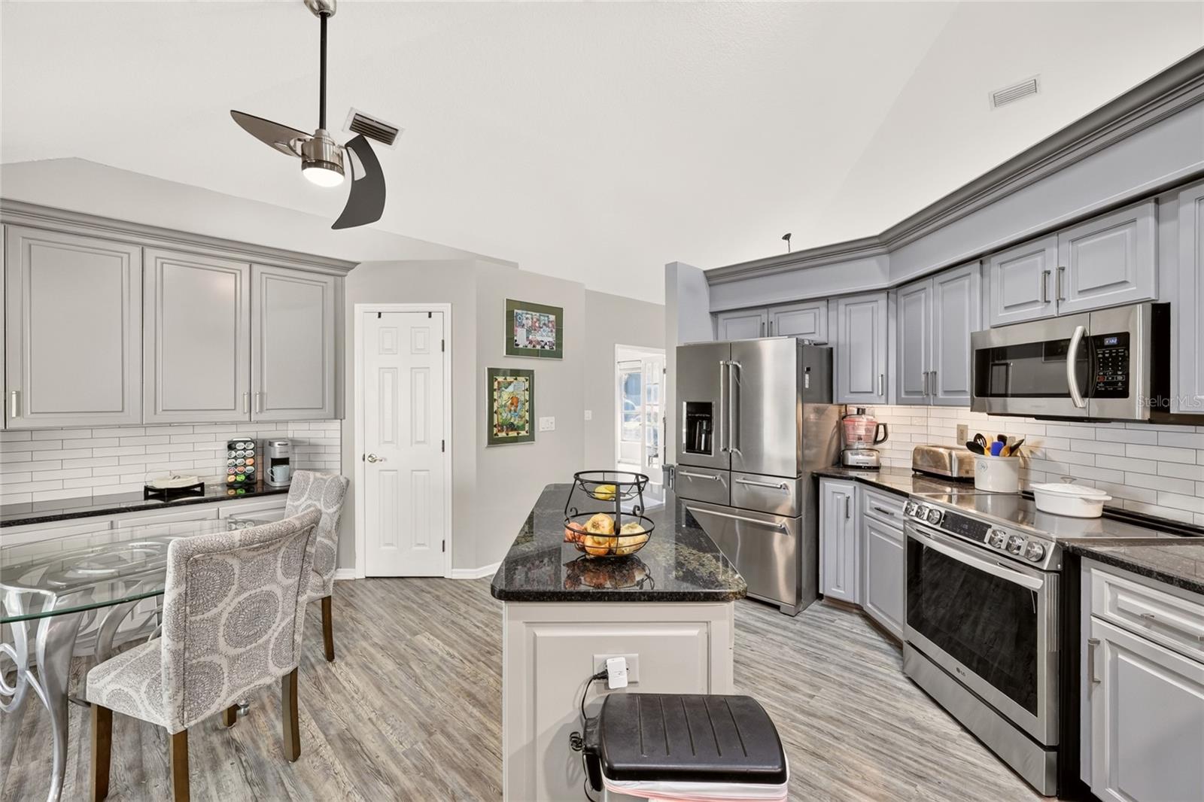
Welcome to this beautifully updated move-in ready patio home nestled in the heart of Laurel Run, one of Ocala's most desired gated/guarded communities. From the moment you arrive, the thoughtful upgrades and meticulous care put into this home are evident. The heart of the home is a stunning updated kitchen designed for both function and style — featuring stainless appliances including an LG induction range, Bosch dishwasher, double oven, microwave, and a refrigerator with warranty through 2028. A gorgeous backsplash, center island, built-in coffee/serving bar, and a convenient pass-through to the living room make this space as functional as it is beautiful. A sunny breakfast nook overlooks the side patio, with a sliding door for easy outdoor access. With over 2,000 square feet of thoughtfully designed living space, there is room for everyone and everything. The primary suite is generously oversized and features a spa-like bathroom with double sinks, a dedicated toilet room, and a large walk-in closet. The bedroom also includes a dedicated freestanding AC unit — because sleeping cool is non-negotiable — and it stays with the home! A versatile third flex room currently houses the laundry area and serves as an office and craft space — complete with a large built-in cabinet and shelving for exceptional storage and organization. Use it however suits your lifestyle. Flooring is equally divided between luxury vinyl plank and ceramic tile — ceramic tile runs through the living room, dining room, flex room, primary bathroom, and hallway, while luxury vinyl carries through the remaining areas. Ceiling fans are featured in most rooms throughout. A formal dining room and an abundance of storage at every turn complete the interior picture. Step outside through the living room sliders to a fantastic covered lanai with a summer kitchen — complete with a gas grill, side burner, and sink — plus an expanded screened porch, and a grassy area beyond perfect for pets or simply enjoying the outdoors. A side concrete patio, visible from the breakfast nook, adds even more outdoor living space. Major systems are solid and already done — 2020 roof, 2018 AC, and fresh exterior paint in 2024. The attached 2-car garage features an electric car charger and built-in white cabinetry that stays. Select windows are tinted for heat and glare reduction — a thoughtful touch that also creates a bird-friendly environment for the nature lovers! Laurel Run offers a lifestyle unlike any other in Ocala — come see this one for yourself!
moreless
- Property type
- Single family
- Year built
- 1992
- Lot size
- 2,660 sqft
- Garage
- 2 cars
- On market
- 56 days
- Price per sqft
- $210
- HOA fees
- $458/mo
- Listing ID
- OM730683
Show Full Details
Property Info
- Property Type
- Residential
- Property Subtype
- SingleFamilyResidence
- Year Built
- 1992
- Levels
- One
- Direction Faces
- East
- Lot Size (acres)
- 0.06
- Lot Size (sqft)
- 2660.0
- Contract Date
- 2026-08-26
- On Market Date
- 2026-09-09
- Cumulative Days on Market
- 56
Interior Features
- Flooring
- Ceramic Tile
- Laundry Features
- Inside
- Levels
- One
- Door Features
- Sliding Doors
Appliances
- Appliances
- Dishwasher, Disposal, Microwave, Range, Refrigerator
Heating & Cooling
- Heating
- Central
- Cooling
- Central Air
Exterior Features
- Exterior Features
- Other, Outdoor Kitchen, Private Yard
- Construction Materials
- Block, Concrete, Stucco
- Foundation
- Block
- Roof
- Shingle
Features & Amenities
- Garage Spaces
- 2.0
- Garage
- Yes
- Attached Garage
- Yes
- Parking Features
- Attached
Community/Association
- HOA
- Yes
- HOA Name
- Vine Management/Bosshardt
- HOA Fee
- $166
- HOA Fee Frequency
- Monthly
- HOA Fee 2
- $292
- HOA Fee 2 Frequency
- Monthly
Utilities
- Utilities
- Cable Available, Electricity Available, Phone Available
- Sewer
- Public Sewer
- Water Source
- Public
Taxes
- Annual Tax Amount
- $3,194
- Tax Year
- $2,025
- Legal Description
- SEC 21 TWP 15 RGE 22 PLAT BOOK U PAGE 055 LAUREL RUN TRACTS F.G CREEKSIDE VILLAS UNIT 18 AKA: COM AT NW COR OF TRACT F LAUREL RUN (U-57) TH S 00-29-59 W 381.22 FT TO POB TH N 71-27-56 E 35.60 FT TH S 18-32-04 E 10 FT TH N 71-27-56 E 39.24 FT TH S 63- 32-04 E 14.14 FT TH N 71-27-56 E 22.02 FT TH S 18-32-04 E 7.58 FT TH N 71-27-56 E 1 FT TH S 18-32-04 E 1.42 FT TH S 71-27-56 W 1 FT TH S 18-32-04 E 4.42 FT TH N 71-27-56 E 1 FT TH S 18-32-04 E 1.42 FT TH S 71-27-56 W 1 FT TH S 18-32-04 E 7.5 FT TH S 71-27-56 W 21.33 FT TH S 18-32-04 E 4.67 FT TH S 71-27-56 W 2.67 FT TH S 18-32-04 E 3.17 FT TH S 71-27-56 W 12.33 FT TH S 27-26-12 W 6.95 FT TH S 71-27-56 W 45.33 FT TH N 18-32-04 W 10 FT TH S 71-27-56 W 35.72 FT TH N 00-29-59 E 47.60 FT TO POB
Data freshness
- SURF LOCAL last checked
- Nov 22, 2026, 7:16 AM EST
Location
Approximate location, shown from the displayed address.
Similar homes nearby
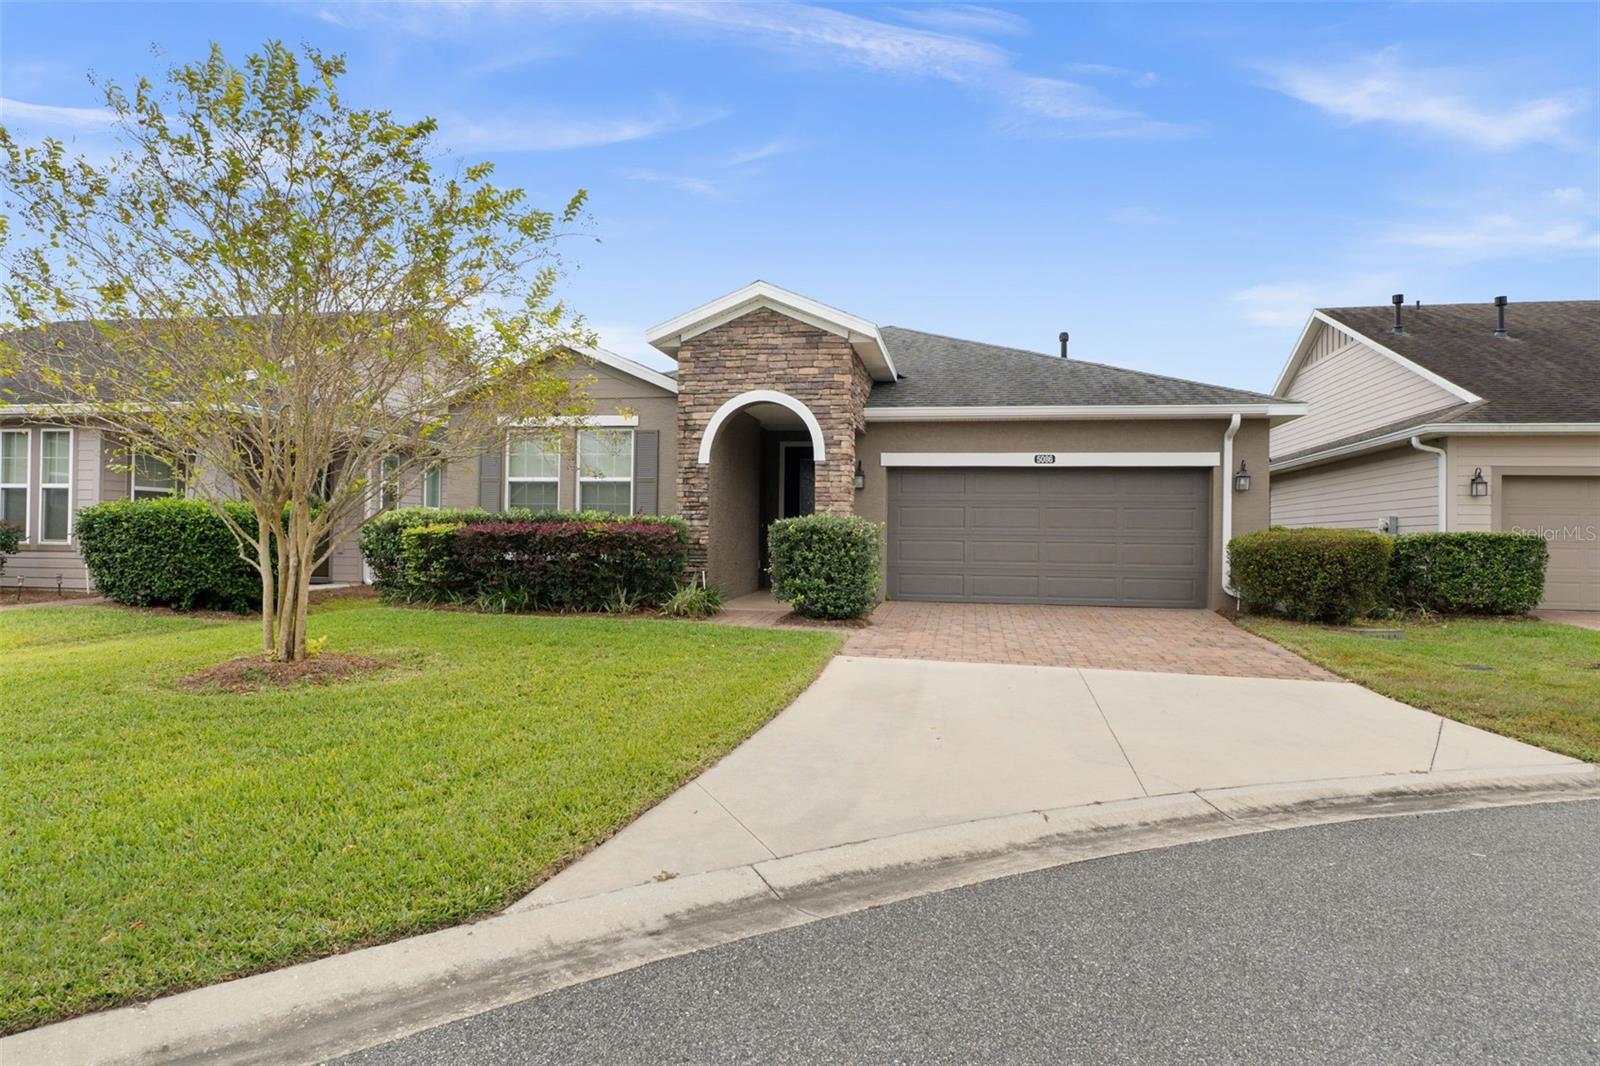
- $399,9005086 NW 35th Pl, Ocala, FL 344823 Beds3 Baths2,057 sqftListing courtesy of CHARLES RUTENBERG REALTY INC · Data courtesy of: Stellar MLS
 Active
- $348,8209084 SW 67th Ave, Ocala, FL 344764 Beds2 Baths1,850 sqftListing courtesy of PULTE REALTY OF WEST FLORIDA LLC · Data courtesy of: Stellar MLS
 Active
- $450,00010320 SW 103rd Ct, Ocala, FL 344815 Beds3 Baths2,560 sqftListing courtesy of SHOWCASE PROPERTIES OF CENTRAL · Data courtesy of: Stellar MLS
 Active
- $469,900836 NW 6th Ter, Ocala, FL 344756 Beds4 Baths2,212 sqftListing courtesy of THE AMERICAN DREAM · Data courtesy of: Stellar MLS
 Active
- $450,0005780 SW 70th Ter, Ocala, FL 344744 Beds3 Baths2,420 sqftListing courtesy of EXP REALTY LLC · Data courtesy of: Stellar MLS
 Active
- $399,9997850 SW 97th Cir, Ocala, FL 344813 Beds2 Baths2,029 sqftListing courtesy of NEXT GENERATION REALTY OF MARION COUNTY · Data courtesy of: Stellar MLS
 Active
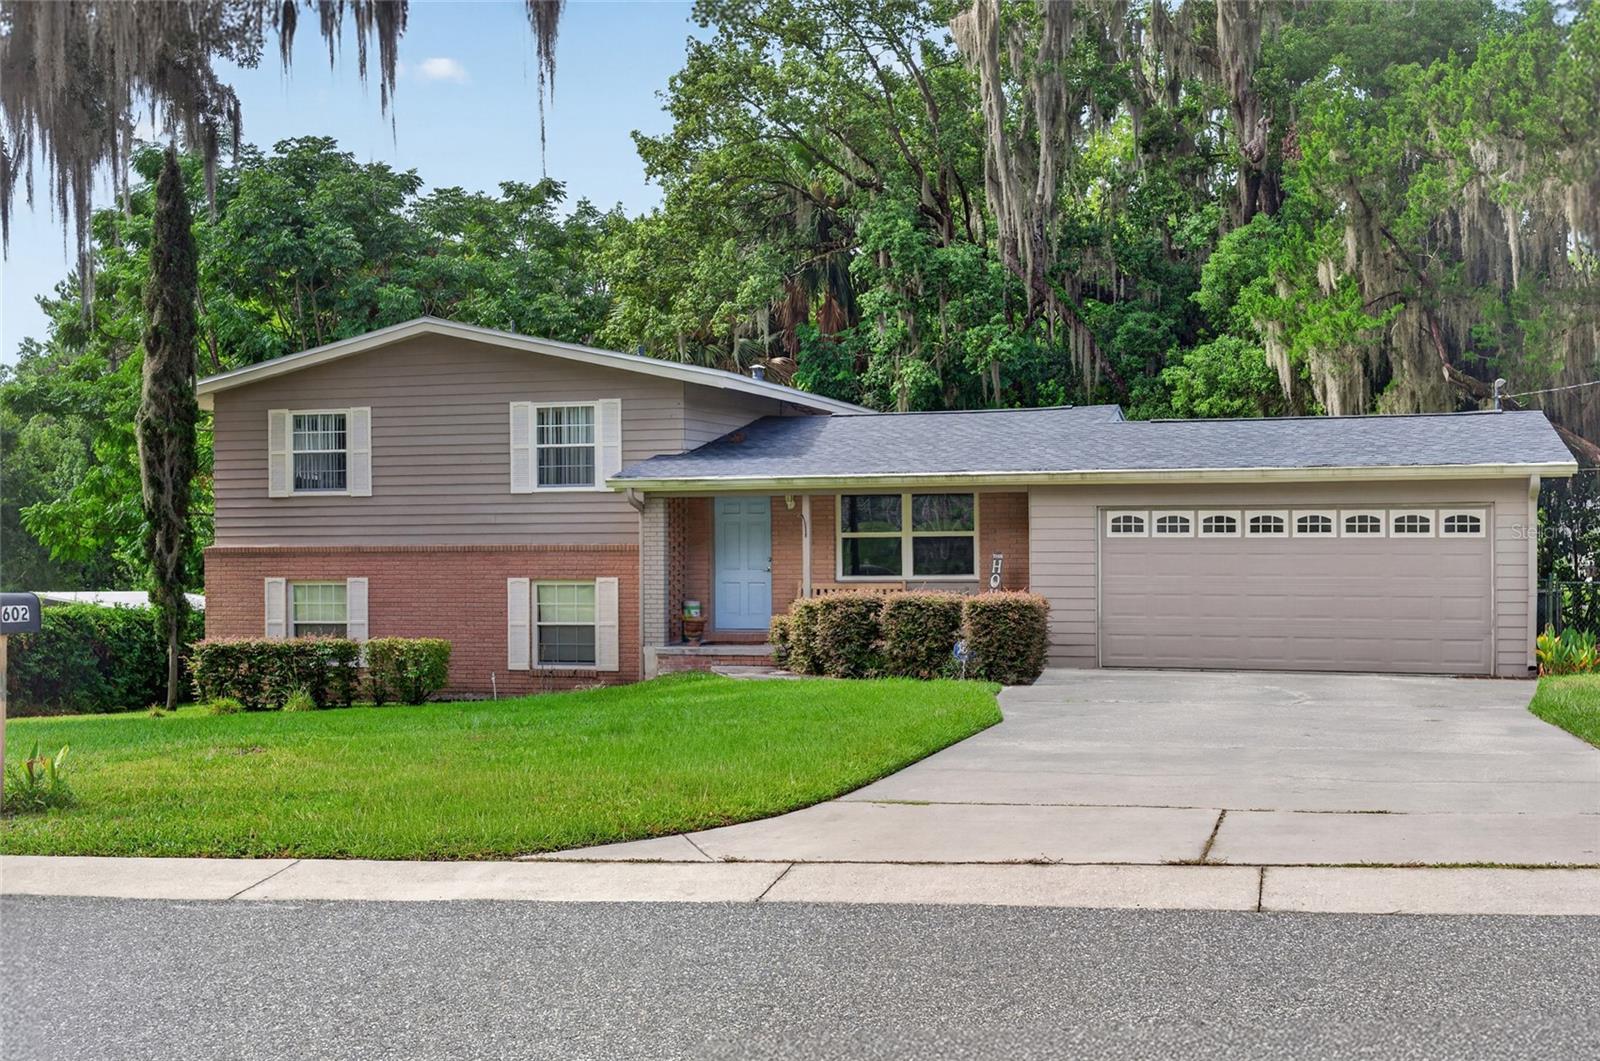
- $349,900602 SE 19th St, Ocala, FL 344713 Beds3 Baths1,944 sqftListing courtesy of COLDWELL REALTY SOLD GUARANTEE · Data courtesy of: Stellar MLS
 Active
- $349,9001144 SE 16th St, Ocala, FL 344713 Beds3 Baths2,020 sqftListing courtesy of BOFFO REAL ESTATE GROUP LLC · Data courtesy of: Stellar MLS
 Active
What Sold Nearby
 $490,0002393 SE 31st PlOcala, FL · Sold 2026-10-26
 $305,0004869 SE 24th StOcala, FL · Sold 2026-10-23
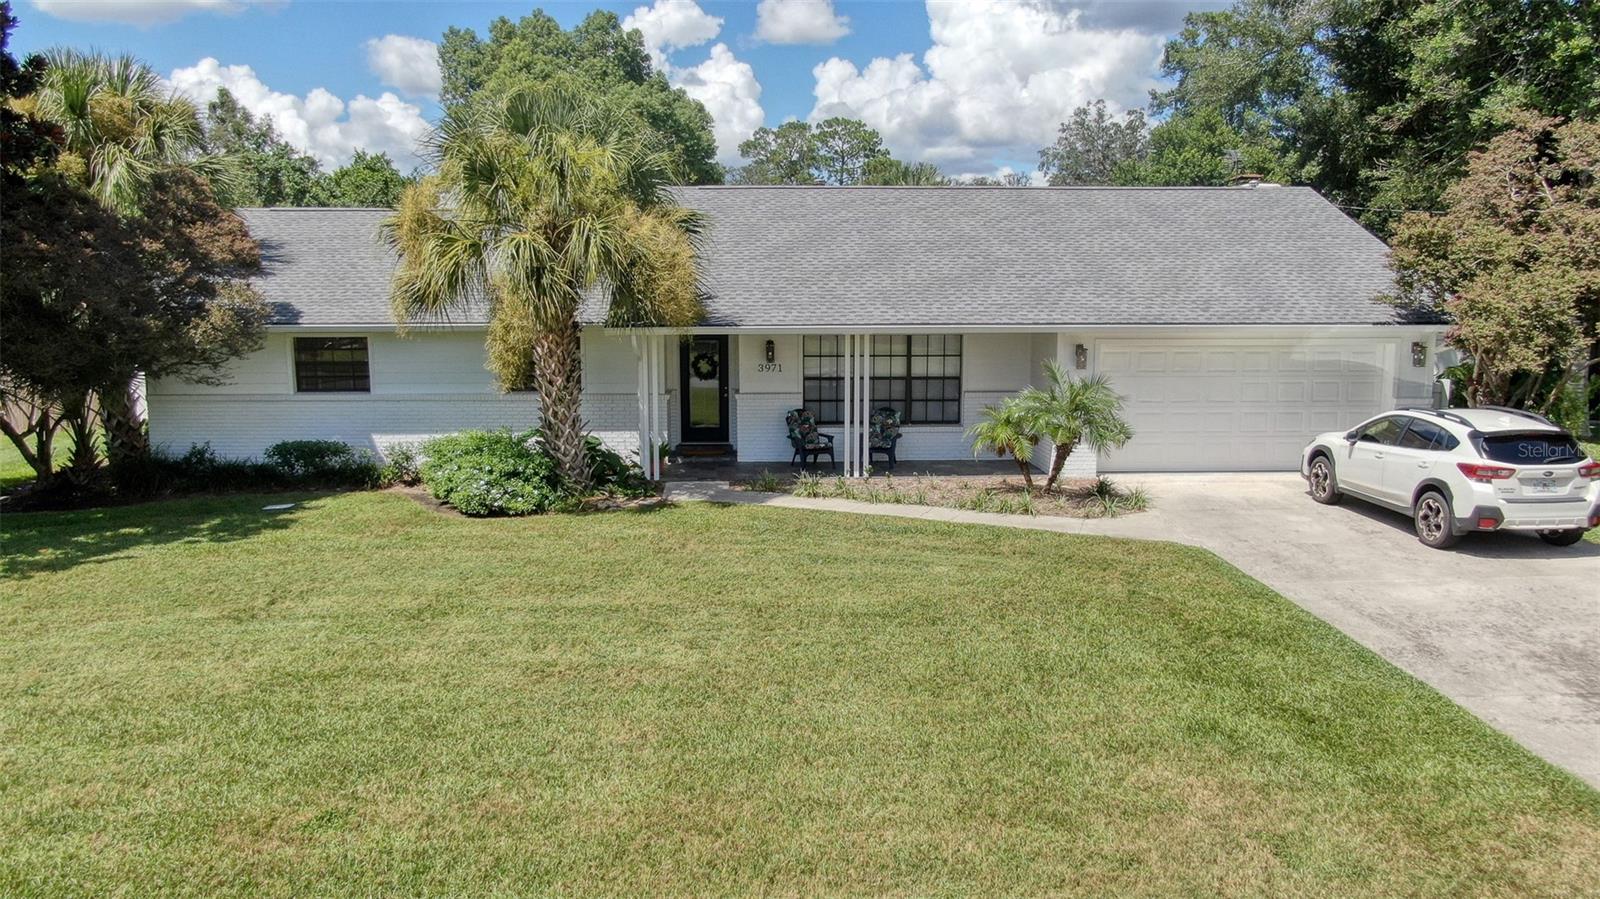 $329,0003971 SE 17th PlOcala, FL · Sold 2026-10-16
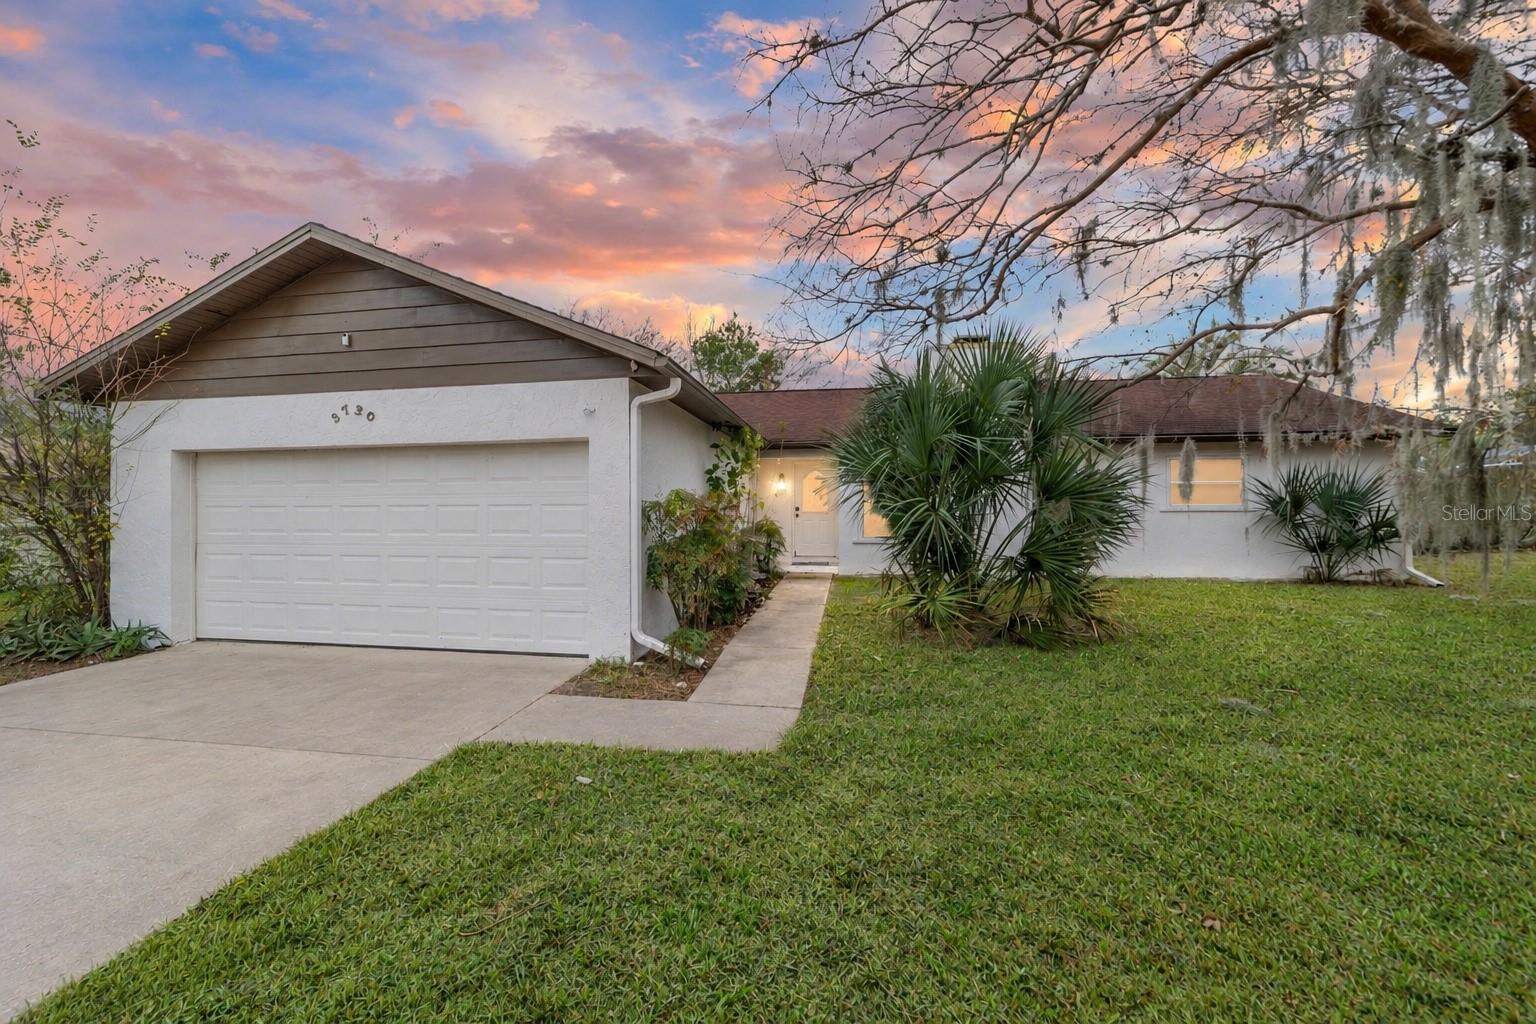 $238,0003720 SE 24th StOcala, FL · Sold 2026-10-15
 $470,0002319 SE 30th StOcala, FL · Sold 2026-10-13
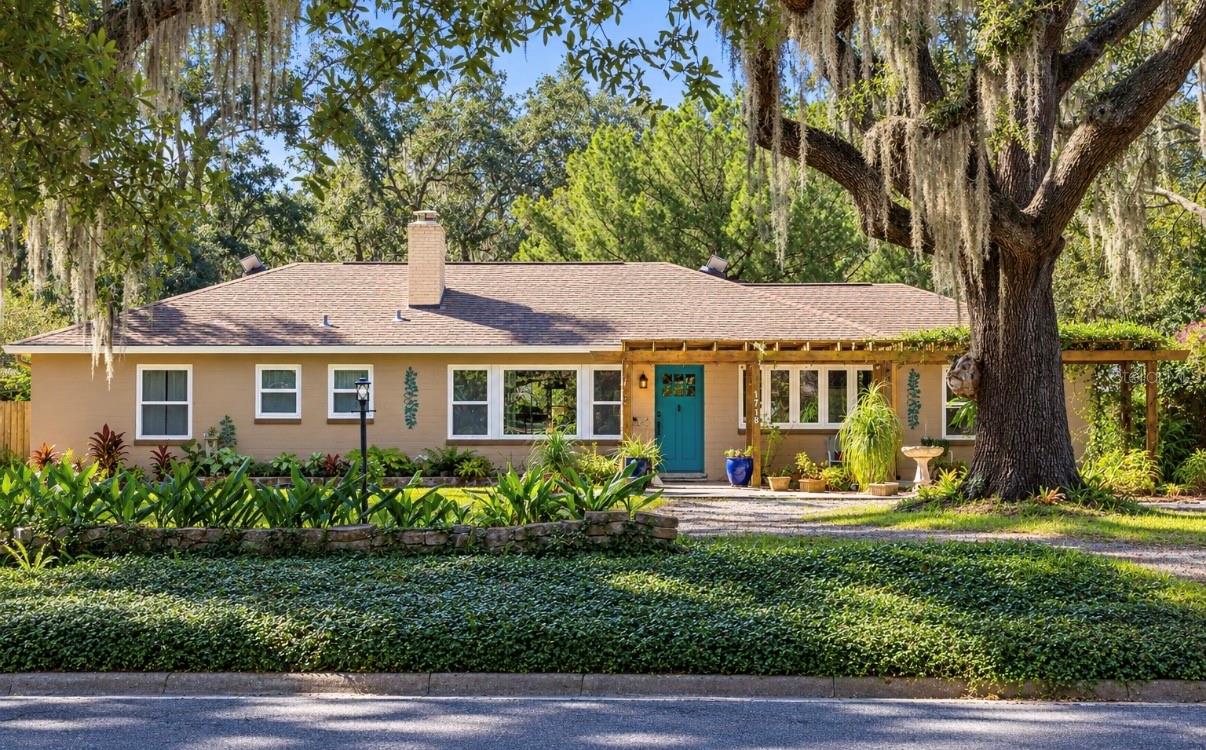 $490,0001718 SE 8th StOcala, FL · Sold 2026-10-13
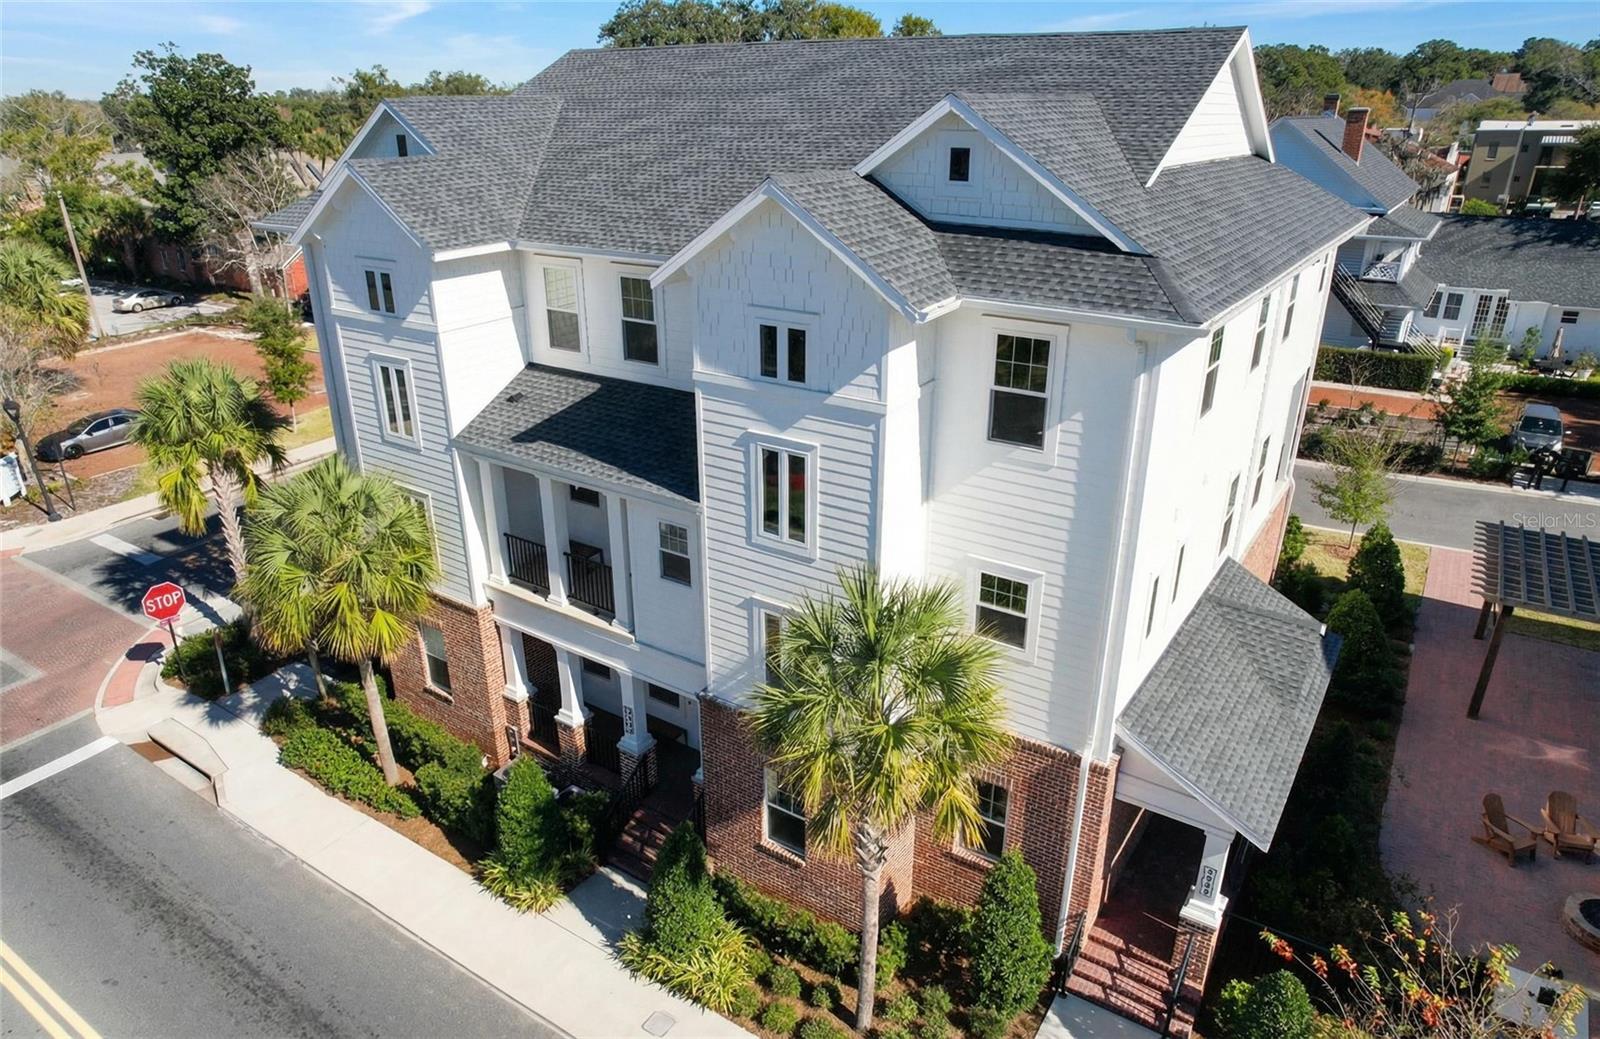 $775,000129 SE Watula AveOcala, FL · Sold 2026-10-07
 $410,0002208 SE 24th TerOcala, FL · Sold 2026-10-06
Flood
Flood zone X · Minimal flood risk
What's Nearby
Restaurants
- Mesa de Notte2436 East Silver Springs Boulevard, Ocala, FL 34470, United States of America1.3 mi
- Charlie Horse2426 East Silver Springs Boulevard, Ocala, FL 34470, United States of America1.3 mi
- Pronto Pizza303 Southeast 17th Street, Ocala, FL 34471, United States of America1.3 mi
- IpanemaSouthwest 1st Avenue, Ocala, FL 34474, United States of America1.6 mi
- El Rinconcito Mexican Grill & Cantina1900 S Pine Avenue, Ocala, FL 34471, United States of America1.7 mi
- Ocala Downtown Diner816 South Magnolia Avenue, Ocala, FL 34471, United States of America1.7 mi
- Darrells' Dog Gone Good Diner1031 S Pine Avenue, Ocala, FL 34471, United States of America1.8 mi
- IHOP1124 S Pine Avenue, Ocala, FL 34471, United States of America1.9 mi
Groceries
- Publix3035 Southeast Maricamp Road, Ocala, FL 34471, United States of America1.1 mi
- Earth Origins MarketNortheast 2nd Street, Ocala, FL 34470, United States of America1.3 mi
- Publix303 Southeast 17th Street, Ocala, FL 34471, United States of America1.3 mi
- Walmart Neighborhood Market3525 Southeast Maricamp Road, Ocala, FL 34471, United States of America1.5 mi
Schools
- The Cornerstone SchoolSoutheast Lake Weir Road, Ocala, FL 34471, United States of America0.8 mi
- Hillcrest SchoolSoutheast 17th Street, Ocala, FL 34471, United States of America1.1 mi
- Sandy Hill AcademySoutheast 13th Place, Ocala, FL 34471, United States of America1.4 mi
- Southeast 17th StreetOcala, FL 34471, United States of America1.4 mi
- Blessed Trinity Catholic SchoolSouthwest 15th Place, Ocala, FL 34474, United States of America1.5 mi
- Southeast 6th StreetOcala, FL 34471, United States of America1.5 mi
- Ambleside School of OcalaSoutheast Tuscawilla Avenue, Ocala, FL 34471, United States of America1.7 mi
- Ocala Highlands SchoolSoutheast 37th Avenue, Ocala, FL 34471, United States of America1.8 mi
Parks
- Ritterhoff Park1400, Ocala, FL 34471, United States of America0.5 mi
- Nature ParkOcala, Florida, United States of America1.0 mi
- Fisher ParkOcala, Florida, United States of America1.0 mi
- Fisher ParkOcala, FL 34471, United States of America1.0 mi
- Veteran's Memorial ParkOcala, Florida, United States of America1.3 mi
- Jervey Gantt ParkOcala, Florida, United States of America1.3 mi
- Ocala, FloridaUnited States of America1.5 mi
- Citizen's CircleOcala, Florida, United States of America1.8 mi
Coffee
- OLA3233 Southeast Maricamp Road, Ocala, FL 34471, United States of America1.2 mi
More homes in Ocala
Homes for sale near Ocala
Data courtesy of: Stellar MLSDisclaimers and data details

Listings courtesy of Stellar MLS as distributed by MLS GRID. Based on information submitted to the MLS GRID. All data is obtained from various sources and may not have been verified by broker or MLS GRID. Supplied Open House Information is subject to change without notice. All information should be independently reviewed and verified for accuracy. Properties may or may not be listed by the office/agent presenting the information. Listing information is provided for consumers’ personal, non-commercial use, solely to identify prospective properties for potential purchase; all other use is strictly prohibited and may violate relevant federal and state law. Information deemed reliable but not guaranteed. Copyright © 2026 MLS GRID. All Rights Reserved.

Continental Real Estate Group, Inc
Broker: Derek Eisenberg
Listing last updated: Nov 4, 2026, 5:27 PM EST. SURF LOCAL last checked: Nov 22, 2026, 7:16 AM EST.