
 Active
1891 NW 79th Loop
Ocala, FL 34475 · Single family
$554,950
Listing courtesy of Kenneth Baker and Yoannya Garcia, KEN BAKER REAL ESTATE
- 4 Beds
- 3 Baths
- 2,331 sqft
Cynthia's Insights On This Property
- Typical sale in 34475 over the last year: $212,500, $155 per sq ft
- 3% of homes in 34475 changed hands last year


📊 Price Pulse
What would you pay for this place?
Sale prices come from county public records, not MLS data.Listing agent
Contact
Send a message and we'll pass it to the listing agent. Nothing is sent until you ask.
About this home
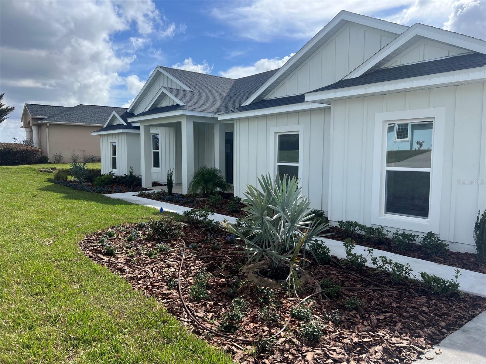
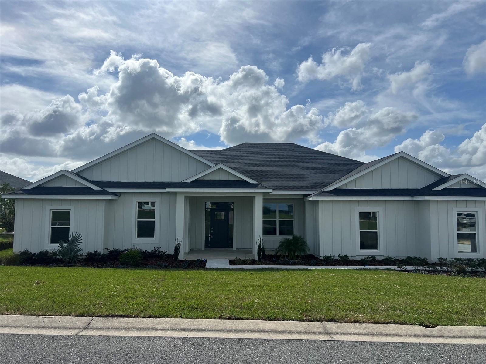
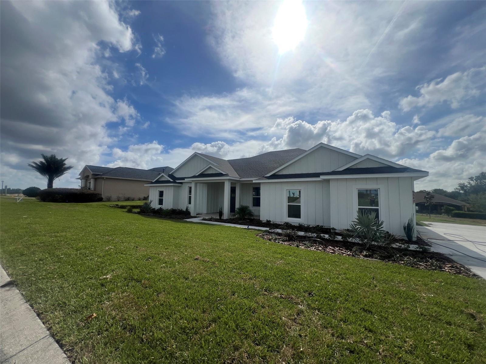
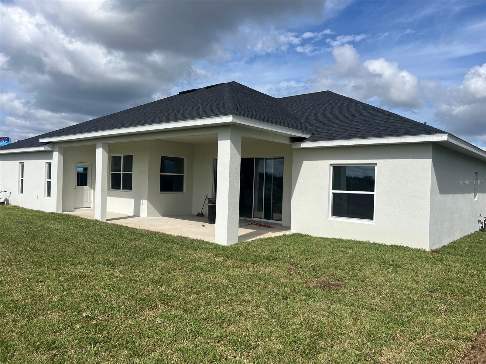
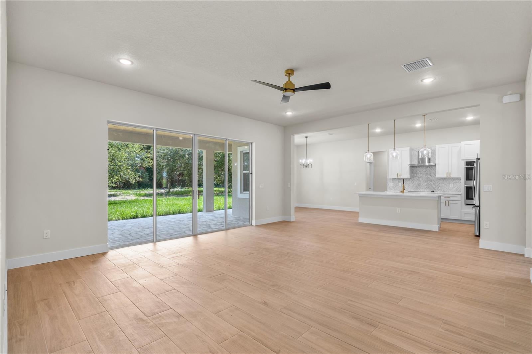
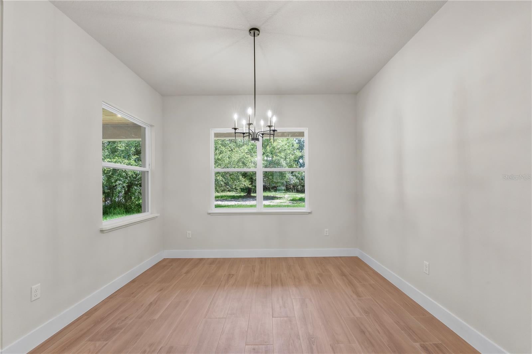
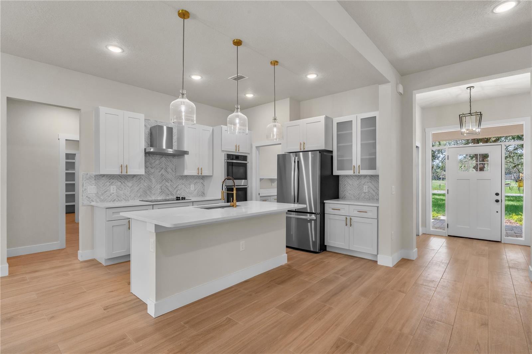
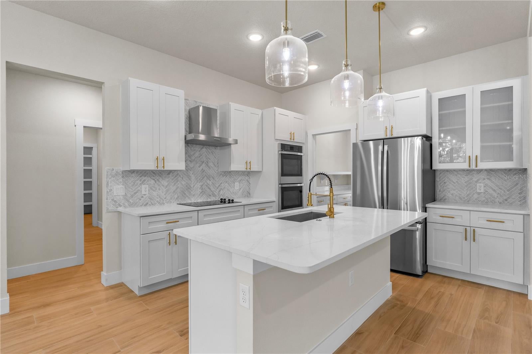
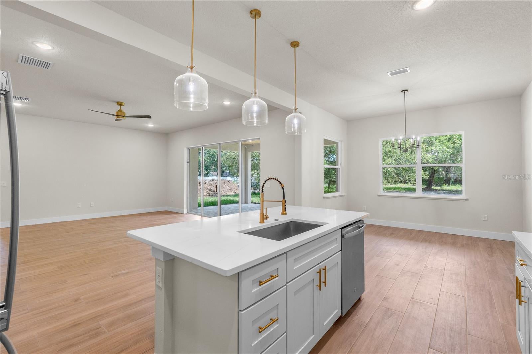
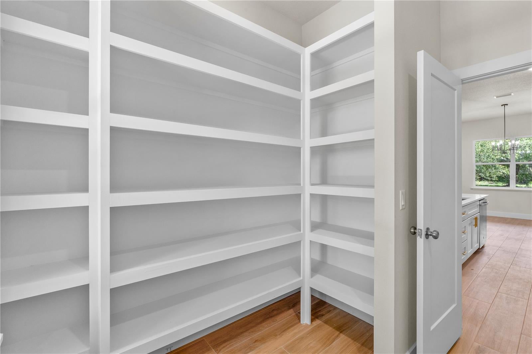
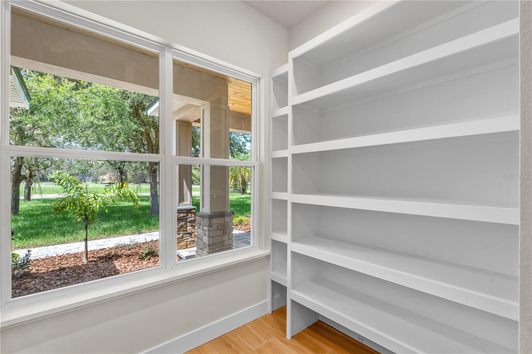
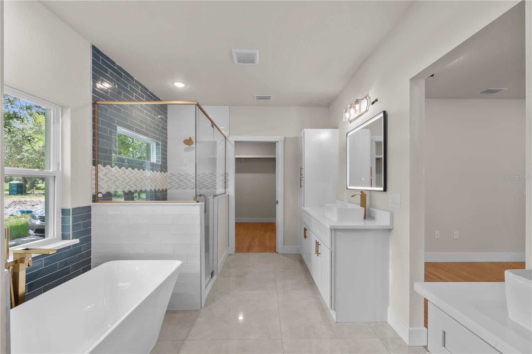
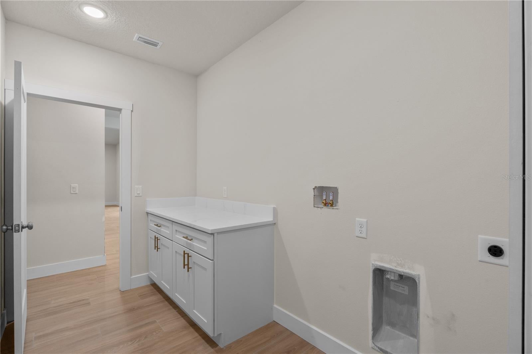
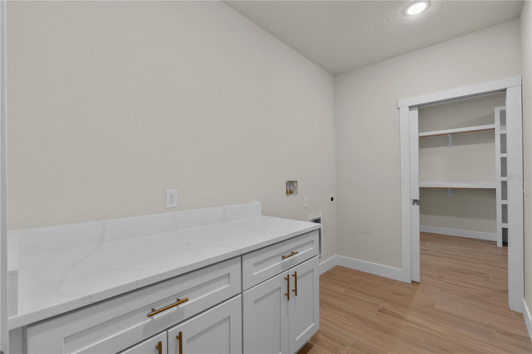
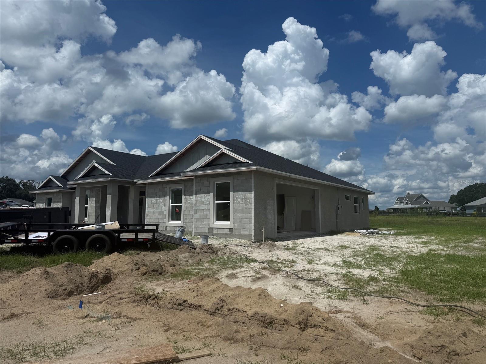
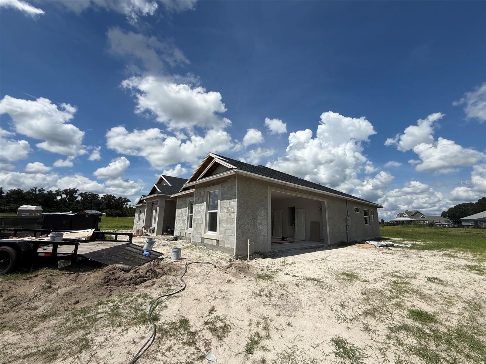
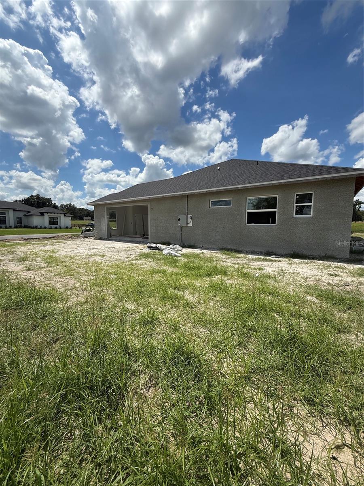
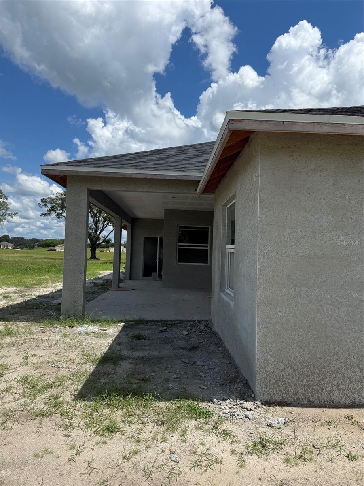
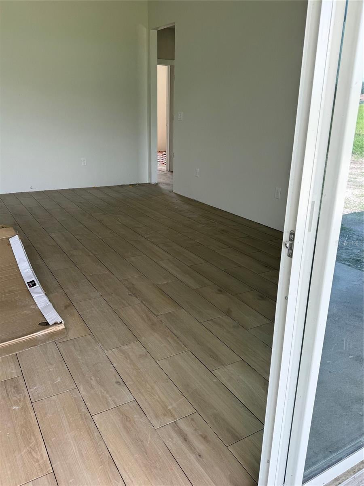
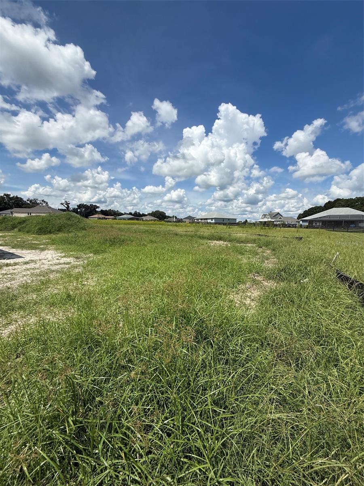
Under Construction. Welcome to one of the most sought-after floor plans in Irish Acres, a gated community known for spacious homesites, privacy, and that peaceful Ocala country-living feel. This beautiful 4-bedroom, 2.5-bath home offers the space, and layout buyers are looking for with a floor plan designed for comfortable everyday living and entertaining. The open-concept layout centers around a spacious great room with 10’ ceilings, seamlessly connecting to a gourmet kitchen featuring a large island, a Butler's walk-in pantry, and dedicated dining area ideal for both everyday living and entertaining. The split floor plan provides privacy, with a generously sized primary suite tucked away, complete with a luxurious ensuite bath, walk-in closet, and convenient access to the laundry room. Enjoy indoor-outdoor living with large sliding glass doors leading to a covered rear porch, perfect for relaxing or hosting gatherings year-round. Dedicated foyer entry for a grand first impression. Mudroom area for added convenience. Spacious 2-car garage. Ample storage throughout. This layout offers flexibility for guests, or even a home office setup all while maintaining a clean, modern flow. Images and video tour are for informational purposes only Exterior and Interior finishes may vary, subject to change at the builders discretion.
moreless
- Property type
- Single family
- Year built
- 2026
- Lot size
- 0.81 acres
- Garage
- 2 cars
- On market
- 6 days
- Price per sqft
- $238
- HOA fees
- $67/mo
- Listing ID
- S5157302
Show Full Details
Property Info
- Property Type
- Residential
- Property Subtype
- SingleFamilyResidence
- Year Built
- 2026
- Levels
- One
- Direction Faces
- West
- Lot Size (acres)
- 0.81
- Lot Size (sqft)
- 35284.0
- New Construction
- Yes
- Contract Date
- 2026-09-10
- On Market Date
- 2026-09-11
- Cumulative Days on Market
- 6
Interior Features
- Interior Features
- Open Floorplan, Stone Counters, Walk-In Closet(S)
- Flooring
- Ceramic Tile
- Laundry Features
- Laundry Room
- Levels
- One
Appliances
- Appliances
- Cooktop, Dishwasher, Electric Water Heater, Range Hood, Refrigerator
Heating & Cooling
- Heating
- Central
- Cooling
- Central Air
Exterior Features
- Construction Materials
- Block, Hardiplank Type
- Foundation
- Slab
- Roof
- Shingle
Features & Amenities
- Garage Spaces
- 2.0
- Garage
- Yes
- Attached Garage
- Yes
- Parking Features
- Attached
- Security Features
- Gated Community
- Lot Features
- Paved, Private
Community/Association
- HOA
- Yes
- HOA Name
- Vine Management
- HOA Fee
- $200
- HOA Fee Frequency
- Quarterly
- Community Features
- Gated
Utilities
- Utilities
- Cable Available
- Sewer
- Septic Tank
- Water Source
- Public
Taxes
- Annual Tax Amount
- $940
- Tax Year
- $2,025
- Legal Description
- SEC 13 TWP 14 RGE 21 PLAT BOOK 10 PAGE 112 IRISH ACRES BLK E LOT 2
Other
- Co List Agent Mls Id
- 272500993
- Co List Agent Full Name
- Yoannya Garcia
- Co List Office Name
- KEN BAKER REAL ESTATE
- Co List Office Mls Id
- 272506308
Data freshness
- SURF LOCAL last checked
- Nov 21, 2026, 2:00 AM EST
Location
Approximate location, shown from the displayed address.
Similar homes nearby
- $450,0005780 SW 70th Ter, Ocala, FL 344744 Beds3 Baths2,420 sqftListing courtesy of EXP REALTY LLC · Data courtesy of: Stellar MLS
 Active
- $529,0008534 SW 59th Lane Rd, Ocala, FL 344813 Beds3 Baths2,409 sqftListing courtesy of EXP REALTY LLC · Data courtesy of: Stellar MLS
 Active
- $450,00010320 SW 103rd Ct, Ocala, FL 344815 Beds3 Baths2,560 sqftListing courtesy of SHOWCASE PROPERTIES OF CENTRAL · Data courtesy of: Stellar MLS
 Active
- $469,900836 NW 6th Ter, Ocala, FL 344756 Beds4 Baths2,212 sqftListing courtesy of THE AMERICAN DREAM · Data courtesy of: Stellar MLS
 Active
- $485,0009924 SW 106th Cir, Ocala, FL 344812 Beds2 Baths2,115 sqftListing courtesy of RE/MAX ALLSTARS REALTY · Data courtesy of: Stellar MLS
 Active
- $615,0008914 SW 84th Cir, Ocala, FL 344813 Beds2 Baths1,950 sqftListing courtesy of GILBO REALTY LLC · Data courtesy of: Stellar MLS
 Active
- $479,0009754 SW 103rd Ave, Ocala, FL 344814 Beds3 Baths2,599 sqftListing courtesy of FONTANA REALTY · Data courtesy of: Stellar MLS
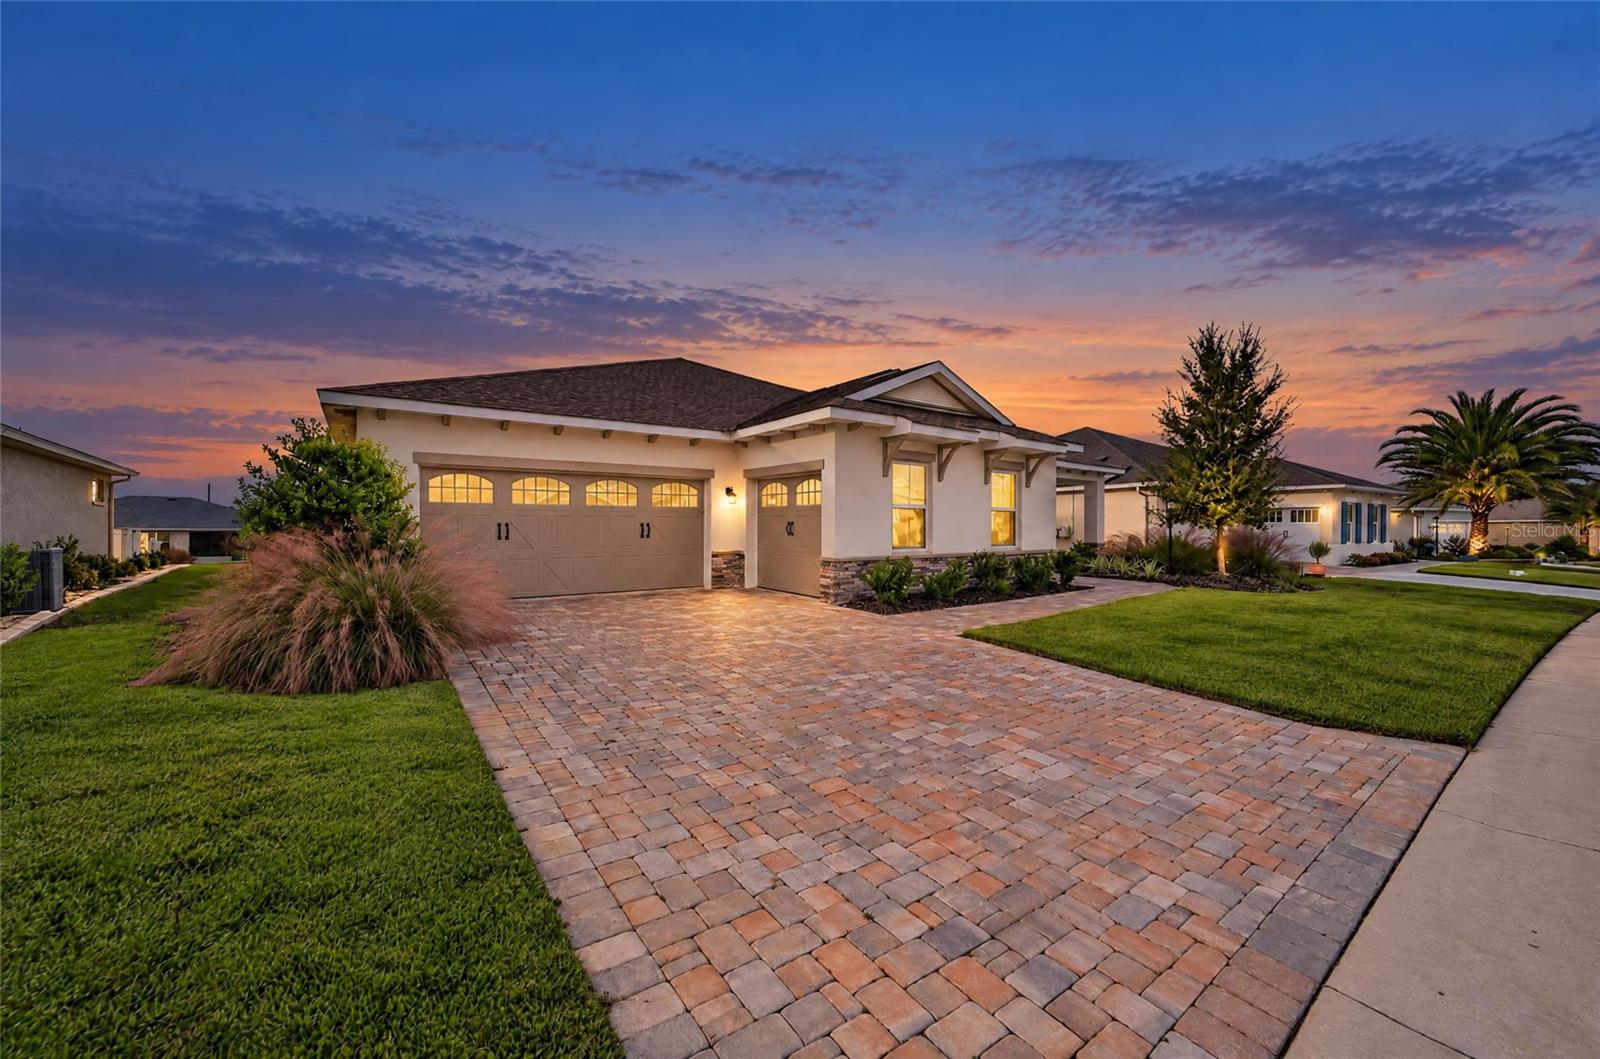 Active
- $449,90079 Golf View Dr, Ocala, FL 344724 Beds3 Baths3,009 sqftListing courtesy of STRATEGIC REALTY · Data courtesy of: Stellar MLS
 Active
What Sold Nearby
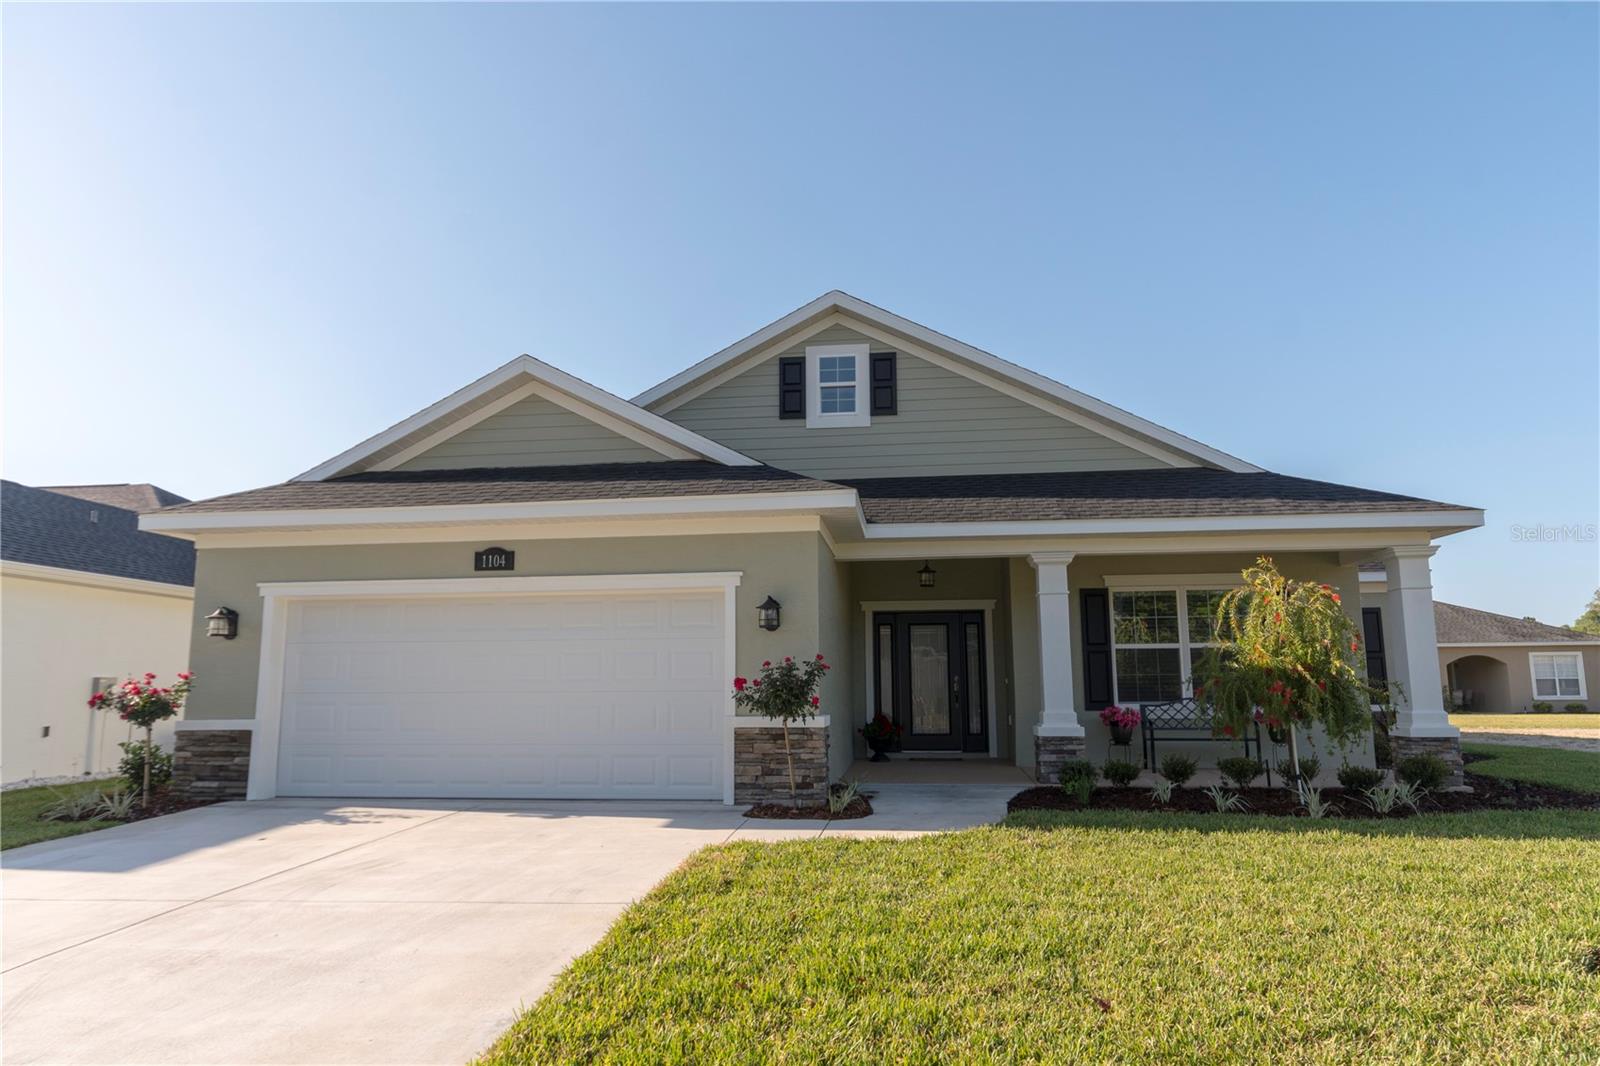 $410,0004797 NW 11th CtOcala, FL · Sold 2026-10-16
 $235,0001910 NW 14th StOcala, FL · Sold 2026-10-06
 $305,0002195 NW 23rd RdOcala, FL · Sold 2026-09-30
 $290,0002227 NW 23rd RdOcala, FL · Sold 2026-09-30
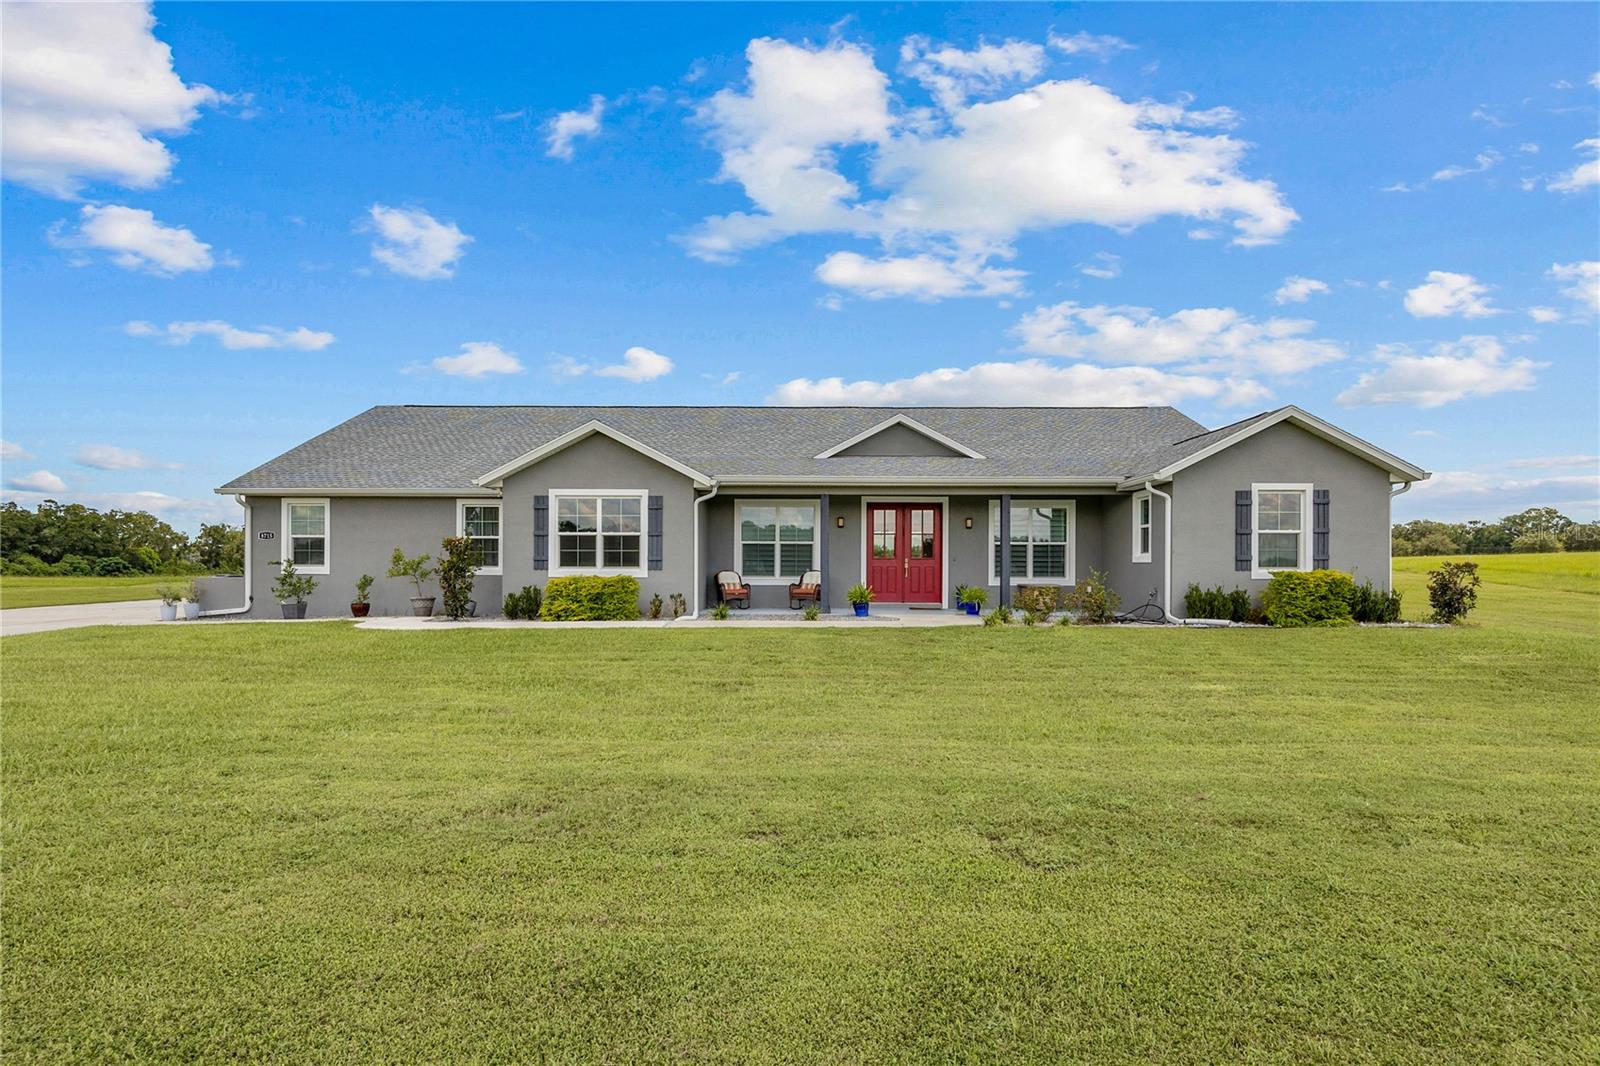 $603,0008715 NW 18th CirOcala, FL · Sold 2026-09-17
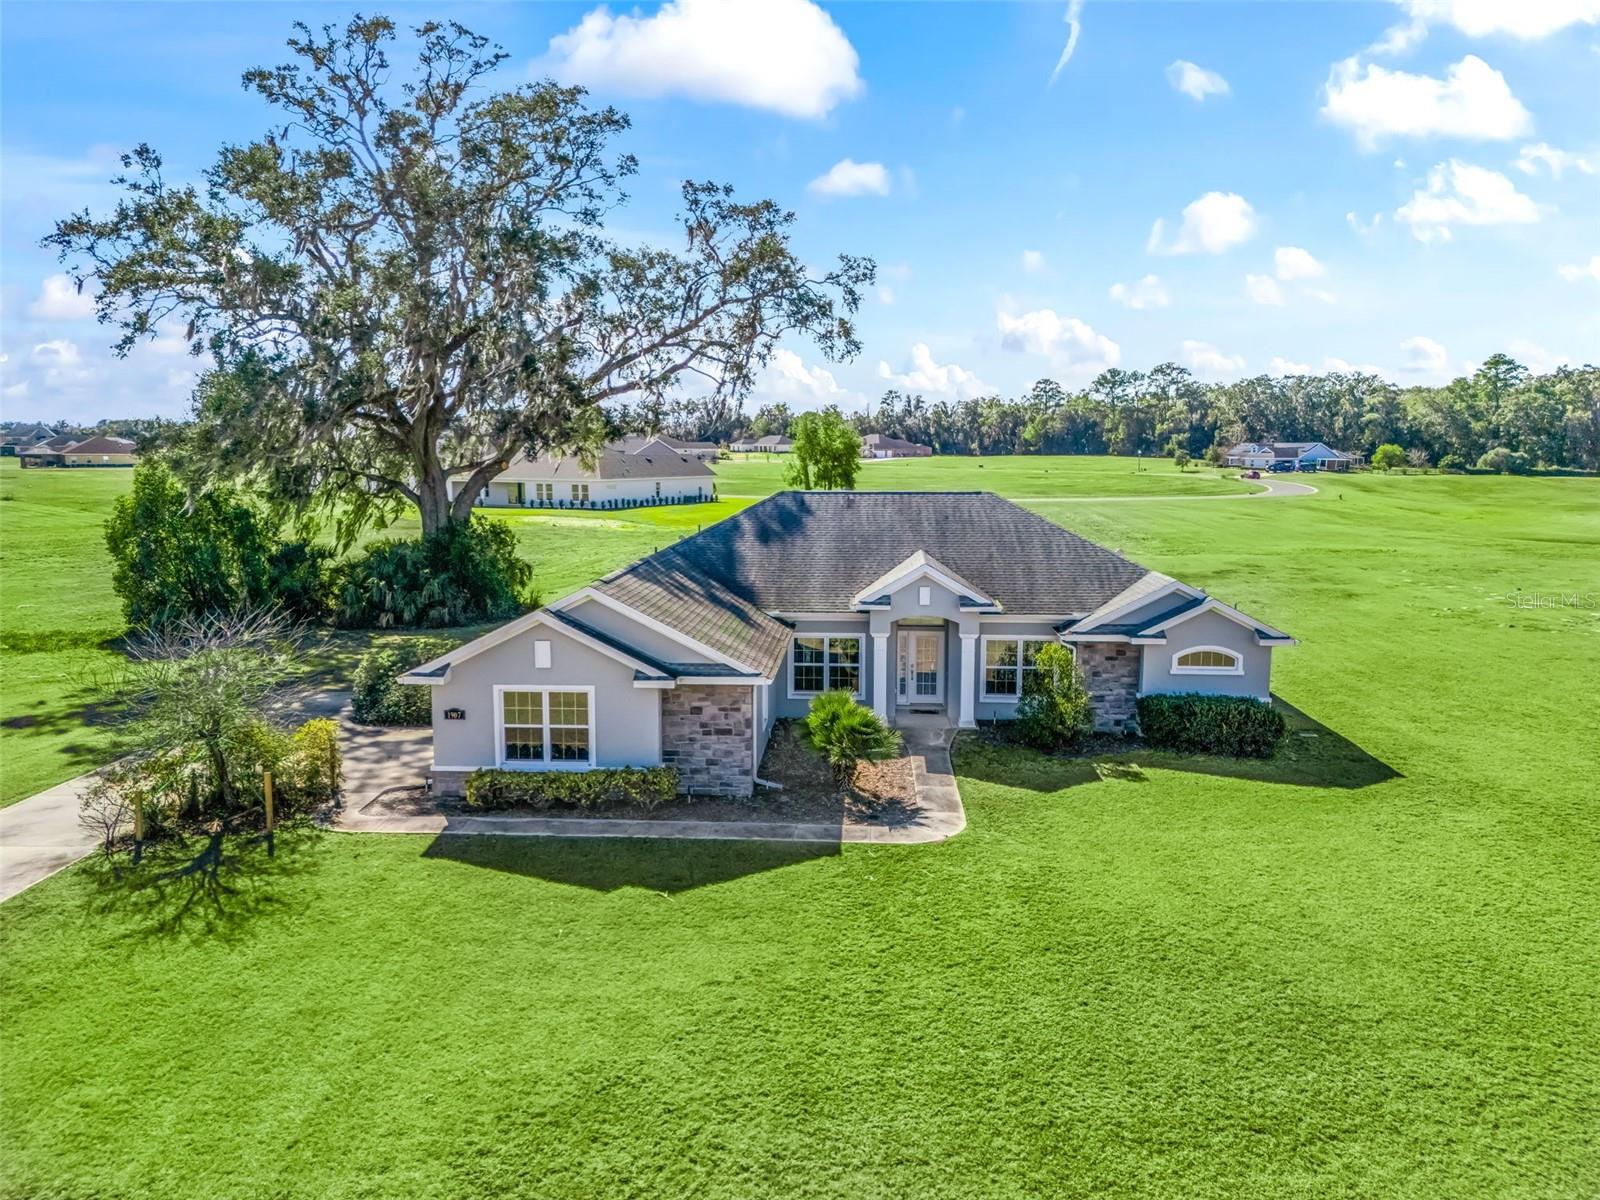 $425,0001907 NW 85th LoopOcala, FL · Sold 2026-09-14
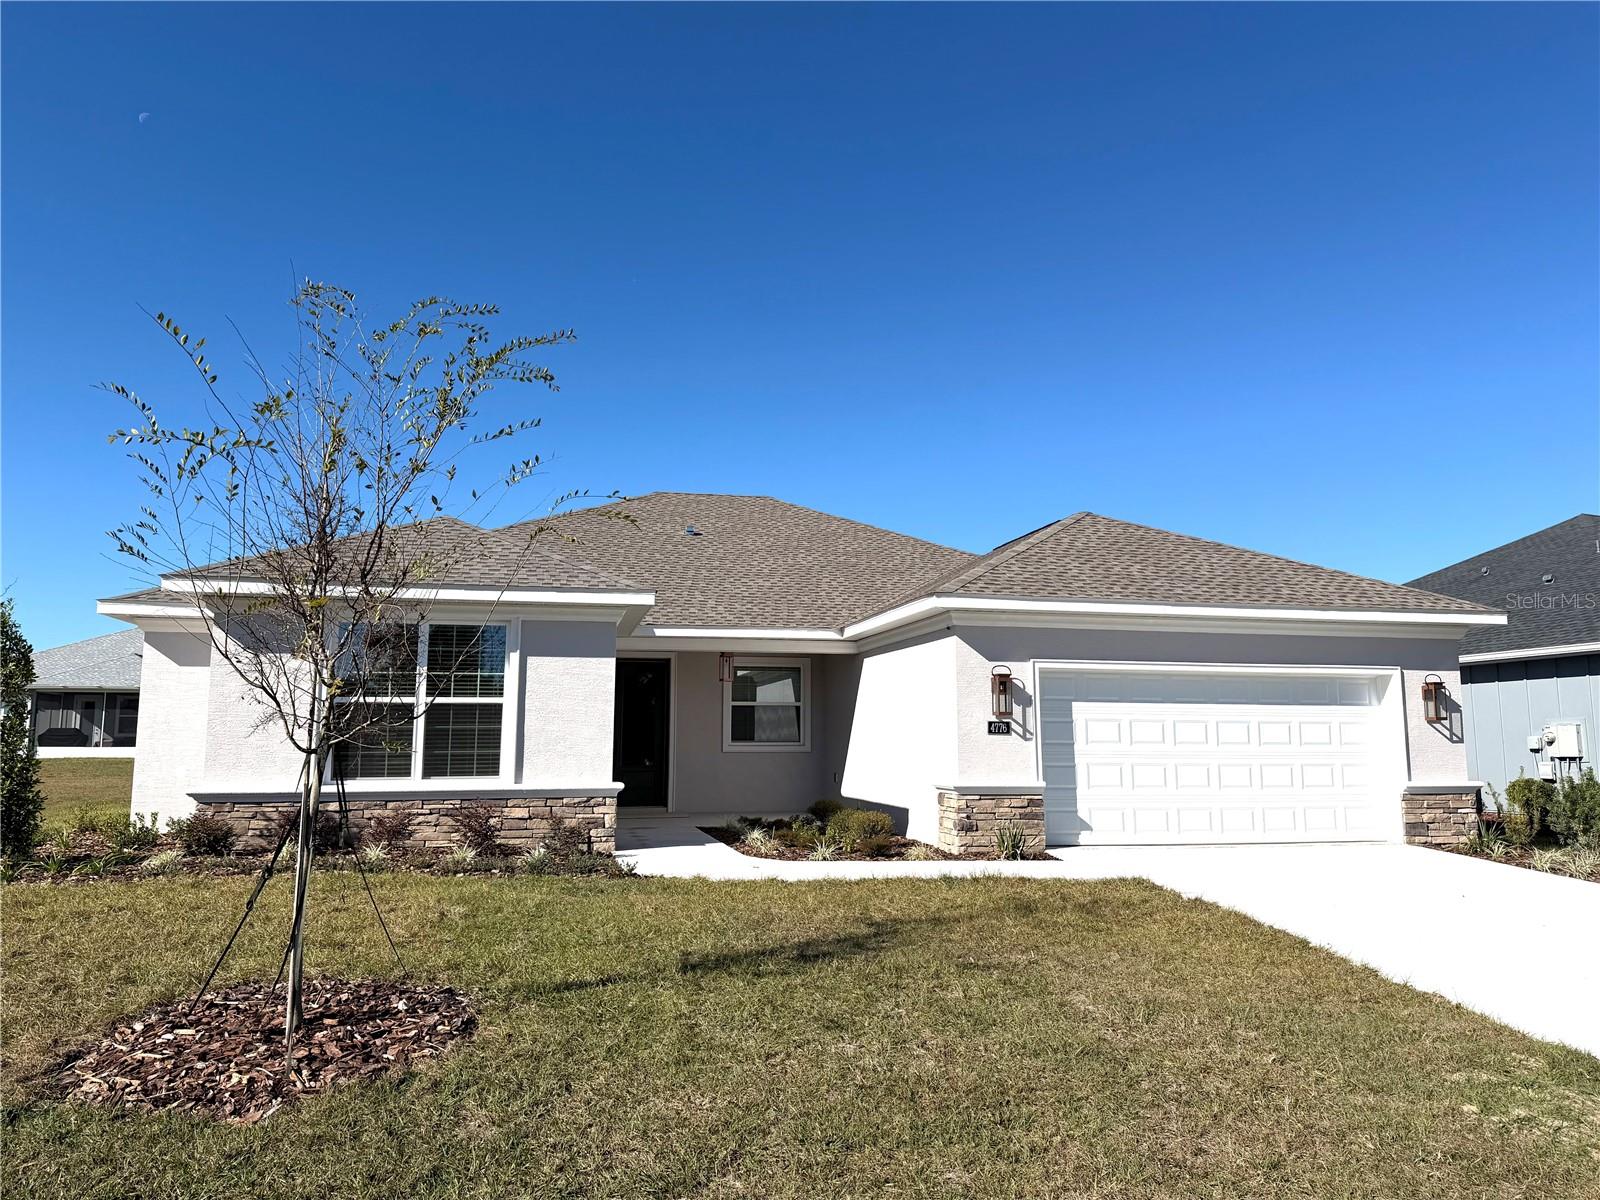 $395,0004776 NW 10th TerOcala, FL · Sold 2026-09-08
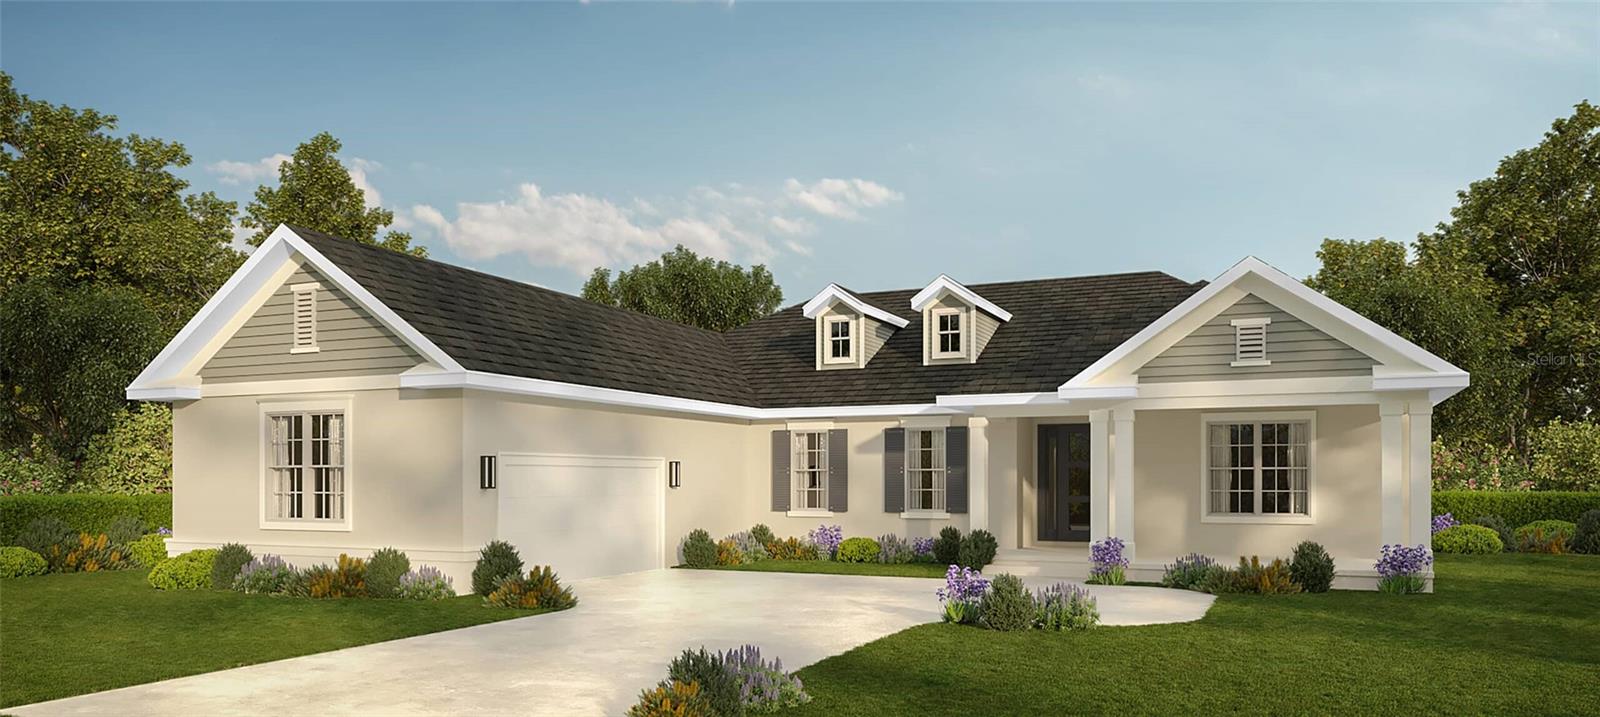 $575,0008314 NW 17th CirOcala, FL · Sold 2026-08-31
Flood
Flood zone X · Minimal flood risk
What's Nearby
Restaurants
- Sam's Saint John's SeafoodNorthwest 70th Street, Ocala Highlands Estates, FL 34479, United States of America0.7 mi
Groceries
- Winn-Dixie7131 Northwest 70th Street, Ocala, FL 34475, United States of America0.7 mi
More homes in Ocala
Homes for sale near Ocala
Data courtesy of: Stellar MLSDisclaimers and data details

Listings courtesy of Stellar MLS as distributed by MLS GRID. Based on information submitted to the MLS GRID. All data is obtained from various sources and may not have been verified by broker or MLS GRID. Supplied Open House Information is subject to change without notice. All information should be independently reviewed and verified for accuracy. Properties may or may not be listed by the office/agent presenting the information. Listing information is provided for consumers’ personal, non-commercial use, solely to identify prospective properties for potential purchase; all other use is strictly prohibited and may violate relevant federal and state law. Information deemed reliable but not guaranteed. Copyright © 2026 MLS GRID. All Rights Reserved.

Continental Real Estate Group, Inc
Broker: Derek Eisenberg
Listing last updated: Sep 17, 2026, 8:55 PM EDT. SURF LOCAL last checked: Nov 21, 2026, 2:00 AM EST.