
 Active





1866 NW 79th Loop
Ocala, FL 34475 · Single family
$799,000
Listing courtesy of Taimi Guillot, GUILLOT REALTY LLC.
- 3 Beds
- 4 Baths
- 2,477 sqft
Cynthia's Insights On This Property
- Built 2024
- Typical sale in 34475 over the last year: $212,500, $155 per sq ft
- 3% of homes in 34475 changed hands last year
- County record lists a private pool


📊 Price Pulse
What would you pay for this place?
Sale prices come from county public records, not MLS data.Listing agent

Contact
Send a message and we'll pass it to the listing agent. Nothing is sent until you ask.
About this home
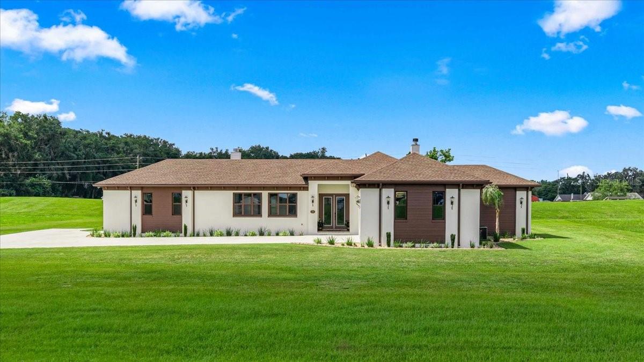
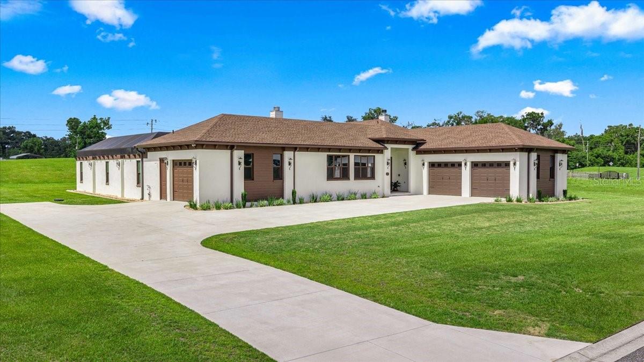
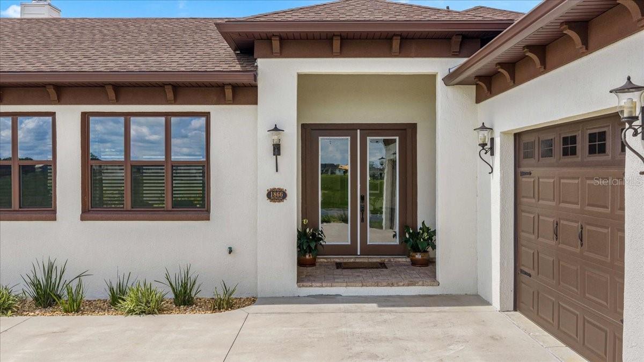
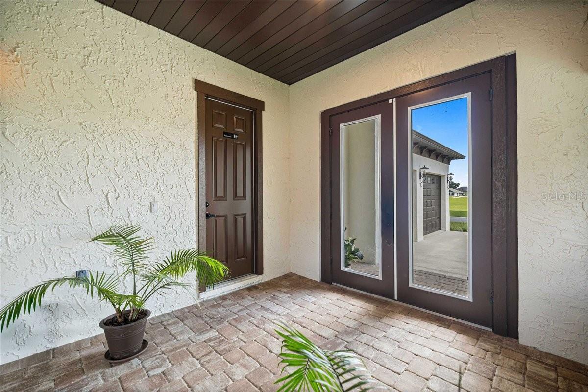
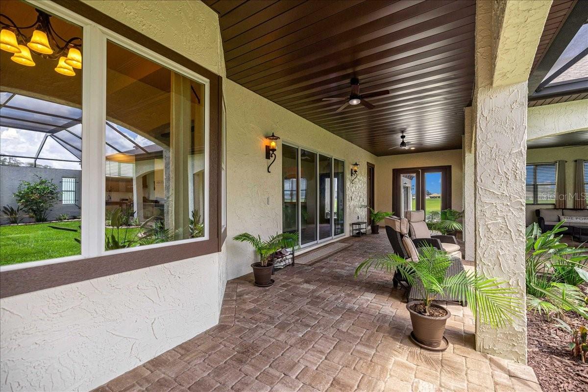
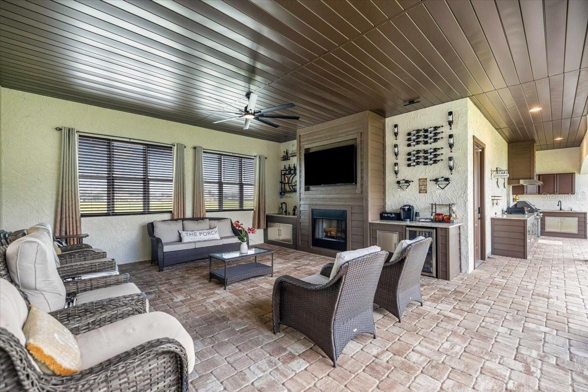
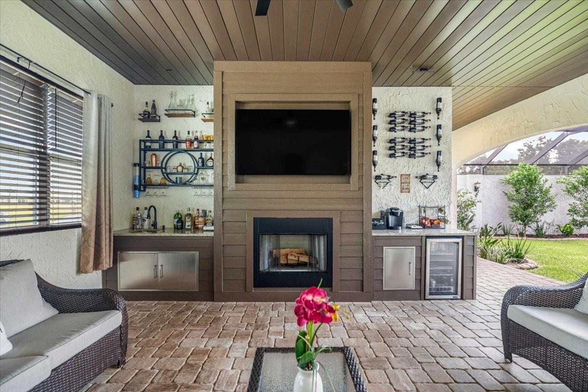
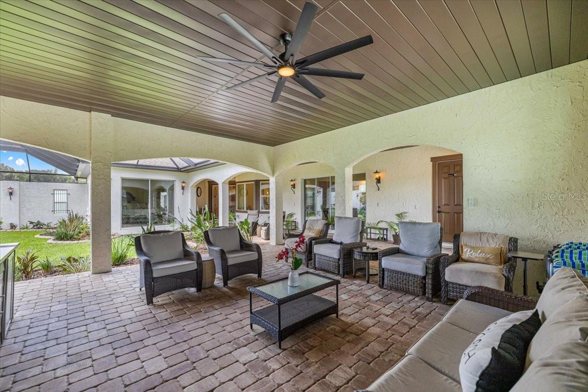
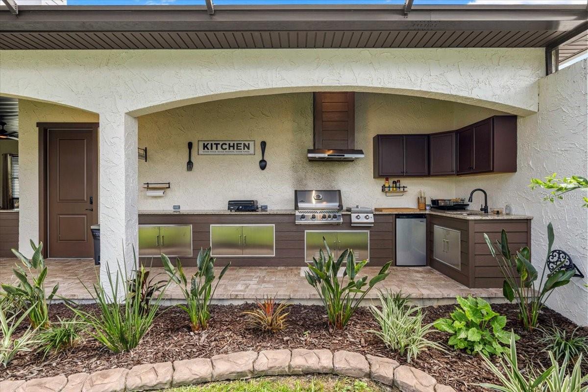
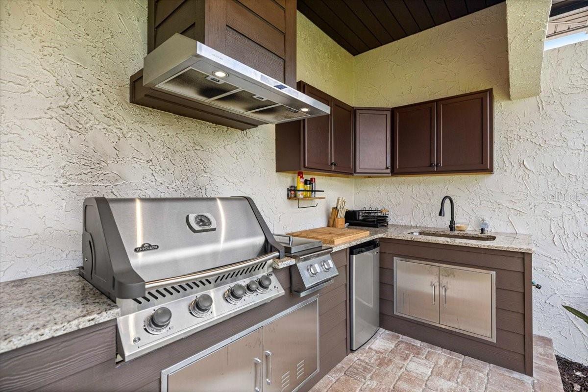
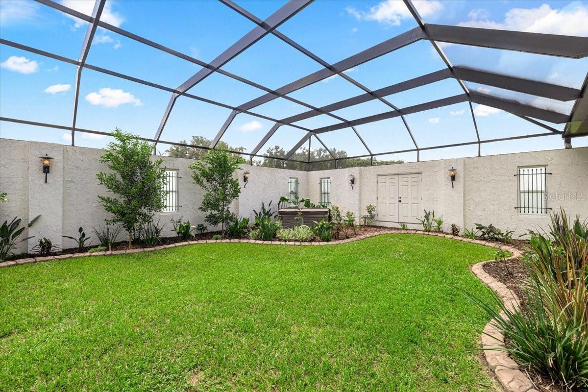
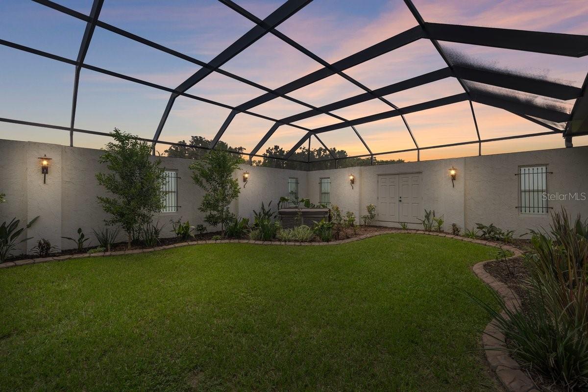
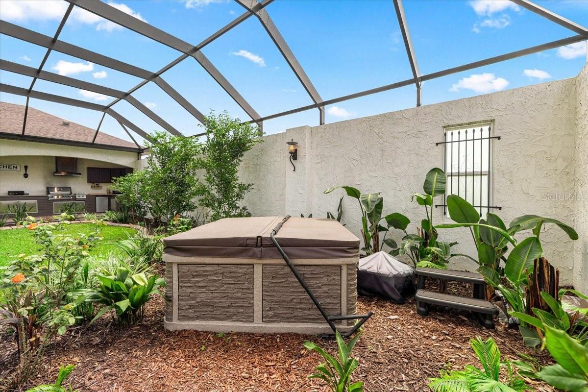
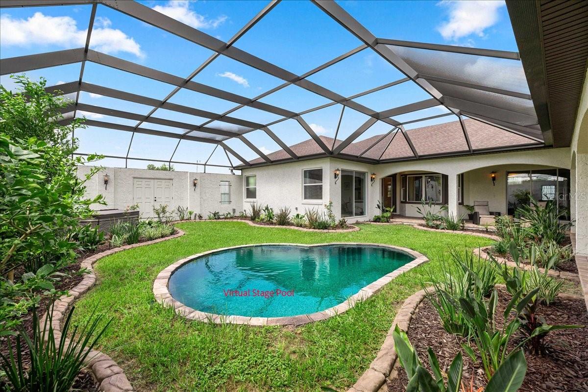
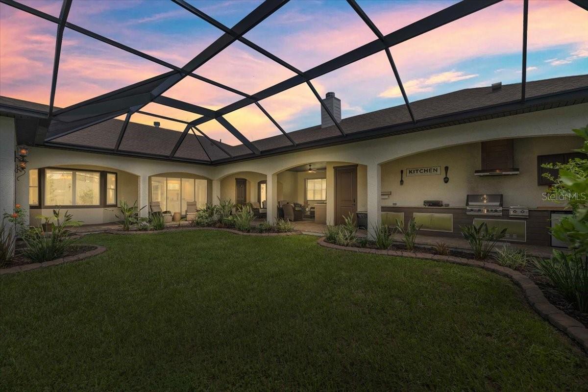
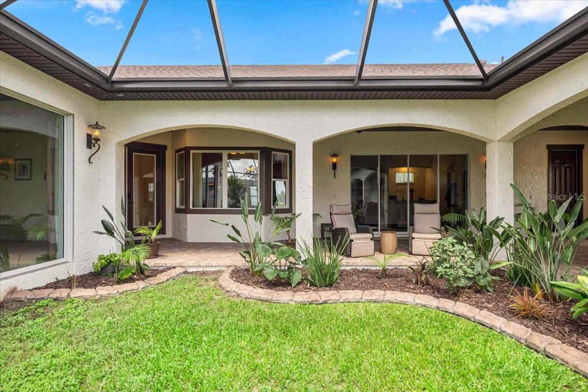
Welcome home to Mediterranean luxury in Ocala’s upscale Irish Acres neighborhood. Easy access to I-75 and U.S. Highway 27. Located just 15 minutes from the World Equestrian Center, and a short 20-minute drive to Gainesville. Elegance abounds in this Almost New, Custom-Built 3 Bed/4 Bath Estate nestled in nearly 1 acre. A stunning atrium courtyard sets the stage for this magnificent residence, featuring an outdoor living area, paver walkway, alfresco kitchen, coffee station, wine bar, hot tub and a guest/pool bath. This peaceful haven creates a seamless connection between indoor/outdoor comfort offering direct access to a second garage and the flexibility to accommodate a future fourth bedroom or private in-law suite. The cabana designed layout also allows for the addition of a central pond or swimming pool. Exceptional craftsmanship and premium finishes throughout; 3½-car garage, open floor plan, 10-foot tray ceiling, foamed attic, arched doorways, porcelain tile flooring, while the five electric fireplaces spread over 4,654 total square footage. Each bedroom suite includes its own en-suite bath featuring; stone counters, makeup vanity, glass walk-in shower, rainfall shower system, and walk-in closets. The gourmet kitchen combines soaring Mahogany cabinets, gas stove, modern appliances, marble countertops, sideboard, and pantry. Schedule a showing and fall in love the moment you walk through the door.
moreless
- Property type
- Single family
- Year built
- 2024
- Lot size
- 0.94 acres
- Garage
- 4 cars
- On market
- 41 days
- Price per sqft
- $323
- HOA fees
- $67/mo
- Listing ID
- OM726269
Show Full Details
Property Info
- Property Type
- Residential
- Property Subtype
- SingleFamilyResidence
- Year Built
- 2024
- Levels
- One
- Direction Faces
- Northwest
- Lot Size (acres)
- 0.94
- Lot Size (sqft)
- 40946.0
- Contract Date
- 2026-06-12
- On Market Date
- 2026-06-12
- Cumulative Days on Market
- 41
Interior Features
- Interior Features
- Built-In Features, Crown Molding, High Ceilings, Open Floorplan, Stone Counters, Tray Ceiling(S), Walk-In Closet(S), Wet Bar
- Flooring
- Ceramic Tile
- Fireplace
- Yes
- Fireplace Features
- Electric, Living Room, Outside
- Laundry Features
- Inside
- Levels
- One
Appliances
- Appliances
- Dishwasher, Microwave, Range, Range Hood, Refrigerator, Tankless Water Heater, Washer
Heating & Cooling
- Heating
- Central, Heat Pump
- Cooling
- Central Air
Exterior Features
- Exterior Features
- Courtyard, Garden, Lighting, Outdoor Grill, Outdoor Kitchen, Outdoor Shower, Private Entrance, Storage
- Patio & Porch Features
- Enclosed, Patio, Screened
- Construction Materials
- Block, Concrete, Stucco
- Foundation
- Slab
- Roof
- Shingle
Features & Amenities
- Garage Spaces
- 4.0
- Garage
- Yes
- Attached Garage
- Yes
- Parking Features
- Driveway, Garage Door Opener, Open, Oversized, Attached
Community/Association
- HOA
- Yes
- HOA Name
- Vine Management/Blake Lock
- HOA Fee
- $200
- HOA Fee Frequency
- Quarterly
- HOA Fee Includes
- Maintenance Grounds
- Community Features
- Gated
Utilities
- Utilities
- Cable Available, Natural Gas Available, Cable Connected, Electricity Connected, Natural Gas Connected
- Sewer
- Septic Tank
- Water Source
- Public
Taxes
- Annual Tax Amount
- $9,667
- Tax Year
- $2,025
- Legal Description
- SEC 13 TWP 14 RGE 21 PLAT BOOK 010 PAGE 112 IRISH ACRES BLK A LOT 17
Other
- Derived Previous List Price
- $899,000
Data freshness
- SURF LOCAL last checked
- Nov 20, 2026, 10:16 PM EST
Location
Approximate location, shown from the displayed address.
Similar homes nearby
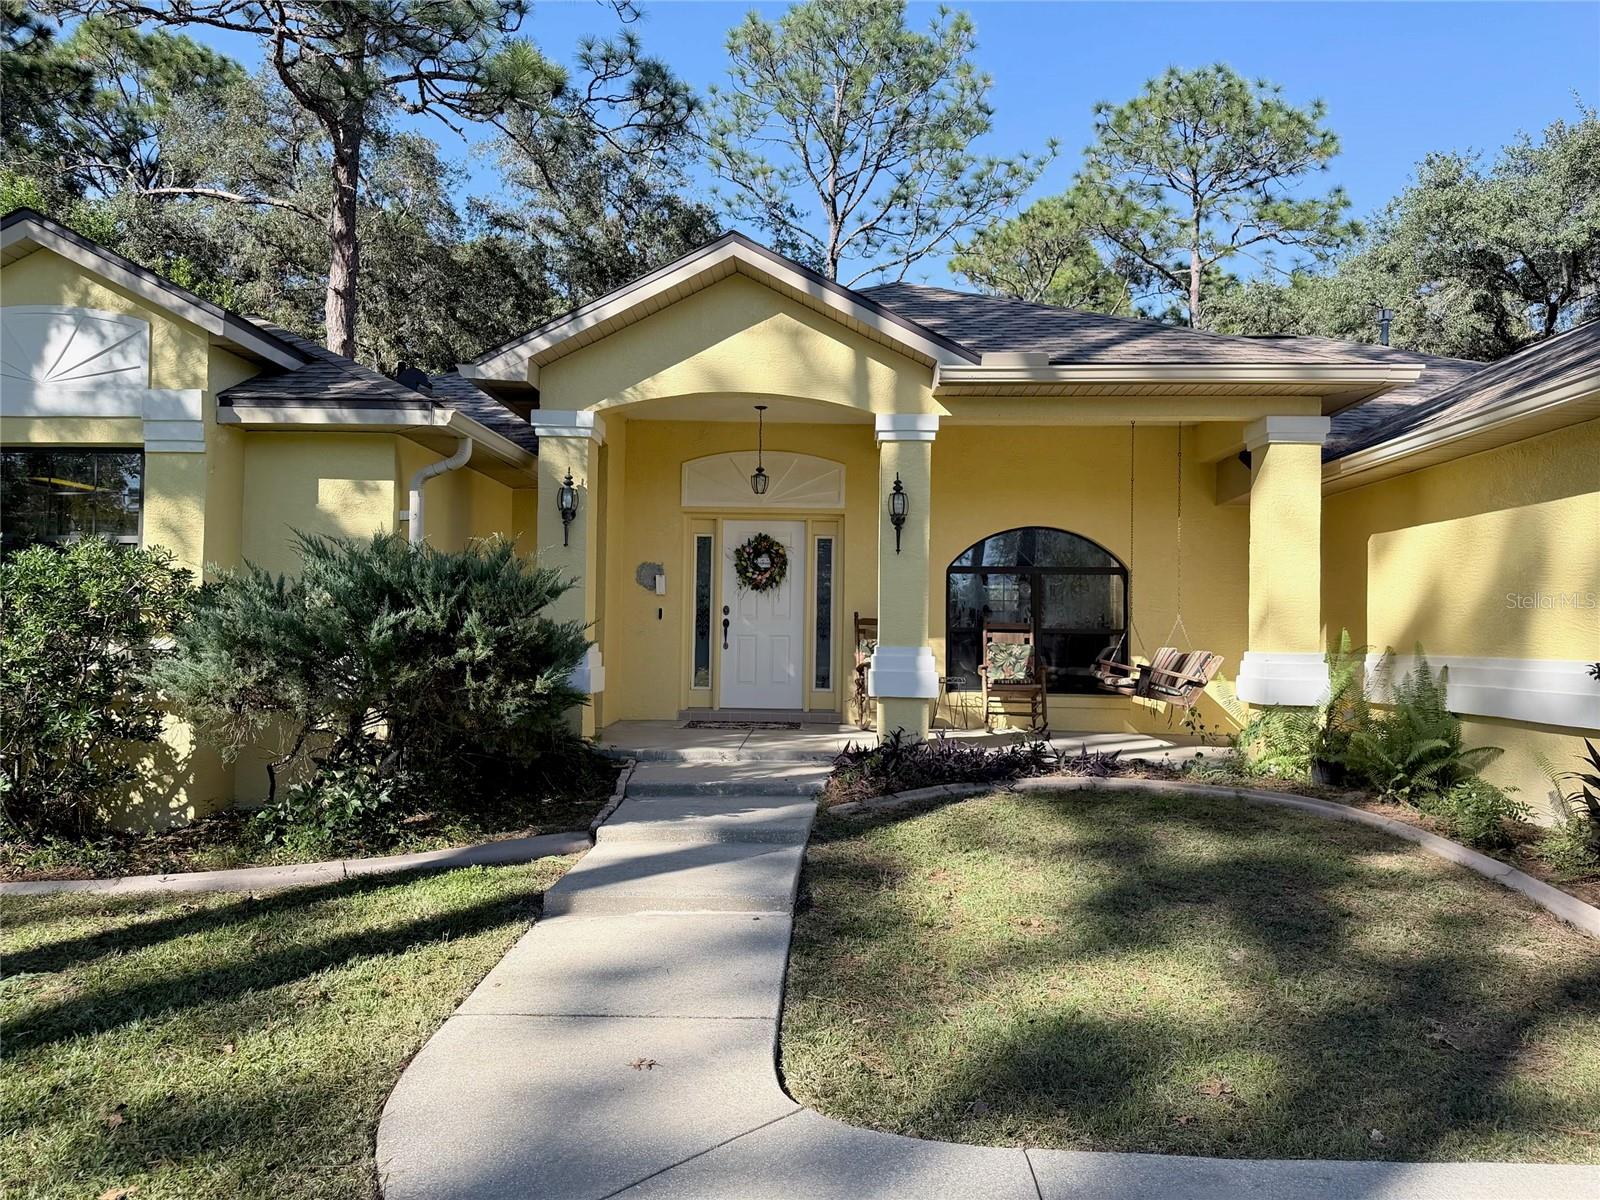
- $699,90013695 SW 71st Ln, Ocala, FL 344813 Beds3 Baths2,340 sqftListing courtesy of ALL FLORIDA HOMES REALTY LLC · Data courtesy of: Stellar MLS
 Active
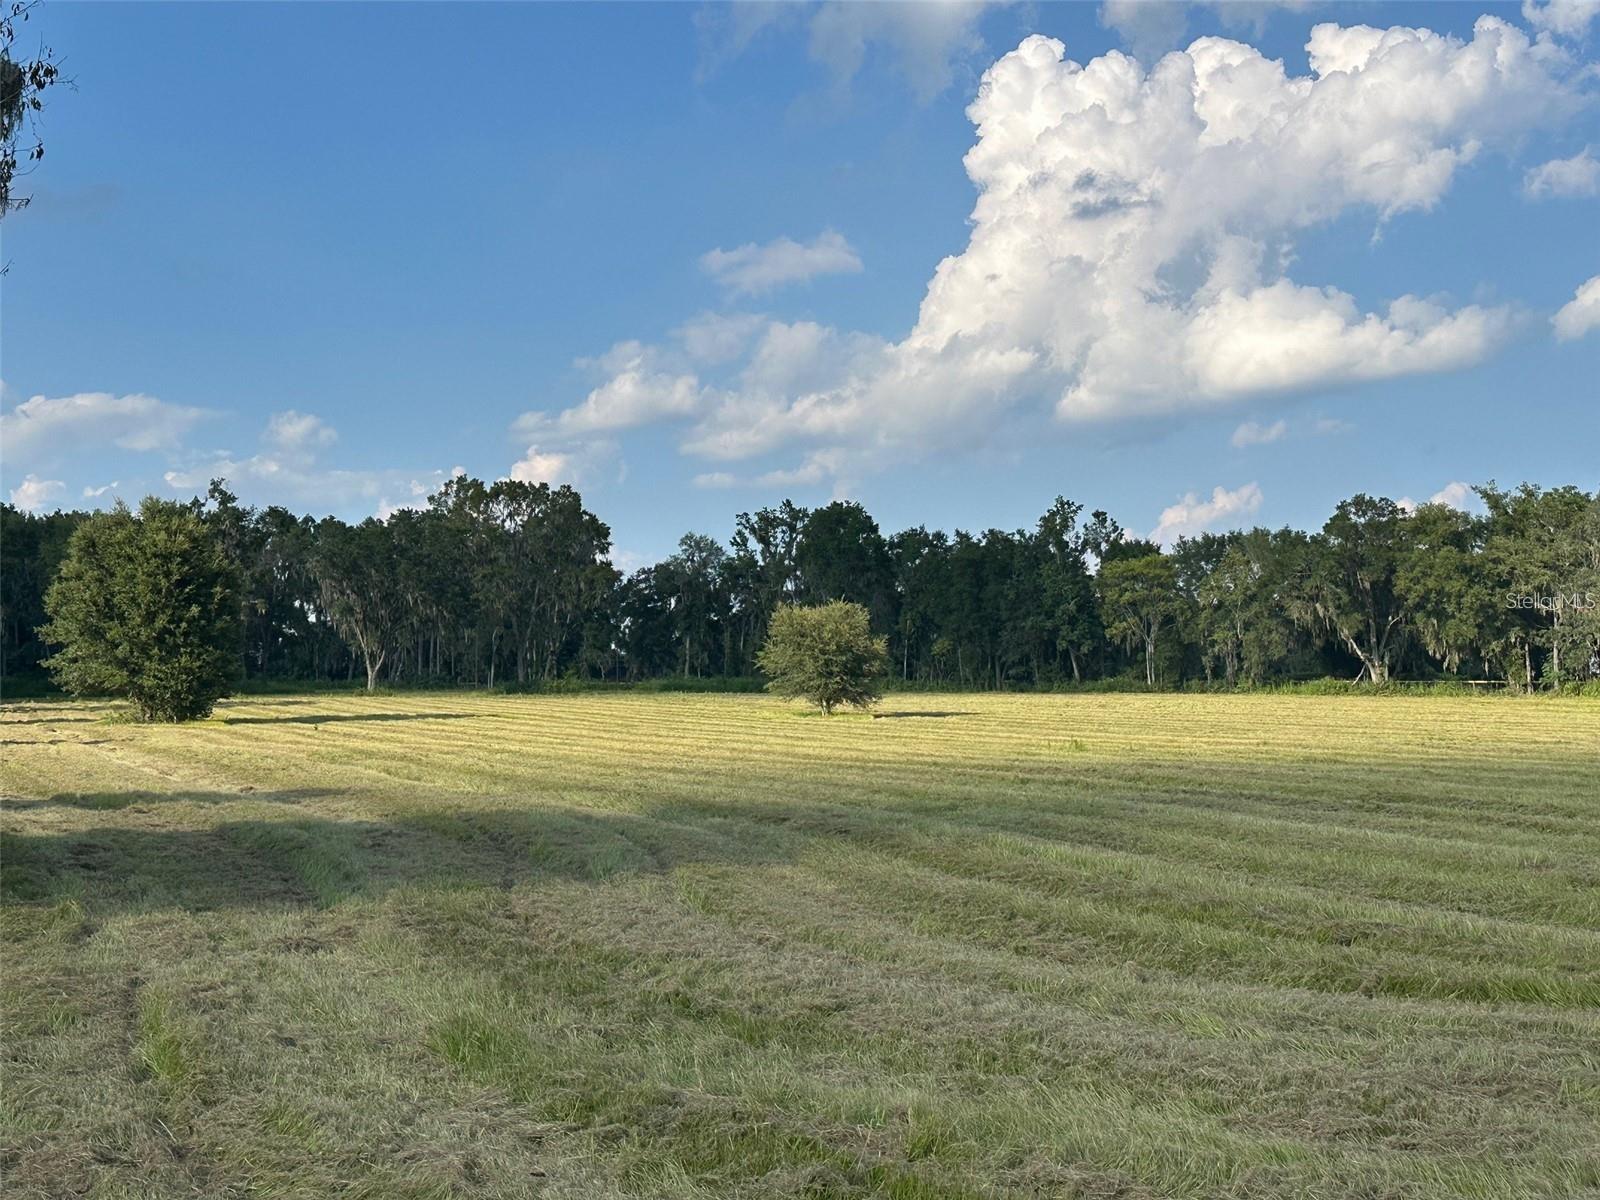
- $695,0005445 NW 100th St, Ocala, FL 34482Listing courtesy of PEGASUS REALTY & ASSOC INC · Data courtesy of: Stellar MLS
 Active
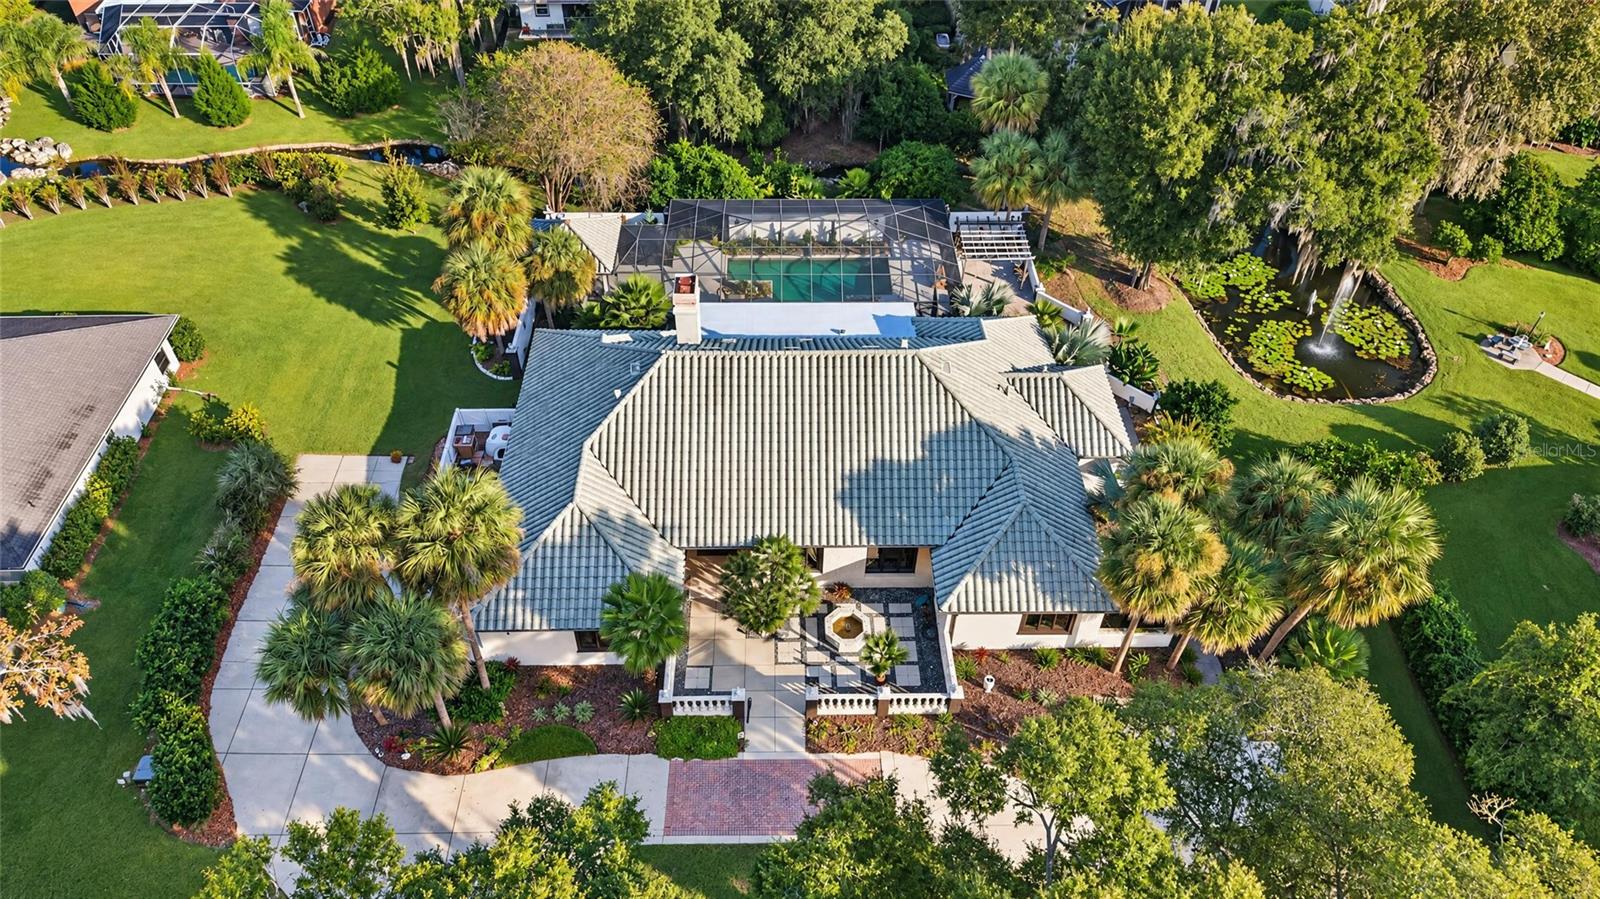
- $899,9992023 SE Laurel Run Dr, Ocala, FL 344714 Beds4 Baths3,552 sqftListing courtesy of GOLDEN OCALA REAL ESTATE INC · Data courtesy of: Stellar MLS
 Active
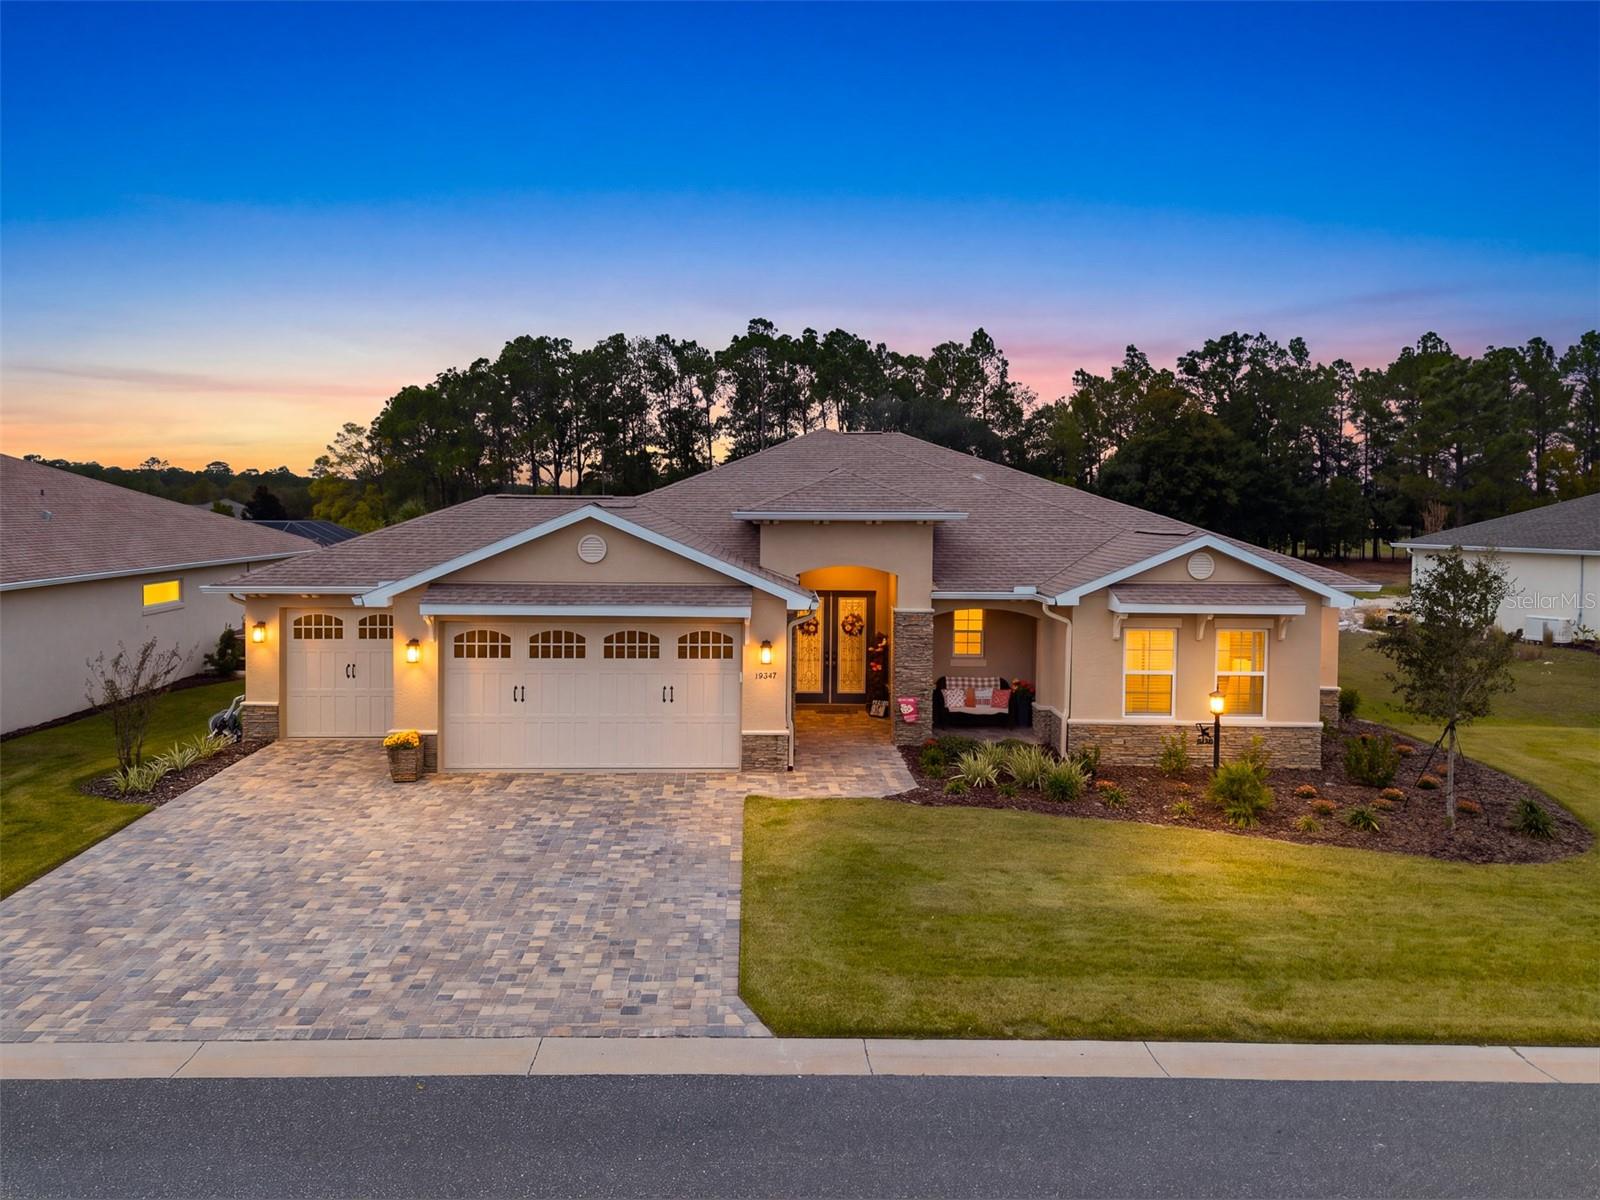
- $739,00010547 SW 96th Lane Rd, Ocala, FL 344813 Beds4 Baths3,214 sqftListing courtesy of EXP REALTY LLC · Data courtesy of: Stellar MLS
 Active
- $925,0003 Nashua Way, Ocala, FL 344824 Beds3 Baths3,321 sqftListing courtesy of WATSON REALTY CORP- TIOGA · Data courtesy of: Stellar MLS
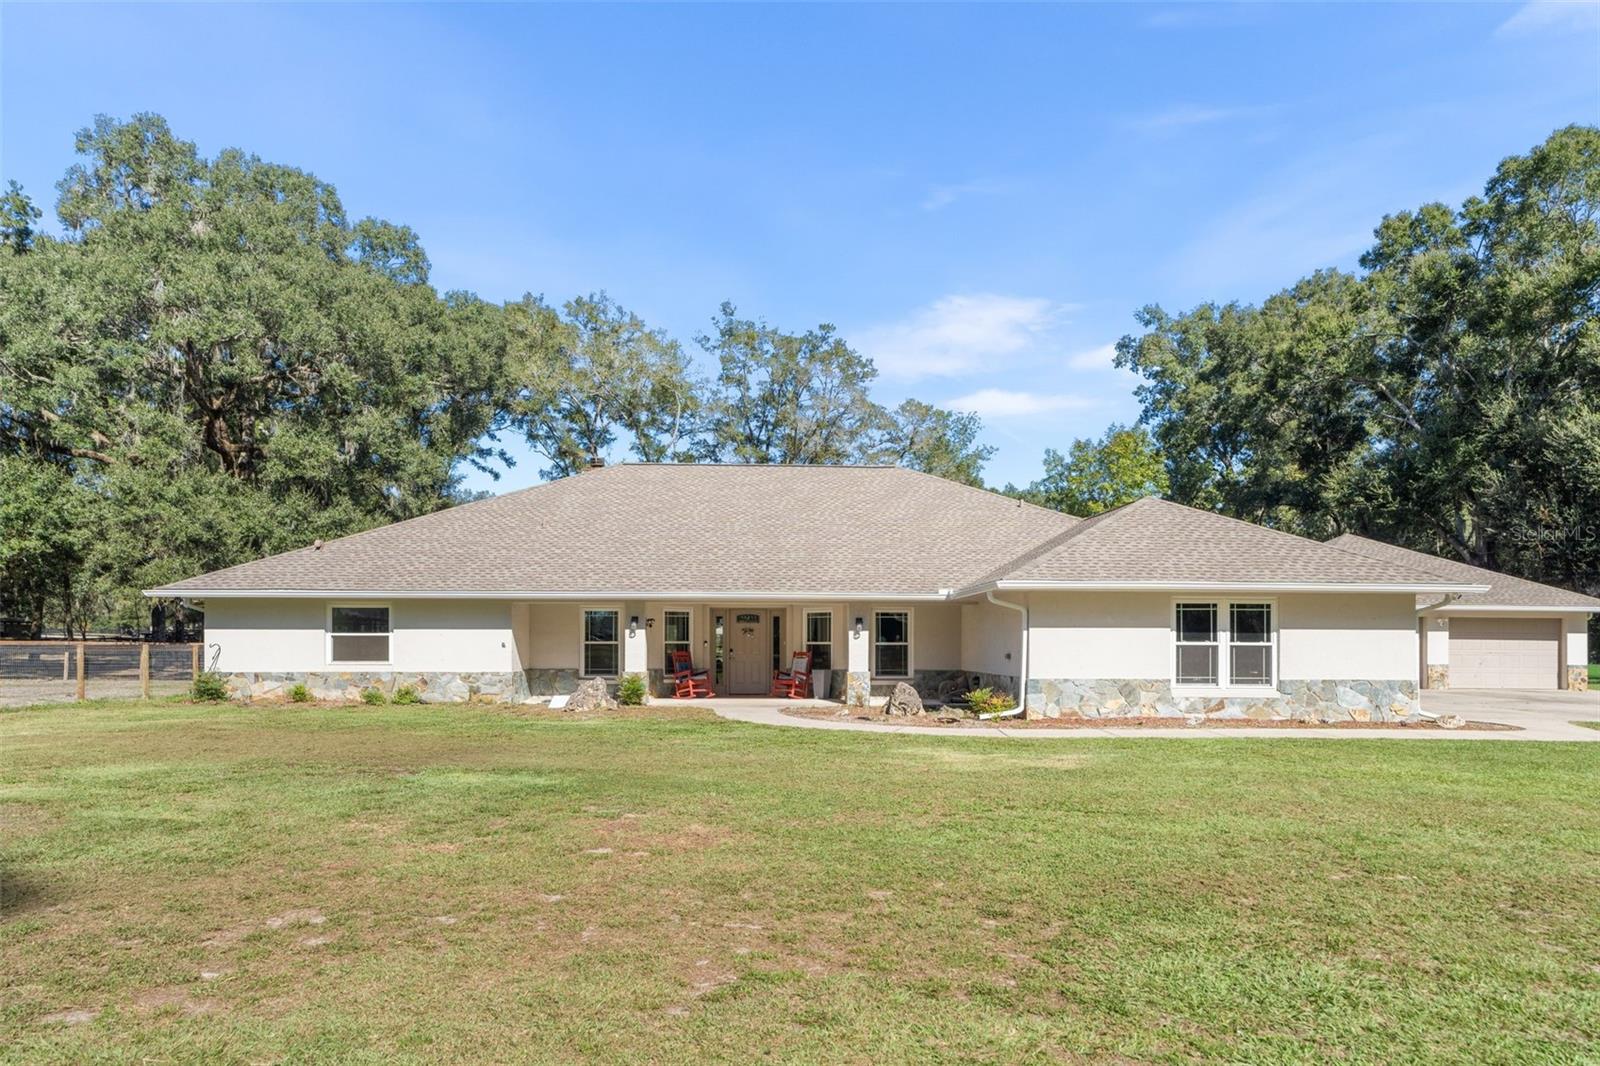 Active
- $927,0002225 SW 80th St, Ocala, FL 344763 Beds3 Baths3,114 sqftListing courtesy of JOAN PLETCHER · Data courtesy of: Stellar MLS
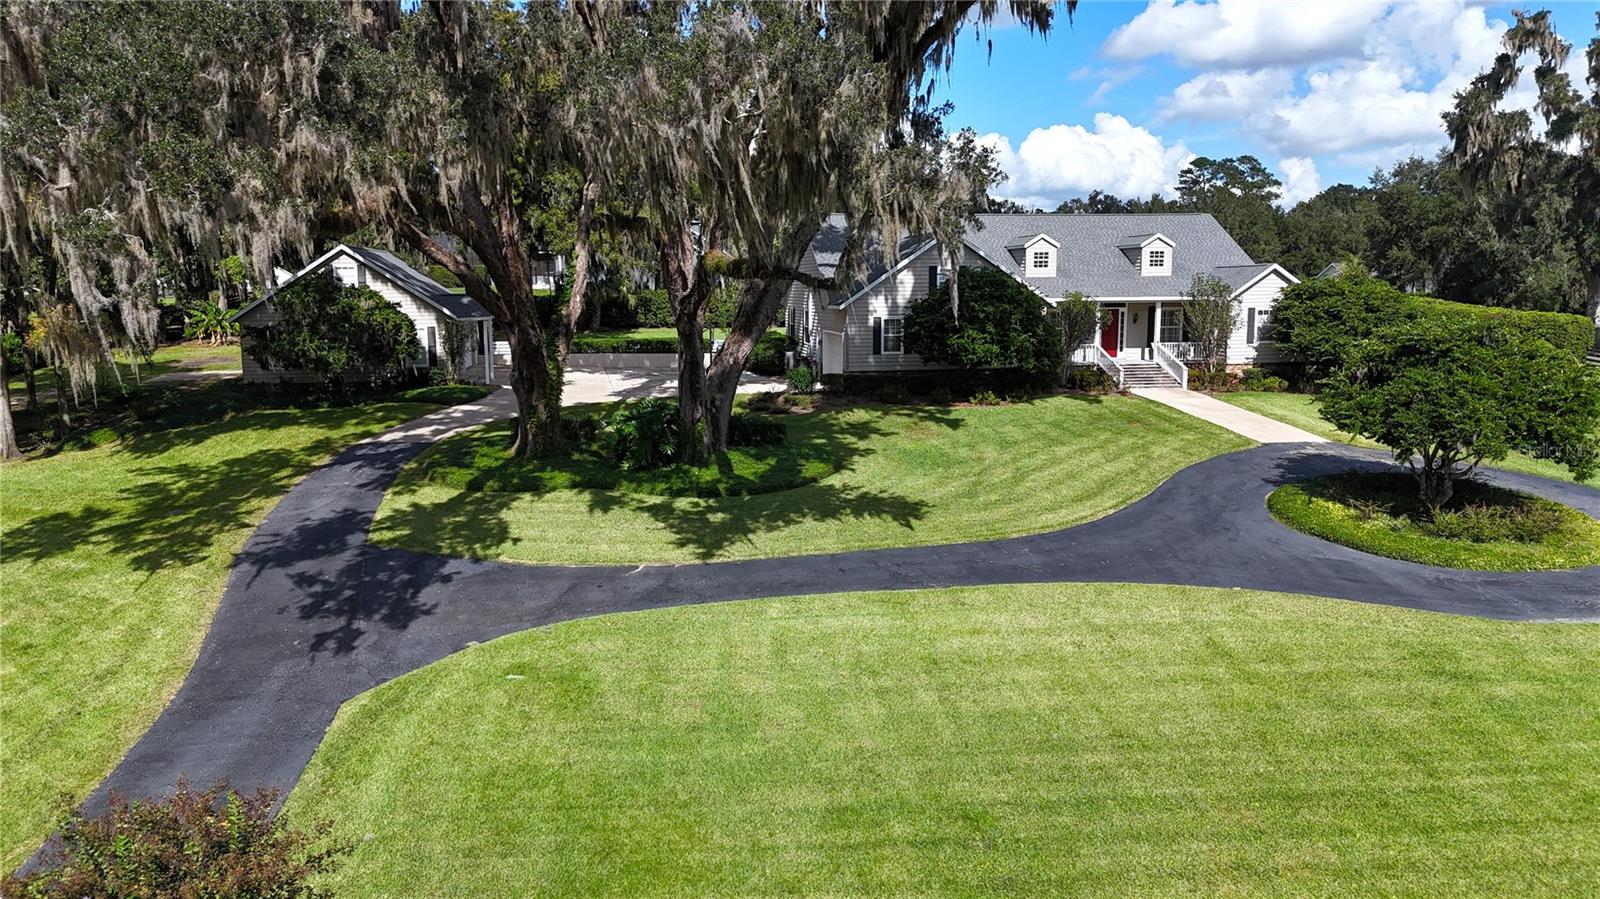 Active
- $899,000728 E Fort King St #ALL UNITS, Ocala, FL 344714,885 sqftListing courtesy of Walden & CO Realty LLC · Data courtesy of: BeachesMLS
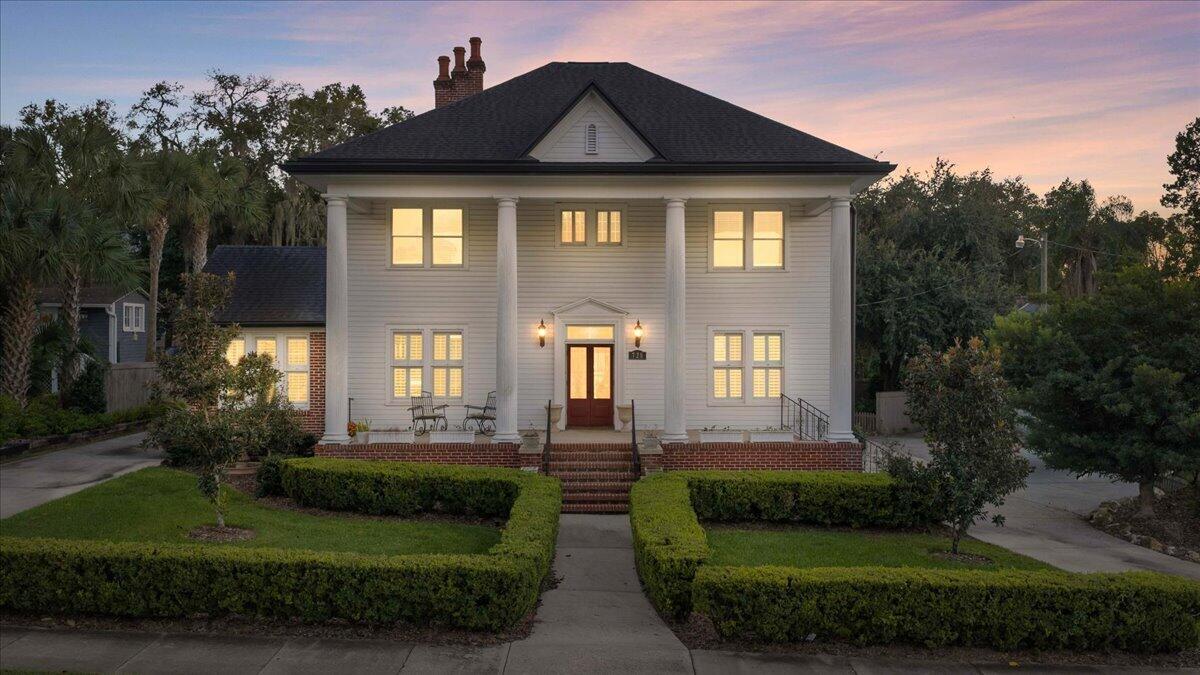 Active
- $733,44010603 SW 96th Lane Rd, Ocala, FL 344813 Beds3 Baths2,907 sqftListing courtesy of ON TOP OF THE WORLD REAL EST · Data courtesy of: Stellar MLS
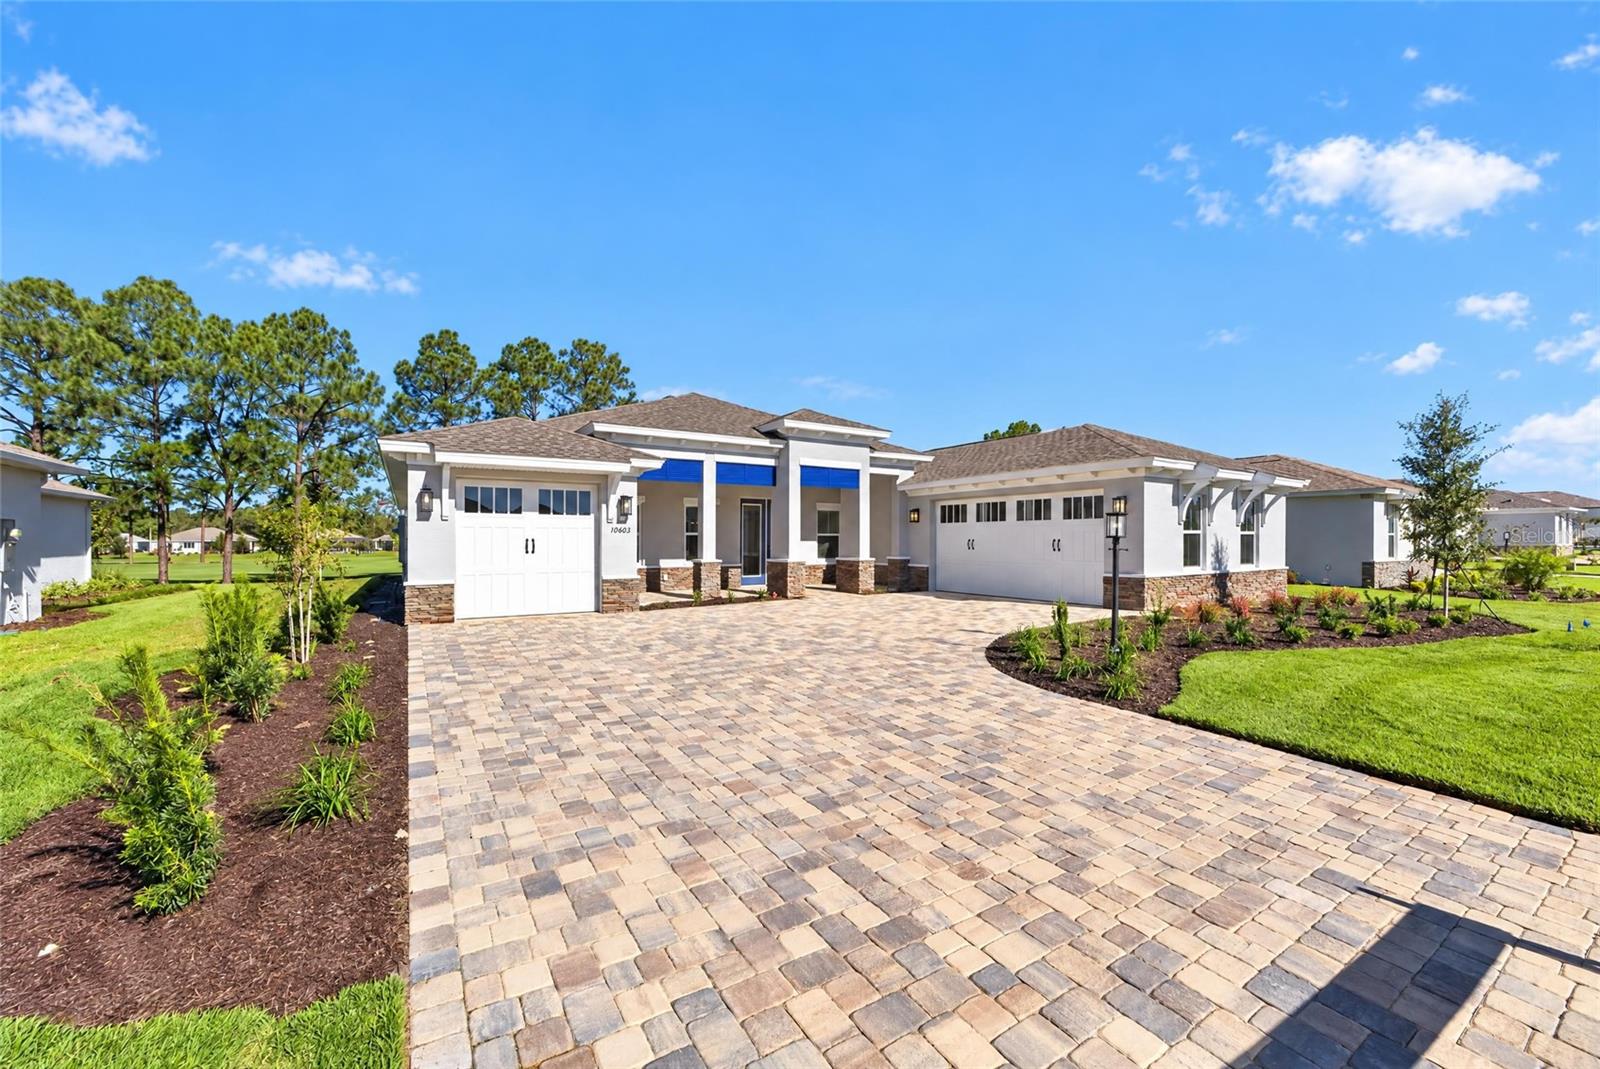 Active
What Sold Nearby
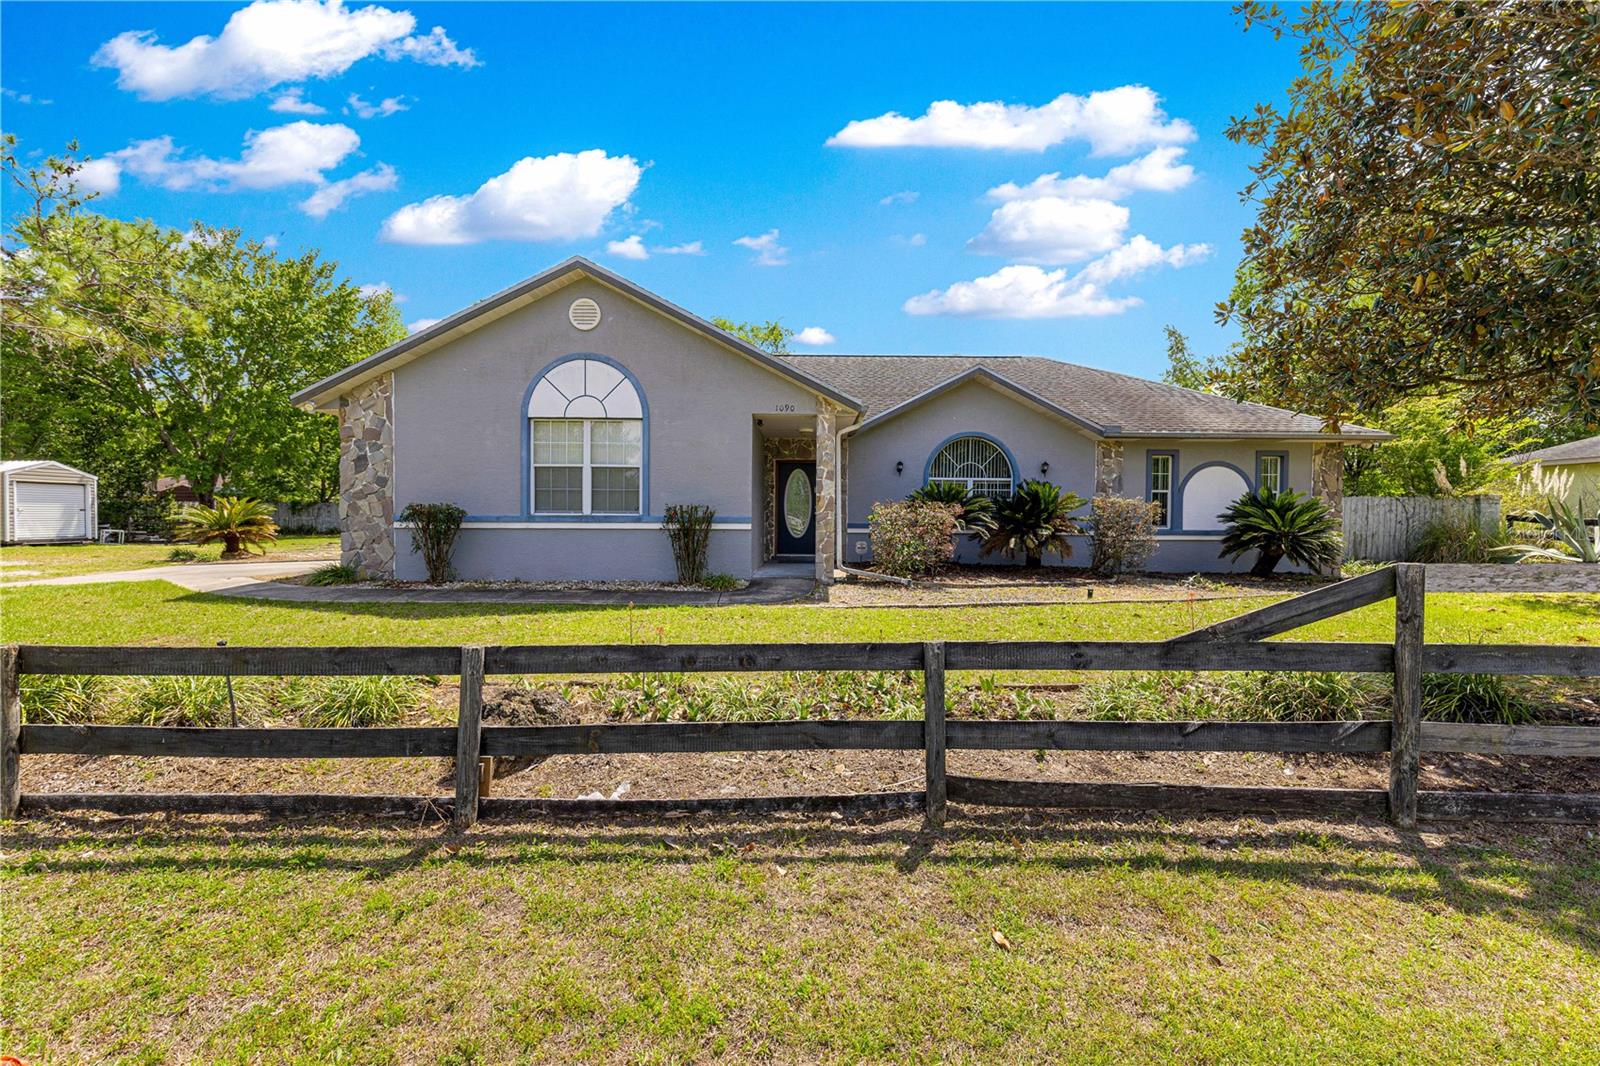 $282,0001090 NW 67th PlOcala, FL · Sold 2026-10-19
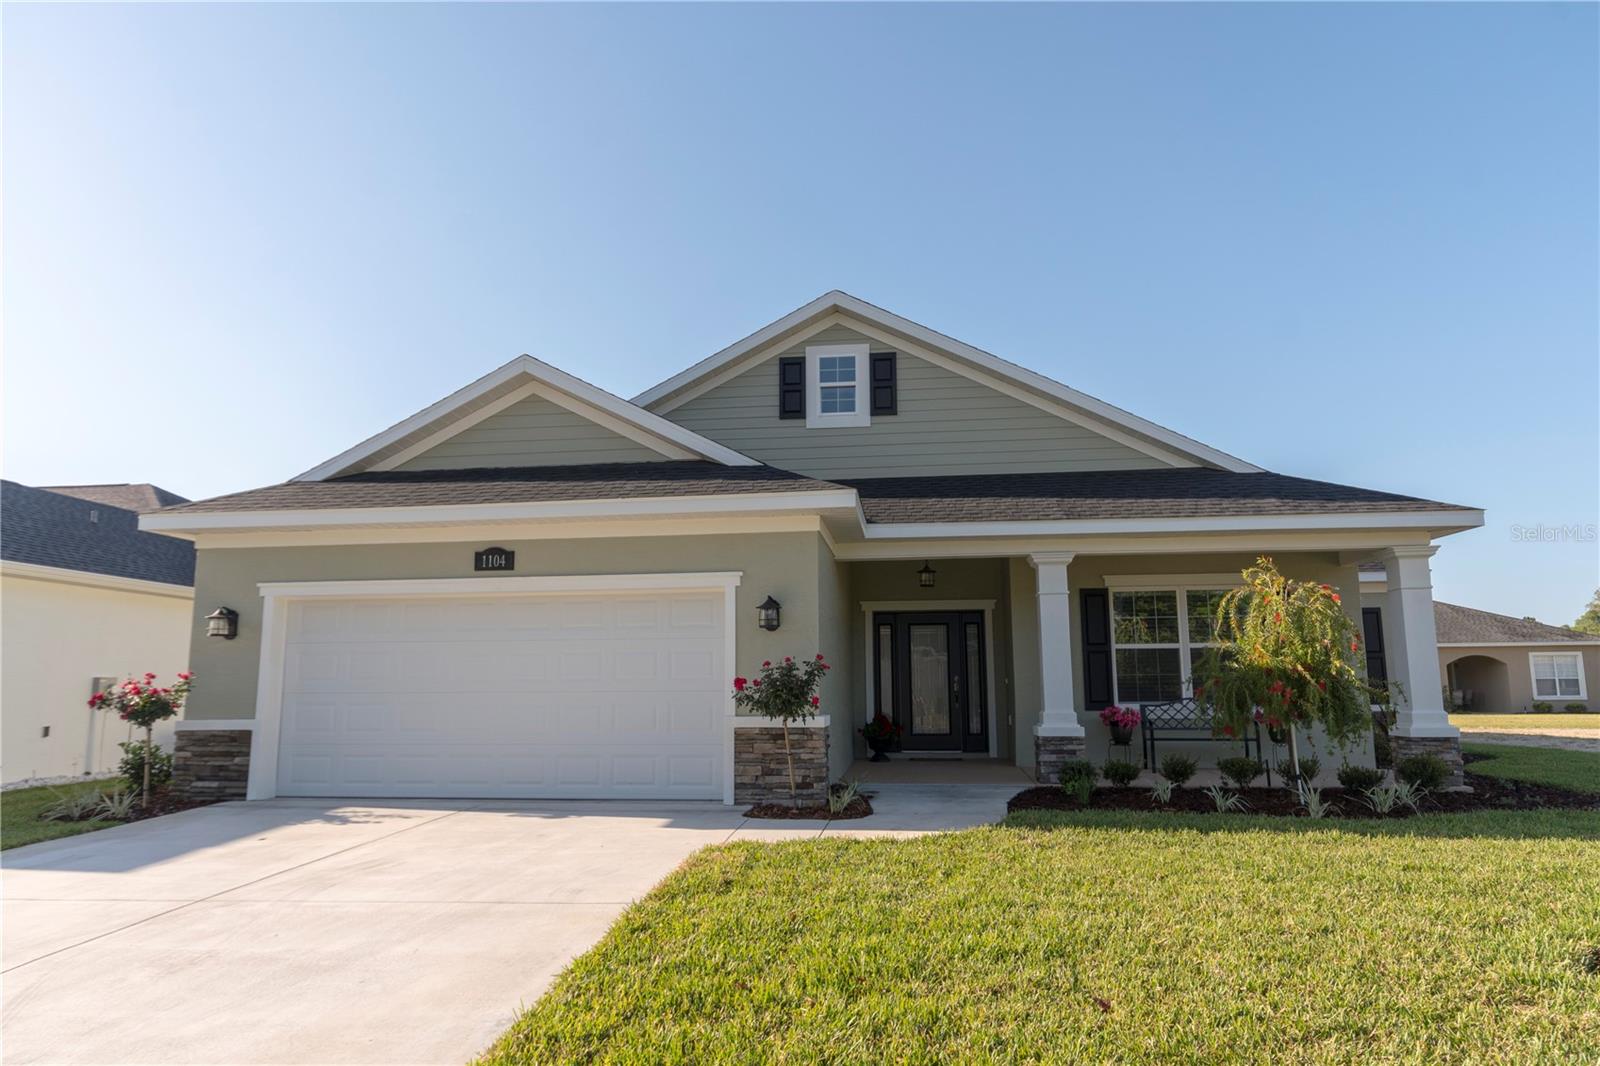 $410,0004797 NW 11th CtOcala, FL · Sold 2026-10-16
 $235,0001910 NW 14th StOcala, FL · Sold 2026-10-06
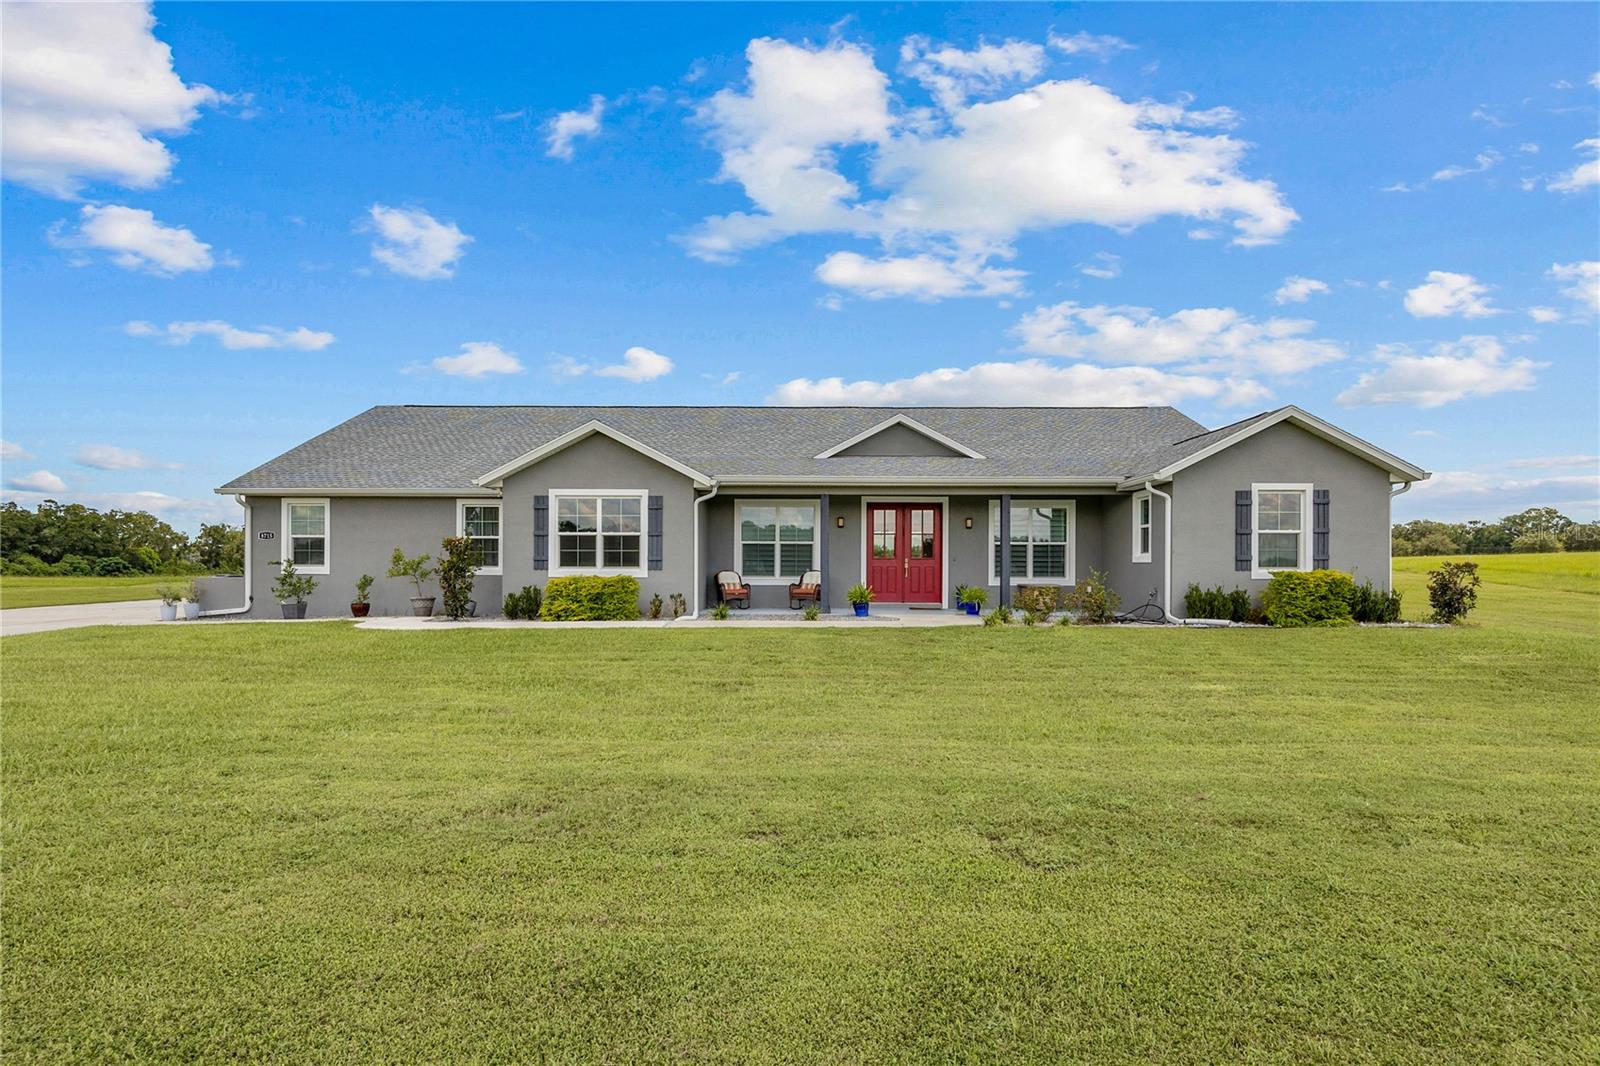 $603,0008715 NW 18th CirOcala, FL · Sold 2026-09-17
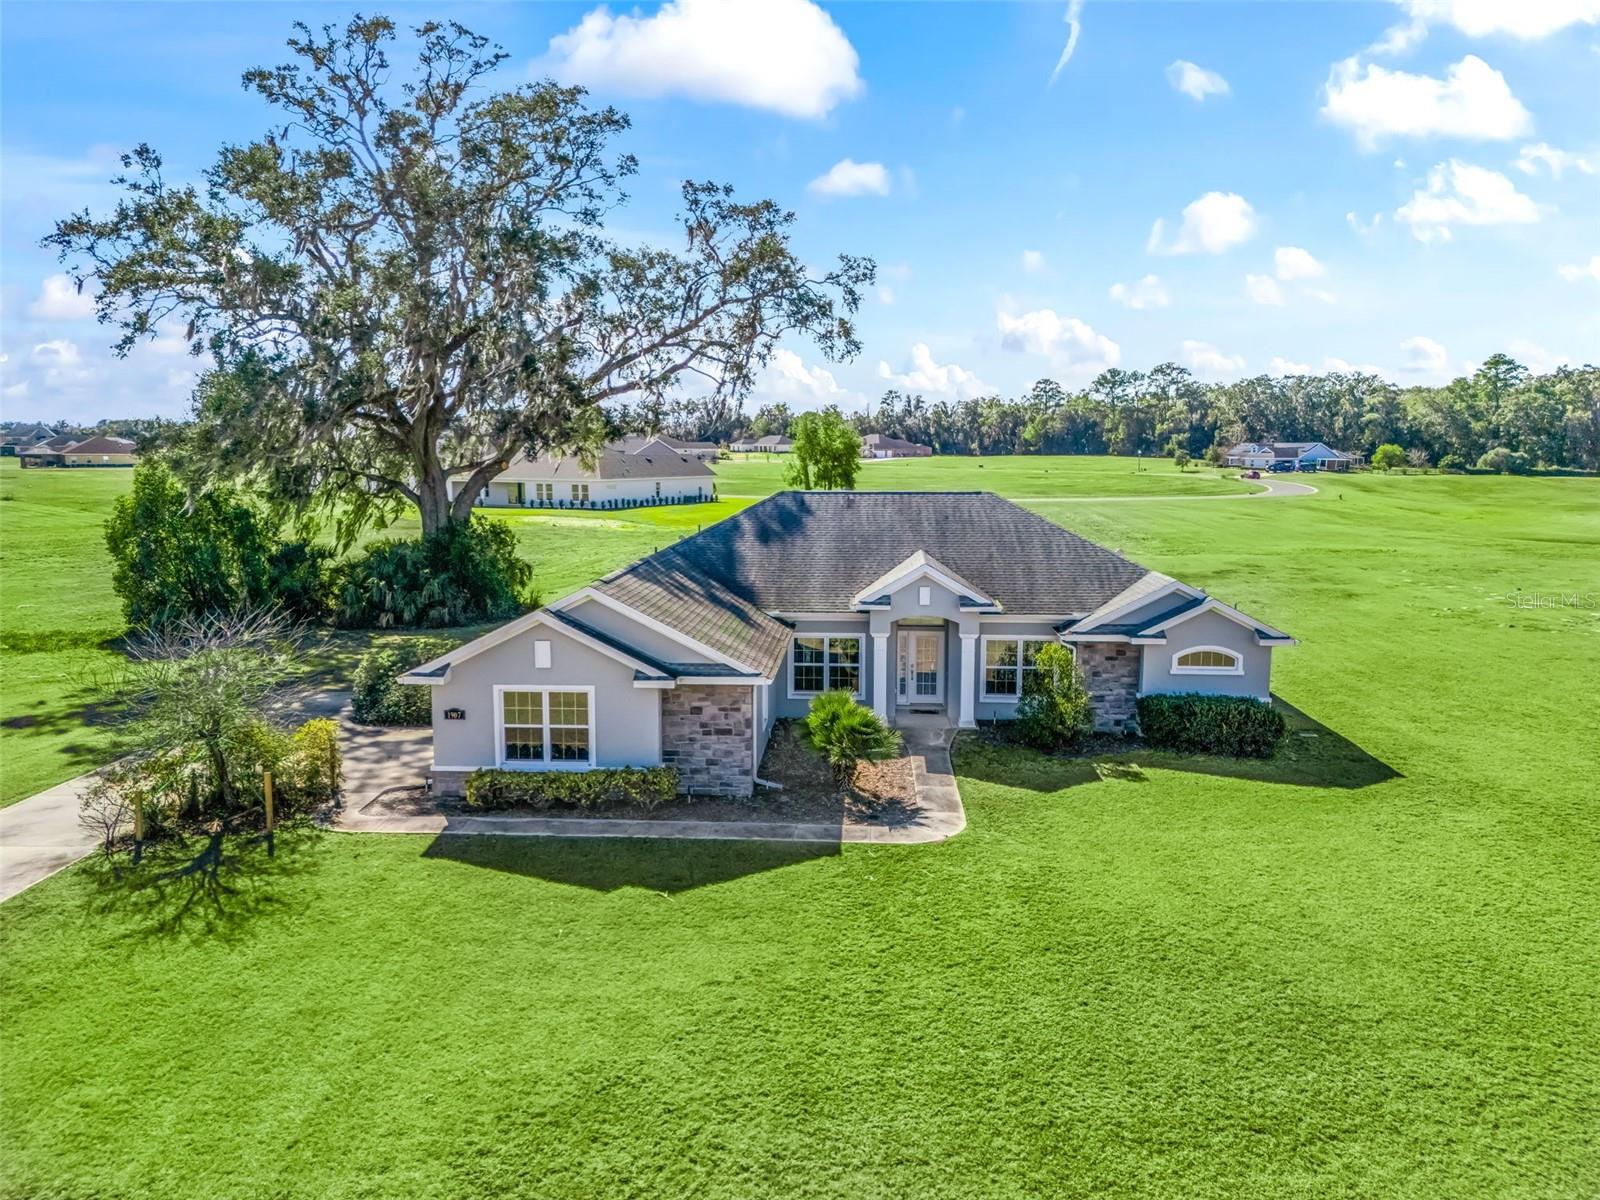 $425,0001907 NW 85th LoopOcala, FL · Sold 2026-09-14
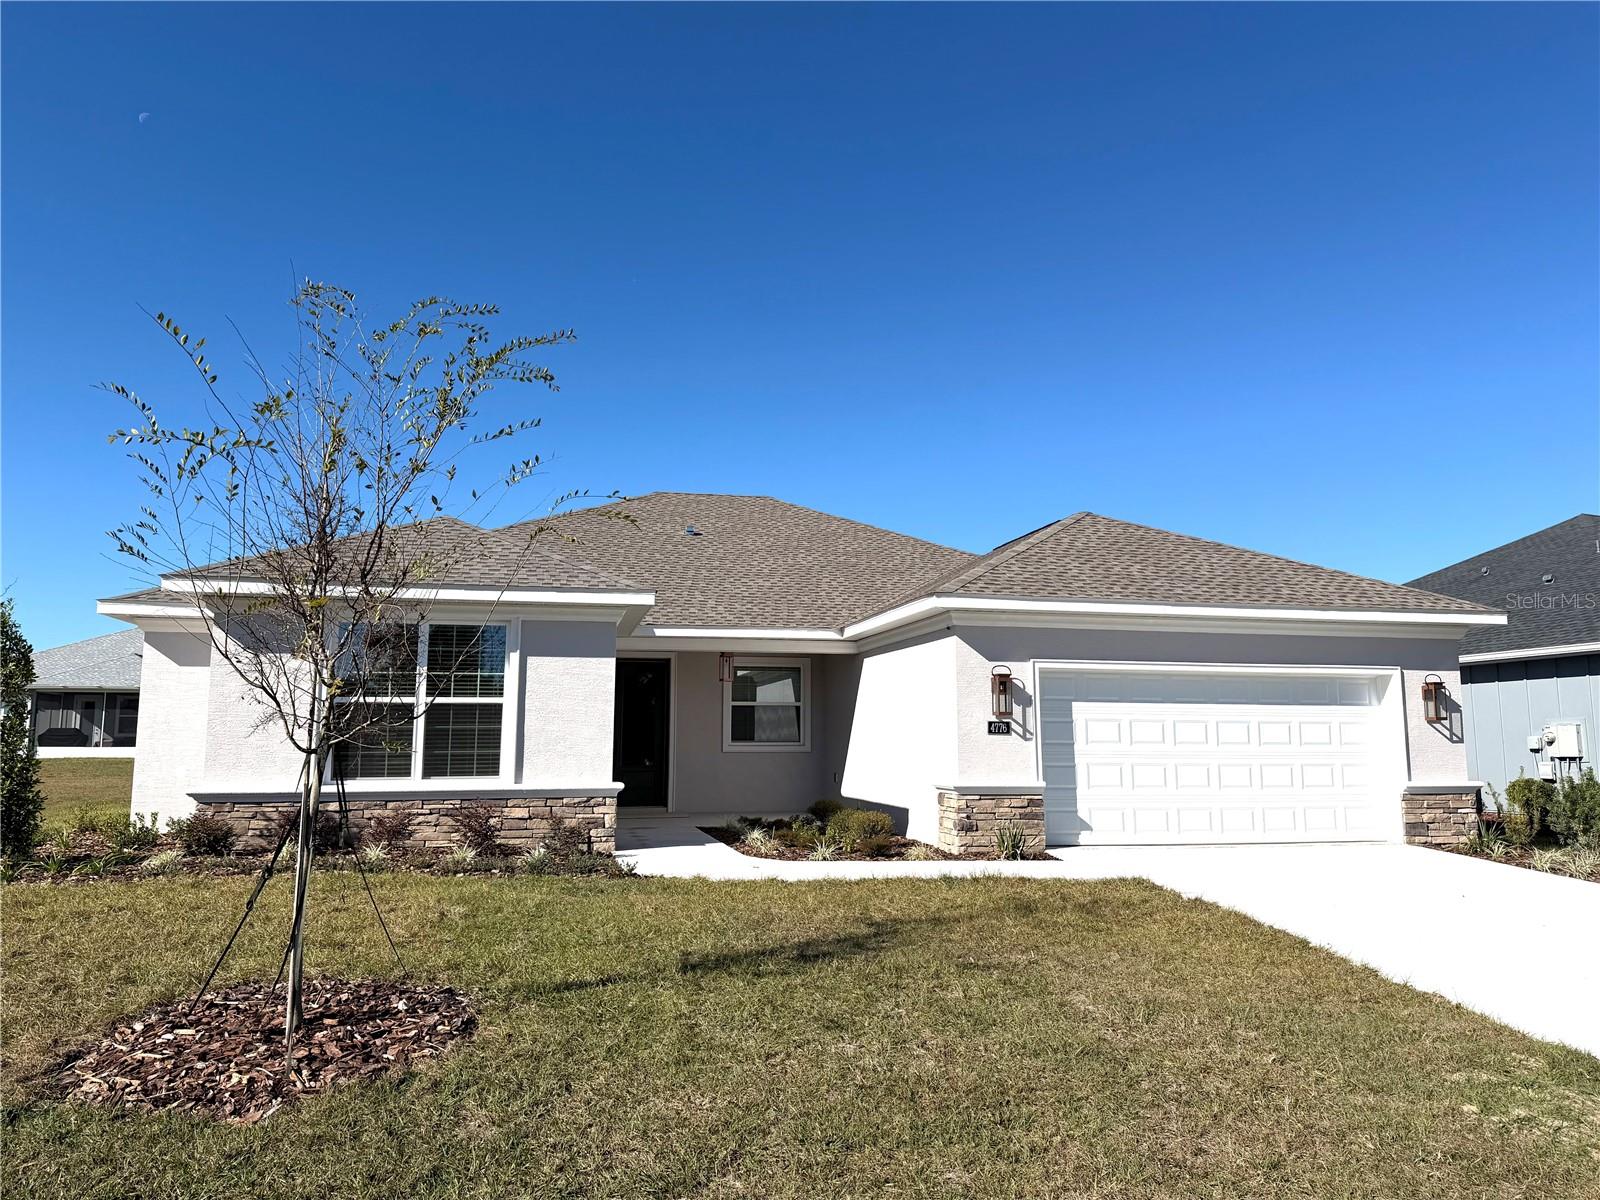 $395,0004776 NW 10th TerOcala, FL · Sold 2026-09-08
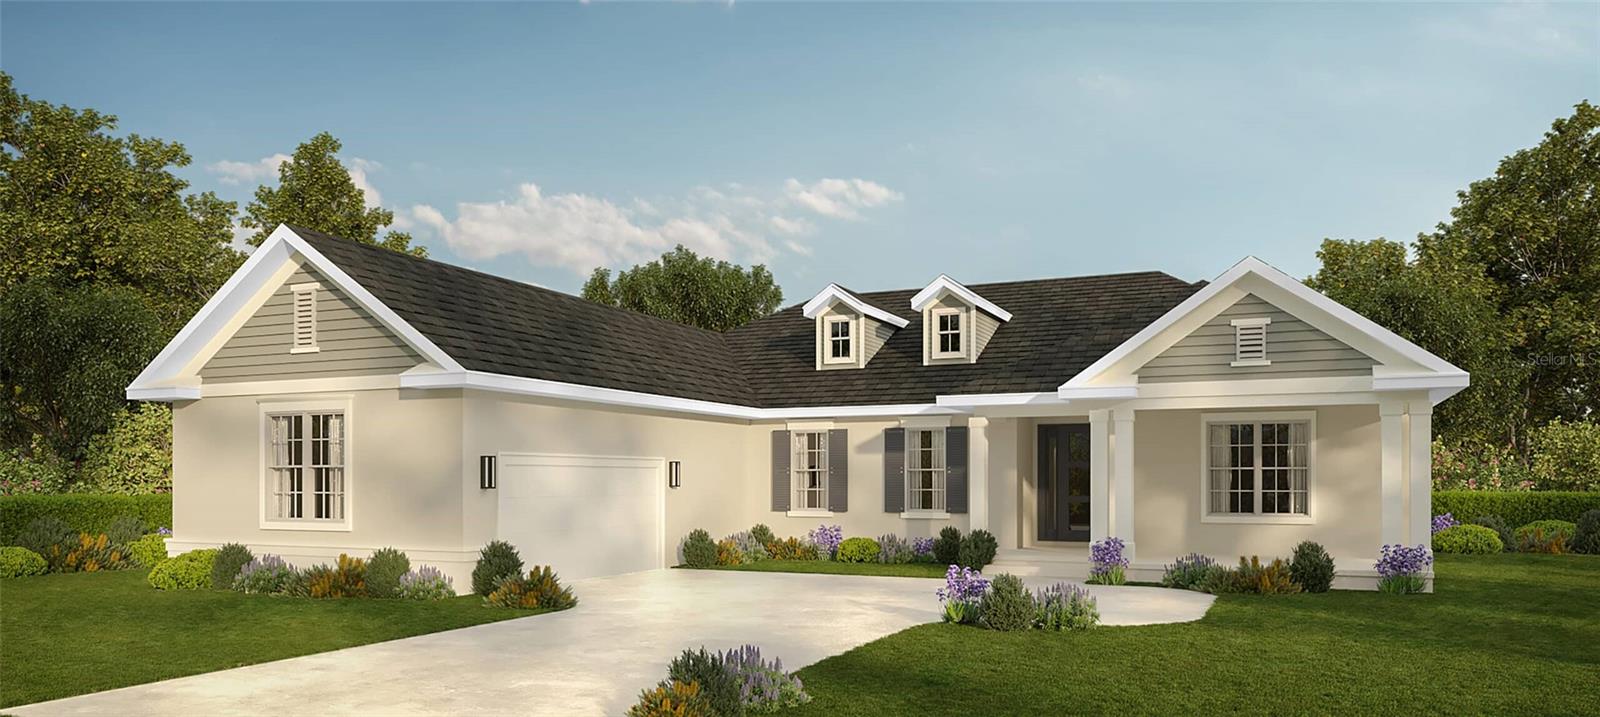 $575,0008314 NW 17th CirOcala, FL · Sold 2026-08-31
 $304,7502389 NW 23rd AveOcala, FL · Sold 2026-08-28
Flood
Flood zone X · Minimal flood risk
What's Nearby
Restaurants
- Sam's Saint John's SeafoodNorthwest 70th Street, Ocala Highlands Estates, FL 34479, United States of America0.6 mi
Groceries
- Winn-Dixie7131 Northwest 70th Street, Ocala, FL 34475, United States of America0.6 mi
More homes in Ocala
Homes for sale near Ocala
Data courtesy of: Stellar MLSDisclaimers and data details

Listings courtesy of Stellar MLS as distributed by MLS GRID. Based on information submitted to the MLS GRID. All data is obtained from various sources and may not have been verified by broker or MLS GRID. Supplied Open House Information is subject to change without notice. All information should be independently reviewed and verified for accuracy. Properties may or may not be listed by the office/agent presenting the information. Listing information is provided for consumers’ personal, non-commercial use, solely to identify prospective properties for potential purchase; all other use is strictly prohibited and may violate relevant federal and state law. Information deemed reliable but not guaranteed. Copyright © 2026 MLS GRID. All Rights Reserved.

Continental Real Estate Group, Inc
Broker: Derek Eisenberg
Listing last updated: Jul 23, 2026, 6:54 AM EDT. SURF LOCAL last checked: Nov 20, 2026, 10:16 PM EST.