
 Active
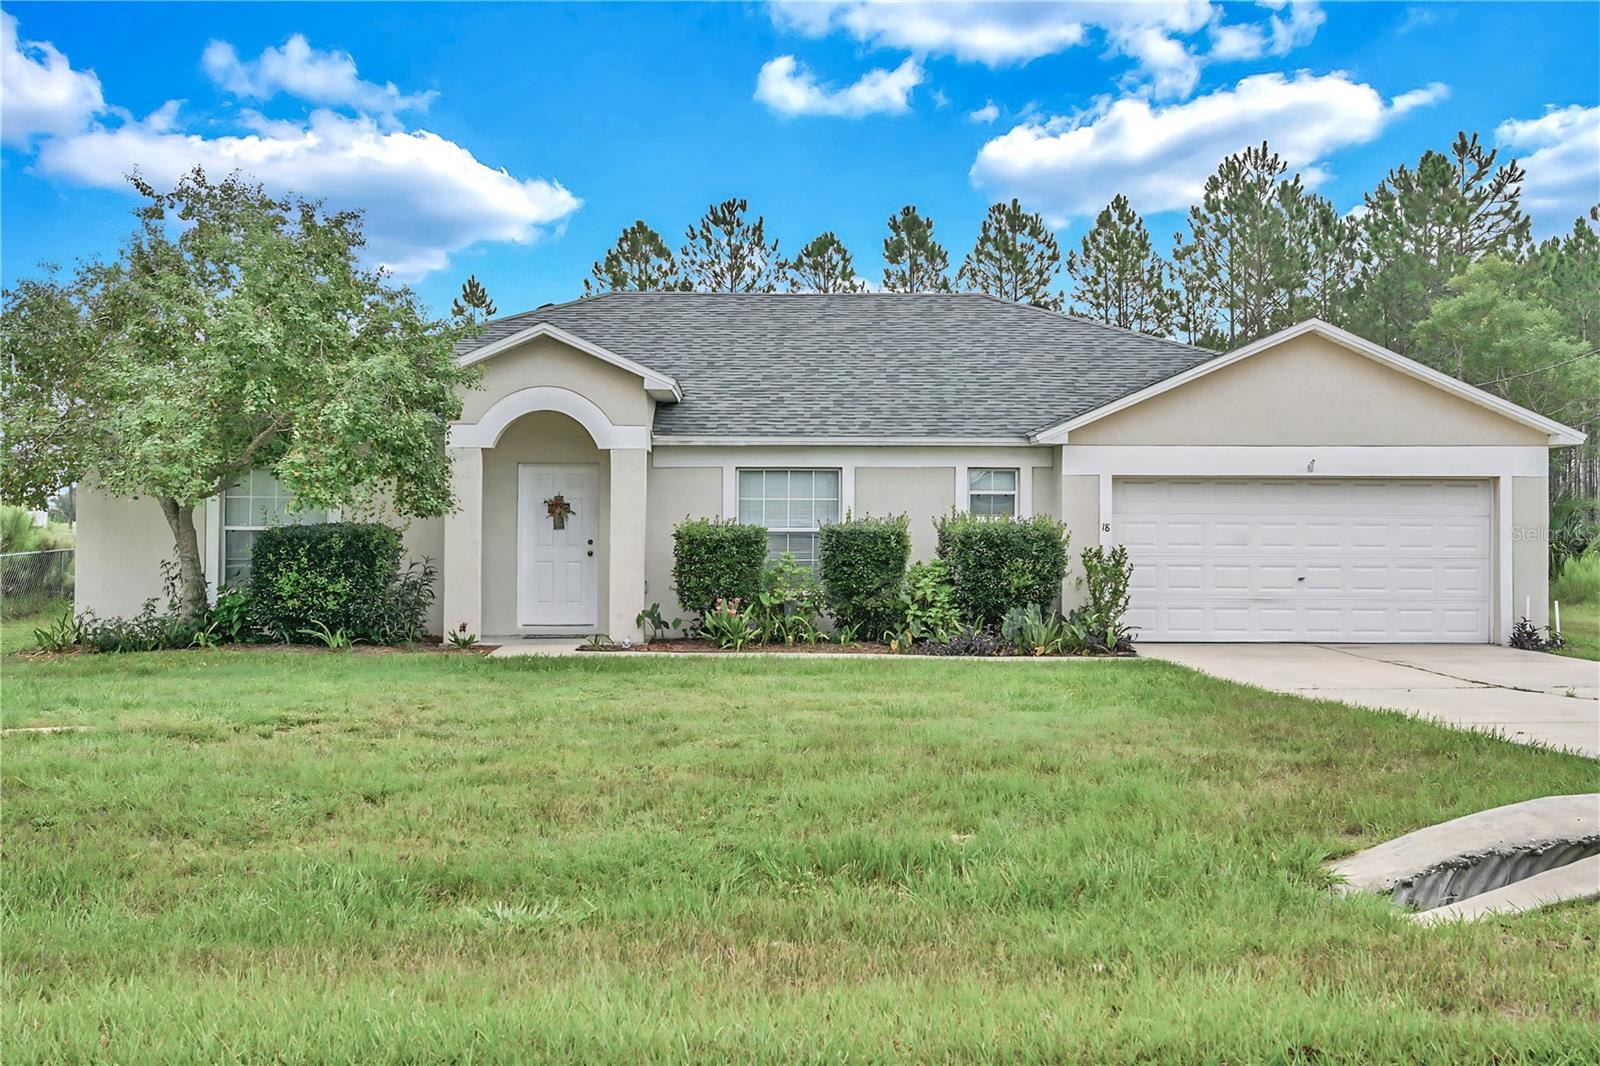
18 Juniper Loop Dr
Ocala, FL 34480 · Single family
$255,000
Listing courtesy of Cynthia Desmarais, CB/ELLISON RLTY WEST
- 3 Beds
- 2 Baths
- 2,000 sqft
Cynthia's Insights On This Property
- Built 2006
- Last recorded sale: $75,000 in May 2011
- Typical sale in 34480 over the last year: $282,000, $173 per sq ft
- Owners in 34480 stay about 6 years; 4% of homes changed hands last year


📊 Price Pulse
What would you pay for this place?
Sale prices come from county public records, not MLS data.Listing agent
Contact
Send a message and we'll pass it to the listing agent. Nothing is sent until you ask.
About this home
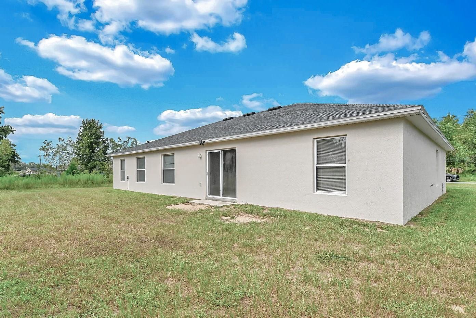
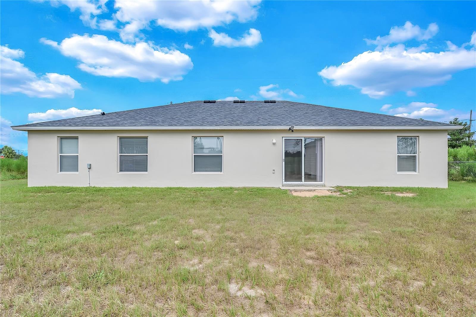
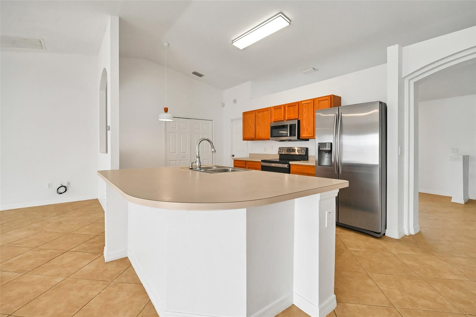
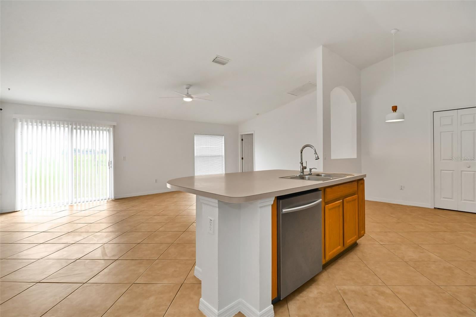
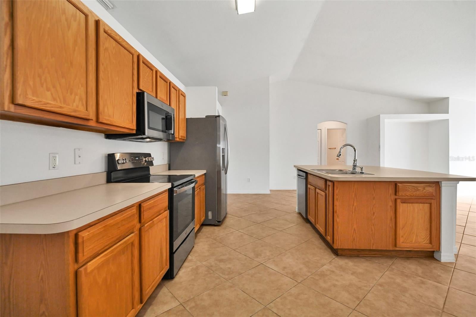
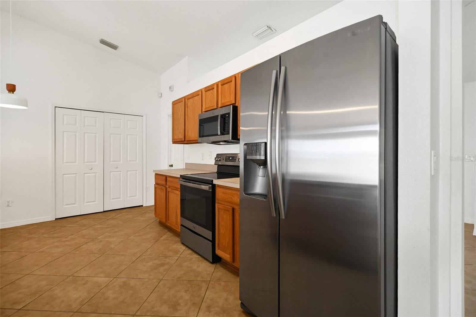
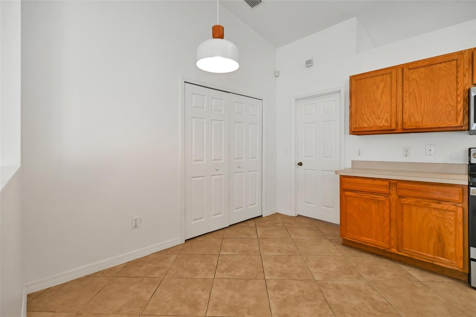
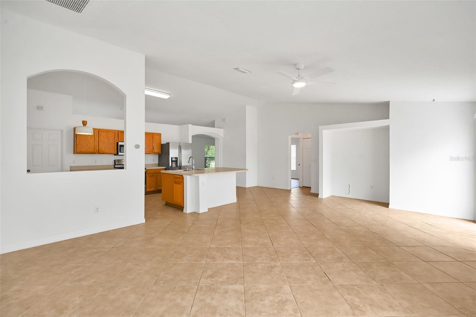
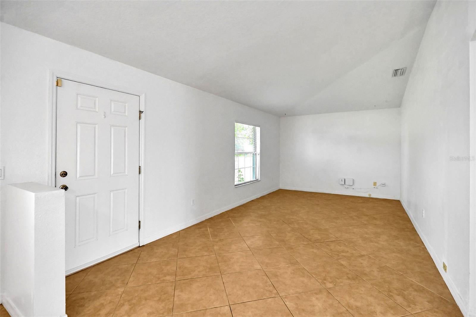
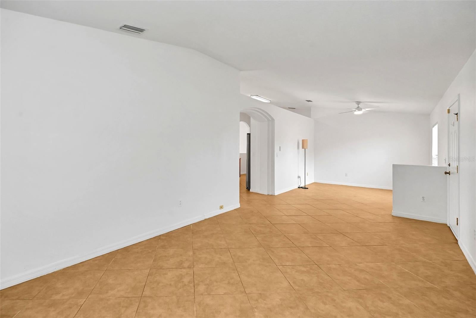
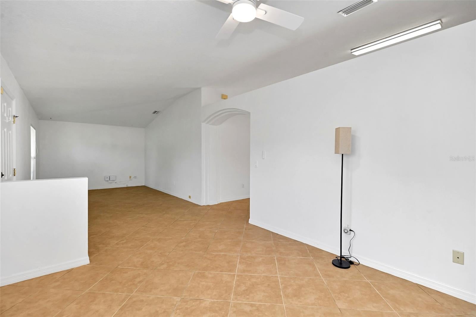
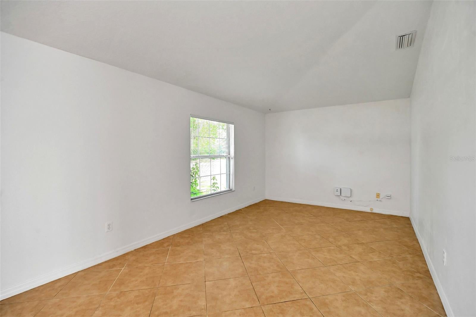
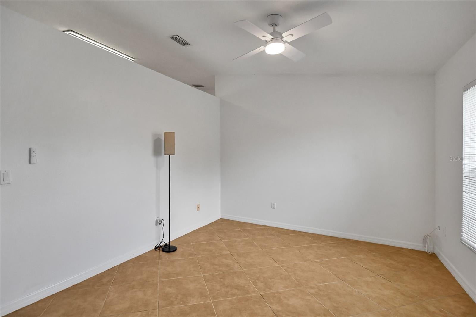
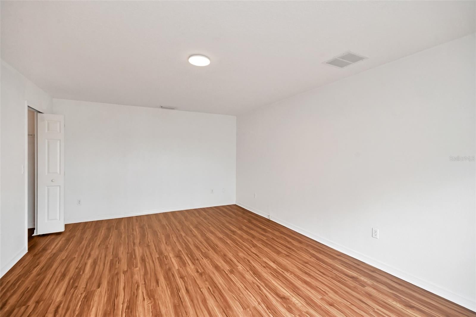
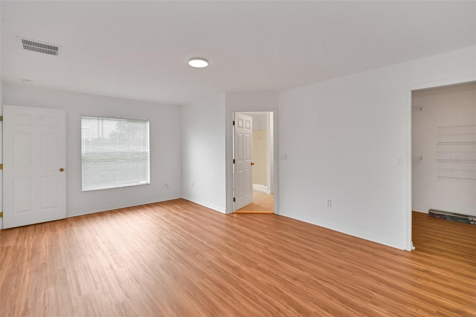
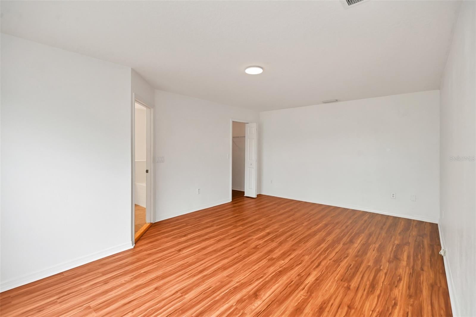
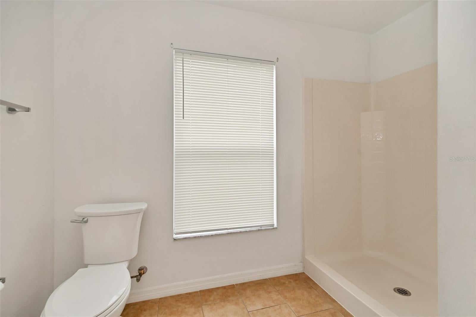
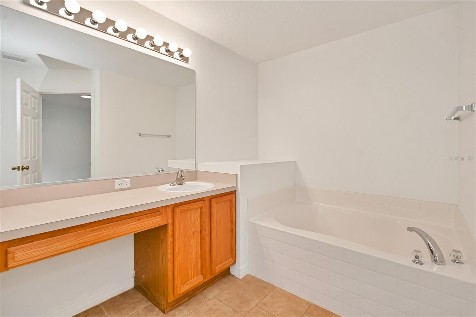
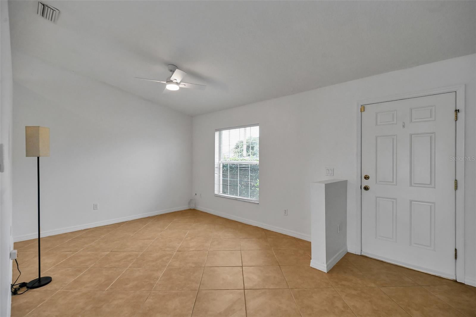
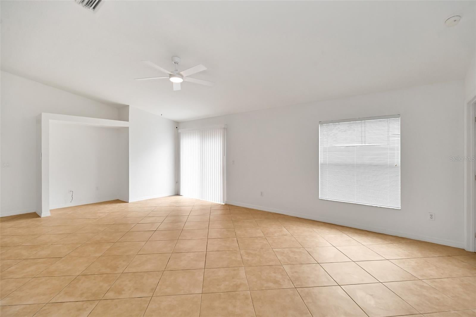
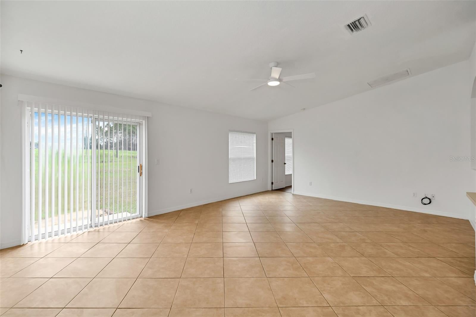
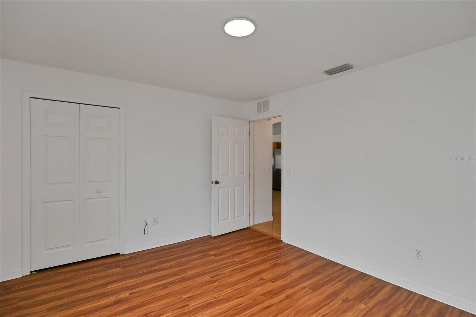
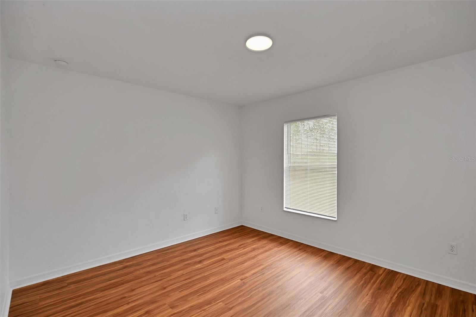
Move-in ready and well-maintained, this home also offers an opportunity to add your personal touches over time. The attractive price reflects its potential. This 3-bedroom, 2-bathroom home offers 2,020 sq. ft. of comfortable living space, abundant natural light, an open floor plan with high ceilings that create a bright and inviting atmosphere. The main living areas and bathrooms feature tile flooring, while luxury vinyl plank flooring adds warmth and style to the bedrooms. The spacious kitchen has an extra-large island and plenty of pantry storage. A convenient laundry/mudroom is located just inside the oversized 20' x 20' two-car garage. The desirable split-bedroom floor plan provides privacy for guests and flexibility for a home office or other personal space. The spacious primary suite features a generous walk-in closet and an ensuite bathroom with a soaking tub, walk-in shower, and large vanity. Sliding glass doors open to a generously sized back yard with plenty of room for outdoor entertaining, gardening, or simply enjoying your own space. Best of all, there is no HOA, giving you greater freedom and flexibility. Conveniently located in southeast Ocala, this home offers easy access to I-75, the World Equestrian Center, shopping, dining, and downtown Ocala. Roof: 2023 | A/C: 2025 Don’t miss this opportunity to make this beautiful home your own!
moreless
- Property type
- Single family
- Year built
- 2006
- Lot size
- 10,019 sqft
- Garage
- 2 cars
- On market
- 69 days
- Price per sqft
- $128
- Listing ID
- OM731125
Show Full Details
Property Info
- Property Type
- Residential
- Property Subtype
- SingleFamilyResidence
- Year Built
- 2006
- Levels
- One
- Direction Faces
- West
- Lot Size (acres)
- 0.23
- Lot Size (sqft)
- 10019.0
- Contract Date
- 2026-08-26
- On Market Date
- 2026-08-31
- Cumulative Days on Market
- 69
Interior Features
- Interior Features
- Cathedral Ceiling(S), Eat-In Kitchen, High Ceilings, Open Floorplan, Walk-In Closet(S)
- Flooring
- Tile
- Laundry Features
- Inside, Laundry Room
- Levels
- One
- Window Features
- Blinds
Appliances
- Appliances
- Dishwasher, Microwave, Range, Refrigerator
Heating & Cooling
- Heating
- Heat Pump
- Cooling
- Central Air
Exterior Features
- Exterior Features
- Other
- Construction Materials
- Block, Stucco
- Foundation
- Slab
- Roof
- Shingle
- View
- Trees/Woods
Features & Amenities
- Garage Spaces
- 2.0
- Garage
- Yes
- Attached Garage
- Yes
- Parking Features
- Driveway, Garage Door Opener, Attached
- Security Features
- Smoke Detector(S)
- Lot Features
- Cleared, Landscaped, Near Golf Course, Paved
Utilities
- Sewer
- Septic Tank
- Water Source
- Private
Taxes
- Annual Tax Amount
- $4,503
- Tax Year
- $2,025
- Legal Description
- SEC 13 TWP 16 RGE 22 PLAT BOOK J PAGE 188 SILVER SPRINGS SHORES UNIT 24 BLK 607 LOT 9
Other
- Derived Previous List Price
- $269,900
Data freshness
- SURF LOCAL last checked
- Nov 21, 2026, 3:24 AM EST
Location
Approximate location, shown from the displayed address.
Similar homes nearby
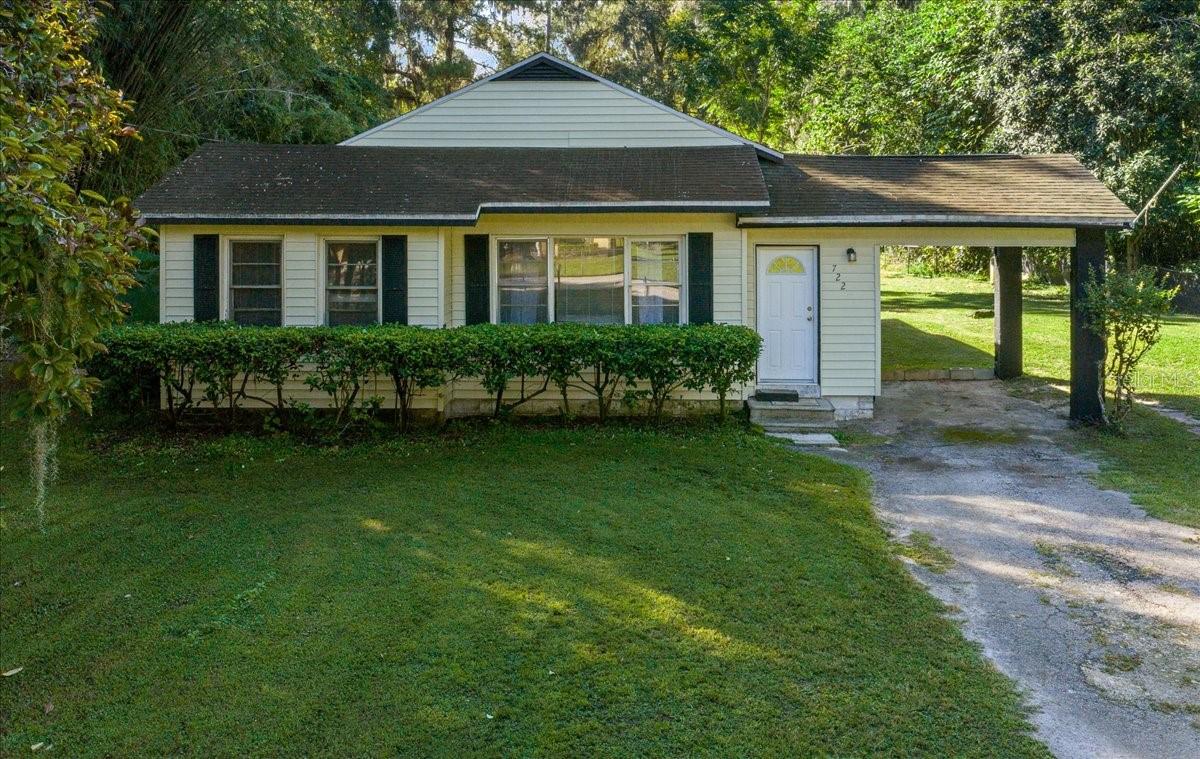
- $229,900722 NE 35th St, Ocala, FL 344793 Beds1 Bath1,050 sqftListing courtesy of PARSLEY REAL ESTATE INC · Data courtesy of: Stellar MLS
 Active
- $275,0001945 SE 37th Court Cir, Ocala, FL 344713 Beds2 Baths1,562 sqftListing courtesy of SHOWCASE PROPERTIES OF CENTRAL · Data courtesy of: Stellar MLS
 Active
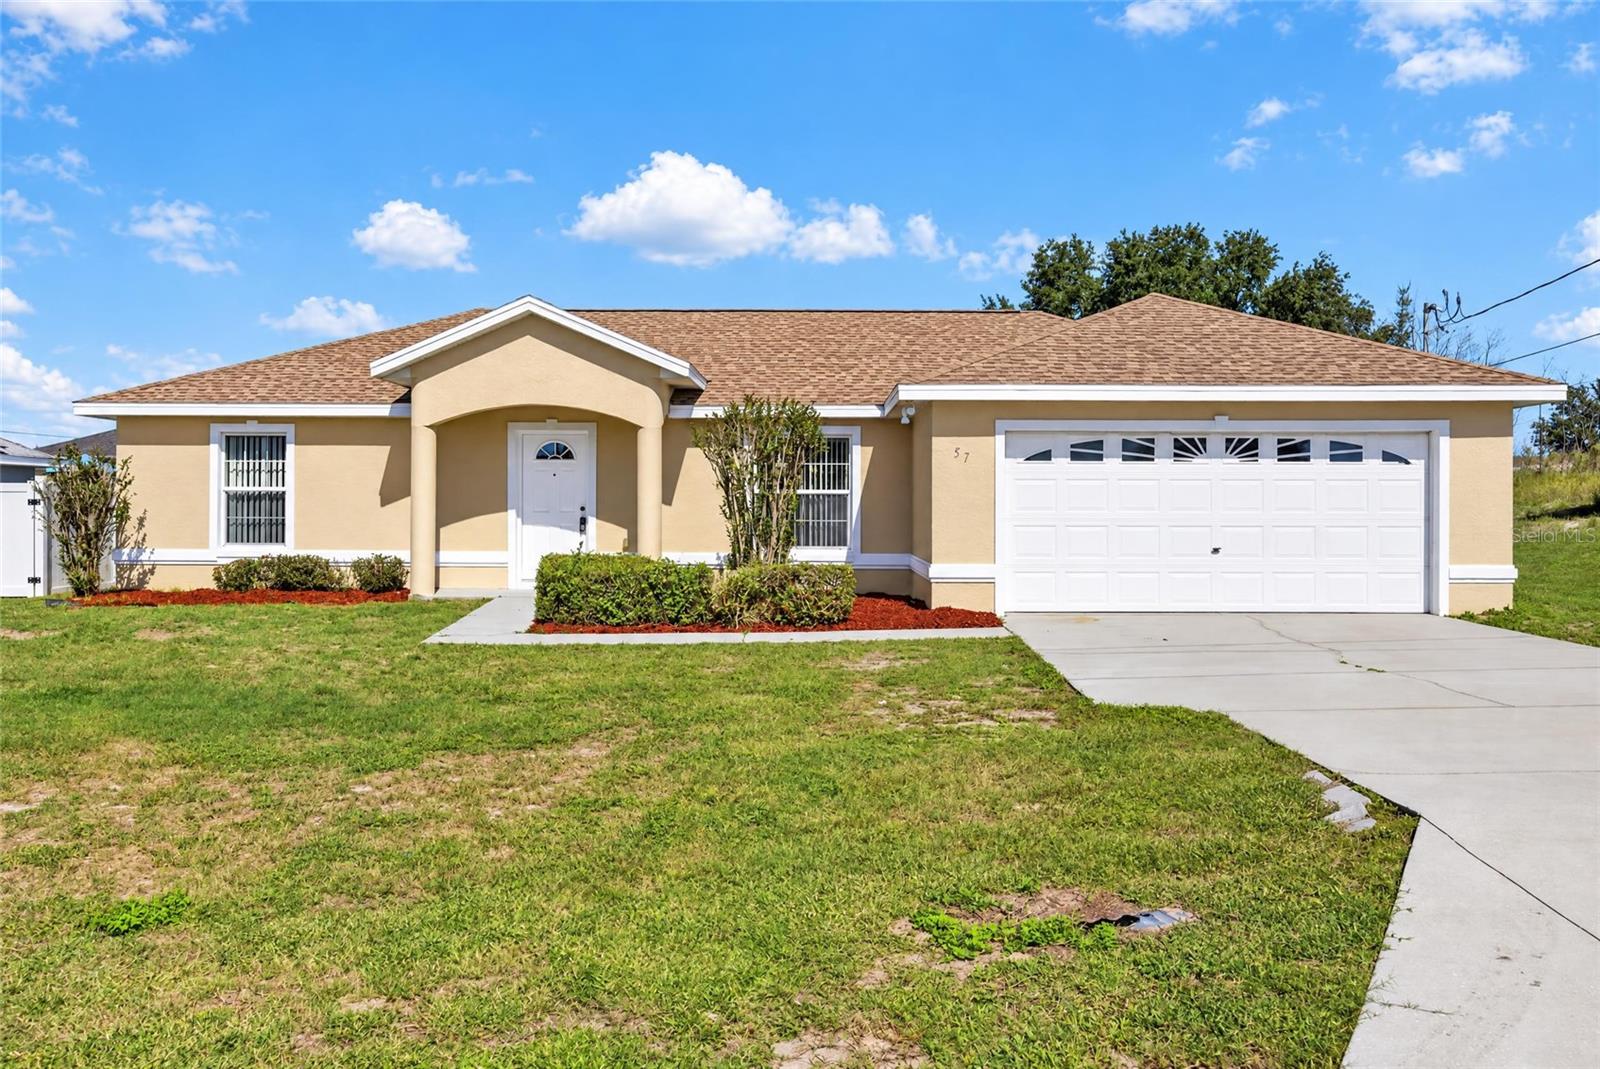
- $239,90057 Juniper Trail Loop, Ocala, FL 344803 Beds2 Baths1,494 sqftListing courtesy of PREMIER SOTHEBY'S INTERNATIONA · Data courtesy of: Stellar MLS
 Active
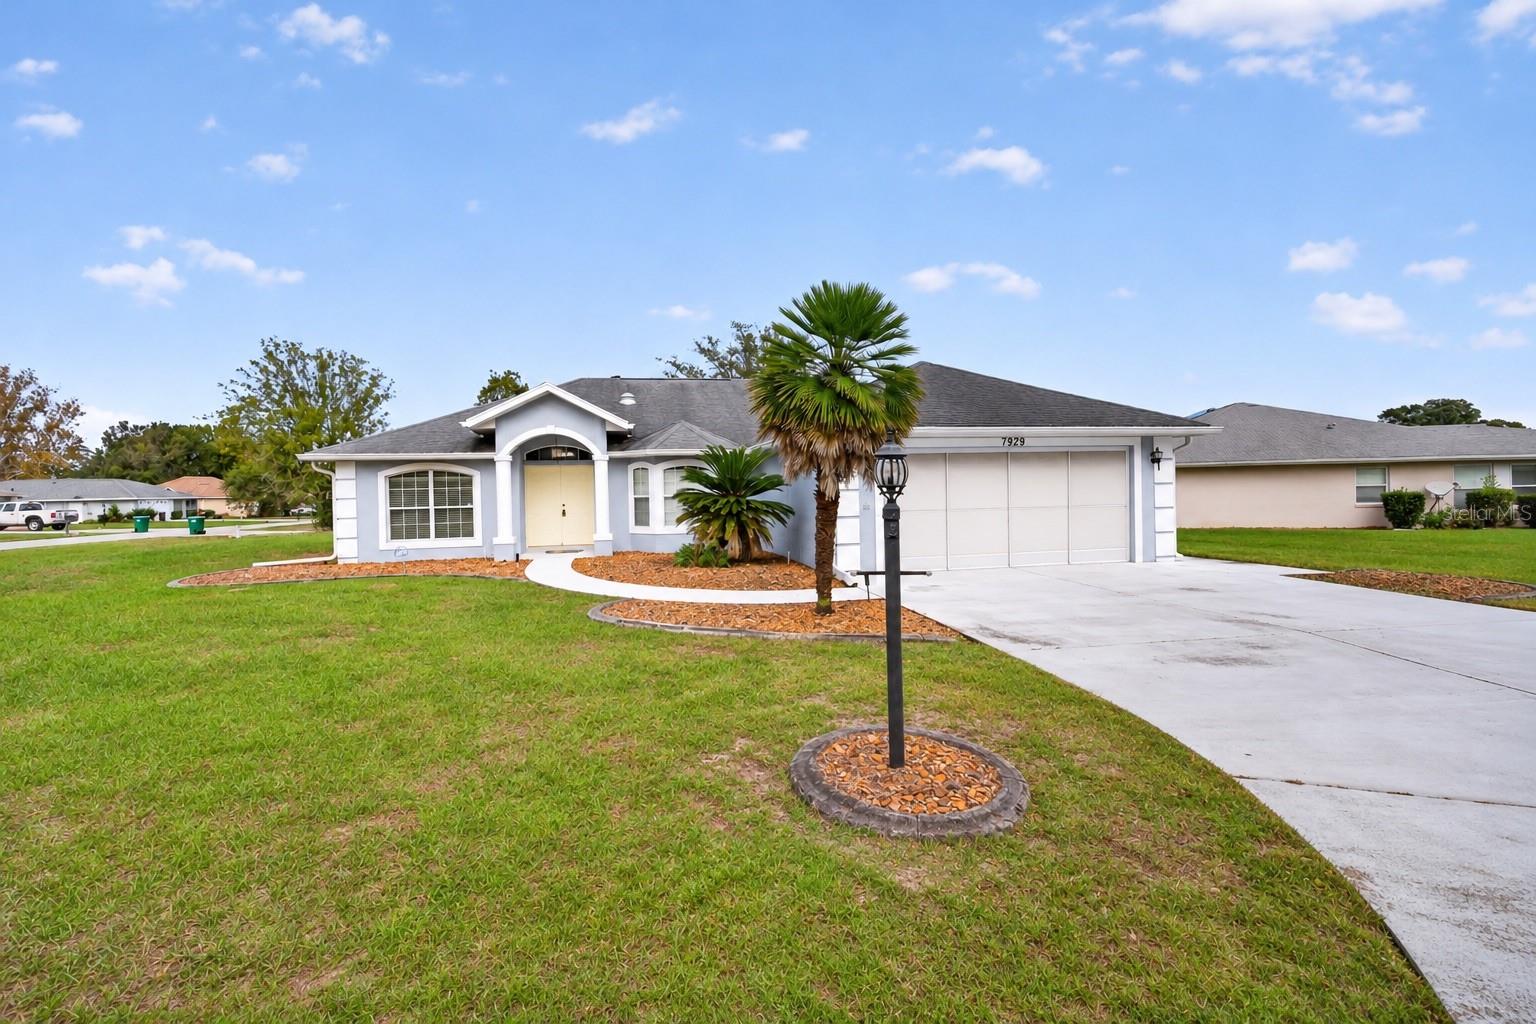
- $259,9007929 SW 63rd Avenue Rd, Ocala, FL 344763 Beds2 Baths1,716 sqftListing courtesy of COLDWELL REALTY SOLD GUARANTEE · Data courtesy of: Stellar MLS
 Active
- $285,0003905 SE 7th St, Ocala, FL 344713 Beds2 Baths2,167 sqftListing courtesy of RE/MAX PREMIER REALTY · Data courtesy of: Stellar MLS
 Under Contract
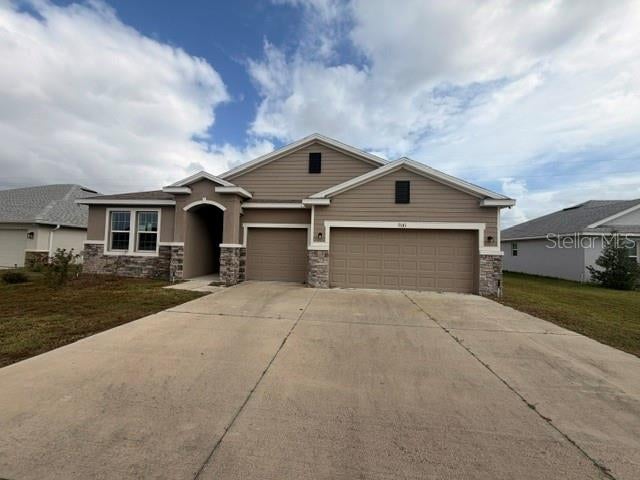
- $280,0009181 SW 49th Ct, Ocala, FL 344764 Beds4 Baths2,829 sqftListing courtesy of KIEFER REALTY, PA · Data courtesy of: Stellar MLS
 Active
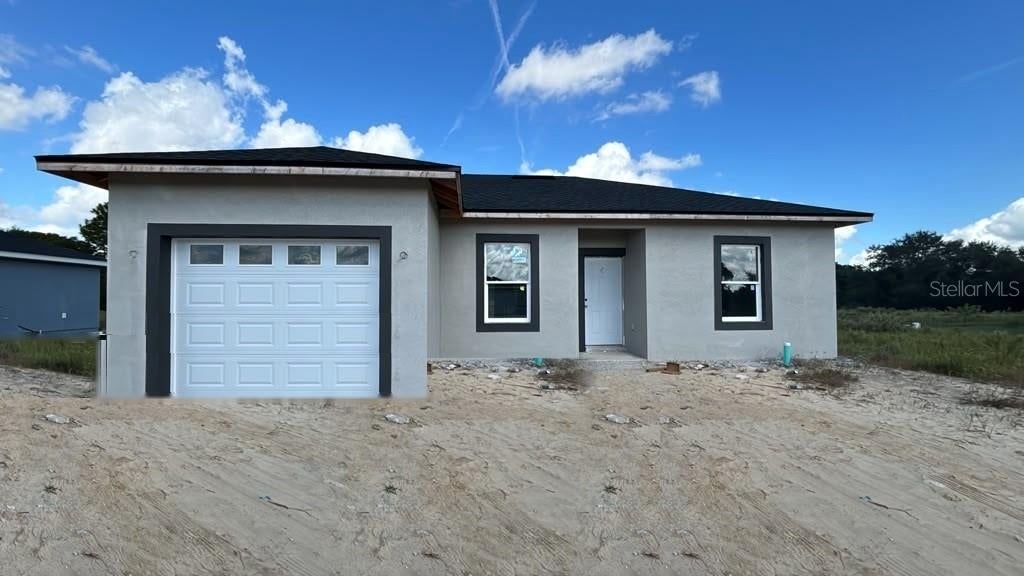
- $225,90014905 SW 26th Ln, Ocala, FL 344813 Beds2 Baths1,146 sqftListing courtesy of ZENODRO REAL ESTATE LLC · Data courtesy of: Stellar MLS
 Active
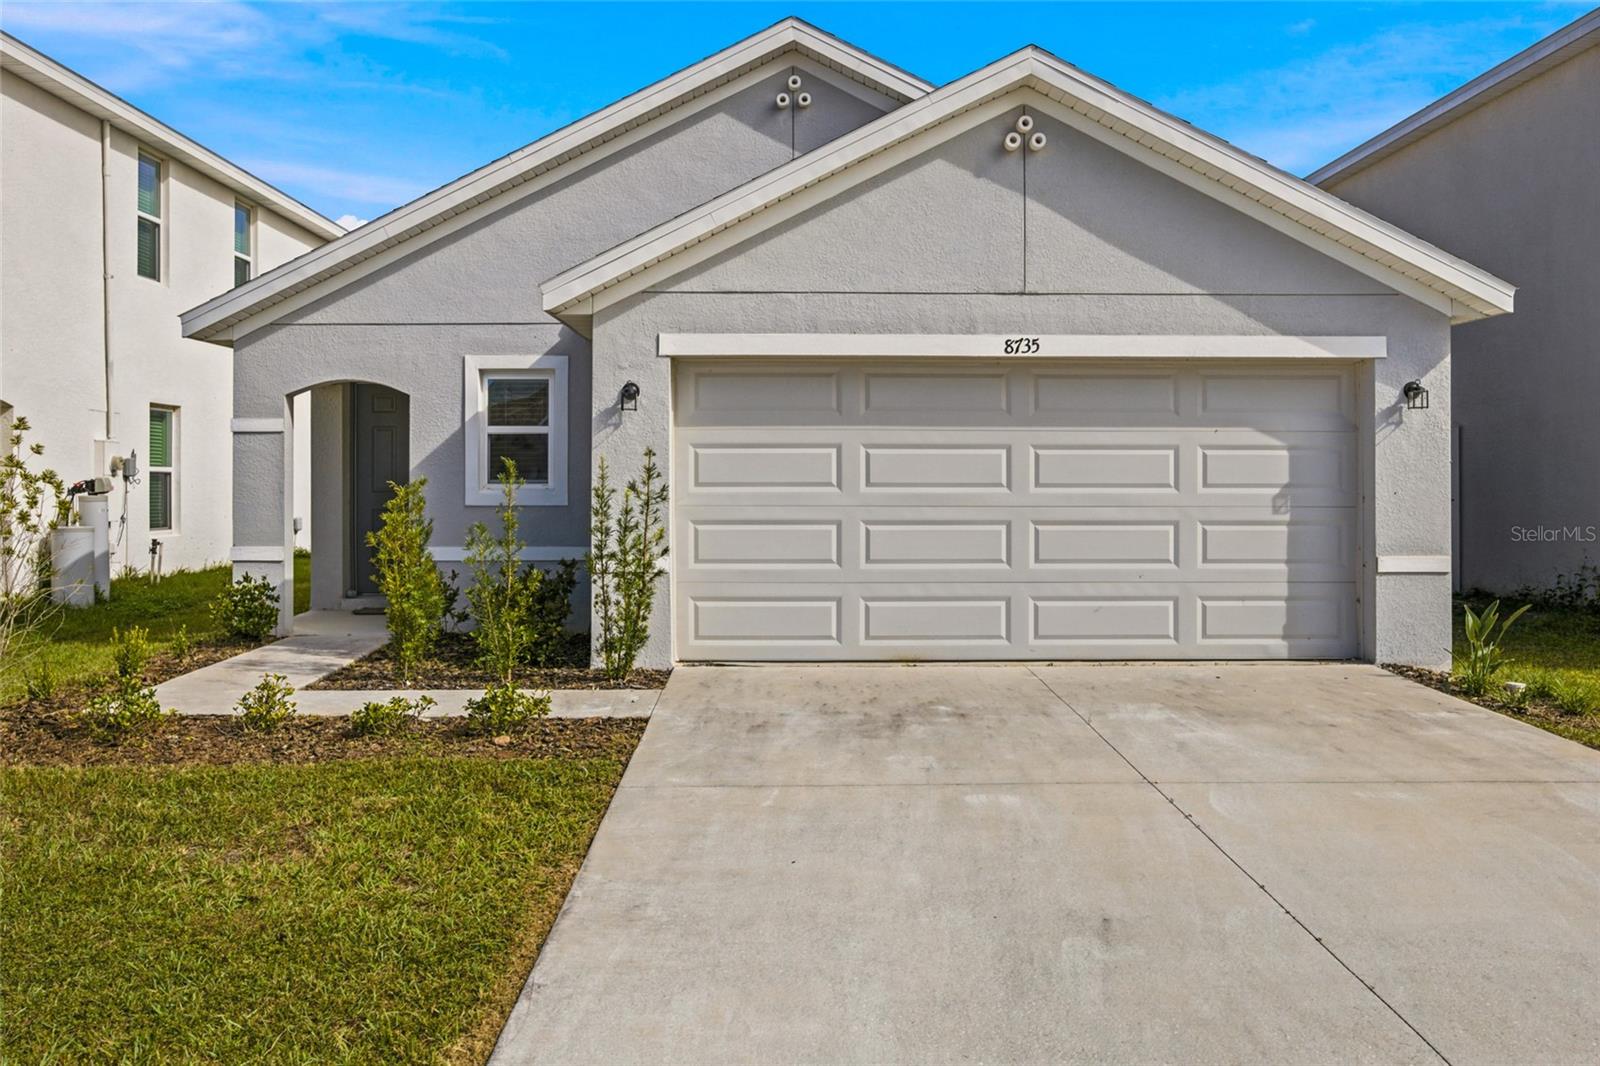
- $239,9008735 SW 45th Ct Ct, Ocala, FL 344763 Beds2 Baths1,504 sqftListing courtesy of TCT REALTY GROUP LLC · Data courtesy of: Stellar MLS
 Active
What Sold Nearby
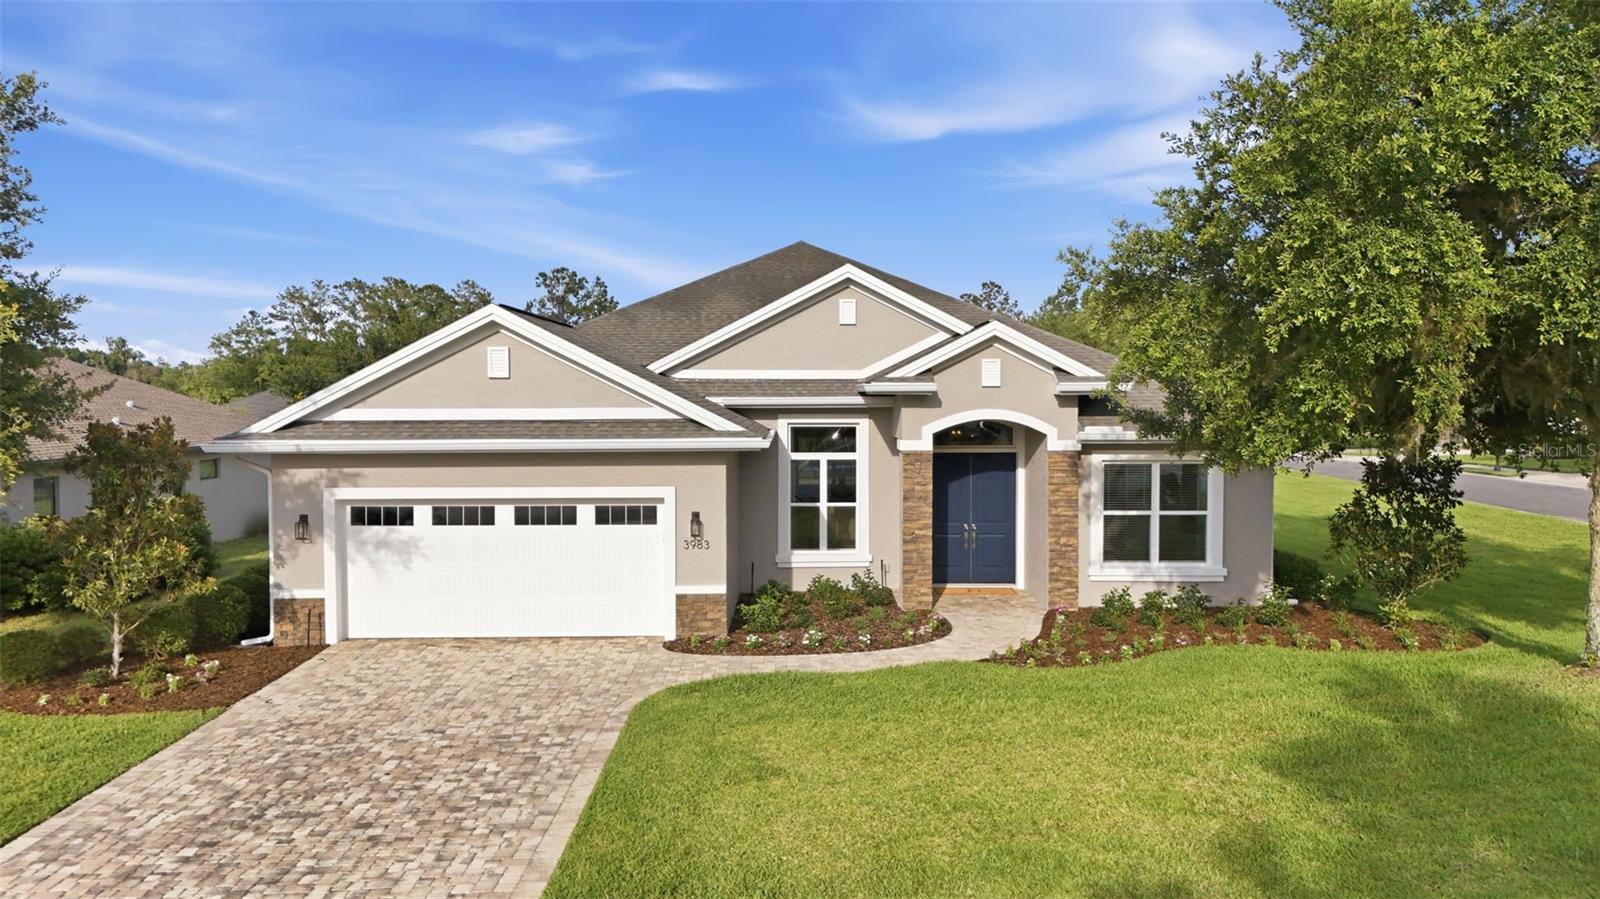 $500,0003983 SE 5th AveOcala, FL · Sold 2026-10-30
 $435,0004535 SE 34th PlOcala, FL · Sold 2026-10-30
 $324,9904457 NW 53rd AveOcala, FL · Sold 2026-10-29
 $299,00055 Laurel CrseOcala, FL · Sold 2026-10-29
 $216,9853646 SE 37th Ave RdOcala, FL · Sold 2026-10-29
 $295,0009039 SE 44th CtOcala, FL · Sold 2026-10-26
 $435,0003690 SE 56th TerOcala, FL · Sold 2026-10-20
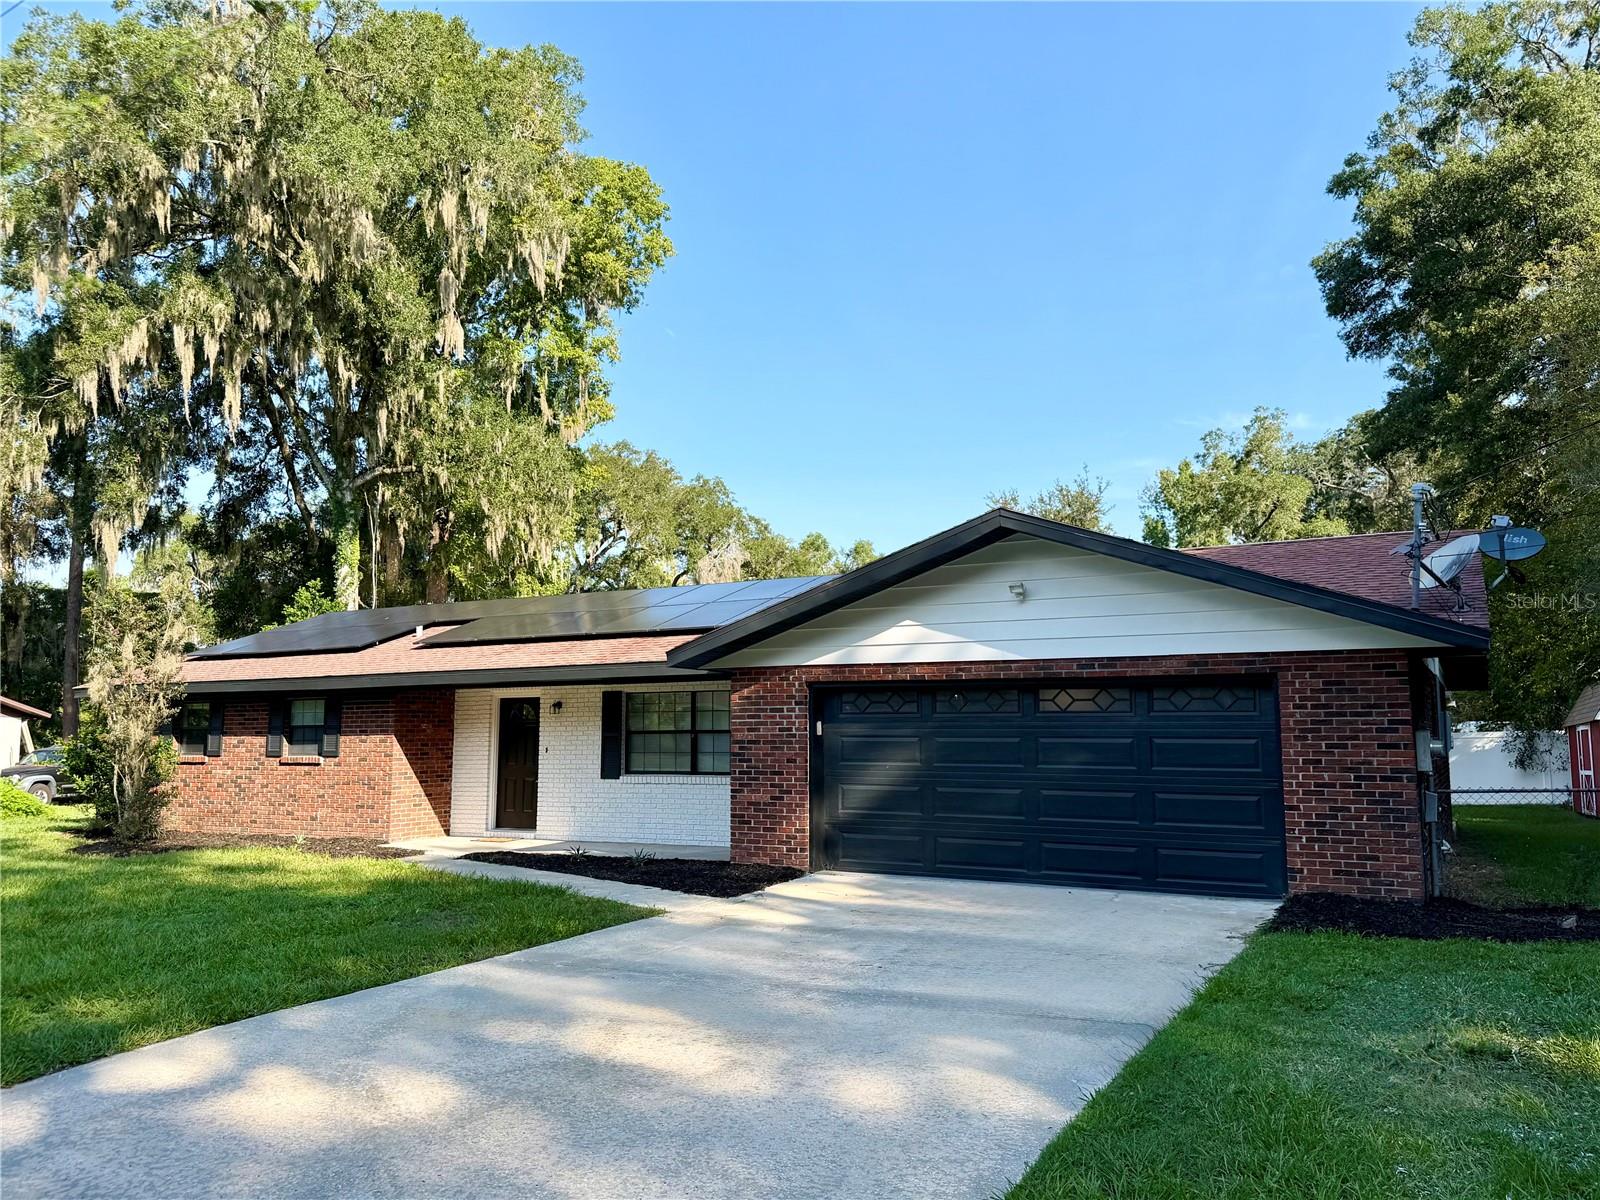 $238,0002555 SE 67th StOcala, FL · Sold 2026-10-19
Flood
Flood zone X · Minimal flood risk
What's Nearby
Restaurants
- Morelli's Pizza and Subs8721 Southeast 58th Avenue, Ocala, FL 34480, United States of America1.1 mi
- Zella's Pizzeria & Italian9360 Southeast 93rd Place, Ocala, FL 34480, United States of America1.5 mi
Schools
- Belleview -Santos Elementary SchoolSoutheast 95th Street, Marion County, FL 34480, United States of America1.7 mi
Parks
- Historic Santos Recreation AreaSantos, Florida, United States of America1.2 mi
- Santos, FloridaUnited States of America1.7 mi
More homes in Ocala
Homes for sale near Ocala
Data courtesy of: Stellar MLSDisclaimers and data details

Listings courtesy of Stellar MLS as distributed by MLS GRID. Based on information submitted to the MLS GRID. All data is obtained from various sources and may not have been verified by broker or MLS GRID. Supplied Open House Information is subject to change without notice. All information should be independently reviewed and verified for accuracy. Properties may or may not be listed by the office/agent presenting the information. Listing information is provided for consumers’ personal, non-commercial use, solely to identify prospective properties for potential purchase; all other use is strictly prohibited and may violate relevant federal and state law. Information deemed reliable but not guaranteed. Copyright © 2026 MLS GRID. All Rights Reserved.

Continental Real Estate Group, Inc
Broker: Derek Eisenberg
Listing last updated: Nov 17, 2026, 9:50 AM EST. SURF LOCAL last checked: Nov 21, 2026, 3:24 AM EST.