
 Active
1754 SW 156th Ln
Ocala, FL 34473 · Single family
$225,000
Listing courtesy of Carolyn Maldonado Dominguez, BASSETT PREMIER REALTY INC
- 3 Beds
- 2 Baths
- 1,470 sqft
Cynthia's Insights On This Property
- Built 2006
- Last recorded sale: $235,000 in December 2023
- Typical sale in 34473 over the last year: $272,000, $163 per sq ft
- Owners in 34473 stay about 5 years; 5% of homes changed hands last year


📊 Price Pulse
What would you pay for this place?
Sale prices come from county public records, not MLS data.Listing agent
Contact
Send a message and we'll pass it to the listing agent. Nothing is sent until you ask.
About this home
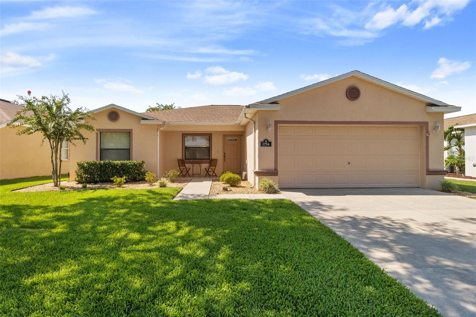
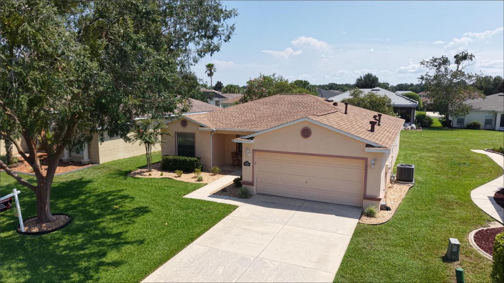
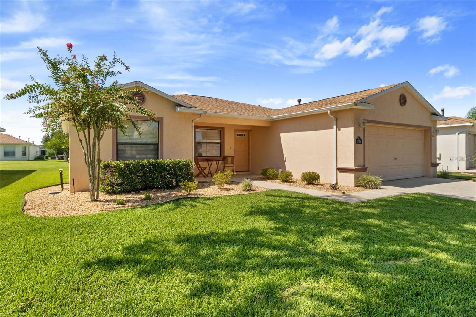
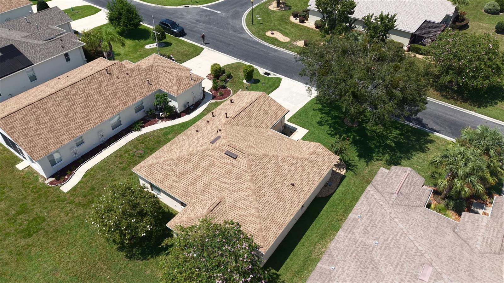
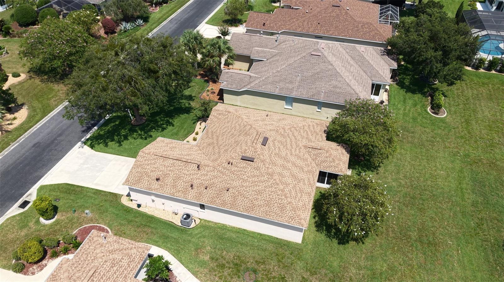
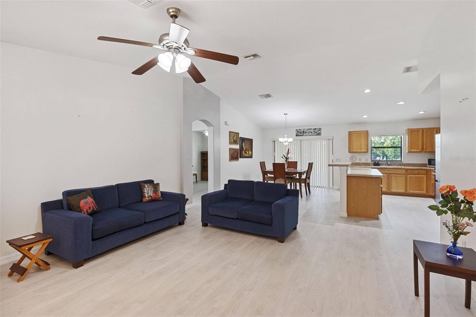
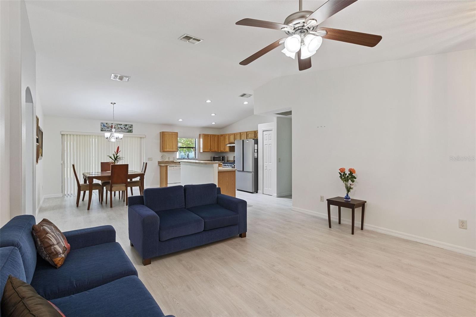
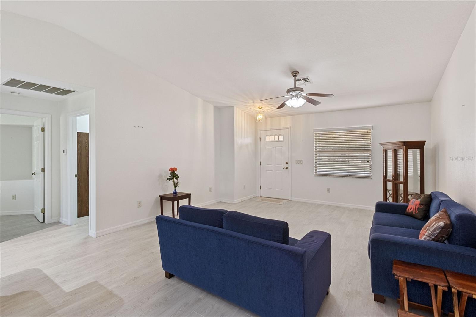
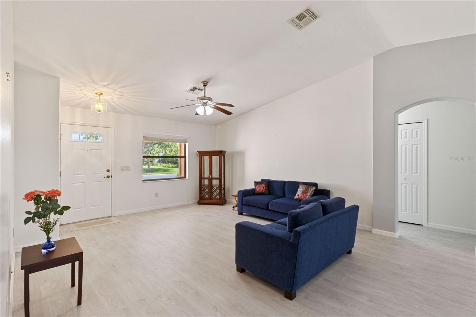
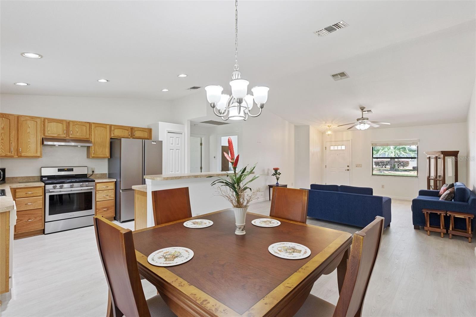
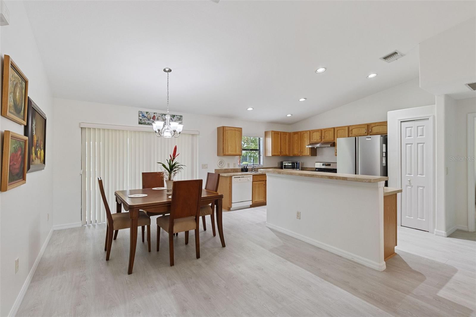
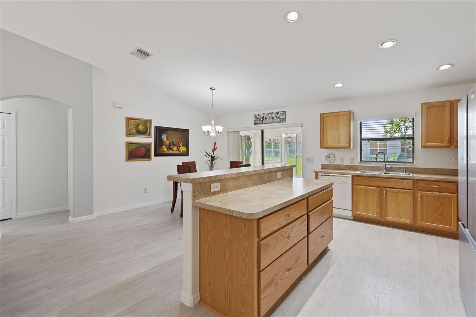
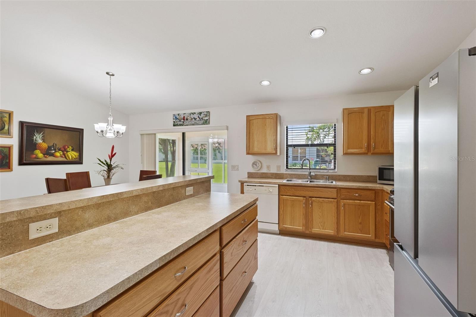
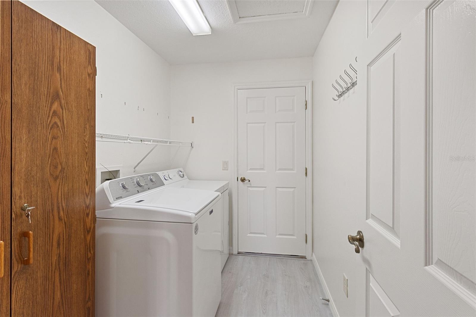
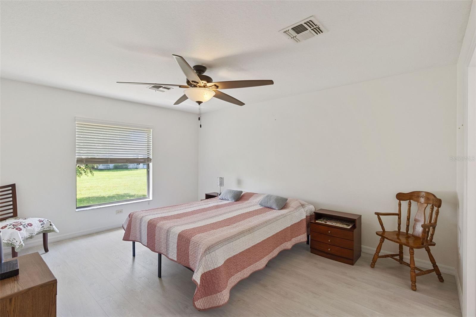
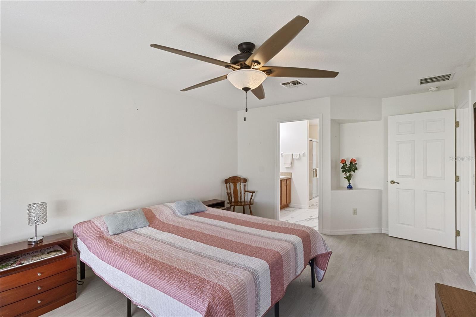
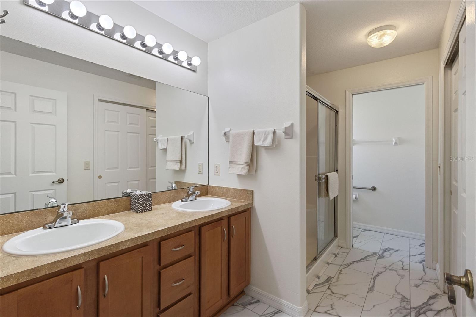
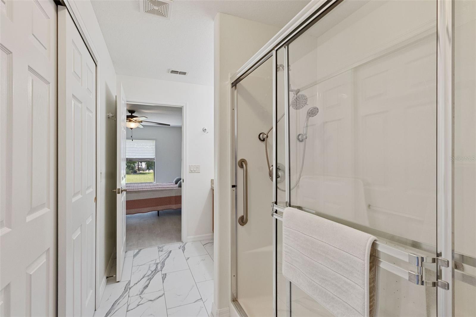
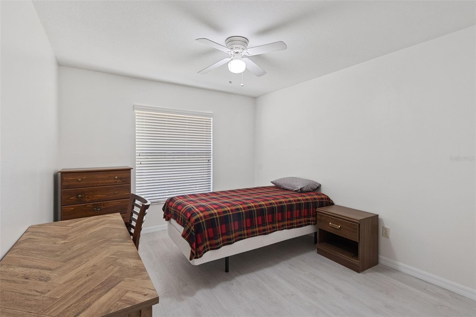
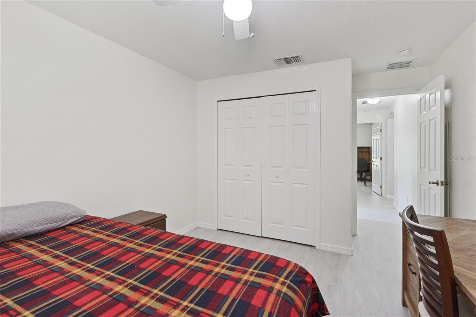
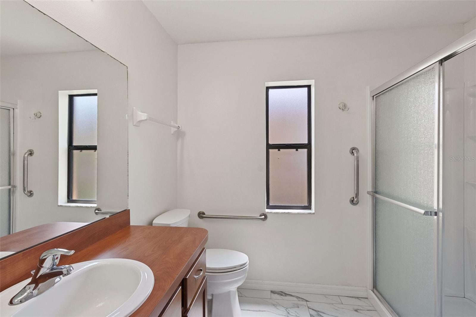
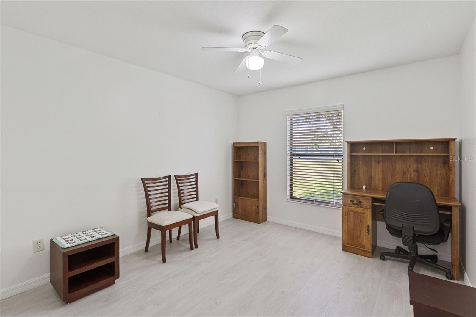
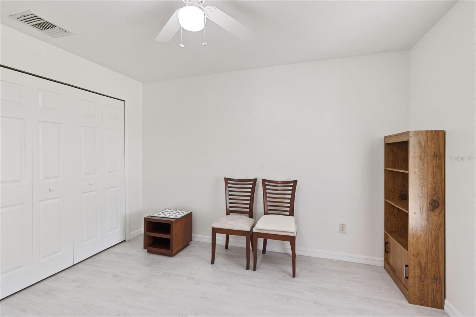
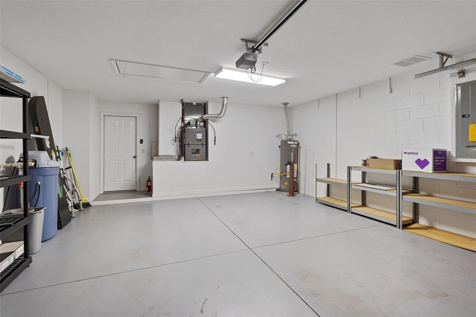
Welcome to easy, worry-free Florida living in the sought-after 55+ SummerGlen Golf Course Community! This beautifully maintained 3-bedroom, 2-bath home offers the ideal combination of modern updates, thoughtful design, and resort-style amenities. With more than $70,000 in recent improvements, this move-in-ready residence allows you to settle in and start enjoying from day one. Step inside to a bright, open-concept floor plan featuring soaring ceilings, fresh interior paint and new flooring completed in 2024. The spacious split-bedroom layout provides privacy for everyone while maintaining an inviting flow throughout the main living areas. The updated kitchen is designed for both everyday living and entertaining, featuring a large island with breakfast bar, recessed lighting, solid wood cabinetry, convenient pull-out drawers, pantry storage, a new gas range, and new stainless-steel double-door refrigerator. The adjoining living and dining areas create a comfortable gathering space filled with natural light. The generous primary suite offers a peaceful retreat with en-suite bathroom with double sink, a newly installed shower and walking closet. On the other side of the house two additional bedrooms provide flexibility for guests, an office, hobbies, or whatever your lifestyle requires. Enjoy your morning coffee or unwind at the end of the day in the enclosed lanai, which was recently updated with tile flooring in 2024. Interior laundry room and the attached two-car garage provides convenient access and additional storage. Major updates include a new roof in 2022, new HVAC system and water softener in 2024, fresh interior paint in 2024, new flooring in 2024 and much more. The pride of ownership is evident throughout this meticulously cared-for home. Life in SummerGlen offers far more than picture-perfect homes. Residents enjoy an active 55+ lifestyle with a golf course, restaurant, swimming pool, fitness center, tennis, clubs and activities, baseball, boat and RV storage, and an abundance of opportunities to meet neighbors and make new friends. The HOA provides exceptional value with lawn maintenance, twice-weekly trash pickup, high-speed internet, and cable television included. Conveniently located just minutes from I-75, this home offers easy access to shopping, dining, medical facilities, entertainment, and everything Ocala has to offer. Turnkey, beautifully updated, and located in a community where every day can feel like a vacation—this SummerGlen gem is ready to welcome you home!
moreless
- Property type
- Single family
- Year built
- 2006
- Lot size
- 7,405 sqft
- Garage
- 2 cars
- On market
- 78 days
- Price per sqft
- $153
- HOA fees
- $390/mo
- Listing ID
- OM730838
Show Full Details
Property Info
- Property Type
- Residential
- Property Subtype
- SingleFamilyResidence
- Year Built
- 2006
- Levels
- One
- Direction Faces
- East
- Lot Size (acres)
- 0.17
- Lot Size (sqft)
- 7405.0
- Senior Community
- Yes
- Contract Date
- 2026-08-21
- On Market Date
- 2026-08-21
- Cumulative Days on Market
- 287
Interior Features
- Interior Features
- Vaulted Ceiling(S), Walk-In Closet(S)
- Flooring
- Laminate, Tile
- Laundry Features
- Inside
- Levels
- One
- Window Features
- Window Coverings, Blinds, Window Treatments
- Door Features
- Sliding Doors
Appliances
- Appliances
- Dishwasher, Dryer, Microwave, Range, Refrigerator, Washer, Water Softener
Heating & Cooling
- Heating
- Central
- Cooling
- Central Air
Exterior Features
- Patio & Porch Features
- Enclosed, Screened
- Construction Materials
- Block, Concrete, Stucco
- Foundation
- Slab
- Roof
- Shingle
Features & Amenities
- Garage Spaces
- 2.0
- Garage
- Yes
- Attached Garage
- Yes
- Parking Features
- Attached
- Security Features
- Gated Community, Smoke Detector(S)
- Lot Features
- Near Golf Course, Paved, Private
Community/Association
- HOA
- Yes
- HOA Name
- Lisa Saline
- HOA Phone
- $3,522,450,432
- HOA Fee
- $390
- HOA Fee Frequency
- Monthly
- HOA Fee Includes
- Cable Tv, Internet, Maintenance Structure, Maintenance Grounds, Trash
- Association Amenities
- Basketball Court, Cable Tv, Clubhouse, Fitness Center, Gated, Golf Course, Maintenance, Playground, Pool, Recreation Facilities, Shuffleboard Court, Spa/Hot Tub, Tennis Court(S)
- Community Features
- Gated, Clubhouse, Fitness Center, Golf, Pool, Restaurant, Sidewalks, Tennis Court(S), Street Lights
Utilities
- Utilities
- Cable Available, Natural Gas Available, Cable Connected, Natural Gas Connected, Underground Utilities
- Sewer
- Public Sewer
- Water Source
- Public
Taxes
- Annual Tax Amount
- $3,626
- Tax Year
- $2,025
- Legal Description
- sec 24 twp 17 rge 21 plat book 009 page 104 Summerglen Phase 3 Lot 425
Data freshness
- SURF LOCAL last checked
- Nov 21, 2026, 9:24 AM EST
Location
Approximate location, shown from the displayed address.
Similar homes nearby
- $229,900722 NE 35th St, Ocala, FL 344793 Beds1 Bath1,050 sqftListing courtesy of PARSLEY REAL ESTATE INC · Data courtesy of: Stellar MLS
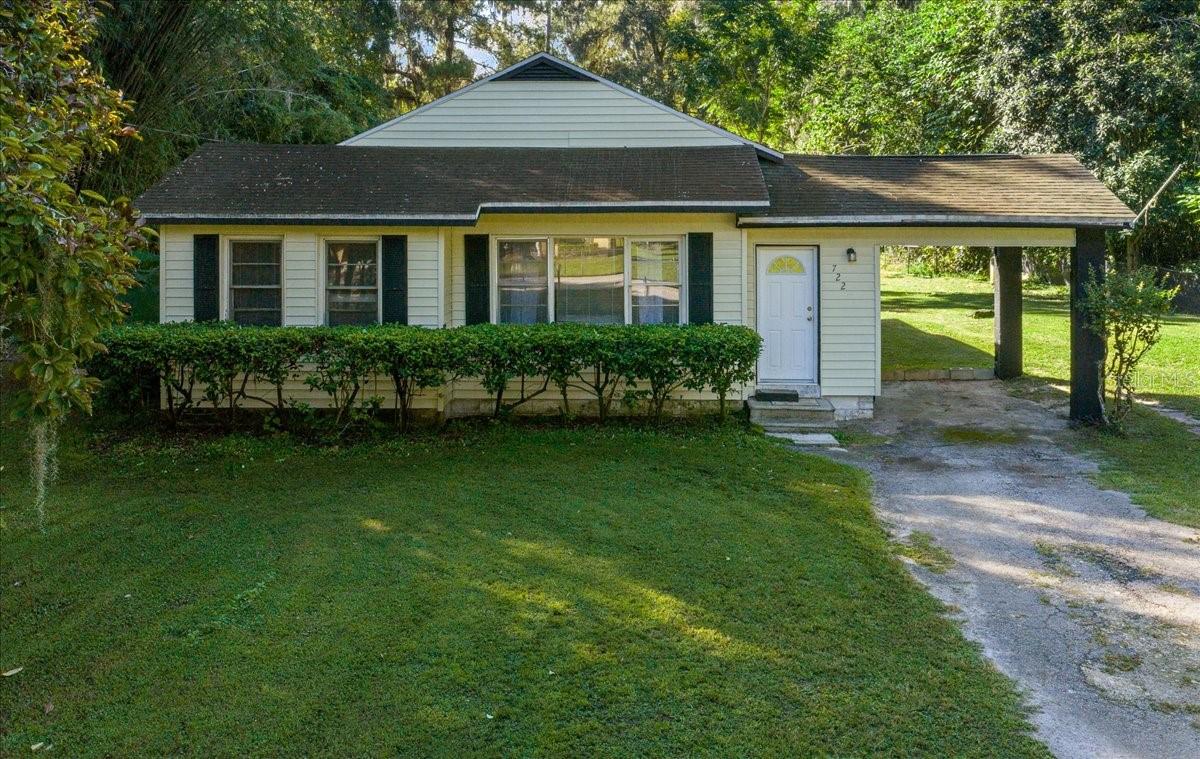 Active
- $239,9008735 SW 45th Ct Ct, Ocala, FL 344763 Beds2 Baths1,504 sqftListing courtesy of TCT REALTY GROUP LLC · Data courtesy of: Stellar MLS
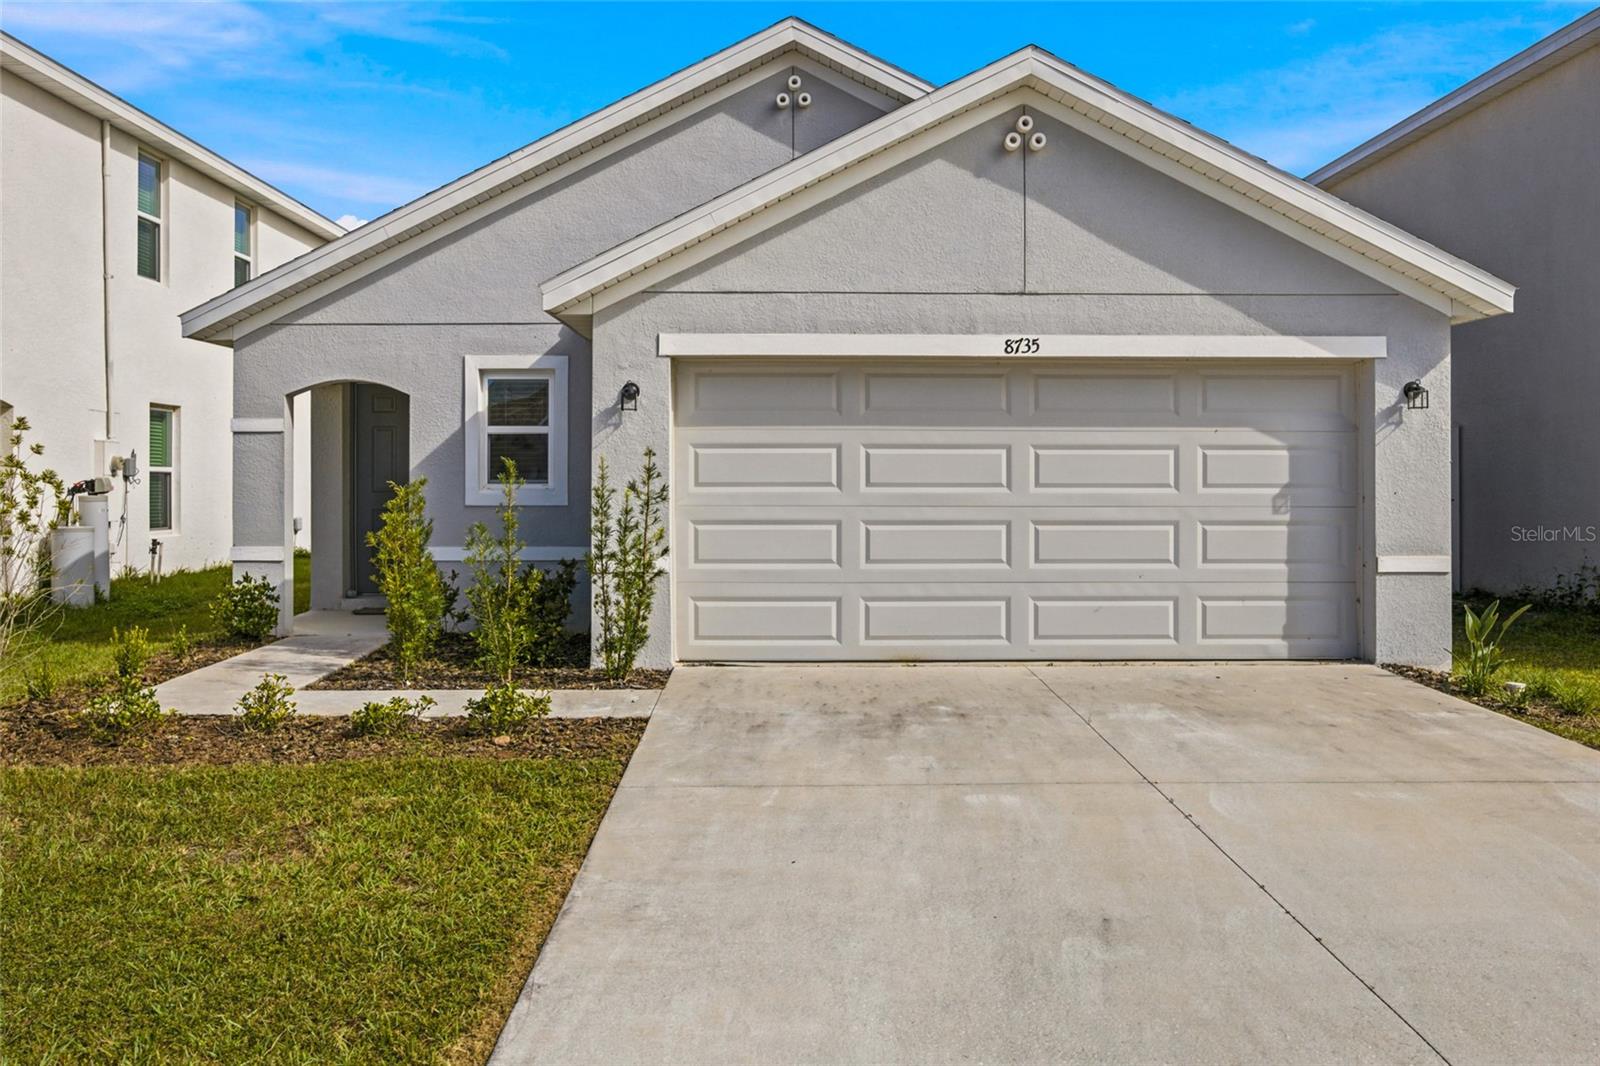 Active
- $239,90057 Juniper Trail Loop, Ocala, FL 344803 Beds2 Baths1,494 sqftListing courtesy of PREMIER SOTHEBY'S INTERNATIONA · Data courtesy of: Stellar MLS
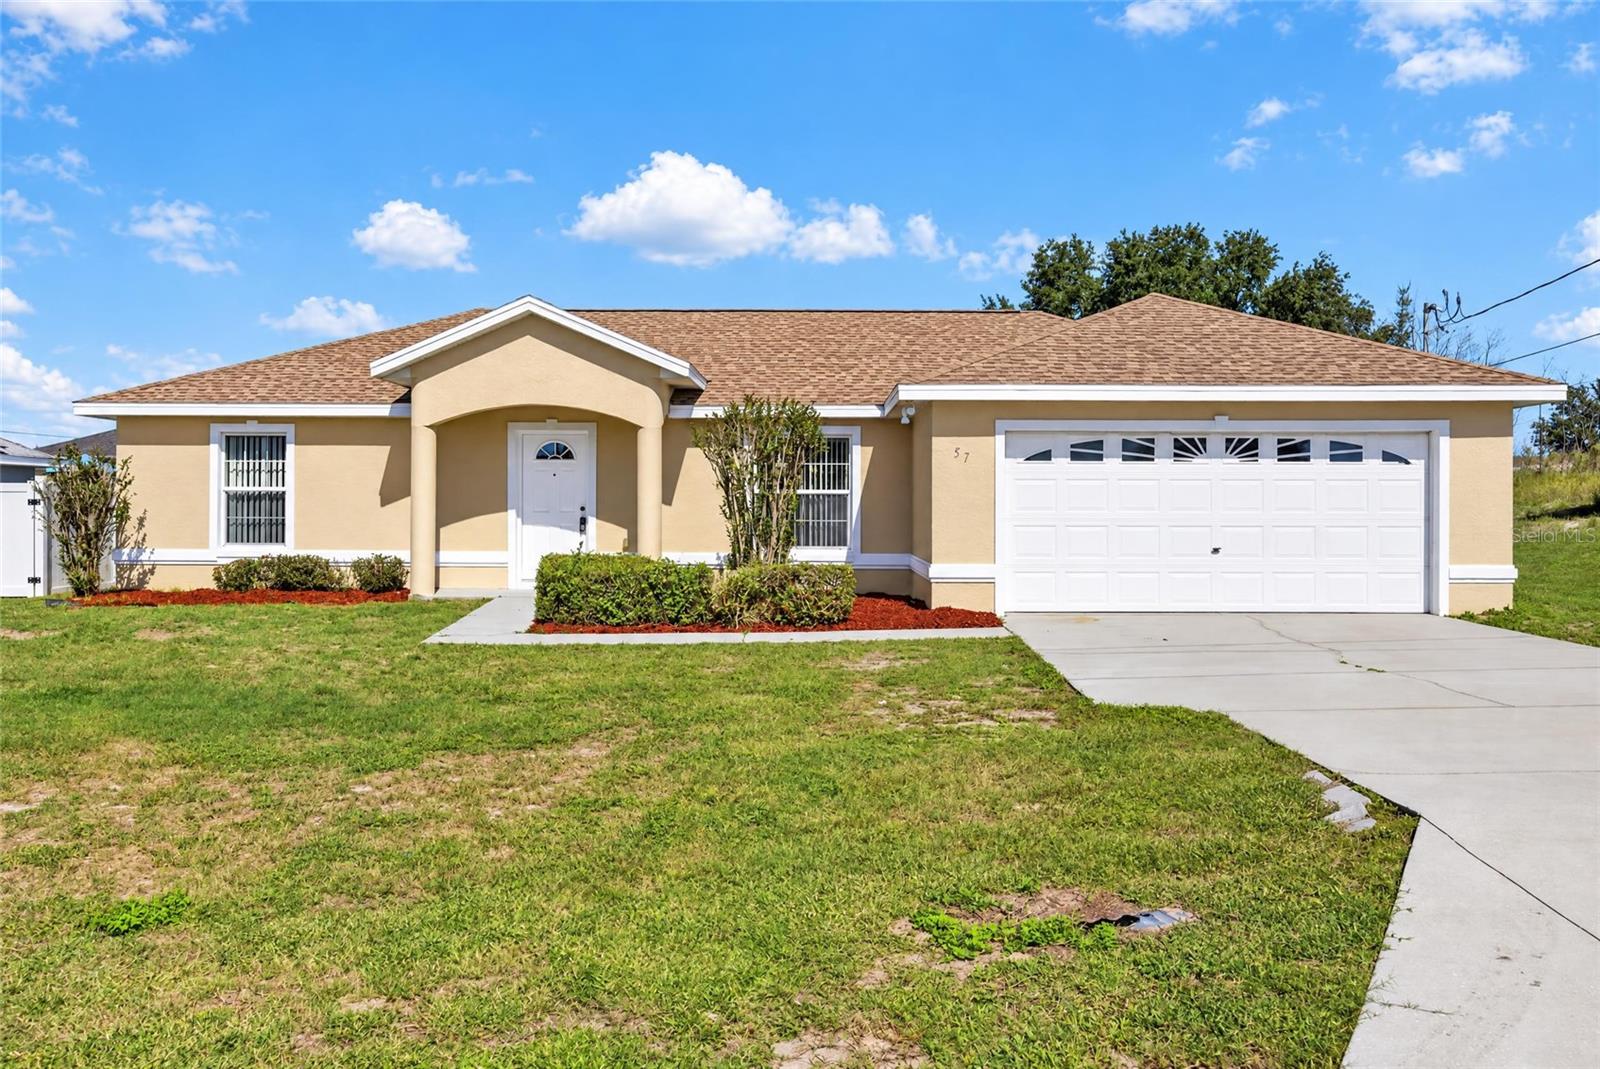 Active
- $189,9003309 SE 13th St, Ocala, FL 344713 Beds2 Baths1,268 sqftListing courtesy of HOMERUN REALTY · Data courtesy of: Stellar MLS
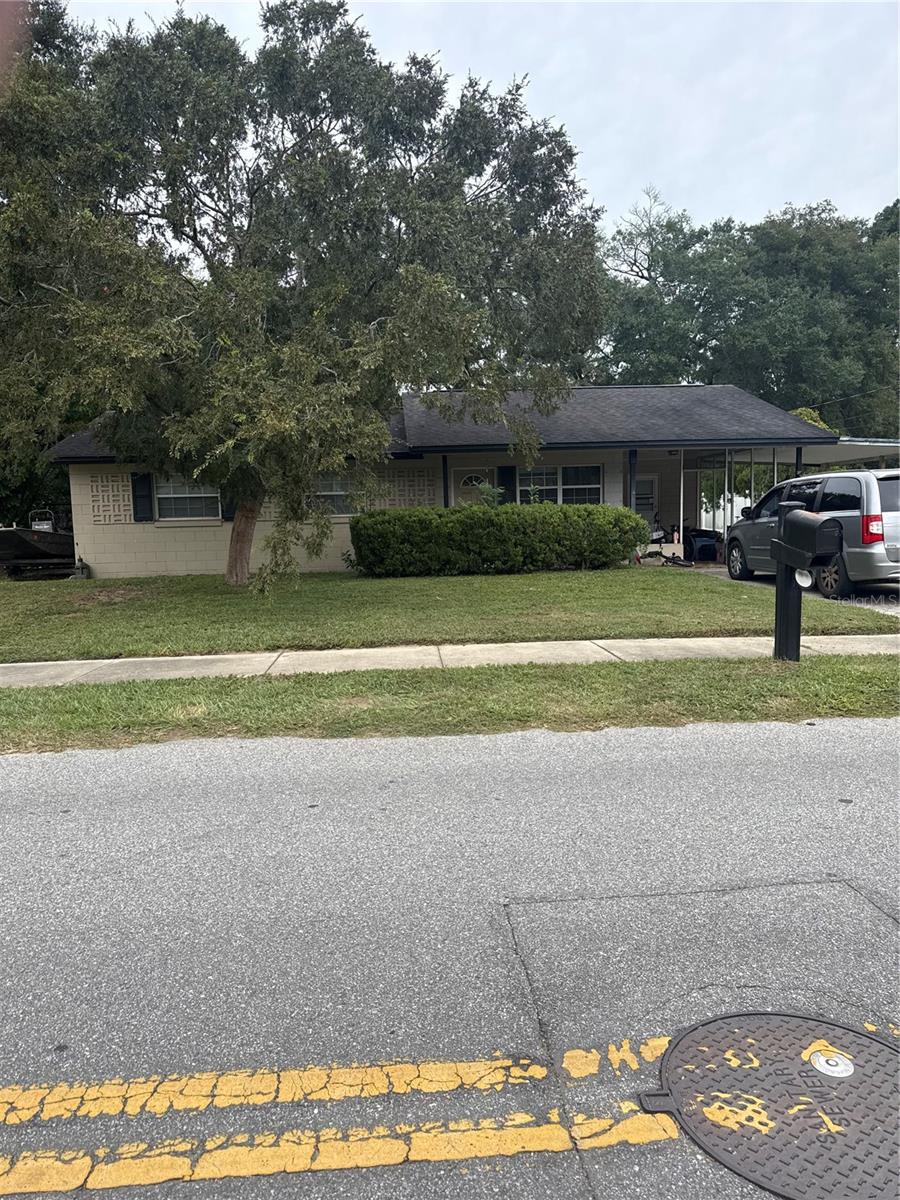 Active
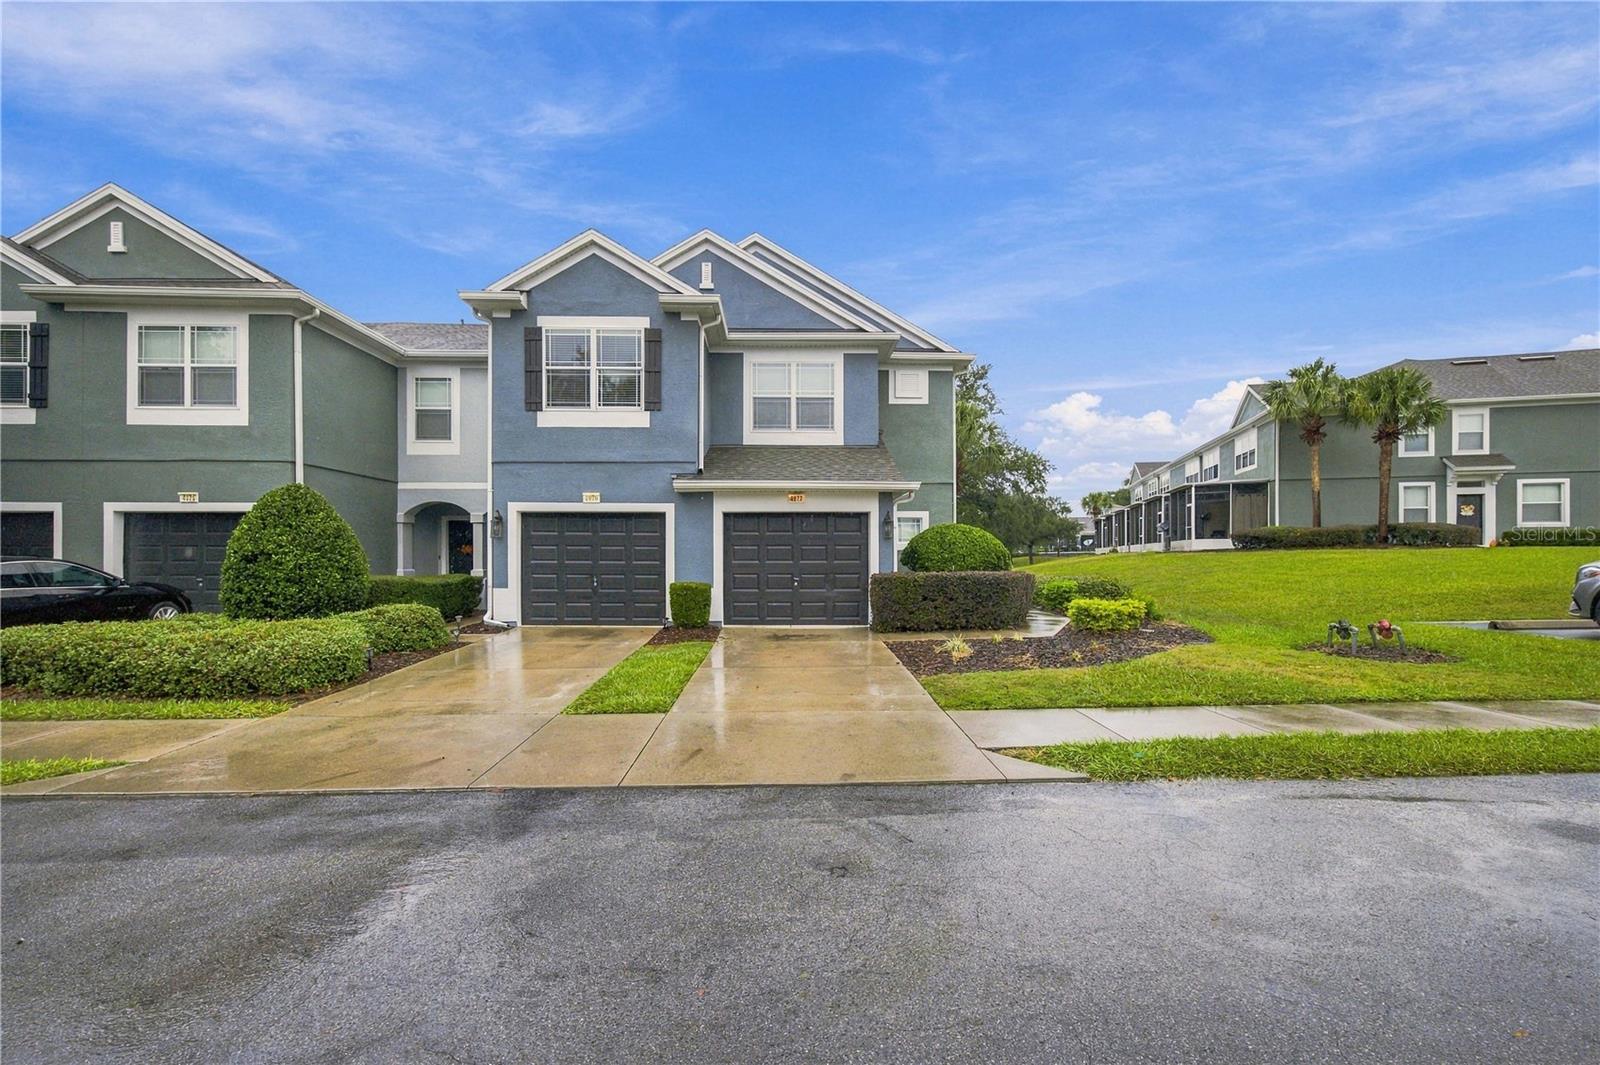
- $205,0004977 SW 45th St, Ocala, FL 344743 Beds3 Baths1,542 sqftListing courtesy of BOFFO REAL ESTATE GROUP LLC · Data courtesy of: Stellar MLS
 Active
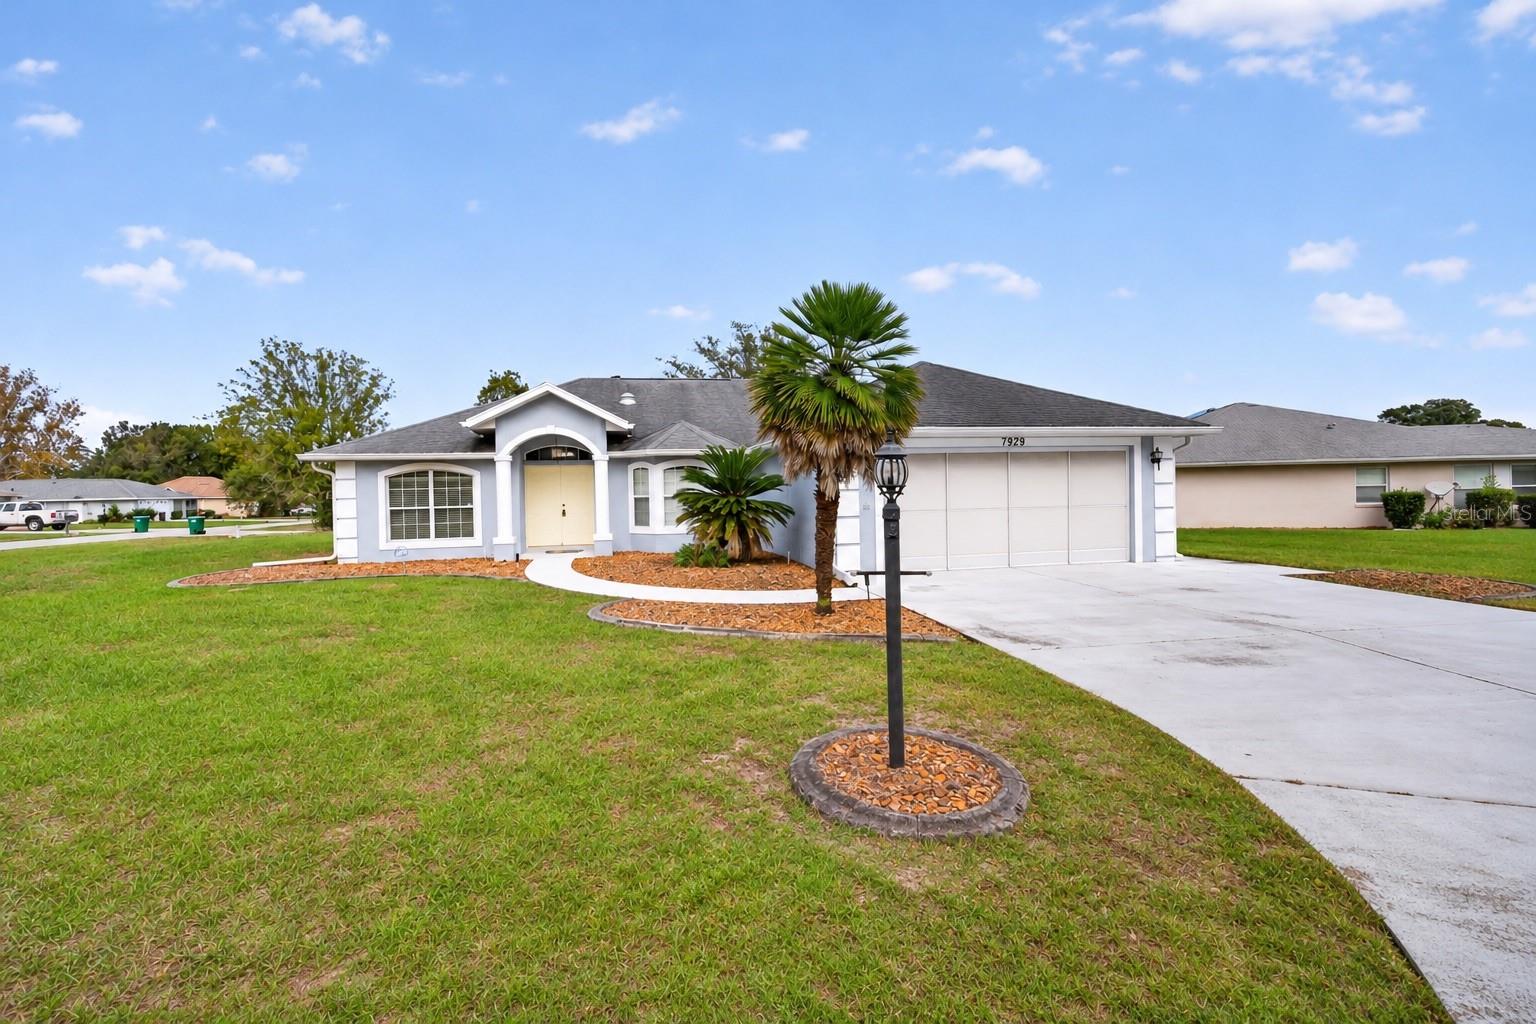
- $259,9007929 SW 63rd Avenue Rd, Ocala, FL 344763 Beds2 Baths1,716 sqftListing courtesy of COLDWELL REALTY SOLD GUARANTEE · Data courtesy of: Stellar MLS
 Active
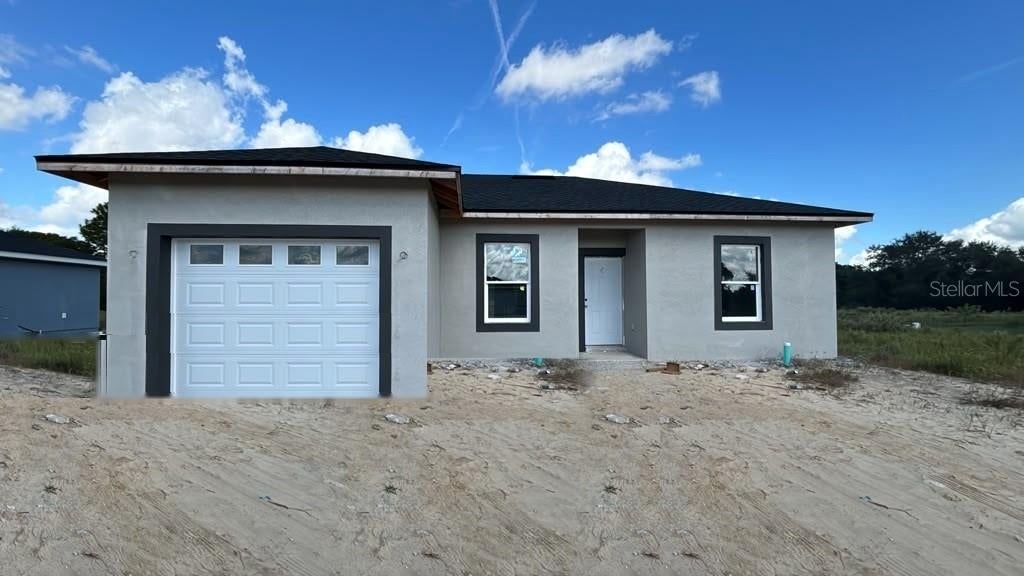
- $225,90014905 SW 26th Ln, Ocala, FL 344813 Beds2 Baths1,146 sqftListing courtesy of ZENODRO REAL ESTATE LLC · Data courtesy of: Stellar MLS
 Active
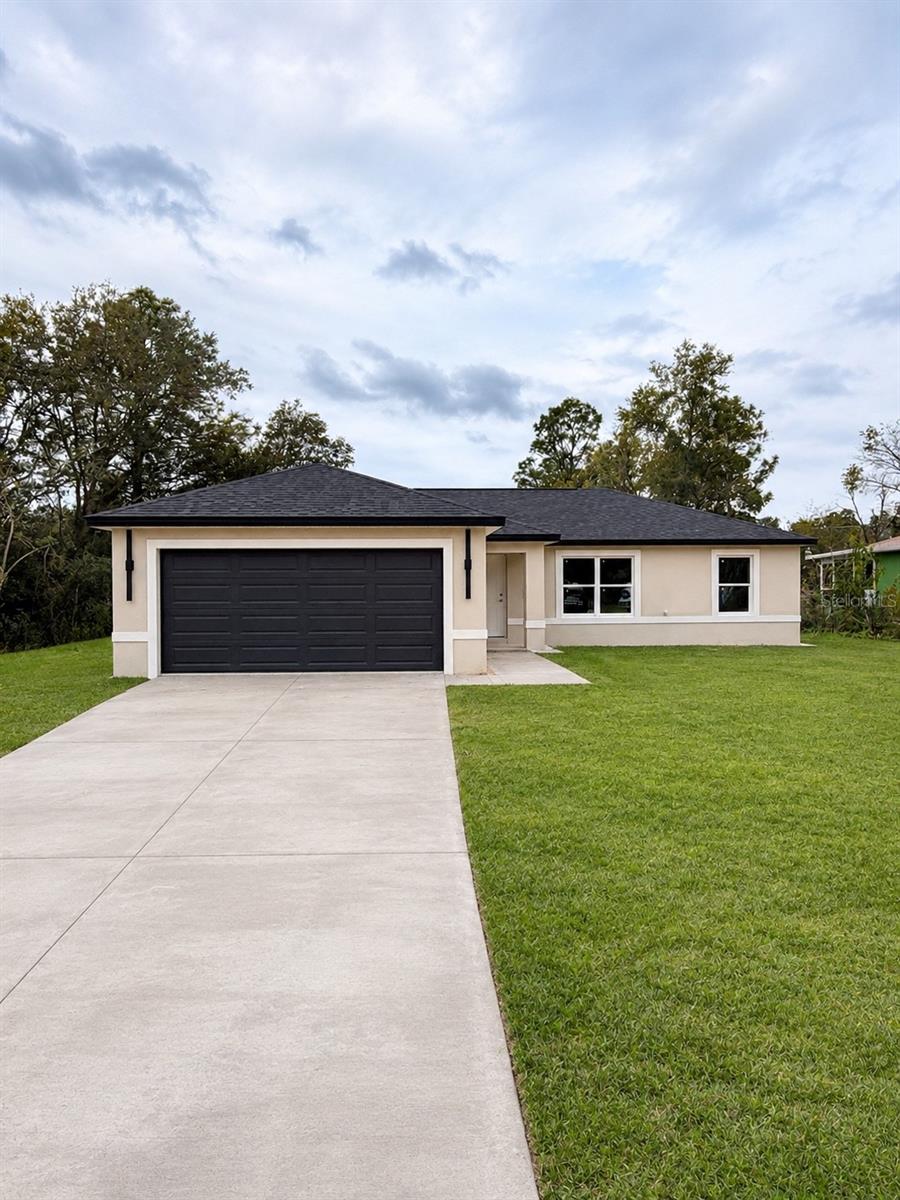
- $261,49914162 SW 19 Th Pl, Ocala, FL 344813 Beds2 Baths1,276 sqftListing courtesy of MY ROCA REALTY LLC · Data courtesy of: Stellar MLS
 Active
What Sold Nearby
 $170,0003377 SW 126th Lane RdOcala, FL · Sold 2026-10-30
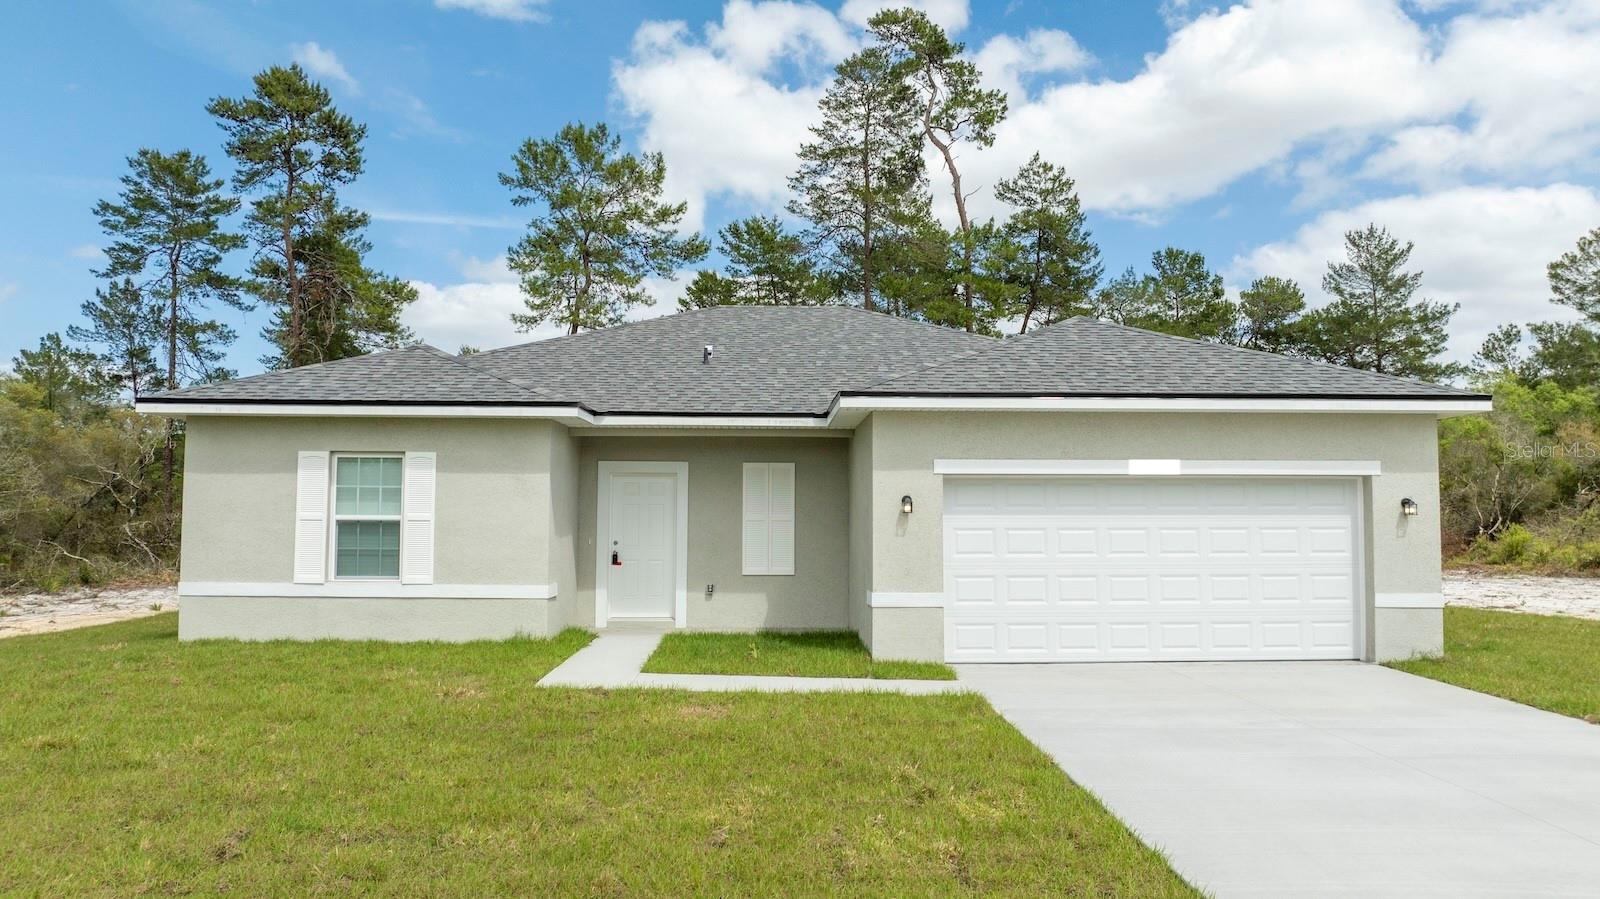 $284,90013815 SW 33rd Court RdOcala, FL · Sold 2026-10-30
 $280,00015947 SW 26th CtOcala, FL · Sold 2026-10-30
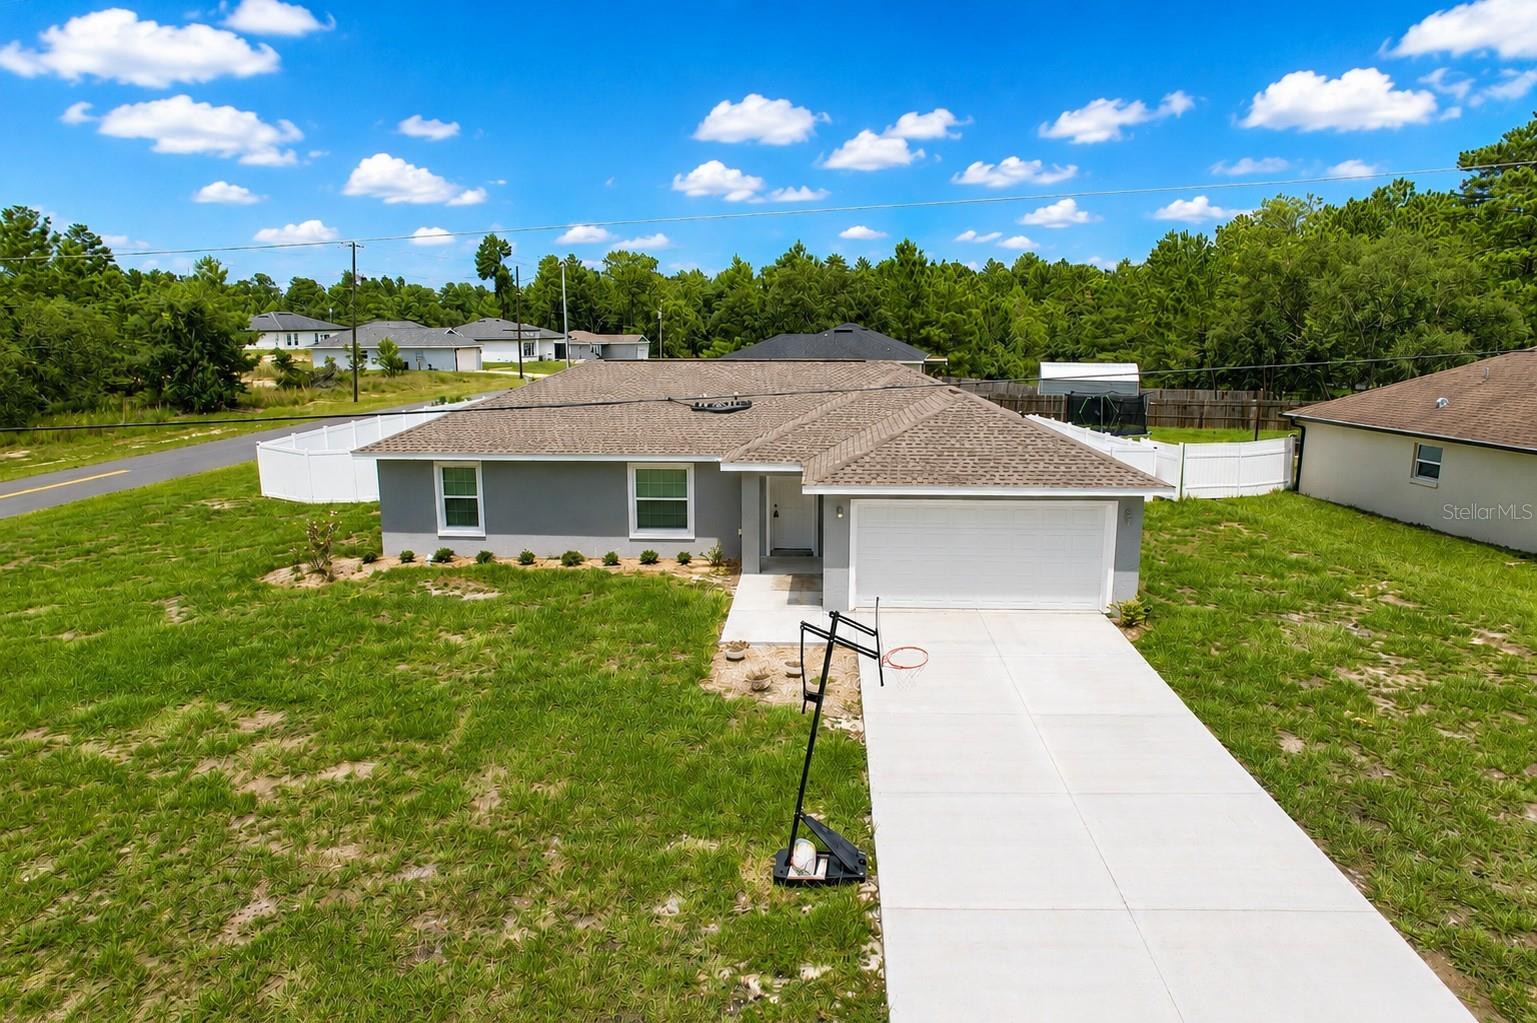 $265,000476 Marion Oaks PassOcala, FL · Sold 2026-10-30
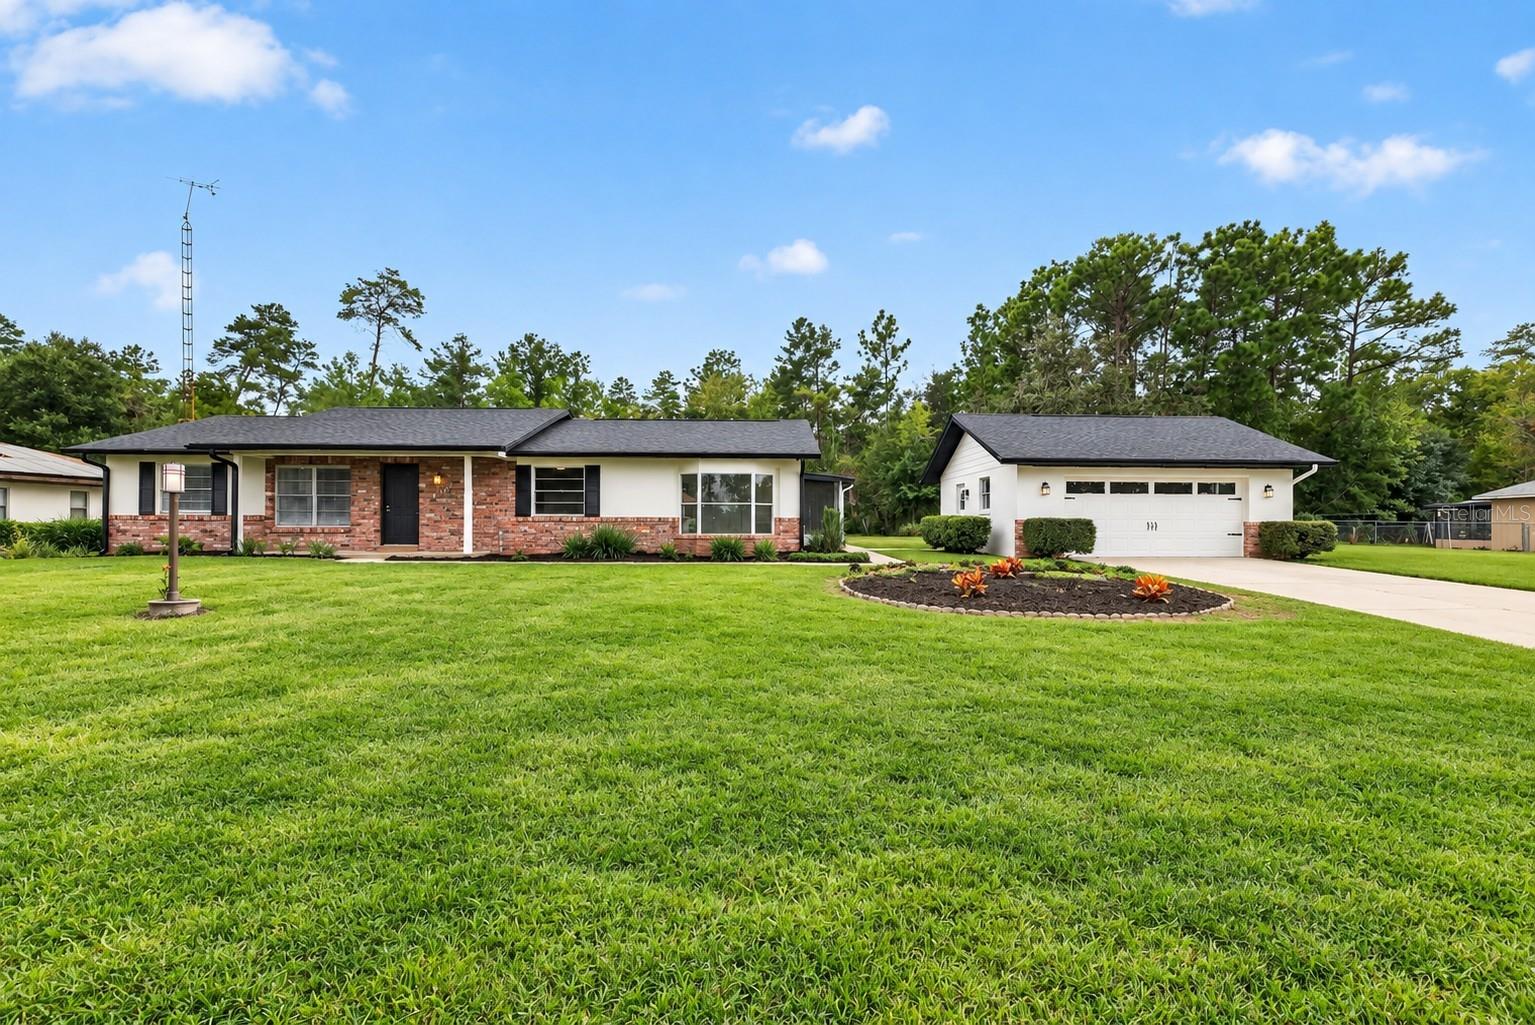 $298,5004190 SW 140 St Rd RdOcala, FL · Sold 2026-10-30
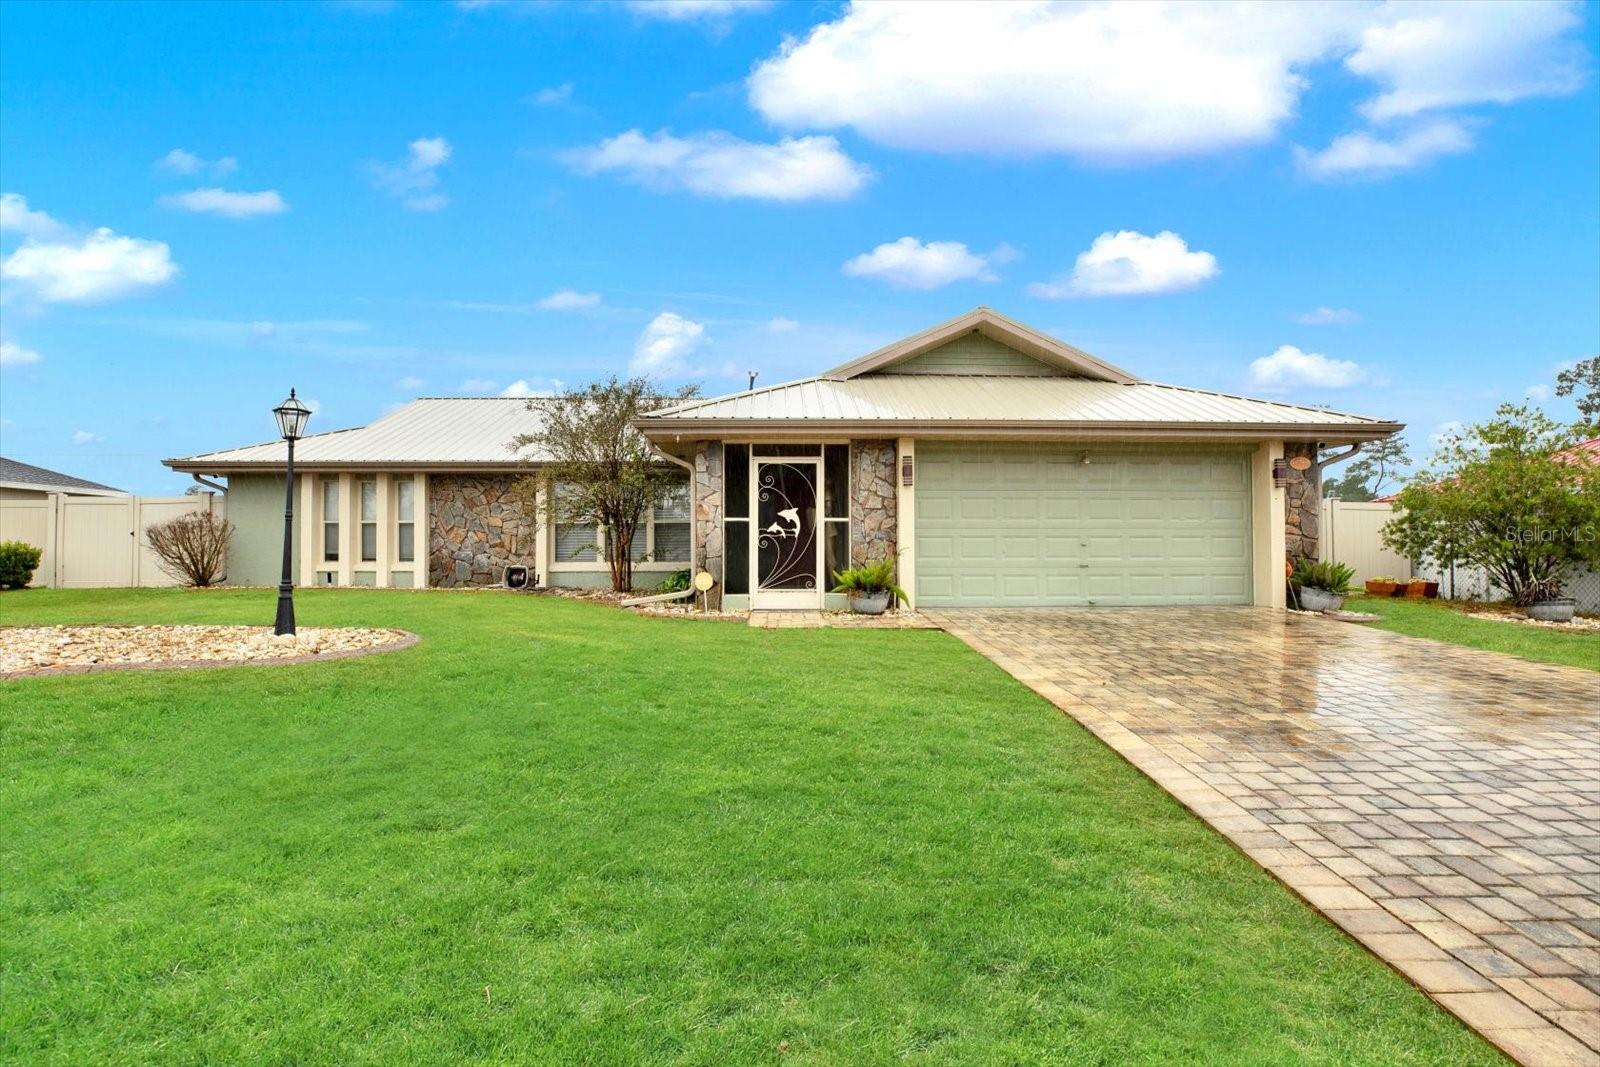 $240,00015710 SW 23rd Court RdOcala, FL · Sold 2026-10-29
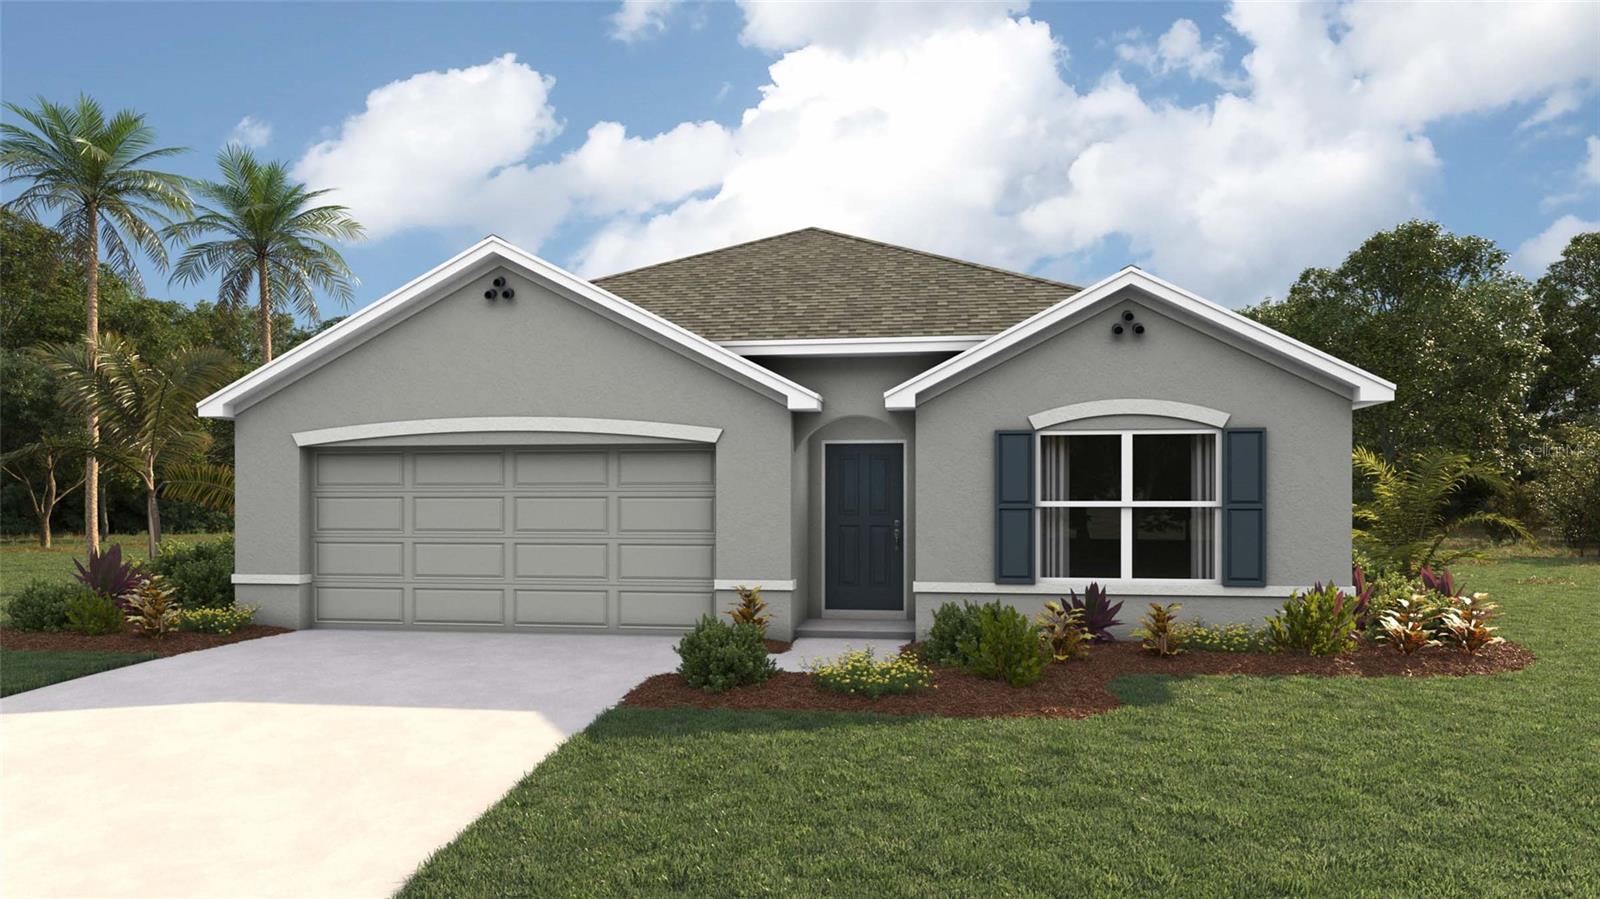 $319,99013057 SW 33rd TerOcala, FL · Sold 2026-10-28
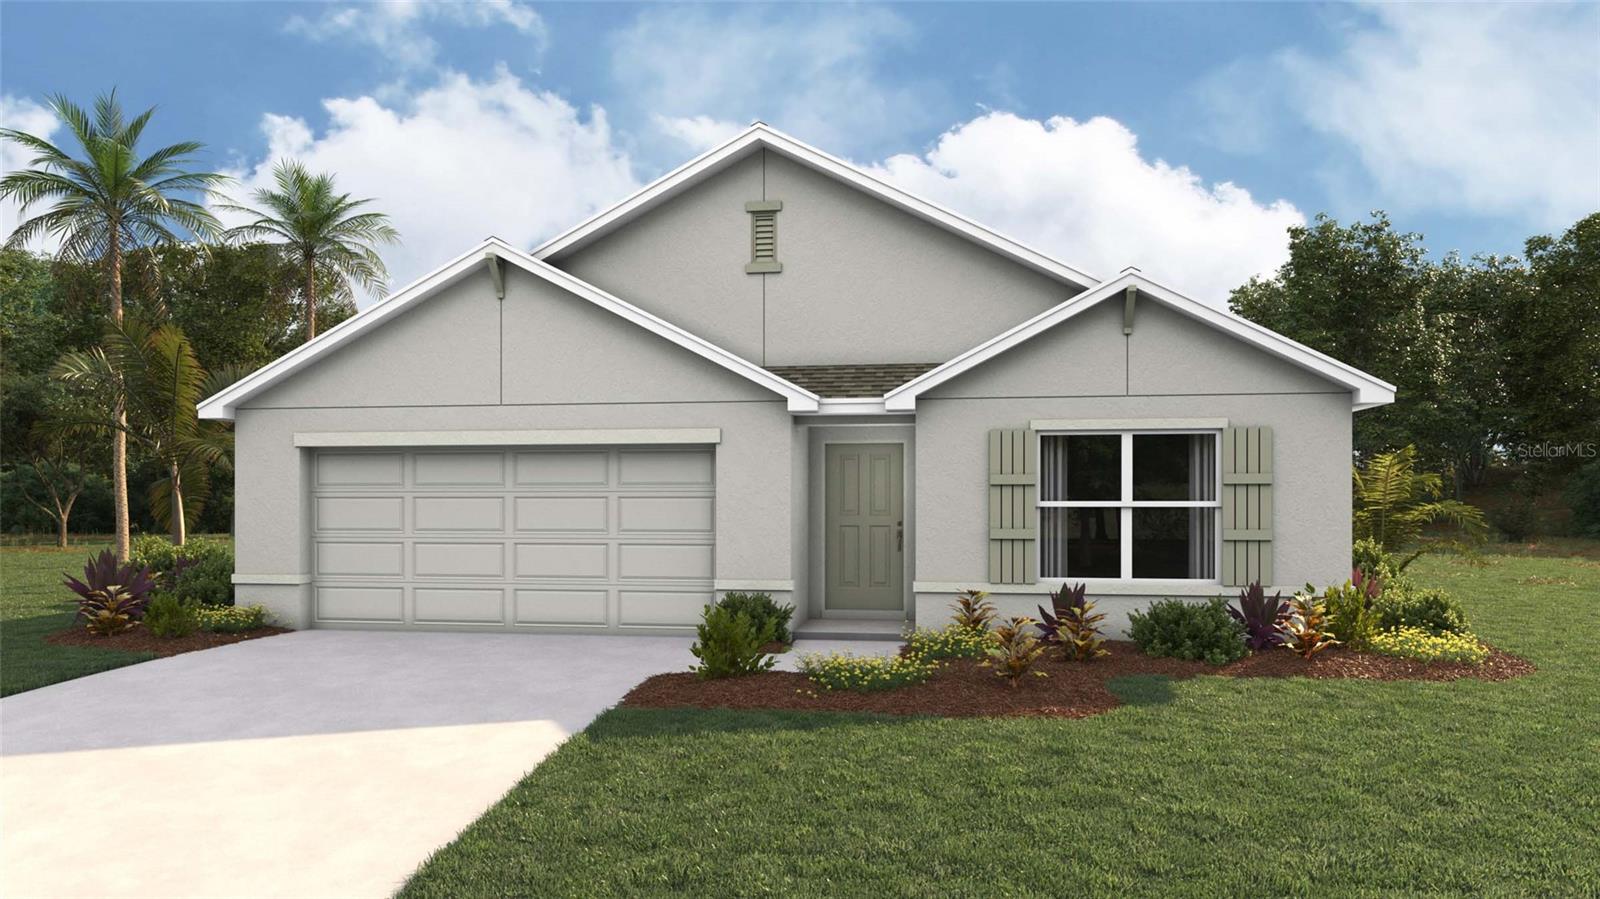 $329,9904314 SW 141st LnOcala, FL · Sold 2026-10-28
Flood
Flood zone X · Minimal flood risk
What's Nearby
Schools
- Faith Christian SchoolMarion Oaks Lane, Marion County, FL 34473, United States of America0.7 mi
More homes in Ocala
Homes for sale near Ocala
Data courtesy of: Stellar MLSDisclaimers and data details

Listings courtesy of Stellar MLS as distributed by MLS GRID. Based on information submitted to the MLS GRID. All data is obtained from various sources and may not have been verified by broker or MLS GRID. Supplied Open House Information is subject to change without notice. All information should be independently reviewed and verified for accuracy. Properties may or may not be listed by the office/agent presenting the information. Listing information is provided for consumers’ personal, non-commercial use, solely to identify prospective properties for potential purchase; all other use is strictly prohibited and may violate relevant federal and state law. Information deemed reliable but not guaranteed. Copyright © 2026 MLS GRID. All Rights Reserved.

Continental Real Estate Group, Inc
Broker: Derek Eisenberg
Listing last updated: Nov 7, 2026, 12:35 PM EST. SURF LOCAL last checked: Nov 21, 2026, 9:24 AM EST.