
 Under Contract
16674 SW 30th Terrace Rd
Ocala, FL 34473 · Single family
$354,900
Listing courtesy of Moraima Abreu, ESTELA REALTY LLC
- 4 Beds
- 2 Baths
- 1,873 sqft
Cynthia's Insights On This Property
- Last recorded sale: $99,600 in July 2026
- Typical sale in 34473 over the last year: $272,950, $163 per sq ft
- Owners in 34473 stay about 5 years; 5% of homes changed hands last year


📊 Price Pulse
What would you pay for this place?
Sale prices come from county public records, not MLS data.Listing agent
Contact
Send a message and we'll pass it to the listing agent. Nothing is sent until you ask.
About this home
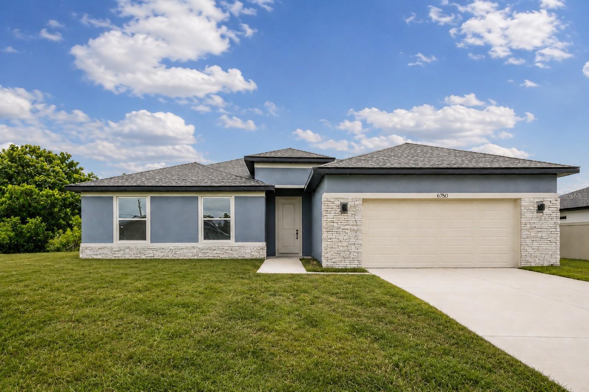
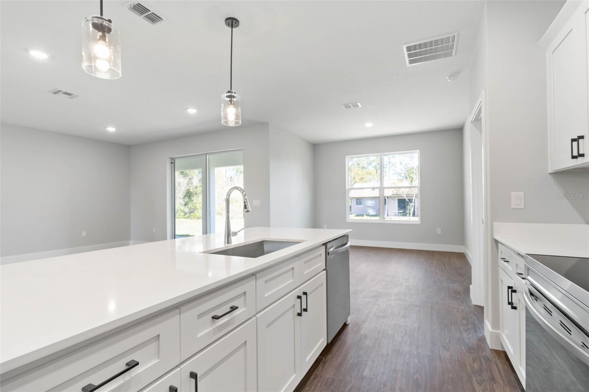
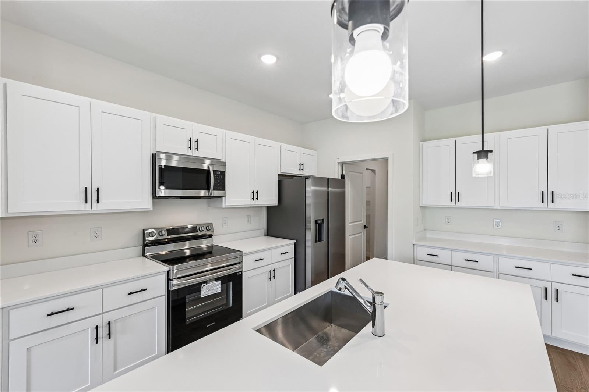
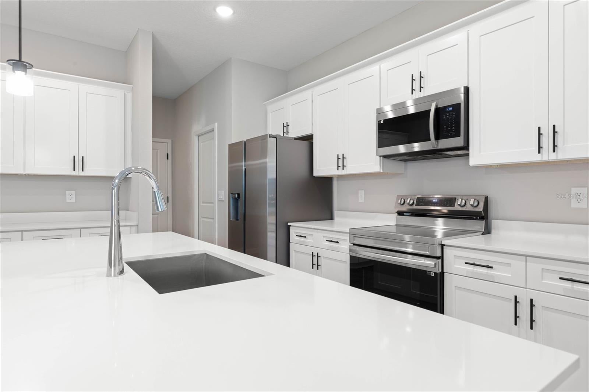
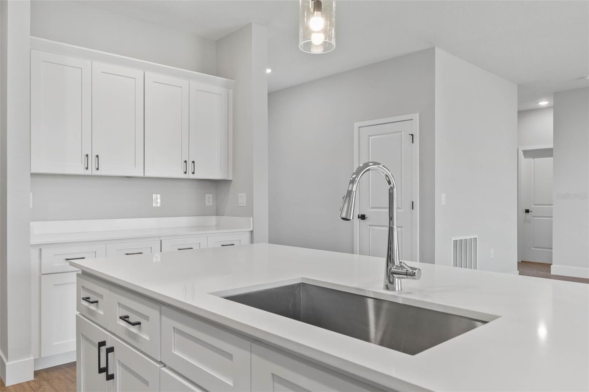
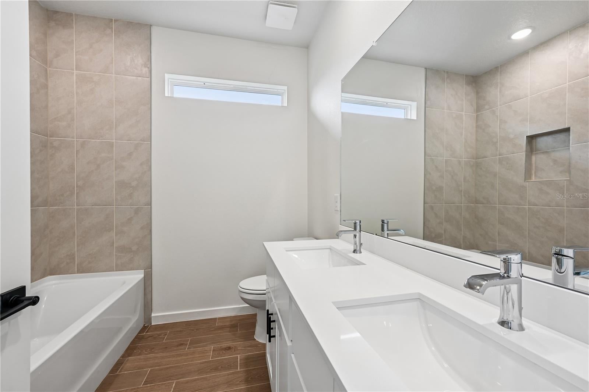
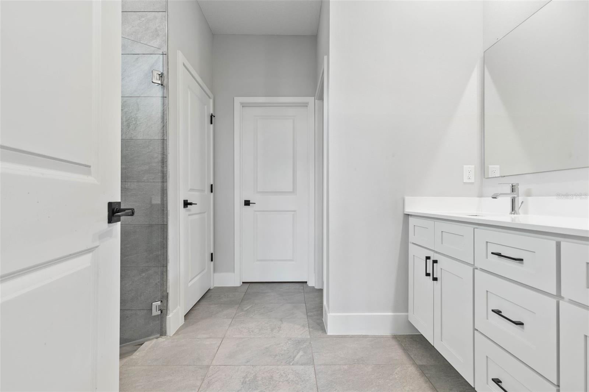
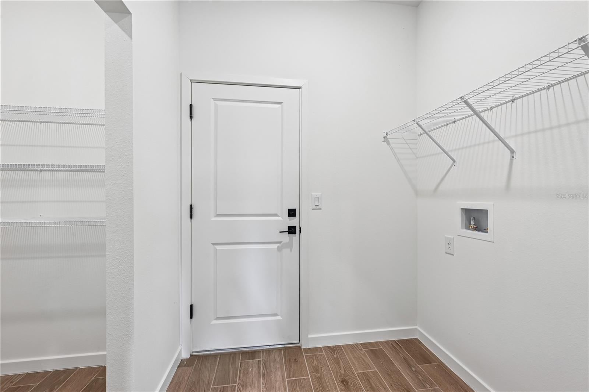
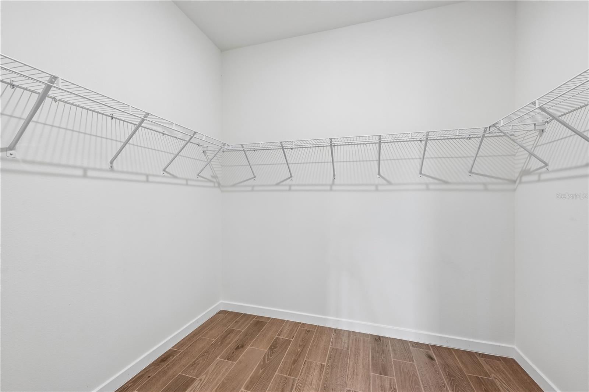
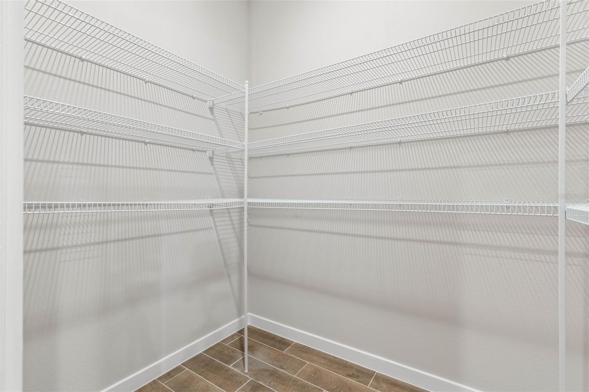
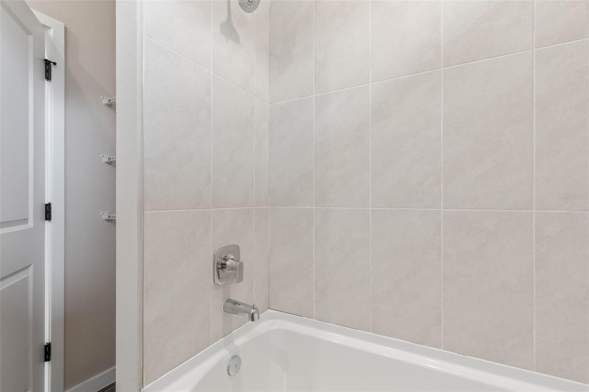
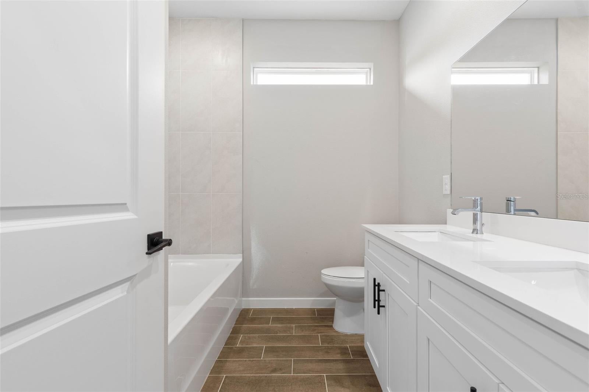
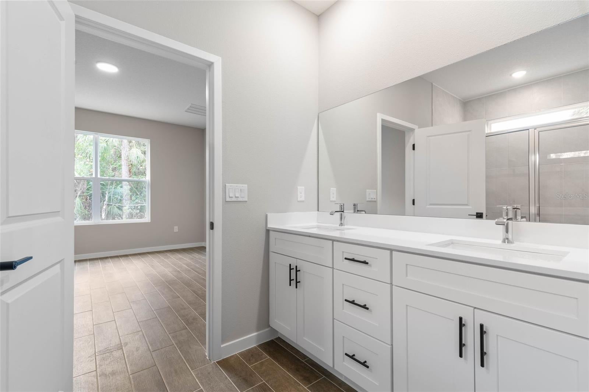
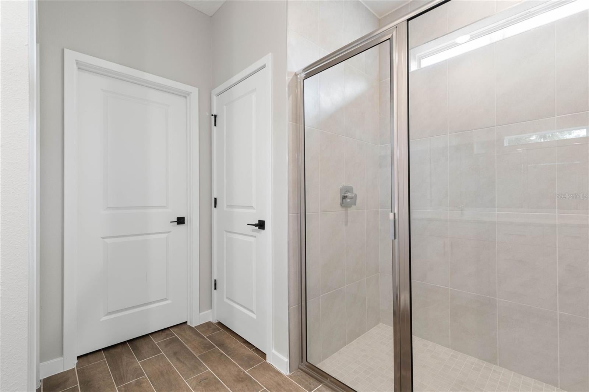
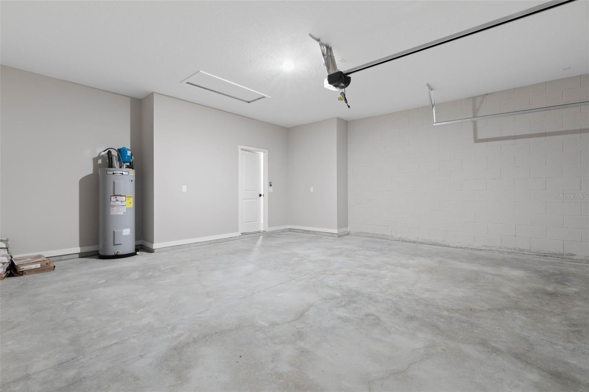
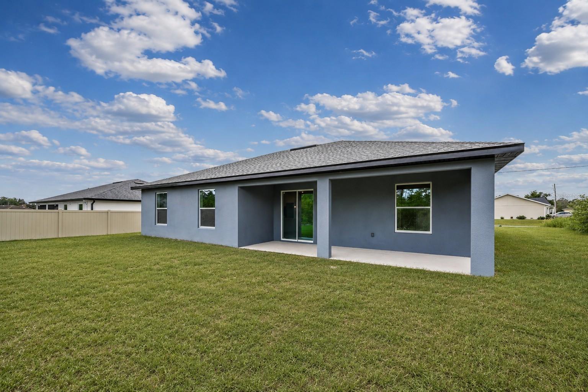
Under contract-accepting backup offers. Under Construction. Beautiful Heron X Floor Plan - Brand New construction! BUILDER INCENTIVE: UP TO $20,000 TOWARD BUYER'S CLOSING COSTS, PREPAIDS, AND/OR MORTGAGE RATE BUYDOWN WITH PREFERRED LENDER. Restrictions, terms, and conditions apply. Contact the listing agent for details. Beautiful new construction in an established neighborhood! The Heron X offers 4 bedrooms, 2 bathrooms, a 2-car garage, and approximately 1,873 square feet of living area. The inviting exterior features a stone-accented facade, while the interior offers high ceilings and an open, functional layout designed for comfortable living and entertaining. The spacious kitchen features quartz countertops, wood cabinetry with soft-close doors and drawers, elegant hardware, a center island, a generously sized pantry, and all kitchen appliances included. The kitchen opens to the expansive great room and provides convenient access to a separate dining room space, creating an ideal setting for everyday meals and entertaining. The primary suite offers a spacious retreat with a large walk-in closet and an en-suite bathroom featuring dual sinks, a raised-height vanity, and a tiled walk-in shower. The bathrooms include ceramic tile extending to the ceiling in the shower and bathtub areas and dual sinks. Three additional bedrooms provide flexible space for family, guests, a home office, or other needs. Solid-surface flooring throughout provides a clean, contemporary look and easy maintenance. Enjoy Florida's outdoor lifestyle from the extra-large covered lanai, offering additional space for relaxing and entertaining. The 3-car garage provides convenient parking and additional storage space. Please note: The photographs shown are of a different home and are provided for illustration purposes only. The photographs depict the same Heron X model/floor plan. Actual finishes, colors, selections, features, dimensions, and construction may vary. Buyer should verify all features, dimensions, specifications, and included upgrades with the builder. Visit the model home at 5069 SW 109th Loop, Ocala, FL 34476 to experience the Heron X. Contact the listing agent for additional information, showing details, and incentive terms.
moreless
- Property type
- Single family
- Year built
- 2026
- Lot size
- 0.58 acres
- On market
- 43 days
- Price per sqft
- $189
- Listing ID
- OM733681
Show Full Details
Property Info
- Property Type
- Residential
- Property Subtype
- SingleFamilyResidence
- Year Built
- 2026
- Levels
- One
- Direction Faces
- Southwest
- Lot Size (acres)
- 0.58
- Lot Size (sqft)
- 25265.0
- New Construction
- Yes
- Contract Date
- 2026-10-07
- On Market Date
- 2026-10-07
- Cumulative Days on Market
- 43
Interior Features
- Interior Features
- High Ceilings, Walk-In Closet(S)
- Laundry Features
- Laundry Room
- Levels
- One
- Door Features
- Sliding Doors
Appliances
- Appliances
- Dishwasher, Disposal, Microwave, Range, Refrigerator
Heating & Cooling
- Heating
- Electric
- Cooling
- Central Air
Exterior Features
- Exterior Features
- Private Entrance, Private Yard
- Construction Materials
- Block
- Foundation
- Block, Slab
- Roof
- Shingle
Features & Amenities
- Garage
- Yes
Utilities
- Utilities
- Electricity Connected, Water Connected
- Sewer
- Septic Tank
- Water Source
- Public
Taxes
- Annual Tax Amount
- $397
- Tax Year
- $2,025
- Legal Description
- SEC 26 TWP 17 RGE 21 PLAT BOOK O PAGE 053 MARION OAKS UNIT 4 BLK 464 LOT 15
Data freshness
- SURF LOCAL last checked
- Nov 22, 2026, 11:30 AM EST
Location
Approximate location, shown from the displayed address.
Similar homes nearby
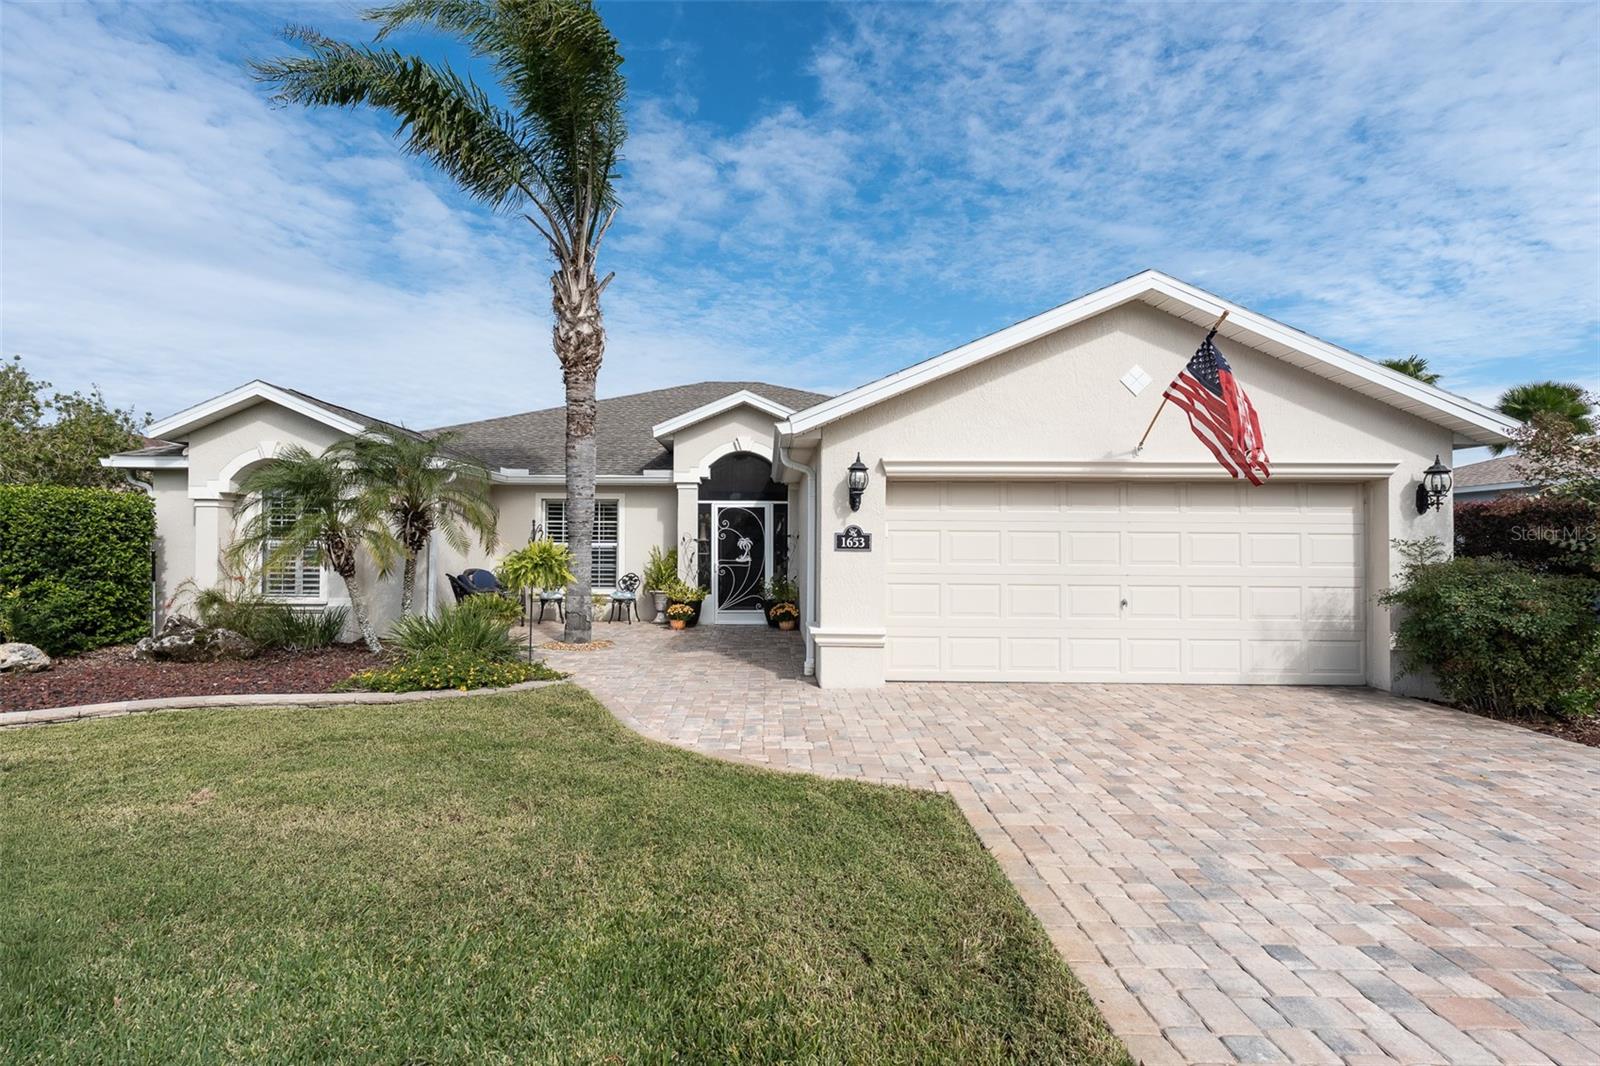
- $349,9001653 SW 158th Ln, Ocala, FL 344733 Beds2 Baths2,295 sqftListing courtesy of RE/MAX PREMIER REALTY · Data courtesy of: Stellar MLS
 Active
- $329,900746 NE 35th St, Ocala, FL 344793 Beds1 Bath1,242 sqftListing courtesy of PARSLEY REAL ESTATE INC · Data courtesy of: Stellar MLS
 Active
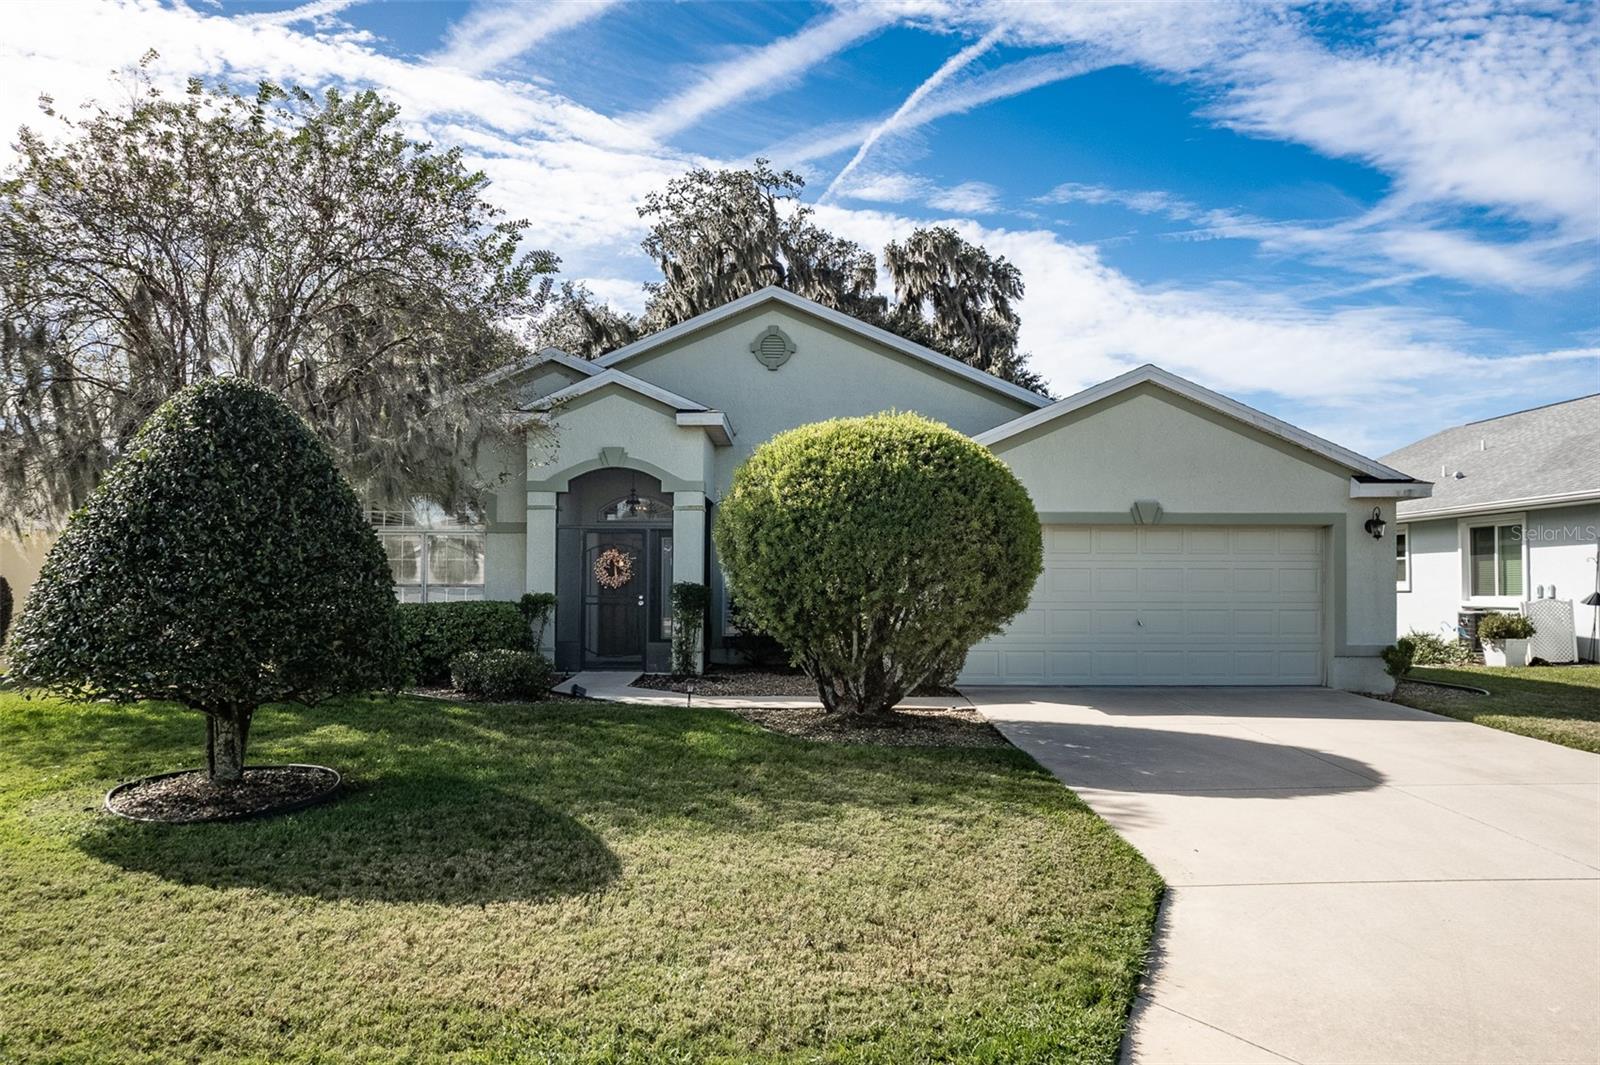
- $299,9001300 SW 152nd Ln, Ocala, FL 344733 Beds2 Baths2,256 sqftListing courtesy of RE/MAX PREMIER REALTY · Data courtesy of: Stellar MLS
 Active
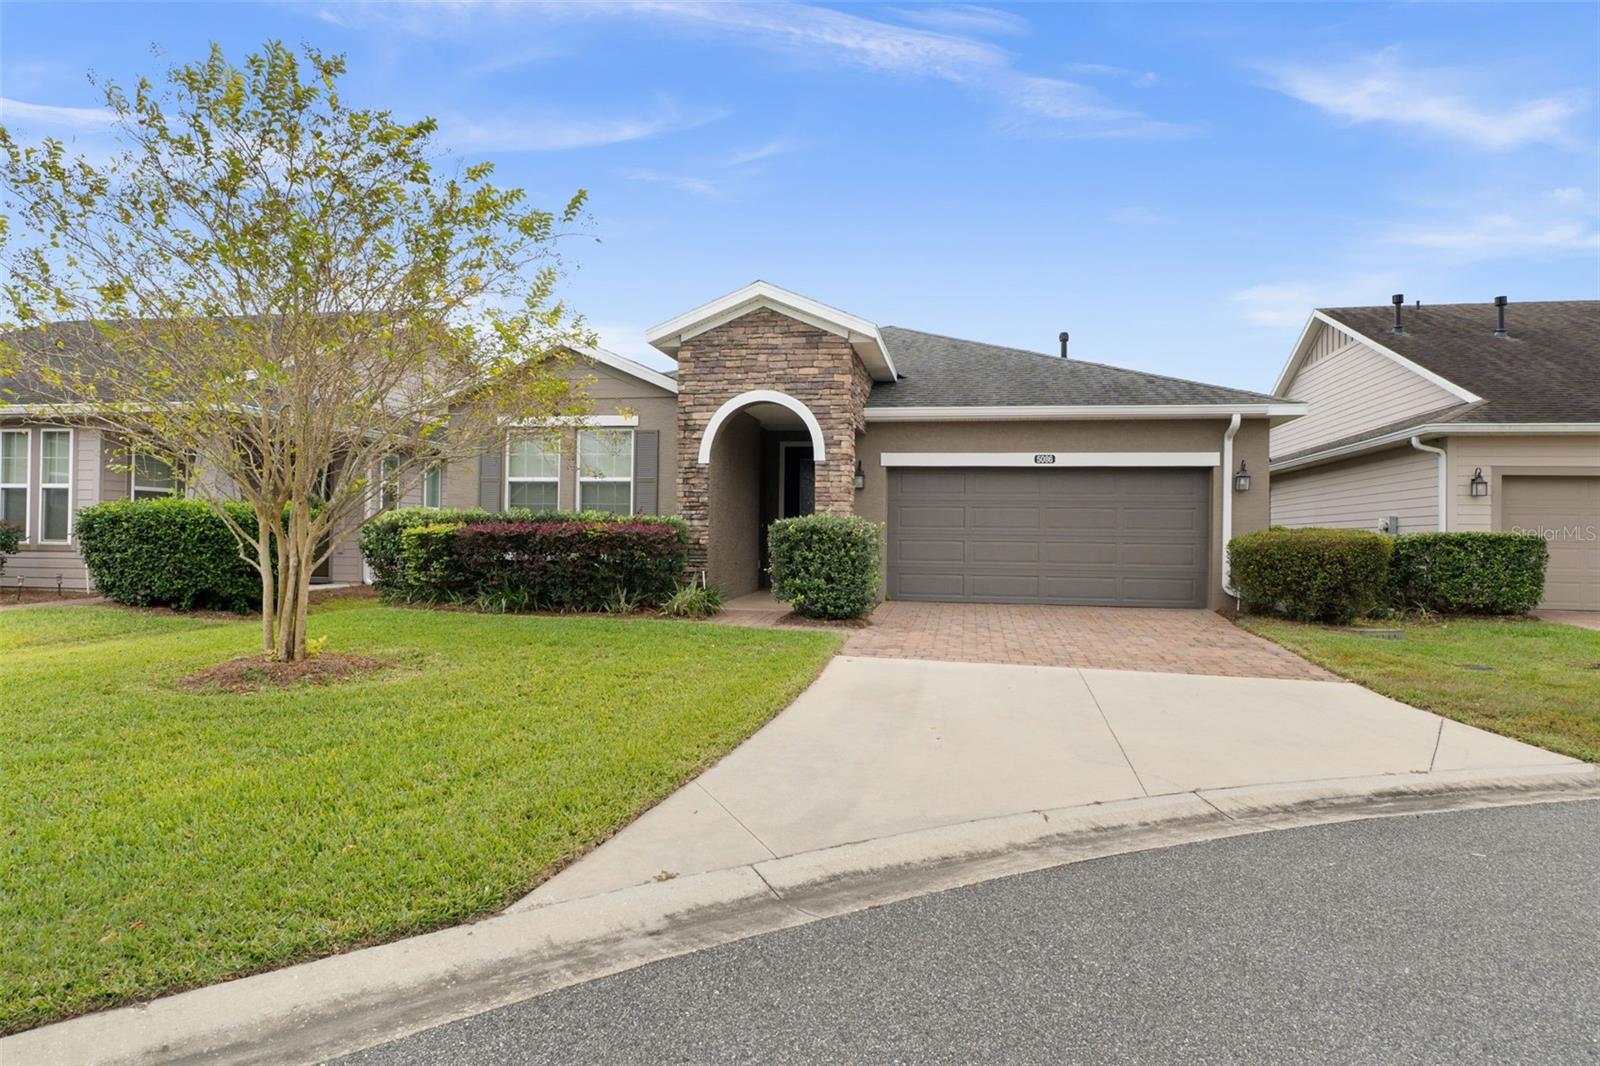
- $399,9005086 NW 35th Pl, Ocala, FL 344823 Beds3 Baths2,057 sqftListing courtesy of CHARLES RUTENBERG REALTY INC · Data courtesy of: Stellar MLS
 Active
- $285,0003905 SE 7th St, Ocala, FL 344713 Beds2 Baths2,167 sqftListing courtesy of RE/MAX PREMIER REALTY · Data courtesy of: Stellar MLS
 Under Contract
- $348,8209084 SW 67th Ave, Ocala, FL 344764 Beds2 Baths1,850 sqftListing courtesy of PULTE REALTY OF WEST FLORIDA LLC · Data courtesy of: Stellar MLS
 Active
- $399,9997850 SW 97th Cir, Ocala, FL 344813 Beds2 Baths2,029 sqftListing courtesy of NEXT GENERATION REALTY OF MARION COUNTY · Data courtesy of: Stellar MLS
 Active
- $329,5783475 SW 153rd Place Rd, Ocala, FL 344733 Beds2 Baths1,684 sqftListing courtesy of K HOVNANIAN FLORIDA REALTY · Data courtesy of: Stellar MLS
 Active
What Sold Nearby
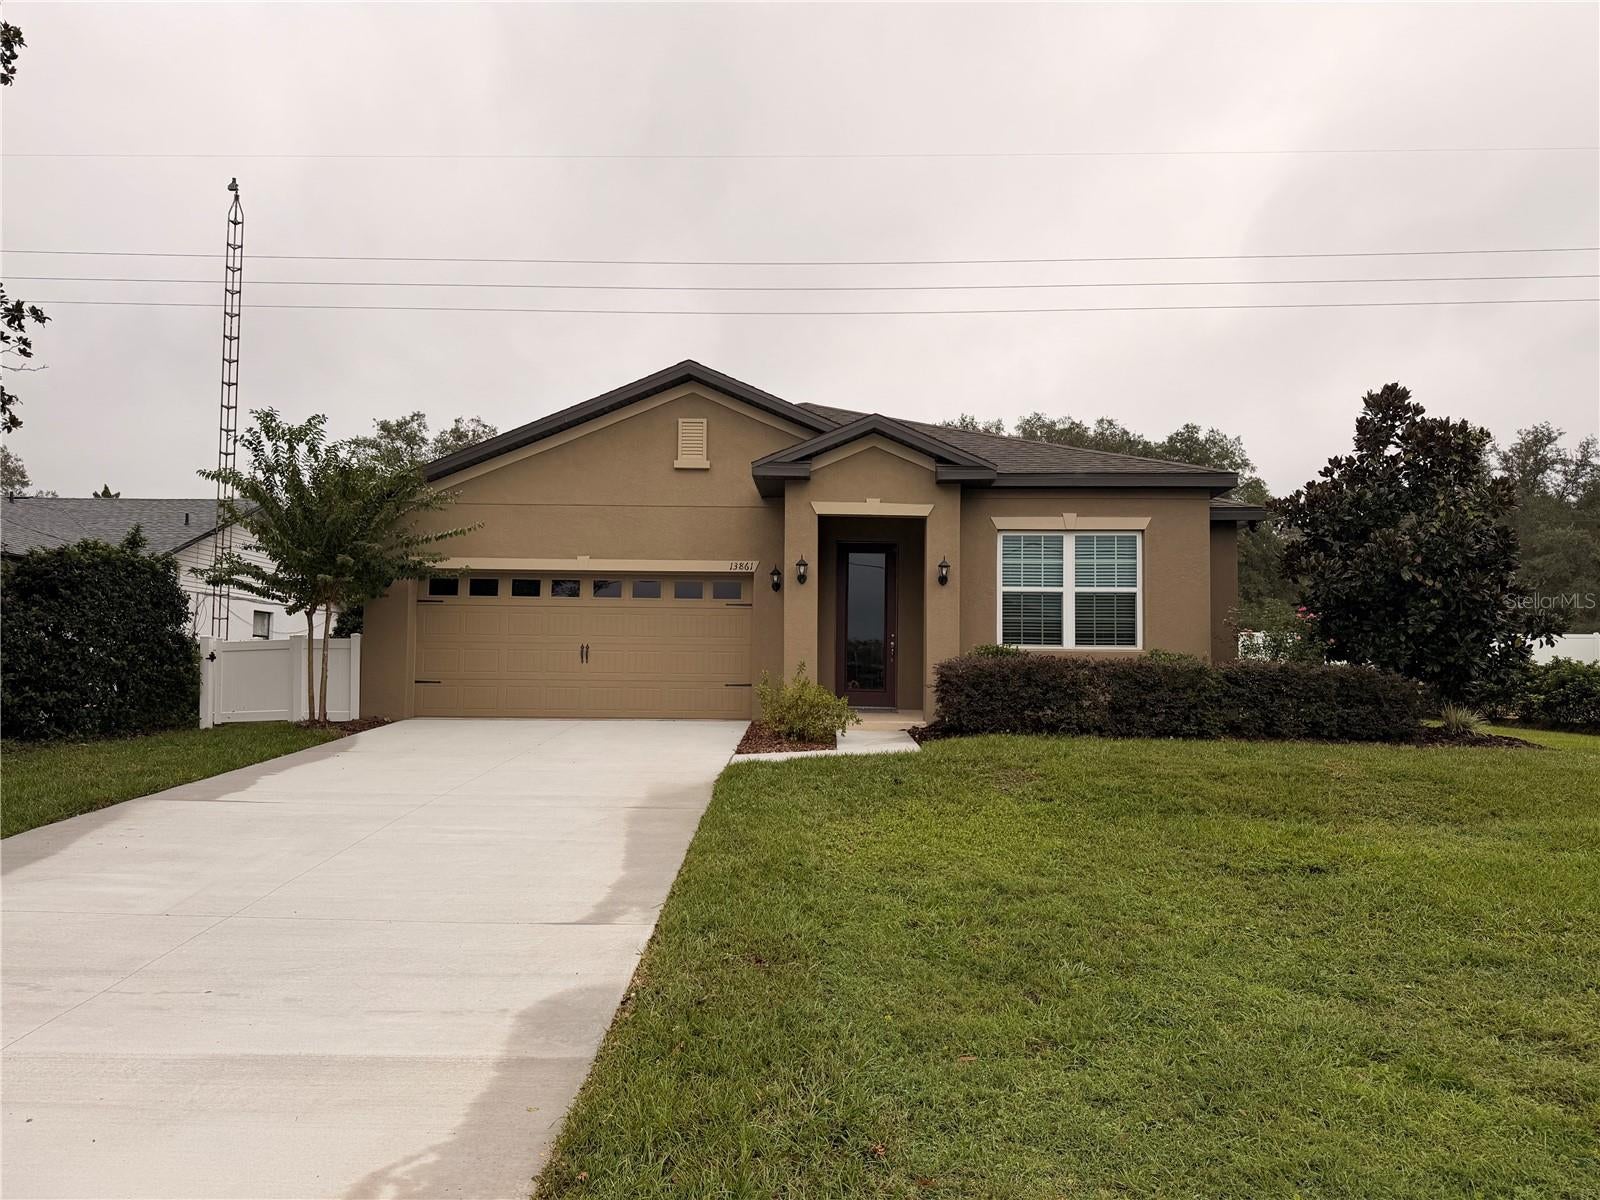 $329,90013861 SW 27th Court Road RdOcala, FL · Sold 2026-10-30
 $319,5005767 SW 130th LnOcala, FL · Sold 2026-10-30
 $170,0003377 SW 126th Lane RdOcala, FL · Sold 2026-10-30
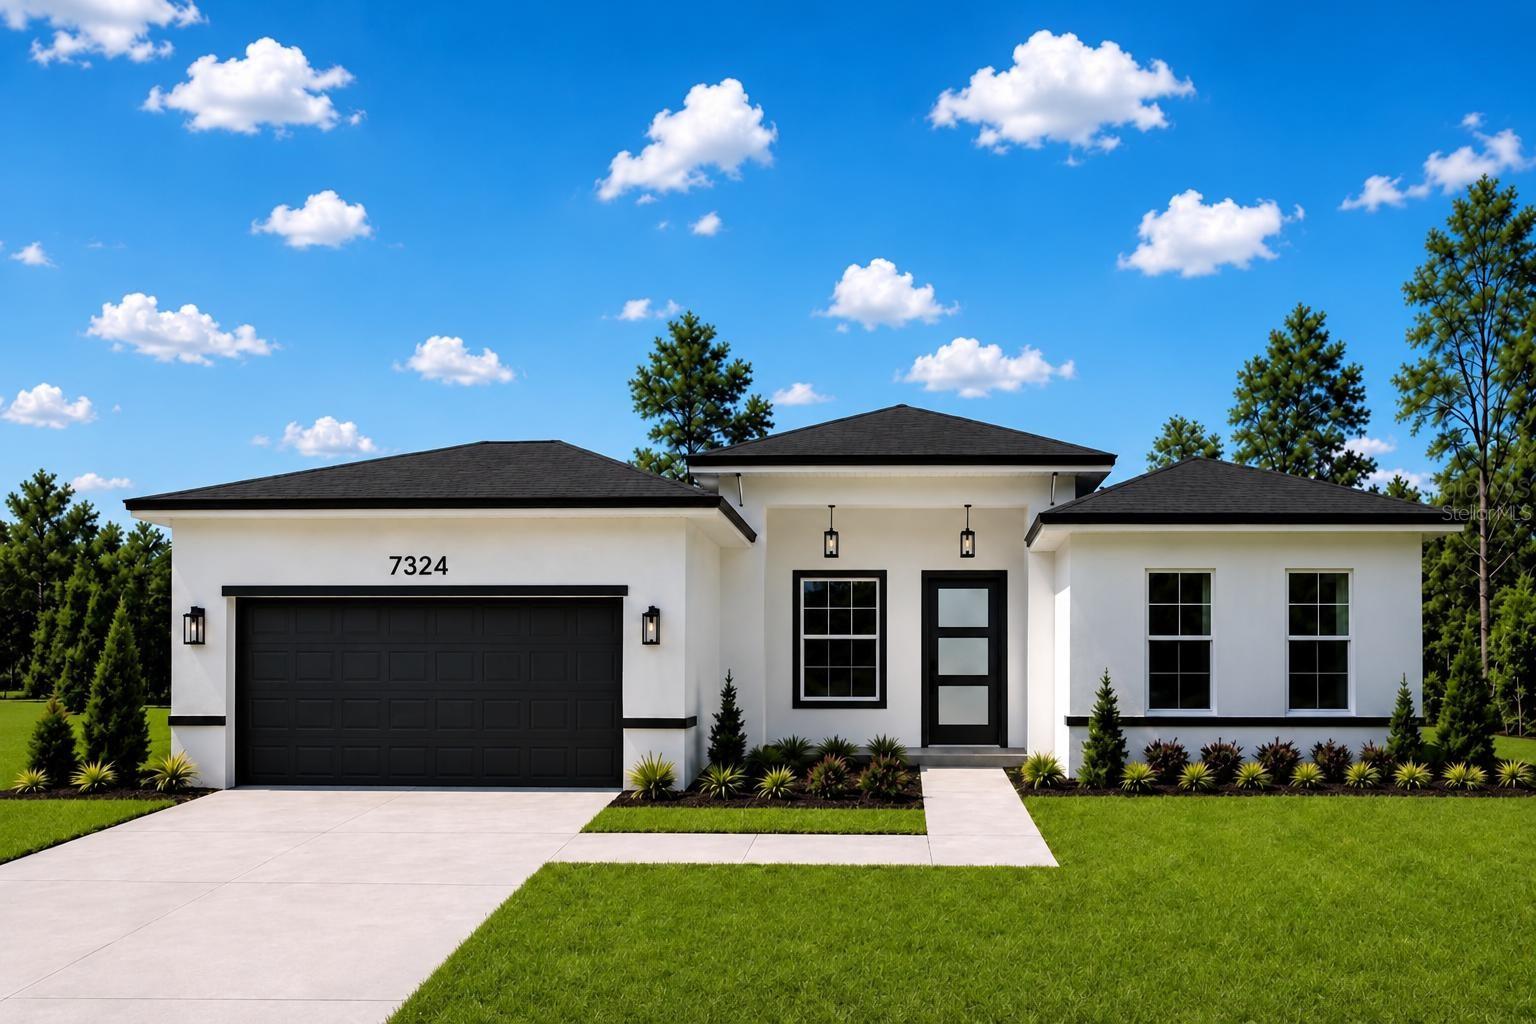 $344,0007324 SW 131st LnOcala, FL · Sold 2026-10-30
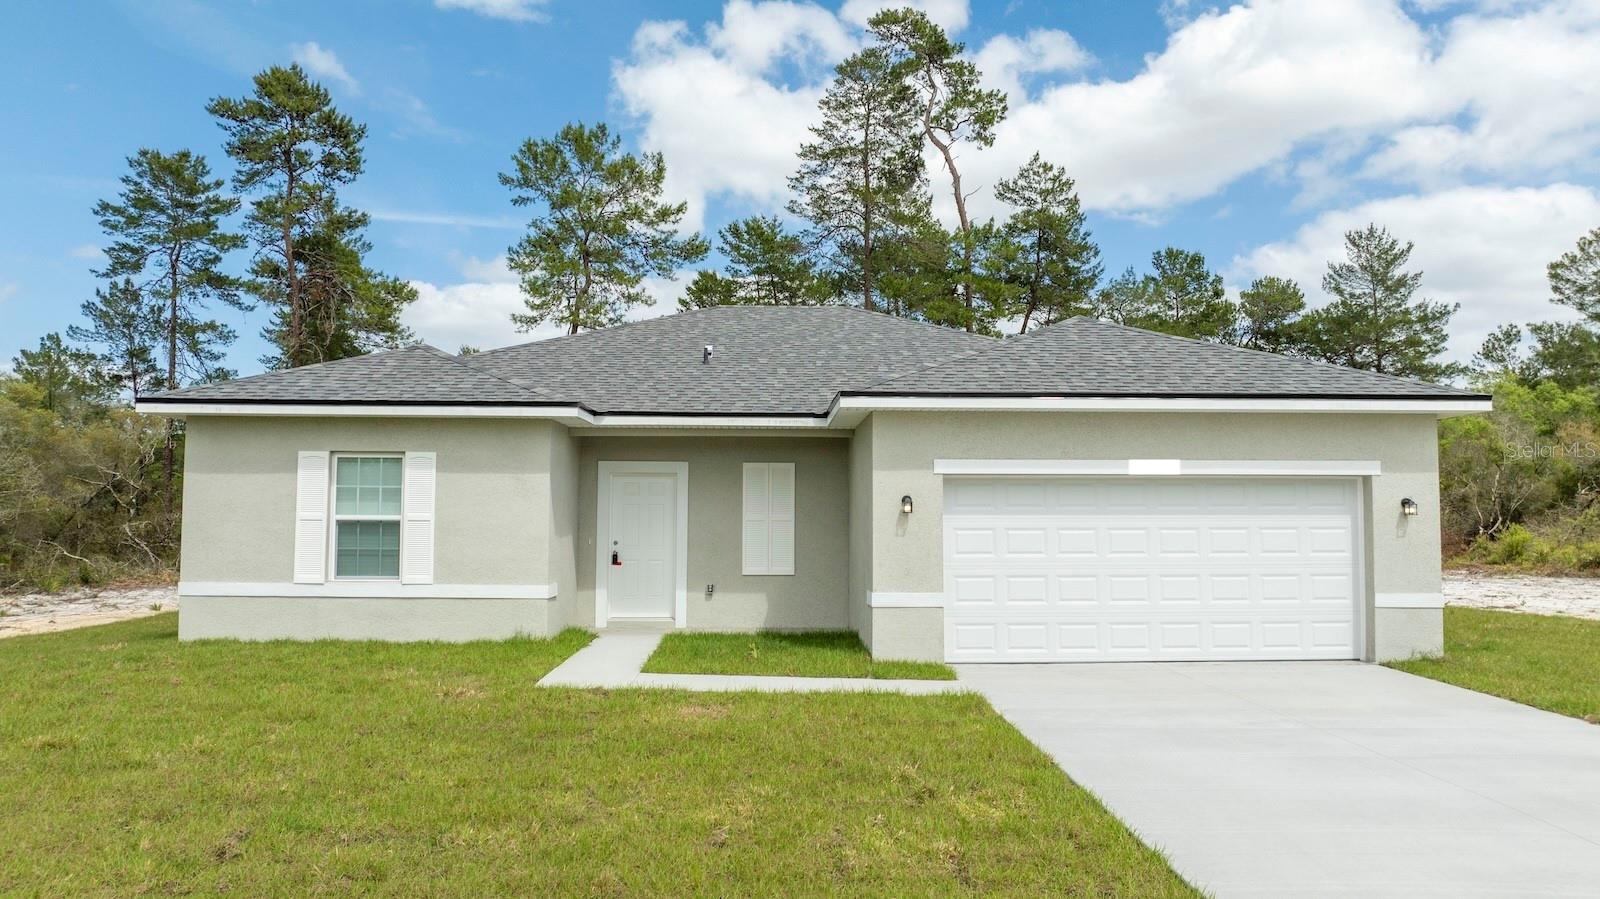 $284,90013815 SW 33rd Court RdOcala, FL · Sold 2026-10-30
 $280,00015947 SW 26th CtOcala, FL · Sold 2026-10-30
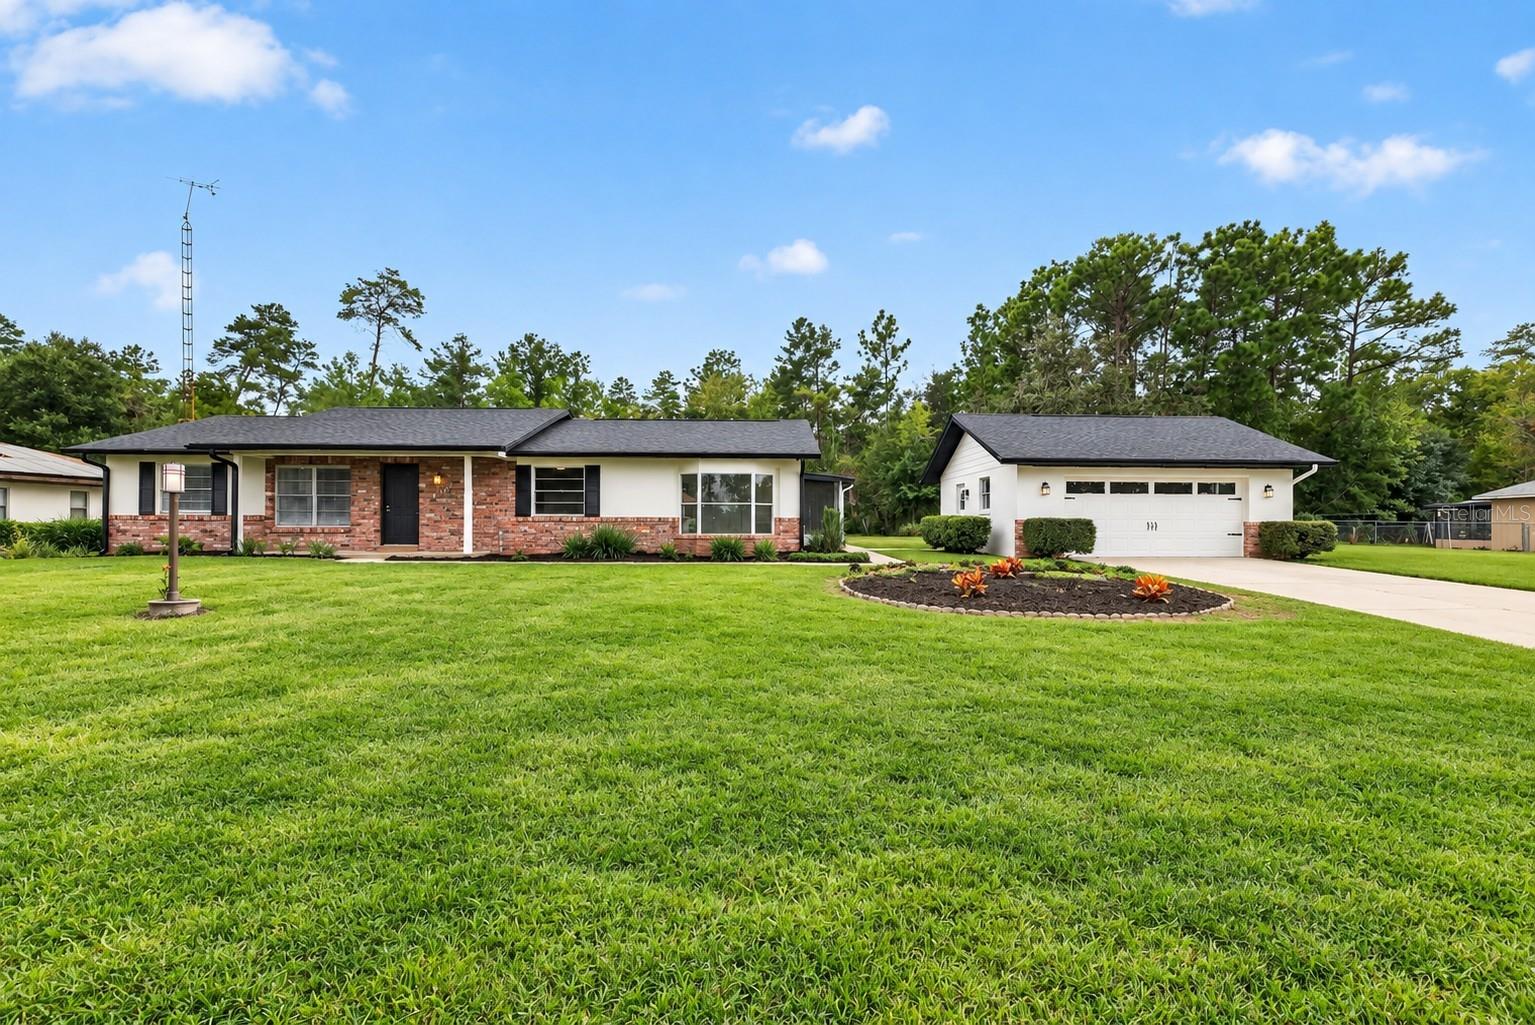 $298,5004190 SW 140 St Rd RdOcala, FL · Sold 2026-10-30
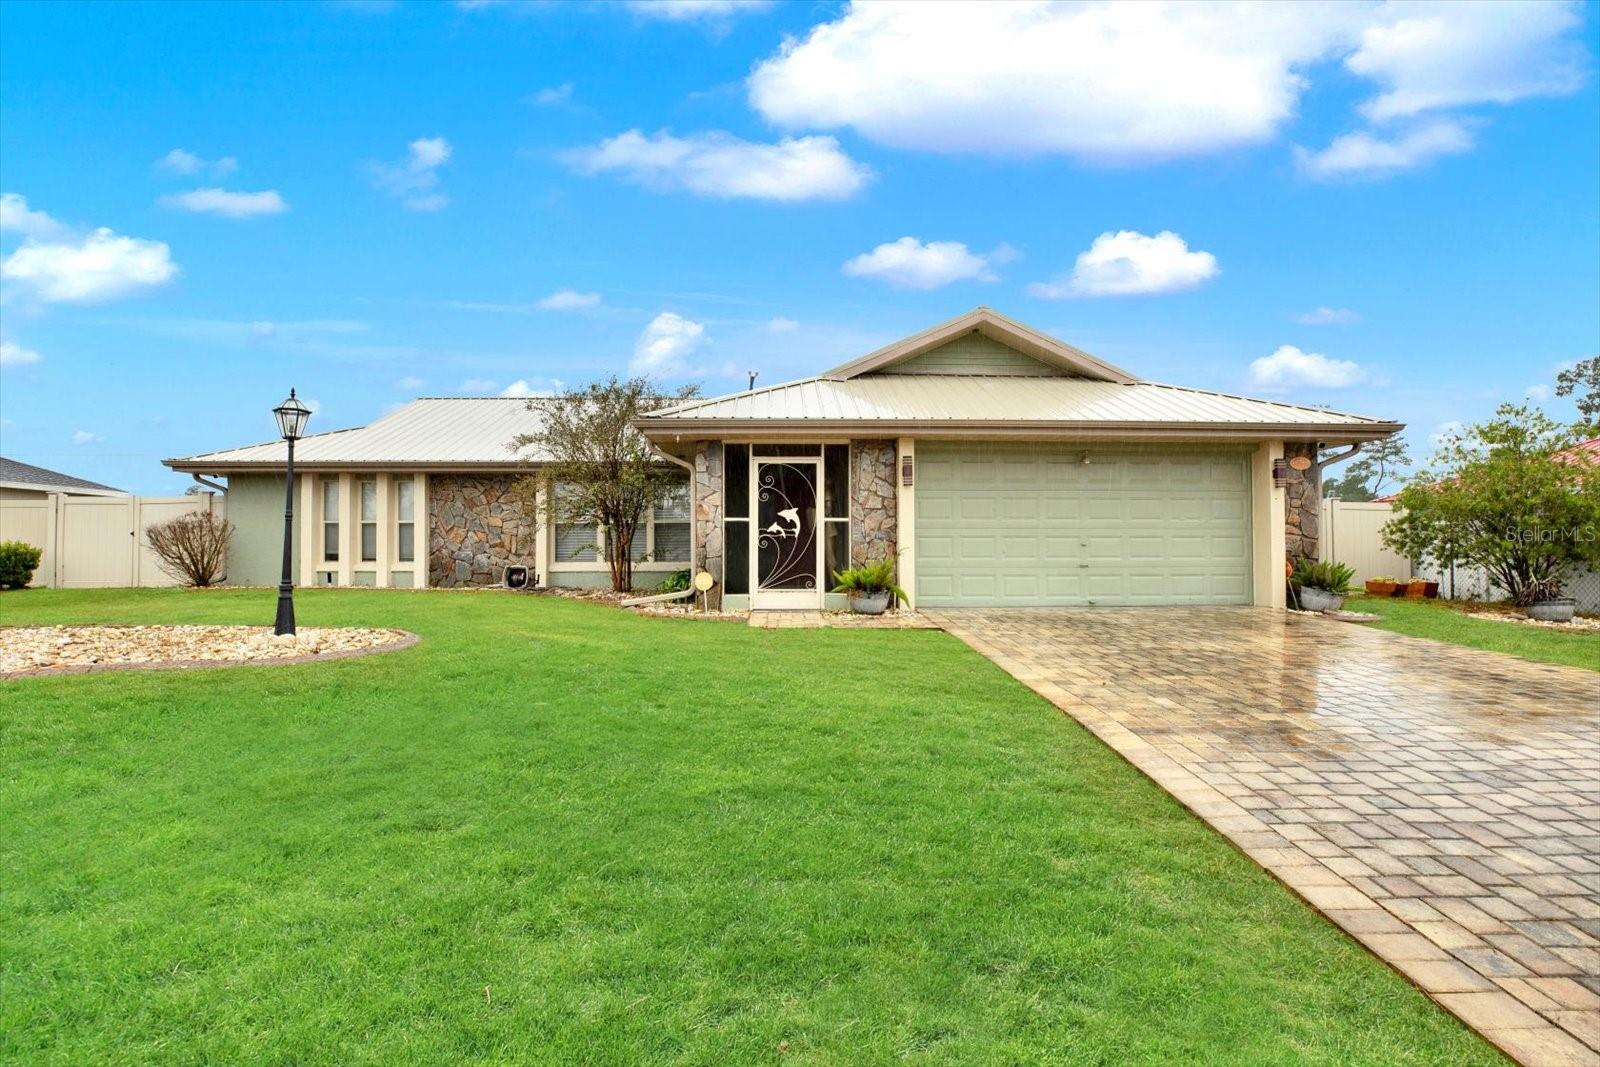 $240,00015710 SW 23rd Court RdOcala, FL · Sold 2026-10-29
Flood
Flood zone X · Minimal flood risk
What's Nearby
Schools
- Faith Christian SchoolMarion Oaks Lane, Marion County, FL 34473, United States of America1.6 mi
More homes in Ocala
Homes for sale near Ocala
Data courtesy of: Stellar MLSDisclaimers and data details

Listings courtesy of Stellar MLS as distributed by MLS GRID. Based on information submitted to the MLS GRID. All data is obtained from various sources and may not have been verified by broker or MLS GRID. Supplied Open House Information is subject to change without notice. All information should be independently reviewed and verified for accuracy. Properties may or may not be listed by the office/agent presenting the information. Listing information is provided for consumers’ personal, non-commercial use, solely to identify prospective properties for potential purchase; all other use is strictly prohibited and may violate relevant federal and state law. Information deemed reliable but not guaranteed. Copyright © 2026 MLS GRID. All Rights Reserved.

Continental Real Estate Group, Inc
Broker: Derek Eisenberg
Listing last updated: Nov 20, 2026, 2:49 PM EST. SURF LOCAL last checked: Nov 22, 2026, 11:30 AM EST.