
Active
16636 SW 57th St
Ocala, FL 34481
$239,900
- 3 Beds
- 2 Baths
- 1,493 sqft
Listing courtesy of Jennifer Eder, DOERING ELITE REAL ESTATE
(786) 518-1341
About this home
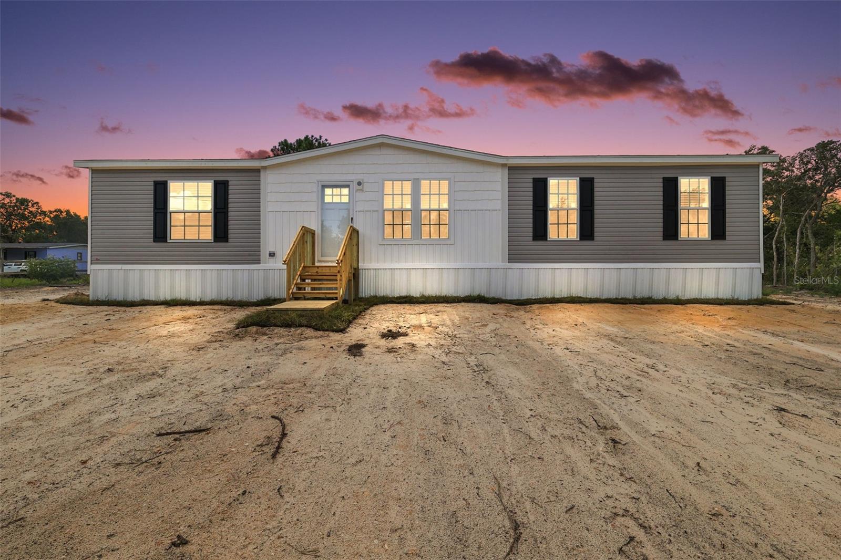
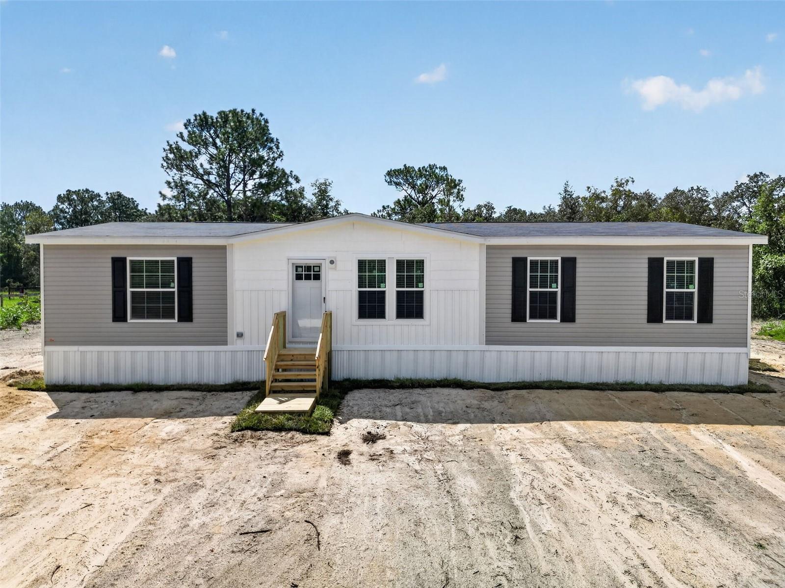
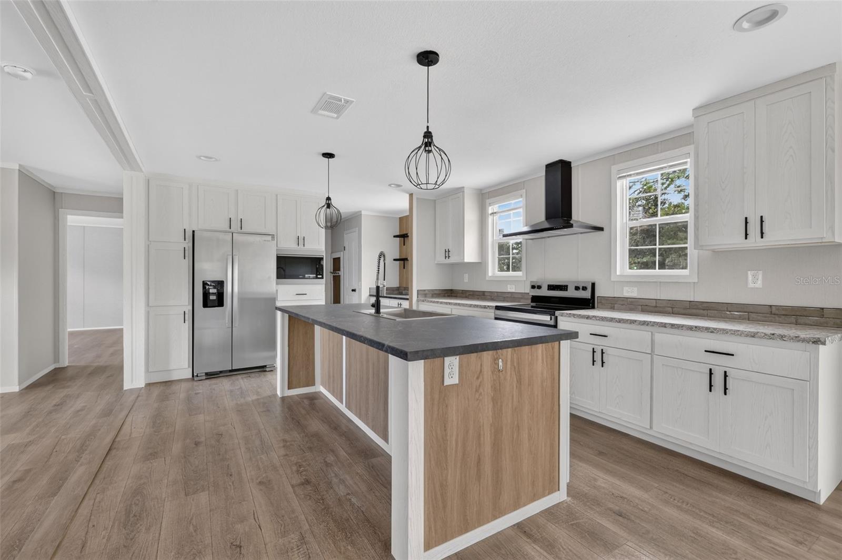
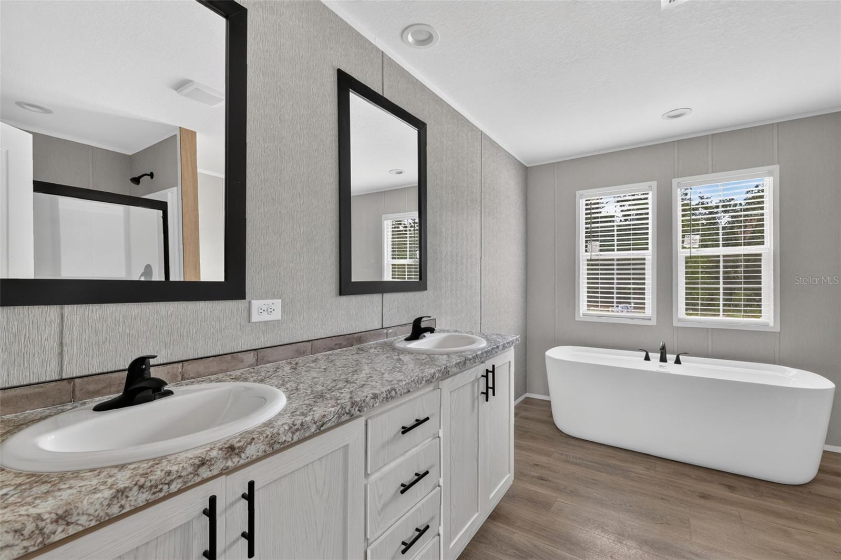
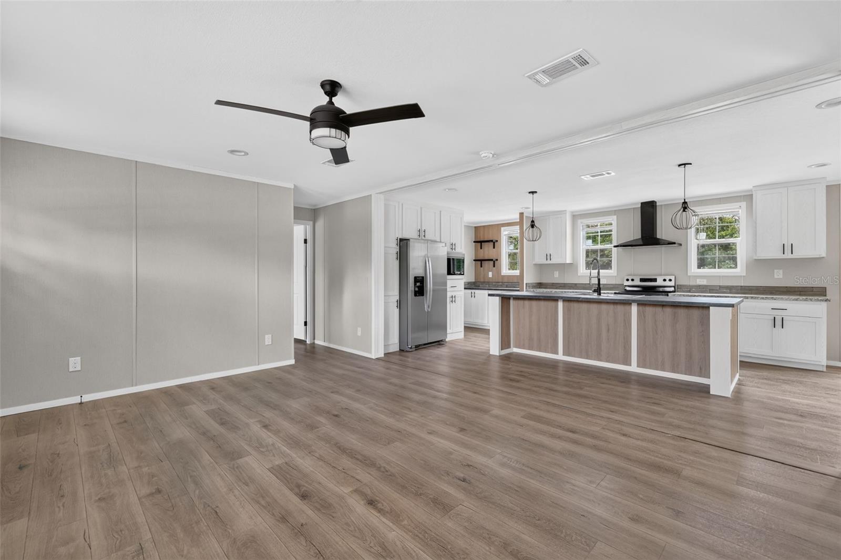
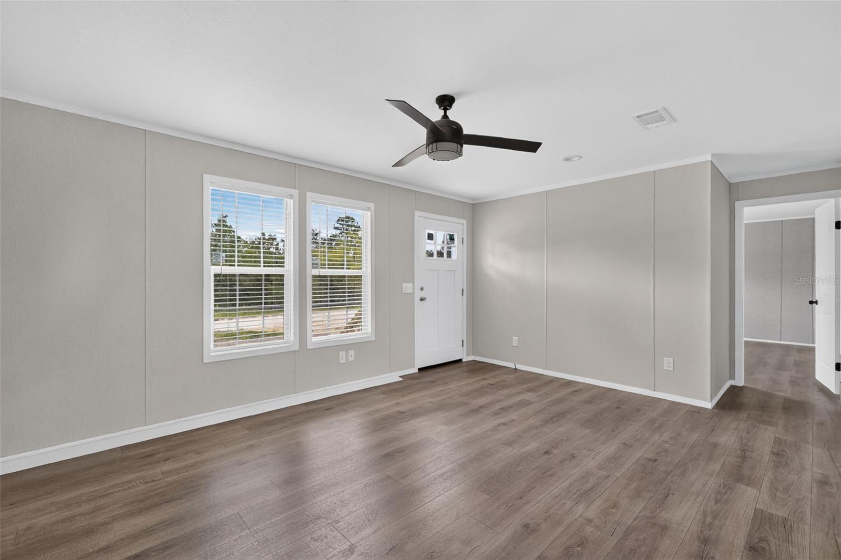
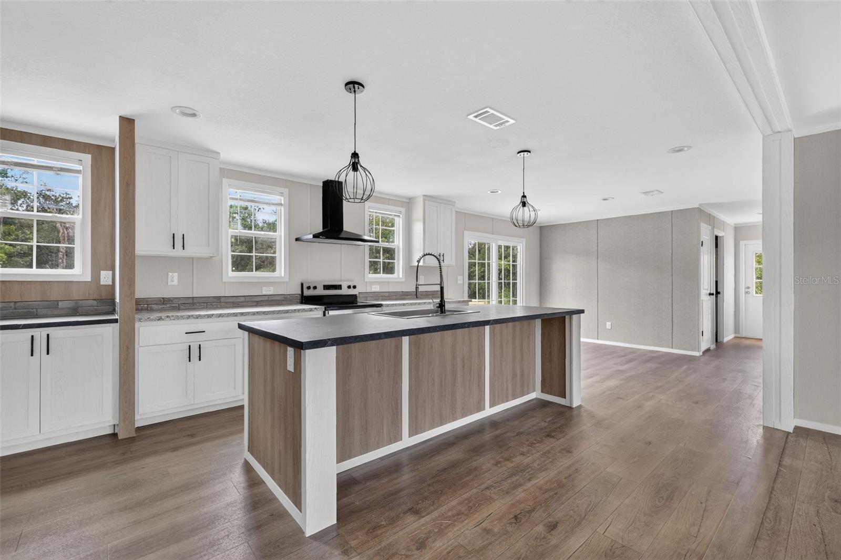
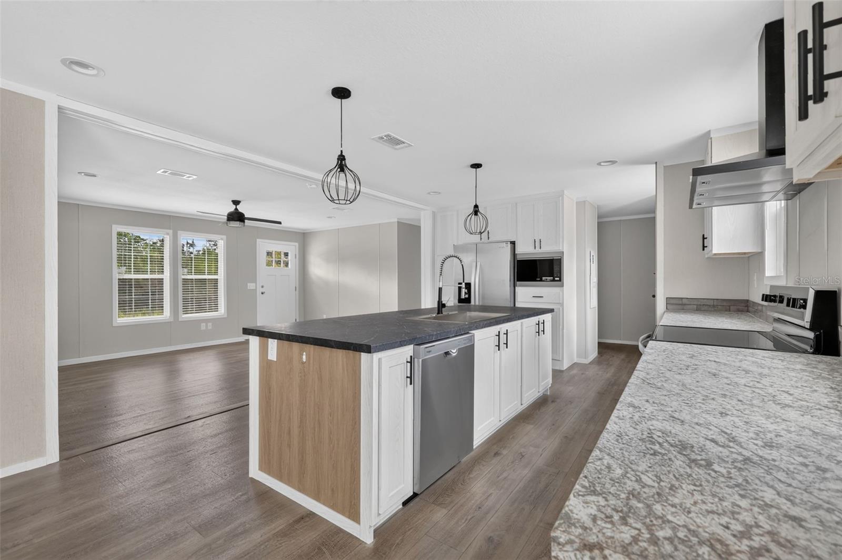
Welcome home to this brand-new 3-bedroom, 2-bathroom mobile home situated on a beautiful one-acre lot in Ocala, Florida. Offering the perfect combination of modern living, space, and privacy, this property gives you room to spread out while still being conveniently located near all that Ocala has to offer. Step inside to a bright, open-concept floor plan designed for comfortable everyday living and entertaining. The spacious kitchen provides plenty of room for meal preparation and gatherings, while the adjoining living and dining areas create an inviting central space for family and friends. The private primary suite features a comfortable bedroom and en-suite bathroom, while two additional bedrooms provide flexibility for family, guests, a home office, or hobbies. Outside, enjoy the freedom and privacy of a full acre of land—perfect for outdoor activities, gardening, pets, or simply enjoying the peaceful Florida setting. With a brand-new home and plenty of land, this property offers an exceptional opportunity to enjoy the best of Ocala living without sacrificing space. Property Highlights: Brand-new mobile home - 3 bedrooms - 2 full bathrooms - Spacious open-concept layout - 1-acre lot - Private primary suite - Two additional bedrooms - Plenty of outdoor space - Peaceful Ocala setting - Move-in ready Whether you're looking for your first home, a place with room to grow, or a private Florida retreat, this property offers space, comfort, and value in one of Central Florida's most desirable areas. Come see everything this new home and one-acre property have to offer!
Facts
- Property type
- Manufactured
- Year built
- 2027
- Lot size
- 1.03 acres
- On market
- 56 days
- Price per sqft
- $161
- Listing ID
- GC543703

Full details
Property Info
- Property Type
- Residential
- Property Subtype
- ManufacturedHome
- Year Built
- 2027
- Levels
- One
- Direction Faces
- North
- Lot Size (acres)
- 1.03
- Lot Size (sqft)
- 44867.0
- New Construction
- Yes
- Contract Date
- 2026-09-22
- On Market Date
- 2026-09-23
- Cumulative Days on Market
- 56
Interior Features
- Interior Features
- Eat-In Kitchen, Open Floorplan, Walk-In Closet(S)
- Flooring
- Vinyl
- Laundry Features
- Electric Dryer Hookup, In Kitchen, Inside, Laundry Room, Washer Hookup
- Levels
- One
- Basement
- Crawl Space
- Window Features
- Blinds, Double Pane Windows, Low Emissivity Windows
- Door Features
- Sliding Doors
Appliances
- Appliances
- Dishwasher, Electric Water Heater, Microwave, Range, Range Hood, Refrigerator
Heating & Cooling
- Heating
- Electric
- Cooling
- Central Air
Exterior Features
- Exterior Features
- Lighting, Private Yard
- Construction Materials
- Vinyl Siding, Frame
- Foundation
- Block, Pillar/Post/Pier
- Roof
- Shingle
Utilities
- Utilities
- Electricity Connected, Sewer Connected, Water Connected
- Sewer
- Septic Tank
- Water Source
- Private, Well
Taxes
- Annual Tax Amount
- 277
- Tax Year
- 2025
- Legal Description
- See deed
Other
- Derived Previous List Price
- 244900.0
- Normalized Address Line
- 16636 SW 57th St
Listing last updated: Nov 18, 2026, 5:31 AM EST. SURF LOCAL last checked: Nov 20, 2026, 9:14 AM EST.
Data courtesy of: Stellar MLS

Listings courtesy of Stellar MLS as distributed by MLS GRID. Based on information submitted to the MLS GRID. All data is obtained from various sources and may not have been verified by broker or MLS GRID. Supplied Open House Information is subject to change without notice. All information should be independently reviewed and verified for accuracy. Properties may or may not be listed by the office/agent presenting the information. Listing information is provided for consumers’ personal, non-commercial use, solely to identify prospective properties for potential purchase; all other use is strictly prohibited and may violate relevant federal and state law. Information deemed reliable but not guaranteed. Copyright © 2026 MLS GRID. All Rights Reserved.
