
 Active





16 Lakeside Dr
Ocala, FL 34482 · Single family
$729,900
Listing courtesy of Whitney Johnson Perkins, KELLER WILLIAMS GAINESVILLE REALTY PARTNERS
- 3 Beds
- 2 Baths
- 2,035 sqft
Cynthia's Insights On This Property
- Built 2022
- Typical sale in 34482 over the last year: $271,000, $174 per sq ft
- Owners in 34482 stay about 6 years; 4% of homes changed hands last year


📊 Price Pulse
What would you pay for this place?
Sale prices come from county public records, not MLS data.Listing agent
Contact
Send a message and we'll pass it to the listing agent. Nothing is sent until you ask.
About this home
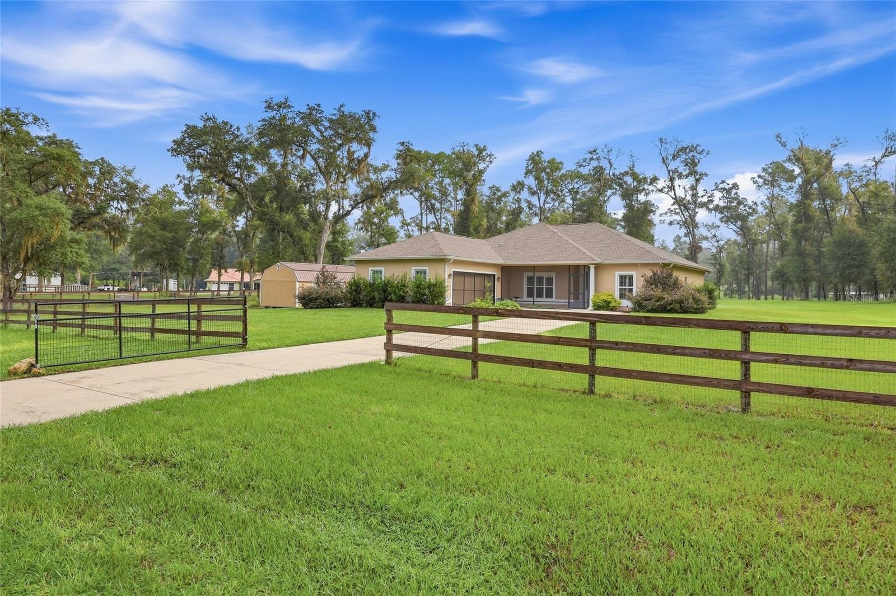
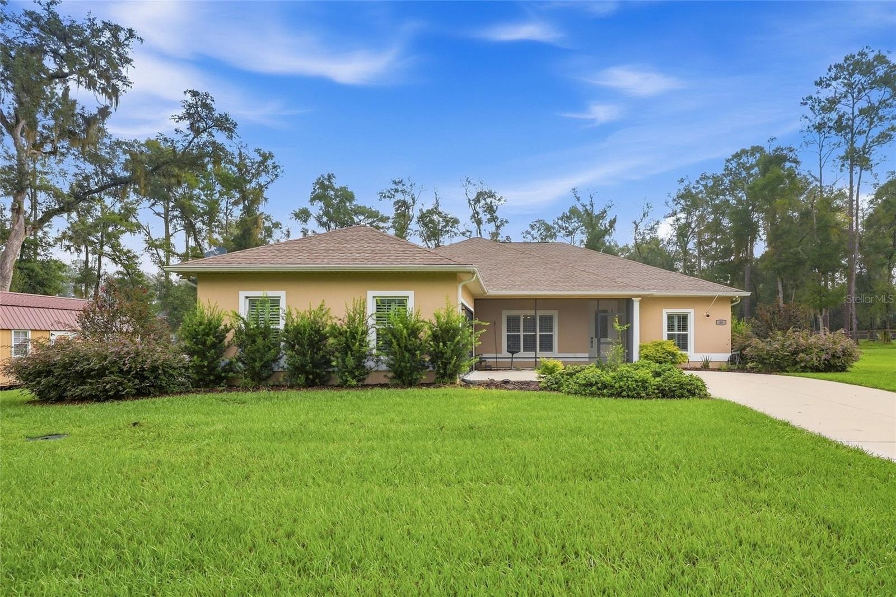
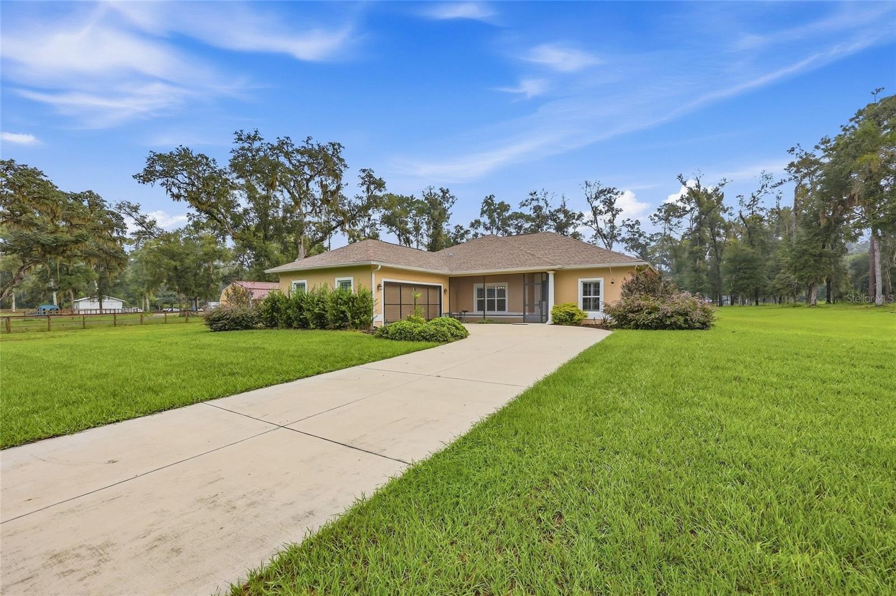
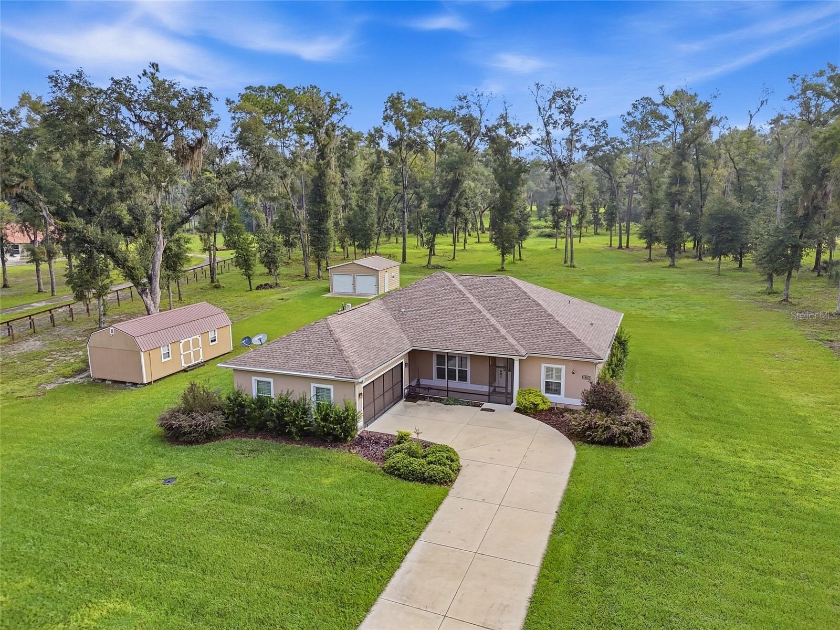
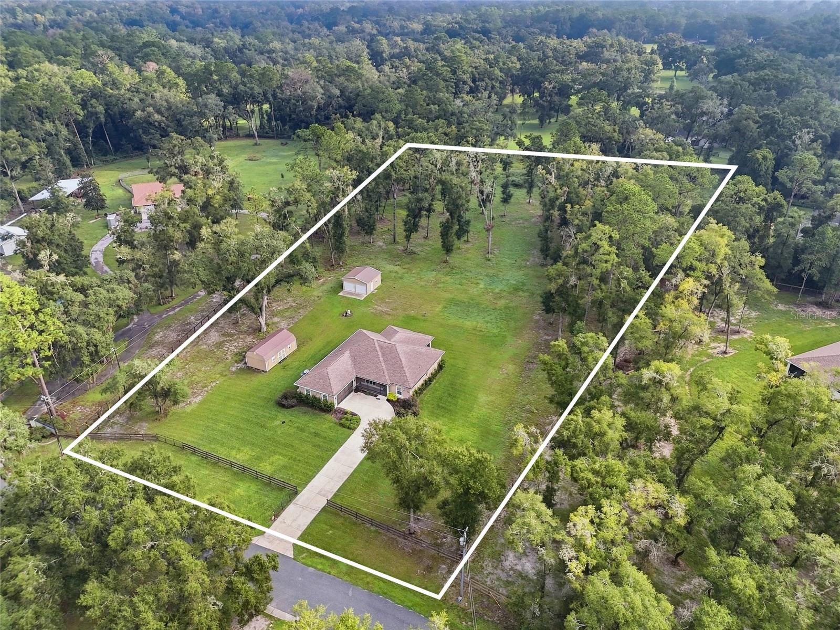
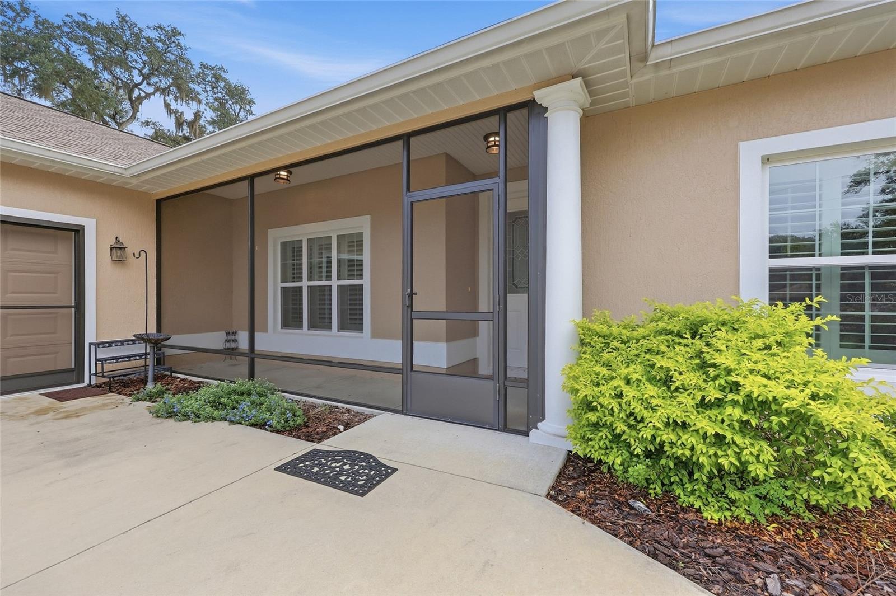
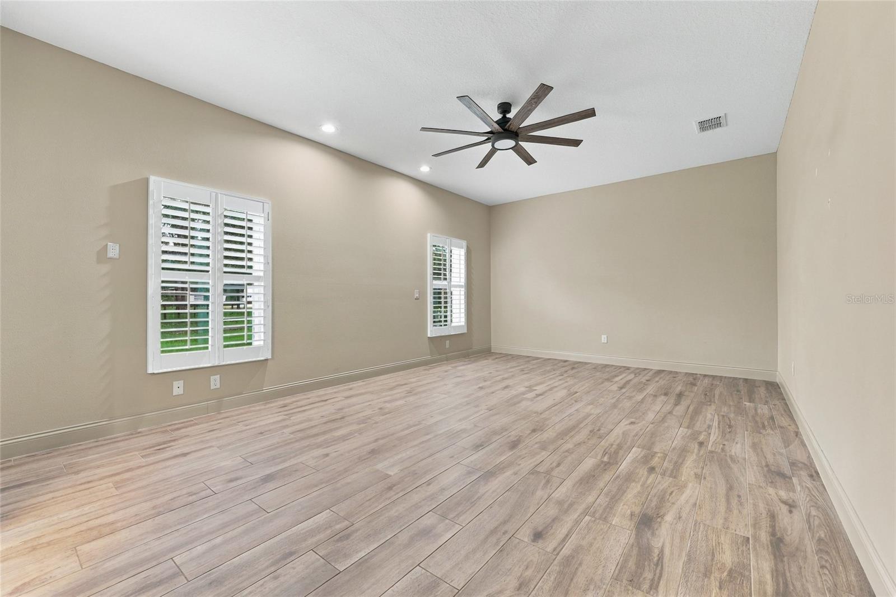
Set on 4.2 fully fenced acres in the horse-friendly Meadow Wood Farms community and just minutes from the World Equestrian Center, this newer-construction 3-bed, 2-bath home offers a distinctive combination of space, setting, and location in Ocala’s horse country. The 2,035 sq ft concrete block and stucco home features a welcoming screened-in front porch, an attached finished 2-car garage with closet and utility sink, and a Generac whole-house generator. Indoors, the home immediately opens into an expansive great room, where a vaulted ceiling rises overhead and porcelain tile flooring extends throughout. Sliding glass doors draw your eye to the acreage outside, bringing the home’s natural surroundings into view and creating a striking sense of openness. The room includes a formal dining area and living space, but the kitchen takes center stage with its large island, warm wood cabinetry, granite countertops, stainless-steel appliances, farmhouse-style sink and herringbone tile backsplash, giving it a polished, upscale feel, while plantation shutters add a finished touch to the breakfast nook windows. Porcelain tile flooring continues into the bedrooms and both bathrooms. The primary suite features a walk-in closet and ensuite bath with granite countertops, dual vanities and a glass-enclosed walk-in shower. A split bedroom plan places the 2 guest bedrooms and full guest bath on the opposite side of the great room. The indoor laundry room sits conveniently between the kitchen and garage. At the rear of the home, a screened-in back porch overlooks the fully fenced acreage, providing a comfortable place to enjoy the peaceful outdoor setting. Two detached outbuildings add valuable storage, and the property leaves room for a future barn or cross-fencing. Beyond the neighborhood, Ocala offers a variety of shopping, dining, parks and recreational opportunities, with the SR 200 corridor providing an extensive selection of retail stores and restaurants. Don’t miss this opportunity – bring your horses and start living your dream!
moreless
- Property type
- Single family
- Year built
- 2022
- Lot size
- 4.20 acres
- Garage
- 2 cars
- On market
- 62 days
- Price per sqft
- $359
- HOA fees
- $8/mo
- Listing ID
- GC543277
Show Full Details
Property Info
- Property Type
- Residential
- Property Subtype
- SingleFamilyResidence
- Year Built
- 2022
- Levels
- One
- Direction Faces
- Southwest
- Lot Size (acres)
- 4.2
- Lot Size (sqft)
- 182952.0
- Contract Date
- 2026-09-04
- On Market Date
- 2026-09-17
- Cumulative Days on Market
- 62
Interior Features
- Interior Features
- Open Floorplan, Stone Counters, Vaulted Ceiling(S), Walk-In Closet(S)
- Flooring
- Tile
- Laundry Features
- Inside, Laundry Room
- Levels
- One
- Window Features
- Shutters
Appliances
- Appliances
- Dishwasher, Microwave, Range, Refrigerator
Heating & Cooling
- Heating
- Central, Electric
- Cooling
- Central Air
Exterior Features
- Exterior Features
- Other
- Construction Materials
- Block, Concrete, Stucco
- Foundation
- Slab
- Roof
- Shingle
- Fencing
- Fenced, Wire
- Other Structures
- Shed(S), Storage
- View
- Trees/Woods
Features & Amenities
- Garage Spaces
- 2.0
- Garage
- Yes
- Attached Garage
- Yes
- Parking Features
- Driveway, Garage Faces Side, Attached
- Lot Features
- Cleared, Landscaped, Level, Paved
Community/Association
- HOA
- Yes
- HOA Name
- Meadow Wood Farms POA / Jon Beard
- HOA Phone
- $7,579,924,870
- HOA Fee
- $90
- HOA Fee Frequency
- Annually
- Community Features
- Park, Playground
Utilities
- Utilities
- Electricity Connected
- Sewer
- Septic Tank
- Water Source
- Private, Well
Taxes
- Annual Tax Amount
- $4,679
- Tax Year
- $2,025
- Legal Description
- SEC 07 TWP 15 RGE 20 PLAT BOOK N PAGE 001 MEADOW WOOD FARMS UNIT 2 BLK 5 LOT 3
Other
- Derived Previous List Price
- $749,000
Data freshness
- SURF LOCAL last checked
- Nov 21, 2026, 5:12 AM EST
Location
Approximate location, shown from the displayed address.
Similar homes nearby
- $699,90013695 SW 71st Ln, Ocala, FL 344813 Beds3 Baths2,340 sqftListing courtesy of ALL FLORIDA HOMES REALTY LLC · Data courtesy of: Stellar MLS
 Active
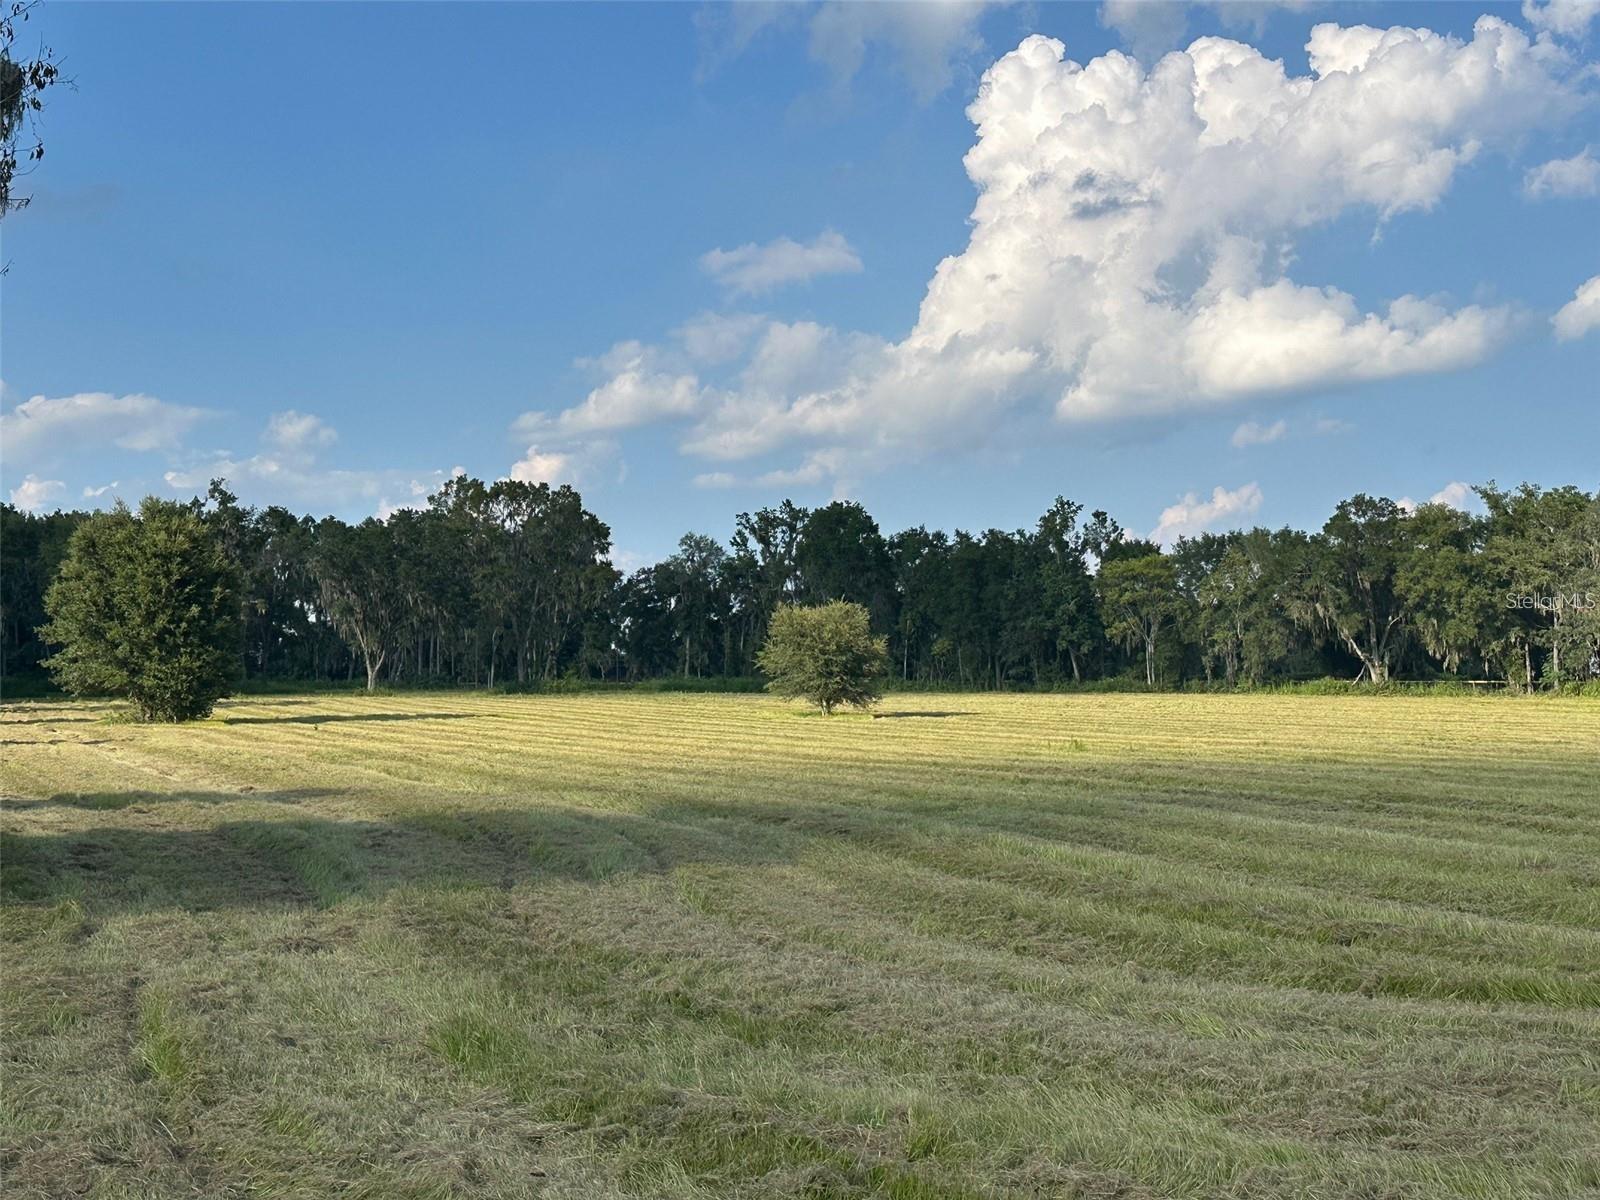
- $695,0005445 NW 100th St, Ocala, FL 34482Listing courtesy of PEGASUS REALTY & ASSOC INC · Data courtesy of: Stellar MLS
 Active
- $615,0008914 SW 84th Cir, Ocala, FL 344813 Beds2 Baths1,950 sqftListing courtesy of GILBO REALTY LLC · Data courtesy of: Stellar MLS
 Active
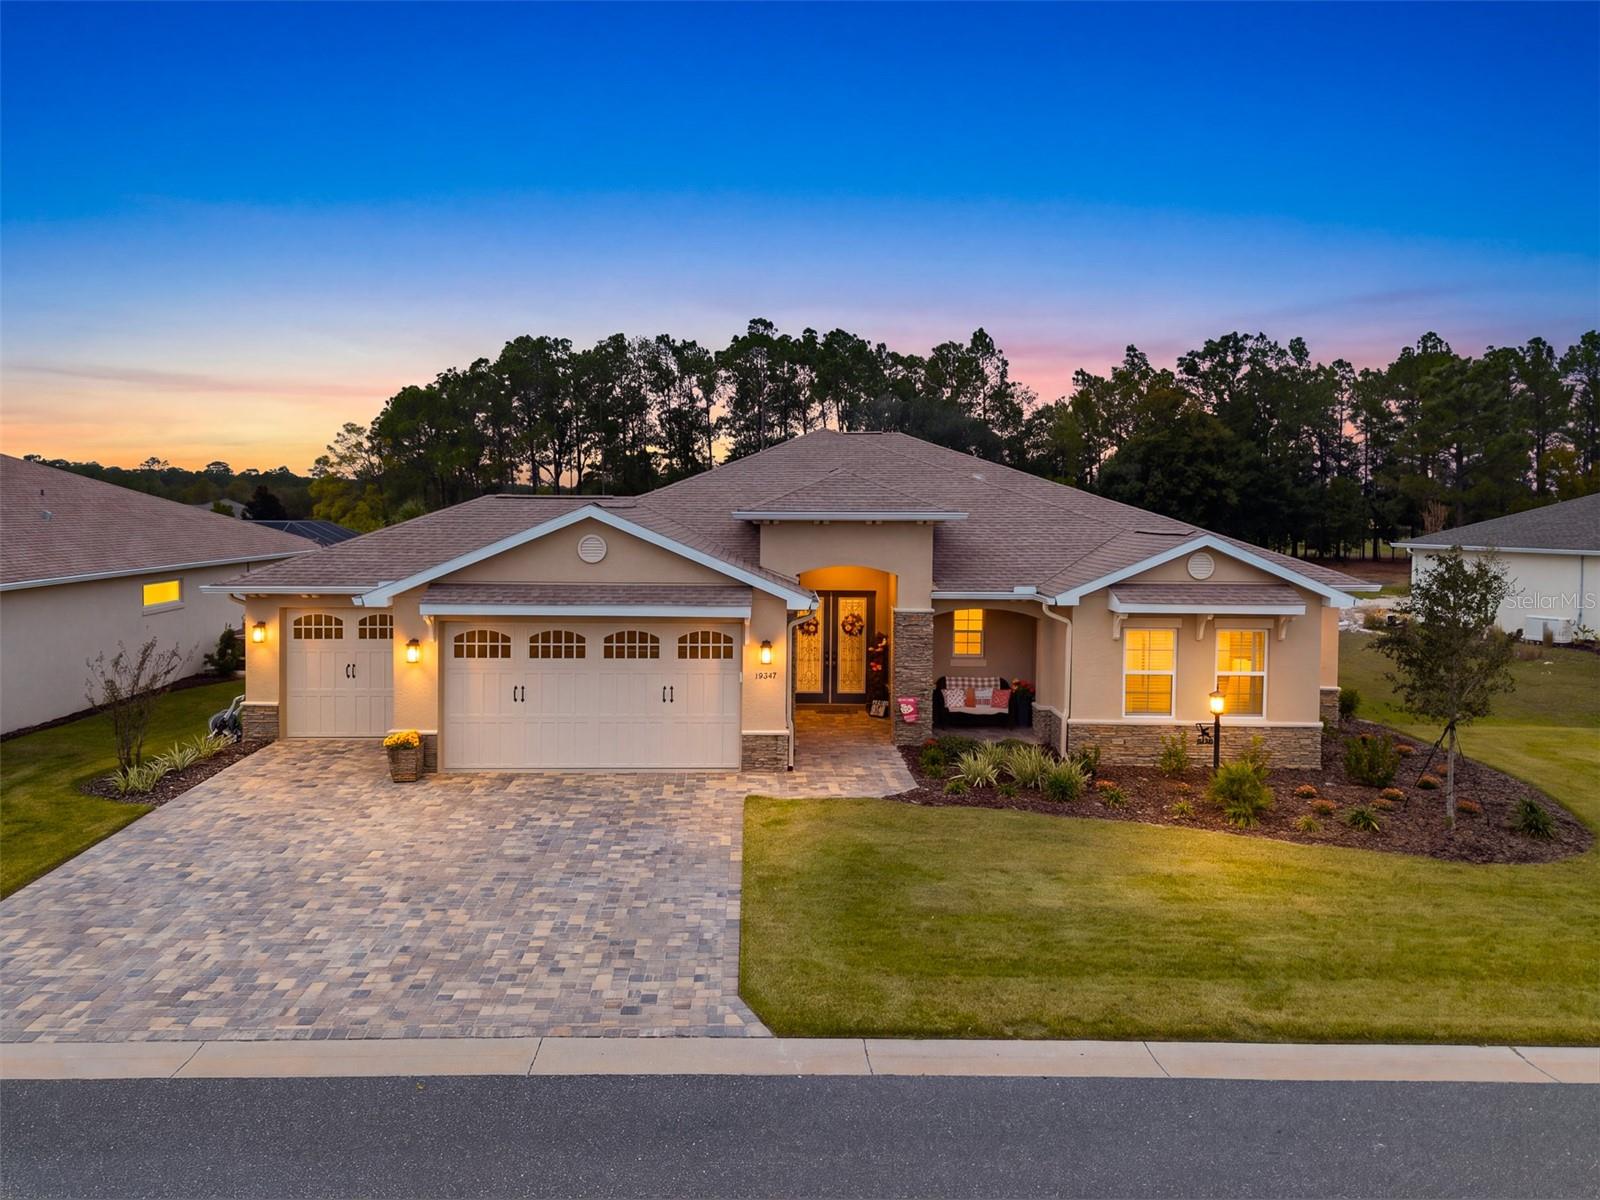
- $739,00010547 SW 96th Lane Rd, Ocala, FL 344813 Beds4 Baths3,214 sqftListing courtesy of EXP REALTY LLC · Data courtesy of: Stellar MLS
 Active
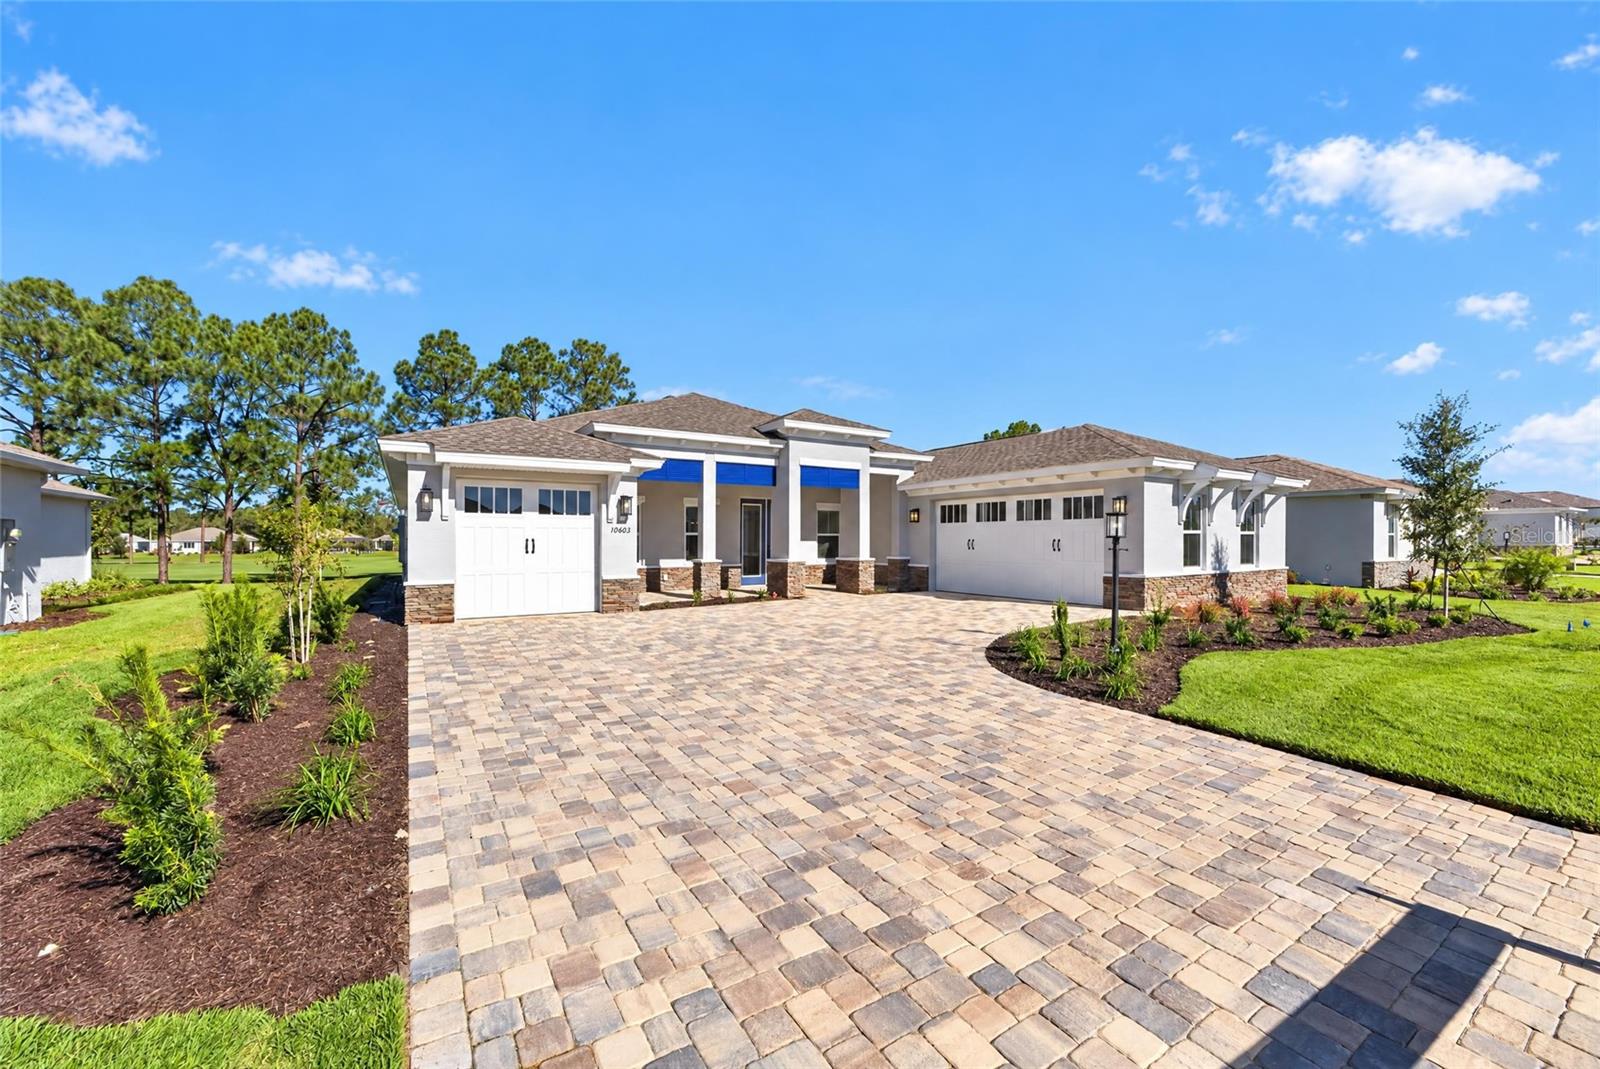
- $733,44010603 SW 96th Lane Rd, Ocala, FL 344813 Beds3 Baths2,907 sqftListing courtesy of ON TOP OF THE WORLD REAL EST · Data courtesy of: Stellar MLS
 Active
- $784,000Tbd SW 179th Pl, Ocala, FL 344736 Beds4 Baths3,500 sqftListing courtesy of REAL BROKER, LLC · Data courtesy of: Stellar MLS
 Active
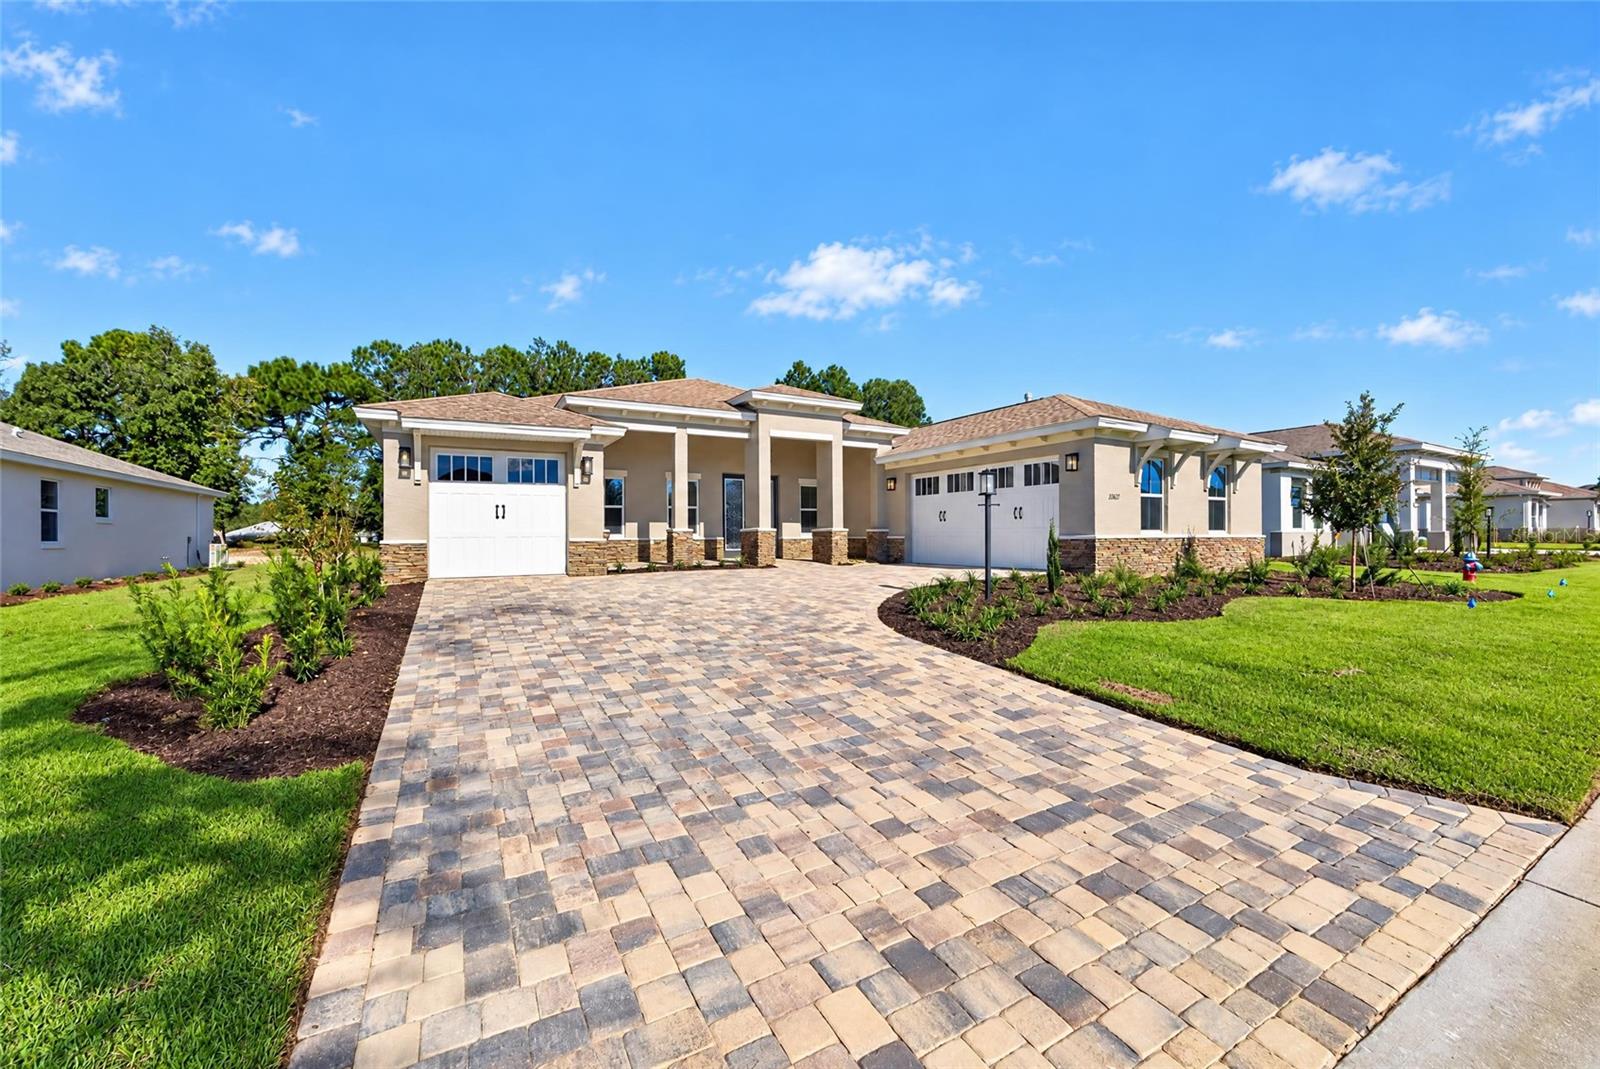
- $697,97010627 SW 96th Lane Rd, Ocala, FL 344813 Beds3 Baths2,907 sqftListing courtesy of ON TOP OF THE WORLD REAL EST · Data courtesy of: Stellar MLS
 Active
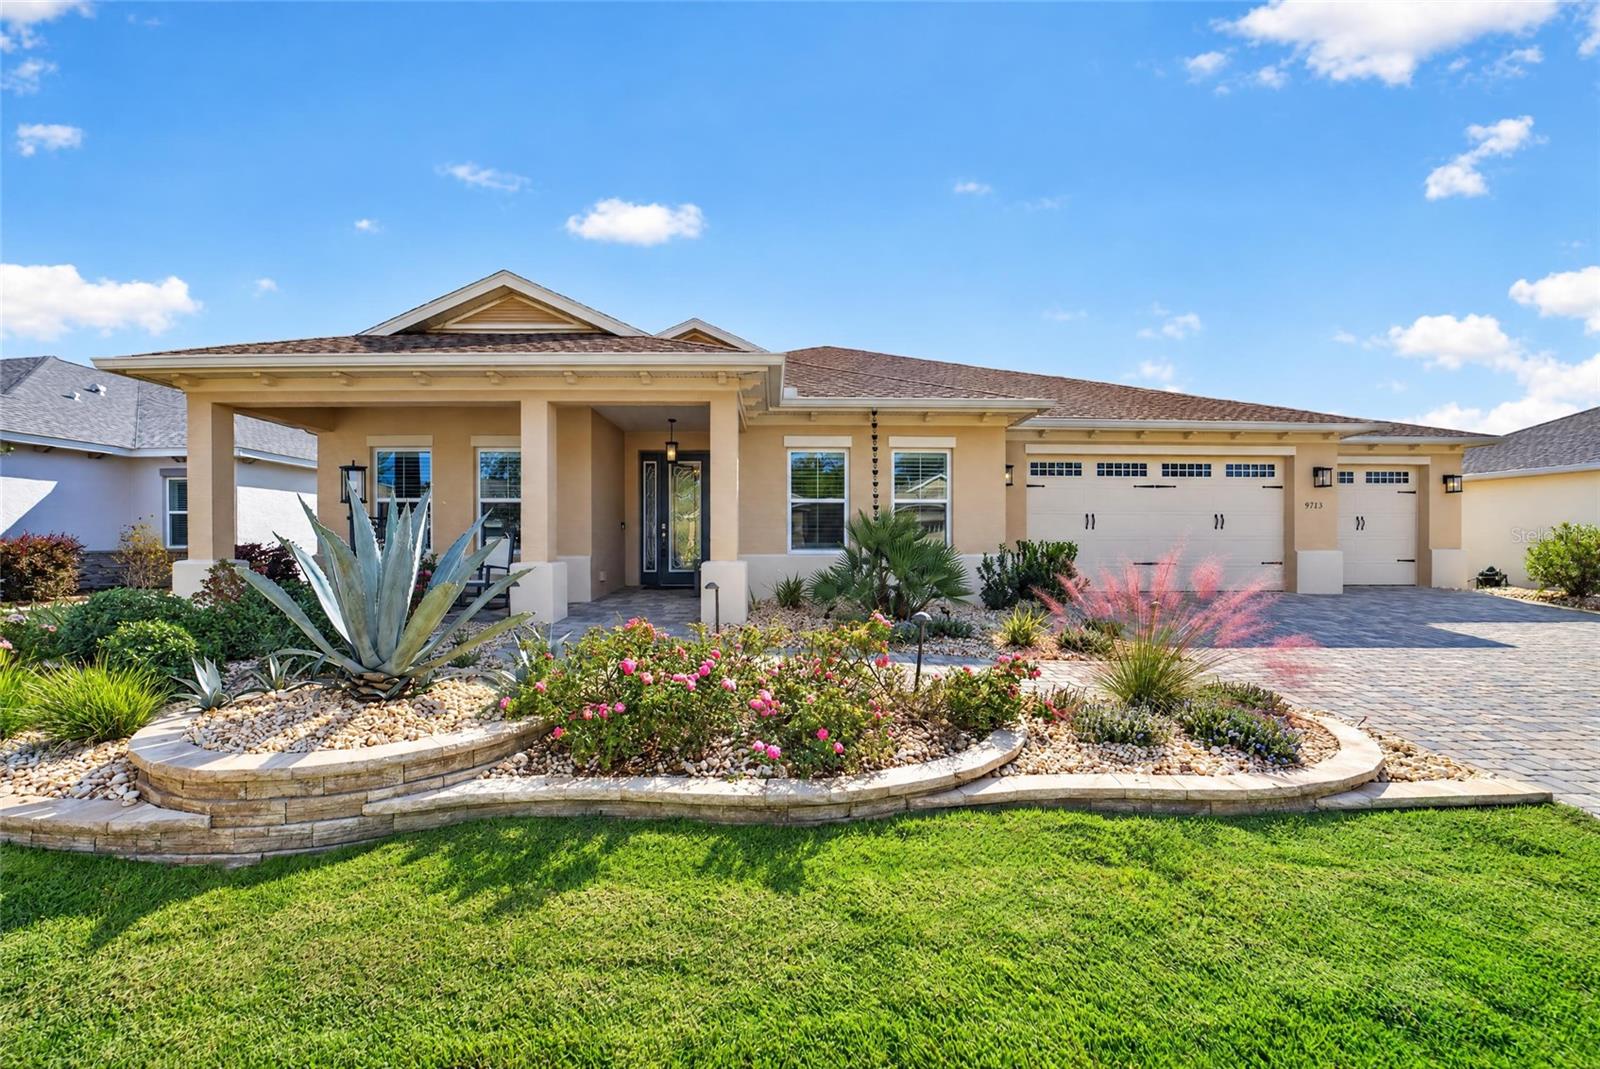
- $624,7009713 SW 108th Terr Rd, Ocala, FL 344813 Beds3 Baths2,186 sqftListing courtesy of ON TOP OF THE WORLD REAL EST · Data courtesy of: Stellar MLS
 Active
What Sold Nearby
 $263,0005488 NW 61st AveOcala, FL · Sold 2026-10-30
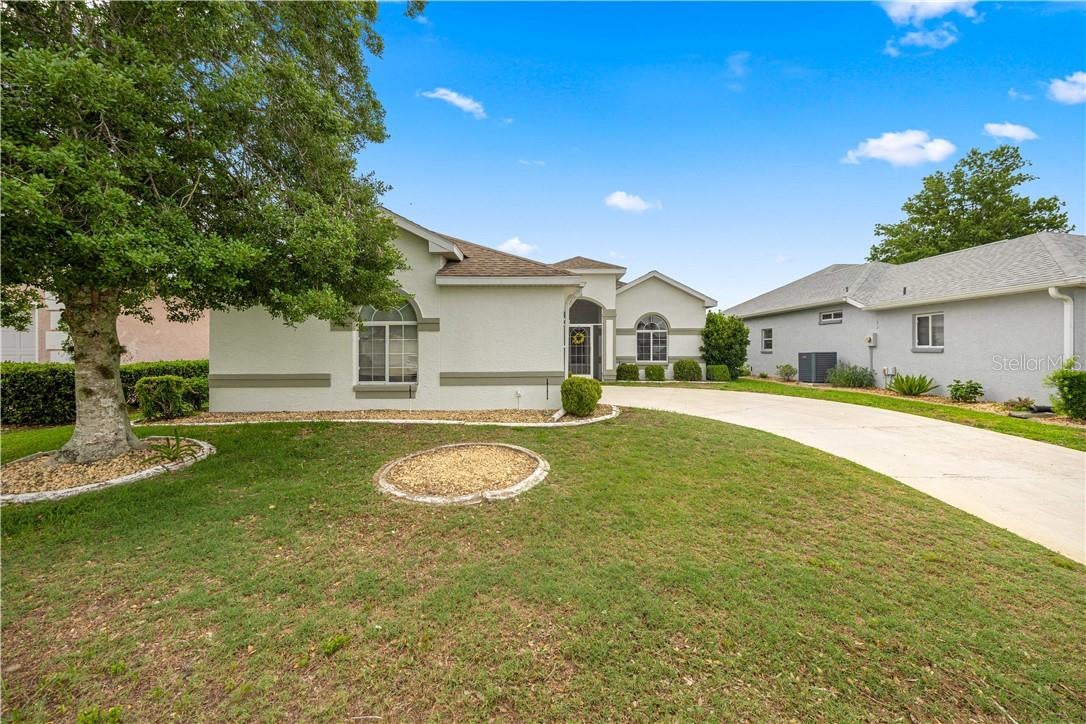 $240,0002379 NW 55th Avenue RdOcala, FL · Sold 2026-10-30
 $237,5003434 NW 50th CtOcala, FL · Sold 2026-10-30
 $315,0002515 NW 53rd Avenue RdOcala, FL · Sold 2026-10-29
 $313,9904510 NW 39th Street RdOcala, FL · Sold 2026-10-27
 $359,9904529 NW 53rd Avenue RdOcala, FL · Sold 2026-10-27
 $282,0004806 NW 16th LnOcala, FL · Sold 2026-10-27
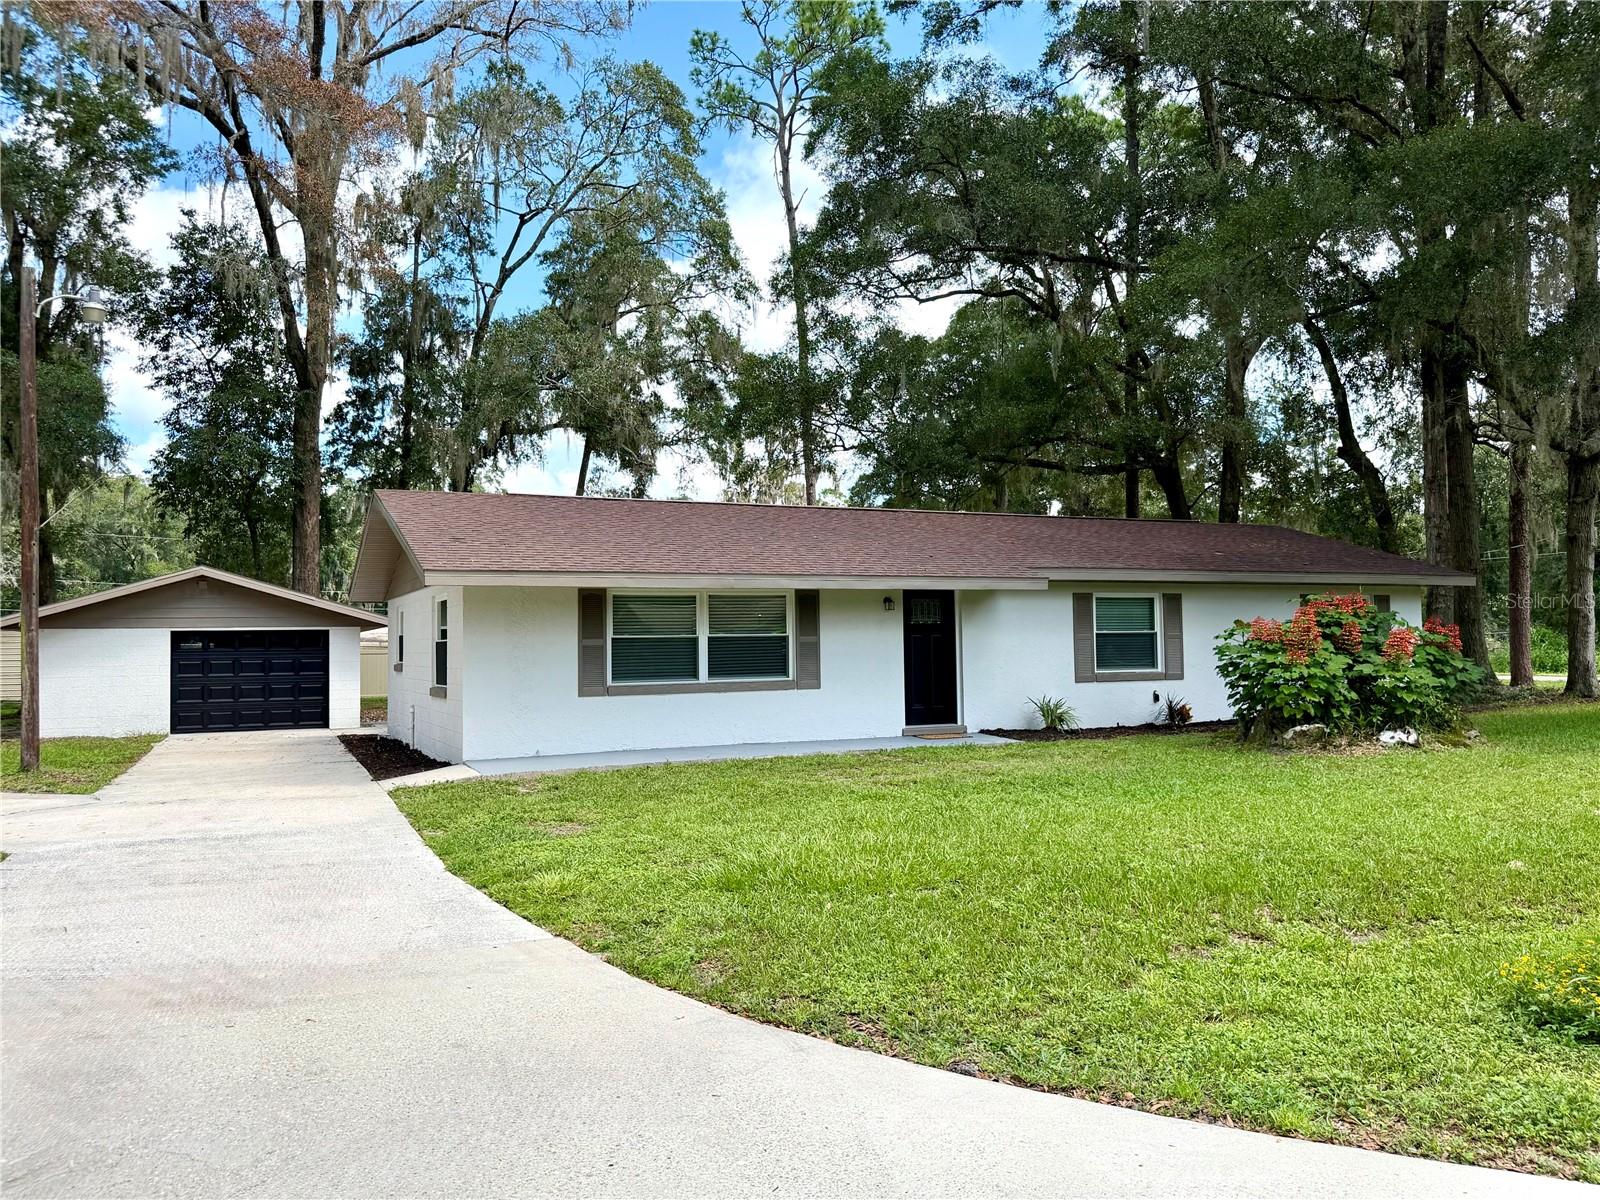 $276,0005203 NW 61st LnOcala, FL · Sold 2026-10-26
Flood
Flood zone X · Minimal flood risk
More homes in Ocala
Homes for sale near Ocala
Data courtesy of: Stellar MLSDisclaimers and data details

Listings courtesy of Stellar MLS as distributed by MLS GRID. Based on information submitted to the MLS GRID. All data is obtained from various sources and may not have been verified by broker or MLS GRID. Supplied Open House Information is subject to change without notice. All information should be independently reviewed and verified for accuracy. Properties may or may not be listed by the office/agent presenting the information. Listing information is provided for consumers’ personal, non-commercial use, solely to identify prospective properties for potential purchase; all other use is strictly prohibited and may violate relevant federal and state law. Information deemed reliable but not guaranteed. Copyright © 2026 MLS GRID. All Rights Reserved.

Continental Real Estate Group, Inc
Broker: Derek Eisenberg
Listing last updated: Nov 18, 2026, 1:04 PM EST. SURF LOCAL last checked: Nov 21, 2026, 5:12 AM EST.