
 Active
15673 SW 11th Terrace Rd
Ocala, FL 34473 · Single family
$264,000
Listing courtesy of Caroline Fischer, BB RESIDENTIAL REAL ESTATE LLCData courtesy of: Stellar MLS
- 3 Beds
- 2 Baths
- 1,768 sqft
Cynthia's Insights On This Property
- Built 2007
- Last recorded sale: $147,500 in April 2012
- Typical sale in 34473 over the last year: $272,950, $163 per sq ft
- Owners in 34473 stay about 5 years; 5% of homes changed hands last year


📊 Price Pulse
What would you pay for this place?
Sale prices come from county public records, not MLS data.Listing agent
Contact
Send a message and we'll pass it to the listing agent. Nothing is sent until you ask.
About this home
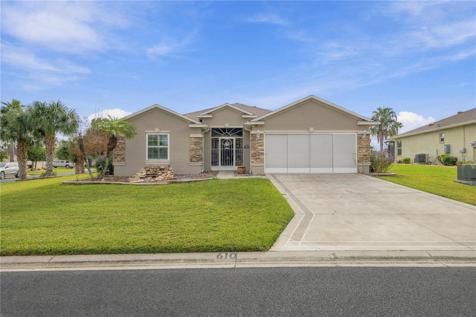
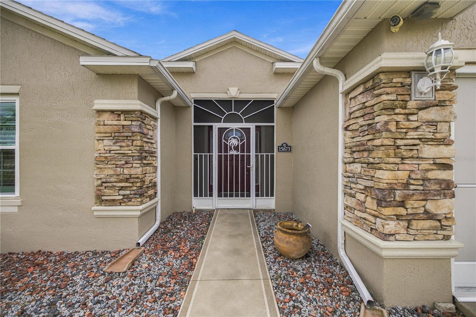
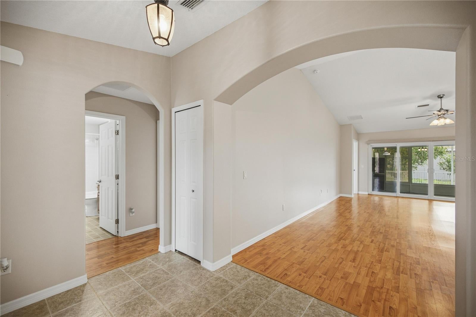
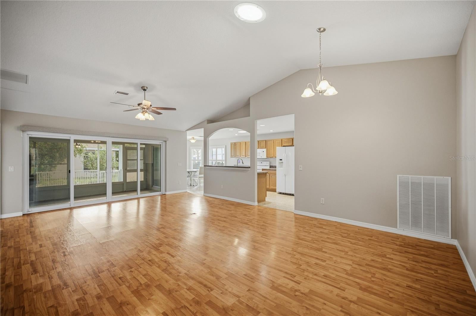
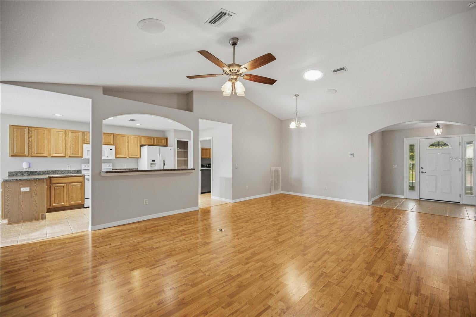
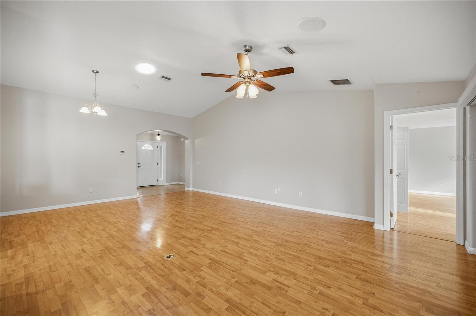
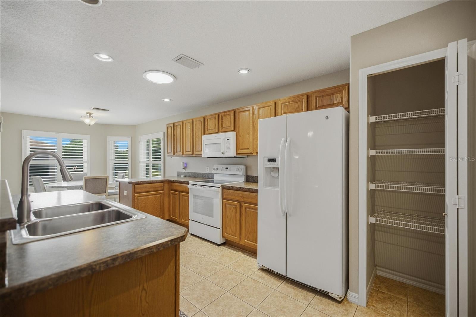
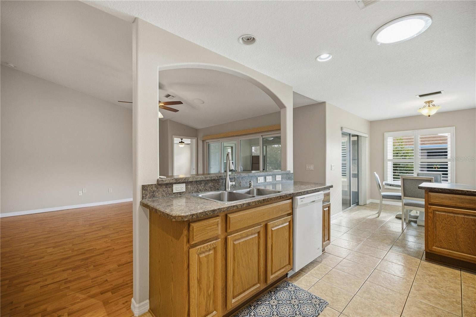
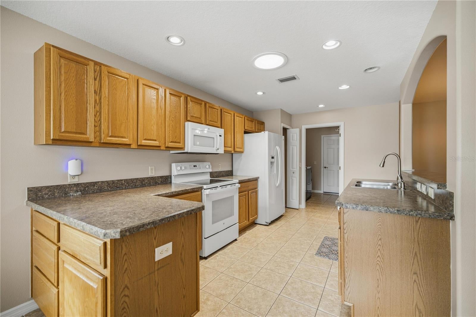
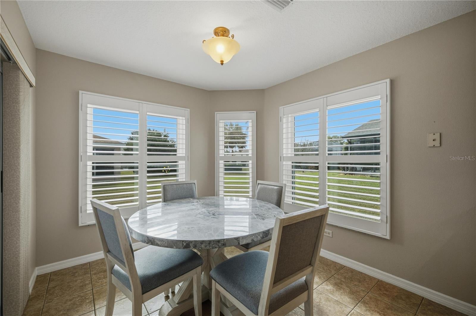
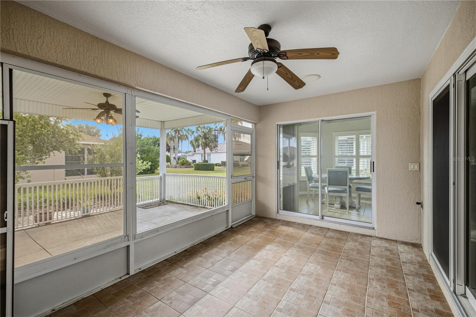
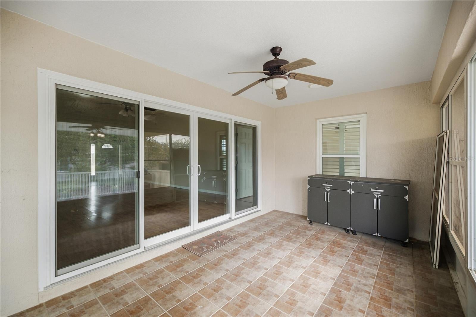
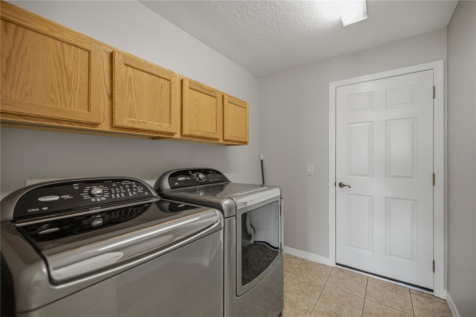
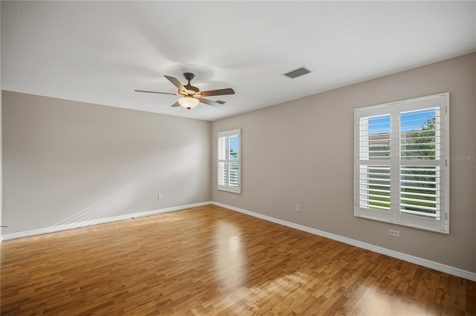
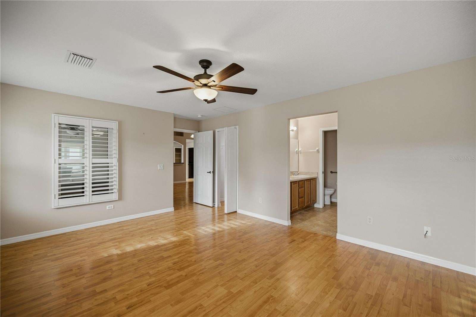
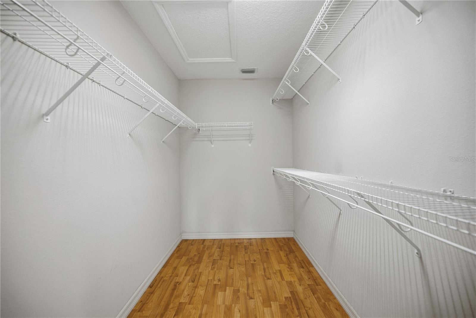
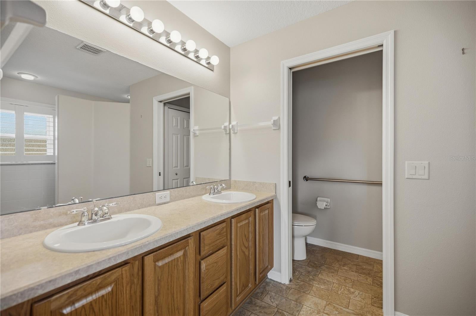
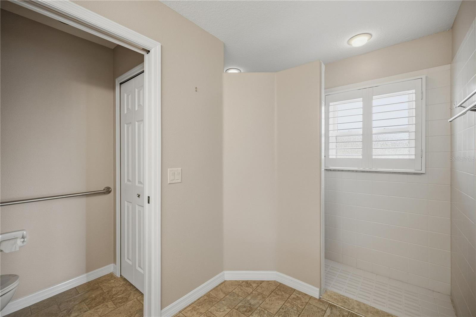
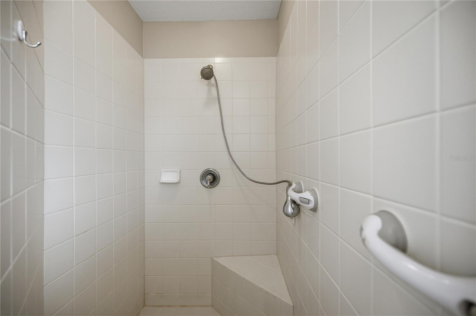
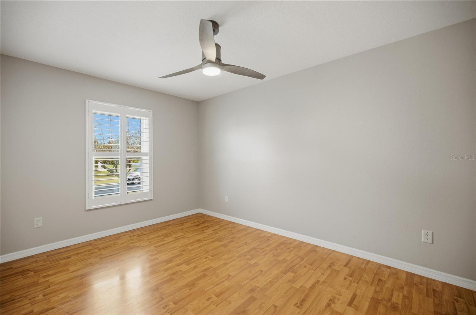
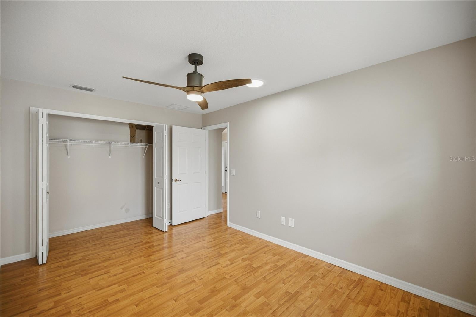
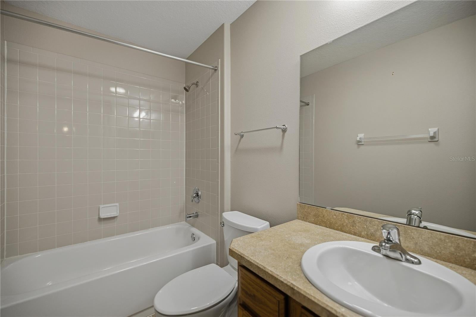
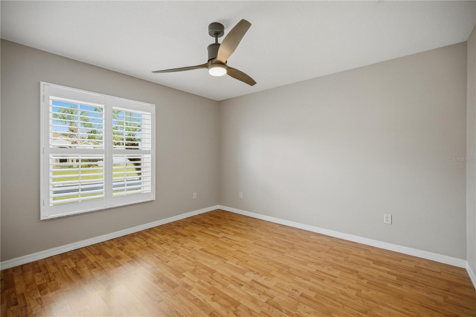
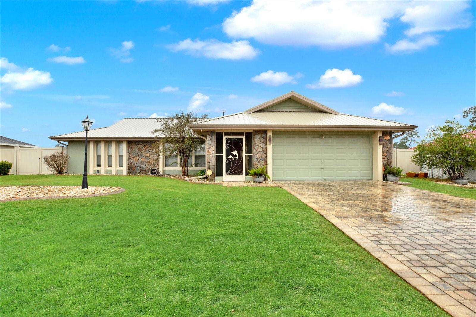
Welcome to easy Florida living in the sought-after SummerGlen Golf Community! Thoughtfully designed with comfort, natural light, and entertaining in mind, this spacious 3-bedroom, 2-bath home offers a bright, open layout filled with upgrades and special touches throughout. At the heart of the home, the spacious kitchen features an island overlooking the living area, a separate breakfast nook, and plenty of room to gather. Vaulted ceilings, beveled wall corners and countertop edges, updated light fixtures, custom wood shutters, and multiple solar tubes enhance the home’s bright and inviting feel. Just beyond the family room, sliding glass French doors open to an expansive Florida room, creating additional year-round living and entertaining space. A second set of sliding glass doors connects the Florida room directly to the breakfast nook, while an additional rear patio extends the living space outdoors. Remote-controlled automatic blinds on the French doors offer added convenience, and Bose surround sound in both the family room and Florida room completes the setup for movie nights or entertaining. The primary suite features a spa-inspired tiled walk-in shower, while thoughtful features throughout the home include an updated washer and dryer that convey, gas water heater, gutters, in-wall pest control, tailored foam insulation for added energy efficiency, a screened front porch, and a privacy screen on the garage. Major updates include a 2022 roof and 10 new windows installed in 2019. Enjoy a peaceful pond view out front and lawn care included through the HOA. SummerGlen offers an amenity-rich lifestyle with a guarded gatehouse, clubhouse, fitness center, heated resort-style pool, hot tub, tennis and pickleball courts, community garden, on-site dining, golf, and more. HOA services include routine lawn care, high-speed internet, digital cable TV, garbage and recycling pickup, and community security. Come experience a home that combines low-maintenance living, generous indoor and outdoor spaces, and the convenience of one of Ocala’s established active-adult communities!
moreless
- Property type
- Single family
- Year built
- 2007
- Lot size
- 10,454 sqft
- Garage
- 2 cars
- On market
- 45 days
- Price per sqft
- $149
- HOA fees
- $390/mo
- Listing ID
- OM733469
Show Full Details
Property Info
- Property Type
- Residential
- Property Subtype
- SingleFamilyResidence
- Year Built
- 2007
- Levels
- One
- Direction Faces
- West
- Lot Size (acres)
- 0.24
- Lot Size (sqft)
- 10454.0
- Senior Community
- Yes
- Contract Date
- 2026-09-29
- On Market Date
- 2026-10-06
- Cumulative Days on Market
- 45
Interior Features
- Interior Features
- Eat-In Kitchen, High Ceilings, Open Floorplan, Vaulted Ceiling(S), Walk-In Closet(S)
- Flooring
- Tile
- Laundry Features
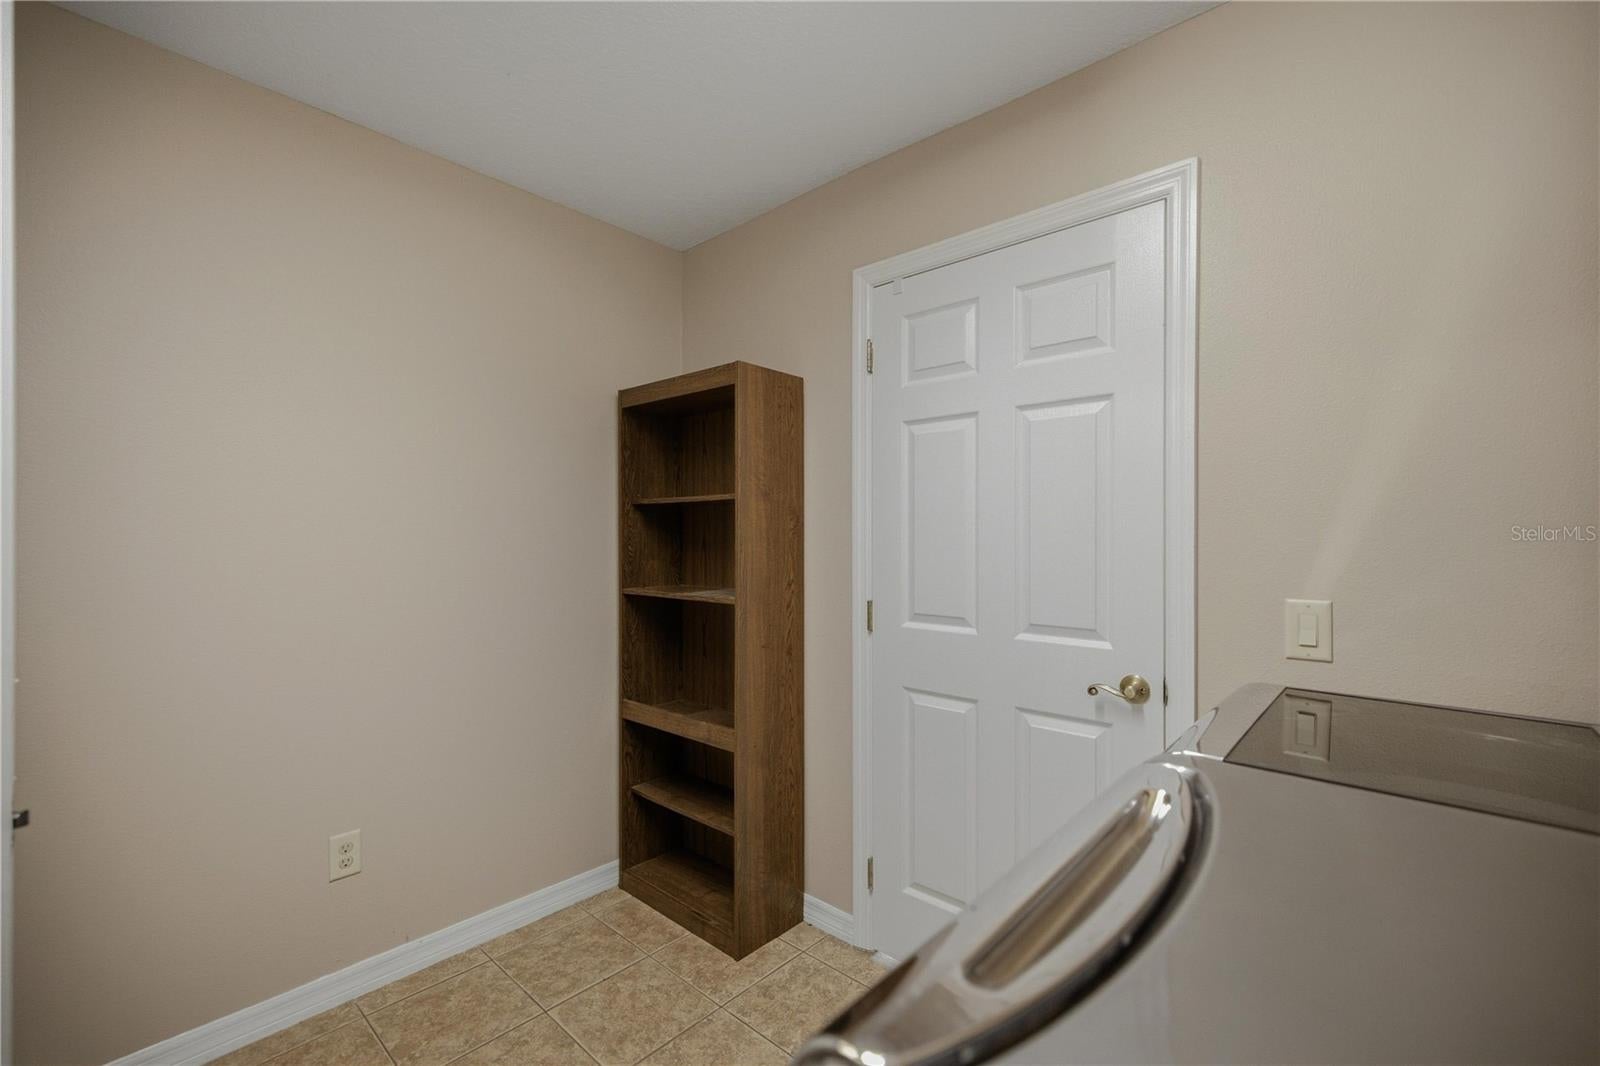
- Gas Dryer Hookup, Inside, Laundry Room, Washer Hookup
- Levels
- One
- Window Features
- Window Coverings, Skylight(S), Blinds, Shutters, Window Treatments
- Door Features
- French Doors, Sliding Doors
Appliances
- Appliances
- Convection Oven, Dishwasher, Dryer, Gas Water Heater, Microwave, Refrigerator, Washer, Water Softener
Heating & Cooling
- Cooling
- Central Air
Exterior Features
- Exterior Features
- Rain Gutters, Storage
- Patio & Porch Features
- Front Porch, Other, Patio, Rear Porch
- Construction Materials
- Block
- Foundation
- Slab
- Roof
- Shingle
Features & Amenities
- Garage Spaces
- 2.0
- Garage
- Yes
- Attached Garage
- Yes
- Parking Features
- Driveway, Garage Door Opener, Off Street, Attached
- Security Features
- Gated Community, Smoke Detector(S)
- Lot Features
- Corner Lot, Landscaped, Near Golf Course
Community/Association
- HOA
- Yes
- HOA Name
- First Services
- HOA Phone
- $8,663,781,099
- HOA Fee
- $390
- HOA Fee Frequency
- Monthly
- HOA Fee Includes
- Cable Tv, Internet, Maintenance Grounds, Security
- Association Amenities
- Clubhouse, Fitness Center, Gated, Golf Course, Maintenance, Pool, Recreation Facilities, Security
- Community Features
- Gated, Clubhouse, Golf, Pool, Restaurant
Utilities
- Utilities
- Natural Gas Available, Cable Available, Electricity Available, Electricity Connected, Natural Gas Connected
- Sewer
- Public Sewer
- Water Source
- Public
Taxes
- Annual Tax Amount
- $2,547
- Tax Year
- $2,025
- Legal Description
- SEC 19 TWP 17 RGE 22 PLAT BOOK 010 PAGE 038 SUMMERGLEN PHASE 4 LOT 610
Other
- Derived Previous List Price
- $269,000
Data freshness
- SURF LOCAL last checked
- Nov 22, 2026, 2:58 PM EST
Location
Approximate location, shown from the displayed address.
Similar homes nearby
- $265,0007324 SW 112th Pl, Ocala, FL 344762 Beds2 Baths1,621 sqftListing courtesy of INVICTUS REAL ESTATE LLC · Data courtesy of: Stellar MLS
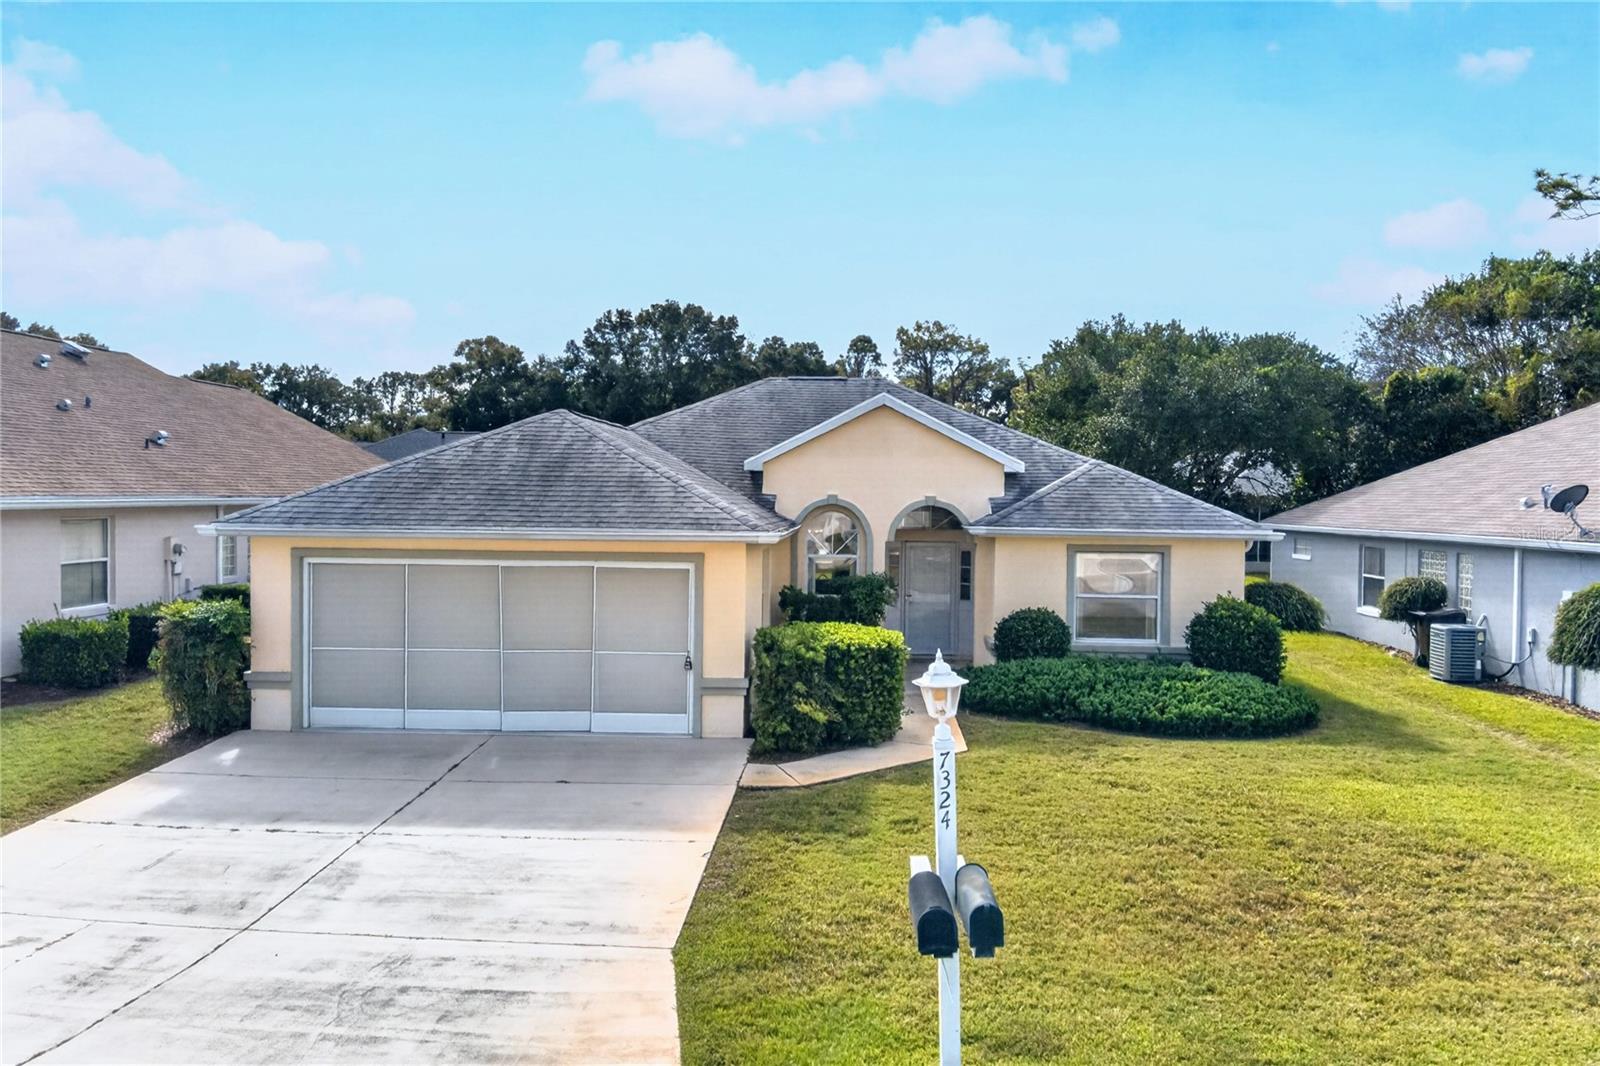 Active
- $299,9001300 SW 152nd Ln, Ocala, FL 344733 Beds2 Baths2,256 sqftListing courtesy of RE/MAX PREMIER REALTY · Data courtesy of: Stellar MLS
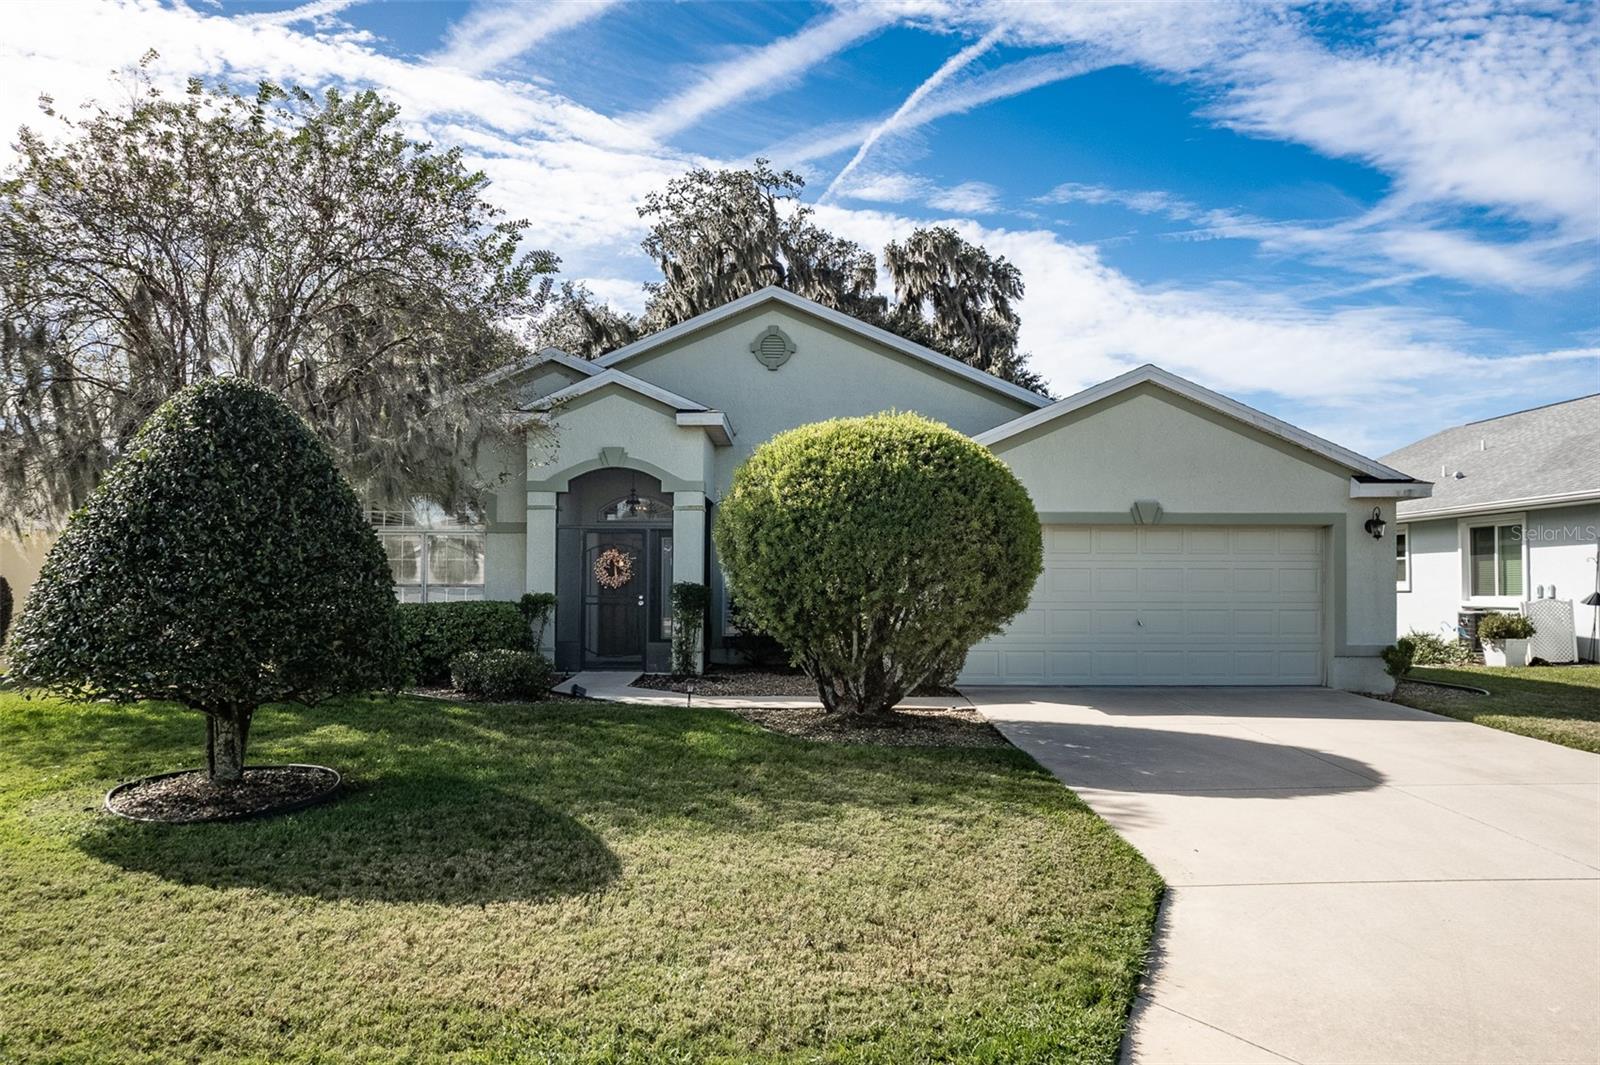 Active
- $269,0006492 SW 84th St, Ocala, FL 344763 Beds2 Baths1,935 sqftListing courtesy of GLOBALWIDE REALTY LLC · Data courtesy of: Stellar MLS
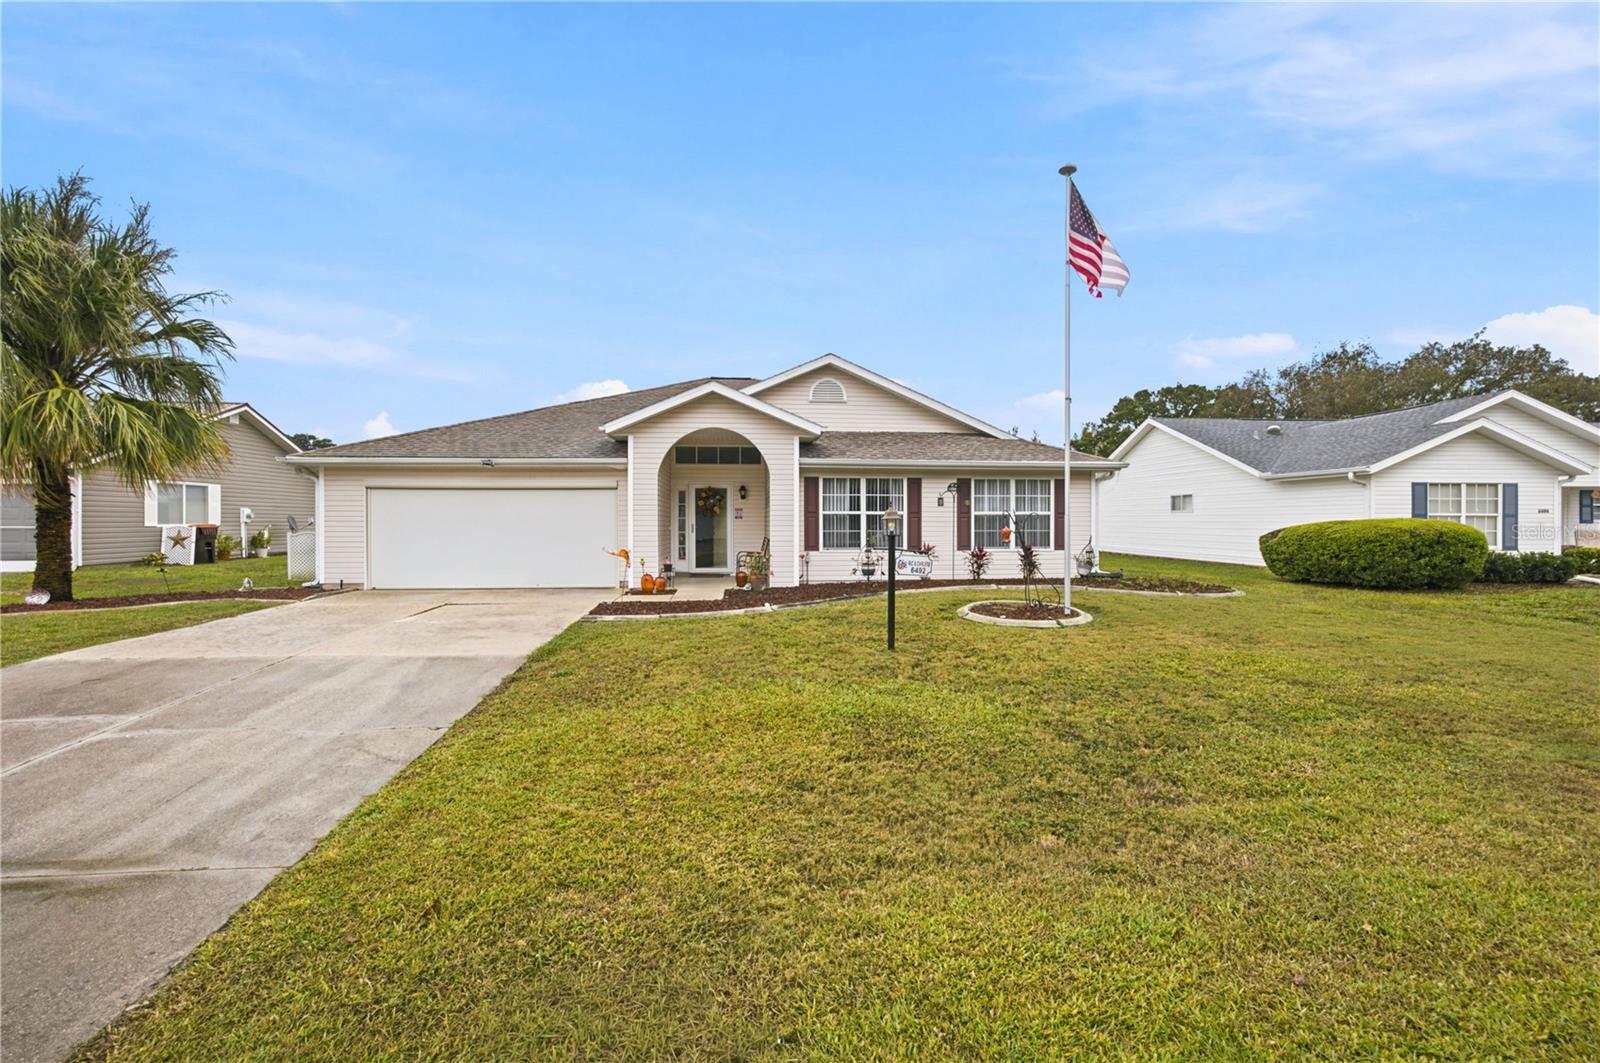 Active
- $225,00011241 SW 77th Ct, Ocala, FL 344763 Beds2 Baths1,404 sqftListing courtesy of GAILEY ENTERPRISES REAL ESTATE · Data courtesy of: Stellar MLS
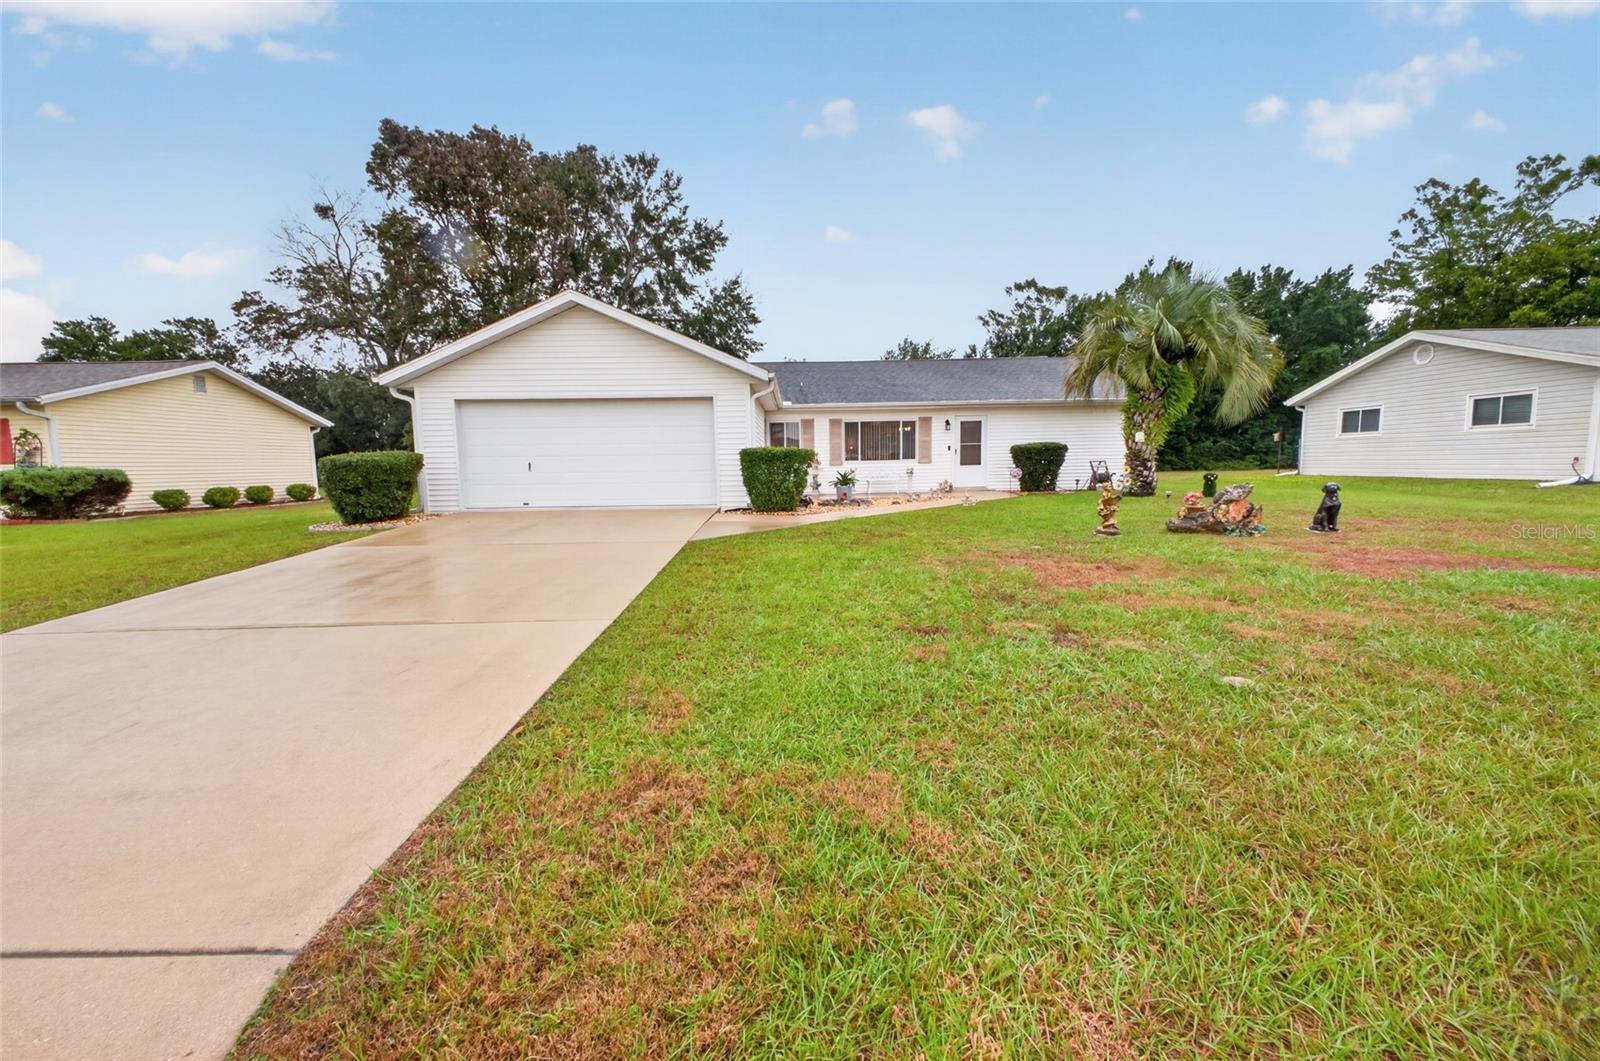 Active
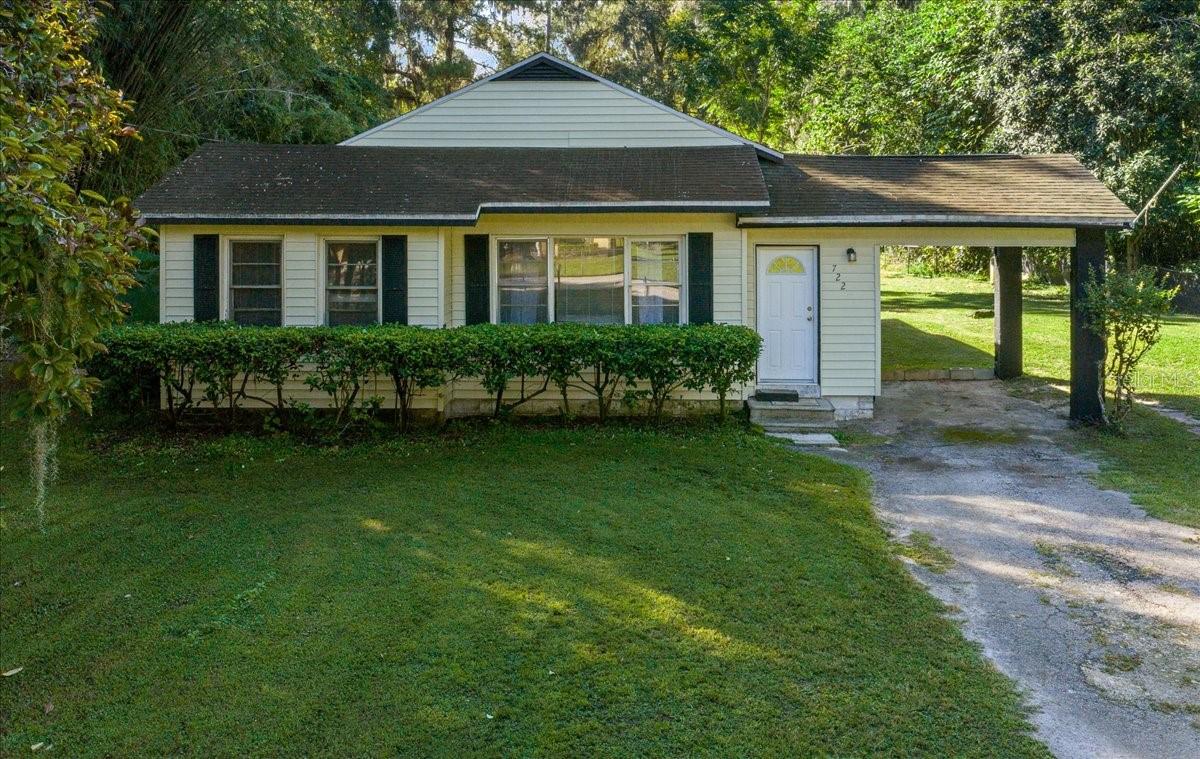
- $229,900722 NE 35th St, Ocala, FL 344793 Beds1 Bath1,050 sqftListing courtesy of PARSLEY REAL ESTATE INC · Data courtesy of: Stellar MLS
 Active
- $275,0001945 SE 37th Court Cir, Ocala, FL 344713 Beds2 Baths1,562 sqftListing courtesy of SHOWCASE PROPERTIES OF CENTRAL · Data courtesy of: Stellar MLS
 Active
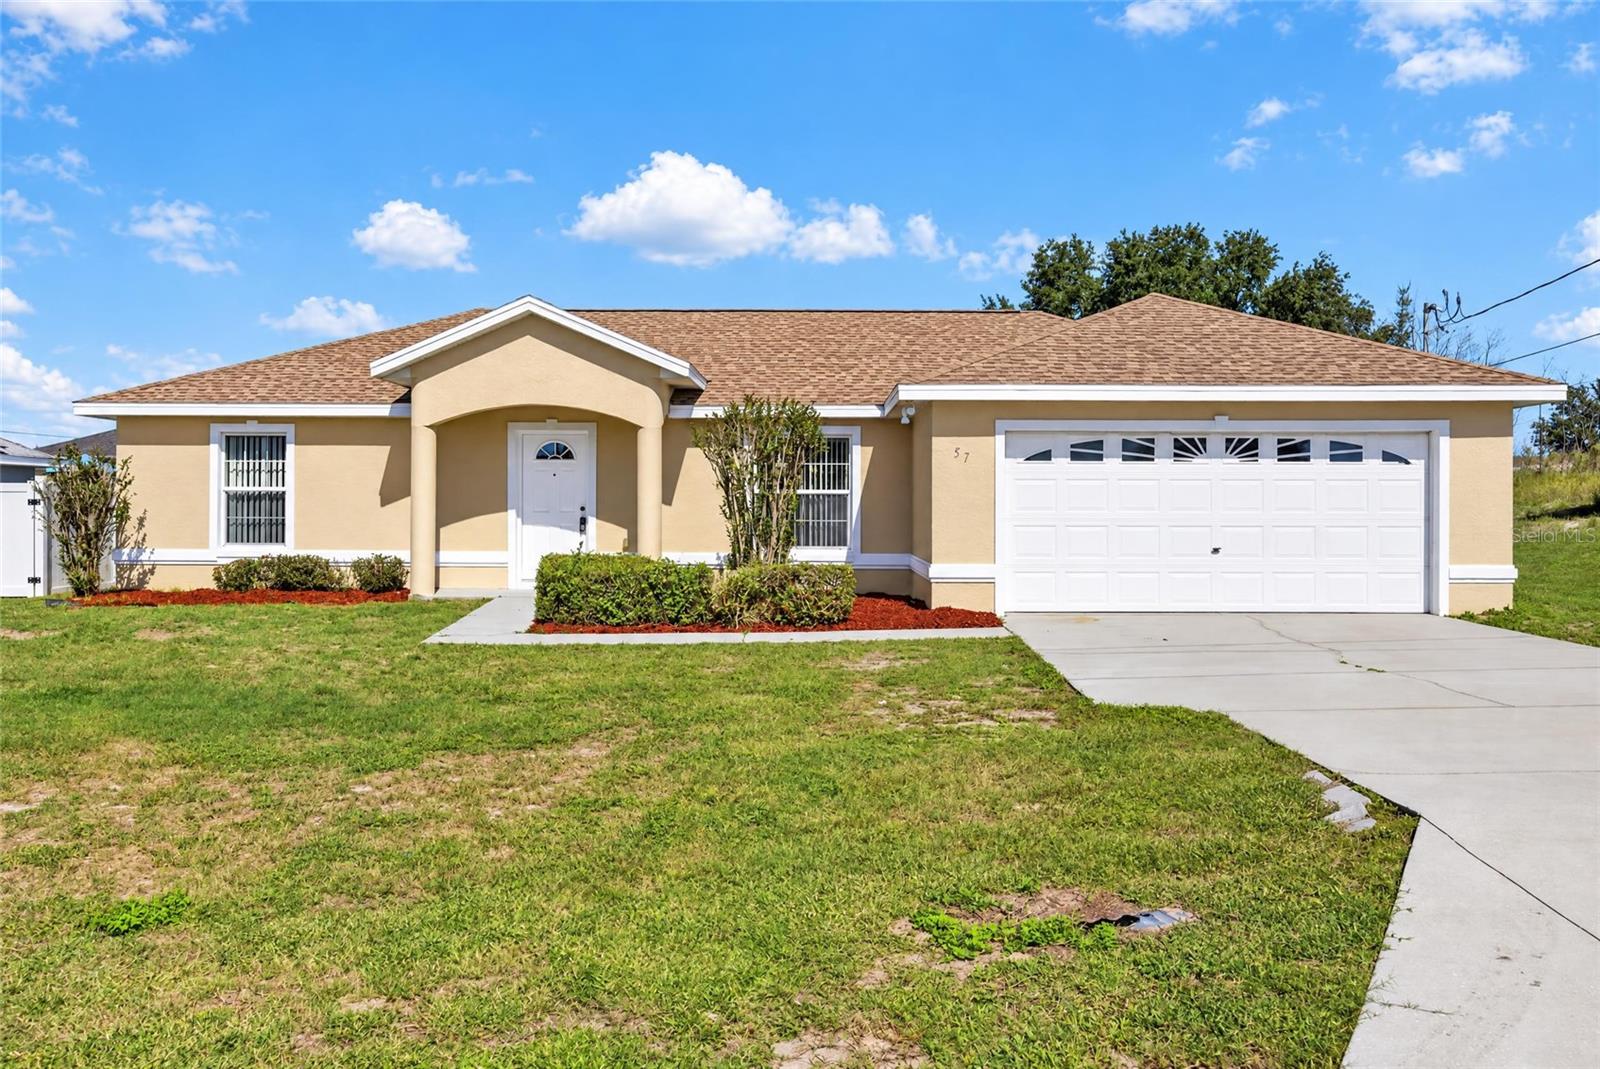
- $239,90057 Juniper Trail Loop, Ocala, FL 344803 Beds2 Baths1,494 sqftListing courtesy of PREMIER SOTHEBY'S INTERNATIONA · Data courtesy of: Stellar MLS
 Active
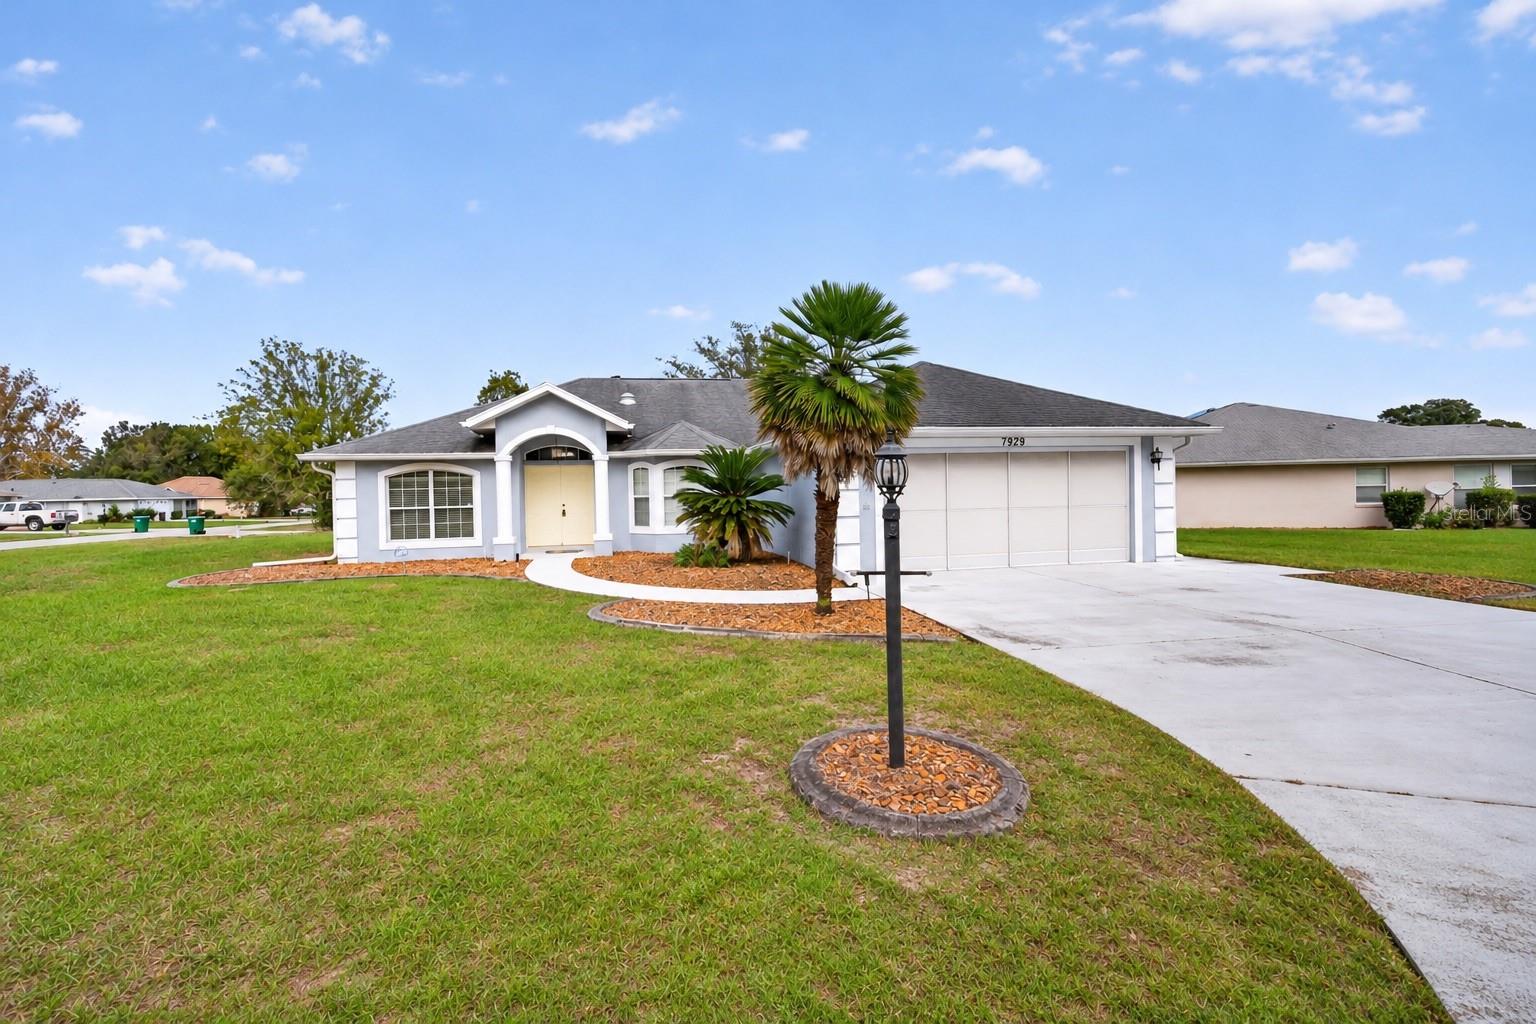
- $259,9007929 SW 63rd Avenue Rd, Ocala, FL 344763 Beds2 Baths1,716 sqftListing courtesy of COLDWELL REALTY SOLD GUARANTEE · Data courtesy of: Stellar MLS
 Active
What Sold Nearby
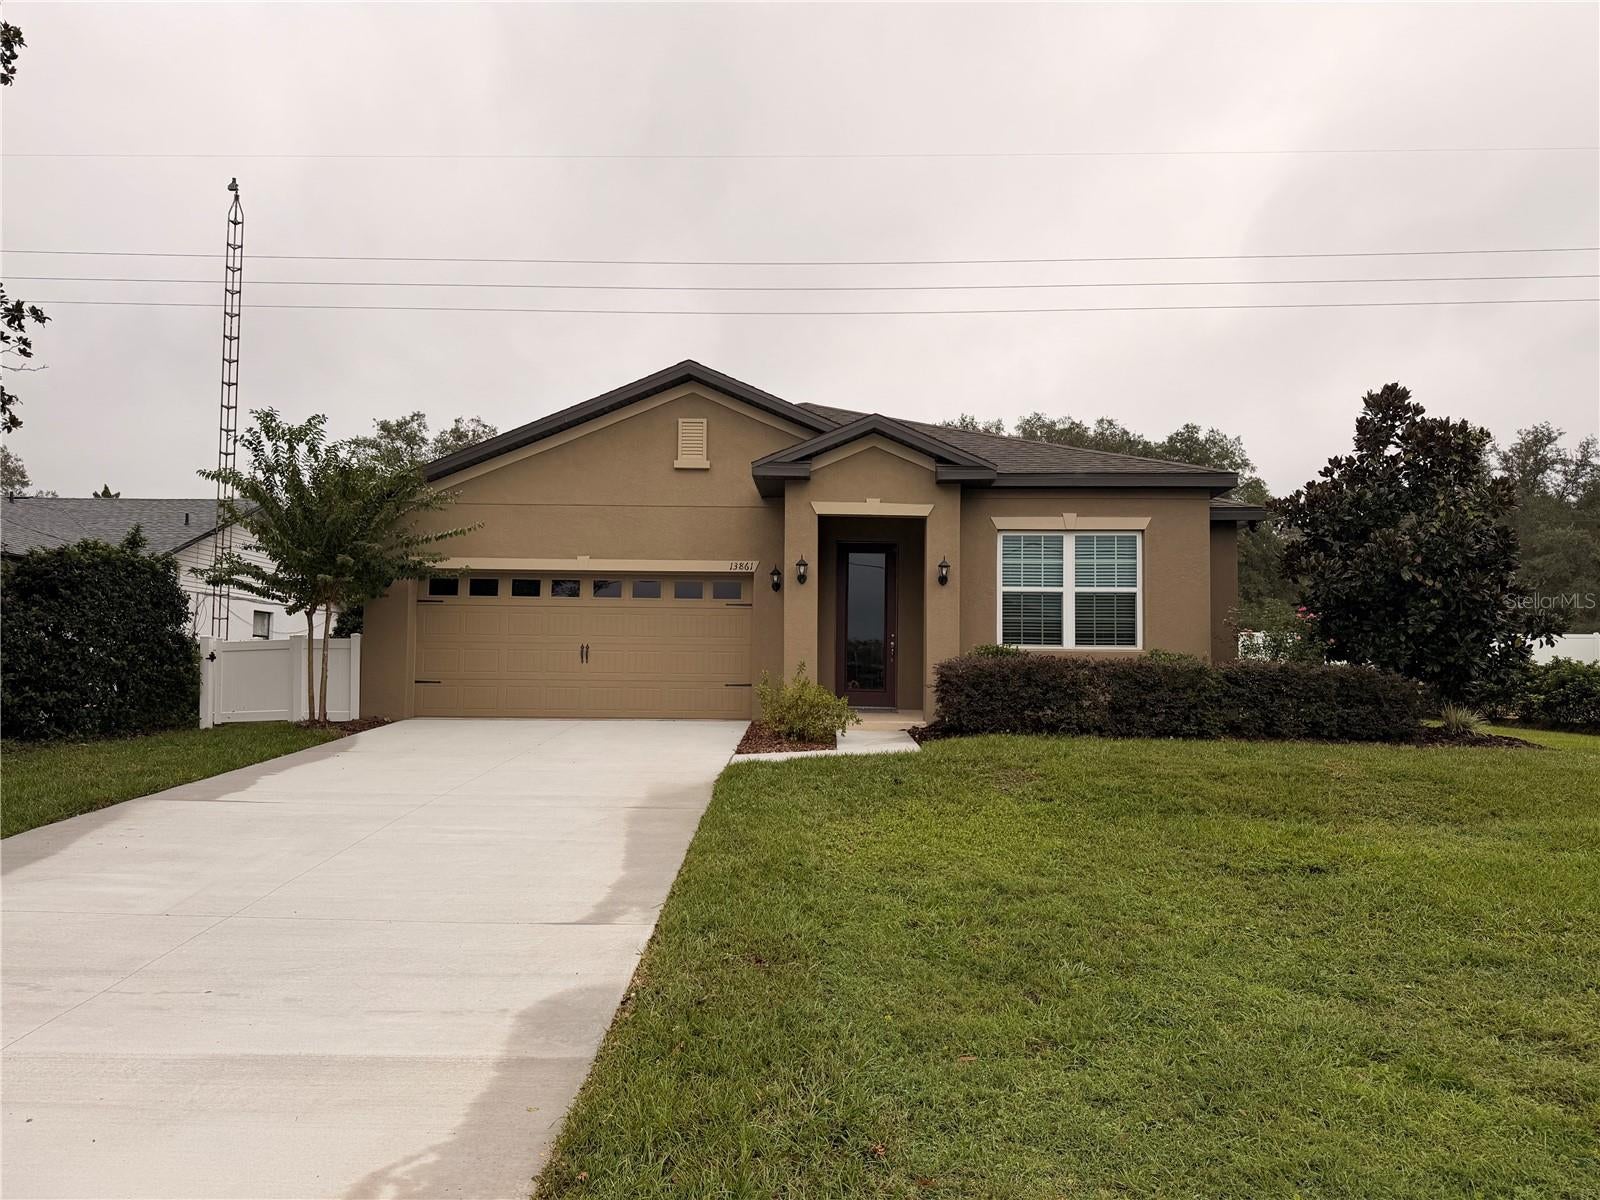 $329,90013861 SW 27th Court Road RdOcala, FL · Sold 2026-10-30
 $170,0003377 SW 126th Lane RdOcala, FL · Sold 2026-10-30
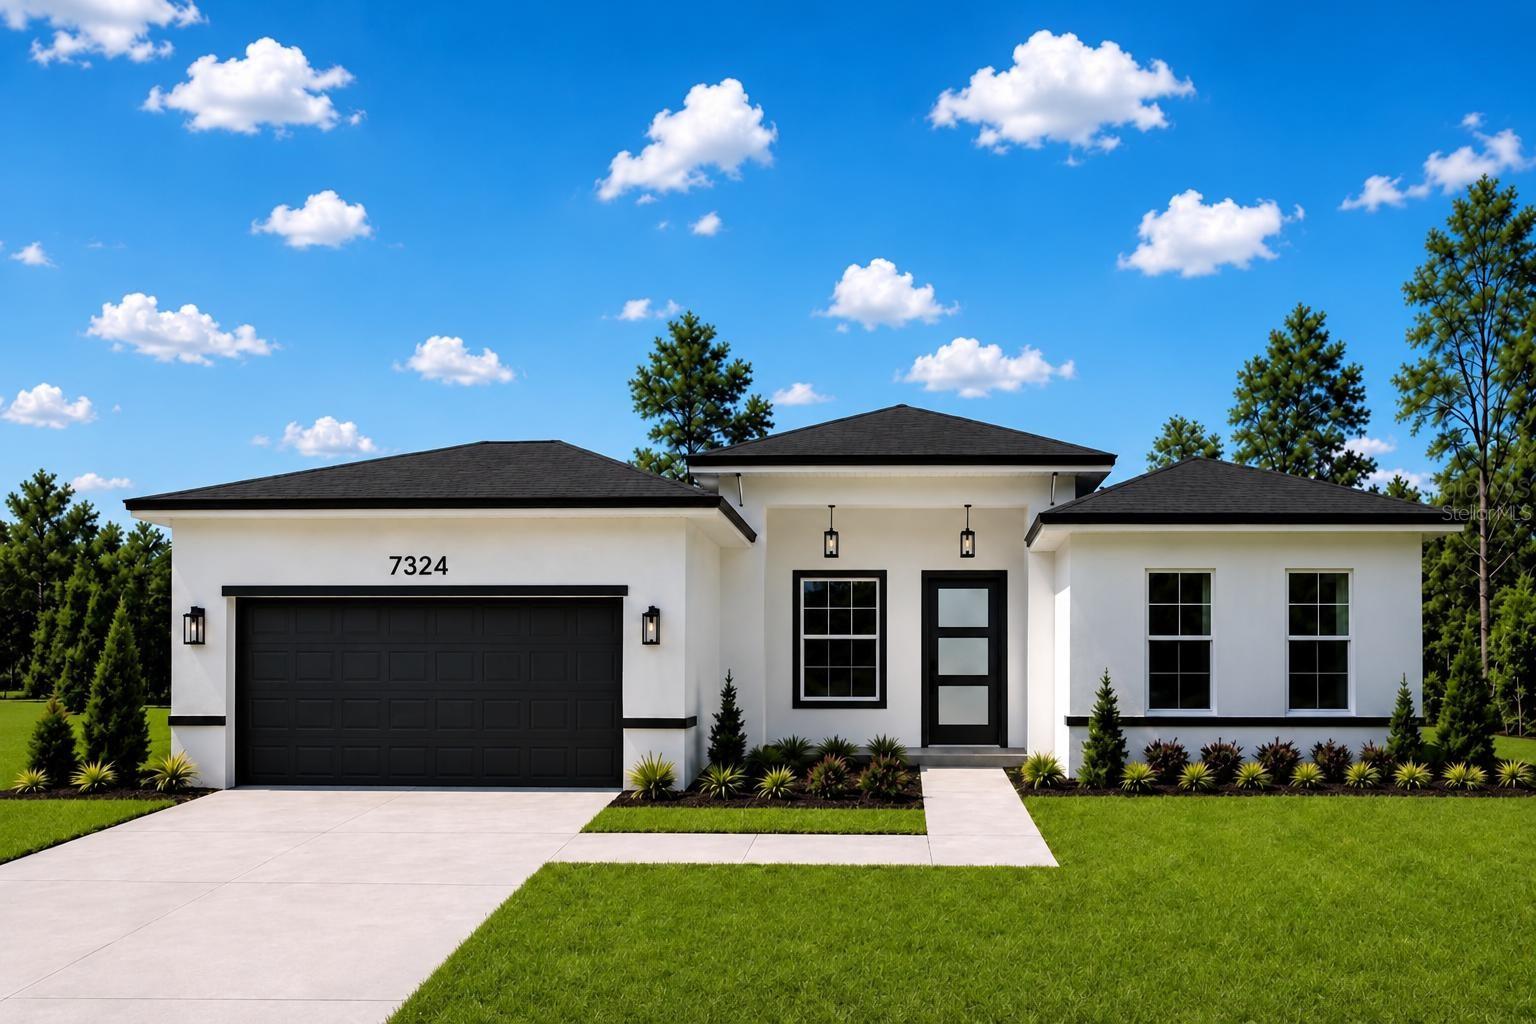 $344,0007324 SW 131st LnOcala, FL · Sold 2026-10-30
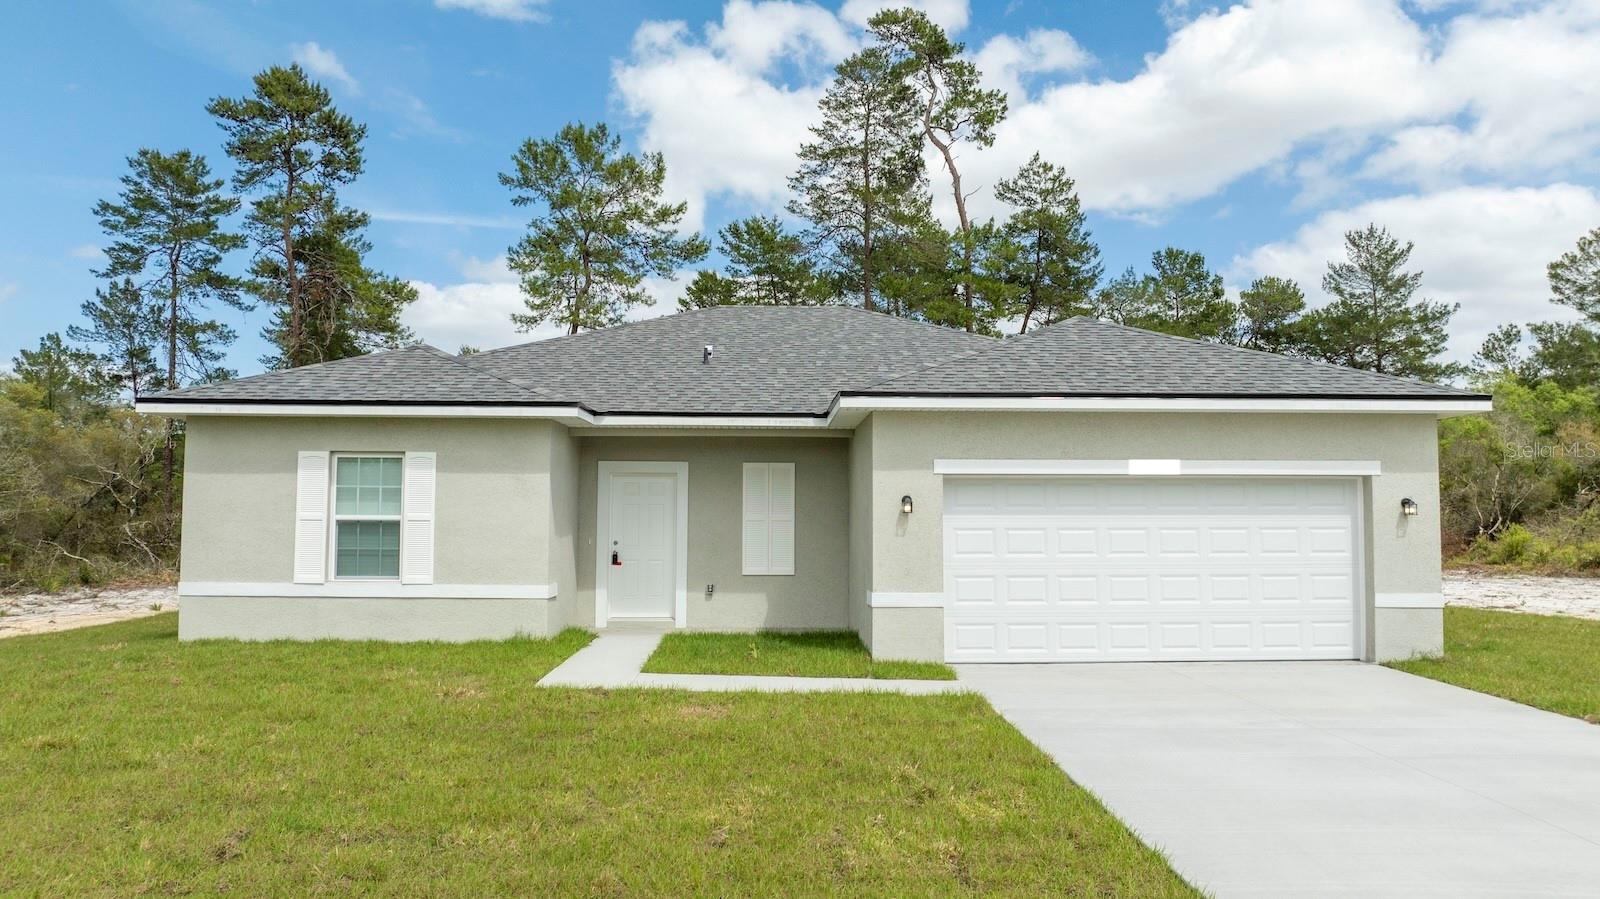 $284,90013815 SW 33rd Court RdOcala, FL · Sold 2026-10-30
 $280,00015947 SW 26th CtOcala, FL · Sold 2026-10-30
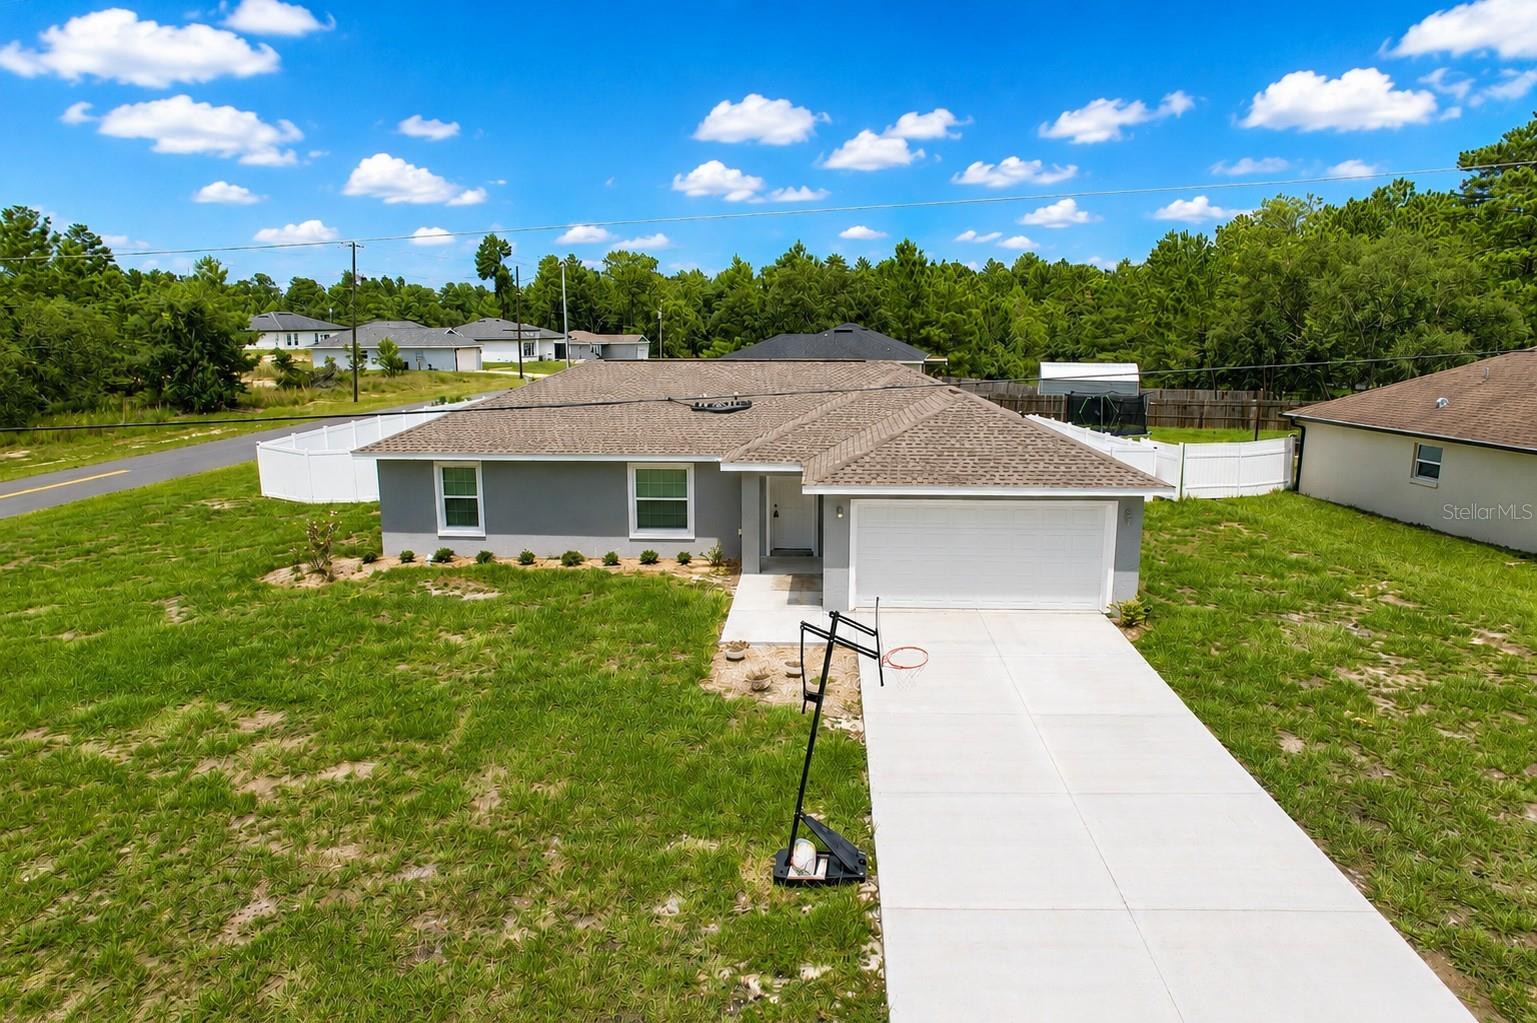 $265,000476 Marion Oaks PassOcala, FL · Sold 2026-10-30
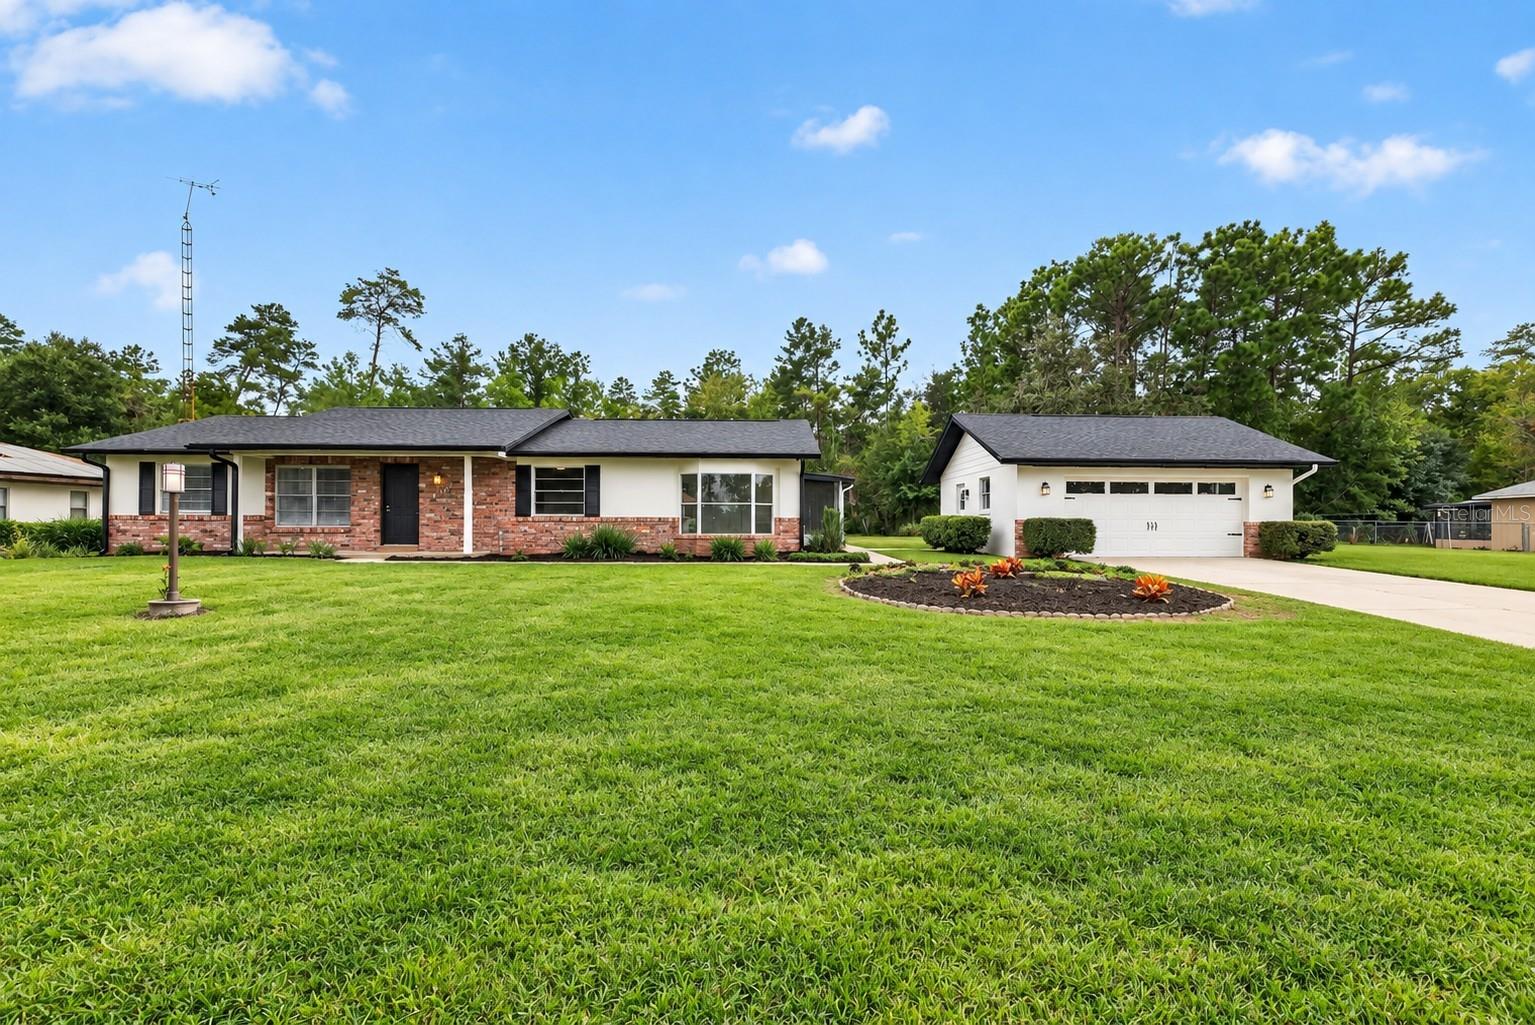 $298,5004190 SW 140 St Rd RdOcala, FL · Sold 2026-10-30
 $240,00015710 SW 23rd Court RdOcala, FL · Sold 2026-10-29
Flood
Flood zone X · Minimal flood risk
What's Nearby
- Faith Christian SchoolMarion Oaks Lane, Marion County, FL 34473, United States of America1.1 mi
More homes in Ocala
Homes for sale near Ocala
Data courtesy of: Stellar MLSDisclaimers and data details
Listings courtesy of Stellar MLS as distributed by MLS GRID. Based on information submitted to the MLS GRID. All data is obtained from various sources and may not have been verified by broker or MLS GRID. Supplied Open House Information is subject to change without notice. All information should be independently reviewed and verified for accuracy. Properties may or may not be listed by the office/agent presenting the information. Listing information is provided for consumers’ personal, non-commercial use, solely to identify prospective properties for potential purchase; all other use is strictly prohibited and may violate relevant federal and state law. Information deemed reliable but not guaranteed. Copyright © 2026 MLS GRID. All Rights Reserved.

Continental Real Estate Group, Inc
Broker: Derek Eisenberg
Listing last updated: Nov 20, 2026, 3:13 PM EST. SURF LOCAL last checked: Nov 22, 2026, 2:58 PM EST.