
 Active
15120 SW 35th Cir
Ocala, FL 34473 · Single family
$214,900
Listing courtesy of Viarelys Soto, GLOBALWIDE REALTY LLC
- 2 Beds
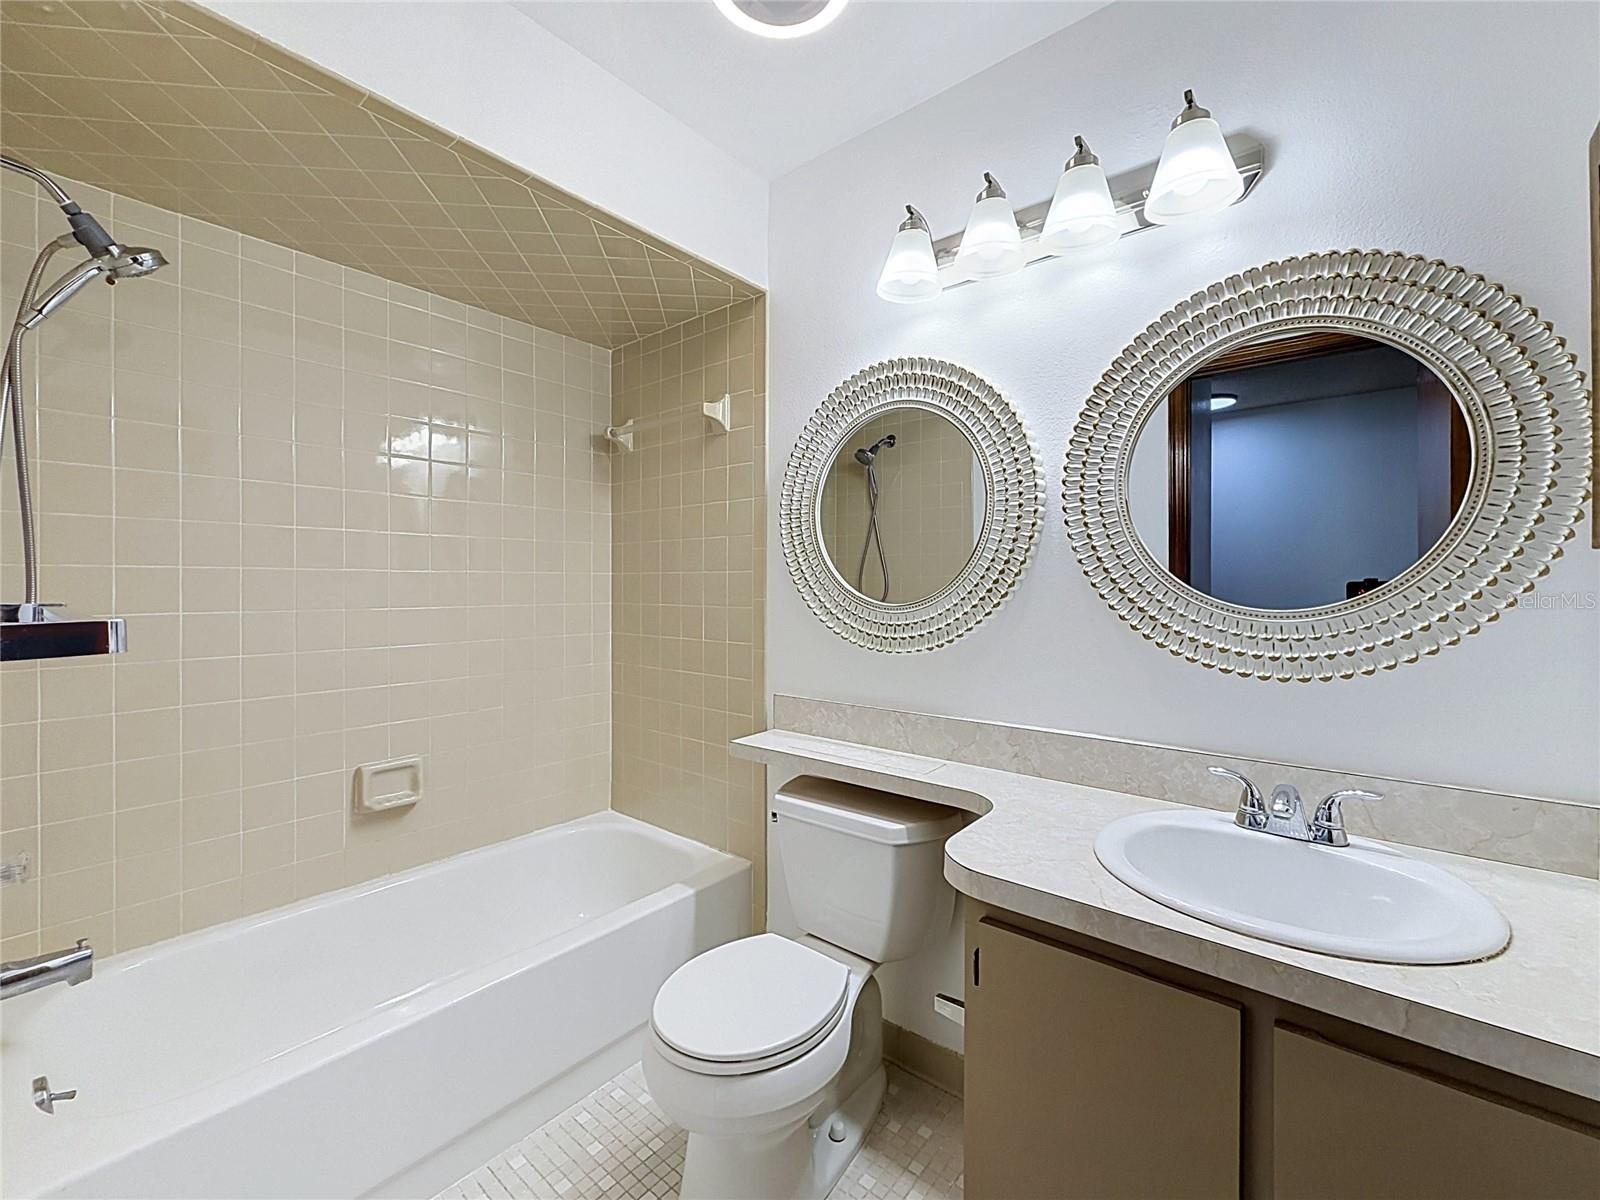
- 2 Baths
- 1,126 sqft
Cynthia's Insights On This Property
- Built 1984 — before Florida's 2002 building code
- Last recorded sale: $200,000 in November 2023
- Typical sale in 34473 over the last year: $272,000, $163 per sq ft
- Owners in 34473 stay about 5 years; 5% of homes changed hands last year


📊 Price Pulse
What would you pay for this place?
Sale prices come from county public records, not MLS data.Listing agent
Contact
Send a message and we'll pass it to the listing agent. Nothing is sent until you ask.
About this home
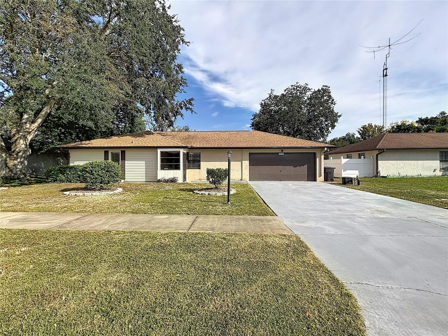
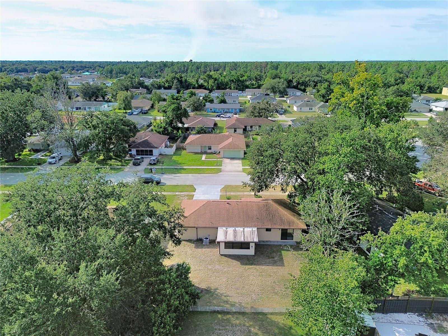
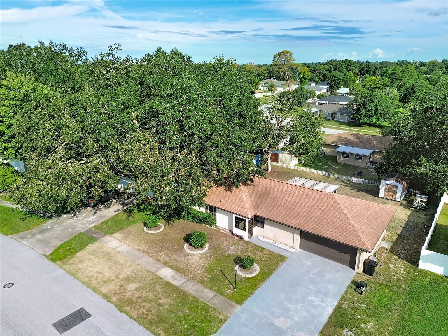
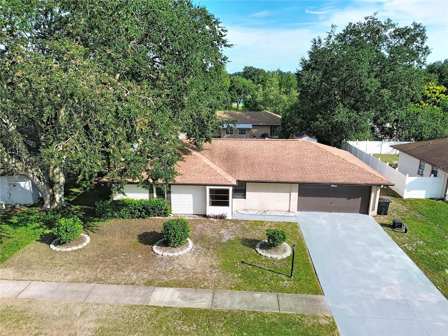
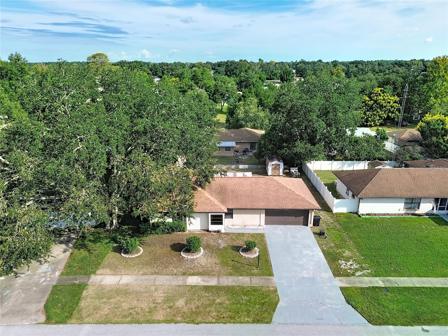
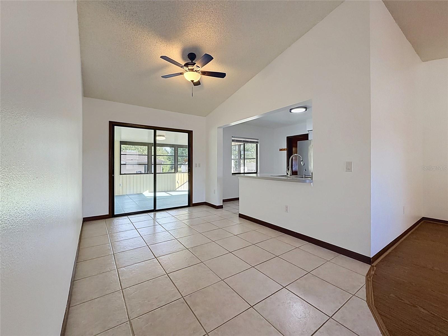
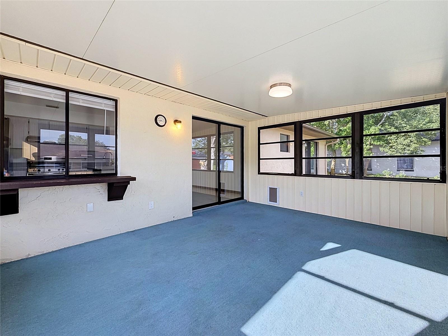
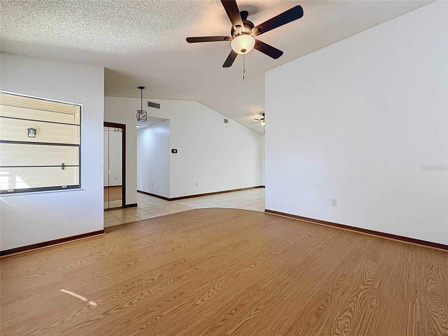
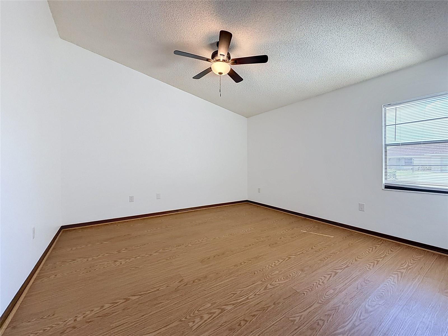
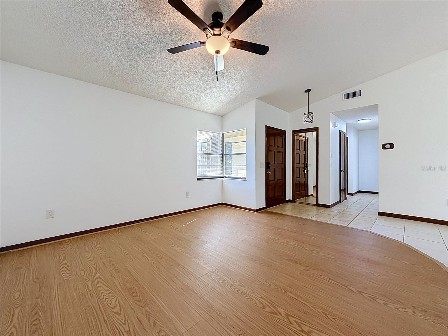
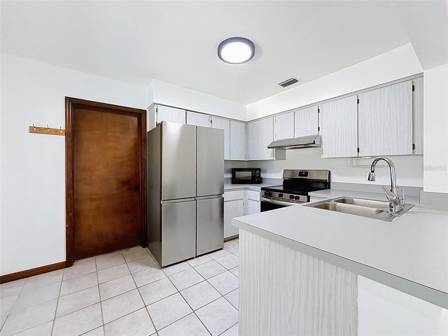
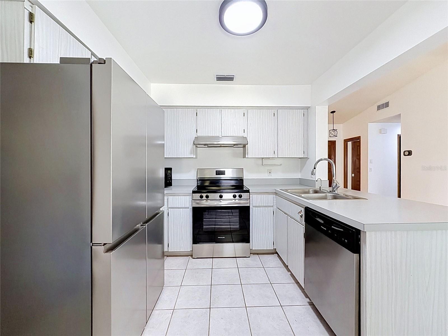
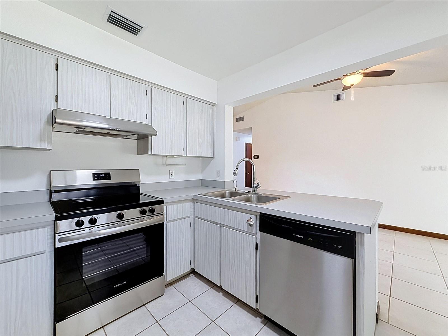
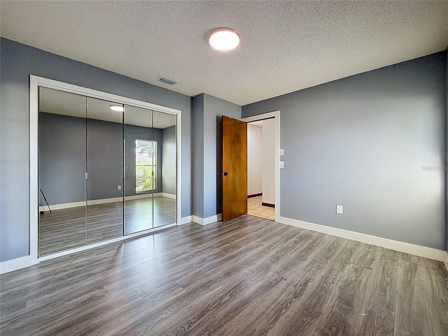
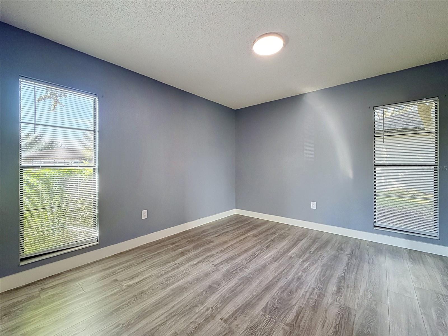
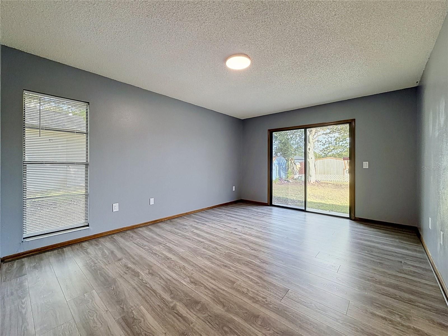
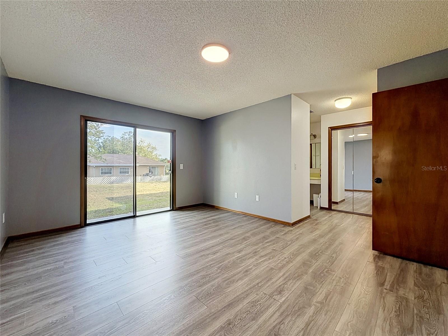
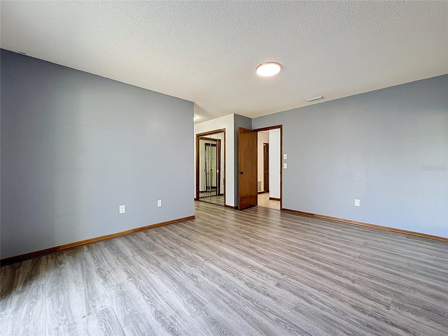
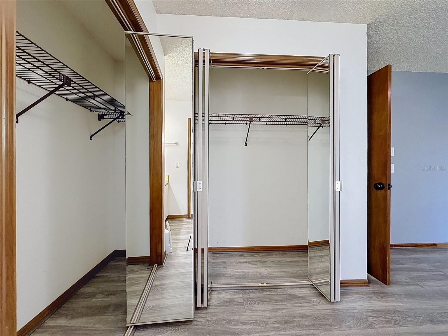
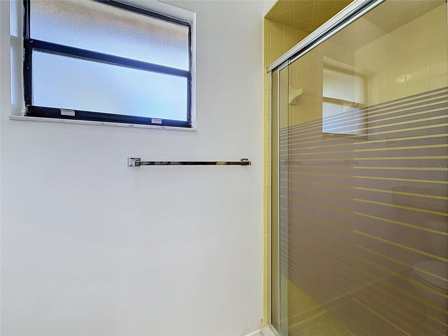
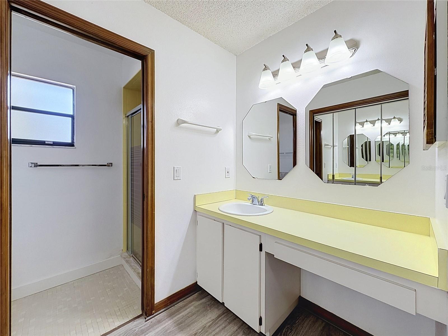
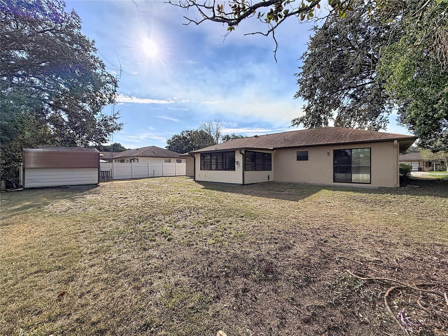
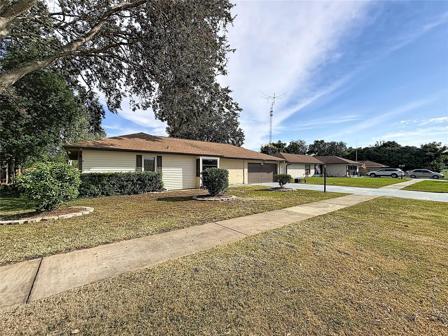
PRICE IMPROVEMENT! Now $214,900, reduced from $230,000. Motivated seller and updates are complete. Updated photos are now available and showcase the home in its current finished condition. Welcome to 15120 SW 35th Circle, Ocala, FL 34473. This well-maintained home offers a spacious layout, numerous recent updates, and versatile living space. The home features a large primary suite with three built-in closets, a two-car garage, and an enclosed flex room/sunroom with its own window A/C unit, providing additional space for an office, hobby room, playroom, or entertaining. Additional features include a shed with electricity, newer appliances replaced in 2025, a 2025 water heater, water filtration system, and a 2022 roof. The home has no carpet throughout the heated living areas; carpet is limited to the enclosed sunroom and balcony. The updates are finished, giving the next owner an opportunity to move in without taking on a major renovation project. The combination of the spacious primary suite, additional flex space, storage options, recent improvements, and two-car garage provides plenty of functionality. With a substantial price improvement from $230,000 to $214,900, this property is ready for its next owner. Schedule your private showing today and come see the completed updates and additional features in person. Don't miss the opportunity to see this home. All information contained herein is believed to be accurate and is based on public records and/or information provided by the owner. Buyer and Buyer's Agent are responsible for independently verifying all information, including but not limited to room dimensions, square footage, features, measurements, and any other information deemed material to the buyer.
moreless
- Property type
- Single family
- Year built
- 1984
- Lot size
- 7,841 sqft
- Garage
- 2 cars
- On market
- 71 days
- Price per sqft
- $191
- Listing ID
- OM728799
Show Full Details
Property Info
- Property Type
- Residential
- Property Subtype
- SingleFamilyResidence
- Year Built
- 1984
- Levels
- One
- Direction Faces
- Southwest
- Lot Size (acres)
- 0.18
- Lot Size (sqft)
- 7841.0
- Contract Date
- 2026-07-20
- On Market Date
- 2026-07-20
- Cumulative Days on Market
- 71
Interior Features
- Flooring
- Laminate, Tile
- Laundry Features
- In Garage
- Levels
- One
Appliances
- Appliances
- Dishwasher, Disposal, Dryer, Electric Water Heater, Exhaust Fan, Microwave
Heating & Cooling
- Heating
- Central
- Cooling
- Central Air
Exterior Features
- Exterior Features
- Balcony, Private Entrance, Private Yard, Rain Gutters, Storage
- Construction Materials
- Stucco, Frame
- Foundation
- Slab
- Roof
- Shingle
Features & Amenities
- Garage Spaces
- 2.0
- Garage
- Yes
- Attached Garage
- Yes
- Parking Features
- Attached
Utilities
- Utilities
- Cable Available, Electricity Connected, Phone Available, Sewer Connected
- Sewer
- Public Sewer
- Water Source
- Private, Well
Taxes
- Annual Tax Amount
- $2,704
- Tax Year
- $2,025
- Legal Description
- SEC 23 TWP 17 RGE 21 PLAT BOOK O PAGE 019 MARION OAKS UNIT 2 BLK 61 LOT 18
Other
- Derived Previous List Price
- $230,000
Data freshness
- SURF LOCAL last checked
- Nov 21, 2026, 4:08 PM EST
Location
Approximate location, shown from the displayed address.
Similar homes nearby
- $229,900722 NE 35th St, Ocala, FL 344793 Beds1 Bath1,050 sqftListing courtesy of PARSLEY REAL ESTATE INC · Data courtesy of: Stellar MLS
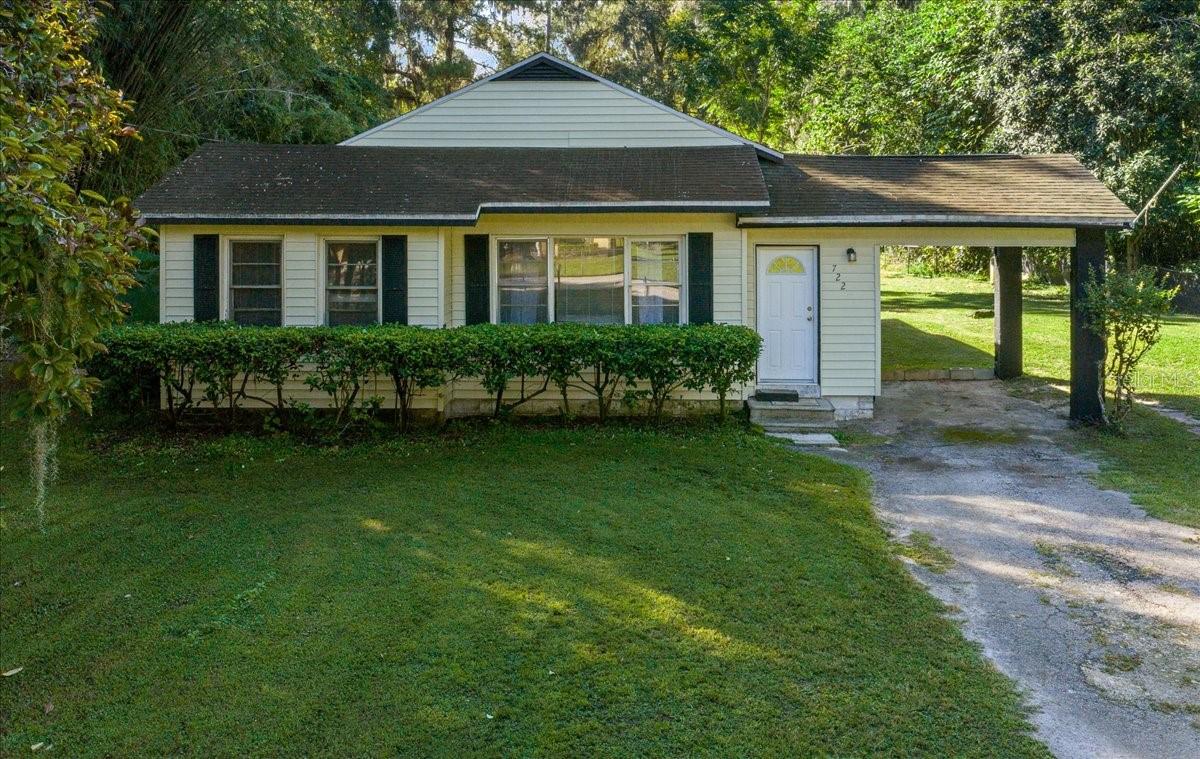 Active
- $195,00010915 SW 63rd Ter, Ocala, FL 344762 Beds2 Baths1,352 sqftListing courtesy of REAL BROKER, LLC · Data courtesy of: Stellar MLS
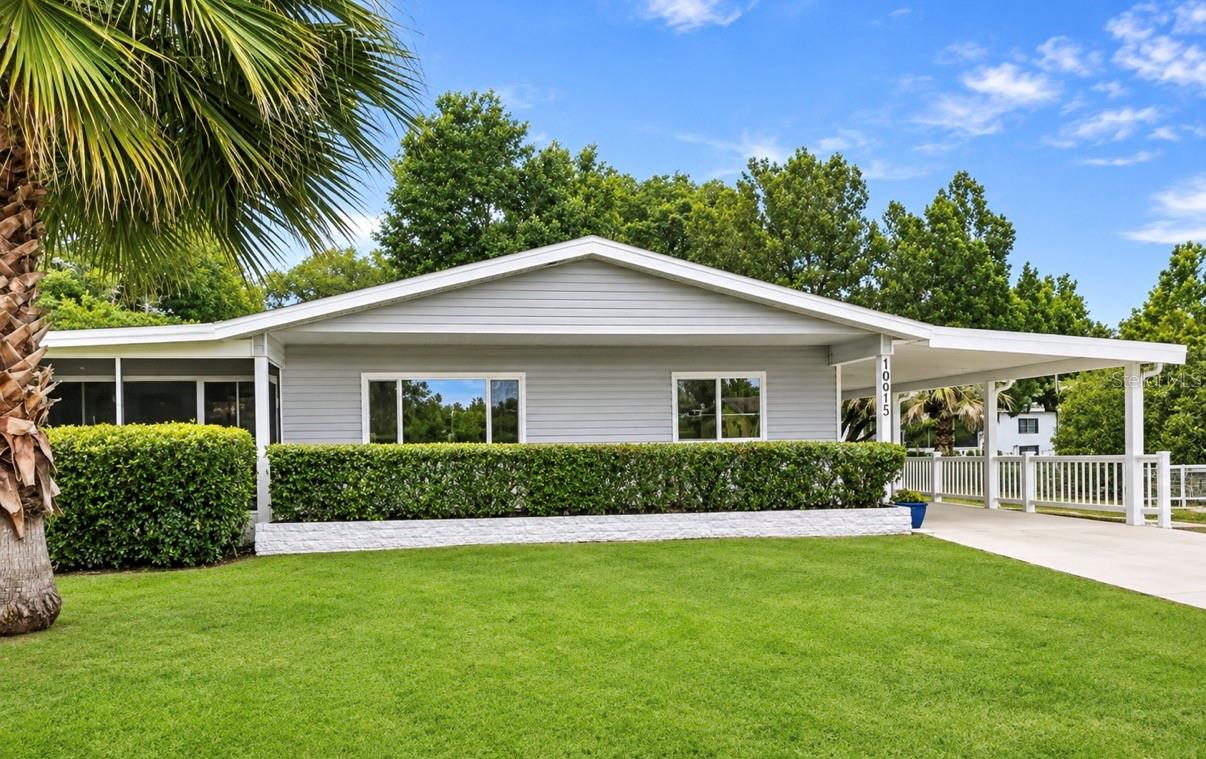 Active
- $239,9008735 SW 45th Ct Ct, Ocala, FL 344763 Beds2 Baths1,504 sqftListing courtesy of TCT REALTY GROUP LLC · Data courtesy of: Stellar MLS
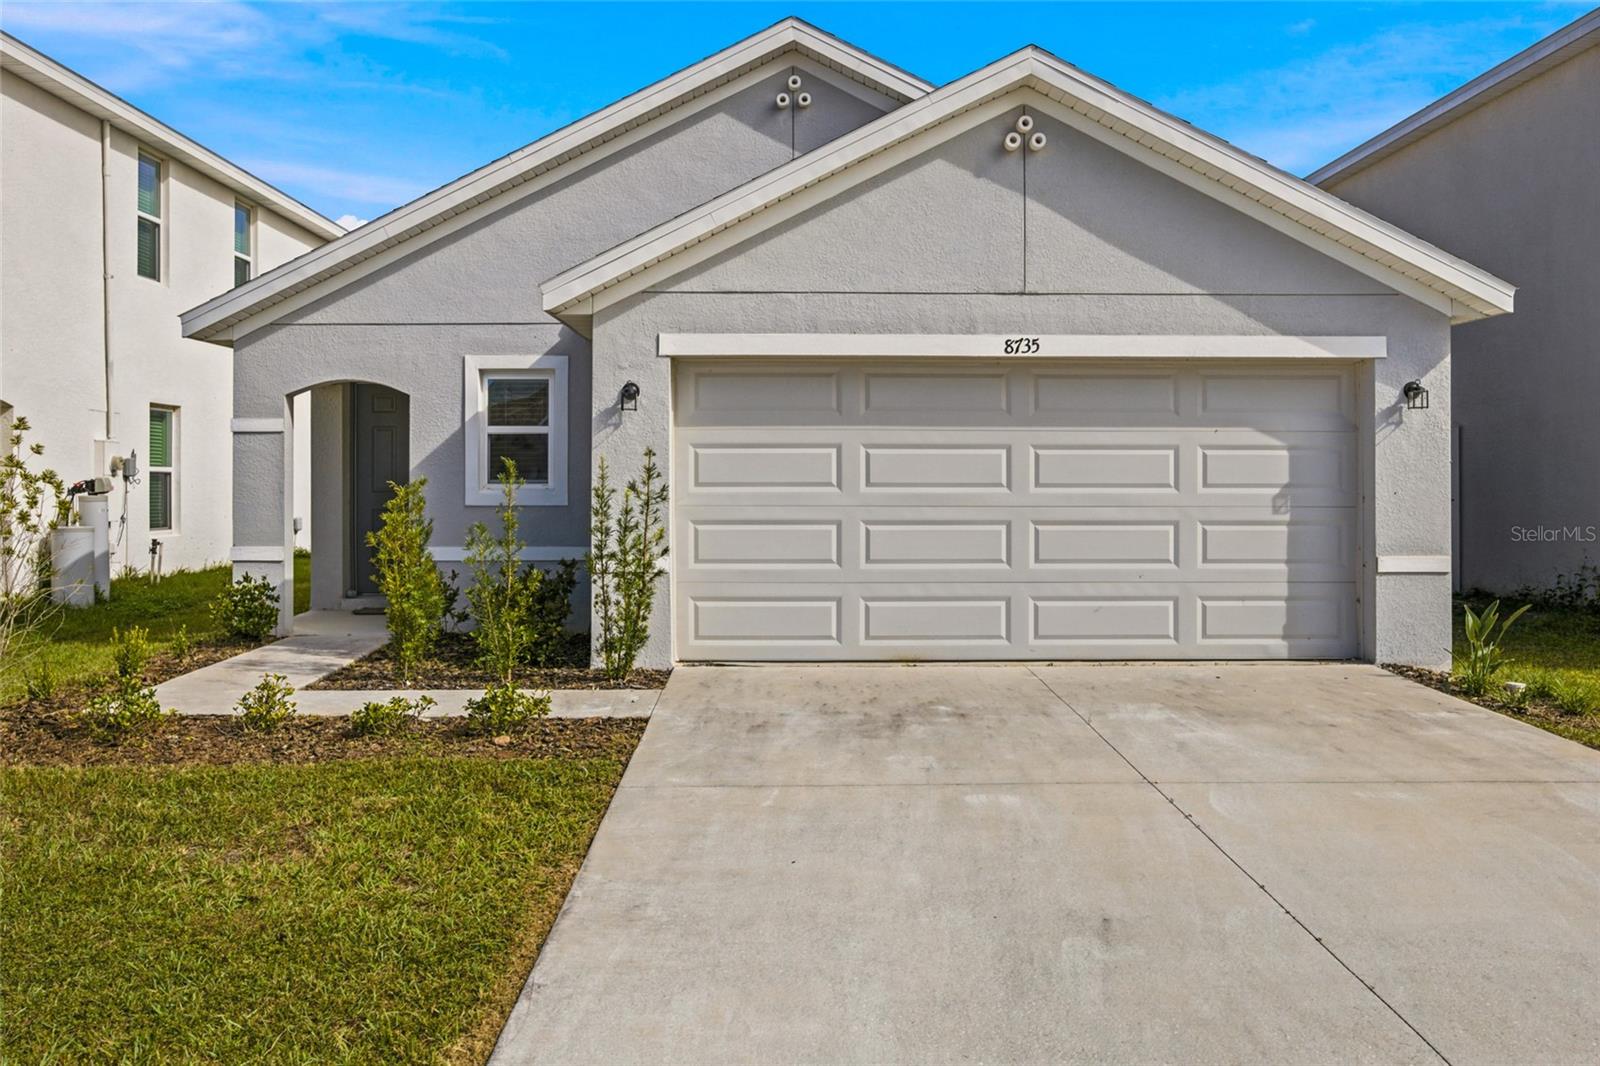 Active
- $239,90057 Juniper Trail Loop, Ocala, FL 344803 Beds2 Baths1,494 sqftListing courtesy of PREMIER SOTHEBY'S INTERNATIONA · Data courtesy of: Stellar MLS
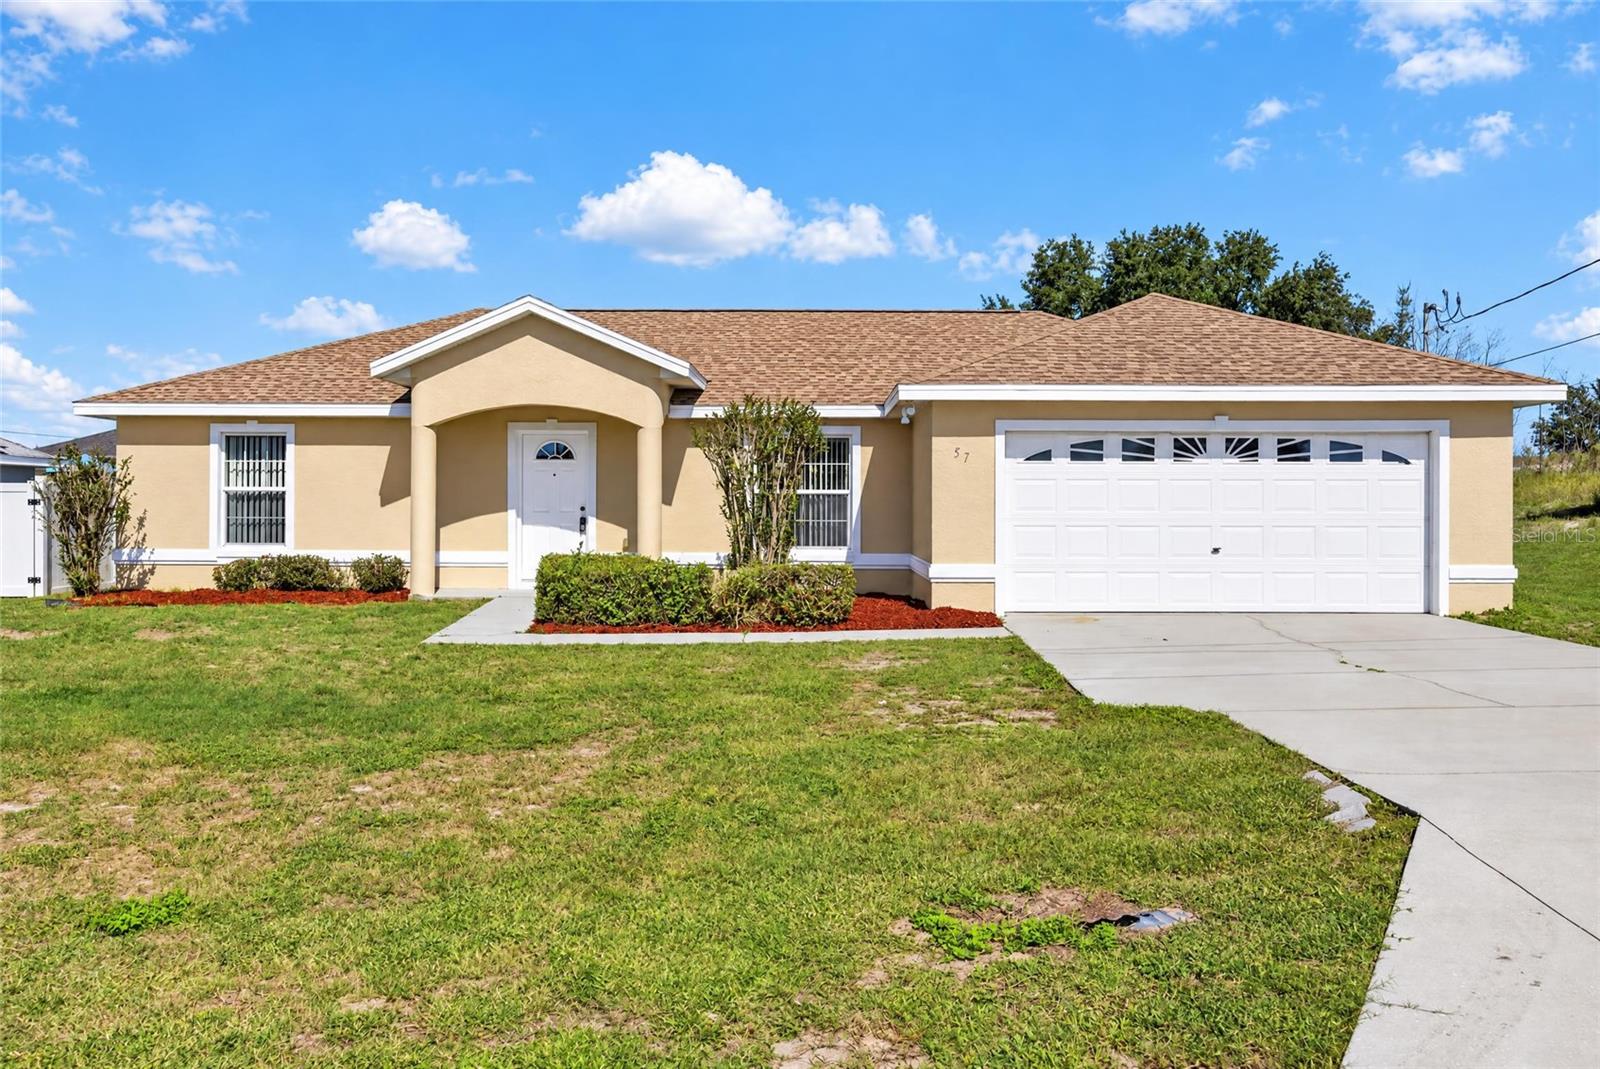 Active
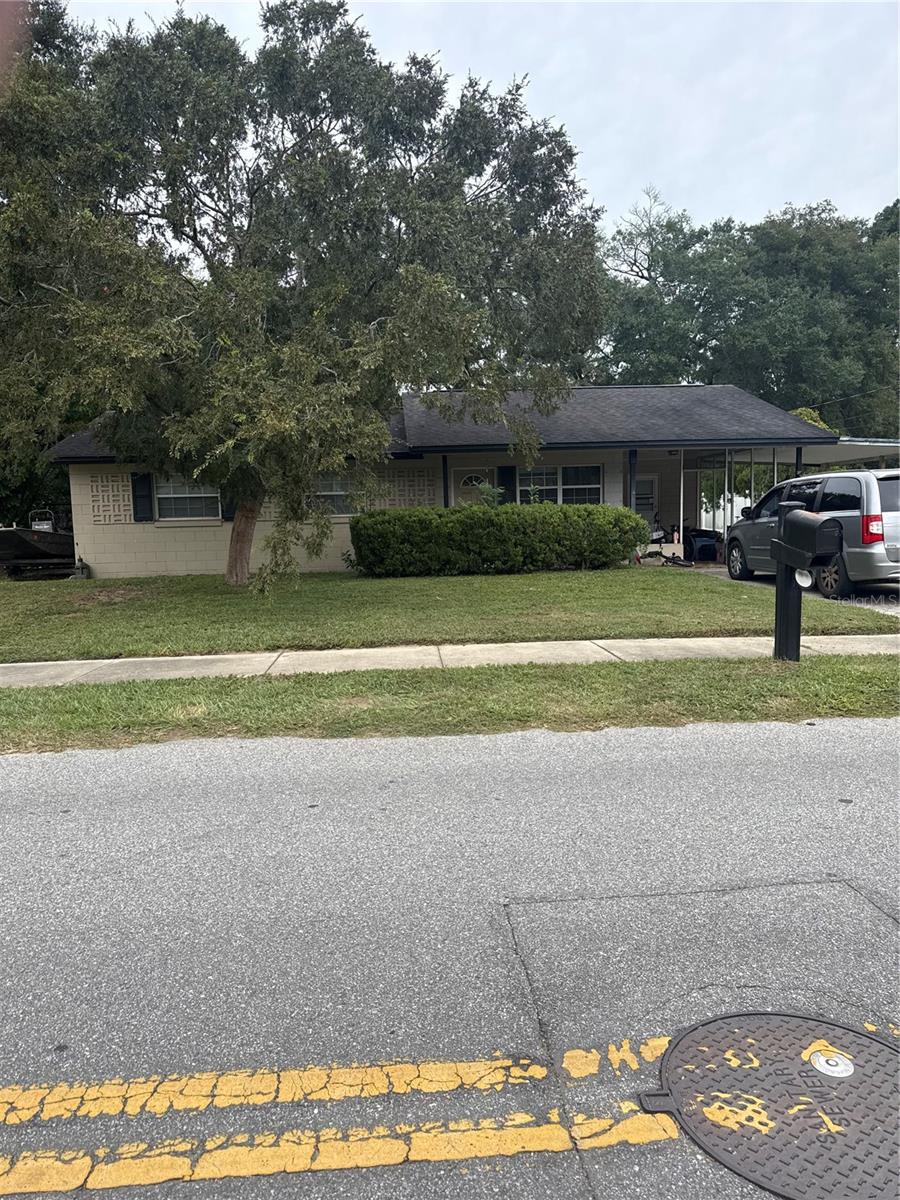
- $189,9003309 SE 13th St, Ocala, FL 344713 Beds2 Baths1,268 sqftListing courtesy of HOMERUN REALTY · Data courtesy of: Stellar MLS
 Active
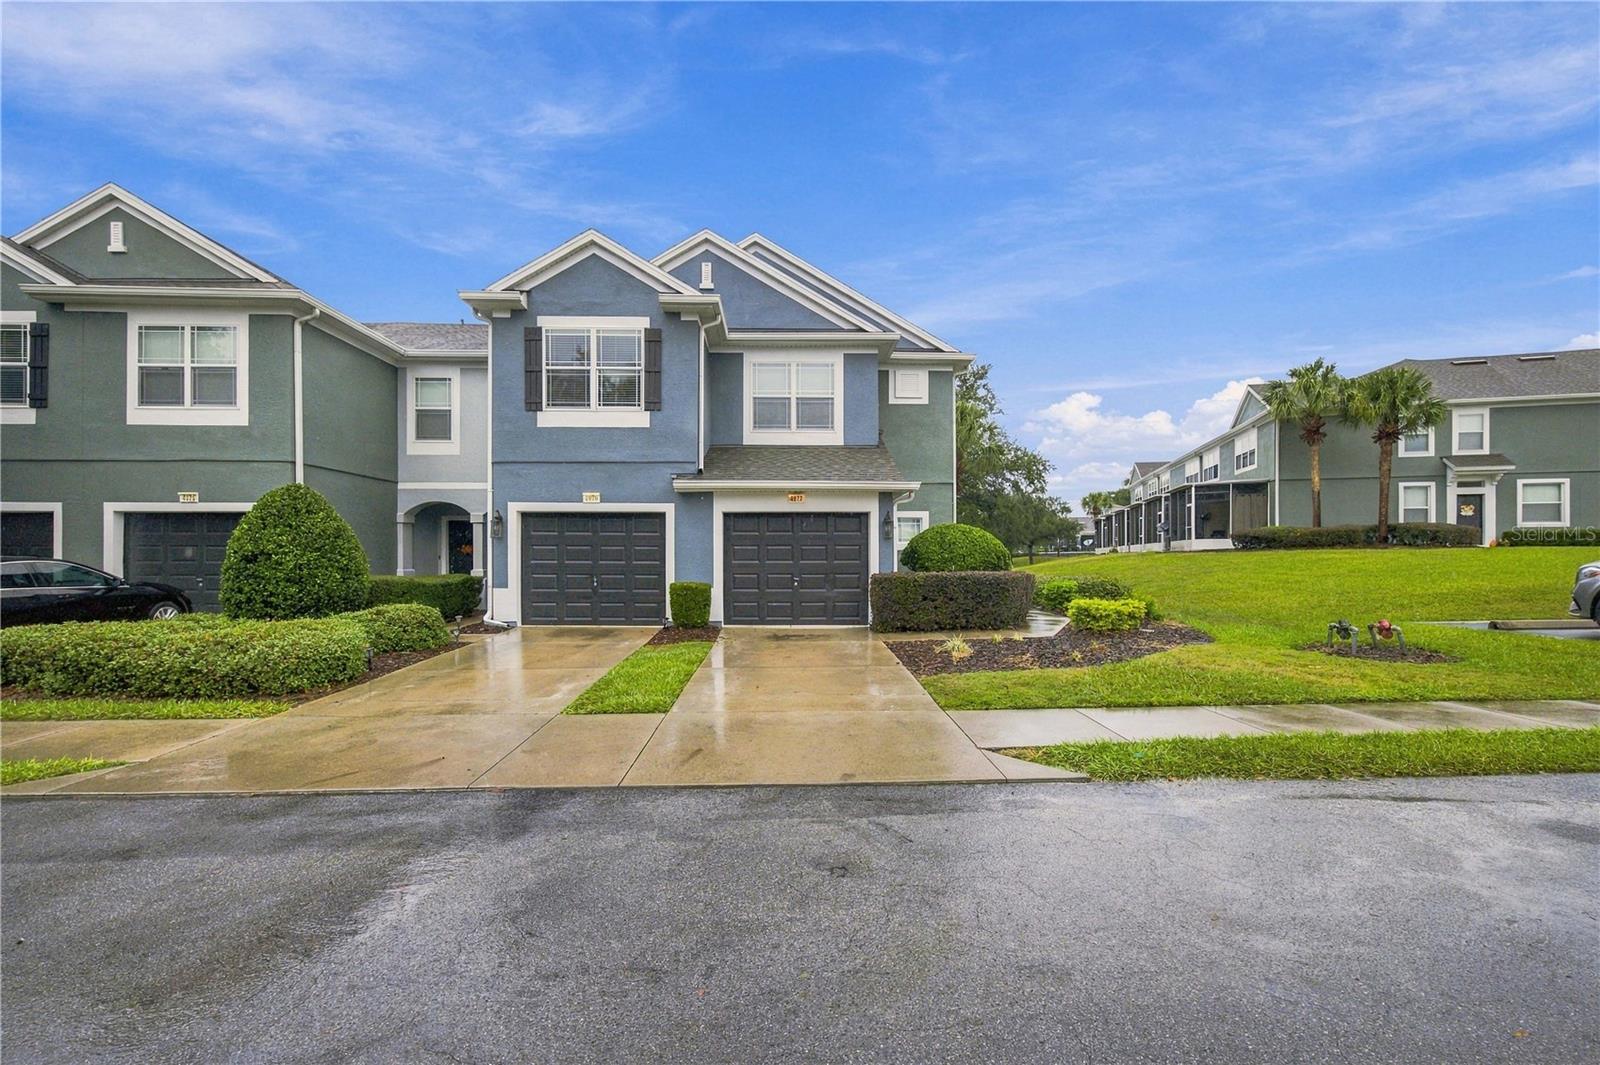
- $205,0004977 SW 45th St, Ocala, FL 344743 Beds3 Baths1,542 sqftListing courtesy of BOFFO REAL ESTATE GROUP LLC · Data courtesy of: Stellar MLS
 Active
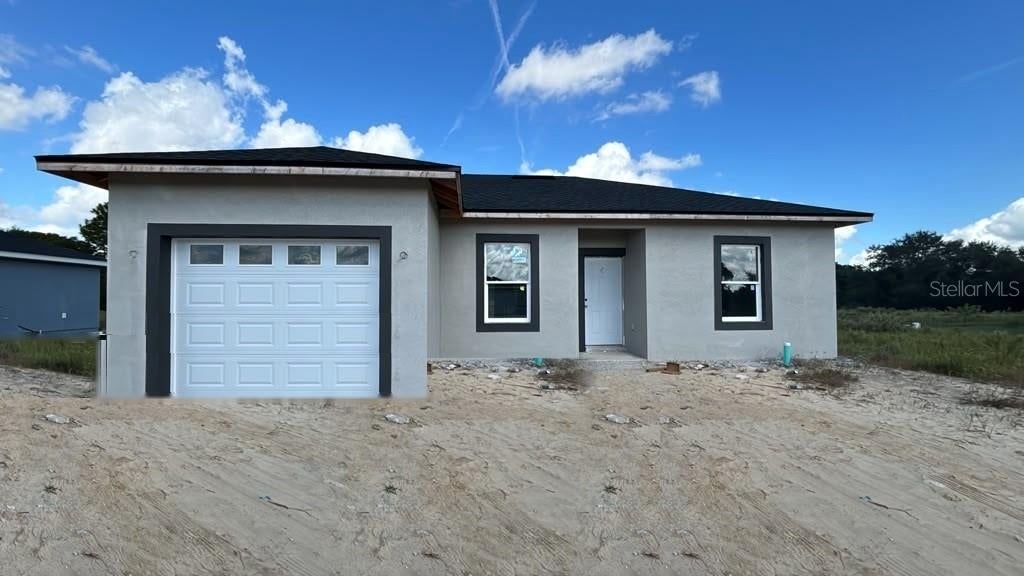
- $225,90014905 SW 26th Ln, Ocala, FL 344813 Beds2 Baths1,146 sqftListing courtesy of ZENODRO REAL ESTATE LLC · Data courtesy of: Stellar MLS
 Active
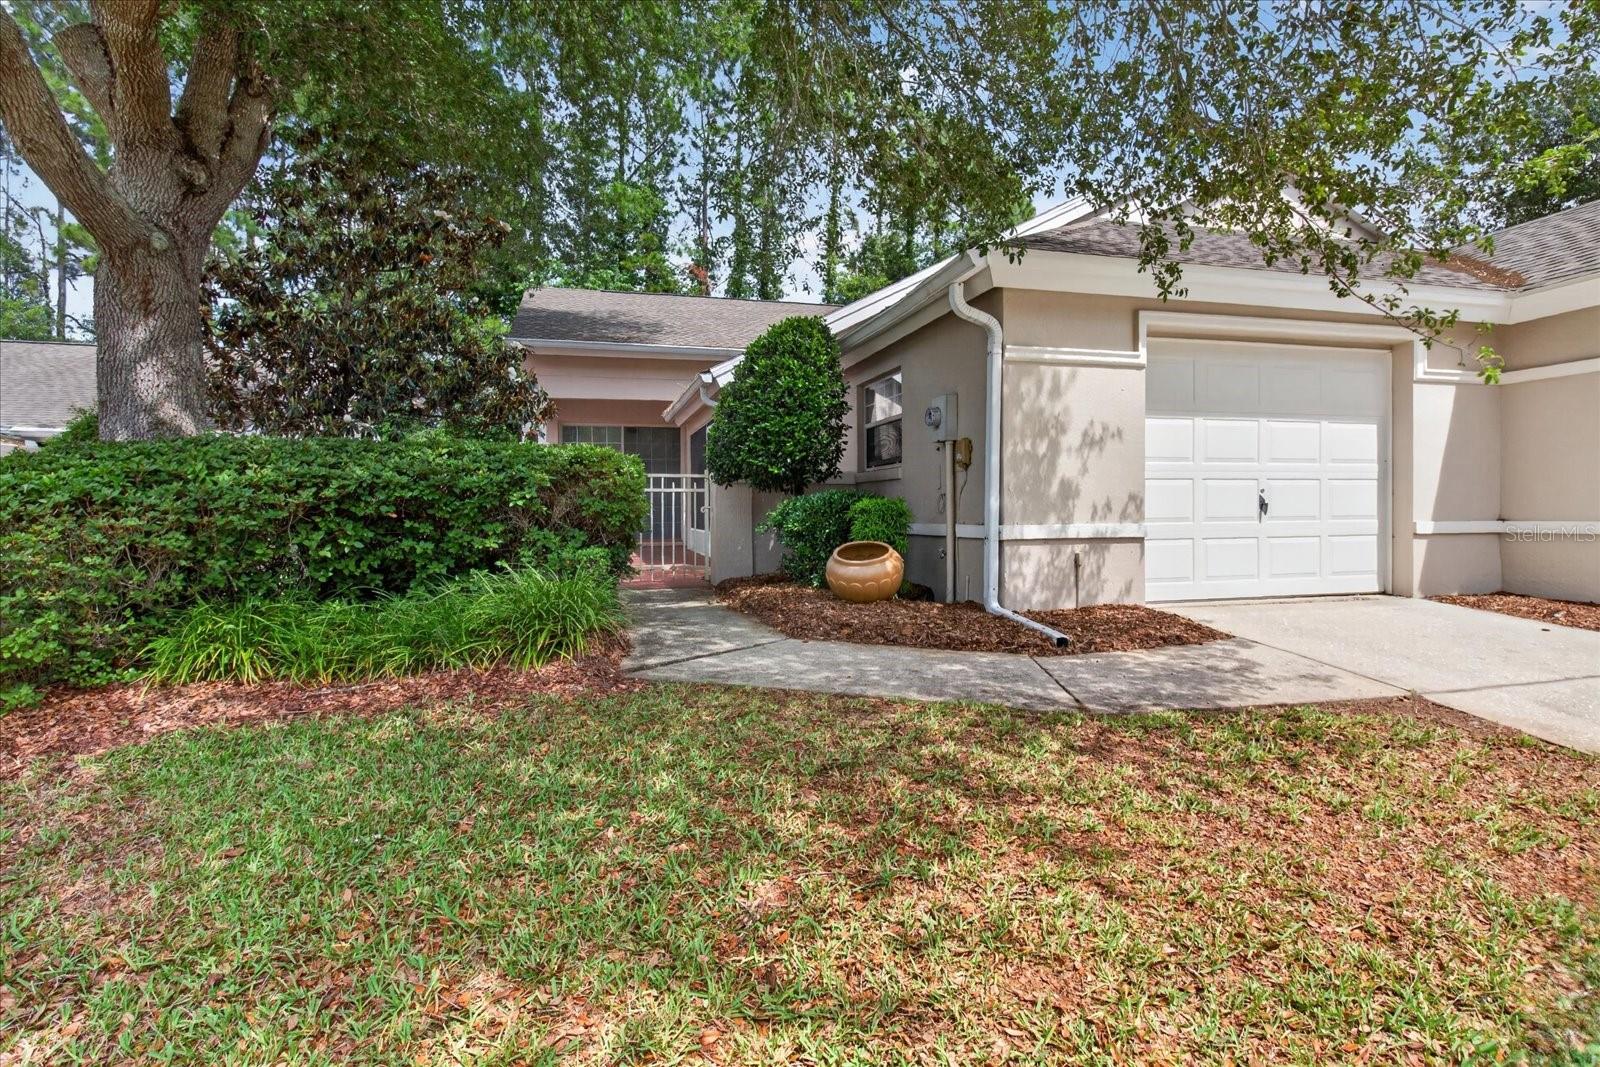
- $200,0007910 SW 115th Loop, Ocala, FL 344762 Beds2 Baths1,222 sqftListing courtesy of ALIGN RIGHT REALTY SRQ OPULENCE · Data courtesy of: Stellar MLS
 Active
What Sold Nearby
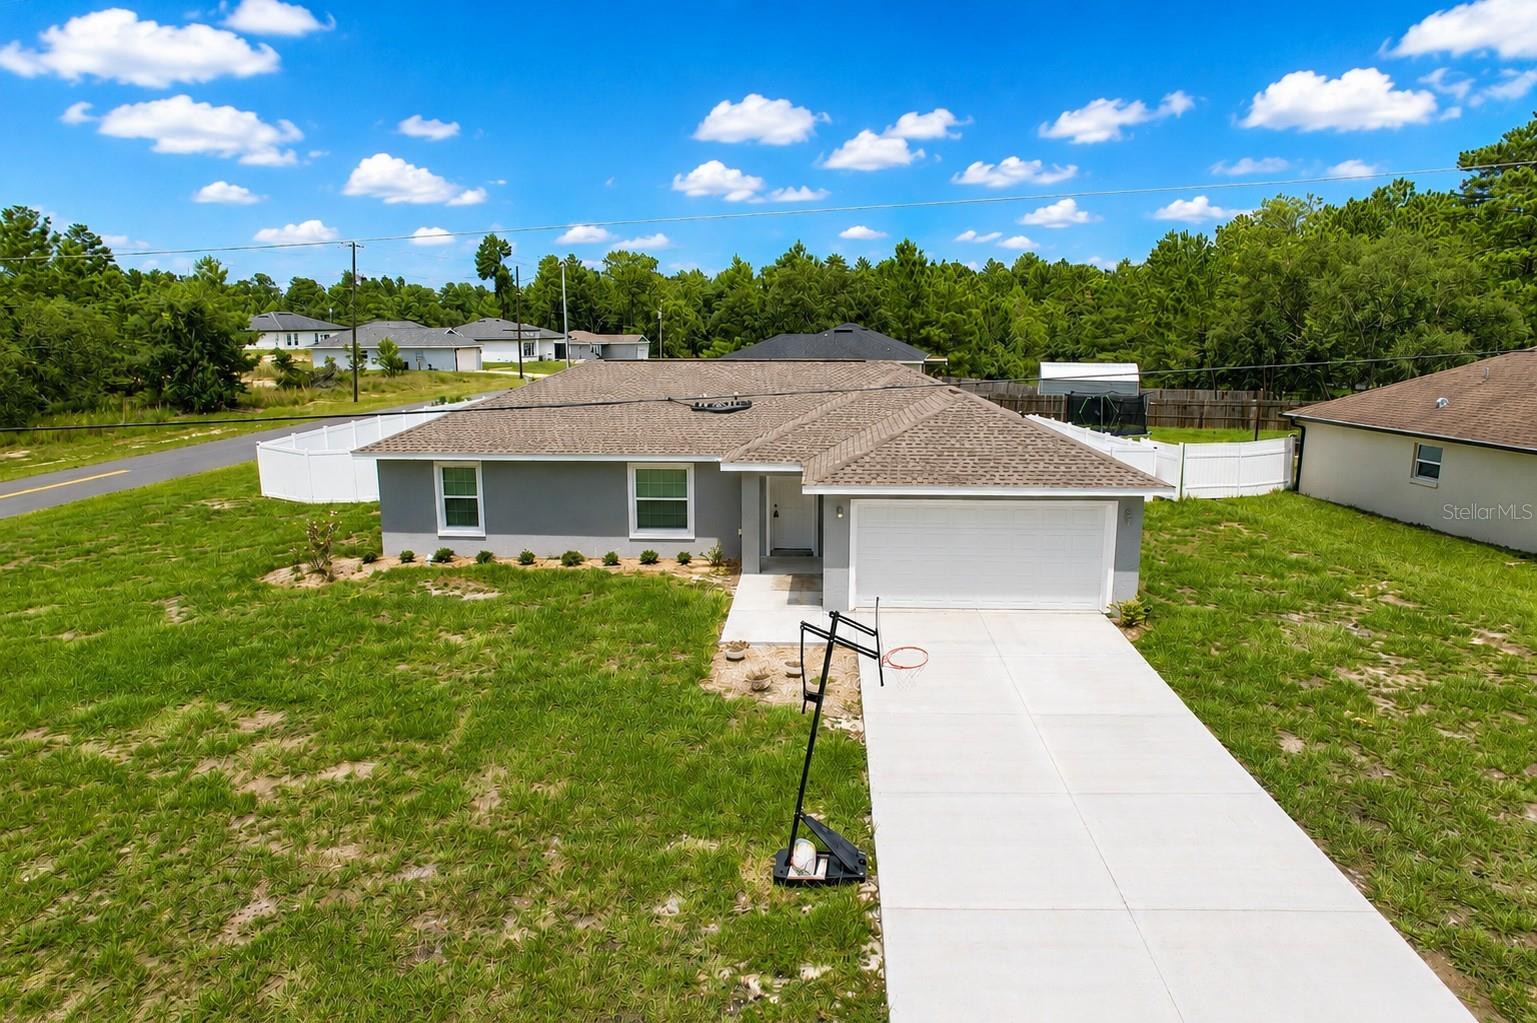 $265,000476 Marion Oaks PassOcala, FL · Sold 2026-10-30
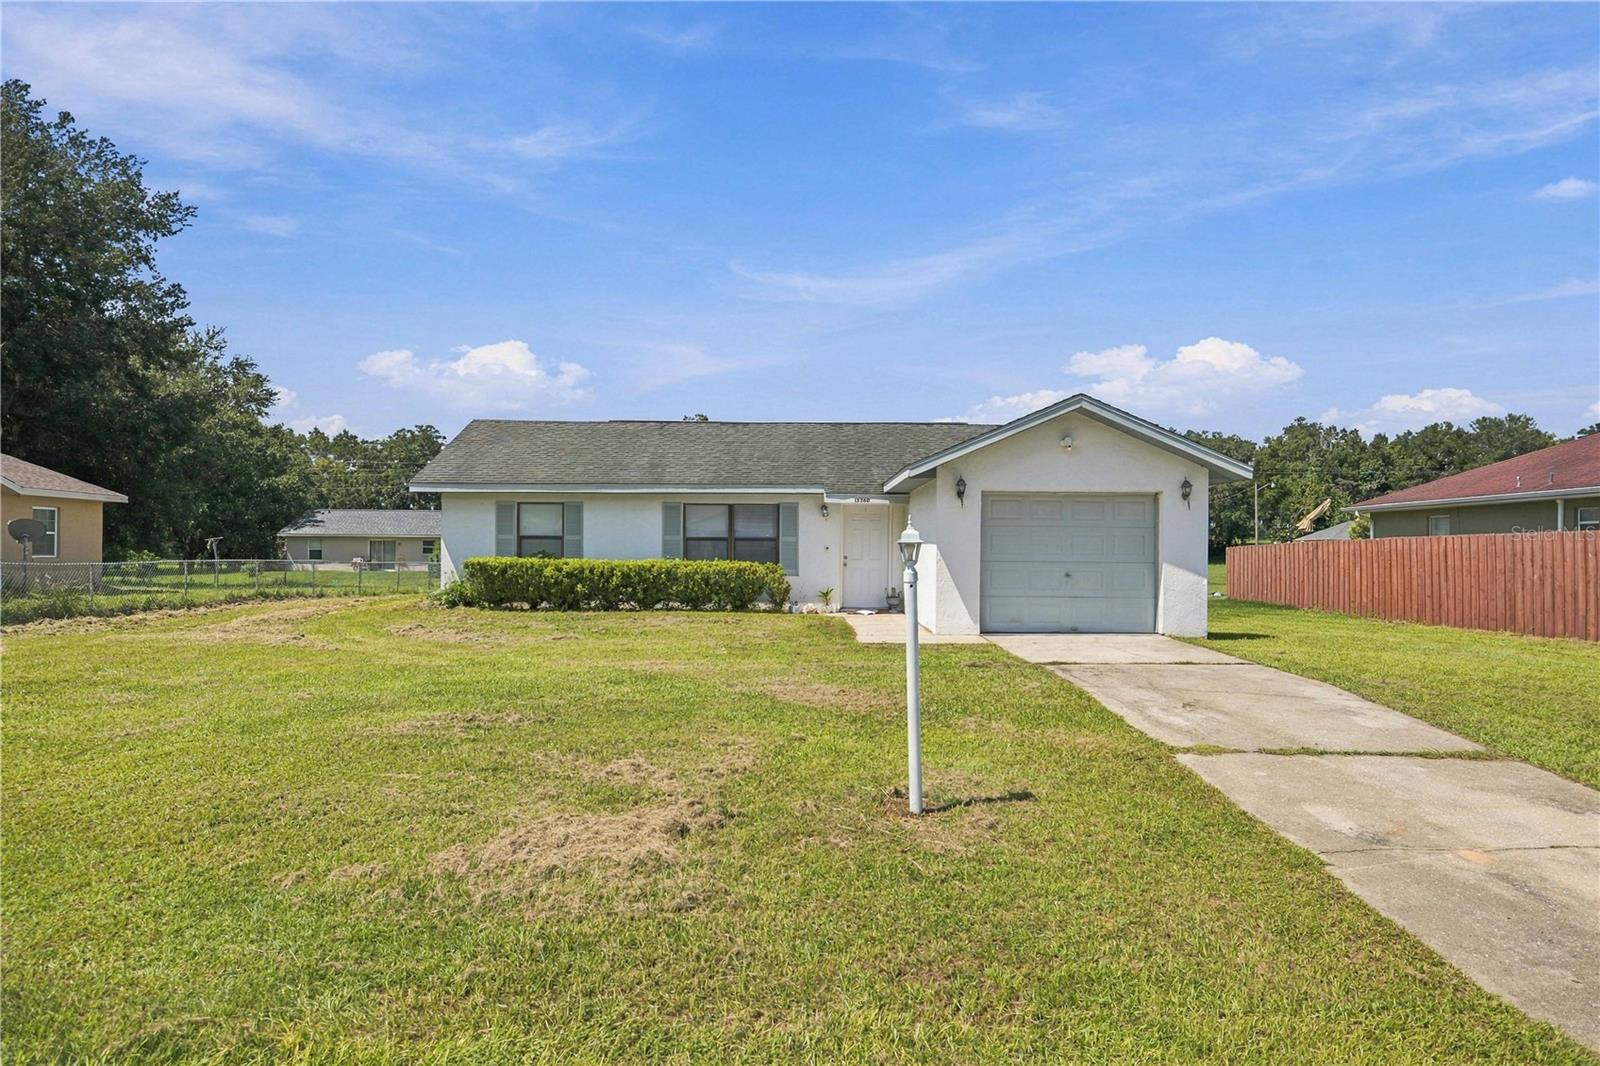 $135,00013360 SW 2nd CtOcala, FL · Sold 2026-10-23
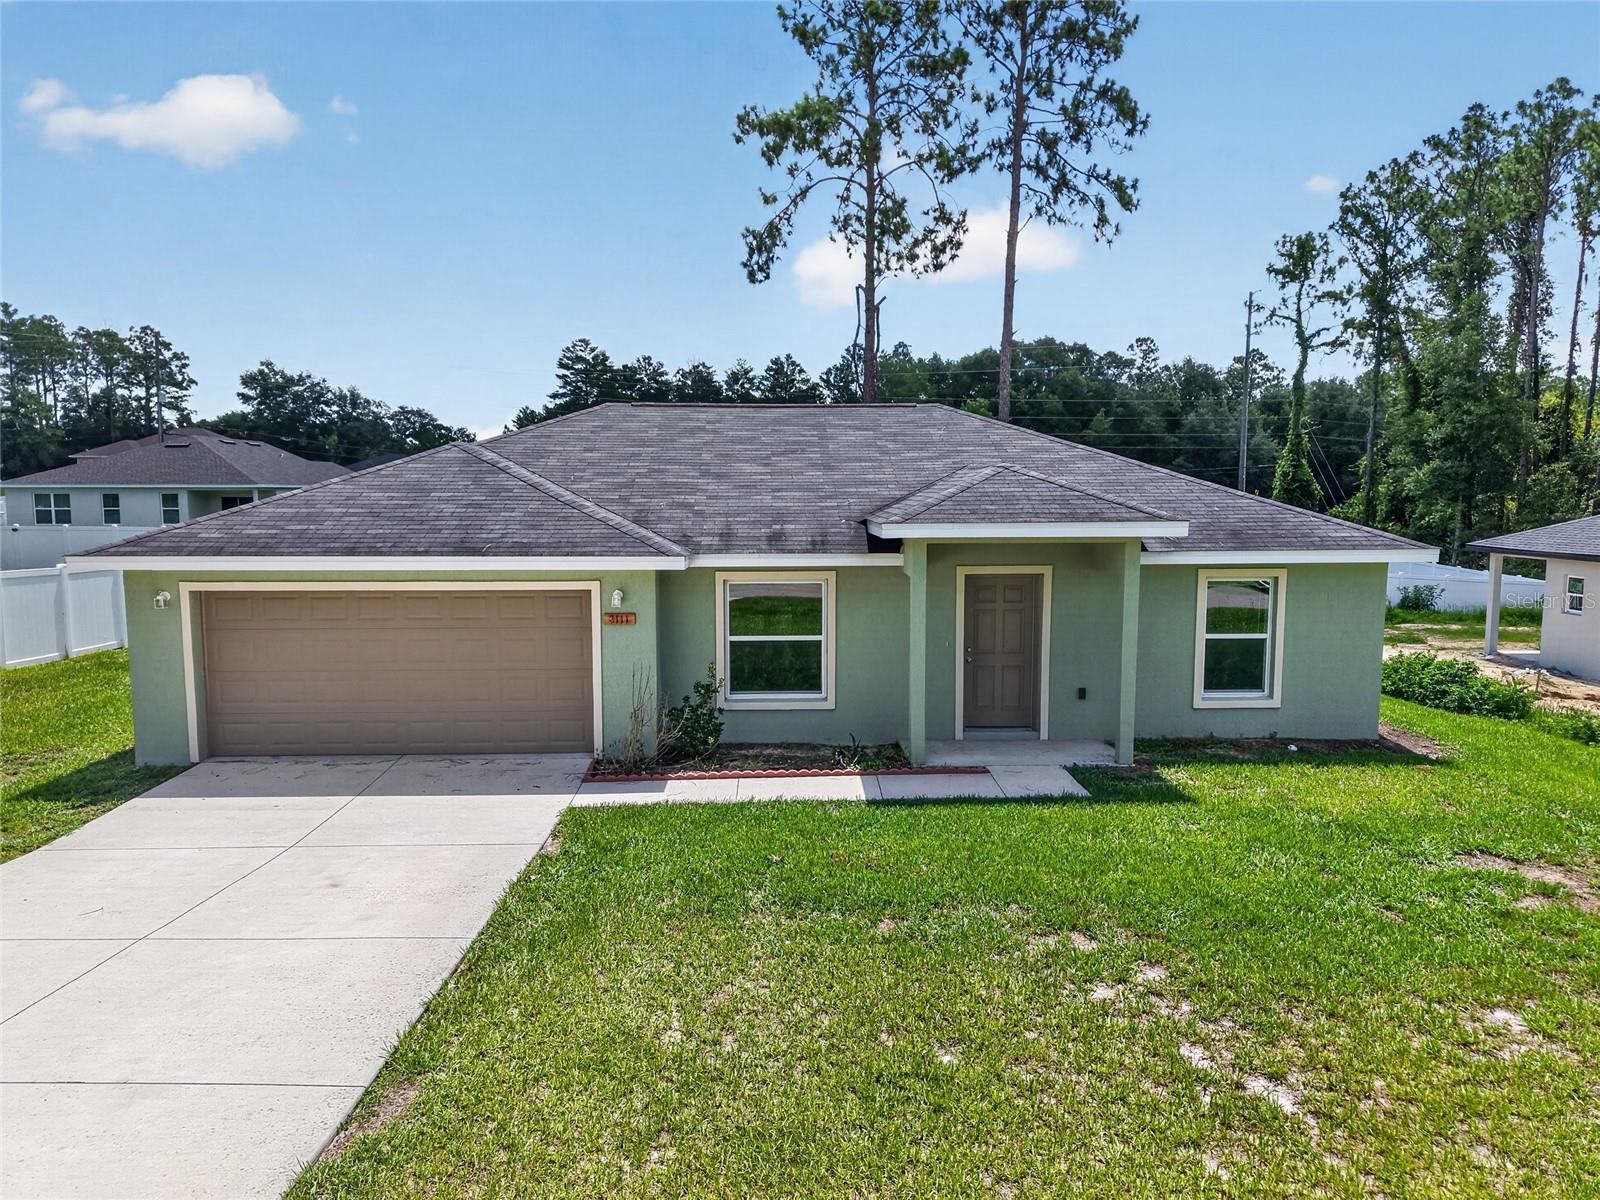 $239,0008111 SW 132nd LoopOcala, FL · Sold 2026-10-23
 $245,00014686 SW 79th Avenue RdOcala, FL · Sold 2026-10-23
 $212,0005140 SW 158th PlOcala, FL · Sold 2026-10-22
 $235,00016750 SW 18th Avenue RdOcala, FL · Sold 2026-10-19
 $269,9905744 SW 130th LnOcala, FL · Sold 2026-10-16
 $175,0003610 SW 150th Lane RdOcala, FL · Sold 2026-10-16
Flood
Flood zone X · Minimal flood risk
What's Nearby
Groceries
- Winn-Dixie184 Marion Oaks Boulevard, Ocala, FL 34473, United States of America0.9 mi
Schools
- Horizon Academy at Marion Oaks149th Street, Marion Oaks, FL 34473, United States of America0.4 mi
- Sunrise Elementary School43rd Terrace Road, Marion Oaks, FL 34473, United States of America0.8 mi
- Faith Christian SchoolMarion Oaks Lane, Marion County, FL 34473, United States of America1.2 mi
Parks
- Marion County, FloridaUnited States of America1.4 mi
More homes in Ocala
Homes for sale near Ocala
Data courtesy of: Stellar MLSDisclaimers and data details

Listings courtesy of Stellar MLS as distributed by MLS GRID. Based on information submitted to the MLS GRID. All data is obtained from various sources and may not have been verified by broker or MLS GRID. Supplied Open House Information is subject to change without notice. All information should be independently reviewed and verified for accuracy. Properties may or may not be listed by the office/agent presenting the information. Listing information is provided for consumers’ personal, non-commercial use, solely to identify prospective properties for potential purchase; all other use is strictly prohibited and may violate relevant federal and state law. Information deemed reliable but not guaranteed. Copyright © 2026 MLS GRID. All Rights Reserved.

Continental Real Estate Group, Inc
Broker: Derek Eisenberg
Listing last updated: Sep 29, 2026, 3:24 PM EDT. SURF LOCAL last checked: Nov 21, 2026, 4:08 PM EST.