
 Under Contract

15090 SW 38th Cir
Ocala, FL 34473 · Single family
$224,999
Listing courtesy of Cory Freilich, RE/MAX PREMIER REALTY
- 3 Beds
- 2 Baths
- 1,441 sqft
Cynthia's Insights On This Property
- Built 1986 — before Florida's 2002 building code
- Typical sale in 34473 over the last year: $272,000, $163 per sq ft
- Owners in 34473 stay about 5 years; 5% of homes changed hands last year


📊 Price Pulse
What would you pay for this place?
Sale prices come from county public records, not MLS data.Listing agent

Contact
Send a message and we'll pass it to the listing agent. Nothing is sent until you ask.
About this home
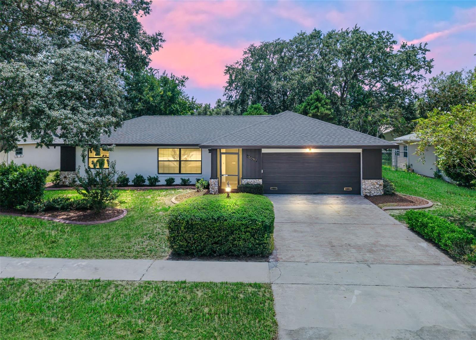
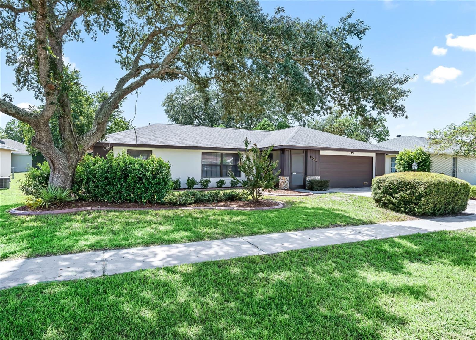
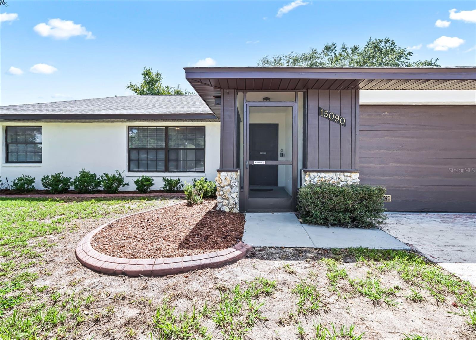
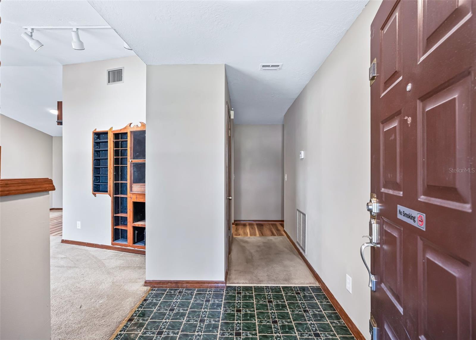
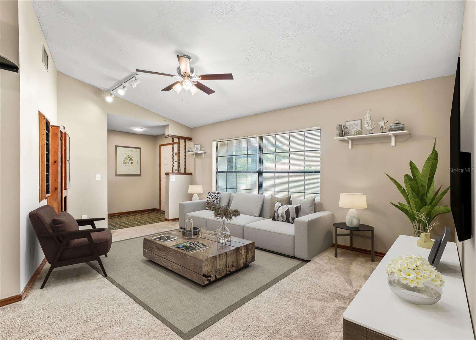
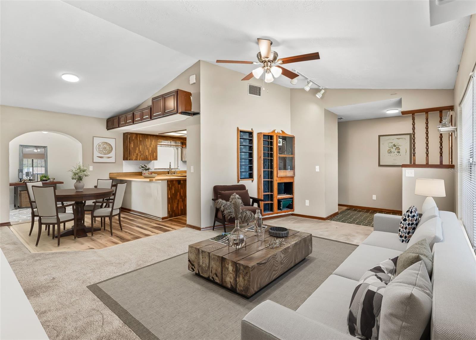
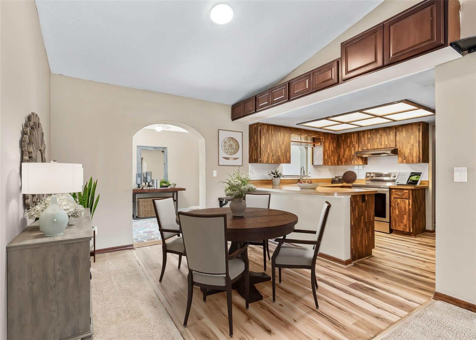
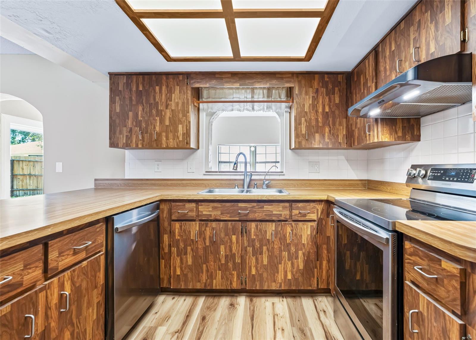
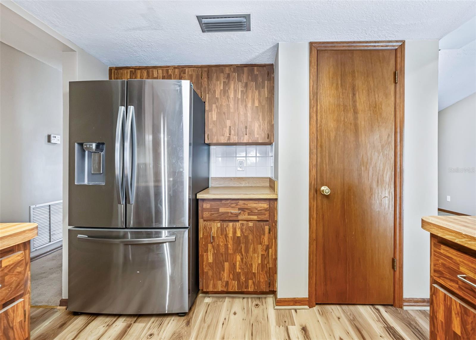
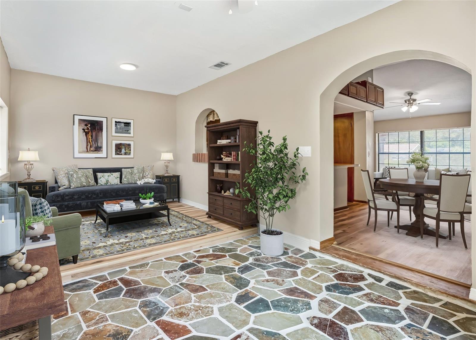
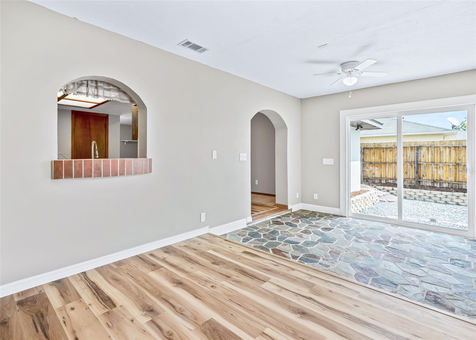
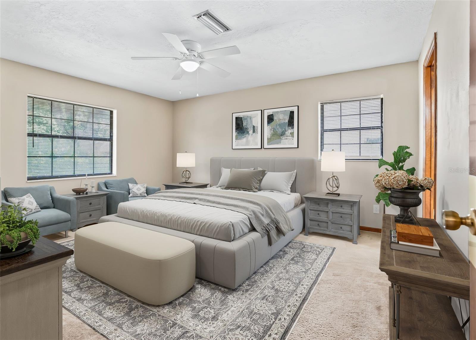
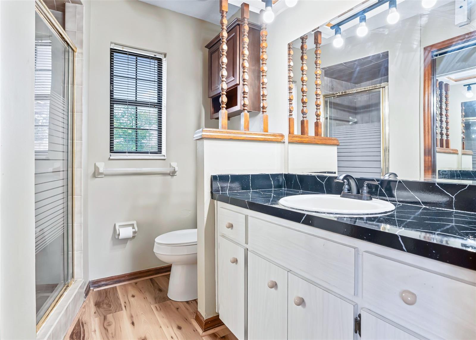
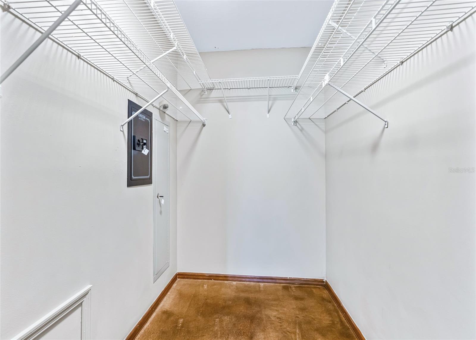
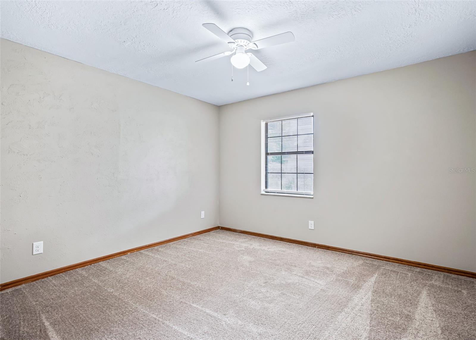
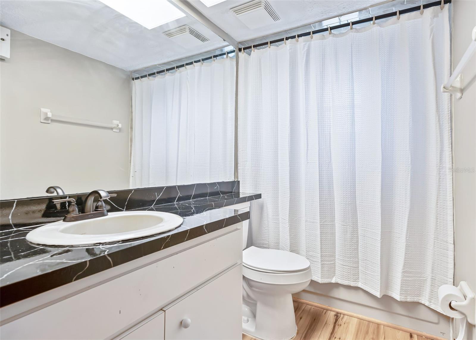
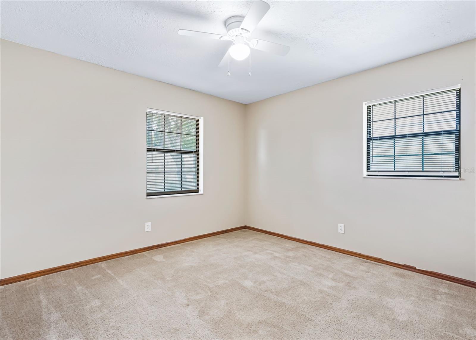
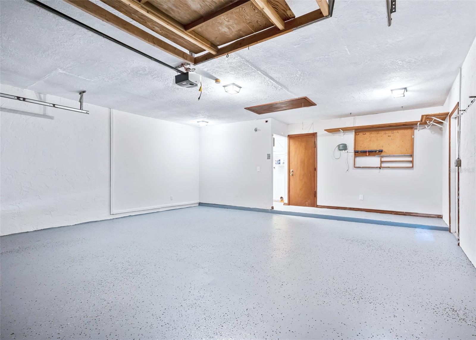
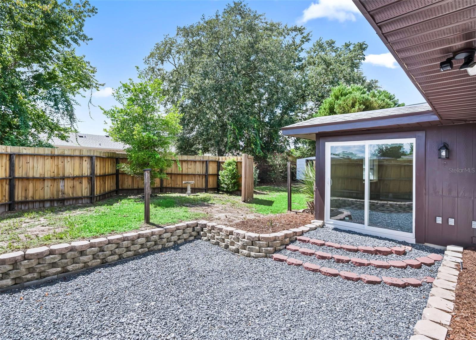
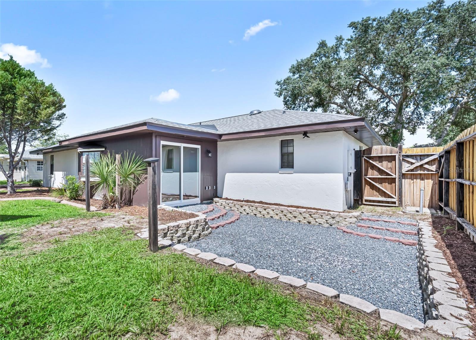
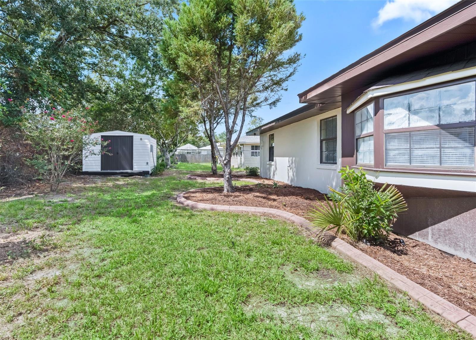
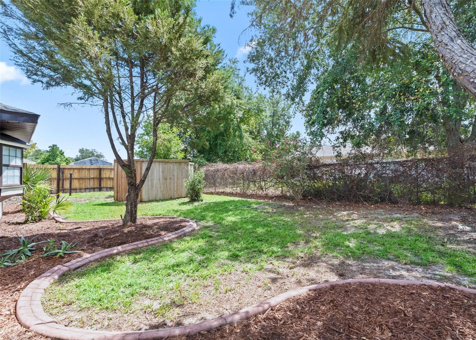
Under contract-accepting backup offers. Virtually Staged. $5,000 rate buydown! Move-In Ready in Marion Oaks! Spacious 3 BR, 2 BA concrete block home with bonus room & 2 car garage. Stone accents and wood siding accents enhance the curb appeal plus mature landscaping with custom concrete curbing and a beautiful oak tree. The covered and screened front porch welcome you. Inside, the semi-open floor plan offers a generous living space with new carpet flooring, built-ins and vaulted ceilings. The kitchen features new wood laminate flooring, newer fixtures, closet pantry, and newer stainless steel appliances including French door fridge. Beyond is a spacious bonus room with unique stone and new wood laminate flooring. A new sliding glass door leads to the backyard with a unique conversation pit area with rock, a storage shed and partially fenced for privacy. The primary suite offers an ensuite bathroom with walk-in shower plus a walk-in closet. The split bedroom layout offers two additional bedrooms and an updated shared bathroom with shower/tub combo. The spacious two car garage offers a new epoxy finish plus a laundry space with utility sink. Additional updates & enhancements include: new roof 2025, new HVAC 2025, new tankless hot water heater 2023, newer windows and sliding glass door, LED flood lights and more. Schedule your tour of this move-in ready home before it's too late!
moreless
- Property type
- Single family
- Year built
- 1986
- Lot size
- 7,841 sqft
- Garage
- 2 cars
- On market
- 53 days
- Price per sqft
- $156
- Listing ID
- OM732283
Show Full Details
Property Info
- Property Type
- Residential
- Property Subtype
- SingleFamilyResidence
- Year Built
- 1986
- Levels
- One
- Direction Faces
- North
- Lot Size (acres)
- 0.18
- Lot Size (sqft)
- 7841.0
- Contract Date
- 2026-09-15
- On Market Date
- 2026-09-15
- Cumulative Days on Market
- 53
Interior Features
- Interior Features
- Eat-In Kitchen, Vaulted Ceiling(S), Walk-In Closet(S)
- Flooring
- Carpet, Laminate, Other, Tile
- Laundry Features
- In Garage
- Levels
- One
Appliances
- Appliances
- Dishwasher, Range, Range Hood, Refrigerator
Heating & Cooling
- Heating
- Electric, Heat Pump
- Cooling
- Central Air
Exterior Features
- Exterior Features
- Lighting
- Patio & Porch Features
- Covered, Front Porch, Screened
- Construction Materials
- Block, Concrete, Stucco, Wood Siding
- Foundation
- Block, Concrete Perimeter, Slab
- Roof
- Shingle
- Other Structures
- Shed(S)
Features & Amenities
- Garage Spaces
- 2.0
- Garage
- Yes
- Attached Garage
- Yes
- Parking Features
- Attached
- Lot Features
- Paved
Community/Association
- Community Features
- Sidewalks
Utilities
- Utilities
- Cable Available, Electricity Connected
- Sewer
- Septic Tank
- Water Source
- Public
Taxes
- Annual Tax Amount
- $3,839
- Tax Year
- $2,025
- Legal Description
- SEC 23 TWP 17 RGE 21 PLAT BOOK O PAGE 019 MARION OAKS UNIT 2 BLK 59 LOT 3
Other
- Derived Previous List Price
- $234,900
Data freshness
- SURF LOCAL last checked
- Nov 21, 2026, 3:42 PM EST
Location
Approximate location, shown from the displayed address.
Similar homes nearby
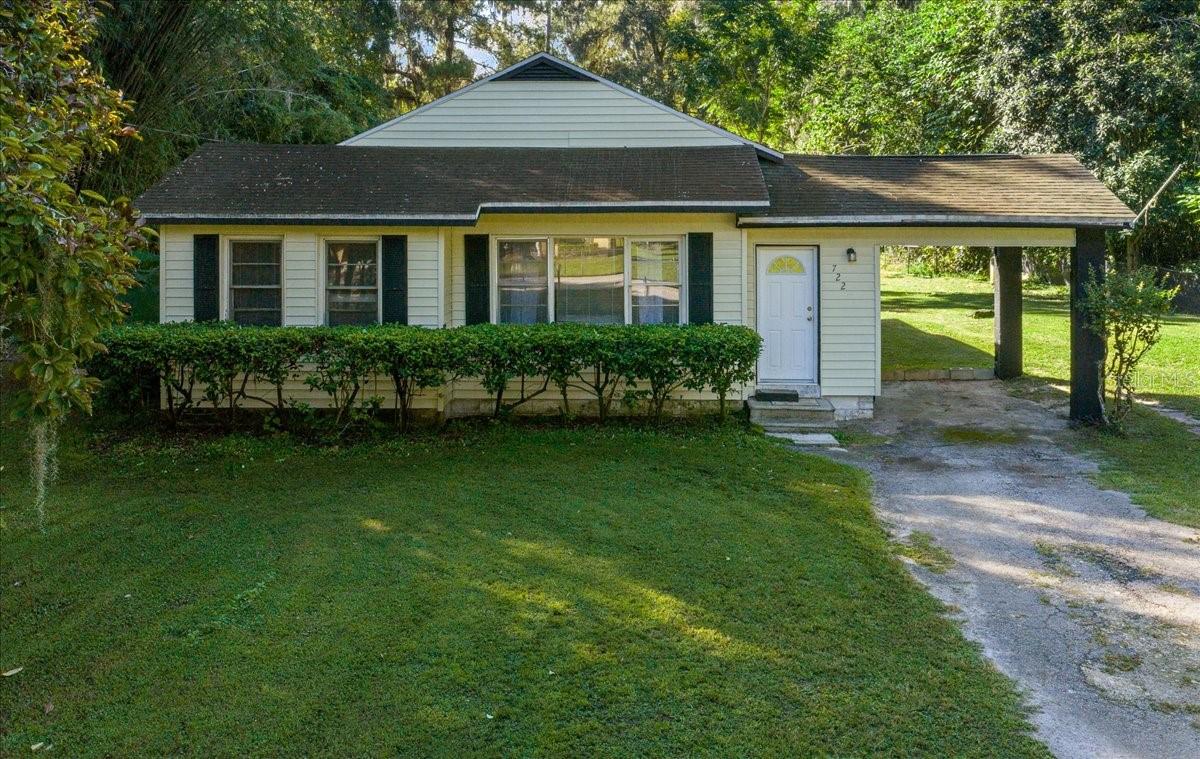
- $229,900722 NE 35th St, Ocala, FL 344793 Beds1 Bath1,050 sqftListing courtesy of PARSLEY REAL ESTATE INC · Data courtesy of: Stellar MLS
 Active
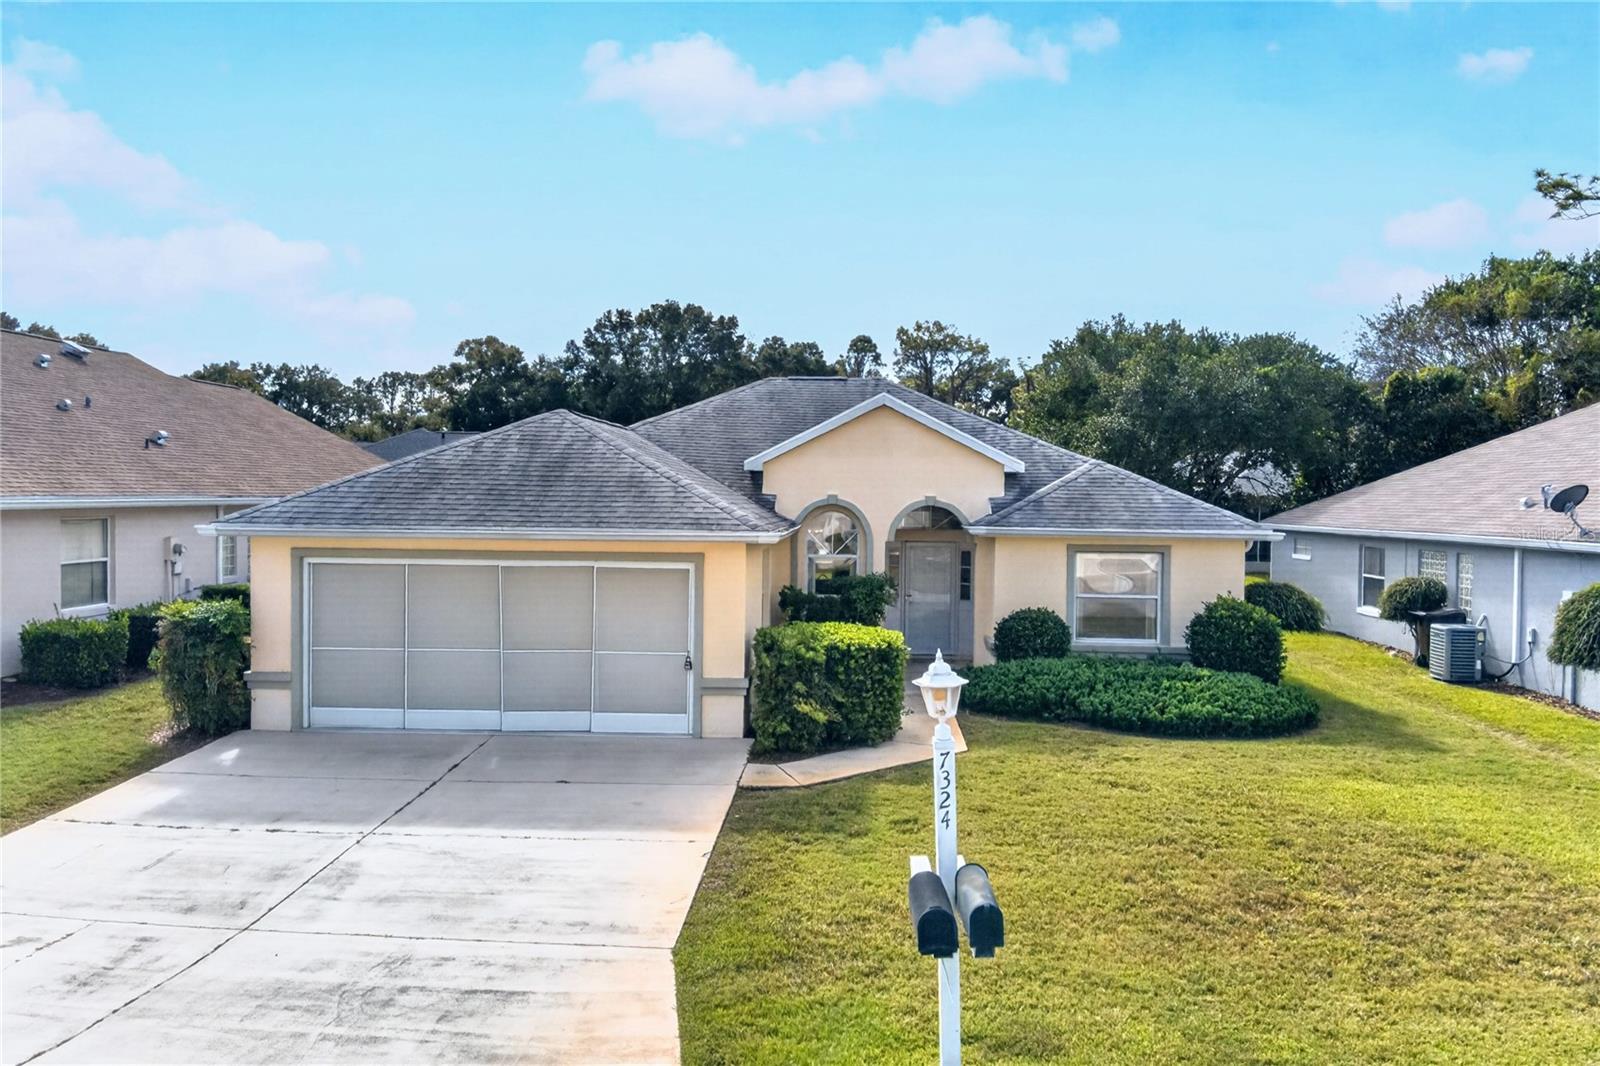
- $265,0007324 SW 112th Pl, Ocala, FL 344762 Beds2 Baths1,621 sqftListing courtesy of INVICTUS REAL ESTATE LLC · Data courtesy of: Stellar MLS
 Active
- $195,00010915 SW 63rd Ter, Ocala, FL 344762 Beds2 Baths1,352 sqftListing courtesy of REAL BROKER, LLC · Data courtesy of: Stellar MLS
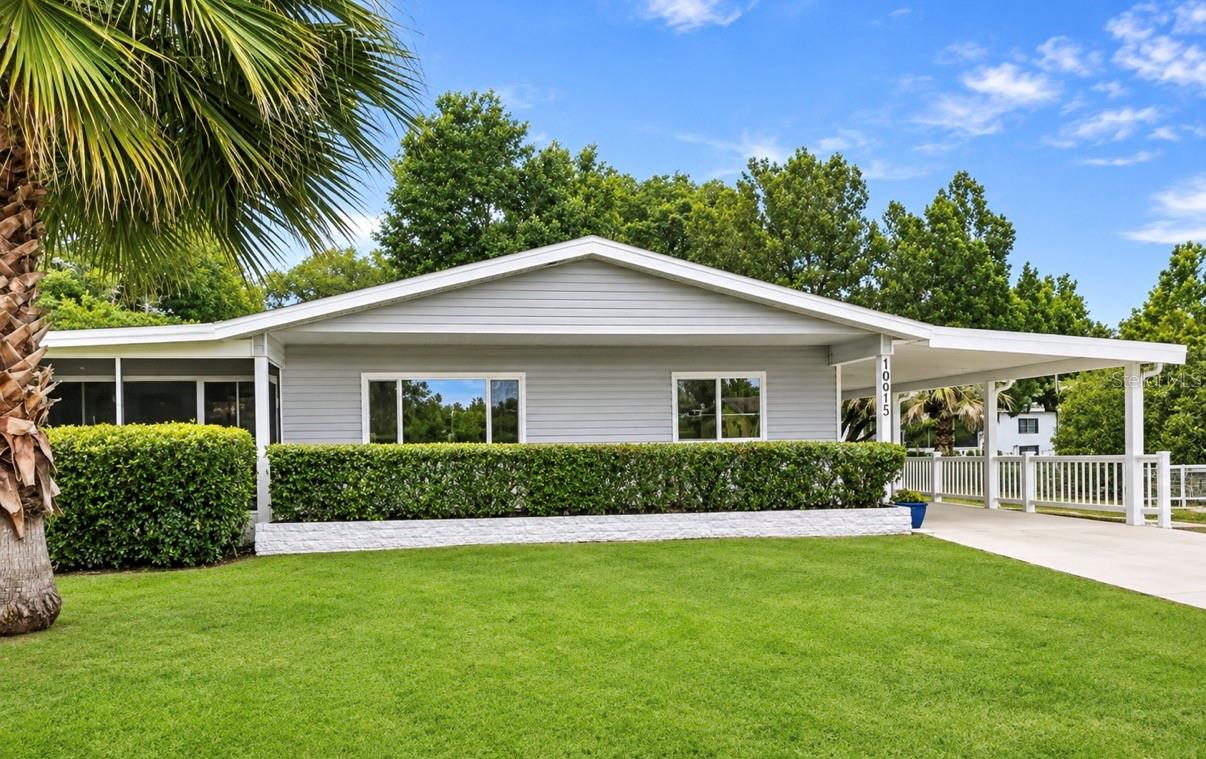 Active
- $269,0006492 SW 84th St, Ocala, FL 344763 Beds2 Baths1,935 sqftListing courtesy of GLOBALWIDE REALTY LLC · Data courtesy of: Stellar MLS
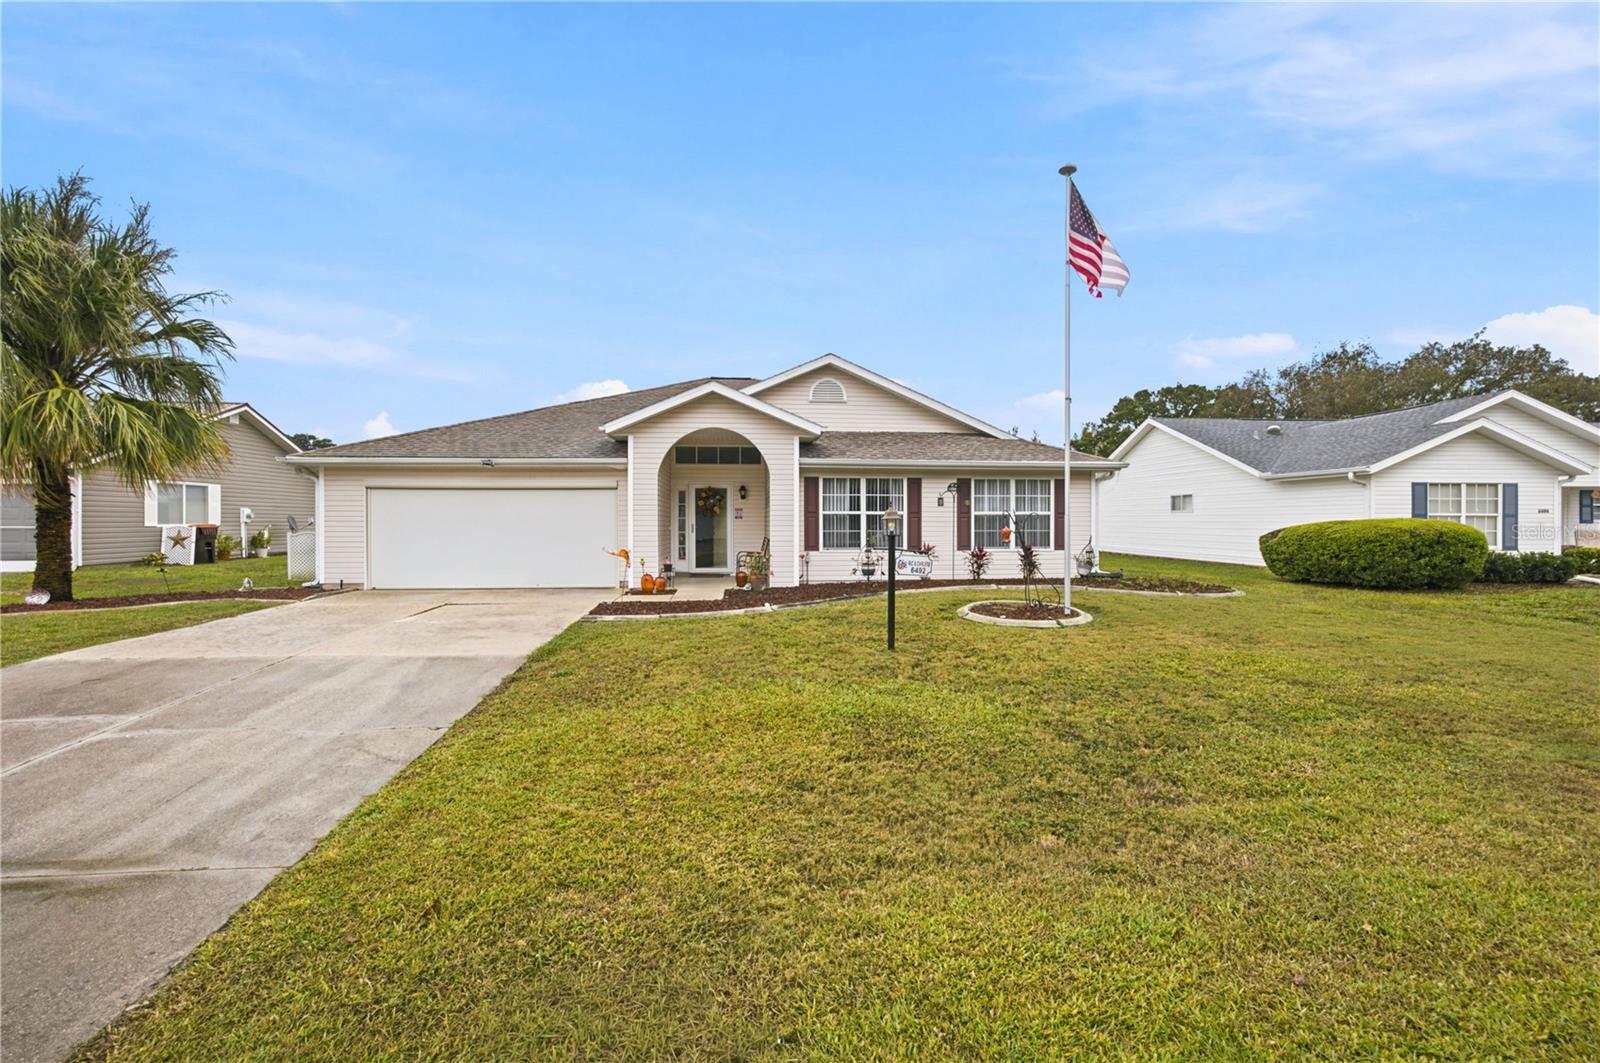 Active
- $239,9008735 SW 45th Ct Ct, Ocala, FL 344763 Beds2 Baths1,504 sqftListing courtesy of TCT REALTY GROUP LLC · Data courtesy of: Stellar MLS
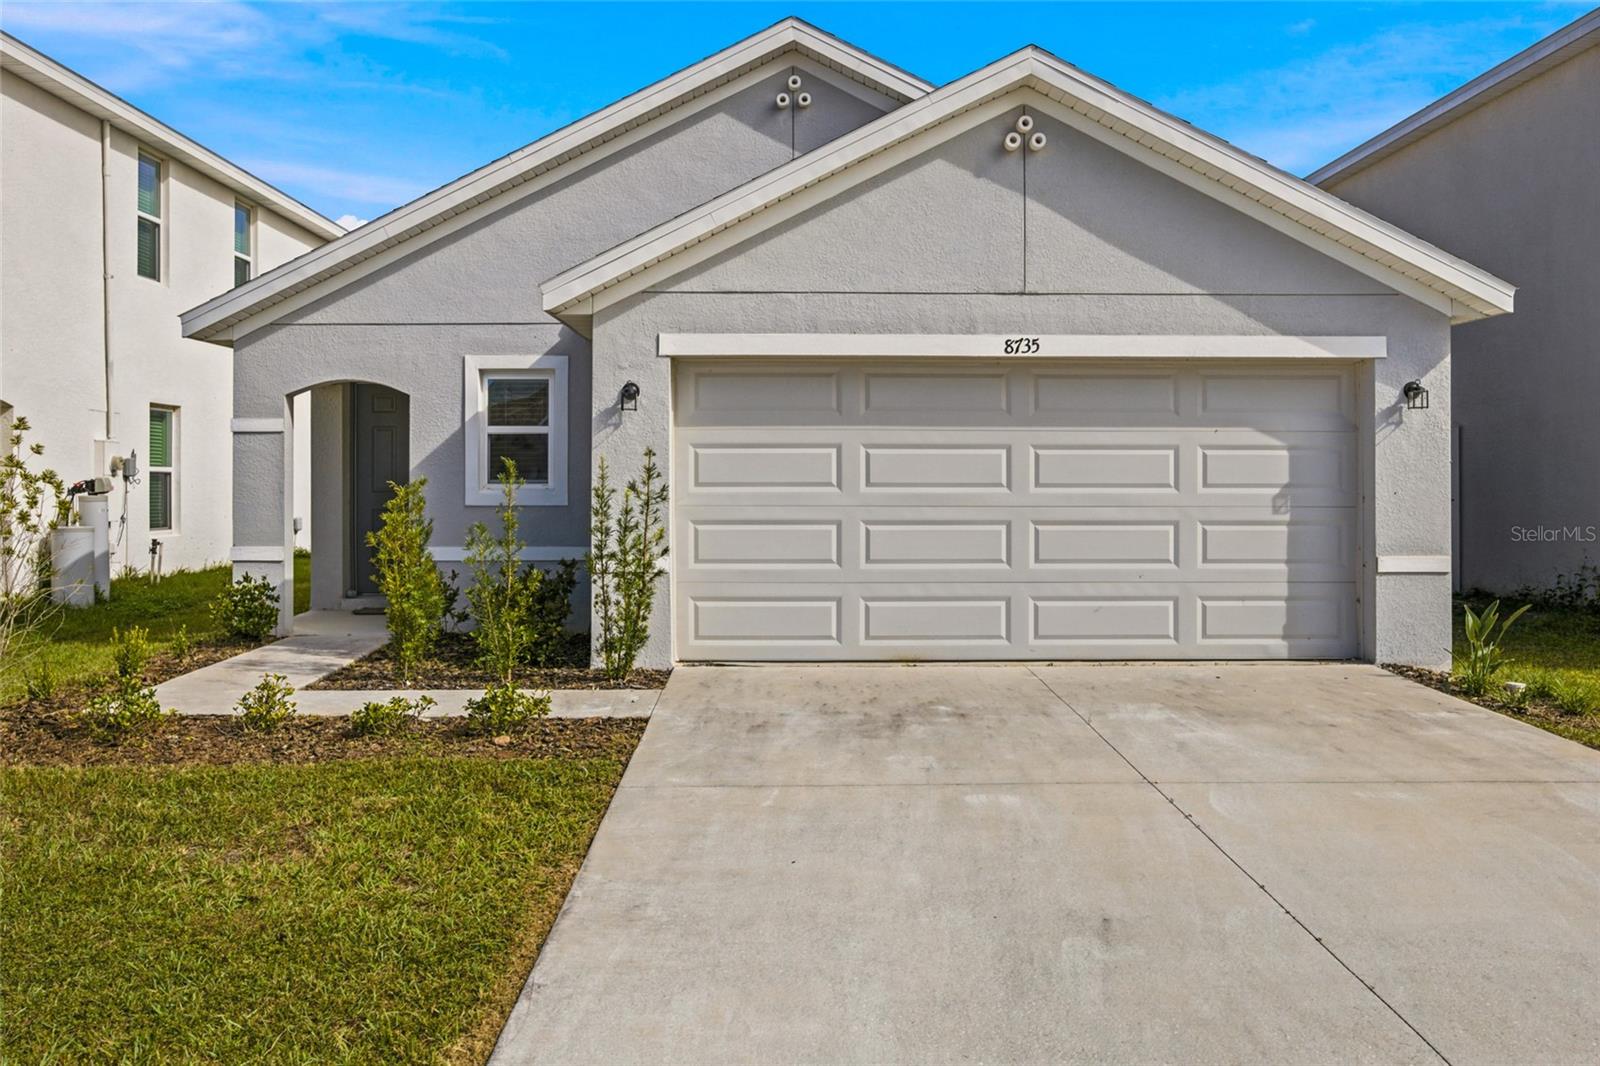 Active
- $239,90057 Juniper Trail Loop, Ocala, FL 344803 Beds2 Baths1,494 sqftListing courtesy of PREMIER SOTHEBY'S INTERNATIONA · Data courtesy of: Stellar MLS
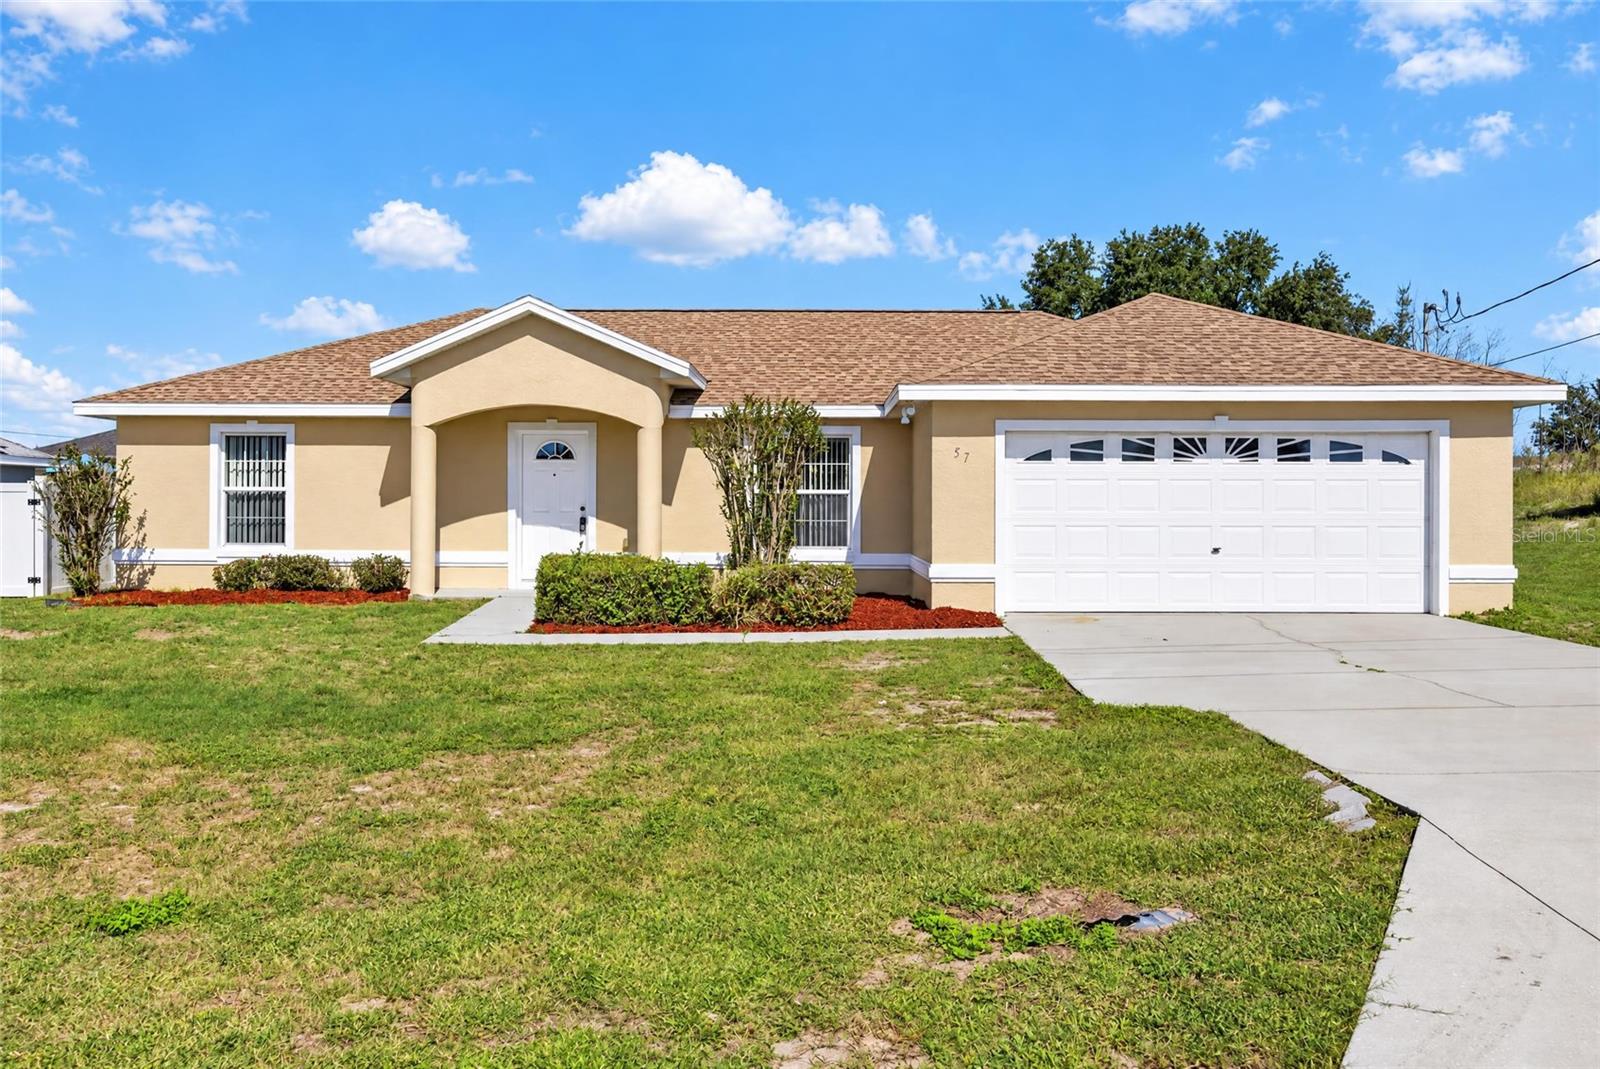 Active
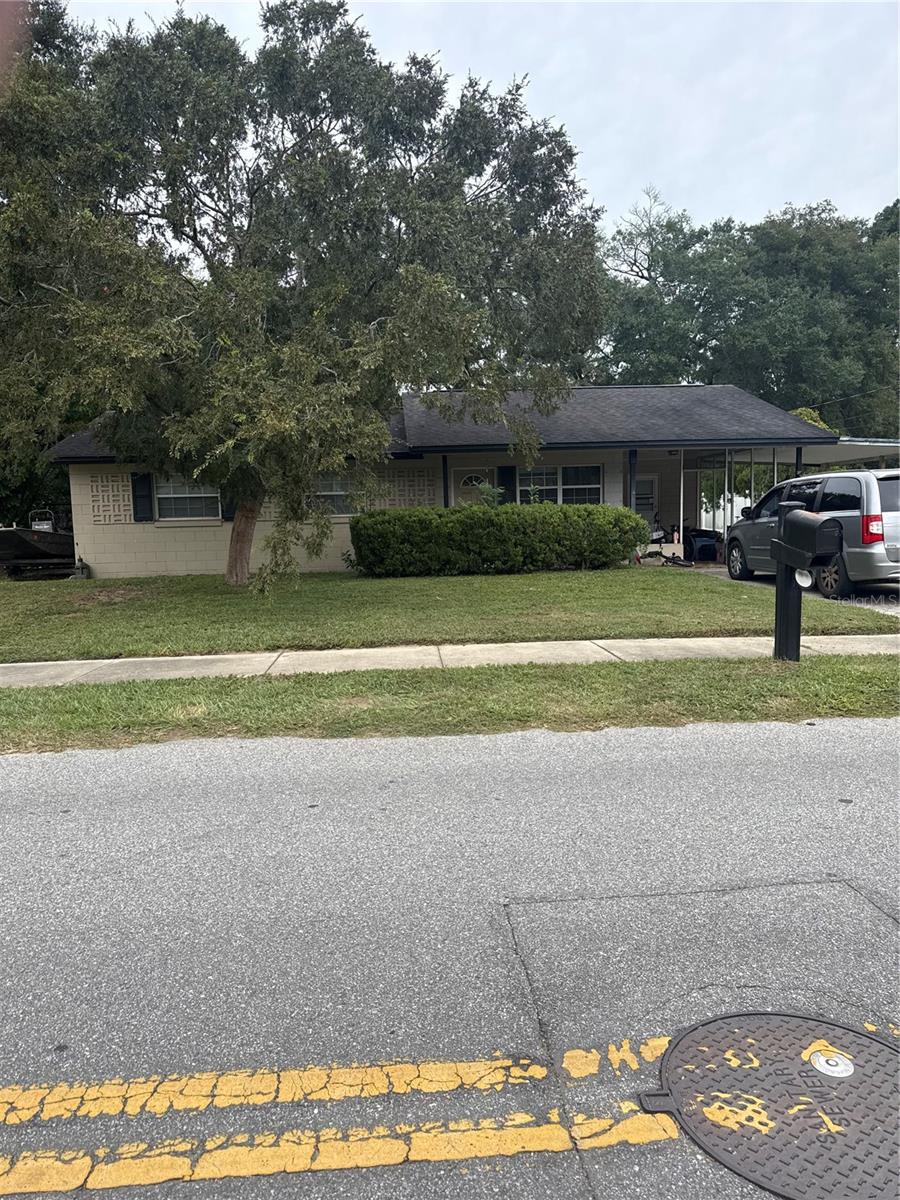
- $189,9003309 SE 13th St, Ocala, FL 344713 Beds2 Baths1,268 sqftListing courtesy of HOMERUN REALTY · Data courtesy of: Stellar MLS
 Active
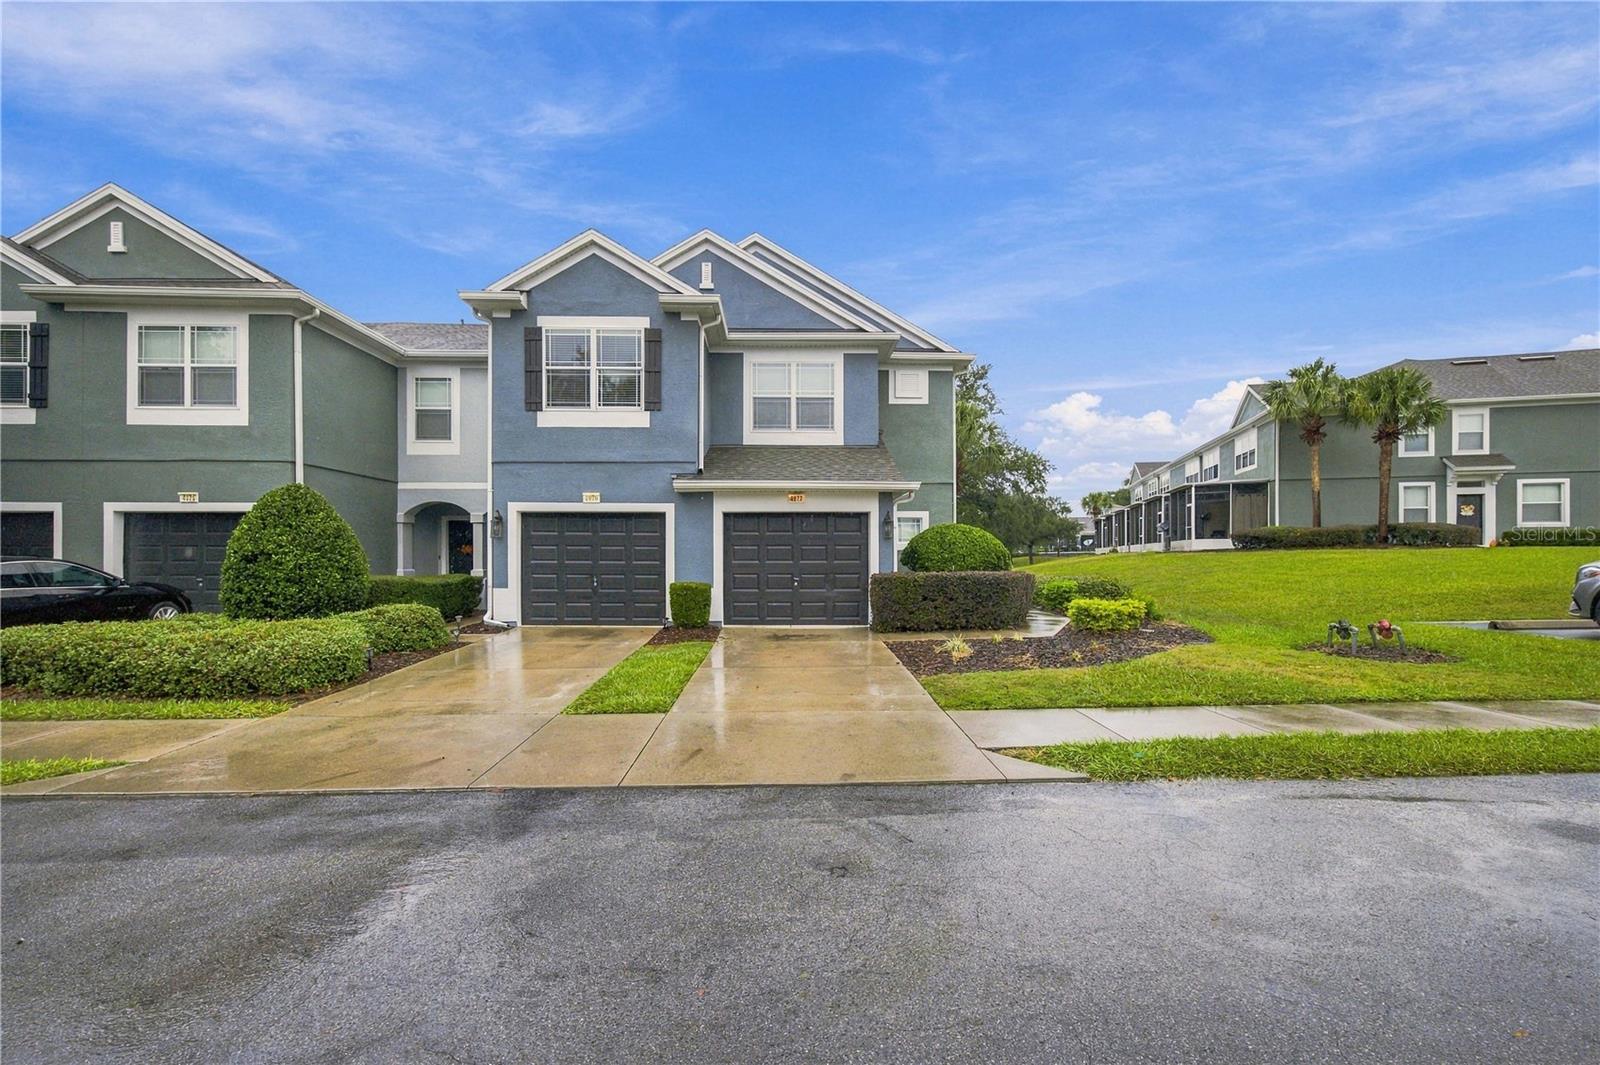
- $205,0004977 SW 45th St, Ocala, FL 344743 Beds3 Baths1,542 sqftListing courtesy of BOFFO REAL ESTATE GROUP LLC · Data courtesy of: Stellar MLS
 Active
What Sold Nearby
 $170,0003377 SW 126th Lane RdOcala, FL · Sold 2026-10-30
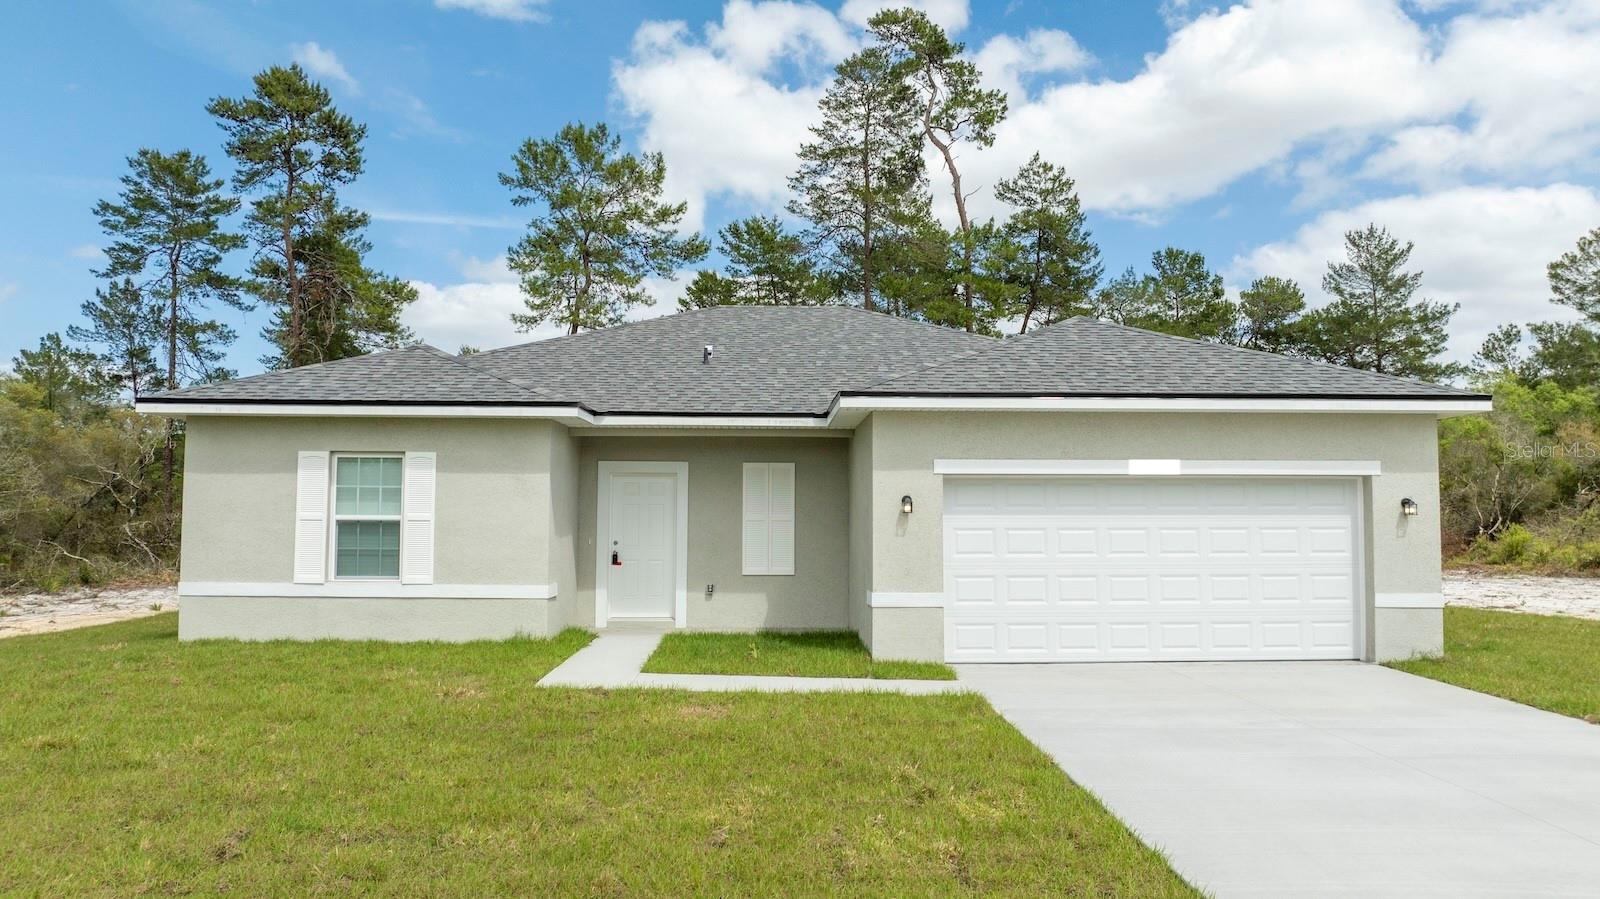 $284,90013815 SW 33rd Court RdOcala, FL · Sold 2026-10-30
 $280,00015947 SW 26th CtOcala, FL · Sold 2026-10-30
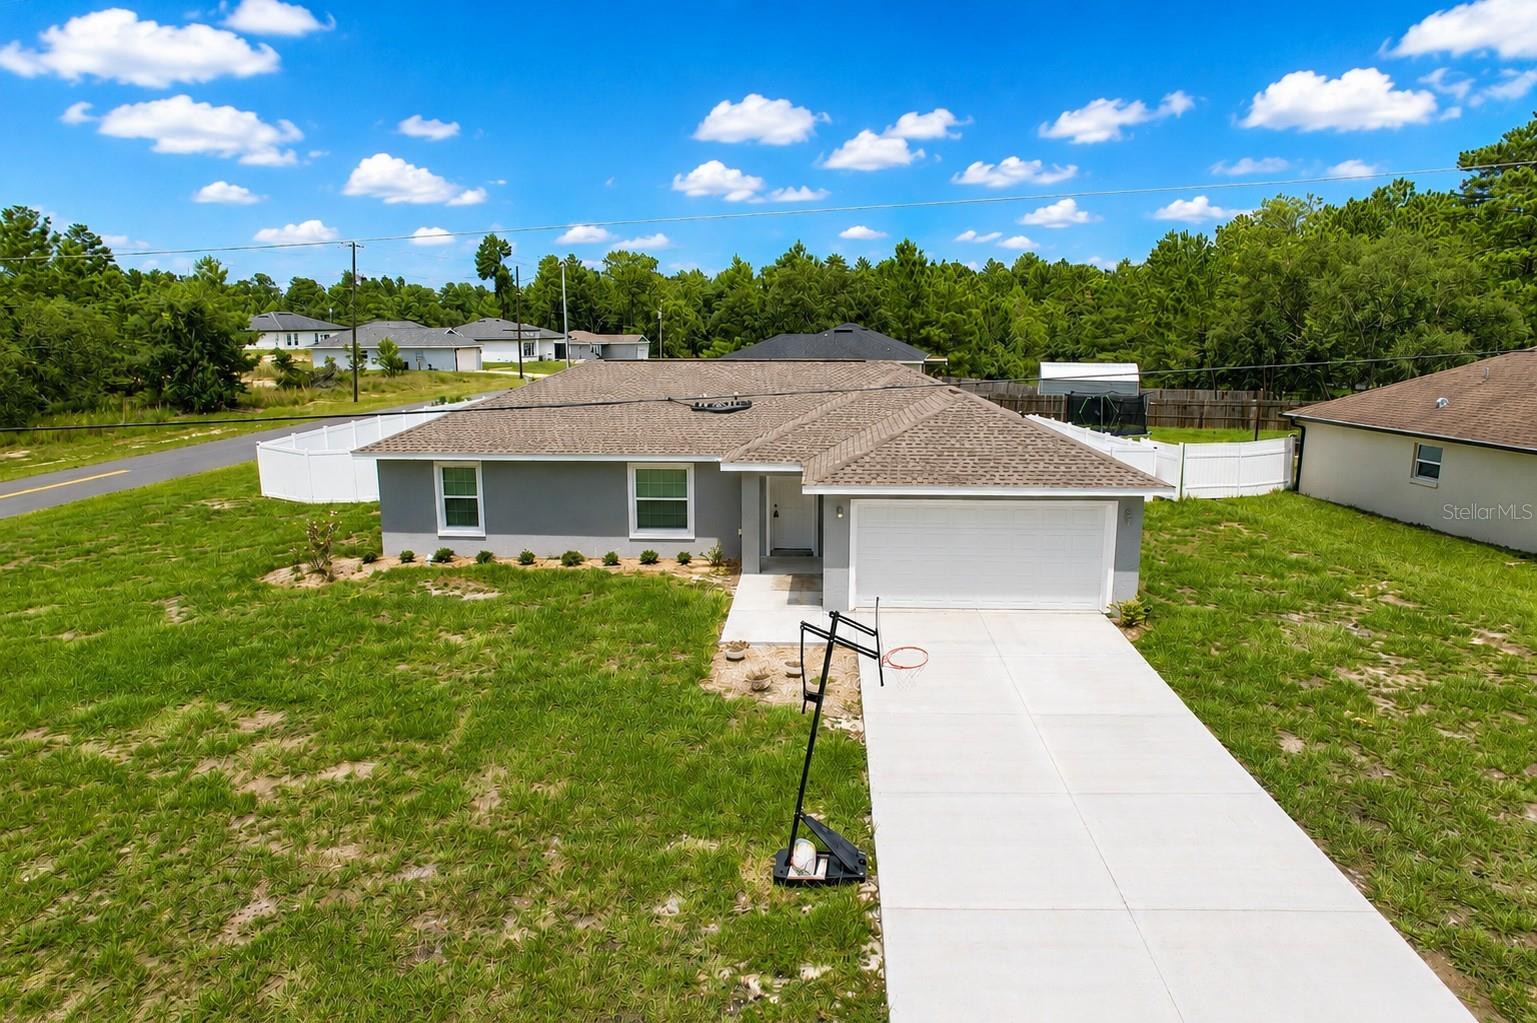 $265,000476 Marion Oaks PassOcala, FL · Sold 2026-10-30
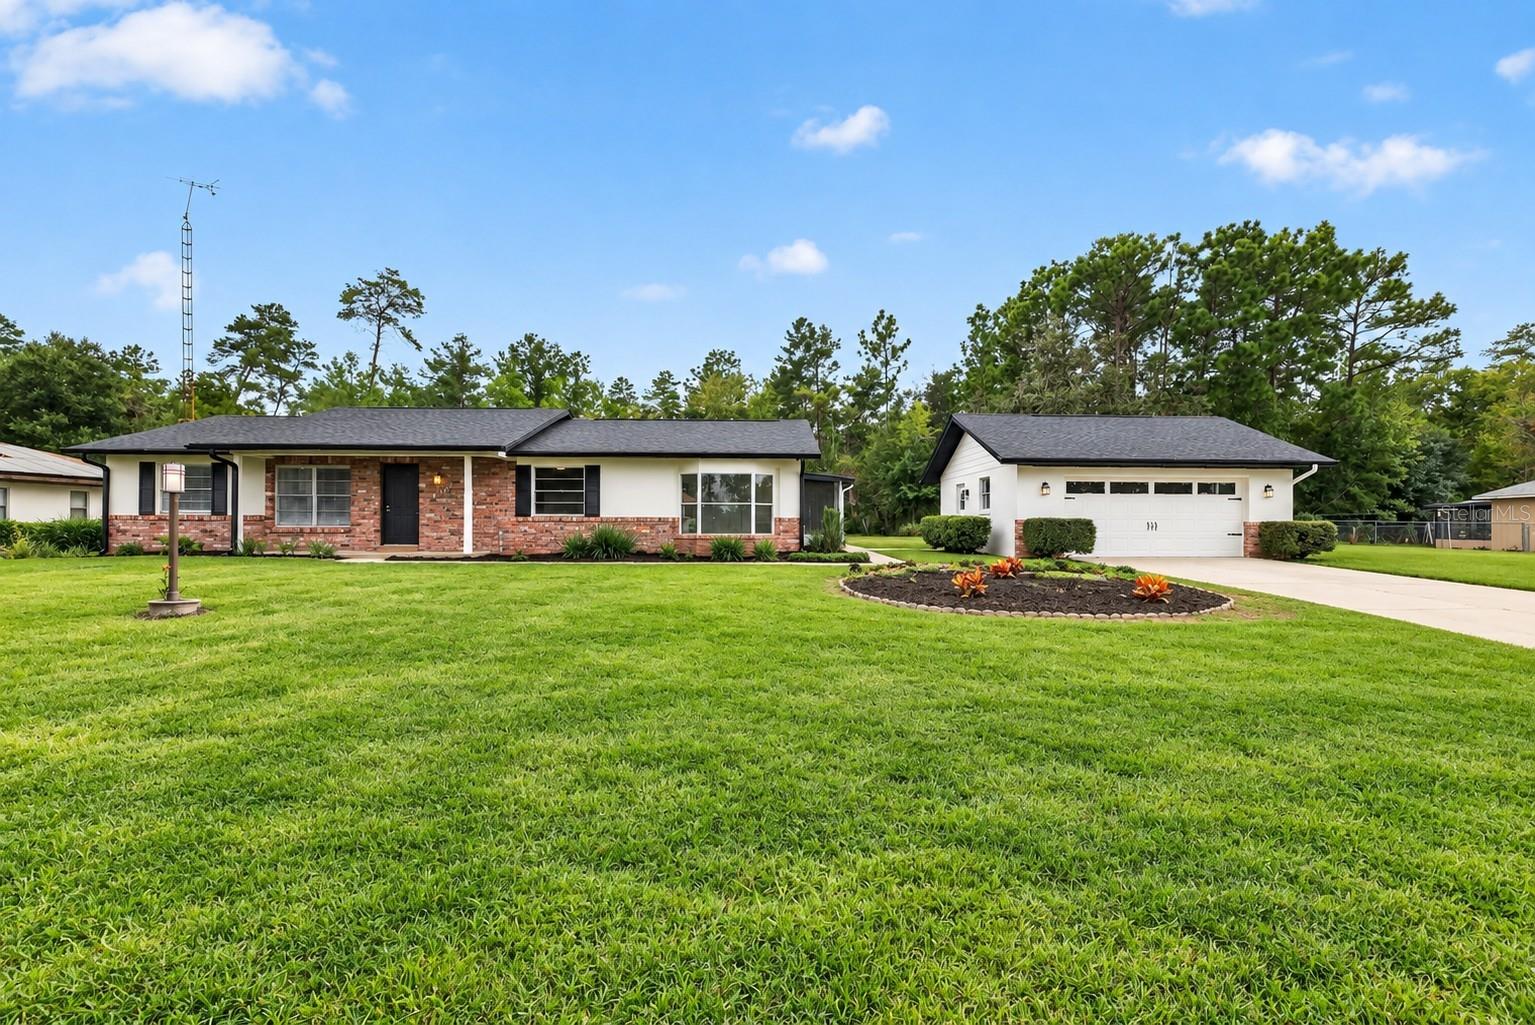 $298,5004190 SW 140 St Rd RdOcala, FL · Sold 2026-10-30
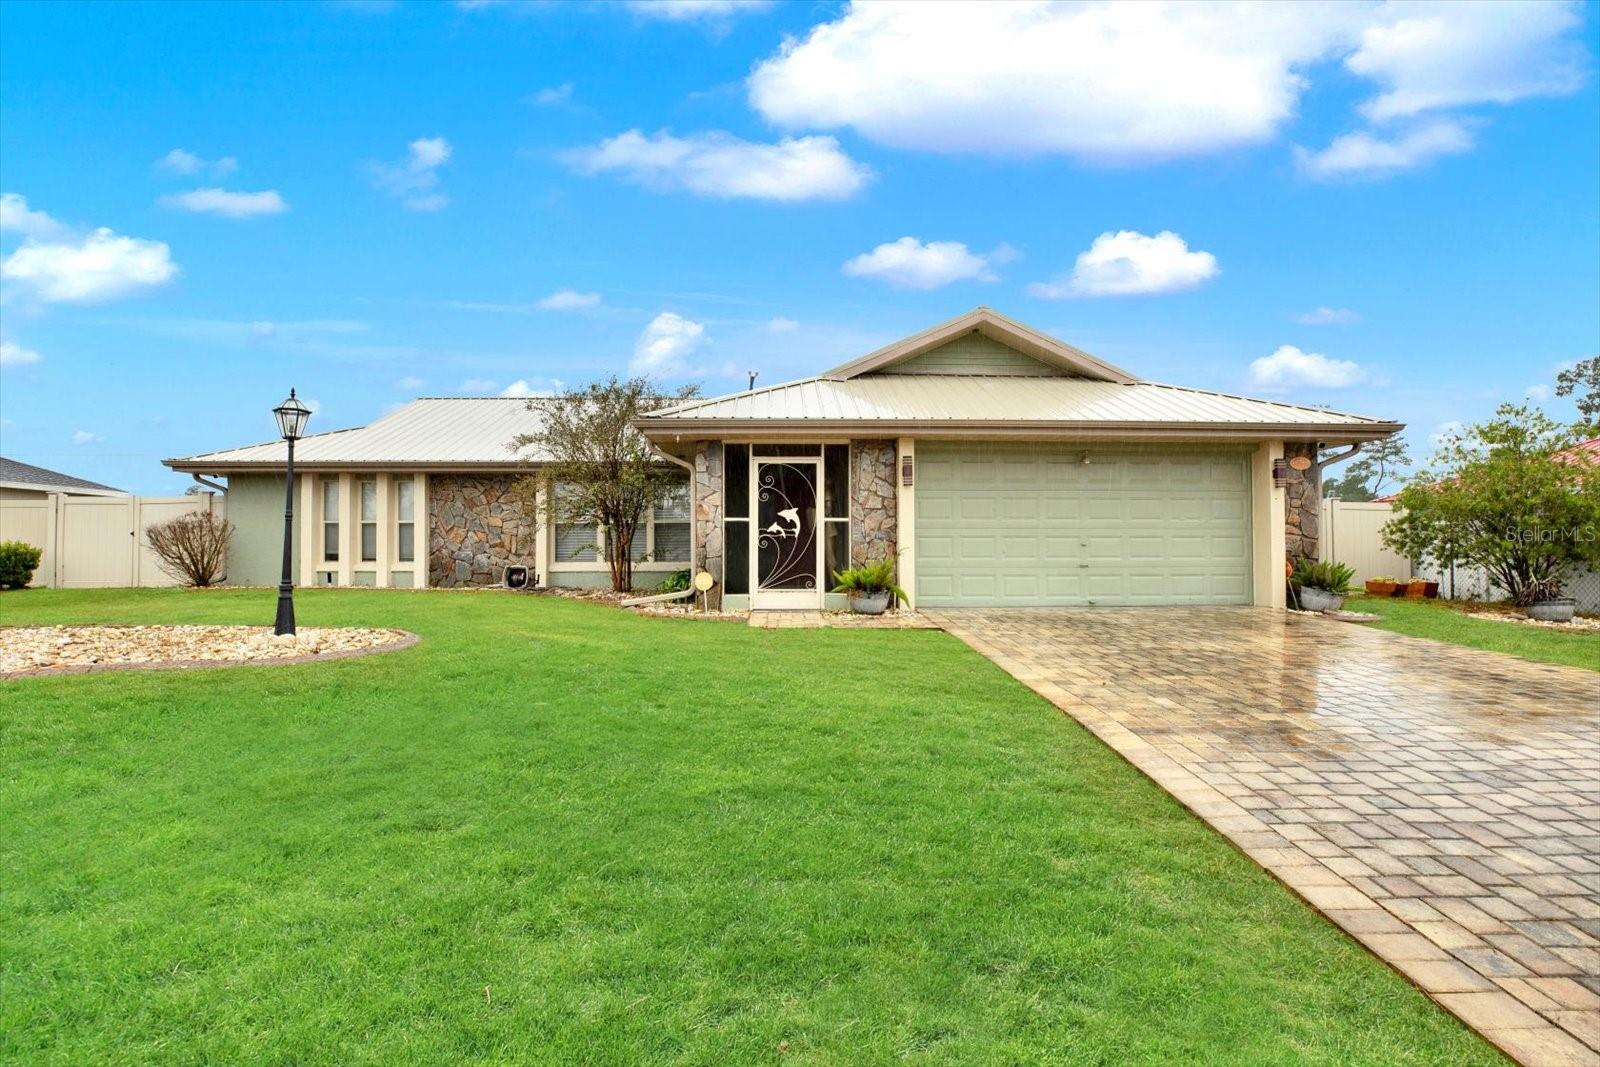 $240,00015710 SW 23rd Court RdOcala, FL · Sold 2026-10-29
 $285,00012997 SW 88th CtOcala, FL · Sold 2026-10-28
 $329,90016614 SW 45th CirOcala, FL · Sold 2026-10-28
Flood
Flood zone X · Minimal flood risk
What's Nearby
Groceries
- Winn-Dixie184 Marion Oaks Boulevard, Ocala, FL 34473, United States of America1.0 mi
Schools
- Horizon Academy at Marion Oaks149th Street, Marion Oaks, FL 34473, United States of America0.4 mi
- Sunrise Elementary School43rd Terrace Road, Marion Oaks, FL 34473, United States of America0.8 mi
- Faith Christian SchoolMarion Oaks Lane, Marion County, FL 34473, United States of America1.2 mi
Parks
- Marion County, FloridaUnited States of America1.4 mi
More homes in Ocala
Homes for sale near Ocala
Data courtesy of: Stellar MLSDisclaimers and data details

Listings courtesy of Stellar MLS as distributed by MLS GRID. Based on information submitted to the MLS GRID. All data is obtained from various sources and may not have been verified by broker or MLS GRID. Supplied Open House Information is subject to change without notice. All information should be independently reviewed and verified for accuracy. Properties may or may not be listed by the office/agent presenting the information. Listing information is provided for consumers’ personal, non-commercial use, solely to identify prospective properties for potential purchase; all other use is strictly prohibited and may violate relevant federal and state law. Information deemed reliable but not guaranteed. Copyright © 2026 MLS GRID. All Rights Reserved.

Continental Real Estate Group, Inc
Broker: Derek Eisenberg
Listing last updated: Nov 17, 2026, 4:01 PM EST. SURF LOCAL last checked: Nov 21, 2026, 3:42 PM EST.