
 Active
14770 SW 30th Pl
Ocala, FL 34481 · Single family
$393,000
Listing courtesy of Lori Conklin, NEXTHOME PROFESSIONAL REALTY
- 3 Beds
- 2 Baths
- 1,818 sqft


📊 Price Pulse
What would you pay for this place?
Sale prices come from county public records, not MLS data.Listing agent
Contact
Send a message and we'll pass it to the listing agent. Nothing is sent until you ask.
About this home
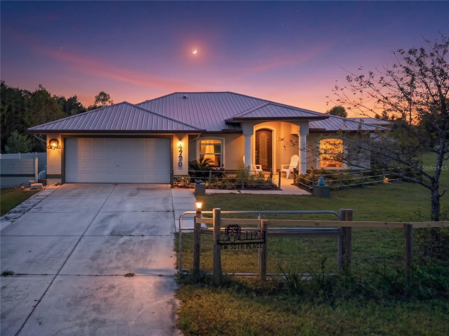
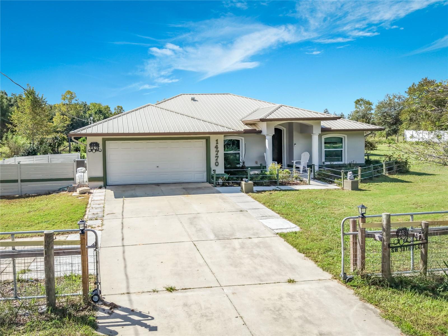
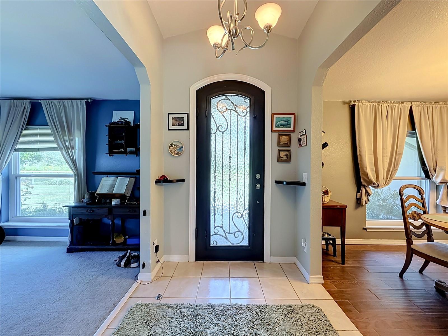
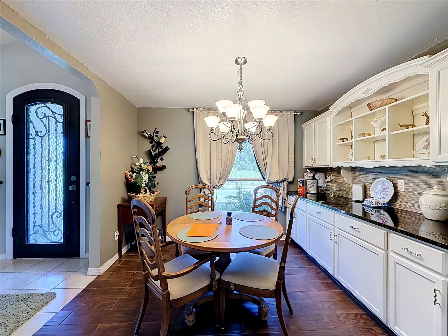
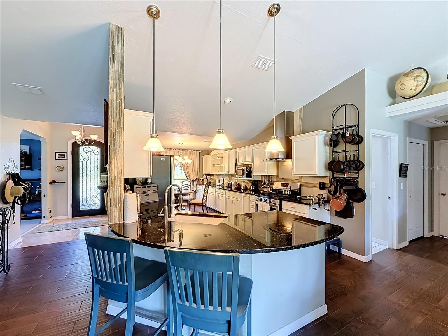
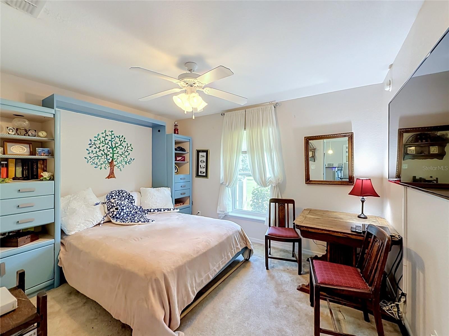
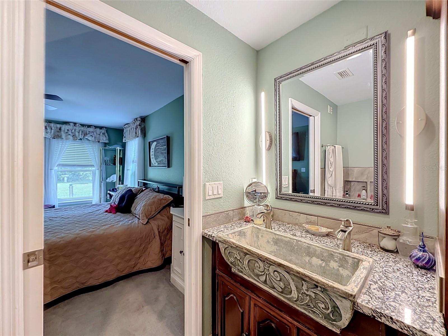
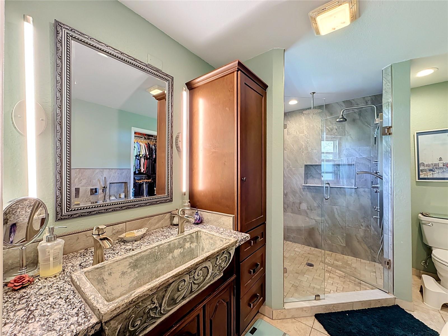
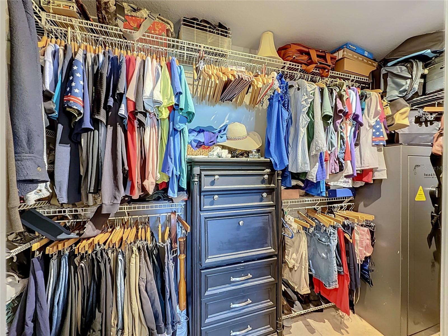
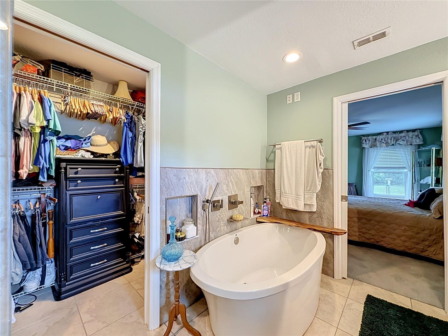
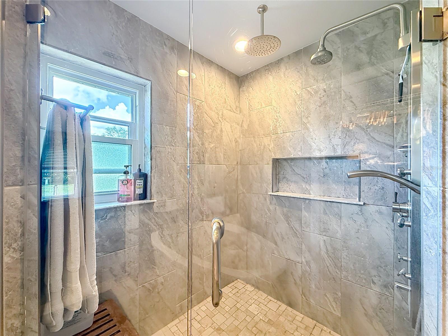
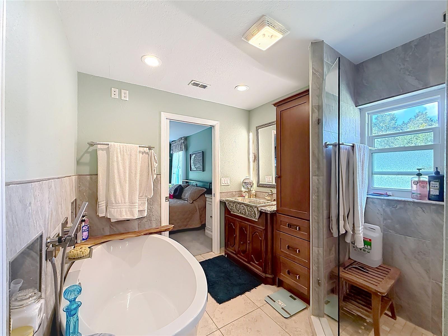
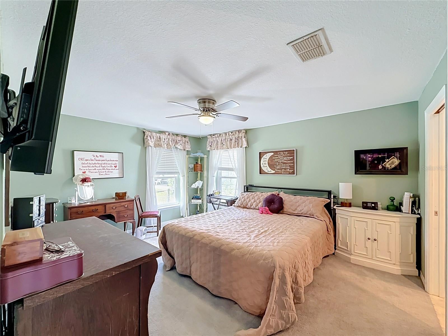
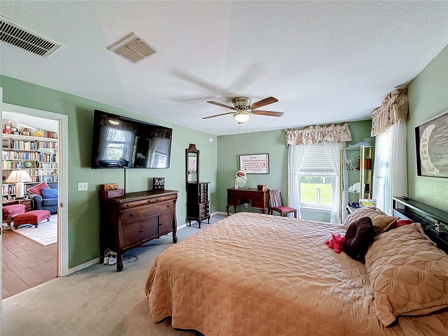
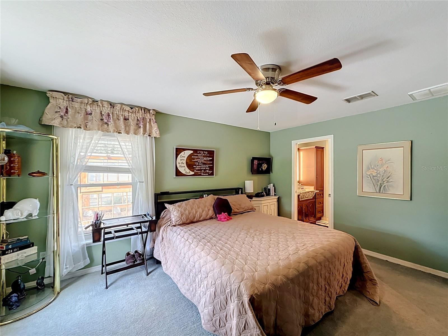
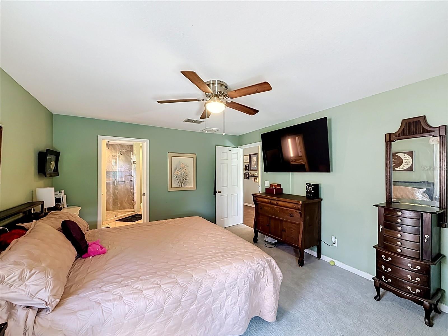
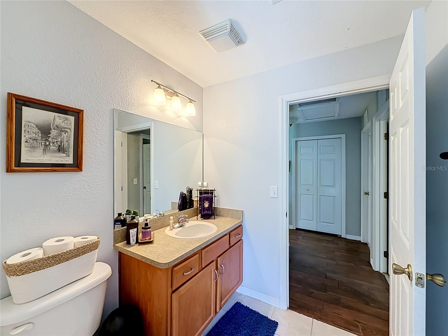
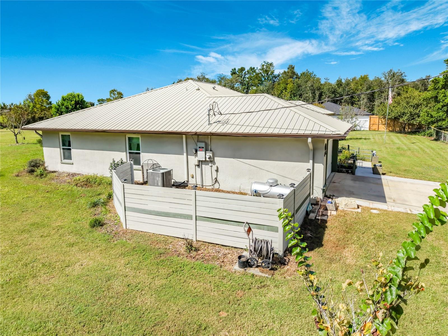
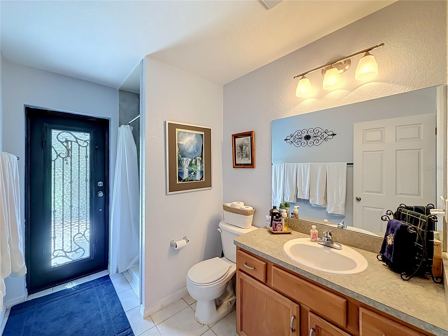
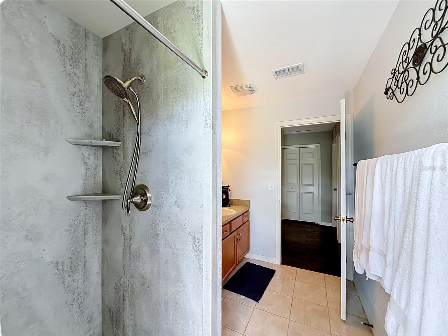
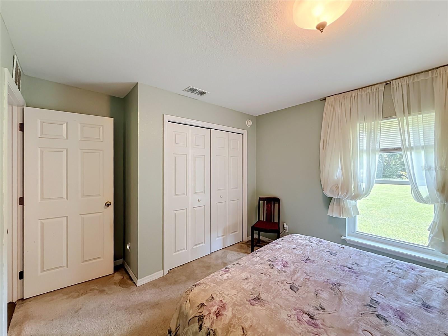
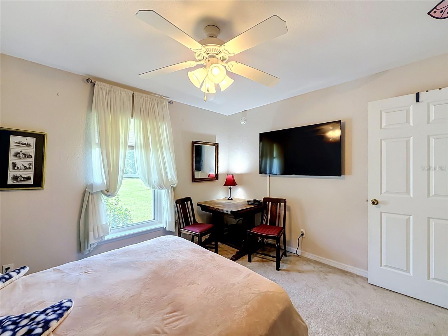
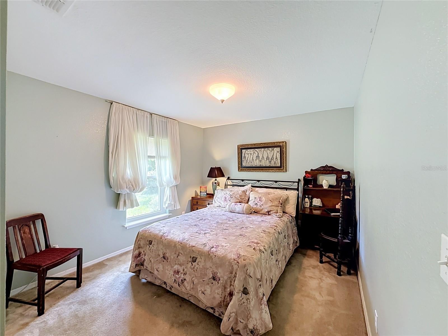
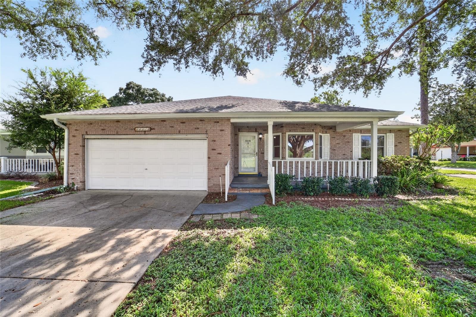
A 20-BY-24-FOOT WORKSHOP. 1.38 ACRES TO ENJOY. A REMODELED KITCHEN TO COME HOME TO. Priced at $393,000, this Rainbow Park retreat brings together space for your projects, established gardens, and thoughtfully updated living—all with NO HOA. With 3 bedrooms, 2 bathrooms, and 1,818 square feet of living space, there is plenty to appreciate indoors and out. The spacious workshop is a standout, with room for tools, hobbies, creative projects, and storage. An attached two-car garage adds everyday convenience, while the generous grounds give you space to spread out and enjoy your surroundings. Fruit trees, vegetable and herb gardens, mature shade trees, and Florida-friendly landscaping create an inviting setting from the moment you arrive. Pick something fresh from the garden, settle into a shady spot, or gather around the fire pit at the end of the day. Established plantings bring character to the property while leaving room for your own outdoor ideas. Looking for room to bring generations together? The 1.38-acre setting provides space to explore future expansion or a guest house, subject to zoning, setbacks, septic capacity, permitting, and county approval. Enjoy the home, workshop, and gardens today while investigating possibilities for tomorrow. Inside, the remodeled kitchen features granite countertops, abundant cabinetry, and generous space for cooking and entertaining. Wood-look ceramic tile adds warmth and easy-care appeal, while the updated primary bathroom provides a refreshed retreat. A custom Murphy bed adds versatility for welcoming guests while keeping space usable for everyday needs. Practical improvements complement the setting, including a metal roof, HVAC installed in 2021, and a Generac generator, water heater, and passive water filtration system installed in 2025. Well and septic serve the property, which is located in Flood Zone X with access via an unpaved street. If your wish list includes a substantial workshop, a garden already growing, and a home with meaningful updates, put this property at the top of your tour list. Come walk the grounds, explore the workshop, and experience the space for yourself—schedule your private showing today!
moreless
- Property type
- Single family
- Year built
- 2006
- Lot size
- 1.38 acres
- Garage
- 2 cars
- On market
- 50 days
- Price per sqft
- $216
- Listing ID
- OM733070
Show Full Details
Property Info
- Property Type
- Residential
- Property Subtype
- SingleFamilyResidence
- Year Built
- 2006
- Levels
- One
- Direction Faces
- Southwest
- Lot Size (acres)
- 1.38
- Lot Size (sqft)
- 60113.0
- Contract Date
- 2026-09-30
- On Market Date
- 2026-09-30
- Cumulative Days on Market
- 50
Interior Features
- Interior Features
- Walk-In Closet(S)
- Flooring
- Carpet, Ceramic Tile
- Laundry Features
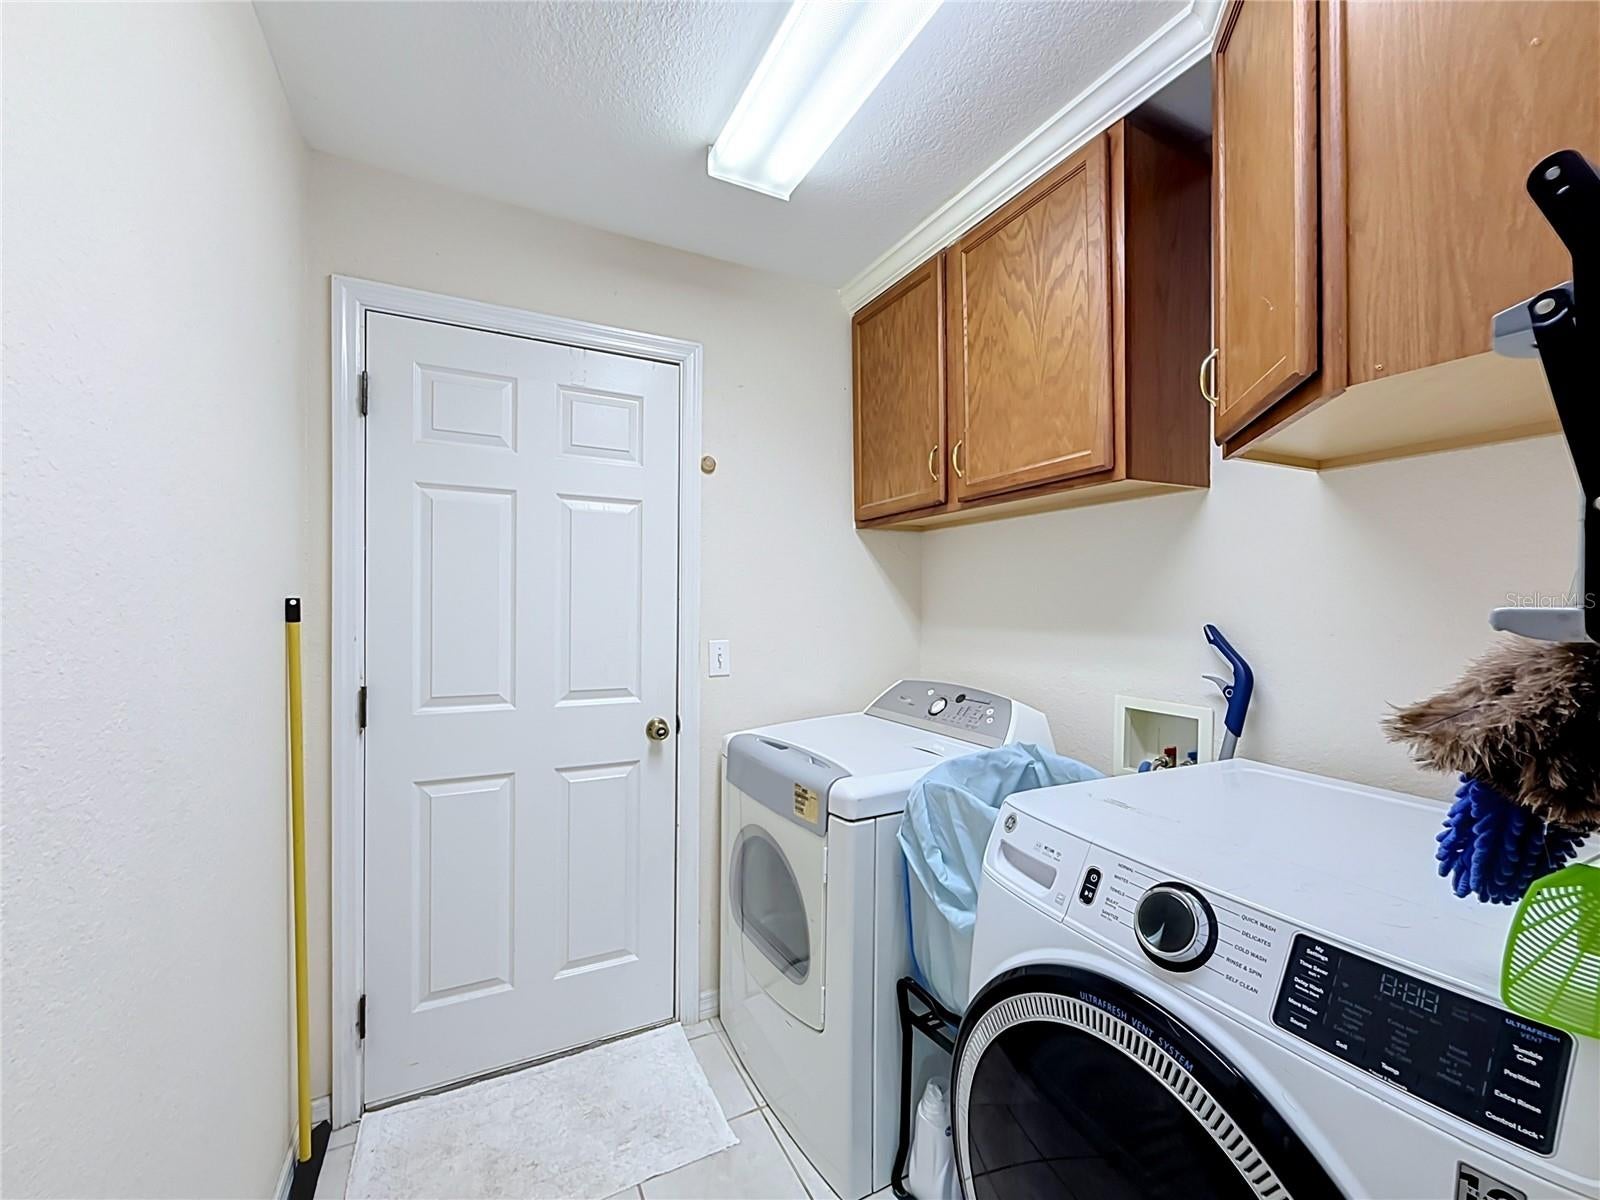
- Inside
- Levels
- One
Appliances
- Appliances
- Dishwasher, Microwave, Range, Refrigerator
Heating & Cooling
- Heating
- Central
- Cooling
- Central Air
Exterior Features
- Exterior Features
- Private Yard, Rain Gutters
- Construction Materials
- Block, Concrete, Stucco
- Foundation
- Slab
- Roof
- Metal
- Fencing
- Chain Link
- Other Structures
- Shed(S)
Features & Amenities
- Garage Spaces
- 2.0
- Garage
- Yes
- Attached Garage
- Yes
- Parking Features
- Driveway, Garage Door Opener, Attached
- Lot Features
- Cleared, Landscaped, Private
Utilities
- Utilities
- Electricity Connected
- Sewer
- Septic Tank
- Water Source
- Private, Well
Taxes
- Annual Tax Amount
- $1,418
- Tax Year
- $2,025
- Legal Description
- SEC 25 TWP 15 RGE 19 PLAT BOOK G PAGE 009 RAINBOW PARK UNIT 2 BLK 81 LOTS 9.10 & 7. 8 & 21.22
Data freshness
- SURF LOCAL last checked
- Nov 21, 2026, 6:16 AM EST
Location
Approximate location, shown from the displayed address.
Similar homes nearby
- $329,900746 NE 35th St, Ocala, FL 344793 Beds1 Bath1,242 sqftListing courtesy of PARSLEY REAL ESTATE INC · Data courtesy of: Stellar MLS
 Active
- $348,8209084 SW 67th Ave, Ocala, FL 344764 Beds2 Baths1,850 sqftListing courtesy of PULTE REALTY OF WEST FLORIDA LLC · Data courtesy of: Stellar MLS
 Active
- $399,9997850 SW 97th Cir, Ocala, FL 344813 Beds2 Baths2,029 sqftListing courtesy of NEXT GENERATION REALTY OF MARION COUNTY · Data courtesy of: Stellar MLS
 Active
- $450,00010320 SW 103rd Ct, Ocala, FL 344815 Beds3 Baths2,560 sqftListing courtesy of SHOWCASE PROPERTIES OF CENTRAL · Data courtesy of: Stellar MLS
 Active
- $469,900836 NW 6th Ter, Ocala, FL 344756 Beds4 Baths2,212 sqftListing courtesy of THE AMERICAN DREAM · Data courtesy of: Stellar MLS
 Active
- $450,0005780 SW 70th Ter, Ocala, FL 344744 Beds3 Baths2,420 sqftListing courtesy of EXP REALTY LLC · Data courtesy of: Stellar MLS
 Active
- $329,5783475 SW 153rd Place Rd, Ocala, FL 344733 Beds2 Baths1,684 sqftListing courtesy of K HOVNANIAN FLORIDA REALTY · Data courtesy of: Stellar MLS
 Active
- $319,9996099 SW 64th Ter, Ocala, FL 344744 Beds3 Baths2,132 sqftListing courtesy of AXEN REALTY LLC · Data courtesy of: Stellar MLS
 Active
What Sold Nearby
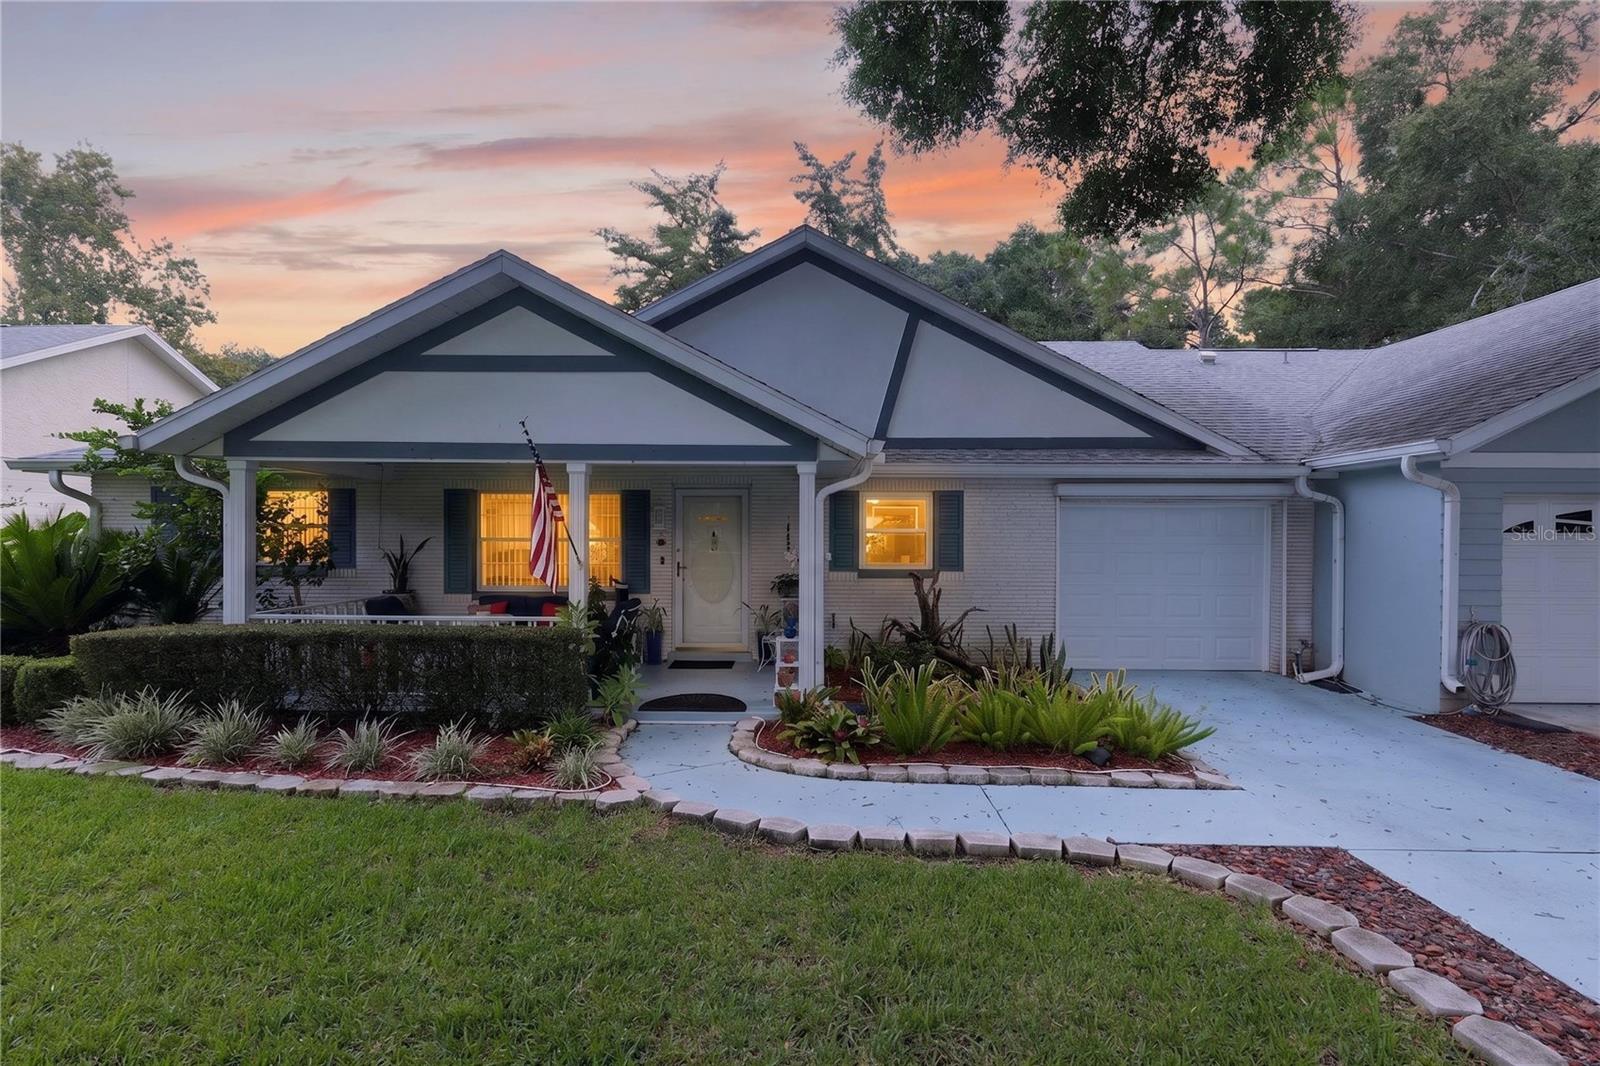
 $165,0009885 SW 90th AveOcala, FL · Sold 2026-10-30
 $145,0008889 SW 96th StOcala, FL · Sold 2026-10-30
 $185,0008157 SW 108th Street RdOcala, FL · Sold 2026-10-30
 $285,00012781 SW 86th CirOcala, FL · Sold 2026-10-30
- $245,0005235 SW 161st RdOcala, FL · Sold 2026-10-30
 $387,0008741 SW 61st LoopOcala, FL · Sold 2026-10-29
 $159,9008475 SW 91st PlOcala, FL · Sold 2026-10-29
 $160,00010415 SW 99th AveOcala, FL · Sold 2026-10-29
Flood
Flood zone X · Minimal flood risk
What's Nearby
Parks
- Classic Mile Race TrackMarion County, Florida, United States of America1.3 mi
More homes in Ocala
Homes for sale near Ocala
Data courtesy of: Stellar MLSDisclaimers and data details

Listings courtesy of Stellar MLS as distributed by MLS GRID. Based on information submitted to the MLS GRID. All data is obtained from various sources and may not have been verified by broker or MLS GRID. Supplied Open House Information is subject to change without notice. All information should be independently reviewed and verified for accuracy. Properties may or may not be listed by the office/agent presenting the information. Listing information is provided for consumers’ personal, non-commercial use, solely to identify prospective properties for potential purchase; all other use is strictly prohibited and may violate relevant federal and state law. Information deemed reliable but not guaranteed. Copyright © 2026 MLS GRID. All Rights Reserved.

Continental Real Estate Group, Inc
Broker: Derek Eisenberg
Listing last updated: Nov 19, 2026, 9:18 AM EST. SURF LOCAL last checked: Nov 21, 2026, 6:16 AM EST.