
 Active
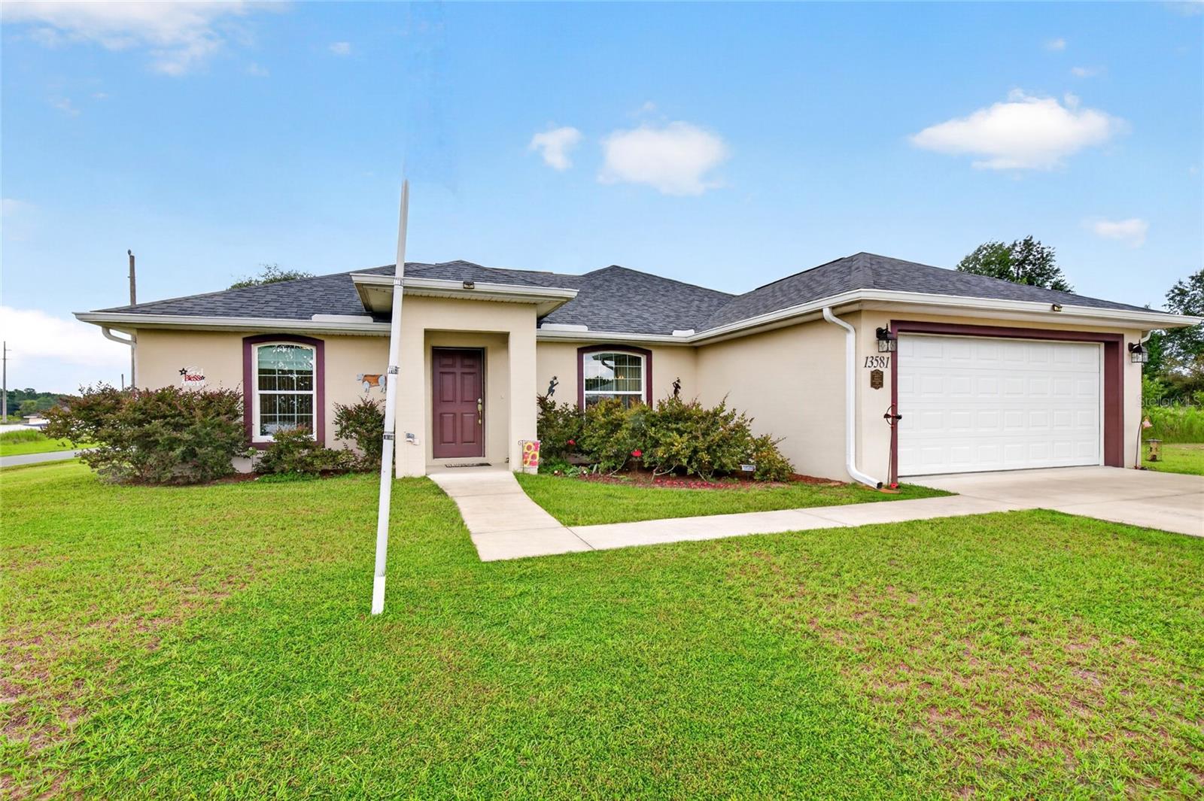

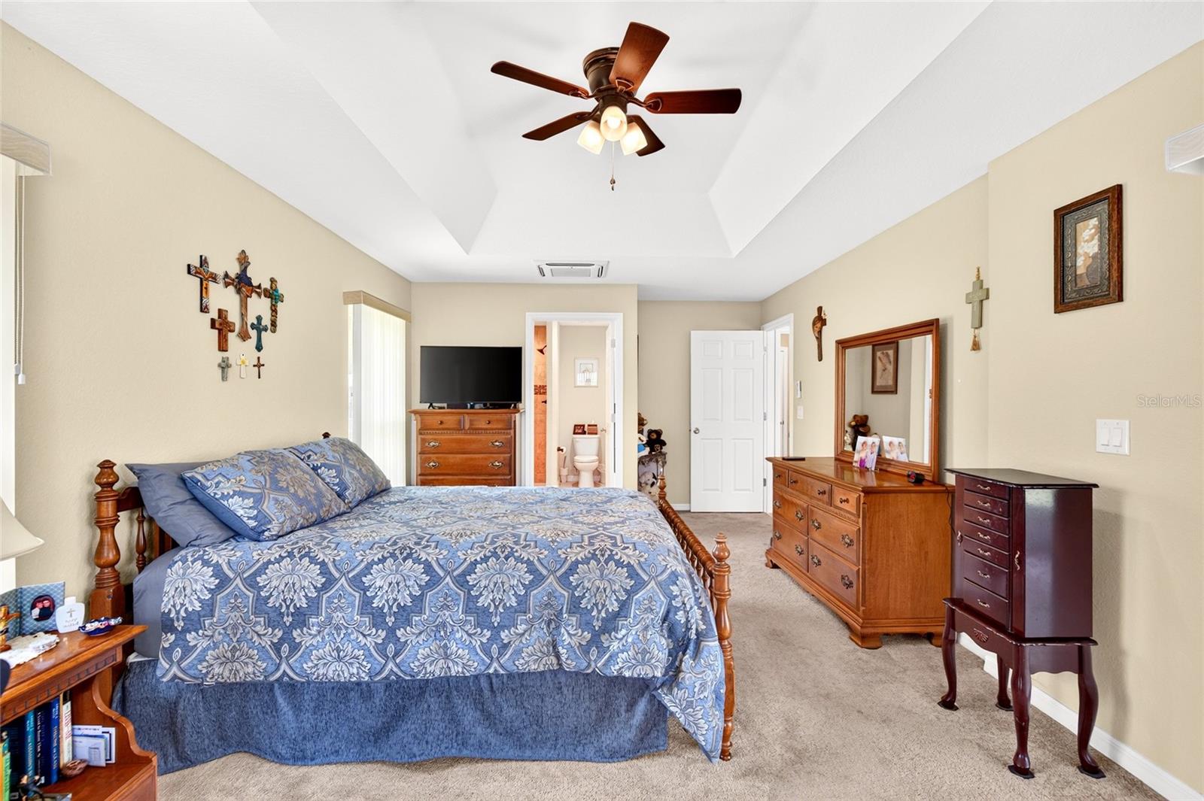

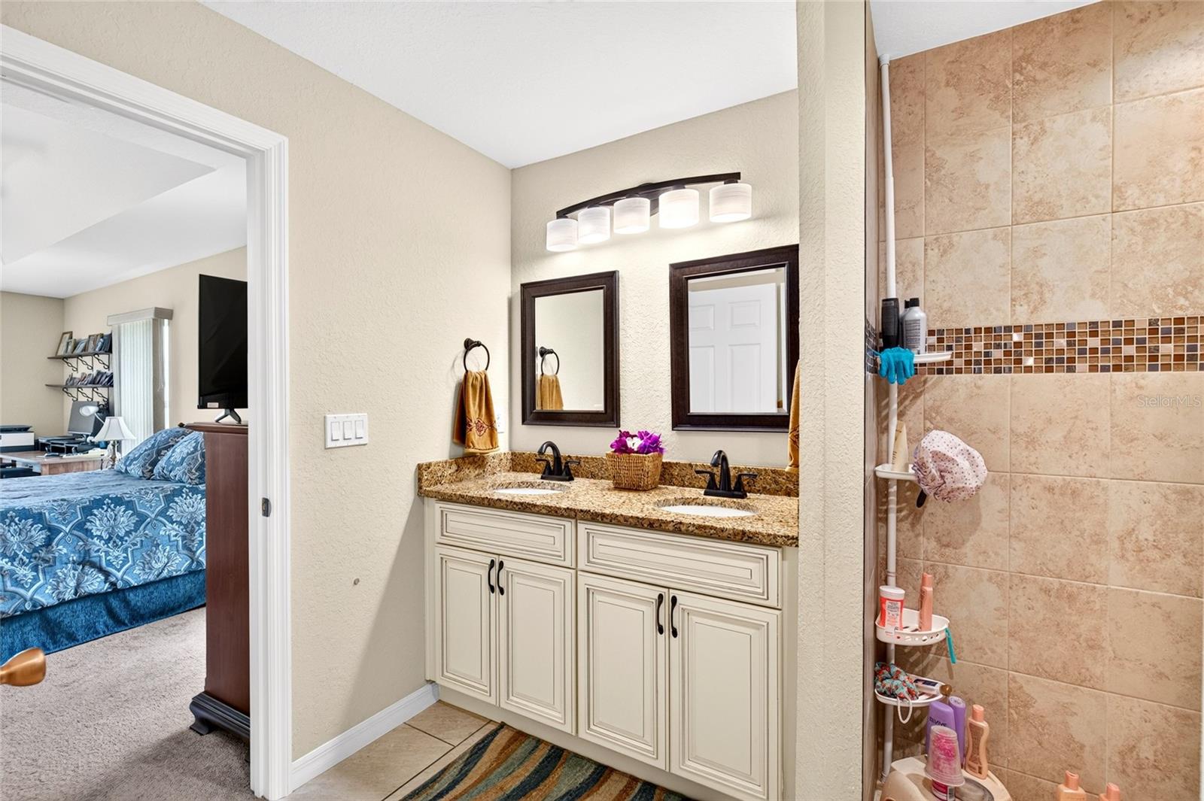
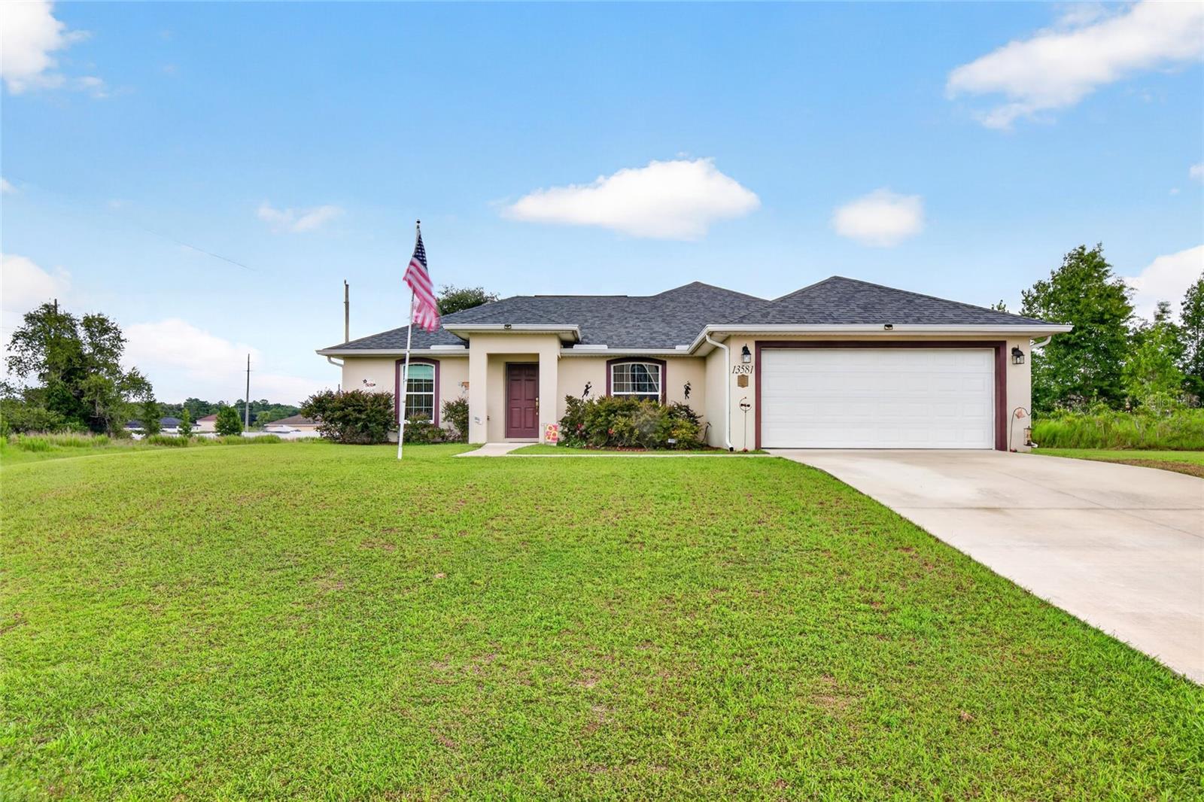
13581 SW 48th Ct
Ocala, FL 34473 · Single family
$300,000
Listing courtesy of Candace Reese and Richard Gailey, GAILEY ENTERPRISES REAL ESTATE
- 3 Beds
- 2 Baths
- 1,441 sqft
Cynthia's Insights On This Property
- Built 2022
- Last recorded sale: $301,500 in August 2022
- Typical sale in 34473 over the last year: $272,000, $163 per sq ft
- Owners in 34473 stay about 5 years; 5% of homes changed hands last year


📊 Price Pulse
What would you pay for this place?
Sale prices come from county public records, not MLS data.Listing agent
Contact
Send a message and we'll pass it to the listing agent. Nothing is sent until you ask.
About this home
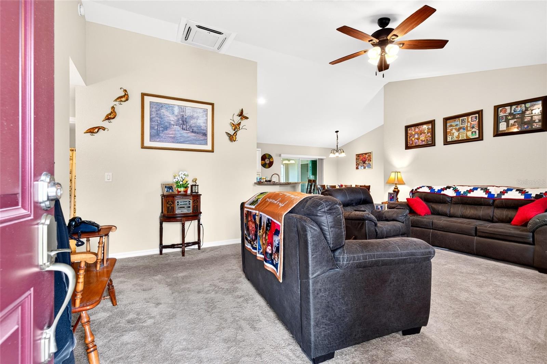
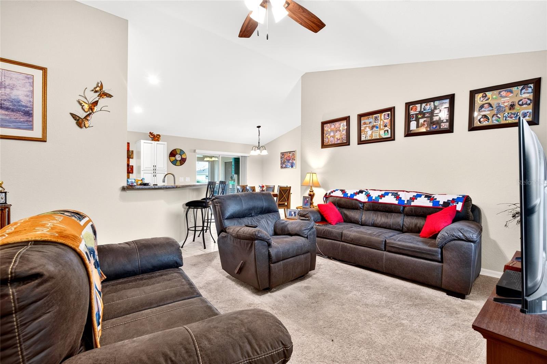
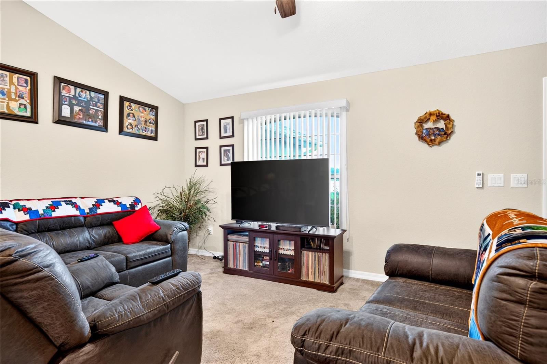
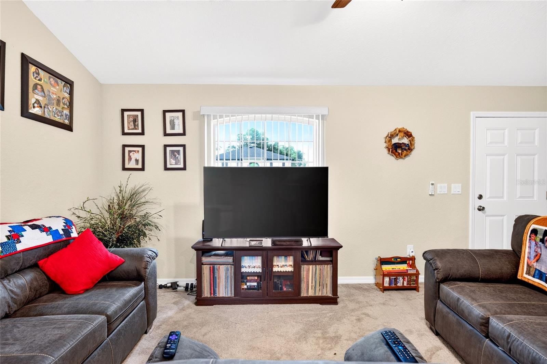
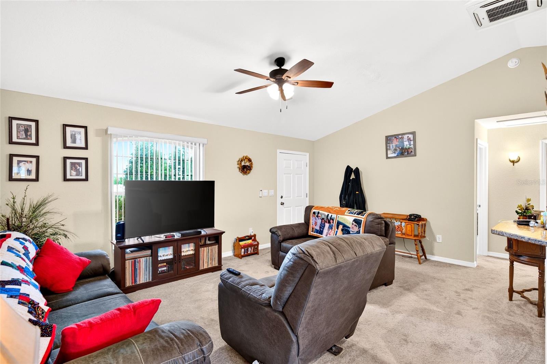
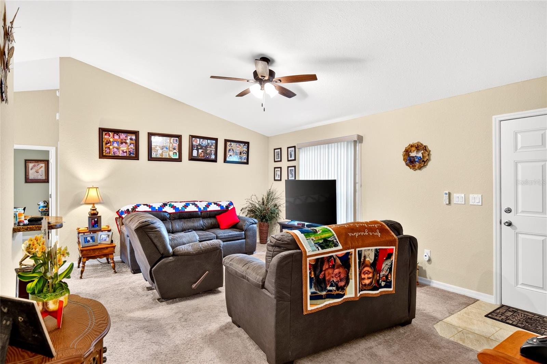
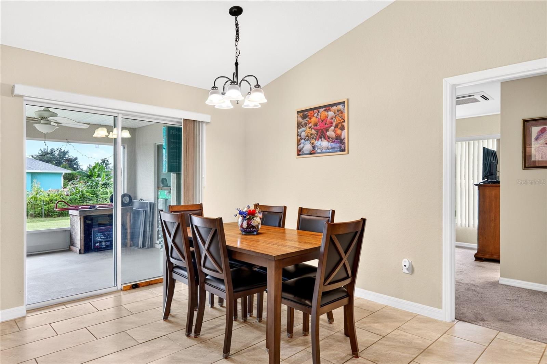
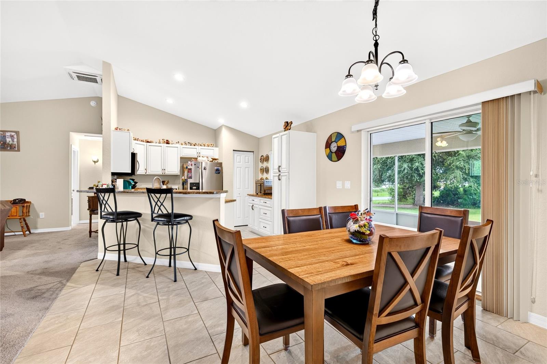
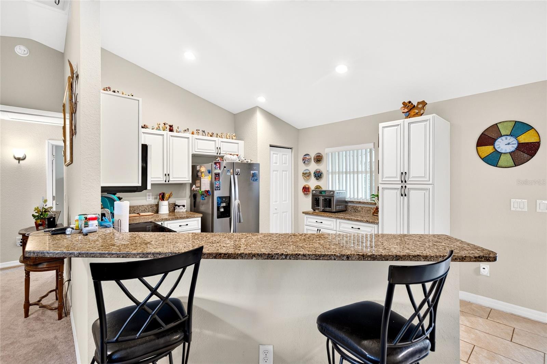
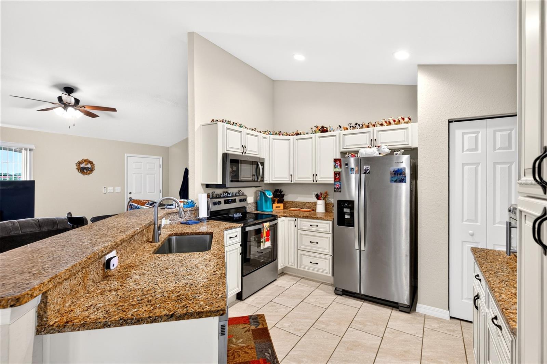
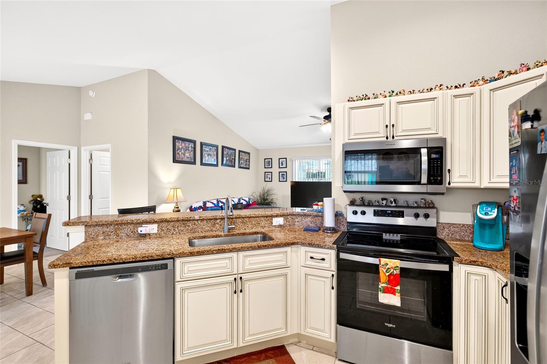
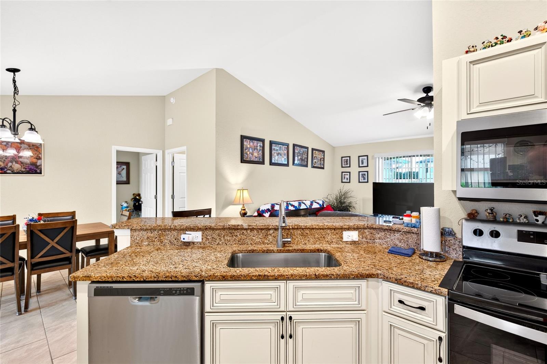
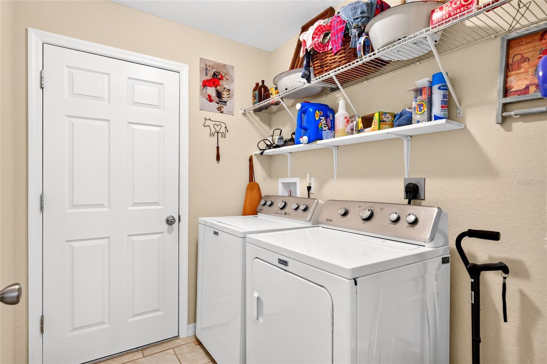
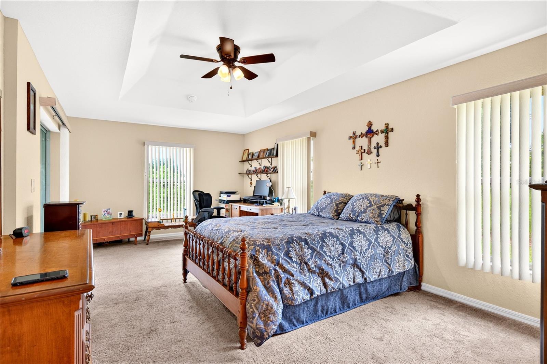
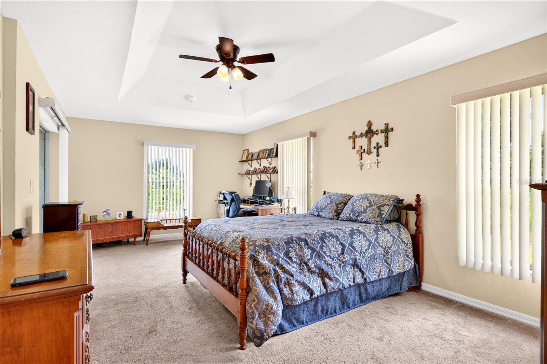
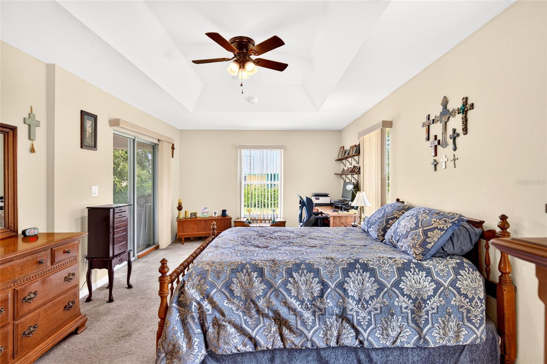
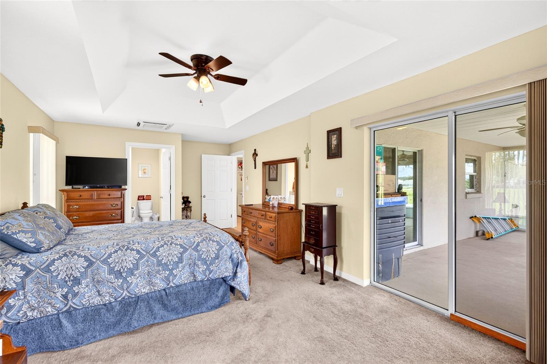
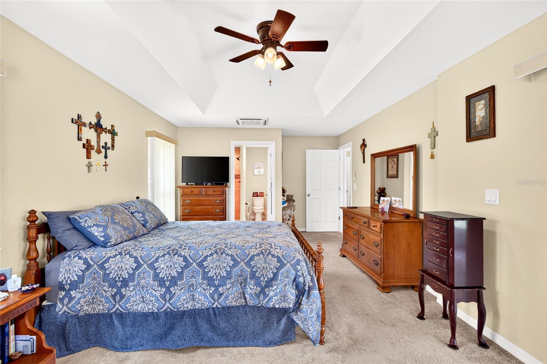
This beautiful maintained 2022 concrete block 3-bedroom, 2-bath residence in the growing community of Marion Oaks with NO HOA! This move-in-ready home offers quality construction, modern finishes, and exceptional energy efficiency. Step inside to an open-concept floor plan featuring soaring cathedral ceilings, abundant natural light, and a desirable split-bedroom layout. The spacious kitchen is appointed with granite countertops, beautiful wood cabinetry with soft-close drawers, additional built-in cabinetry for extra storage, stainless steel appliances, and a breakfast bar overlooking the living and dining areas. The oversized primary suite features a tray ceiling, walk-in closet, and sliding glass doors leading to the expansive 24' x 12' screened lanai. The luxurious en-suite bath offers a 7-foot dual granite vanity and tiled walk-in shower, with granite countertops continuing into the guest bath. One of the home's standout features is its individually controlled heating and cooling system, with each bedroom and the main living area equipped with its own ceiling-mounted A/C unit and remote control, allowing personalized comfort while maximizing energy efficiency by cooling only the spaces you use. Additional upgrades include upgraded fixtures, ceiling fans throughout, window treatments, new rain gutters, newer compressor and heat pump, an epoxy-coated two-car garage floor, and an automatic garage door opener. Situated on an oversized lot in a non-flood zone, the backyard offers plenty of room for entertaining, gardening, or adding your dream pool. Conveniently located near shopping, dining, schools, parks, medical facilities, and I-75, this exceptional home combines quality craftsmanship, thoughtful upgrades, and low-maintenance living. Schedule your private showing today!
moreless
- Property type
- Single family
- Year built
- 2022
- Lot size
- 0.27 acres
- Garage
- 2 cars
- On market
- 106 days
- Price per sqft
- $208
- Listing ID
- OM727967
Show Full Details
Property Info
- Property Type
- Residential
- Property Subtype
- SingleFamilyResidence
- Year Built
- 2022
- Levels
- One
- Direction Faces
- West
- Lot Size (acres)
- 0.27
- Lot Size (sqft)
- 11761.0
- Contract Date
- 2026-07-01
- On Market Date
- 2026-07-06
- Cumulative Days on Market
- 534
Interior Features
- Interior Features
- Built-In Features
- Flooring
- Carpet
- Laundry Features
- Laundry Room
- Levels
- One
Appliances
- Appliances
- Dishwasher, Electric Water Heater, Range, Refrigerator
Heating & Cooling
- Heating
- Central
Exterior Features
- Construction Materials
- Stucco
- Foundation
- Slab
- Roof
- Shingle
Features & Amenities
- Garage Spaces
- 2.0
- Garage
- Yes
- Attached Garage
- Yes
- Parking Features
- Attached
Utilities
- Utilities
- Electricity Connected
- Sewer
- Septic Tank
Taxes
- Annual Tax Amount
- $3,644
- Tax Year
- $2,025
- Legal Description
- SEC 10 TWP 17 RGE 21 PLAT BOOK O PAGE 001 MARION OAKS UNIT 1 BLK 171 LOT 46
Other
- Co List Agent Mls Id
- 270531458
- Co List Agent Full Name
- Richard Gailey
- Co List Office Name
- GAILEY ENTERPRISES REAL ESTATE
- Co List Office Mls Id
- 270531437
Data freshness
- SURF LOCAL last checked
- Nov 21, 2026, 3:30 PM EST
Location
Approximate location, shown from the displayed address.
Similar homes nearby
- $329,900746 NE 35th St, Ocala, FL 344793 Beds1 Bath1,242 sqftListing courtesy of PARSLEY REAL ESTATE INC · Data courtesy of: Stellar MLS
 Active
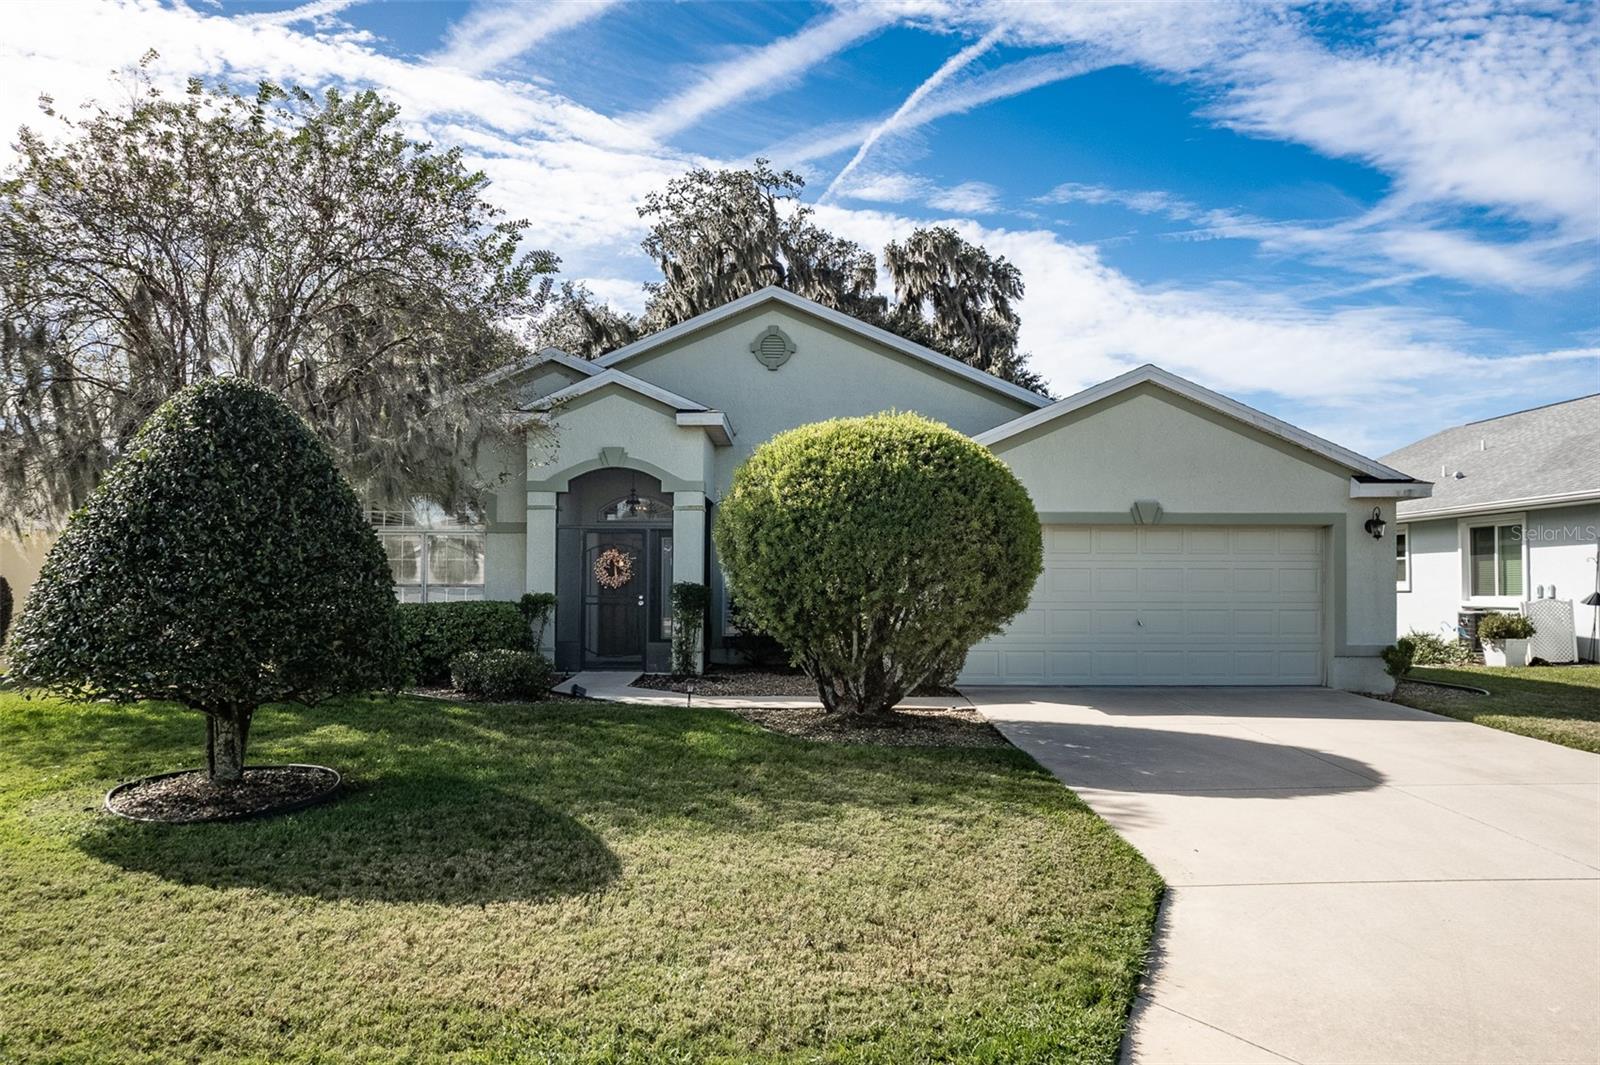
- $299,9001300 SW 152nd Ln, Ocala, FL 344733 Beds2 Baths2,256 sqftListing courtesy of RE/MAX PREMIER REALTY · Data courtesy of: Stellar MLS
 Active
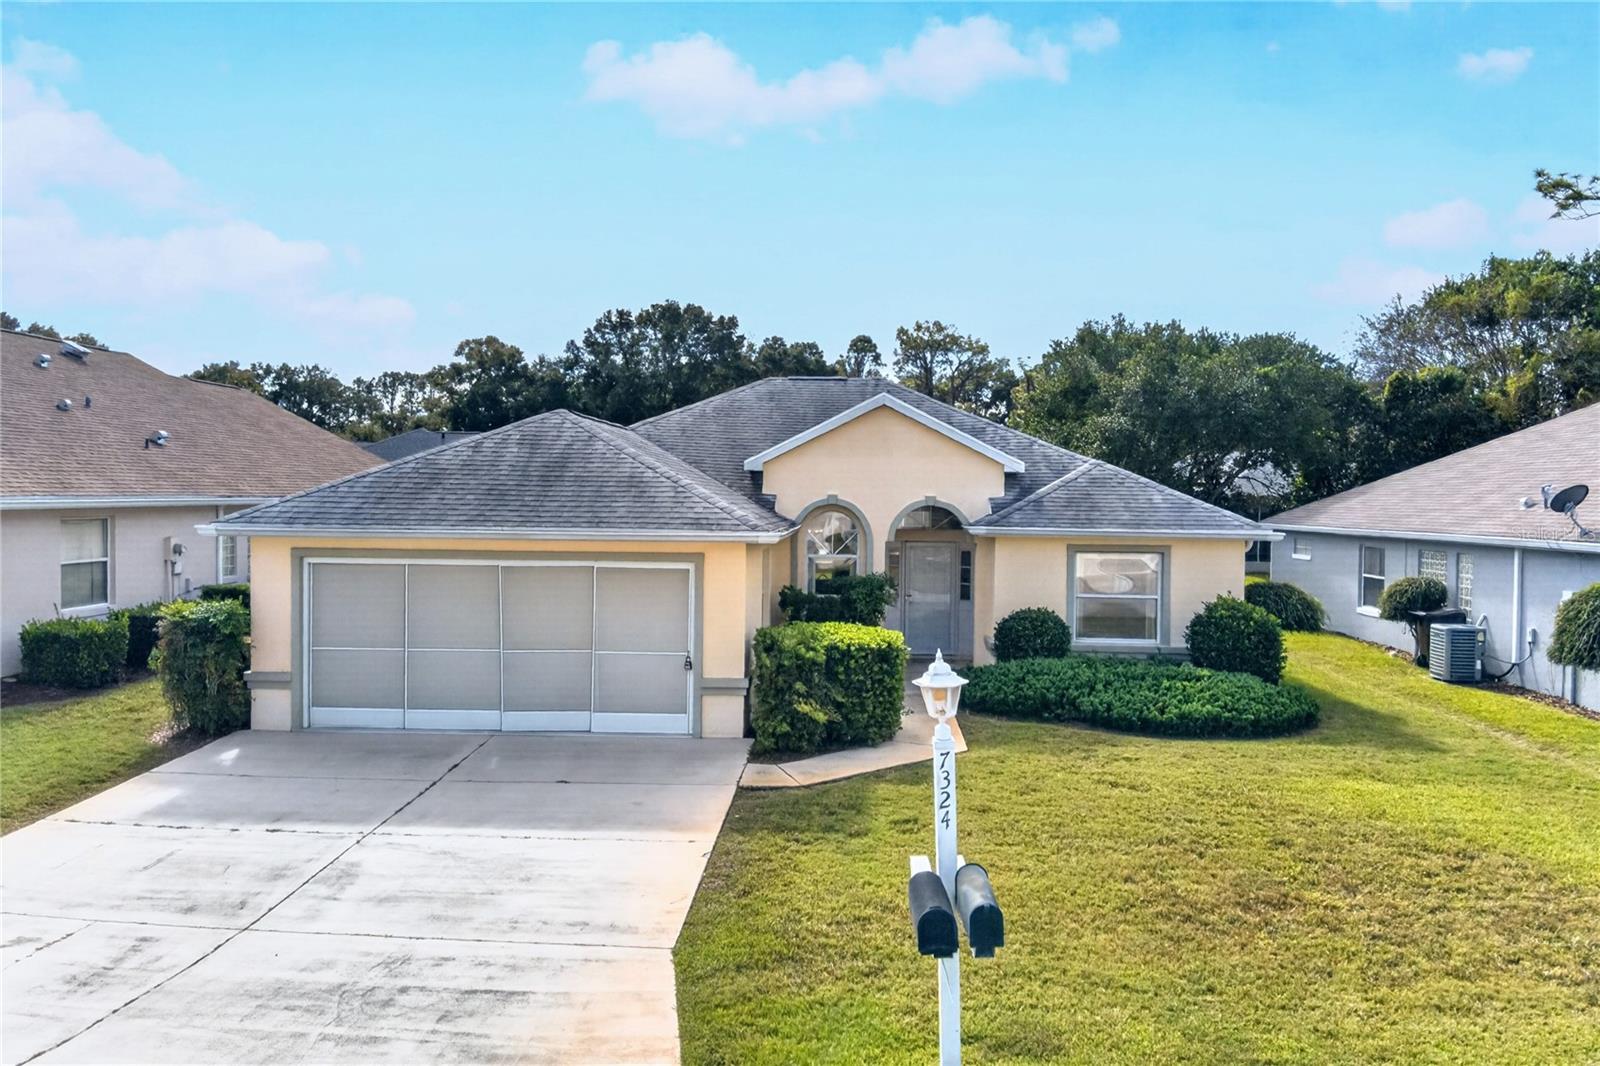
- $265,0007324 SW 112th Pl, Ocala, FL 344762 Beds2 Baths1,621 sqftListing courtesy of INVICTUS REAL ESTATE LLC · Data courtesy of: Stellar MLS
 Active
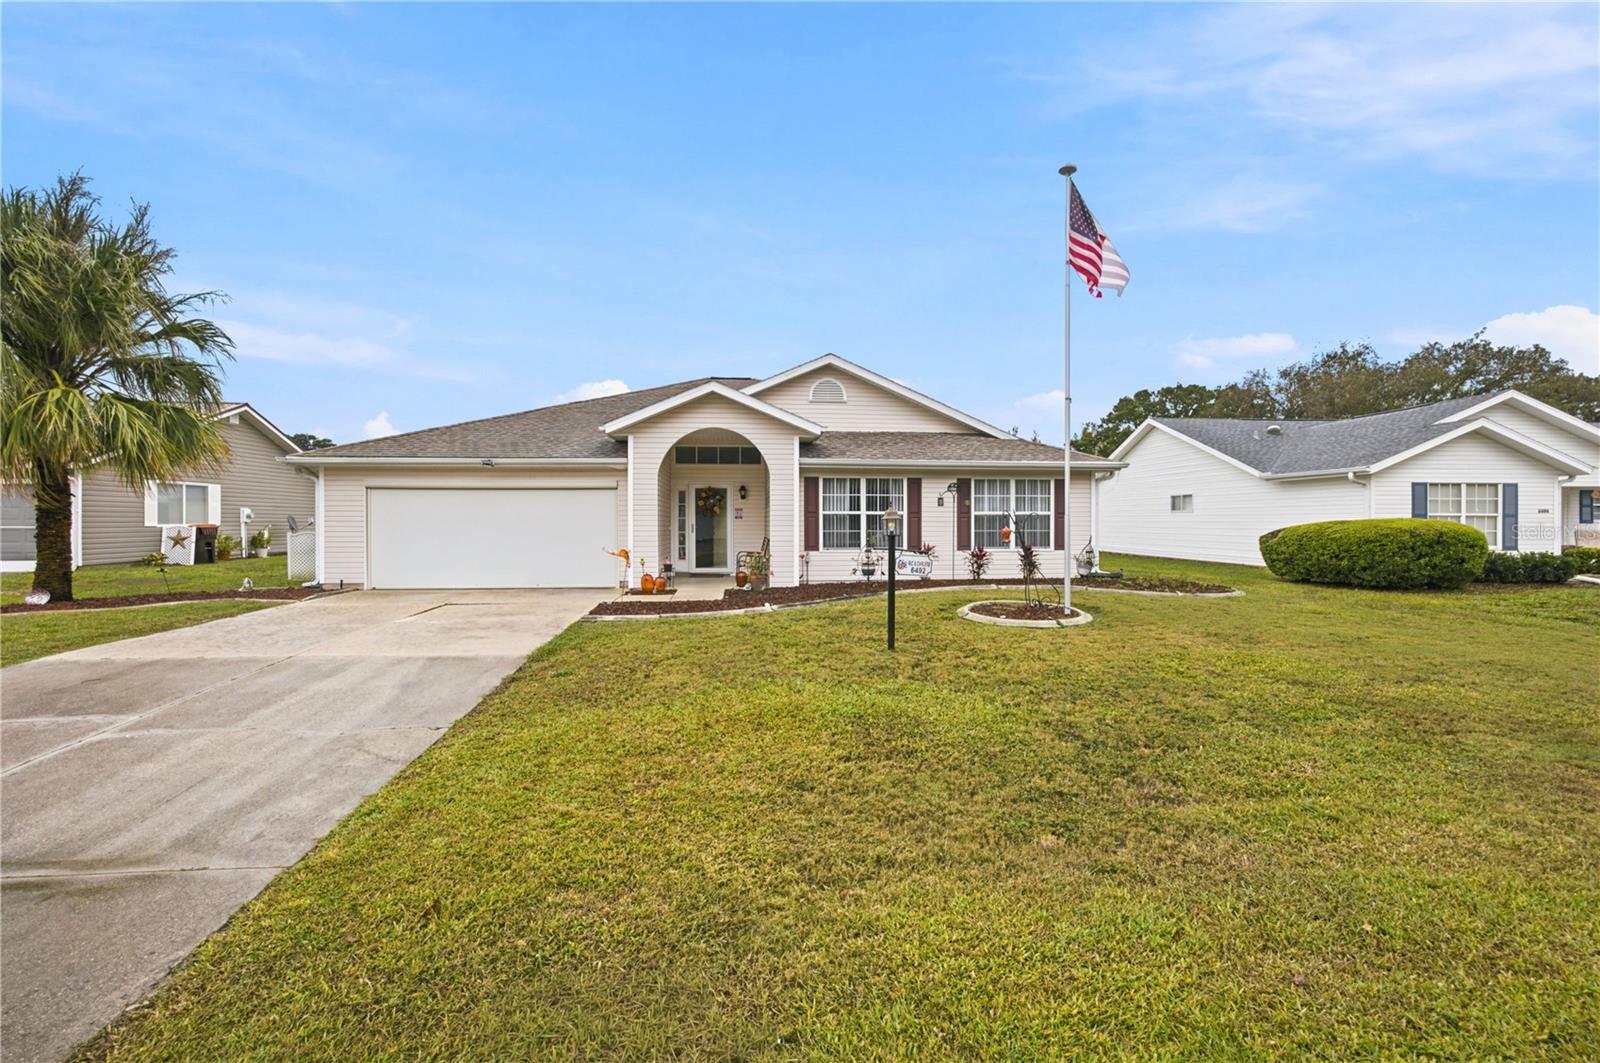
- $269,0006492 SW 84th St, Ocala, FL 344763 Beds2 Baths1,935 sqftListing courtesy of GLOBALWIDE REALTY LLC · Data courtesy of: Stellar MLS
 Active
- $329,5783475 SW 153rd Place Rd, Ocala, FL 344733 Beds2 Baths1,684 sqftListing courtesy of K HOVNANIAN FLORIDA REALTY · Data courtesy of: Stellar MLS
 Active
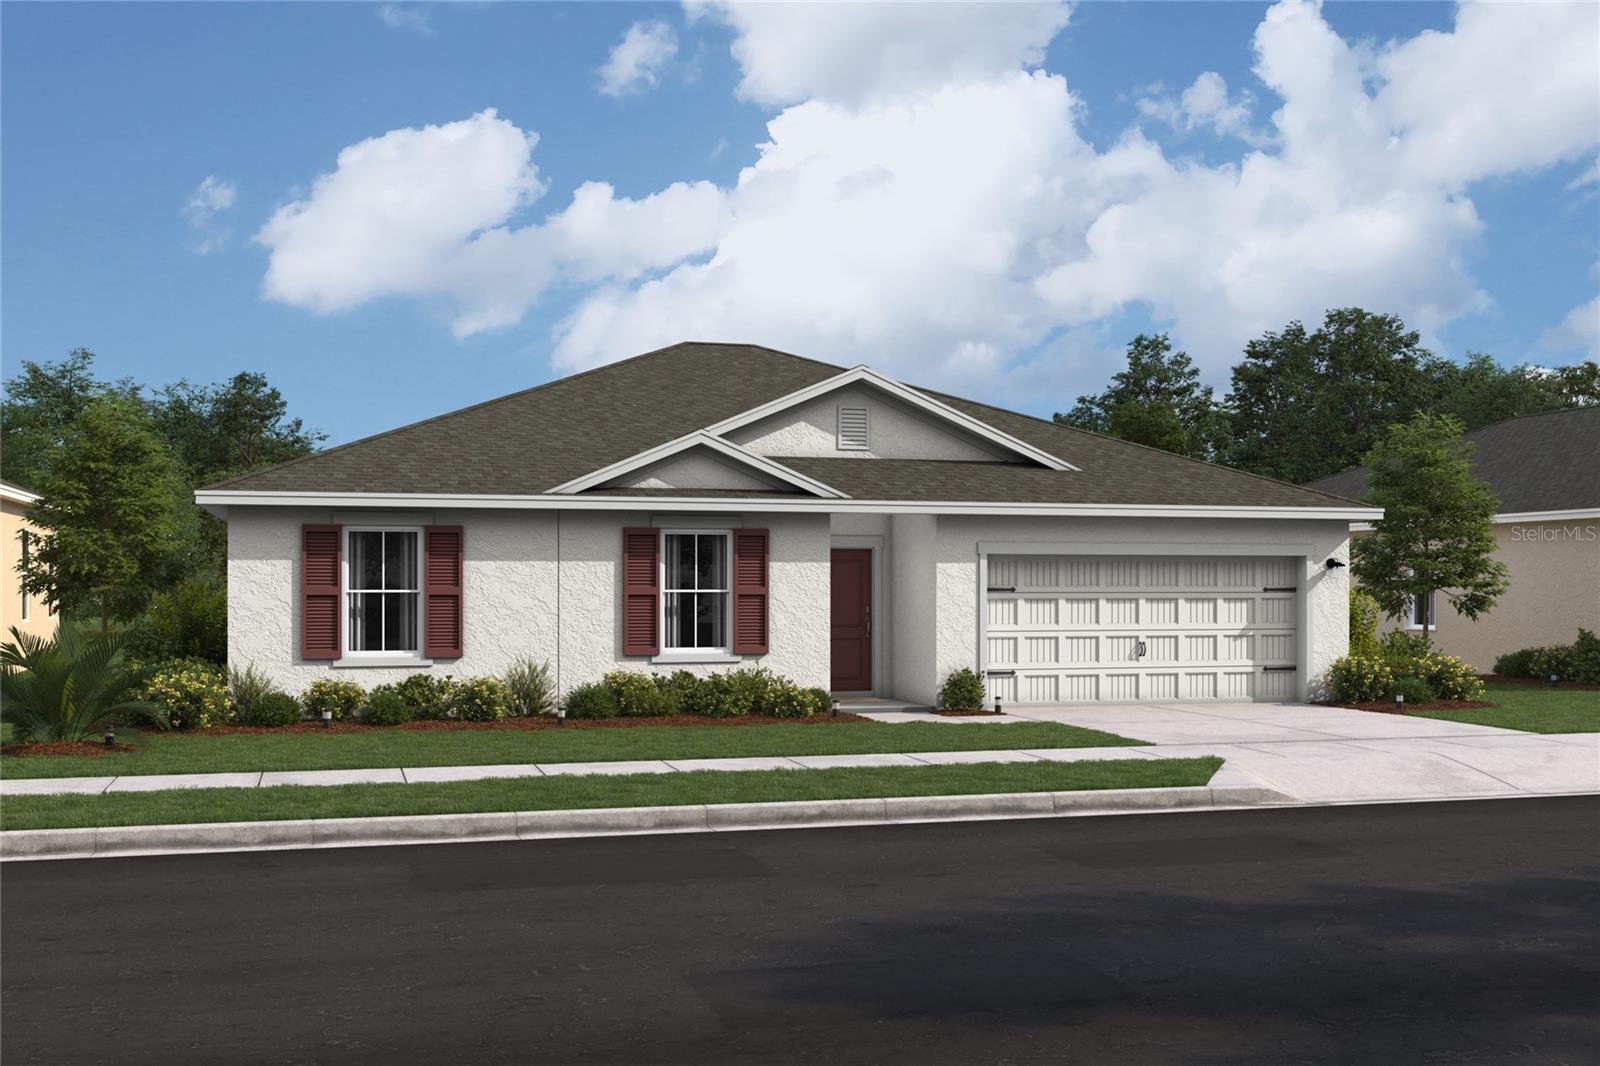
- $306,6273474 SW 153rd Place Rd, Ocala, FL 344733 Beds2 Baths1,831 sqftListing courtesy of K HOVNANIAN FLORIDA REALTY · Data courtesy of: Stellar MLS
 Active
- $325,00015704 SW 27th Avenue Rd, Ocala, FL 344734 Beds2 Baths1,915 sqftListing courtesy of ASHLEY YATES REALTY · Data courtesy of: Stellar MLS
 Active
- $282,00016095 SW 48th Cir, Ocala, FL 344733 Beds2 Baths1,529 sqftListing courtesy of ALVES AND HOWELL REALTY · Data courtesy of: Stellar MLS
 Active
What Sold Nearby
 $170,0003377 SW 126th Lane RdOcala, FL · Sold 2026-10-30
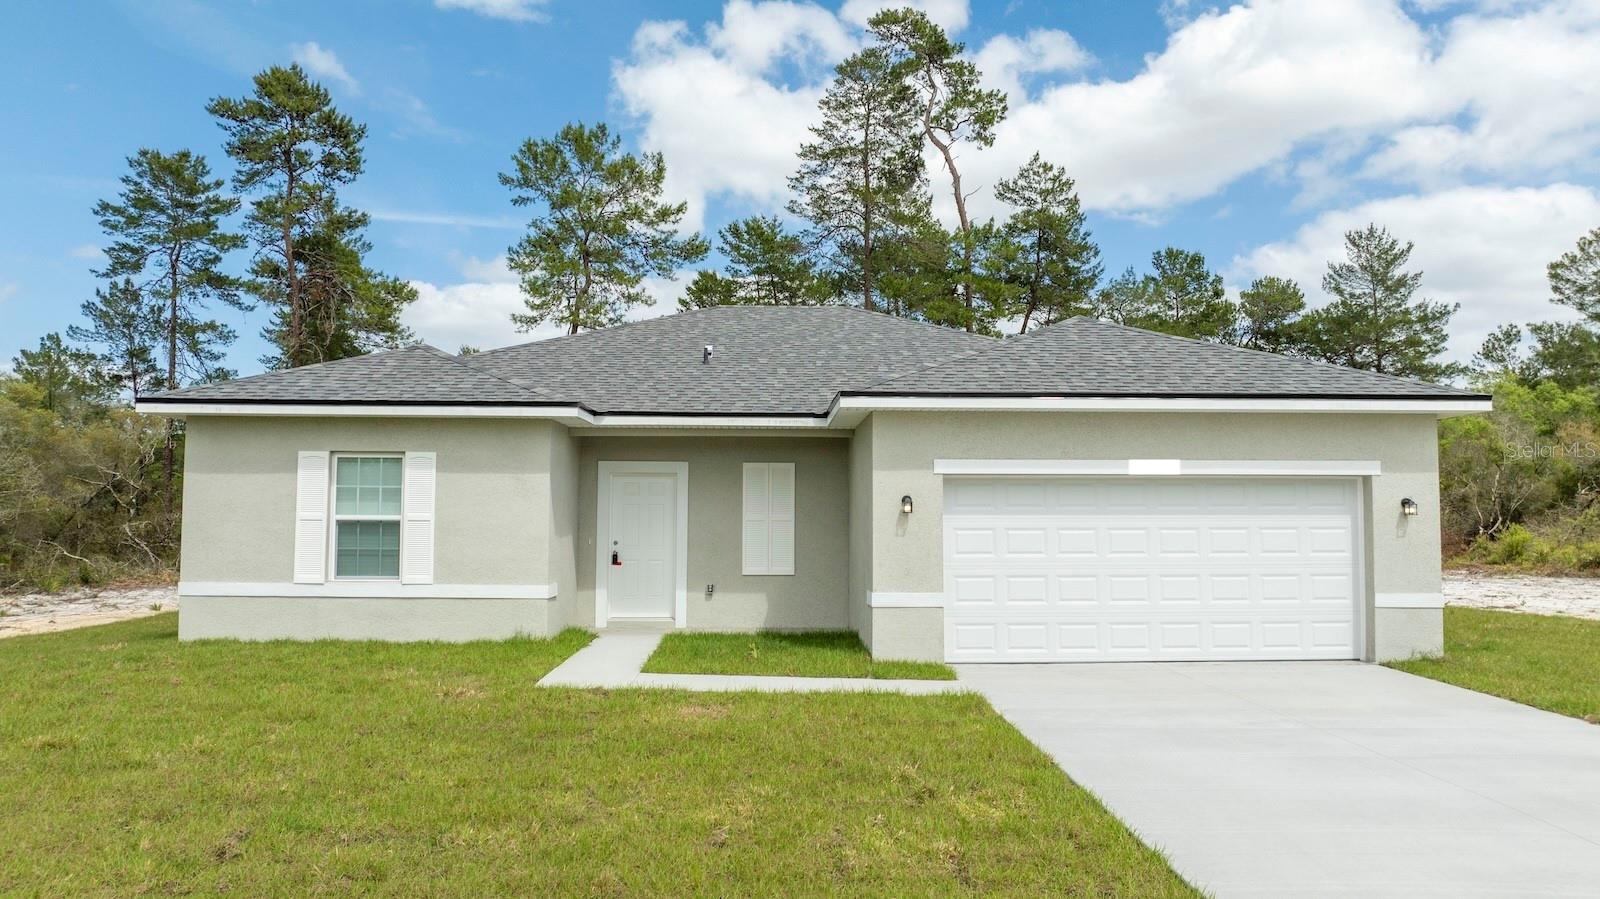 $284,90013815 SW 33rd Court RdOcala, FL · Sold 2026-10-30
 $280,00015947 SW 26th CtOcala, FL · Sold 2026-10-30
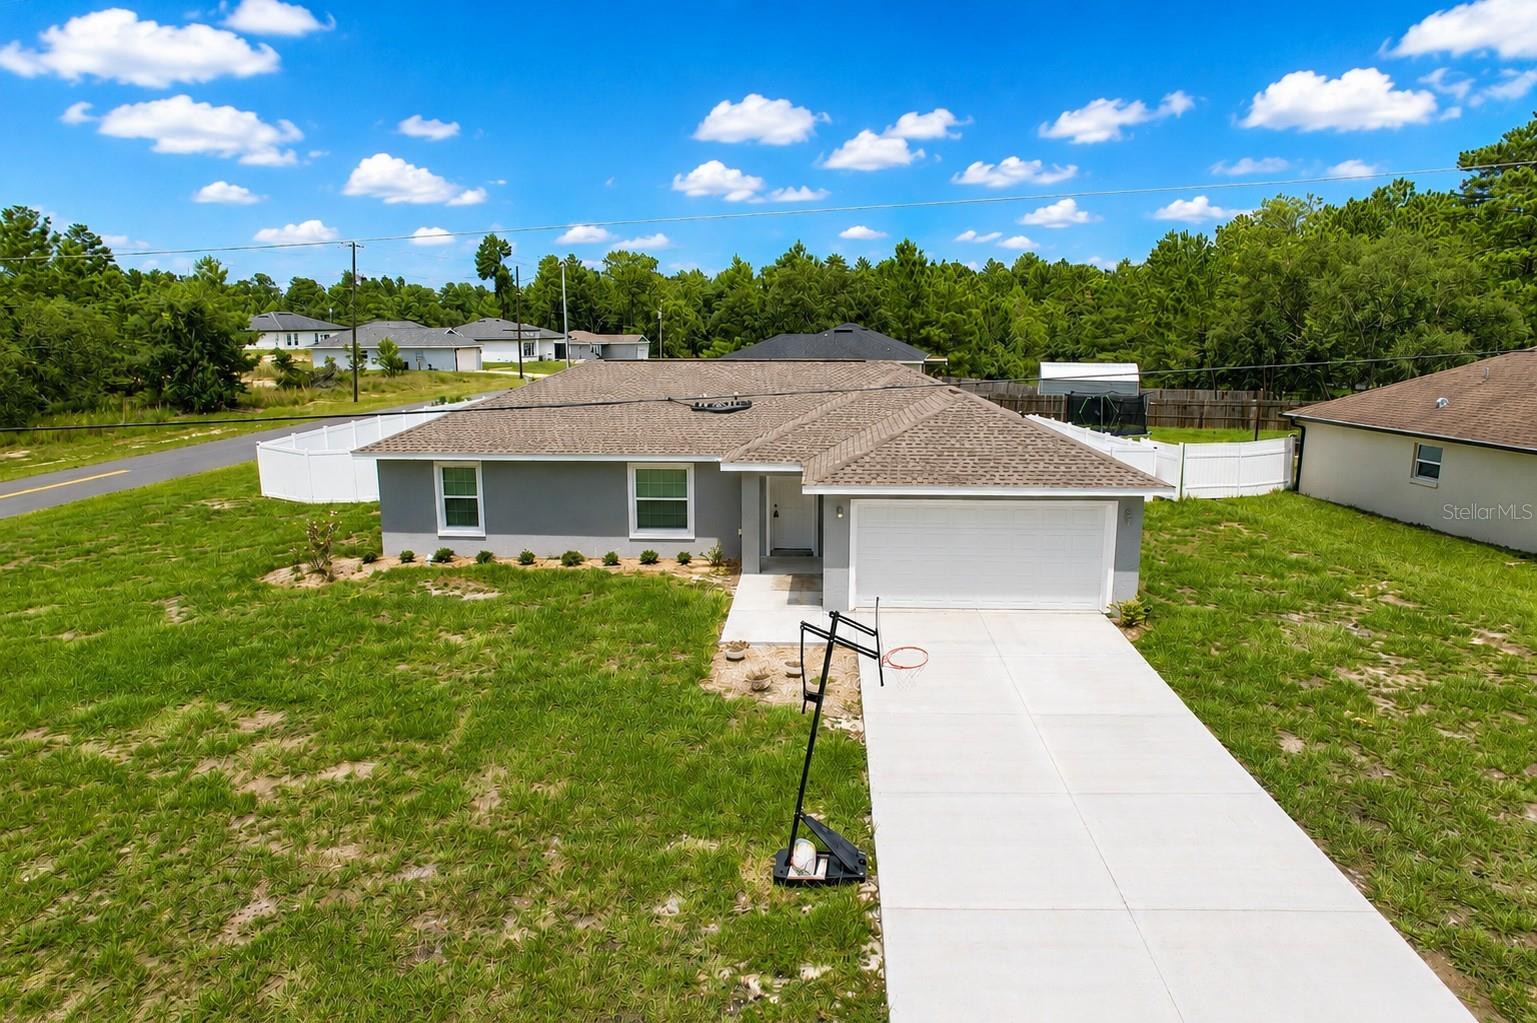 $265,000476 Marion Oaks PassOcala, FL · Sold 2026-10-30
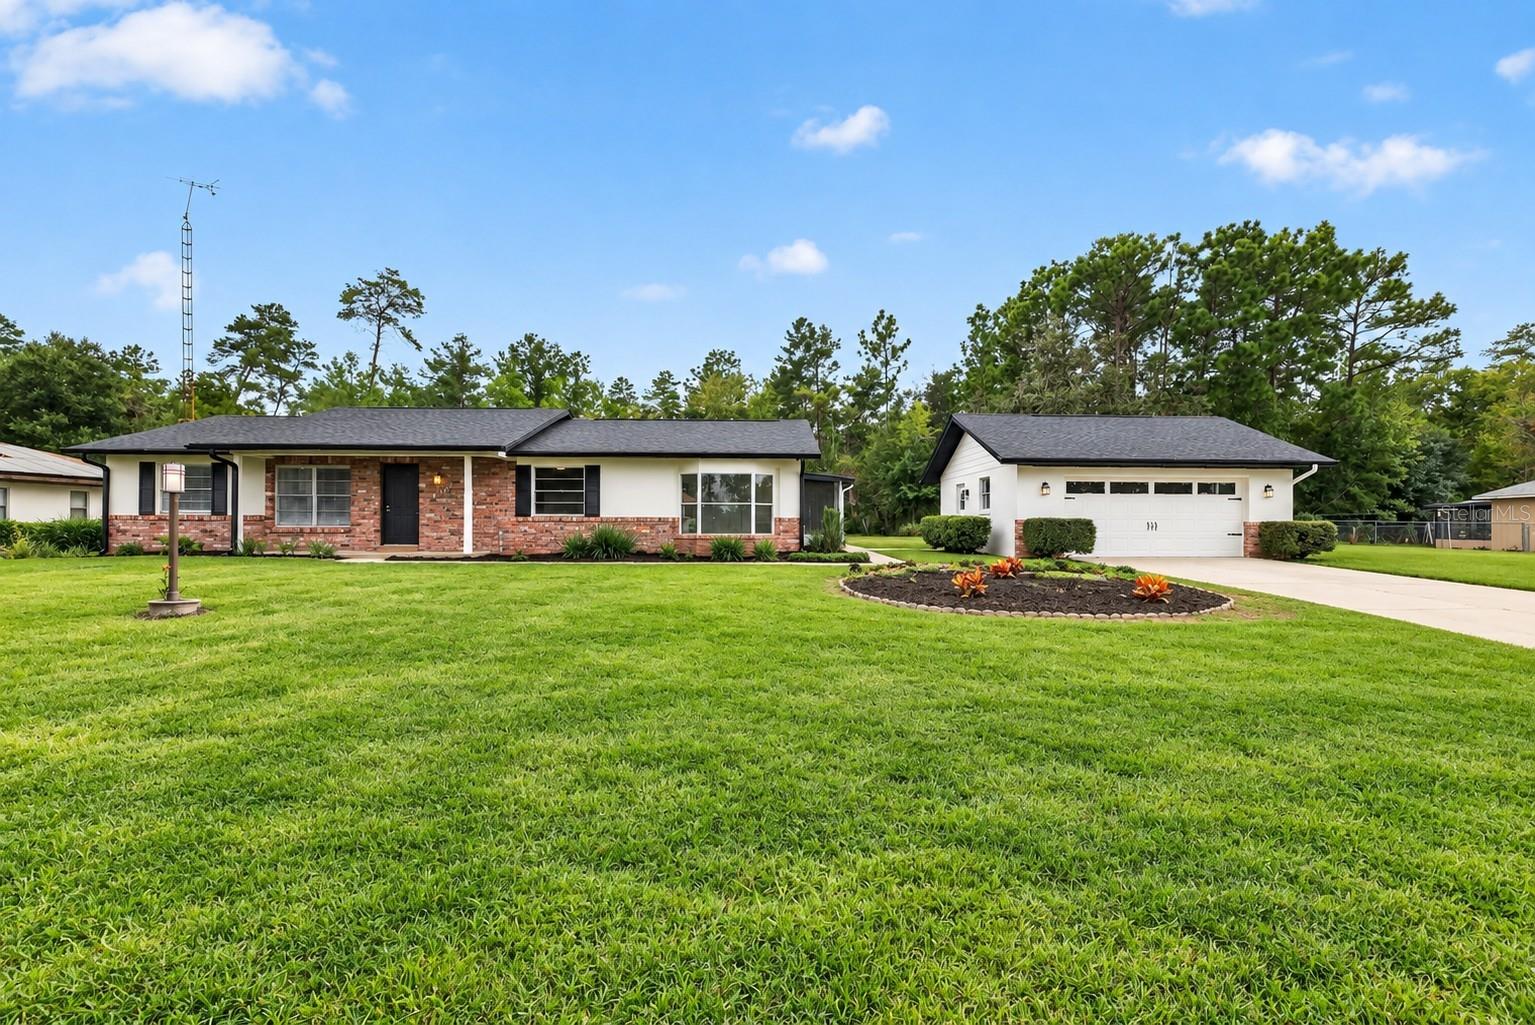 $298,5004190 SW 140 St Rd RdOcala, FL · Sold 2026-10-30
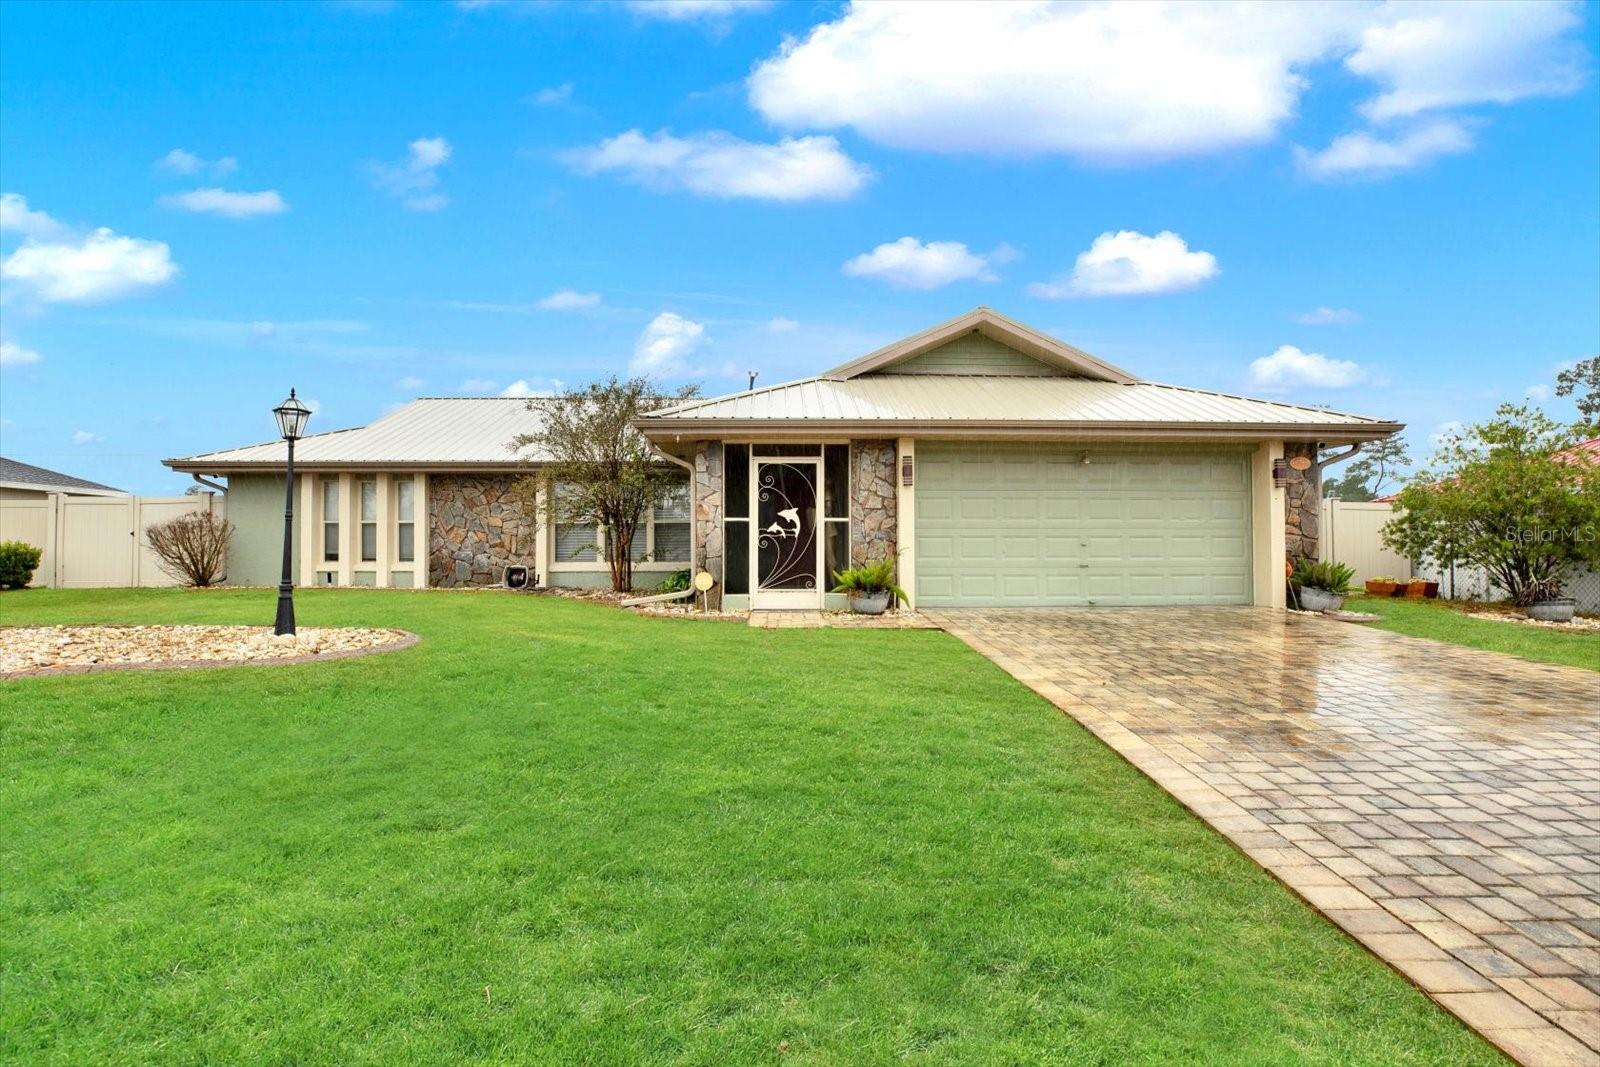 $240,00015710 SW 23rd Court RdOcala, FL · Sold 2026-10-29
 $285,00012997 SW 88th CtOcala, FL · Sold 2026-10-28
 $329,90016614 SW 45th CirOcala, FL · Sold 2026-10-28
Flood
Flood zone X · Minimal flood risk
What's Nearby
Groceries
- Winn-Dixie184 Marion Oaks Boulevard, Ocala, FL 34473, United States of America1.5 mi
Schools
- Sunrise Elementary School43rd Terrace Road, Marion Oaks, FL 34473, United States of America1.3 mi
- Horizon Academy at Marion Oaks149th Street, Marion Oaks, FL 34473, United States of America1.6 mi
Parks
- Marion County, FloridaUnited States of America0.6 mi
More homes in Ocala
Homes for sale near Ocala
Data courtesy of: Stellar MLSDisclaimers and data details

Listings courtesy of Stellar MLS as distributed by MLS GRID. Based on information submitted to the MLS GRID. All data is obtained from various sources and may not have been verified by broker or MLS GRID. Supplied Open House Information is subject to change without notice. All information should be independently reviewed and verified for accuracy. Properties may or may not be listed by the office/agent presenting the information. Listing information is provided for consumers’ personal, non-commercial use, solely to identify prospective properties for potential purchase; all other use is strictly prohibited and may violate relevant federal and state law. Information deemed reliable but not guaranteed. Copyright © 2026 MLS GRID. All Rights Reserved.

Continental Real Estate Group, Inc
Broker: Derek Eisenberg
Listing last updated: Oct 20, 2026, 1:14 PM EDT. SURF LOCAL last checked: Nov 21, 2026, 3:30 PM EST.