
 Active
13470 SW 69th Pl
Ocala, FL 34481 · Single family
$475,000
Listing courtesy of Alyson Aldana, ALDANA REALTY LLC
- 3 Beds
- 2 Baths
- 2,071 sqft
Cynthia's Insights On This Property
- Last recorded sale: $55,000 in May 2025
- Typical sale in 34481 over the last year: $248,000, $163 per sq ft
- Owners in 34481 stay about 5 years; 4% of homes changed hands last year


📊 Price Pulse
What would you pay for this place?
Sale prices come from county public records, not MLS data.Listing agent
Contact
Send a message and we'll pass it to the listing agent. Nothing is sent until you ask.
About this home
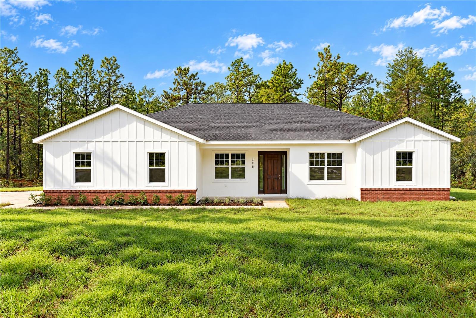
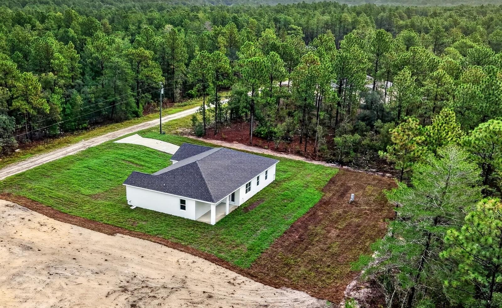
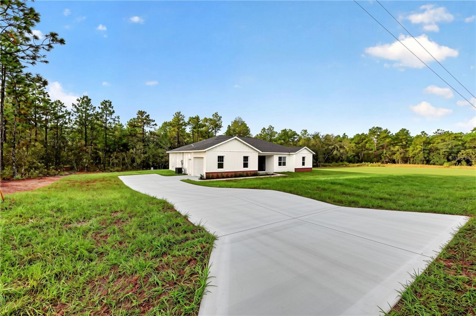
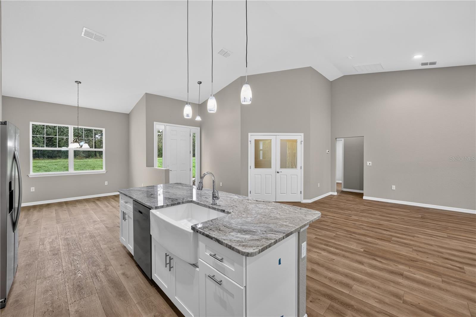
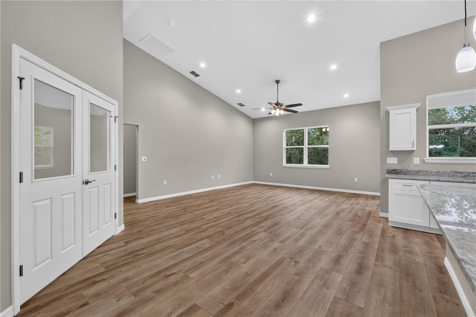
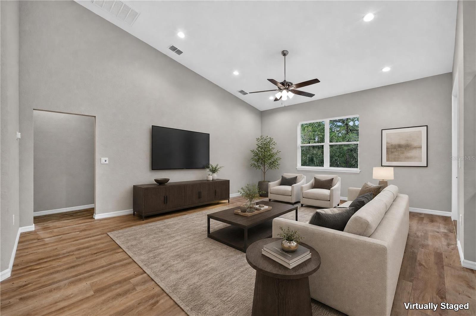
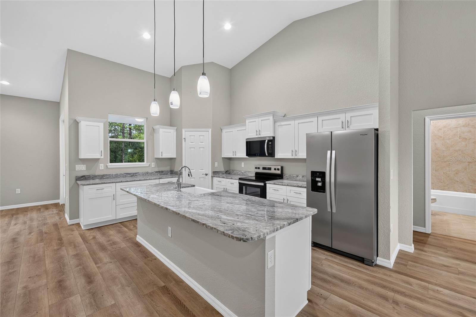
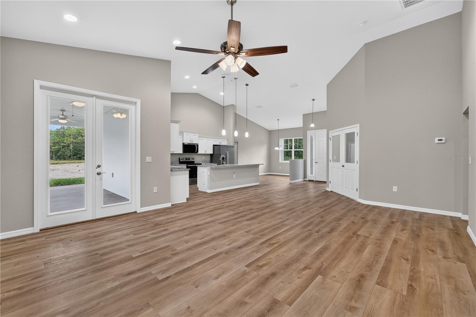
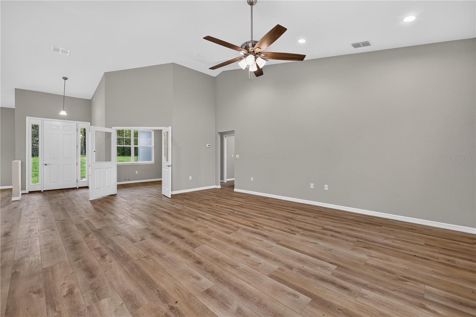
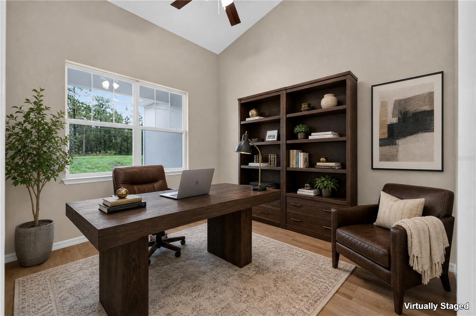
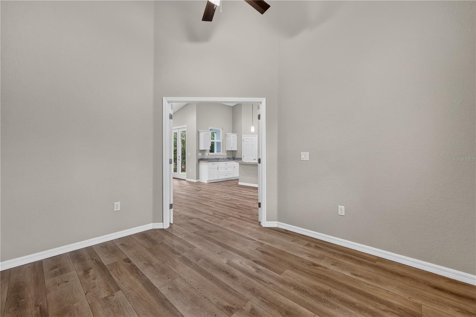
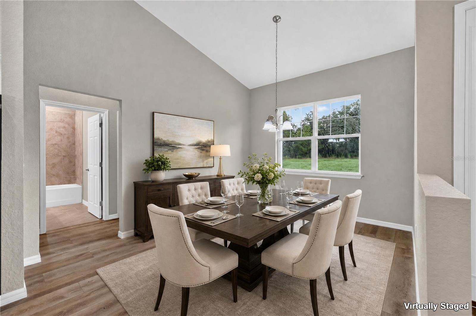
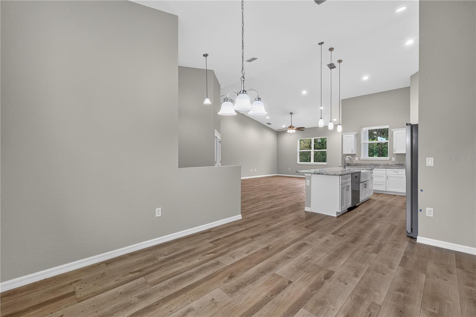
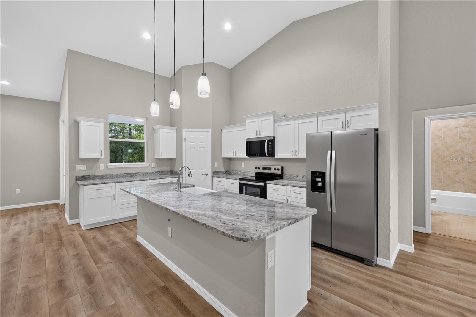
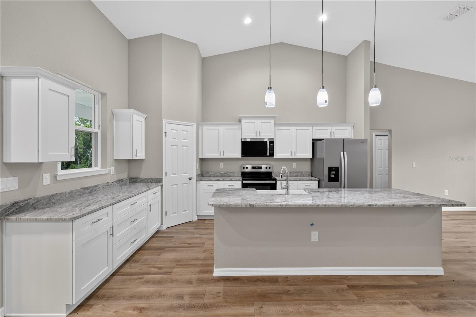
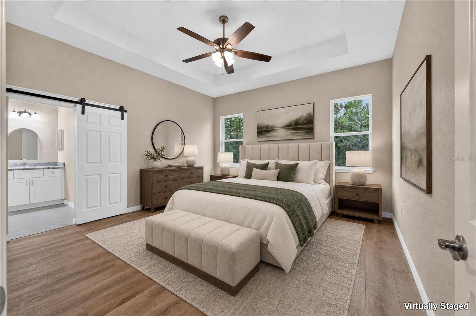
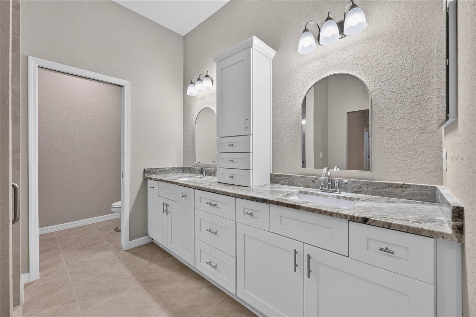
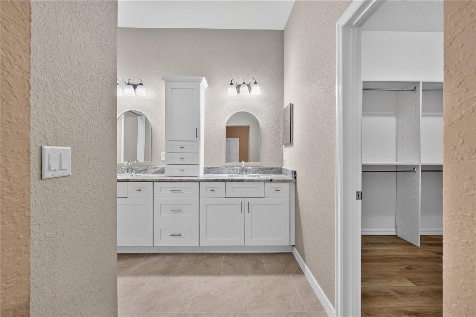
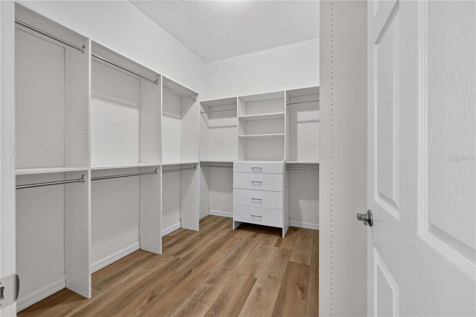
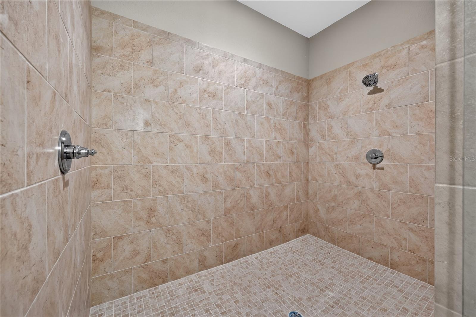
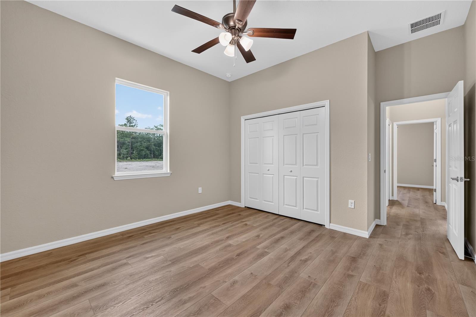
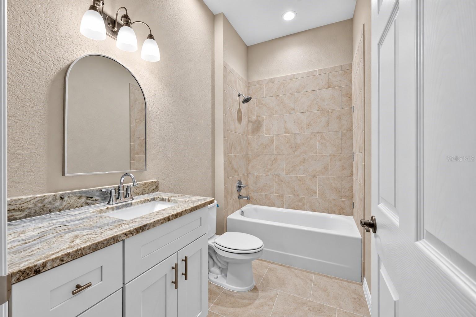
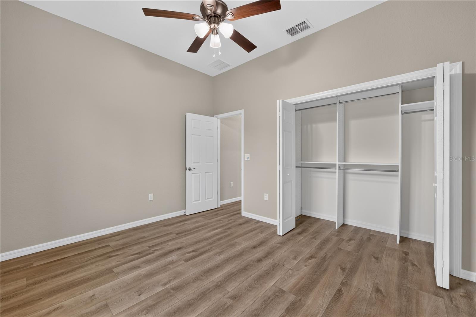
Virtually Staged. MOVE-IN READY on 1.12 acres in Rolling Hills!! This stunning 3 bedroom, 2 bath home offers an exceptional layout with a bright, open feel enhanced by soaring cathedral ceilings and 10-foot walls. Thoughtfully designed with upgrades such as custom closets throughout, dual head master shower, crown molding on cabinets, and a spacious rear lanai. This Carolyn Model is perfect for both everyday living and entertaining. The main living area features a dedicated dining room, a grand entry foyer with glass doors leading to a private office, and an open floor plan centered around a massive kitchen island. The kitchen also includes abundant counter space, a large custom pantry, and sleek stainless steel appliances. Luxury Plank Vinyl throughout all main areas and bedrooms. Tile on bathroom floors and shower walls. Ocean Beige granite countertops throughout home with upgraded white soft-close, shaker styler cabinets. The primary suite is a true retreat, showcasing tray ceilings, a luxurious ensuite bath with a dual-sink vanity, oversized walk-in shower, and an impressive custom walk-in closet. Step outside to a private backyard with plenty of space to design your dream pool and outdoor living area. Located in Rolling Hills subdivision, no HOAs, and situated on a massive lot set up for a future awesome detached garage or workshop to be built! Surrounded by mature trees and beautiful nature. Please see attached documents from Builder (Builders Contract Addendum & Warranty) Actual photos are currently unavailable. Any photos depicted are for illustration purposes only and only to show layout. Information is deemed correct, but no guarantee made. Any dimensions listed are approximate.
moreless
- Property type
- Single family
- Year built
- 2026
- Lot size
- 1.12 acres
- Garage
- 2 cars
- On market
- 1 day
- Price per sqft
- $229
- Listing ID
- OM732765
Show Full Details
Property Info
- Property Type
- Residential
- Property Subtype
- SingleFamilyResidence
- Year Built
- 2026
- Levels
- One
- Direction Faces
- North
- Lot Size (acres)
- 1.12
- Lot Size (sqft)
- 48787.0
- New Construction
- Yes
- Contract Date
- 2026-10-16
- On Market Date
- 2026-10-16
- Cumulative Days on Market
- 1
Interior Features
- Interior Features
- Cathedral Ceiling(S), Eat-In Kitchen, Open Floorplan, Walk-In Closet(S)
- Flooring
- Tile, Vinyl
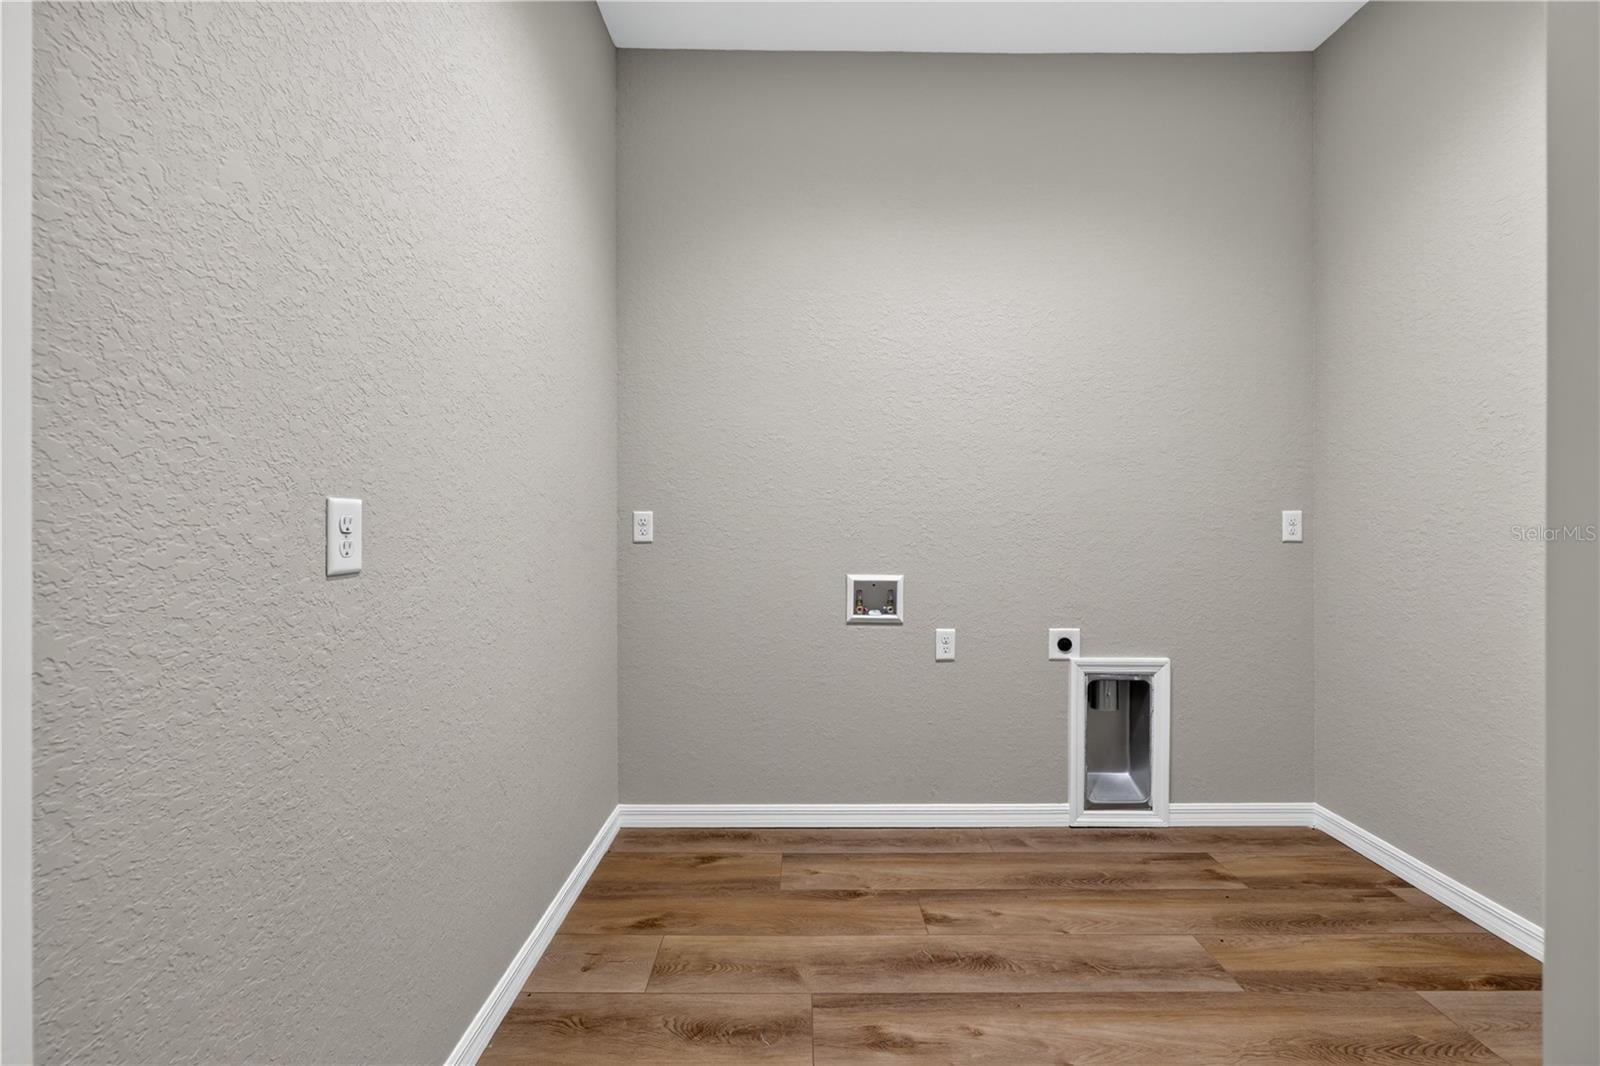
- Laundry Features
- Inside, Washer Hookup
- Levels
- One
Appliances
- Appliances
- Dishwasher, Microwave, Range, Refrigerator
Heating & Cooling
- Heating
- Electric
- Cooling
- Central Air
Exterior Features
- Exterior Features
- Other
- Construction Materials
- Concrete, Stucco
- Foundation
- Slab
- Roof
- Shingle
Features & Amenities
- Garage Spaces
- 2.0
- Garage
- Yes
- Attached Garage
- Yes
- Parking Features
- Attached
- Lot Features
- Cleared, Corner Lot
Utilities
- Utilities
- Electricity Connected, Water Connected
- Sewer
- Septic Tank
- Water Source
- Private, Well
Taxes
- Annual Tax Amount
- $365
- Tax Year
- $2,025
- Legal Description
- SEC 07 TWP 16 RGE 20 PLAT BOOK L PAGE 023 ROLLING HILLS UNIT 3 BLK 104 LOT 10 N 160 FT
Data freshness
- SURF LOCAL last checked
- Nov 21, 2026, 10:56 AM EST
Location
Approximate location, shown from the displayed address.
Similar homes nearby
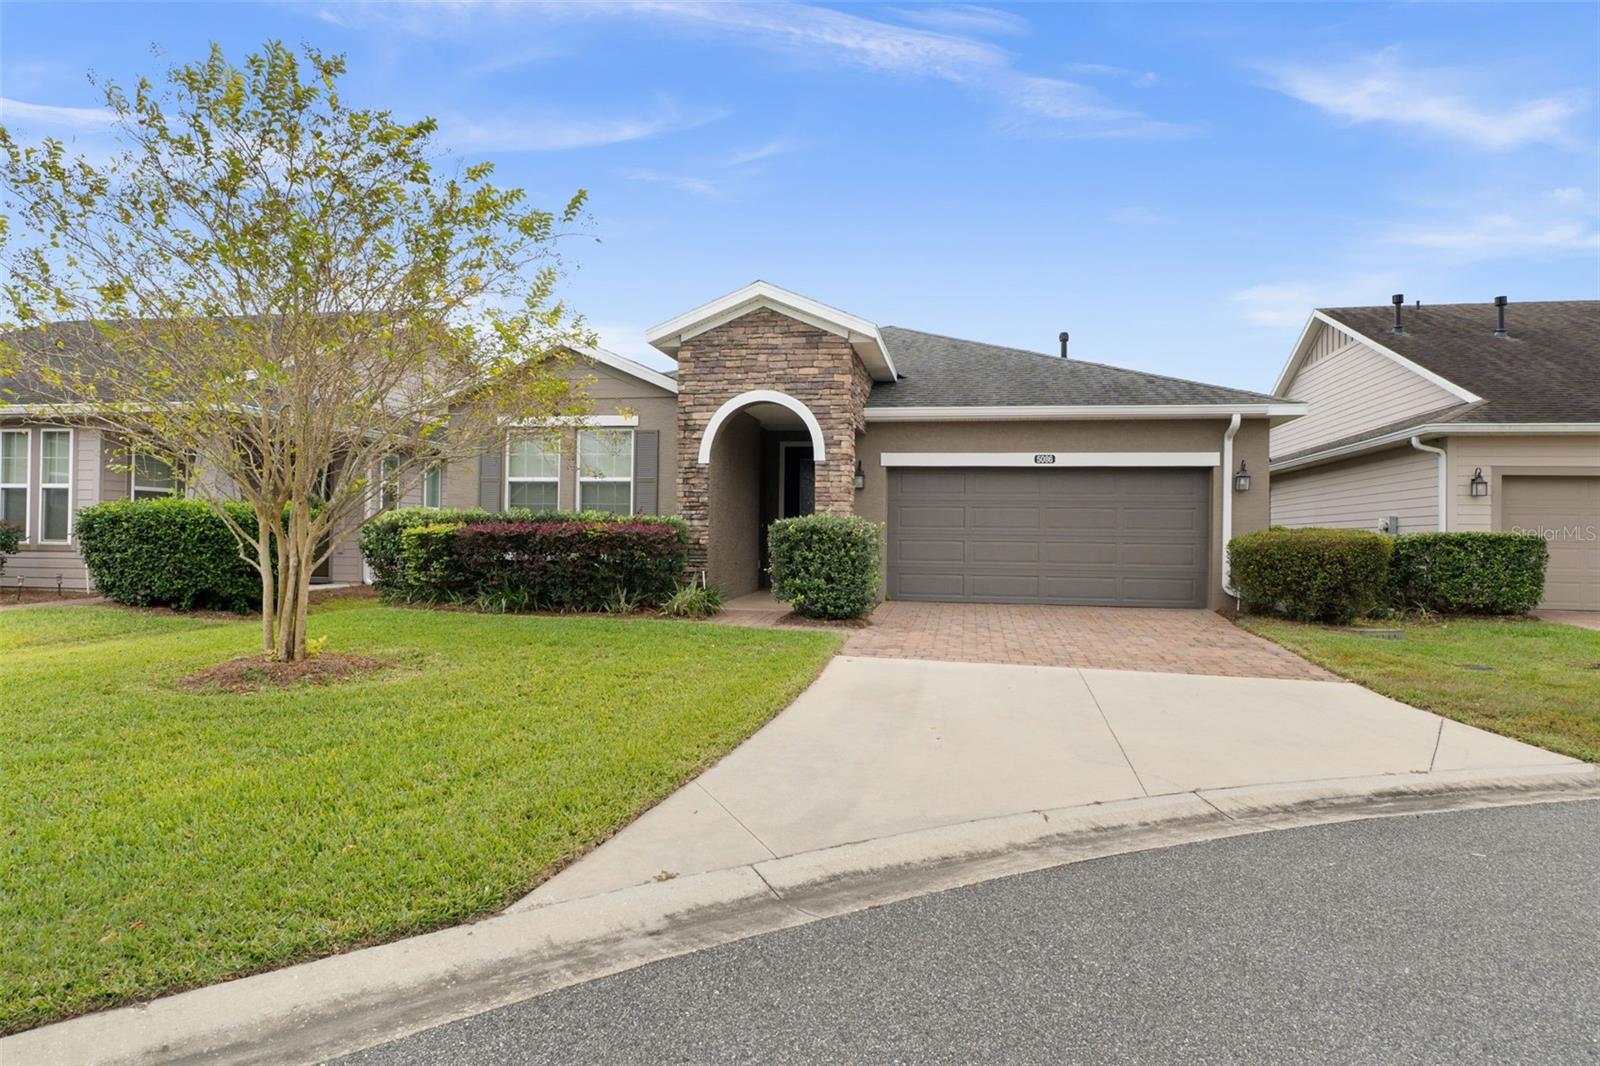
- $399,9005086 NW 35th Pl, Ocala, FL 344823 Beds3 Baths2,057 sqftListing courtesy of CHARLES RUTENBERG REALTY INC · Data courtesy of: Stellar MLS
 Active
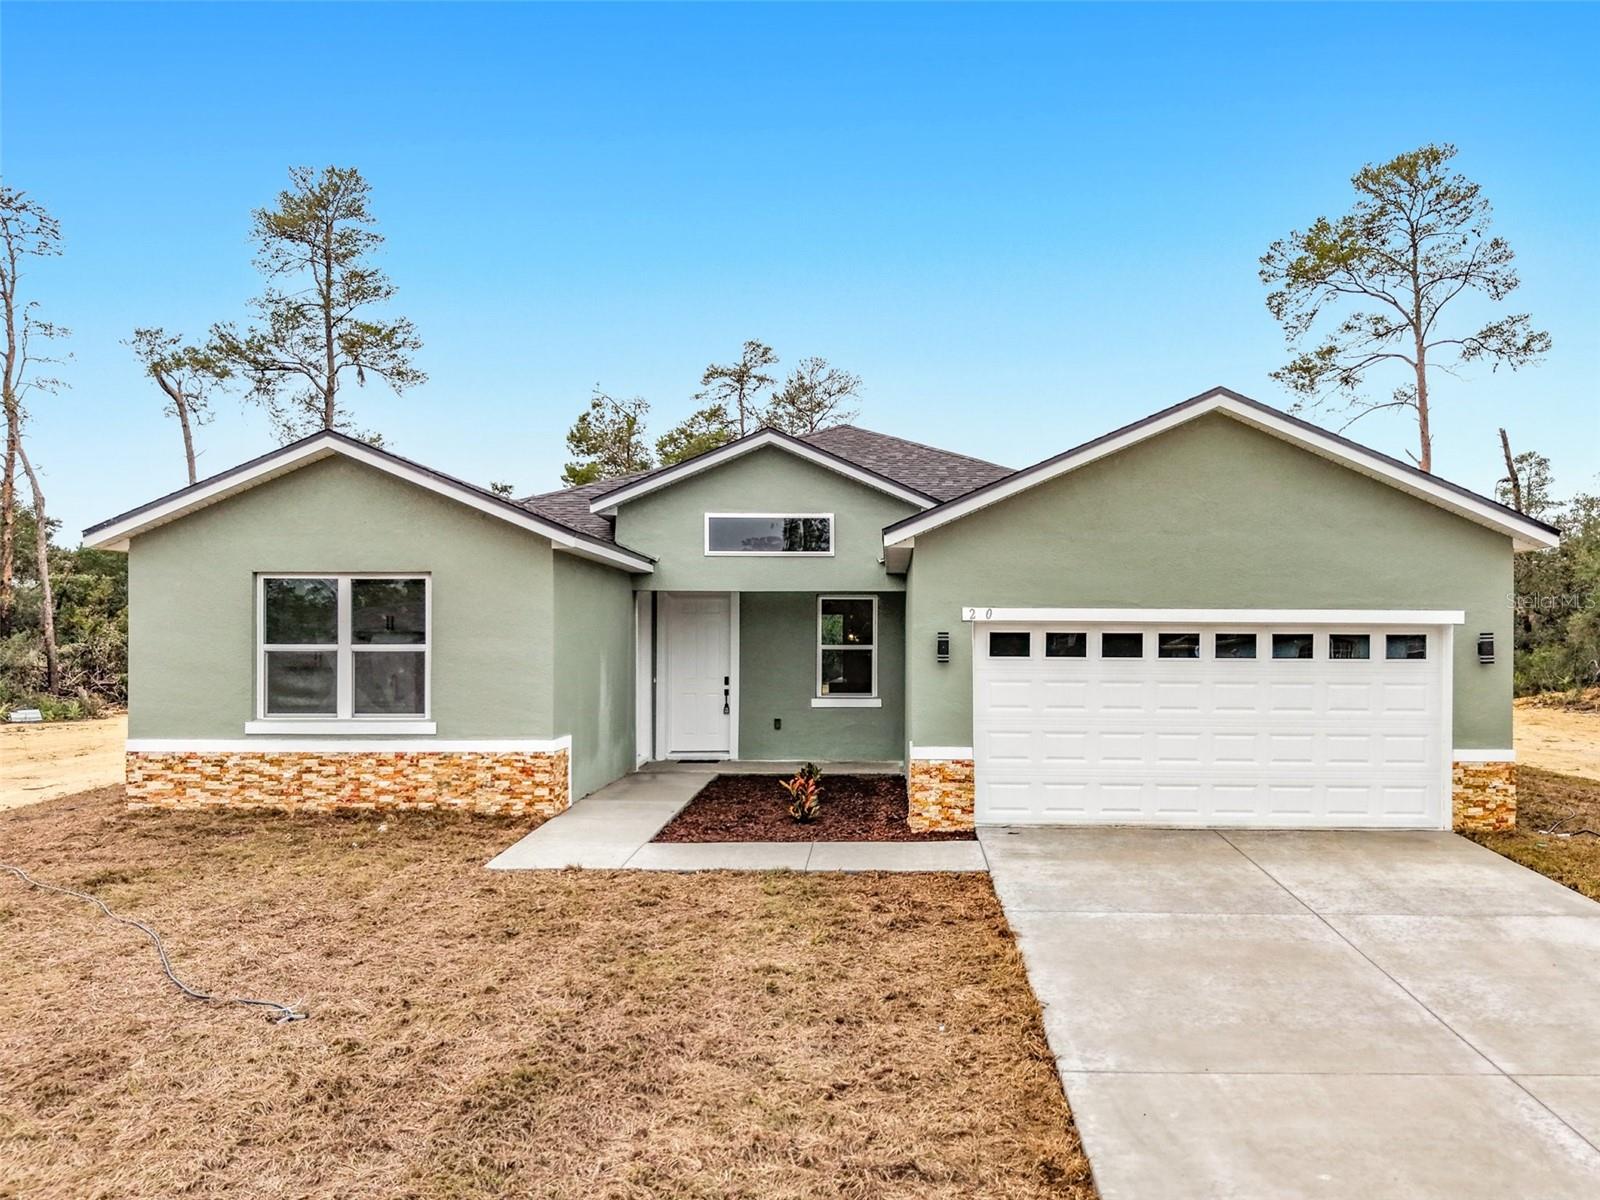
- $390,0002990 SW 173rd Pl Rd, Ocala, FL 344734 Beds4 Baths2,067 sqftListing courtesy of MAKTUB REALTY · Data courtesy of: Stellar MLS
 Active
- $529,0008534 SW 59th Lane Rd, Ocala, FL 344813 Beds3 Baths2,409 sqftListing courtesy of EXP REALTY LLC · Data courtesy of: Stellar MLS
 Active
- $399,9997850 SW 97th Cir, Ocala, FL 344813 Beds2 Baths2,029 sqftListing courtesy of NEXT GENERATION REALTY OF MARION COUNTY · Data courtesy of: Stellar MLS
 Active
- $450,00010320 SW 103rd Ct, Ocala, FL 344815 Beds3 Baths2,560 sqftListing courtesy of SHOWCASE PROPERTIES OF CENTRAL · Data courtesy of: Stellar MLS
 Active
- $469,900836 NW 6th Ter, Ocala, FL 344756 Beds4 Baths2,212 sqftListing courtesy of THE AMERICAN DREAM · Data courtesy of: Stellar MLS
 Active
- $450,0005780 SW 70th Ter, Ocala, FL 344744 Beds3 Baths2,420 sqftListing courtesy of EXP REALTY LLC · Data courtesy of: Stellar MLS
 Active
- $485,0009924 SW 106th Cir, Ocala, FL 344812 Beds2 Baths2,115 sqftListing courtesy of RE/MAX ALLSTARS REALTY · Data courtesy of: Stellar MLS
 Active
What Sold Nearby
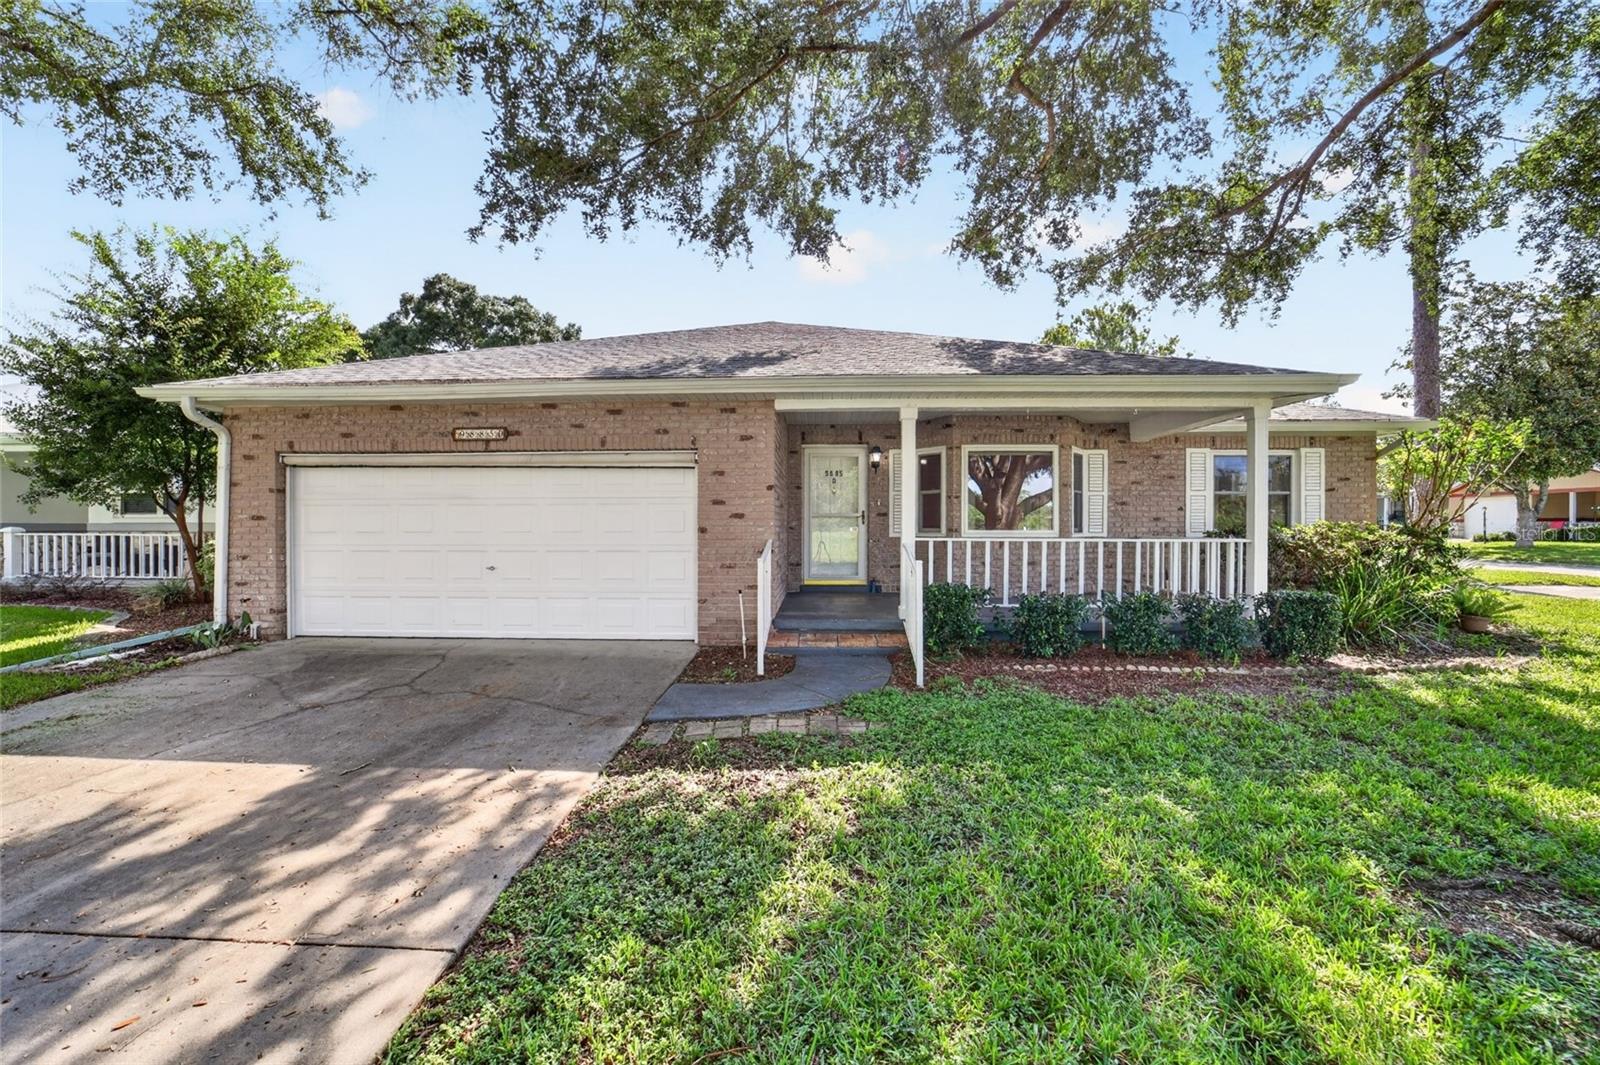 $165,0009885 SW 90th AveOcala, FL · Sold 2026-10-30
 $374,0008815 SW 83rd Court RdOcala, FL · Sold 2026-10-30
 $285,00012781 SW 86th CirOcala, FL · Sold 2026-10-30
- $245,0005235 SW 161st RdOcala, FL · Sold 2026-10-30
 $387,0008741 SW 61st LoopOcala, FL · Sold 2026-10-29
 $352,5008569 SW 65th Street RdOcala, FL · Sold 2026-10-28
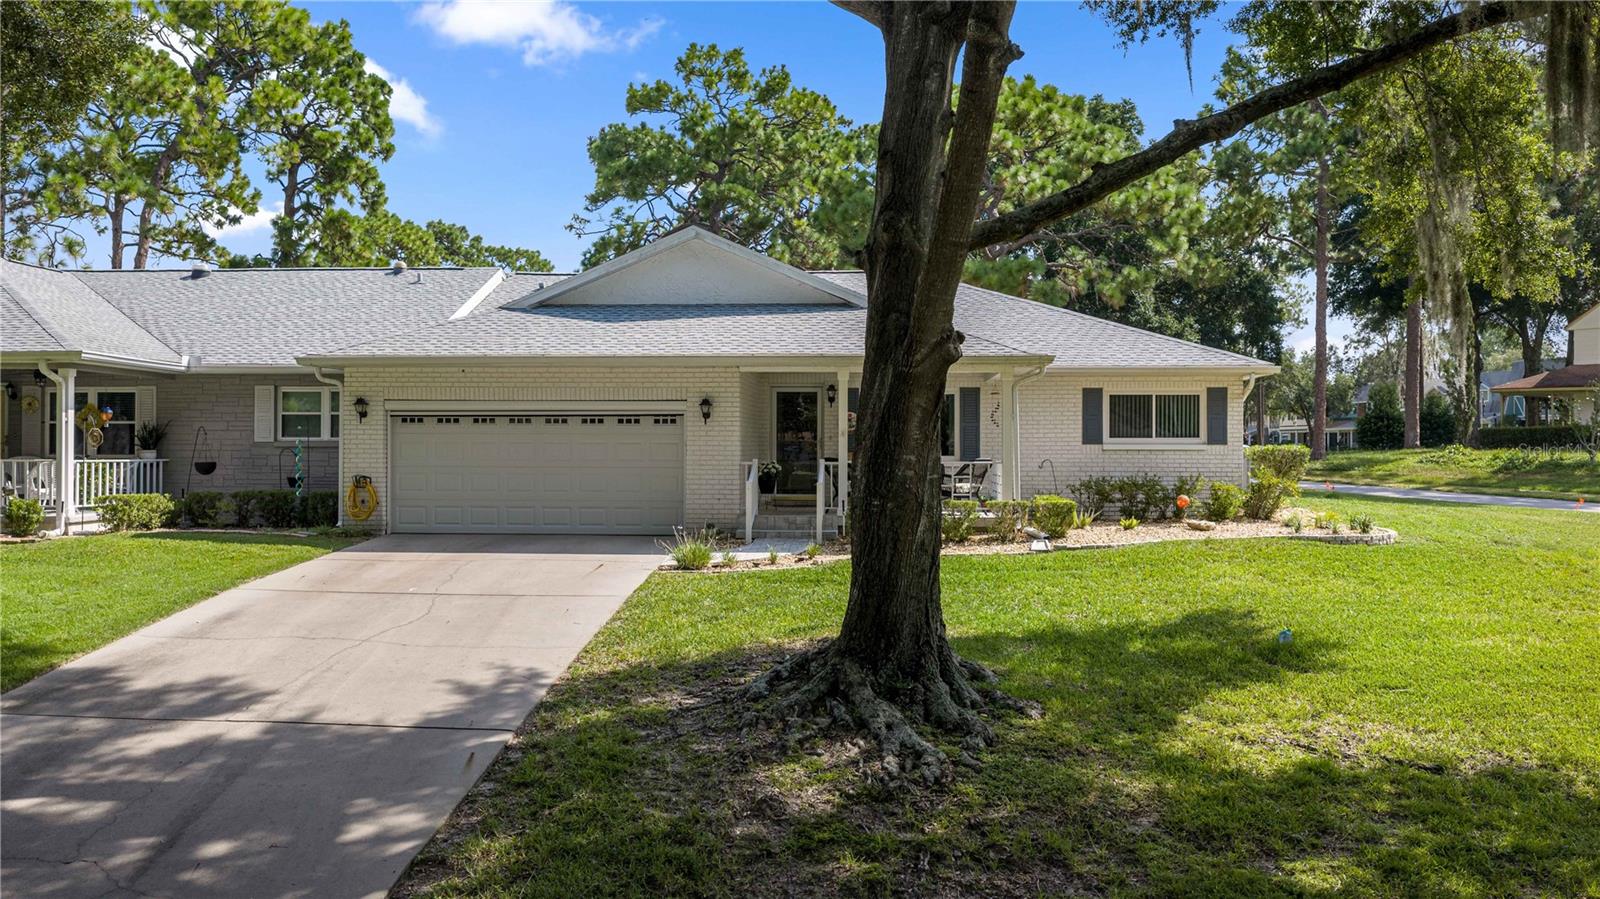 $180,0009920 SW 89th Court RdOcala, FL · Sold 2026-10-28
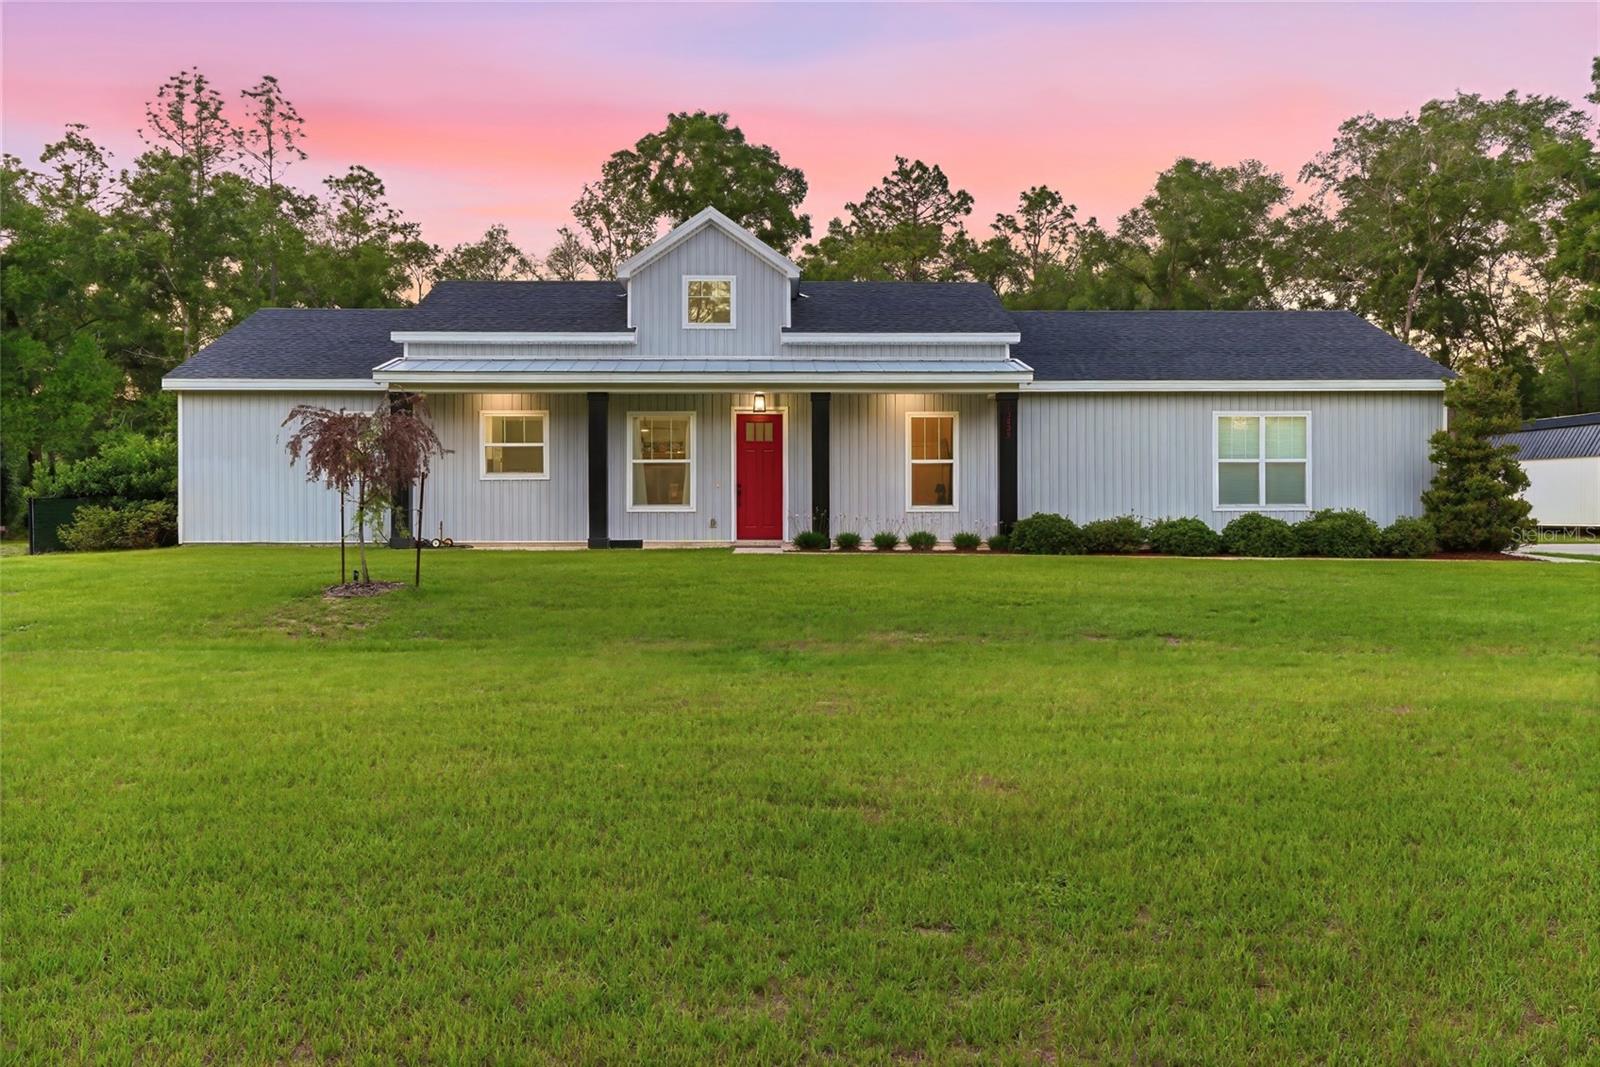 $419,90013825 SW 51st LnOcala, FL · Sold 2026-10-28
Flood
Flood zone X · Minimal flood risk
More homes in Ocala
Homes for sale near Ocala
Data courtesy of: Stellar MLSDisclaimers and data details

Listings courtesy of Stellar MLS as distributed by MLS GRID. Based on information submitted to the MLS GRID. All data is obtained from various sources and may not have been verified by broker or MLS GRID. Supplied Open House Information is subject to change without notice. All information should be independently reviewed and verified for accuracy. Properties may or may not be listed by the office/agent presenting the information. Listing information is provided for consumers’ personal, non-commercial use, solely to identify prospective properties for potential purchase; all other use is strictly prohibited and may violate relevant federal and state law. Information deemed reliable but not guaranteed. Copyright © 2026 MLS GRID. All Rights Reserved.

Continental Real Estate Group, Inc
Broker: Derek Eisenberg
Listing last updated: Oct 17, 2026, 6:50 AM EDT. SURF LOCAL last checked: Nov 21, 2026, 10:56 AM EST.