
 Active
12577 SW 64th Ln
Ocala, FL 34481 · Single family
$519,900
Listing courtesy of Luiz Felipe Attie, ELITE INTERNATIONAL REALTY INC
- 4 Beds
- 4 Baths
- 2,399 sqft
Cynthia's Insights On This Property
- Last recorded sale: $65,000 in February 2026
- Typical sale in 34481 over the last year: $248,000, $163 per sq ft
- Owners in 34481 stay about 5 years; 4% of homes changed hands last year


📊 Price Pulse
What would you pay for this place?
Sale prices come from county public records, not MLS data.Listing agent
Contact
Send a message and we'll pass it to the listing agent. Nothing is sent until you ask.
About this home
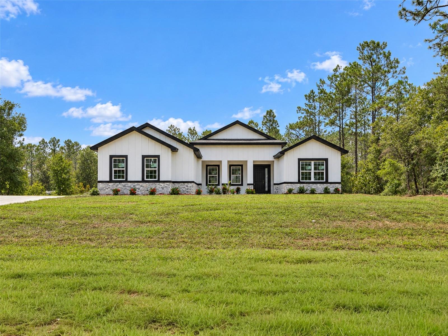
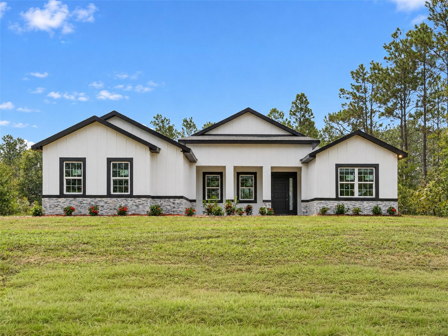
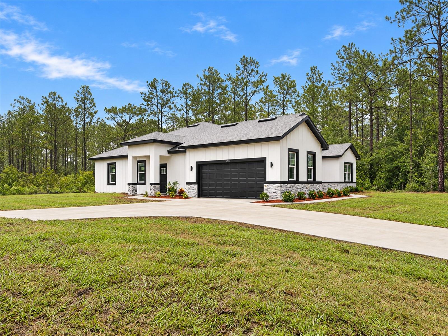
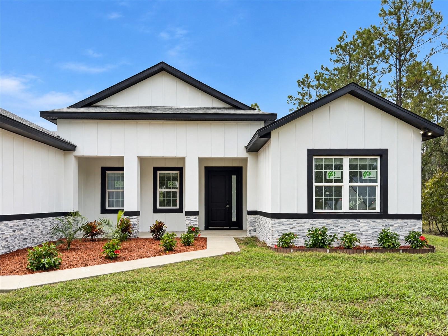
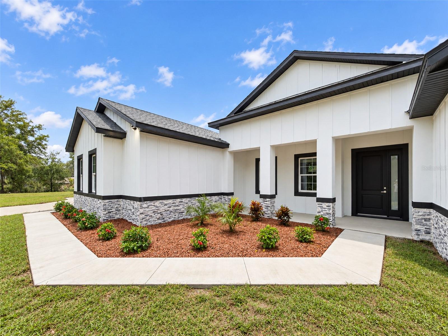
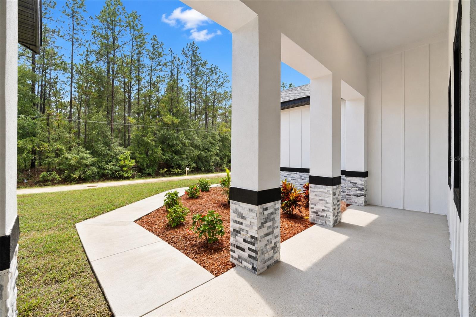
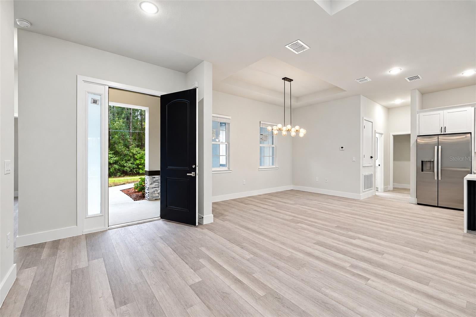
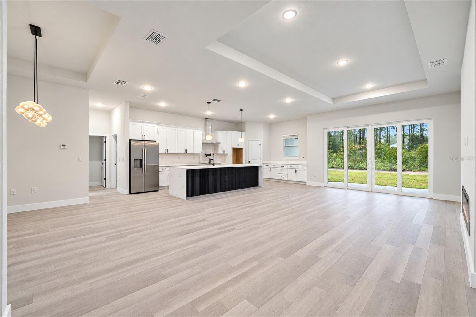
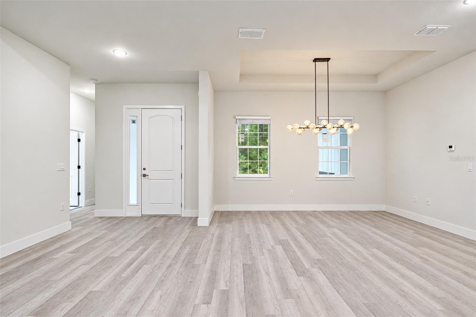
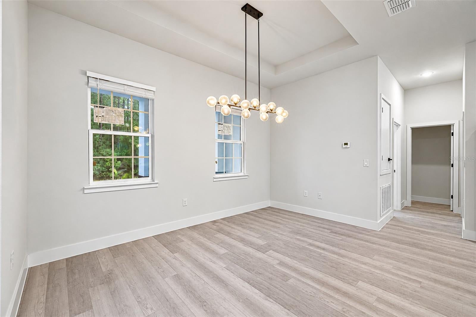
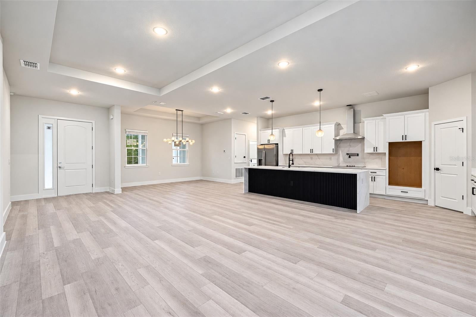
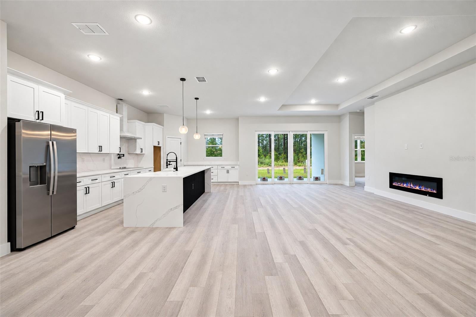
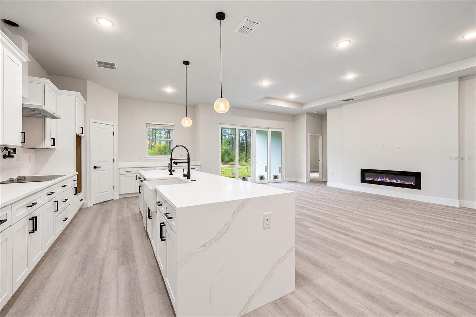
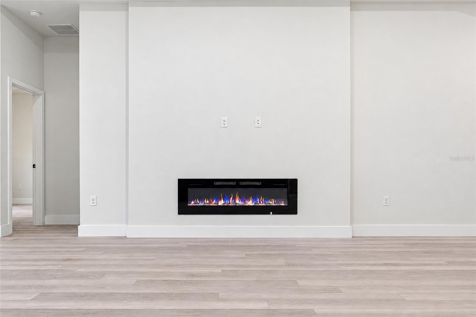
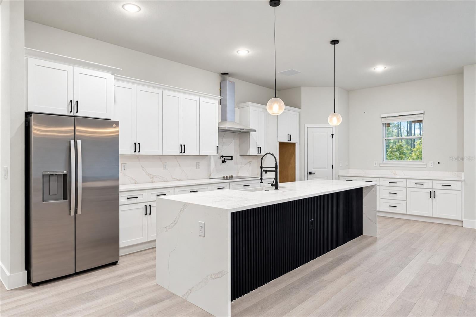
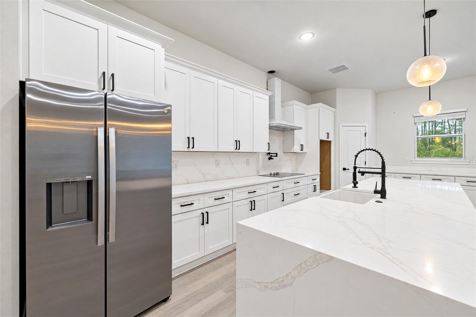
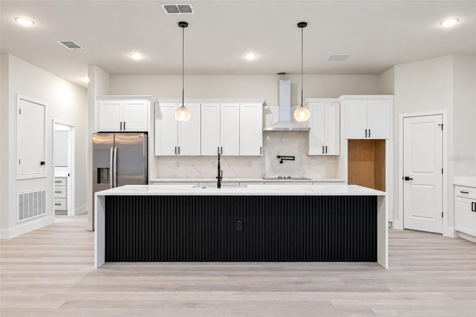
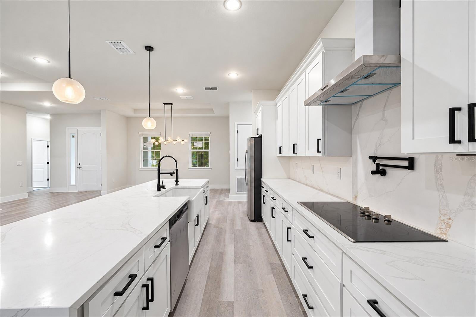
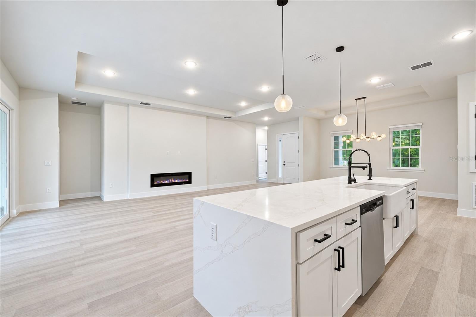
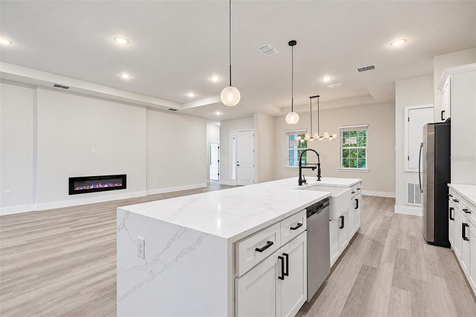
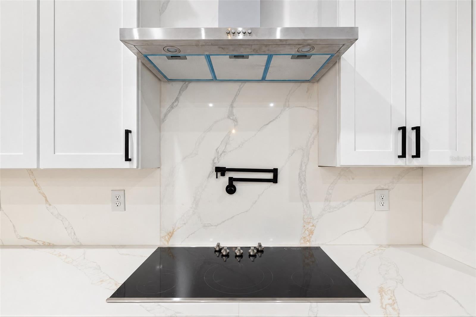
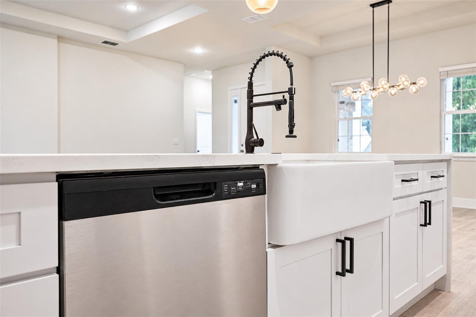
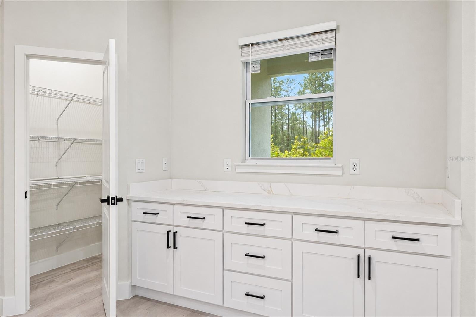
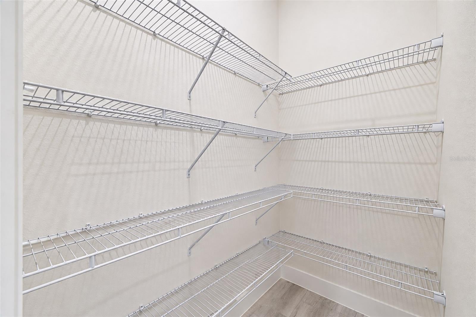
Brand new construction on a 1.16 acre lot in Rolling Hills with a PRIVATE IN-LAW SUITE: separate entrance, bedroom, full bathroom and kitchen, ideal for extended family, guests or rental income. 4 bedrooms and 3.5 baths in total. The open great room has tray ceilings and a built-in electric fireplace, and the kitchen features quartz countertops, a large island, built-in oven and microwave, cooktop with pot filler, range hood and walk-in pantry. The primary suite offers a walk-in closet, double vanity, freestanding tub and a glass-enclosed shower. Outside, the covered lanai comes with a fully equipped SUMMER KITCHEN with built-in grill, sink and beverage fridge. Luxury vinyl plank flooring throughout, smart key entry, 2-car garage, block and stucco construction with shingle roof. Built in 2026 by 4U Custom Homes with a 2-10 Home Buyers Warranty. Well and septic, no HOA, no CDD.
moreless
- Property type
- Single family
- Year built
- 2026
- Lot size
- 1.16 acres
- Garage
- 2 cars
- On market
- 36 days
- Price per sqft
- $217
- Listing ID
- O6449896
Show Full Details
Property Info
- Property Type
- Residential
- Property Subtype
- SingleFamilyResidence
- Year Built
- 2026
- Levels
- One
- Direction Faces
- East
- Lot Size (acres)
- 1.16
- Lot Size (sqft)
- 50530.0
- New Construction
- Yes
- Home Warranty
- Yes
- Contract Date
- 2026-10-14
- On Market Date
- 2026-10-14
- Cumulative Days on Market
- 36
Interior Features
- Interior Features
- Open Floorplan, Smart Home, Stone Counters, Tray Ceiling(S), Walk-In Closet(S), In-Law Floorplan
- Fireplace
- Yes
- Fireplace Features
- Electric, Living Room
- Laundry Features
- Electric Dryer Hookup, Inside, Laundry Room, Washer Hookup
- Levels
- One
- Door Features
- Sliding Doors
Appliances
- Appliances
- Cooktop, Dishwasher, Disposal, Electric Water Heater, Microwave, Range Hood, Refrigerator, Wine Refrigerator
Heating & Cooling
- Heating
- Central, Electric
- Cooling
- Central Air
Exterior Features
- Exterior Features
- Lighting, Outdoor Grill, Outdoor Kitchen, Private Entrance
- Patio & Porch Features
- Covered, Rear Porch
- Construction Materials
- Block, Stucco
- Foundation
- Slab
- Roof
- Shingle
- View
- Trees/Woods
Features & Amenities
- Garage Spaces
- 2.0
- Garage
- Yes
- Attached Garage
- Yes
- Parking Features
- Driveway, Garage Door Opener, Attached
- Security Features
- Smoke Detector(S)
- Lot Features
- Cleared
Utilities
- Utilities
- Electricity Connected, Water Connected
- Sewer
- Septic Tank
- Water Source
- Private, Well
Taxes
- Annual Tax Amount
- $387
- Tax Year
- $2,025
- Legal Description
- SEC 05 TWP 16 RGE 20 PLAT BOOK L PAGE 047 ROLLING HILLS UNIT 4 BLK 121 LOT 5 W 1/2
Other
- Derived Previous List Price
- $524,999
Data freshness
- SURF LOCAL last checked
- Nov 21, 2026, 10:30 AM EST
Location
Approximate location, shown from the displayed address.
Similar homes nearby
- $529,0008534 SW 59th Lane Rd, Ocala, FL 344813 Beds3 Baths2,409 sqftListing courtesy of EXP REALTY LLC · Data courtesy of: Stellar MLS
 Active
- $450,00010320 SW 103rd Ct, Ocala, FL 344815 Beds3 Baths2,560 sqftListing courtesy of SHOWCASE PROPERTIES OF CENTRAL · Data courtesy of: Stellar MLS
 Active
- $469,900836 NW 6th Ter, Ocala, FL 344756 Beds4 Baths2,212 sqftListing courtesy of THE AMERICAN DREAM · Data courtesy of: Stellar MLS
 Active
- $450,0005780 SW 70th Ter, Ocala, FL 344744 Beds3 Baths2,420 sqftListing courtesy of EXP REALTY LLC · Data courtesy of: Stellar MLS
 Active
- $485,0009924 SW 106th Cir, Ocala, FL 344812 Beds2 Baths2,115 sqftListing courtesy of RE/MAX ALLSTARS REALTY · Data courtesy of: Stellar MLS
 Active
- $615,0008914 SW 84th Cir, Ocala, FL 344813 Beds2 Baths1,950 sqftListing courtesy of GILBO REALTY LLC · Data courtesy of: Stellar MLS
 Active
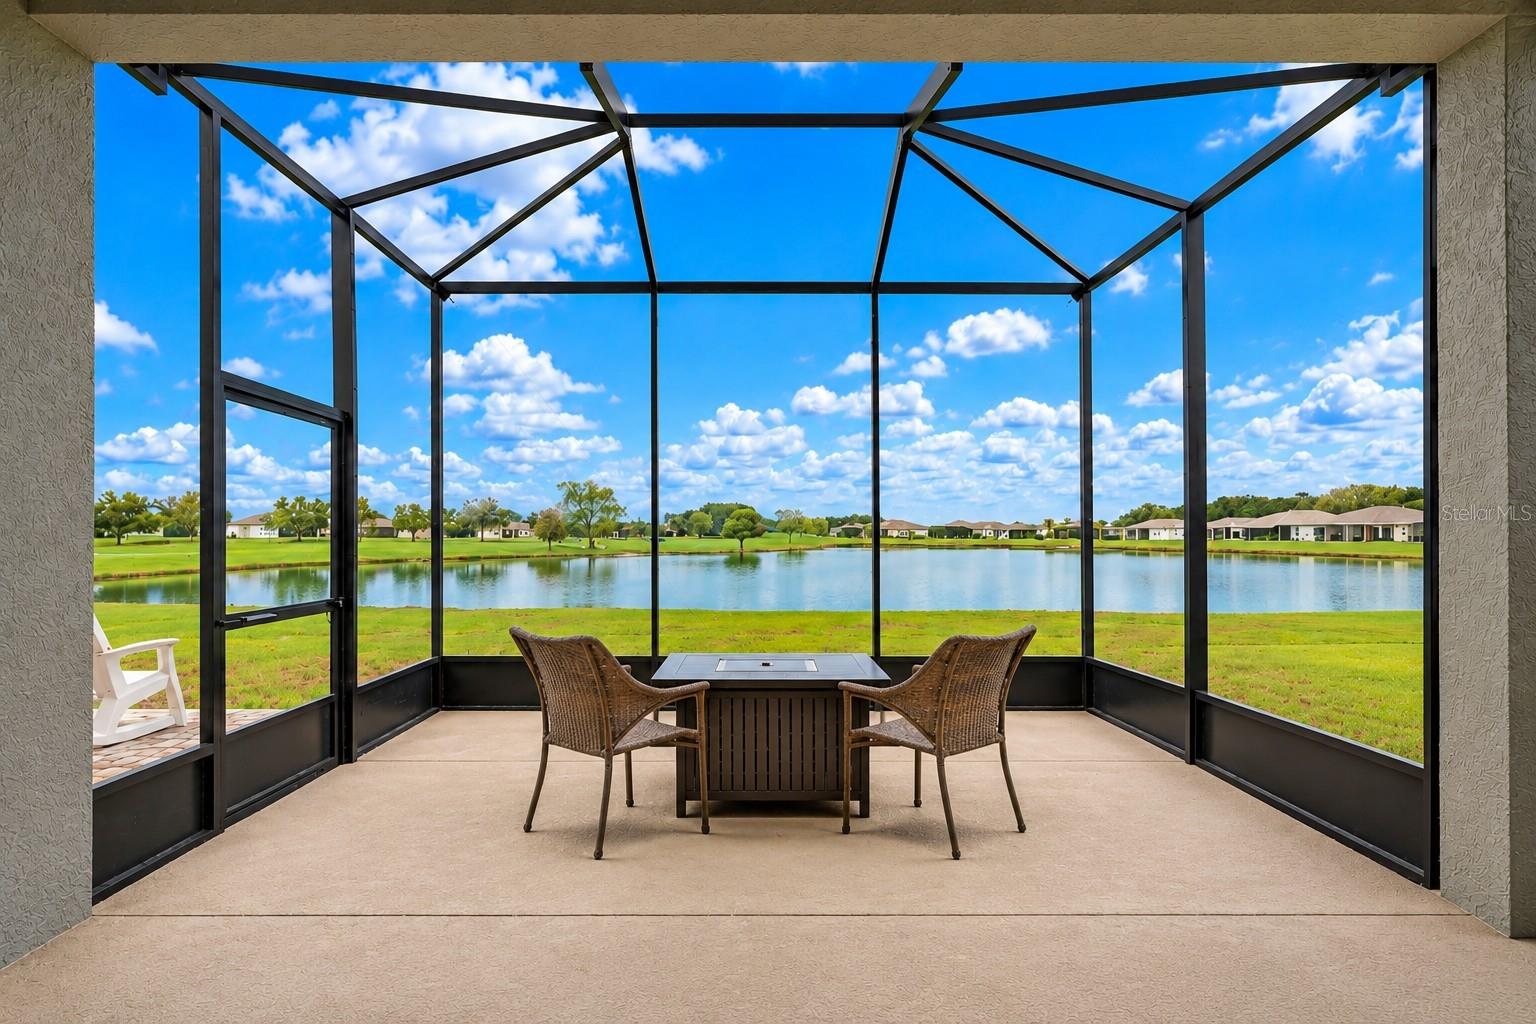
- $430,0005378 SW 87th Ter, Ocala, FL 344812 Beds2 Baths1,976 sqftListing courtesy of EXP REALTY LLC · Data courtesy of: Stellar MLS
 Active
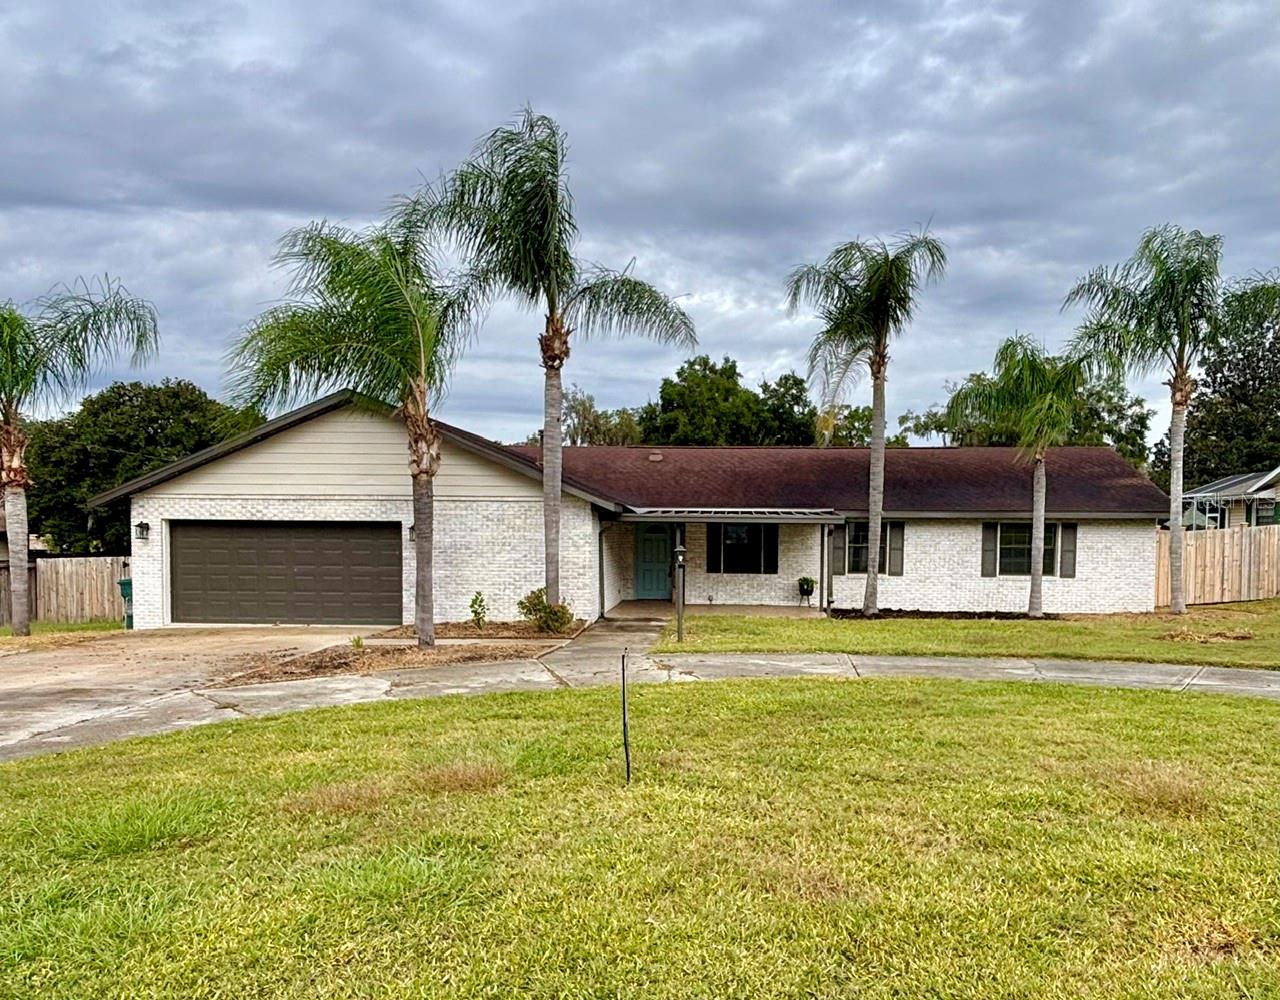
- $425,0003933 SE 17th Ln, Ocala, FL 344715 Beds2 Baths2,355 sqftListing courtesy of OCALA'S CHOICE REALTY, LLC · Data courtesy of: Stellar MLS
 Active
What Sold Nearby
 $374,0008815 SW 83rd Court RdOcala, FL · Sold 2026-10-30
 $387,0008741 SW 61st LoopOcala, FL · Sold 2026-10-29
 $352,5008569 SW 65th Street RdOcala, FL · Sold 2026-10-28
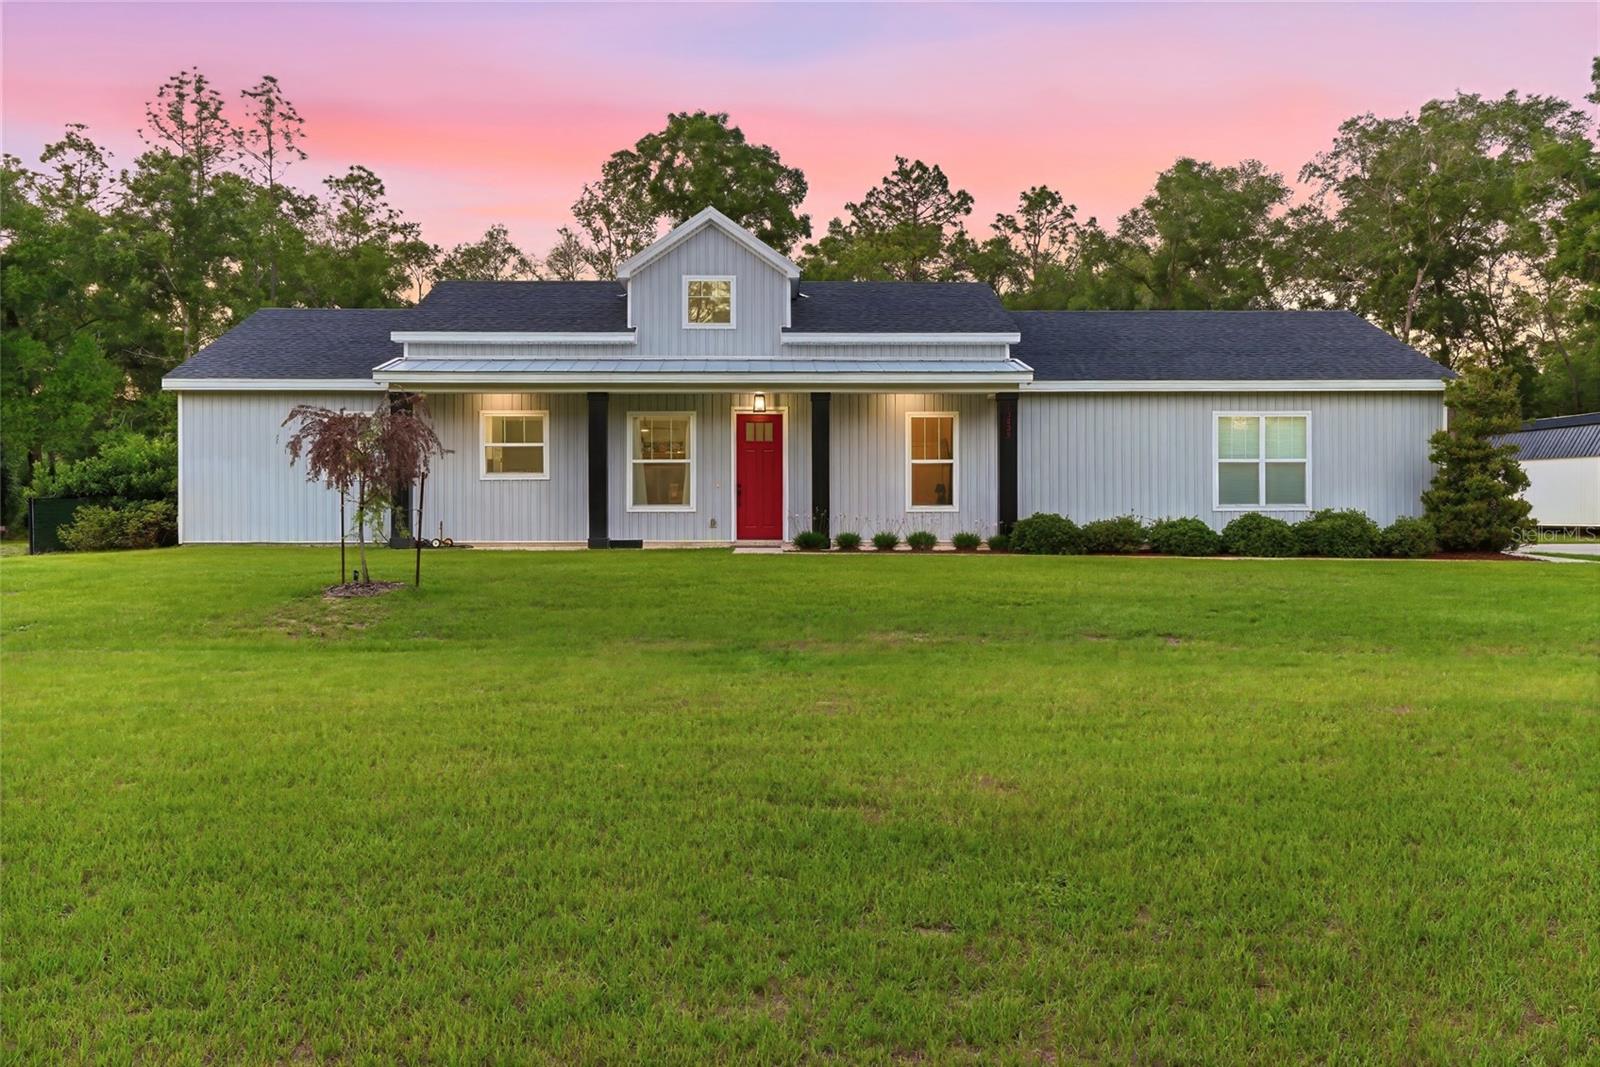 $419,90013825 SW 51st LnOcala, FL · Sold 2026-10-28
 $464,55013510 SW 64th Street RdOcala, FL · Sold 2026-10-26
 $329,0008835 SW 83rd Court RdOcala, FL · Sold 2026-10-23
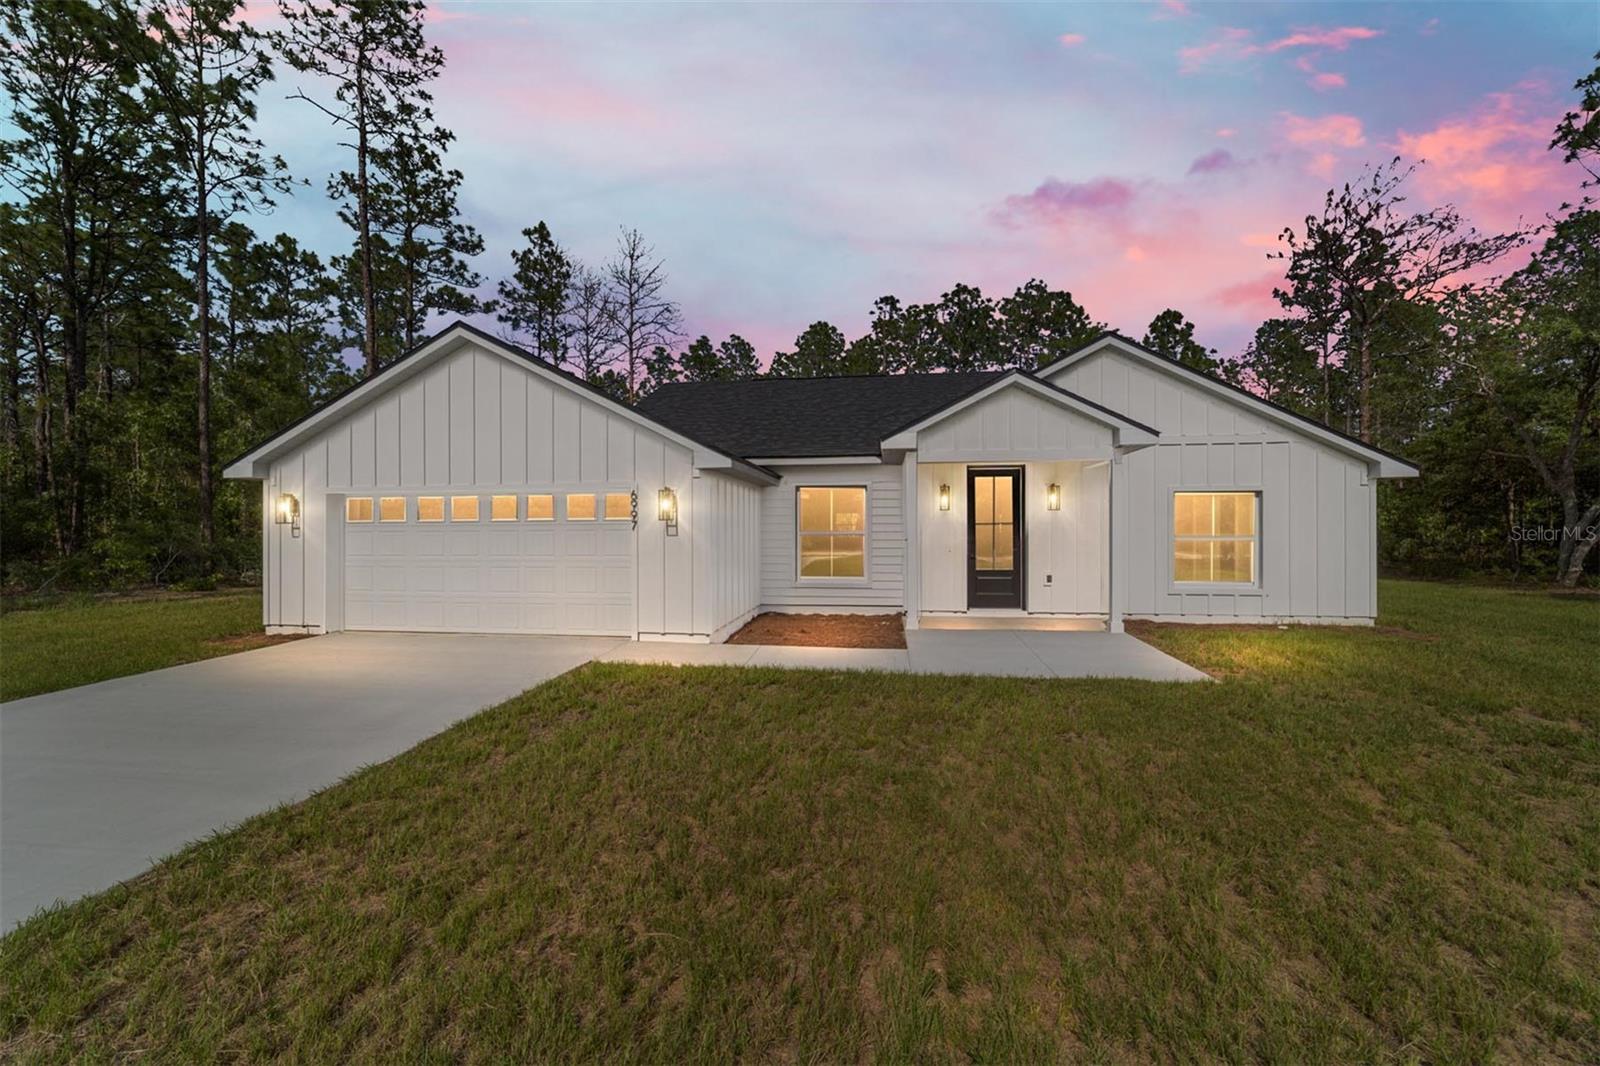 $435,0006997 SW 138th TerOcala, FL · Sold 2026-10-23
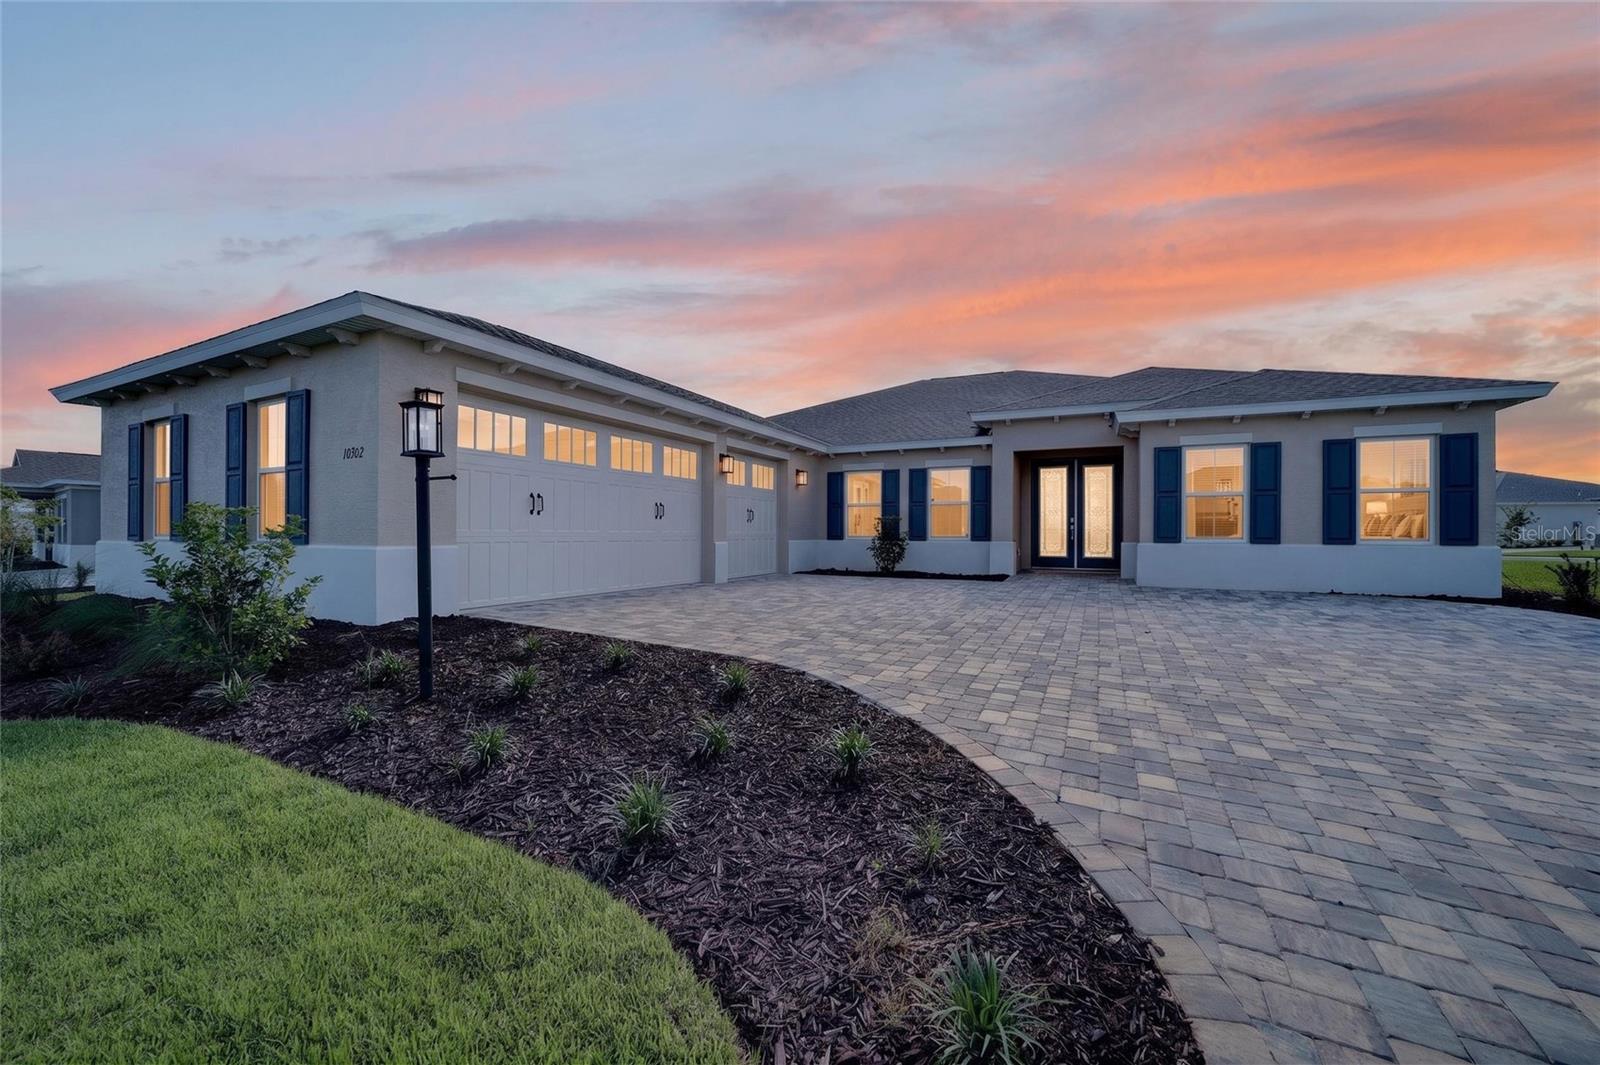 $499,00010302 SW 84th Street RdOcala, FL · Sold 2026-10-16
Flood
Flood zone X · Minimal flood risk
More homes in Ocala
Homes for sale near Ocala
Data courtesy of: Stellar MLSDisclaimers and data details

Listings courtesy of Stellar MLS as distributed by MLS GRID. Based on information submitted to the MLS GRID. All data is obtained from various sources and may not have been verified by broker or MLS GRID. Supplied Open House Information is subject to change without notice. All information should be independently reviewed and verified for accuracy. Properties may or may not be listed by the office/agent presenting the information. Listing information is provided for consumers’ personal, non-commercial use, solely to identify prospective properties for potential purchase; all other use is strictly prohibited and may violate relevant federal and state law. Information deemed reliable but not guaranteed. Copyright © 2026 MLS GRID. All Rights Reserved.

Continental Real Estate Group, Inc
Broker: Derek Eisenberg
Listing last updated: Nov 19, 2026, 10:33 AM EST. SURF LOCAL last checked: Nov 21, 2026, 10:30 AM EST.