
 Active

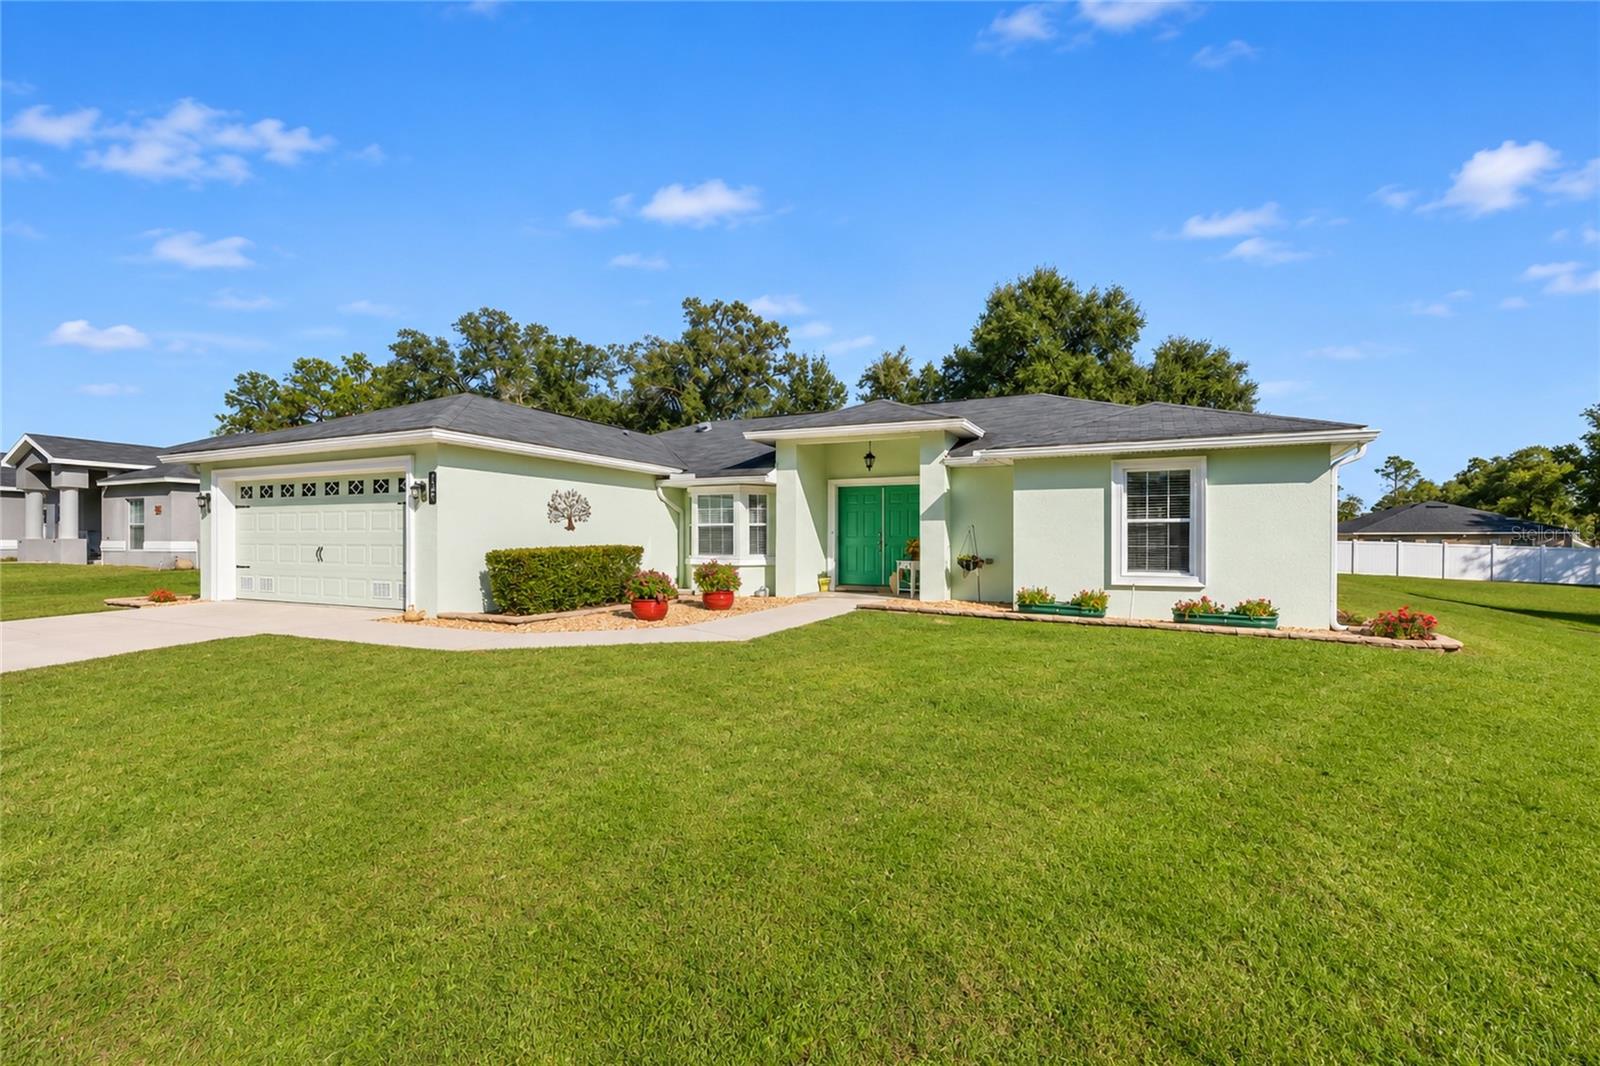


11601 SW 65th Avenue Rd
Ocala, FL 34476 · Single family
$289,900
Listing courtesy of Mary Durr, SHOWCASE PROPERTIES OF CENTRAL
- 3 Beds
- 2 Baths
- 1,541 sqft
Cynthia's Insights On This Property
- Built 2017
- Last recorded sale: $232,000 in August 2021
- Typical sale in 34476 over the last year: $262,200, $152 per sq ft
- Owners in 34476 stay about 6 years; 5% of homes changed hands last year


📊 Price Pulse
What would you pay for this place?
Sale prices come from county public records, not MLS data.Listing agent
Contact
Send a message and we'll pass it to the listing agent. Nothing is sent until you ask.
About this home
Meticulously Maintained and Move-In Ready! This charming home has everything you’ve been looking for! Built in 2017 with concrete block stucco construction, the home provides a total of 3-bedrooms, 2-baths and over 2,100 total sq ft (1,541 sq ft under air plus an additional 120 sq ft Florida room) and boasts seller upgrades throughout, making it better than new. From the moment you pull up, the pristine curb appeal tells you this home has been lovingly cared for. Step through the double-door entry, and a warm, inviting feeling instantly says “Your Home.” Cathedral ceilings create a sense of space, while natural light pours in through multiple windows and two solar tubes to brighten the main living areas. The open floor plan flows naturally from room to room, yet each space has its own defined, cozy feel. Tile floors in the living areas make cleanup a breeze, carpet adds warmth to the bedrooms and lighted ceiling fans keep every room comfortable. The spacious kitchen offers ample cabinetry and counter space. Savor your morning coffee and the view from the sunny breakfast nook, while the conversation bar keeps everyone connected as meals come together. Thanks to the split floor plan, the primary suite is a private retreat, complete with a walk-in closet and an ensuite bath featuring a walk-in shower, dual vanities, linen closet and a garden tub made for unwinding at the end of the day. On the other side of the home, a convenient Murphy bed lets one guest room double as an office or hobby space. An indoor laundry/utility room simplifies everyday chores. Entertaining or need extra space? French doors open to the light-filled, glass-enclosed Florida room you’ll enjoy year-round. From there, a brick paver walkway leads to the open rear patio. All this on an oversized lot with room for a pool, a garden or simply space to breathe, framed by beautiful landscaping with drip irrigation to every plant for easy care. Additional upgrades include new gutters, fresh exterior paint, a water softener, insulated garage doors, a garage exhaust fan and a utility building for extra storage. With no homes across the street, the setting feels open and peaceful, in a highly sought-after area of similar homes close to everything. Outdoor lovers will appreciate being within a half mile of the Santos Trail, ideal for hiking and biking adventures. Schedule your private showing today. Once you experience it in person, you’ll want to call it yours!
moreless
- Property type
- Single family
- Year built
- 2017
- Lot size
- 0.33 acres
- Garage
- 2 cars
- On market
- 2 days
- Price per sqft
- $188
- HOA fees
- $5/mo
- Listing ID
- OM735682
Show Full Details
Property Info
- Property Type
- Residential
- Property Subtype
- SingleFamilyResidence
- Year Built
- 2017
- Levels
- One
- Direction Faces
- Southwest
- Lot Size (acres)
- 0.33
- Lot Size (sqft)
- 14375.0
- Contract Date
- 2026-11-13
- On Market Date
- 2026-11-17
- Cumulative Days on Market
- 2
Interior Features
- Interior Features
- Cathedral Ceiling(S), Eat-In Kitchen, Vaulted Ceiling(S), Walk-In Closet(S)
- Flooring
- Carpet, Tile
- Laundry Features
- Electric Dryer Hookup, Inside, Laundry Room, Washer Hookup
- Levels
- One
- Window Features
- Blinds, Double Pane Windows
- Door Features
- French Doors
Appliances
- Appliances
- Dishwasher, Electric Water Heater, Microwave, Range, Refrigerator, Water Softener
Heating & Cooling
- Heating
- Central, Electric, Heat Pump
- Cooling
- Central Air
Exterior Features
- Exterior Features
- Lighting, Rain Gutters, Storage
- Construction Materials
- Block, Concrete, Stucco
- Foundation
- Slab
- Roof
- Shingle
- Other Structures
- Storage
Features & Amenities
- Garage Spaces
- 2.0
- Garage
- Yes
- Attached Garage
- Yes
- Parking Features
- Driveway, Garage Door Opener, Attached
- Security Features
- Smoke Detector(S)
- Lot Features
- Landscaped, Paved
Community/Association
- HOA
- Yes
- HOA Name
- Kingsland Country Property Owners Association
- HOA Phone
- $3,528,548,666
- HOA Fee
- $65
- HOA Fee Frequency
- Annually
- Community Features
- Street Lights
Utilities
- Utilities
- Cable Available, Electricity Connected, Phone Available, Underground Utilities, Water Connected
- Sewer
- Septic Tank
- Water Source
- Public
Taxes
- Annual Tax Amount
- $3,420
- Tax Year
- $2,026
- Legal Description
- SEC 32 TWP 16 RGE 21 PLAT BOOK P PAGE 001 KINGSLAND COUNTRY ESTATES FOREST GLENN BLK 8 LOT 10
Data freshness
- SURF LOCAL last checked
- Nov 21, 2026, 6:02 AM EST
Location
Approximate location, shown from the displayed address.
Similar homes nearby
- $329,900746 NE 35th St, Ocala, FL 344793 Beds1 Bath1,242 sqftListing courtesy of PARSLEY REAL ESTATE INC · Data courtesy of: Stellar MLS
 Active
- $275,0001945 SE 37th Court Cir, Ocala, FL 344713 Beds2 Baths1,562 sqftListing courtesy of SHOWCASE PROPERTIES OF CENTRAL · Data courtesy of: Stellar MLS
 Active
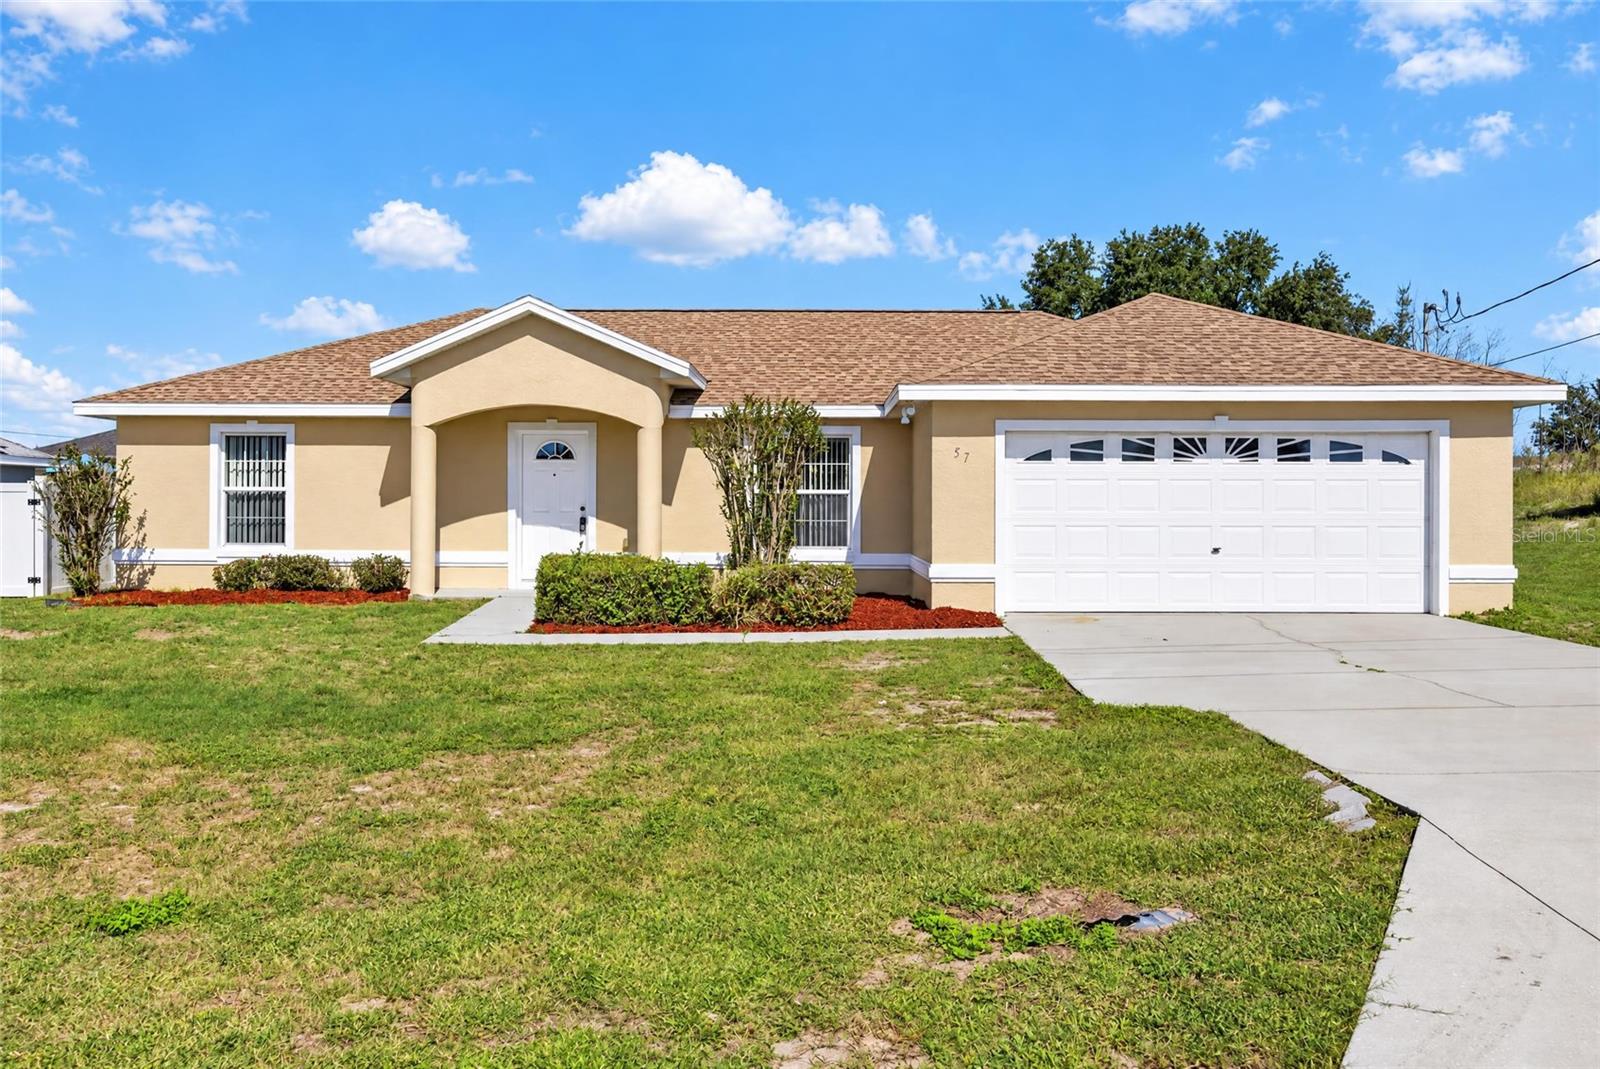
- $239,90057 Juniper Trail Loop, Ocala, FL 344803 Beds2 Baths1,494 sqftListing courtesy of PREMIER SOTHEBY'S INTERNATIONA · Data courtesy of: Stellar MLS
 Active
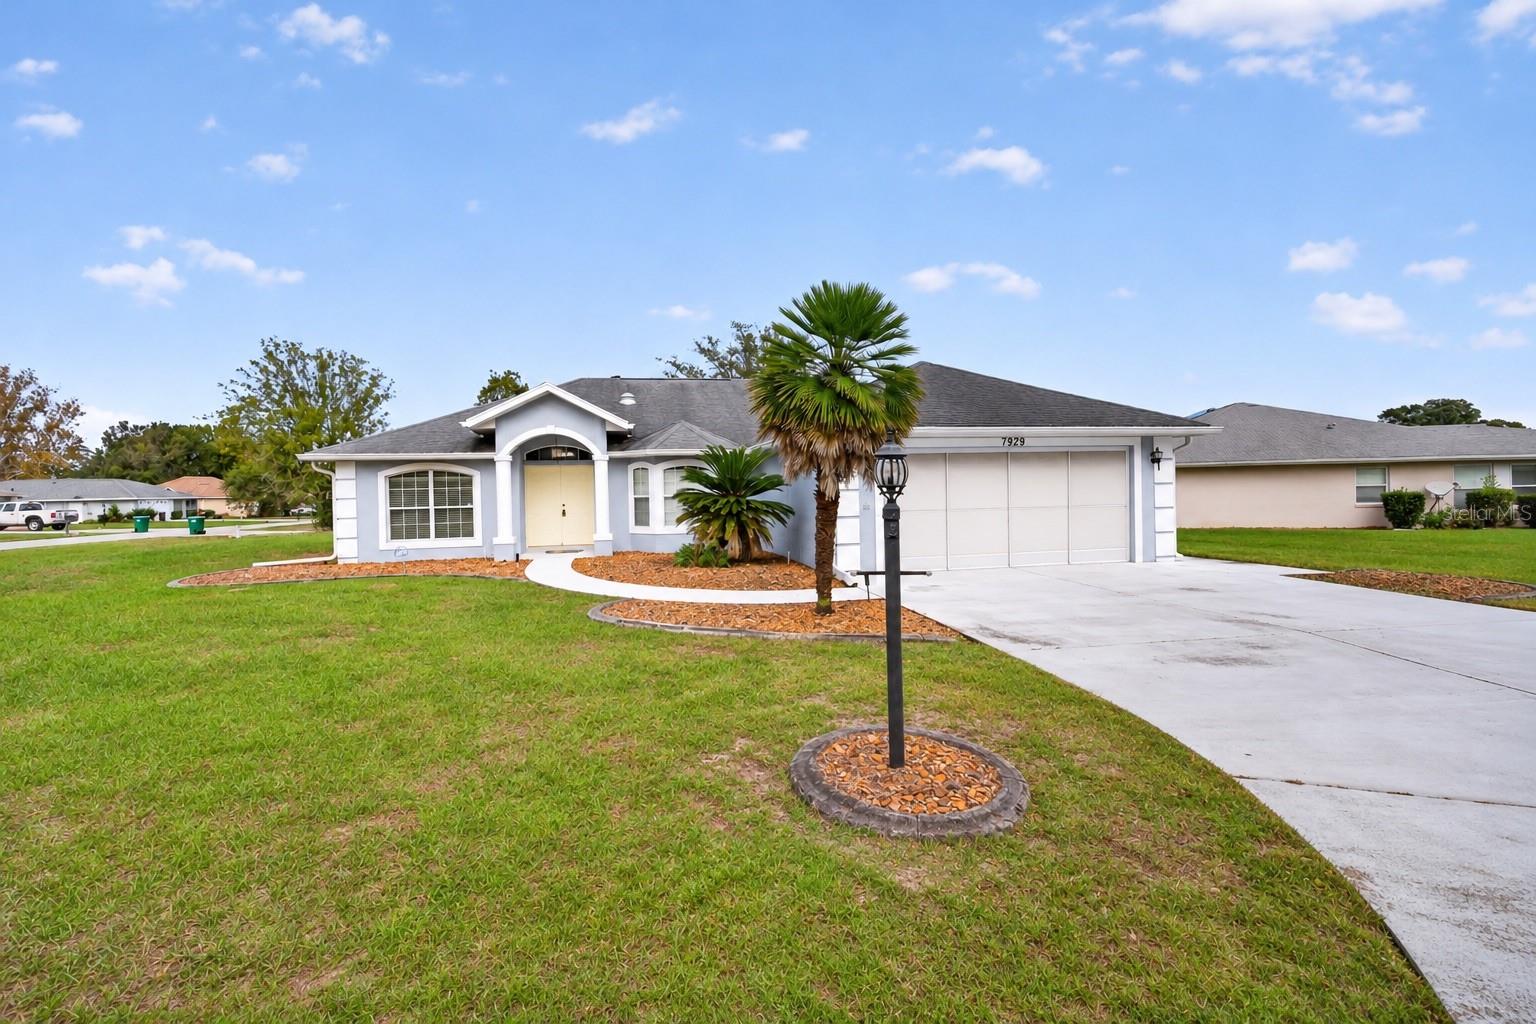
- $259,9007929 SW 63rd Avenue Rd, Ocala, FL 344763 Beds2 Baths1,716 sqftListing courtesy of COLDWELL REALTY SOLD GUARANTEE · Data courtesy of: Stellar MLS
 Active
- $285,0003905 SE 7th St, Ocala, FL 344713 Beds2 Baths2,167 sqftListing courtesy of RE/MAX PREMIER REALTY · Data courtesy of: Stellar MLS
 Under Contract
- $329,5783475 SW 153rd Place Rd, Ocala, FL 344733 Beds2 Baths1,684 sqftListing courtesy of K HOVNANIAN FLORIDA REALTY · Data courtesy of: Stellar MLS
 Active
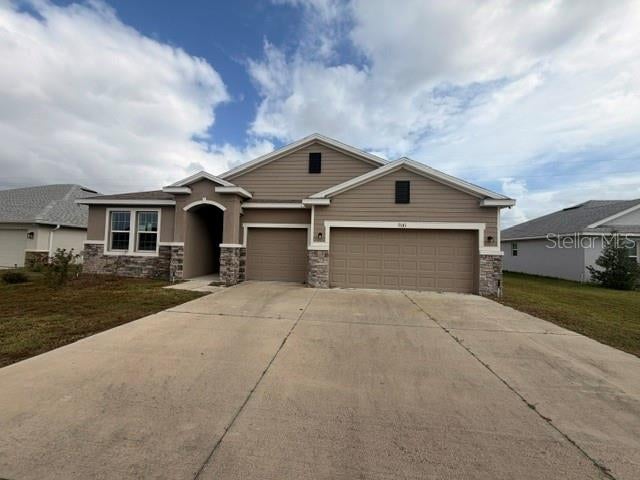
- $280,0009181 SW 49th Ct, Ocala, FL 344764 Beds4 Baths2,829 sqftListing courtesy of KIEFER REALTY, PA · Data courtesy of: Stellar MLS
 Active
- $319,9996099 SW 64th Ter, Ocala, FL 344744 Beds3 Baths2,132 sqftListing courtesy of AXEN REALTY LLC · Data courtesy of: Stellar MLS
 Active
What Sold Nearby
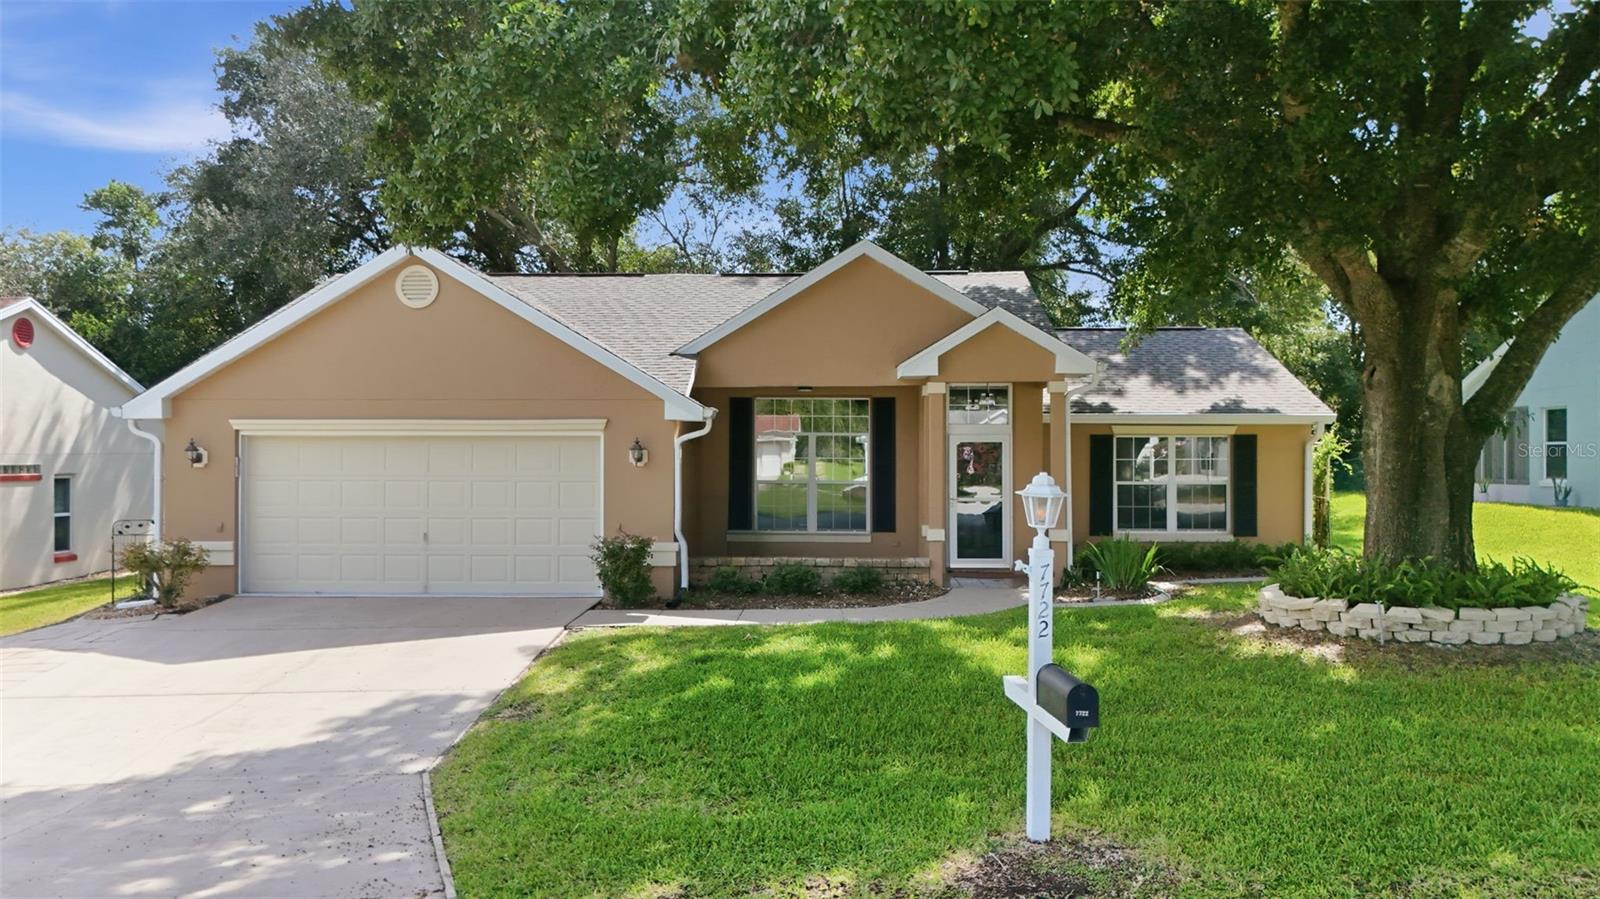 $230,0007722 SW 117th Street RdOcala, FL · Sold 2026-10-30
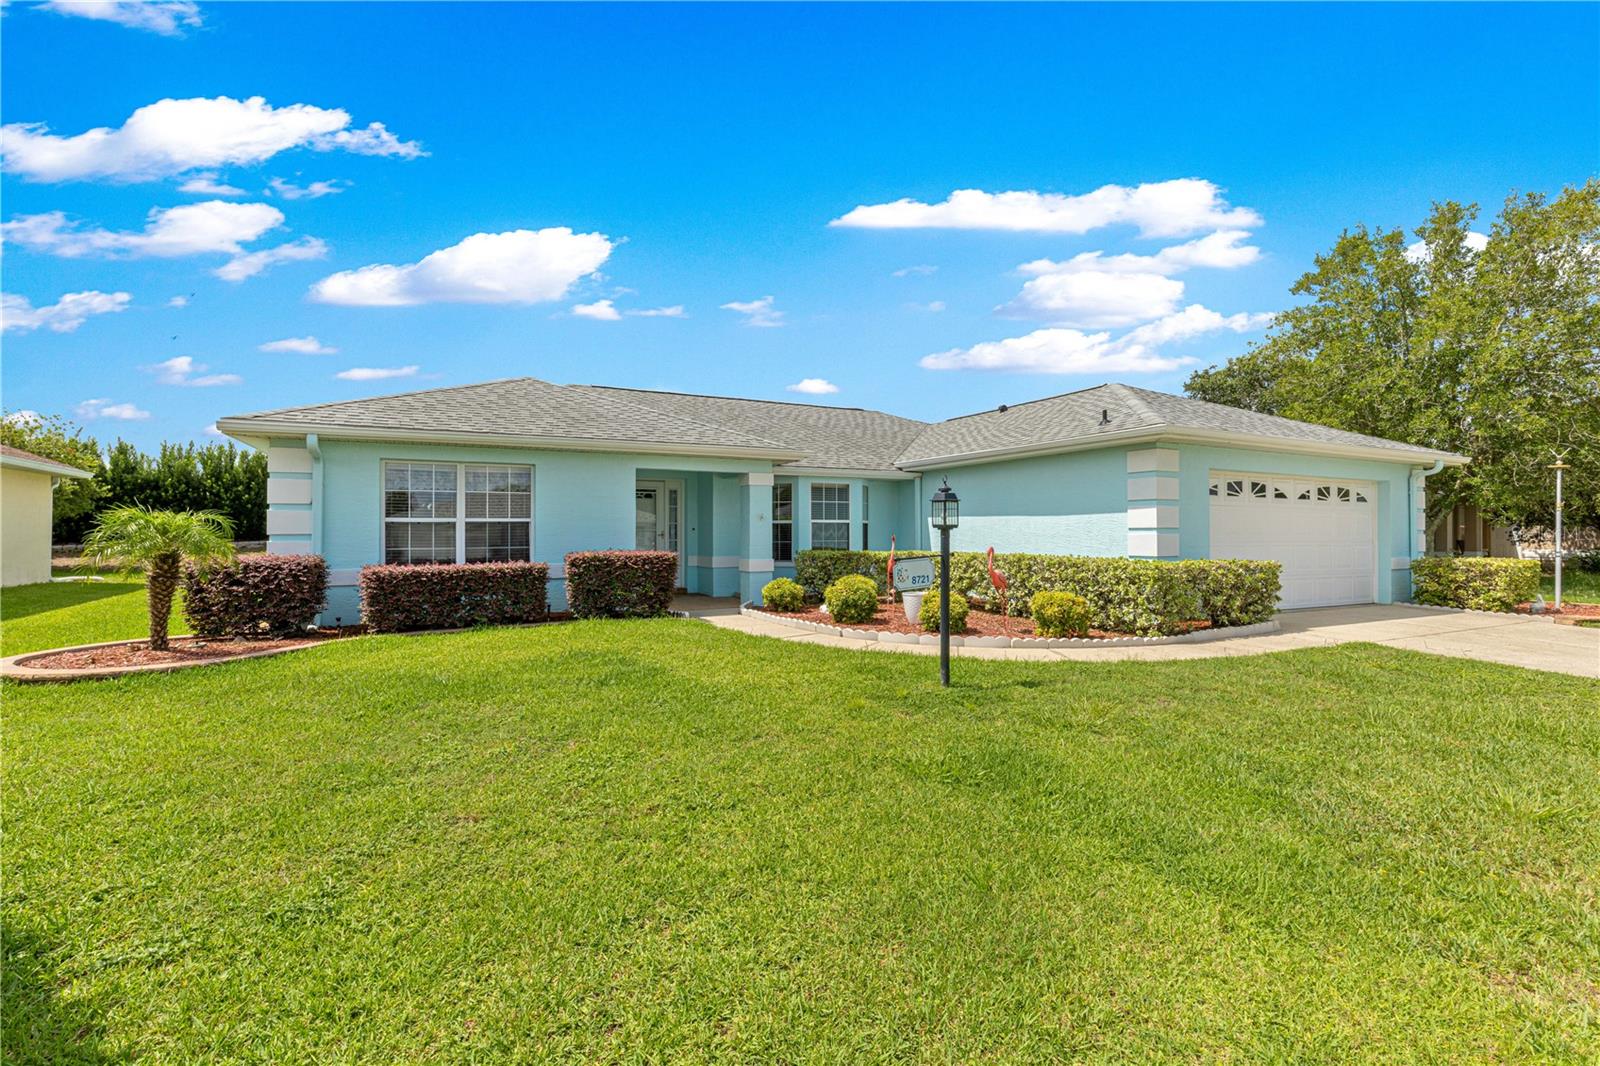 $190,0008721 SW 60th CirOcala, FL · Sold 2026-10-30
 $274,9908866 SW 46th AveOcala, FL · Sold 2026-10-30
 $249,9907813 SW 46th CtOcala, FL · Sold 2026-10-30
 $281,9908942 SW 46th AveOcala, FL · Sold 2026-10-29
 $267,9909063 SW 47th CtOcala, FL · Sold 2026-10-29
 $250,0007829 SW 46th CtOcala, FL · Sold 2026-10-29
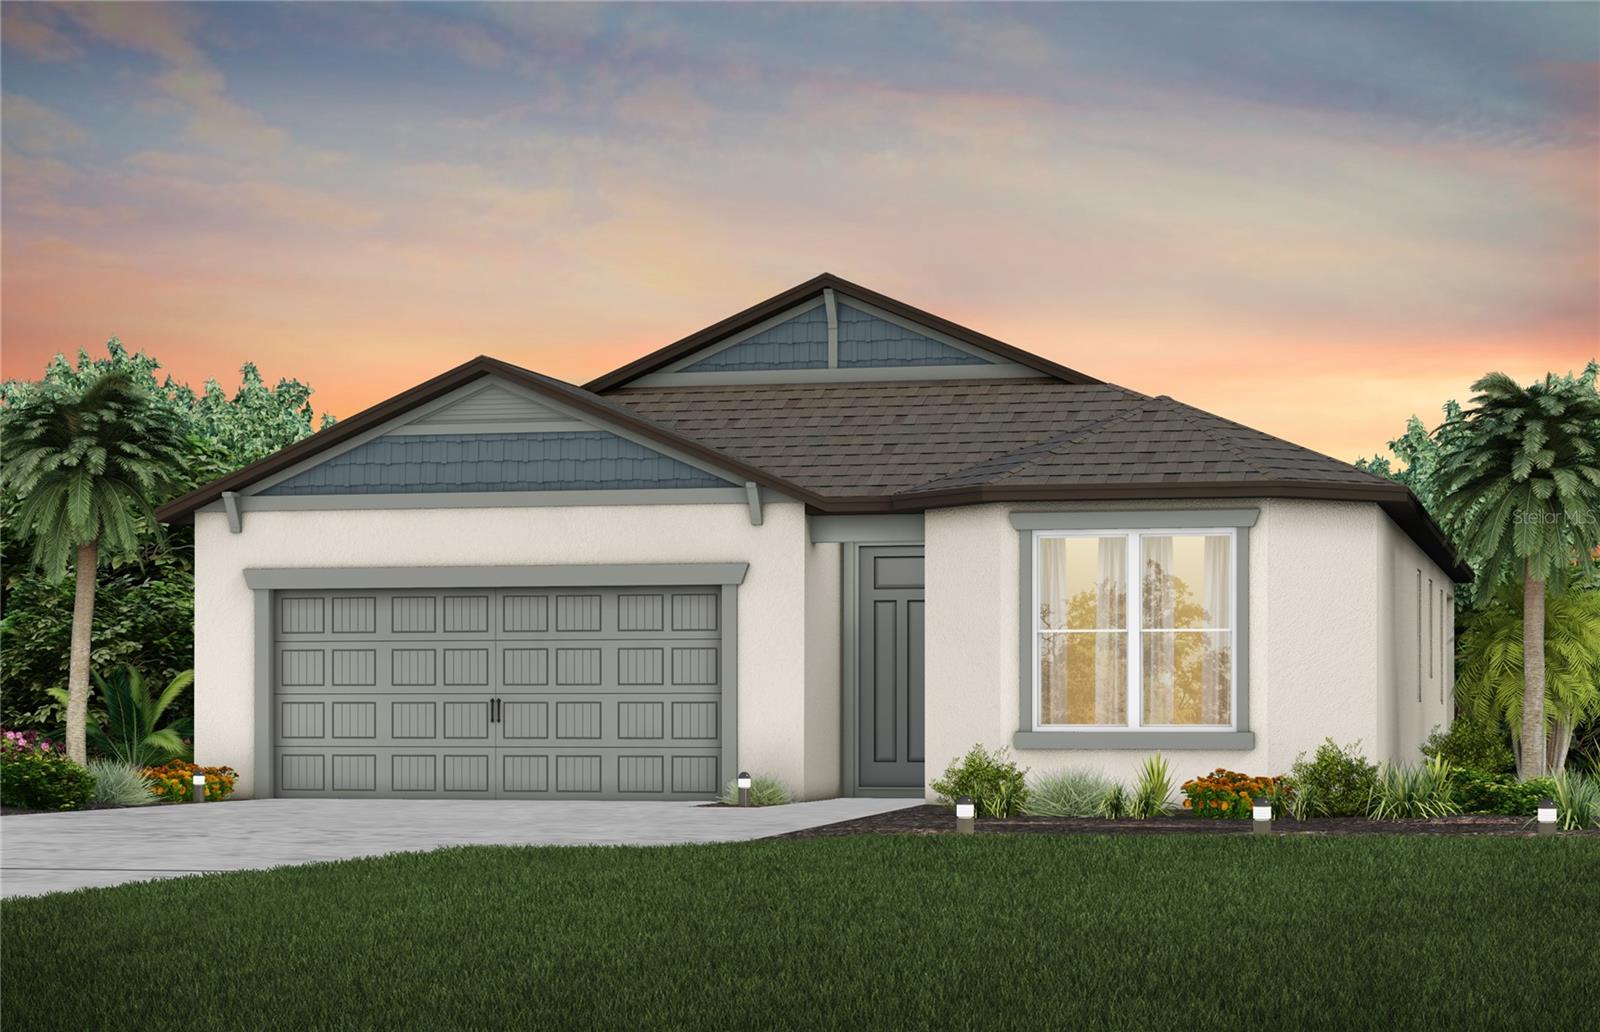 $336,0004479 SW 82nd LoopOcala, FL · Sold 2026-10-28
Flood
Flood zone X · Minimal flood risk
What's Nearby
Parks
- Liberty Community ParkMarion County, Florida, United States of America1.3 mi
More homes in Ocala
Homes for sale near Ocala
Data courtesy of: Stellar MLSDisclaimers and data details

Listings courtesy of Stellar MLS as distributed by MLS GRID. Based on information submitted to the MLS GRID. All data is obtained from various sources and may not have been verified by broker or MLS GRID. Supplied Open House Information is subject to change without notice. All information should be independently reviewed and verified for accuracy. Properties may or may not be listed by the office/agent presenting the information. Listing information is provided for consumers’ personal, non-commercial use, solely to identify prospective properties for potential purchase; all other use is strictly prohibited and may violate relevant federal and state law. Information deemed reliable but not guaranteed. Copyright © 2026 MLS GRID. All Rights Reserved.

Continental Real Estate Group, Inc
Broker: Derek Eisenberg
Listing last updated: Nov 19, 2026, 1:42 PM EST. SURF LOCAL last checked: Nov 21, 2026, 6:02 AM EST.