
 Active
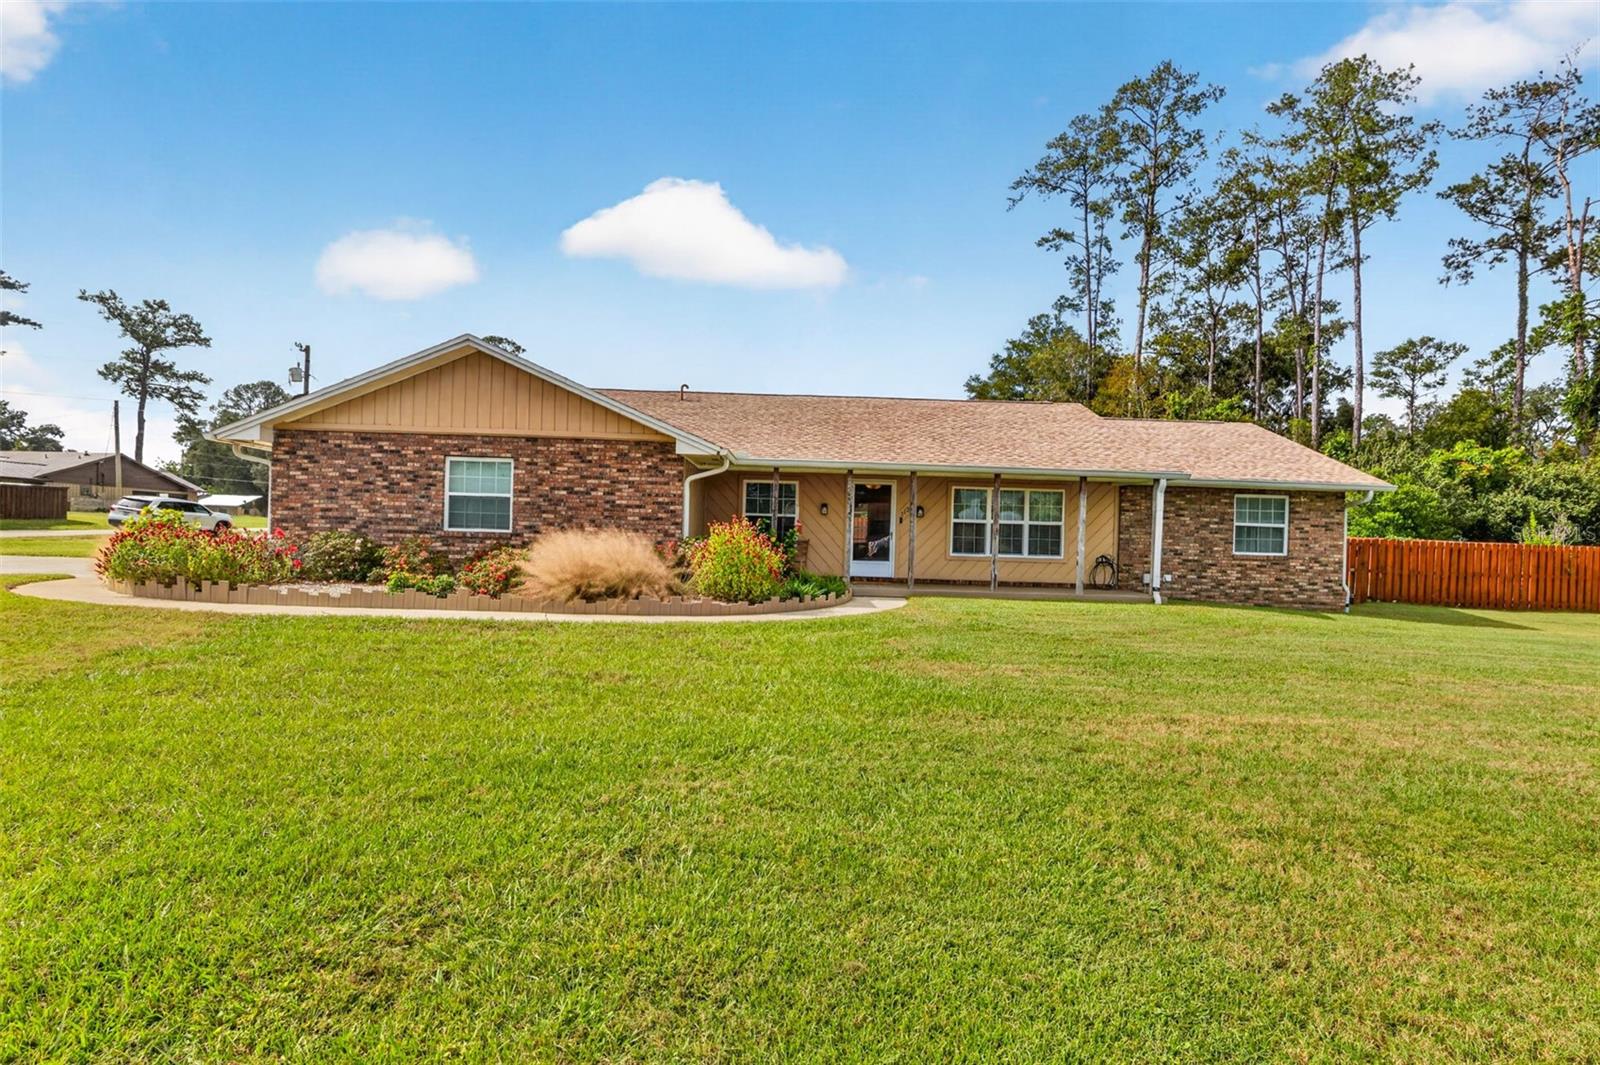
112 SE 50th Ter
Ocala, FL 34471 · Single family
$402,480
Listing courtesy of Elizabeth Ortega, KELLER WILLIAMS GAINESVILLE REALTY PARTNERS
- 3 Beds
- 2 Baths
- 2,144 sqft
Cynthia's Insights On This Property
- Built 1982 — before Florida's 2002 building code
- Last recorded sale: $425,000 in July 2023
- Typical sale in 34471 over the last year: $315,000, $172 per sq ft
- 4% of homes in 34471 changed hands last year
- County record lists a private pool


📊 Price Pulse
What would you pay for this place?
Sale prices come from county public records, not MLS data.Listing agent
Contact
Send a message and we'll pass it to the listing agent. Nothing is sent until you ask.
About this home
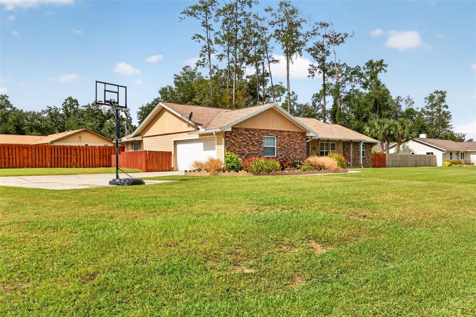
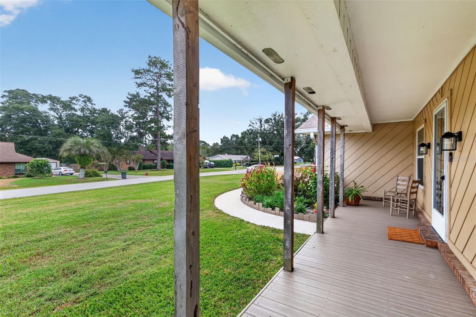
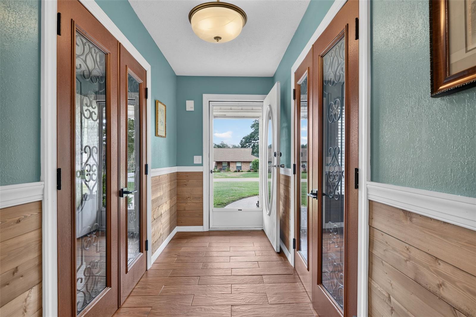
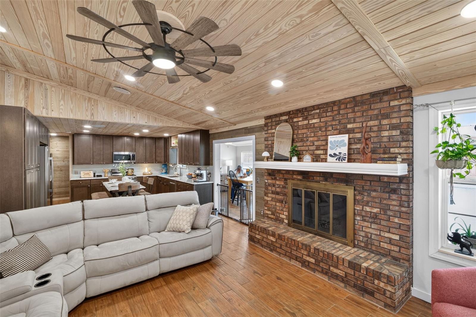
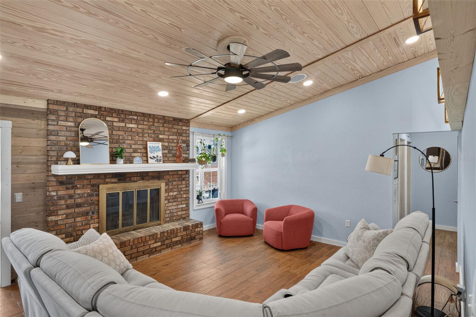
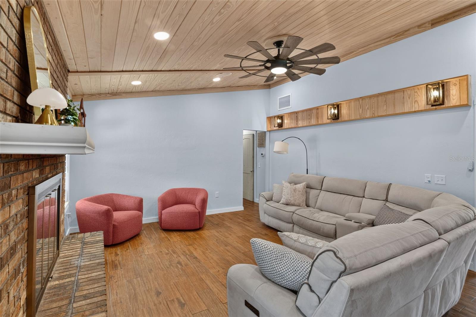
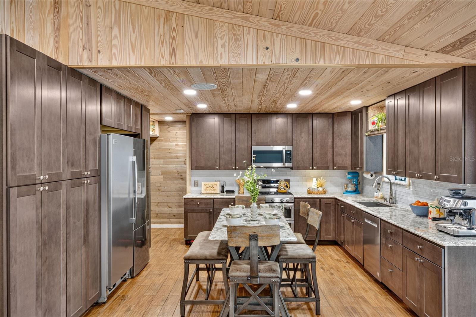
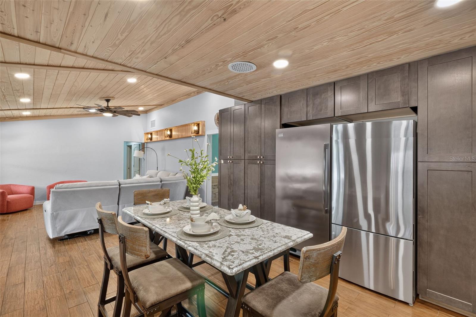
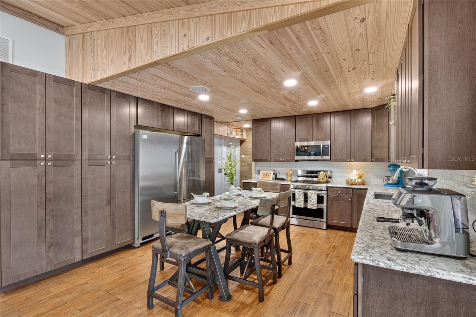
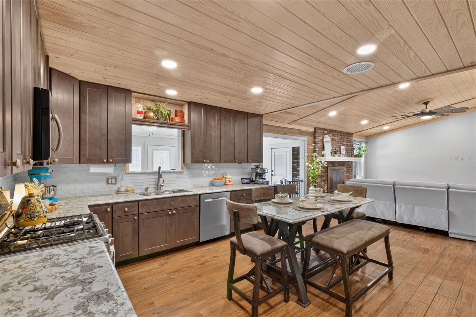
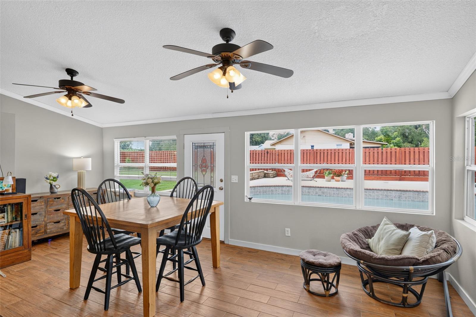
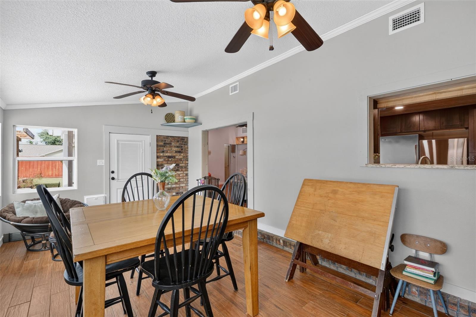
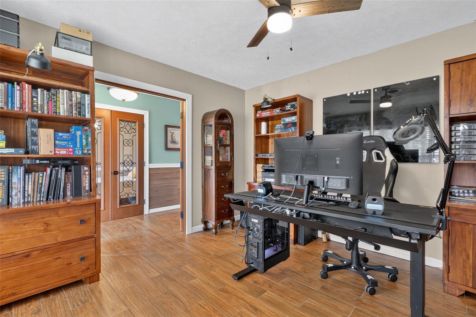
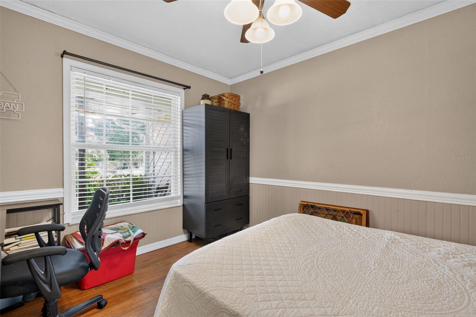
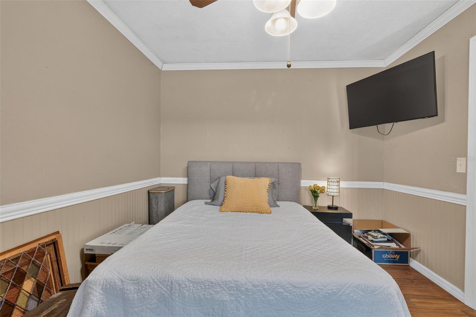
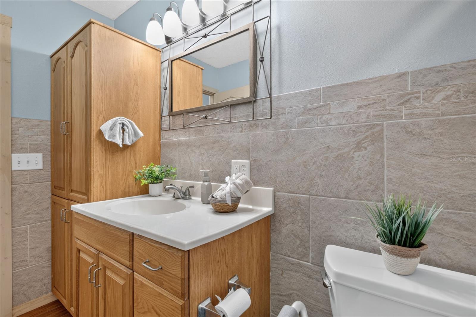
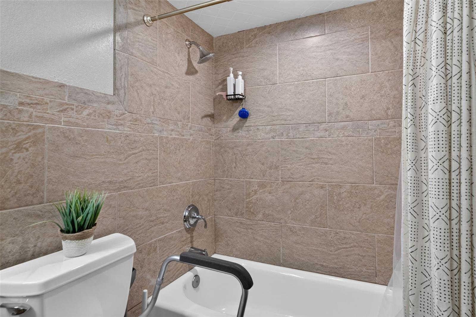
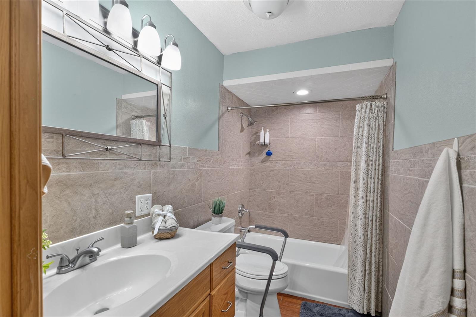
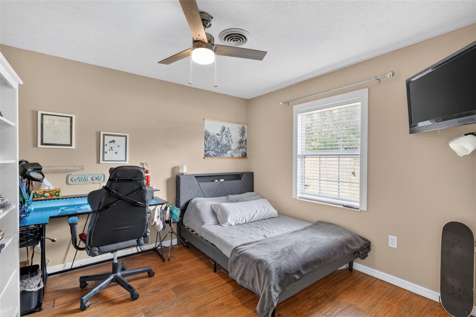
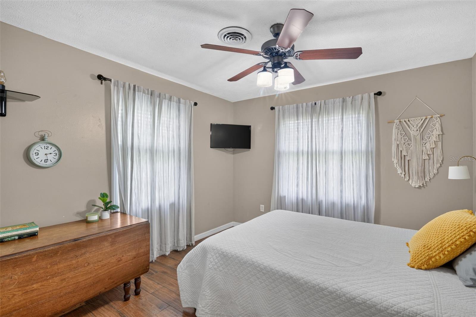
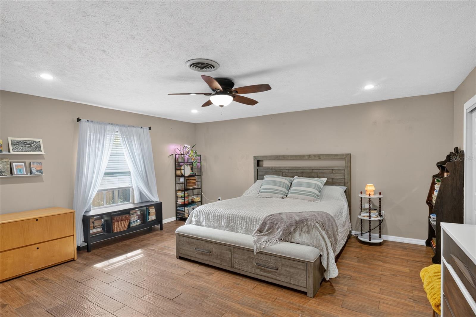
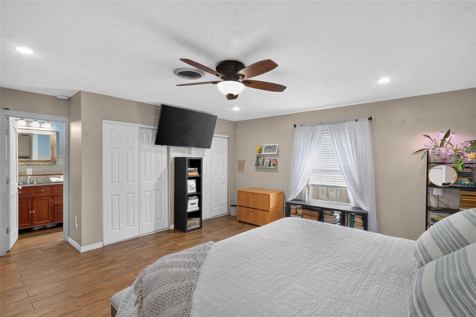
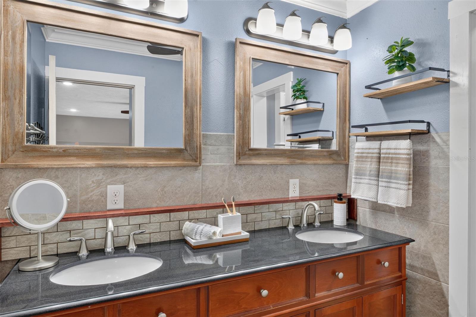
Welcome to this inviting ranch style home sitting on an oversized corner lot surrounded by mature landscaping and plenty of room to breathe. From the moment you step onto the covered front porch, you’ll feel right at home. Inside, an open floor plan with tile flooring and crown molding creates a warm, welcoming feel. Keep the conversation going in the kitchen, where stone counters and solid wood cabinets overlook the family room so no one is ever left out. A study, studio, flex room, and a separate office give you the flexibility to work from home, pursue a hobby, or host overnight guests. The split bedroom layout gives the generously sized primary suite a private place to unwind, with its own bath and walk-in shower. Two additional bedrooms share a full bath on the opposite side of the home, and a laundry room makes everyday chores a little easier. The backyard is where this home truly shines. Spend weekends lounging by the in-ground pool, entertaining from the cabana, or enjoying quiet mornings on the rear porch and deck. A storage shed, irrigation system, and whole home generator add convenience and peace of mind, and natural gas, fiber optic internet, and no HOA make this one easy to love. Schedule your showing today!
moreless
- Property type
- Single family
- Year built
- 1982
- Lot size
- 0.45 acres
- On market
- 6 days
- Price per sqft
- $188
- Listing ID
- GC544449
Show Full Details
Property Info
- Property Type
- Residential
- Property Subtype
- SingleFamilyResidence
- Year Built
- 1982
- Levels
- One
- Direction Faces
- East
- Lot Size (acres)
- 0.45
- Lot Size (sqft)
- 19602.0
- Home Warranty
- Yes
- Contract Date
- 2026-11-03
- On Market Date
- 2026-11-06
- Cumulative Days on Market
- 6
Interior Features
- Interior Features
- Crown Molding, Eat-In Kitchen, Open Floorplan, Stone Counters
- Flooring
- Tile
- Fireplace
- Yes
- Fireplace Features
- Decorative, Wood Burning
- Laundry Features
- Inside, Laundry Room
- Levels
- One
- Window Features
- Insulated Windows
Appliances
- Appliances
- Dishwasher, Dryer, Freezer, Gas Water Heater, Range, Washer
Heating & Cooling
- Heating
- Central, Natural Gas
- Cooling
- Central Air
Exterior Features
- Exterior Features
- Rain Gutters
- Patio & Porch Features
- Covered, Deck, Front Porch, Rear Porch
- Construction Materials
- Block, Brick, Hardiplank Type
- Foundation
- Slab
- Roof
- Shingle
- Fencing
- Wood
- Other Structures
- Cabana, Shed(S)
- Pool Features
- In Ground, Gunite, Private
- Private Pool
- Yes
Features & Amenities
- Garage
- Yes
- Attached Garage
- Yes
- Parking Features
- Attached
- Security Features
- Smoke Detector(S)
- Lot Features
- Corner Lot, Landscaped, Level
Utilities
- Utilities
- Natural Gas Available, Electricity Connected, Natural Gas Connected, Sewer Connected, Water Connected
- Sewer
- Septic Tank
- Water Source
- Public
Taxes
- Annual Tax Amount
- $3,368
- Tax Year
- $2,025
- Legal Description
- SEC 13 TWP 15 RGE 22 PLAT BOOK U PAGE 018 COUNTRY ESTATES FT KING ADD BLK A LOT 17
Data freshness
- SURF LOCAL last checked
- Nov 20, 2026, 10:24 PM EST
Location
Approximate location, shown from the displayed address.
Similar homes nearby
- $348,8209084 SW 67th Ave, Ocala, FL 344764 Beds2 Baths1,850 sqftListing courtesy of PULTE REALTY OF WEST FLORIDA LLC · Data courtesy of: Stellar MLS
 Active
- $450,0005780 SW 70th Ter, Ocala, FL 344744 Beds3 Baths2,420 sqftListing courtesy of EXP REALTY LLC · Data courtesy of: Stellar MLS
 Active
- $450,00010320 SW 103rd Ct, Ocala, FL 344815 Beds3 Baths2,560 sqftListing courtesy of SHOWCASE PROPERTIES OF CENTRAL · Data courtesy of: Stellar MLS
 Active
- $469,900836 NW 6th Ter, Ocala, FL 344756 Beds4 Baths2,212 sqftListing courtesy of THE AMERICAN DREAM · Data courtesy of: Stellar MLS
 Active
- $399,9997850 SW 97th Cir, Ocala, FL 344813 Beds2 Baths2,029 sqftListing courtesy of NEXT GENERATION REALTY OF MARION COUNTY · Data courtesy of: Stellar MLS
 Active
- $329,5783475 SW 153rd Place Rd, Ocala, FL 344733 Beds2 Baths1,684 sqftListing courtesy of K HOVNANIAN FLORIDA REALTY · Data courtesy of: Stellar MLS
 Active
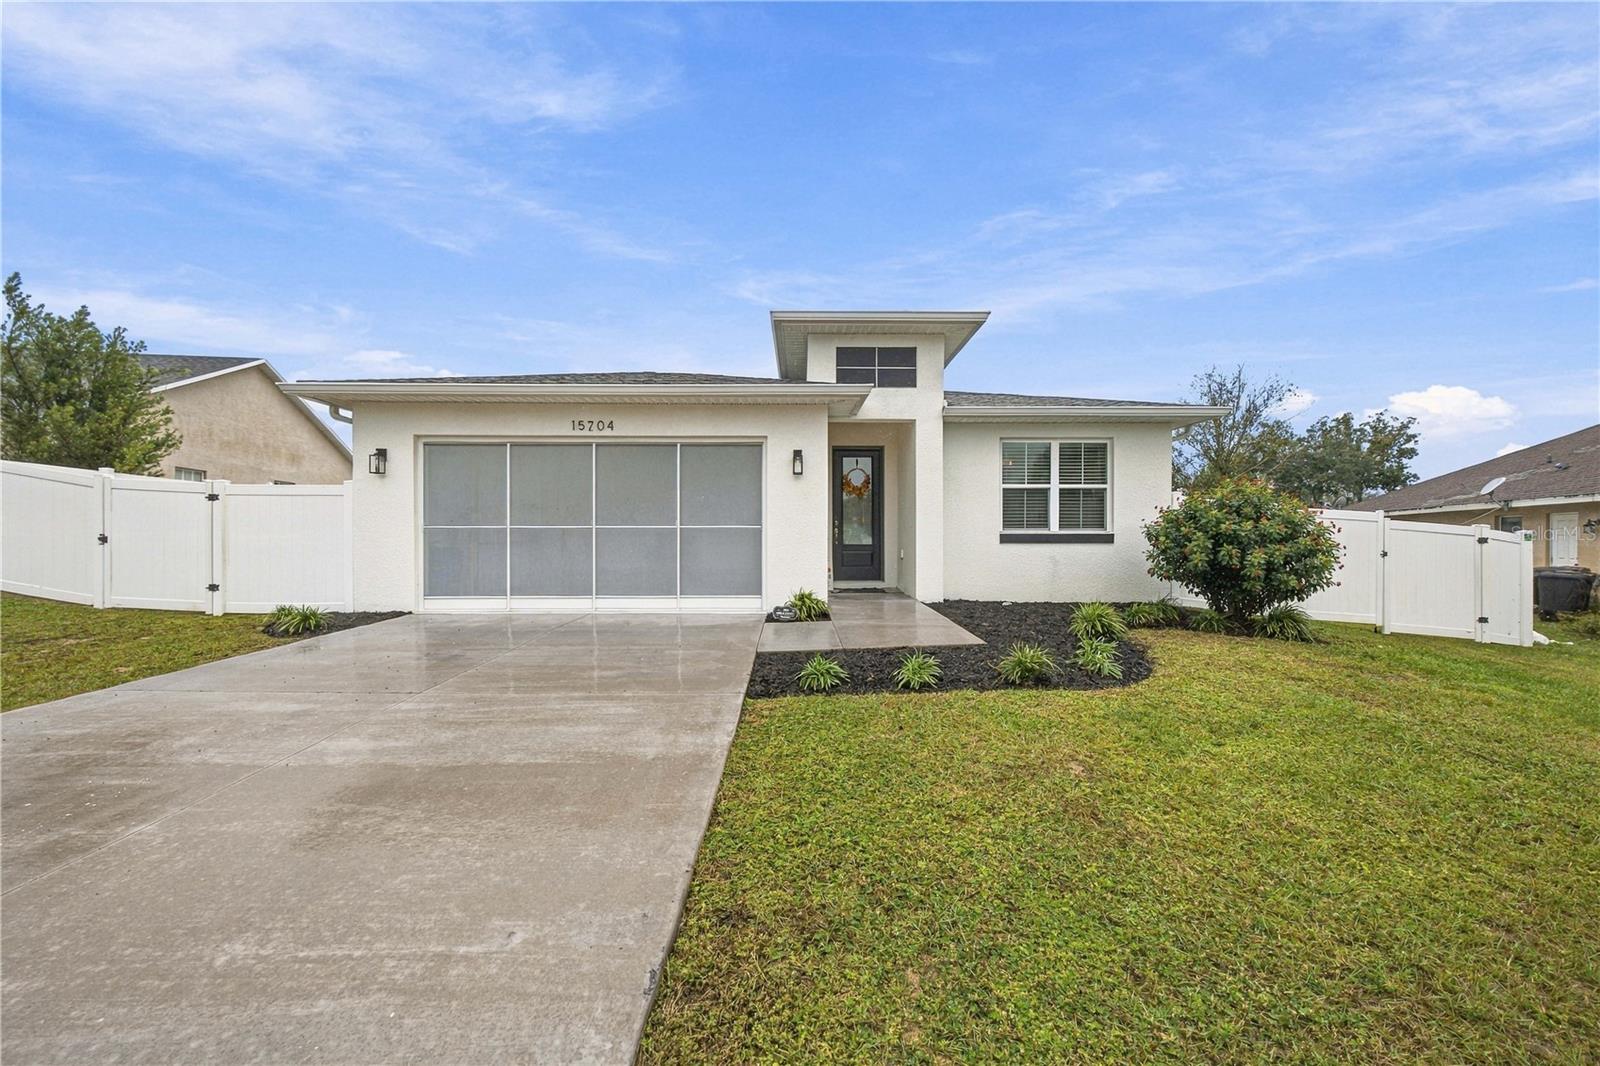
- $325,00015704 SW 27th Avenue Rd, Ocala, FL 344734 Beds2 Baths1,915 sqftListing courtesy of ASHLEY YATES REALTY · Data courtesy of: Stellar MLS
 Active
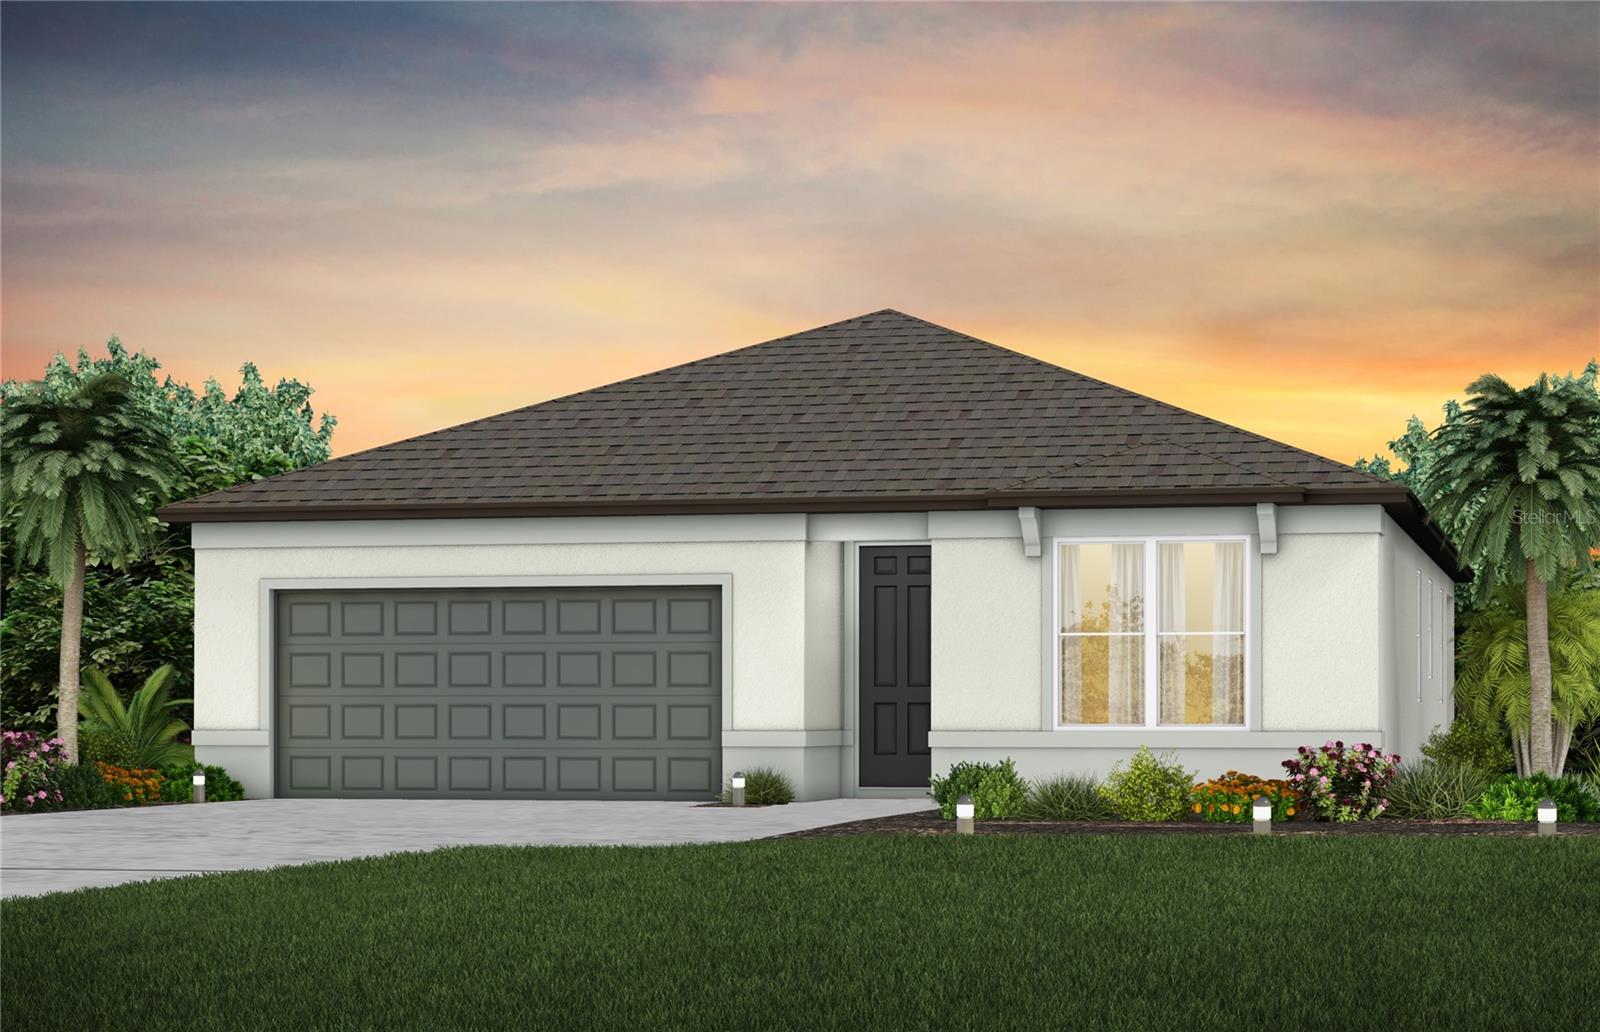
- $342,0509120 SW 67th Ave, Ocala, FL 344764 Beds2 Baths1,850 sqftListing courtesy of PULTE REALTY OF WEST FLORIDA LLC · Data courtesy of: Stellar MLS
 Active
What Sold Nearby
 $490,0002393 SE 31st PlOcala, FL · Sold 2026-10-26
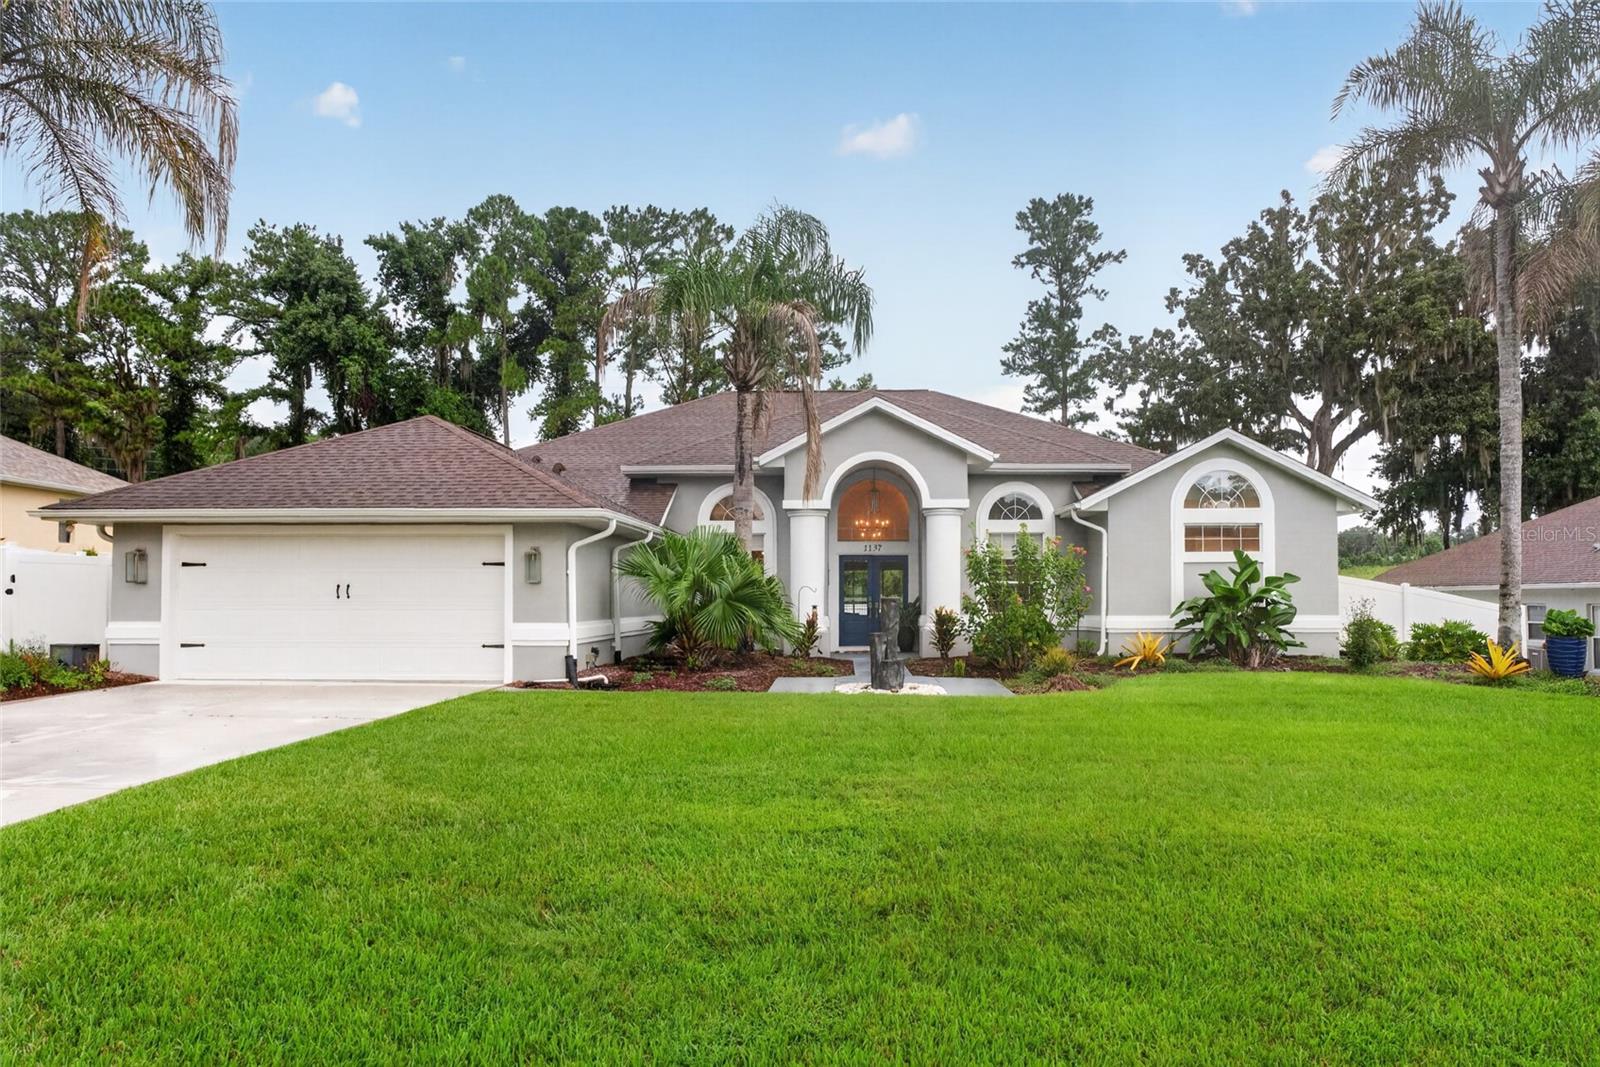 $515,0001137 SW 32nd LnOcala, FL · Sold 2026-10-26
 $305,0004869 SE 24th StOcala, FL · Sold 2026-10-23
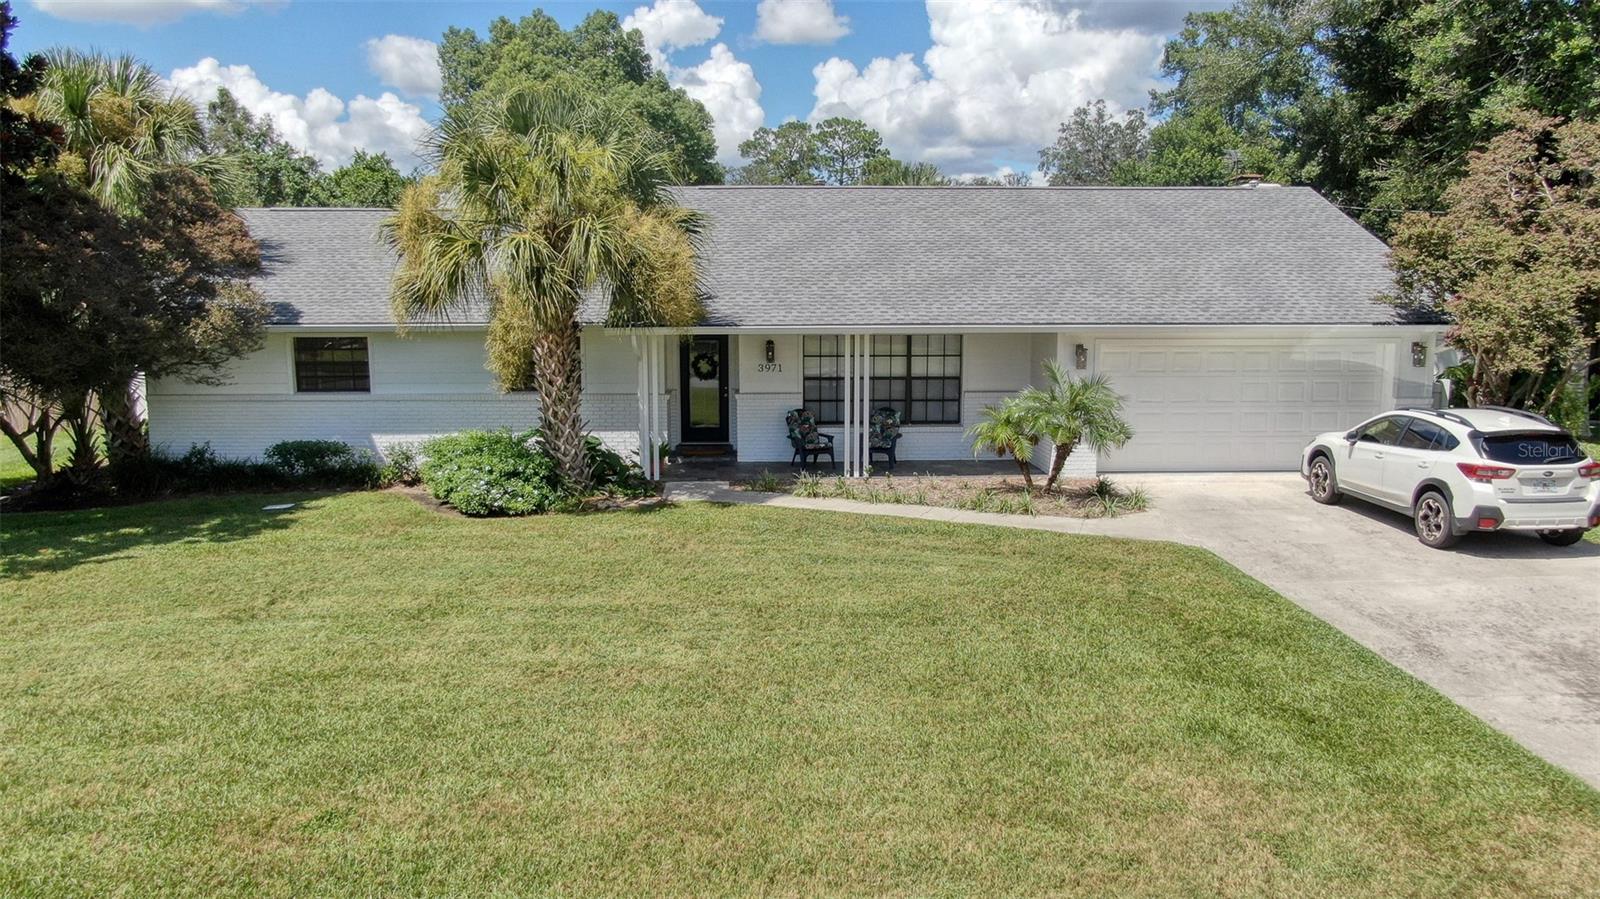 $329,0003971 SE 17th PlOcala, FL · Sold 2026-10-16
 $470,0002319 SE 30th StOcala, FL · Sold 2026-10-13
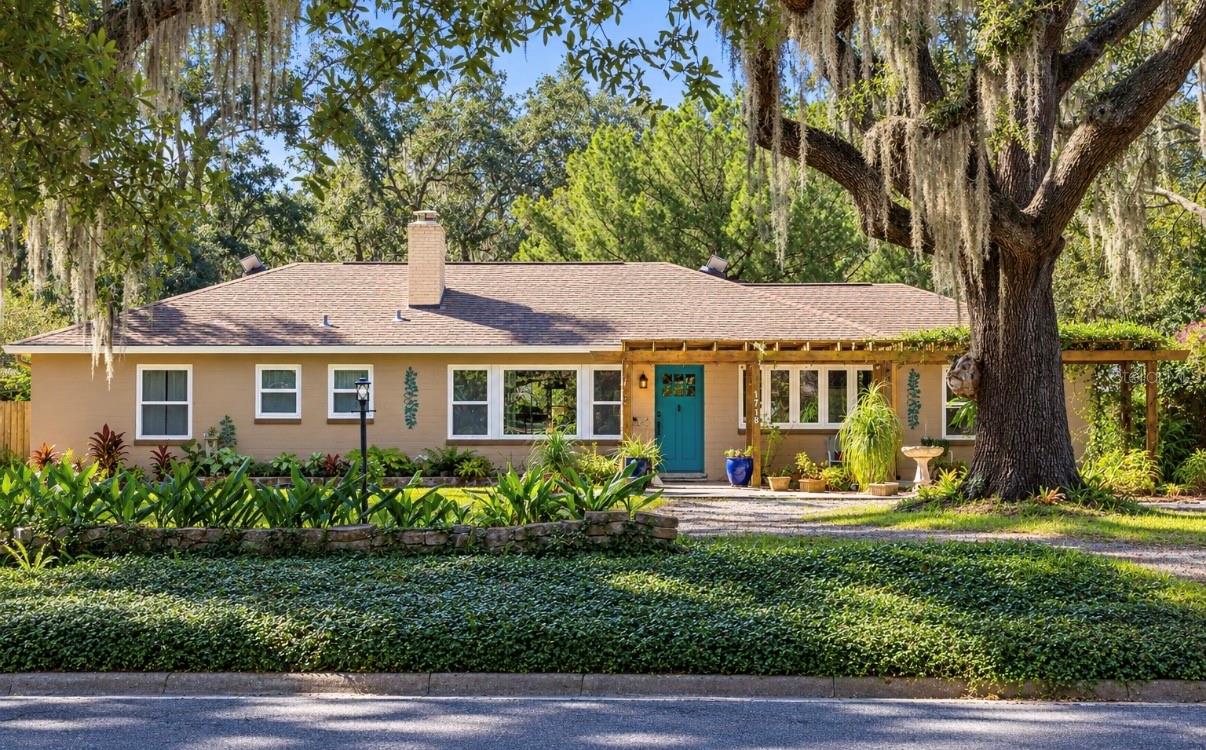 $490,0001718 SE 8th StOcala, FL · Sold 2026-10-13
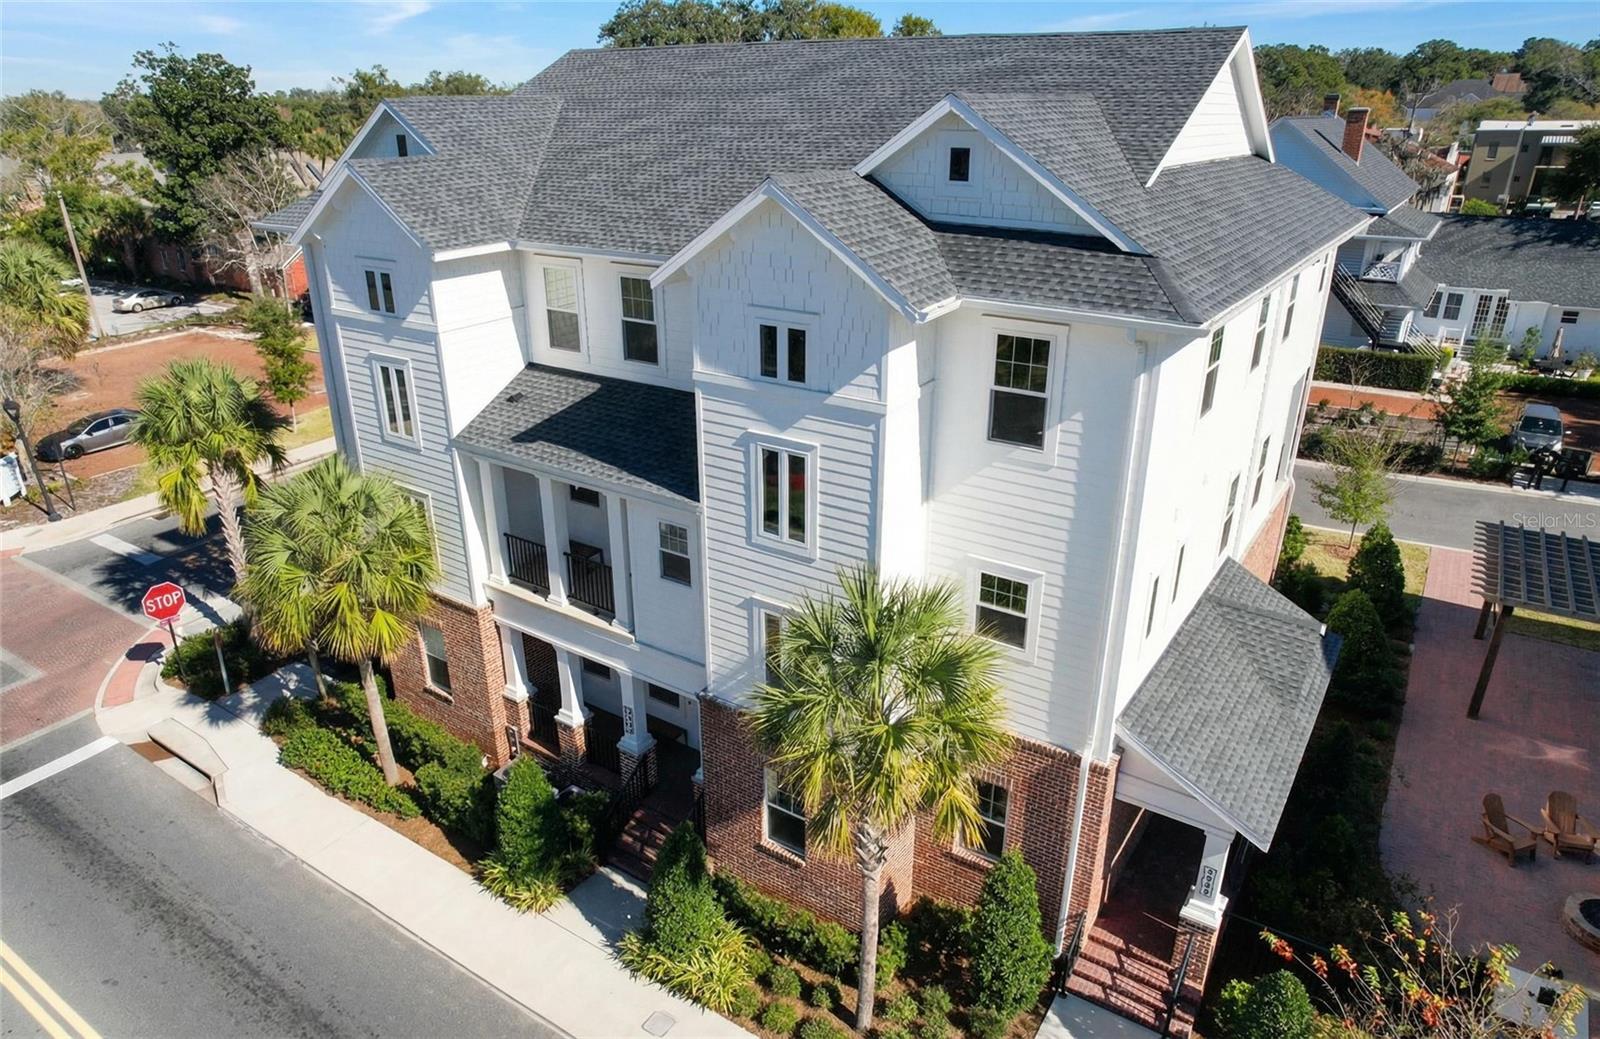 $775,000129 SE Watula AveOcala, FL · Sold 2026-10-07
 $410,0002208 SE 24th TerOcala, FL · Sold 2026-10-06
Flood
Flood zone X · Minimal flood risk
What's Nearby
Restaurants
- Arianna's Pizza2496 Southeast 58th Avenue, Ocala, FL 34480, United States of America1.6 mi
- Pronto Pizza4920 East Silver Springs Boulevard, Ocala, FL 34470, United States of America1.7 mi
- Outback SteakhouseEast Silver Springs Boulevard, Ocala, FL 34470, United States of America1.7 mi
Groceries
- Publix3450 East Silver Springs Boulevard, Ocala, FL 34470, United States of America1.5 mi
- ALDI2115 Northeast 49th Court Road, Ocala, FL 34470, United States of America1.6 mi
- Walmart Supercenter4980 East Silver Springs Boulevard, Ocala, FL 34470, United States of America1.6 mi
Schools
- Ward-Highlands Elementary SchoolSoutheast 39th Avenue, Ocala, FL 34471, United States of America1.2 mi
- Ocala Highlands SchoolSoutheast 37th Avenue, Ocala, FL 34471, United States of America1.3 mi
- Maplewood Elementary SchoolSoutheast 47th Court, Huntington, FL 34471, United States of America1.3 mi
- Sandy Hill AcademySoutheast 13th Place, Ocala, FL 34471, United States of America1.7 mi
- Southeast 17th StreetOcala, FL 34471, United States of America1.8 mi
Parks
- Ocala, FloridaUnited States of America1.0 mi
- Ocala, FloridaUnited States of America1.2 mi
- Marion County, FloridaUnited States of America1.4 mi
- Shocker Park (Softball)Marion County, Florida, United States of America1.4 mi
- Silver Springs, FloridaUnited States of America1.8 mi
- M.O.M.S. parkOcala, Florida, United States of America1.9 mi
Coffee
- Starbucks3727 East Silver Springs Boulevard, Ocala, FL 34470, United States of America1.6 mi
More homes in Ocala
Homes for sale near Ocala
Data courtesy of: Stellar MLSDisclaimers and data details

Listings courtesy of Stellar MLS as distributed by MLS GRID. Based on information submitted to the MLS GRID. All data is obtained from various sources and may not have been verified by broker or MLS GRID. Supplied Open House Information is subject to change without notice. All information should be independently reviewed and verified for accuracy. Properties may or may not be listed by the office/agent presenting the information. Listing information is provided for consumers’ personal, non-commercial use, solely to identify prospective properties for potential purchase; all other use is strictly prohibited and may violate relevant federal and state law. Information deemed reliable but not guaranteed. Copyright © 2026 MLS GRID. All Rights Reserved.

Continental Real Estate Group, Inc
Broker: Derek Eisenberg
Listing last updated: Nov 12, 2026, 10:02 AM EST. SURF LOCAL last checked: Nov 20, 2026, 10:24 PM EST.