
 Active







1060 SE 52nd Ct
Ocala, FL 34471 · Single family
$2,249,000
Listing courtesy of Laurie Ann Truluck, SELLSTATE NEXT GENERATION REALTY
- 4 Beds
- 7 Baths
- 3,856 sqft
Cynthia's Insights On This Property
- Built 2023
- Last recorded sale: $430,000 in October 2021
- Typical sale in 34471 over the last year: $315,000, $172 per sq ft
- 4% of homes in 34471 changed hands last year
- County record lists a private pool


📊 Price Pulse
What would you pay for this place?
Sale prices come from county public records, not MLS data.Listing agent
Contact
Send a message and we'll pass it to the listing agent. Nothing is sent until you ask.
About this home
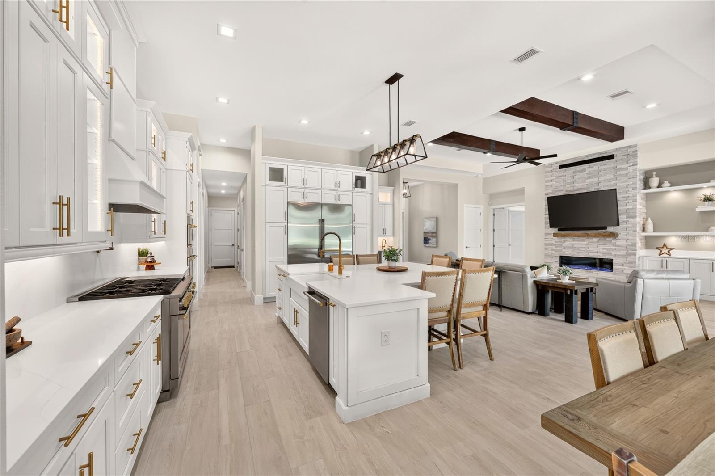
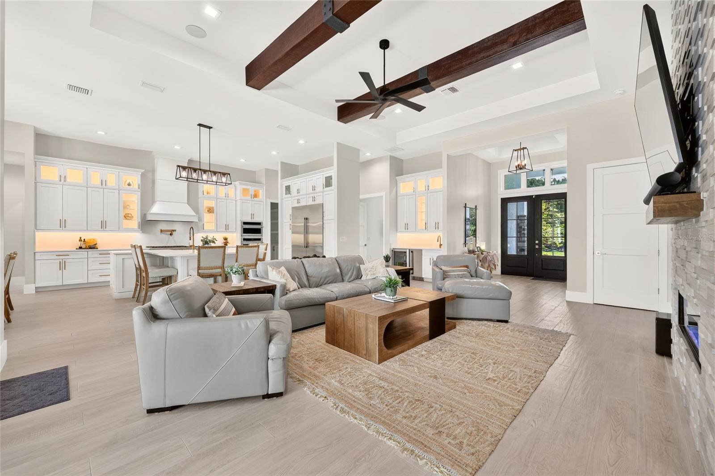
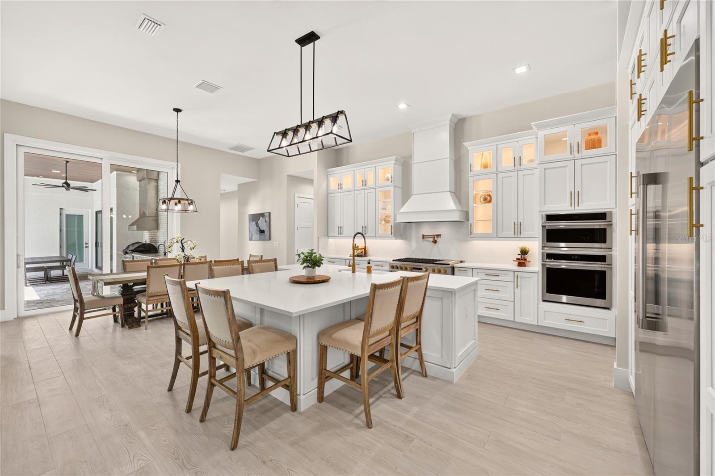
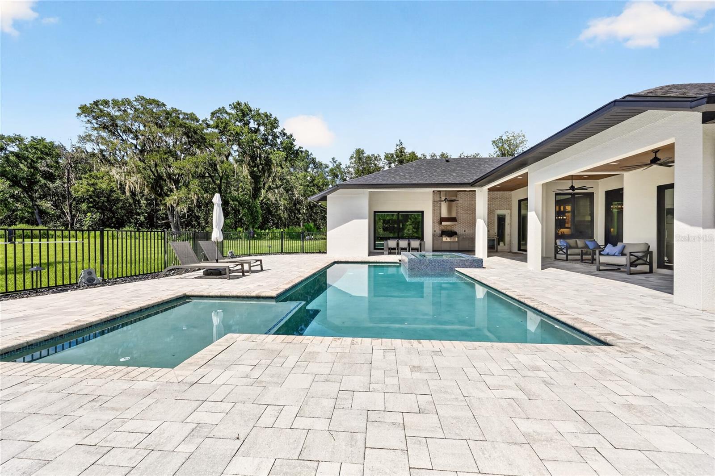
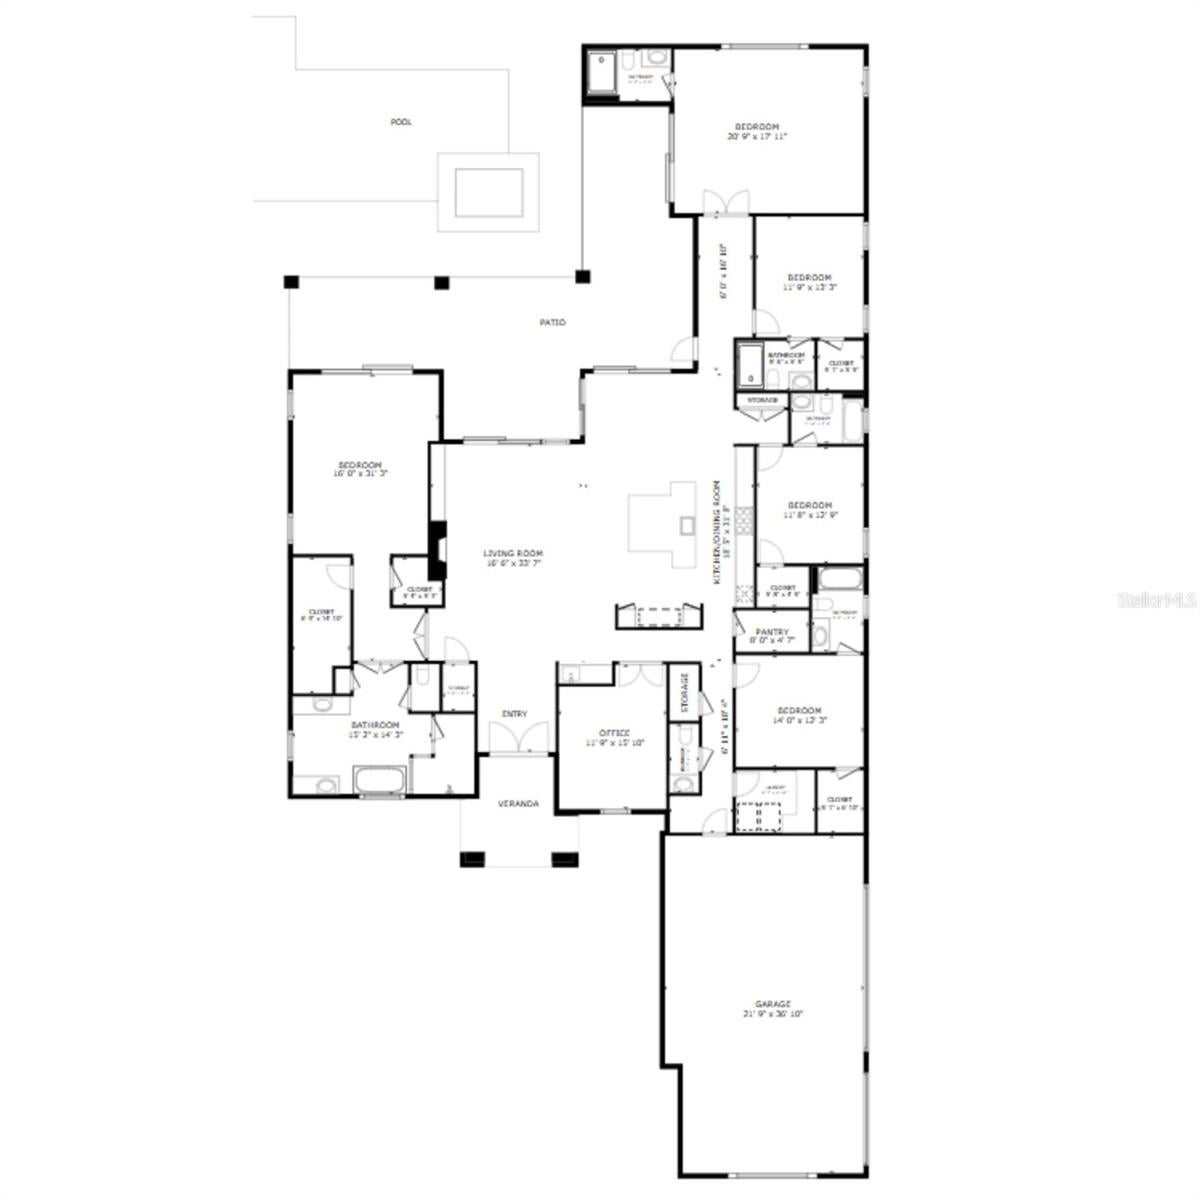
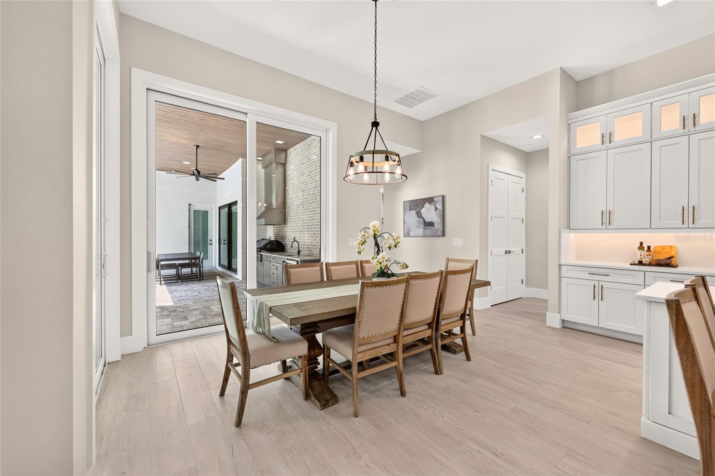
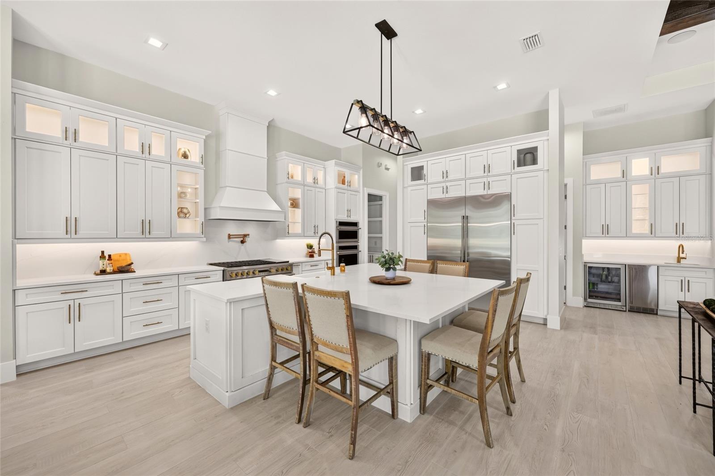
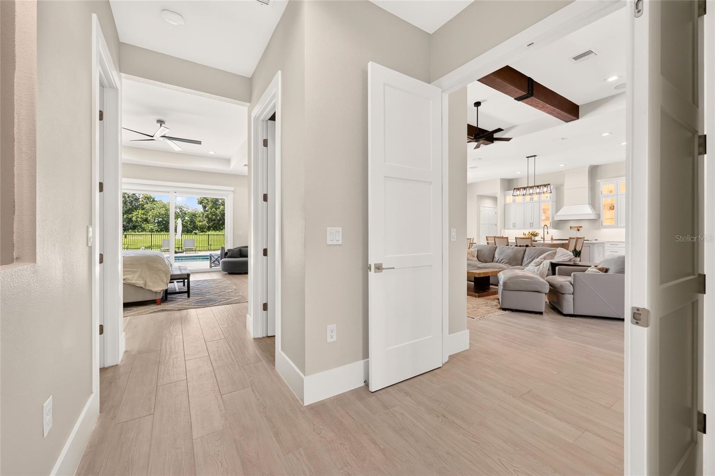
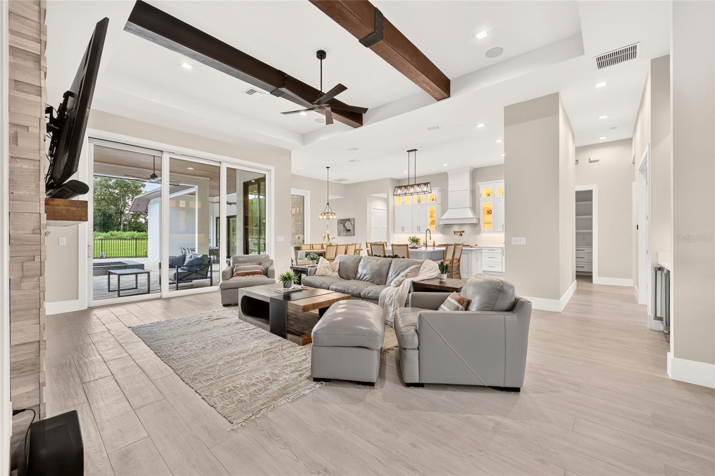
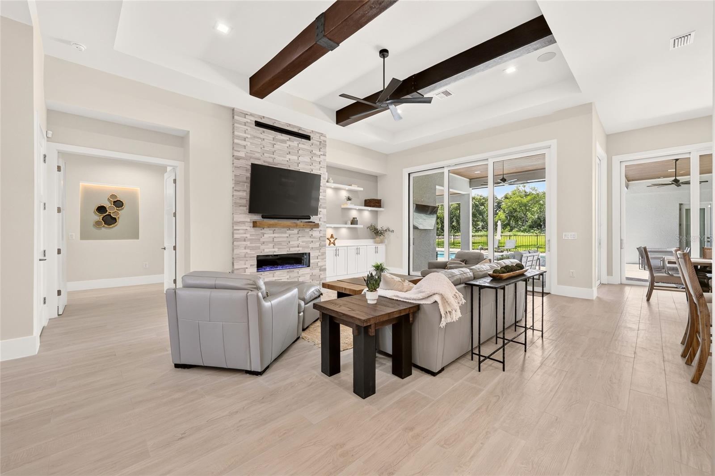
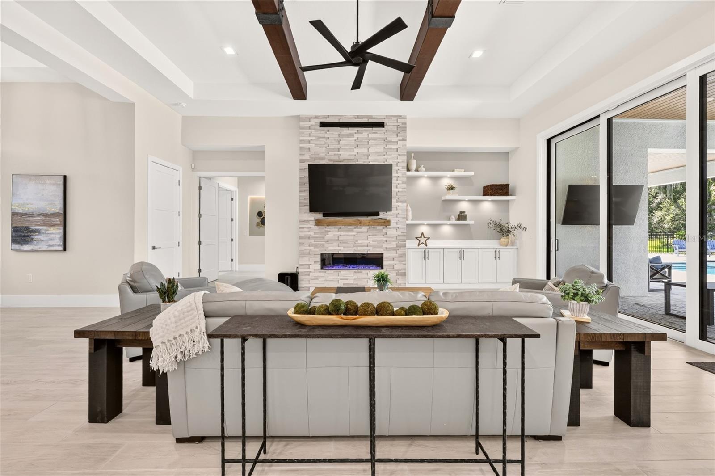
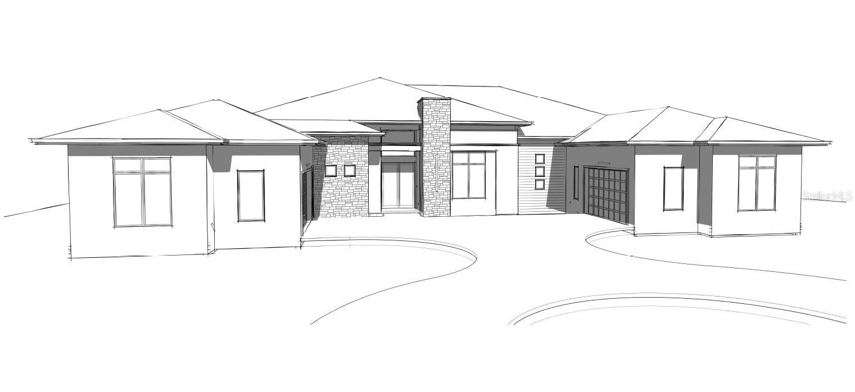
RARE ESTATE OPPURTUNITY IN SOUTHEAST OCALA NESTLED ON 9.8 ACRES. This 2023 modern luxury 4-bedroom 5.5- bath home offers exceptional privacy complete with indoor/outdoor resort-style living, behind a gated entrance and private drive. The open-concept design features 10' ceilings, 12' ceilings in the entry, kitchen and great room, and an approximately 13' tray ceiling in the great room. A dramatic custom stone feature wall, gas fireplace, built-ins and illuminated floating shelves anchor the main living space. The chef's kitchen is designed to impress with a 48" Monogram 6-burner gas range with griddle and pasta filler, 60" Monogram refrigerator/freezer, wall oven, microwave, quartz countertops and backsplash, custom cabinetry and oversized island with seating for six. A custom built-in bar adds a Monogram ice maker, bar refrigerator, sink and cabinetry. Massive 10' sliders open the great room and dining area to the paver lanai and pool, creating seamless indoor/outdoor living. The spacious primary suite offers direct pool access, remote-controlled shades and a spa-inspired bath with oversized tile, freestanding soaking tub, large walk-in shower, dual vanities, illuminated mirrors and automatic closet lighting. All three secondary bedrooms are ensuite. Dedicated office with custom built-ins and plantation shutters. Oversized bonus room with full bath and pool access offers flexible space for a media room, gym, game room or guest retreat. Additional highlights include a custom laundry room with two stackable washer/dryer sets, oversized 3-car garage, two Carrier variable-speed HVAC systems, two natural-gas tankless water heaters and a whole-home natural-gas generator. The resort-style saltwater pool features a large sun shelf, two bubblers, raised glass-tile spa and 360° waterfall. The outdoor kitchen includes a Coyote gas grill, vented hood, Monogram refrigerator, sink, custom cabinetry and granite countertops. Wood-paneled lanai ceiling, ceiling fans, TV and outdoor shower complete the outdoor living experience. Beyond the pool is a large cleared area with built-in fire pit and ample room for future recreational or other improvements, subject to applicable approvals and regulations. Mature wooded surroundings, irrigated lawn, privacy and beautiful sunsets create a truly exceptional private estate setting. A rare combination of acreage, custom construction, luxury amenities and flexibility in Southeast Ocala.
moreless
- Property type
- Single family
- Year built
- 2023
- Lot size
- 9.81 acres
- Garage
- 3 cars
- On market
- 50 days
- Price per sqft
- $583
- Listing ID
- OM732212
Show Full Details
Property Info
- Property Type
- Residential
- Property Subtype
- SingleFamilyResidence
- Year Built
- 2023
- Levels
- One
- Direction Faces
- East
- Lot Size (acres)
- 9.81
- Lot Size (sqft)
- 427324.0
- Contract Date
- 2026-09-10
- On Market Date
- 2026-09-15
- Cumulative Days on Market
- 50
Interior Features
- Interior Features
- Built-In Features, Cathedral Ceiling(S), Eat-In Kitchen, High Ceilings, Open Floorplan, Other, Tray Ceiling(S), Vaulted Ceiling(S), Walk-In Closet(S), Wet Bar
- Flooring
- Other
- Fireplace
- Yes
- Fireplace Features
- Living Room
- Laundry Features
- Inside, Laundry Room, Other
- Levels
- One
- Window Features
- Window Coverings, Shutters, Window Treatments
Appliances
- Appliances
- Bar Fridge, Dishwasher, Disposal, Dryer, Gas Water Heater, Ice Maker, Microwave, Other, Range, Refrigerator, Tankless Water Heater, Washer
Heating & Cooling
- Heating
- Central
- Cooling
- Central Air
Exterior Features
- Exterior Features
- Fire Pit, Lighting, Other, Outdoor Grill, Outdoor Kitchen, Private Entrance, Private Yard
- Construction Materials
- Block, Concrete, Stucco
- Foundation
- Slab
- Roof
- Shingle
- Pool Features
- Gunite, In Ground, Other, Private
- Private Pool
- Yes
- Spa
- Yes
Features & Amenities
- Garage Spaces
- 3.0
- Garage
- Yes
- Attached Garage
- Yes
- Parking Features
- Attached
- Lot Features
- Wooded, Cleared, Landscaped, Paved
Utilities
- Utilities
- Cable Available, Electricity Connected, Other, Phone Available, Sewer Connected, Water Connected
- Sewer
- Public Sewer
- Water Source
- Private, Public, See Remarks, Well
Taxes
- Annual Tax Amount
- $18,202
- Tax Year
- $2,025
- Legal Description
- SEC 24 TWP 15 RGE 22 BEG AT SE COR OF LOT 2 BLK B OF SILVERWOOD PLAT BOOK X-55 TH S 00-38-23 E 302.55 FT TH S 89-26-55 W 631.65 FT TH N 00-20-33 W 811.56 FT TH N 89-21-37 E 441.88 FT TH S 00-21-57 E 150 FT TH N 89-21-37 E 163.04 FT TO PT ON CURVE HAV ING RAD OF 25 FT & CENTRAL ANGLE OF 89-43-33 TH ALG ARC OF CURVE A DIS OF 39.15 FT TO PT ON WLY ROW OF SE 52ND CT TH S 00-21-57 E 110 FT TO PT ON A CURVE HAVING RAD OF 25 FT & CENTRAL ANGLE OF 89-43-33 TH ALG ARC OF CURVE A DIS OF 39.15 FT TH S 89-2 1 -37 W 162.88 FT TH S 00-21-57 E 300 FT TH N 89-21-37 E 188 FT TO POB.
Other
- Derived Previous List Price
- $2,495,000
Data freshness
- SURF LOCAL last checked
- Nov 20, 2026, 11:38 PM EST
Location
Approximate location, shown from the displayed address.
Similar homes nearby
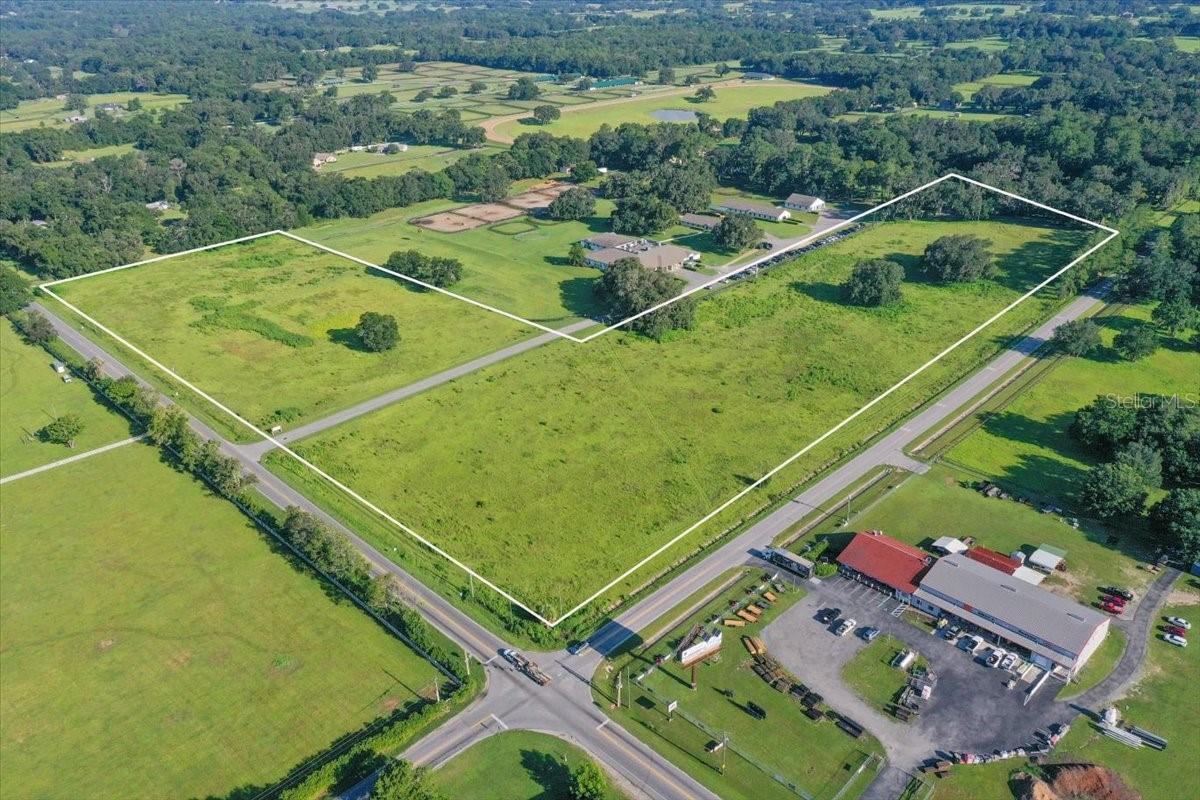
- $1,999,4507107 W Hwy 326, Ocala, FL 34482Listing courtesy of GOLDEN OCALA REAL ESTATE INC · Data courtesy of: Stellar MLS
 Active
- $2,490,0009651 NW 80th Ave, Ocala, FL 344823 Beds3 Baths3,289 sqftListing courtesy of OCALA HORSE PROPERTIES, LLC · Data courtesy of: Stellar MLS
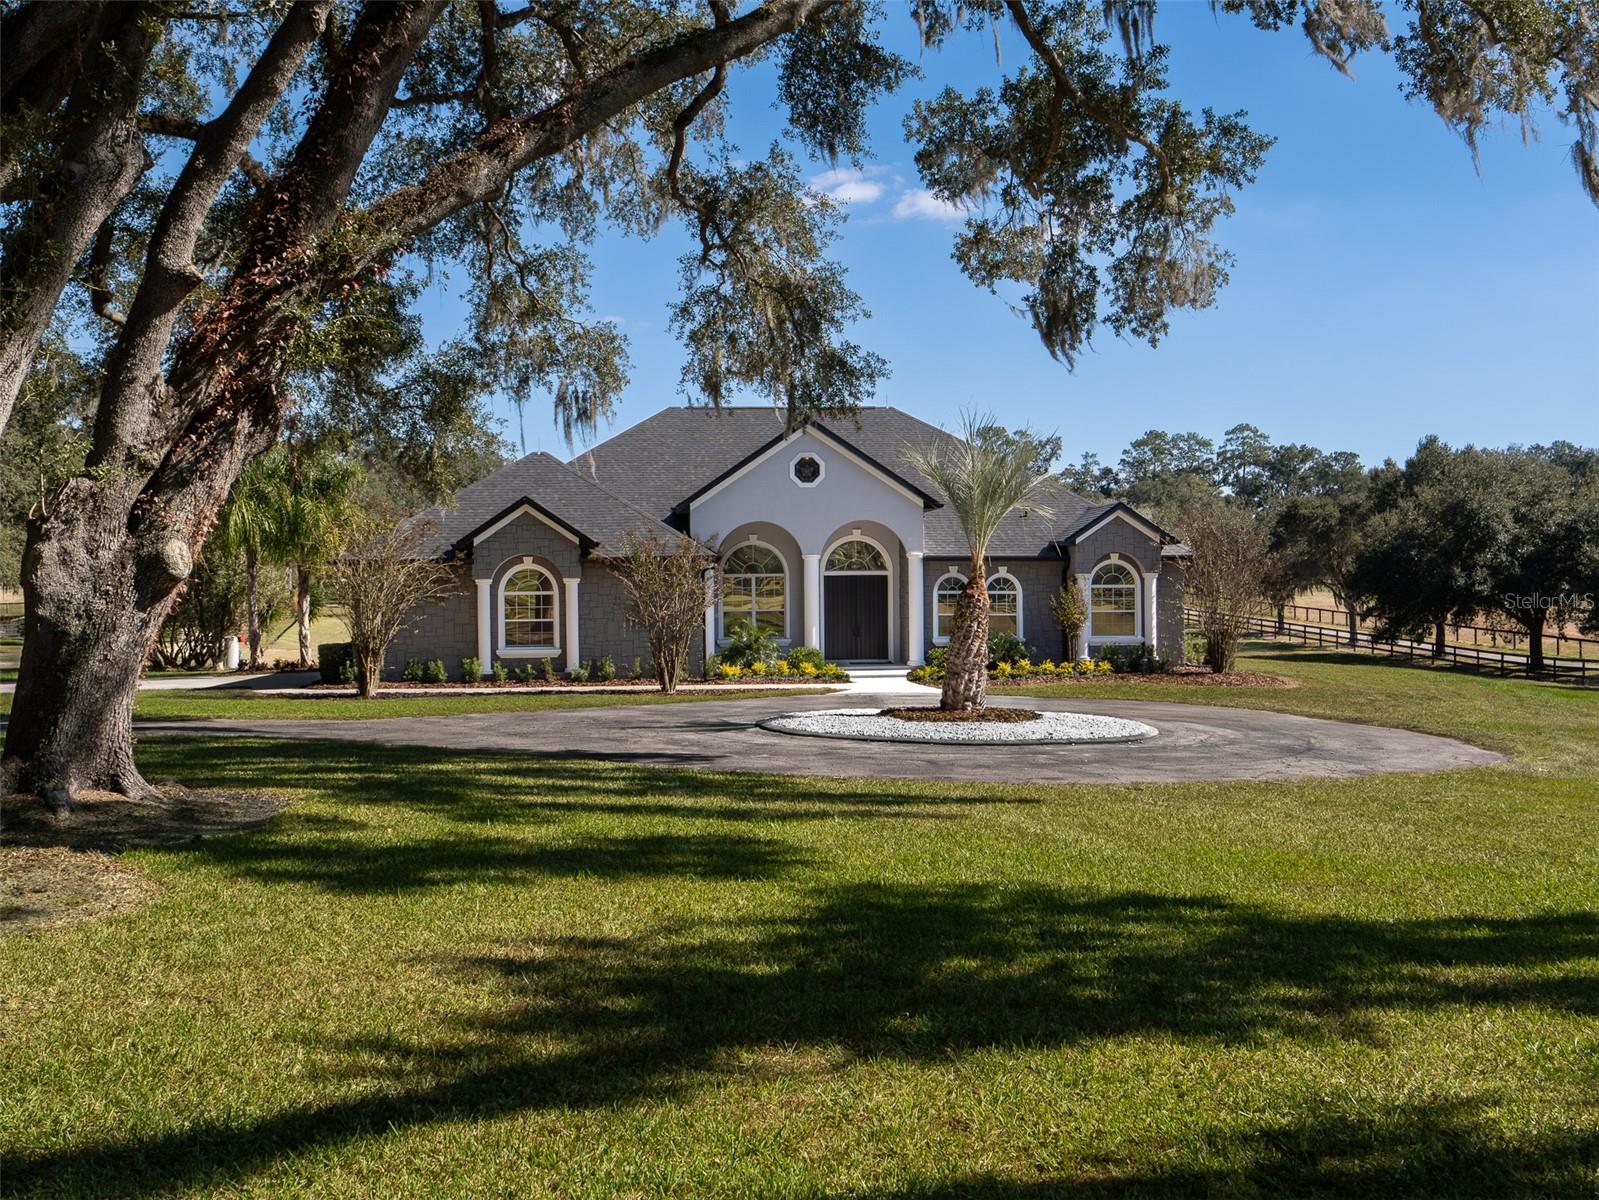 Active
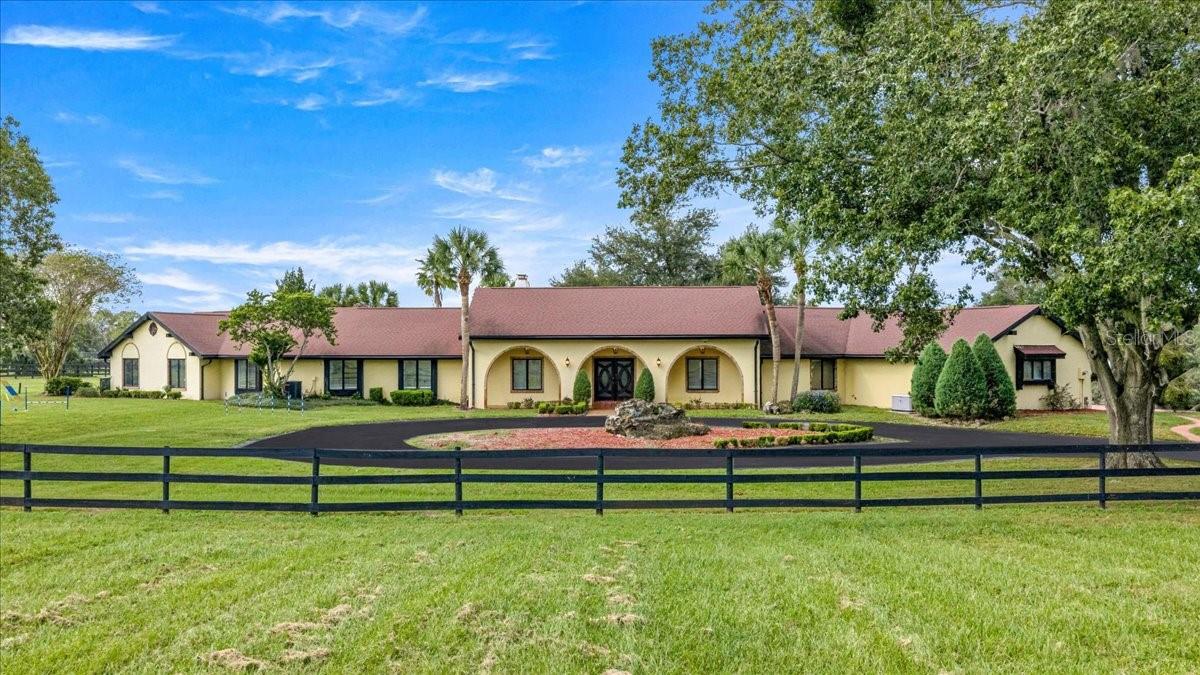
- $2,325,0008250 NW 136th Avenue Rd, Ocala, FL 344824 Beds5 Baths6,402 sqftListing courtesy of RE/MAX ALLSTARS REALTY · Data courtesy of: Stellar MLS
 Active
- $1,875,0008033 NW 29th Street Rd, Ocala, FL 344823 Beds3 Baths2,239 sqftListing courtesy of GOLDEN OCALA REAL ESTATE INC · Data courtesy of: Stellar MLS
 Active
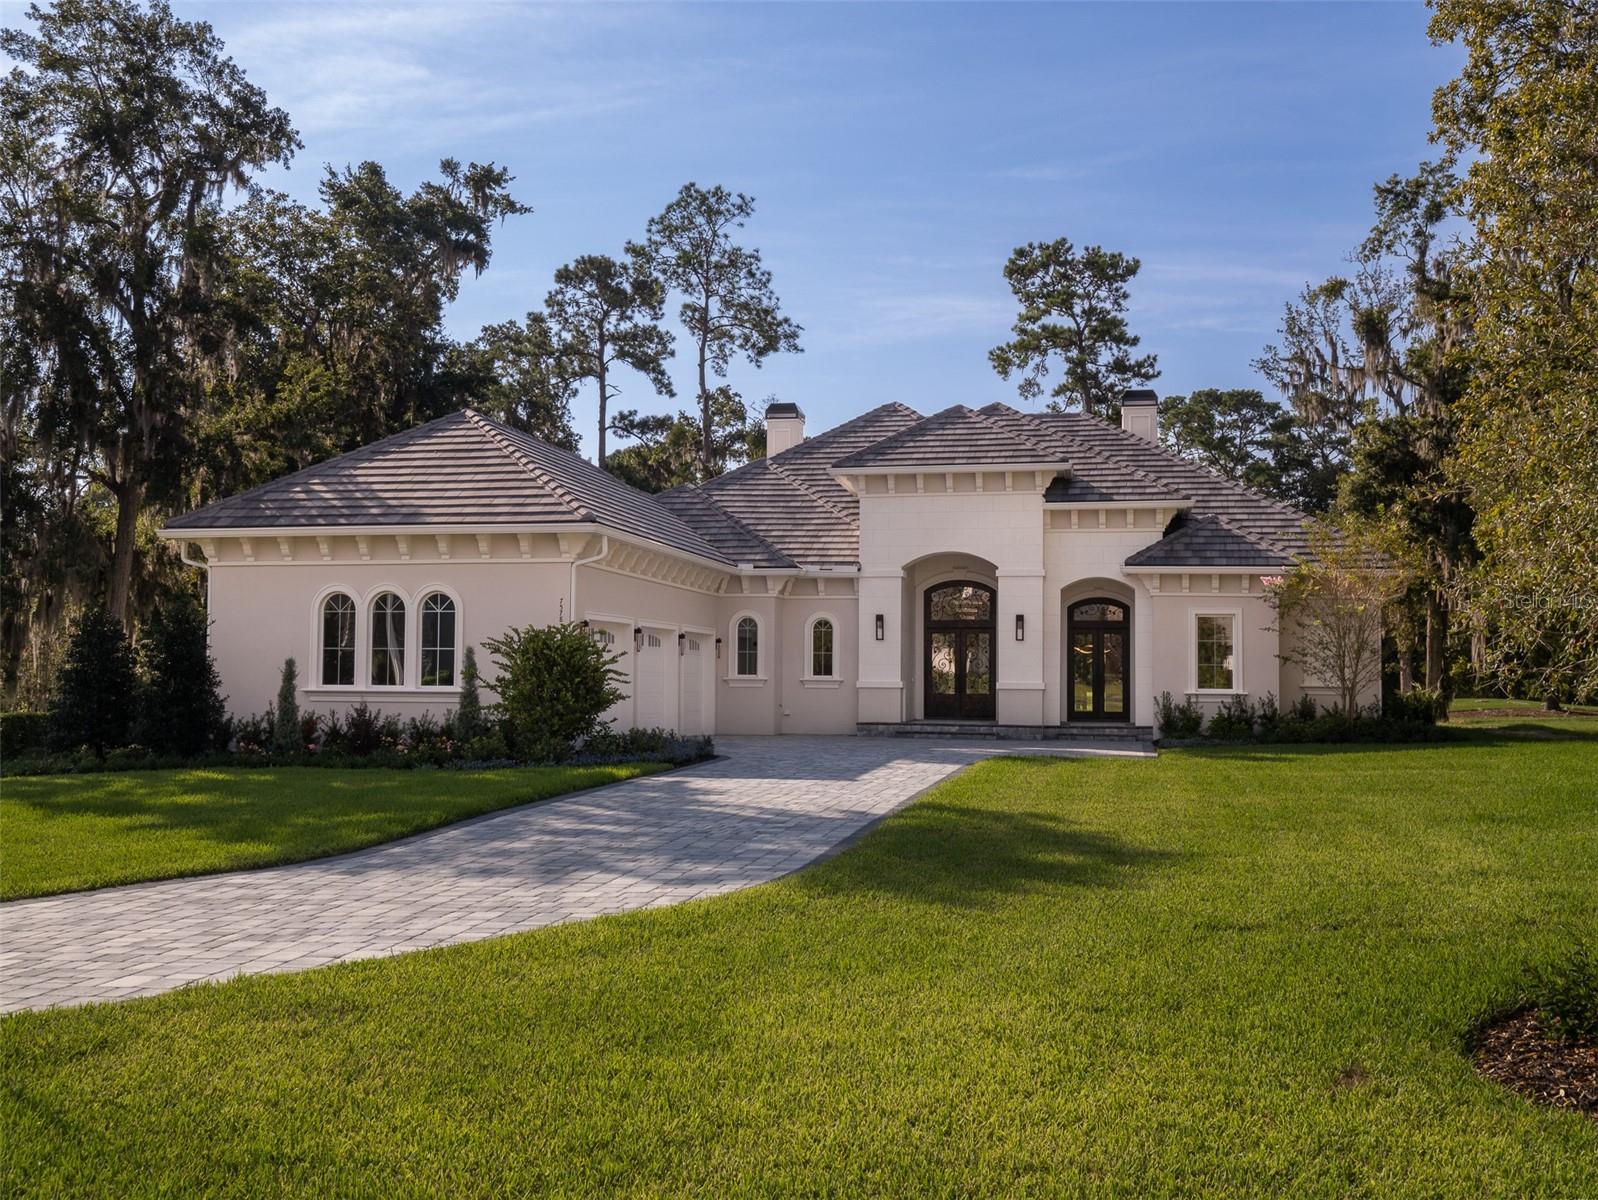
- $2,200,0007578 NW 33rd Pl, Ocala, FL 344824 Beds3 Baths3,205 sqftListing courtesy of OCALA HORSE PROPERTIES, LLC · Data courtesy of: Stellar MLS
 Active
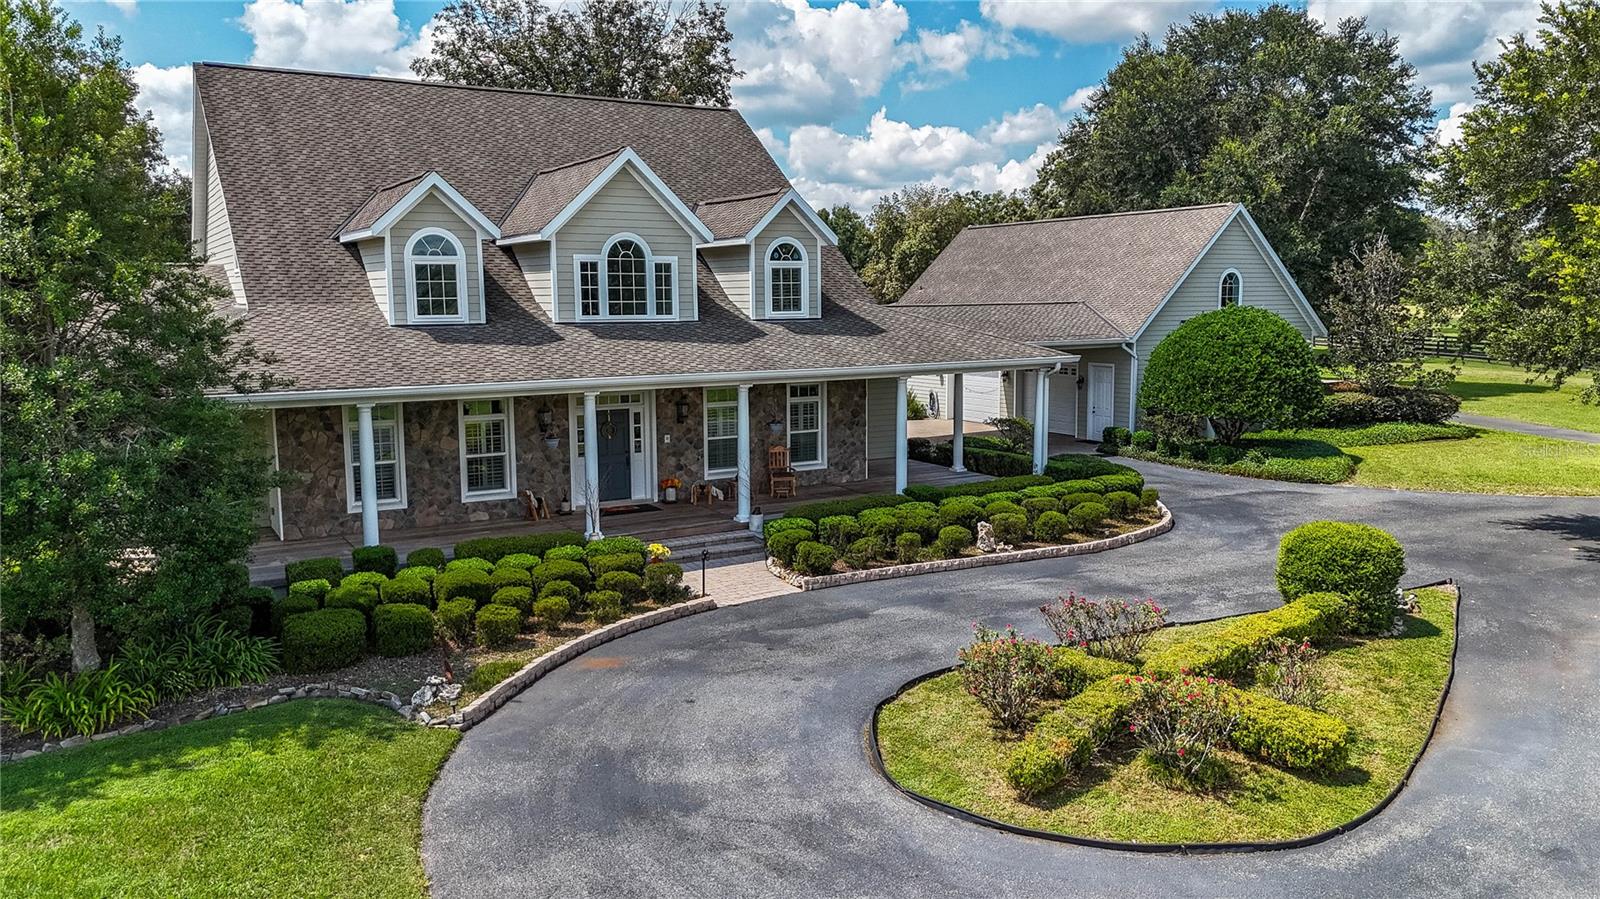
- $2,377,0001198 SW 104th Street Rd, Ocala, FL 344765 Beds6 Baths4,871 sqftListing courtesy of OCALA HORSE PROPERTIES, LLC · Data courtesy of: Stellar MLS
 Active
- $2,499,0007308 SE 12th Cir, Ocala, FL 344805 Beds7 Baths5,916 sqftListing courtesy of JOAN PLETCHER · Data courtesy of: Stellar MLS
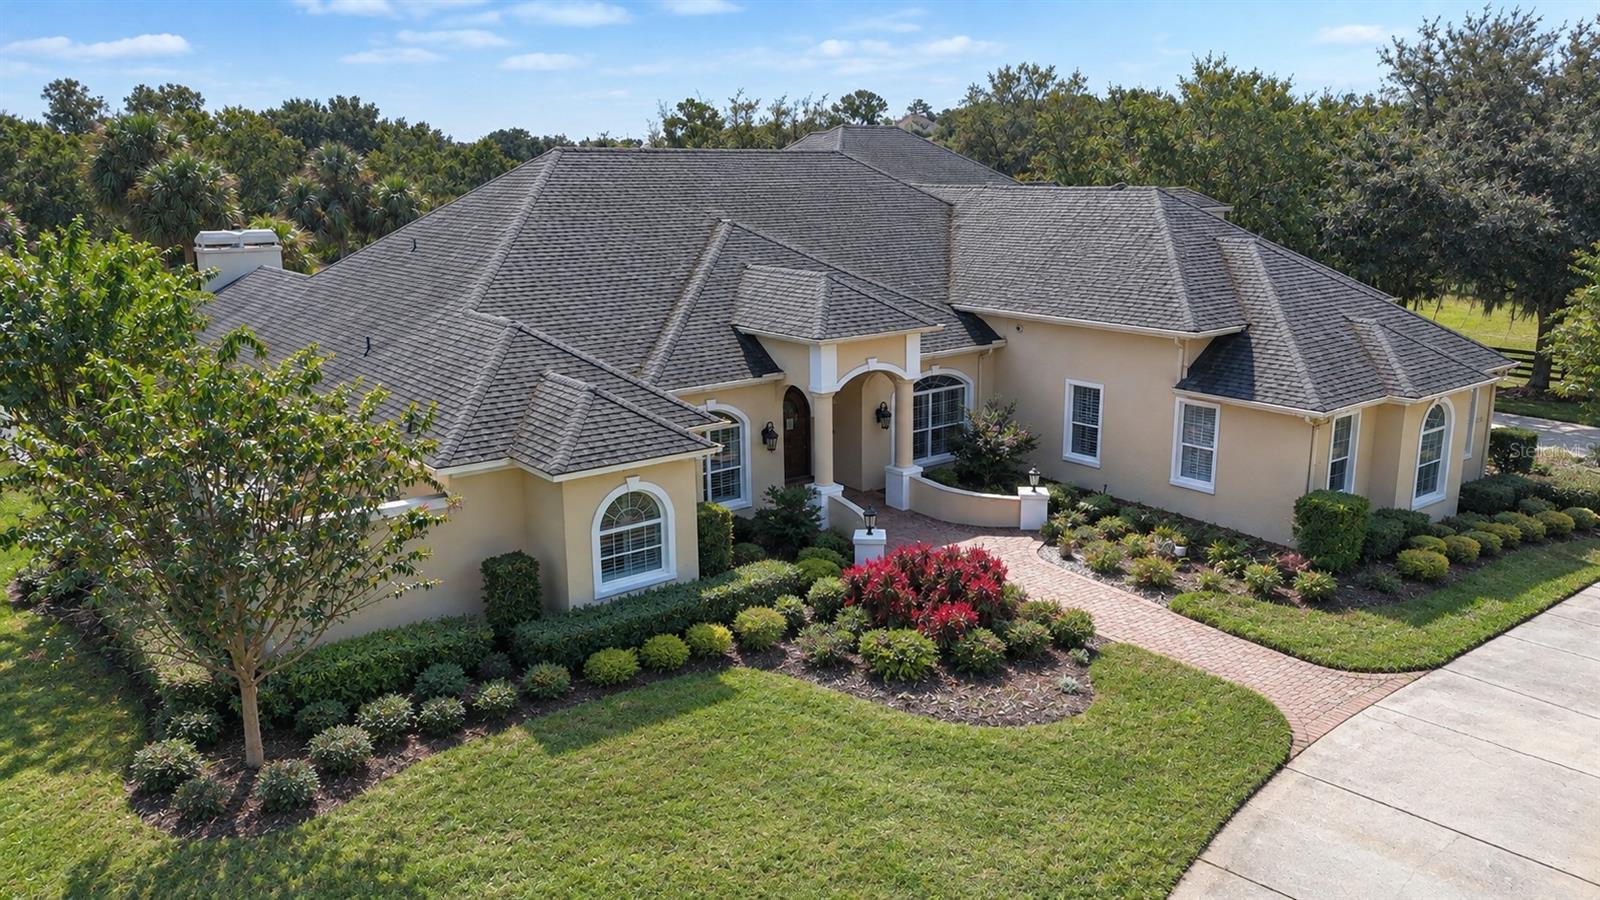 Active
- $2,000,00013200 N Us Hwy 27, Ocala, FL 34482Listing courtesy of DINKINS REALTY, LLC · Data courtesy of: Stellar MLS
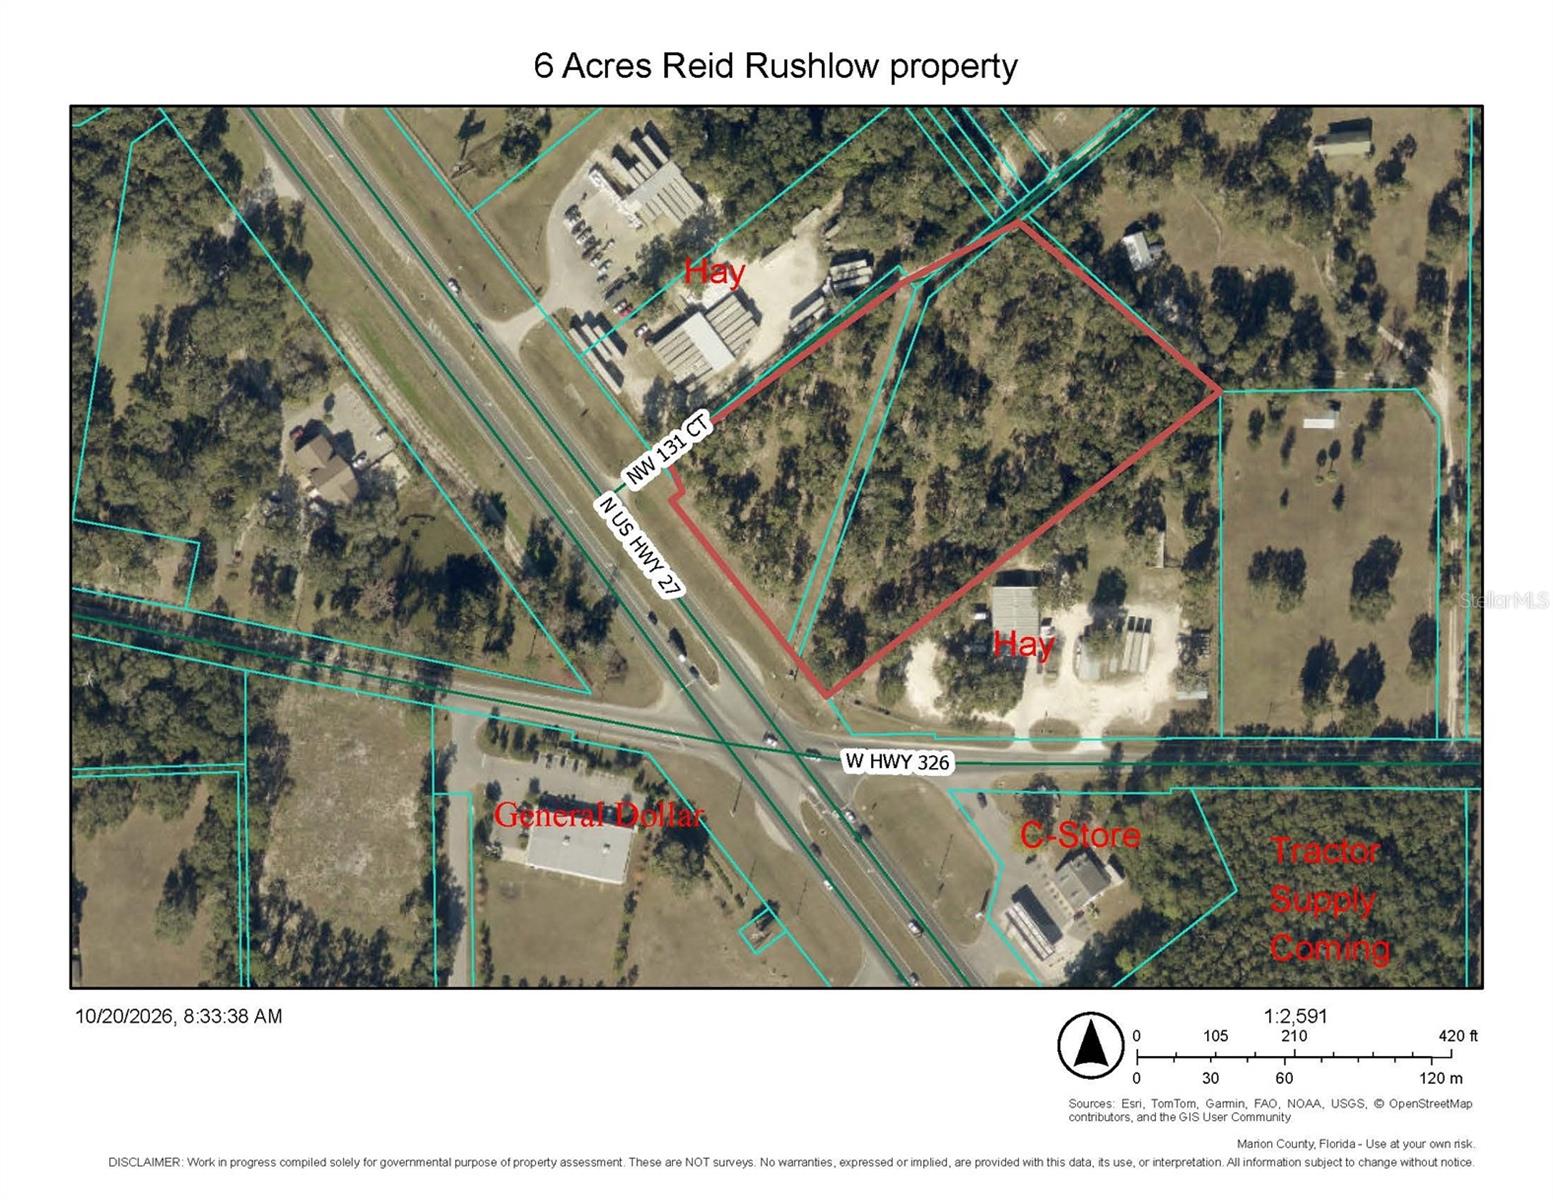 Active
What Sold Nearby
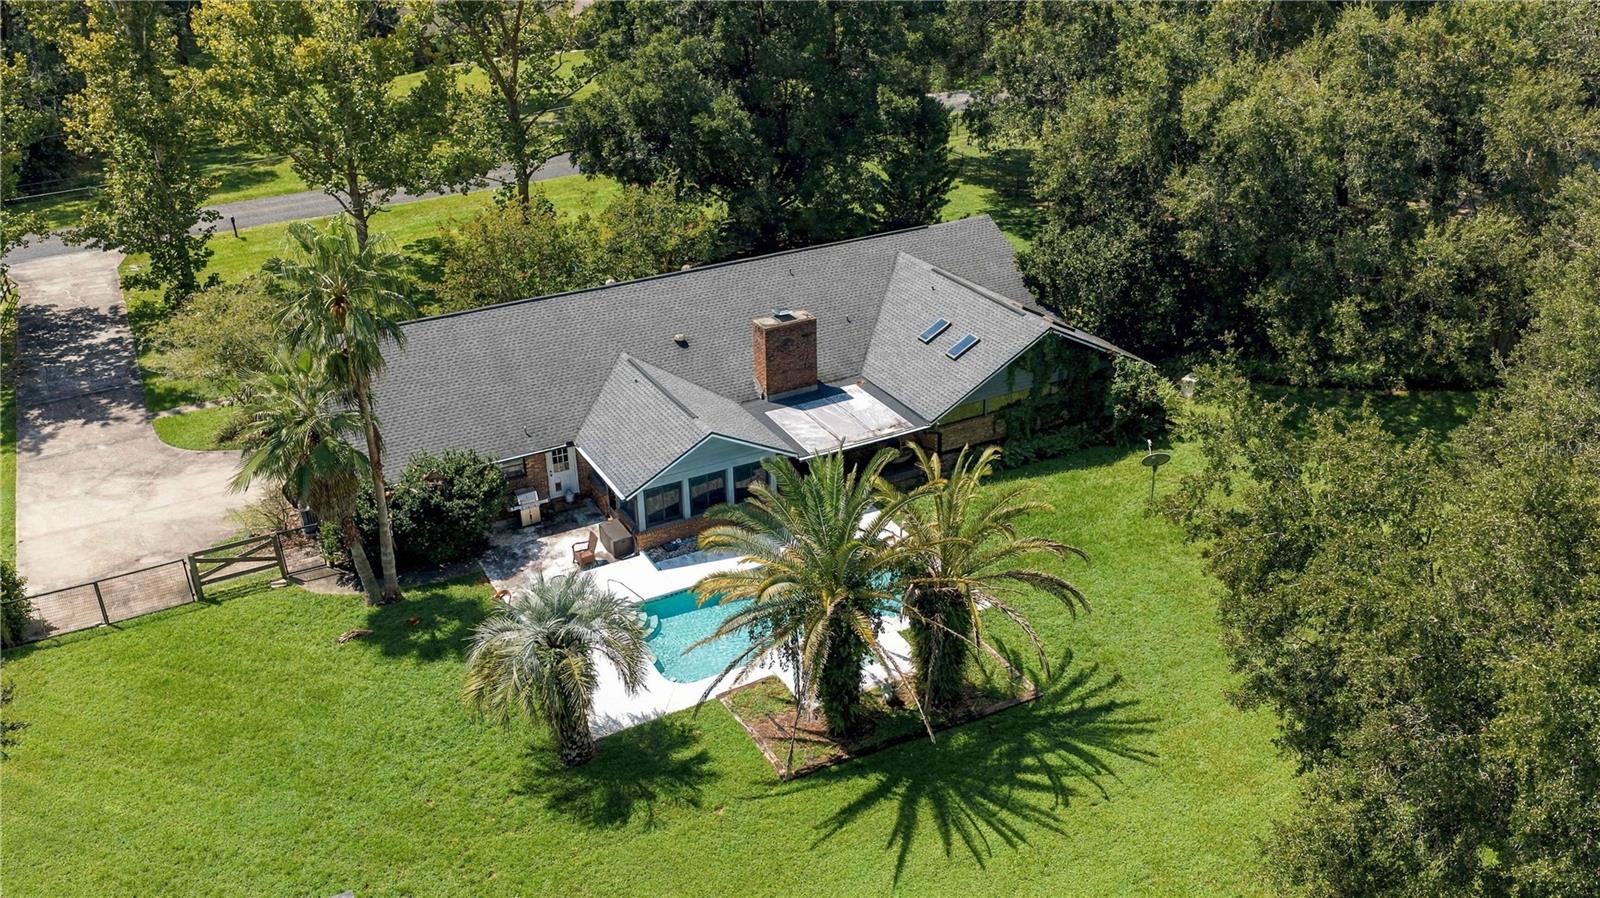 $594,0005091 SE 17th StOcala, FL · Sold 2026-10-29
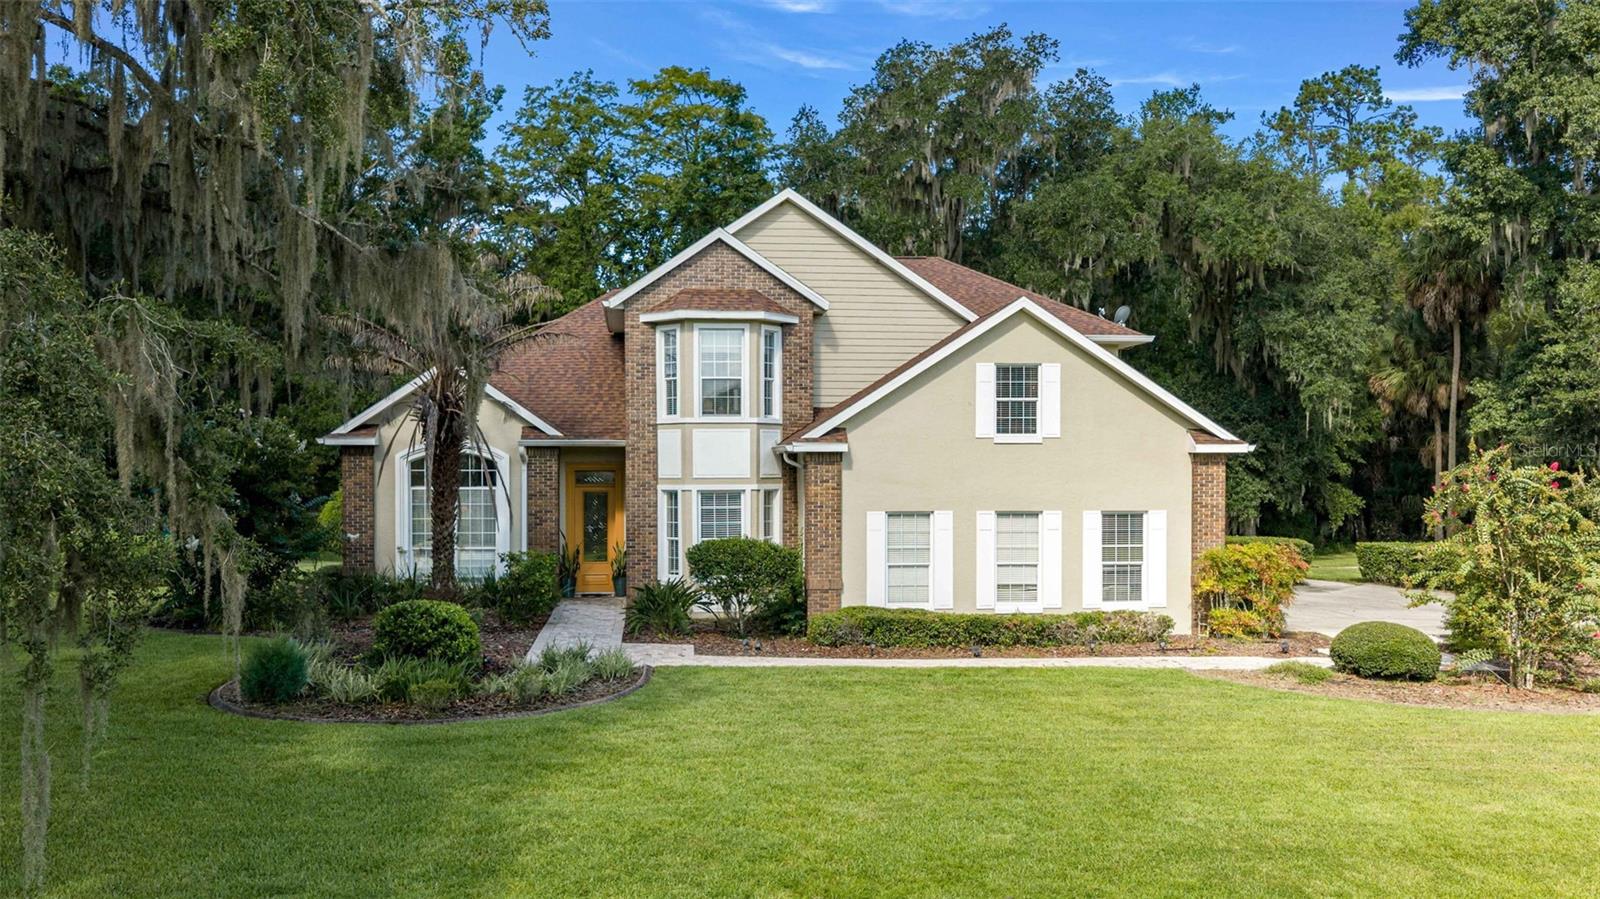 $714,7506460 SW 12th CtOcala, FL · Sold 2026-10-20
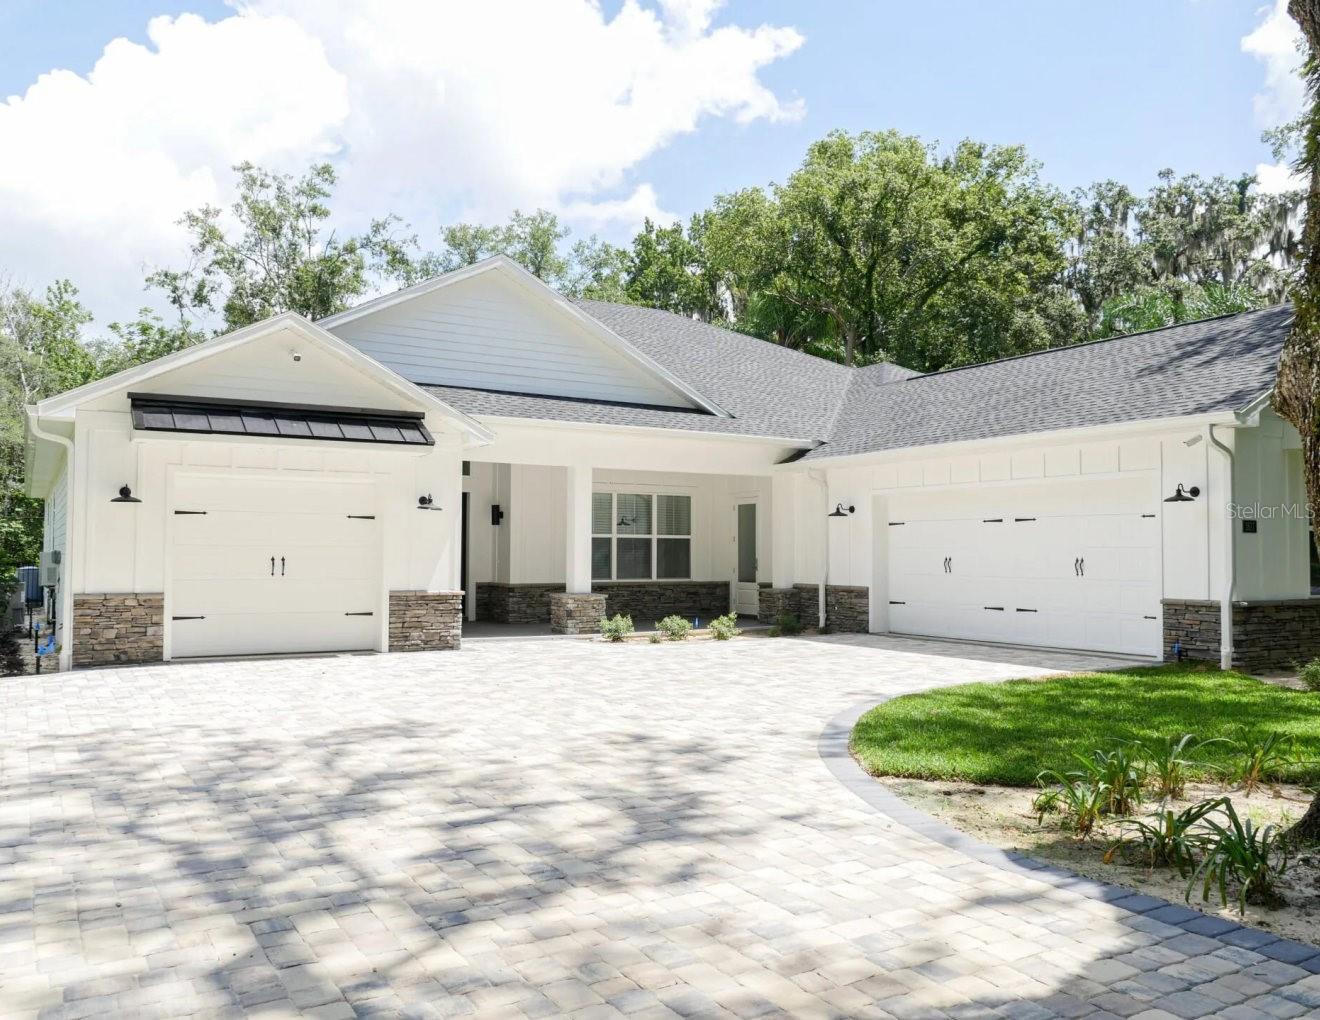 $1,400,0001817 SE 11th StOcala, FL · Sold 2026-10-19
 $932,0001214 SE 7th StOcala, FL · Sold 2026-09-25
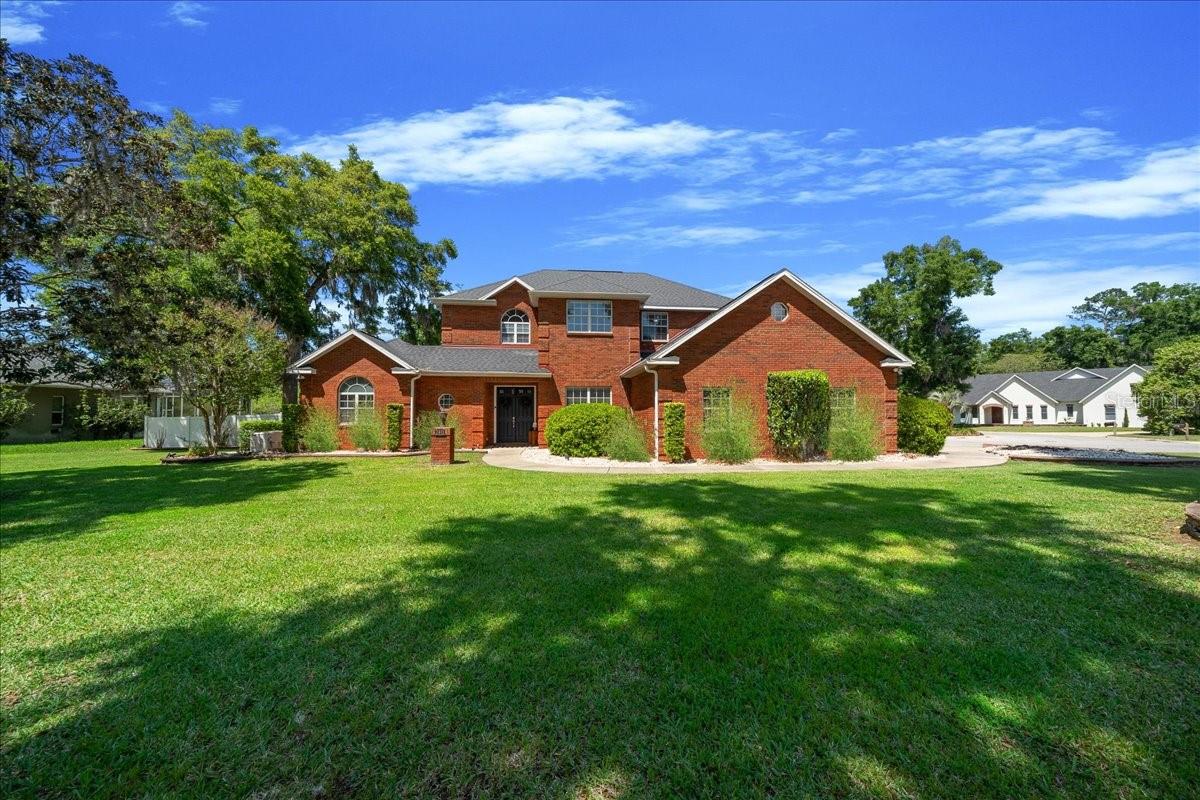 $800,0002411 SE 27th StOcala, FL · Sold 2026-09-16
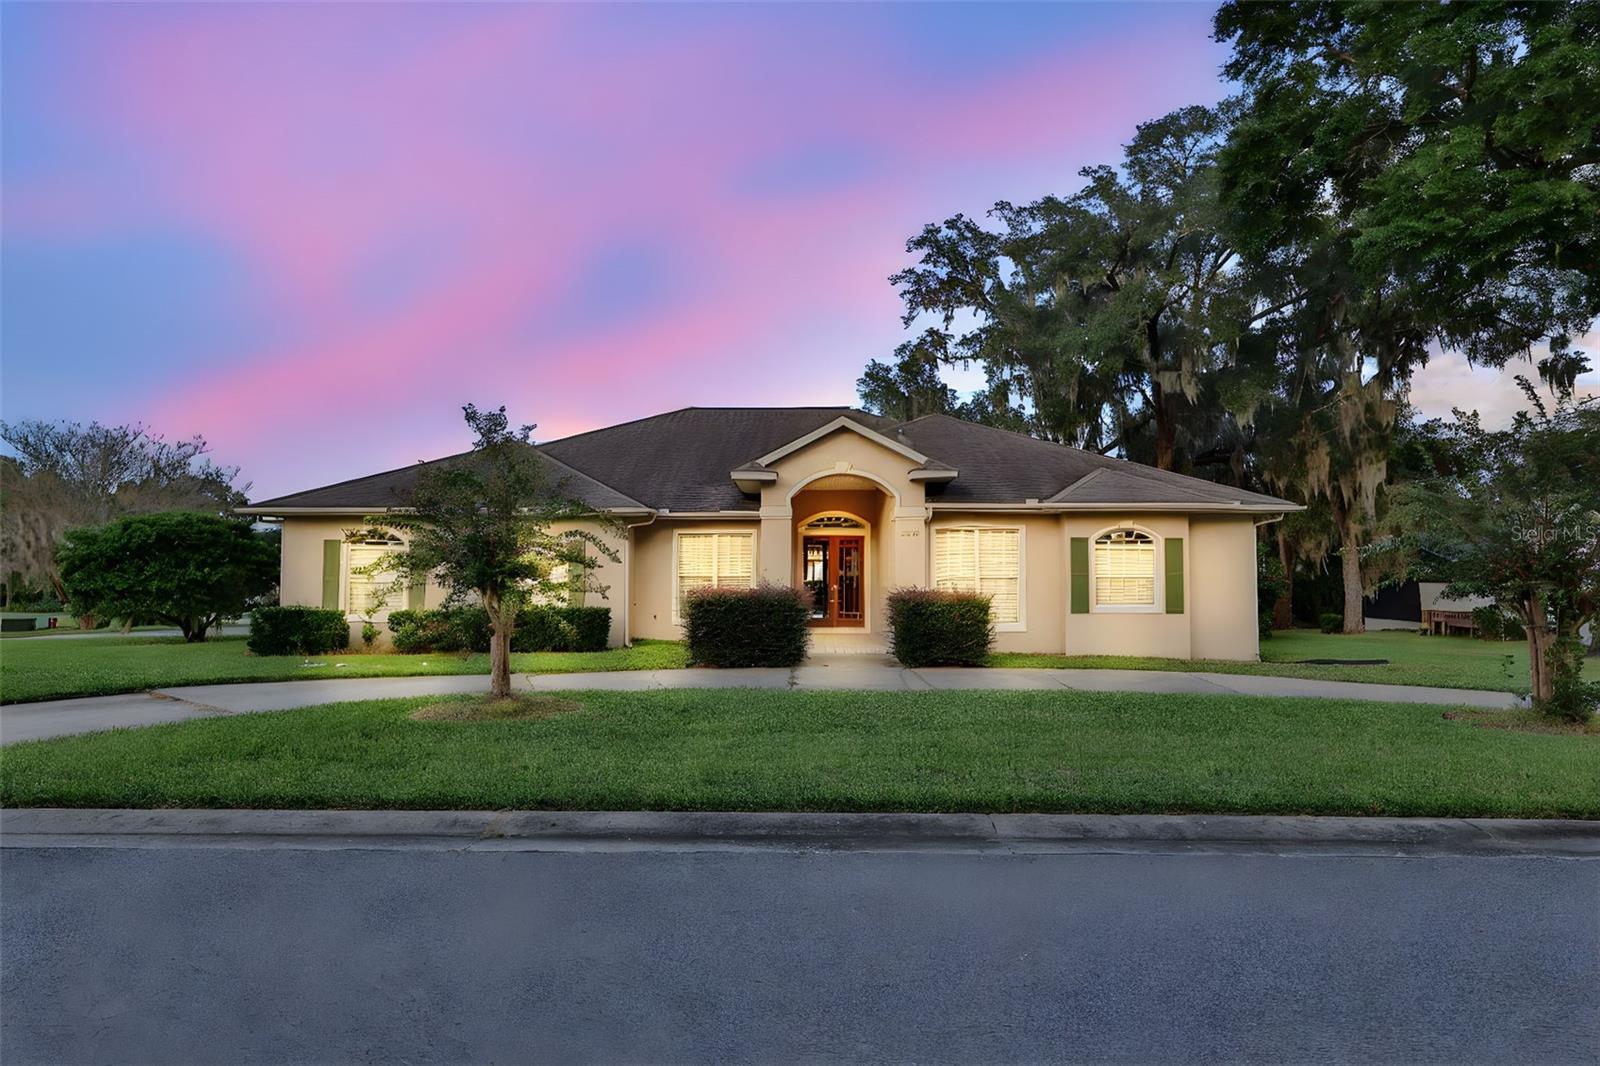 $550,0002243 SE Laurel Run DrOcala, FL · Sold 2026-09-15
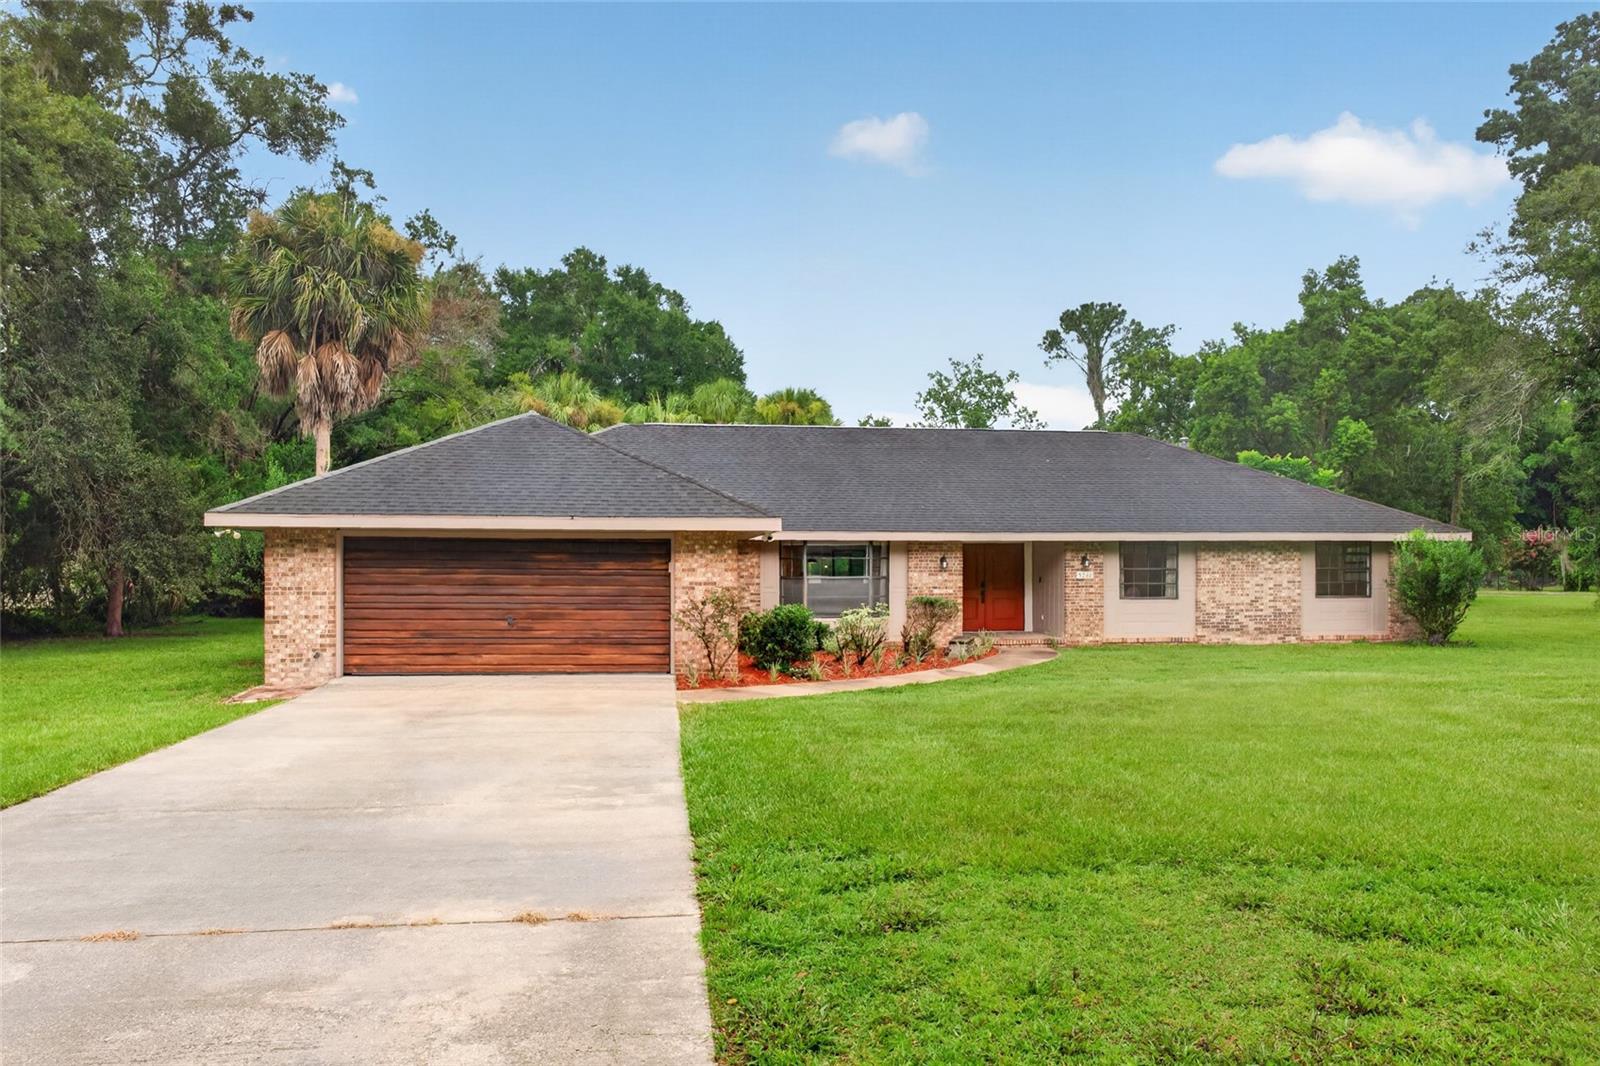 $455,0005240 SE 17th StOcala, FL · Sold 2026-09-14
 $2,251,9033513 SE 17th CtOcala, FL · Sold 2026-09-01
Flood
Flood zone X · Minimal flood risk
What's Nearby
Restaurants
- Arianna's Pizza2496 Southeast 58th Avenue, Ocala, FL 34480, United States of America1.1 mi
Schools
- Maplewood Elementary SchoolSoutheast 47th Court, Huntington, FL 34471, United States of America0.8 mi
- Ward-Highlands Elementary SchoolSoutheast 39th Avenue, Ocala, FL 34471, United States of America1.3 mi
- Ocala Highlands SchoolSoutheast 37th Avenue, Ocala, FL 34471, United States of America1.4 mi
- Southeast 17th StreetOcala, FL 34471, United States of America1.6 mi
- Sandy Hill AcademySoutheast 13th Place, Ocala, FL 34471, United States of America1.6 mi
- Hillcrest SchoolSoutheast 17th Street, Ocala, FL 34471, United States of America1.9 mi
Parks
- Shocker Park (Softball)Marion County, Florida, United States of America1.0 mi
- Ocala, FloridaUnited States of America1.3 mi
- Ocala, FloridaUnited States of America1.4 mi
- M.O.M.S. parkOcala, Florida, United States of America1.7 mi
- Jervey Gantt ParkOcala, Florida, United States of America1.8 mi
- Marion County, FloridaUnited States of America1.8 mi
More homes in Ocala
Homes for sale near Ocala
Data courtesy of: Stellar MLSDisclaimers and data details

Listings courtesy of Stellar MLS as distributed by MLS GRID. Based on information submitted to the MLS GRID. All data is obtained from various sources and may not have been verified by broker or MLS GRID. Supplied Open House Information is subject to change without notice. All information should be independently reviewed and verified for accuracy. Properties may or may not be listed by the office/agent presenting the information. Listing information is provided for consumers’ personal, non-commercial use, solely to identify prospective properties for potential purchase; all other use is strictly prohibited and may violate relevant federal and state law. Information deemed reliable but not guaranteed. Copyright © 2026 MLS GRID. All Rights Reserved.

Continental Real Estate Group, Inc
Broker: Derek Eisenberg
Listing last updated: Nov 4, 2026, 5:26 PM EST. SURF LOCAL last checked: Nov 20, 2026, 11:38 PM EST.