
 Active


1044 SW 159th St
Ocala, FL 34473 · Single family
$409,000
Listing courtesy of John Marascia, REDFIN CORPORATION
- 3 Beds
- 2 Baths
- 2,148 sqft
Cynthia's Insights On This Property
- Built 2008
- Last recorded sale: $160,000 in May 2018
- Typical sale in 34473 over the last year: $272,000, $163 per sq ft
- Owners in 34473 stay about 5 years; 5% of homes changed hands last year
- County record lists a private pool


📊 Price Pulse
What would you pay for this place?
Sale prices come from county public records, not MLS data.Listing agent
Contact
Send a message and we'll pass it to the listing agent. Nothing is sent until you ask.
About this home
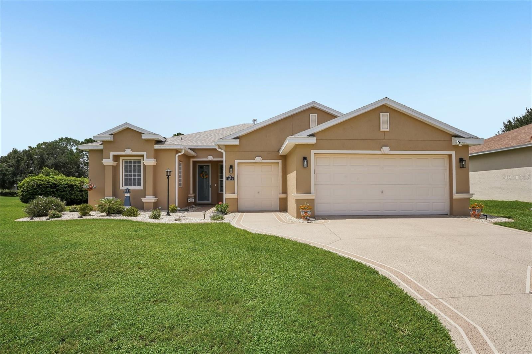
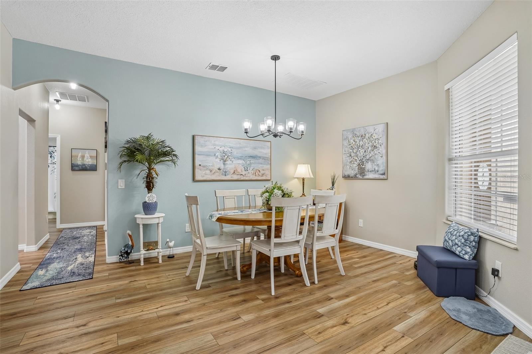
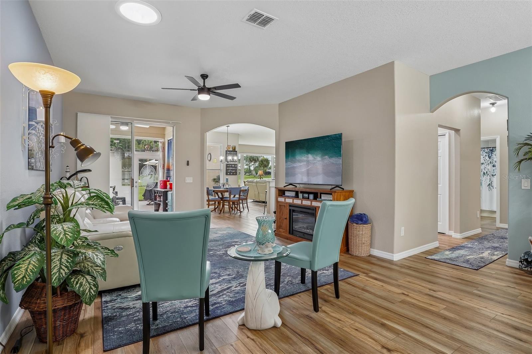
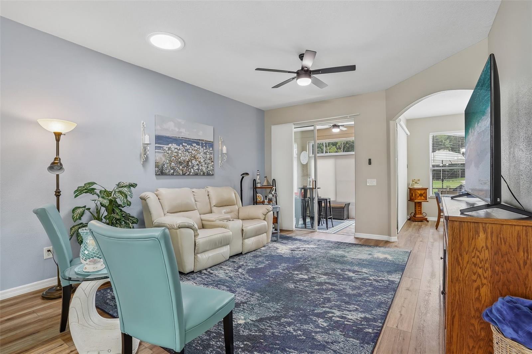
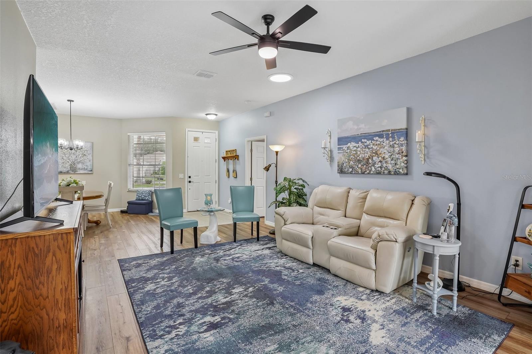
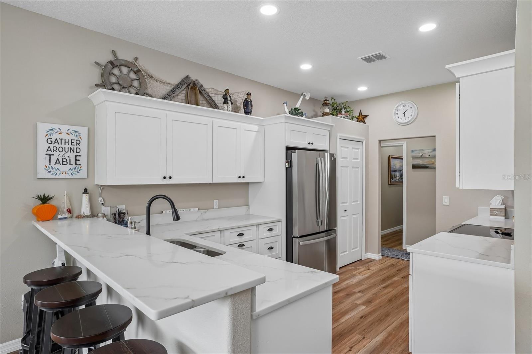
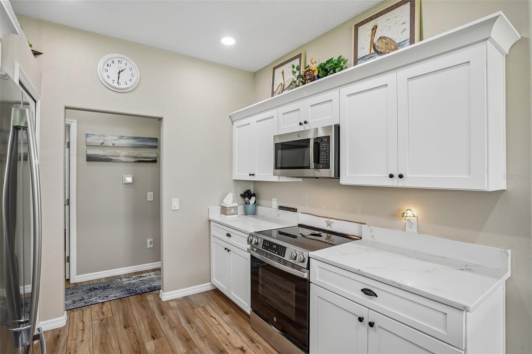
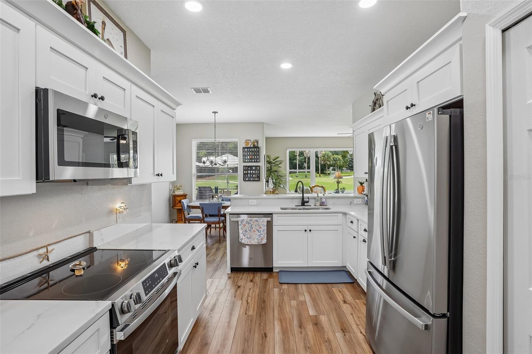
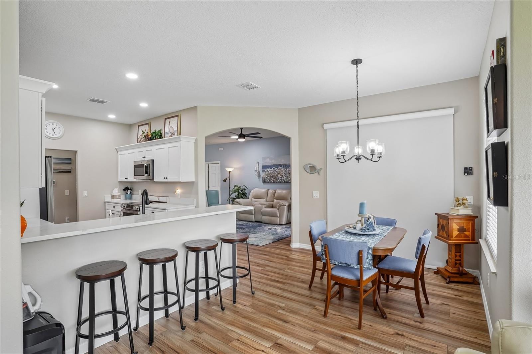
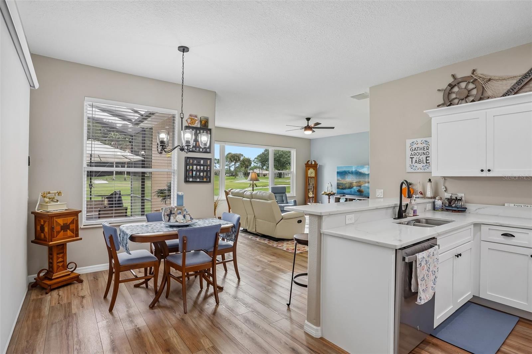
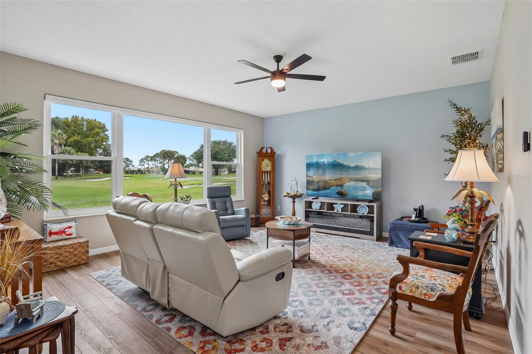
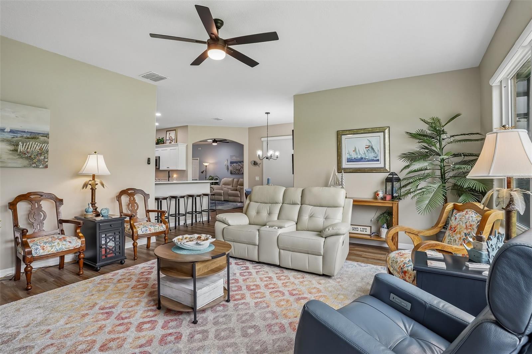
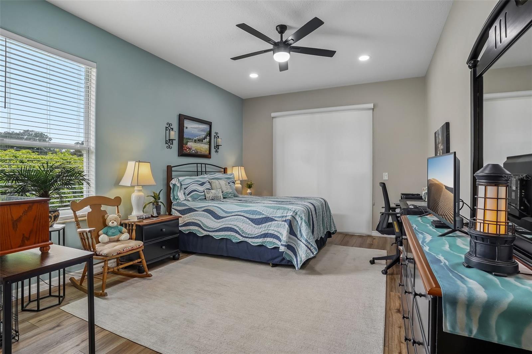
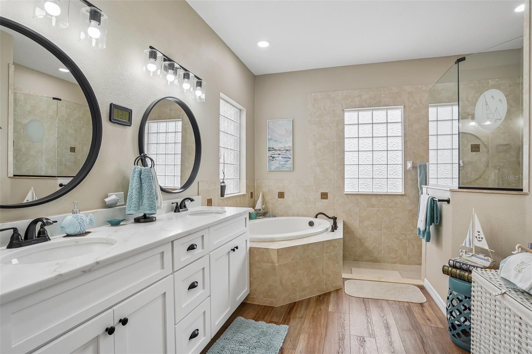
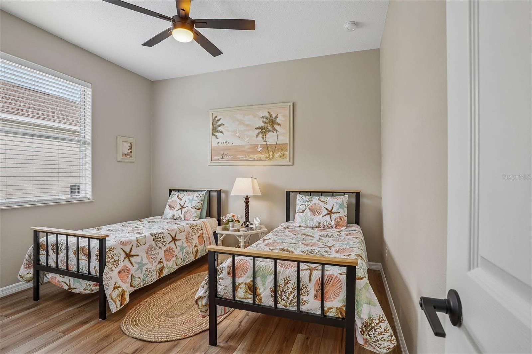
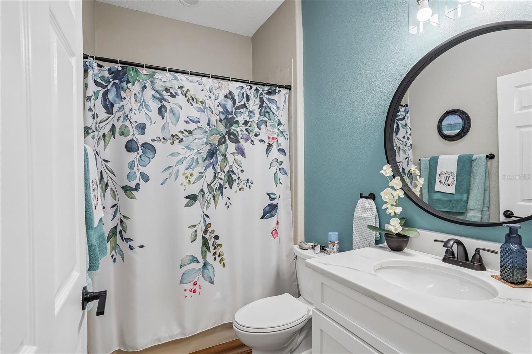
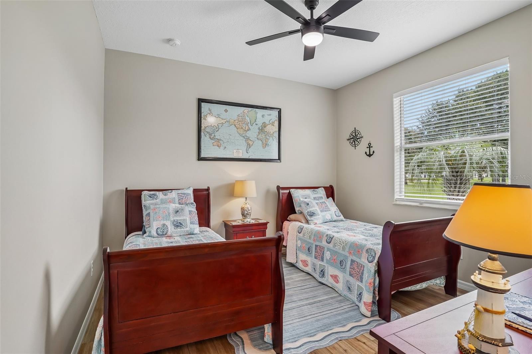
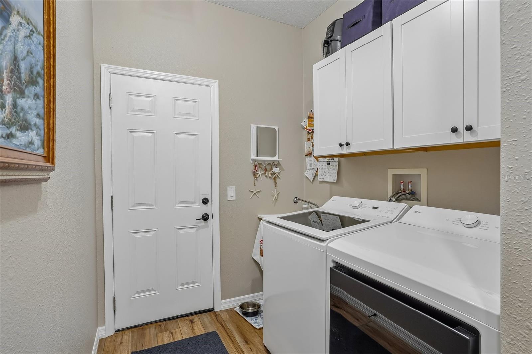
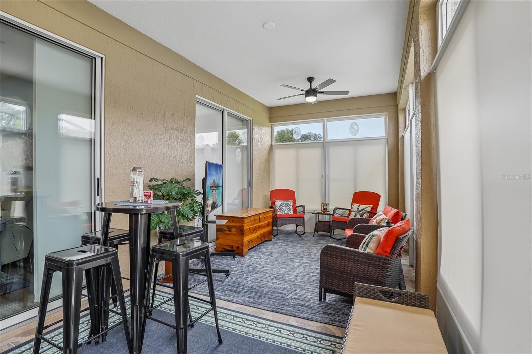
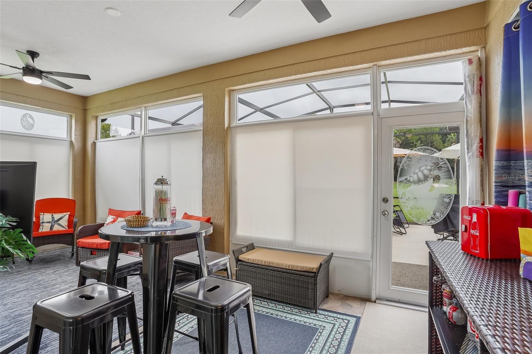
Welcome to this beautifully fully remodeled 3-bedroom, 2-bath home with 2,148 square feet, perfectly positioned on a quiet cul-de-sac overlooking the 5th putting green in the highly desirable 55+ SummerGlen community. A rare 2-car garage plus dedicated half garage for your golf cart provides the perfect setup for enjoying the community's renowned golf lifestyle. Inside, you'll be welcomed by a bright, open floor plan where the family room flows seamlessly into the kitchen, dining area, and inviting living room. Luxury vinyl flooring extends throughout the home, while large windows and solar tubes fill the space with abundant natural light and showcase picturesque golf course views. The stunning kitchen features granite countertops, stainless steel appliances, abundant cabinetry, and generous counter space, making it ideal for both everyday living and entertaining. The spacious primary suite offers a relaxing retreat with an ensuite bathroom featuring a dual-sink vanity, soaking tub, separate walk-in shower, and ample closet space. Two additional guest bedrooms are generously sized. Enjoy Florida living year-round in the enclosed Florida room that opens directly to the screened lanai, featuring a private swim spa that offers the perfect place to relax, exercise, or simply unwind while taking in peaceful views of the expansive backyard and the 5th putting green. This home has been completely renovated with new HVAC, electrical, plumbing, luxury vinyl flooring, appliances, granite countertops, cabinetry, roof, garage doors, and a freshly painted driveway, offering true move-in-ready peace of mind. Beyond the home, SummerGlen offers golf, a resort-style pool and hot tub, tennis, pickleball, shuffleboard, a clubhouse, and an active social calendar. Conveniently located near shopping, dining, grocery stores, and I-75, you'll enjoy easy access to everything Ocala has to offer while embracing resort-style living every day. Mortgage savings may be available for buyers of this listing.
moreless
- Property type
- Single family
- Year built
- 2008
- Lot size
- 8,712 sqft
- Garage
- 2 cars
- On market
- 84 days
- Price per sqft
- $190
- HOA fees
- $390/mo
- Listing ID
- O6431084
Show Full Details
Property Info
- Property Type
- Residential
- Property Subtype
- SingleFamilyResidence
- Year Built
- 2008
- Levels
- One
- Direction Faces
- Northeast
- Lot Size (acres)
- 0.2
- Lot Size (sqft)
- 8712.0
- Senior Community
- Yes
- Contract Date
- 2026-08-06
- On Market Date
- 2026-08-06
- Cumulative Days on Market
- 84
Interior Features
- Interior Features
- Open Floorplan, Other, Walk-In Closet(S)
- Flooring
- Vinyl
- Laundry Features
- Inside, Laundry Room
- Levels
- One
- Door Features
- Sliding Doors
Appliances
- Appliances
- Dishwasher, Dryer, Microwave, Range, Refrigerator, Washer
Heating & Cooling
- Cooling
- Central Air
Exterior Features
- Exterior Features
- Lighting, Other, Rain Gutters
- Patio & Porch Features
- Covered, Enclosed, Patio, Screened
- Construction Materials
- Block, Concrete, Stucco
- Foundation
- Slab
- Roof
- Shingle
- Pool Features
- Above Ground, Private
- Private Pool
- Yes
- Spa
- Yes
Features & Amenities
- Garage Spaces
- 2.0
- Garage
- Yes
- Attached Garage
- Yes
- Parking Features
- Driveway, Garage Door Opener, Golf Cart Garage, Attached
- Lot Features
- Cul-De-Sac
Community/Association
- HOA
- Yes
- HOA Name
- First Services Residential / Marie Clark
- HOA Fee
- $390
- HOA Fee Frequency
- Monthly
- HOA Fee Includes
- Cable Tv, Internet, Trash
- Community Features
- Gated, Clubhouse, Fitness Center, Golf, Park, Playground, Pool, Racquetball, Restaurant, Sidewalks, Tennis Court(S)
Utilities
- Utilities
- Natural Gas Available, Cable Available, Electricity Connected, Natural Gas Connected, Sewer Connected, Water Connected
- Sewer
- Public Sewer
- Water Source
- Public
Taxes
- Annual Tax Amount
- $6,666
- Tax Year
- $2,025
- Legal Description
- SEC 19 TWP 17 RGE 22 PLAT BOOK 010 PAGE 038 SUMMERGLEN PHASE 4 LOT 570
Other
- Derived Previous List Price
- $419,900
Data freshness
- SURF LOCAL last checked
- Nov 21, 2026, 1:02 PM EST
Location
Approximate location, shown from the displayed address.
Similar homes nearby
- $329,900746 NE 35th St, Ocala, FL 344793 Beds1 Bath1,242 sqftListing courtesy of PARSLEY REAL ESTATE INC · Data courtesy of: Stellar MLS
 Active
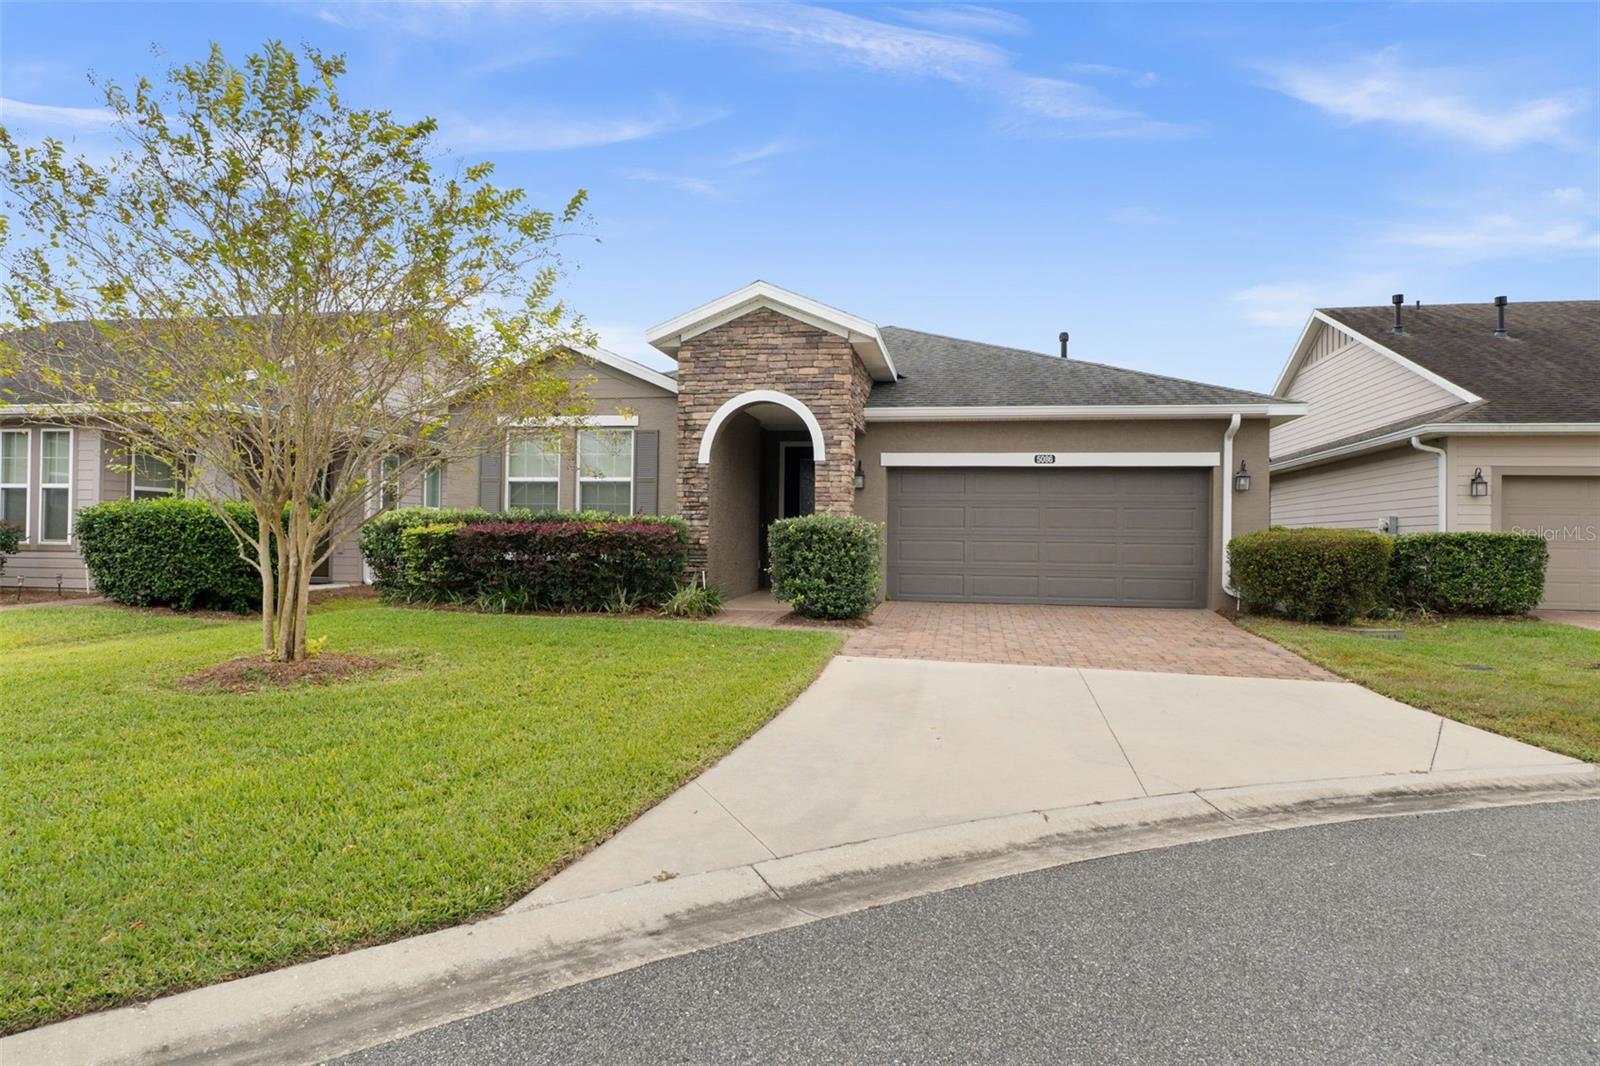
- $399,9005086 NW 35th Pl, Ocala, FL 344823 Beds3 Baths2,057 sqftListing courtesy of CHARLES RUTENBERG REALTY INC · Data courtesy of: Stellar MLS
 Active
- $329,5783475 SW 153rd Place Rd, Ocala, FL 344733 Beds2 Baths1,684 sqftListing courtesy of K HOVNANIAN FLORIDA REALTY · Data courtesy of: Stellar MLS
 Active
- $348,8209084 SW 67th Ave, Ocala, FL 344764 Beds2 Baths1,850 sqftListing courtesy of PULTE REALTY OF WEST FLORIDA LLC · Data courtesy of: Stellar MLS
 Active
- $450,00010320 SW 103rd Ct, Ocala, FL 344815 Beds3 Baths2,560 sqftListing courtesy of SHOWCASE PROPERTIES OF CENTRAL · Data courtesy of: Stellar MLS
 Active
- $469,900836 NW 6th Ter, Ocala, FL 344756 Beds4 Baths2,212 sqftListing courtesy of THE AMERICAN DREAM · Data courtesy of: Stellar MLS
 Active
- $450,0005780 SW 70th Ter, Ocala, FL 344744 Beds3 Baths2,420 sqftListing courtesy of EXP REALTY LLC · Data courtesy of: Stellar MLS
 Active
- $399,9997850 SW 97th Cir, Ocala, FL 344813 Beds2 Baths2,029 sqftListing courtesy of NEXT GENERATION REALTY OF MARION COUNTY · Data courtesy of: Stellar MLS
 Active
What Sold Nearby
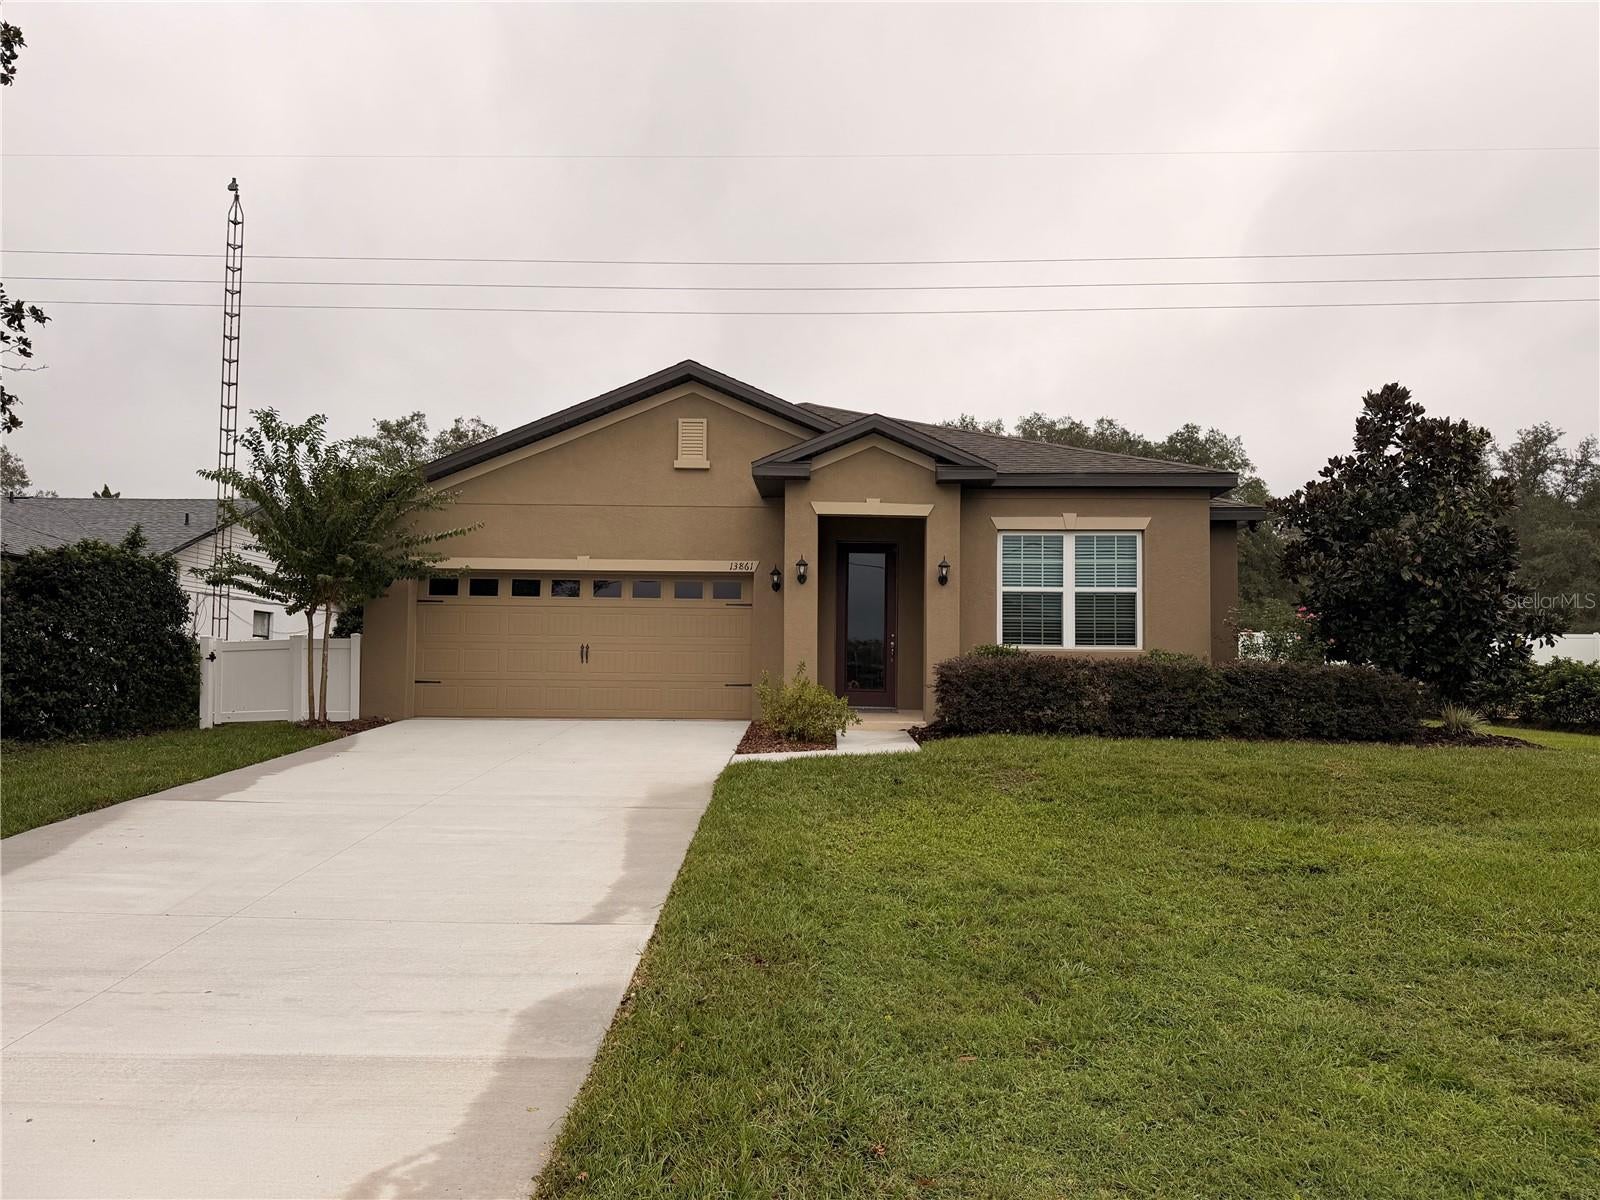 $329,90013861 SW 27th Court Road RdOcala, FL · Sold 2026-10-30
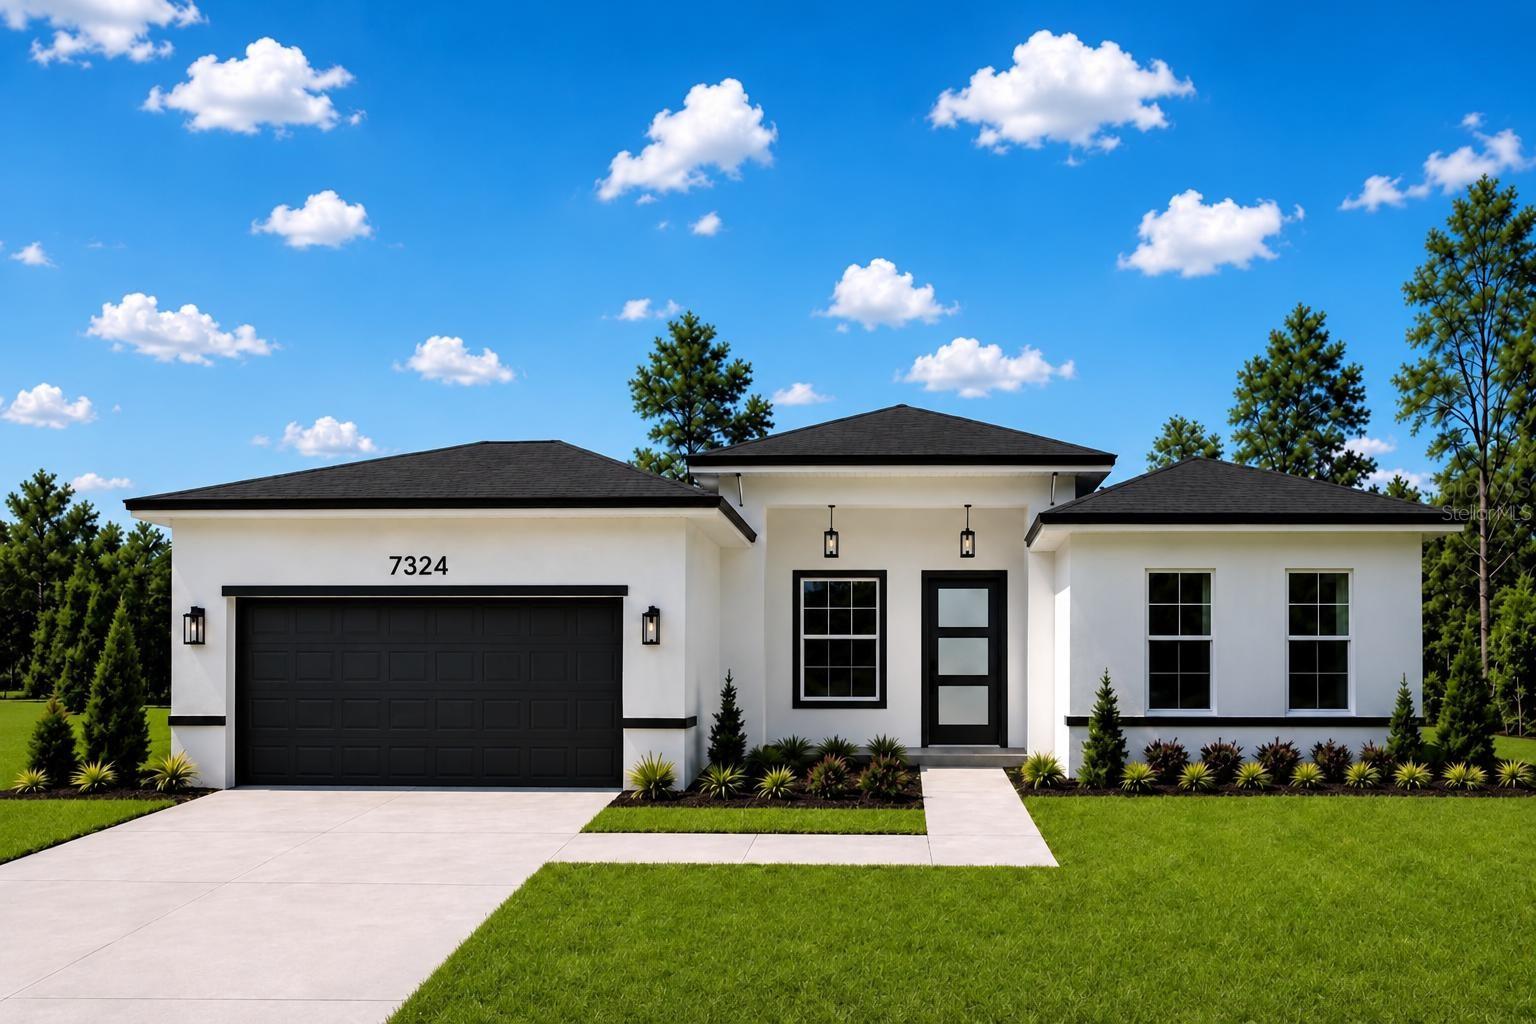 $344,0007324 SW 131st LnOcala, FL · Sold 2026-10-30
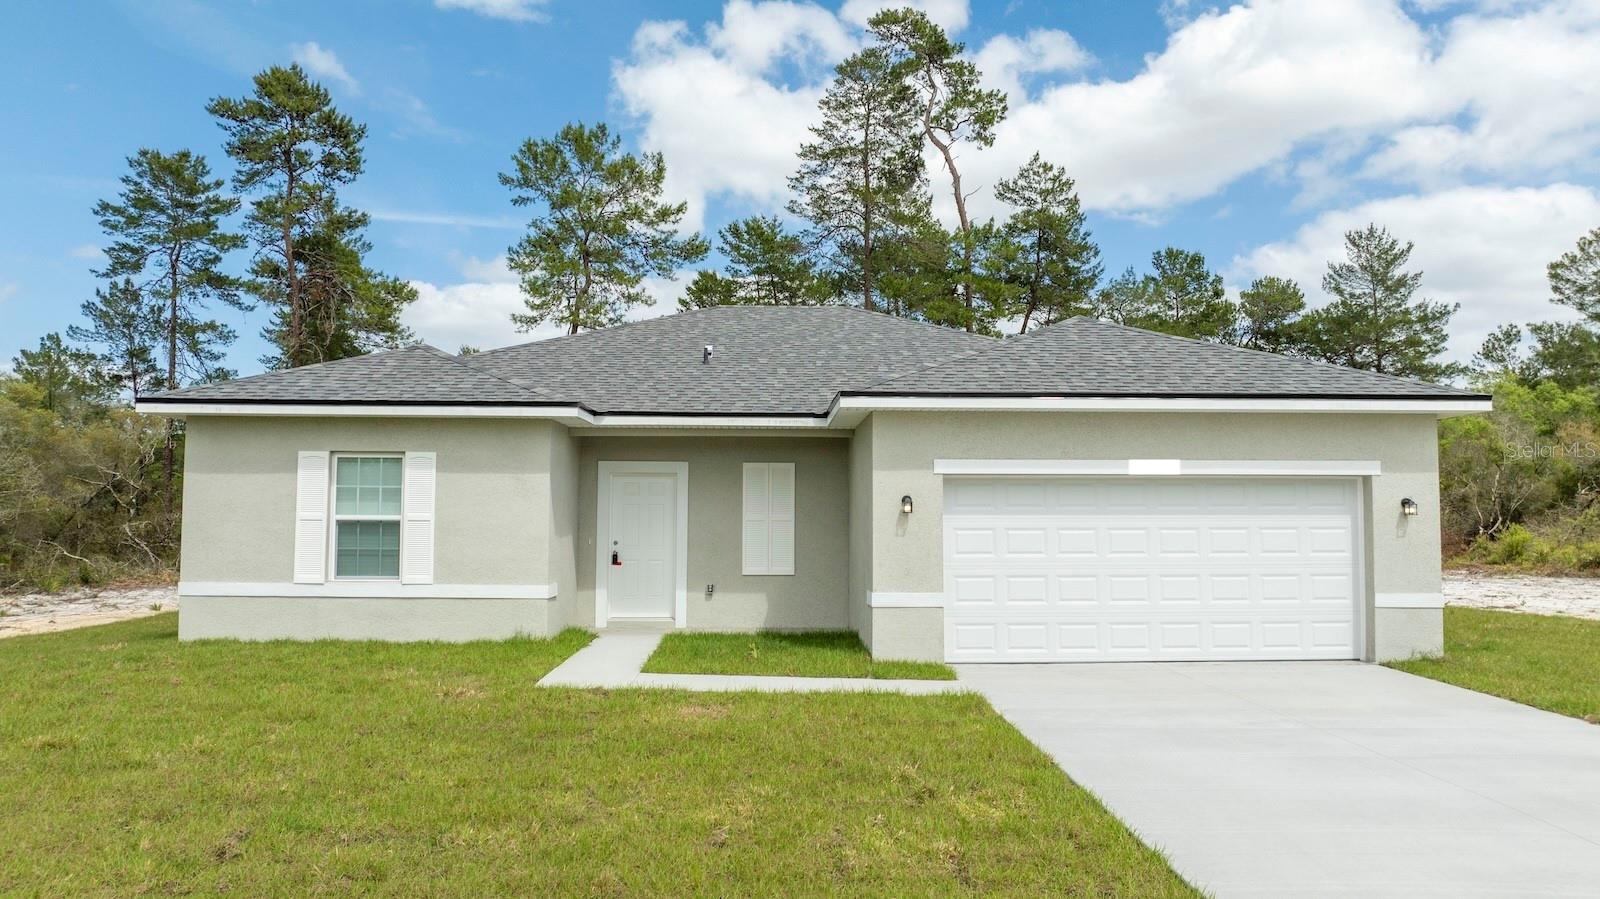 $284,90013815 SW 33rd Court RdOcala, FL · Sold 2026-10-30
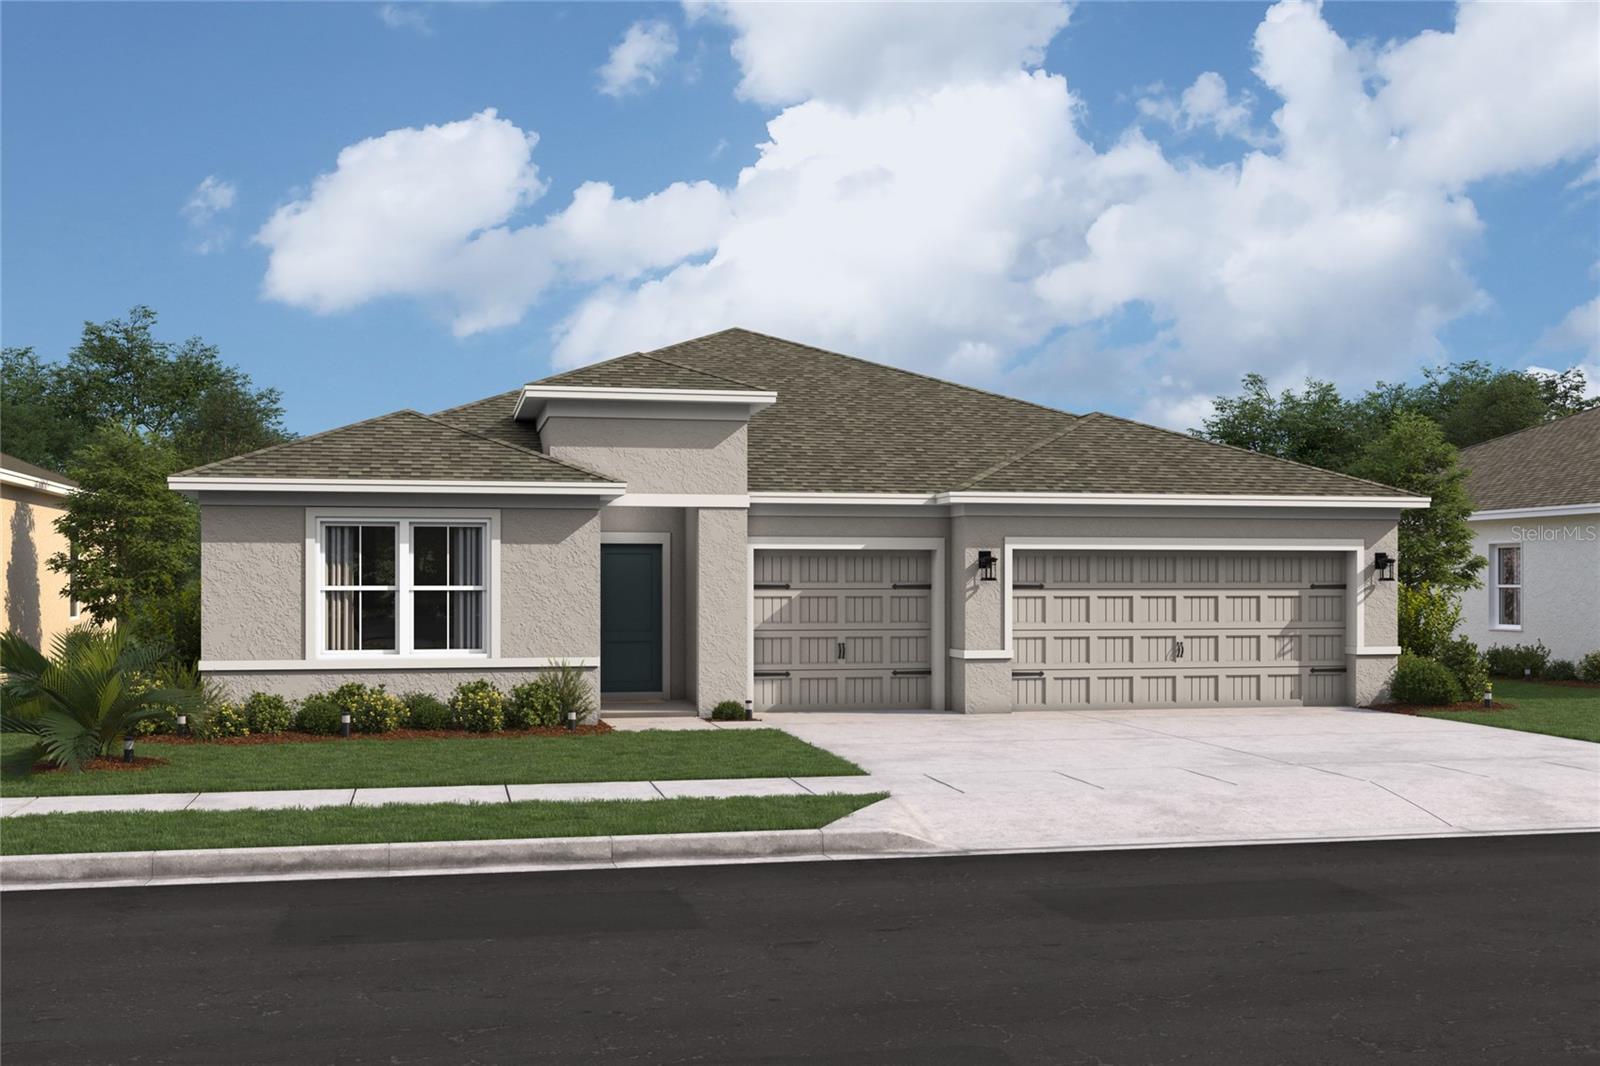 $385,00016320 50th Terrace RdOcala, FL · Sold 2026-10-30
 $280,00015947 SW 26th CtOcala, FL · Sold 2026-10-30
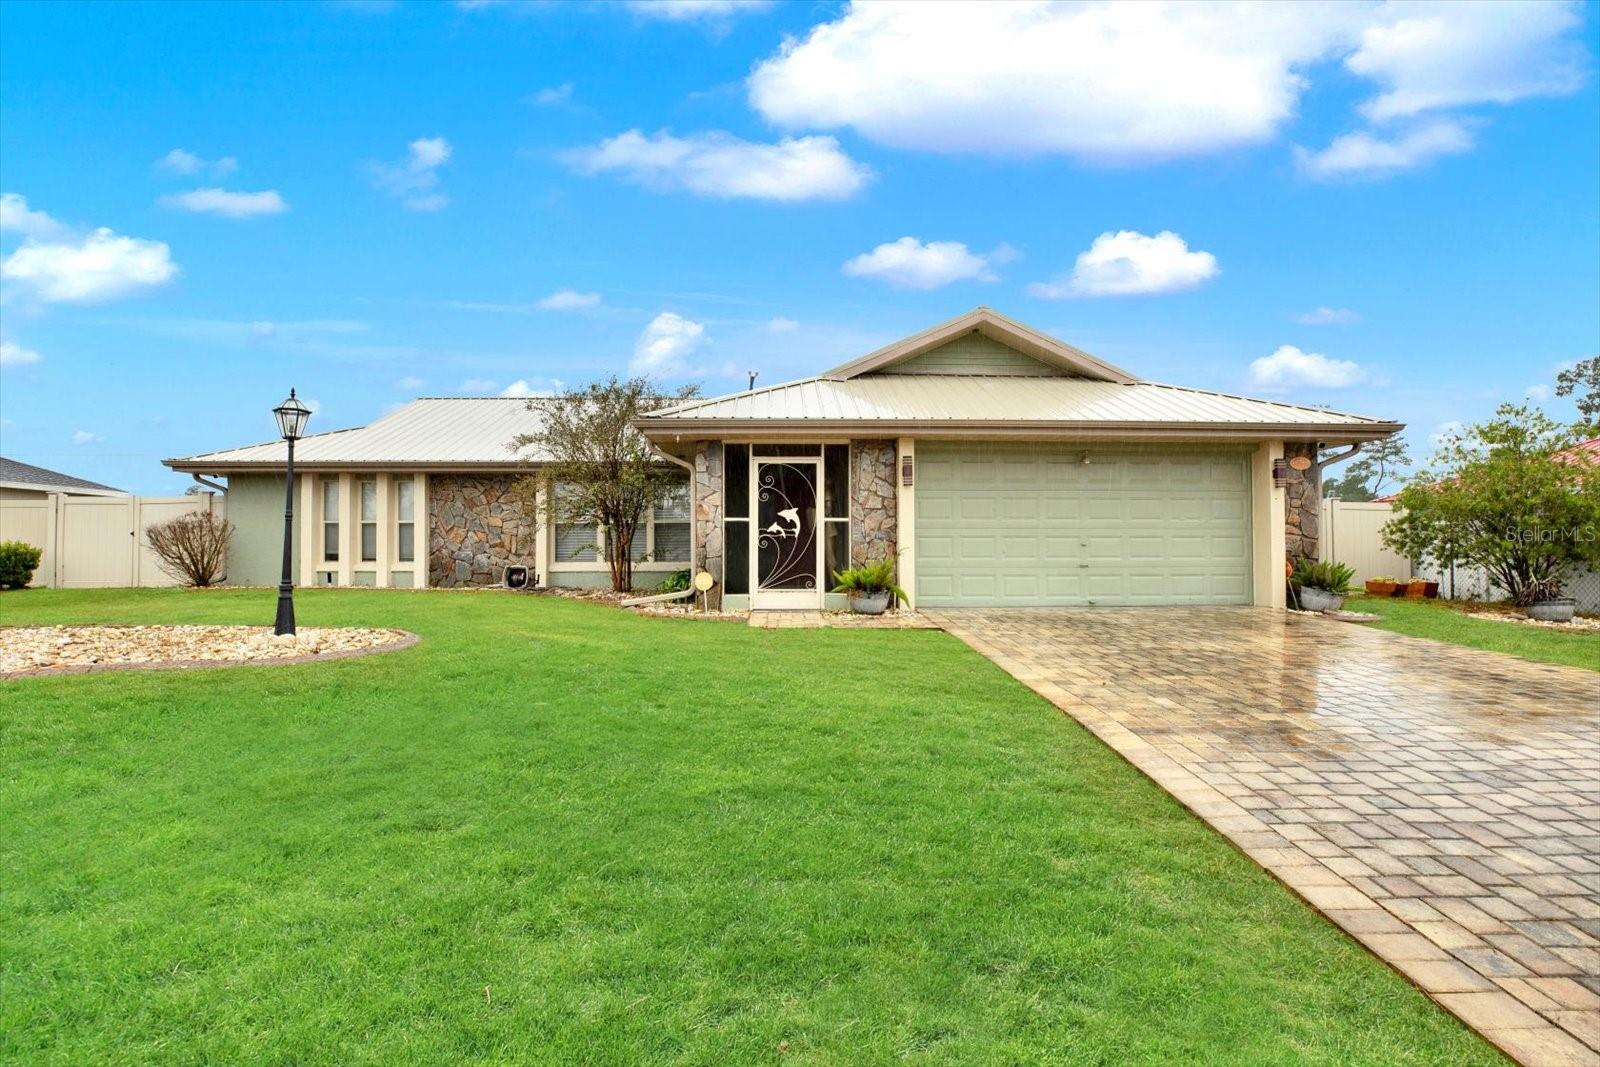 $240,00015710 SW 23rd Court RdOcala, FL · Sold 2026-10-29
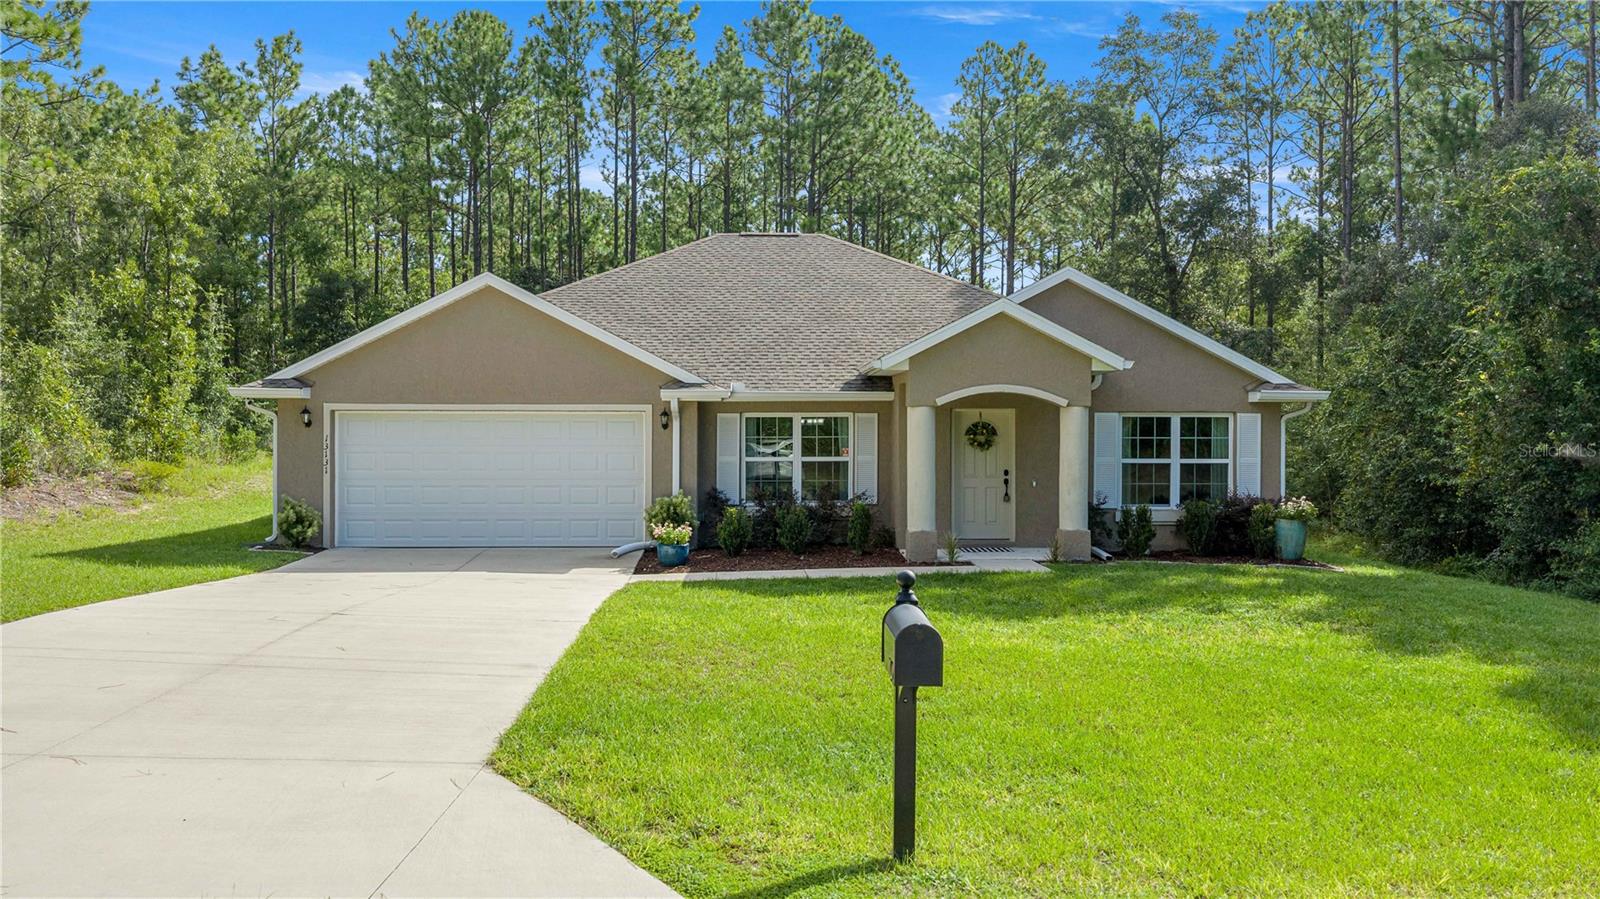 $290,00013131 SW 82nd Court RdOcala, FL · Sold 2026-10-29
 $380,0003880 SW 131st Place RdOcala, FL · Sold 2026-10-29
Flood
Flood zone X · Minimal flood risk
What's Nearby
Schools
- Faith Christian SchoolMarion Oaks Lane, Marion County, FL 34473, United States of America1.3 mi
More homes in Ocala
Homes for sale near Ocala
Data courtesy of: Stellar MLSDisclaimers and data details

Listings courtesy of Stellar MLS as distributed by MLS GRID. Based on information submitted to the MLS GRID. All data is obtained from various sources and may not have been verified by broker or MLS GRID. Supplied Open House Information is subject to change without notice. All information should be independently reviewed and verified for accuracy. Properties may or may not be listed by the office/agent presenting the information. Listing information is provided for consumers’ personal, non-commercial use, solely to identify prospective properties for potential purchase; all other use is strictly prohibited and may violate relevant federal and state law. Information deemed reliable but not guaranteed. Copyright © 2026 MLS GRID. All Rights Reserved.

Continental Real Estate Group, Inc
Broker: Derek Eisenberg
Listing last updated: Oct 29, 2026, 2:24 PM EDT. SURF LOCAL last checked: Nov 21, 2026, 1:02 PM EST.