
 Active
10430 SW 59th Ter
Ocala, FL 34476 · Single family
$259,000
Listing courtesy of Richard Gailey and Rhonda Gailey, GAILEY ENTERPRISES REAL ESTATE
- 3 Beds
- 2 Baths
- 1,652 sqft
Cynthia's Insights On This Property
- Built 1998 — before Florida's 2002 building code
- Typical sale in 34476 over the last year: $262,200, $152 per sq ft
- Owners in 34476 stay about 6 years; 5% of homes changed hands last year


📊 Price Pulse
What would you pay for this place?
Sale prices come from county public records, not MLS data.Listing agent
Contact
Send a message and we'll pass it to the listing agent. Nothing is sent until you ask.
About this home
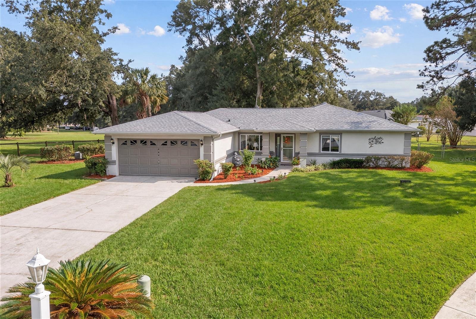
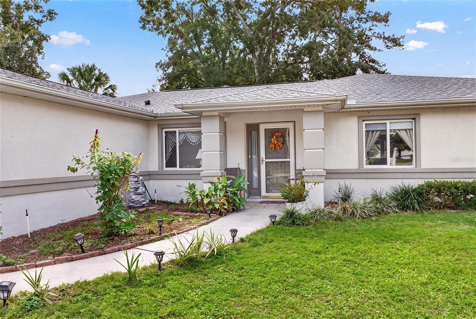
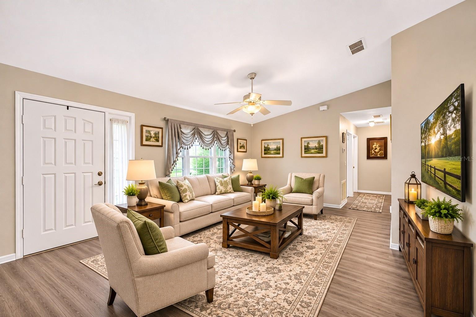
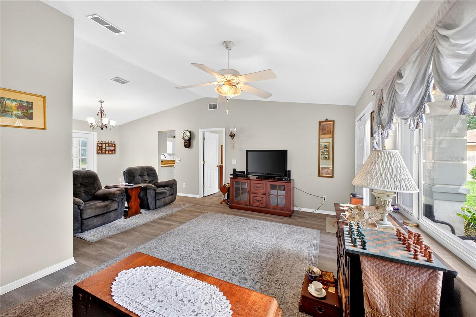
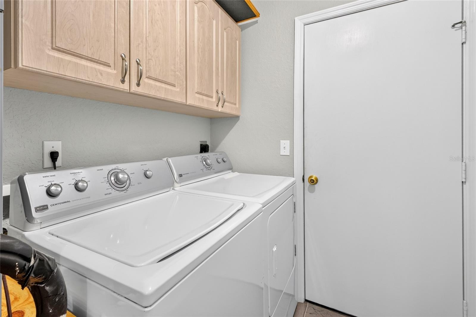
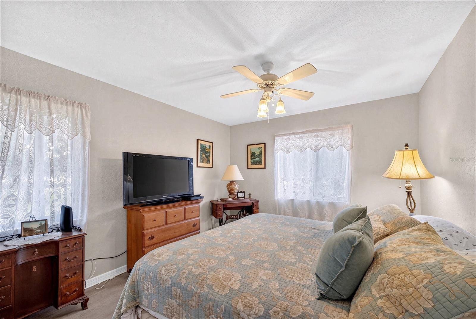
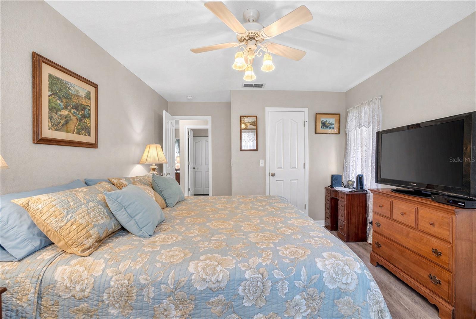
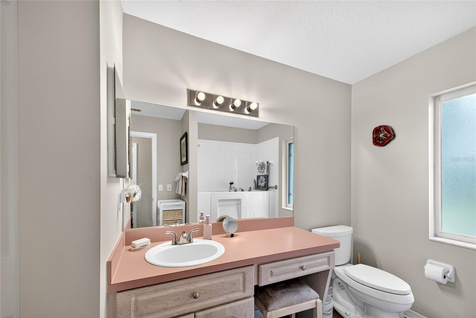
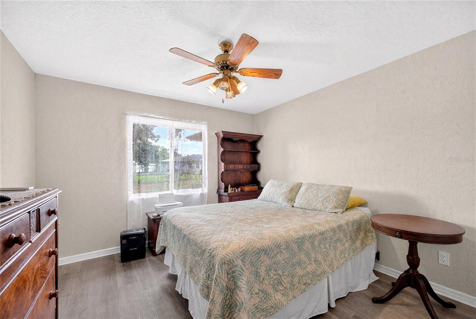
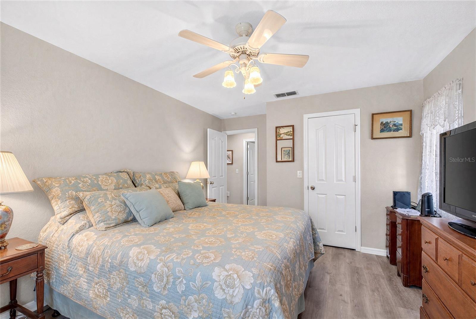
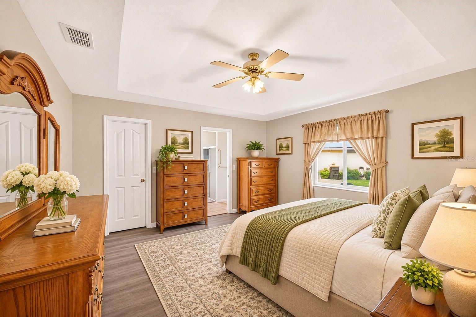
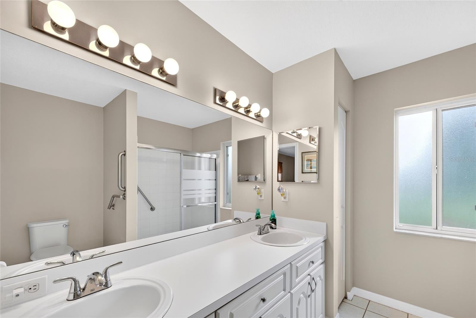
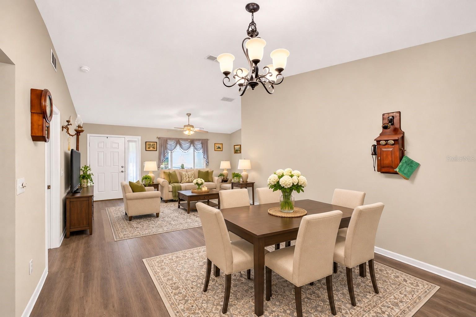
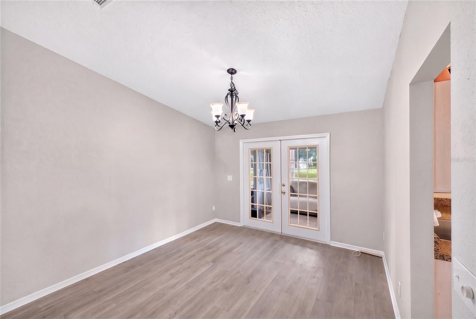
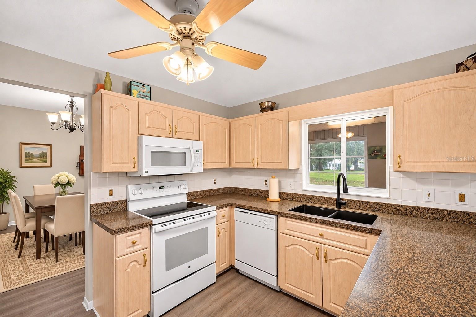
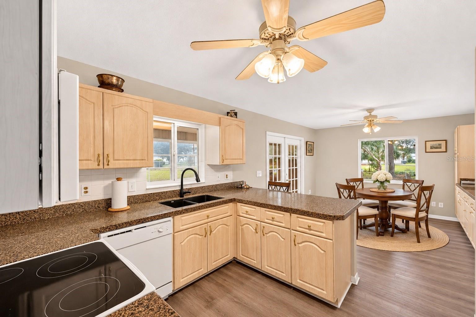
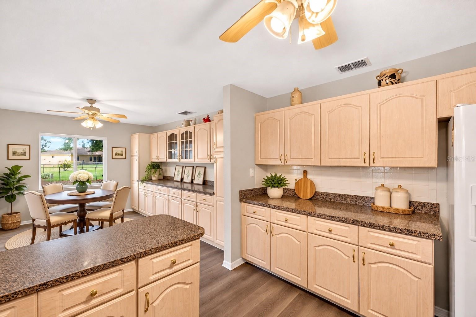
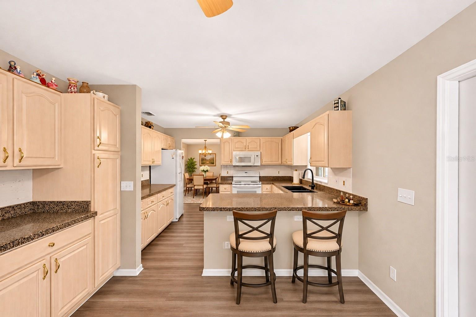
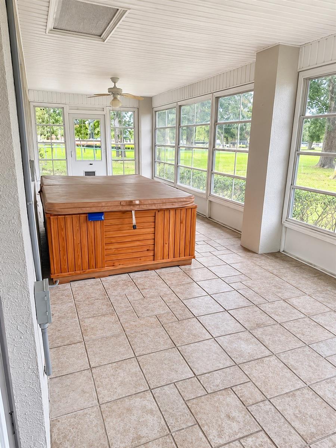
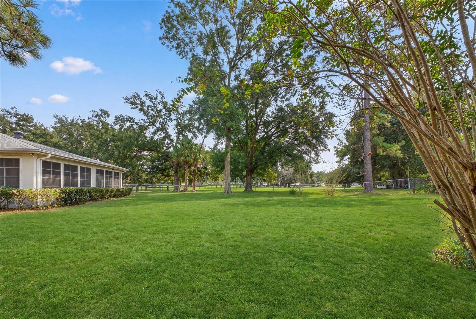
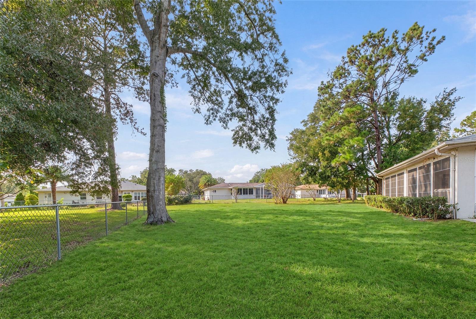
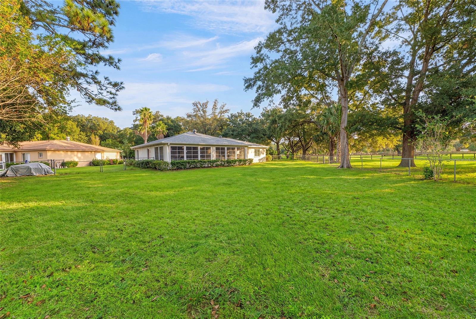
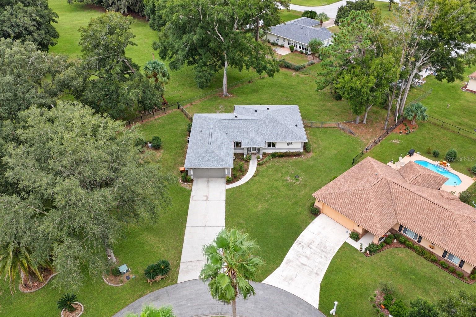
Virtually Staged. SPACIOUS, MOVE-IN READY HOME ON NEARLY HALF AN ACRE ON A CUL DE SAC LOT IN CHERRYWOOD ESTATES 55+ COMMUNITY! Welcome to this beautifully updated BlueJay model, offering a desirable split-bedroom floor plan, spacious living areas, and exceptional privacy on an oversized cul-de-sac lot with no rear neighbors and peaceful farm views! Step inside to discover fresh interior paint, all-new luxury vinyl plank flooring throughout most of the home, and an inviting 0pen layout designed for comfortable living and entertaining. The spacious living room flows into the formal dining area both with vaulted ceilings, while the open kitchen features coffee bar with breakfast area overlooking enclosed covered lanai. The kitchen features granite countertops, abundant cabinetry, a newer refrigerator, and an over-the-range microwave. The generously sized primary suite offers comfort and privacy with walk in closet, primary bath with double vanities, tile surround with double sliding glass doors, walk in shower, as well as handicap accessible bars in shower, and commode areas, while the additional 2 bedrooms provide plenty of room for guests or a home office. Recent improvements include updated bathroom faucets, showerheads, and 2nd bath with new walk in tub conversion with hand held wand, new smoke alarms, ceiling fans with lighting throughout, and a newer water heater. The convenient inside laundry room features additional cabinetry and a utility sink. Hvac 2016, hot water 2016. 2025 roof. LOVE FLORIDA LIVING? Step outside to the impressive approximately 35' x 10' enclosed lanai, complete with ceiling fans, lighting, screens, and acrylic windows—perfect for relaxing, entertaining, or enjoying peaceful backyard views year-round. The fenced backyard backs up to farmland, offering a rare combination of space, privacy, and tranquility. Additional highlights include a deep two-car garage with utility sink, a dedicated irrigation well, a roof replaced in 2025, and fresh paint inside and out, including the garage floor, driveway, walkway, and rear patio perfect for sunsets and grilling! Enjoy resort-style amenities just minutes from home! The Cherrywood Estates clubhouse is conveniently located approximately ¼ mile away, offering residents an impressive selection of recreational and social activities. Take a refreshing dip in the community pool, relax in the hot tub, or enjoy friendly competition on the pickleball, shuffleboard, and sports courts. Additional amenities include putting greens, horseshoe courts, and an event pavilion perfect for community gatherings. Experience the best of active 55+ living with exceptional amenities right in your neighborhood! MOVE-IN READY, OVERSIZED PRIVATE LOT, AND ROOM TO ENJOY THE FLORIDA SUNSHINE!
moreless
- Property type
- Single family
- Year built
- 1998
- Lot size
- 0.46 acres
- On market
- 9 days
- Price per sqft
- $157
- HOA fees
- $331/mo
- Listing ID
- O6455261
Show Full Details
Property Info
- Property Type
- Residential
- Property Subtype
- SingleFamilyResidence
- Year Built
- 1998
- Levels
- One
- Direction Faces
- Northeast
- Lot Size (acres)
- 0.46
- Lot Size (sqft)
- 20038.0
- Senior Community
- Yes
- Contract Date
- 2026-11-05
- On Market Date
- 2026-11-05
- Cumulative Days on Market
- 9
Interior Features
- Interior Features
- Cathedral Ceiling(S), High Ceilings, Vaulted Ceiling(S), Walk-In Closet(S)
- Flooring
- Ceramic Tile, Laminate, Vinyl
- Laundry Features
- Inside, Laundry Room
- Levels
- One
- Window Features
- Insulated Windows
- Door Features
- French Doors
- Accessibility Features
- Accessible Entrance, Grip-Accessible Features
Appliances
- Appliances
- Dishwasher, Disposal, Dryer, Electric Water Heater, Exhaust Fan, Microwave, Range, Refrigerator, Washer
Heating & Cooling
- Heating
- Electric, Heat Pump
- Cooling
- Central Air
Exterior Features
- Exterior Features
- Rain Gutters
- Patio & Porch Features
- Covered, Enclosed, Front Porch, Rear Porch, Screened
- Construction Materials
- Block, Stucco
- Foundation
- Slab
- Roof
- Shingle
- Fencing
- Chain Link, Fenced
- Spa Features
- Above Ground
- Spa
- Yes
Features & Amenities
- Garage
- Yes
- Attached Garage
- Yes
- Parking Features
- Driveway, Garage Door Opener, Attached
- Lot Features
- Cul-De-Sac
Community/Association
- HOA
- Yes
- HOA Name
- Jennifer
- HOA Phone
- $3,522,371,675
- HOA Fee
- $331
- HOA Fee Frequency
- Monthly
- HOA Fee Includes
- Cable Tv, Maintenance Grounds
- Association Amenities
- Cable Tv, Clubhouse, Pool, Tennis Court(S)
- Community Features
- Fitness Center, Pool, Tennis Court(S), Street Lights
Utilities
- Utilities
- Cable Available, Cable Connected, Electricity Connected, Phone Available, Sewer Connected, Underground Utilities, Water Connected
- Sewer
- Public Sewer
- Water Source
- Public
Taxes
- Annual Tax Amount
- $3,261
- Tax Year
- $2,025
- Legal Description
- SEC 29 TWP 16 RGE 21 PLAT BOOK 004 PAGE 155 CHERRYWOOD ESTATES PHASE 10A BLK DD LOT 16
Other
- Co List Agent Mls Id
- 302002458
- Co List Agent Full Name
- Rhonda Gailey
- Co List Office Name
- GAILEY ENTERPRISES REAL ESTATE
- Co List Office Mls Id
- 270531437
Data freshness
- SURF LOCAL last checked
- Nov 21, 2026, 8:32 AM EST
Location
Approximate location, shown from the displayed address.
Similar homes nearby
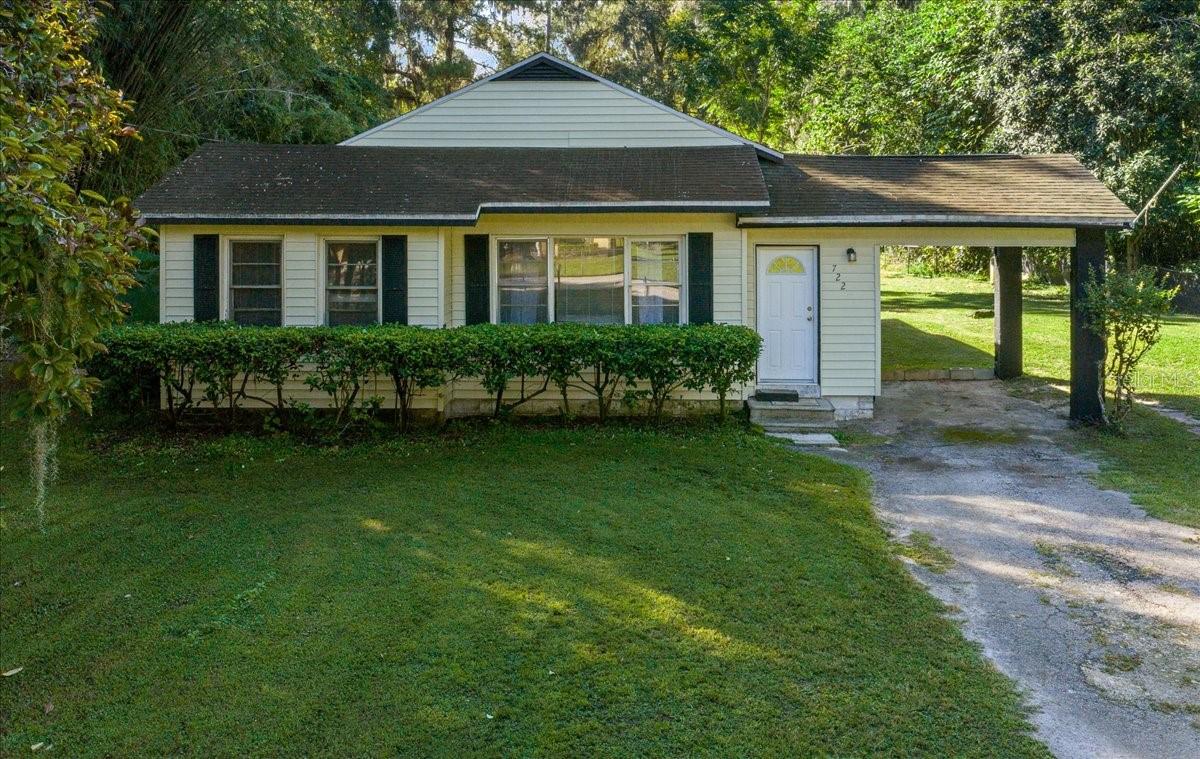
- $229,900722 NE 35th St, Ocala, FL 344793 Beds1 Bath1,050 sqftListing courtesy of PARSLEY REAL ESTATE INC · Data courtesy of: Stellar MLS
 Active
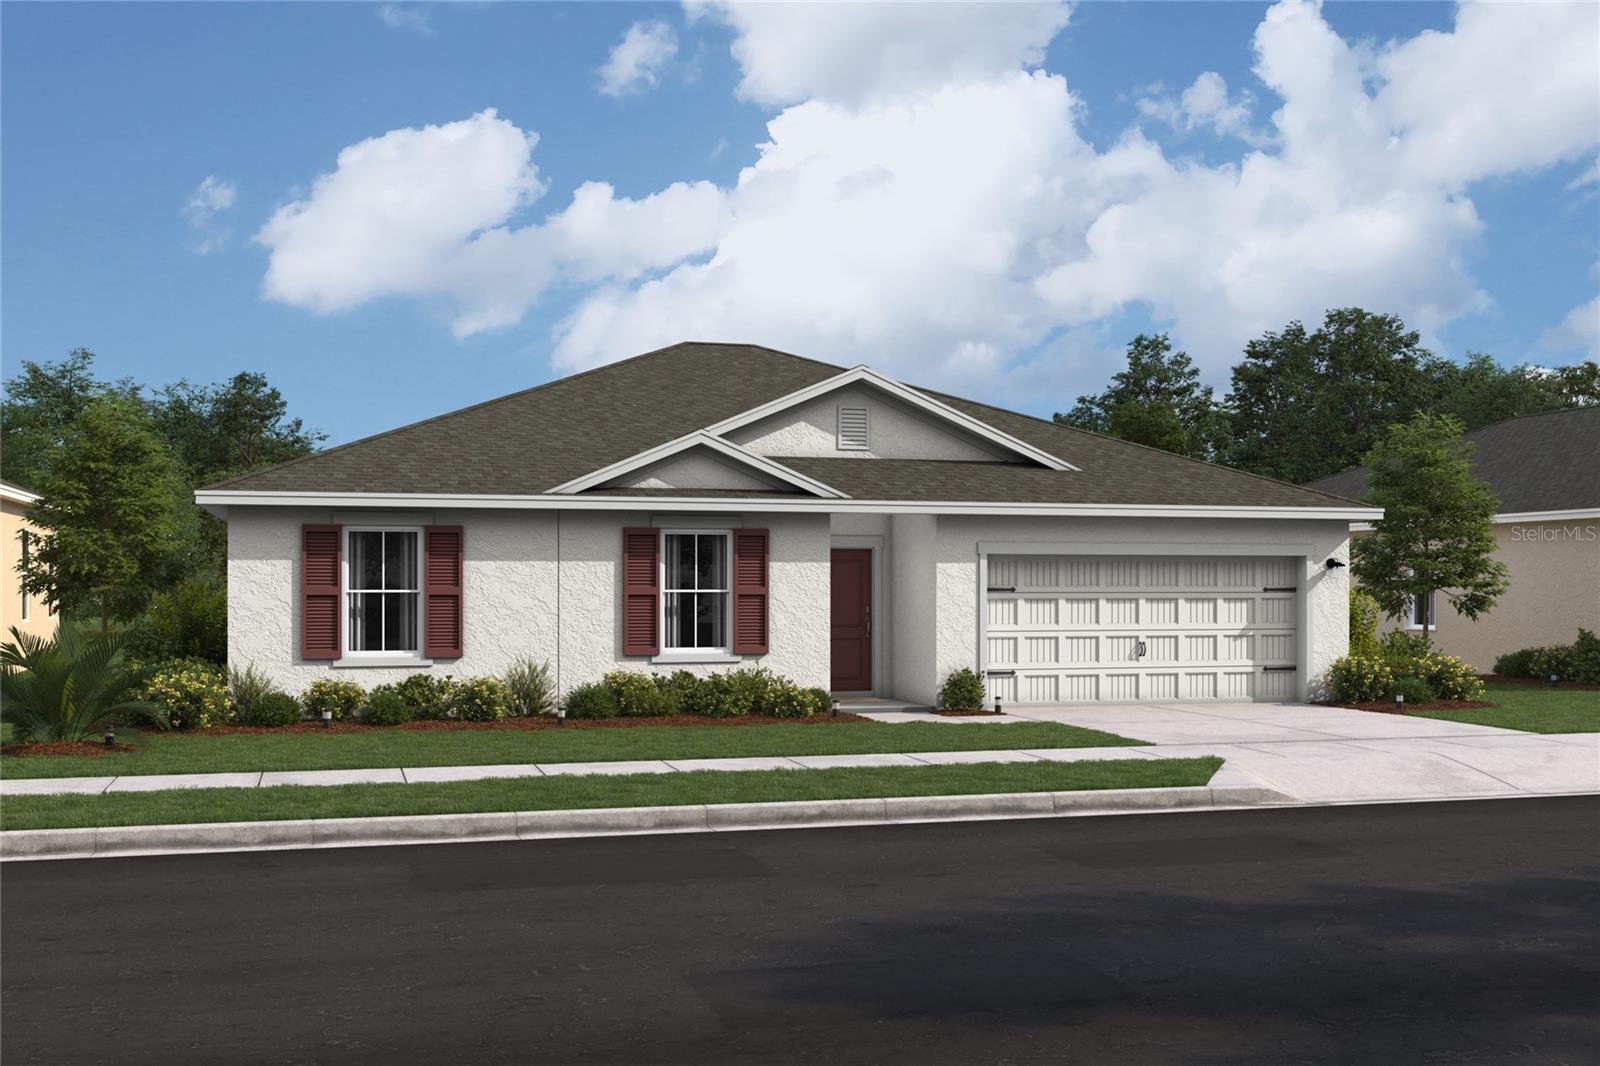
- $306,6273474 SW 153rd Place Rd, Ocala, FL 344733 Beds2 Baths1,831 sqftListing courtesy of K HOVNANIAN FLORIDA REALTY · Data courtesy of: Stellar MLS
 Active
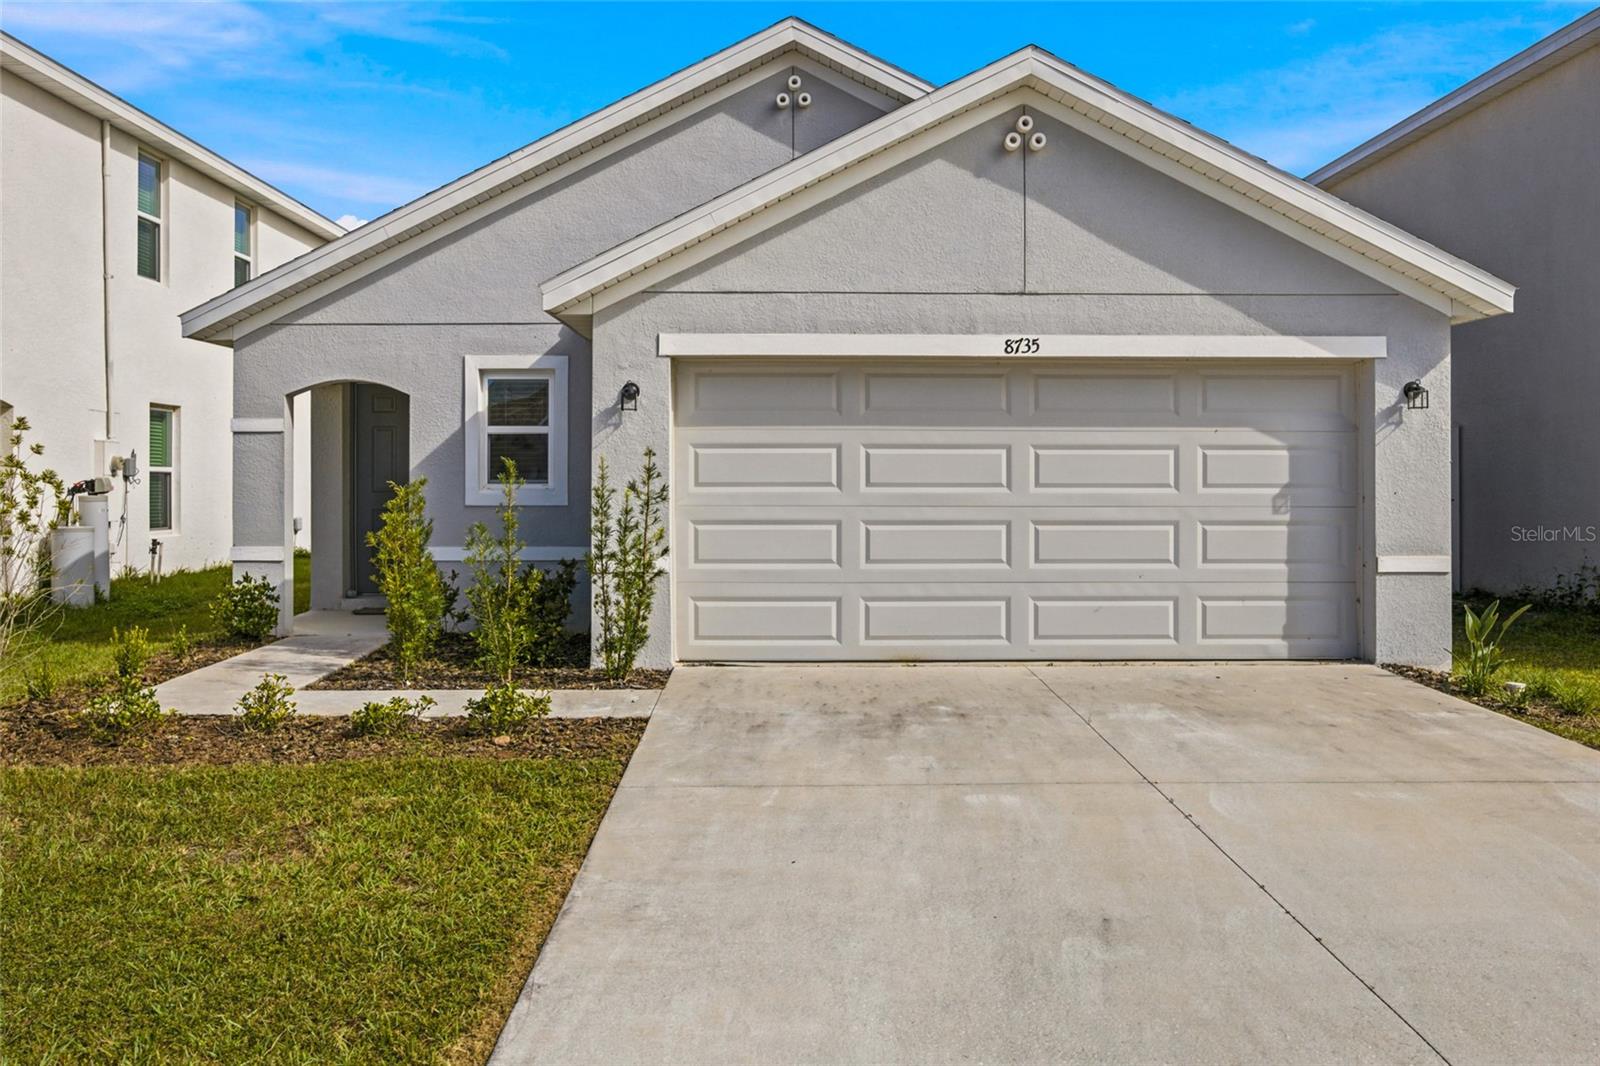
- $239,9008735 SW 45th Ct Ct, Ocala, FL 344763 Beds2 Baths1,504 sqftListing courtesy of TCT REALTY GROUP LLC · Data courtesy of: Stellar MLS
 Active
- $282,00016095 SW 48th Cir, Ocala, FL 344733 Beds2 Baths1,529 sqftListing courtesy of ALVES AND HOWELL REALTY · Data courtesy of: Stellar MLS
 Active
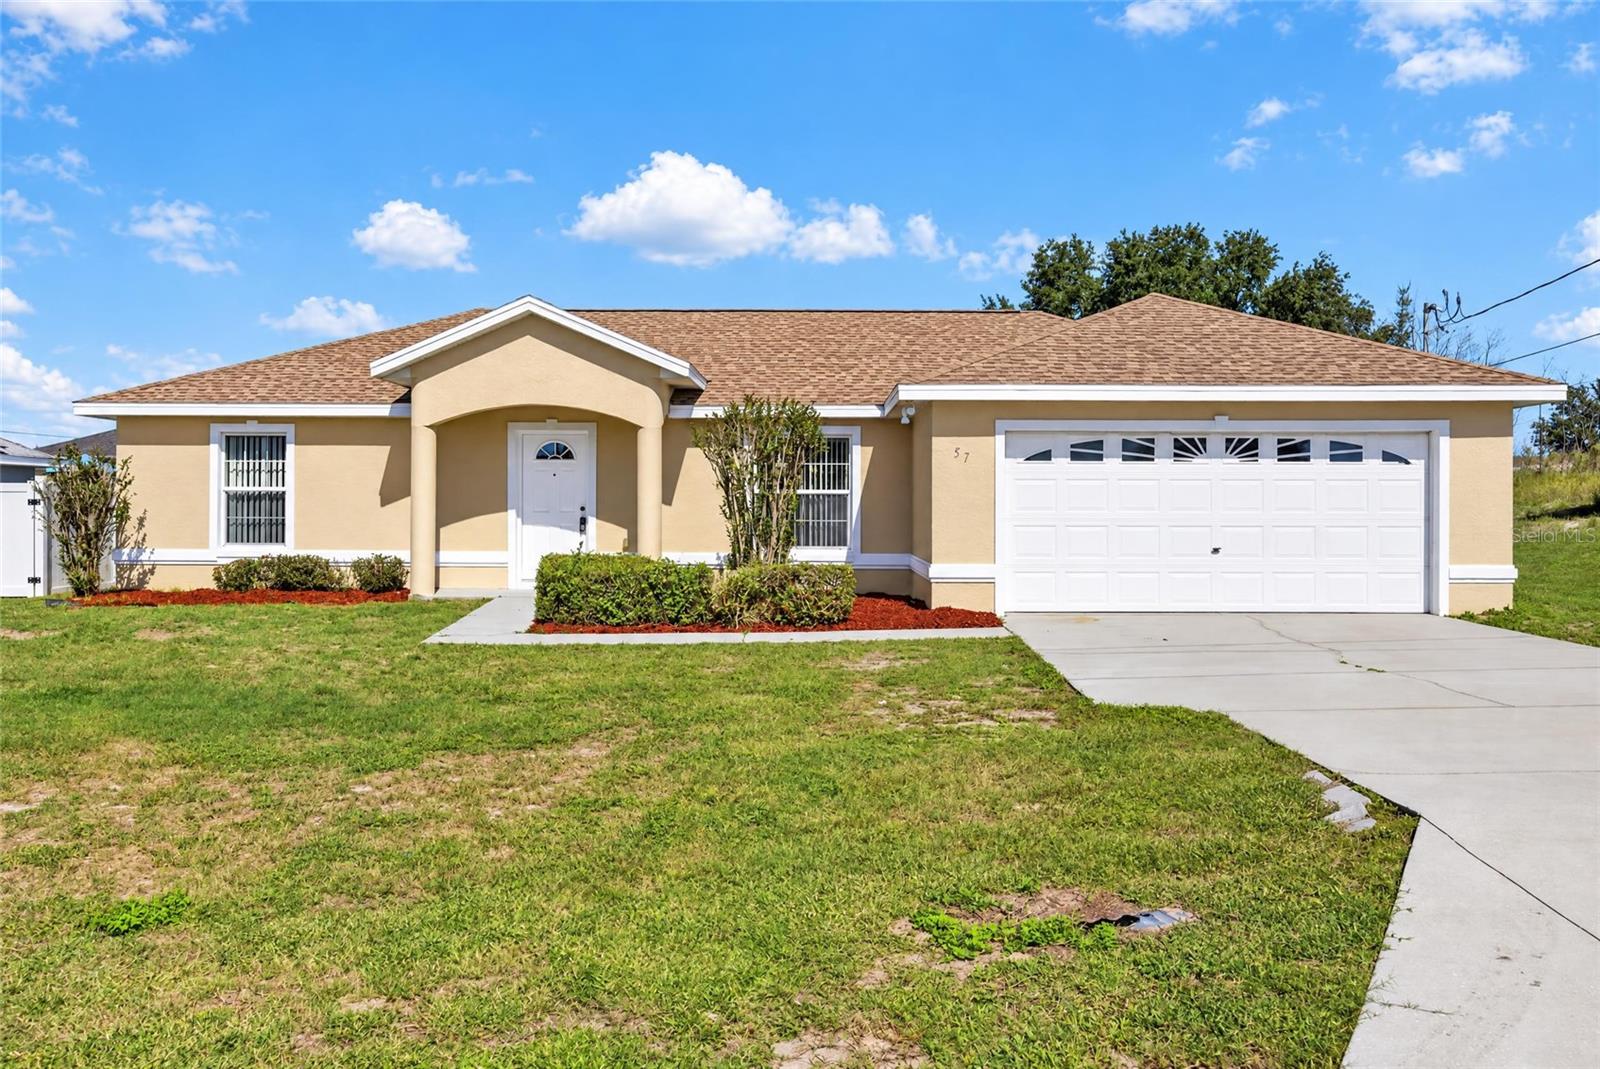
- $239,90057 Juniper Trail Loop, Ocala, FL 344803 Beds2 Baths1,494 sqftListing courtesy of PREMIER SOTHEBY'S INTERNATIONA · Data courtesy of: Stellar MLS
 Active
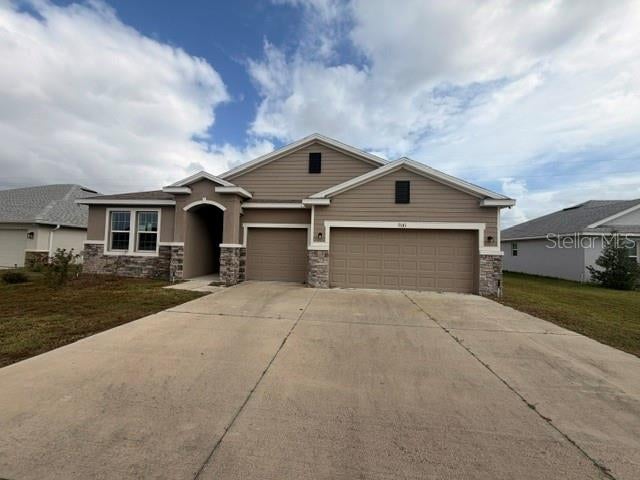
- $280,0009181 SW 49th Ct, Ocala, FL 344764 Beds4 Baths2,829 sqftListing courtesy of KIEFER REALTY, PA · Data courtesy of: Stellar MLS
 Active
- $275,0001945 SE 37th Court Cir, Ocala, FL 344713 Beds2 Baths1,562 sqftListing courtesy of SHOWCASE PROPERTIES OF CENTRAL · Data courtesy of: Stellar MLS
 Active
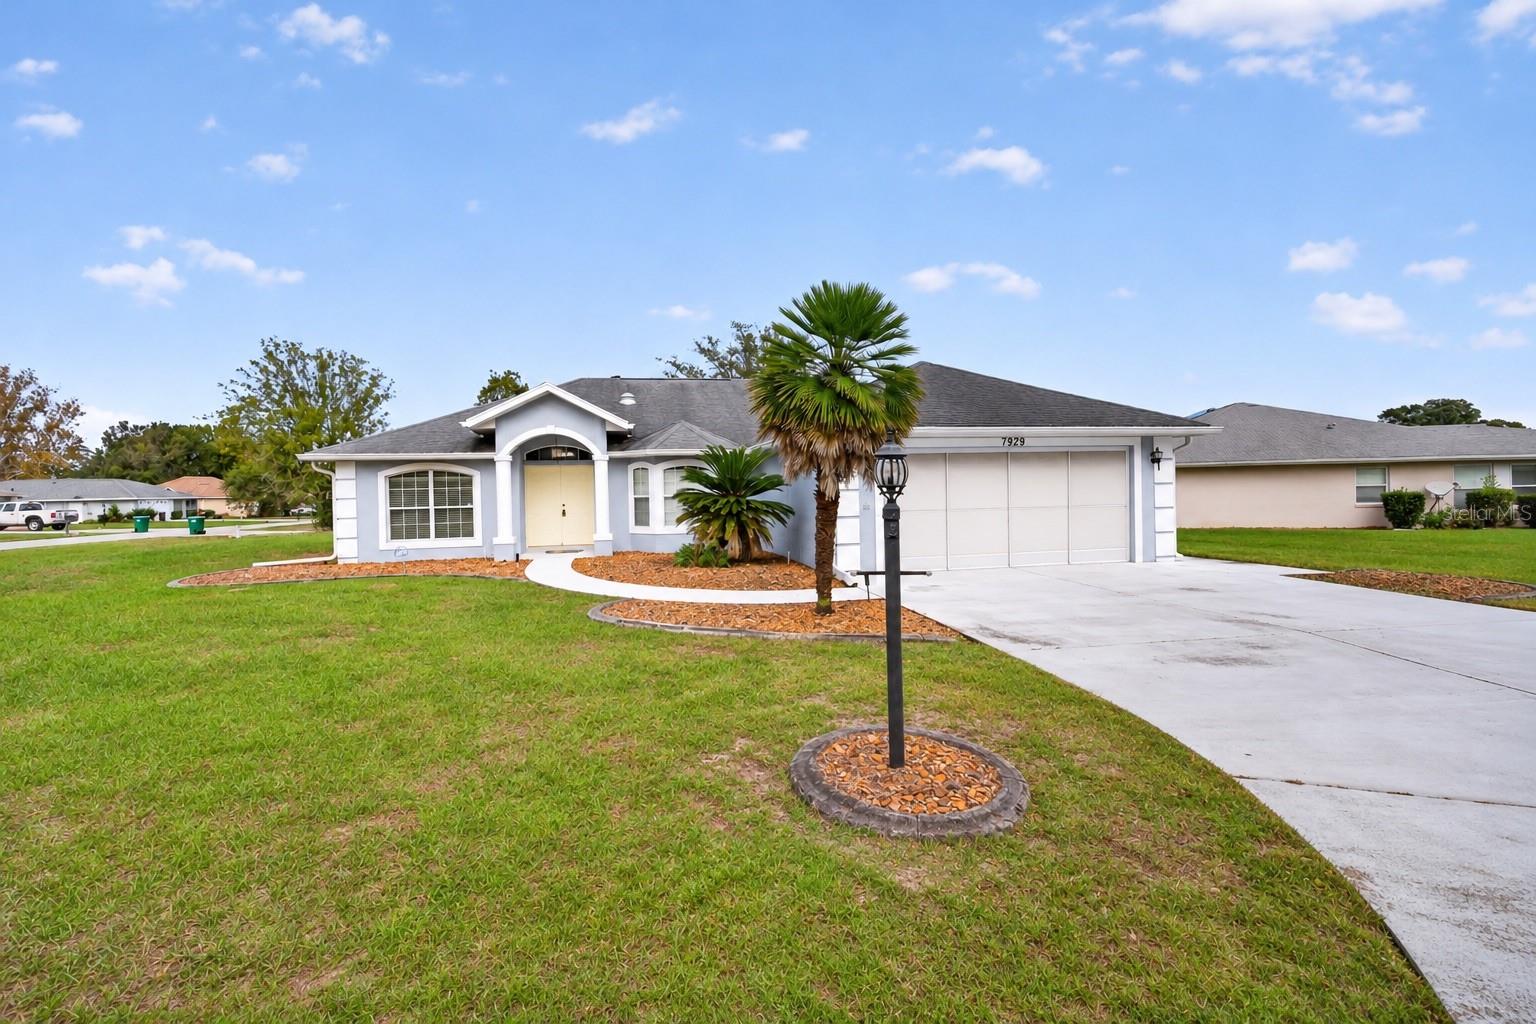
- $259,9007929 SW 63rd Avenue Rd, Ocala, FL 344763 Beds2 Baths1,716 sqftListing courtesy of COLDWELL REALTY SOLD GUARANTEE · Data courtesy of: Stellar MLS
 Active
What Sold Nearby
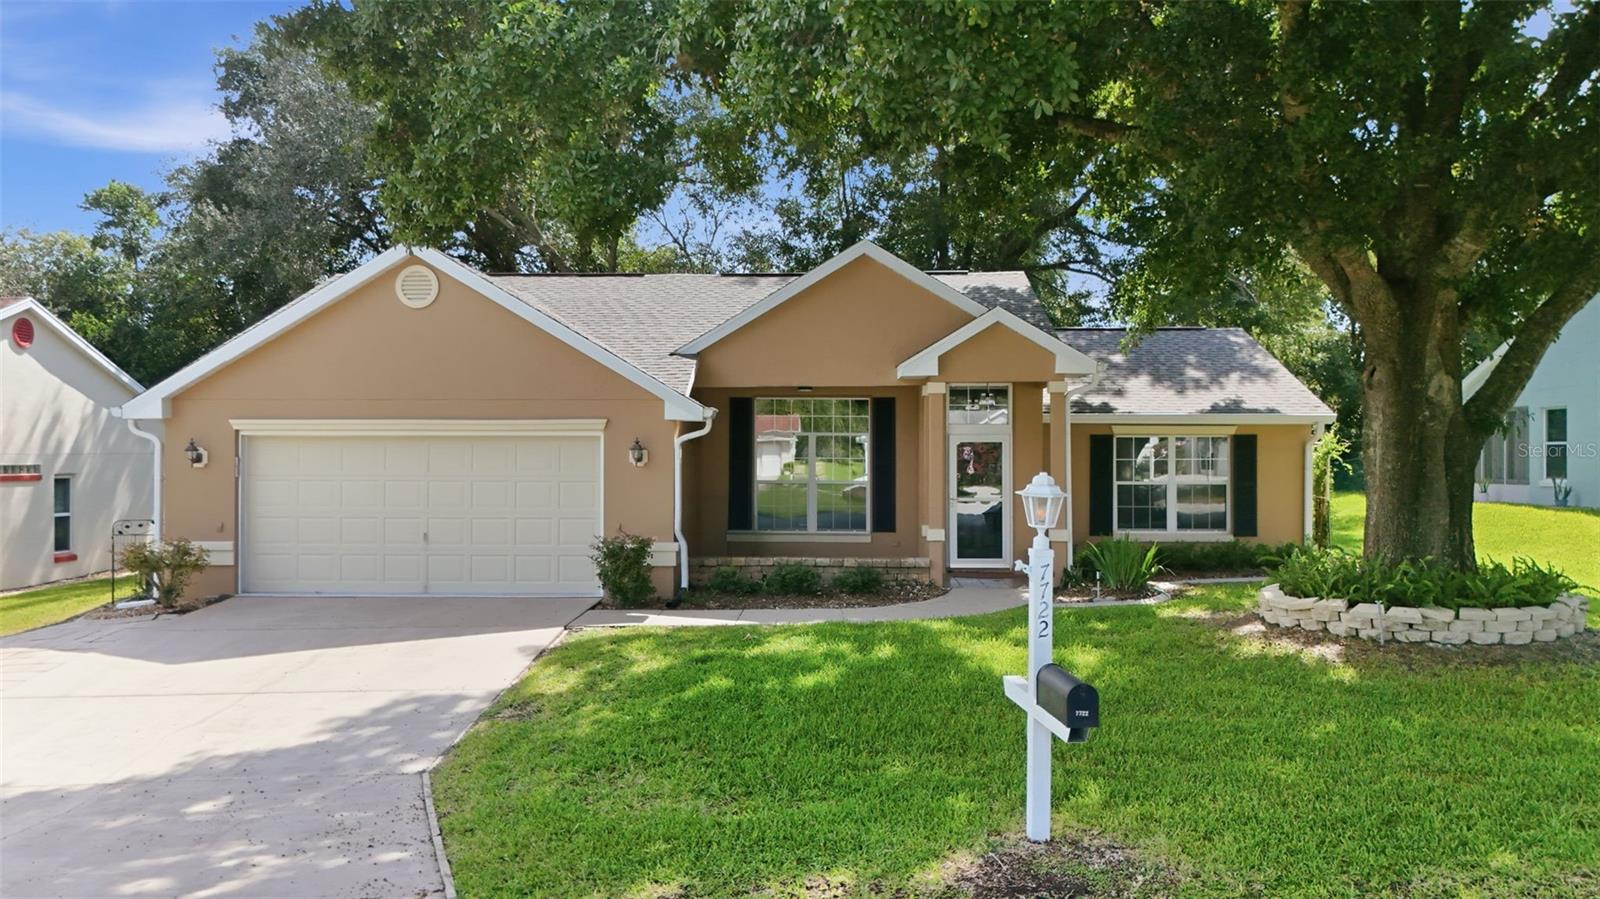 $230,0007722 SW 117th Street RdOcala, FL · Sold 2026-10-30
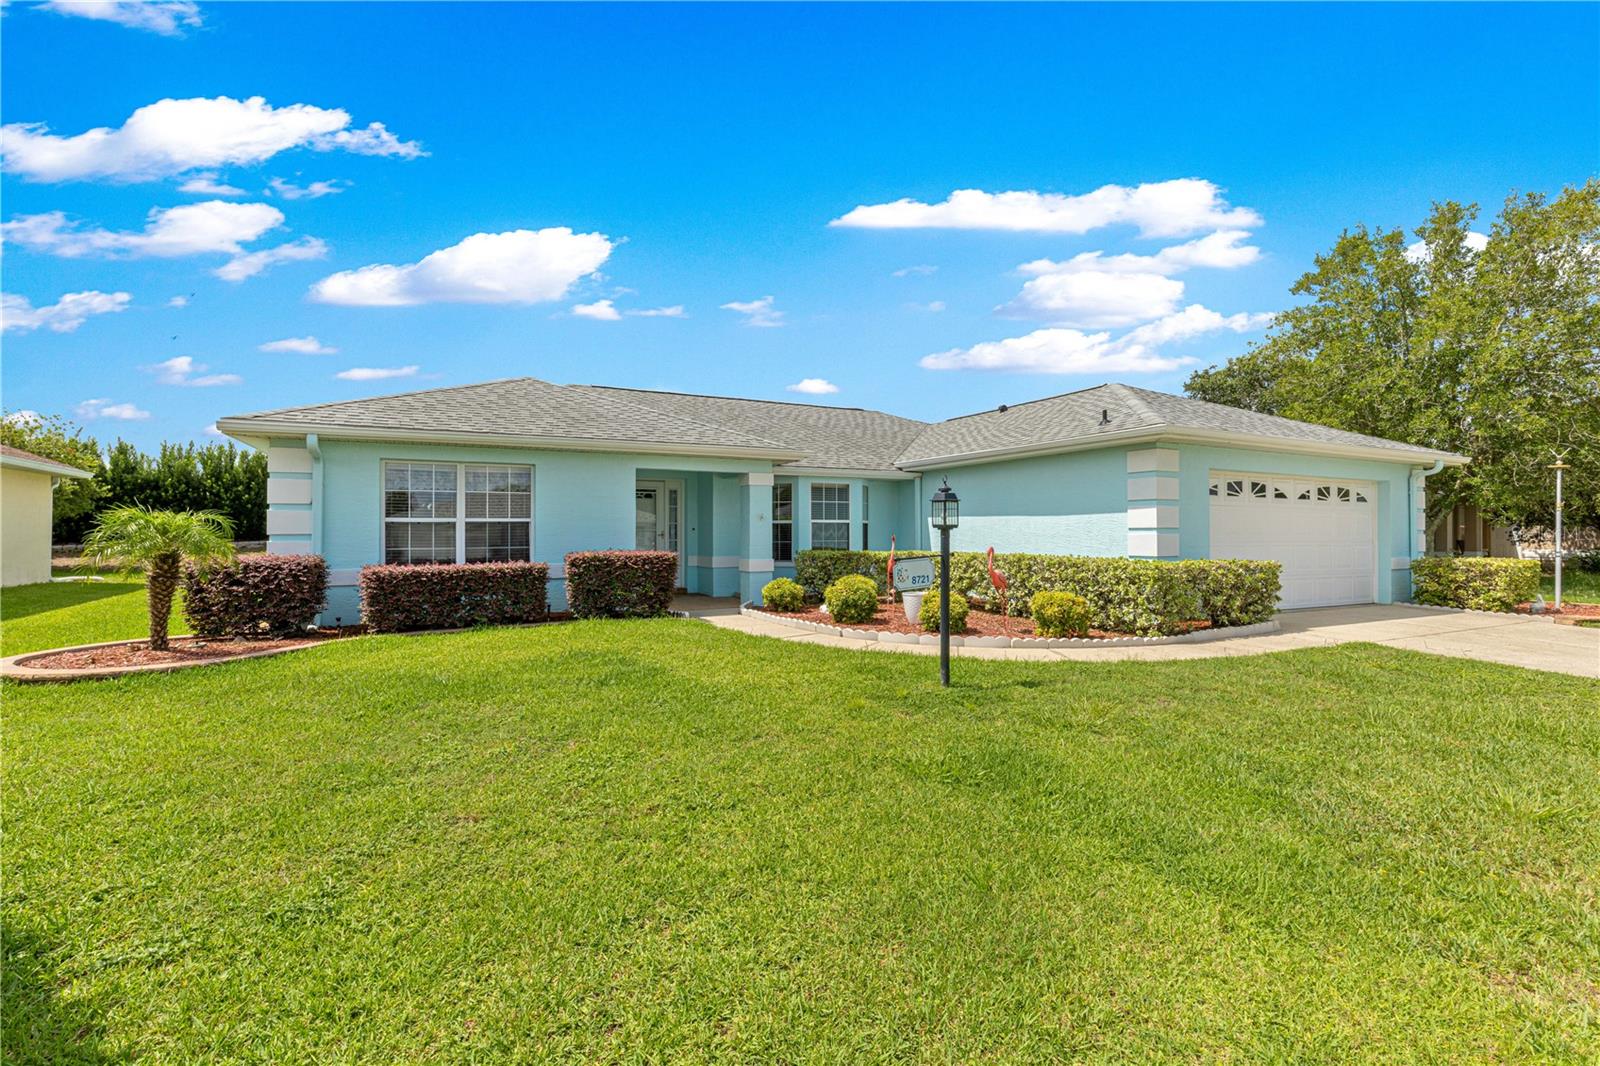 $190,0008721 SW 60th CirOcala, FL · Sold 2026-10-30
 $274,9908866 SW 46th AveOcala, FL · Sold 2026-10-30
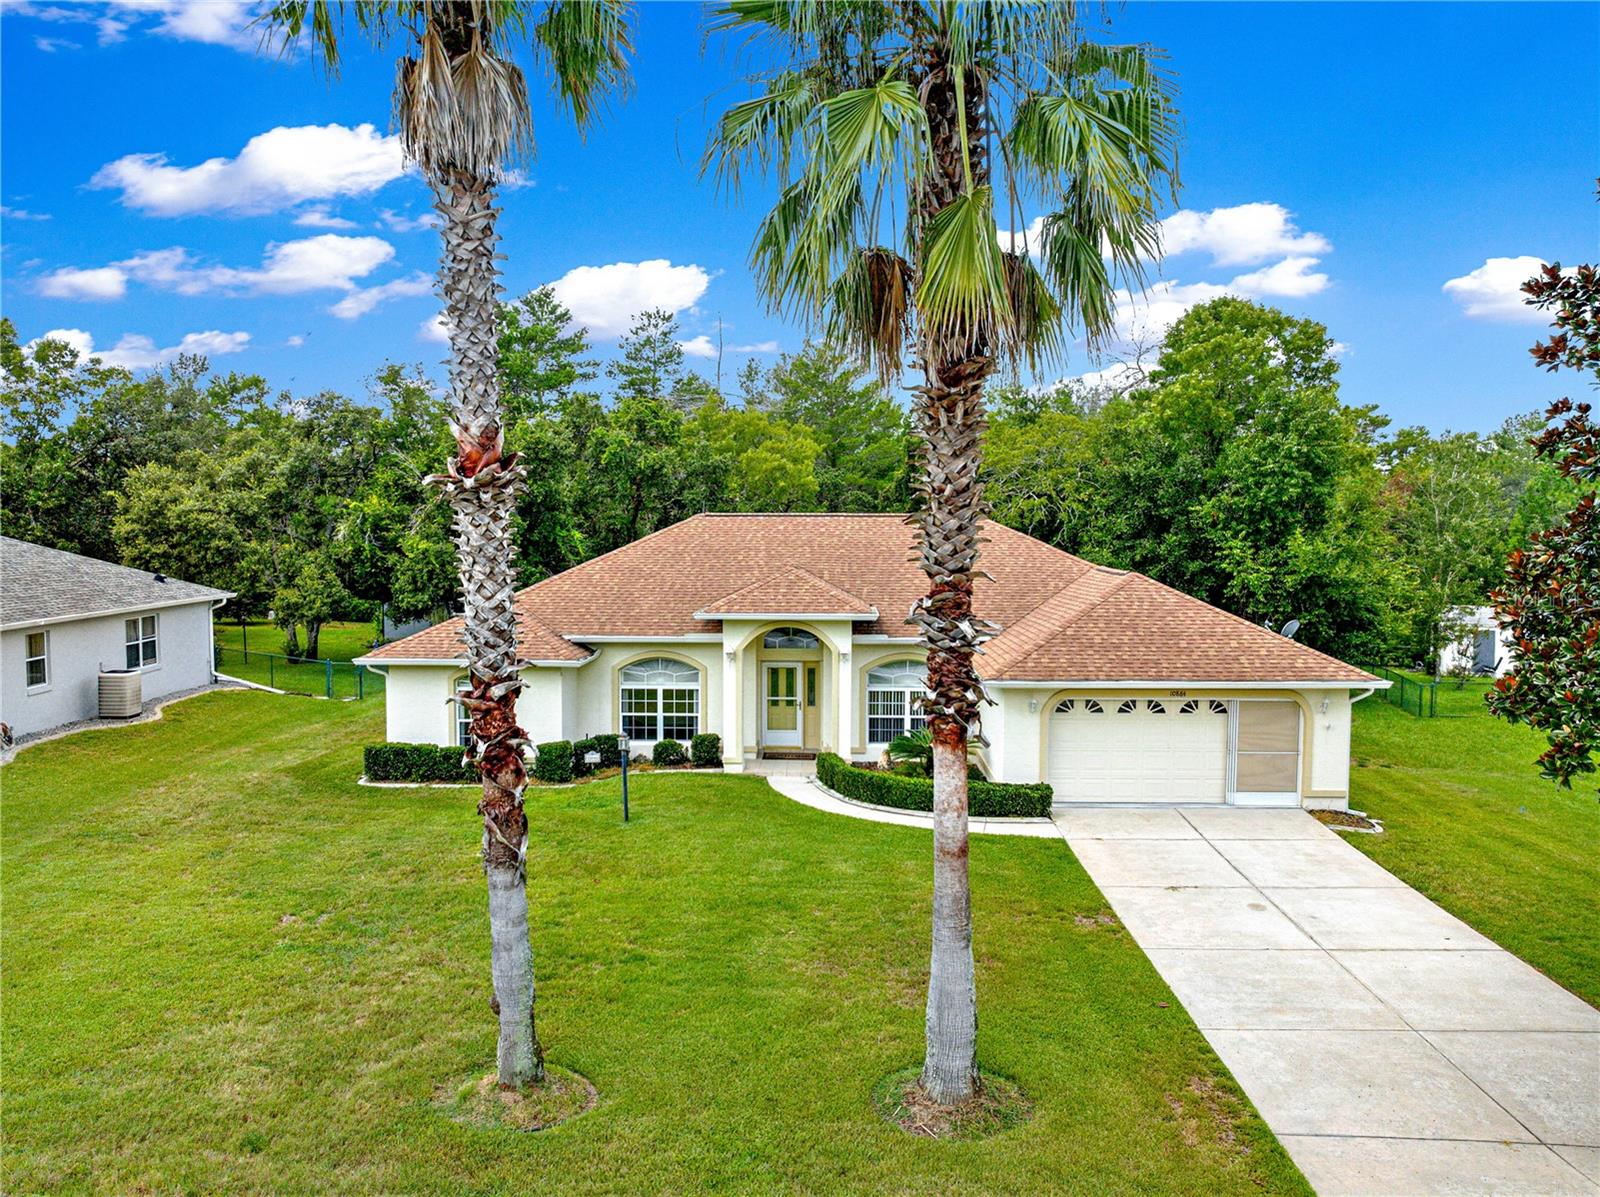 $270,00010884 SW 53rd CirOcala, FL · Sold 2026-10-30
 $281,9908942 SW 46th AveOcala, FL · Sold 2026-10-29
 $267,9909063 SW 47th CtOcala, FL · Sold 2026-10-29
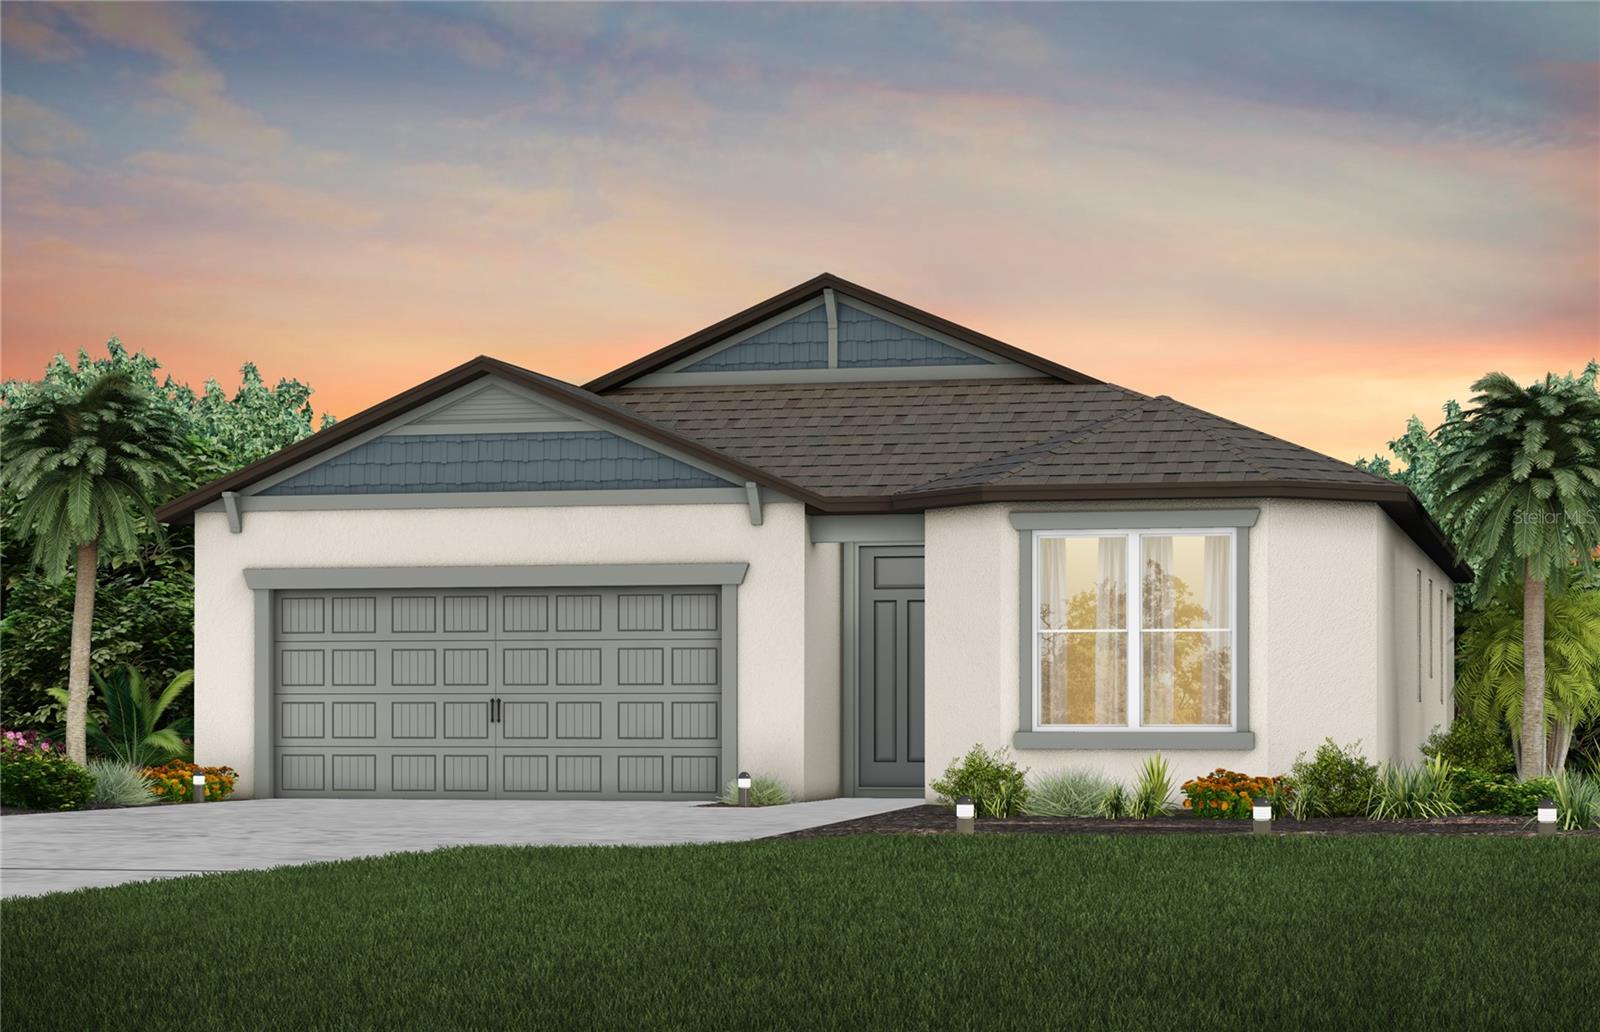 $336,0004479 SW 82nd LoopOcala, FL · Sold 2026-10-28
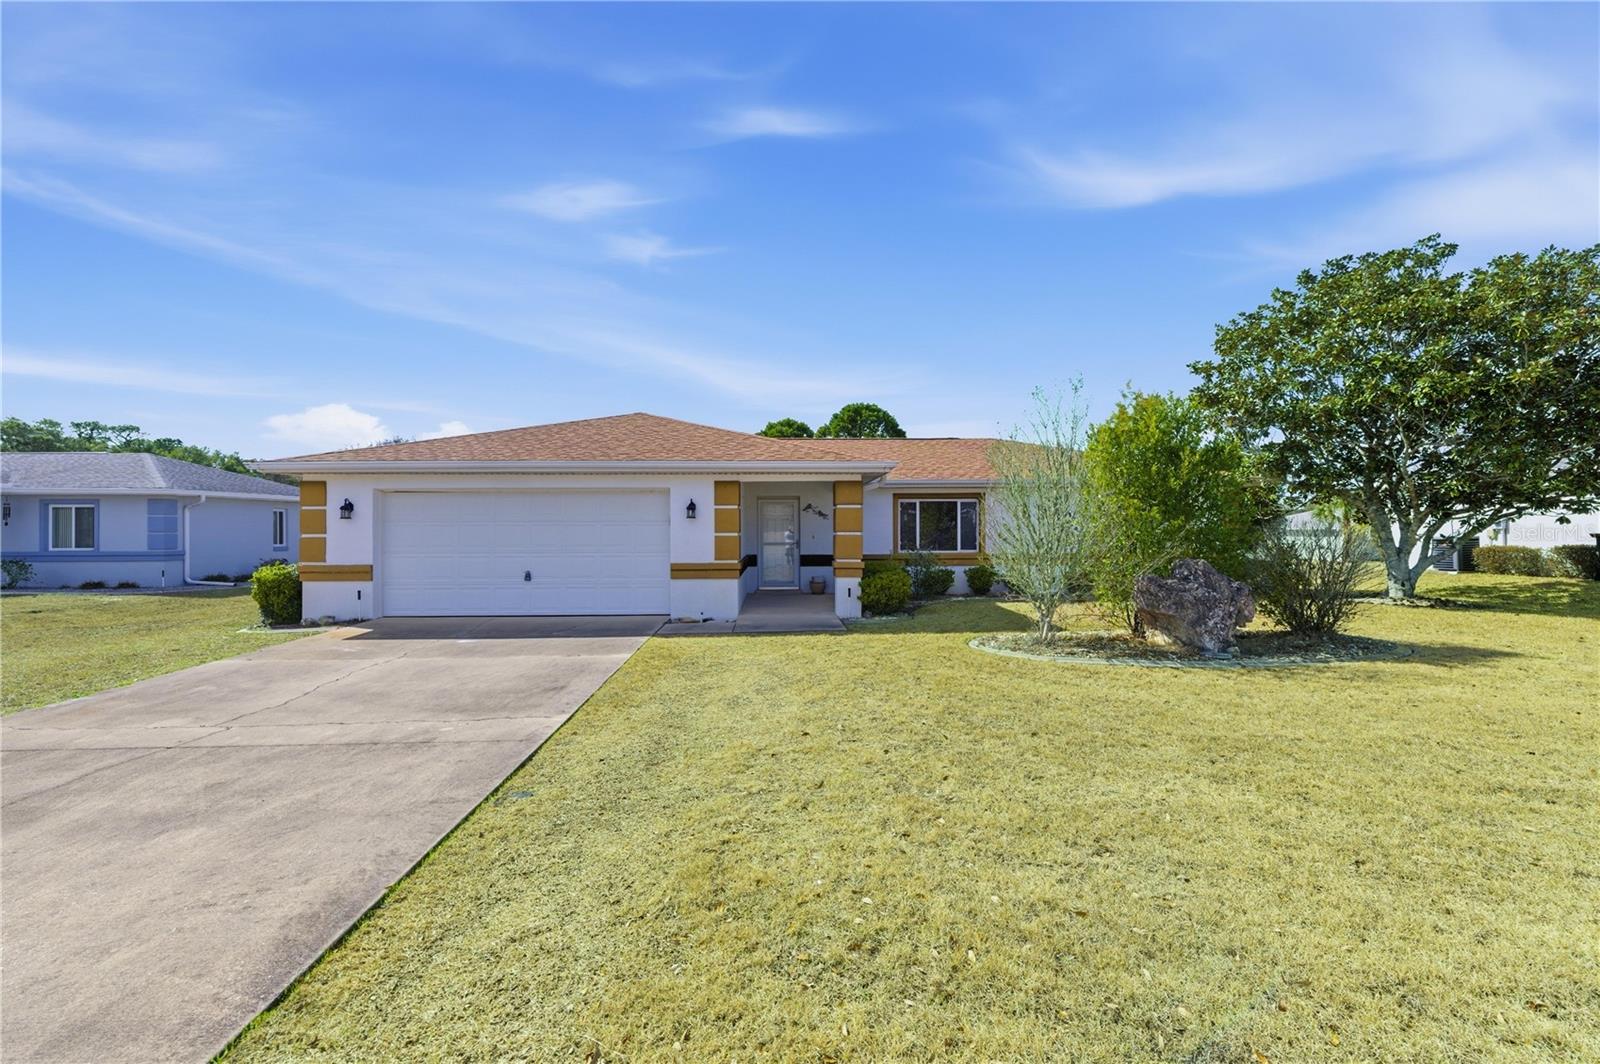 $200,0009920 SW 63rd CtOcala, FL · Sold 2026-10-27
Flood
Flood zone X · Minimal flood risk
What's Nearby
Groceries
- Publix9570 Southwest 62nd Avenue Road, Ocala, FL 34476, United States of America0.9 mi
Schools
- Southwest 95th StreetOcala, FL 34476, United States of America1.7 mi
Parks
- Liberty Community ParkMarion County, Florida, United States of America0.3 mi
More homes in Ocala
Homes for sale near Ocala
Data courtesy of: Stellar MLSDisclaimers and data details

Listings courtesy of Stellar MLS as distributed by MLS GRID. Based on information submitted to the MLS GRID. All data is obtained from various sources and may not have been verified by broker or MLS GRID. Supplied Open House Information is subject to change without notice. All information should be independently reviewed and verified for accuracy. Properties may or may not be listed by the office/agent presenting the information. Listing information is provided for consumers’ personal, non-commercial use, solely to identify prospective properties for potential purchase; all other use is strictly prohibited and may violate relevant federal and state law. Information deemed reliable but not guaranteed. Copyright © 2026 MLS GRID. All Rights Reserved.

Continental Real Estate Group, Inc
Broker: Derek Eisenberg
Listing last updated: Nov 14, 2026, 1:24 PM EST. SURF LOCAL last checked: Nov 21, 2026, 8:32 AM EST.