
 Active
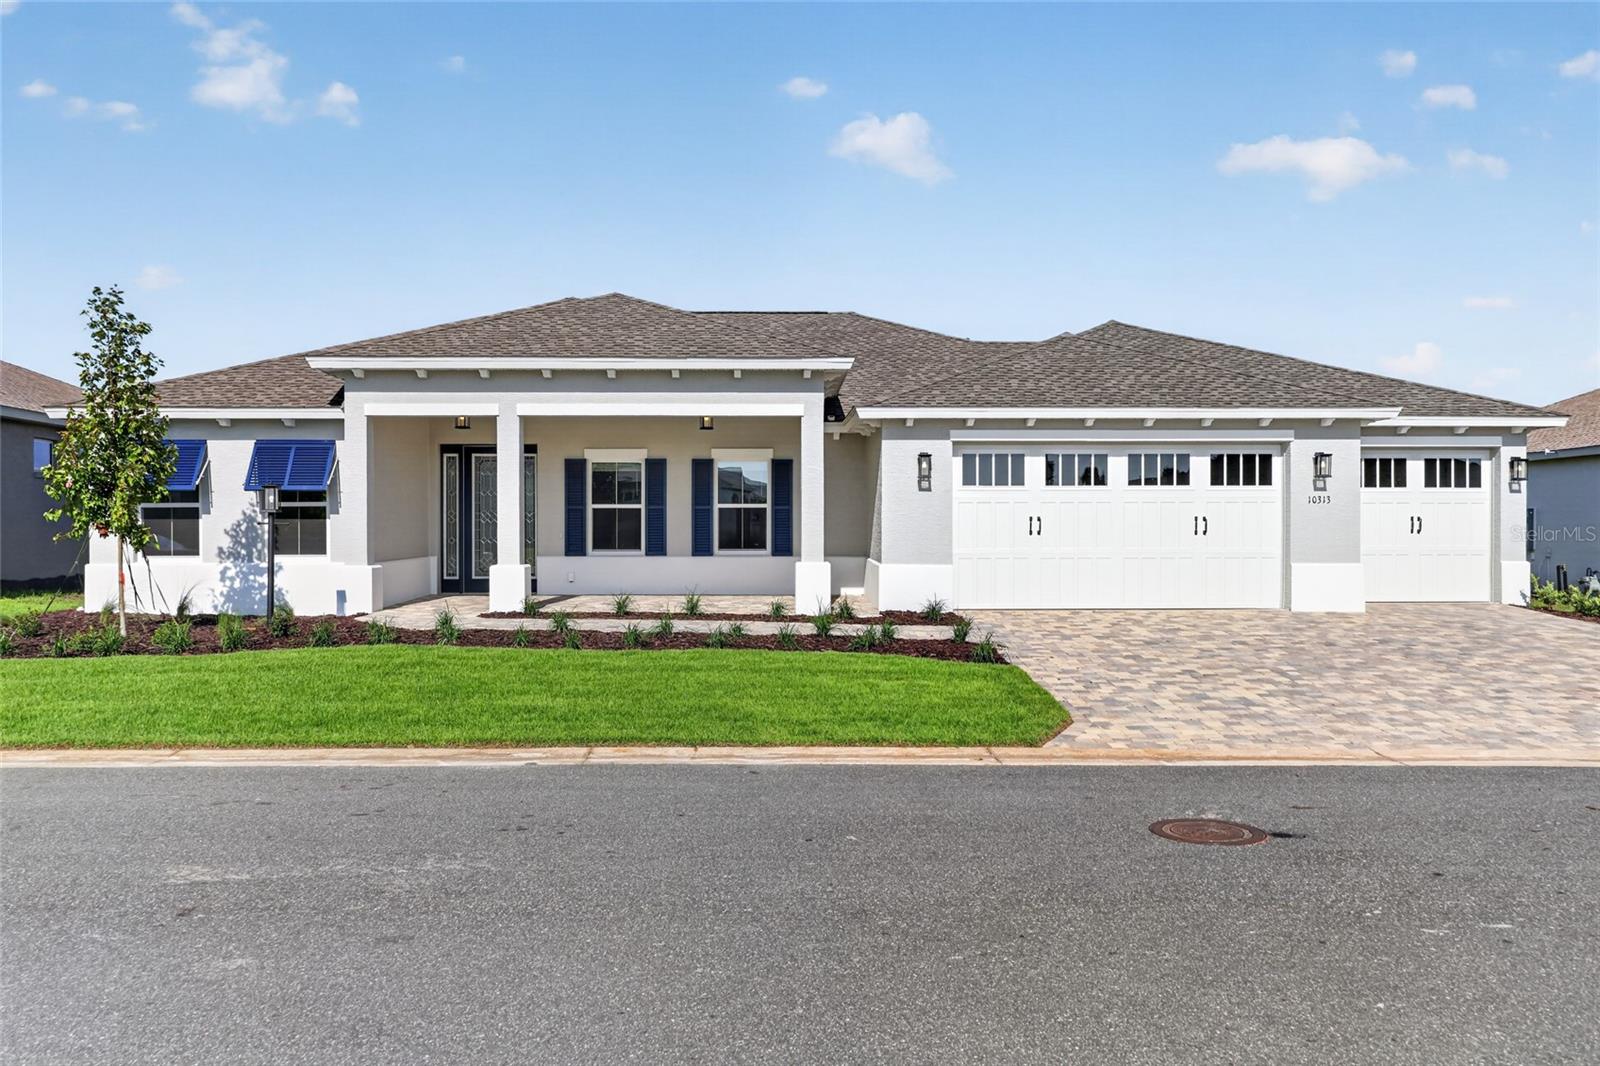
10313 SW 84th St Rd
Ocala, FL 34481 · Single family
$460,000
Listing courtesy of Jason Taflinger, ON TOP OF THE WORLD REAL EST
- 2 Beds
- 2 Baths
- 2,145 sqft
Cynthia's Insights On This Property
- Typical sale in 34481 over the last year: $248,000, $163 per sq ft
- Owners in 34481 stay about 5 years; 4% of homes changed hands last year


📊 Price Pulse
What would you pay for this place?
Sale prices come from county public records, not MLS data.Listing agent
Contact
Send a message and we'll pass it to the listing agent. Nothing is sent until you ask.
About this home
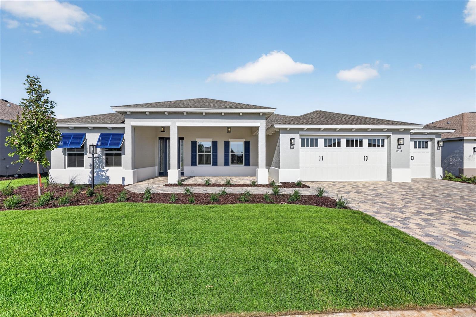
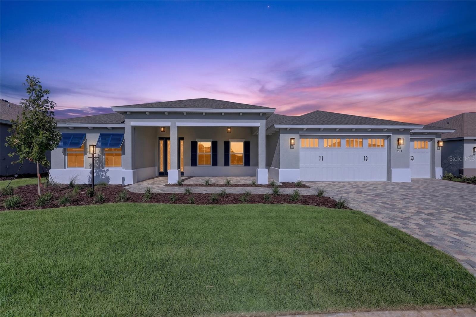
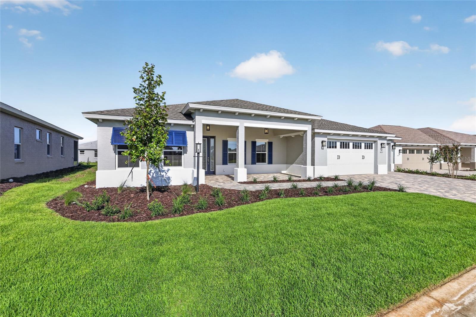
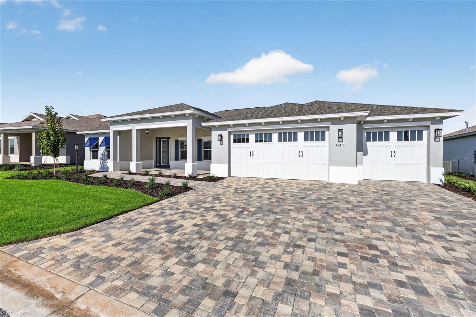
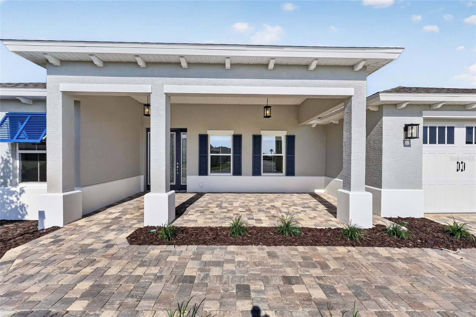
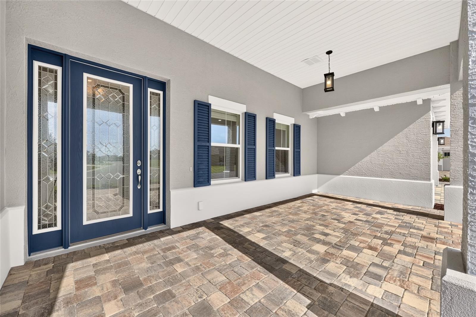
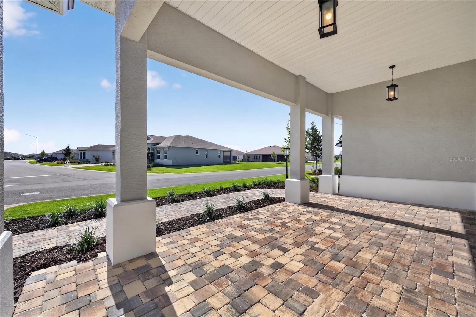
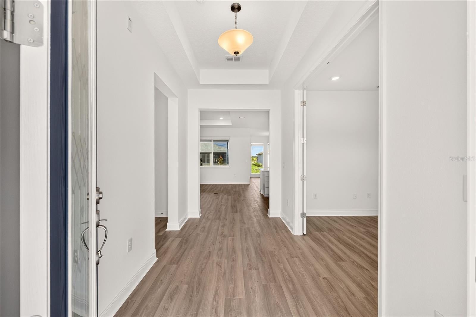
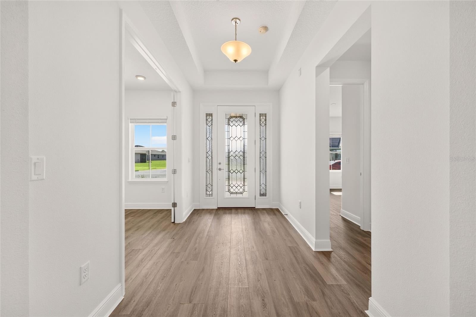
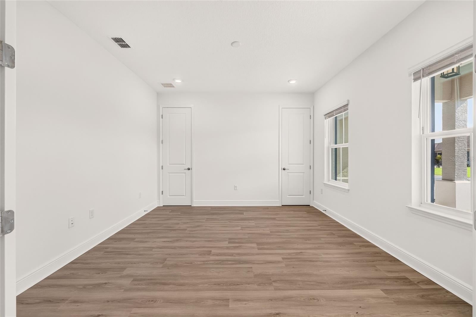
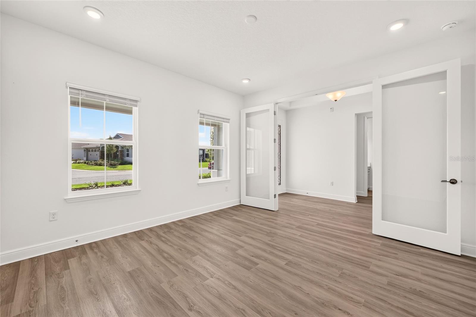
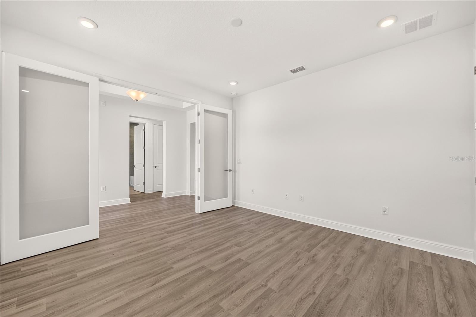
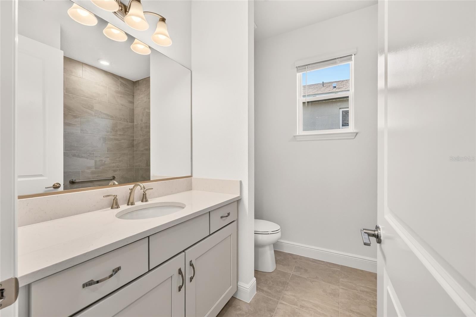
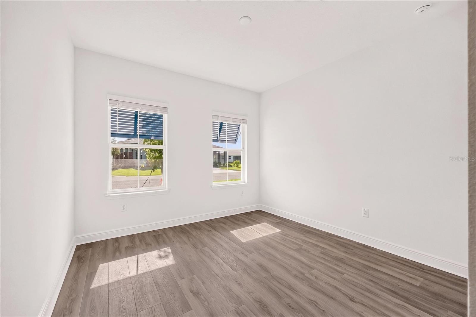
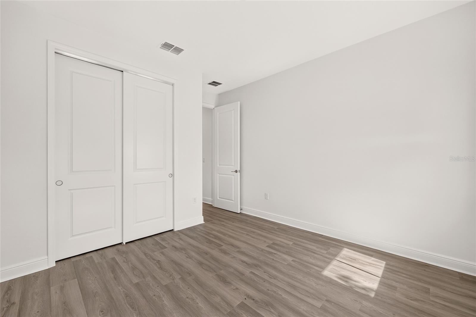
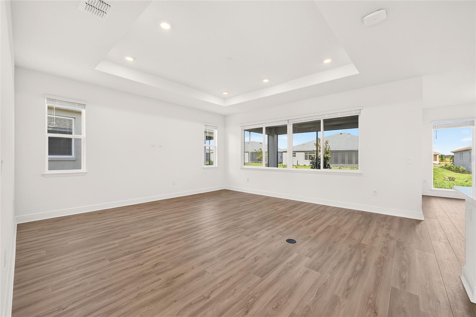
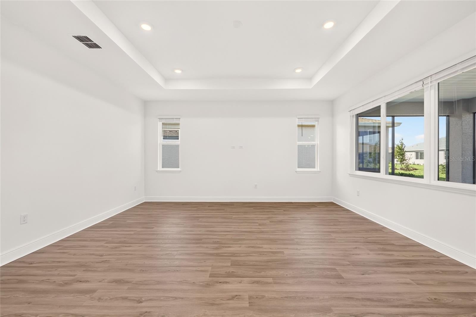
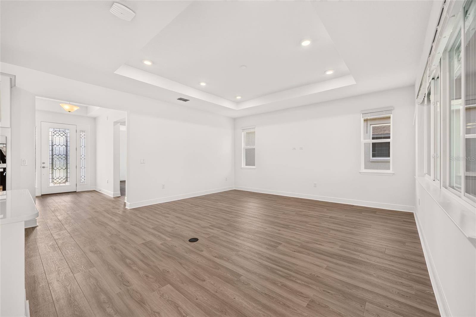
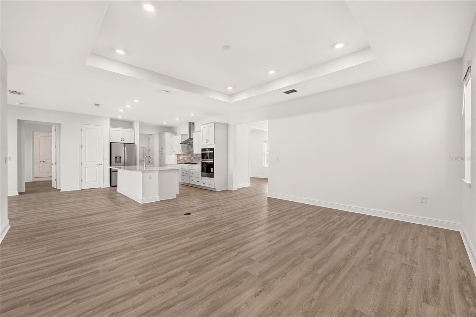
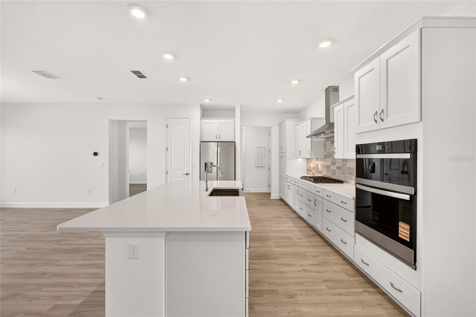
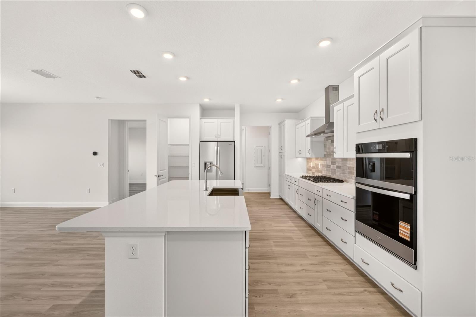
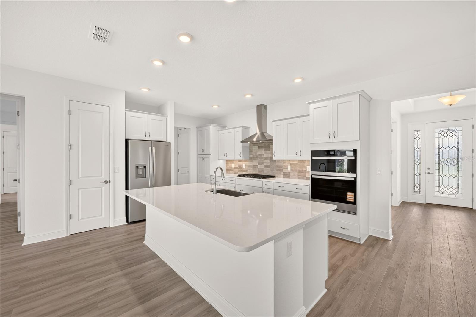
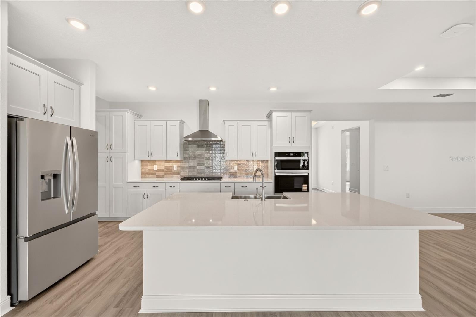
Welcome to this beautifully designed **new construction BRIGHTON model**, offering 2 bedrooms, 2 bathrooms, a spacious 3-car garage, and 2,145 square feet of thoughtfully planned living space. This inviting home features a generous living room, perfect for relaxing or entertaining family and friends, along with a dedicated dining area ideal for everyday meals and special gatherings. The versatile flex room provides endless possibilities, whether you envision a home office, hobby room, or additional living space. A convenient laundry suite adds functionality to the home's well-designed floor plan. One of the standout features is the spacious 3-car garage with additional golf cart space, providing plenty of room for vehicles, recreational needs, and storage. With its comfortable living areas, flexible floor plan, and practical features, this brand-new BRIGHTON model offers a wonderful combination of modern style, convenience, and everyday comfort. Don't miss the opportunity to make this beautiful new construction home your own!
moreless
- Property type
- Single family
- Year built
- 2026
- Lot size
- 0.25 acres
- On market
- 14 days
- Price per sqft
- $214
- HOA fees
- $366/mo
- Listing ID
- OM734799
Show Full Details
Property Info
- Property Type
- Residential
- Property Subtype
- SingleFamilyResidence
- Year Built
- 2026
- Levels
- One
- Direction Faces
- East
- Neighborhood
- On Top Of The World
- Lot Size (acres)
- 0.25
- Lot Size (sqft)
- 10920.0
- New Construction
- Yes
- Senior Community
- Yes
- Contract Date
- 2026-10-27
- On Market Date
- 2026-10-27
- Cumulative Days on Market
- 14
Interior Features
- Interior Features
- Stone Counters, Tray Ceiling(S), Walk-In Closet(S)
- Flooring
- Tile
- Laundry Features
- Laundry Room
- Levels
- One
Appliances
- Appliances
- Dishwasher, Disposal, Microwave, Range Hood, Refrigerator
Heating & Cooling
- Heating
- Heat Pump
- Cooling
- Central Air
Exterior Features
- Construction Materials
- Block, Concrete, Stucco
- Foundation
- Slab
- Roof
- Shingle
Features & Amenities
- Garage
- Yes
- Attached Garage
- Yes
- Parking Features
- Driveway, Golf Cart Garage, Attached
- Lot Features
- Cleared, Paved
Community/Association
- HOA
- Yes
- HOA Name
- Lori Sands
- HOA Phone
- $3,528,730,848
- HOA Fee
- $366
- HOA Fee Frequency
- Monthly
- HOA Fee Includes
- Maintenance Grounds
- Association Amenities
- Basketball Court, Clubhouse, Fitness Center, Gated, Park, Pool, Recreation Facilities, Storage, Tennis Court(S)
- Community Features
- Clubhouse, Fitness Center, Golf, Pool, Restaurant, Sidewalks, Tennis Court(S)
Utilities
- Utilities
- Electricity Connected, Sewer Connected, Water Connected
- Sewer
- Private Sewer
- Water Source
- Private
Taxes
- Annual Tax Amount
- $342
- Tax Year
- $2,025
- Legal Description
- SEC 15 TWP 16 RGE 20 PLAT BOOK 015 PAGE 056 CANDLER HILLS WEST BALFOUR SOUTH LOT 67
Other
- Derived Previous List Price
- $510,720
Data freshness
- SURF LOCAL last checked
- Nov 21, 2026, 3:14 AM EST
Location
Approximate location, shown from the displayed address.
Similar homes nearby
- $529,0008534 SW 59th Lane Rd, Ocala, FL 344813 Beds3 Baths2,409 sqftListing courtesy of EXP REALTY LLC · Data courtesy of: Stellar MLS
 Active
- $399,9997850 SW 97th Cir, Ocala, FL 344813 Beds2 Baths2,029 sqftListing courtesy of NEXT GENERATION REALTY OF MARION COUNTY · Data courtesy of: Stellar MLS
 Active
- $450,00010320 SW 103rd Ct, Ocala, FL 344815 Beds3 Baths2,560 sqftListing courtesy of SHOWCASE PROPERTIES OF CENTRAL · Data courtesy of: Stellar MLS
 Active
- $469,900836 NW 6th Ter, Ocala, FL 344756 Beds4 Baths2,212 sqftListing courtesy of THE AMERICAN DREAM · Data courtesy of: Stellar MLS
 Active
- $450,0005780 SW 70th Ter, Ocala, FL 344744 Beds3 Baths2,420 sqftListing courtesy of EXP REALTY LLC · Data courtesy of: Stellar MLS
 Active
- $485,0009924 SW 106th Cir, Ocala, FL 344812 Beds2 Baths2,115 sqftListing courtesy of RE/MAX ALLSTARS REALTY · Data courtesy of: Stellar MLS
 Active
- $399,900302 SE Broadway St #240, Ocala, FL 344712 Beds1 Bath1,077 sqftListing courtesy of JIREH INVESTMENTS · Data courtesy of: Stellar MLS
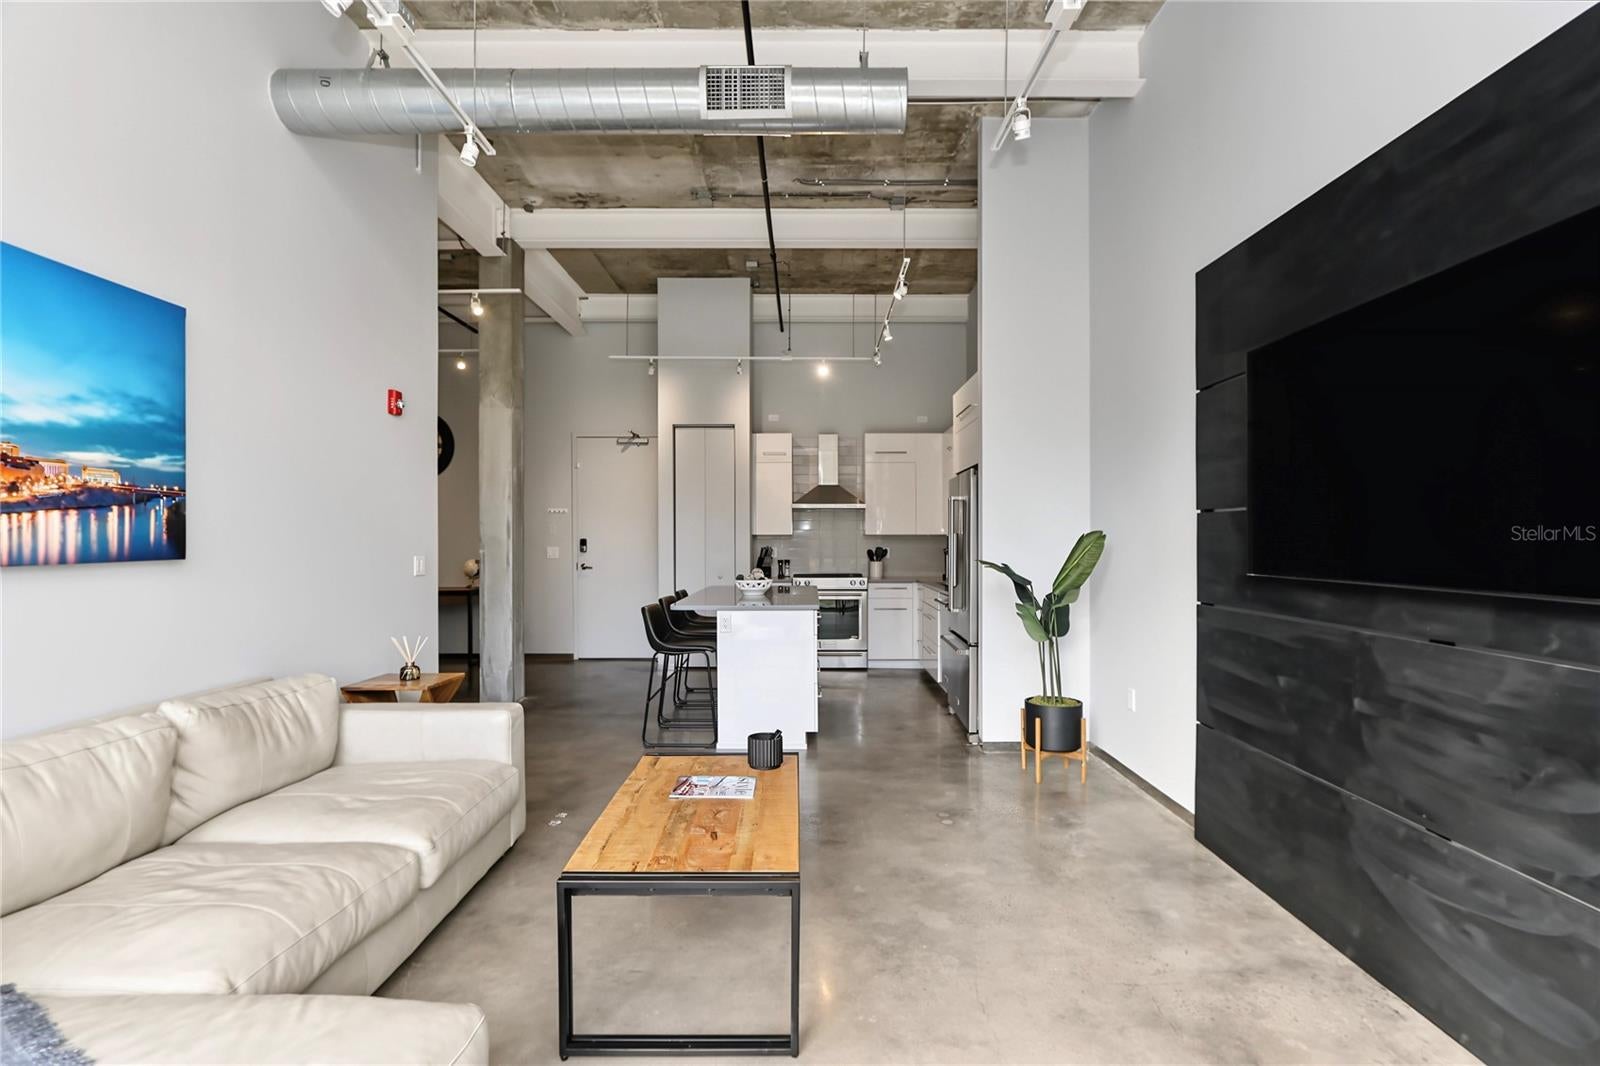 Active
- $400,0003310 SW 90th Ave, Ocala, FL 344813 Beds2 Baths2,085 sqftListing courtesy of DALTON WADE INC · Data courtesy of: Stellar MLS
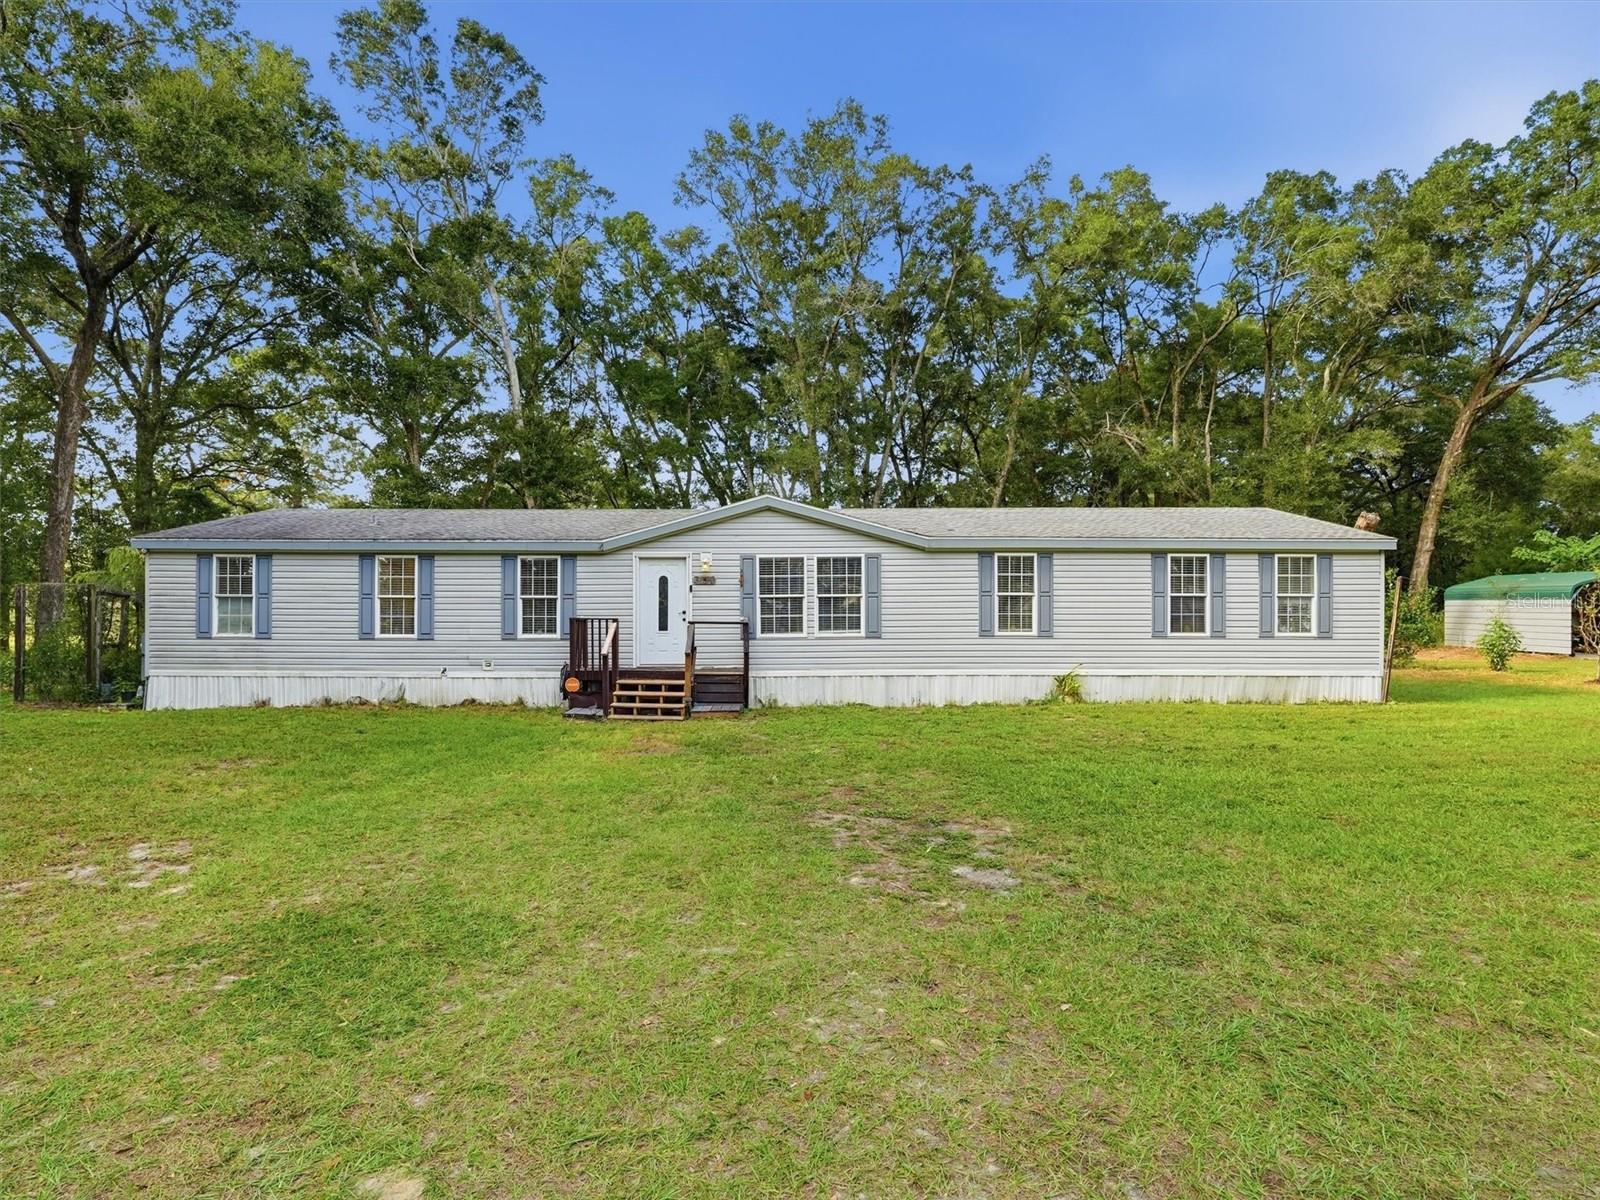 Active
What Sold Nearby
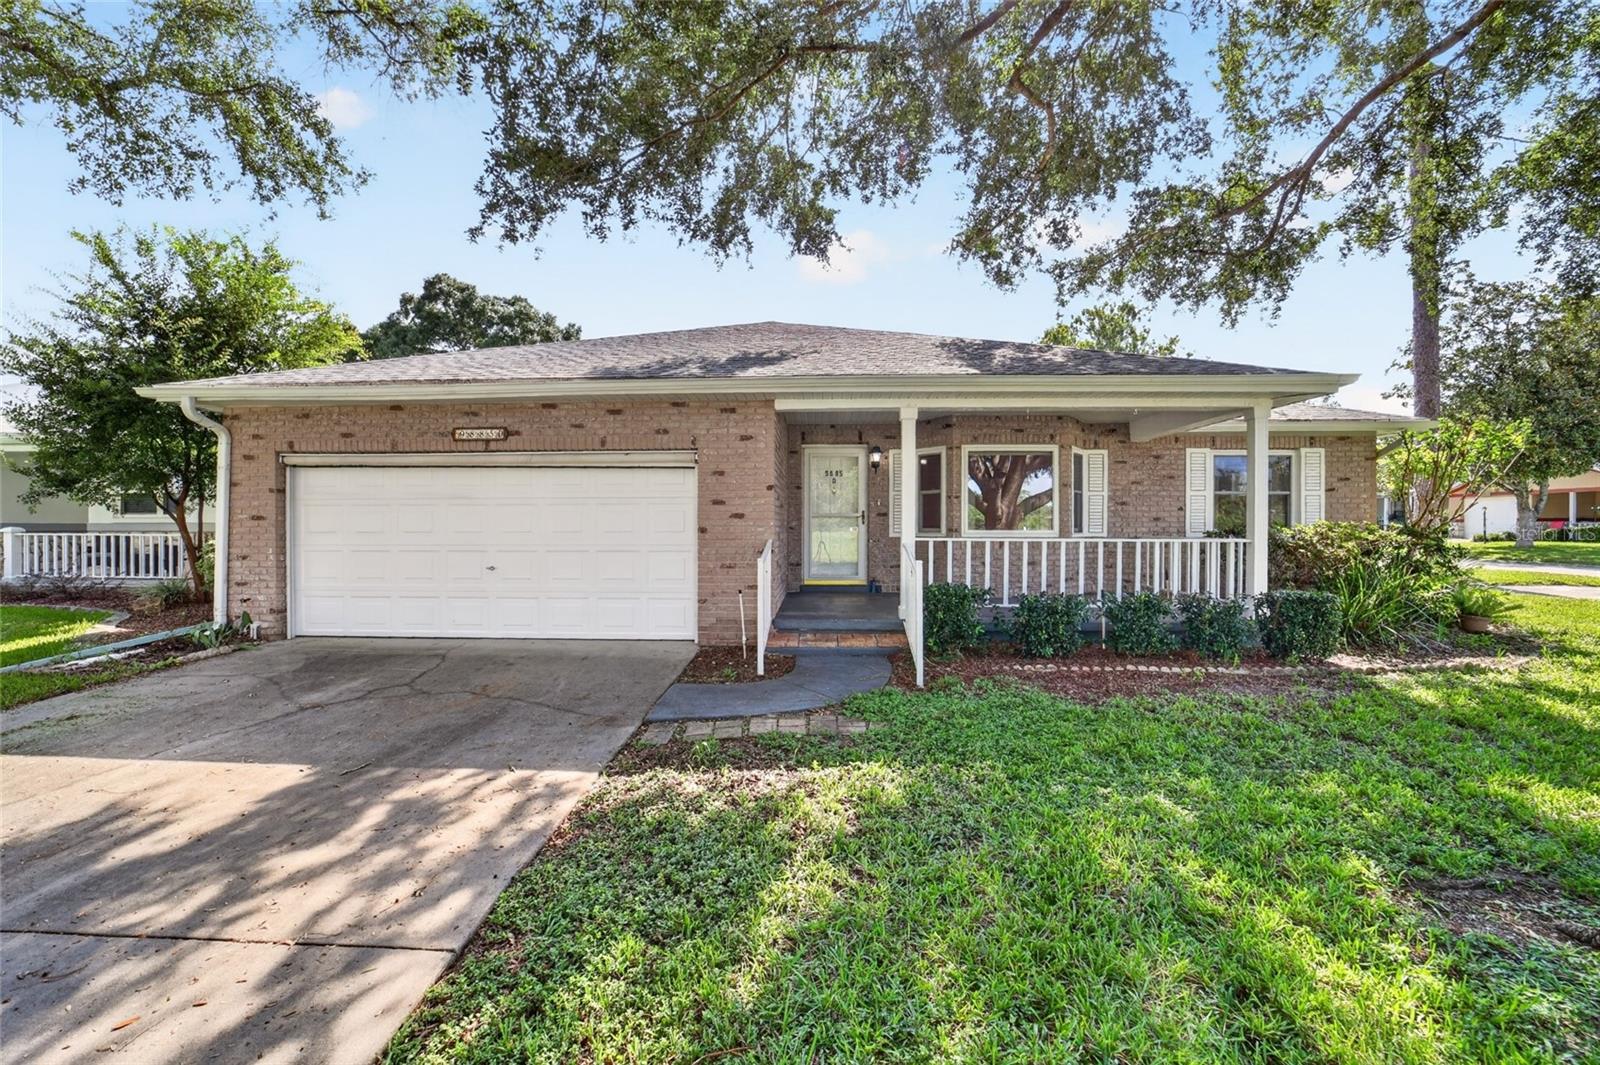 $165,0009885 SW 90th AveOcala, FL · Sold 2026-10-30
 $374,0008815 SW 83rd Court RdOcala, FL · Sold 2026-10-30
 $387,0008741 SW 61st LoopOcala, FL · Sold 2026-10-29
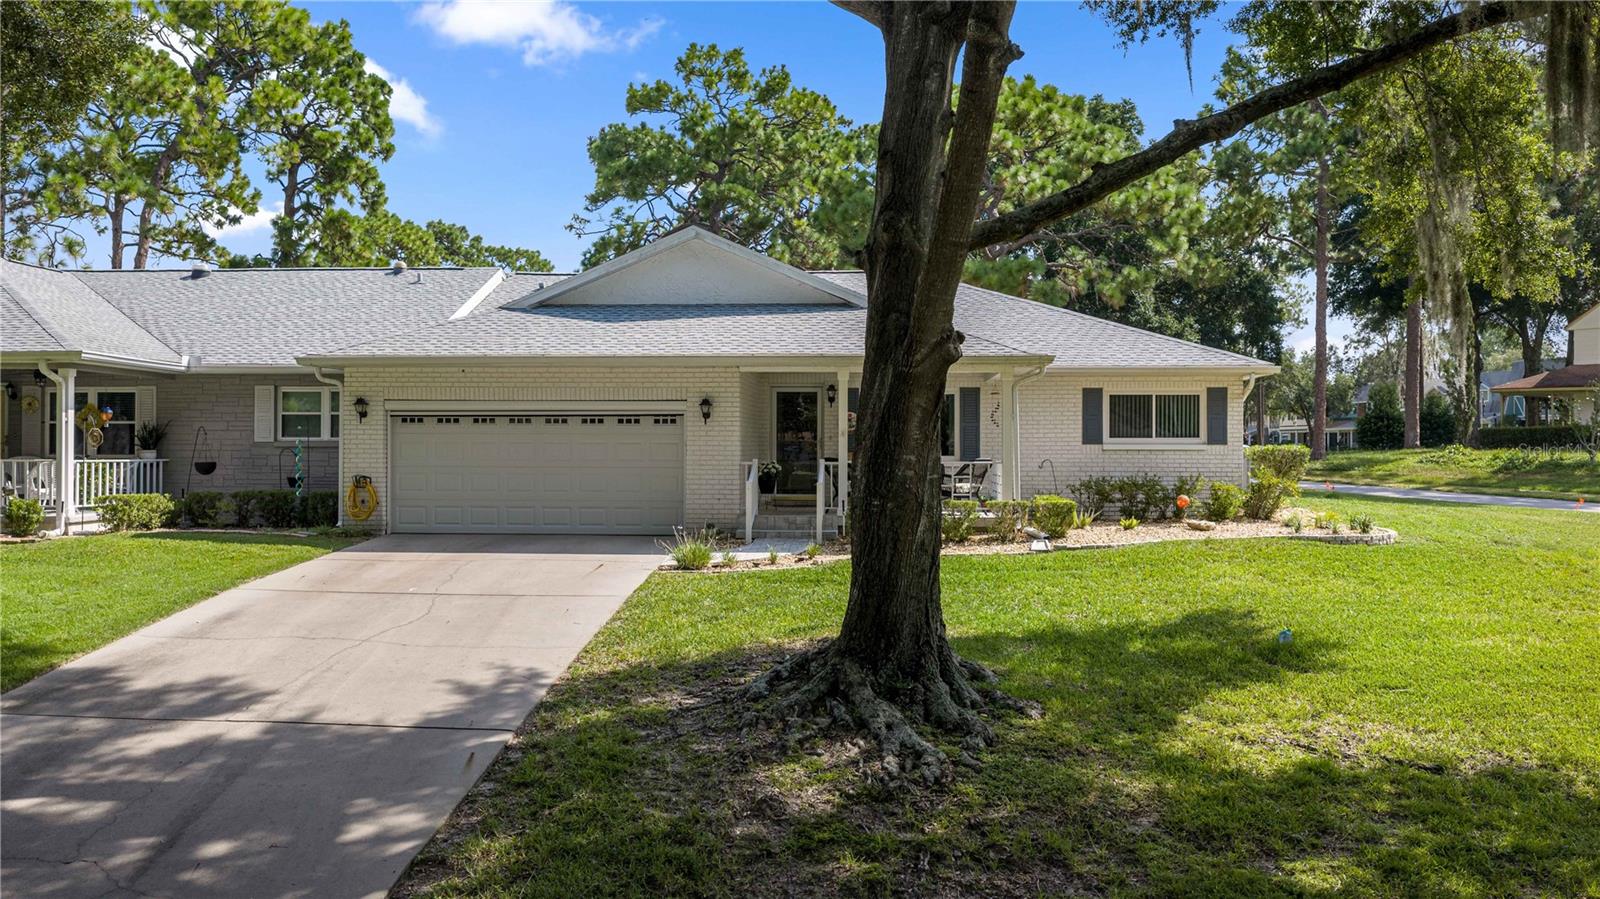 $180,0009920 SW 89th Court RdOcala, FL · Sold 2026-10-28
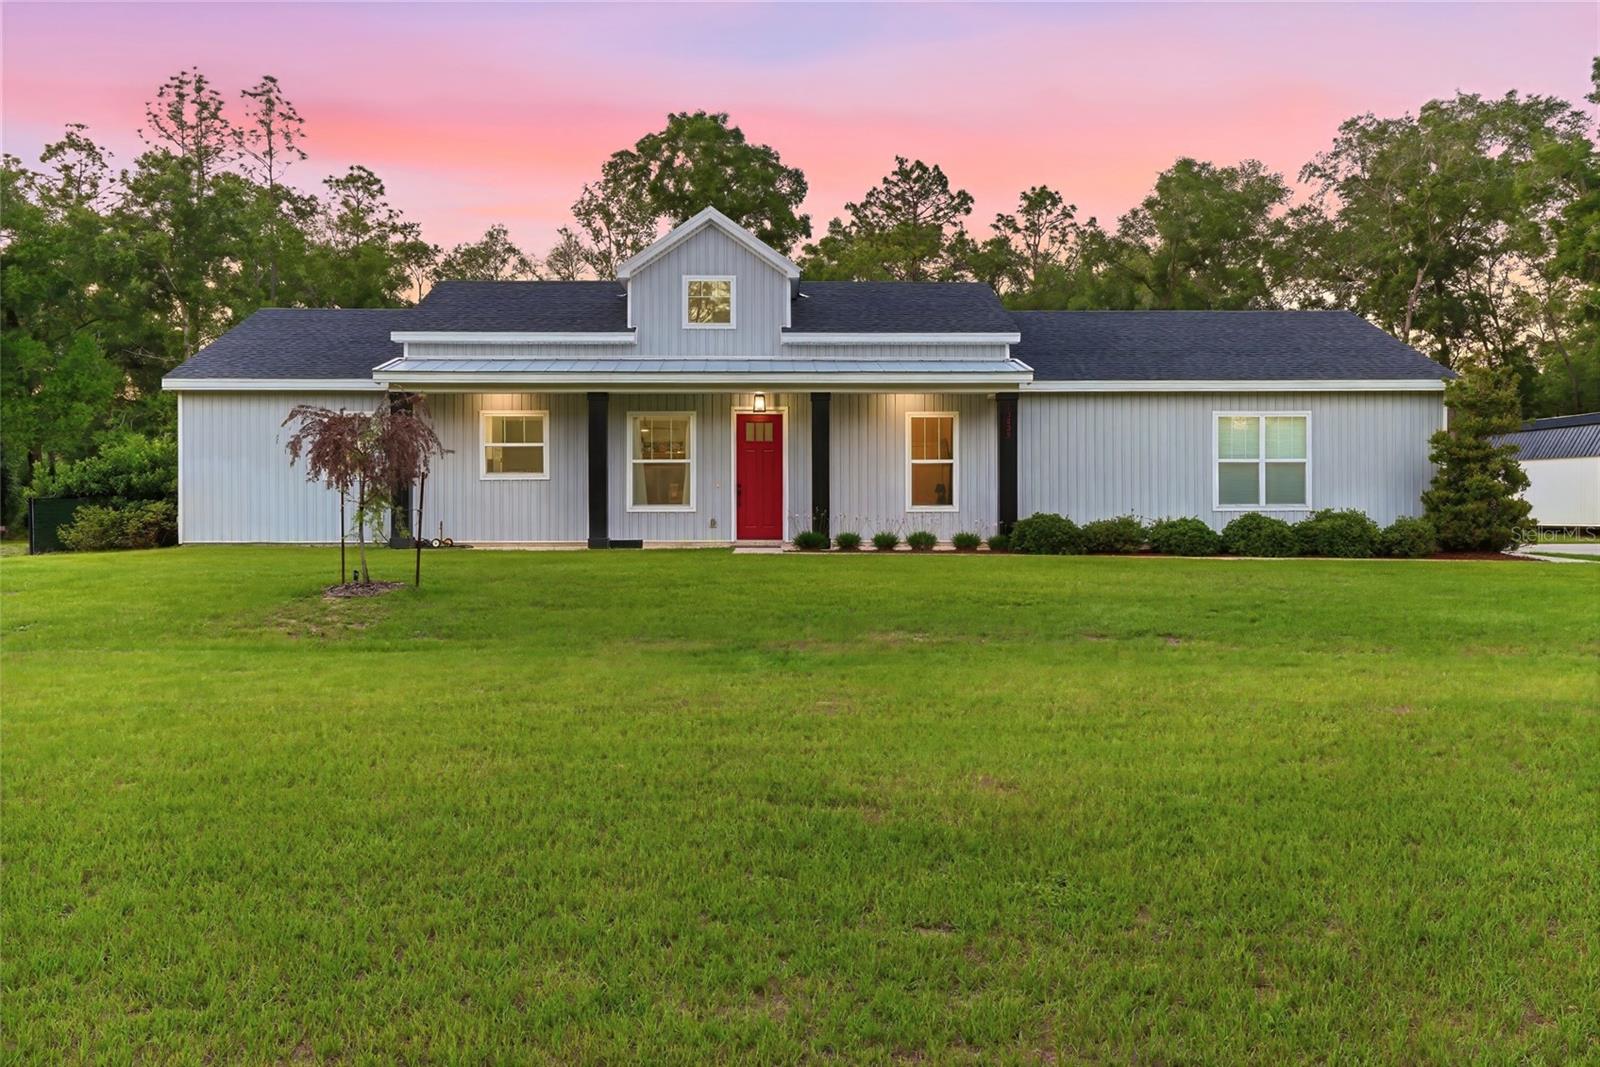 $419,90013825 SW 51st LnOcala, FL · Sold 2026-10-28
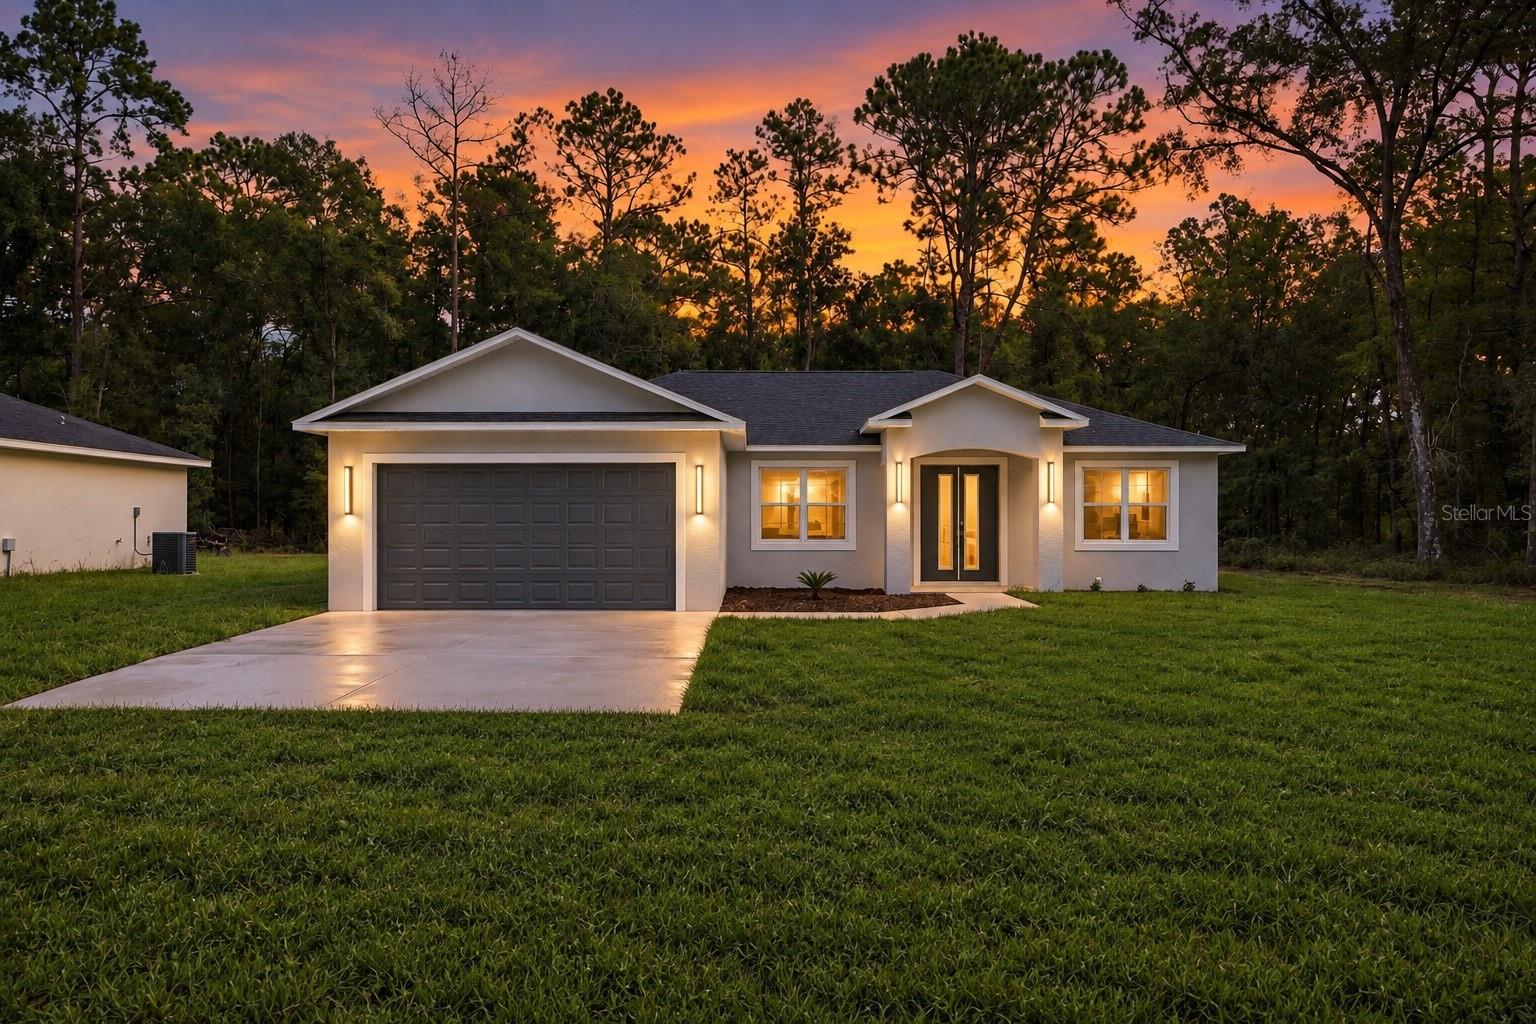 $289,00015696 SW 40th Place RdOcala, FL · Sold 2026-10-27
 $350,00010431 SW 105th TerOcala, FL · Sold 2026-10-27
 $385,00010657 SW 102nd LnOcala, FL · Sold 2026-10-27
Flood
Flood zone X · Minimal flood risk
More homes in Ocala
Homes for sale near Ocala
Data courtesy of: Stellar MLSDisclaimers and data details

Listings courtesy of Stellar MLS as distributed by MLS GRID. Based on information submitted to the MLS GRID. All data is obtained from various sources and may not have been verified by broker or MLS GRID. Supplied Open House Information is subject to change without notice. All information should be independently reviewed and verified for accuracy. Properties may or may not be listed by the office/agent presenting the information. Listing information is provided for consumers’ personal, non-commercial use, solely to identify prospective properties for potential purchase; all other use is strictly prohibited and may violate relevant federal and state law. Information deemed reliable but not guaranteed. Copyright © 2026 MLS GRID. All Rights Reserved.

Continental Real Estate Group, Inc
Broker: Derek Eisenberg
Listing last updated: Nov 10, 2026, 1:47 PM EST. SURF LOCAL last checked: Nov 21, 2026, 3:14 AM EST.