
 Active

1025 NW 45th Pl
Ocala, FL 34475 · Single family
$439,900
Listing courtesy of Kathleen Plunkett, TRIPLE CROWN RLTY/OCALA
- 3 Beds
- 2 Baths
- 2,065 sqft
Cynthia's Insights On This Property
- Built 2018
- Last recorded sale: $350,000 in March 2026
- Typical sale in 34475 over the last year: $212,500, $155 per sq ft
- 3% of homes in 34475 changed hands last year


📊 Price Pulse
What would you pay for this place?
Sale prices come from county public records, not MLS data.Listing agent
Contact
Send a message and we'll pass it to the listing agent. Nothing is sent until you ask.
About this home
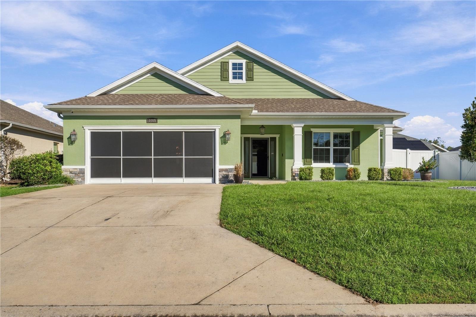
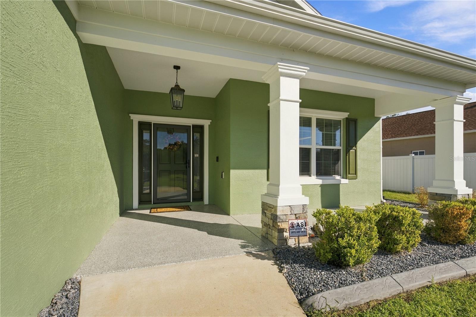
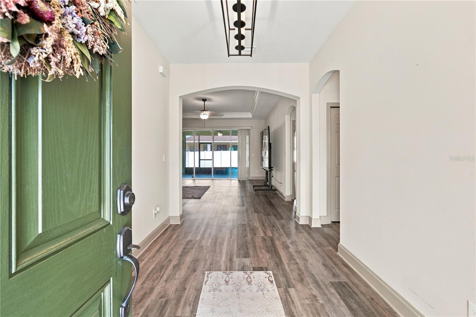
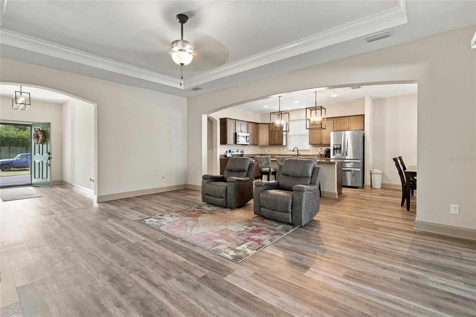
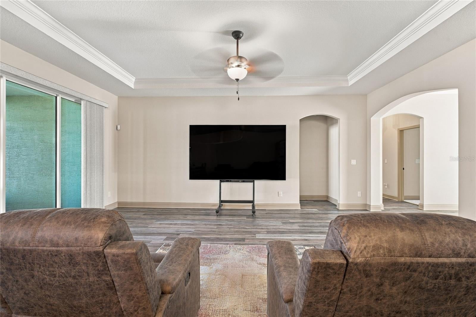
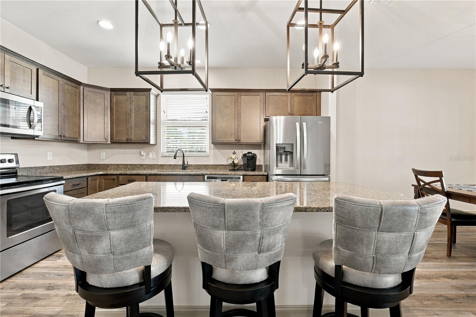
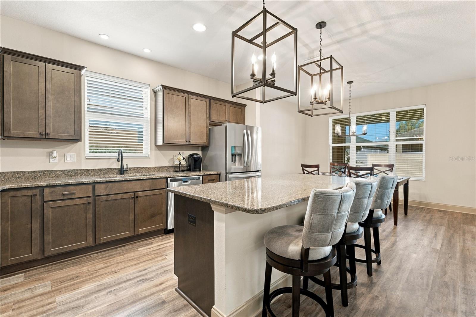
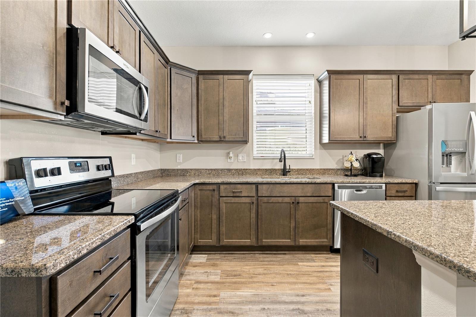
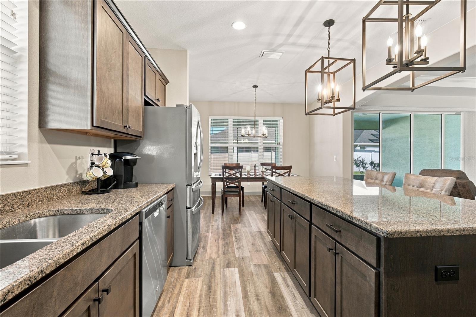
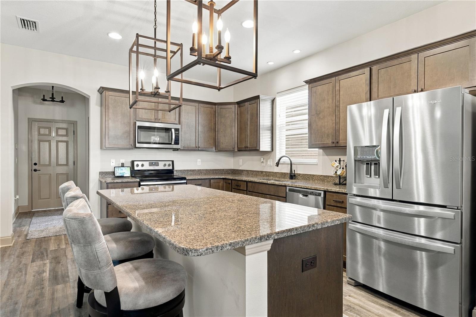
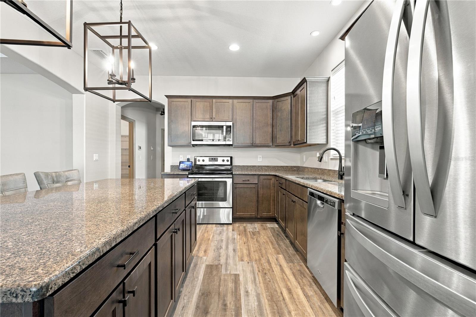
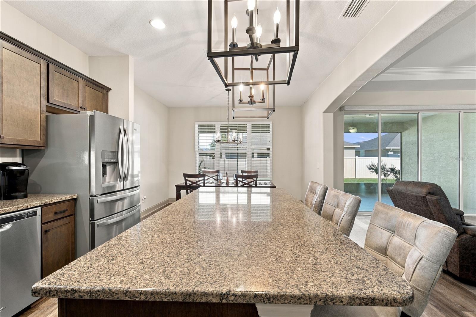
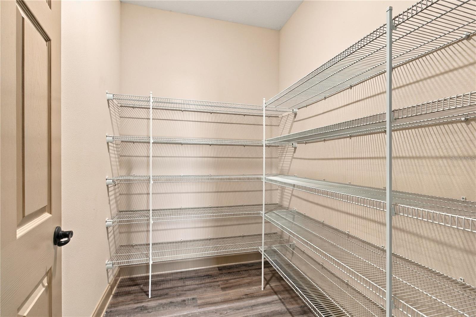
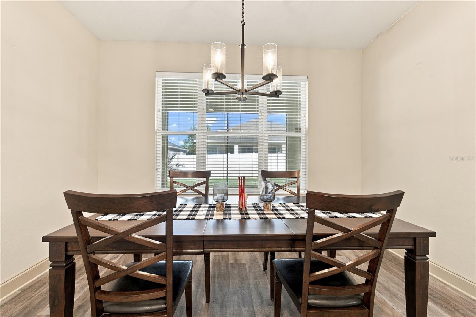
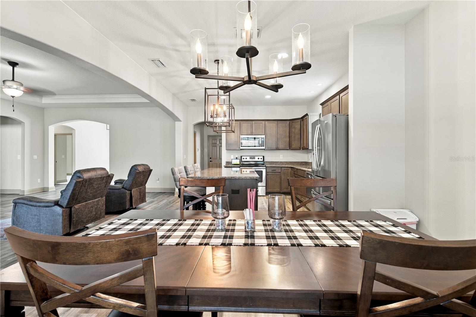
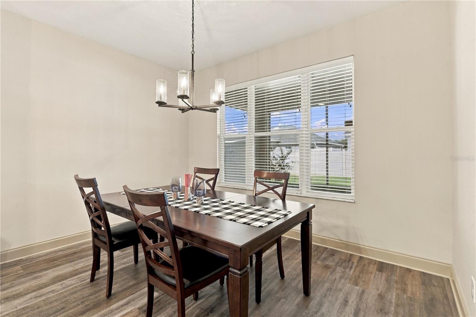
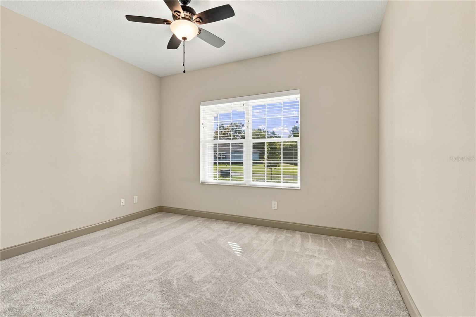
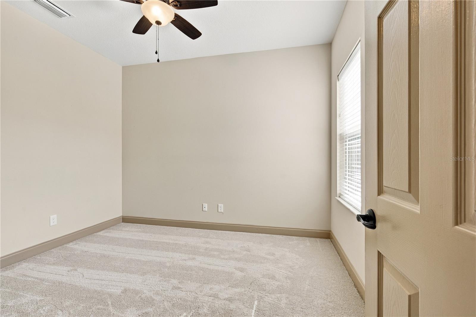
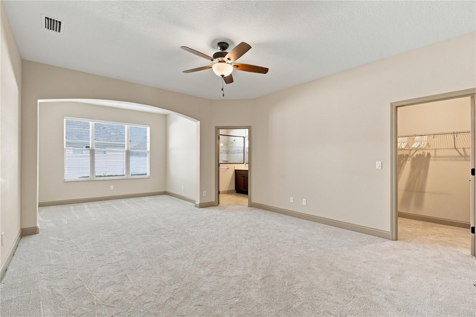
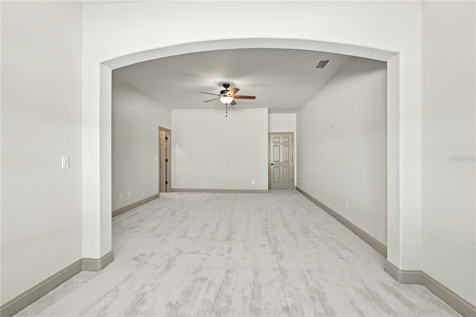
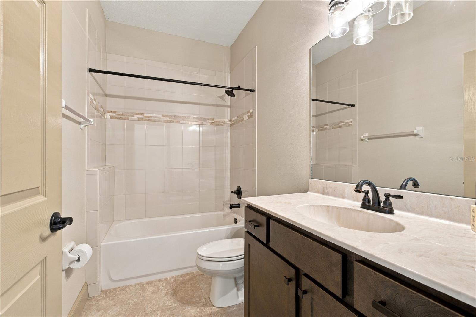
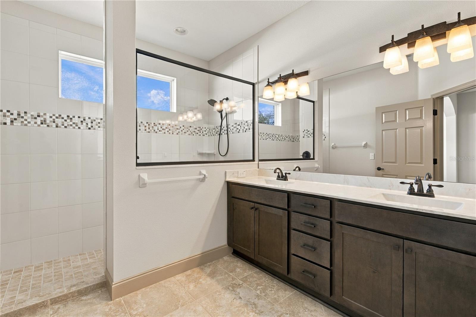
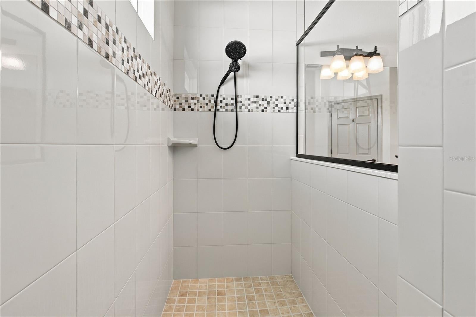
Some say this is the perfect floor plan—not too big and not too small! Thoughtfully designed, the open-concept layout creates a wonderful sense of spaciousness while providing comfortable living areas where they matter most. Enjoy the view and seamless connection to the expansive 13-foot-deep lanai, offering plenty of room for outdoor relaxation and entertaining. The primary suite features an additional 11' x 8' sitting area, perfect for a cozy reading nook, exercise space, or private home office. This home is packed with desirable updates including a stylish front storm door with clear glass! Enjoy new Guardian epoxy flooring in the garage and on both the front and rear porches, along with new plush carpeting in the bedrooms. The beautifully refreshed landscaping features decorative curbing, rock accents, and a new irrigation system with control box. A gorgeous brick paver patio creates an additional outdoor gathering space in the backyard. The lanai features new 90% solar screening, complemented by a matching new sliding screen door for the garage. Additional peace of mind comes with a new security system featuring exterior cameras and convenient monitoring through an app on your smart device. The entire property is enclosed with an attractive white vinyl privacy fence. Experience the charm of a beautifully landscaped subdivision featuring custom-designed homes, underground electric, curbed streets, and city water and sewer. Enjoy the relaxed hometown atmosphere while remaining conveniently close to downtown amenities and within commuting distance of the Gainesville area. With its appealing architectural elevations, thoughtful upgrades, and inviting indoor and outdoor living spaces, this home is a wonderful opportunity to enjoy comfort, style, and convenience!
moreless
- Property type
- Single family
- Year built
- 2018
- Lot size
- 8,276 sqft
- Garage
- 2 cars
- On market
- 1 day
- Price per sqft
- $213
- HOA fees
- $44/mo
- Listing ID
- OM735809
Show Full Details
Property Info
- Property Type
- Residential
- Property Subtype
- SingleFamilyResidence
- Year Built
- 2018
- Levels
- One
- Direction Faces
- South
- Lot Size (acres)
- 0.19
- Lot Size (sqft)
- 8276.0
- Contract Date
- 2026-11-17
- On Market Date
- 2026-11-17
- Cumulative Days on Market
- 1
Interior Features
- Interior Features
- Open Floorplan, Walk-In Closet(S)
- Flooring
- Other
- Laundry Features
- Laundry Room
- Levels
- One
Appliances
- Appliances
- Dishwasher, Range
Heating & Cooling
- Heating
- Heat Pump
- Cooling
- Central Air, Attic Fan
Exterior Features
- Construction Materials
- Stucco
- Foundation
- Slab
- Roof
- Shingle
Features & Amenities
- Garage Spaces
- 2.0
- Garage
- Yes
- Attached Garage
- Yes
- Parking Features
- Attached
- Lot Features
- Cleared
Community/Association
- HOA
- Yes
- HOA Name
- Bosshardt Management
- HOA Fee
- $528
- HOA Fee Frequency
- Annually
- Community Features
- Street Lights
Utilities
- Sewer
- Public Sewer
- Water Source
- Public
Taxes
- Annual Tax Amount
- $3,349
- Tax Year
- $2,025
- Legal Description
- SEC 31 TWP 14 RGE 22 PLAT BOOK 011 PAGE 126 EVERGREEN ESTATES PHASE 2 & 3 BLK M LOT 7
Data freshness
- SURF LOCAL last checked
- Nov 21, 2026, 6:02 AM EST
Location
Approximate location, shown from the displayed address.
Similar homes nearby
- $399,9997850 SW 97th Cir, Ocala, FL 344813 Beds2 Baths2,029 sqftListing courtesy of NEXT GENERATION REALTY OF MARION COUNTY · Data courtesy of: Stellar MLS
 Active
- $450,00010320 SW 103rd Ct, Ocala, FL 344815 Beds3 Baths2,560 sqftListing courtesy of SHOWCASE PROPERTIES OF CENTRAL · Data courtesy of: Stellar MLS
 Active
- $469,900836 NW 6th Ter, Ocala, FL 344756 Beds4 Baths2,212 sqftListing courtesy of THE AMERICAN DREAM · Data courtesy of: Stellar MLS
 Active
- $450,0005780 SW 70th Ter, Ocala, FL 344744 Beds3 Baths2,420 sqftListing courtesy of EXP REALTY LLC · Data courtesy of: Stellar MLS
 Active
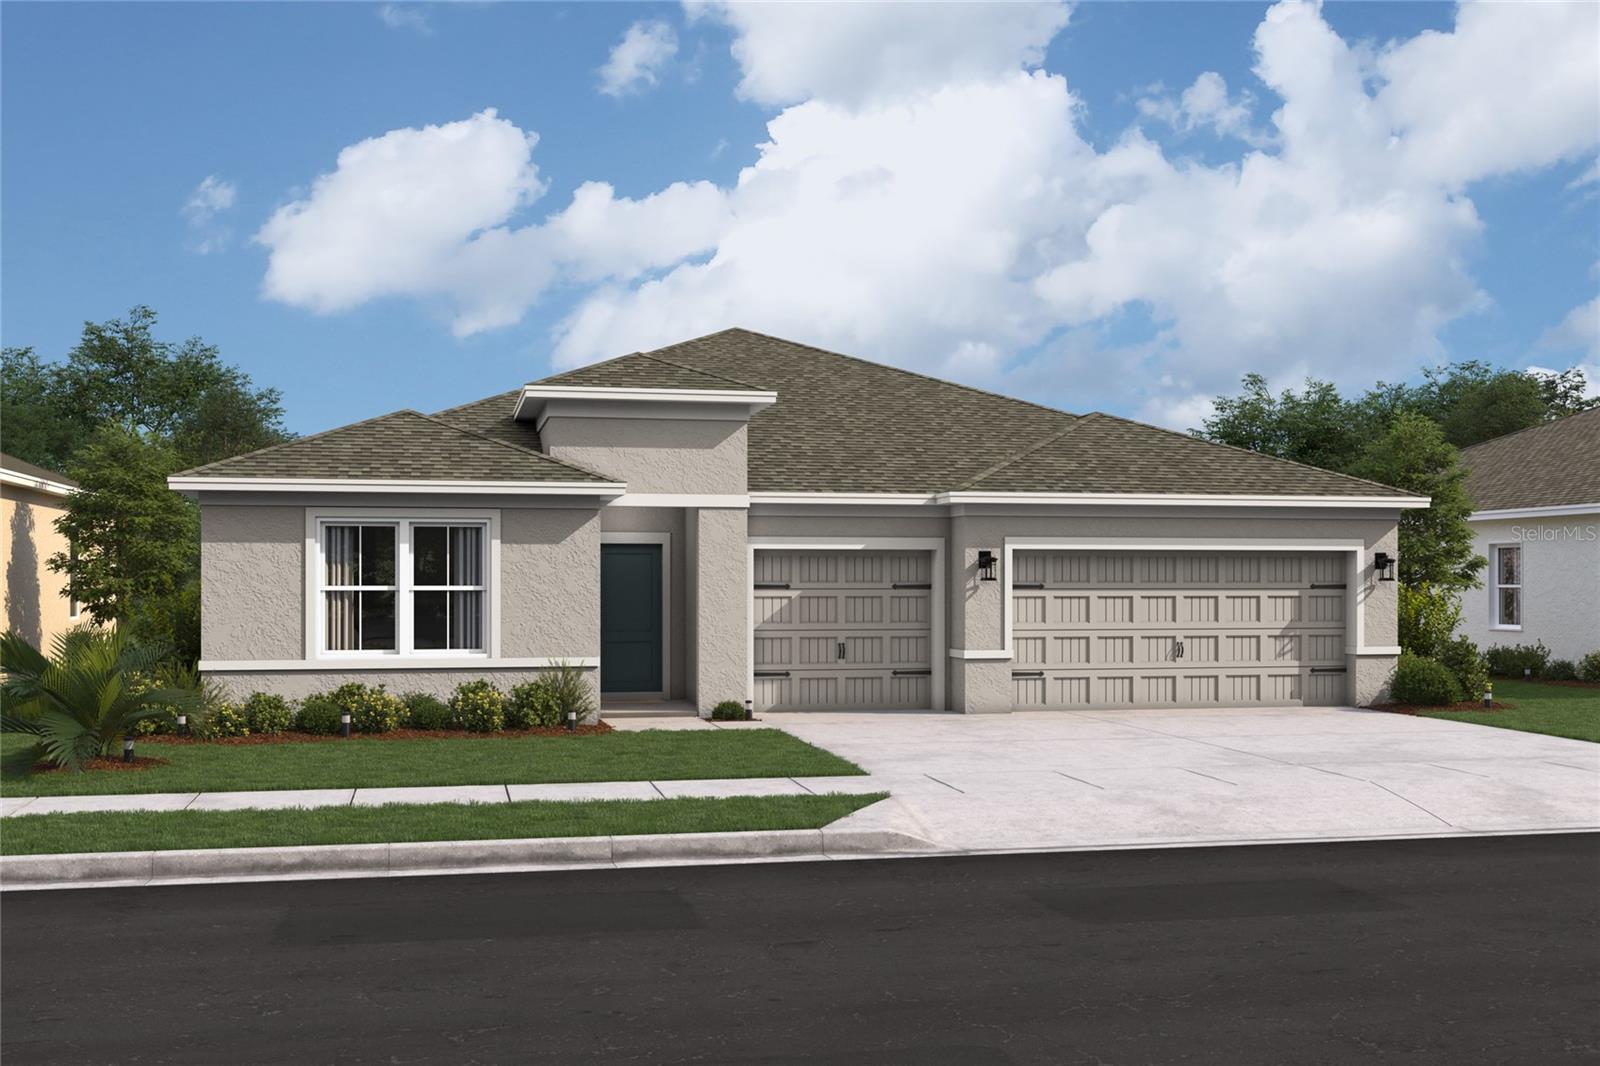
- $354,9905855 SW 157th Pl, Ocala, FL 344734 Beds3 Baths2,350 sqftListing courtesy of K HOVNANIAN FLORIDA REALTY · Data courtesy of: Stellar MLS
 Active
- $485,0009924 SW 106th Cir, Ocala, FL 344812 Beds2 Baths2,115 sqftListing courtesy of RE/MAX ALLSTARS REALTY · Data courtesy of: Stellar MLS
 Active
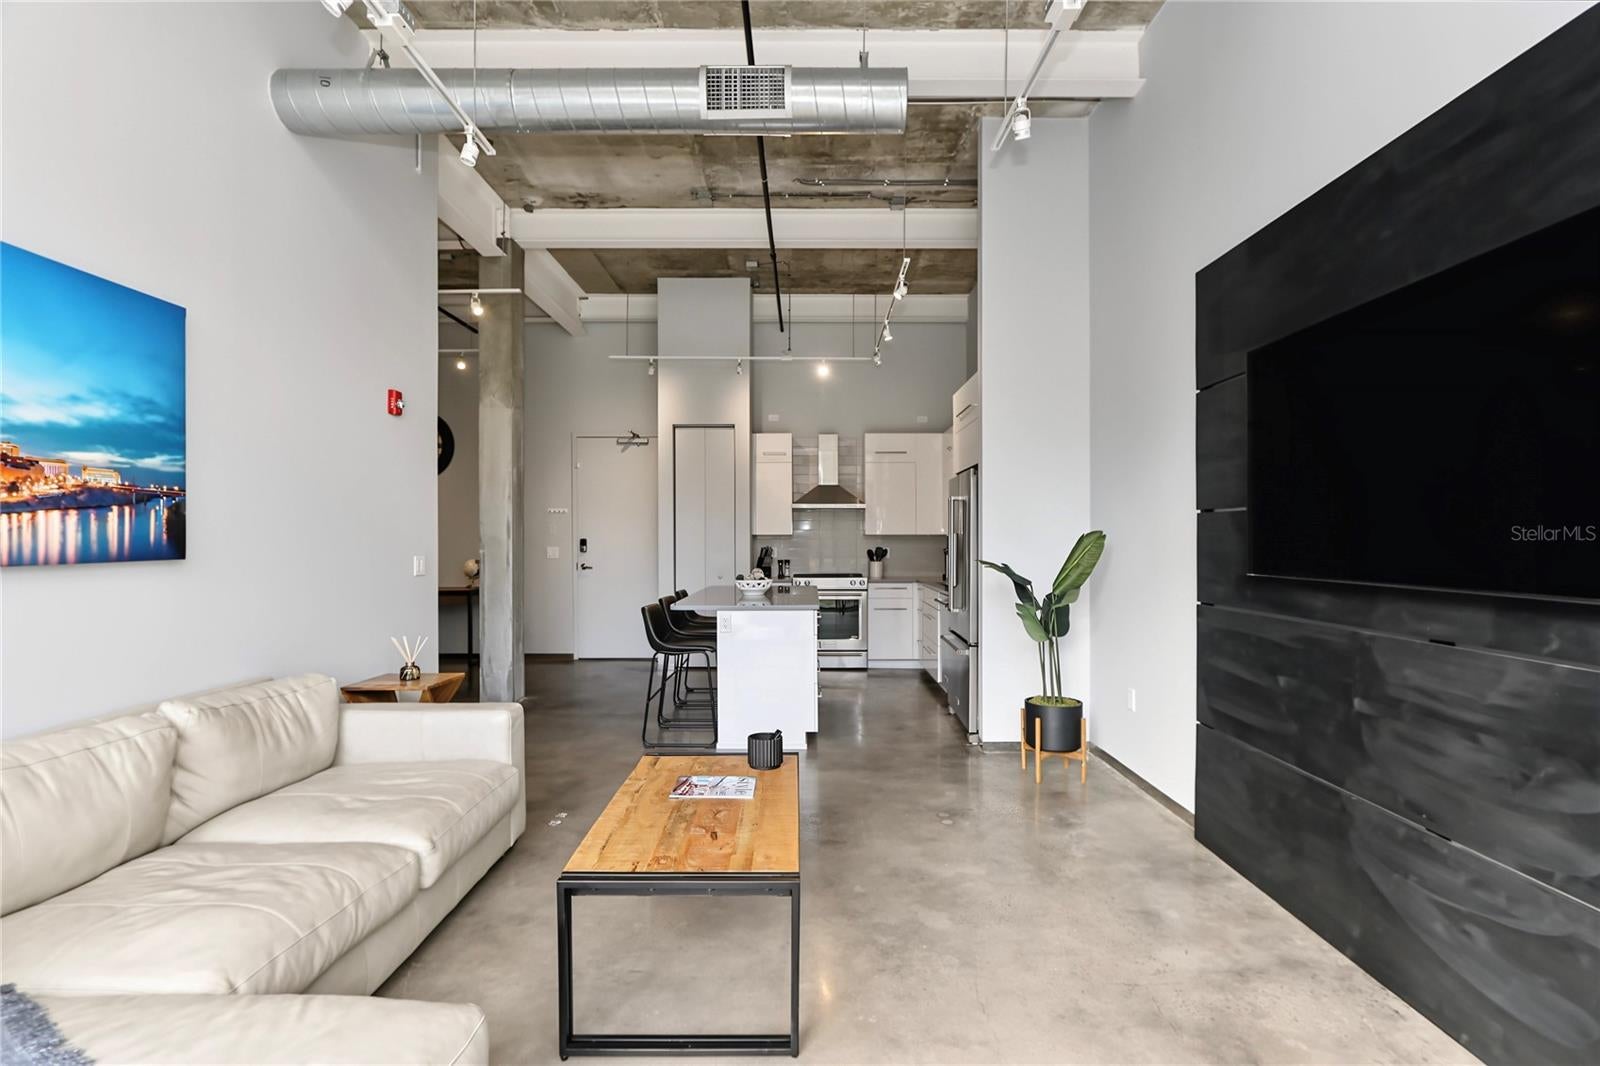
- $399,900302 SE Broadway St #240, Ocala, FL 344712 Beds1 Bath1,077 sqftListing courtesy of JIREH INVESTMENTS · Data courtesy of: Stellar MLS
 Active
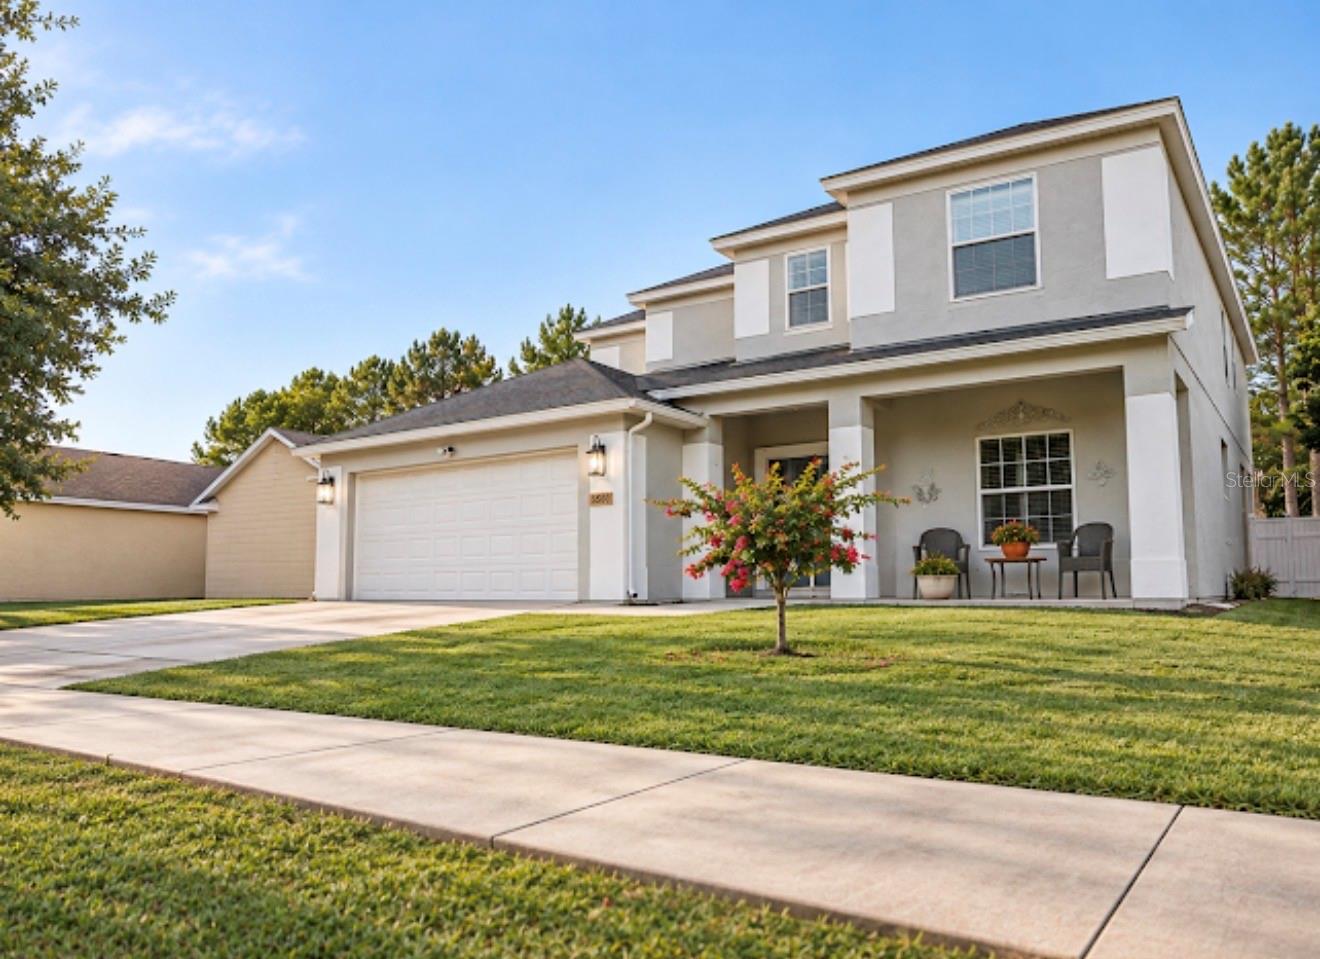
- $359,0005560 SW 41st St, Ocala, FL 344744 Beds4 Baths2,510 sqftListing courtesy of KELLER WILLIAMS CORNERSTONE RE · Data courtesy of: Stellar MLS
 Active
What Sold Nearby
 $360,0001919 NW 100th StOcala, FL · Sold 2026-10-27
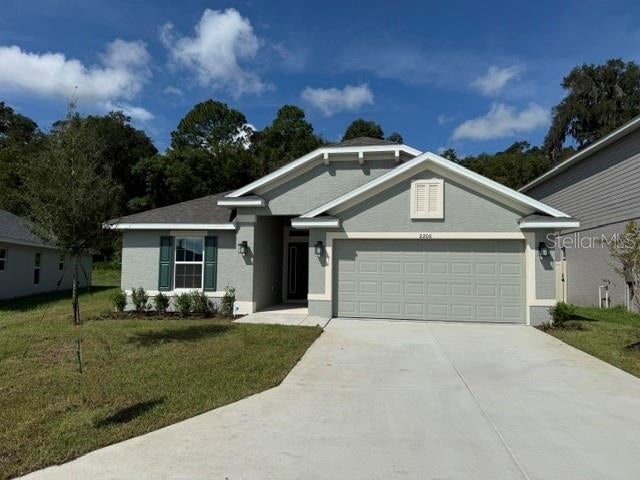 $281,9502206 NW 23rd LoopOcala, FL · Sold 2026-10-21
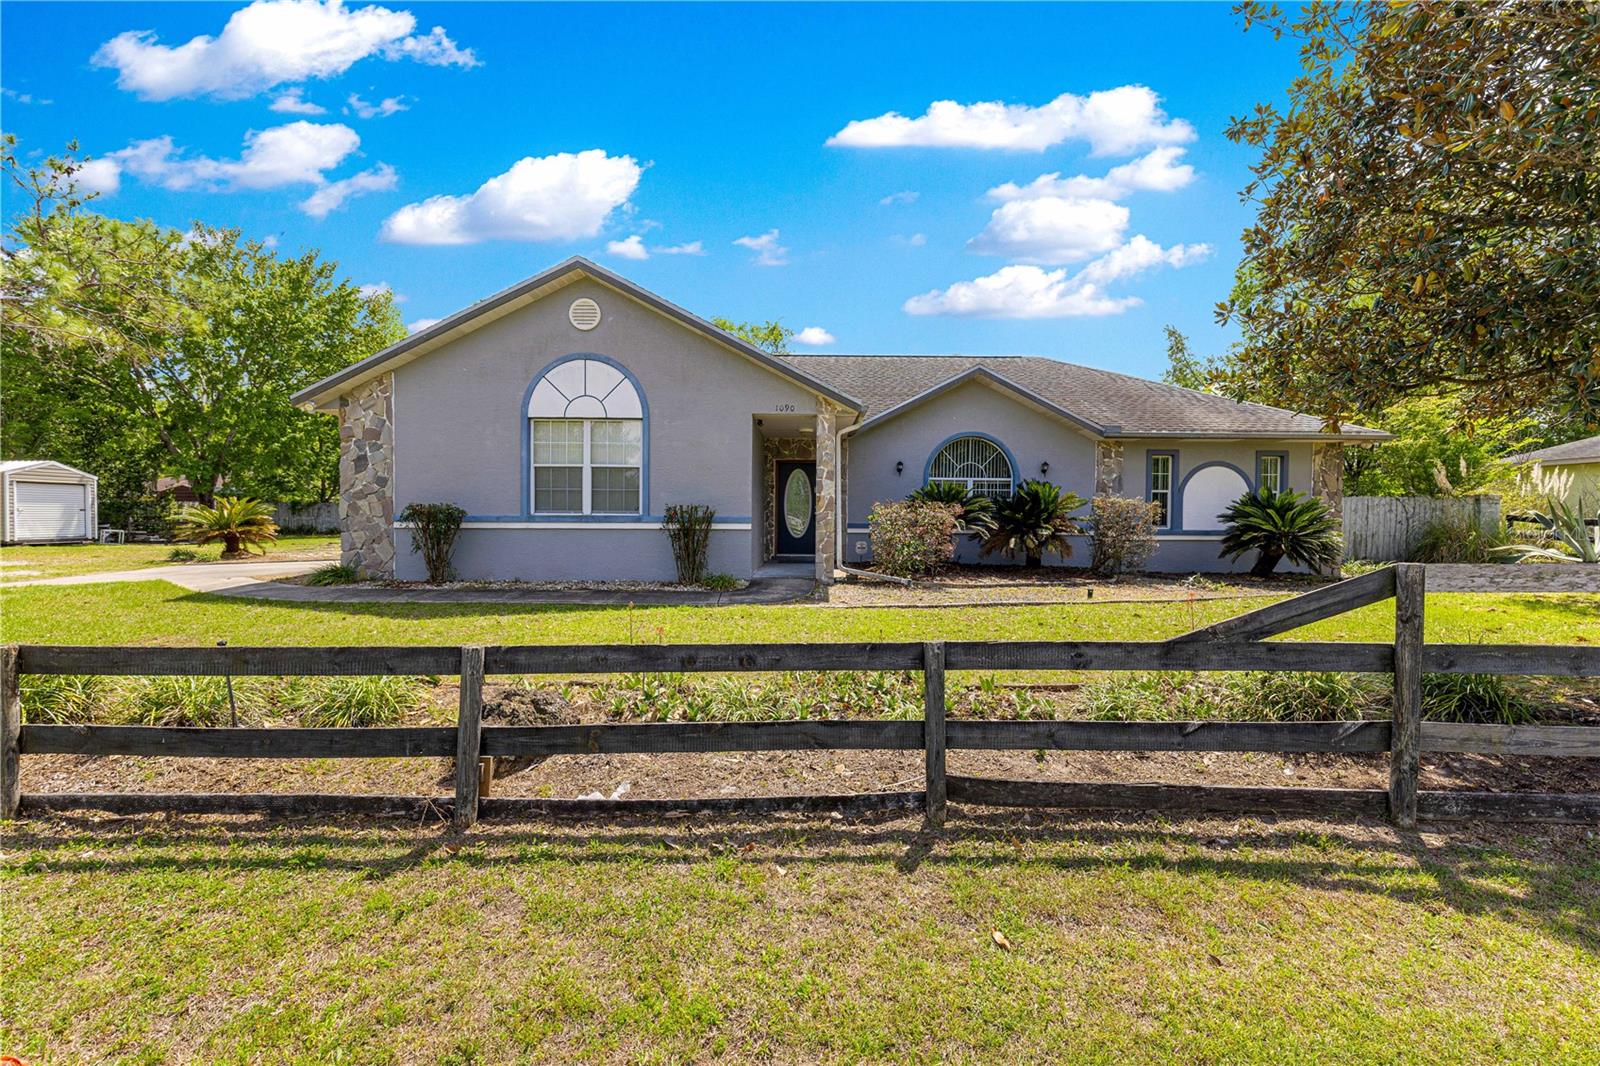 $282,0001090 NW 67th PlOcala, FL · Sold 2026-10-19
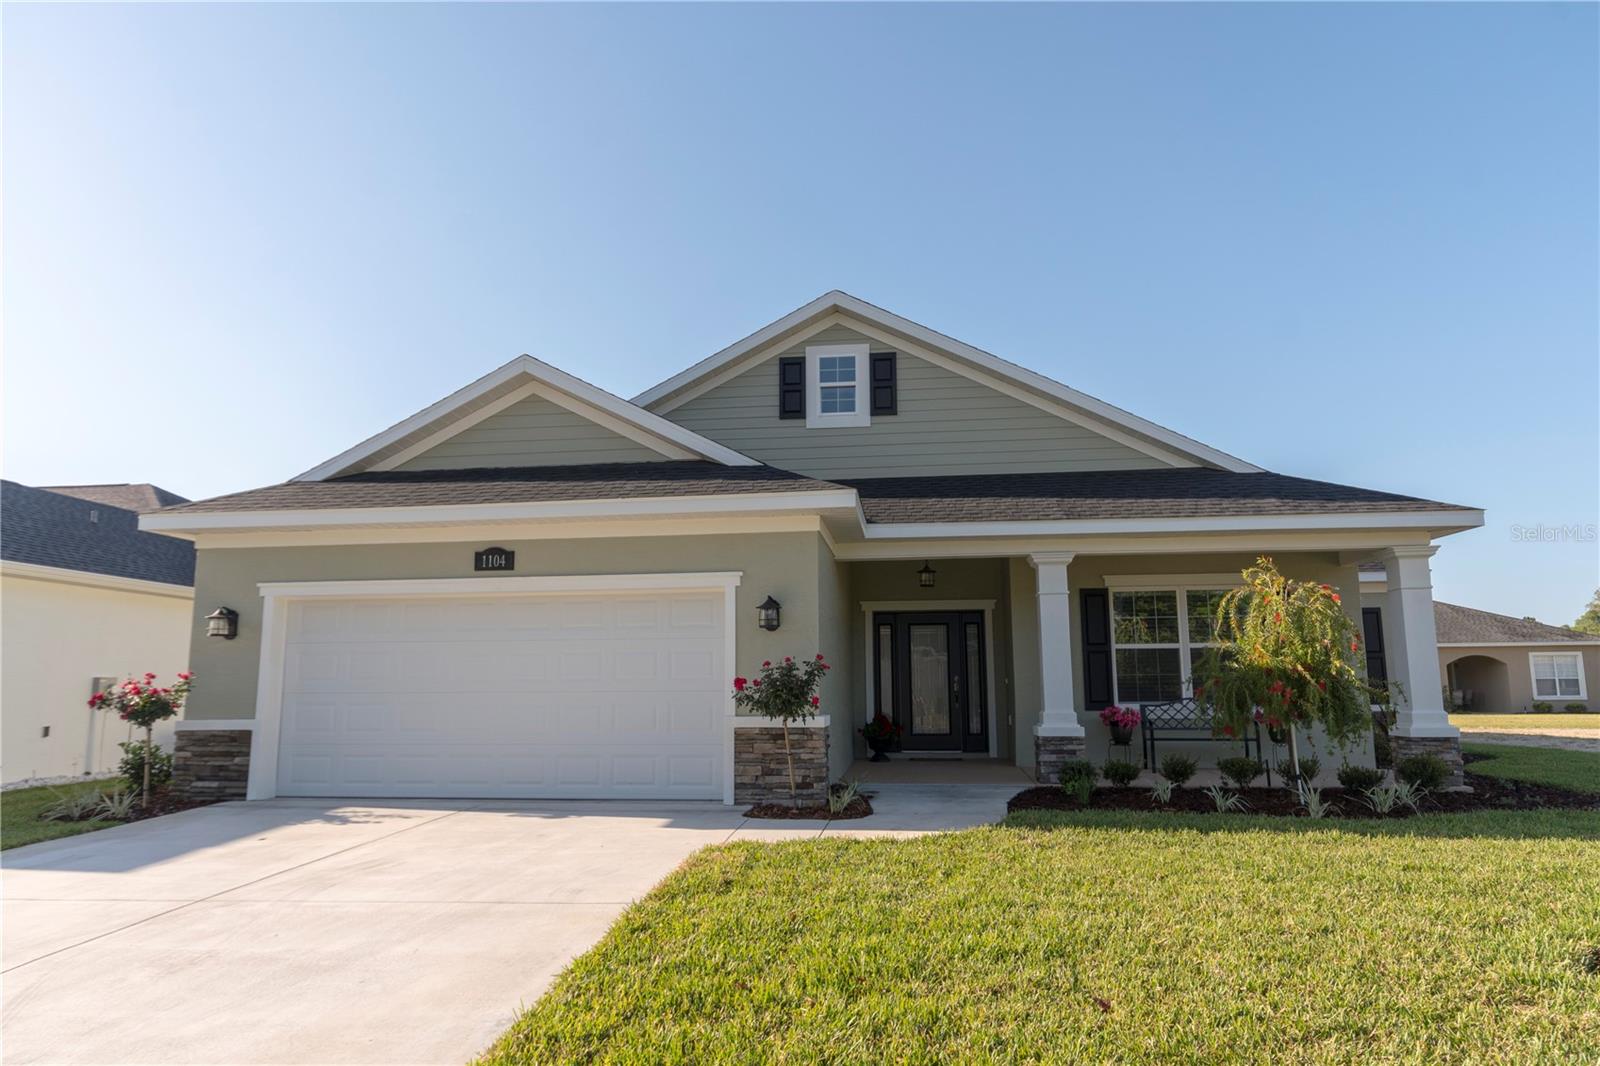 $410,0004797 NW 11th CtOcala, FL · Sold 2026-10-16
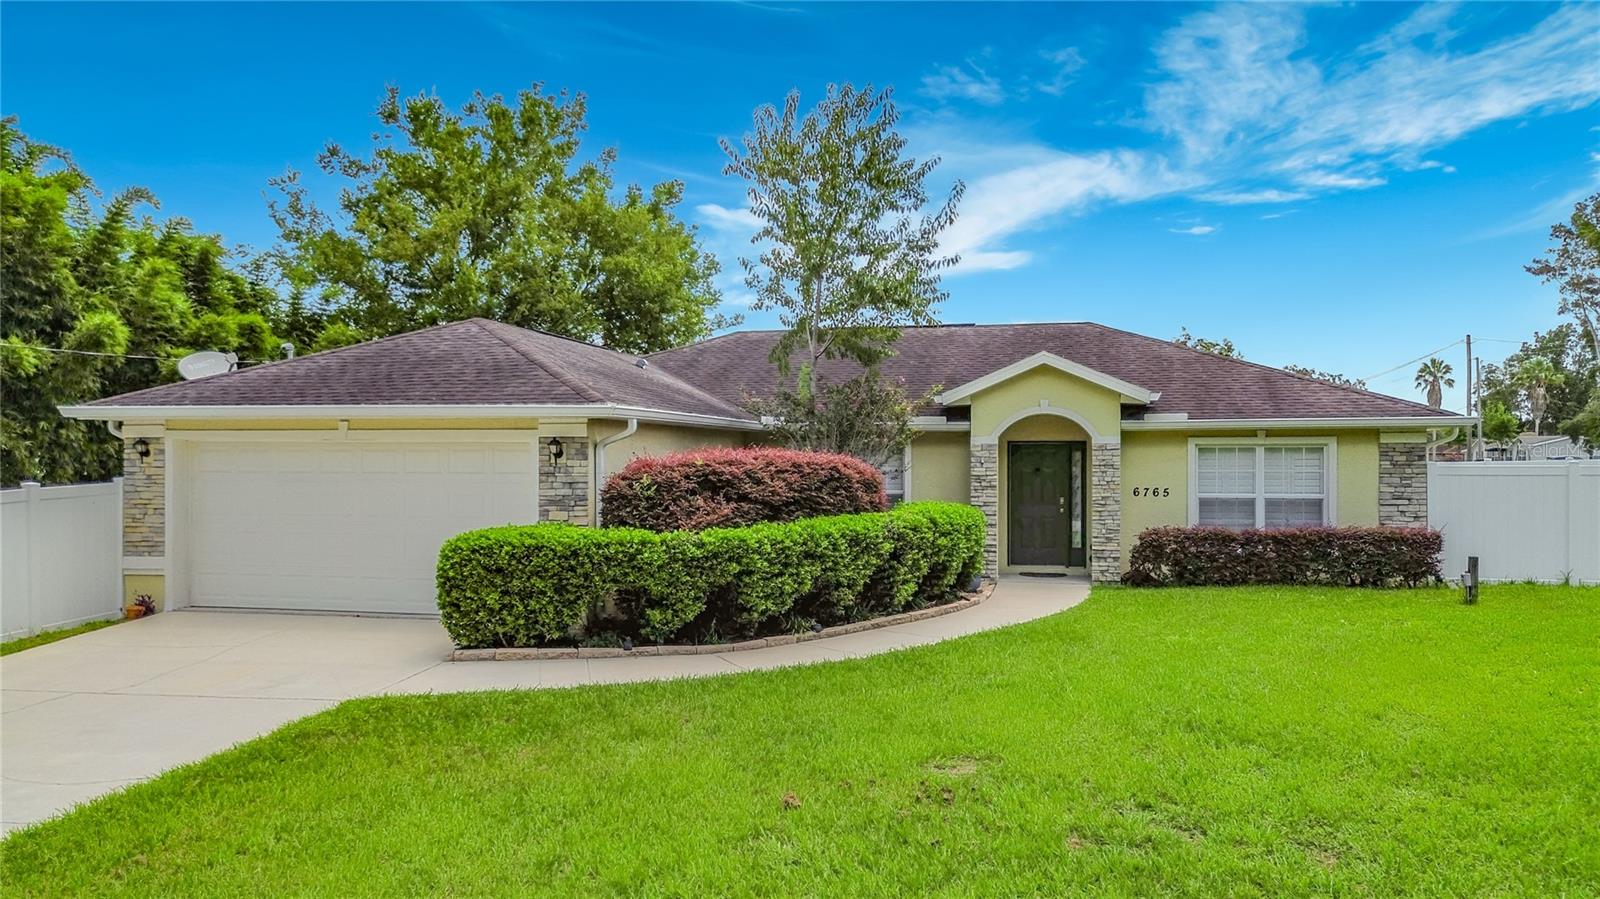 $299,5006765 NW 14th AveOcala, FL · Sold 2026-10-09
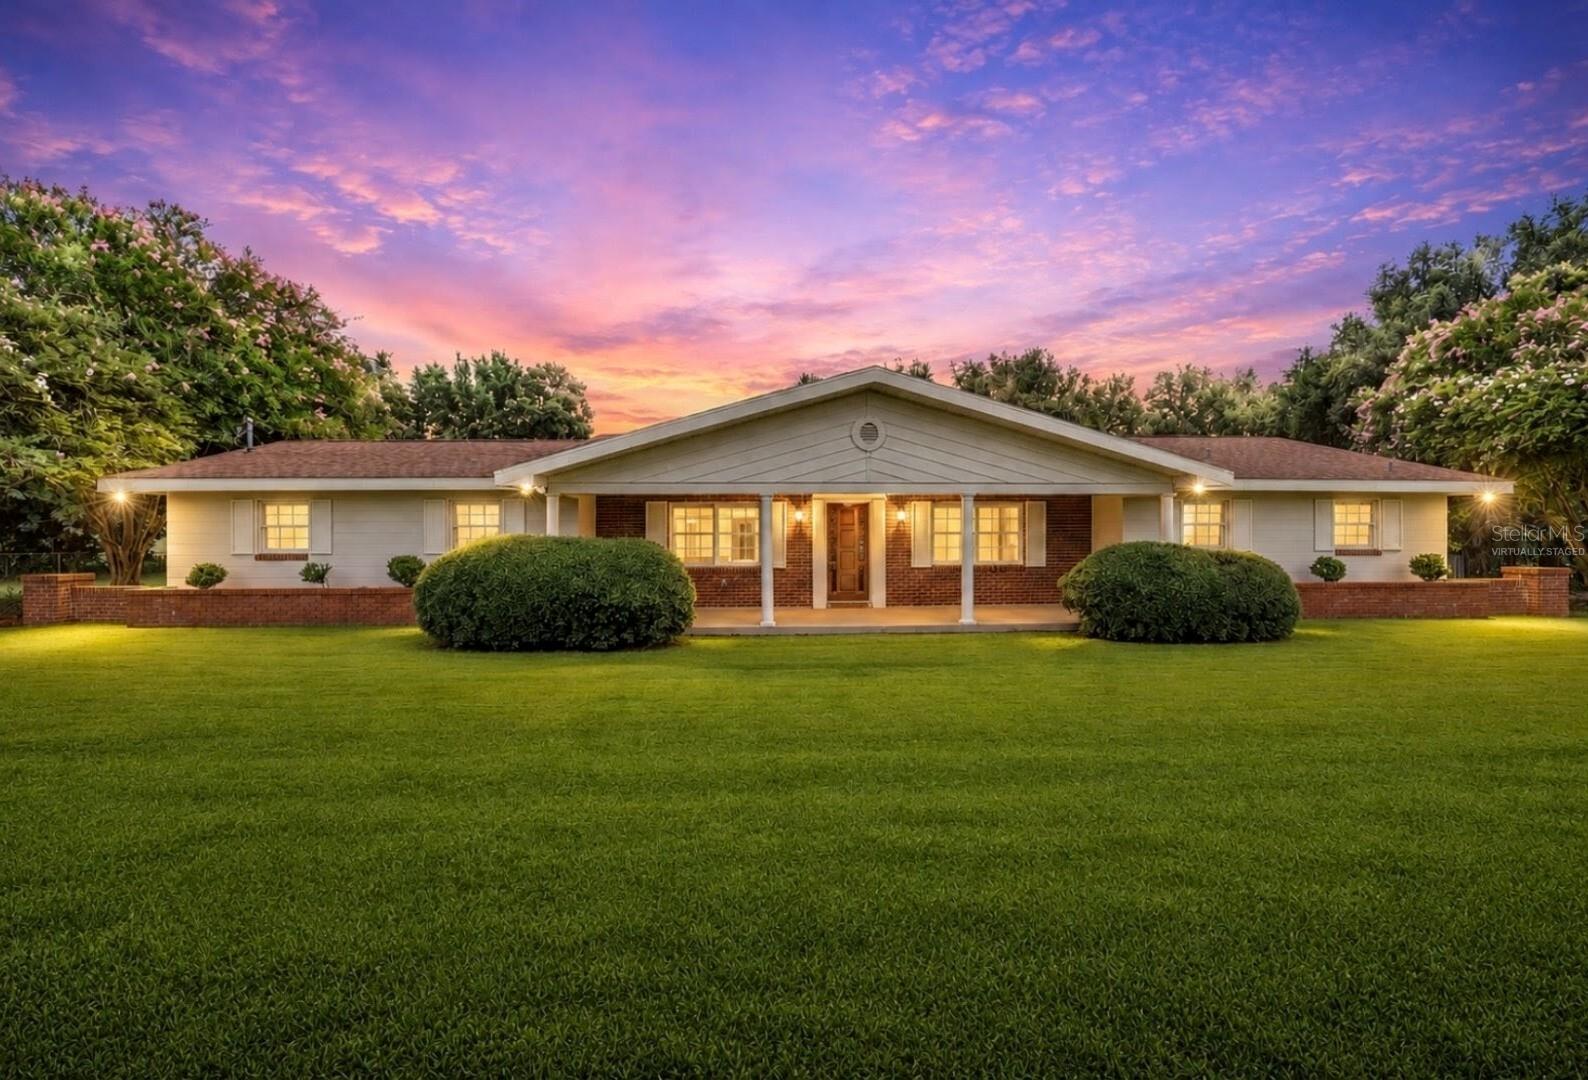 $335,000373 NW 95th StOcala, FL · Sold 2026-10-09
 $235,0001910 NW 14th StOcala, FL · Sold 2026-10-06
 $305,0002195 NW 23rd RdOcala, FL · Sold 2026-09-30
Flood
Flood zone X · Minimal flood risk
What's Nearby
Restaurants
- Sam's Saint John's SeafoodNorthwest 70th Street, Ocala Highlands Estates, FL 34479, United States of America1.8 mi
Groceries
- Winn-Dixie7131 Northwest 70th Street, Ocala, FL 34475, United States of America1.9 mi
Schools
- Evergreen Elementary SchoolWest Anthony Road, Marion County, FL 32617, United States of America0.4 mi
- Vanguard High School7 Northeast 28th Street, Ocala, FL 34475, United States of America1.3 mi
Parks
- Ocala, FloridaUnited States of America1.7 mi
- Tom's ParkOcala, Florida, United States of America1.7 mi
- Ocala Wetland Recharge ParkOcala, Florida, United States of America1.7 mi
More homes in Ocala
Homes for sale near Ocala
Data courtesy of: Stellar MLSDisclaimers and data details

Listings courtesy of Stellar MLS as distributed by MLS GRID. Based on information submitted to the MLS GRID. All data is obtained from various sources and may not have been verified by broker or MLS GRID. Supplied Open House Information is subject to change without notice. All information should be independently reviewed and verified for accuracy. Properties may or may not be listed by the office/agent presenting the information. Listing information is provided for consumers’ personal, non-commercial use, solely to identify prospective properties for potential purchase; all other use is strictly prohibited and may violate relevant federal and state law. Information deemed reliable but not guaranteed. Copyright © 2026 MLS GRID. All Rights Reserved.

Continental Real Estate Group, Inc
Broker: Derek Eisenberg
Listing last updated: Nov 18, 2026, 7:27 PM EST. SURF LOCAL last checked: Nov 21, 2026, 6:02 AM EST.