
 Active
10134 SW 75th Street Rd
Ocala, FL 34481 · Single family
$328,888
Listing courtesy of Deborah Sumey and Linda Perry, NEXT GENERATION REALTY OF MARION COUNTY
- 2 Beds
- 2 Baths
- 1,703 sqft
Cynthia's Insights On This Property
- Built 2011
- Last recorded sale: $244,500 in January 2021
- Typical sale in 34481 over the last year: $247,250, $162 per sq ft
- Owners in 34481 stay about 5 years; 4% of homes changed hands last year


📊 Price Pulse
What would you pay for this place?
Sale prices come from county public records, not MLS data.Listing agent
Contact
Send a message and we'll pass it to the listing agent. Nothing is sent until you ask.
About this home
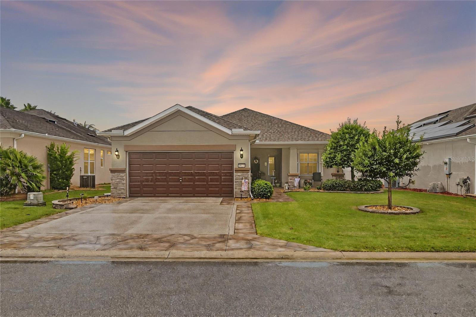
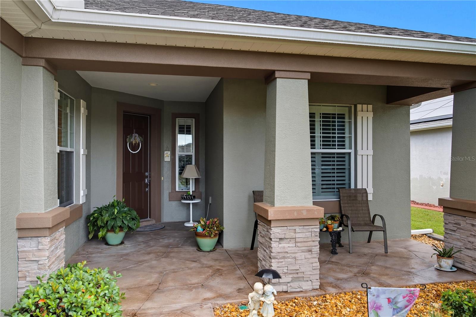
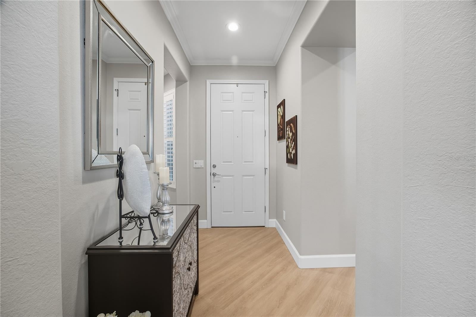
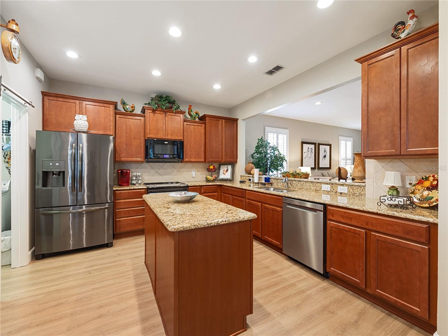
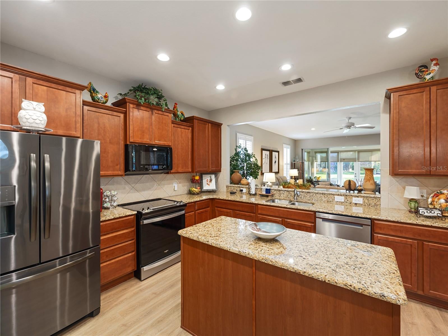
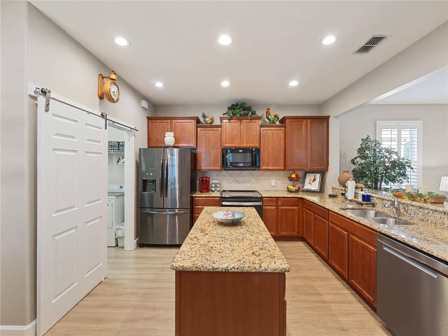
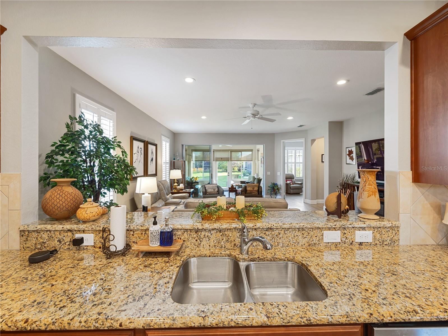
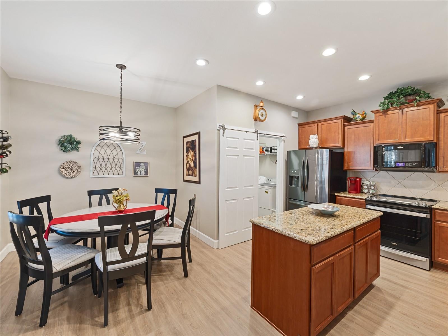
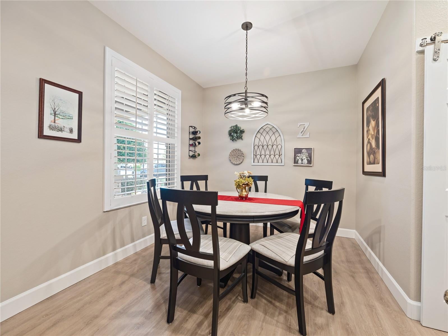
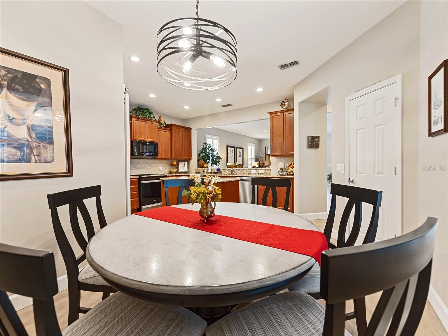
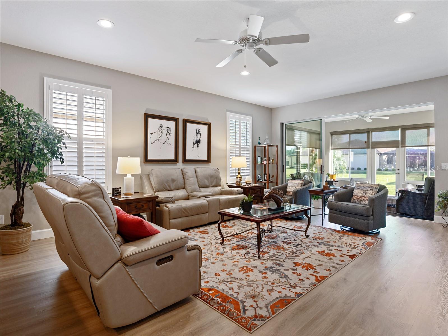
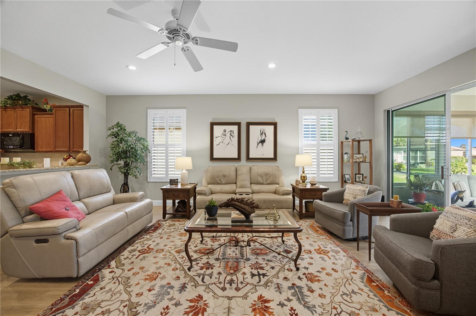
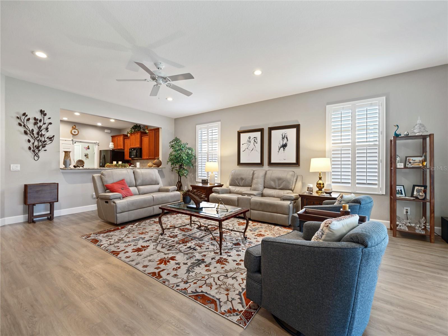
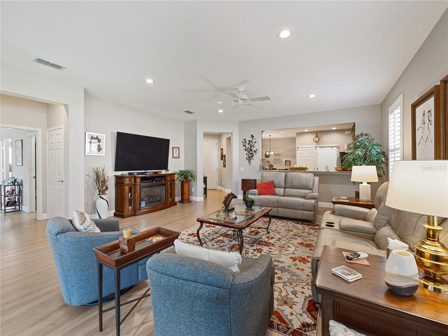
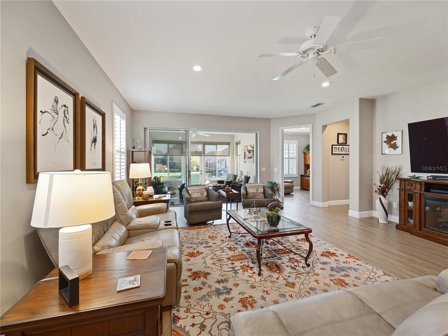
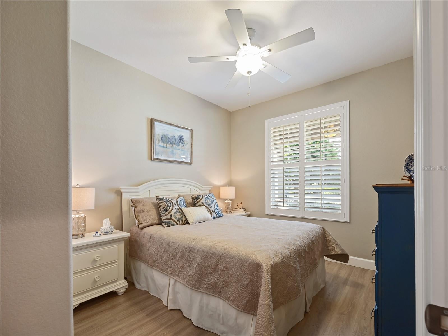
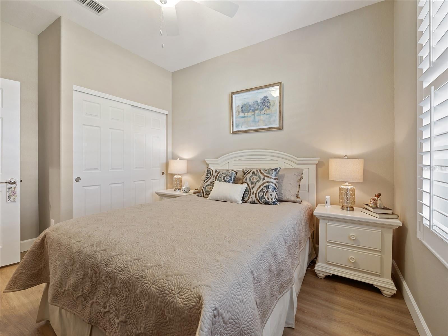
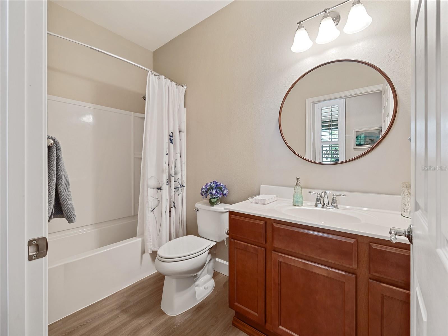
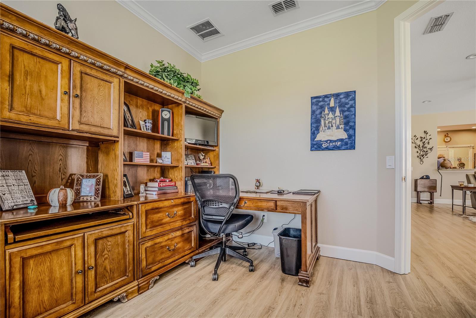
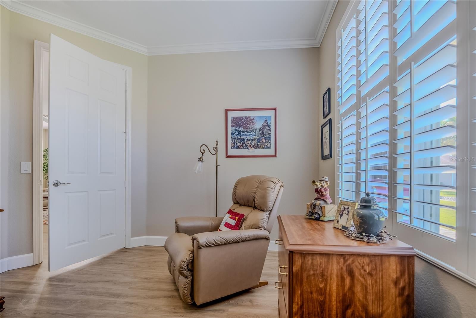
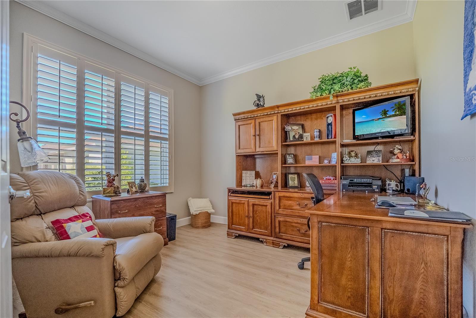
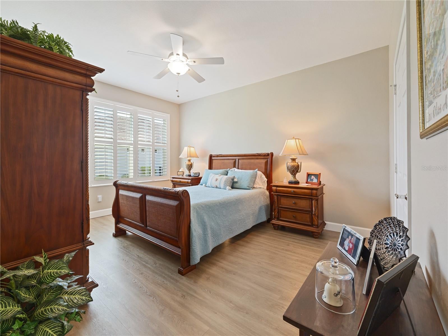
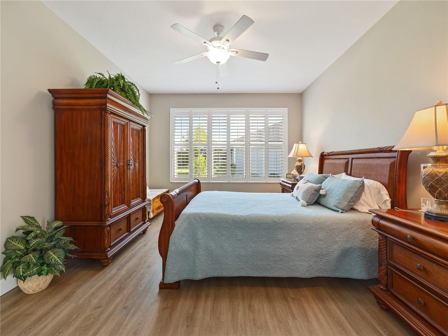
BEAUTIFULLY UPGRADED SURREY CREST | 2 BEDROOMS + FLEX/OFFICE | 2 BATHROOMS | GLASS-ENCLOSED LANAI | PARK-LIKE VIEW Welcome to this beautifully appointed Surrey Crest in the highly sought-after Del Webb Stone Creek community, where thoughtful upgrades, elegant finishes, and relaxed Florida living come together beautifully. From the moment you arrive, the home makes a wonderful first impression with its decorative driveway and entryway, custom landscaping, attractive stone accents, and elegant glass-enclosed front door. Step inside and immediately appreciate the warmth and continuity of luxury vinyl flooring throughout the entire home, offering both style and easy maintenance. The inviting kitchen features granite countertops and a functional layout that flows naturally into the dining and living areas, creating an ideal space for everyday living and entertaining. The spacious primary suite offers a peaceful retreat, with a beautifully appointed bathroom featuring a tiled walk-in shower. Plantation shutters throughout the home add timeless elegance while providing privacy and allowing you to easily control the natural light. A versatile flex room/office provides the perfect space for a home office, den, hobby room, or additional sitting area. The laundry room adds a stylish touch with a decorative barn door, combining functionality with character. One of the home's most inviting features is the glass-enclosed lanai with double-pane windows, creating a comfortable year-round space to enjoy the outdoors. A retractable sunscreen awning provides additional shade when desired. Step outside and take in the peaceful park-like setting beyond the home—the perfect backdrop for enjoying your morning coffee, reading a book, or relaxing at the end of the day. With its desirable Surrey Crest floor plan, beautiful curb appeal, upgraded finishes, and exceptional indoor and outdoor living spaces, this home offers a wonderful opportunity to enjoy the lifestyle that makes Del Webb Stone Creek so desirable. Beautifully maintained, thoughtfully upgraded, and ready to welcome its next owner!
moreless
- Property type
- Single family
- Year built
- 2011
- Lot size
- 6,098 sqft
- Garage
- 2 cars
- On market
- 47 days
- Price per sqft
- $193
- HOA fees
- $265/mo
- Listing ID
- OM731948
Show Full Details
Property Info
- Property Type
- Residential
- Property Subtype
- SingleFamilyResidence
- Year Built
- 2011
- Levels
- One
- Direction Faces
- North
- Lot Size (acres)
- 0.14
- Lot Size (sqft)
- 6098.0
- Senior Community
- Yes
- Contract Date
- 2026-09-08
- On Market Date
- 2026-09-09
- Cumulative Days on Market
- 323
Interior Features
- Interior Features
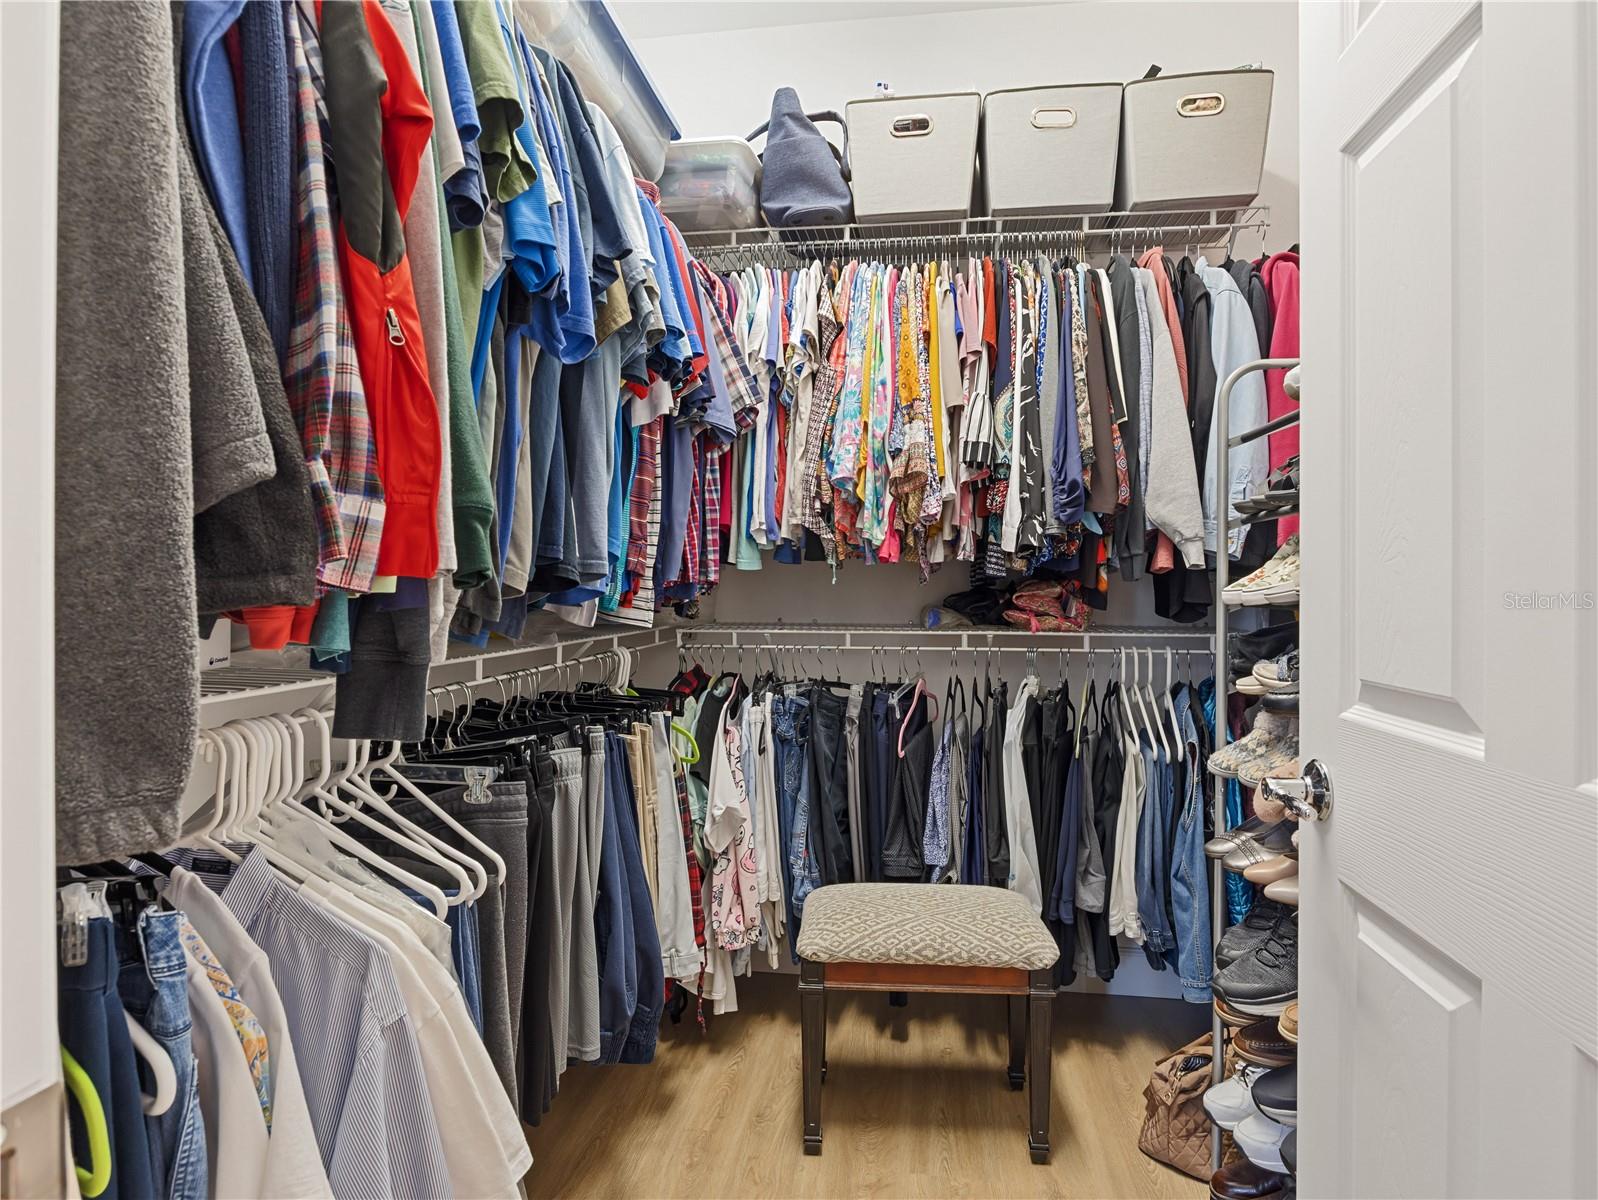
- Eat-In Kitchen, Stone Counters, Walk-In Closet(S)
- Laundry Features
- Electric Dryer Hookup, Inside, Laundry Room, Washer Hookup
- Levels
- One
- Window Features
- Blinds, Double Pane Windows, Insulated Windows
- Door Features
- Sliding Doors
Appliances
- Appliances
- Dishwasher, Electric Water Heater, Microwave, Range, Refrigerator
Heating & Cooling
- Heating
- Central, Electric, Heat Pump
- Cooling
- Central Air
Exterior Features
- Exterior Features
- Lighting, Rain Gutters
- Patio & Porch Features
- Covered, Enclosed, Rear Porch
- Construction Materials
- Block, Concrete, Stucco
- Foundation
- Slab
- Roof
- Shingle
Features & Amenities
- Garage Spaces
- 2.0
- Garage
- Yes
- Attached Garage
- Yes
- Parking Features
- Driveway, Garage Door Opener, Attached
- Security Features
- Gated Community
Community/Association
- HOA
- Yes
- HOA Name
- First Service Residential
- HOA Phone
- $3,522,378,418
- HOA Fee
- $265
- HOA Fee Frequency
- Monthly
- HOA Fee Includes
- Internet, Trash
- Association Amenities
- Basketball Court, Clubhouse, Fitness Center, Gated, Pool, Recreation Facilities, Sauna, Spa/Hot Tub, Tennis Court(S), Trail(S)
- Community Features
- Gated, Clubhouse, Fitness Center, Golf, Pool, Restaurant, Sidewalks, Tennis Court(S), Street Lights
Utilities
- Utilities
- Electricity Available, Electricity Connected, Sewer Available, Sewer Connected, Underground Utilities, Water Available, Water Connected
- Sewer
- Private Sewer
- Water Source
- Private
Taxes
- Annual Tax Amount
- $2,675
- Tax Year
- $2,025
- Legal Description
- SEC 10 TWP 16 RGE 20 PLAT BOOK 012 PAGE 039 STONE CREEK BY DEL WEBB ARLINGTON PHASE 4 LOT 329
Other
- Co List Agent Mls Id
- 271512124
- Co List Agent Full Name
- Linda Perry
- Co List Office Name
- NEXT GENERATION REALTY OF MARION COUNTY
- Co List Office Mls Id
- 271517715
Data freshness
- SURF LOCAL last checked
- Nov 22, 2026, 12:50 PM EST
Location
Approximate location, shown from the displayed address.
Similar homes nearby
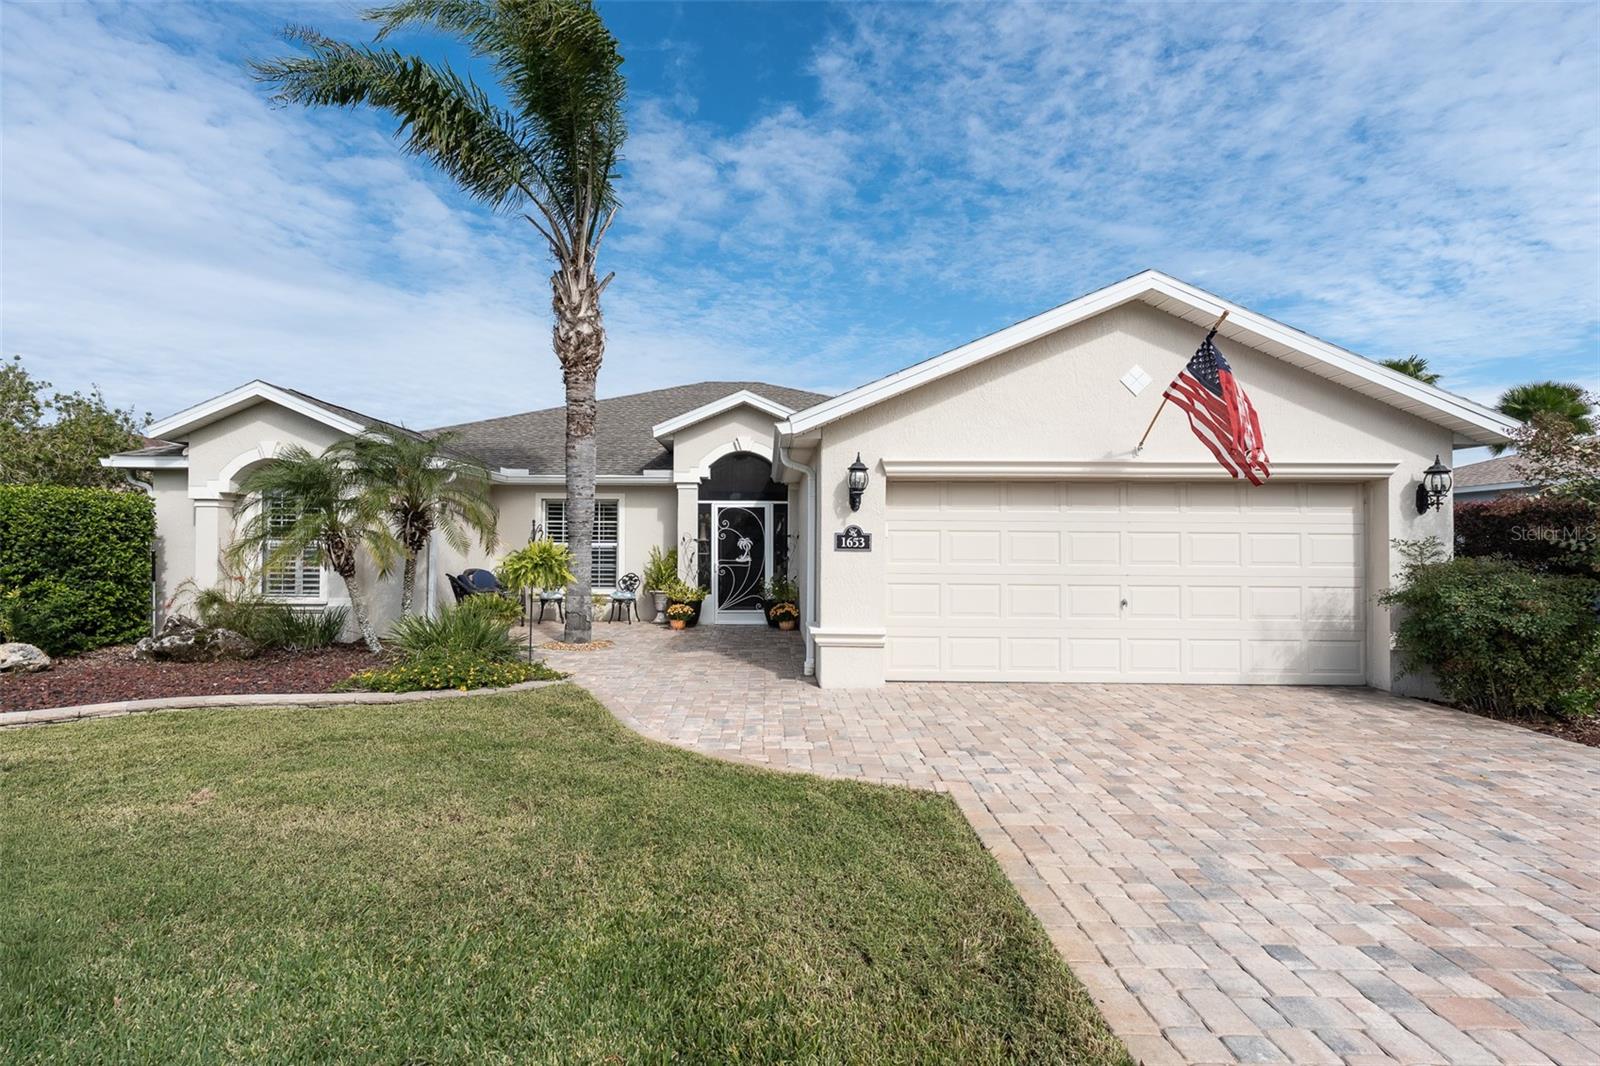
- $349,9001653 SW 158th Ln, Ocala, FL 344733 Beds2 Baths2,295 sqftListing courtesy of RE/MAX PREMIER REALTY · Data courtesy of: Stellar MLS
 Active
- $329,900746 NE 35th St, Ocala, FL 344793 Beds1 Bath1,242 sqftListing courtesy of PARSLEY REAL ESTATE INC · Data courtesy of: Stellar MLS
 Active
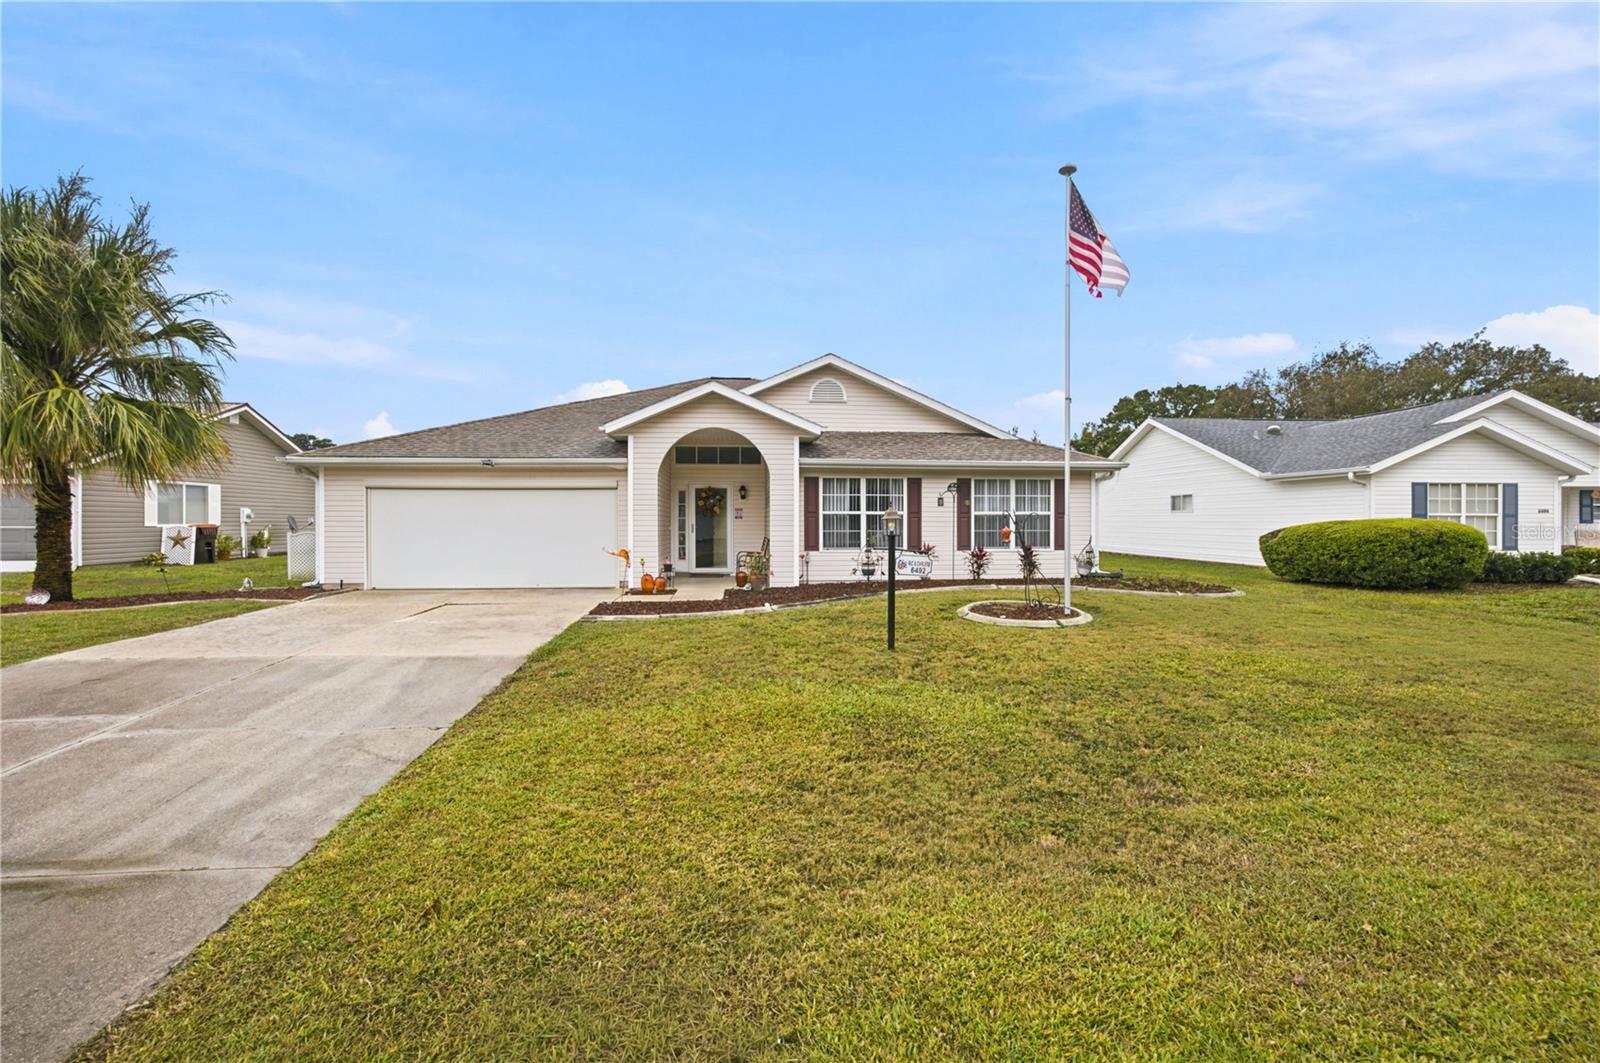
- $269,0006492 SW 84th St, Ocala, FL 344763 Beds2 Baths1,935 sqftListing courtesy of GLOBALWIDE REALTY LLC · Data courtesy of: Stellar MLS
 Active
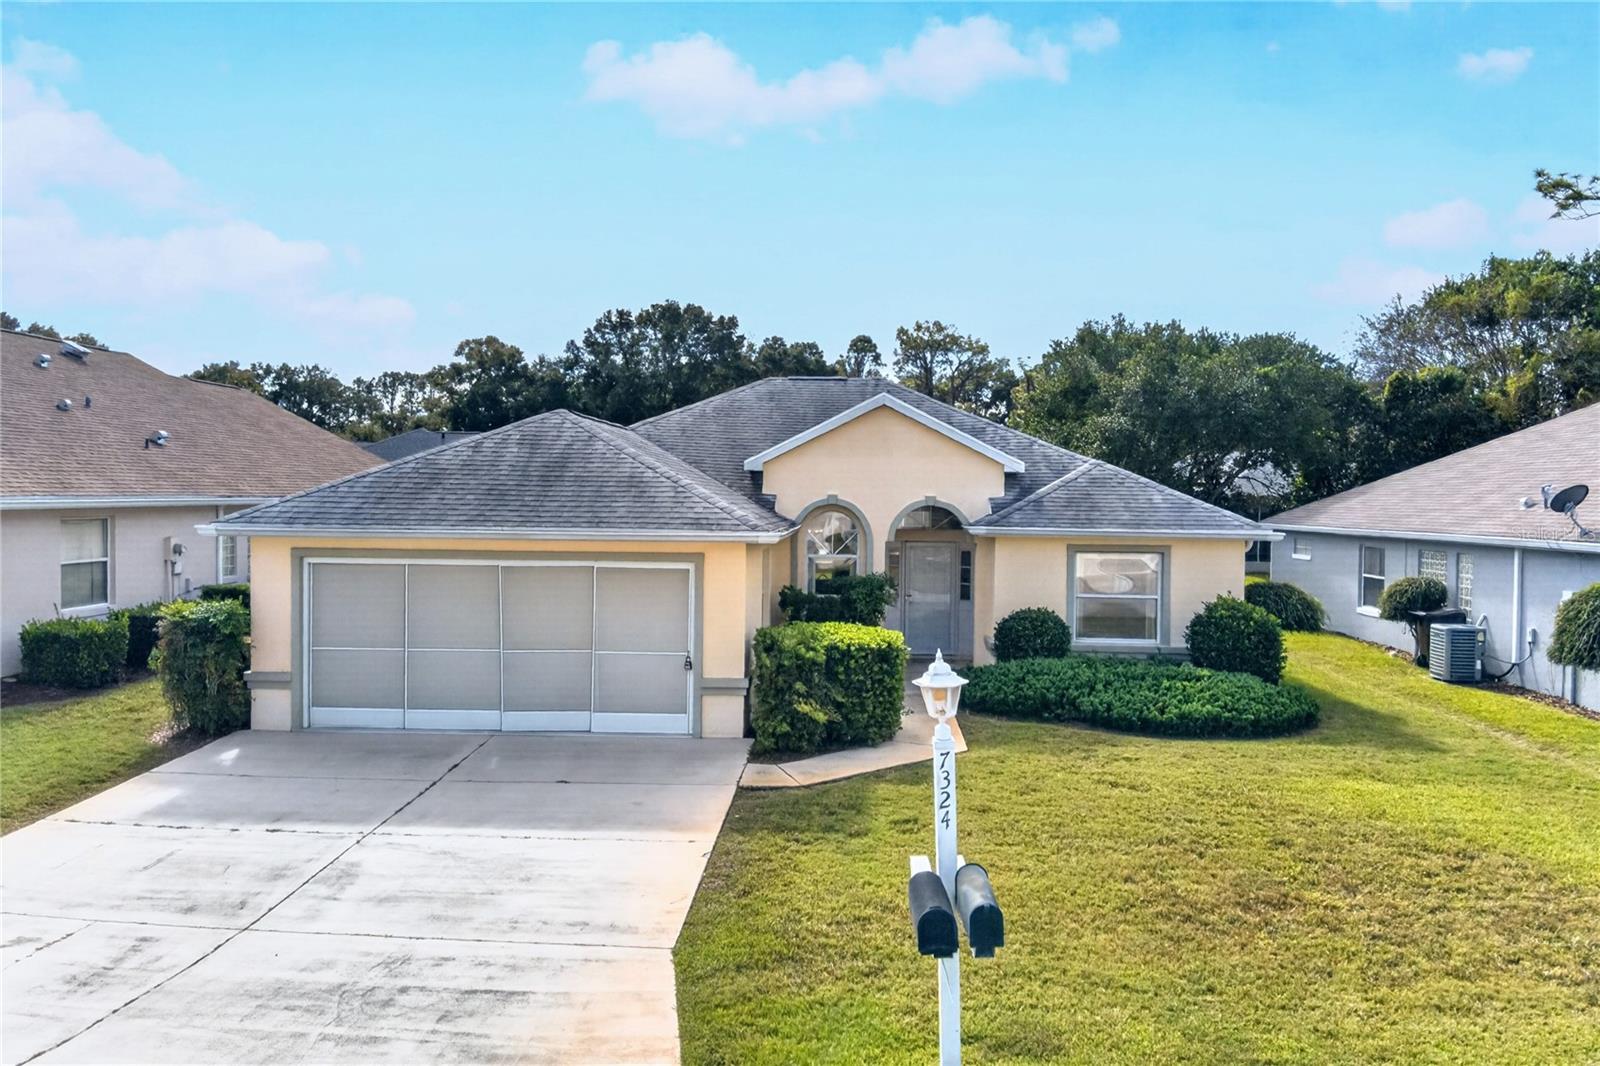
- $265,0007324 SW 112th Pl, Ocala, FL 344762 Beds2 Baths1,621 sqftListing courtesy of INVICTUS REAL ESTATE LLC · Data courtesy of: Stellar MLS
 Active
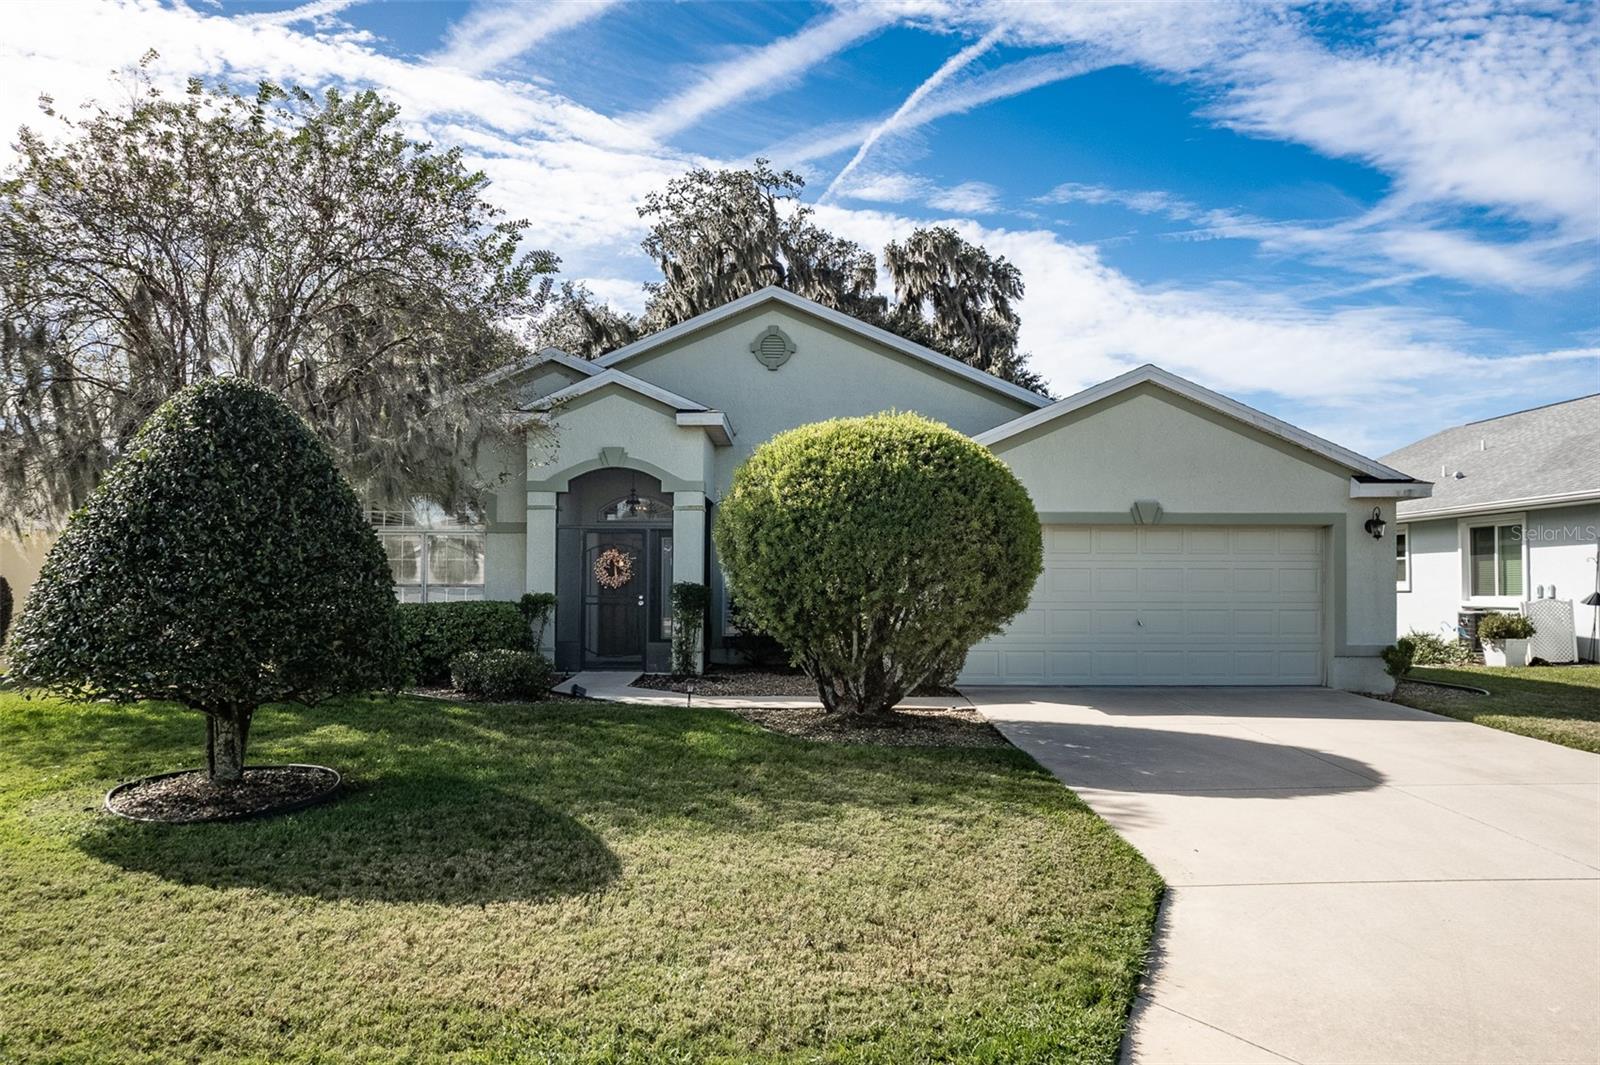
- $299,9001300 SW 152nd Ln, Ocala, FL 344733 Beds2 Baths2,256 sqftListing courtesy of RE/MAX PREMIER REALTY · Data courtesy of: Stellar MLS
 Active
- $282,00016095 SW 48th Cir, Ocala, FL 344733 Beds2 Baths1,529 sqftListing courtesy of ALVES AND HOWELL REALTY · Data courtesy of: Stellar MLS
 Active
- $275,0001945 SE 37th Court Cir, Ocala, FL 344713 Beds2 Baths1,562 sqftListing courtesy of SHOWCASE PROPERTIES OF CENTRAL · Data courtesy of: Stellar MLS
 Active
- $285,0003905 SE 7th St, Ocala, FL 344713 Beds2 Baths2,167 sqftListing courtesy of RE/MAX PREMIER REALTY · Data courtesy of: Stellar MLS
 Under Contract
What Sold Nearby
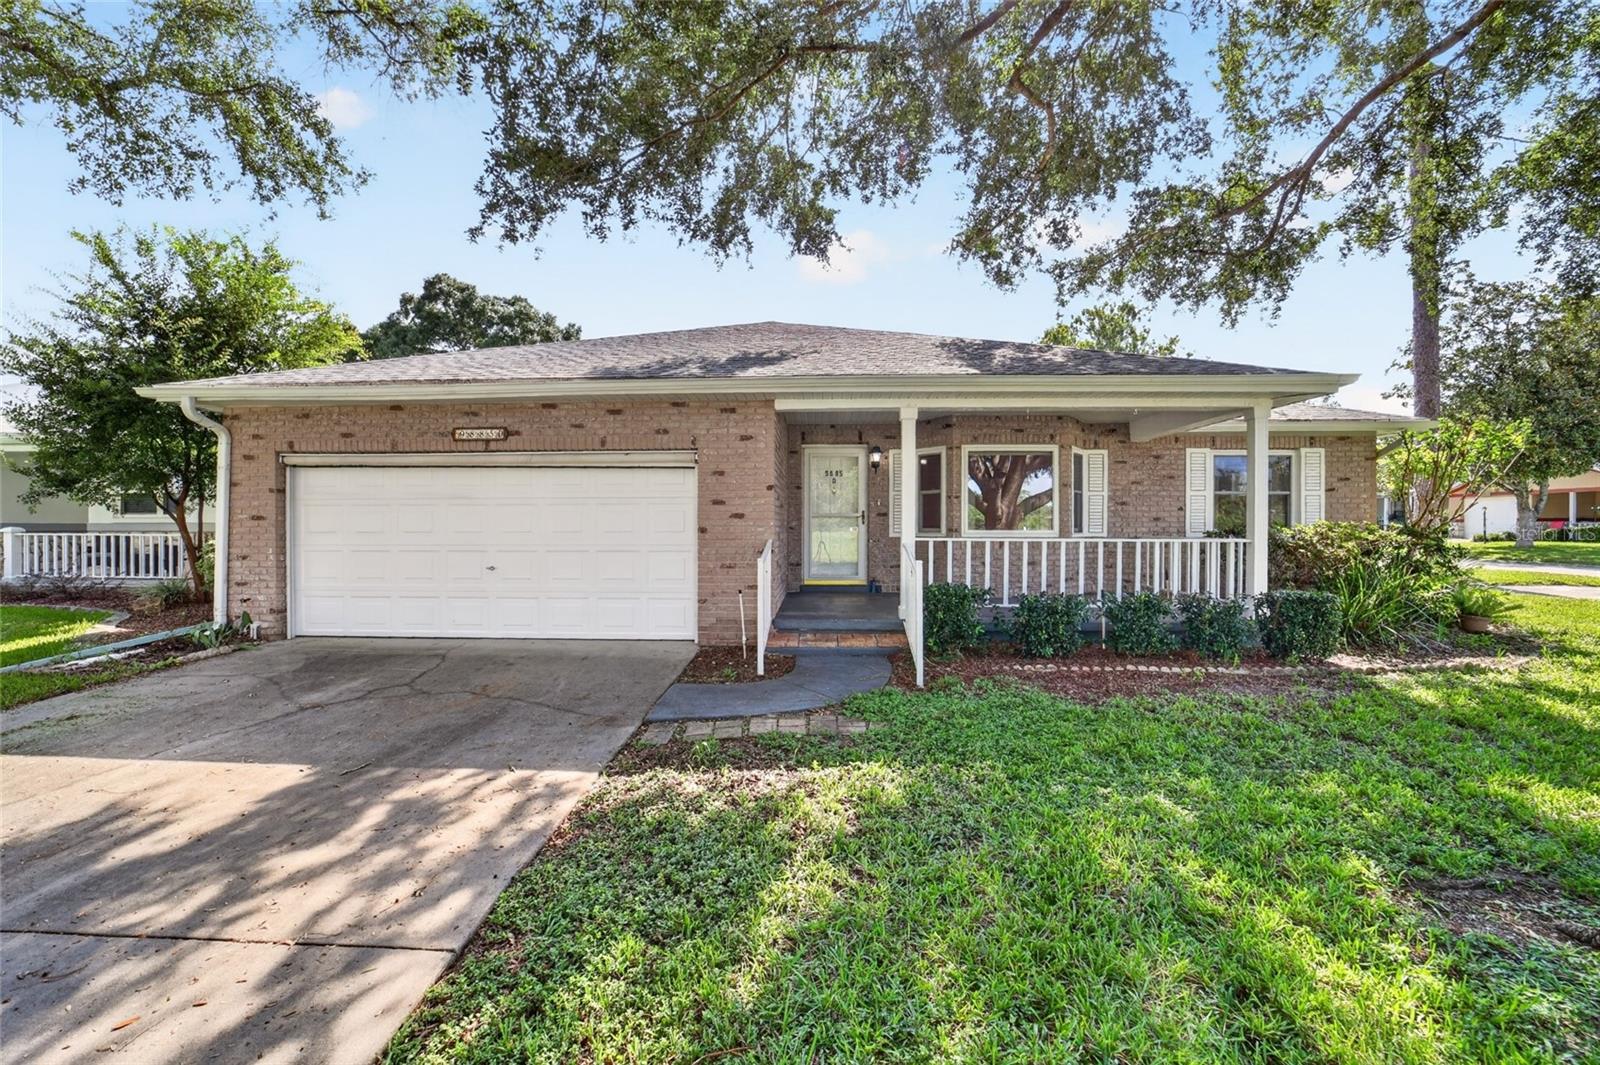 $165,0009885 SW 90th AveOcala, FL · Sold 2026-10-30
 $145,0008889 SW 96th StOcala, FL · Sold 2026-10-30
 $185,0008157 SW 108th Street RdOcala, FL · Sold 2026-10-30
- $245,0005235 SW 161st RdOcala, FL · Sold 2026-10-30
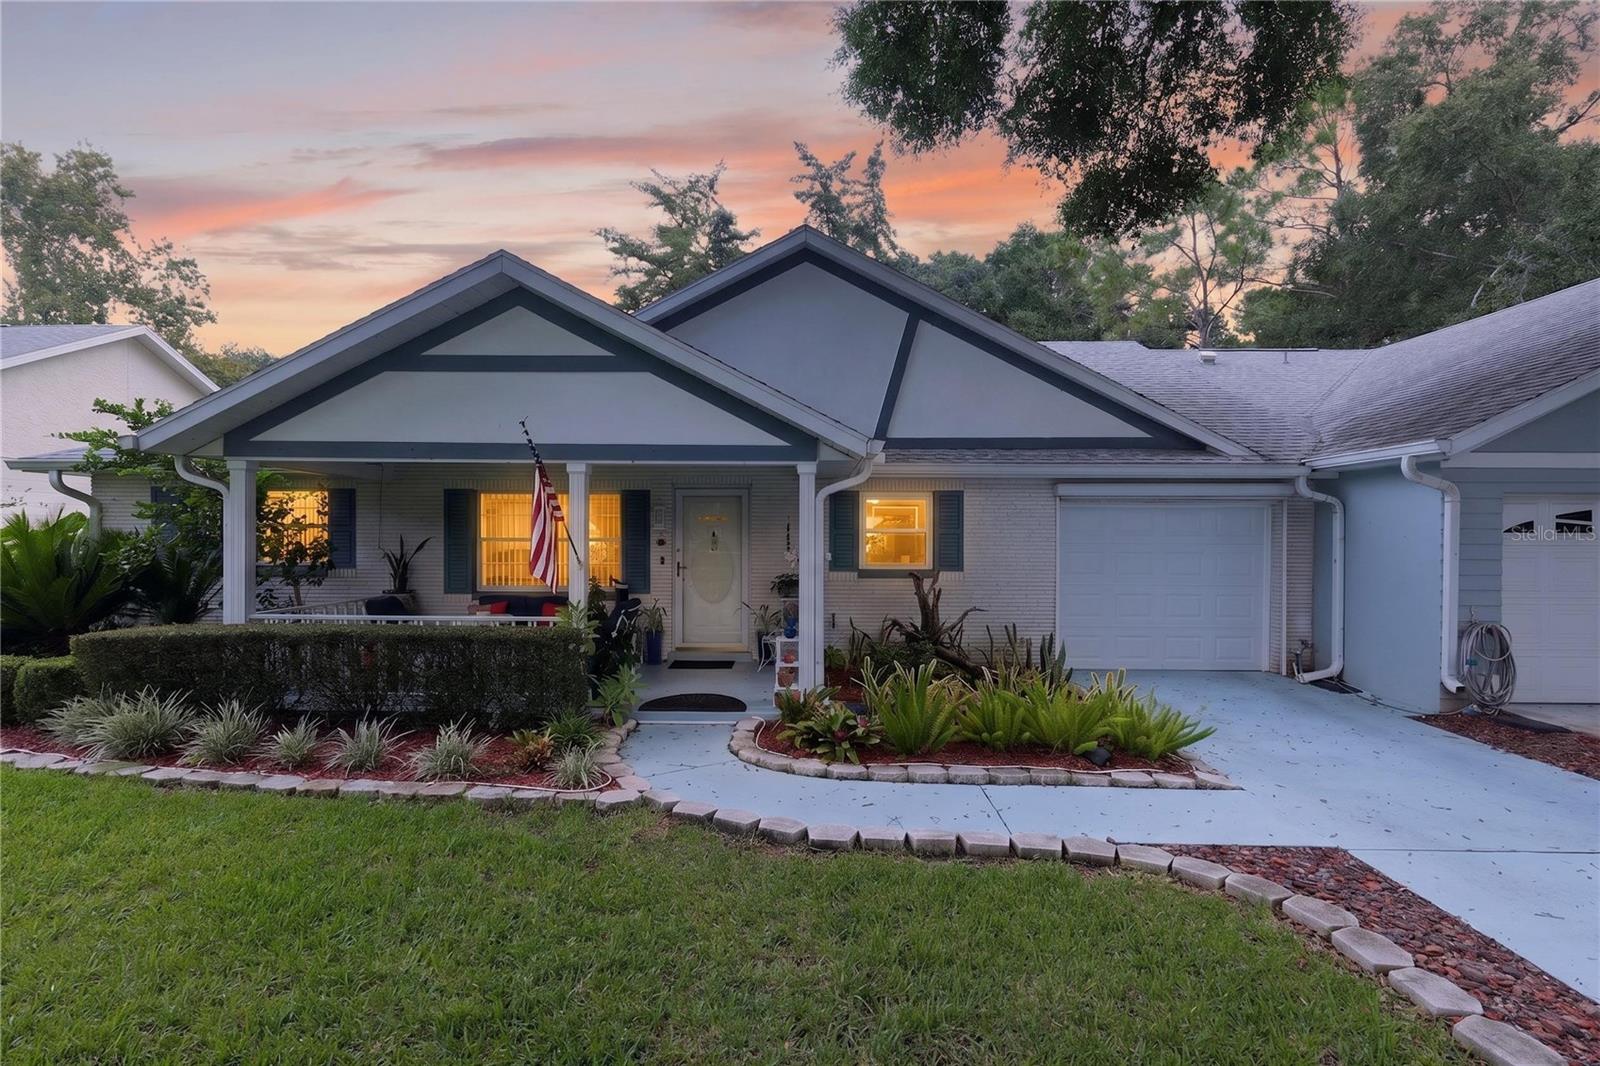 $159,9008475 SW 91st PlOcala, FL · Sold 2026-10-29
 $160,00010415 SW 99th AveOcala, FL · Sold 2026-10-29
 $245,0009325 SW 106th AveOcala, FL · Sold 2026-10-29
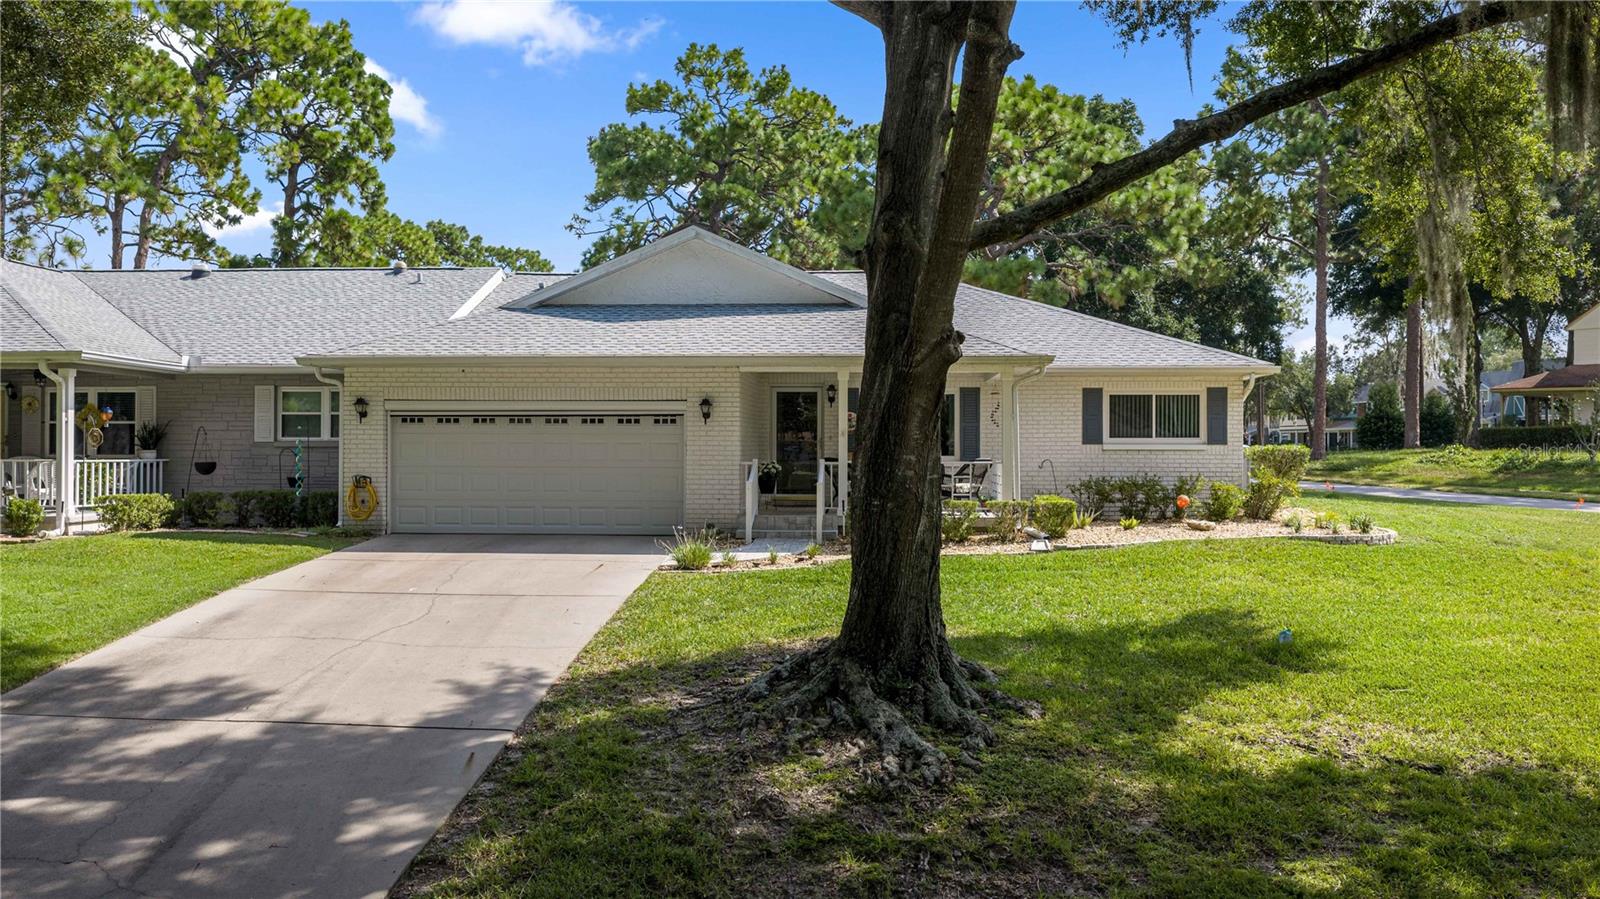 $180,0009920 SW 89th Court RdOcala, FL · Sold 2026-10-28
Flood
Flood zone X · Minimal flood risk
What's Nearby
Restaurants
- The Club at Candler Hills8139 Southwest 90th Terrace Road, Marion County, FL 34451, United States of America1.7 mi
Coffee
- Southwest 80th StreetMarion County, FL 34451, United States of America1.7 mi
More homes in Ocala
Homes for sale near Ocala
Data courtesy of: Stellar MLSDisclaimers and data details

Listings courtesy of Stellar MLS as distributed by MLS GRID. Based on information submitted to the MLS GRID. All data is obtained from various sources and may not have been verified by broker or MLS GRID. Supplied Open House Information is subject to change without notice. All information should be independently reviewed and verified for accuracy. Properties may or may not be listed by the office/agent presenting the information. Listing information is provided for consumers’ personal, non-commercial use, solely to identify prospective properties for potential purchase; all other use is strictly prohibited and may violate relevant federal and state law. Information deemed reliable but not guaranteed. Copyright © 2026 MLS GRID. All Rights Reserved.

Continental Real Estate Group, Inc
Broker: Derek Eisenberg
Listing last updated: Oct 26, 2026, 6:20 PM EDT. SURF LOCAL last checked: Nov 22, 2026, 12:50 PM EST.