
 Active
10071 SW 72nd Ln
Ocala, FL 34481 · Single family
$440,000
Listing courtesy of Penny Terry, KELLER WILLIAMS CORNERSTONE RE
- 2 Beds
- 2 Baths
- 1,904 sqft
Cynthia's Insights On This Property
- Built 2010
- Last recorded sale: $418,000 in May 2024
- Typical sale in 34481 over the last year: $248,000, $163 per sq ft
- Owners in 34481 stay about 5 years; 4% of homes changed hands last year
- County record lists a private pool


📊 Price Pulse
What would you pay for this place?
Sale prices come from county public records, not MLS data.Listing agent

Contact
Send a message and we'll pass it to the listing agent. Nothing is sent until you ask.
About this home
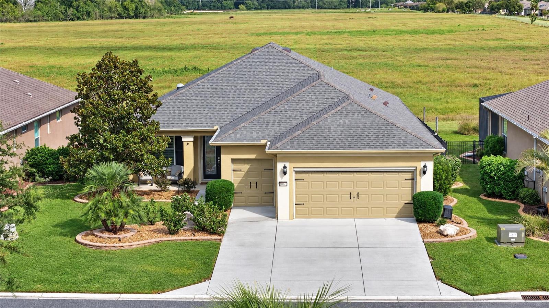
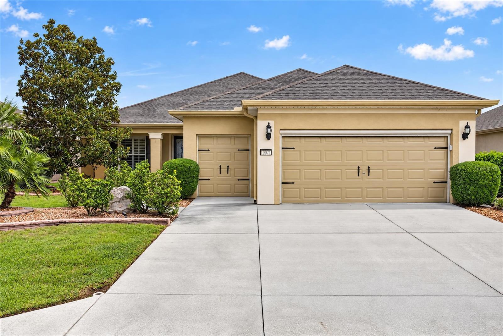
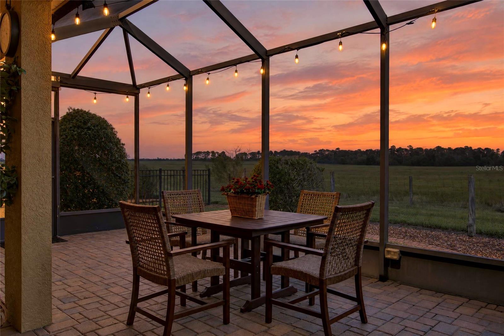
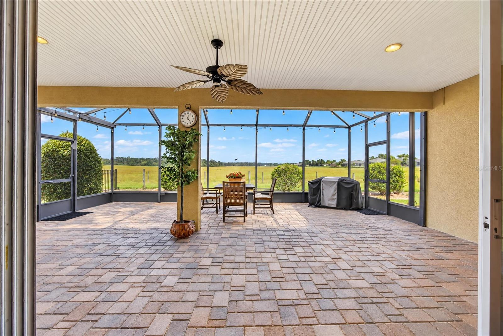
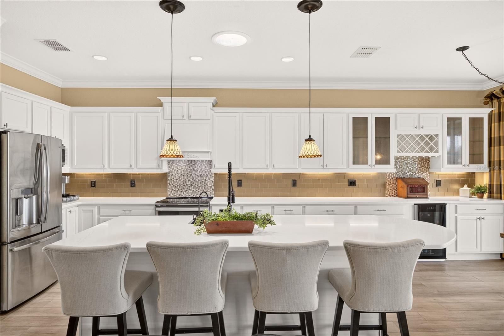
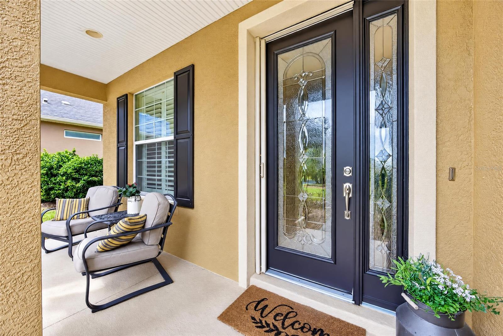
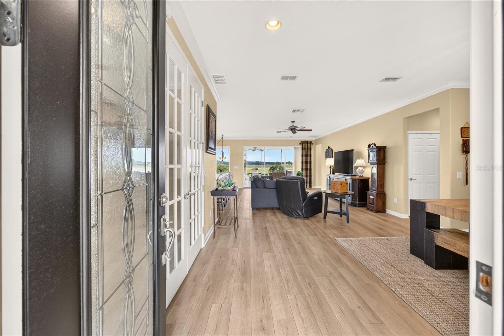
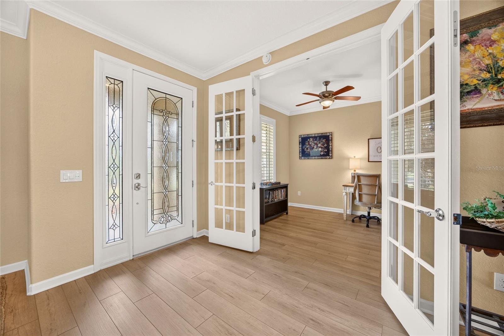
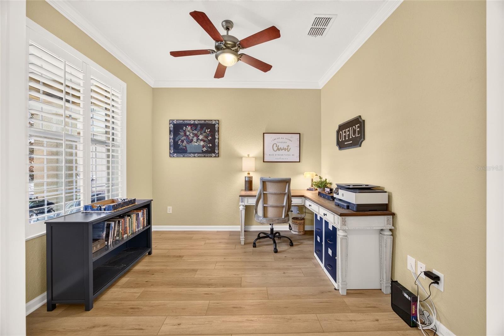
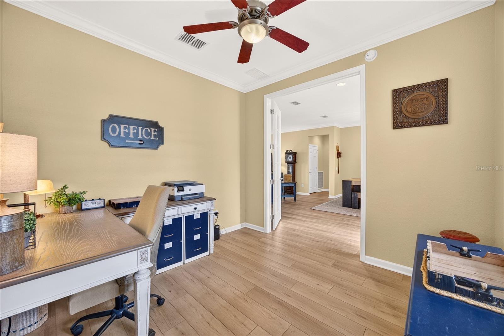
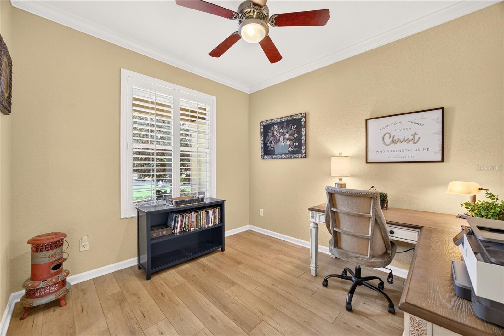
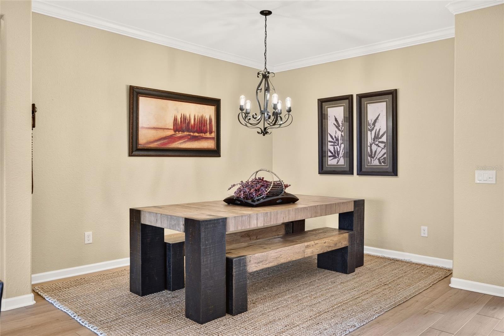
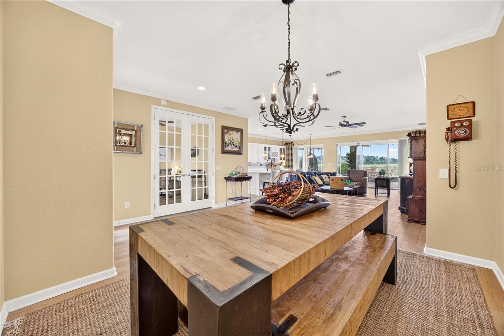
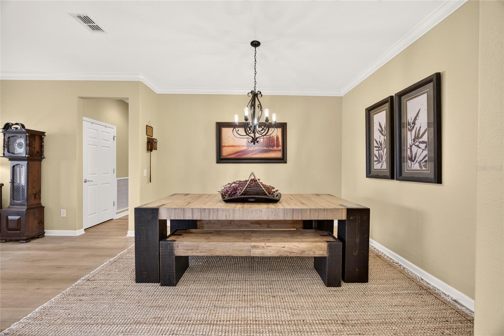
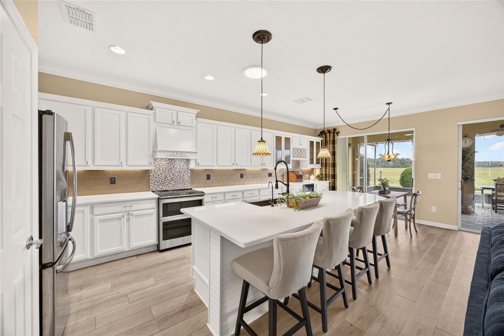
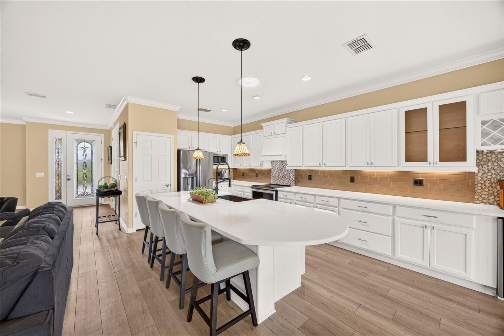
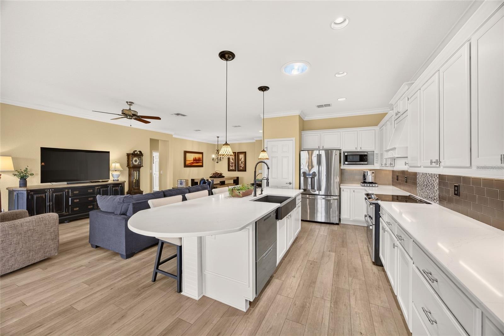
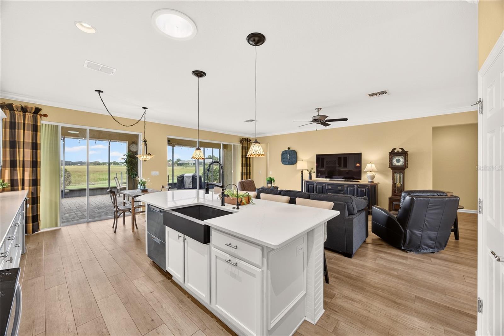
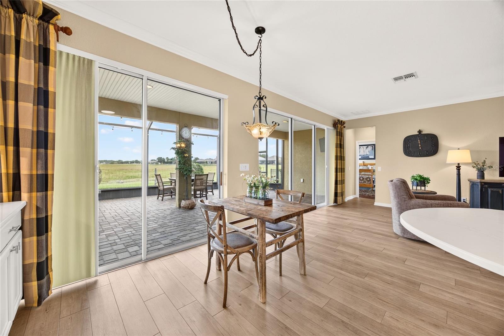
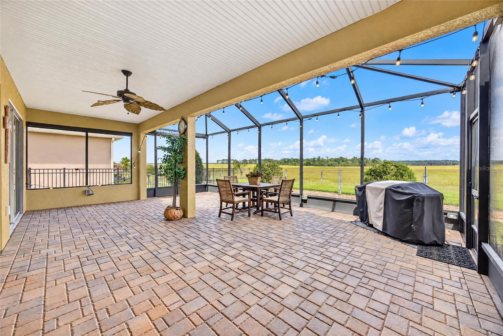
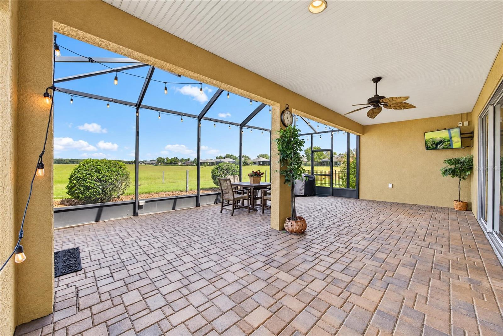
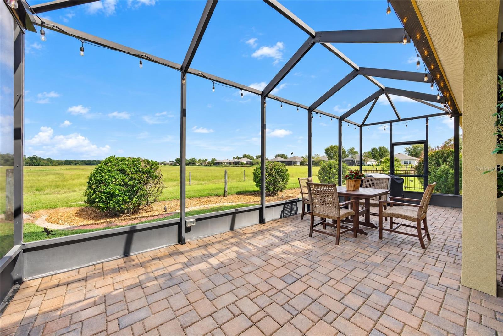
Welcome to this beautifully upgraded Shenandoah model in Ocala’s desirable gated 55+ Stone Creek community! This concrete block home offers 2 bedrooms, 2 bathrooms, a dedicated office/den, and 1,904 square feet of thoughtfully designed living space. The open-concept, split-bedroom floor plan features beautiful wood plank look flooring, crown molding, and plantation shutters throughout. Sliding glass doors and a solar tube in the kitchen bring in abundant natural light. The completely renovated kitchen is a standout, featuring quartz countertops, subway tile backsplash, stainless steel appliances, a double oven with convection, a wine fridge, updated dishwasher, cabinet lighting, and a spacious island for added seating. The primary suite offers a custom walk-in closet with built-ins and a dedicated dressing room, along with a beautifully renovated bathroom featuring beautiful tile flooring, an updated shower, and dual vanities. Step outside to one of this home’s most impressive features: the oversized screened lanai with paver flooring, a partially covered seating area, and beautiful meadow views. Whether you’re enjoying your morning coffee, grilling with friends, or unwinding while watching the sunset, this inviting outdoor space is perfect for enjoying Florida living. Additional highlights include a roof replaced in 2022, A/C updated in 2024, water heater replaced in 2020, reverse osmosis system, whole home water softener, termite bond, and a garage with dedicated golf cart space and overhead SmartRack storage. The property also features a fenced yard with custom concrete landscape edging, no CDD fees, and fee-simple ownership. Some furniture is negotiable. Stone Creek residents enjoy resort-style amenities, including a golf course, clubhouse, fitness center, swimming pools, and a variety of recreational activities. With extensive interior upgrades, exceptional outdoor living space, and access to an active community, this home is ready for its next owner!
moreless
- Property type
- Single family
- Year built
- 2010
- Lot size
- 6,970 sqft
- Garage
- 3 cars
- On market
- 5 days
- Price per sqft
- $231
- HOA fees
- $264/mo
- Listing ID
- OM734731
Show Full Details
Property Info
- Property Type
- Residential
- Property Subtype
- SingleFamilyResidence
- Year Built
- 2010
- Levels
- One
- Direction Faces
- South
- Lot Size (acres)
- 0.16
- Lot Size (sqft)
- 6970.0
- Senior Community
- Yes
- Contract Date
- 2026-10-27
- On Market Date
- 2026-10-28
- Cumulative Days on Market
- 5
Interior Features
- Interior Features
- Crown Molding, Eat-In Kitchen, Open Floorplan, Stone Counters, Walk-In Closet(S)
- Flooring
- Marble, Tile
- Laundry Features
- Electric Dryer Hookup, Inside, Laundry Room
- Levels
- One
- Window Features
- Shutters
- Door Features
- Sliding Doors
Appliances
- Appliances
- Dishwasher, Disposal, Dryer, Electric Water Heater, Microwave, Range, Refrigerator, Washer, Water Softener, Wine Refrigerator
Heating & Cooling
- Heating
- Central, Electric
- Cooling
- Central Air
Exterior Features
- Exterior Features
- Rain Gutters
- Patio & Porch Features
- Covered, Front Porch, Patio, Rear Porch, Screened
- Construction Materials
- Block, Concrete, Stucco
- Foundation
- Slab
- Roof
- Shingle
- Fencing
- Fenced, Other
Features & Amenities
- Garage Spaces
- 3.0
- Garage
- Yes
- Attached Garage
- Yes
- Parking Features
- Garage Door Opener, Golf Cart Garage, Attached
- Security Features
- Gated Community, Smoke Detector(S)
- Lot Features
- Cleared, Landscaped
Community/Association
- HOA
- Yes
- HOA Name
- First Service Residential/Elise Ferrara
- HOA Fee
- $264
- HOA Fee Frequency
- Monthly
- HOA Fee Includes
- Internet, Security, Trash
- Community Features
- Gated, Street Lights
Utilities
- Utilities
- Underground Utilities
- Sewer
- Public Sewer
- Water Source
- Public
Taxes
- Annual Tax Amount
- $3,764
- Tax Year
- $2,026
- Legal Description
- SEC 10 TWP 16 RGE 20 PLAT BOOK 010 PAGE 187 STONE CREEK BY DEL WEBB ARLINGTON PHASE 1 LOT 158
Data freshness
- SURF LOCAL last checked
- Nov 21, 2026, 11:26 AM EST
Location
Approximate location, shown from the displayed address.
Similar homes nearby
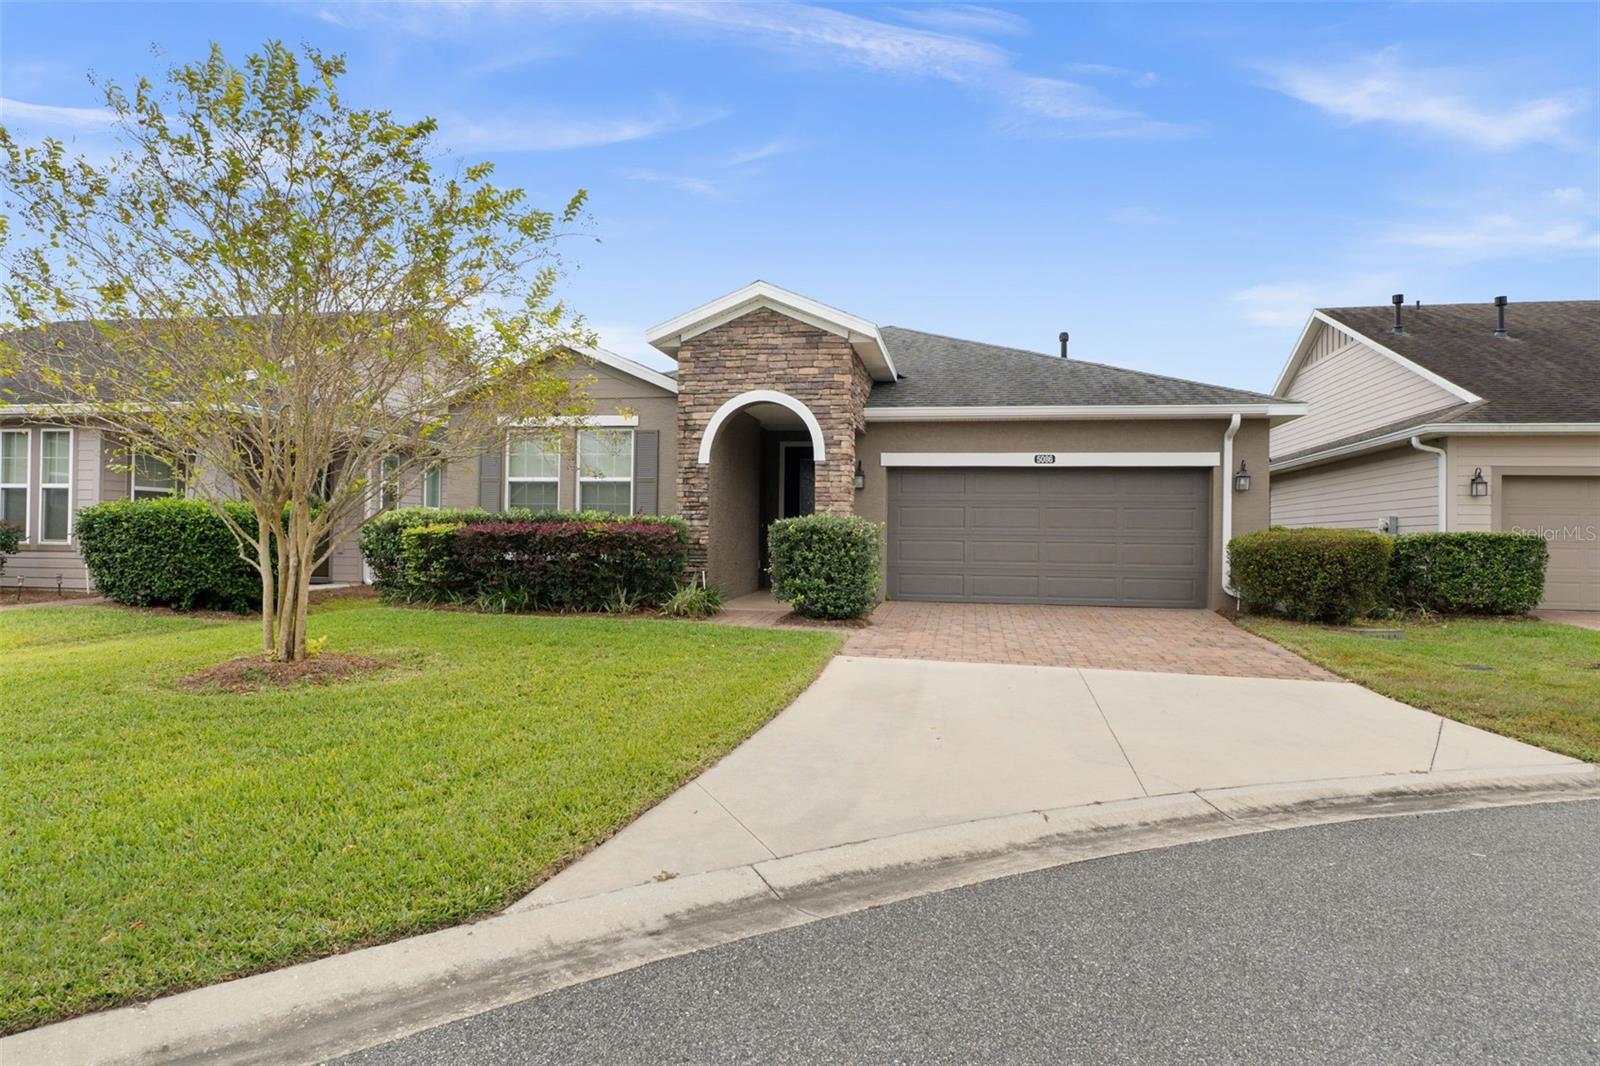
- $399,9005086 NW 35th Pl, Ocala, FL 344823 Beds3 Baths2,057 sqftListing courtesy of CHARLES RUTENBERG REALTY INC · Data courtesy of: Stellar MLS
 Active
- $450,00010320 SW 103rd Ct, Ocala, FL 344815 Beds3 Baths2,560 sqftListing courtesy of SHOWCASE PROPERTIES OF CENTRAL · Data courtesy of: Stellar MLS
 Active
- $469,900836 NW 6th Ter, Ocala, FL 344756 Beds4 Baths2,212 sqftListing courtesy of THE AMERICAN DREAM · Data courtesy of: Stellar MLS
 Active
- $450,0005780 SW 70th Ter, Ocala, FL 344744 Beds3 Baths2,420 sqftListing courtesy of EXP REALTY LLC · Data courtesy of: Stellar MLS
 Active
- $399,9997850 SW 97th Cir, Ocala, FL 344813 Beds2 Baths2,029 sqftListing courtesy of NEXT GENERATION REALTY OF MARION COUNTY · Data courtesy of: Stellar MLS
 Active
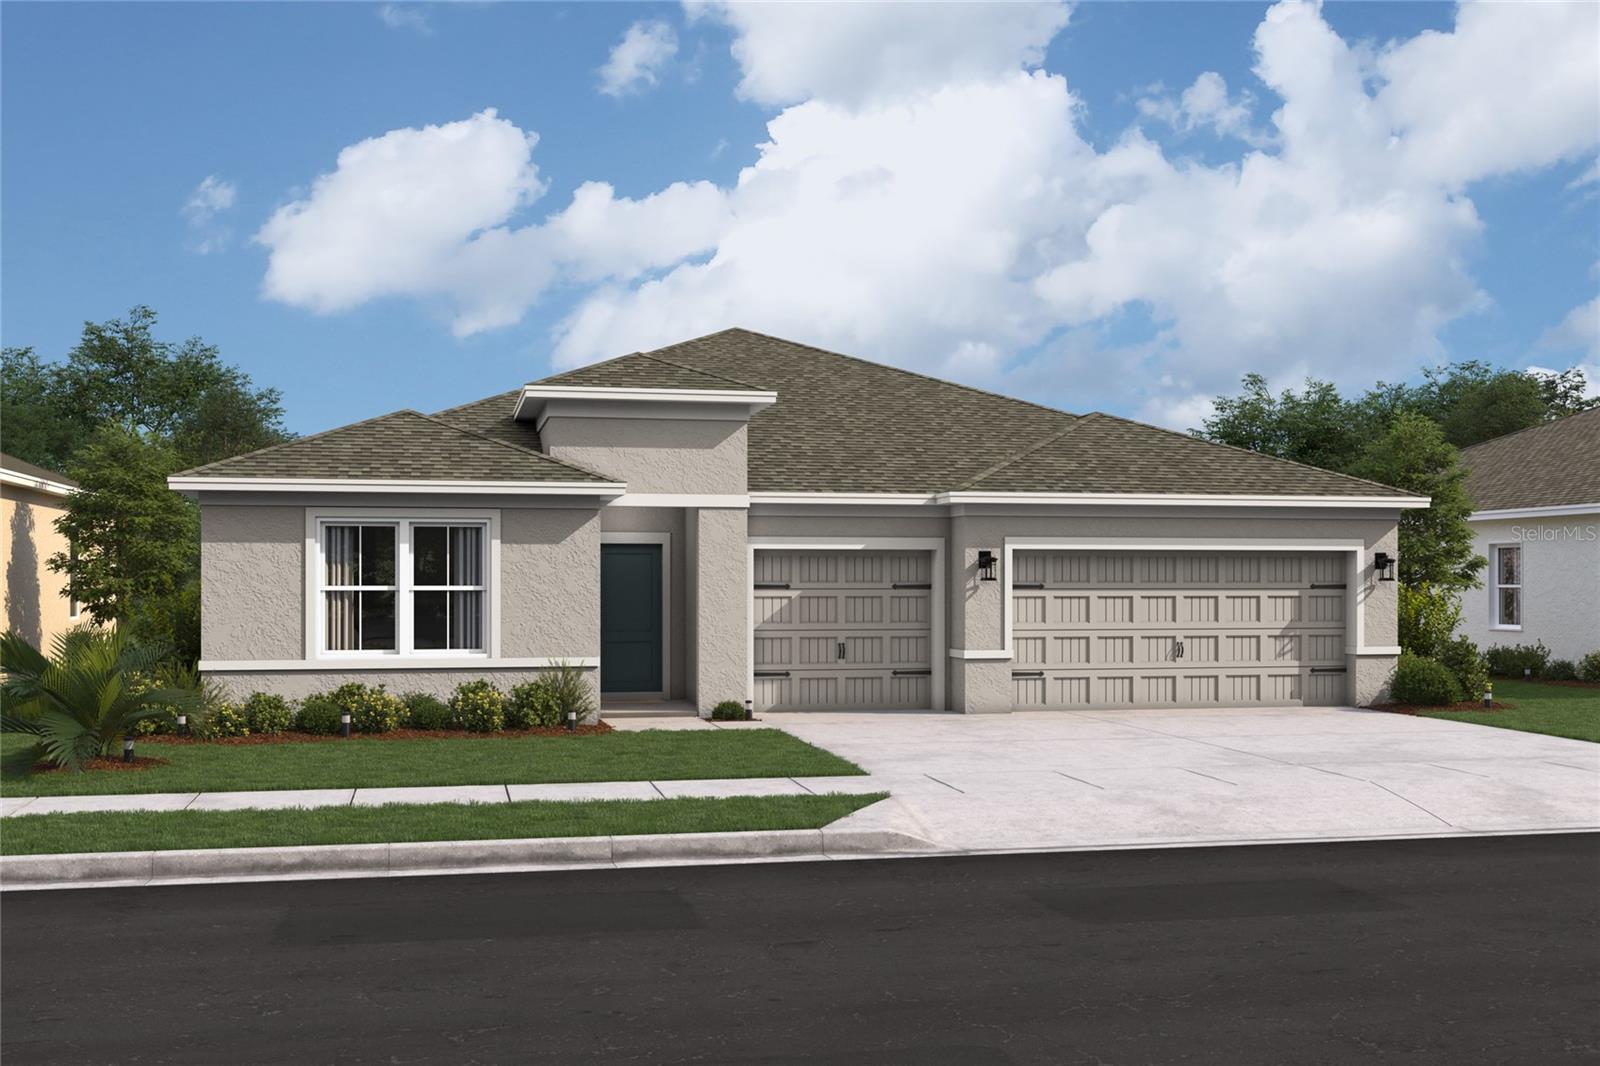
- $354,9905855 SW 157th Pl, Ocala, FL 344734 Beds3 Baths2,350 sqftListing courtesy of K HOVNANIAN FLORIDA REALTY · Data courtesy of: Stellar MLS
 Active
- $485,0009924 SW 106th Cir, Ocala, FL 344812 Beds2 Baths2,115 sqftListing courtesy of RE/MAX ALLSTARS REALTY · Data courtesy of: Stellar MLS
 Active
- $399,900302 SE Broadway St #240, Ocala, FL 344712 Beds1 Bath1,077 sqftListing courtesy of JIREH INVESTMENTS · Data courtesy of: Stellar MLS
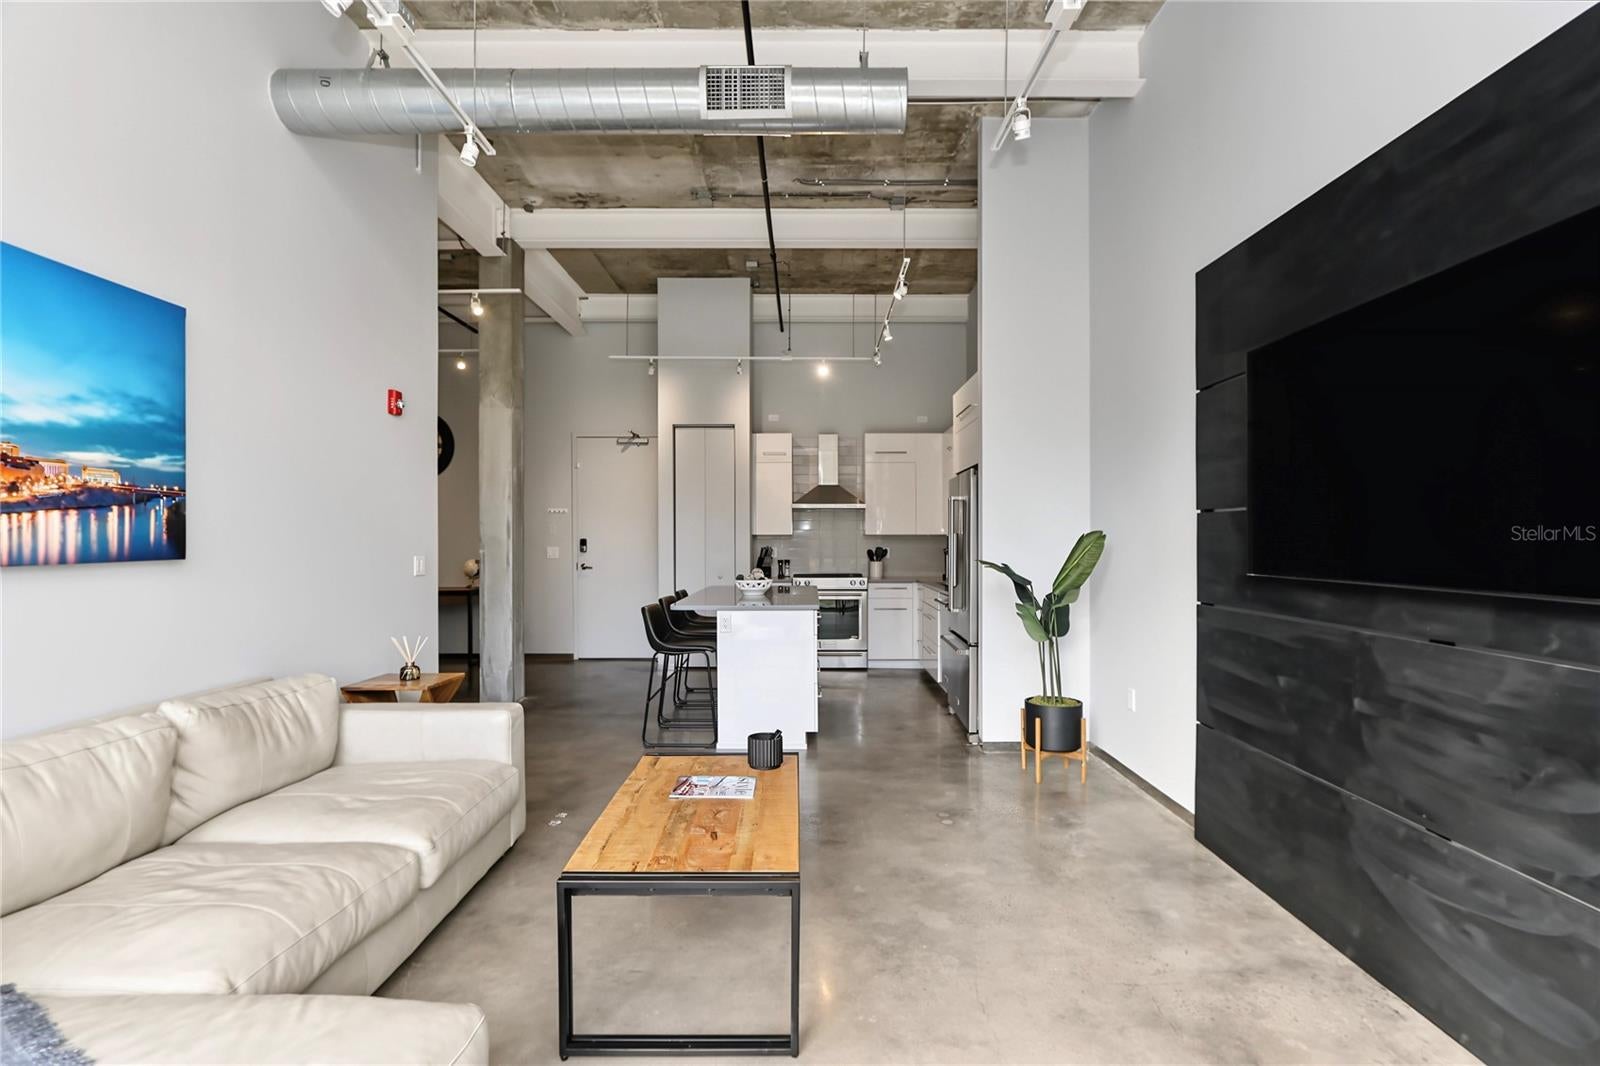 Active
What Sold Nearby
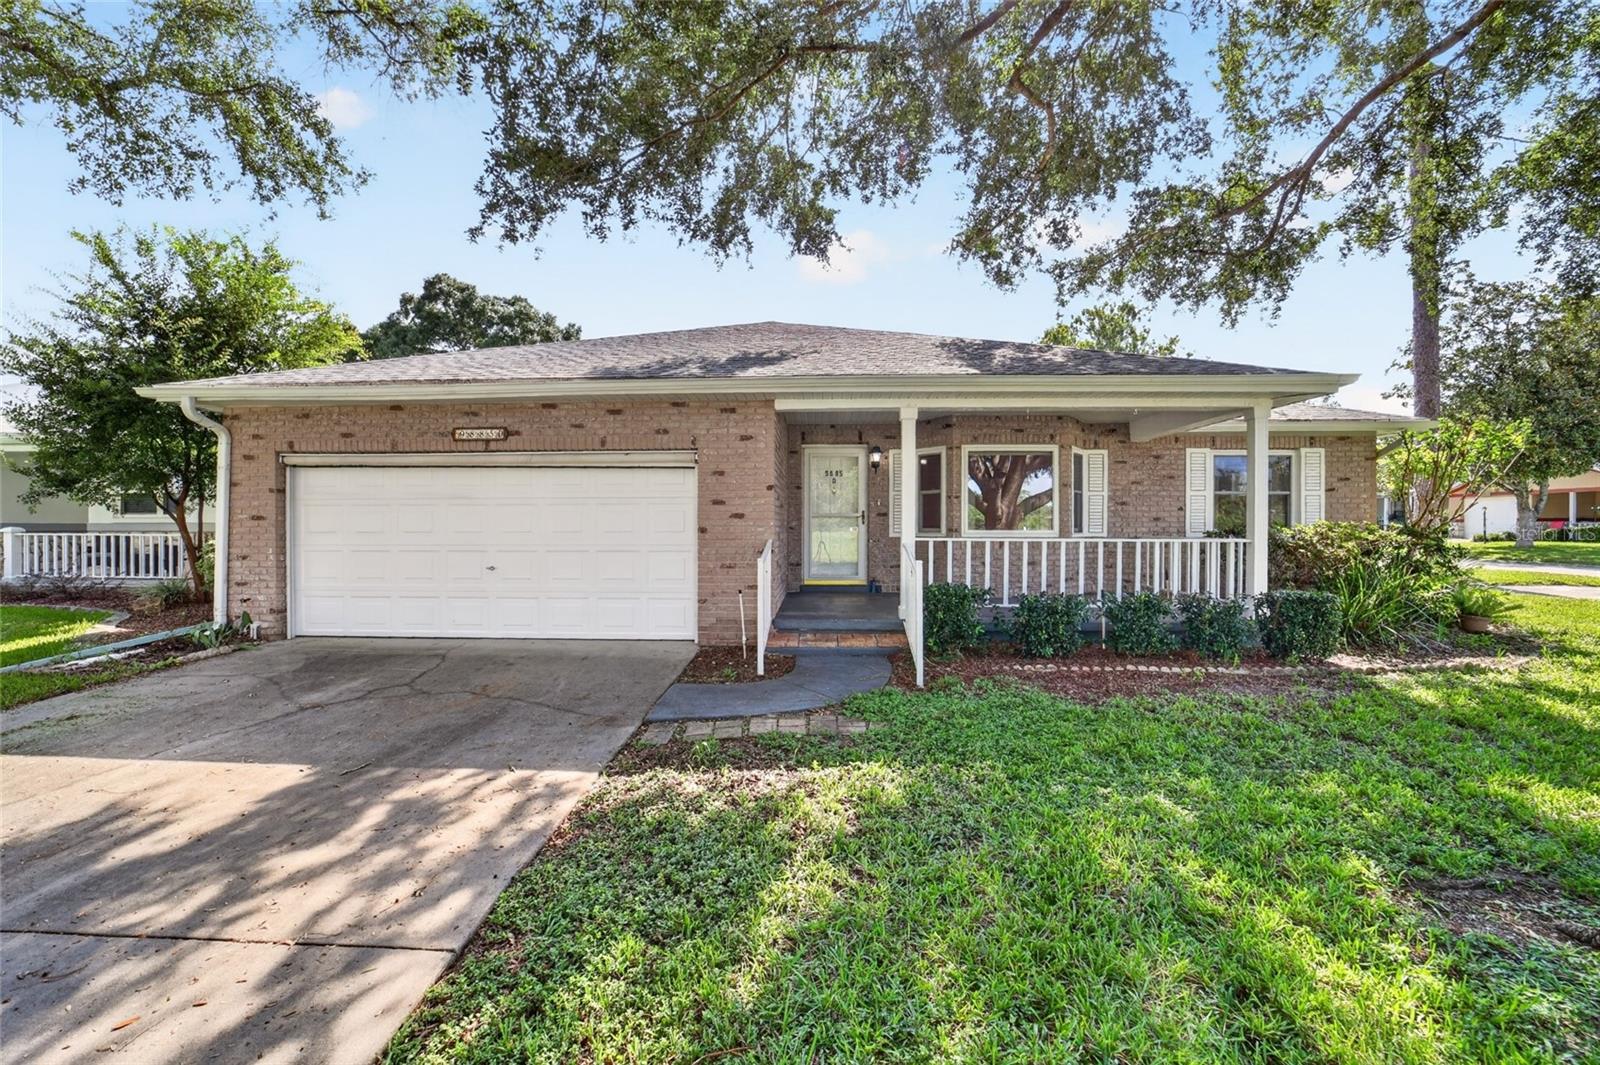 $165,0009885 SW 90th AveOcala, FL · Sold 2026-10-30
 $374,0008815 SW 83rd Court RdOcala, FL · Sold 2026-10-30
 $185,0008157 SW 108th Street RdOcala, FL · Sold 2026-10-30
- $245,0005235 SW 161st RdOcala, FL · Sold 2026-10-30
 $387,0008741 SW 61st LoopOcala, FL · Sold 2026-10-29
 $160,00010415 SW 99th AveOcala, FL · Sold 2026-10-29
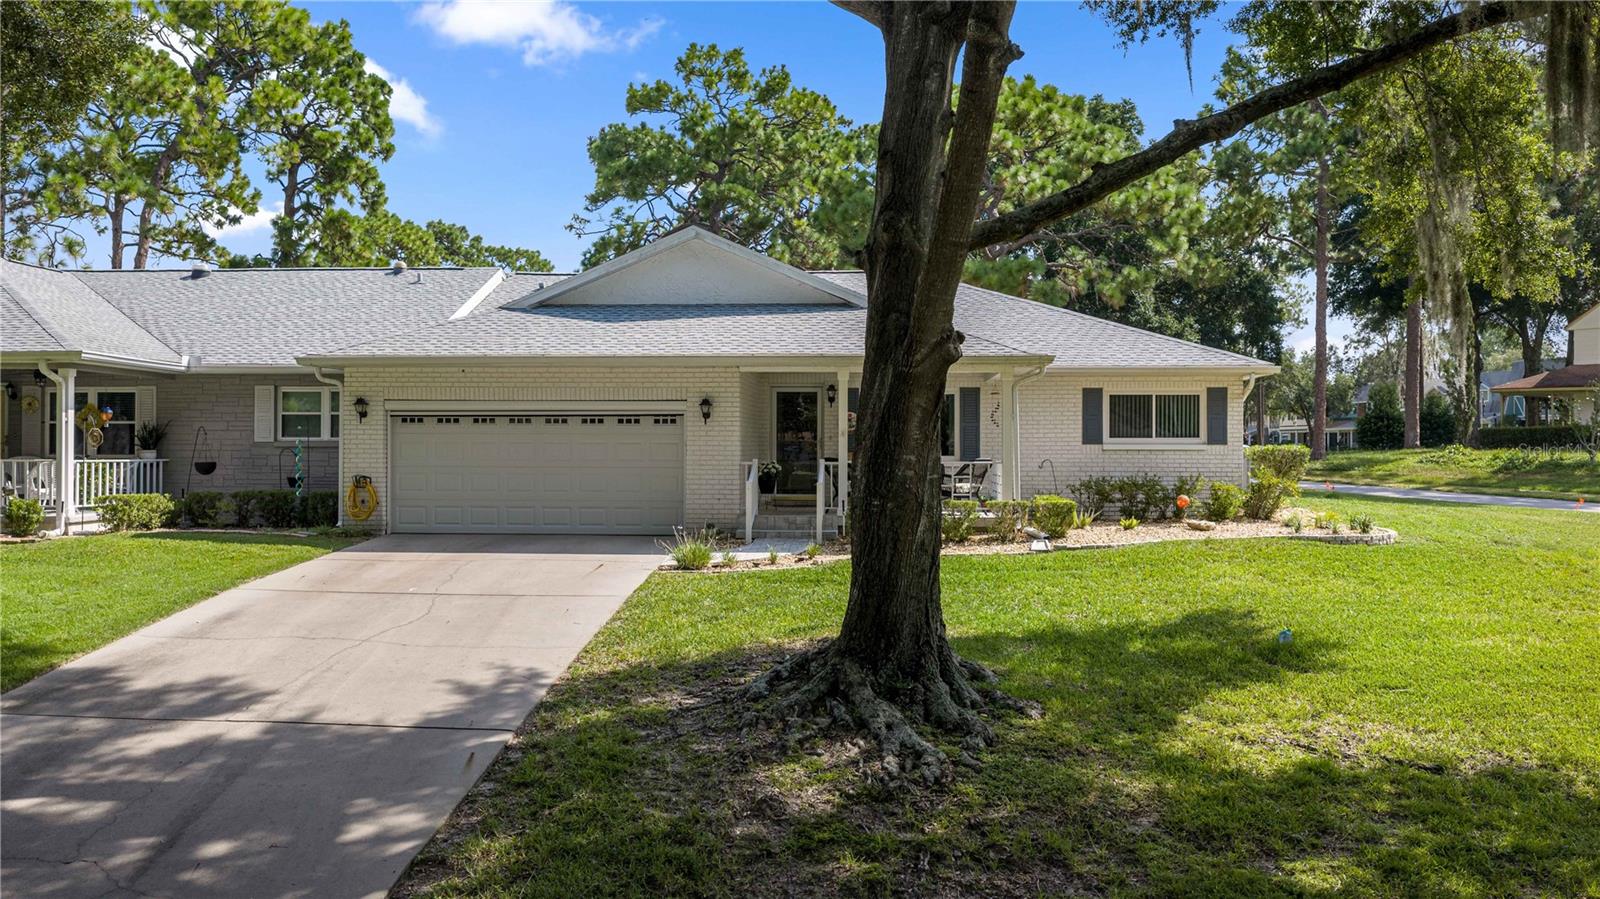 $180,0009920 SW 89th Court RdOcala, FL · Sold 2026-10-28
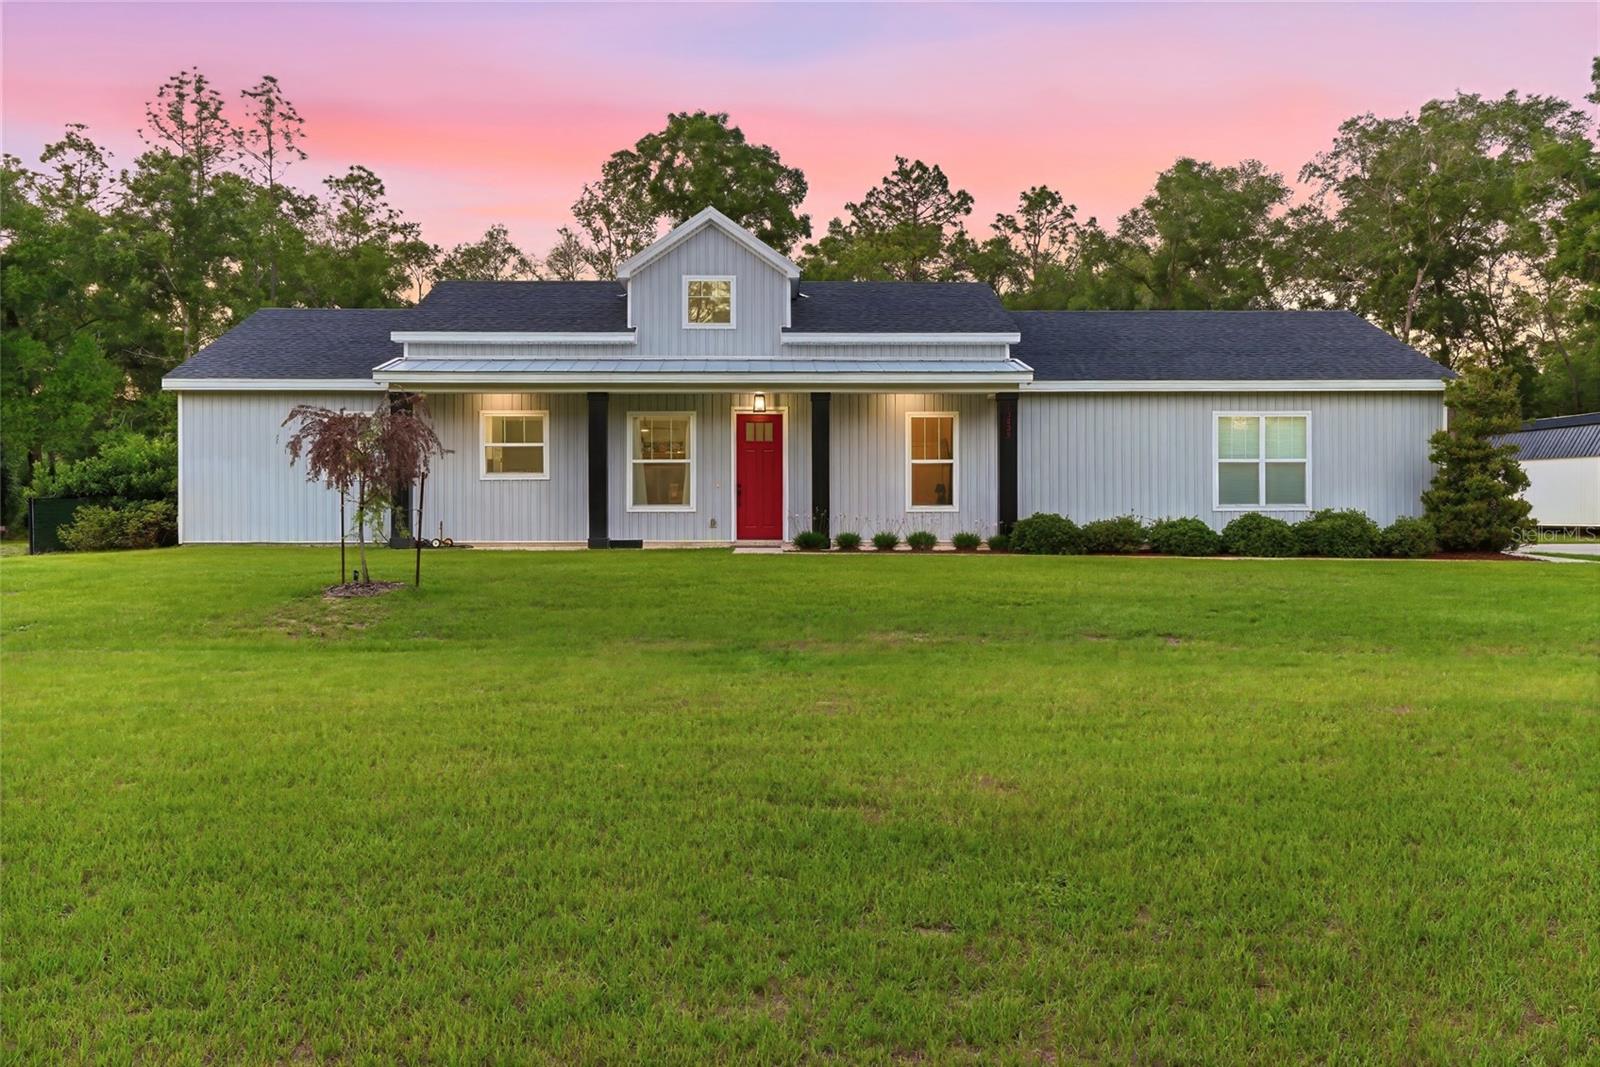 $419,90013825 SW 51st LnOcala, FL · Sold 2026-10-28
Flood
Flood zone X · Minimal flood risk
What's Nearby
Restaurants
- The Club at Candler Hills8139 Southwest 90th Terrace Road, Marion County, FL 34451, United States of America1.7 mi
Coffee
- Southwest 80th StreetMarion County, FL 34451, United States of America1.7 mi
More homes in Ocala
Homes for sale near Ocala
Data courtesy of: Stellar MLSDisclaimers and data details

Listings courtesy of Stellar MLS as distributed by MLS GRID. Based on information submitted to the MLS GRID. All data is obtained from various sources and may not have been verified by broker or MLS GRID. Supplied Open House Information is subject to change without notice. All information should be independently reviewed and verified for accuracy. Properties may or may not be listed by the office/agent presenting the information. Listing information is provided for consumers’ personal, non-commercial use, solely to identify prospective properties for potential purchase; all other use is strictly prohibited and may violate relevant federal and state law. Information deemed reliable but not guaranteed. Copyright © 2026 MLS GRID. All Rights Reserved.

Continental Real Estate Group, Inc
Broker: Derek Eisenberg
Listing last updated: Nov 2, 2026, 1:51 PM EST. SURF LOCAL last checked: Nov 21, 2026, 11:26 AM EST.