
 Active
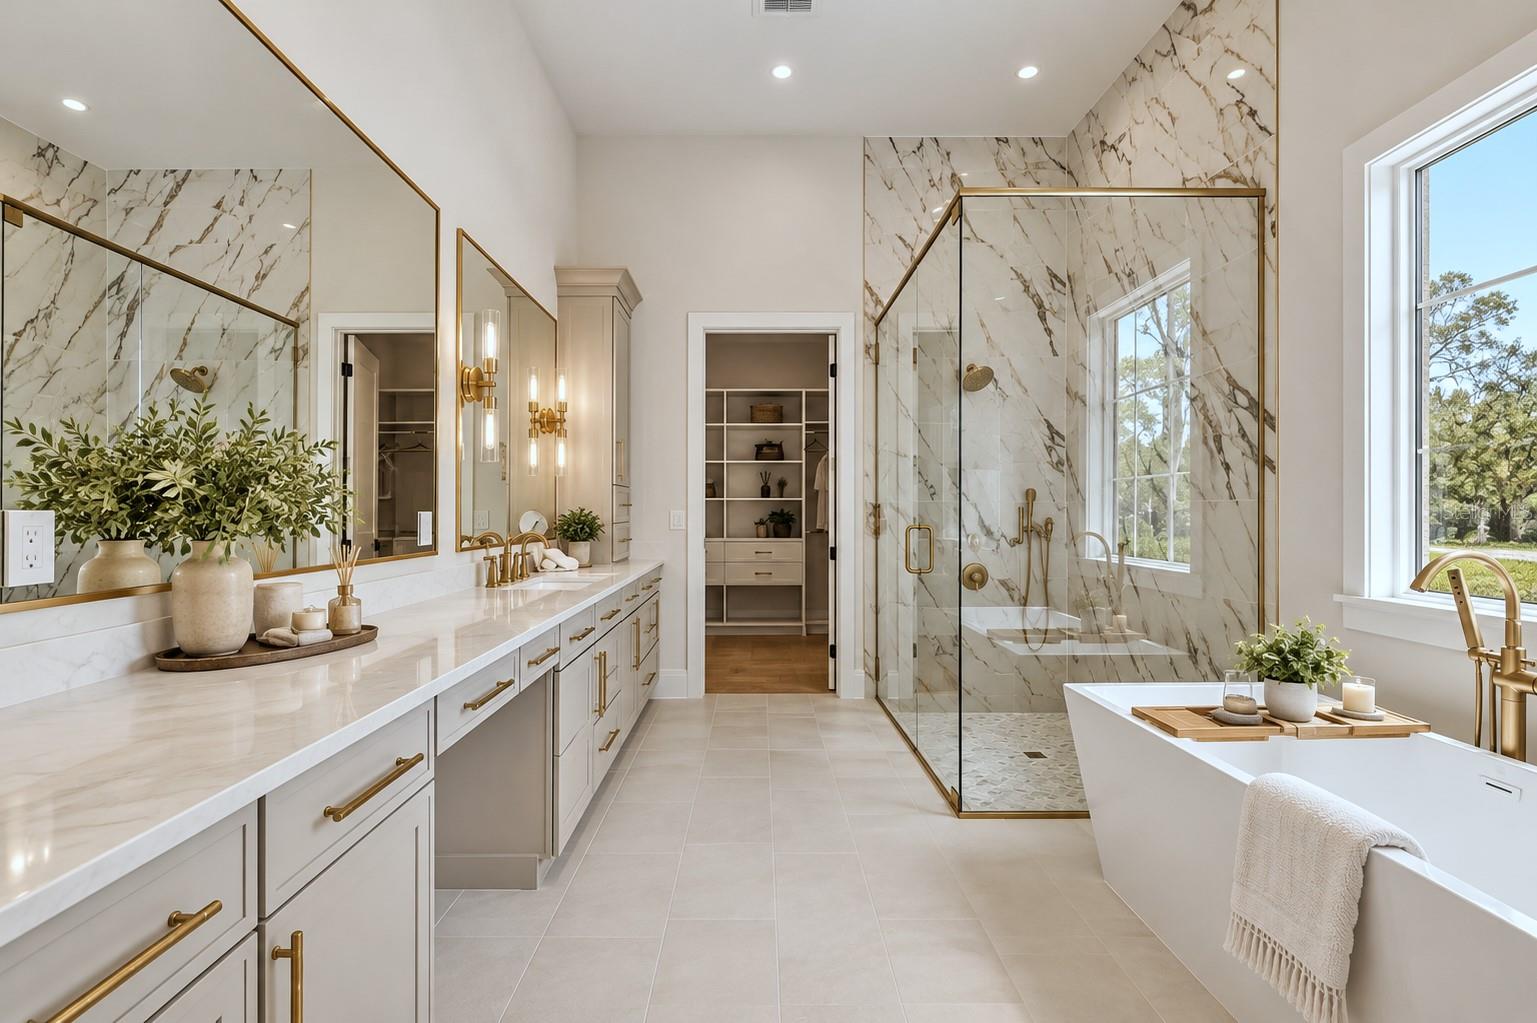
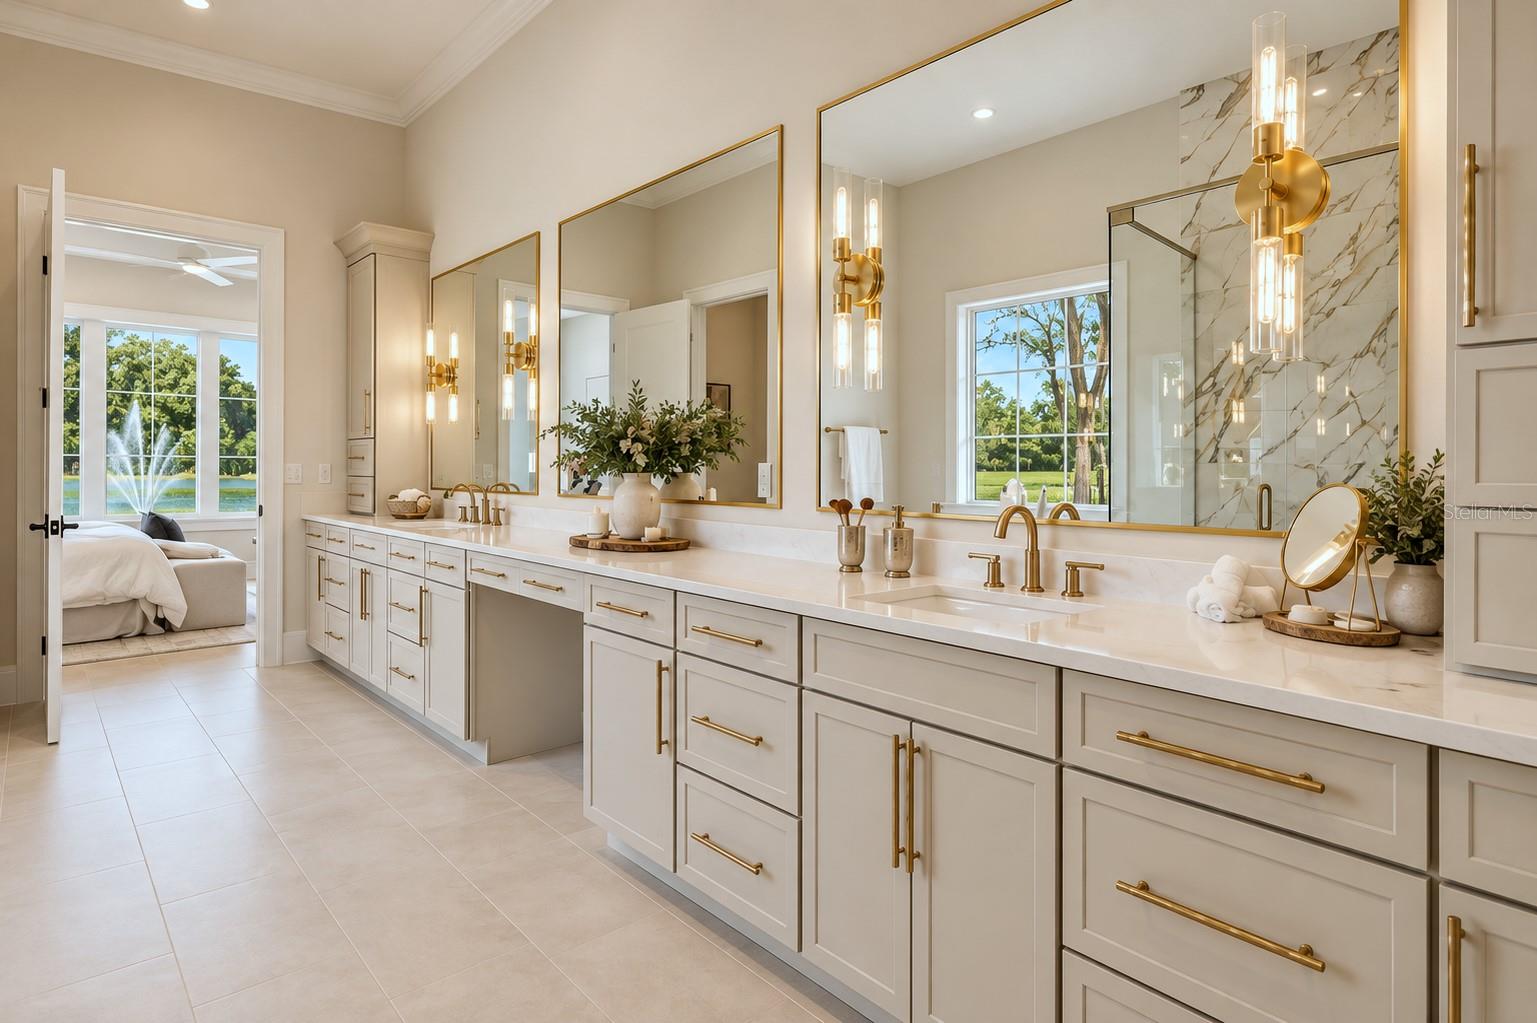


1134 Prado Ln
Oakland, FL 34787 · Single family
$2,495,000
Listing courtesy of Alexis Anderson and Heather Spirazza, REGENCY REAL ESTATE LLCData courtesy of: Stellar MLS
- 5 Beds
- 8 Baths
- 4,433 sqft
Cynthia's Insights On This Property
- Built 2026
- Typical sale in 34787 over the last year: $580,000, $248 per sq ft
- Owners in 34787 stay about 7 years; 5% of homes changed hands last year
- County record lists a private pool


📊 Price Pulse
What would you pay for this place?
Sale prices come from county public records, not MLS data.Listing agent
Contact
Send a message and we'll pass it to the listing agent. Nothing is sent until you ask.
About this home
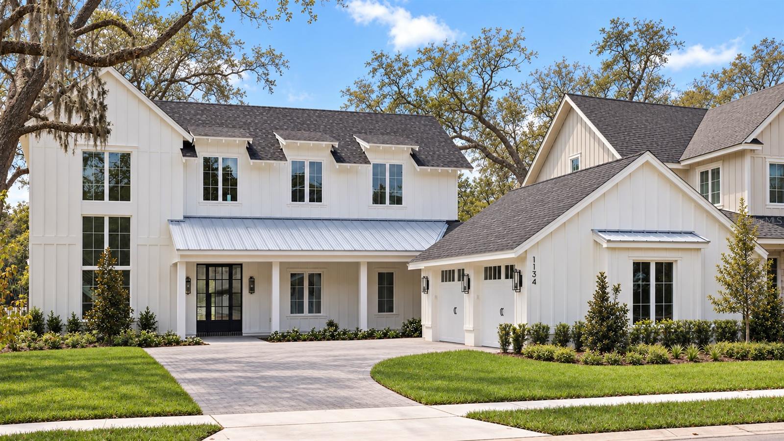
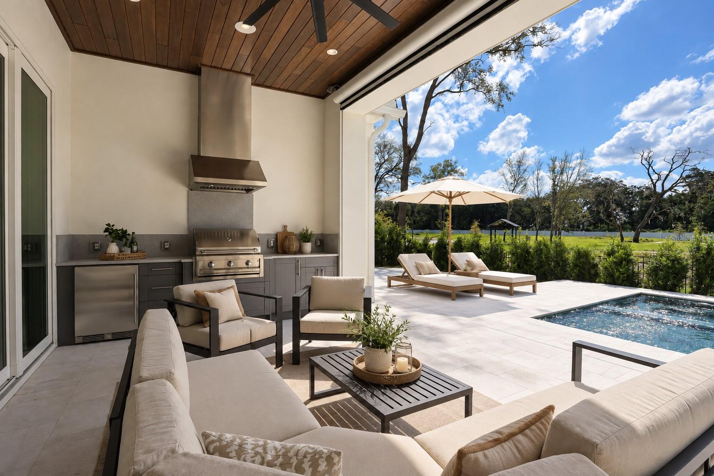
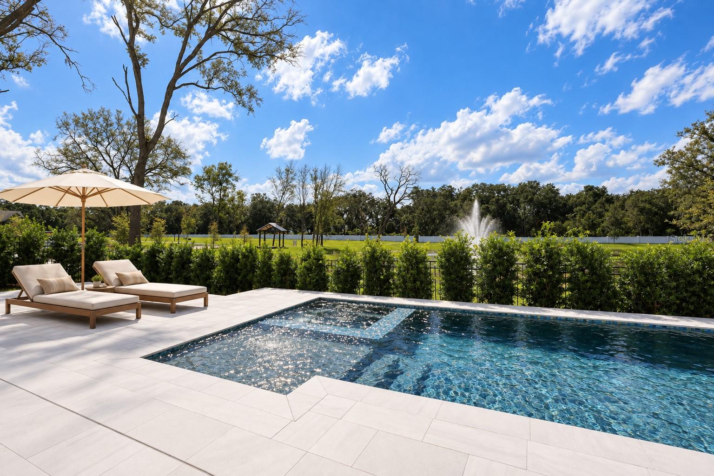
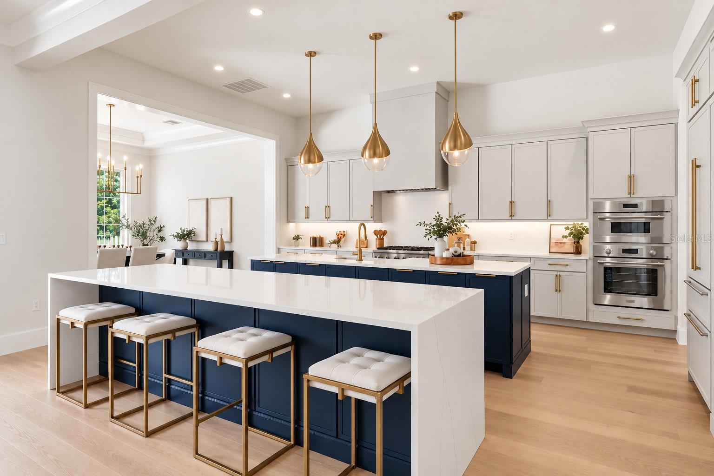
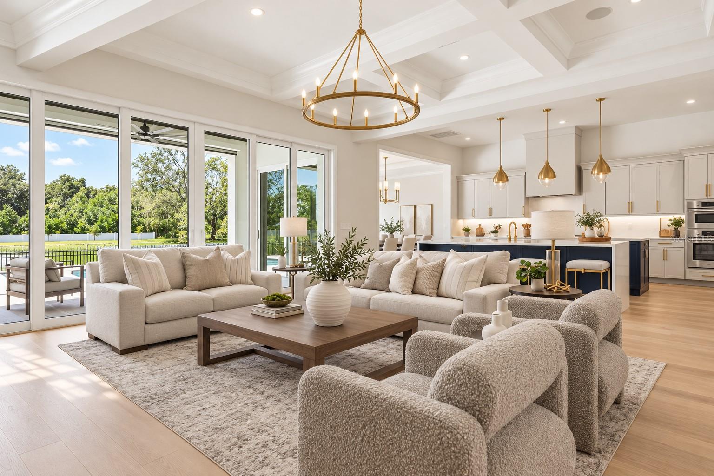
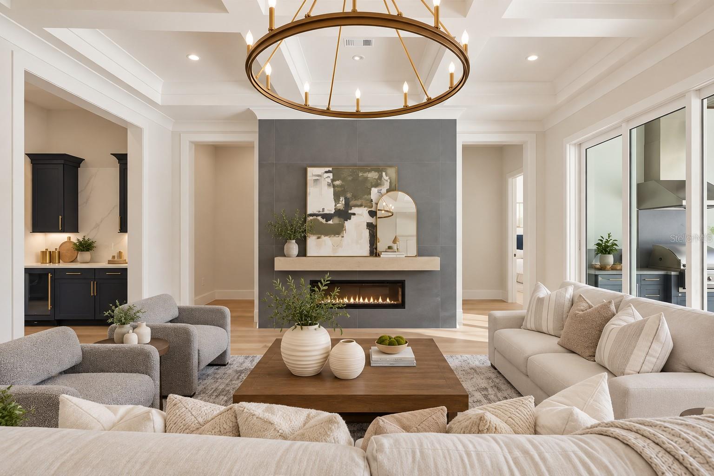
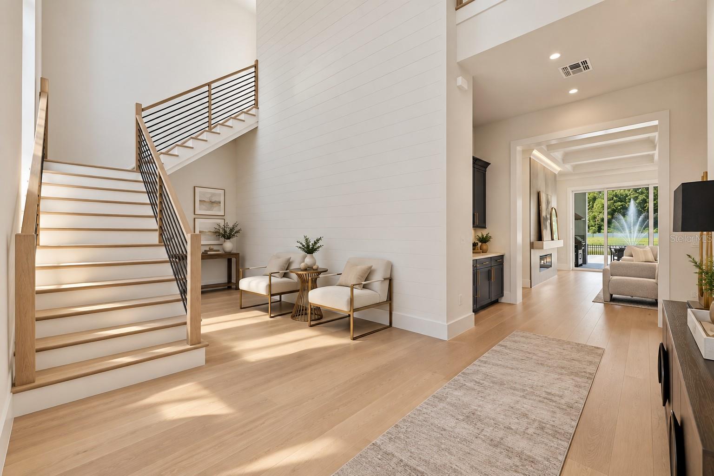
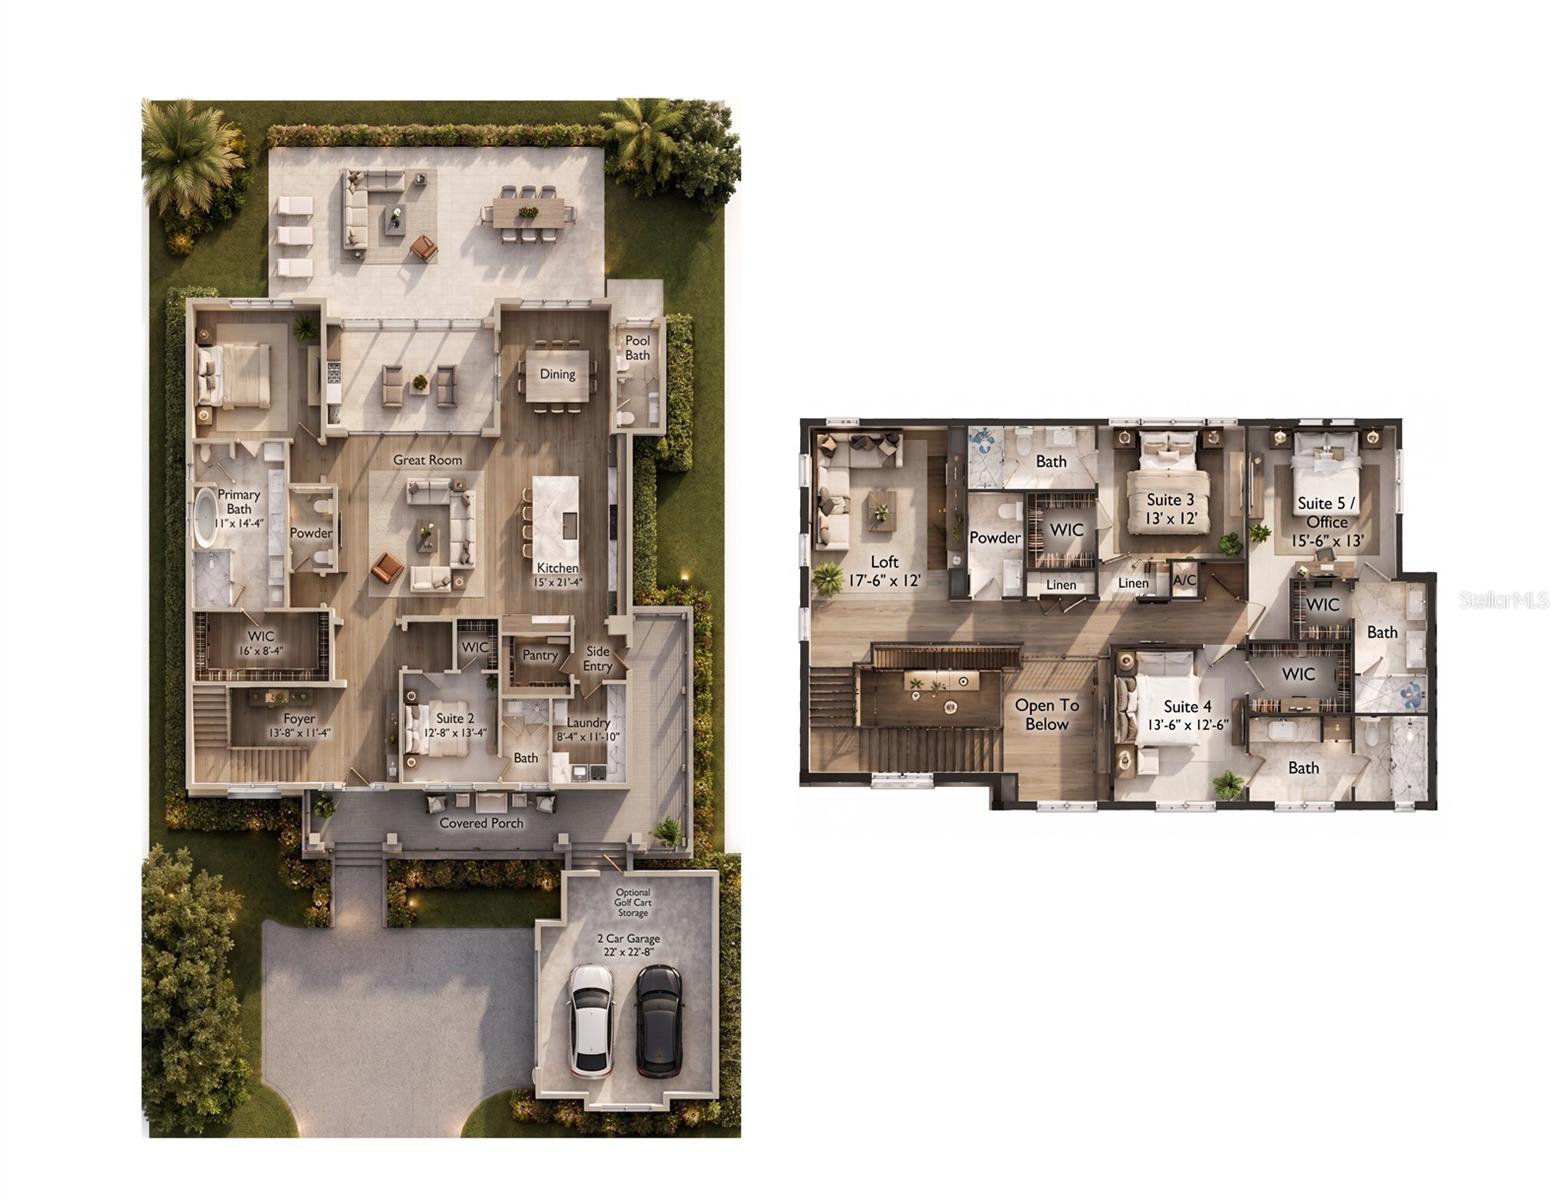
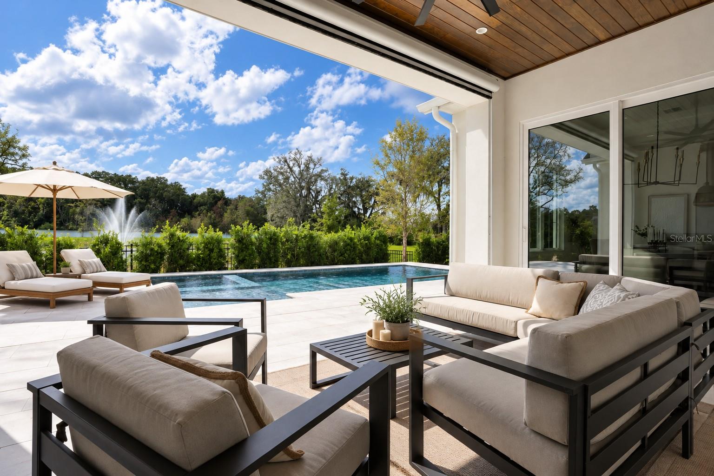
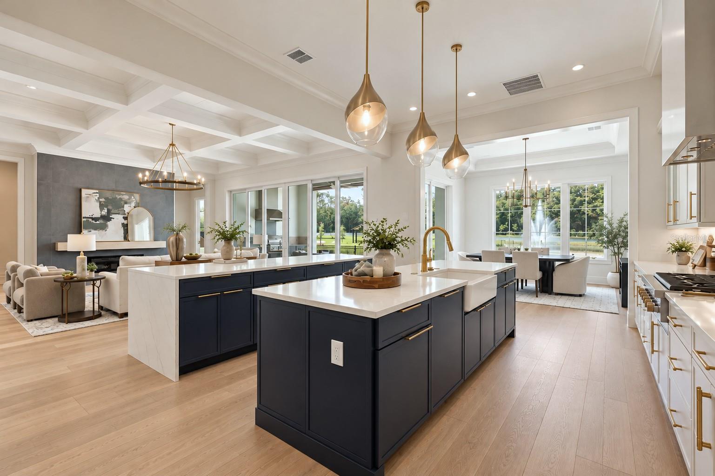
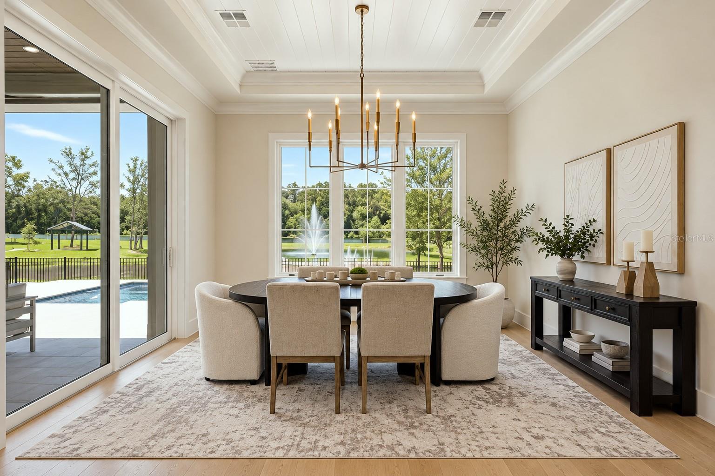
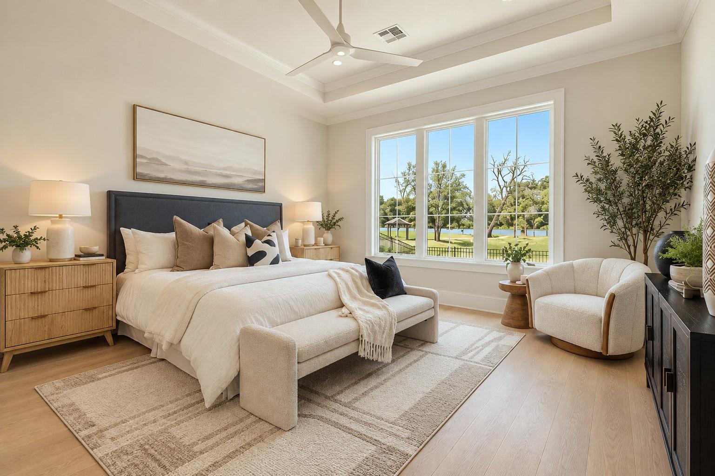
LOCATED IN THE GOLF CART DISTRICT OF DOWNTOWN WINTER GARDEN, PLANT STREET! Nestled beneath century-old heritage oaks in one of Oakland's most coveted addresses, this stunning 4,433 square foot Citrus floor plan by Element Home Builders delivers an extraordinary standard of luxury estate living. Every detail speaks to a level of craftsmanship and thoughtfulness that simply cannot be replicated. Five generously sized bedrooms, each with its own private ensuite bath, provides unmatched comfort and privacy for family and guests alike. Two additional powder baths serve the main living areas, while a dedicated pool bath keeps the outdoor experience seamless. At the heart of the home, a dramatic double island kitchen commands attention — equal parts showpiece and hardworking hub — crowned by soaring coffered ceilings that lend architectural depth and timeless elegance throughout. Step outside to your own private resort, where a sparkling pool and spa, summer kitchen, and covered lanai with roll-down screens create the ultimate Florida lifestyle — open-air breezes or a fully enclosed retreat, all at the touch of a button. Beyond your front door, The Grove places you steps from The Harvest District's boutique shops and restaurants, with exclusive access to the resort amenities at nearby Briley Farm — all reachable by foot or golf cart.
moreless
- Property type
- Single family
- Year built
- 2026
- Lot size
- 0.28 acres
- Garage
- 2 cars
- On market
- 128 days
- Price per sqft
- $563
- HOA fees
- $150/mo
- Listing ID
- O6413035
Show Full Details
Property Info
- Property Type
- Residential
- Property Subtype
- SingleFamilyResidence
- Year Built
- 2026
- Levels
- Two
- Direction Faces
- North
- Lot Size (acres)
- 0.28
- Lot Size (sqft)
- 12282.0
- New Construction
- Yes
- Contract Date
- 2026-07-06
- On Market Date
- 2026-07-06
- Cumulative Days on Market
- 128
Interior Features
- Interior Features
- Coffered Ceiling(S), Crown Molding, Dry Bar, Eat-In Kitchen, High Ceilings, Open Floorplan, Stone Counters, Tray Ceiling(S), Walk-In Closet(S)
- Flooring
- Hardwood
- Fireplace
- Yes
- Fireplace Features
- Electric, Family Room
- Laundry Features
- Inside, Laundry Room
- Levels
- Two
- Door Features
- French Doors, Sliding Doors
Appliances
- Appliances
- Bar Fridge, Dishwasher, Disposal, Freezer, Gas Water Heater, Ice Maker, Microwave, Range, Range Hood, Refrigerator, Tankless Water Heater
Heating & Cooling
- Heating
- Central
- Cooling
- Central Air
Exterior Features
- Exterior Features
- Outdoor Grill
- Construction Materials
- Block, Hardiplank Type, Stucco
- Foundation
- Slab
- Roof
- Metal, Shingle
- Fencing
- Other
- Pool Features
- In Ground, Private
- Private Pool
- Yes
- Spa Features
- Above Ground, Heated
- Spa
- Yes
- View
- Pond, Water
Features & Amenities
- Garage Spaces
- 2.0
- Garage
- Yes
- Attached Garage
- Yes
- Parking Features
- Attached
Community/Association
- HOA
- Yes
- HOA Name
- Access Management
- HOA Fee
- $150
- HOA Fee Frequency
- Monthly
- HOA Fee Includes
- Cable Tv, Internet
Utilities
- Utilities
- Natural Gas Available, Cable Available, Electricity Connected, Natural Gas Connected, Sewer Connected, Underground Utilities, Water Connected
- Sewer
- Public Sewer
- Water Source
- Public
Taxes
- Annual Tax Amount
- $399
- Tax Year
- $2,025
- Legal Description
- GROVE AT OAKLAND 115/144 LOT 35
Other
- Derived Previous List Price
- $2,545,000
- Co List Agent Mls Id
- 261216891
- Co List Agent Full Name
- Heather Spirazza
- Co List Office Name
- REGENCY REAL ESTATE LLC
- Co List Office Mls Id
- 261212619
Data freshness
- SURF LOCAL last checked
- Nov 22, 2026, 4:00 PM EST
Location
Approximate location, shown from the displayed address.
What Sold Nearby
 $1,500,0008750 Bayview Crossing DrWinter Garden, FL · Sold 2026-10-30
 $1,300,0009103 Morgana CtWinter Garden, FL · Sold 2026-10-30
 $800,0007773 Minutemen LoopWinter Garden, FL · Sold 2026-10-29
 $1,340,00016614 Harbor Sail WayWinter Garden, FL · Sold 2026-10-29
 $1,041,37215377 Maritime Pine DrWinter Garden, FL · Sold 2026-10-27
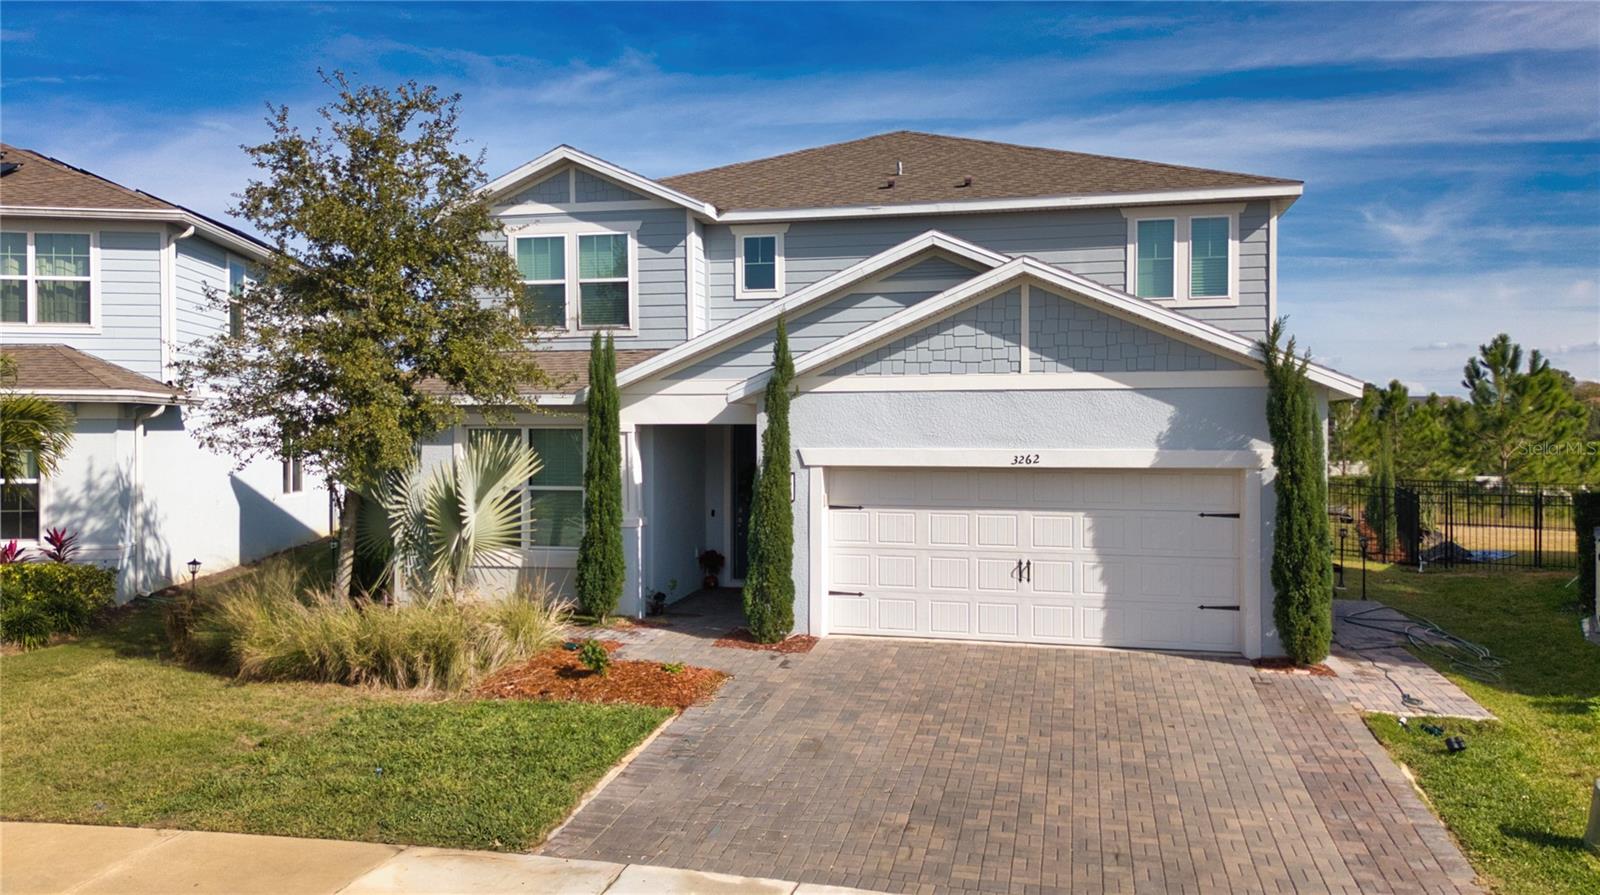 $660,0003262 Hanging Tide StWinter Garden, FL · Sold 2026-10-23
 $680,0001830 Burdock DrWinter Garden, FL · Sold 2026-10-23
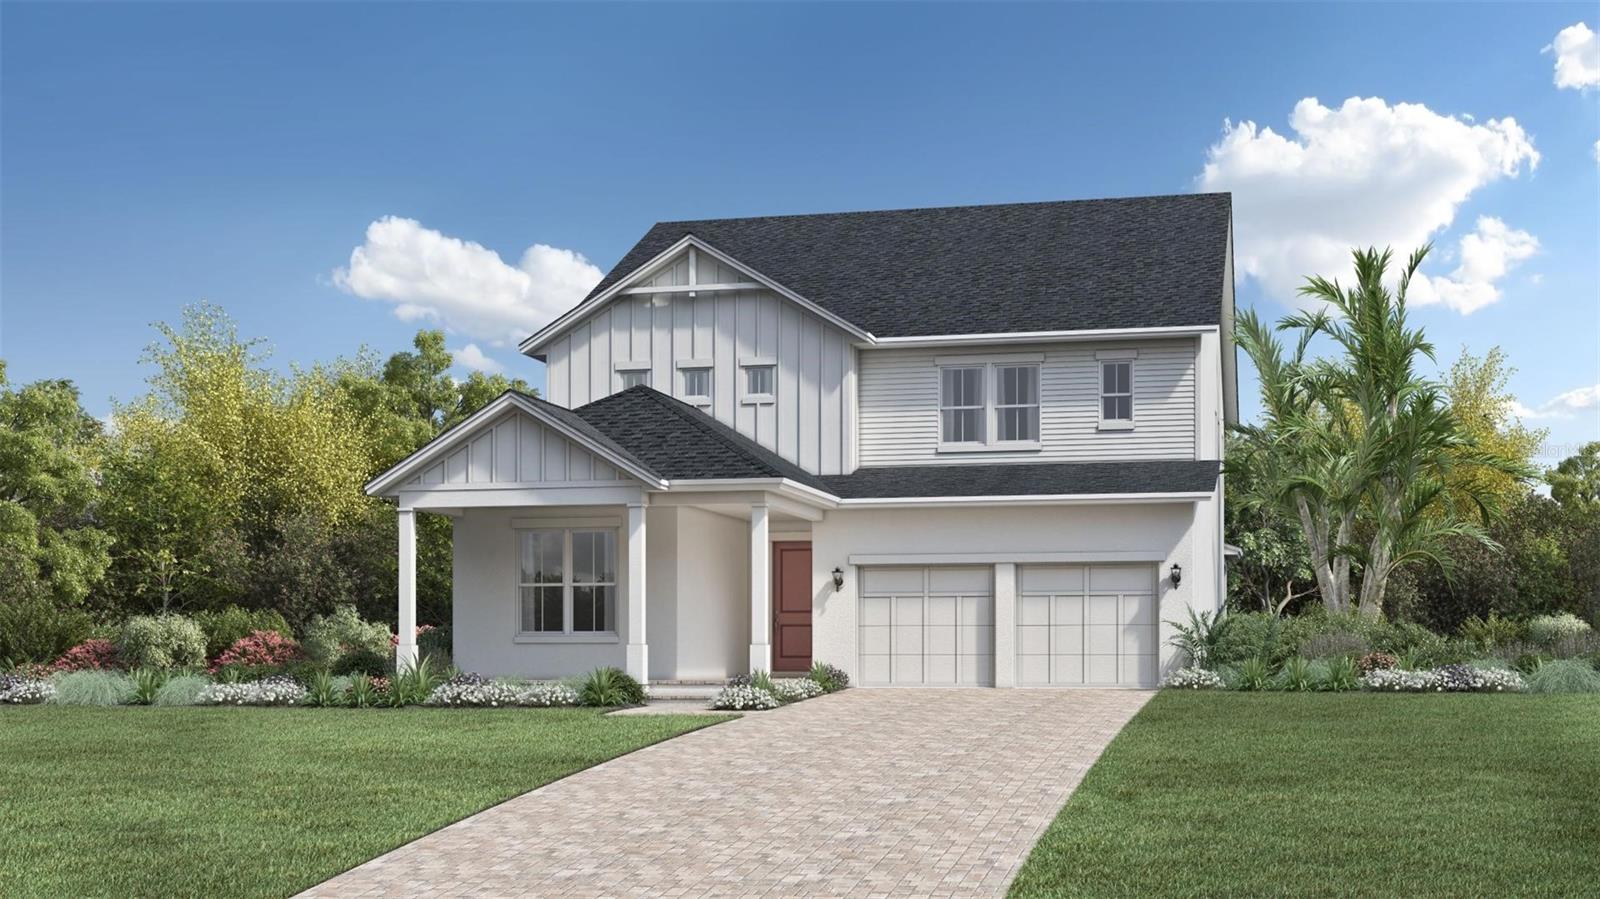 $1,075,85112904 Westhaven Oak DrWinter Garden, FL · Sold 2026-10-23
Flood
Flood zone X · Minimal flood risk
What's Nearby
- Soluna TacoWest Colonial Drive, Tildenville, FL 34787, United States of America0.4 mi
- GOCHI JAPANESE KITCHEN14195 West Colonial Drive, Winter Garden, FL 34787, United States of America1.4 mi
- Ashley's Pizzaria IIWest Colonial Drive, Winter Garden, FL 34787, United States of America1.7 mi
- Breakfast ClubPark Avenue, Winter Garden, FL 34787, United States of America1.7 mi
- Michael's Ali Coal Fired Pizza426 Plant Street, Winter Garden, FL 34787, United States of America1.8 mi
- Palateria Original426 Plant Street, Winter Garden, FL 34787, United States of America1.8 mi
- Bruno's Oysters426 Plant Street, Winter Garden, FL 34787, United States of America1.8 mi
- Norigami426 Plant Street, Winter Garden, FL 34787, United States of America1.8 mi
- ALDI14001 West Colonial Drive, Winter Garden, FL 34787, United States of America1.6 mi
- Publix13750 West Colonial Drive, Winter Garden, FL 34787, United States of America1.8 mi
- Oakland Avenue Charter SchoolMotassek Road, Oakland, FL 34787, United States of America0.3 mi
- Tildenville Elementary SchoolBrick Road, Tildenville, FL 34787, United States of America0.7 mi
- Lakeview Middle SchoolWest Orange Trail, Winter Garden, FL 34787, United States of America1.2 mi
- SunRidgeSunridge Boulevard, Winter Garden, FL 34787, United States of America1.4 mi
- Prosperity ParkWinter Garden, Florida, United States of America0.5 mi
- Winter Garden, FloridaUnited States of America0.6 mi
- Celadon ParkWinter Garden, Florida, United States of America0.6 mi
- Linehart ParkWinter Garden, Florida, United States of America0.7 mi
- Winter Garden, FloridaUnited States of America0.7 mi
- Tucker Ranch Recreation and Nature Complex70, Winter Garden, FL 34787, United States of America0.8 mi
- Tildenville ParkTildenville Rural Settlement, Florida, United States of America1.1 mi
- Winter Garden, FloridaUnited States of America1.8 mi
- Lucky Straws Boba Tea13750 West Colonial Drive, Winter Garden, FL 34787, United States of America1.8 mi
- Axum Coffee426 Plant Street, Winter Garden, FL 34787, United States of America1.8 mi
More homes in Oakland
Homes for sale near Oakland
Data courtesy of: Stellar MLSDisclaimers and data details
Listings courtesy of Stellar MLS as distributed by MLS GRID. Based on information submitted to the MLS GRID. All data is obtained from various sources and may not have been verified by broker or MLS GRID. Supplied Open House Information is subject to change without notice. All information should be independently reviewed and verified for accuracy. Properties may or may not be listed by the office/agent presenting the information. Listing information is provided for consumers’ personal, non-commercial use, solely to identify prospective properties for potential purchase; all other use is strictly prohibited and may violate relevant federal and state law. Information deemed reliable but not guaranteed. Copyright © 2026 MLS GRID. All Rights Reserved.

Continental Real Estate Group, Inc
Broker: Derek Eisenberg
Listing last updated: Nov 15, 2026, 4:06 PM EST. SURF LOCAL last checked: Nov 22, 2026, 4:00 PM EST.