
 Active


1016 Catori Rd
Oakland, FL 34787 · Single family
$800,000
Listing courtesy of Kelly Zannini, HOMEVEST REALTY
- 4 Beds
- 4 Baths
- 3,085 sqft
Cynthia's Insights On This Property
- Built 2022
- Typical sale in 34787 over the last year: $580,000, $248 per sq ft
- Owners in 34787 stay about 7 years; 5% of homes changed hands last year
- Taxes could jump about $1,300/yr after a sale (homestead cap resets)


📊 Price Pulse
What would you pay for this place?
Sale prices come from county public records, not MLS data.Listing agent
Contact
Send a message and we'll pass it to the listing agent. Nothing is sent until you ask.
About this home
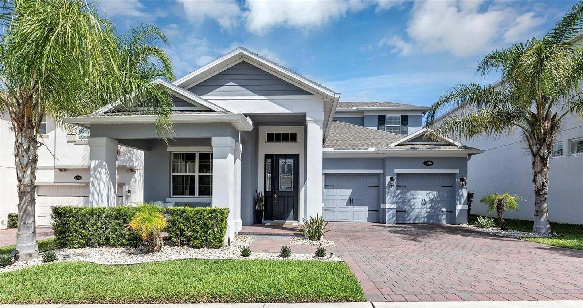
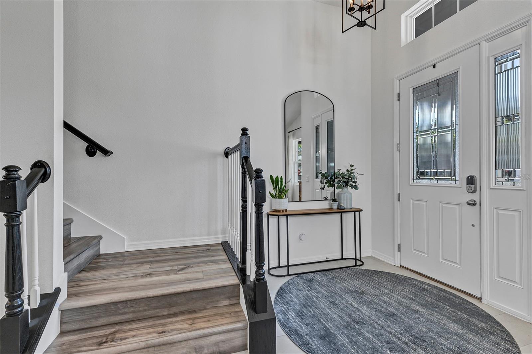
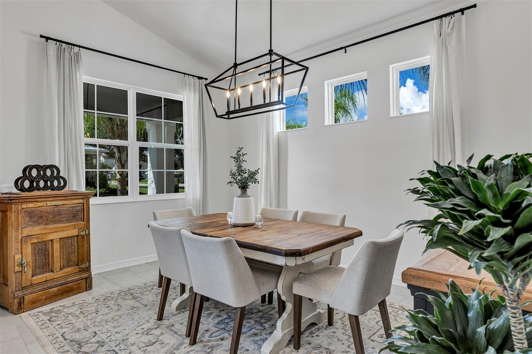
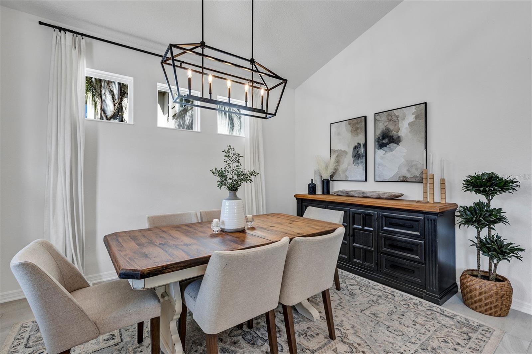
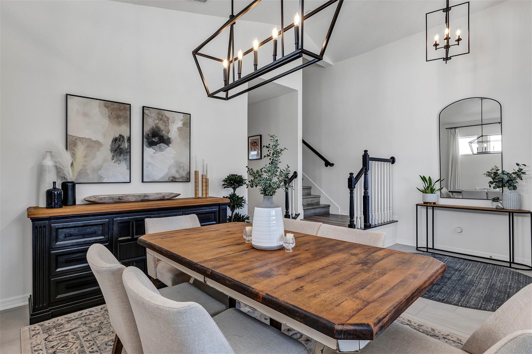
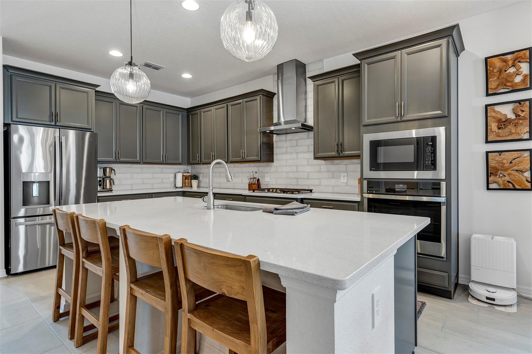
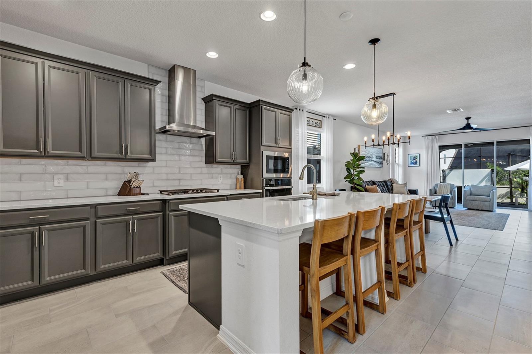
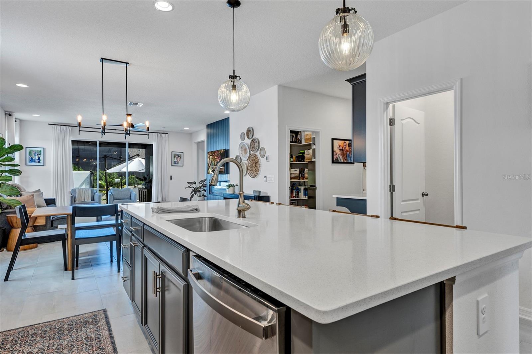
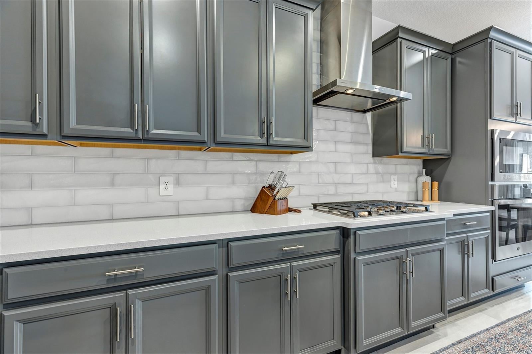
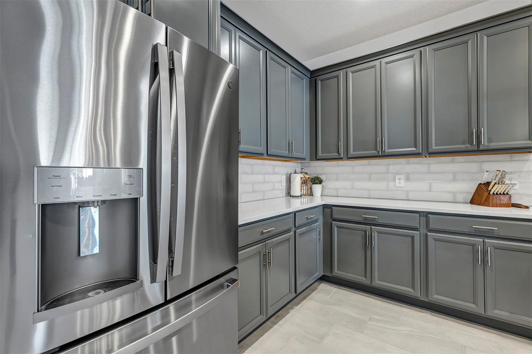
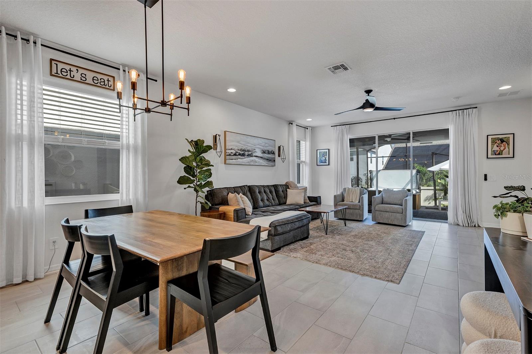
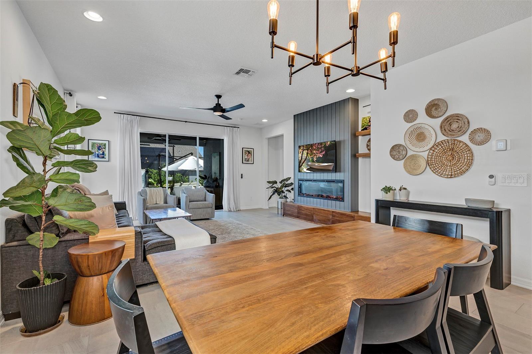
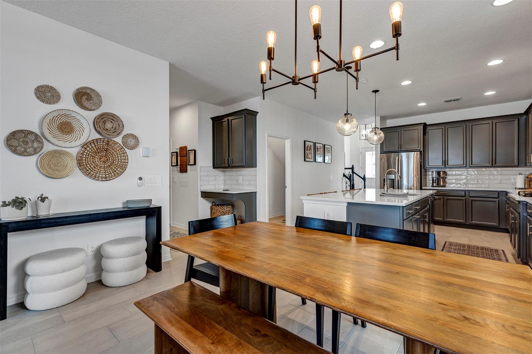
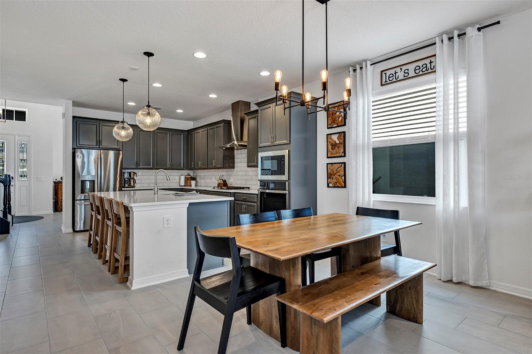
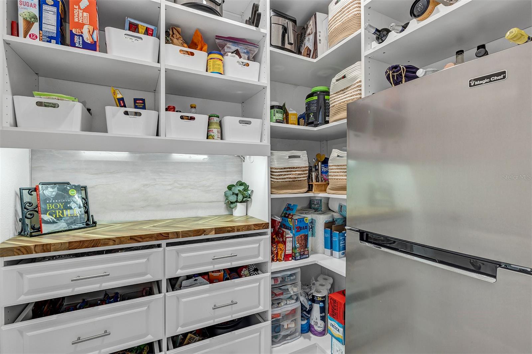
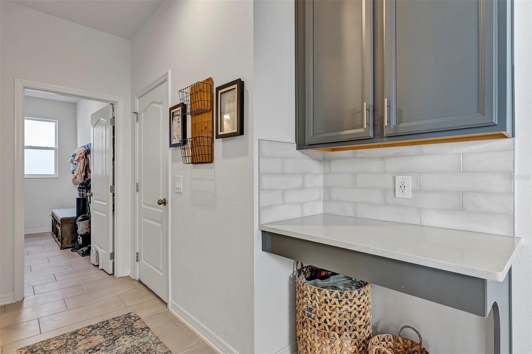
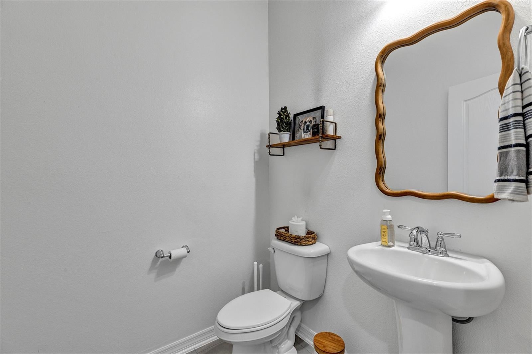
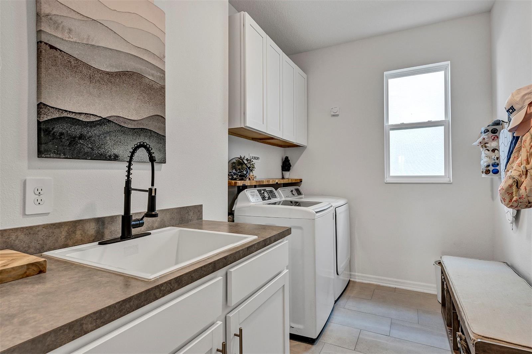
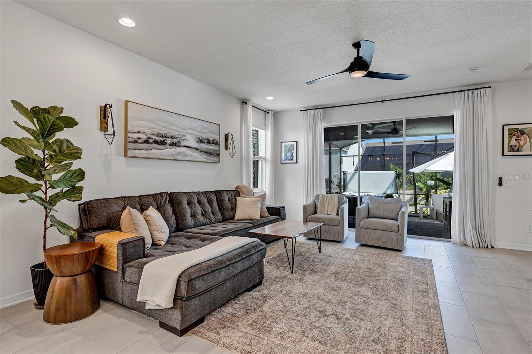
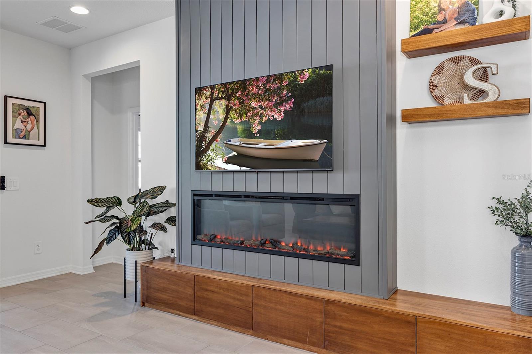
Welcome to this beautifully designed 4-bedroom, 3.5-bath home offering stylish upgrades and exceptional indoor-outdoor living in the charming Town of Oakland. From the inviting covered entry and brick-paver driveway to the bright, open interior, every space has been thoughtfully designed for comfortable everyday living and effortless entertaining. The impressive kitchen features abundant cabinetry, expansive countertops, stainless-steel appliances, a natural gas cooktop, built-in oven and microwave, subway-tile backsplash, and an oversized center island with generous seating. Fabulous pantry features custom shelving and refrigerator. The kitchen flows seamlessly into the spacious living area, highlighted by a dramatic floor-to-ceiling accent wall with a sleek electric fireplace and built-in cabinetry. The formal dining room offers soaring ceilings, abundant natural light, and an elegant statement fixture. The spacious first-floor primary suite provides a peaceful retreat with a tray ceiling and a luxurious ensuite bathroom featuring a large glass-enclosed shower, separate soaking tub, dual-sink vanity, huge walk-in closet and distinctive designer finishes. Upstairs, you will find three additional bedrooms and a versatile bonus room—perfect for a home office, media room, playroom, or additional gathering space. One of the upstairs bedrooms includes a private ensuite bathroom, providing an ideal arrangement for guests. Sliding glass doors open to a private, screened outdoor oasis featuring an extended brick-paver patio, covered dining space, multiple conversation areas, and a relaxing 8-person spa—perfect for enjoying Florida living throughout the year. A privacy fence enhances the peaceful backyard setting. Residents of Hull Island enjoy access to a community pool, dog park, playground, and picnic area. The neighborhood also offers convenient access to the Oakland Nature Preserve, 22-mile West Orange Trail, and downtown Oakland. Enjoy the town’s Thursday farmers market, Arts and Heritage Center, local coffee shop, and Speer Park, with vibrant downtown Winter Garden just minutes away. Conveniently located near major highways, theme parks, downtown Orlando, Orlando International Airport, restaurants, shopping, and hospitals, this exceptional Oakland home combines contemporary style, thoughtful design, and an outstanding Central Florida lifestyle. You're only an hours' drive to some of Florida's finest beaches. Schedule your private showing today!
moreless
- Property type
- Single family
- Year built
- 2022
- Lot size
- 5,993 sqft
- Garage
- 2 cars
- On market
- 35 days
- Price per sqft
- $259
- HOA fees
- $165/mo
- Listing ID
- O6440957
Show Full Details
Property Info
- Property Type
- Residential
- Property Subtype
- SingleFamilyResidence
- Year Built
- 2022
- Levels
- Two
- Direction Faces
- South
- Lot Size (acres)
- 0.14
- Lot Size (sqft)
- 5993.0
- Contract Date
- 2026-09-11
- On Market Date
- 2026-09-11
- Cumulative Days on Market
- 35
Interior Features
- Interior Features
- Built-In Features, Eat-In Kitchen, High Ceilings, Open Floorplan, Stone Counters, Tray Ceiling(S), Vaulted Ceiling(S), Walk-In Closet(S)
- Flooring
- Carpet, Ceramic Tile
- Fireplace
- Yes
- Fireplace Features
- Electric, Living Room
- Laundry Features
- Inside, Laundry Room
- Levels
- Two
- Window Features
- Double Pane Windows
Appliances
- Appliances
- Convection Oven, Cooktop, Dishwasher, Disposal, Exhaust Fan, Gas Water Heater, Microwave, Tankless Water Heater
Heating & Cooling
- Heating
- Central, Electric
- Cooling
- Central Air, Zoned
Exterior Features
- Exterior Features
- Rain Gutters
- Patio & Porch Features
- Covered, Front Porch, Rear Porch, Screened
- Construction Materials
- Block, Concrete, Stucco, Frame
- Foundation
- Slab
- Roof
- Shingle
- Fencing
- Vinyl
- Spa Features
- Above Ground, Heated
- Spa
- Yes
Features & Amenities
- Garage Spaces
- 2.0
- Garage
- Yes
- Attached Garage
- Yes
- Parking Features
- Driveway, Garage Door Opener, Attached
- Lot Features
- Landscaped, Paved
Community/Association
- HOA
- Yes
- HOA Name
- KRISTEN OBANDO
- HOA Phone
- $3,523,259,755
- HOA Fee
- $165
- HOA Fee Frequency
- Monthly
- Association Amenities
- Park, Playground, Pool, Trail(S)
- Community Features
- Park, Playground, Pool, Sidewalks, Street Lights
Utilities
- Utilities
- Natural Gas Available, Electricity Connected, Natural Gas Connected, Sewer Connected, Underground Utilities, Water Connected
- Sewer
- Public Sewer
- Water Source
- Public
Taxes
- Annual Tax Amount
- $9,399
- Tax Year
- $2,025
- Legal Description
- HULL ISLAND AT OAKLAND PHASE 2 107/89 LOT 117
Other
- Derived Previous List Price
- $825,000
Data freshness
- SURF LOCAL last checked
- Nov 21, 2026, 2:00 AM EST
Location
Approximate location, shown from the displayed address.
Similar homes nearby
- $670,000239 Largovista Dr, Oakland, FL 347874 Beds3 Baths3,652 sqftListing courtesy of DOWN HOME REALTY, LLLP · Data courtesy of: Stellar MLS
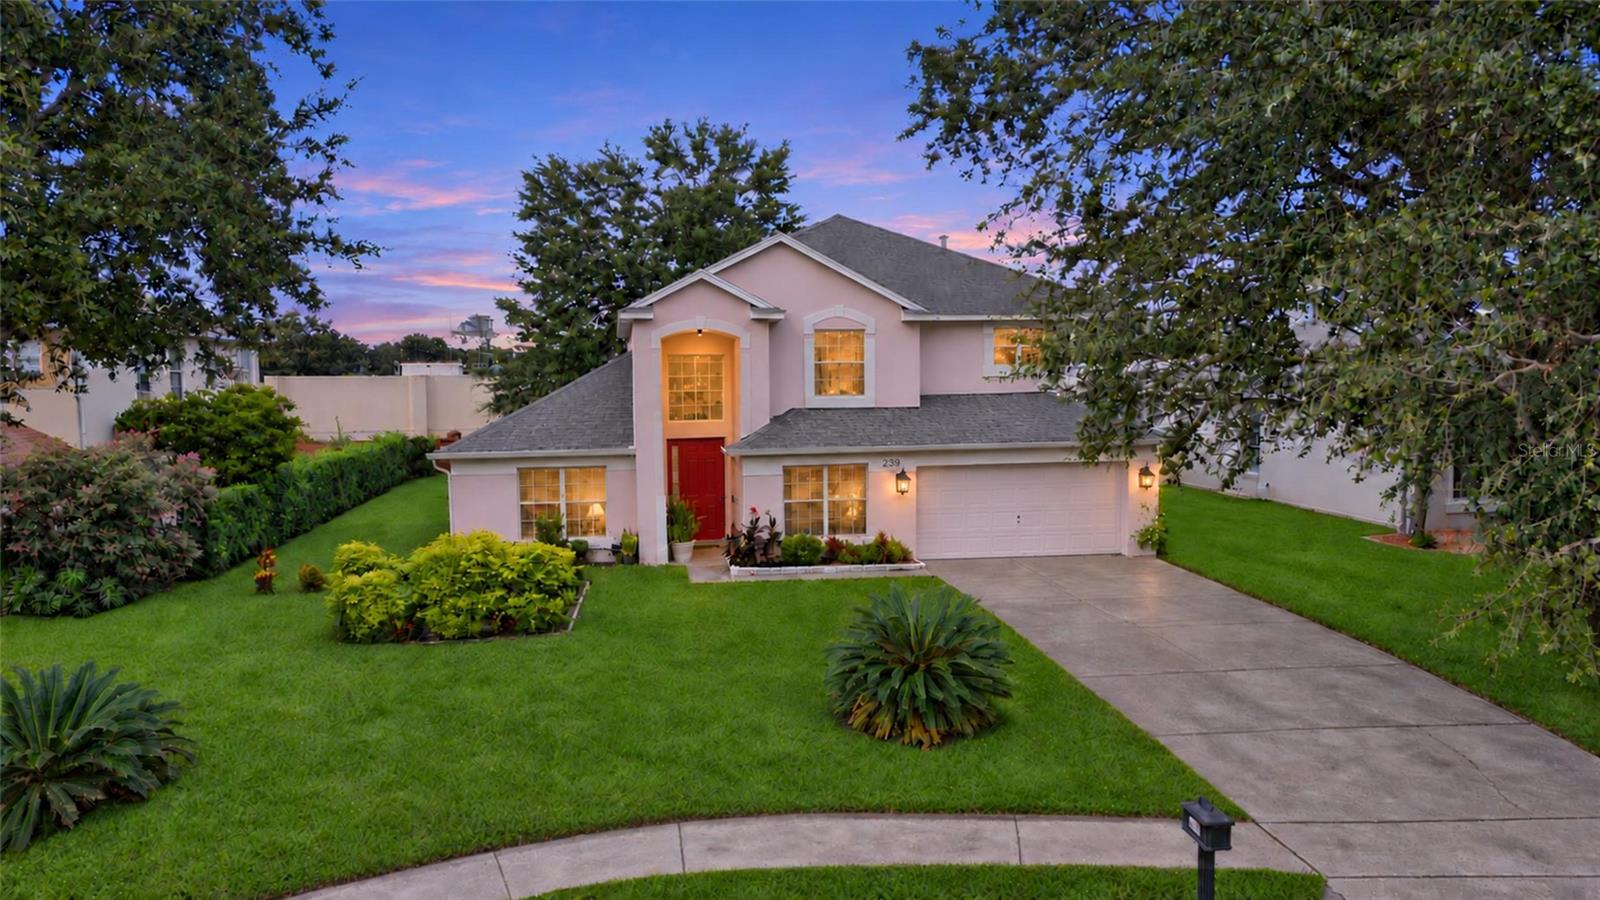 Active
- $850,000Hull Island Drive, Oakland, FL 34787Listing courtesy of REAL BROKER, LLC · Data courtesy of: Stellar MLS
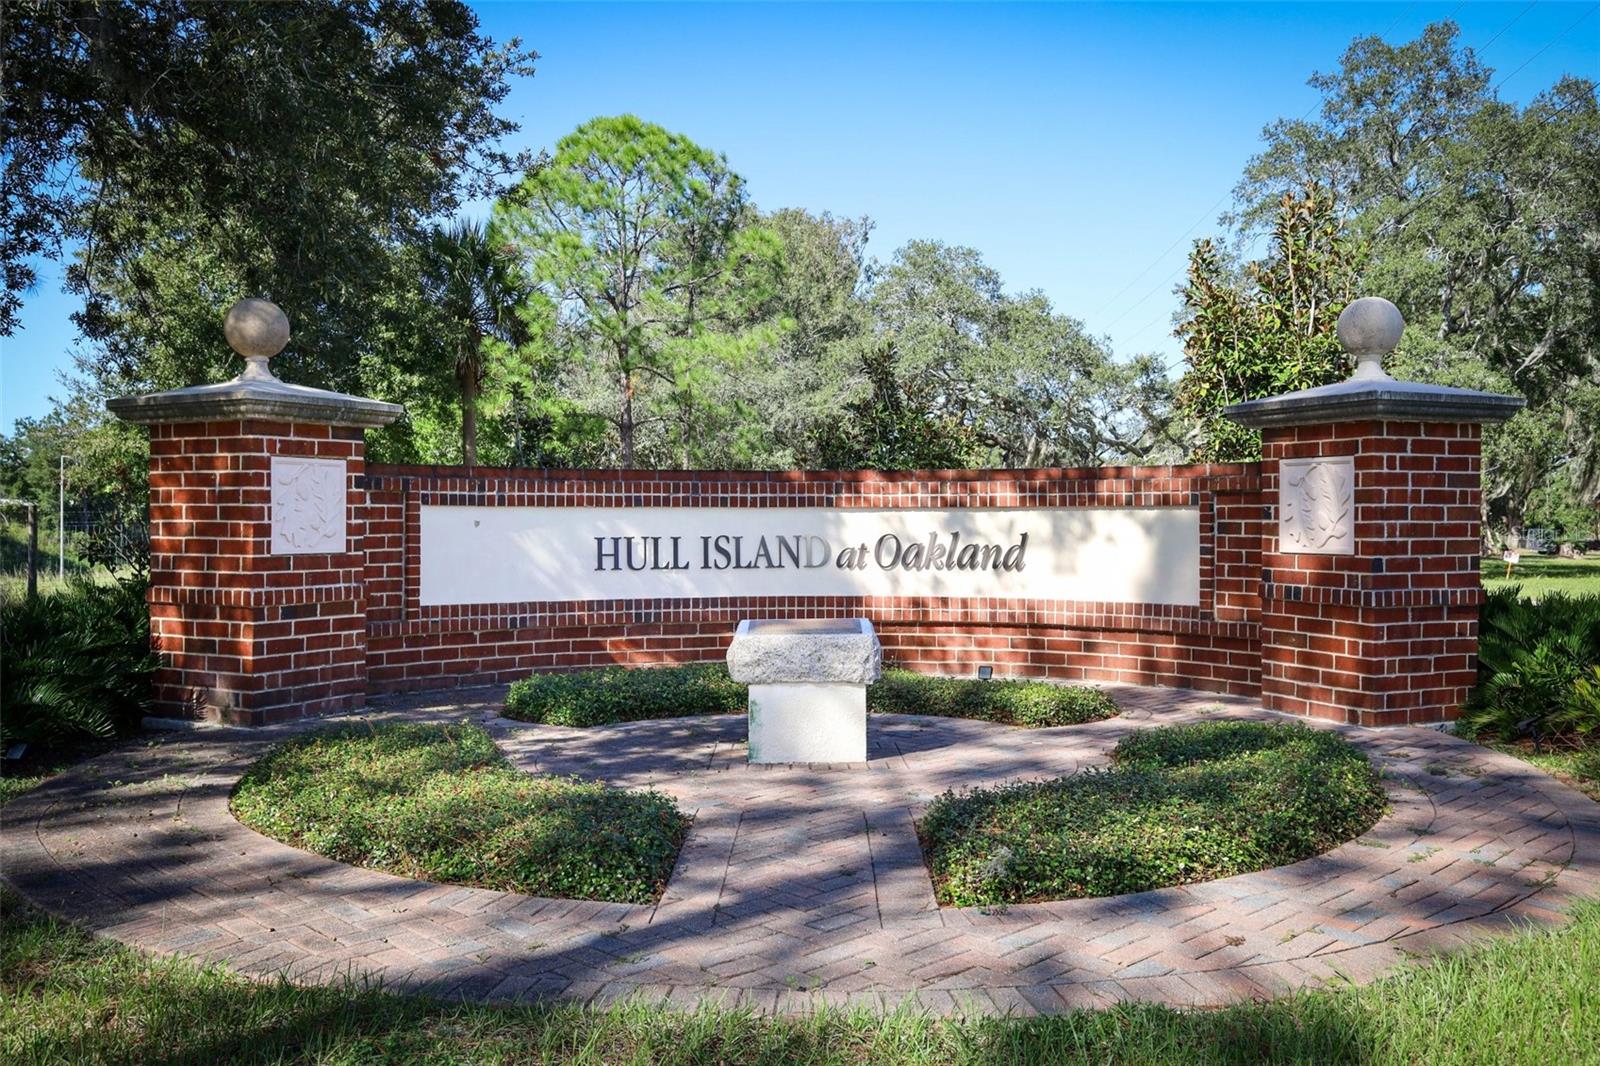 Active
- $839,9001213 Foltz Loop, Oakland, FL 347874 Beds4 Baths3,184 sqftListing courtesy of LORI GILMORE REAL ESTATE LLC · Data courtesy of: Stellar MLS
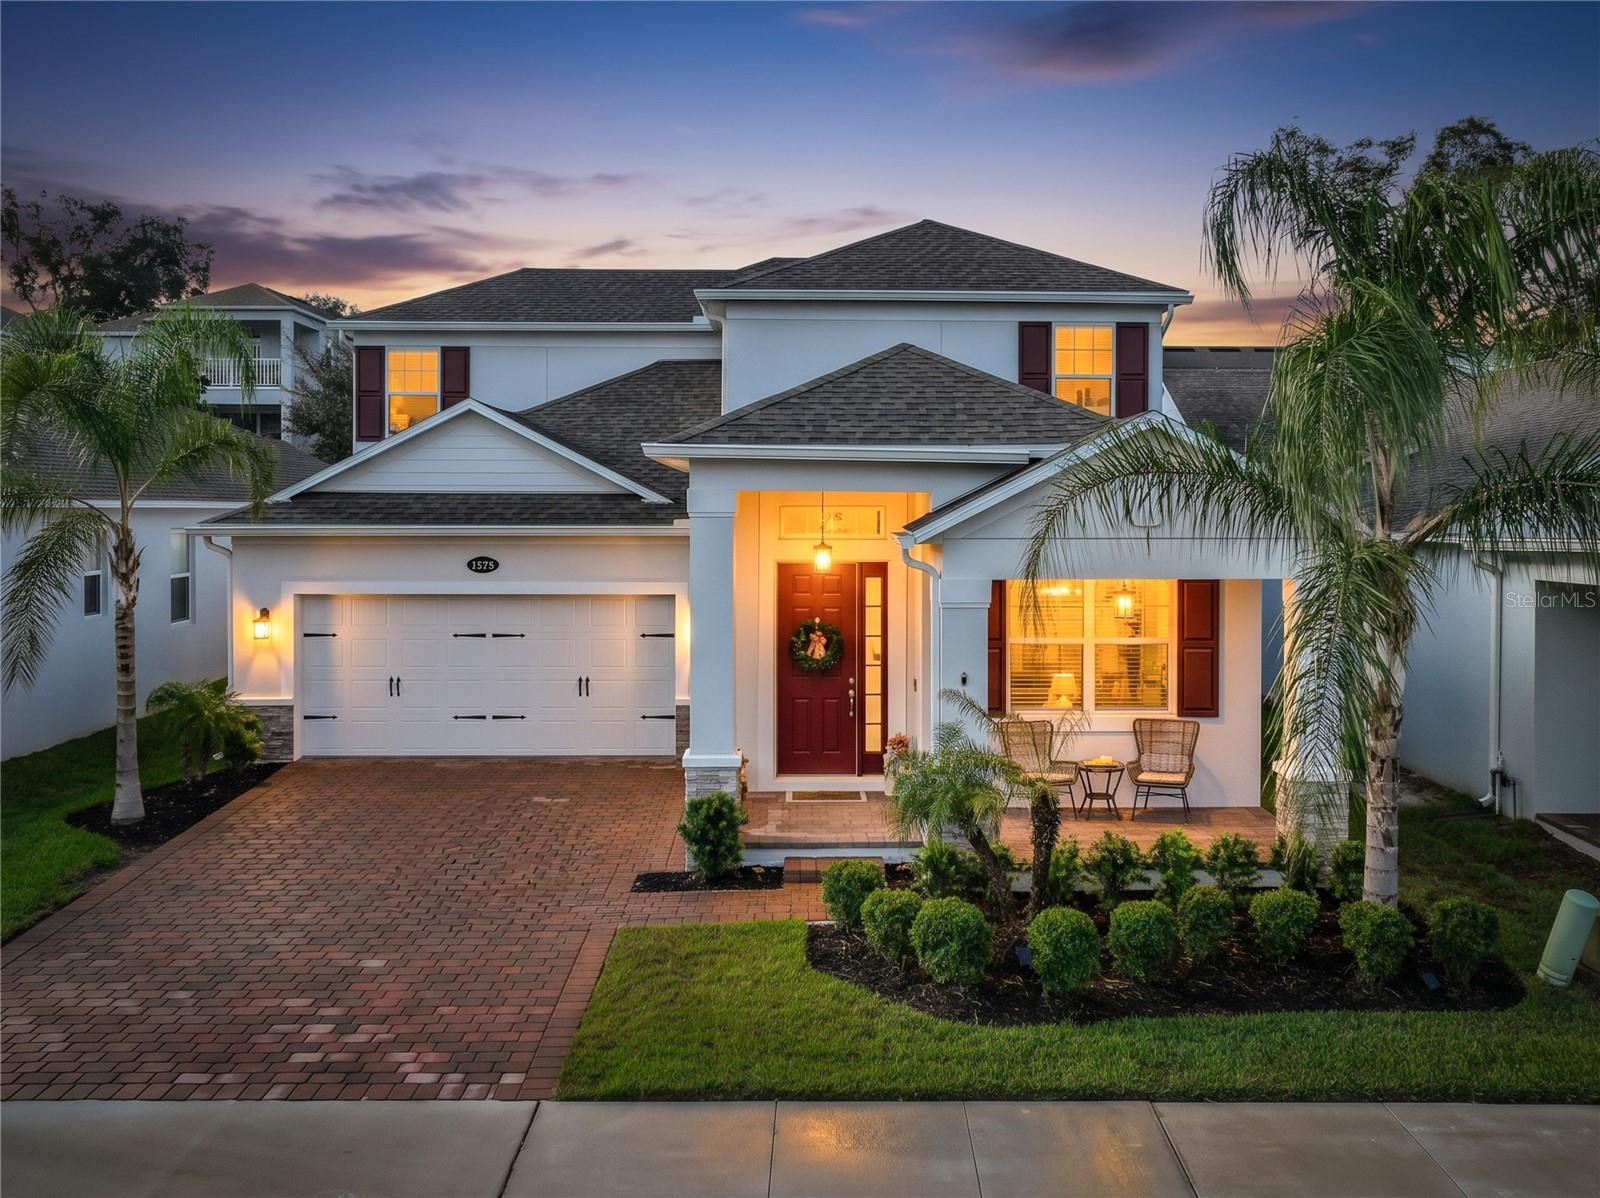 Active
- $730,0002470 Standing Rock Cir, Oakland, FL 347875 Beds3 Baths3,430 sqftListing courtesy of HOMEVEST REALTY · Data courtesy of: Stellar MLS
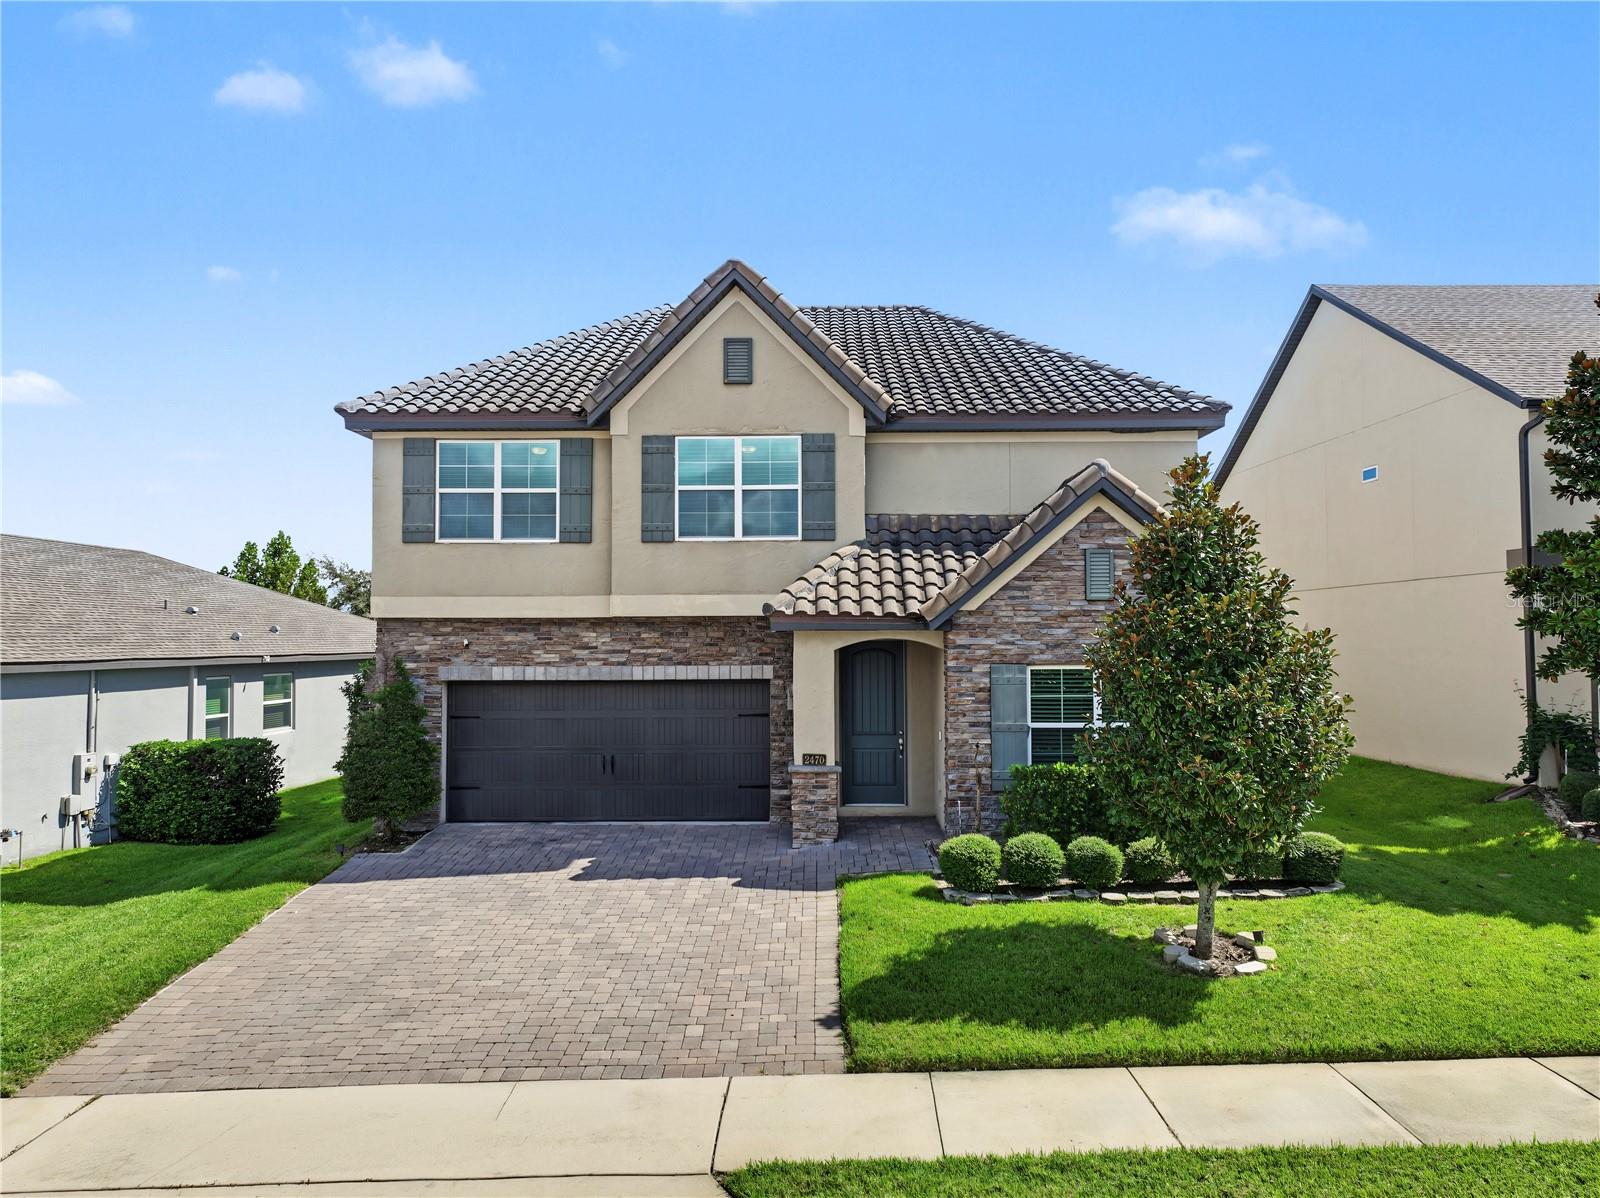 Active
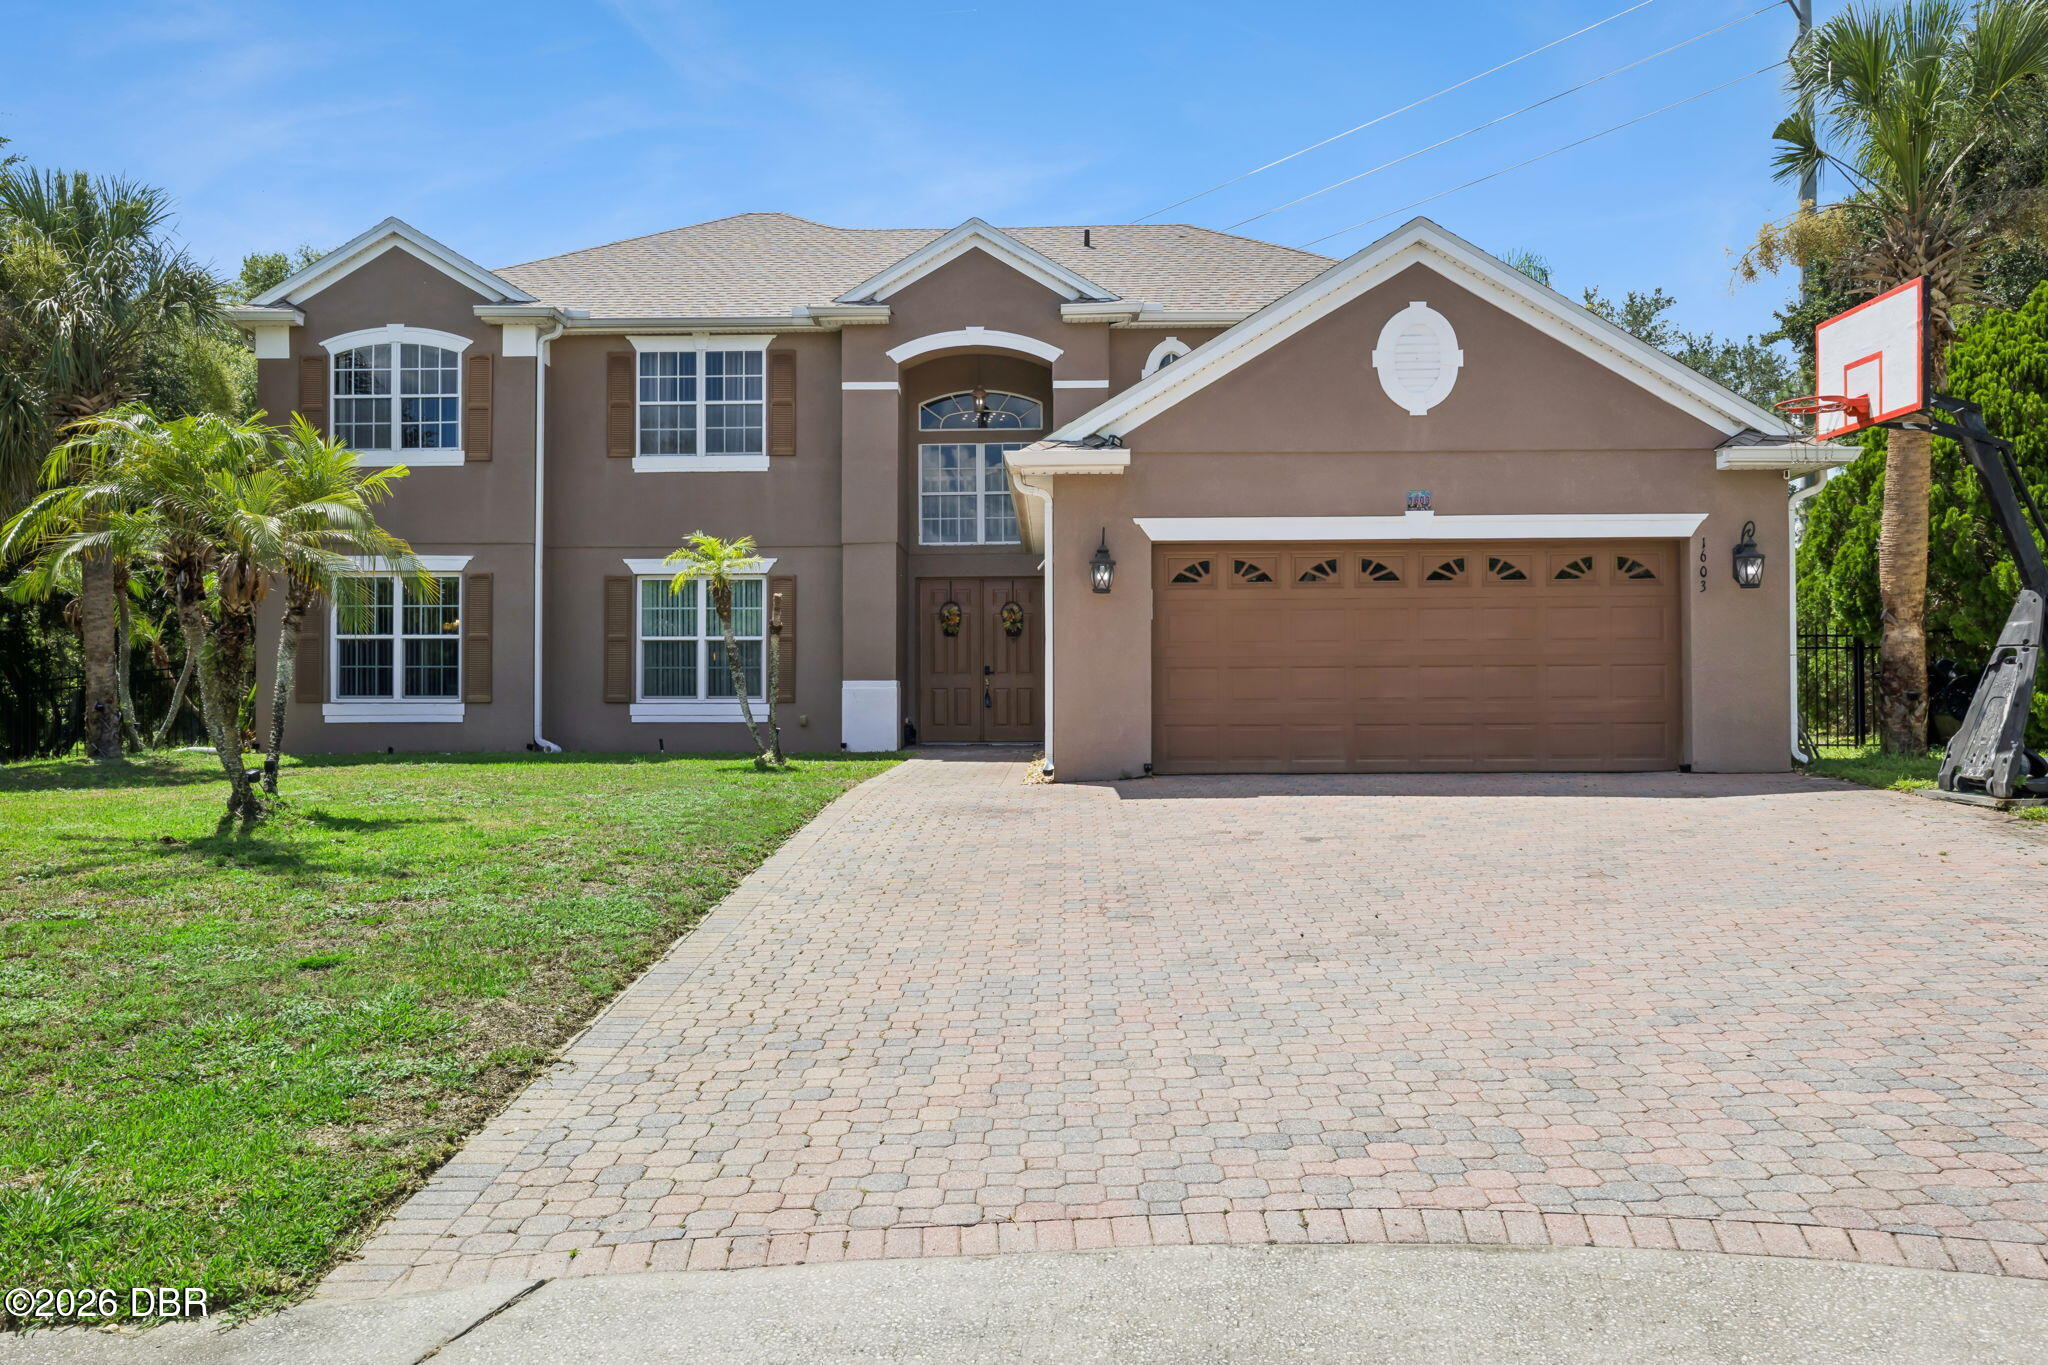
- $779,0001603 Johns Cove Ln, Oakland, FL 347876 Beds4 Baths4,001 sqftListing courtesy of RE/MAX Town & Country Realty · Data courtesy of: Daytona Beach Area Association of REALTORS
 Active
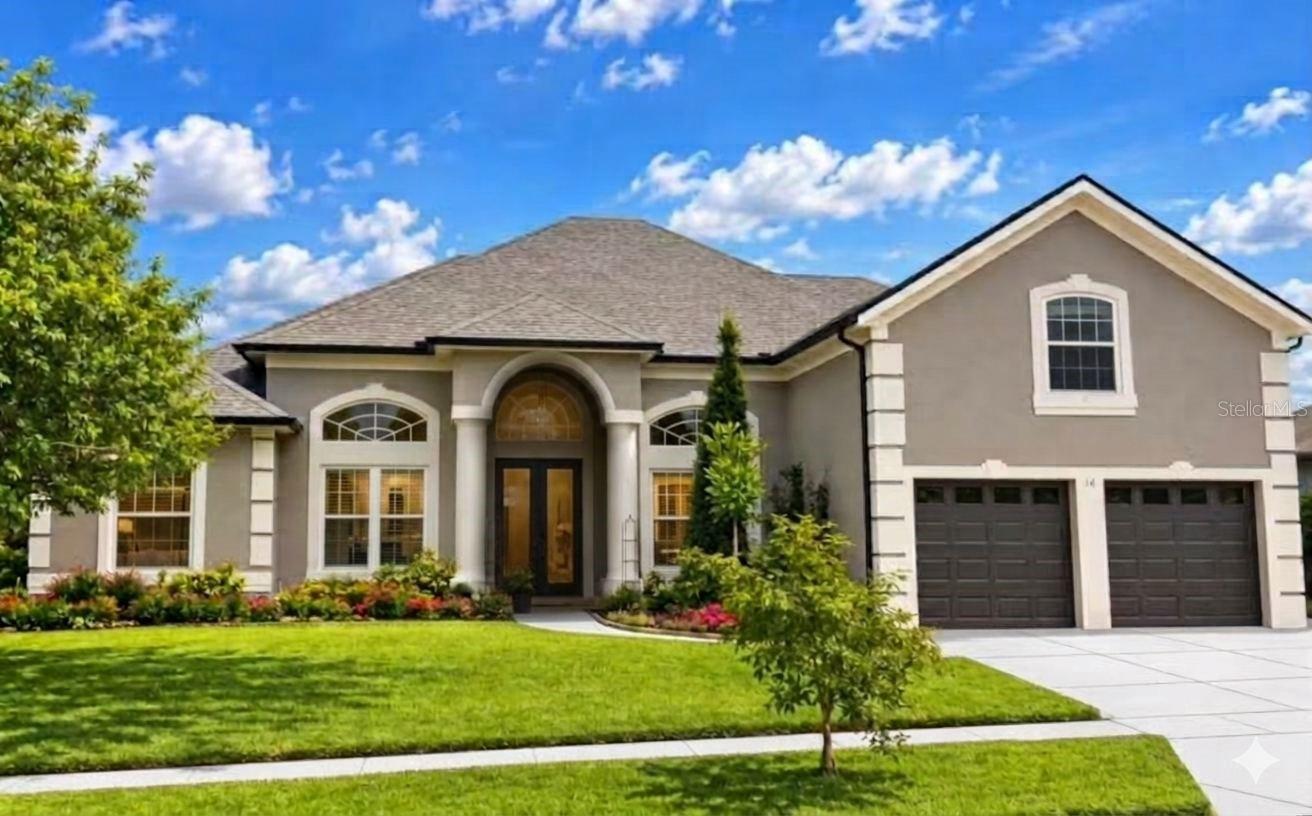
- $786,99916 Oakland Pointe Cir, Oakland, FL 347605 Beds3 Baths3,413 sqftListing courtesy of JACK KELLER INC · Data courtesy of: Stellar MLS
 Active
- $949,900219 Largovista Dr, Oakland, FL 347875 Beds4 Baths3,951 sqftListing courtesy of NOVARE REAL ESTATE LLC · Data courtesy of: Stellar MLS
 Active
What Sold Nearby
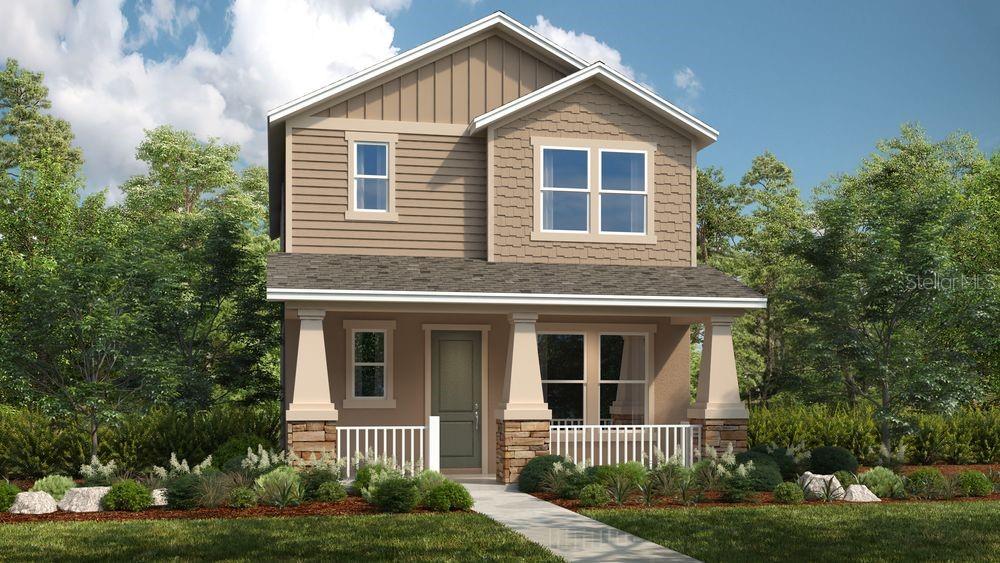 $560,00016050 Honey Harvest StWinter Garden, FL · Sold 2026-10-30
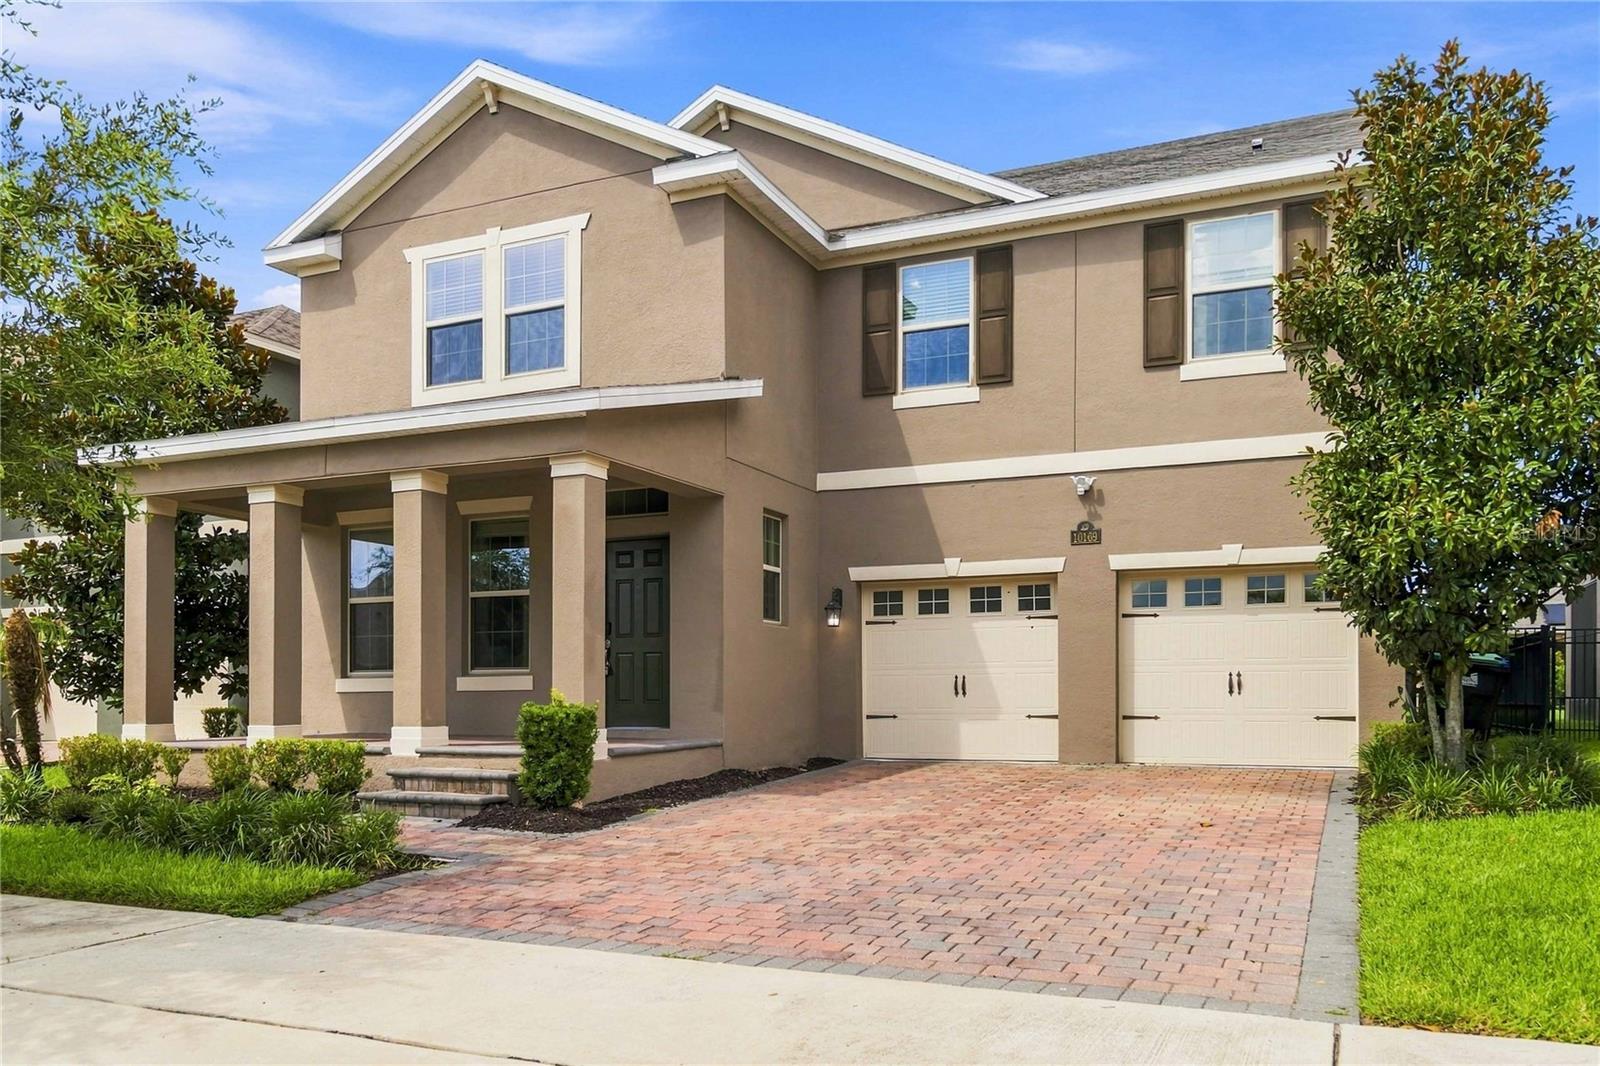 $750,00010169 Shallow Water DrWinter Garden, FL · Sold 2026-10-30
 $548,000706 Strihal LoopWinter Garden, FL · Sold 2026-10-30
 $643,00014780 Field Daisy DrWinter Garden, FL · Sold 2026-10-30
 $800,0007773 Minutemen LoopWinter Garden, FL · Sold 2026-10-29
 $847,62616143 Leyland Cypress LnWinter Garden, FL · Sold 2026-10-29
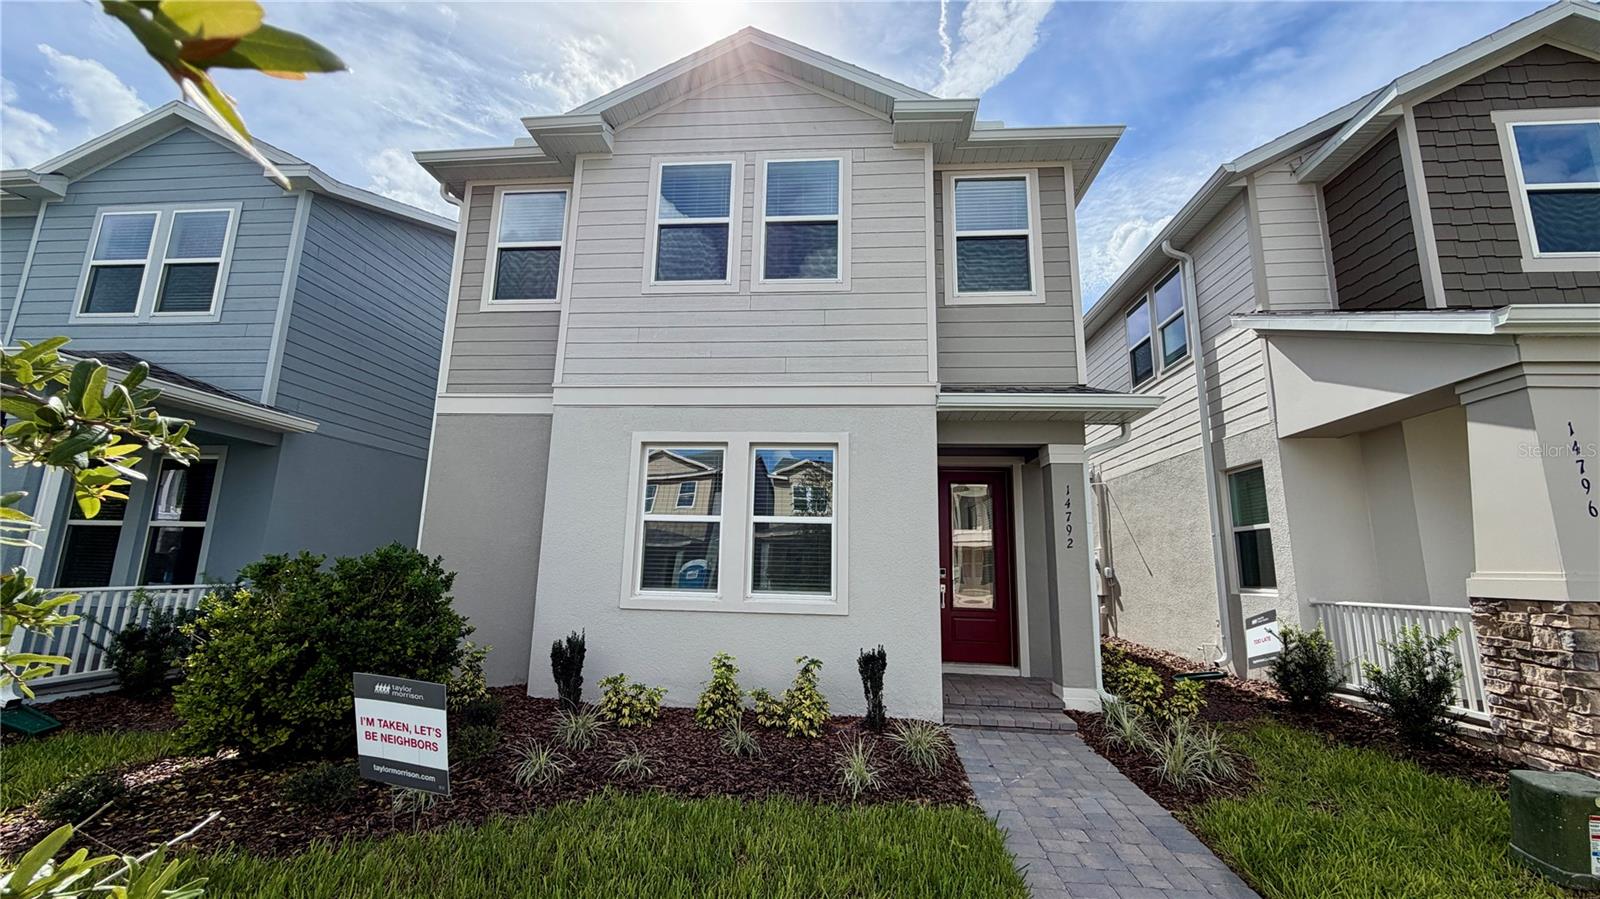 $595,00014792 Field Daisy DrWinter Garden, FL · Sold 2026-10-28
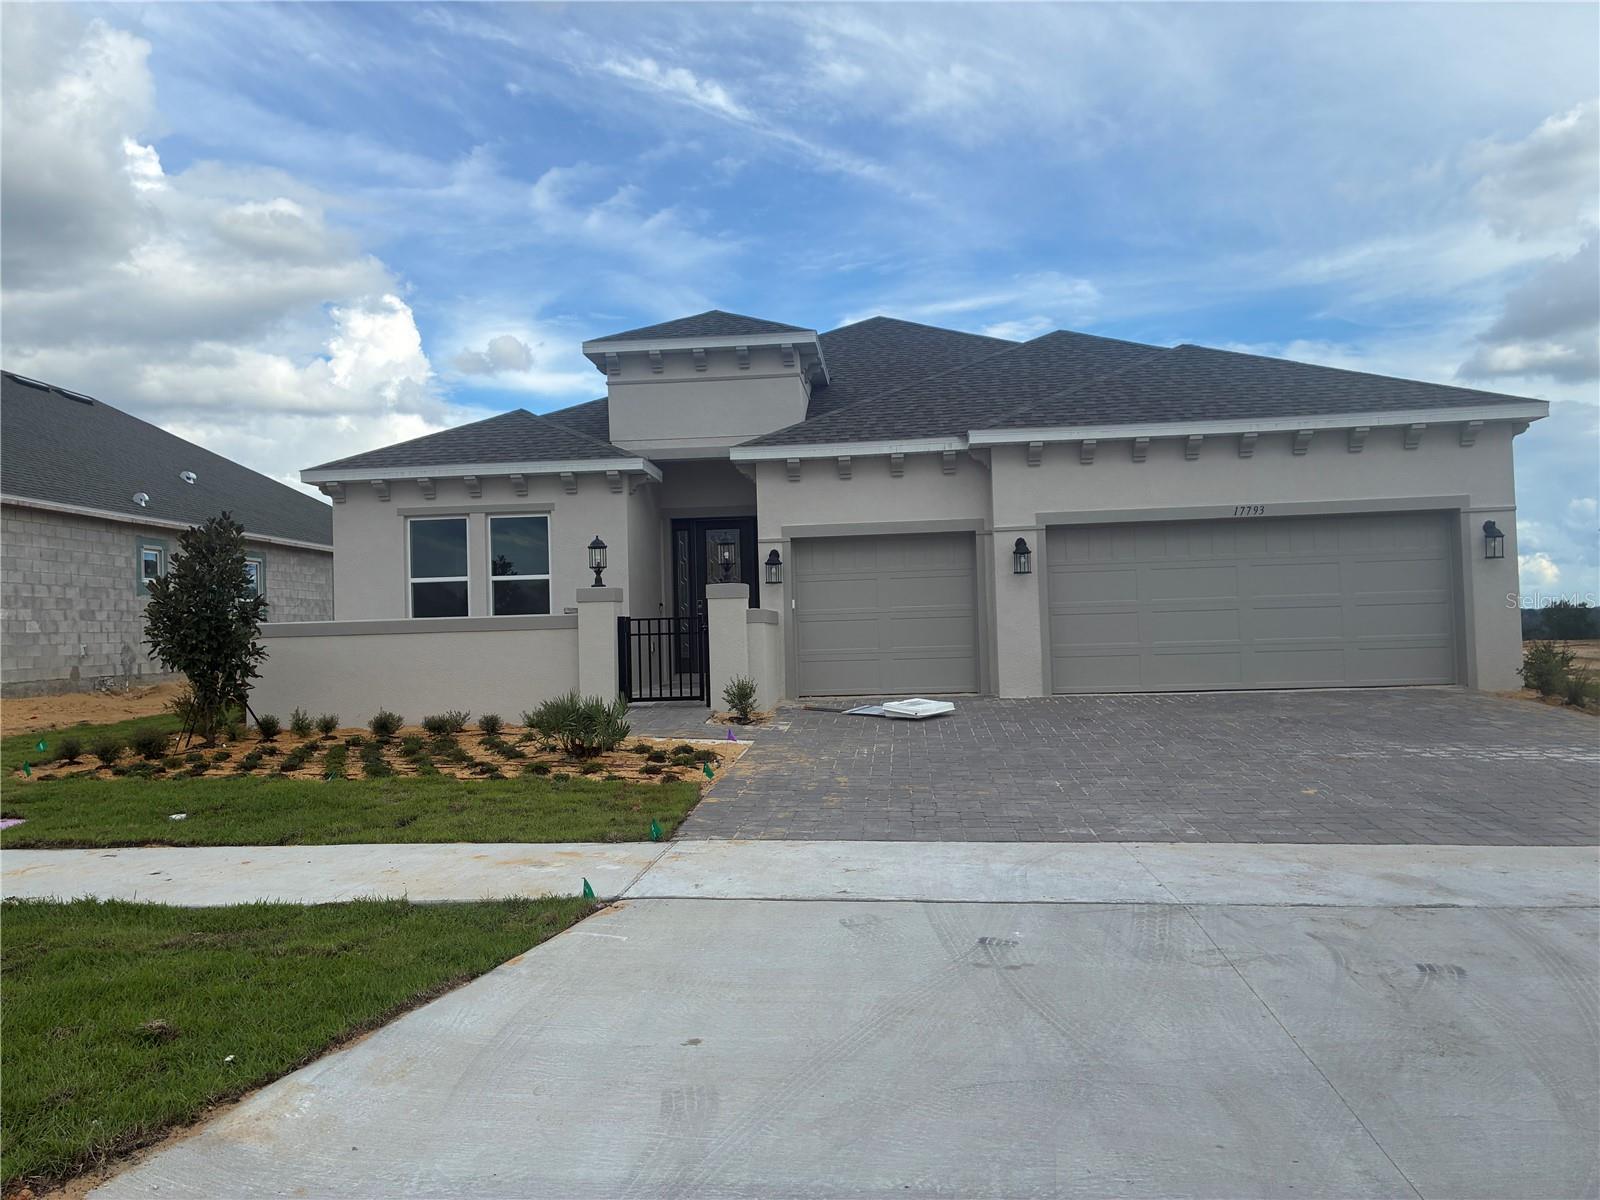 $880,77917793 Sedona StWinter Garden, FL · Sold 2026-10-28
Flood
Flood zone X · Minimal flood risk
What's Nearby
Restaurants
- Soluna TacoWest Colonial Drive, Tildenville, FL 34787, United States of America1.3 mi
Schools
- Oakland Avenue Charter SchoolMotassek Road, Oakland, FL 34787, United States of America1.4 mi
Parks
- Hull Avenue ParkOakland, Florida, United States of America0.8 mi
- Killarney StationOakland, Florida, United States of America0.9 mi
- Speer ParkOakland, Florida, United States of America1.0 mi
- Johns Lake Boat Ramp13620, Winter Garden, FL 34787, United States of America1.2 mi
- Winter Garden, FloridaUnited States of America1.9 mi
More homes in Oakland
Homes for sale near Oakland
Data courtesy of: Stellar MLSDisclaimers and data details

Listings courtesy of Stellar MLS as distributed by MLS GRID. Based on information submitted to the MLS GRID. All data is obtained from various sources and may not have been verified by broker or MLS GRID. Supplied Open House Information is subject to change without notice. All information should be independently reviewed and verified for accuracy. Properties may or may not be listed by the office/agent presenting the information. Listing information is provided for consumers’ personal, non-commercial use, solely to identify prospective properties for potential purchase; all other use is strictly prohibited and may violate relevant federal and state law. Information deemed reliable but not guaranteed. Copyright © 2026 MLS GRID. All Rights Reserved.

Continental Real Estate Group, Inc
Broker: Derek Eisenberg
Listing last updated: Oct 16, 2026, 11:14 AM EDT. SURF LOCAL last checked: Nov 21, 2026, 2:00 AM EST.