
 Under Contract
4732 Flint Dr
North Port, FL 34286 · Single family
$370,000
Listing courtesy of Judi Pobst and Kim Claud, PA, KELLER WILLIAMS REALTY- PALM HARBOR
- 3 Beds
- 2 Baths
- 1,745 sqft
Cynthia's Insights On This Property
- Built 1995 — before Florida's 2002 building code
- Last recorded sale: $370,000 in June 2025
- Typical sale in 34286 over the last year: $310,000, $198 per sq ft
- Owners in 34286 stay about 7 years; 4% of homes changed hands last year
- County record lists a waterfront lot and a water view


📊 Price Pulse
What would you pay for this place?
Sale prices come from county public records, not MLS data.Listing agent

Contact
Send a message and we'll pass it to the listing agent. Nothing is sent until you ask.
About this home
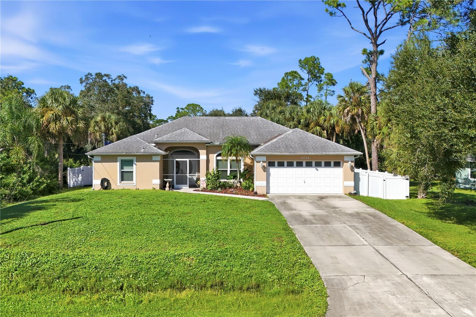
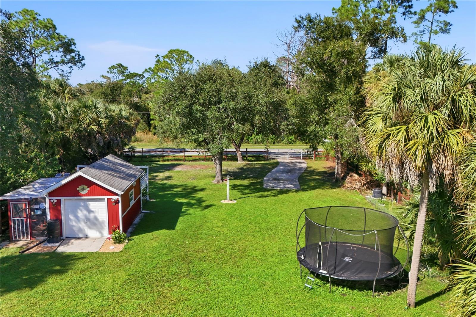
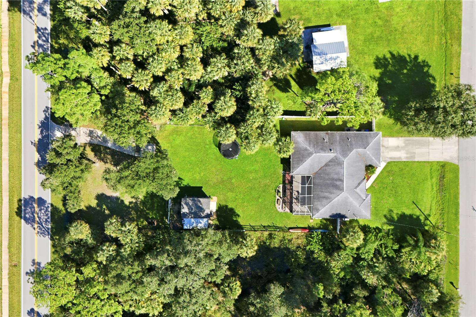
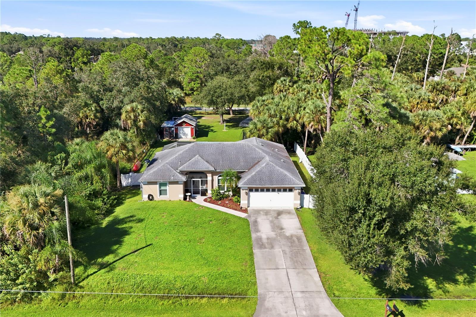
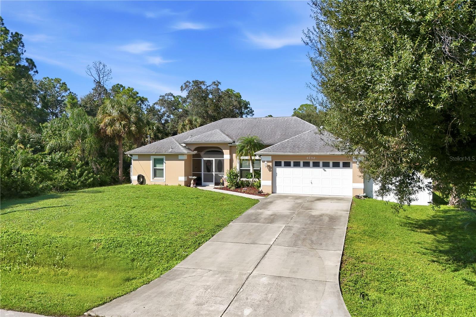
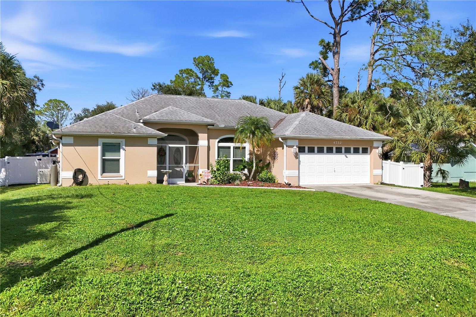
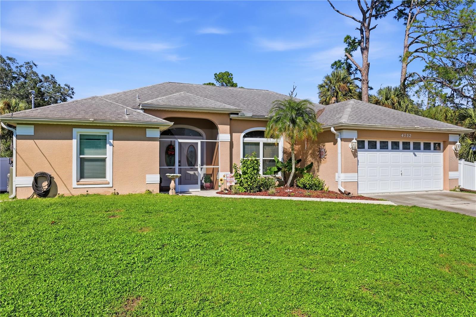
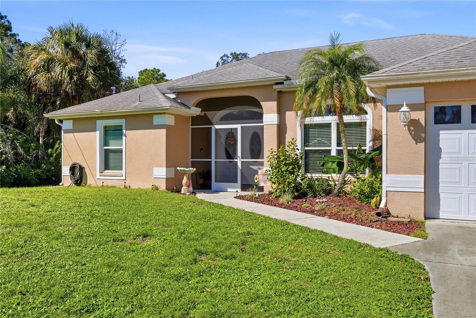
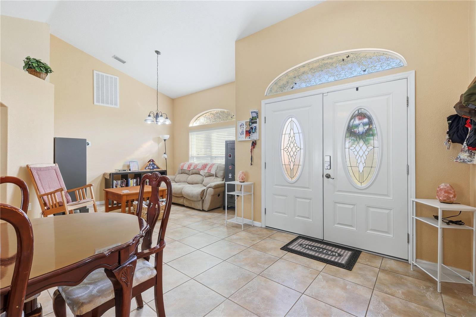
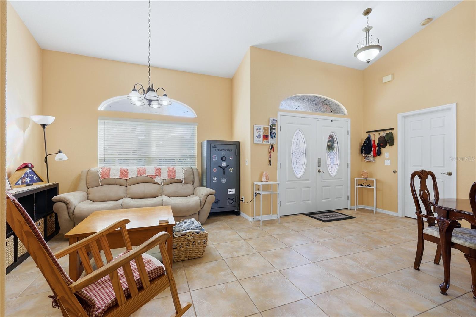
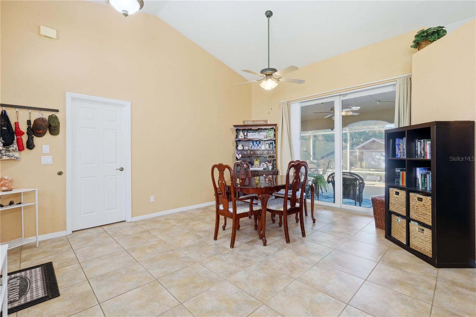
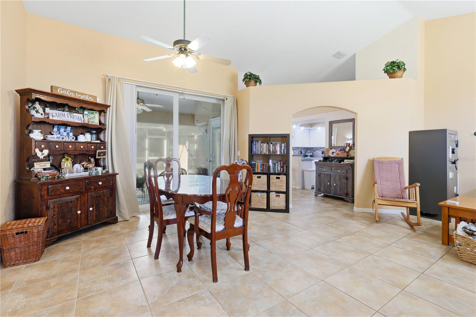
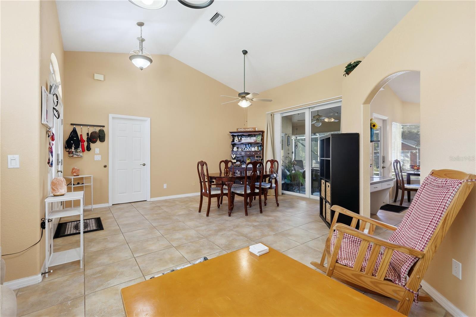
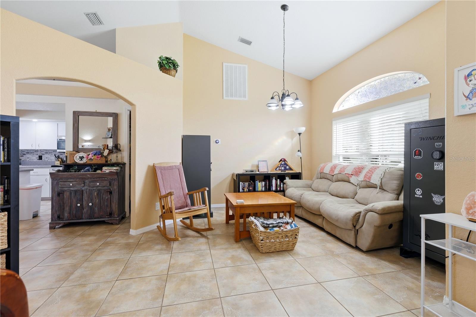
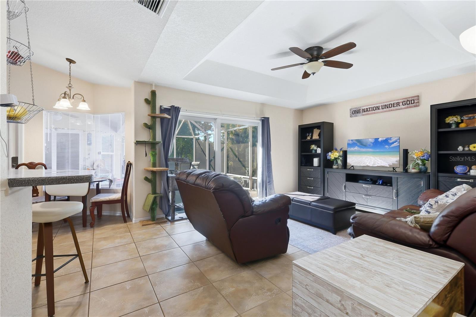
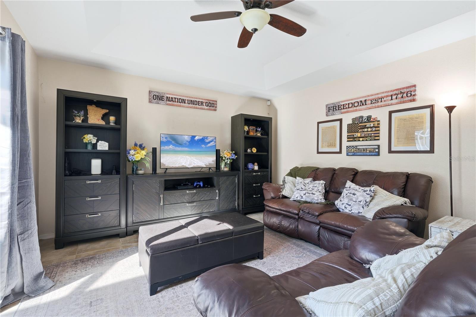
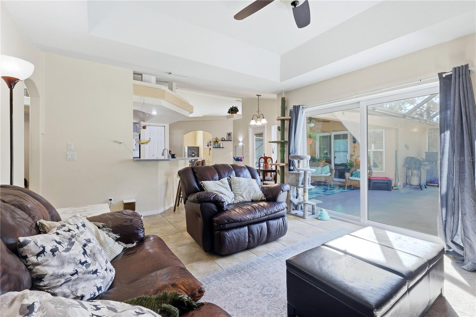
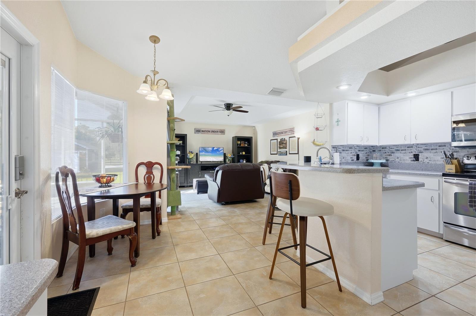
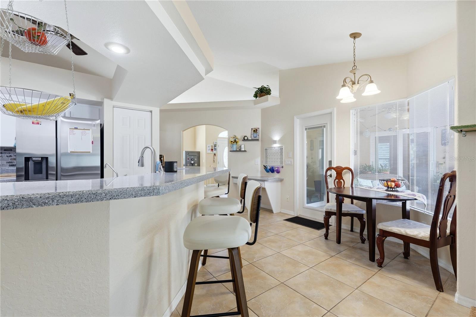
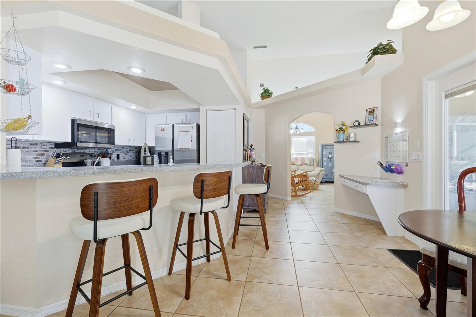
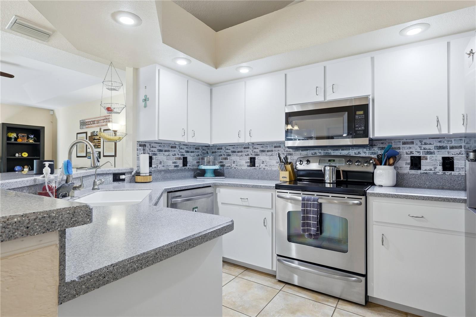
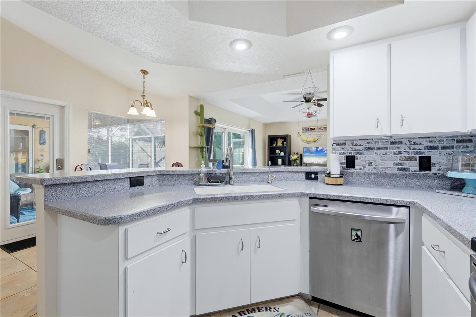
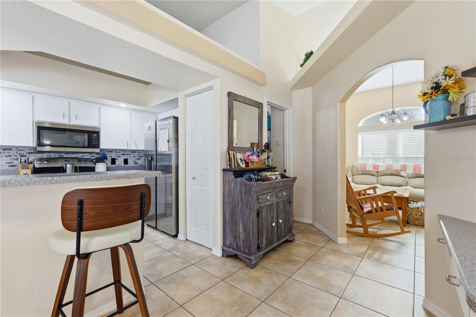
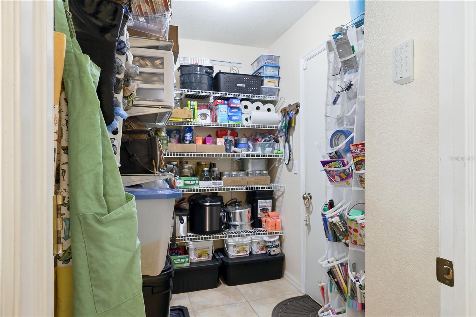
Under contract-accepting backup offers. Nearly half an acre, a detached garage/workshop, and room for your RV! Situated on a fully fenced double lot with city water, this 3-bedroom, 2-bath North Port home offers space for everyday living, hobbies, and gardening. Heavily wooded vacant land borders one side, while the neighboring property on the other side has a home toward the front and a wooded rear portion, creating a private backyard setting. An attached 2-car garage is complemented by a detached 16-by-12-foot garage/workshop with electricity, located near the middle of the rear portion of the property, separate from the house, with an attached remodeled chicken coop. Double gates opening to the rear street provide access to a concrete parking pad with a 30-amp RV electrical hookup. The split-bedroom floor plan features separate living and family rooms, high ceilings in the living room, and tray ceilings in the family room and primary bedroom. The kitchen includes stainless steel appliances, Silestone countertops, a breakfast bar, and a spacious walk-in pantry. An aquarium-style window brightens the dining nook, while ceramic tile and laminate flooring extend throughout the home. The primary suite features two walk-in closets, dual vanities, a large soaking tub, a separate shower, and sliding-door access to the lanai. The guest bathroom offers a tub/shower combination. Sliding glass doors from the living and family rooms connect to the spacious covered, screened lanai, with pocket sliders creating an inviting connection between indoor and outdoor living. Beyond the lanai, enjoy a backyard fire pit, garden beds, a trellis, and established fruit and herb plantings, including fig, Key lime, Barbados cherry, blueberry, banana, pineapple, rosemary, sage, and basil. Chicken-wire enclosures protect the garden and plantings while allowing chickens to roam the fenced backyard. The chicken coop and run include a rain-barrel watering setup and convey with the property. Additional features include a 24-kW whole-home generator with two 120-gallon propane tanks, whole-home repiping completed in early 2026, a whole-home water softener, and a separate reverse-osmosis system serving the kitchen sink and refrigerator. The complete A/C system was replaced in 2024, with servicing performed in 2026. The roof was replaced in 2016 and the septic system in 2014. Windows are impact-resistant except for the garage, half-moon, and dinette windows. Generous outdoor space, wooded surroundings, a workshop, and rear RV access make this property a versatile place to call home. Motivated Seller!!!!!
moreless
- Property type
- Single family
- Year built
- 1995
- Lot size
- 0.46 acres
- Garage
- 3 cars
- On market
- 9 days
- Price per sqft
- $212
- Listing ID
- W7890182
Show Full Details
Property Info
- Property Type
- Residential
- Property Subtype
- SingleFamilyResidence
- Year Built
- 1995
- Levels
- One
- Direction Faces
- South
- Neighborhood
- Sunburst
- Lot Size (acres)
- 0.46
- Lot Size (sqft)
- 20000.0
- Contract Date
- 2026-10-13
- On Market Date
- 2026-10-13
- Cumulative Days on Market
- 9
Interior Features
- Interior Features
- Eat-In Kitchen, High Ceilings, Tray Ceiling(S), Vaulted Ceiling(S), Walk-In Closet(S)
- Flooring
- Ceramic Tile, Laminate
- Laundry Features
- In Garage
- Levels
- One
- Window Features
- Double Pane Windows
- Door Features
- Sliding Doors
Appliances
- Appliances
- Dishwasher, Electric Water Heater, Range, Refrigerator, Water Softener
Heating & Cooling
- Heating
- Central
- Cooling
- Central Air
Exterior Features
- Exterior Features
- Fire Pit, Garden, Private Entrance, Private Yard, Rain Barrel/Cistern(S), Rain Gutters, Storage
- Patio & Porch Features
- Covered, Enclosed, Rear Porch, Screened
- Construction Materials
- Stucco
- Foundation
- Block
- Roof
- Shingle
- Fencing
- Fenced
- Other Structures
- Workshop
- View
- Trees/Woods
Features & Amenities
- Garage Spaces
- 3.0
- Garage
- Yes
- Parking Features
- Off Street, Parking Pad, Rv Access/Parking
- Security Features
- Security System Owned
- Lot Features
- Cleared, Paved
Utilities
- Utilities
- Cable Available, Electricity Available, Water Connected
- Sewer
- Septic Tank
- Water Source
- Public
Taxes
- Annual Tax Amount
- $2,327
- Tax Year
- $2,025
- Legal Description
- LOTS 14 & 19 BLK 532 18TH ADD TO PORT CHARLOTTE OR 2861/2292
Other
- Co List Agent Mls Id
- 285514624
- Co List Agent Full Name
- Kim Claud, PA
- Co List Office Name
- KELLER WILLIAMS REALTY- PALM HARBOR
- Co List Office Mls Id
- 260010721
Data freshness
- SURF LOCAL last checked
- Nov 22, 2026, 11:00 AM EST
Location
Approximate location, shown from the displayed address.
Similar homes nearby
- $349,9003470 Elias Cir, North Port, FL 342883 Beds2 Baths2,132 sqftListing courtesy of COOPERATIVE REALTY WELCOMEHOME · Data courtesy of: Stellar MLS
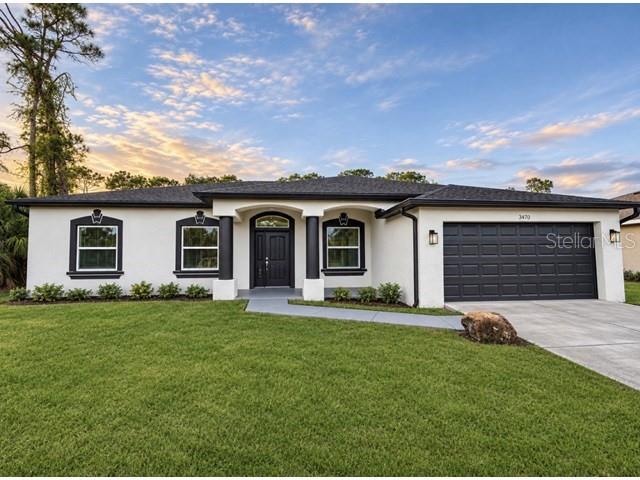 Active
- $399,9002042 Brancusi Ave, North Port, FL 342883 Beds2 Baths2,071 sqftListing courtesy of RE/MAX ALLIANCE GROUP · Data courtesy of: Stellar MLS
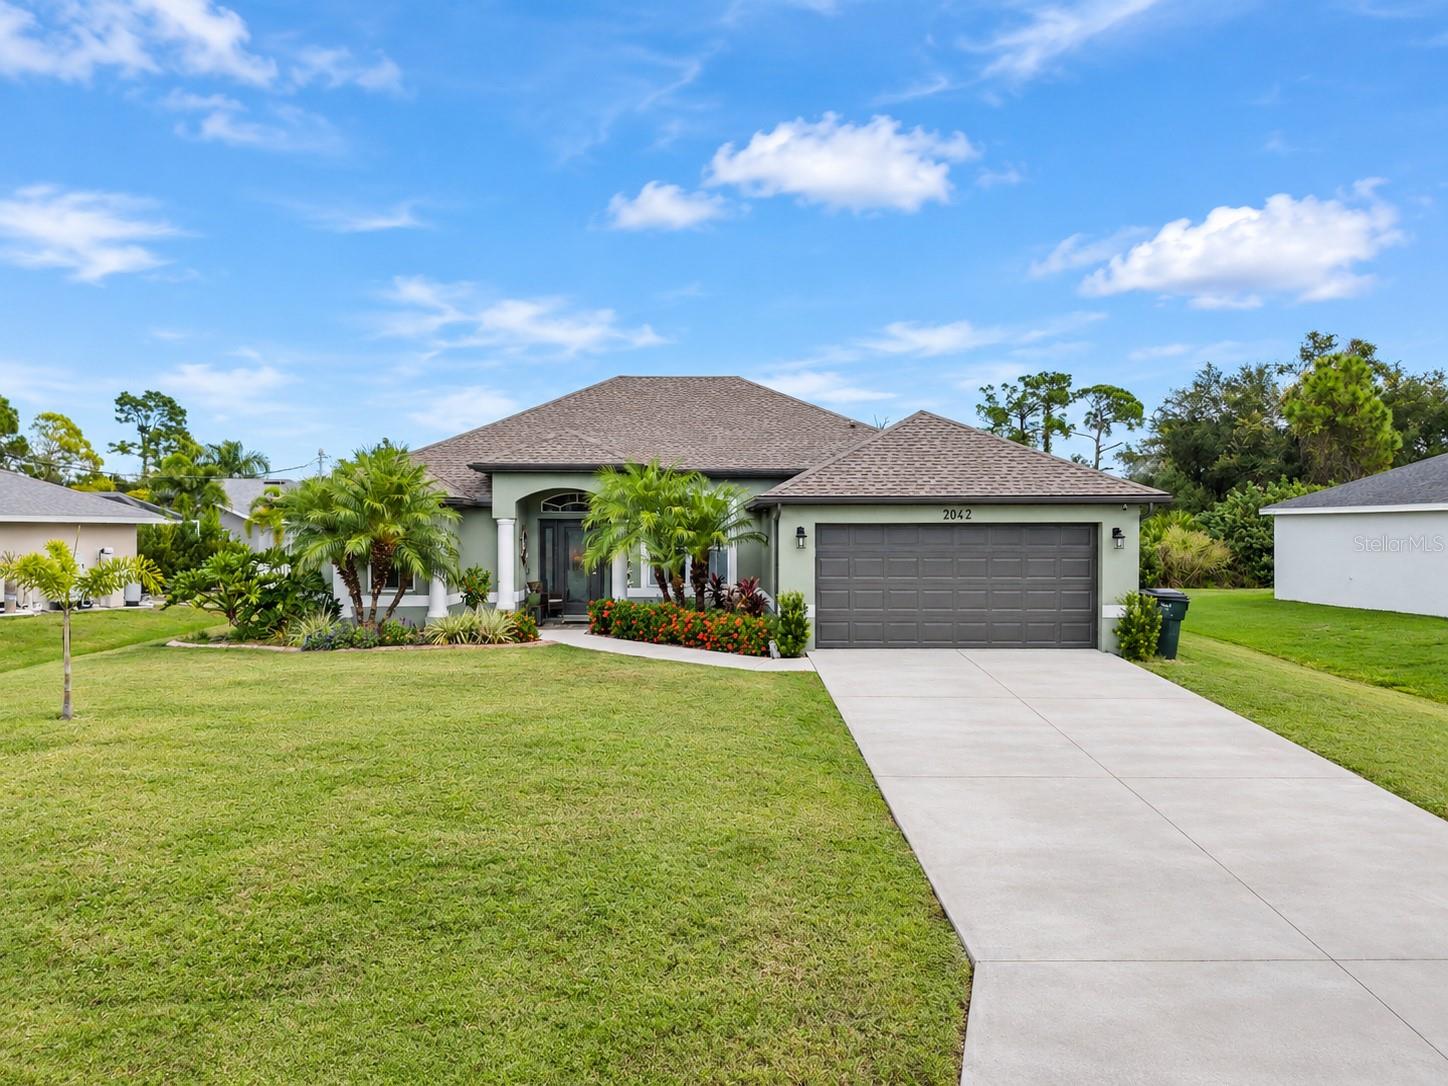 Active
- $335,0001208 Mendavia Ter, North Port, FL 342863 Beds2 Baths1,482 sqftListing courtesy of COLDWELL BANKER SUNSTAR REALTY · Data courtesy of: Stellar MLS
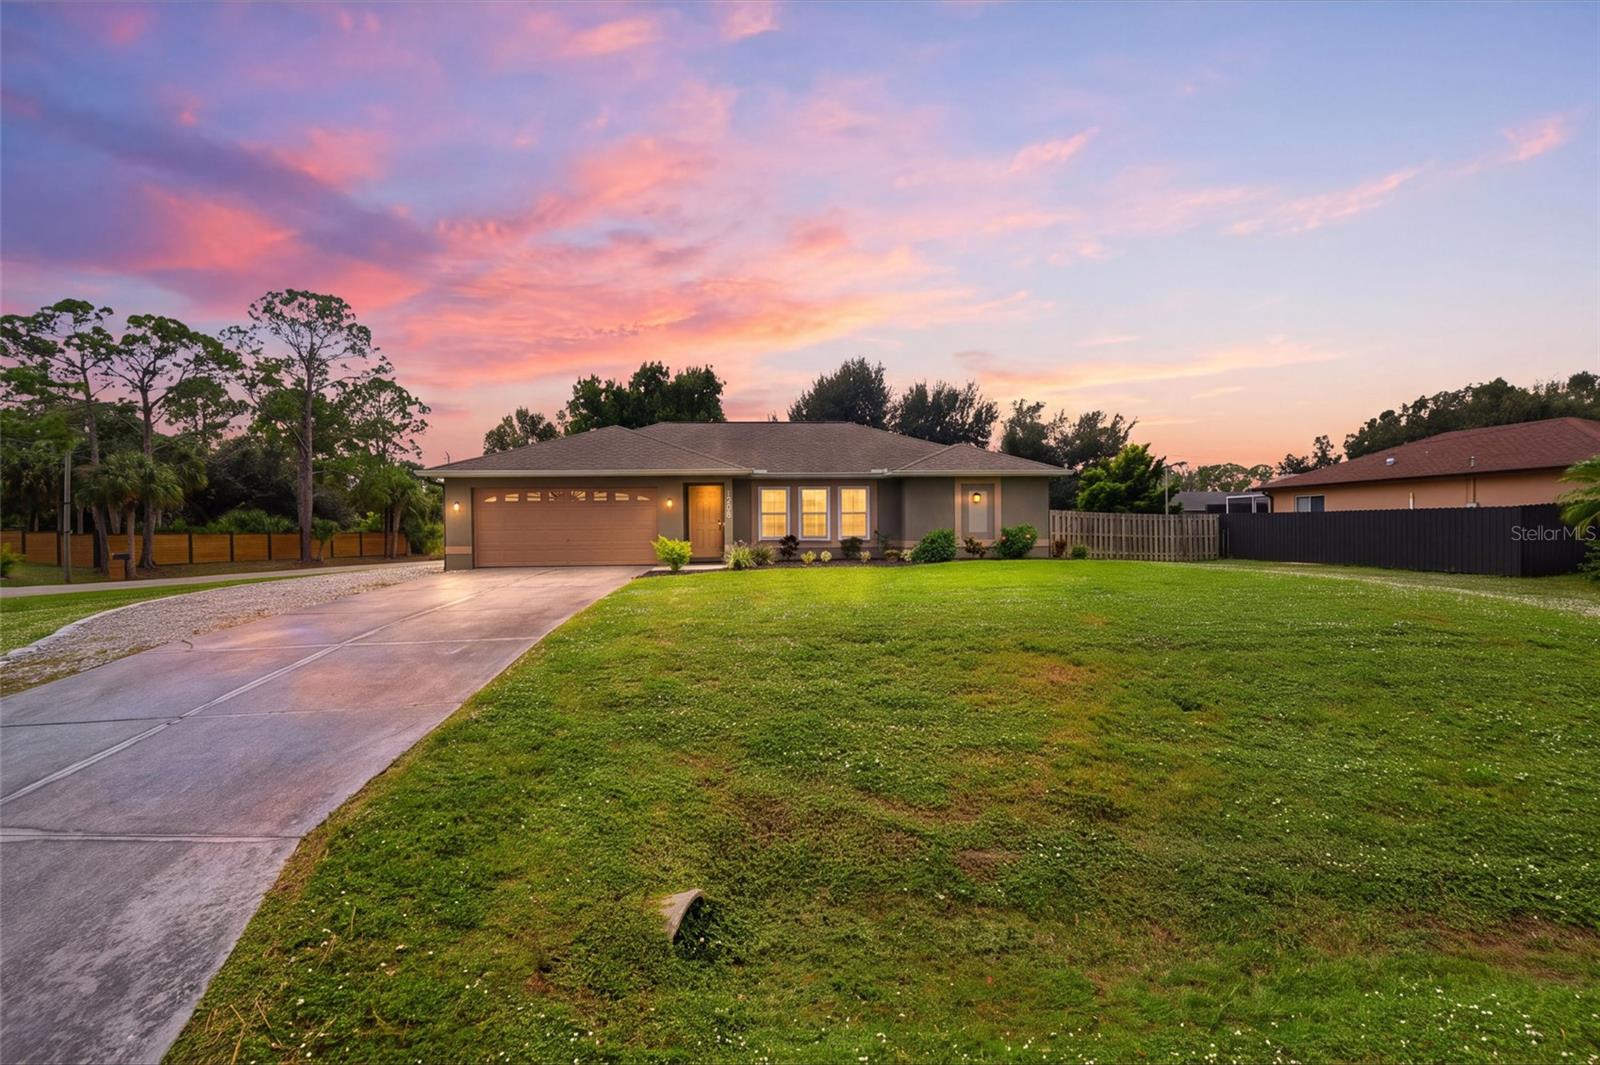 Active
- $429,0003522 Cuthbert Ave, North Port, FL 342873 Beds2 Baths1,943 sqftListing courtesy of NEXTHOME EXCELLENCE · Data courtesy of: Stellar MLS
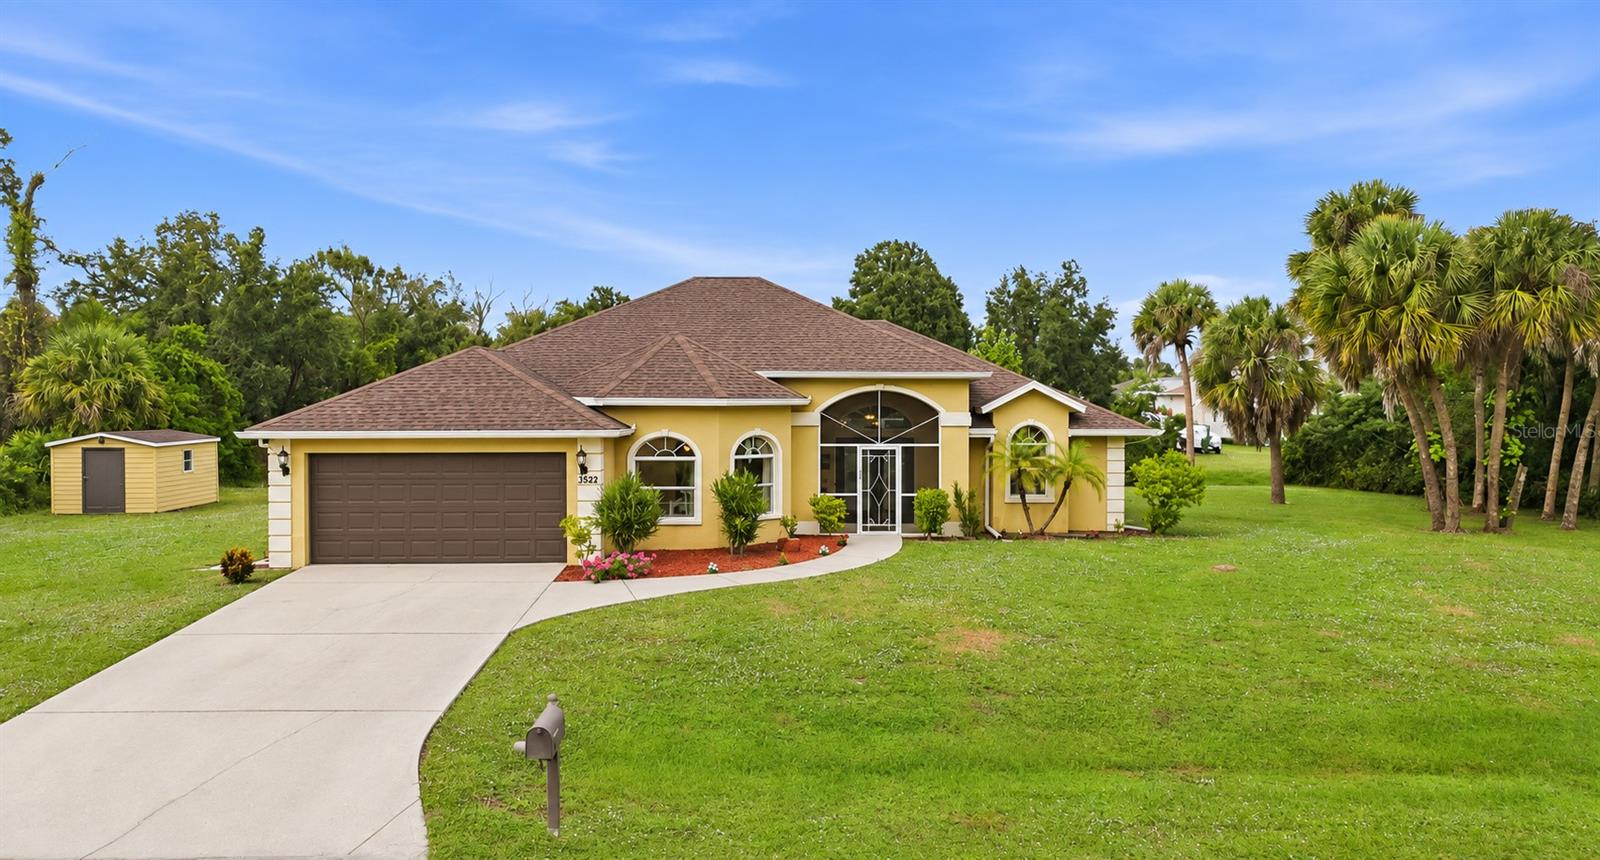 Active
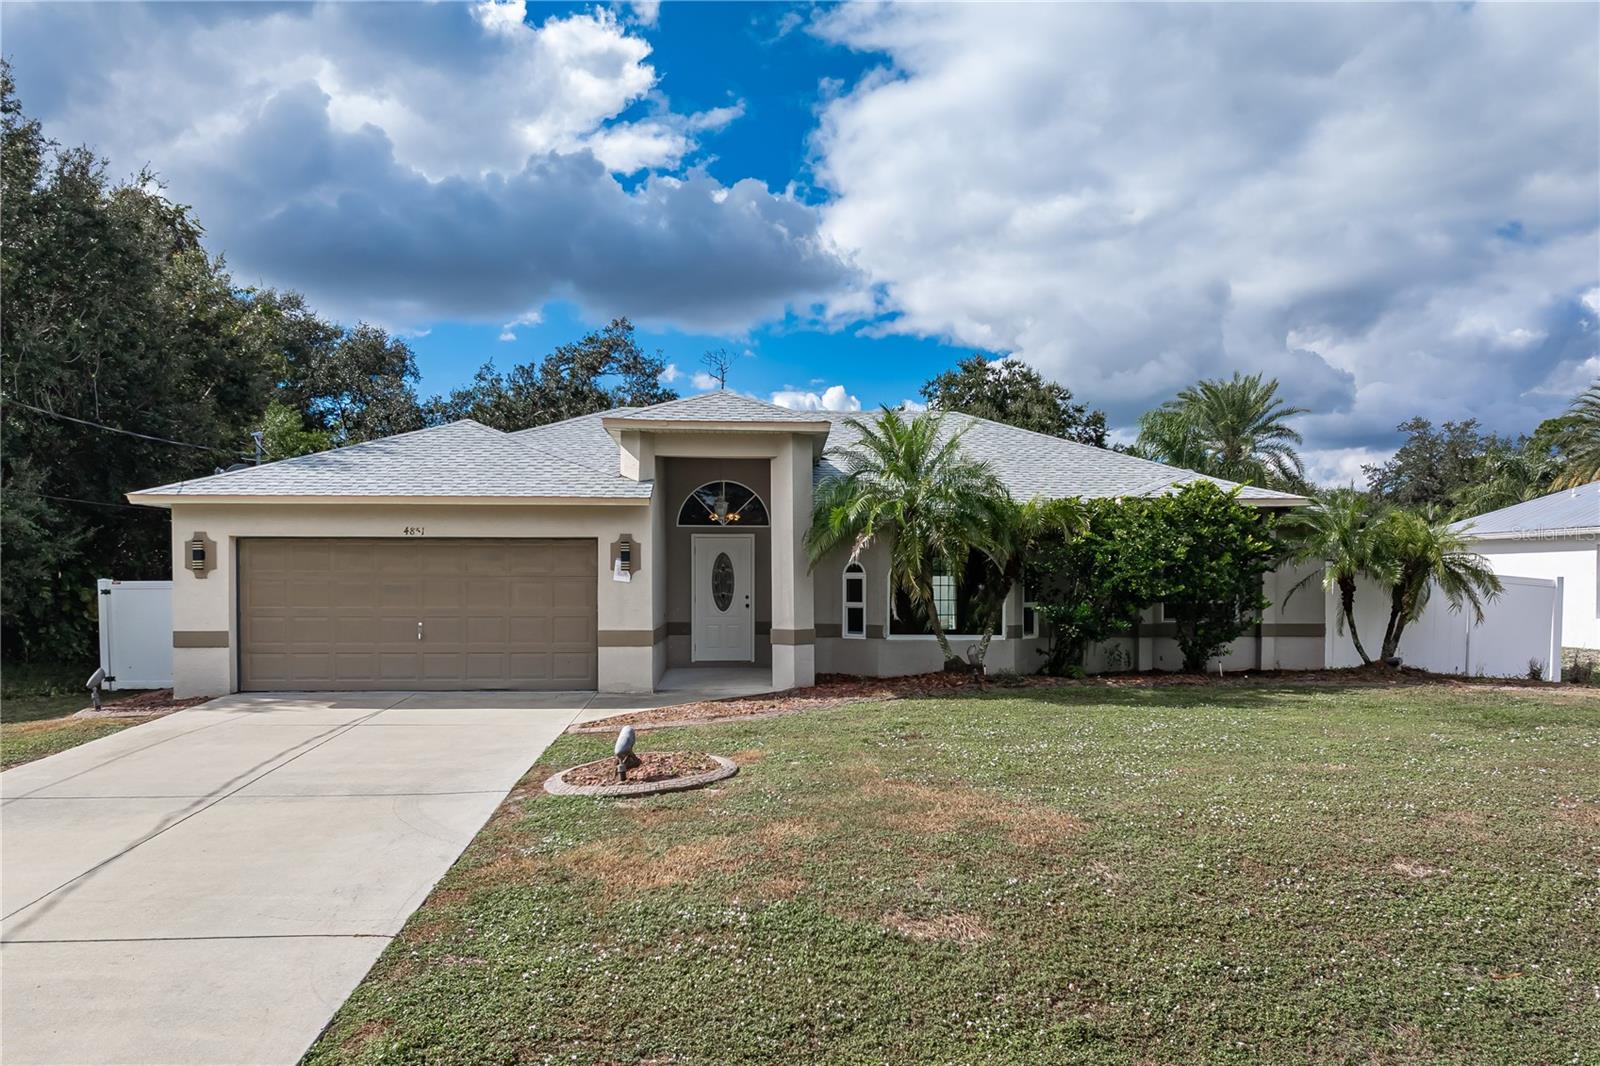
- $349,0004851 Boston Ter, North Port, FL 342883 Beds2 Baths1,913 sqftListing courtesy of RE/MAX HARBOR REALTY · Data courtesy of: Stellar MLS
 Active
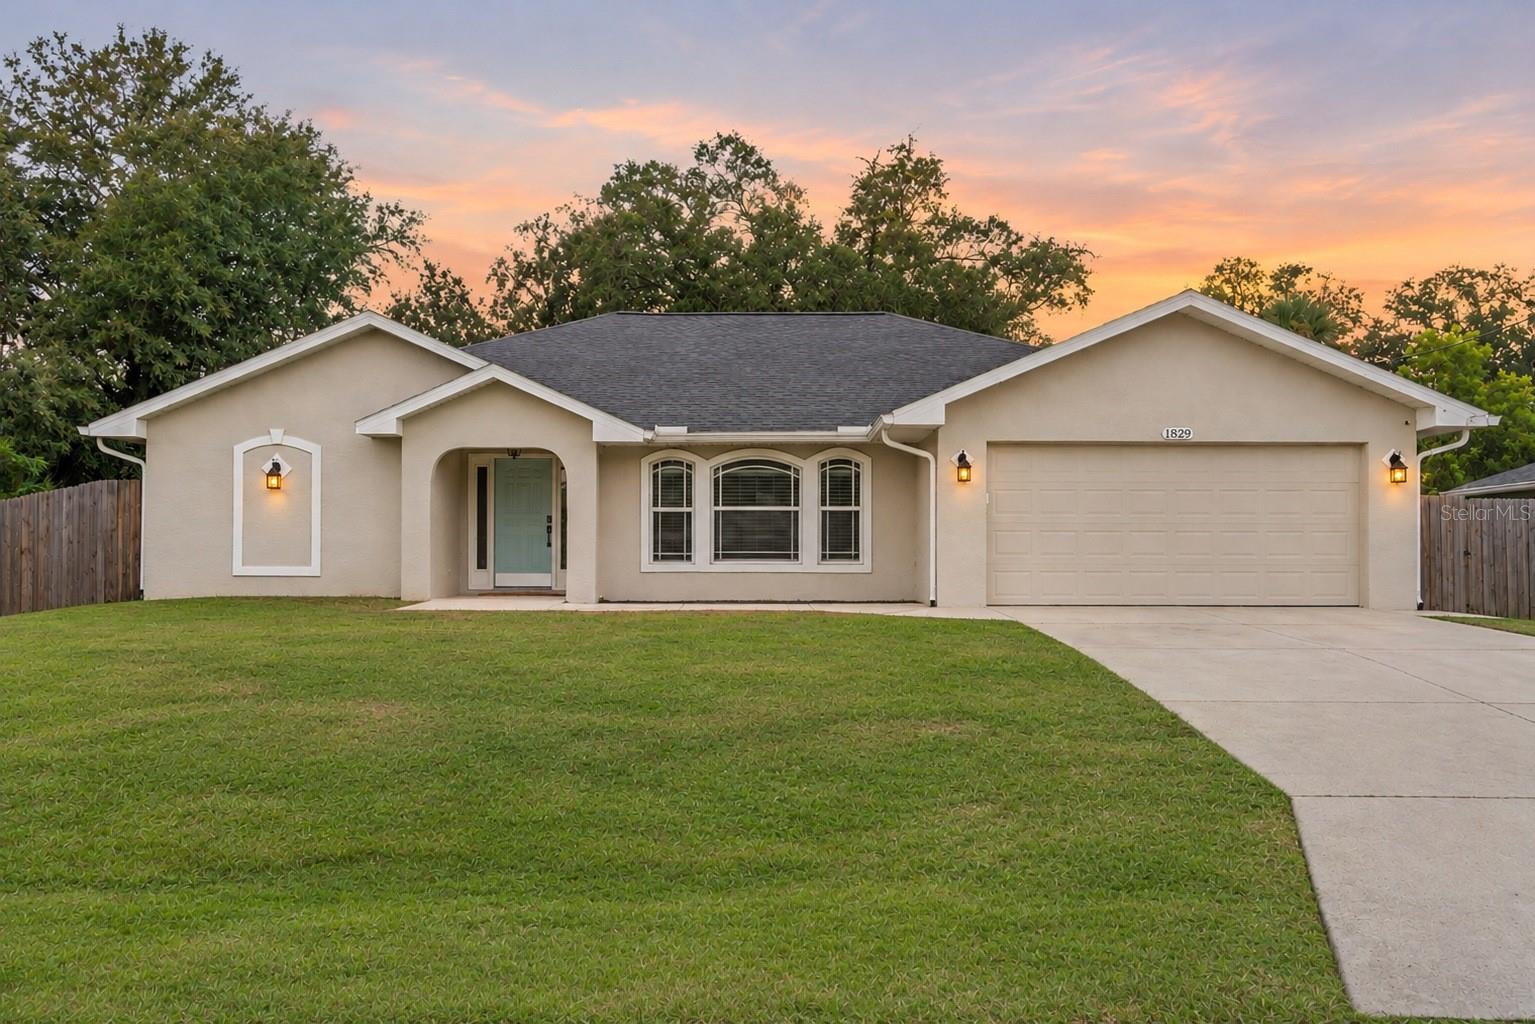
- $349,9001829 New London St, North Port, FL 342883 Beds2 Baths1,681 sqftListing courtesy of PREFERRED SHORE LLC · Data courtesy of: Stellar MLS
 Active
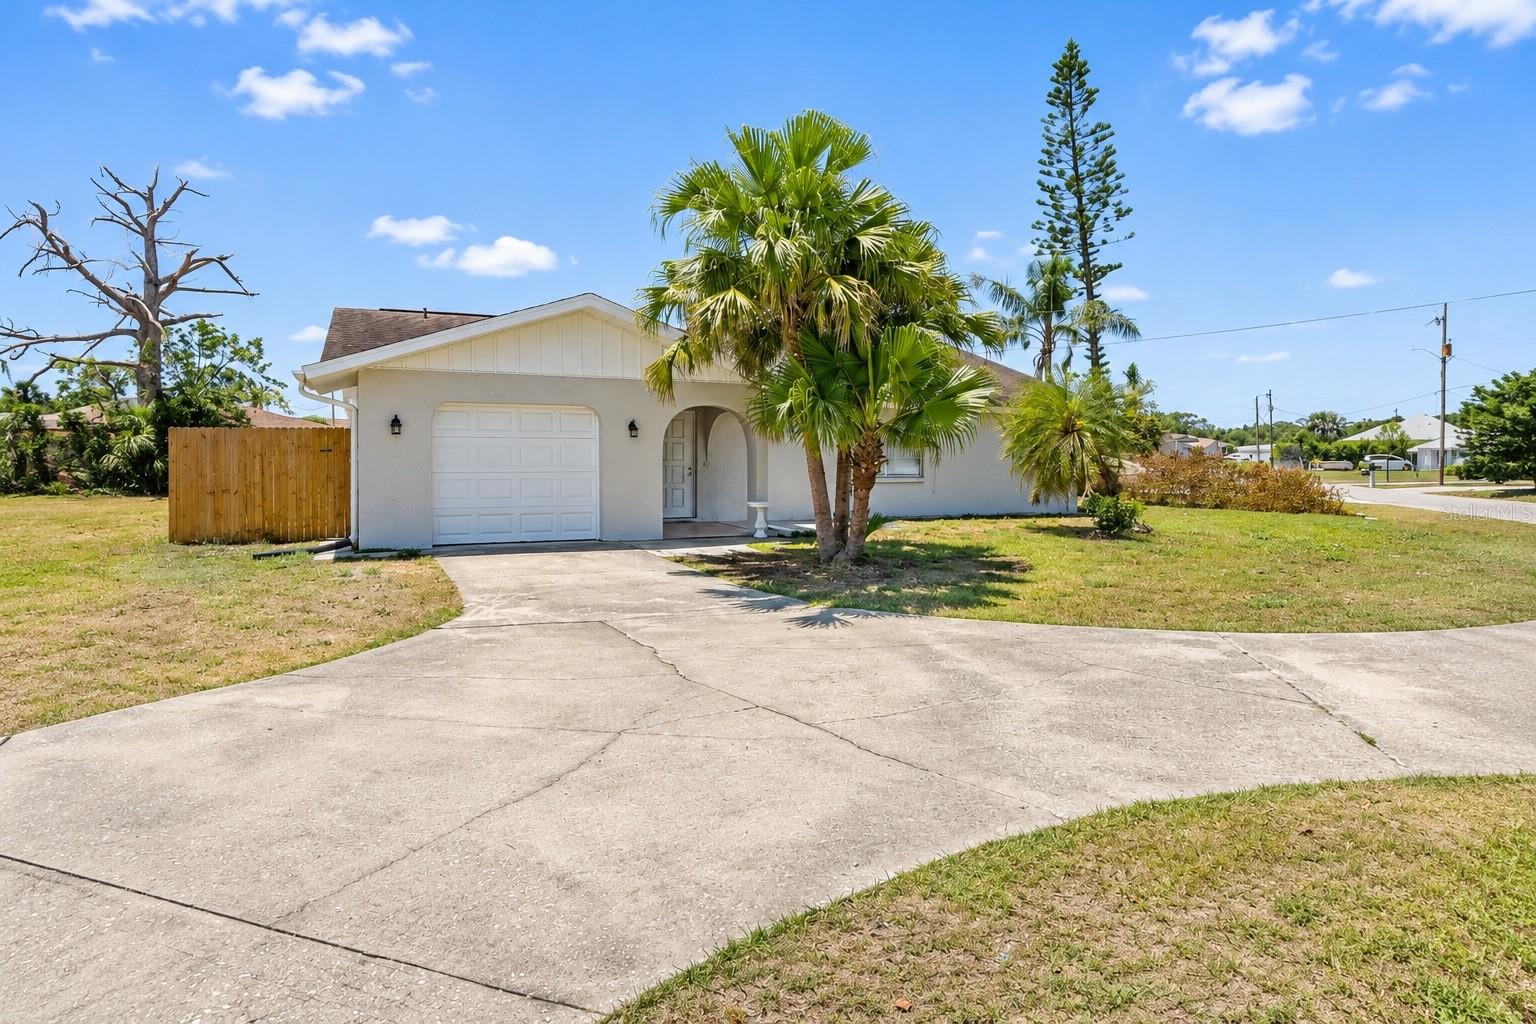
- $299,90012031 Dorado Dr, North Port, FL 342873 Beds2 Baths1,948 sqftListing courtesy of ZWIERCAN REALTY INC · Data courtesy of: Stellar MLS
 Active
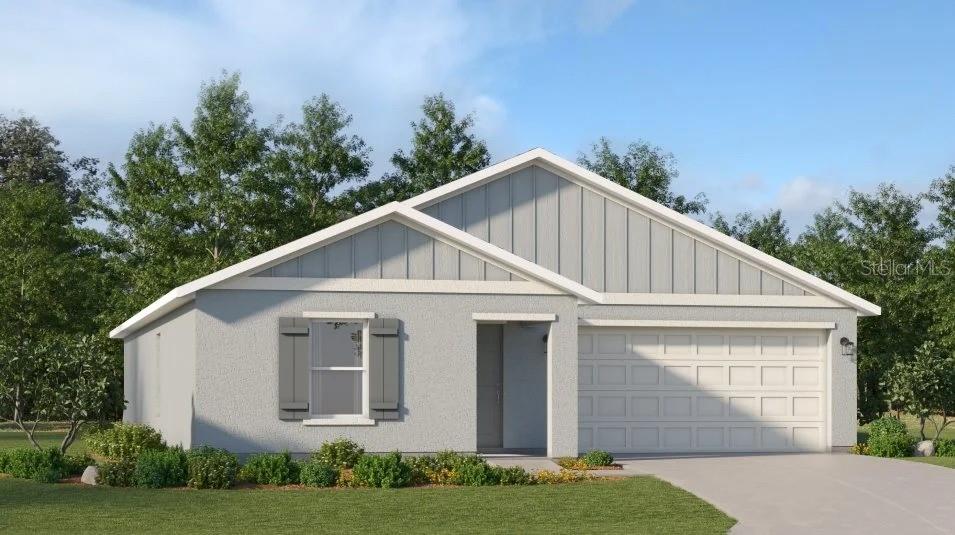
- $299,4992220 Blueberry Rd, North Port, FL 342883 Beds2 Baths1,487 sqftListing courtesy of LENNAR REALTY INC · Data courtesy of: Stellar MLS
 Active
What Sold Nearby
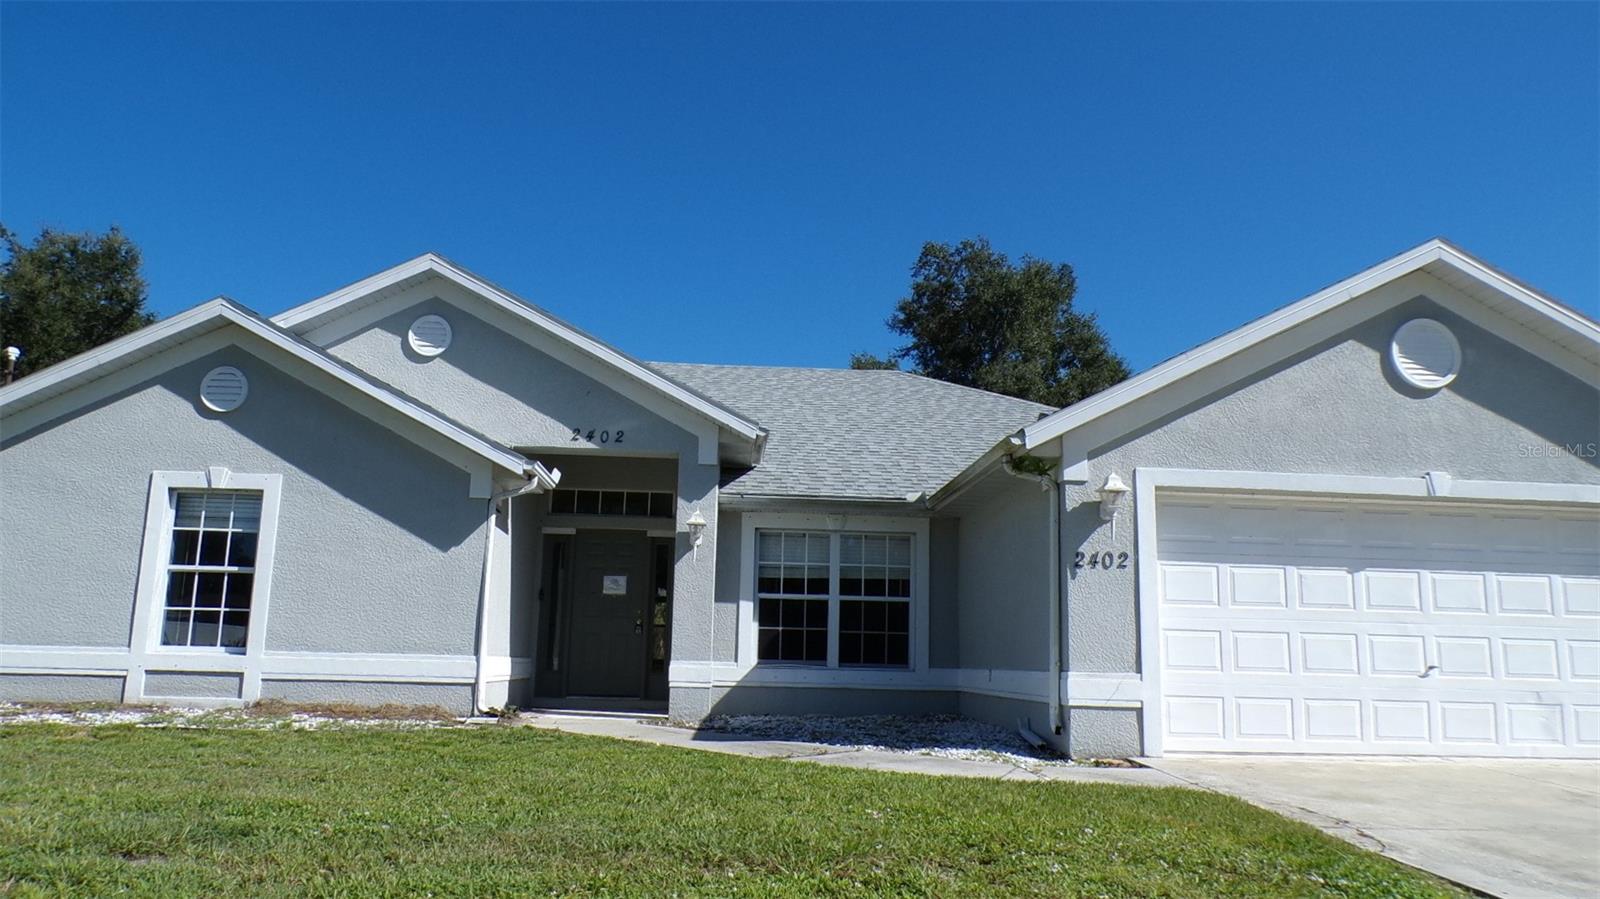 $242,5002402 Manheim AveNorth Port, FL · Sold 2026-10-30
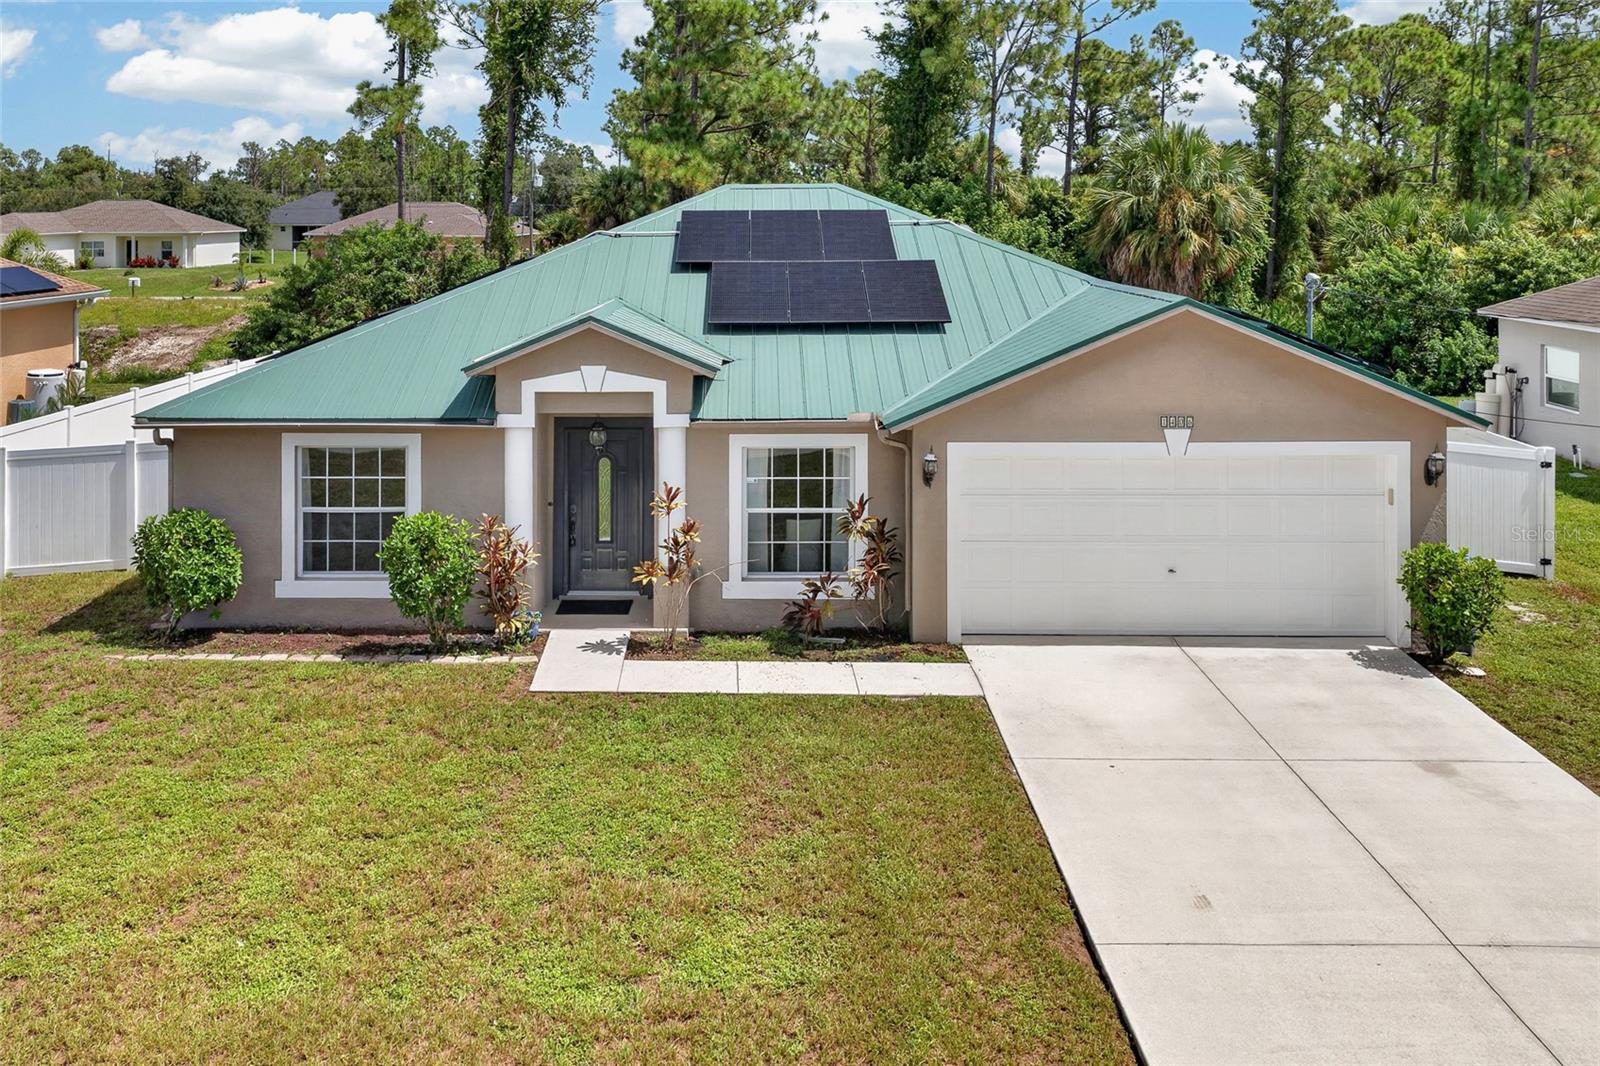 $350,0001406 Woodcrest LnNorth Port, FL · Sold 2026-10-30
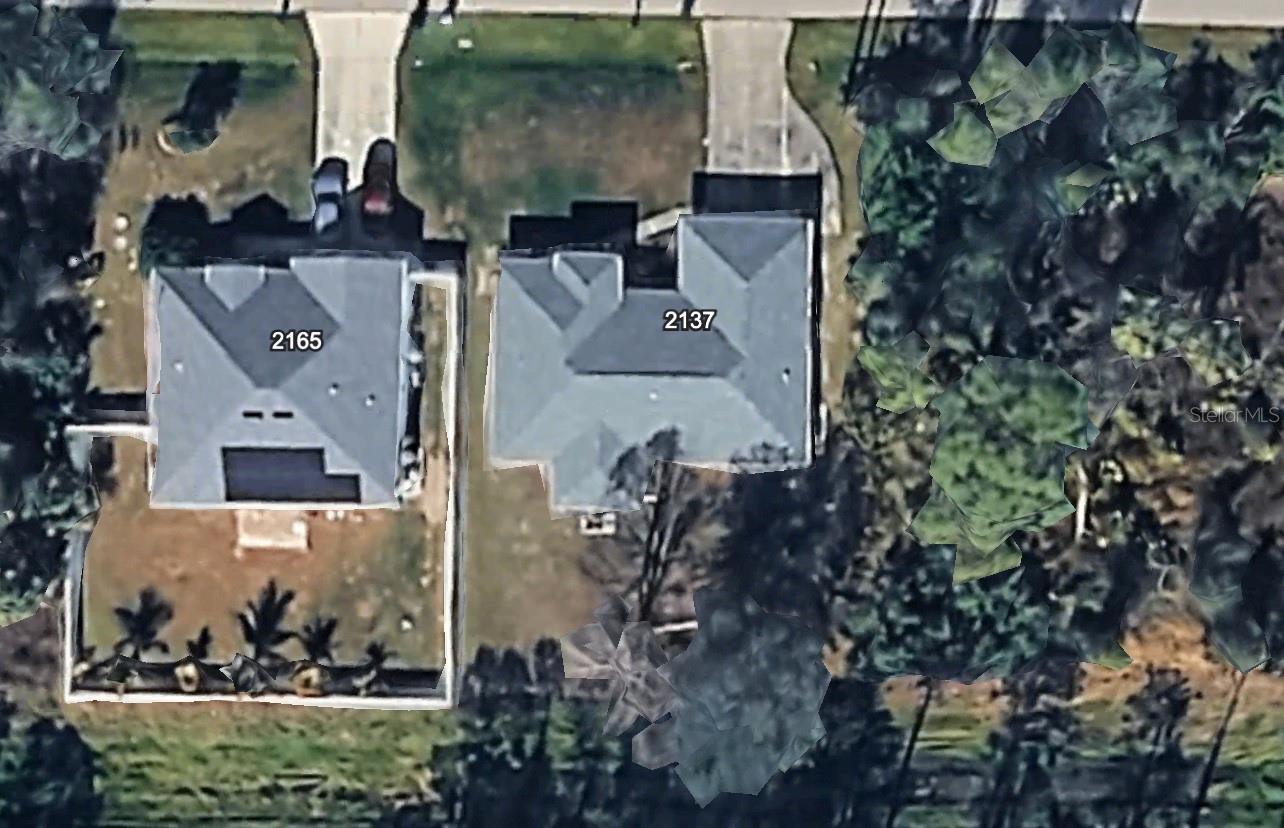 $269,9002137 Jameson AveNorth Port, FL · Sold 2026-10-30
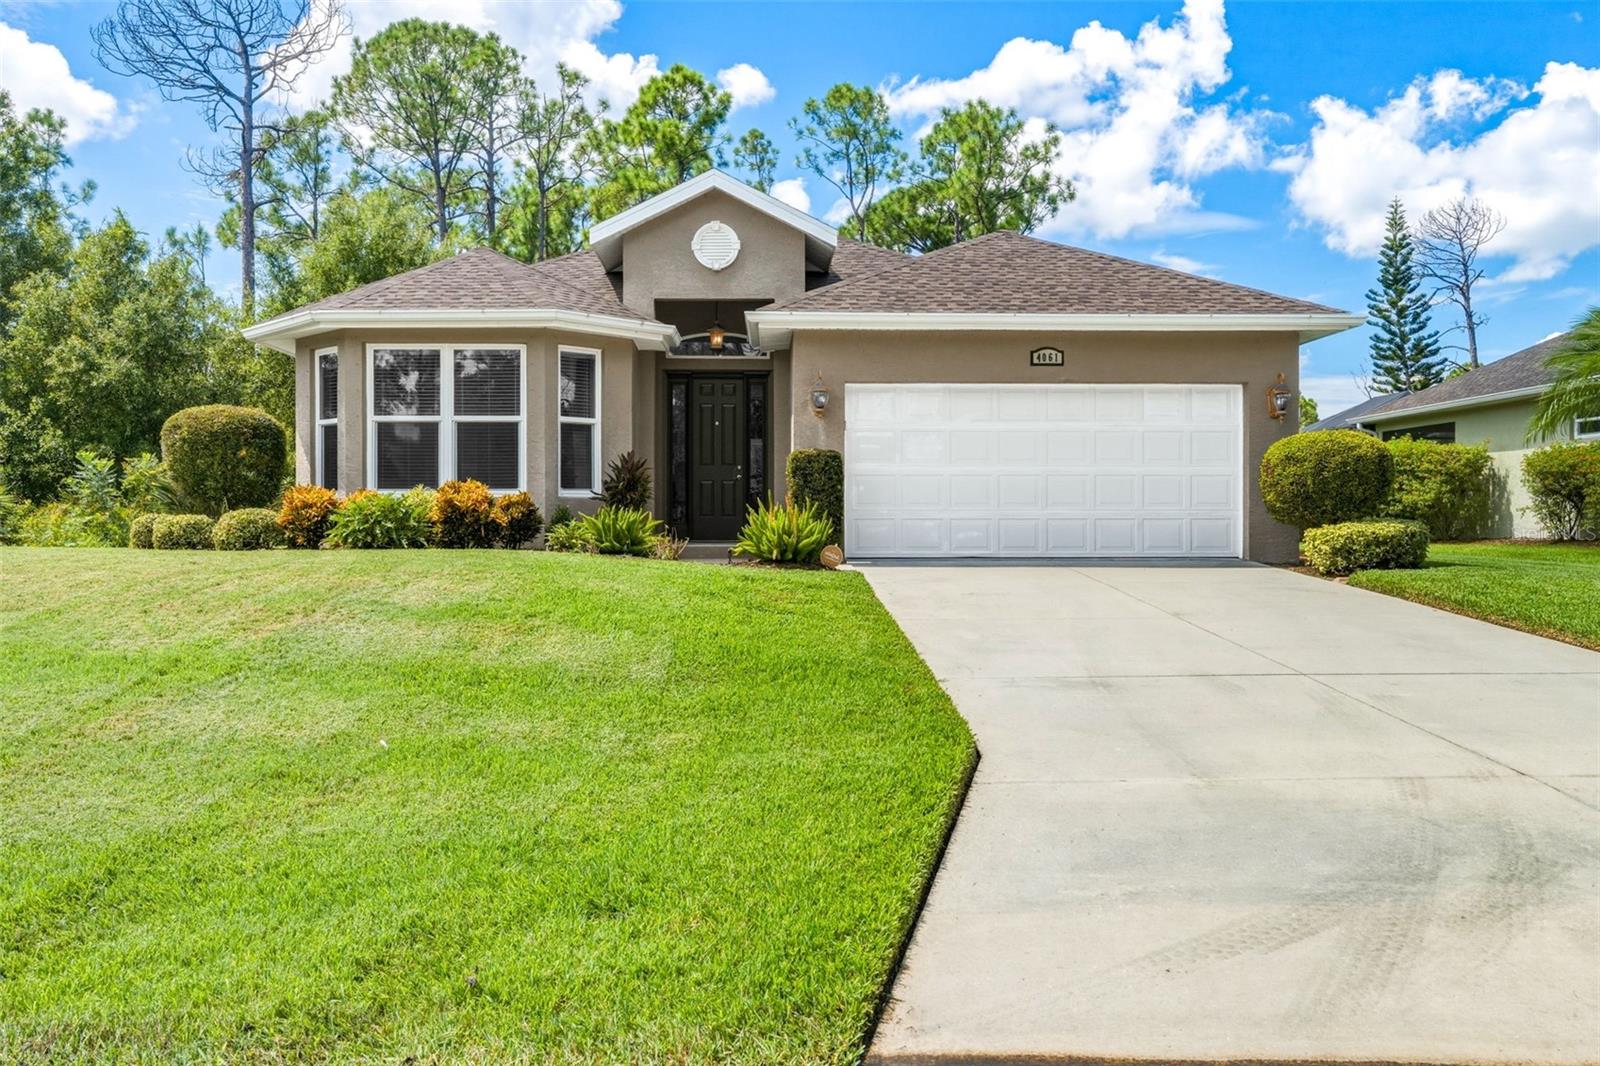 $325,0004061 Cinderella RdNorth Port, FL · Sold 2026-10-29
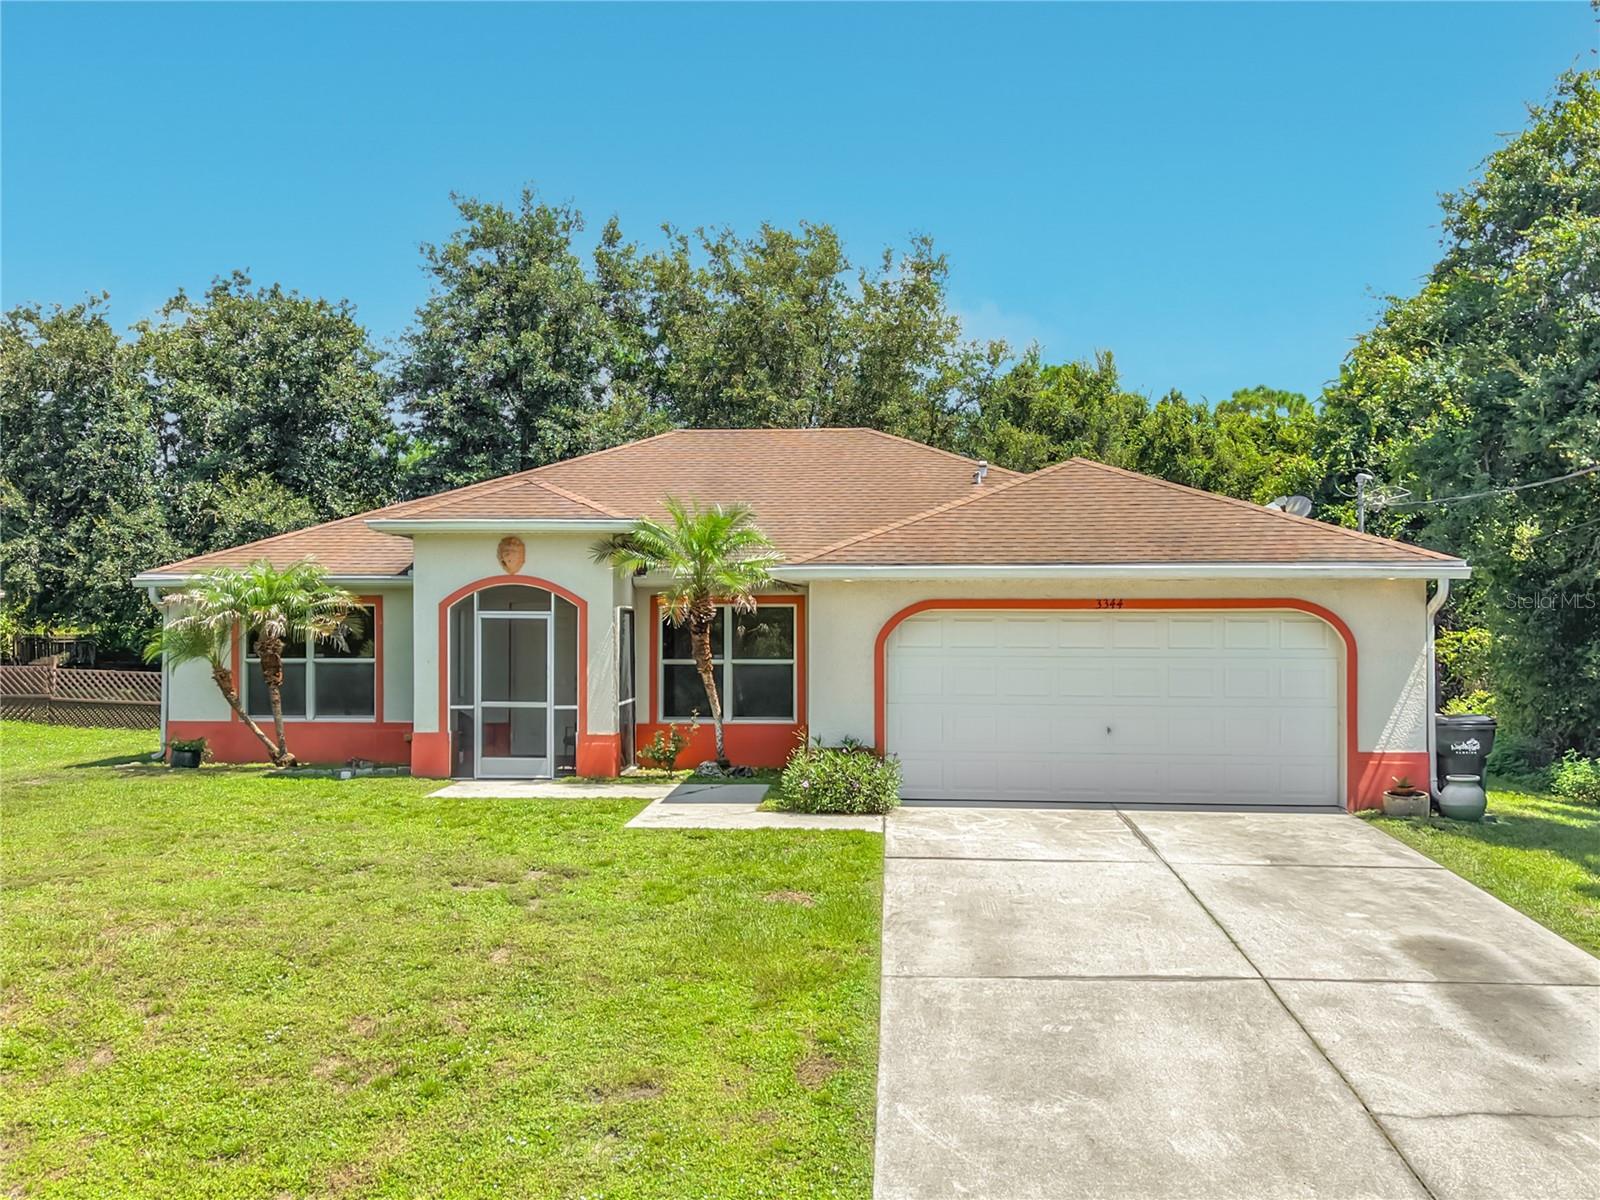 $214,0003344 Pericles AveNorth Port, FL · Sold 2026-10-28
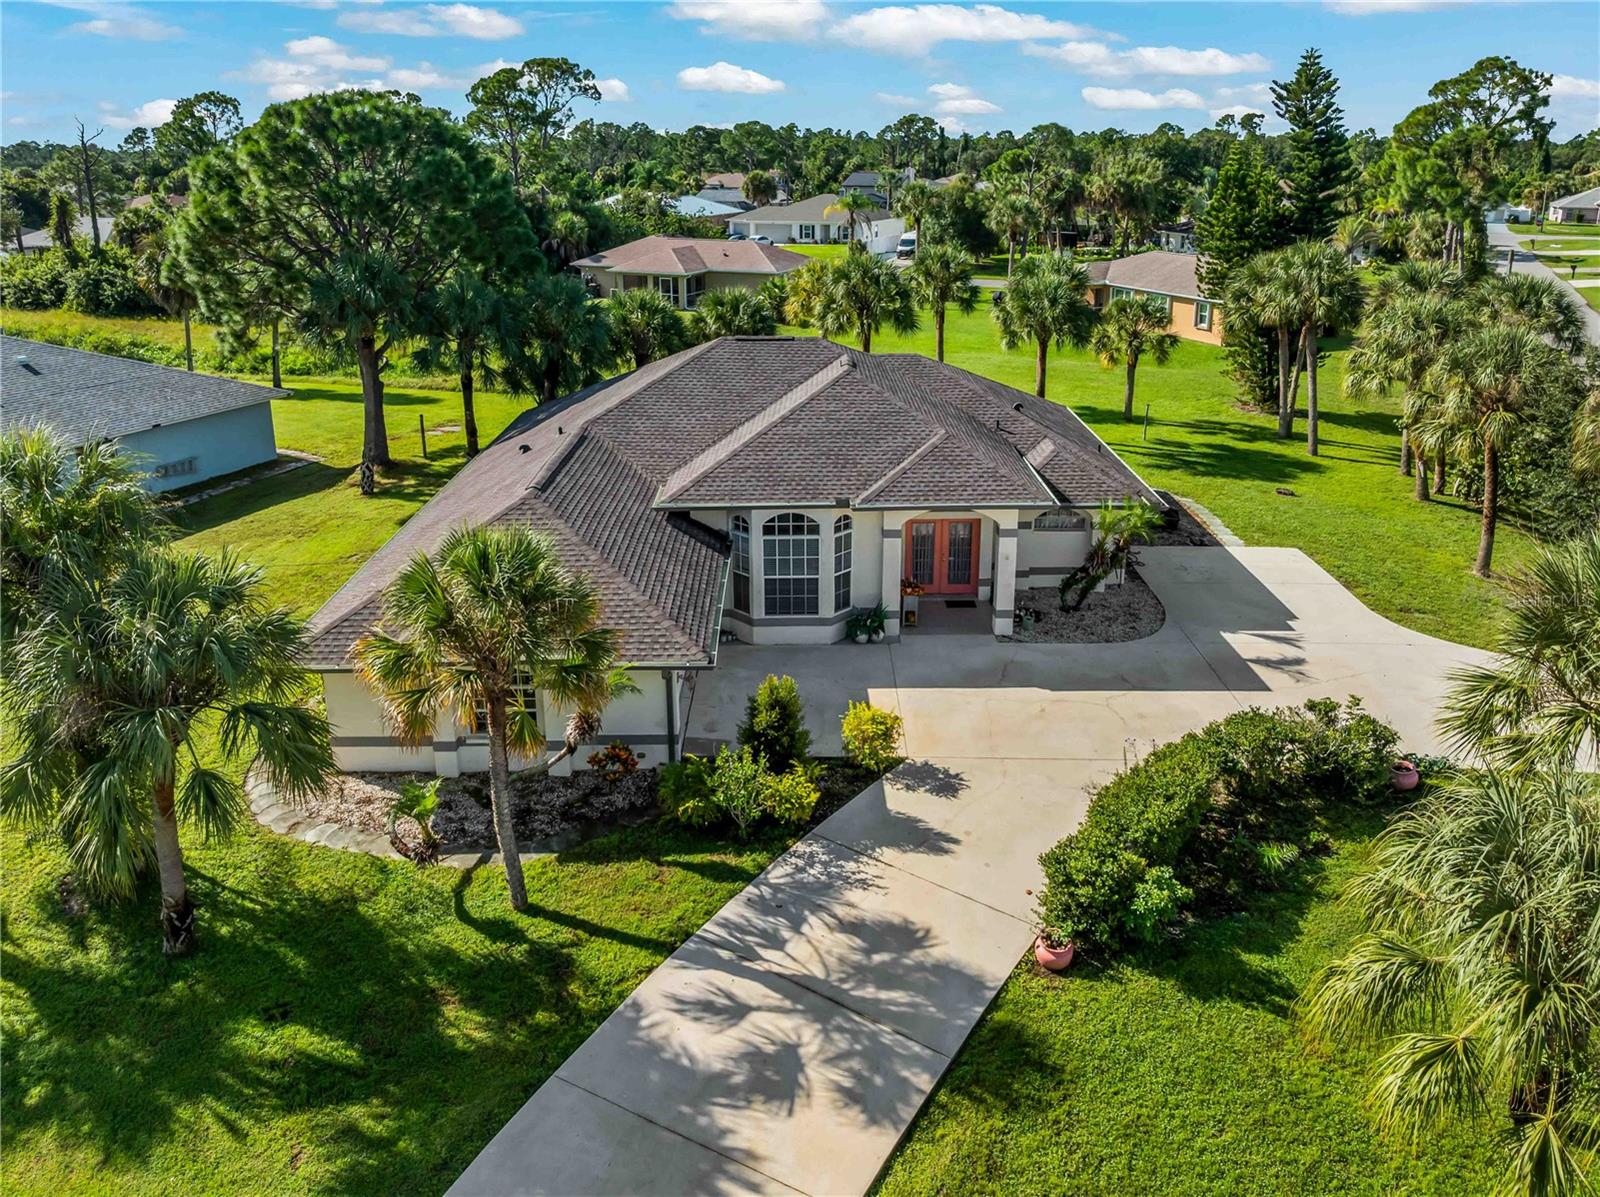 $389,9001642 Milan StNorth Port, FL · Sold 2026-10-26
 $325,0002564 Nantucket TerNorth Port, FL · Sold 2026-10-21
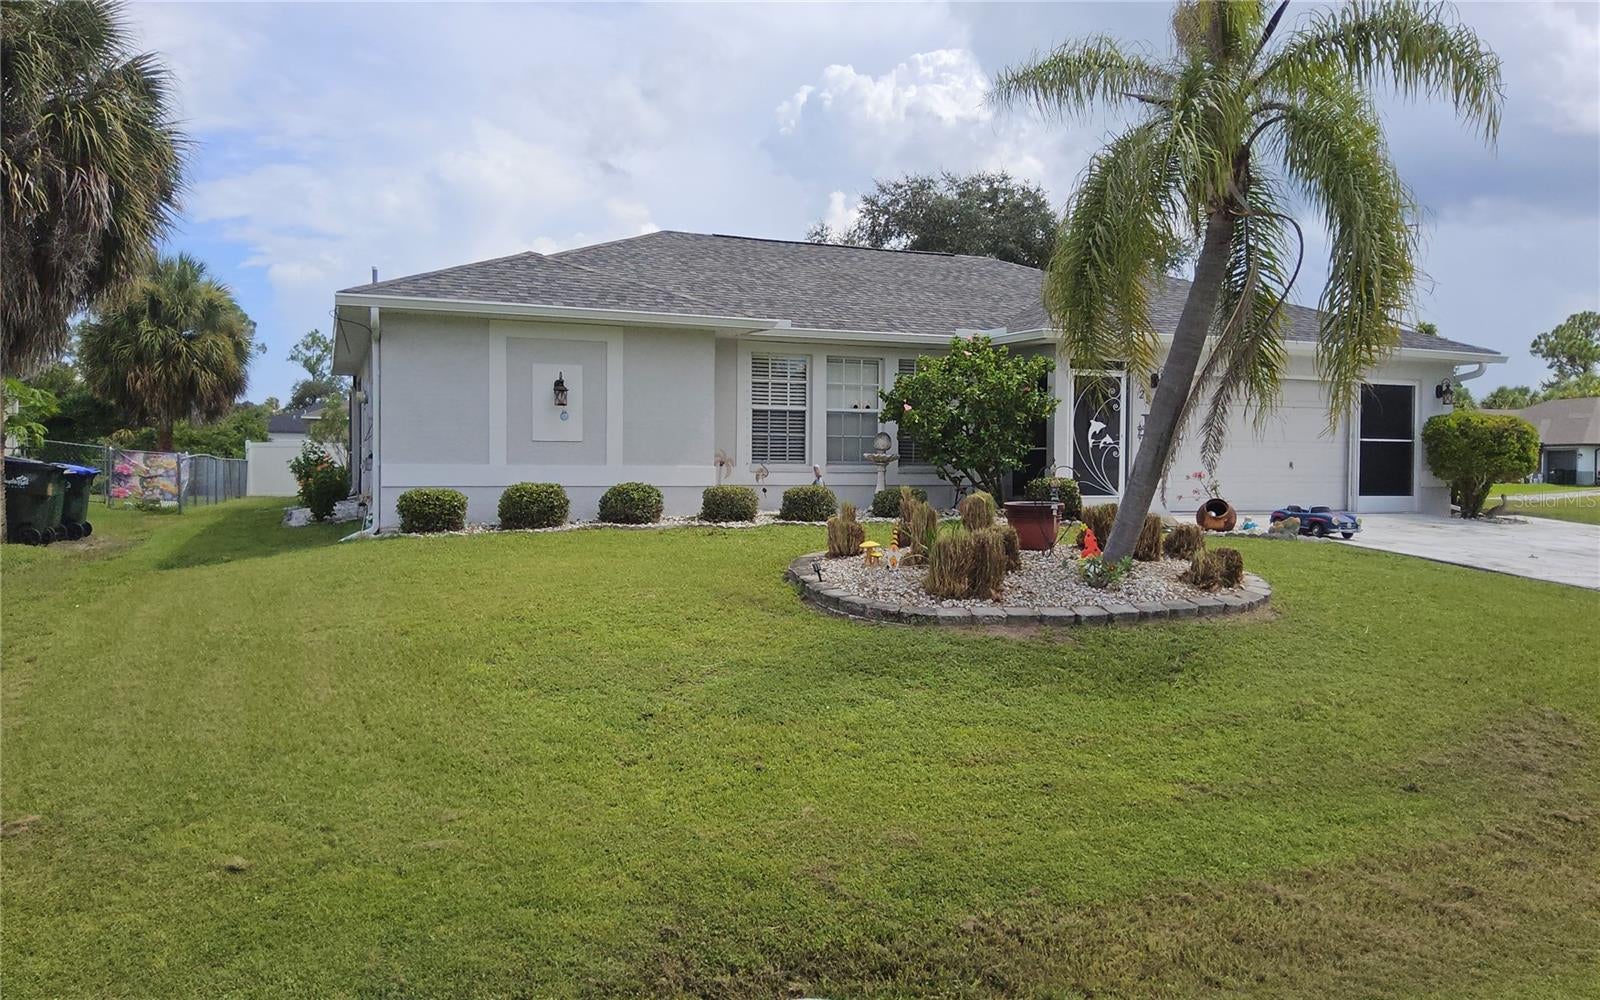 $334,4002522 Nanette LnNorth Port, FL · Sold 2026-10-20
Flood
Flood zone X · Minimal flood risk
What's Nearby
Restaurants
- Waffle House1385 North Sumter Boulevard, North Port, FL 34291, United States of America1.3 mi
- Jet's PizzaWest Price Boulevard, North Port, FL 34286, United States of America1.4 mi
- Beef O'Brady'sWest Price Boulevard, North Port, FL 34286, United States of America1.5 mi
- China PalaceWhite Ibis Drive, North Port, FL 34287, United States of America1.6 mi
Groceries
- Walmart Neighborhood Market1100 South Main Street, North Port, FL 34287, United States of America1.5 mi
- Publix1291 South Sumter Boulevard, North Port, FL 34287, United States of America1.6 mi
Schools
- Lamarque Elementary SchoolLamarque Avenue, North Port, FL 34286, United States of America1.2 mi
- North Port High SchoolConstitution Drive, North Port, FL 34286, United States of America1.7 mi
Parks
- City ParkNorth Port, Florida, United States of America1.1 mi
More homes in North Port
Homes for sale near North Port
Data courtesy of: Stellar MLSDisclaimers and data details

Listings courtesy of Stellar MLS as distributed by MLS GRID. Based on information submitted to the MLS GRID. All data is obtained from various sources and may not have been verified by broker or MLS GRID. Supplied Open House Information is subject to change without notice. All information should be independently reviewed and verified for accuracy. Properties may or may not be listed by the office/agent presenting the information. Listing information is provided for consumers’ personal, non-commercial use, solely to identify prospective properties for potential purchase; all other use is strictly prohibited and may violate relevant federal and state law. Information deemed reliable but not guaranteed. Copyright © 2026 MLS GRID. All Rights Reserved.

Continental Real Estate Group, Inc
Broker: Derek Eisenberg
Listing last updated: Oct 22, 2026, 9:32 PM EDT. SURF LOCAL last checked: Nov 22, 2026, 11:00 AM EST.