
 Active
3633 Palestine Rd
North Port, FL 34288 · Single family
$361,990
Listing courtesy of Carlos Gilkey, IV, CHRISTOPHER ALAN REALTY, LLC
- 3 Beds
- 2 Baths
- 1,974 sqft
Cynthia's Insights On This Property
- Last recorded sale: $434,700 in June 2026
- Typical sale in 34288 over the last year: $324,900, $194 per sq ft
- Owners in 34288 stay about 6 years; 4% of homes changed hands last year
- County record lists a waterfront lot and a water view


📊 Price Pulse
What would you pay for this place?
Sale prices come from county public records, not MLS data.Listing agent
Contact
Send a message and we'll pass it to the listing agent. Nothing is sent until you ask.
About this home
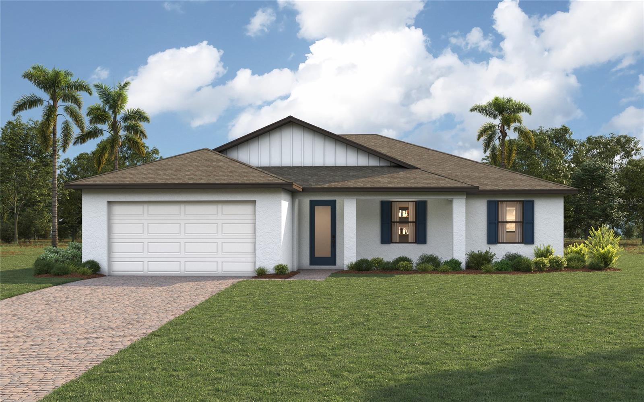
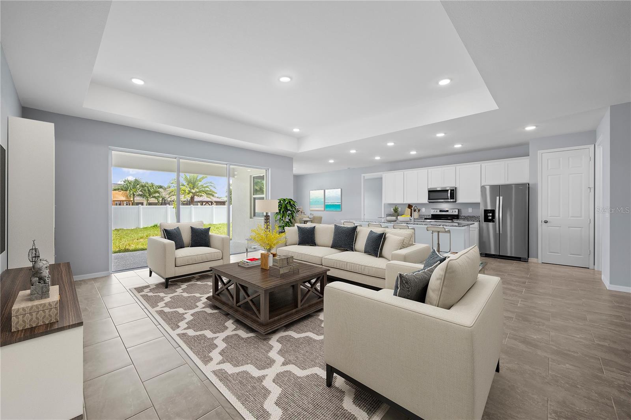
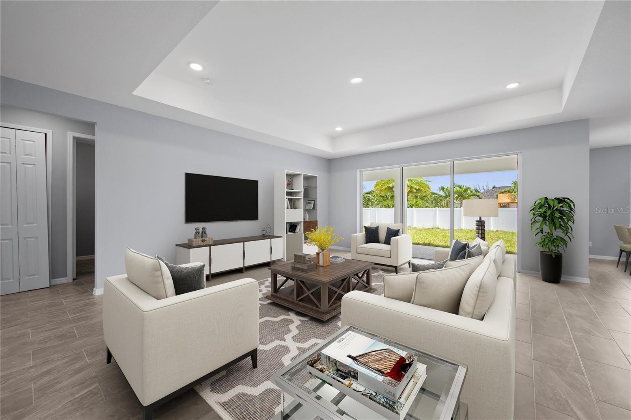
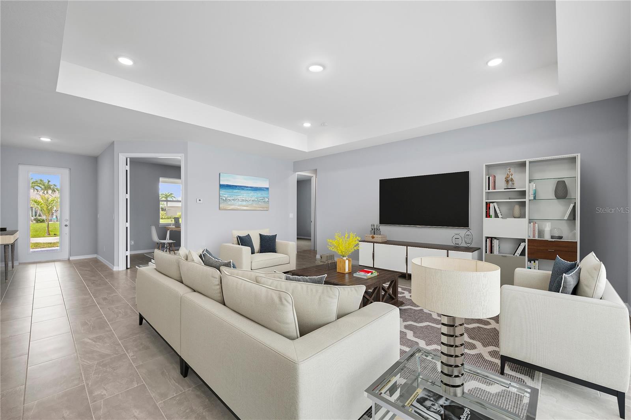
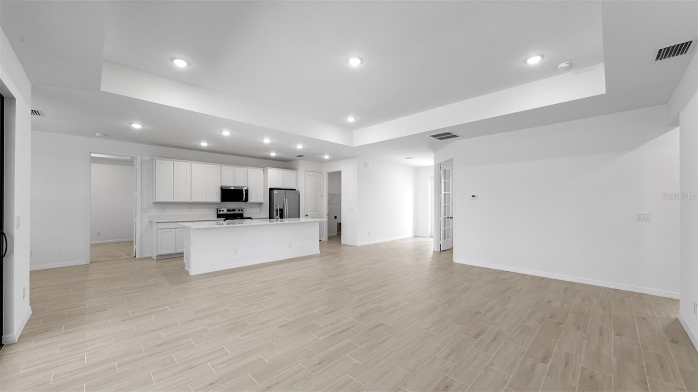
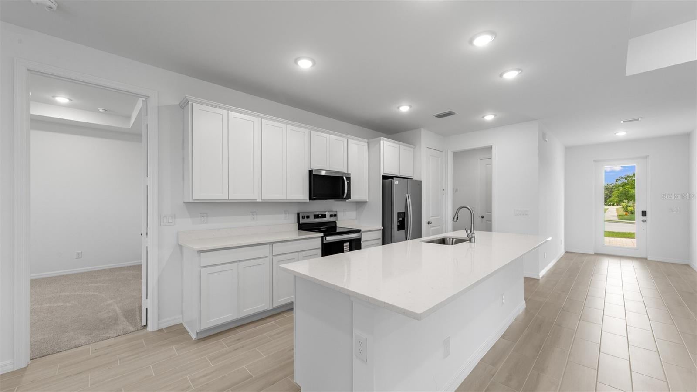
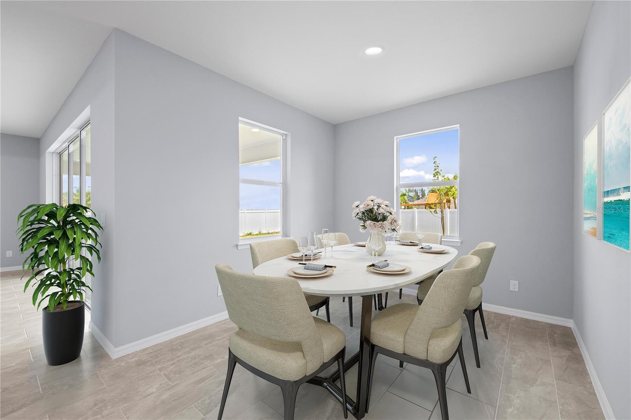
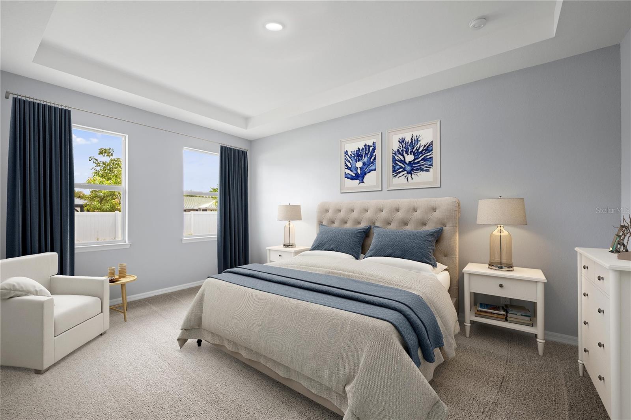
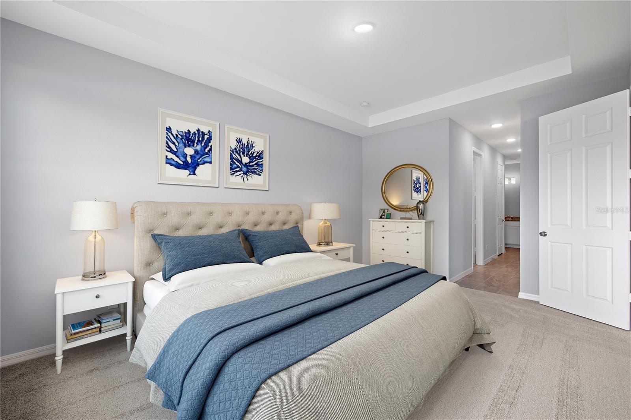
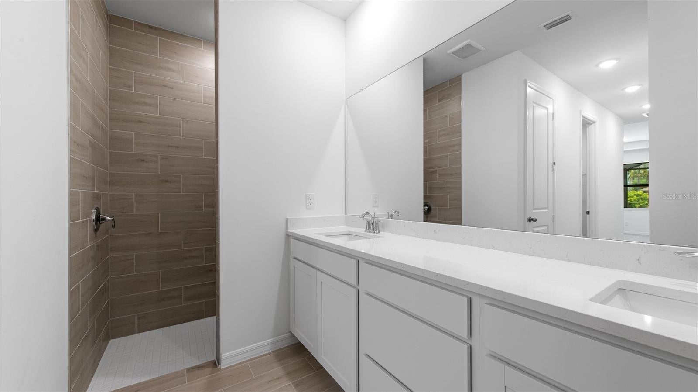
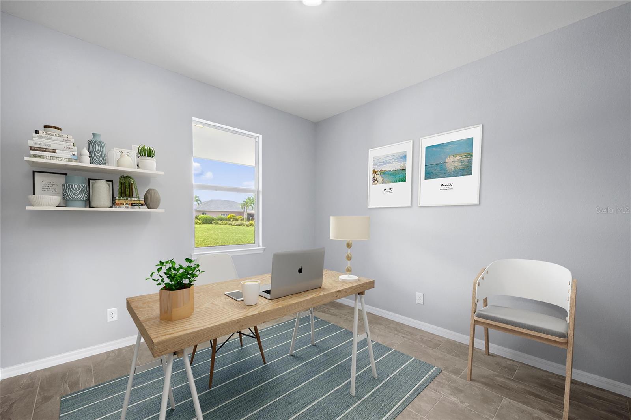
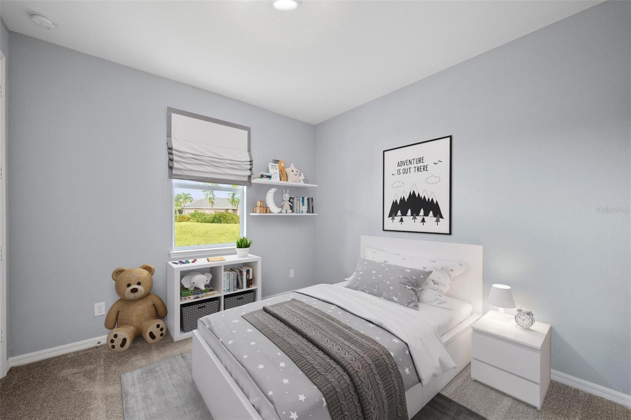
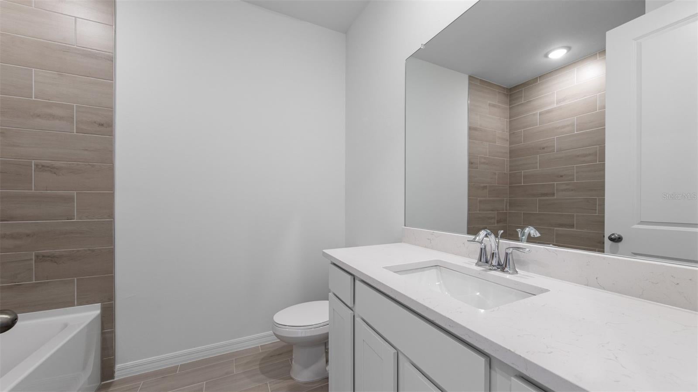
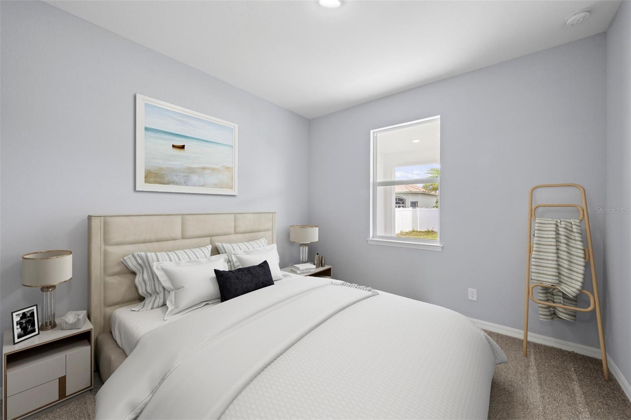
Virtually Staged. Under Construction. New Construction - estimated delivery January. SPECIAL INCENTIVES: Get up to $18k toward closing costs, rate buydowns, and prepaids at closing when using preferred lender and title. The Grand Cayman offers the perfect blend of style, functionality, and comfort, with 1,974 square feet of thoughtfully designed living space. At the heart of the home lies an open-concept layout ideal for entertaining, featuring a gourmet kitchen with a spacious island, a dedicated dining area, and an expansive Great Room with elegant tray ceiling. Triple sliding glass doors open to the large covered lanai, seamlessly blending indoor and outdoor living. The luxurious primary suite is tucked away for privacy and showcases a tray ceiling, two large walk-in closets, and a spa-inspired en-suite bathroom complete with a dual-sink vanity, a beautifully tiled walk-in shower, and a private water closet. On the opposite side of the home, a private hallway leads to two generously sized guest bedrooms and a well-appointed full bath, offering both comfort and convenience for family or visitors. A versatile den located just off the foyer provides the perfect space for a home office, study, or creative retreat. Additional highlights include: 8-foot interior doors throughout; Quartz countertops in kitchen and bathrooms; designer cabinetry with soft-close doors, stainless steel kitchen appliance package, upgraded plank tile in all main living areas, hurricane-impact windows and doors, 2-car garage with direct access to laundry room, and paver driveway and covered front entry. Pictures and renderings are of similar home and are used for display purposes only.
moreless
- Property type
- Single family
- Year built
- 2027
- Lot size
- 10,000 sqft
- Garage
- 2 cars
- On market
- 28 days
- Price per sqft
- $183
- Listing ID
- A4704973
Show Full Details
Property Info
- Property Type
- Residential
- Property Subtype
- SingleFamilyResidence
- Year Built
- 2027
- Levels
- One
- Direction Faces
- North
- Neighborhood
- Haberland
- Lot Size (acres)
- 0.23
- Lot Size (sqft)
- 10000.0
- New Construction
- Yes
- Home Warranty
- Yes
- Contract Date
- 2026-09-03
- On Market Date
- 2026-09-03
- Cumulative Days on Market
- 28
Interior Features
- Interior Features
- Eat-In Kitchen, High Ceilings, Open Floorplan, Stone Counters, Tray Ceiling(S), Walk-In Closet(S)
- Flooring
- Carpet, Tile
- Laundry Features
- Electric Dryer Hookup, Inside, Washer Hookup
- Levels
- One
- Window Features
- Low Emissivity Windows, Storm Window(S)
Appliances
- Appliances
- Dishwasher, Electric Water Heater, Exhaust Fan, Microwave, Range, Refrigerator
Heating & Cooling
- Heating
- Central, Electric
- Cooling
- Central Air
Exterior Features
- Exterior Features
- Rain Gutters
- Patio & Porch Features
- Covered, Front Porch, Rear Porch
- Construction Materials
- Block, Concrete, Stucco
- Foundation
- Slab
- Roof
- Shingle
Features & Amenities
- Garage Spaces
- 2.0
- Garage
- Yes
- Attached Garage
- Yes
- Parking Features
- Driveway, Garage Door Opener, Attached
- Security Features
- Smoke Detector(S)
Utilities
- Utilities
- Cable Available, Electricity Connected
- Sewer
- Septic Tank
- Water Source
- Private, Well
Taxes
- Annual Tax Amount
- $829
- Tax Year
- $2,025
- Legal Description
- LOT 6 BLK 2454 49TH ADD TO PORT CHARLOTTE
Data freshness
- SURF LOCAL last checked
- Nov 22, 2026, 1:22 AM EST
Location
Approximate location, shown from the displayed address.
Similar homes nearby
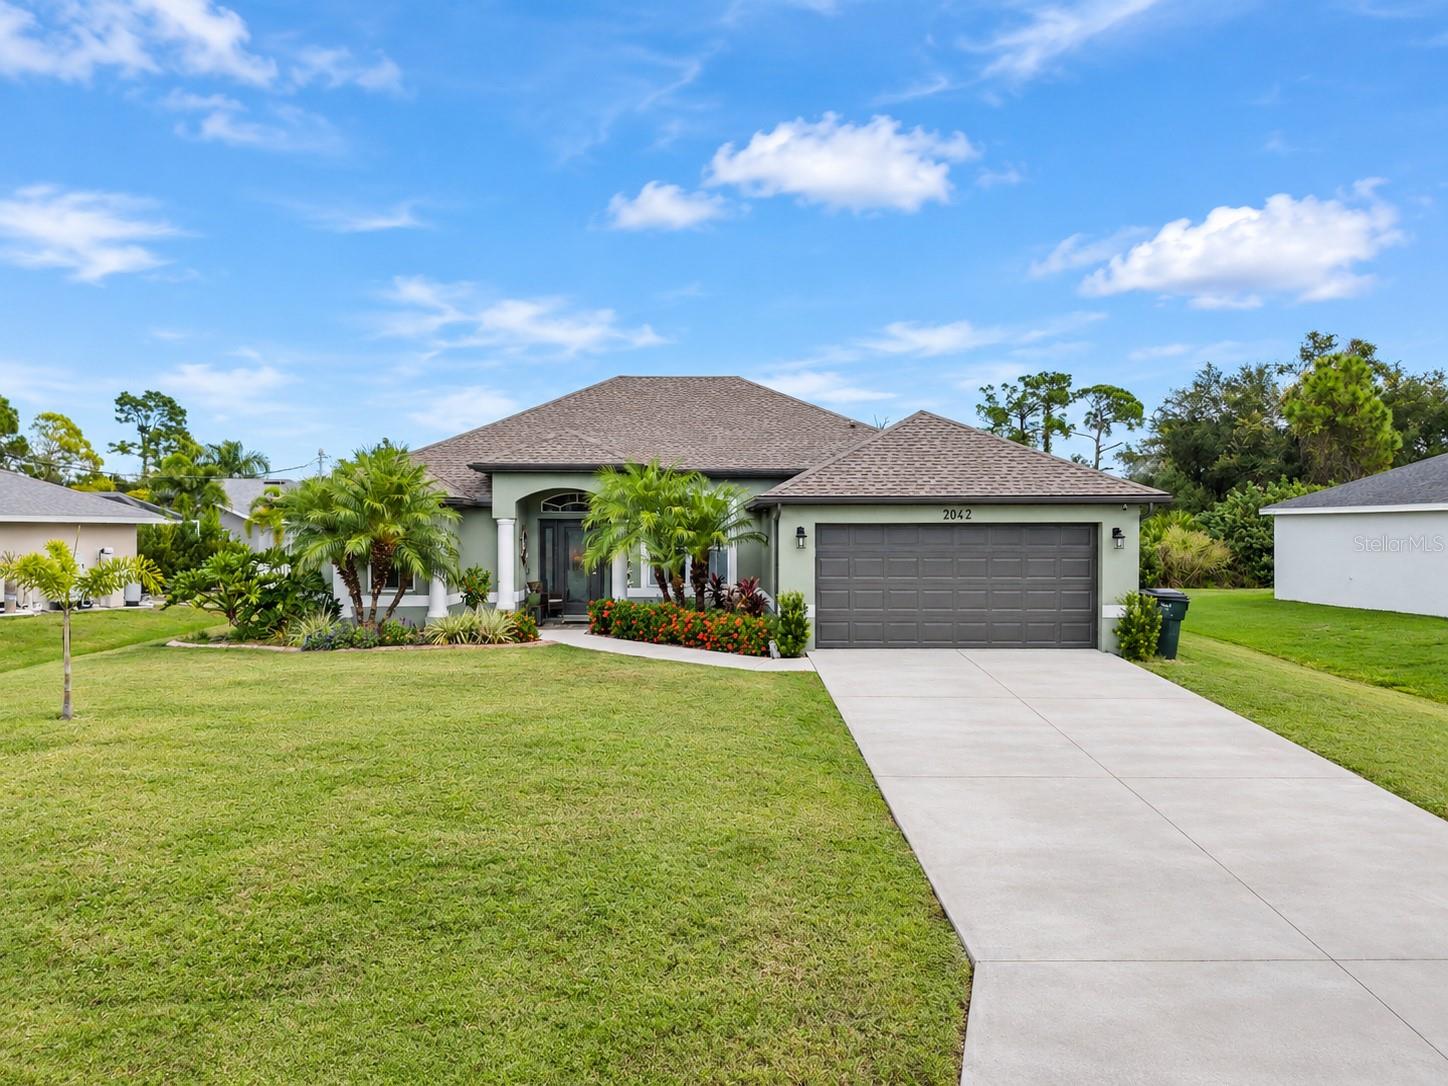
- $399,9002042 Brancusi Ave, North Port, FL 342883 Beds2 Baths2,071 sqftListing courtesy of RE/MAX ALLIANCE GROUP · Data courtesy of: Stellar MLS
 Active
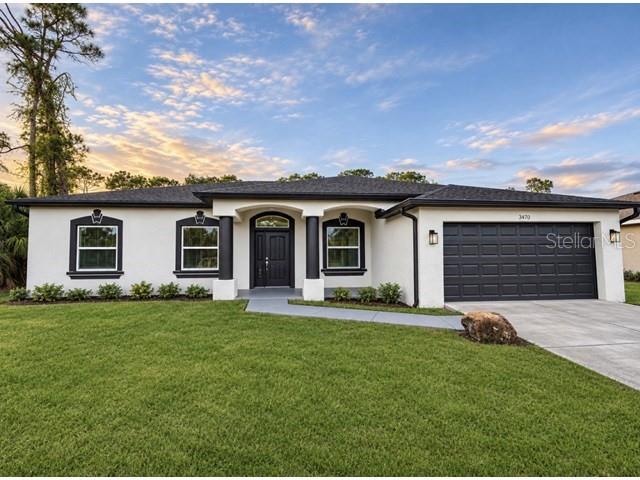
- $349,9003470 Elias Cir, North Port, FL 342883 Beds2 Baths2,132 sqftListing courtesy of COOPERATIVE REALTY WELCOMEHOME · Data courtesy of: Stellar MLS
 Active
- $335,0001208 Mendavia Ter, North Port, FL 342863 Beds2 Baths1,482 sqftListing courtesy of COLDWELL BANKER SUNSTAR REALTY · Data courtesy of: Stellar MLS
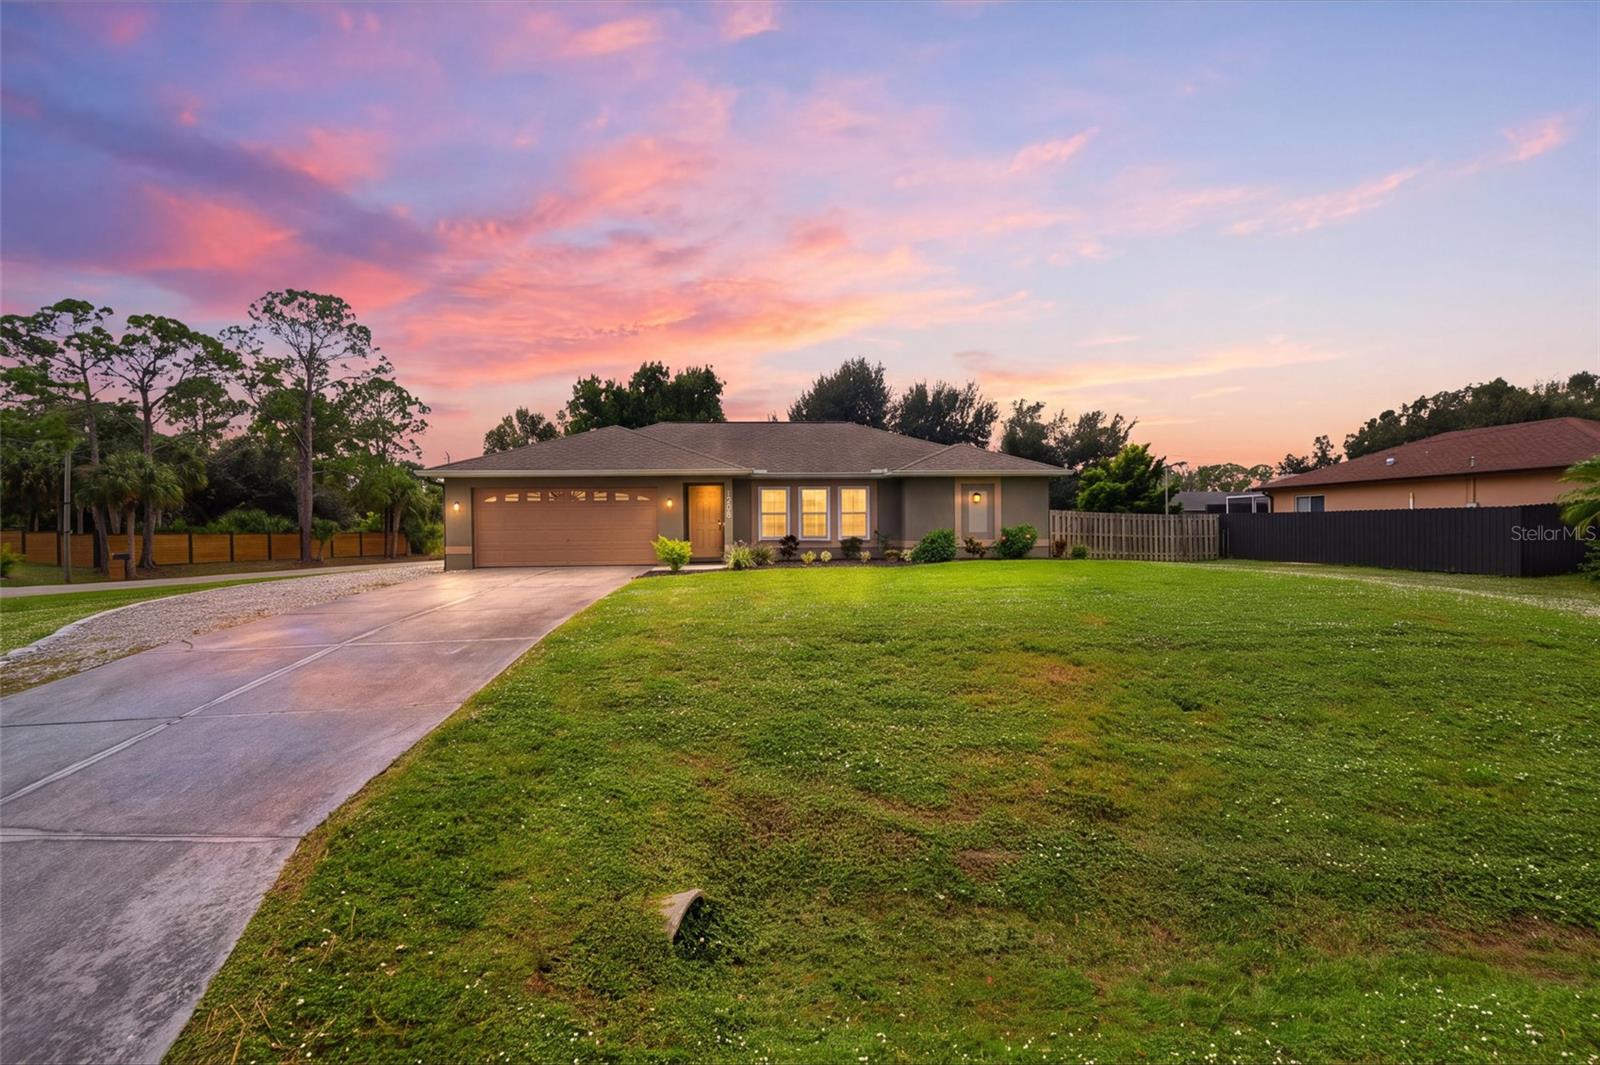 Active
- $429,0003522 Cuthbert Ave, North Port, FL 342873 Beds2 Baths1,943 sqftListing courtesy of NEXTHOME EXCELLENCE · Data courtesy of: Stellar MLS
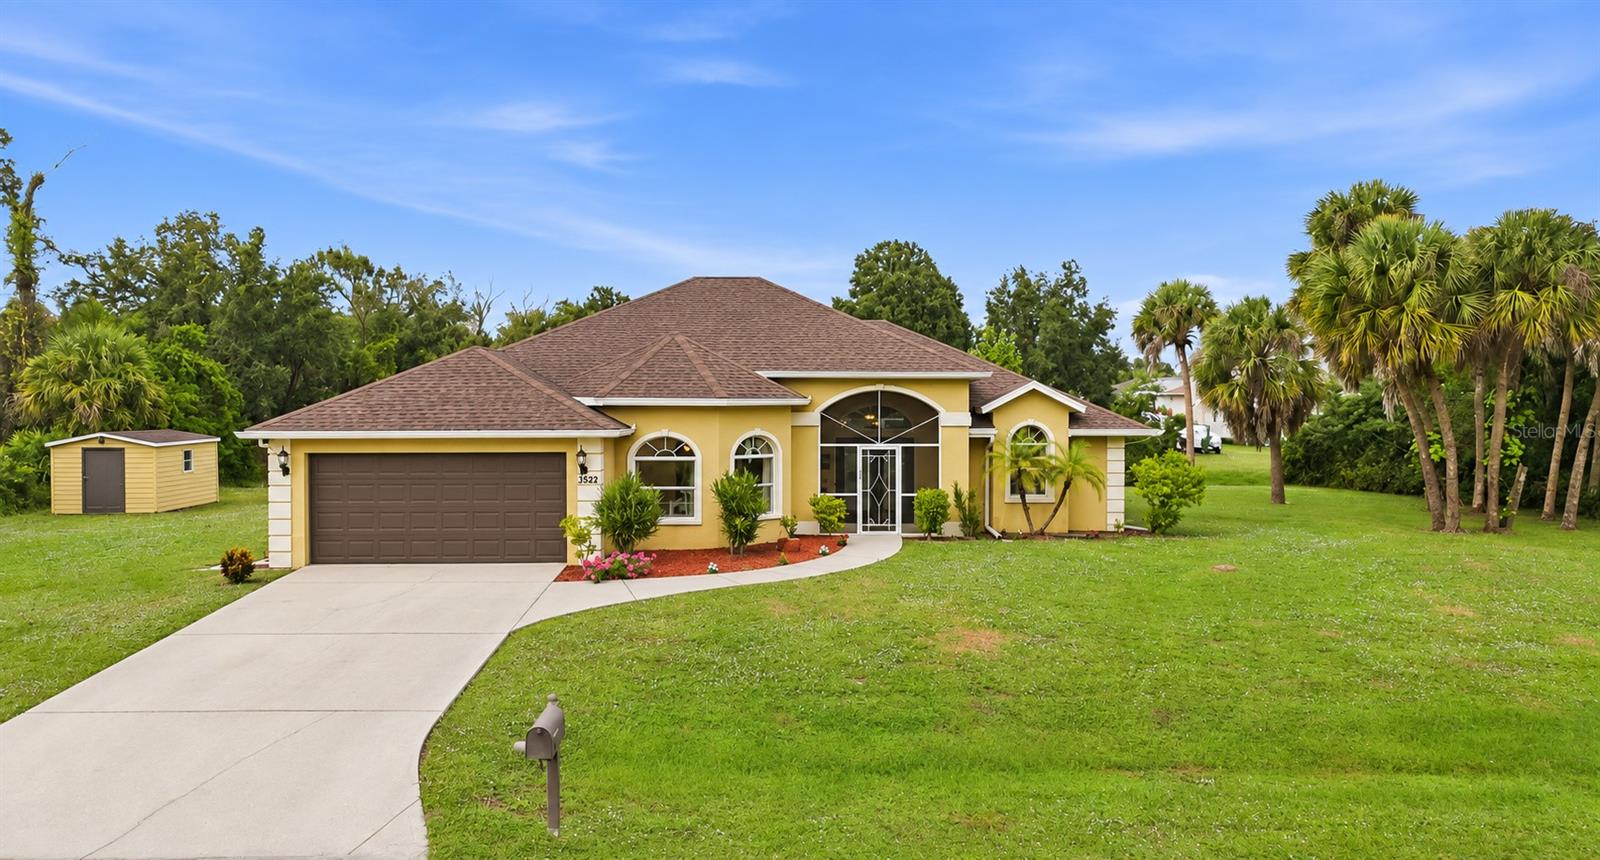 Active
- $349,0004851 Boston Ter, North Port, FL 342883 Beds2 Baths1,913 sqftListing courtesy of RE/MAX HARBOR REALTY · Data courtesy of: Stellar MLS
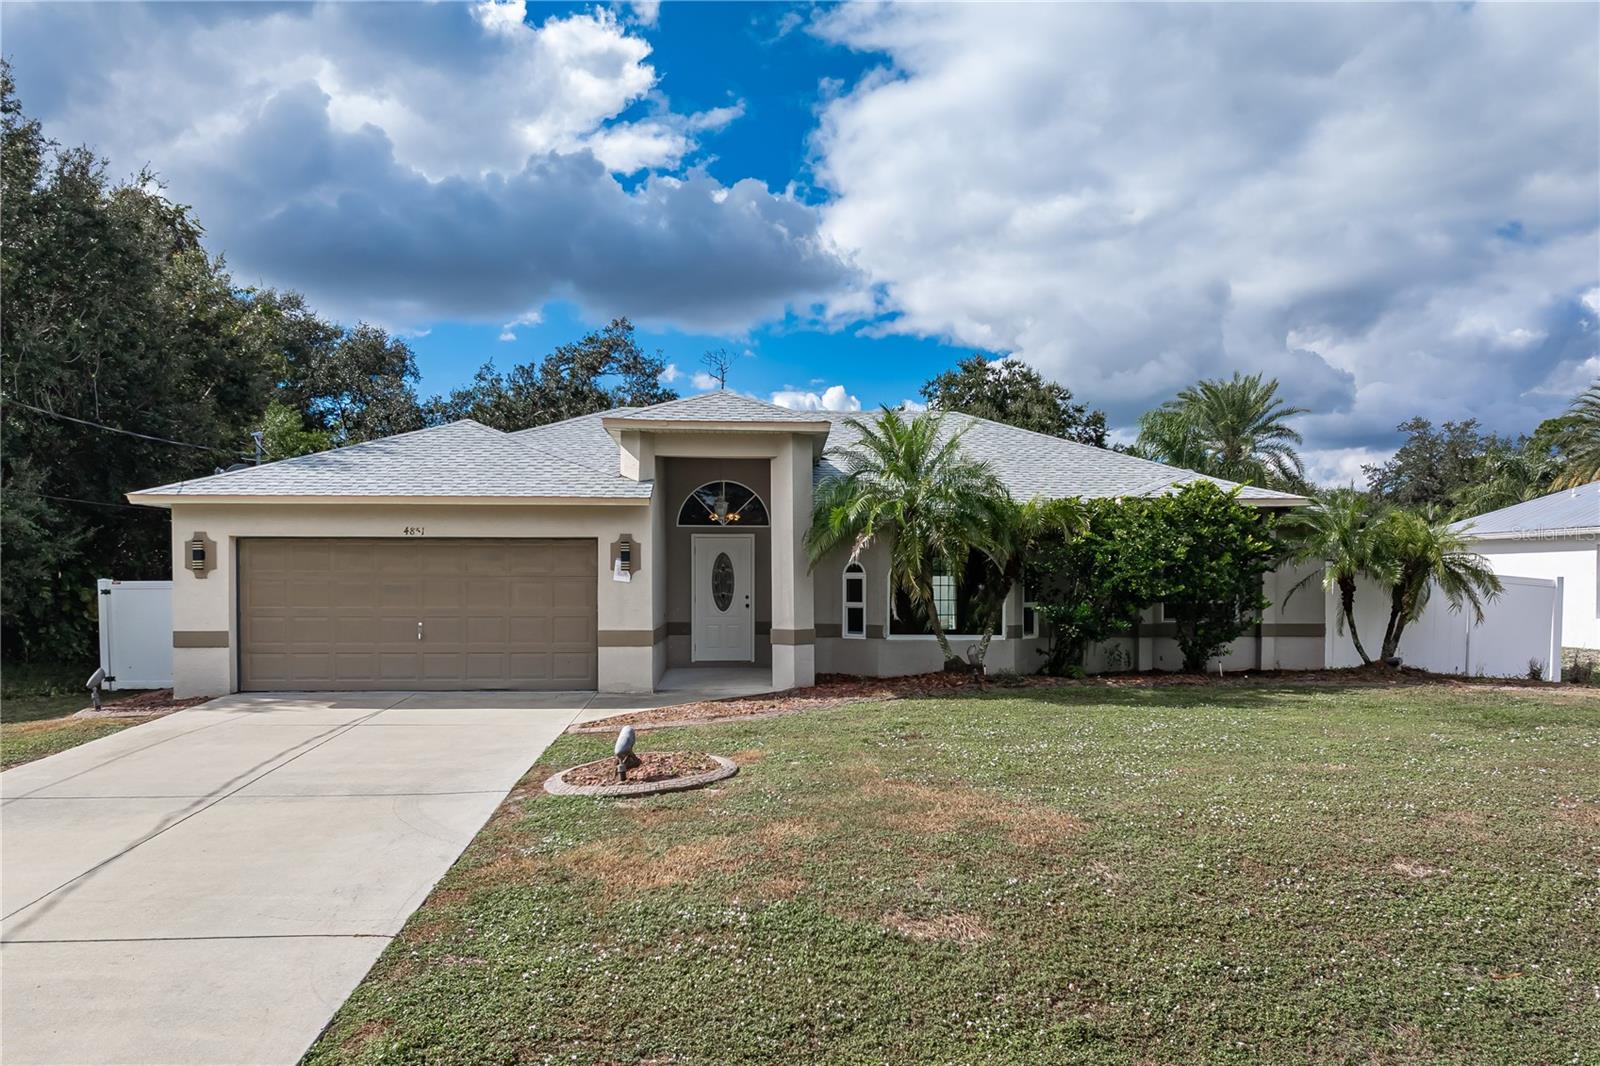 Active
- $349,9001829 New London St, North Port, FL 342883 Beds2 Baths1,681 sqftListing courtesy of PREFERRED SHORE LLC · Data courtesy of: Stellar MLS
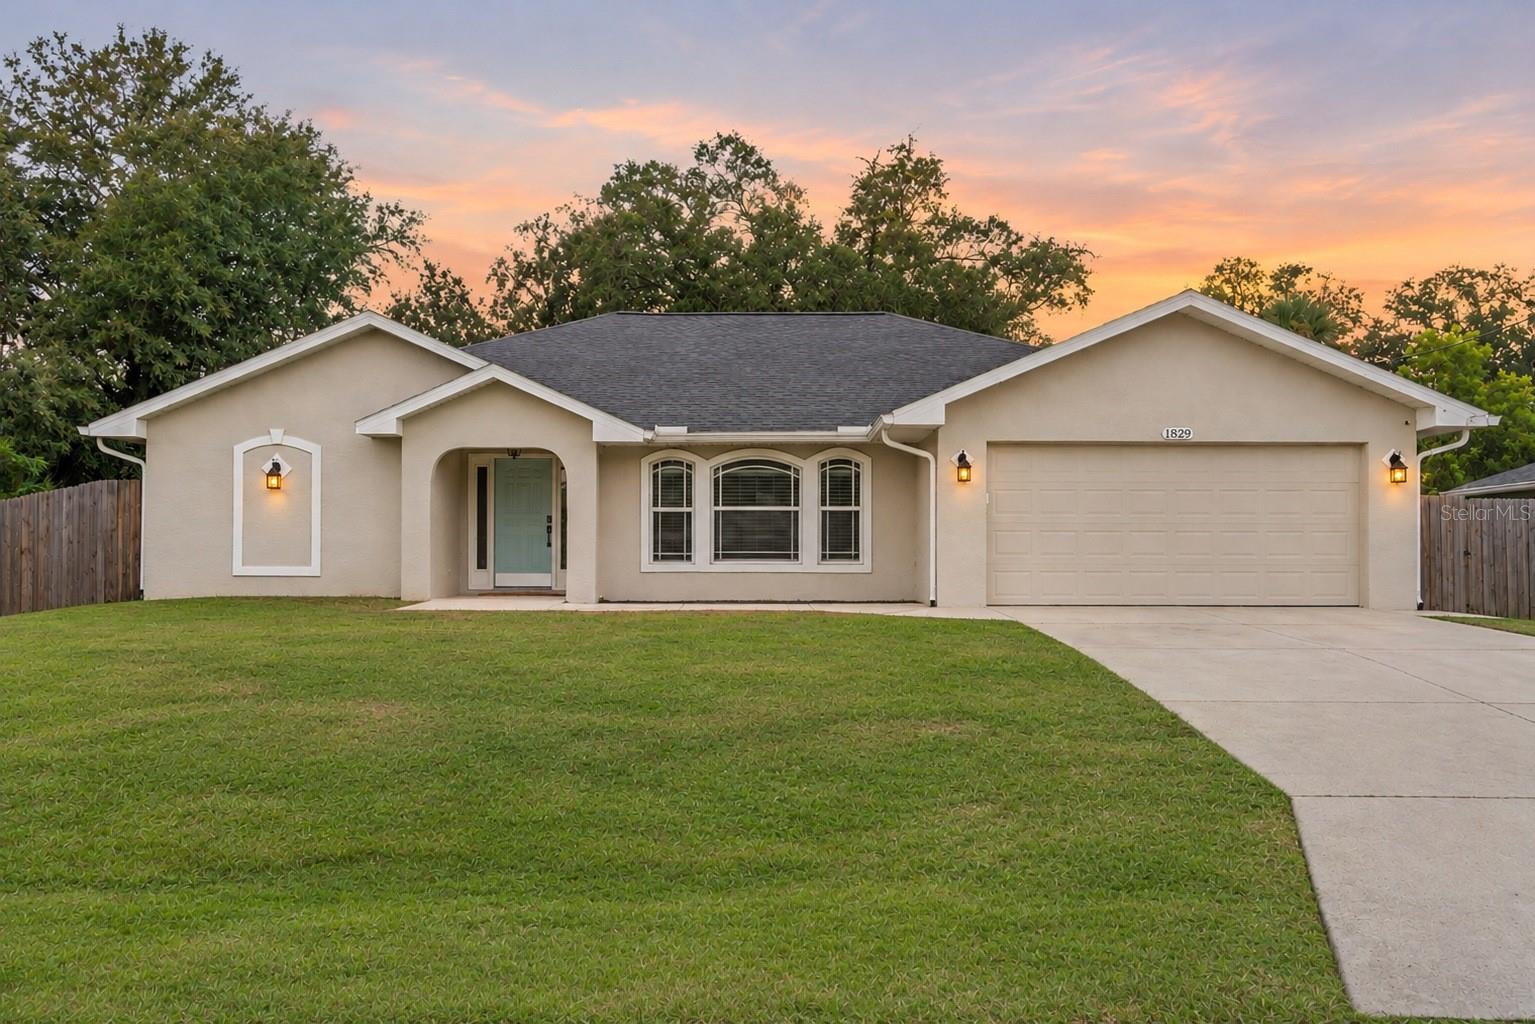 Active
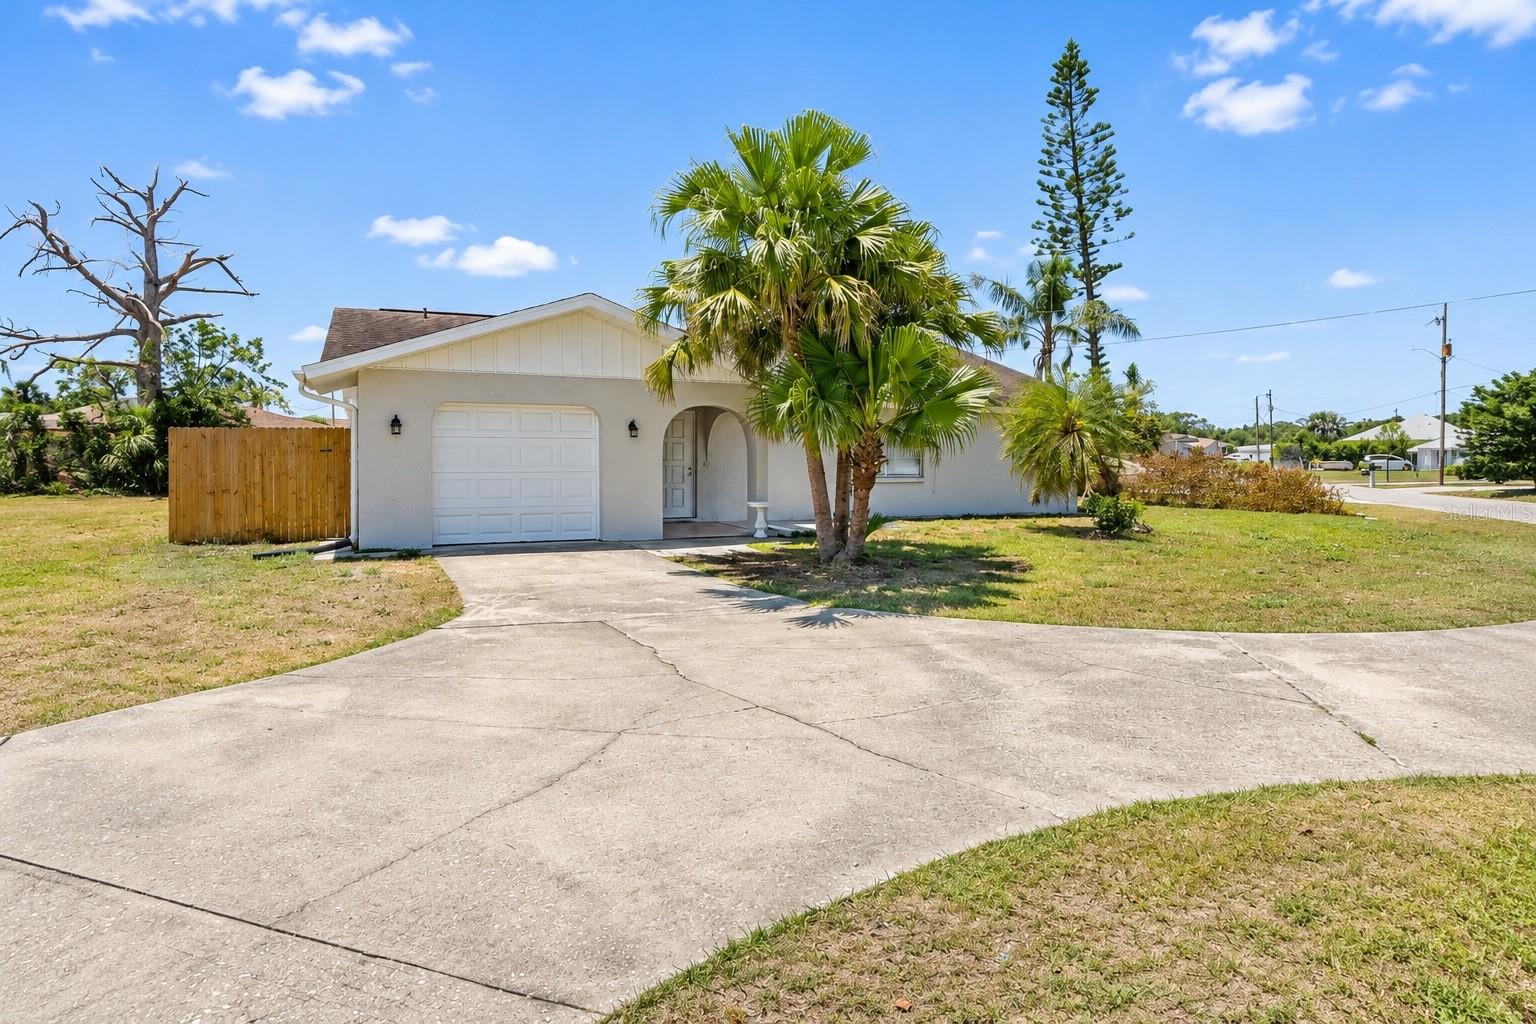
- $299,90012031 Dorado Dr, North Port, FL 342873 Beds2 Baths1,948 sqftListing courtesy of ZWIERCAN REALTY INC · Data courtesy of: Stellar MLS
 Active
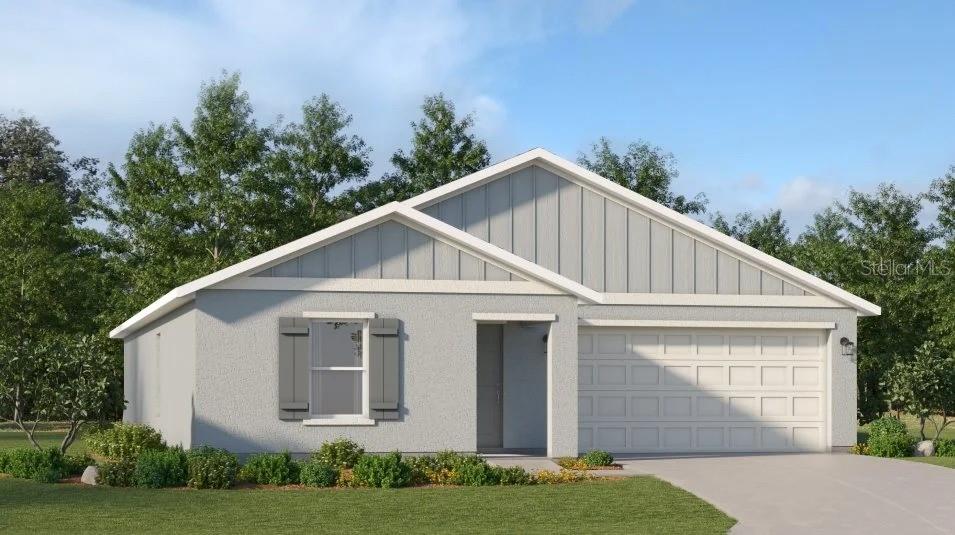
- $299,4992220 Blueberry Rd, North Port, FL 342883 Beds2 Baths1,487 sqftListing courtesy of LENNAR REALTY INC · Data courtesy of: Stellar MLS
 Active
What Sold Nearby
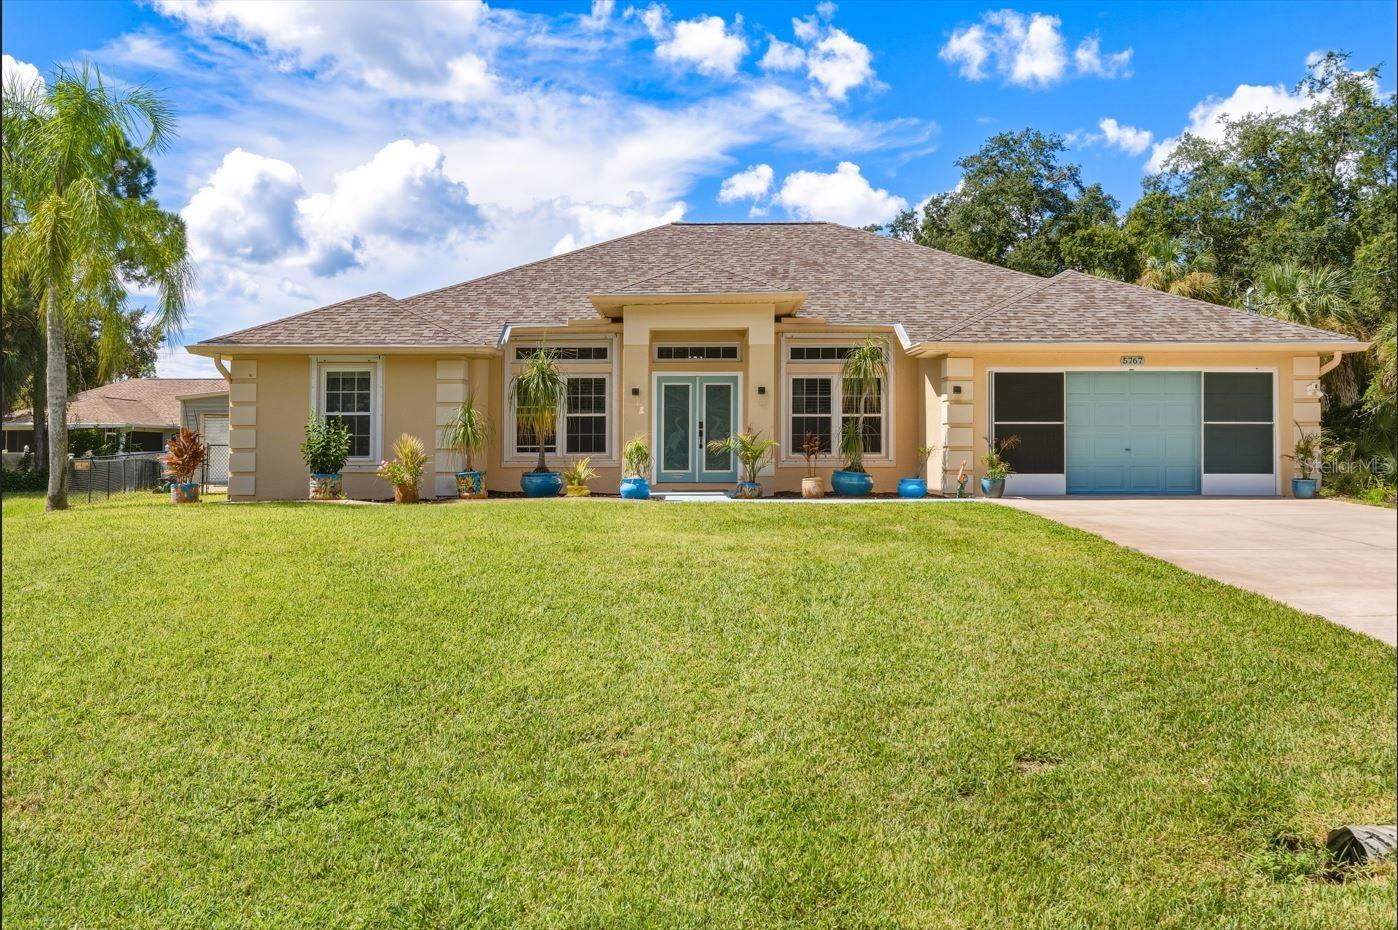 $405,0005767 Rosette RdNorth Port, FL · Sold 2026-10-30
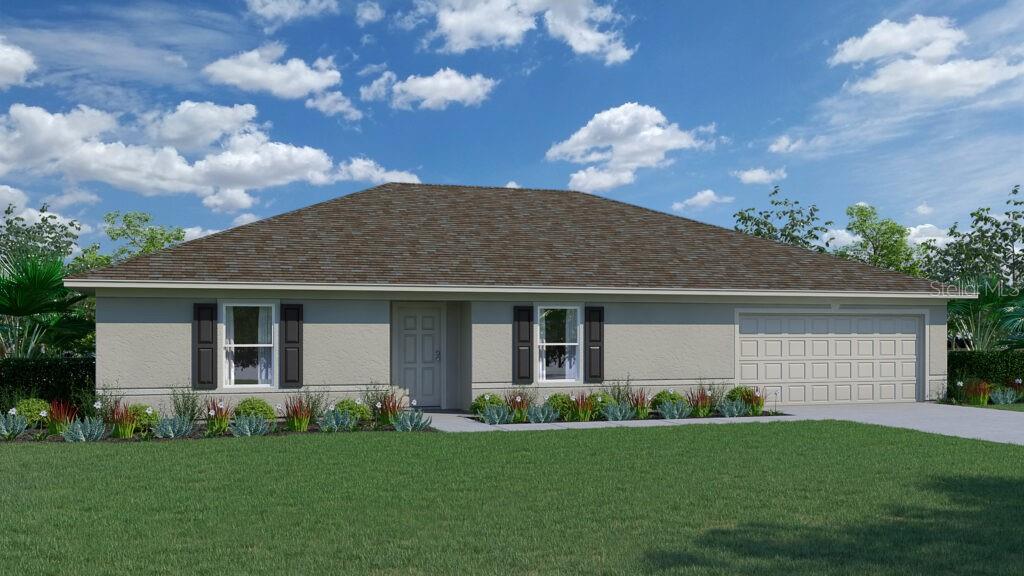 $315,0002826 Escambia CirNorth Port, FL · Sold 2026-10-30
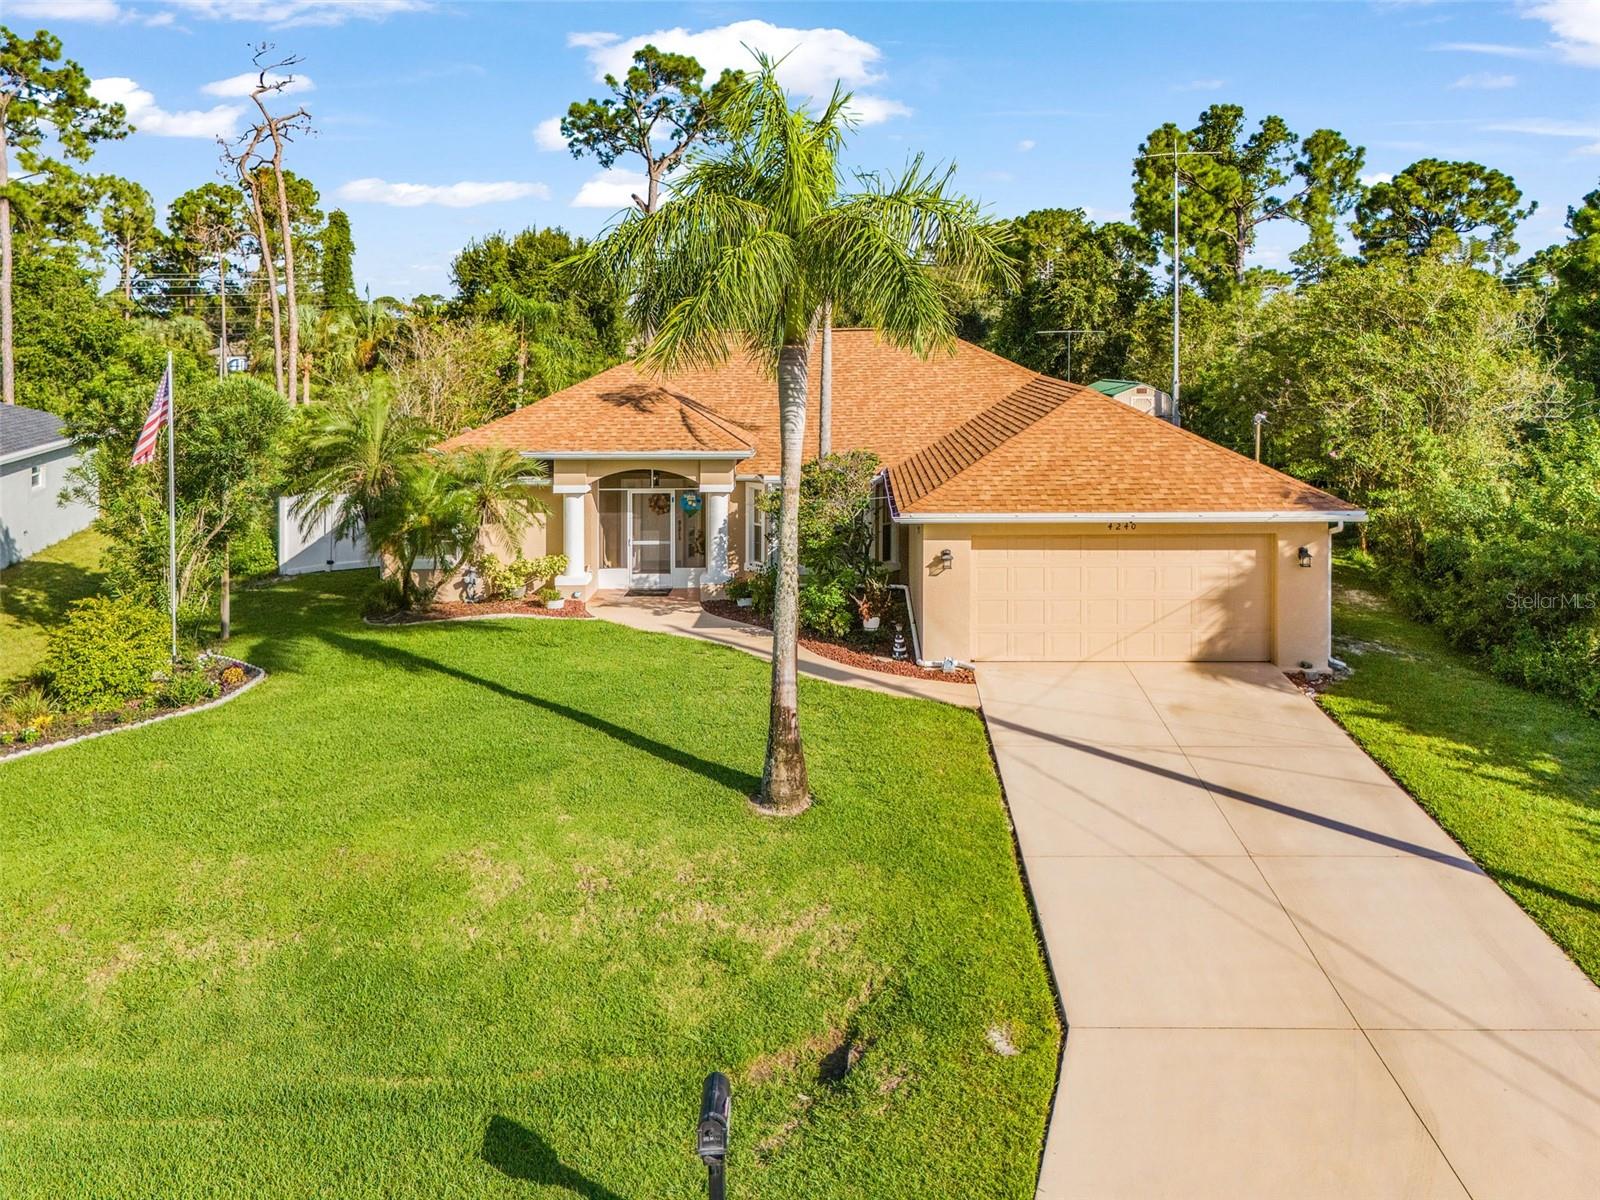 $420,0004240 Fernway DrNorth Port, FL · Sold 2026-10-30
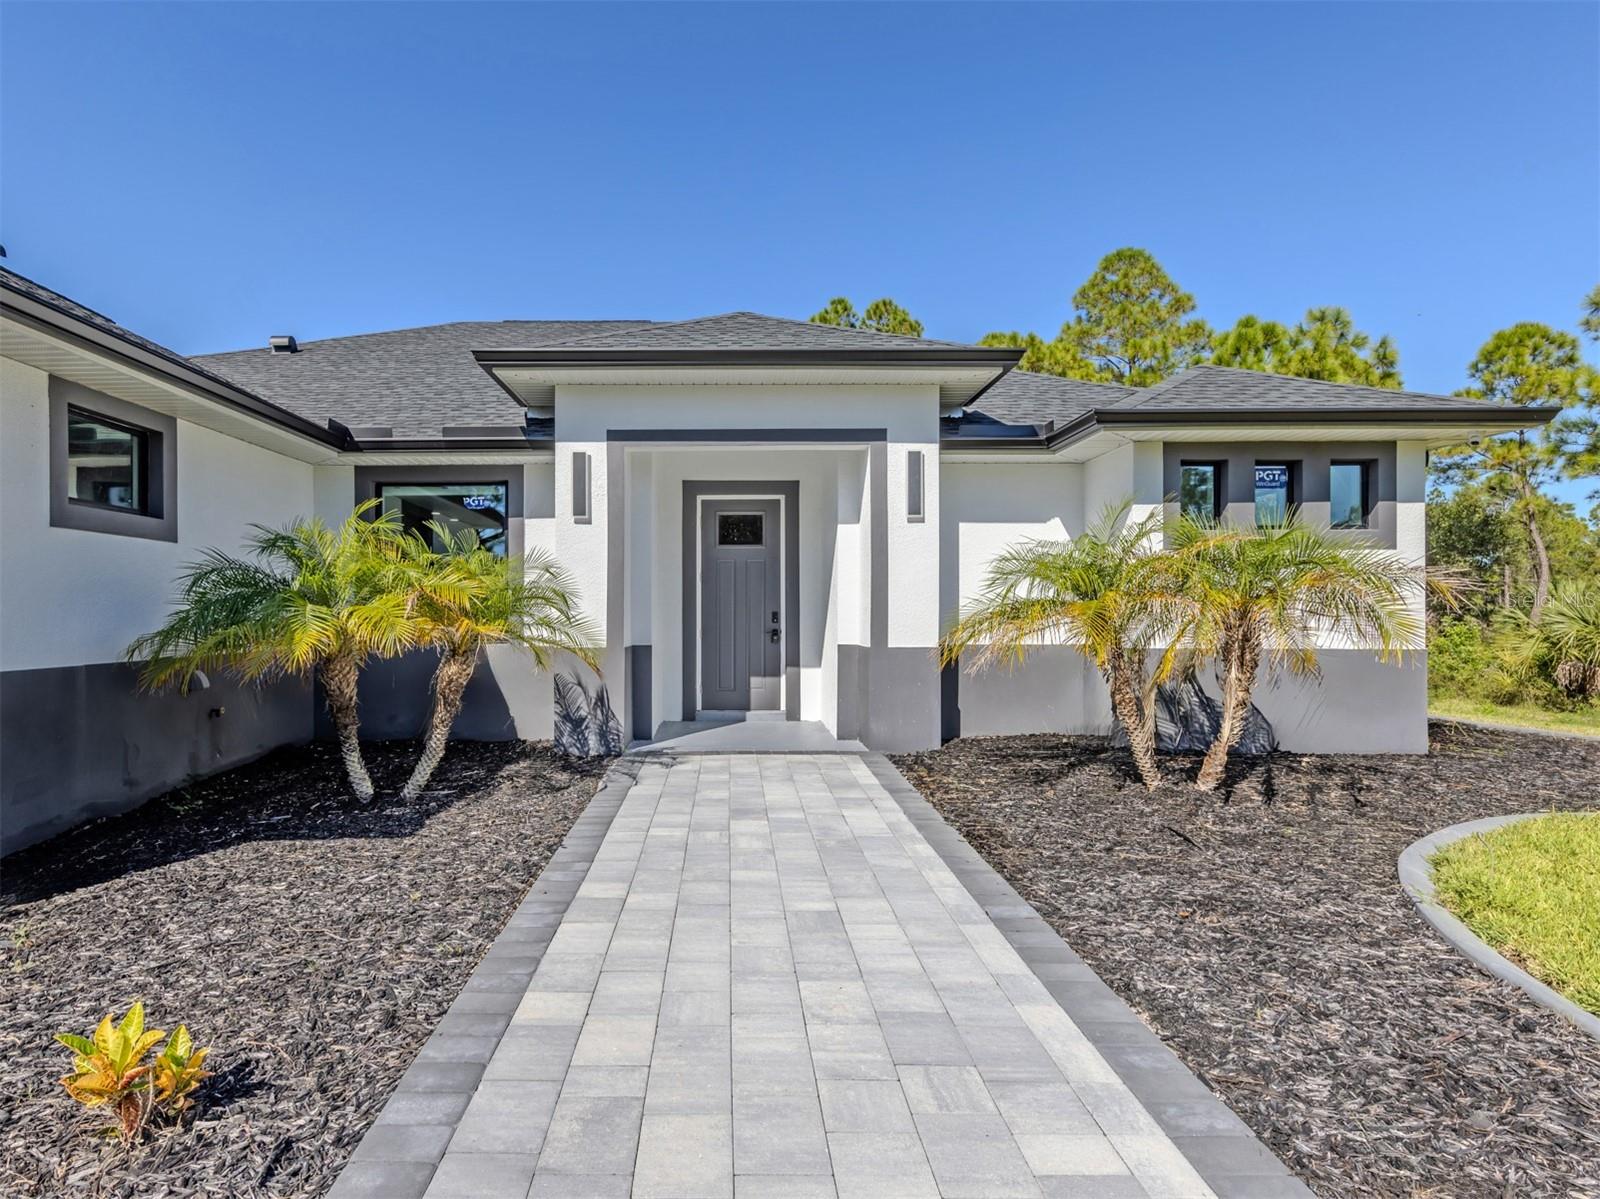 $360,0002385 Ecker TerNorth Port, FL · Sold 2026-10-29
 $282,5004409 Kenoska StNorth Port, FL · Sold 2026-10-29
 $349,9002067 Omega CtNorth Port, FL · Sold 2026-10-28
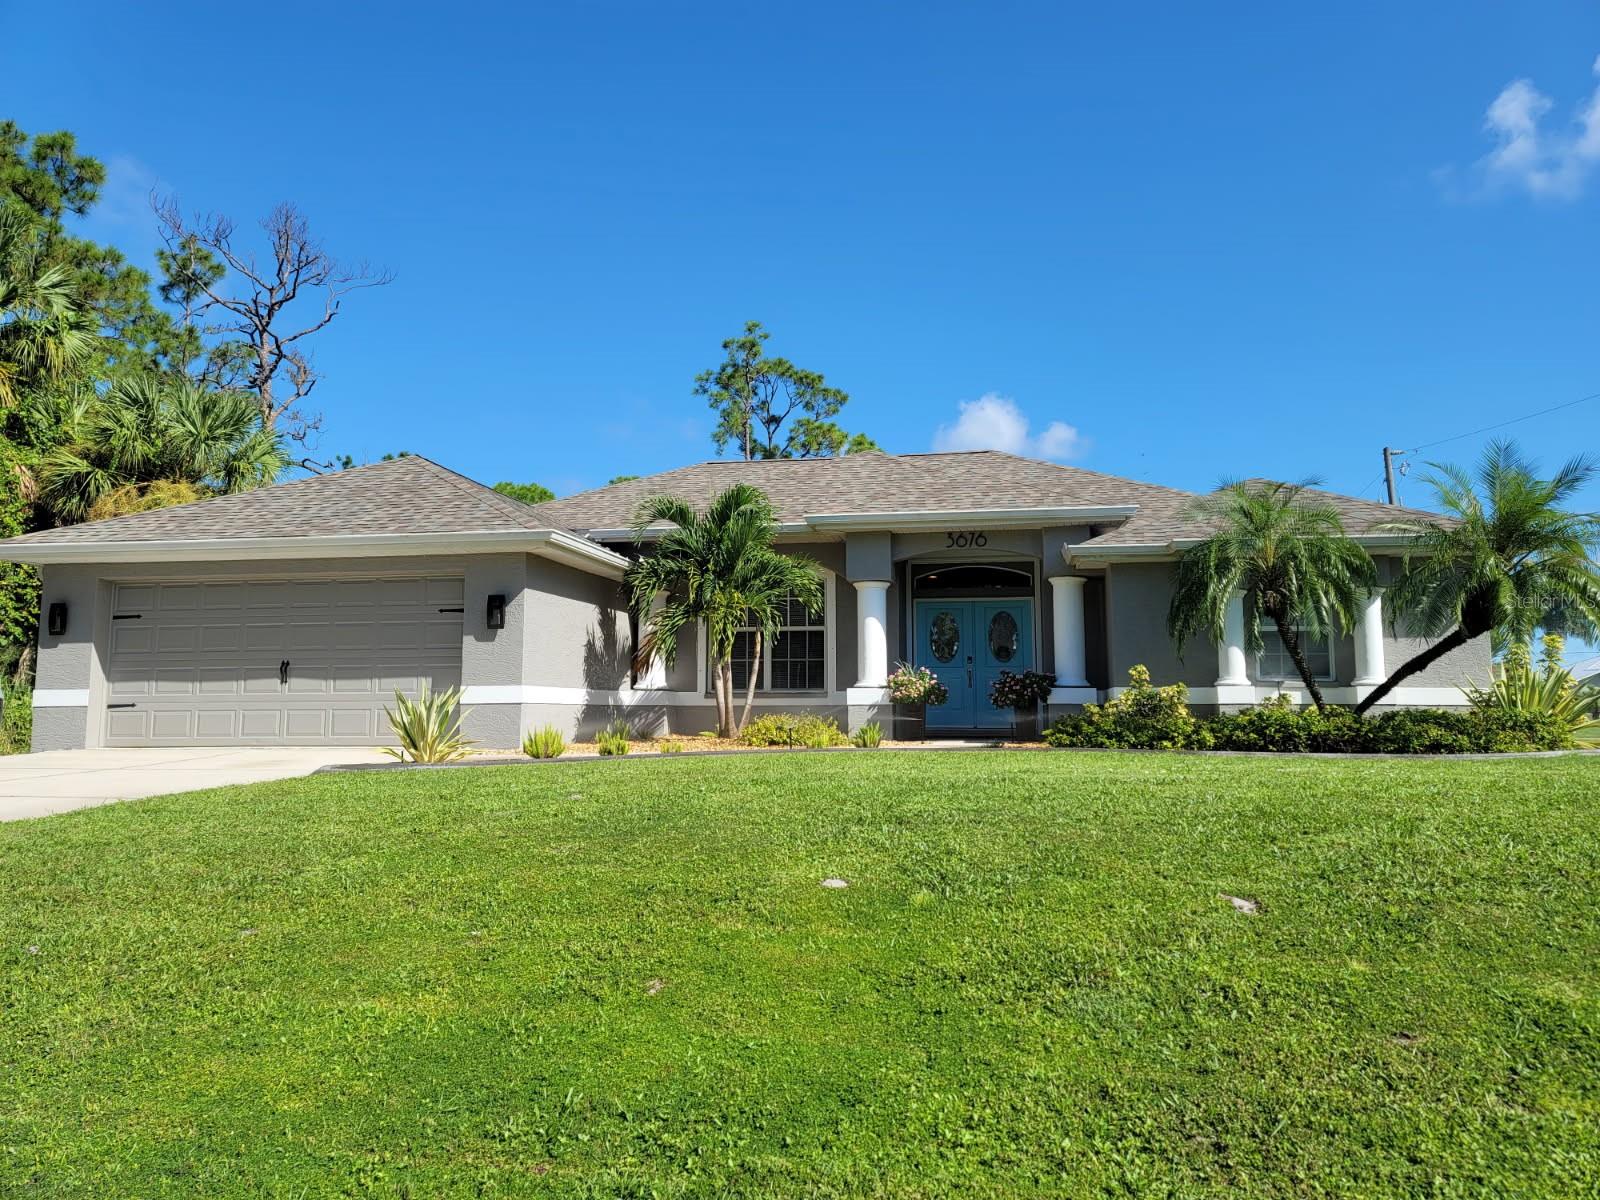 $399,0003676 Diamond AveNorth Port, FL · Sold 2026-10-27
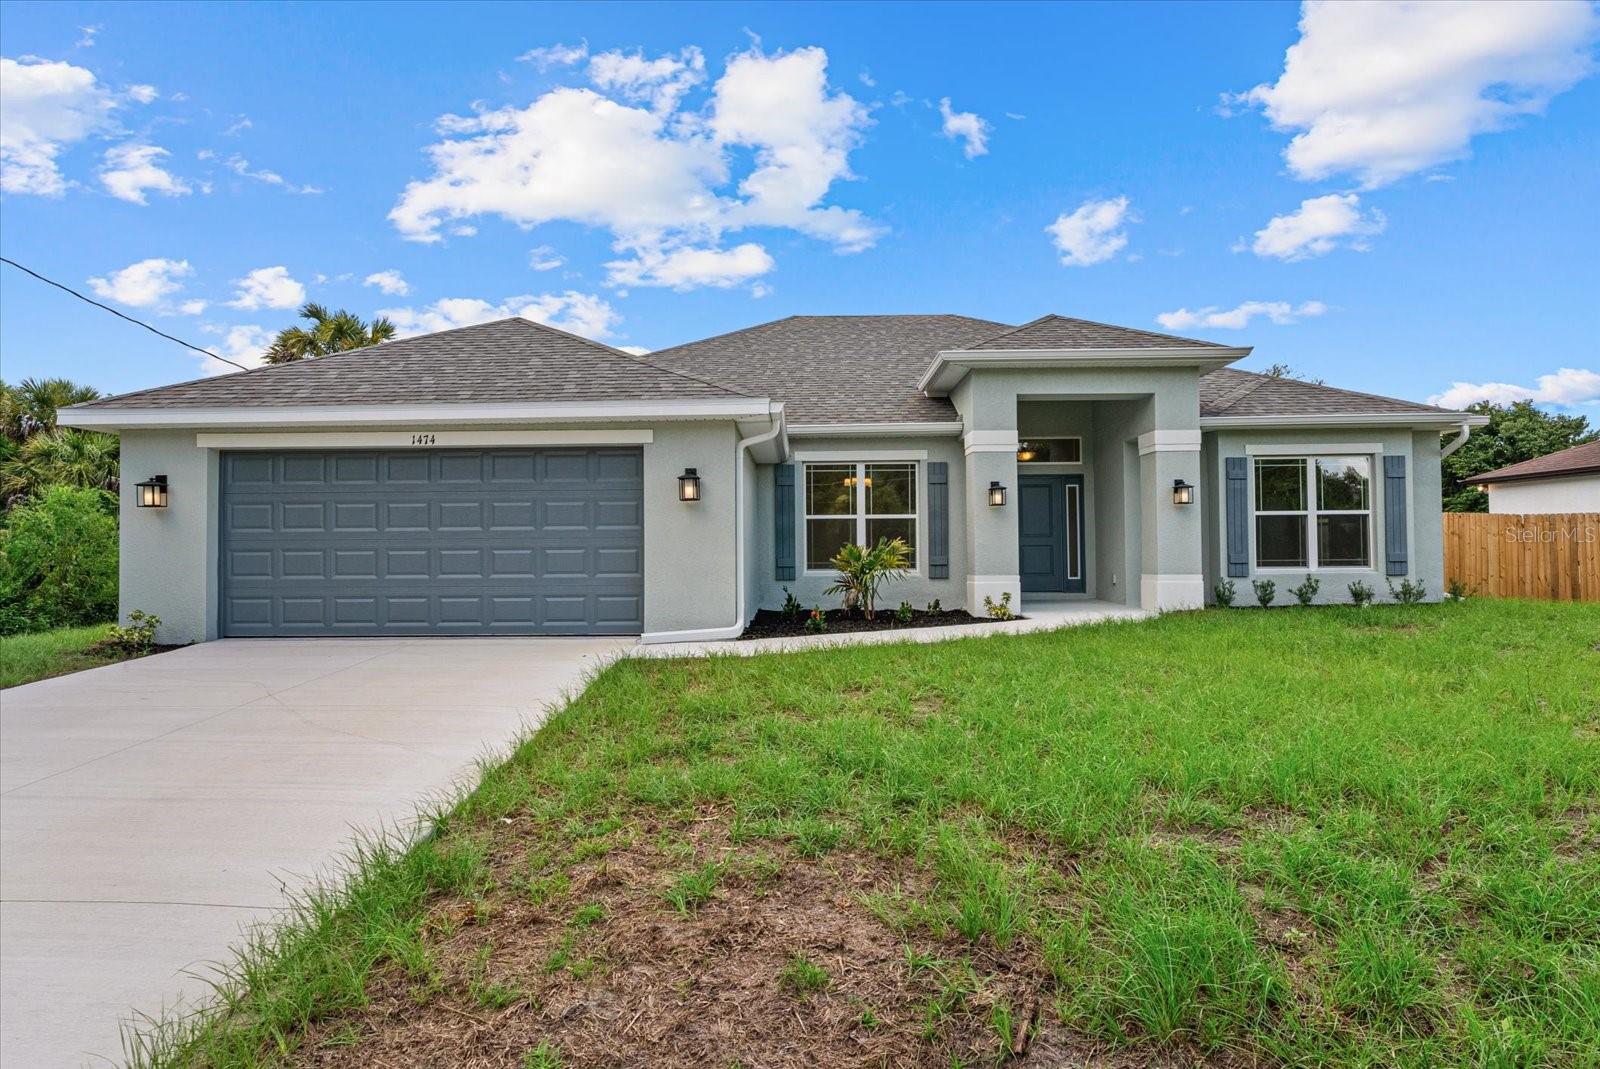 $380,9001474 Nabatoff StNorth Port, FL · Sold 2026-10-26
Flood
Flood zone X · Minimal flood risk
What's Nearby
Schools
- Atwater Elementary SchoolAnnie Lane, North Port, FL 34288, United States of America0.7 mi
- Woodland Middle SchoolPanacea Boulevard, North Port, FL 34289, United States of America0.8 mi
Parks
- Atwater ParkNorth Port, Florida, United States of America0.5 mi
More homes in North Port
Homes for sale near North Port
Data courtesy of: Stellar MLSDisclaimers and data details

Listings courtesy of Stellar MLS as distributed by MLS GRID. Based on information submitted to the MLS GRID. All data is obtained from various sources and may not have been verified by broker or MLS GRID. Supplied Open House Information is subject to change without notice. All information should be independently reviewed and verified for accuracy. Properties may or may not be listed by the office/agent presenting the information. Listing information is provided for consumers’ personal, non-commercial use, solely to identify prospective properties for potential purchase; all other use is strictly prohibited and may violate relevant federal and state law. Information deemed reliable but not guaranteed. Copyright © 2026 MLS GRID. All Rights Reserved.

Continental Real Estate Group, Inc
Broker: Derek Eisenberg
Listing last updated: Oct 1, 2026, 11:36 AM EDT. SURF LOCAL last checked: Nov 22, 2026, 1:22 AM EST.