
 Active
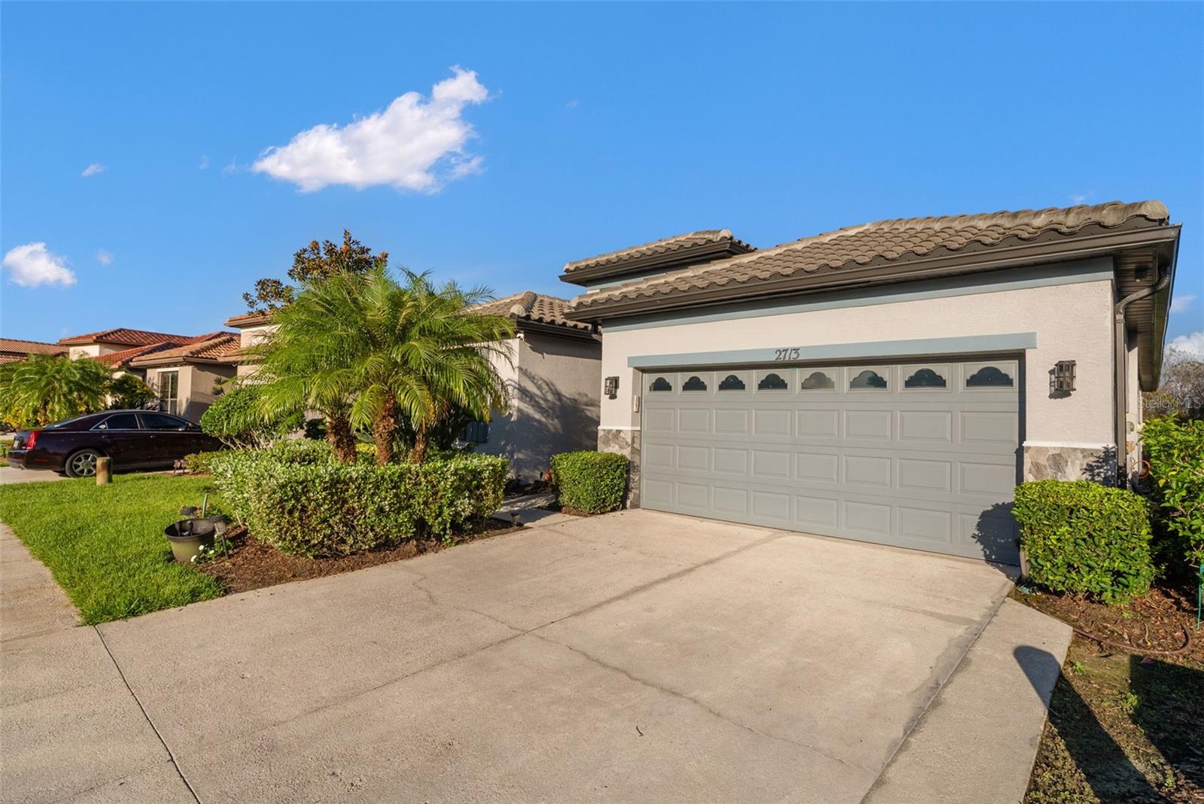
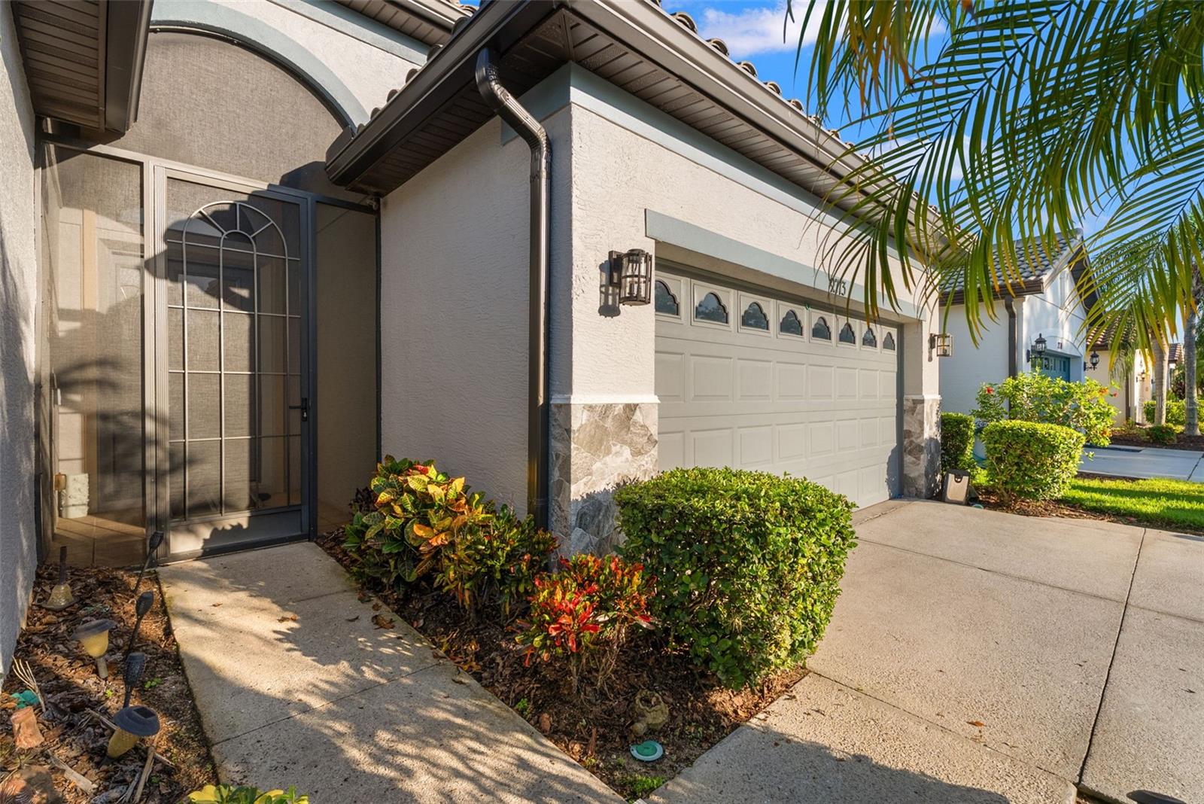
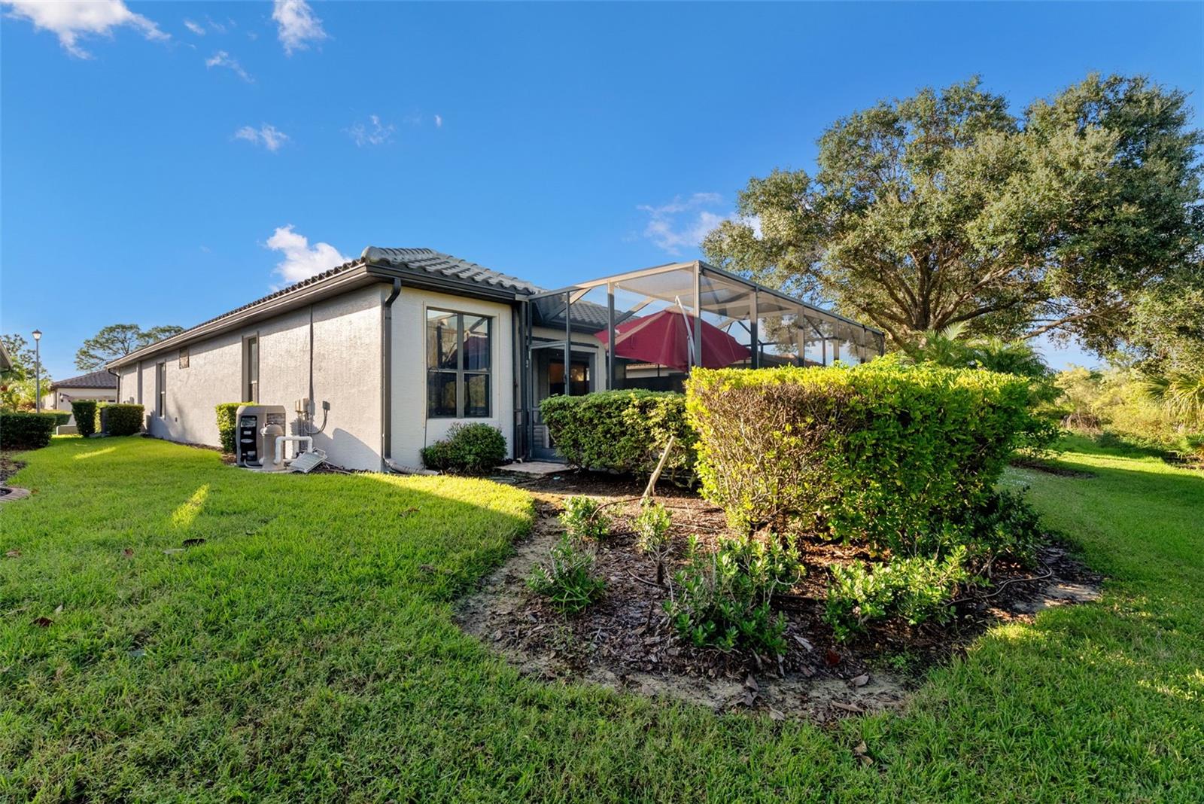
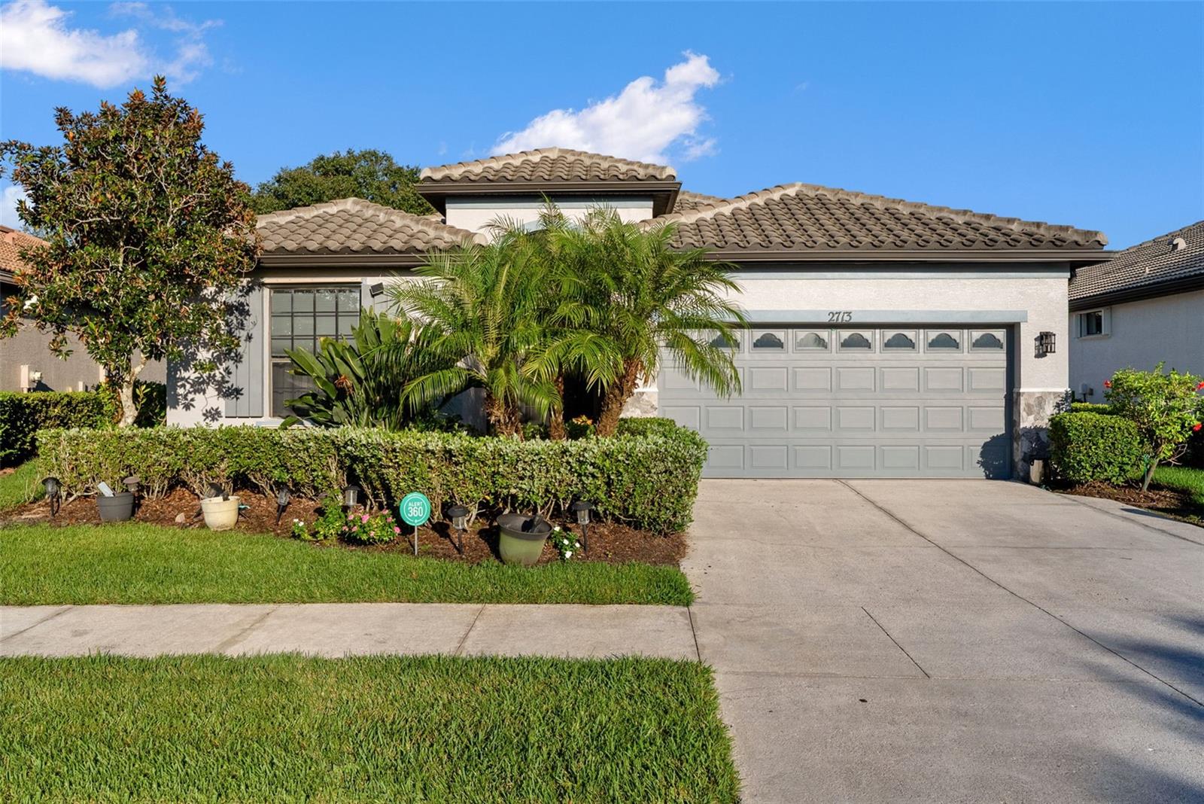
2713 Arugula Dr
North Port, FL 34289 · Single family
$479,900
Listing courtesy of Shannon Hansbury, RE/MAX ALLIANCE GROUP
- 3 Beds
- 2 Baths
- 2,251 sqft
Cynthia's Insights On This Property
- Built 2006
- Last recorded sale: $250,000 in August 2013
- Typical sale in 34289 over the last year: $355,000, $208 per sq ft
- Owners in 34289 stay about 5 years; 5% of homes changed hands last year
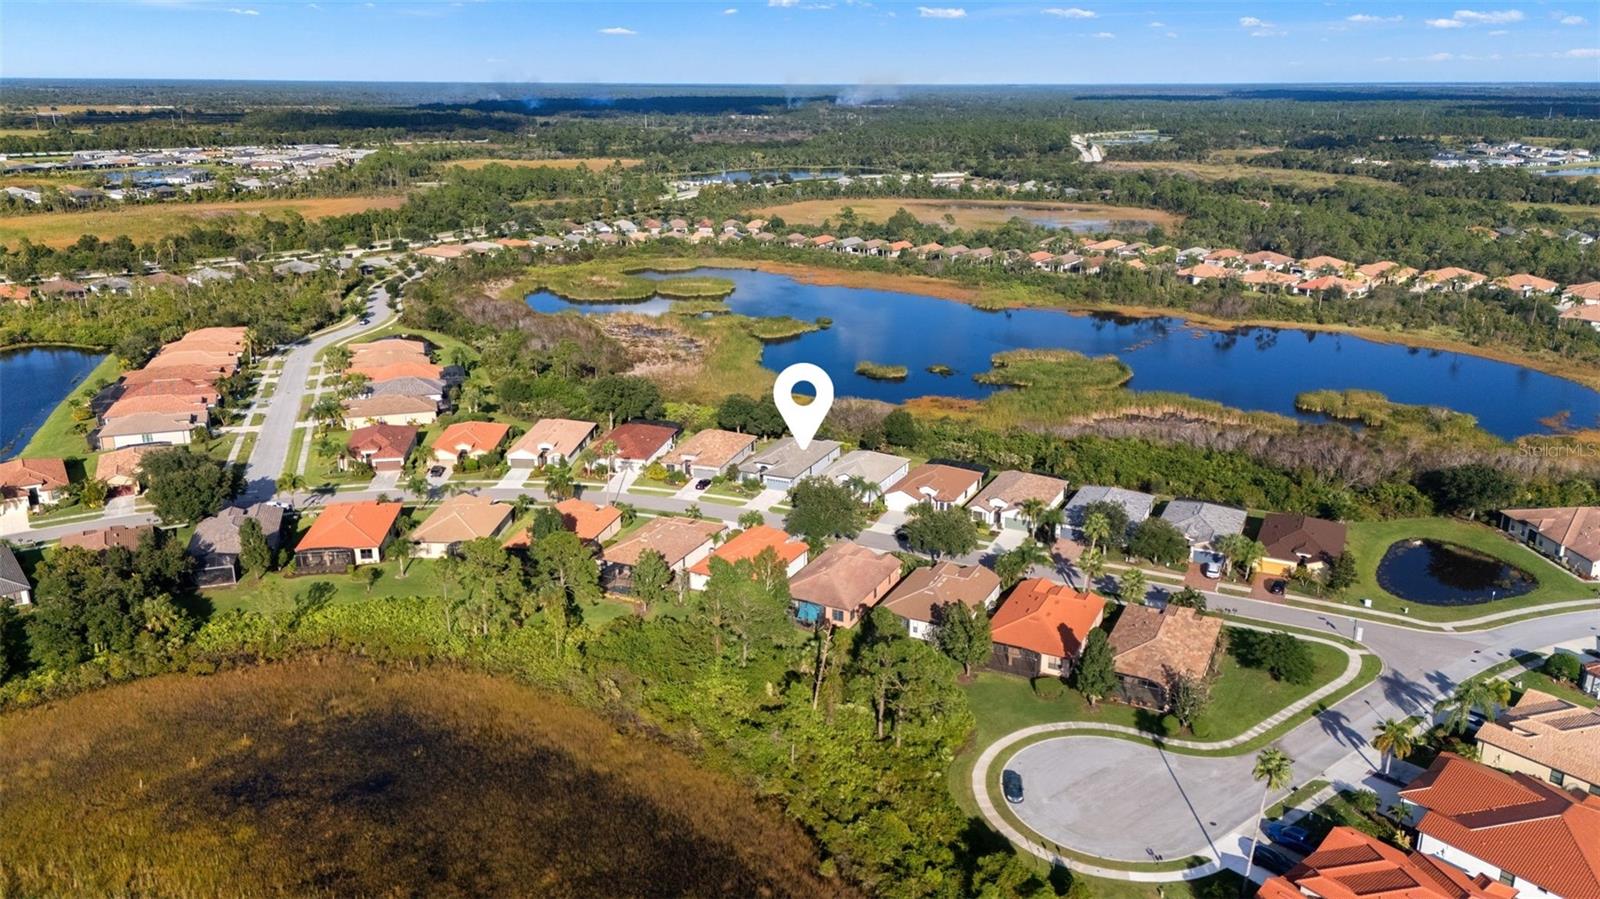
- County record lists a private pool, a waterfront lot and a water view


📊 Price Pulse
What would you pay for this place?
Sale prices come from county public records, not MLS data.Listing agent

Contact
Send a message and we'll pass it to the listing agent. Nothing is sent until you ask.
About this home
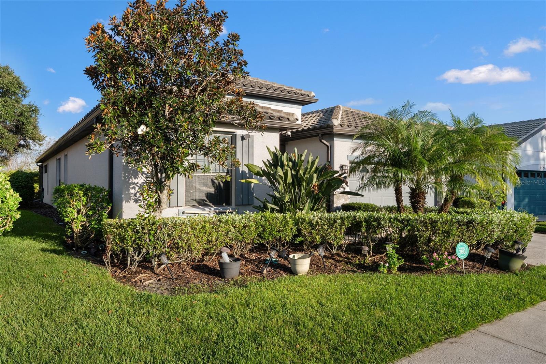
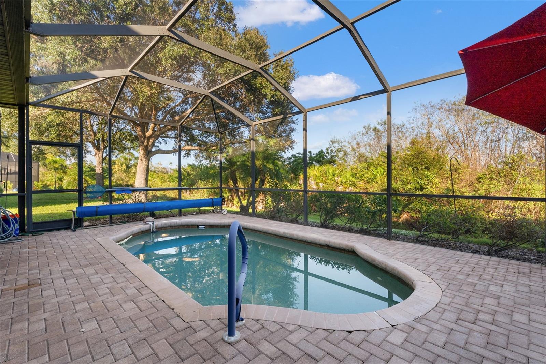
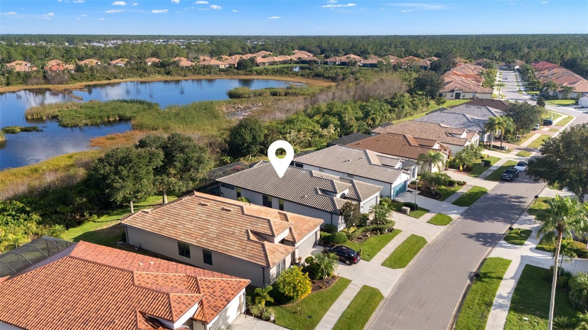
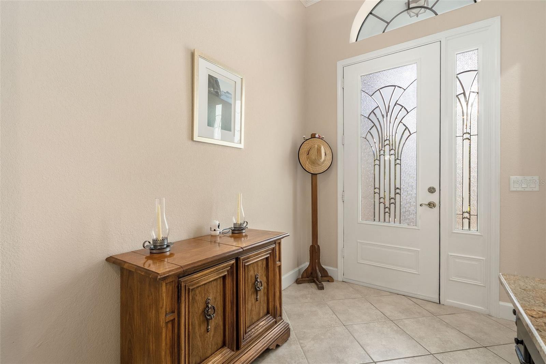
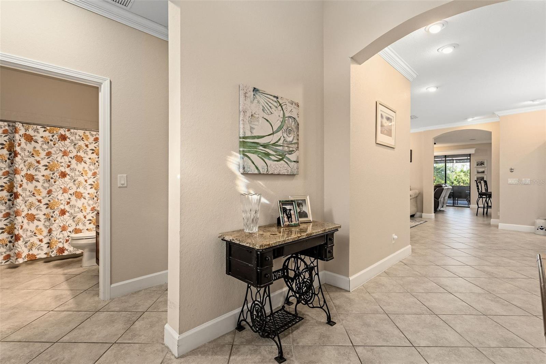
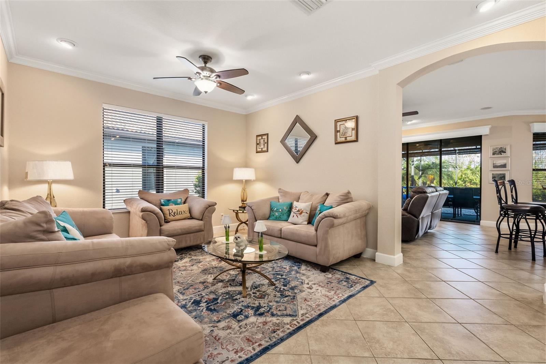
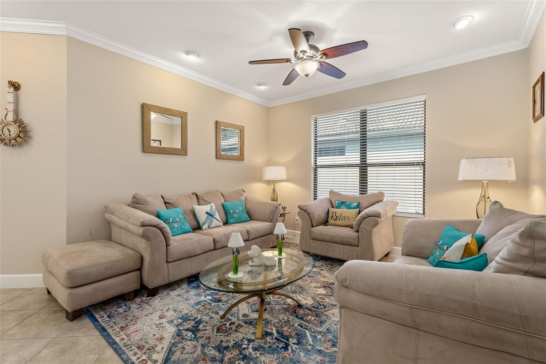
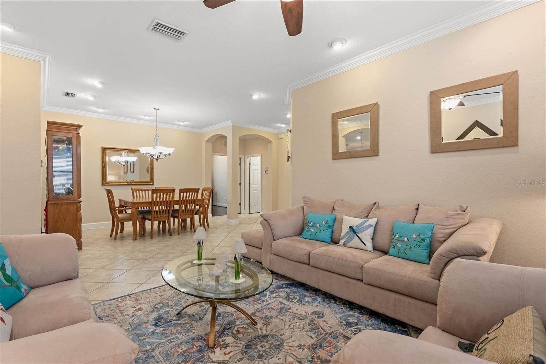
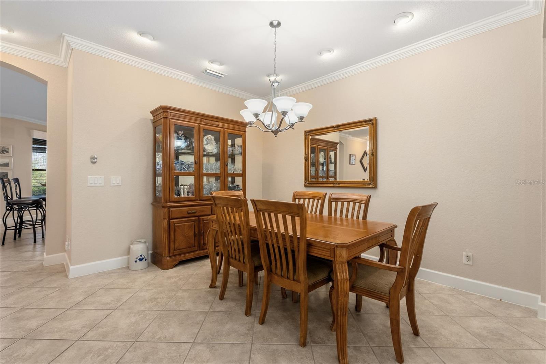
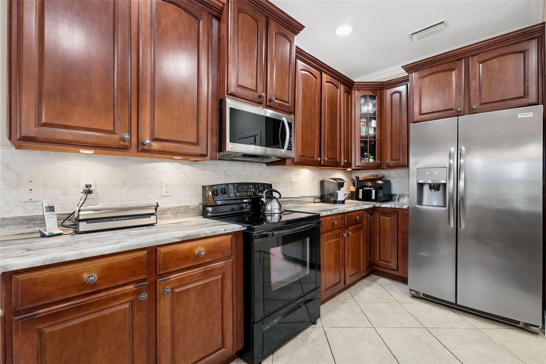
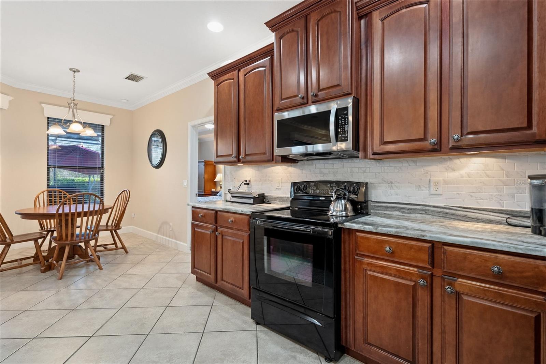
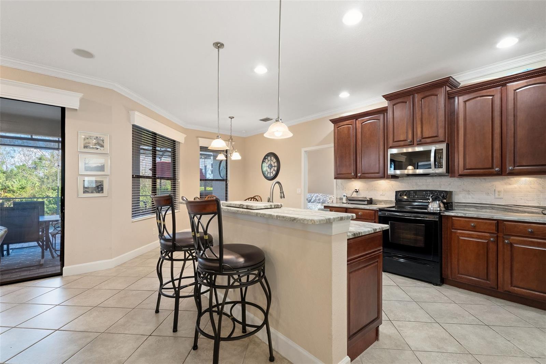
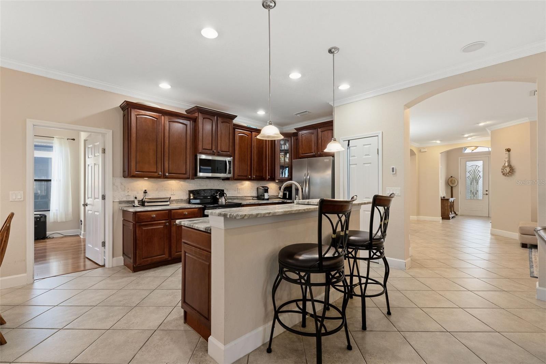
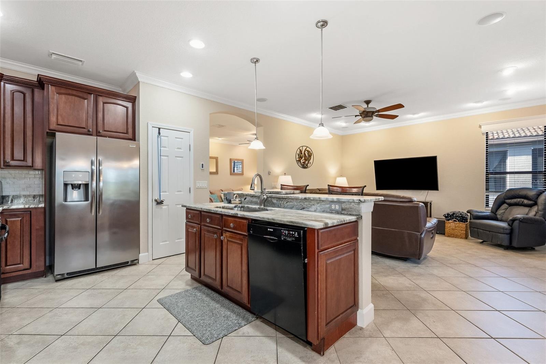
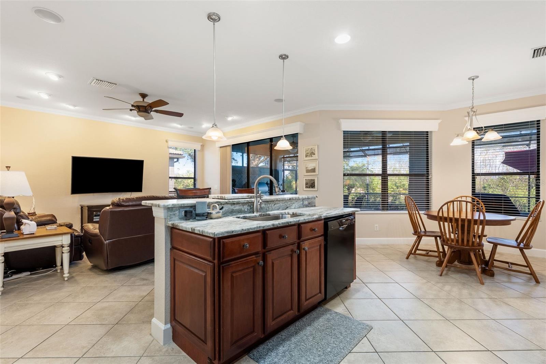
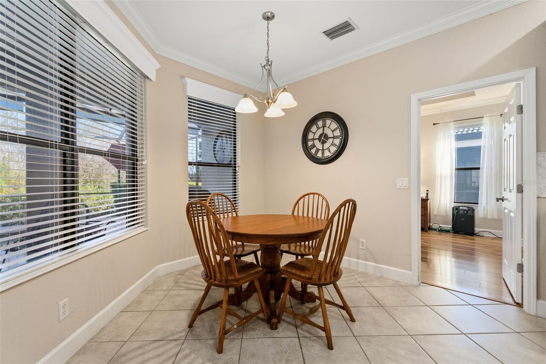
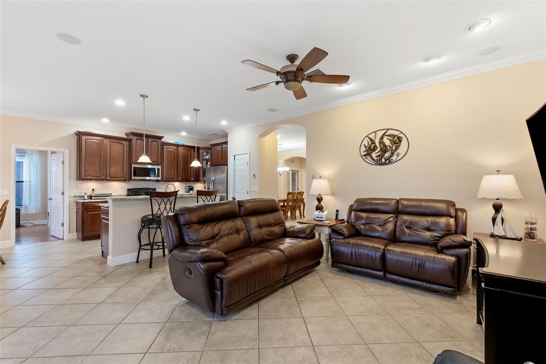
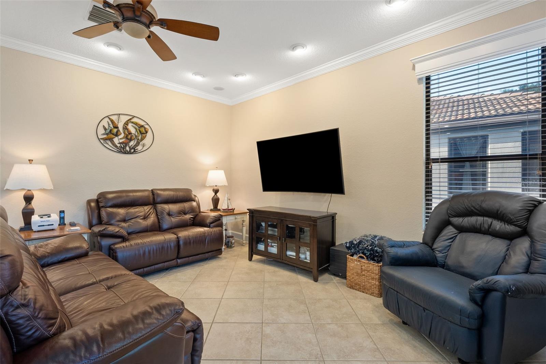
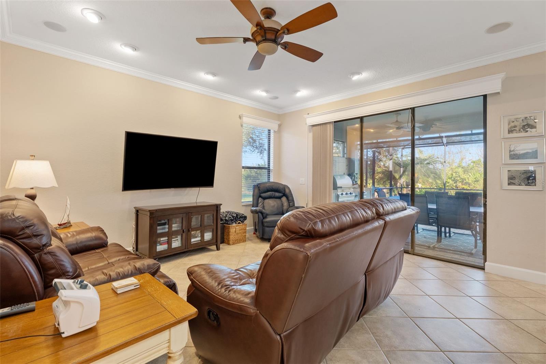
A PRIVATE PRESERVE VIEW, BEAUTIFUL POOL, OUTDOOR KITCHEN, AND EXCEPTIONAL CARE THROUGHOUT, THIS CYPRESS FALLS HOME DESERVES YOUR ATTENTION! Offering 2,202 square feet of thoughtfully designed living space, 3 bedrooms, 2 baths, a spacious DEN, and a 2 car garage, this beautifully maintained home delivers the space, comfort, and Florida lifestyle you've been looking for. Step inside and immediately appreciate the attention to detail. Crown molding extends throughout the home, complemented by diagonally laid tile flooring, engineered hardwood in the bedrooms and den, and an inviting floor plan that offers both openness and privacy. Formal living and dining rooms provide wonderful spaces for entertaining, while the generous family room opens to an impressive kitchen. Beautiful 42-inch premium solid wood cabinetry, under-cabinet lighting, a newly tiled backsplash, stunning upgraded granite countertops, a pantry, and an expansive breakfast bar make this kitchen as functional as it is attractive. A separate dining area overlooks the pool and lanai. But the real showstopper awaits outdoors! Sliding glass doors open to an expansive screened lanai and gorgeous heated pool, surrounded by attractive paver decking and overlooking a peaceful, permanently protected preserve. No rear neighbors, no future development behind the home, just a beautiful natural backdrop and the privacy to truly enjoy it. A built-in summer kitchen, complete with grill, refrigerator, and sink, makes outdoor dining and entertaining effortless. Whether enjoying your morning coffee, hosting friends, or relaxing poolside, this is outdoor living at its finest. The oversized primary suite offers privacy with a tray ceiling, generous walk-in closet, and an ensuite bath featuring dual vanities, a spacious walk-in shower, and thoughtfully installed grab bars. Two additional bedrooms are comfortably sized, while the large den offers excellent flexibility as a home office, hobby room, or potential fourth bedroom. The guest bathroom features updated granite countertops and newer fixtures. **IMPORTANT UPDATES AND ADDED PEACE OF MIND:** A NEW ROOF IN 2023, recently painted exterior with attractive stone accents, hurricane protection installed in 2018 - including electric shutters at the front entrance and sliding doors and Kevlar fabric panels for remaining openings, plus a screened front entry and surround-sound wiring. Not located in a flood zone - no flood insurance is required. Beyond the home, discover why CYPRESS FALLS AT THE WOODLANDS is such a sought-after 55+ Del Webb community. This gated neighborhood offers an exceptional resort-style lifestyle with a full-time Lifestyle Director, beautifully renovated clubhouse, heated zero-entry pool, resistance pool, spa, fitness center, pickleball, tennis, bocce, billiards, dog park, community garden, and an impressive calendar of clubs, classes, activities, and social events. HOA services include lawn maintenance, irrigation maintenance and repairs, cable TV, and internet. Conveniently located approximately 2.5 miles from I-75, with shopping, dining, entertainment, and Gulf Coast beaches within easy reach. Beautifully cared for, wonderfully private, and designed for enjoying Florida living, this is a home you'll want to experience in person!
moreless
- Property type
- Single family
- Year built
- 2006
- Lot size
- 6,772 sqft
- Garage
- 2 cars
- On market
- 7 days
- Price per sqft
- $213
- HOA fees
- $506/mo
- Listing ID
- C7532717
Show Full Details
Property Info
- Property Type
- Residential
- Property Subtype
- SingleFamilyResidence
- Year Built
- 2006
- Levels
- One
- Direction Faces
- West
- Neighborhood
- Cypress Falls
- Lot Size (acres)
- 0.16
- Lot Size (sqft)
- 6772.0
- Senior Community
- Yes
- Contract Date
- 2026-10-28
- On Market Date
- 2026-11-07
- Cumulative Days on Market
- 7
Interior Features
- Interior Features
- Crown Molding, Eat-In Kitchen, High Ceilings, Open Floorplan, Stone Counters, Tray Ceiling(S), Walk-In Closet(S)
- Flooring
- Hardwood, Tile
- Laundry Features
- Inside, Laundry Room
- Levels
- One
- Door Features
- Sliding Doors
- Accessibility Features
- Accessible Entrance, Accessible Full Bath
Appliances
- Appliances
- Dishwasher, Dryer, Microwave, Range, Refrigerator, Washer
Heating & Cooling
- Heating
- Central, Electric
- Cooling
- Central Air
Exterior Features
- Exterior Features
- Lighting, Outdoor Grill, Outdoor Kitchen, Rain Gutters
- Patio & Porch Features
- Covered, Rear Porch, Screened
- Construction Materials
- Block, Stone, Stucco
- Foundation
- Slab
- Roof
- Tile
- Pool Features
- In Ground, Heated, Screen Enclosure, Solar Cover, Private
- Private Pool
- Yes
- View
- Trees/Woods
Features & Amenities
- Garage Spaces
- 2.0
- Garage
- Yes
- Attached Garage
- Yes
- Parking Features
- Driveway, Garage Door Opener, Attached
- Security Features
- Security System Owned
- Lot Features
- Landscaped, Paved
Community/Association
- HOA
- Yes
- HOA Name
- Castle Group/Kelley Diener
- HOA Phone
- $9,414,239,090
- HOA Fee
- $1,423
- HOA Fee Frequency
- Quarterly
- HOA Fee 2
- $381
- HOA Fee 2 Frequency
- Annually
- HOA Fee Includes
- Cable Tv, Maintenance Grounds
- Association Amenities
- Barbecue, Clubhouse, Fitness Center, Gated, Pool, Recreation Facilities, Spa/Hot Tub, Tennis Court(S)
- Community Features
- Gated, Clubhouse, Fitness Center, Pool, Sidewalks, Tennis Court(S)
Utilities
- Utilities
- Cable Available, Cable Connected, Electricity Connected, Sewer Connected, Underground Utilities, Water Connected
- Sewer
- Public Sewer
- Water Source
- Public
Taxes
- Annual Tax Amount
- $4,899
- Tax Year
- $2,026
- Legal Description
- LOT 11, BLK 60, CYPRESS FALLS PHASE 1A
Data freshness
- SURF LOCAL last checked
- Nov 21, 2026, 3:56 PM EST
Location
Approximate location, shown from the displayed address.
Similar homes nearby
- $429,0003522 Cuthbert Ave, North Port, FL 342873 Beds2 Baths1,943 sqftListing courtesy of NEXTHOME EXCELLENCE · Data courtesy of: Stellar MLS
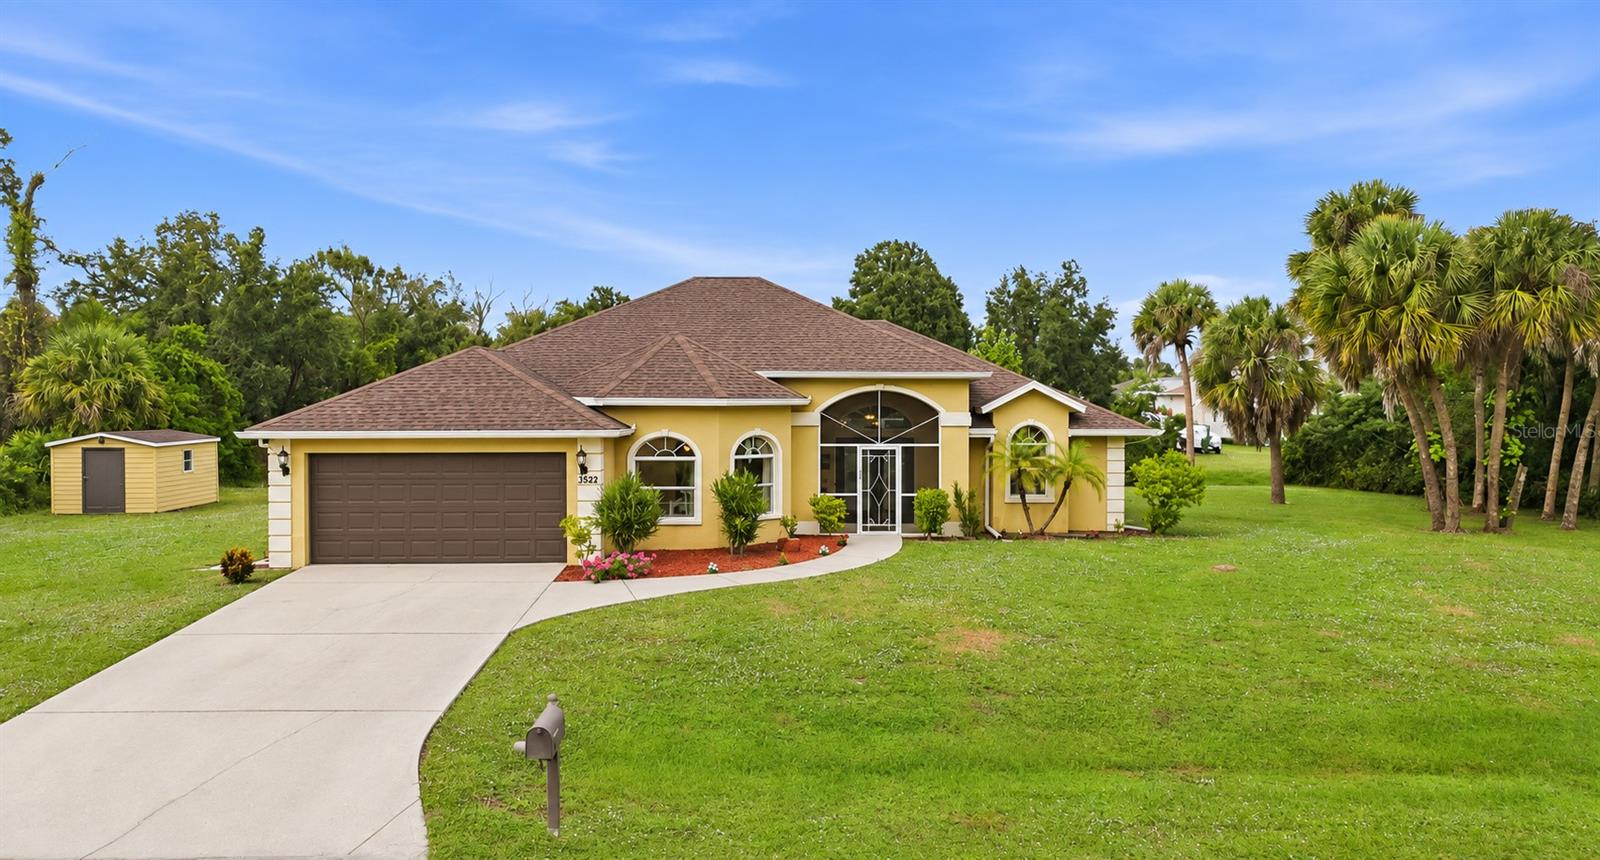 Active
- $549,0002470 Abbotsford St, North Port, FL 342873 Beds2 Baths1,873 sqftListing courtesy of GRAND PALM REALTY GROUP LLC · Data courtesy of: Stellar MLS
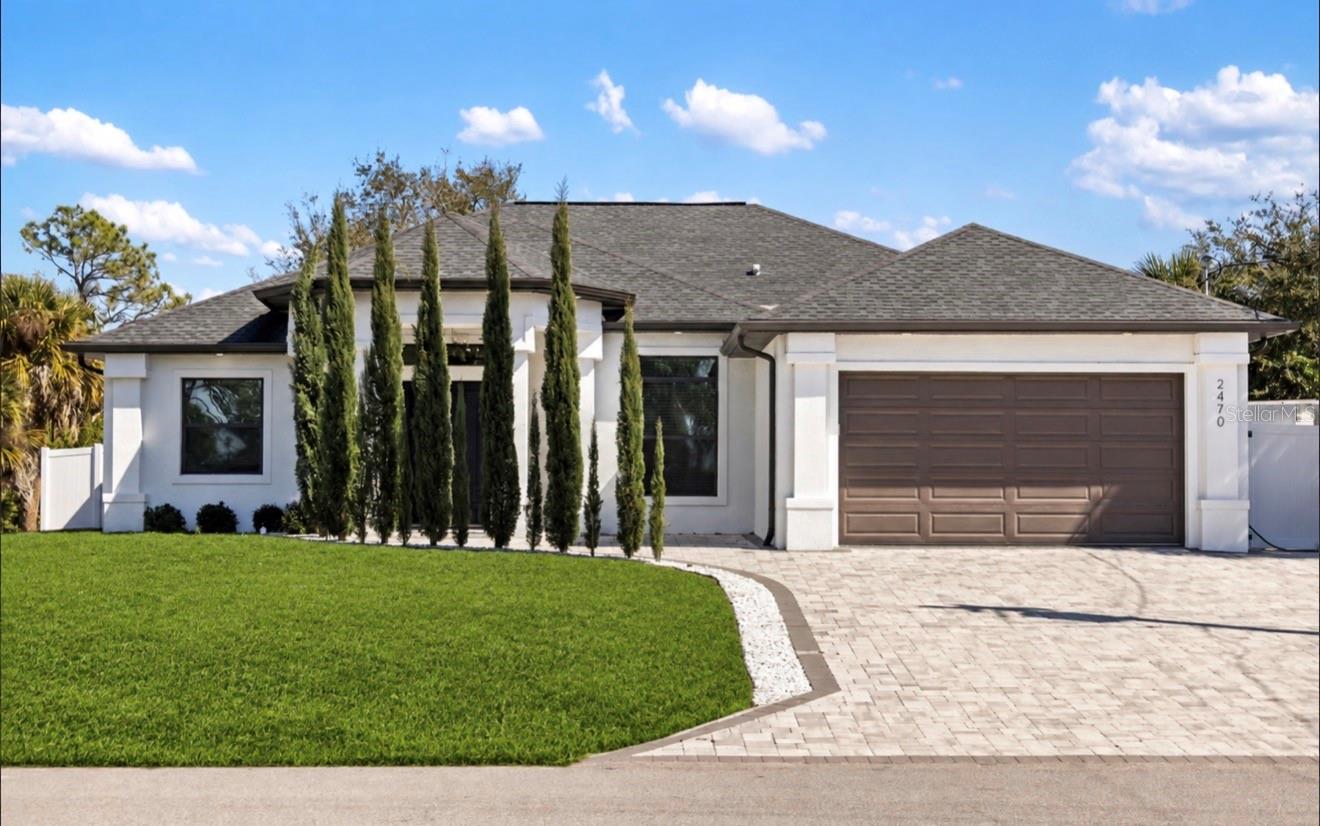 Active
- $499,0005425 Sabal Trace Dr, North Port, FL 342873 Beds2 Baths1,989 sqftListing courtesy of COLDWELL BANKER SUNSTAR REALTY · Data courtesy of: Stellar MLS
 Active
- $399,0002794 Escambia Cir, North Port, FL 342883 Beds2 Baths1,646 sqftListing courtesy of EXP REALTY LLC · Data courtesy of: Stellar MLS
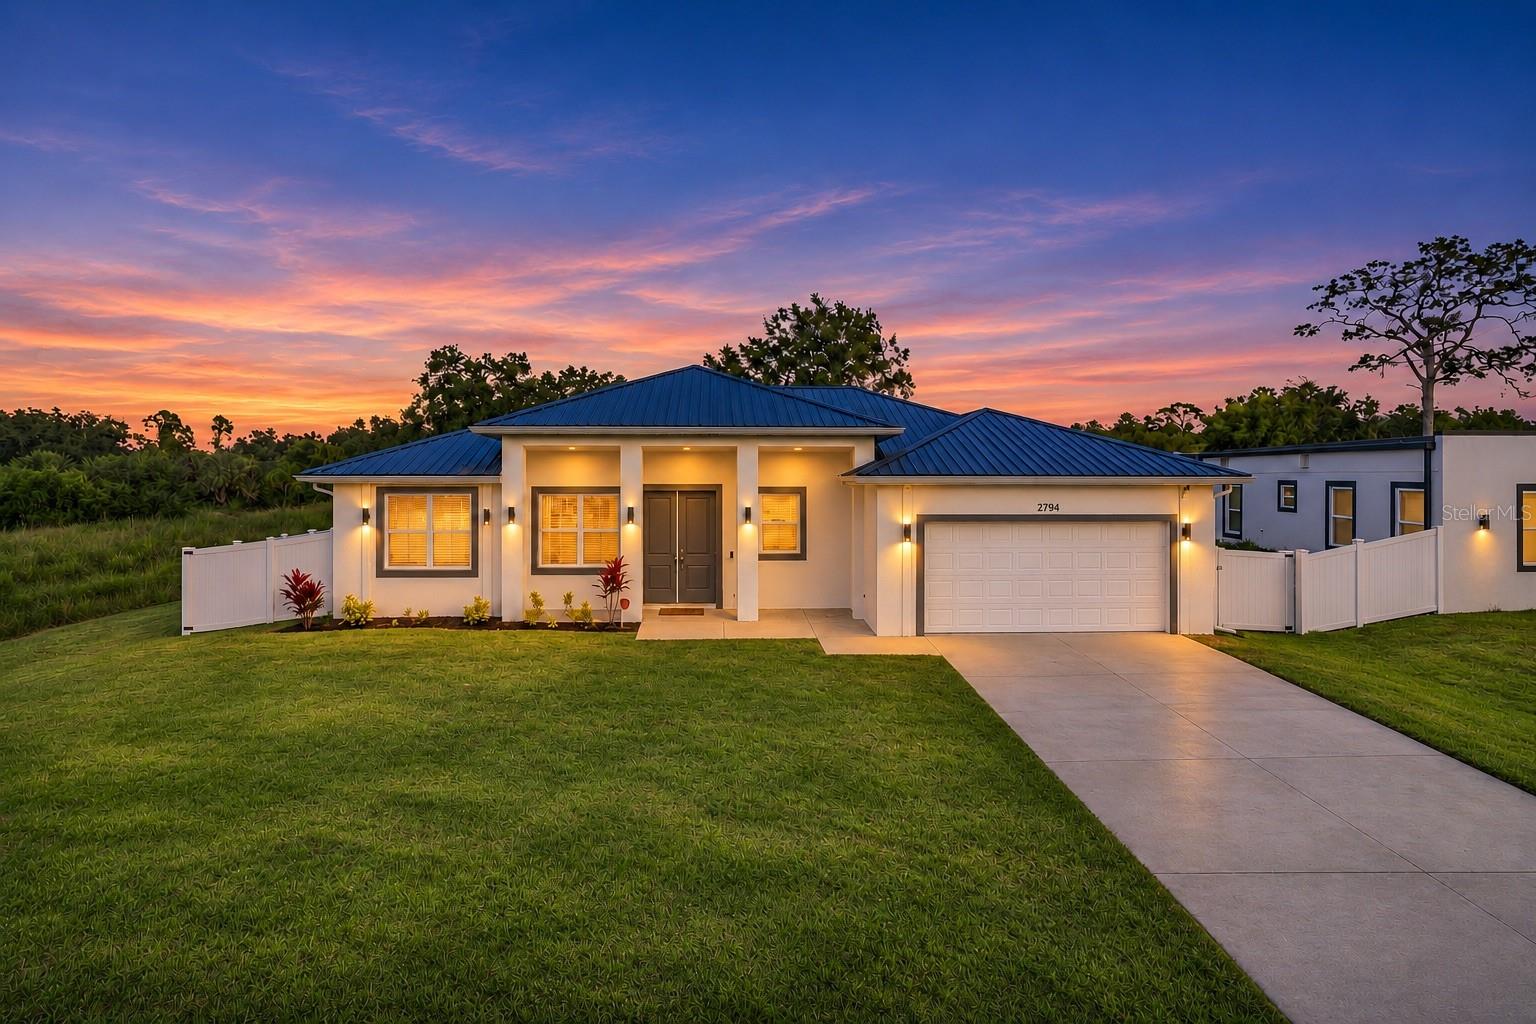 Active
- $389,9003481 Nashville Rd, North Port, FL 342883 Beds2 Baths2,248 sqftListing courtesy of DELTONA MARKETING CORPORATION · Data courtesy of: Stellar MLS
 Active
- $398,8003140 Tonkin Dr, North Port, FL 342873 Beds2 Baths1,866 sqftListing courtesy of KW PEACE RIVER PARTNERS · Data courtesy of: Stellar MLS
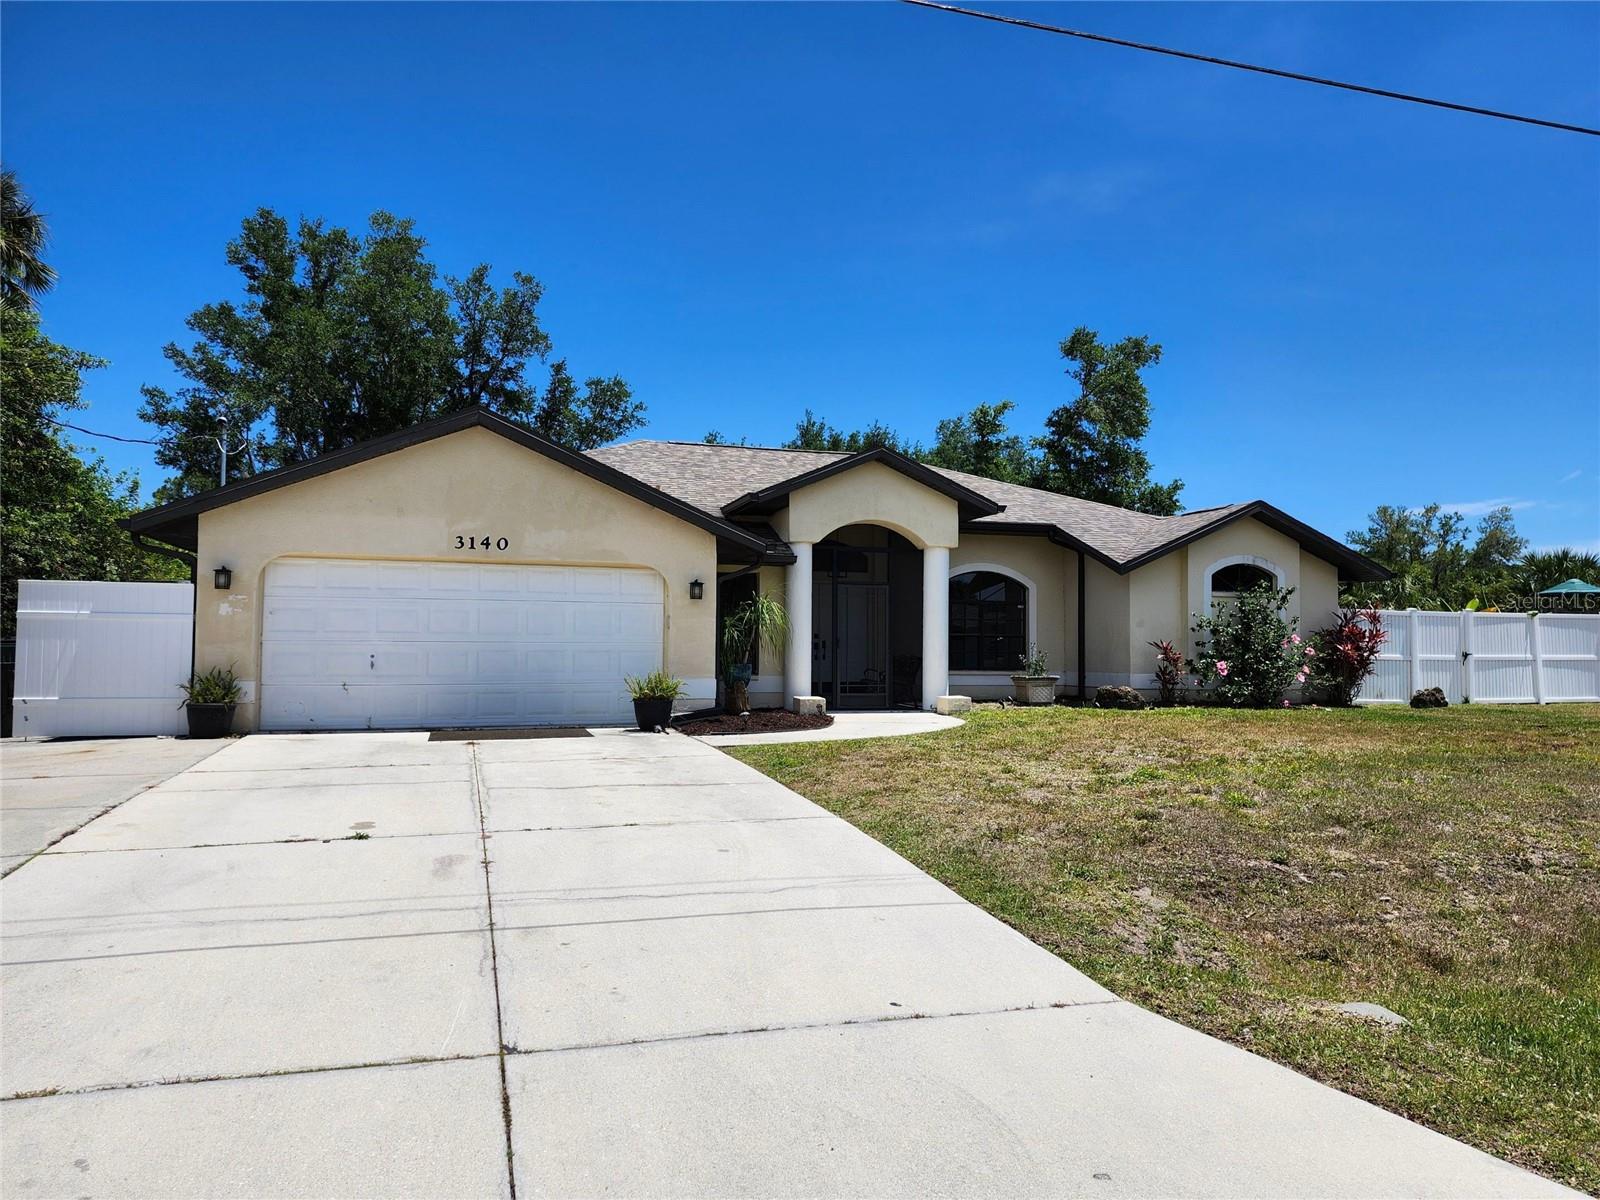 Active
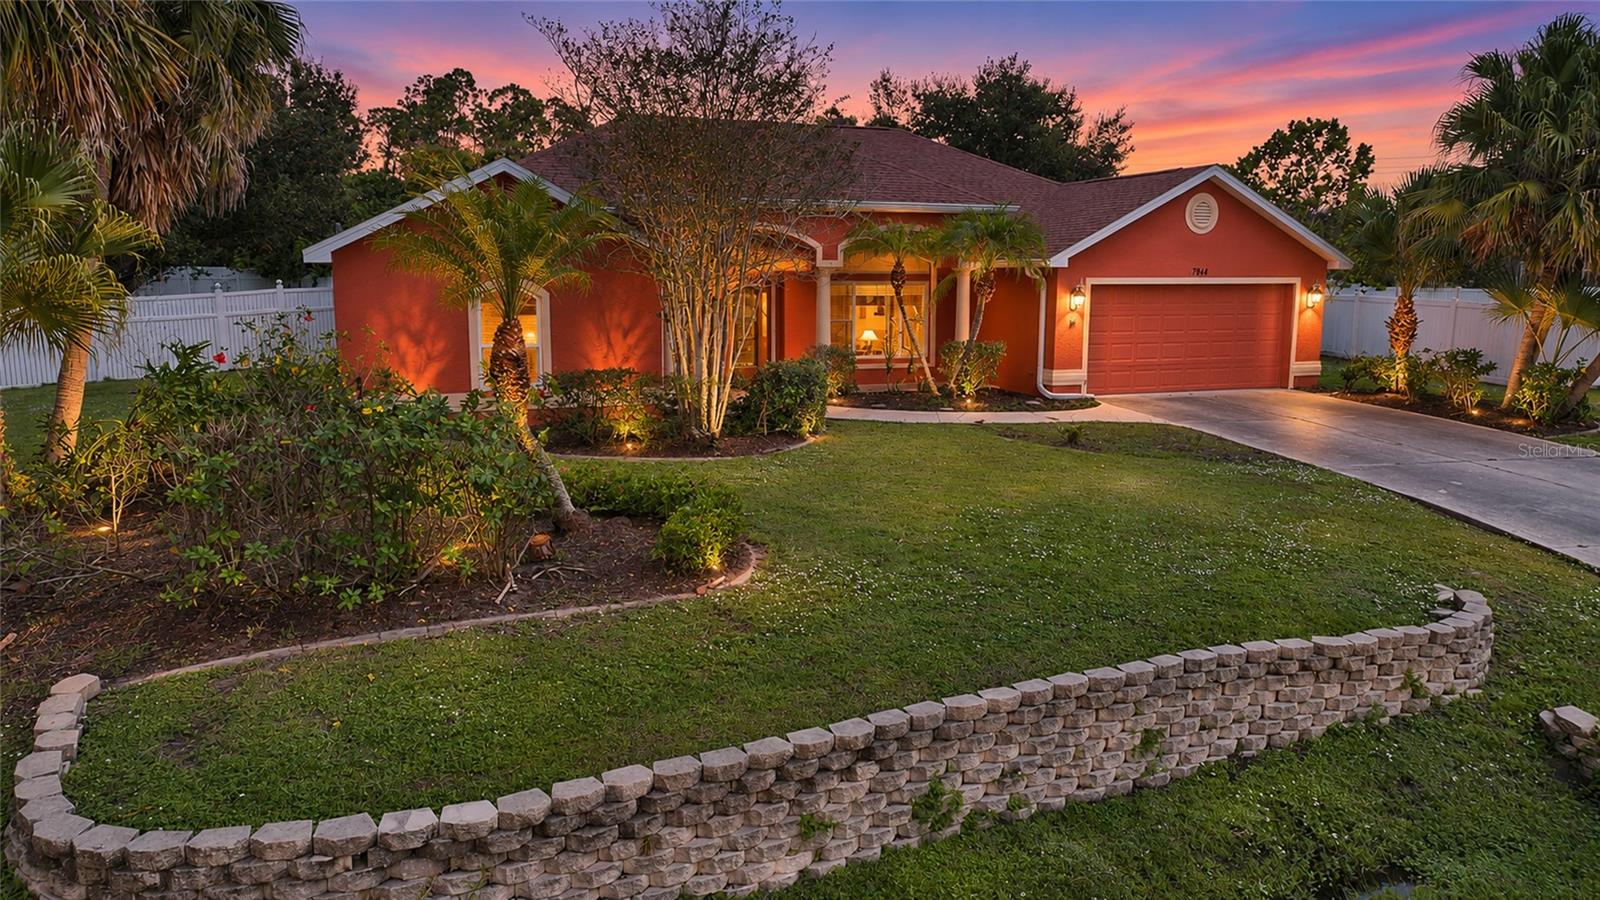
- $450,0001794 Oketo St, North Port, FL 342863 Beds2 Baths2,084 sqftListing courtesy of CENTURY 21 SUNBELT REALTY · Data courtesy of: Stellar MLS
 Active
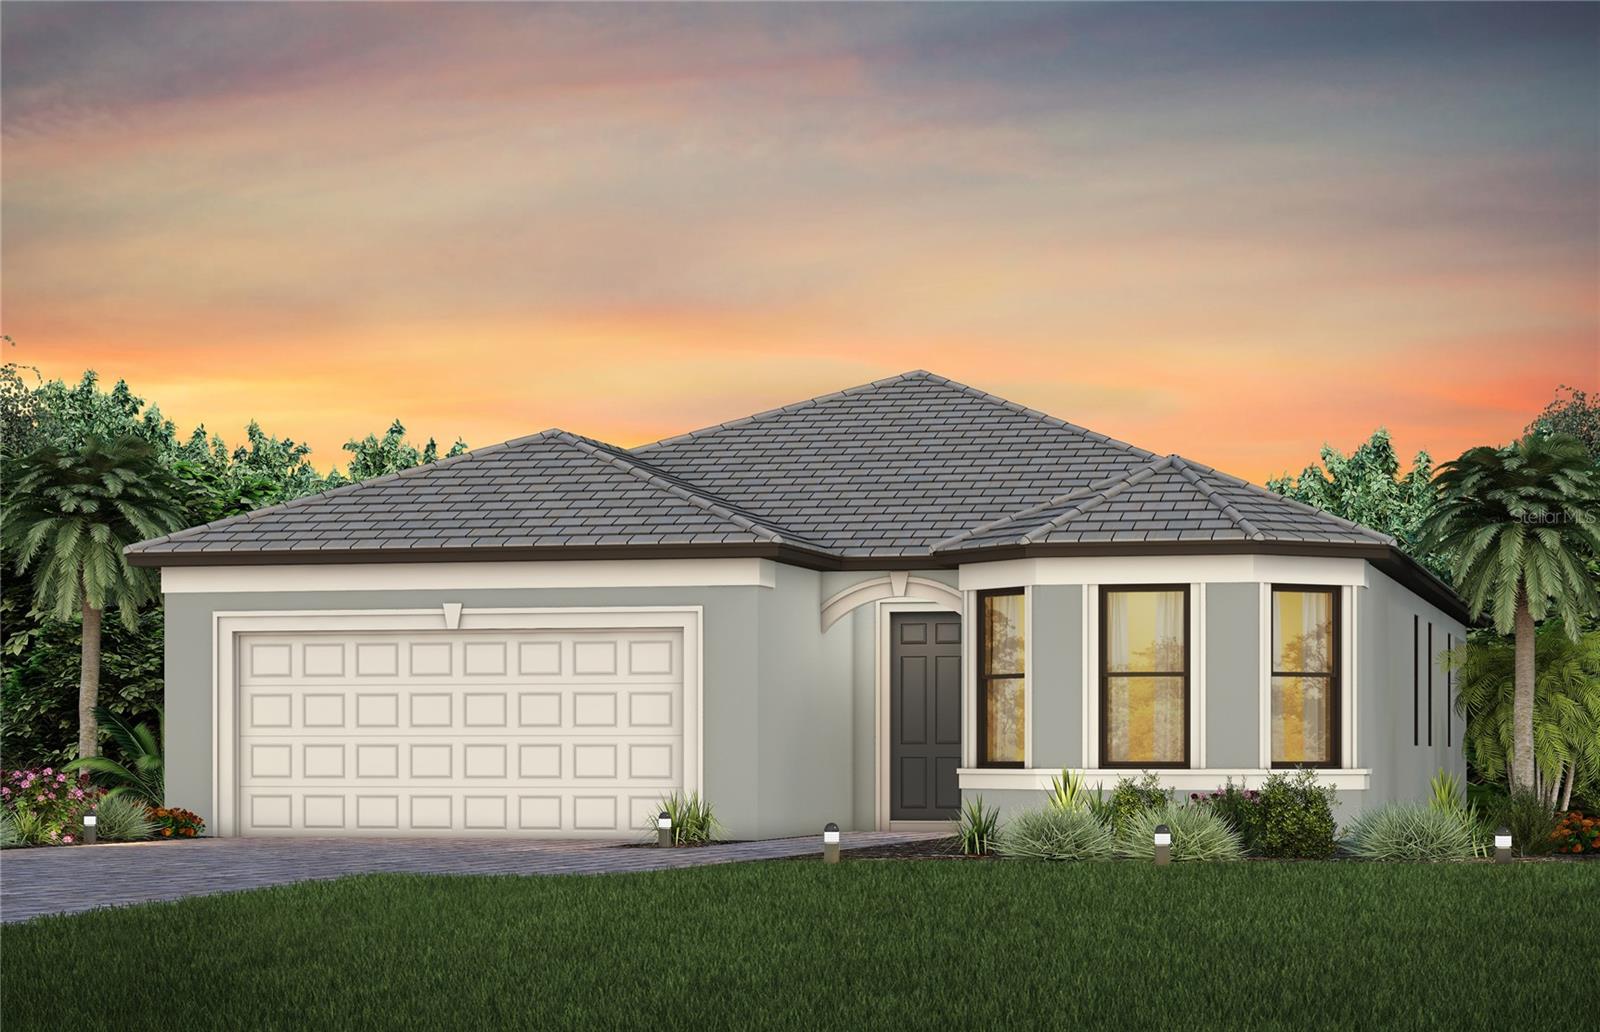
- $499,9904378 Lakeside Grove Pl, North Port, FL 342893 Beds2 Baths2,124 sqftListing courtesy of PULTE REALTY INC · Data courtesy of: Stellar MLS
 Active
What Sold Nearby
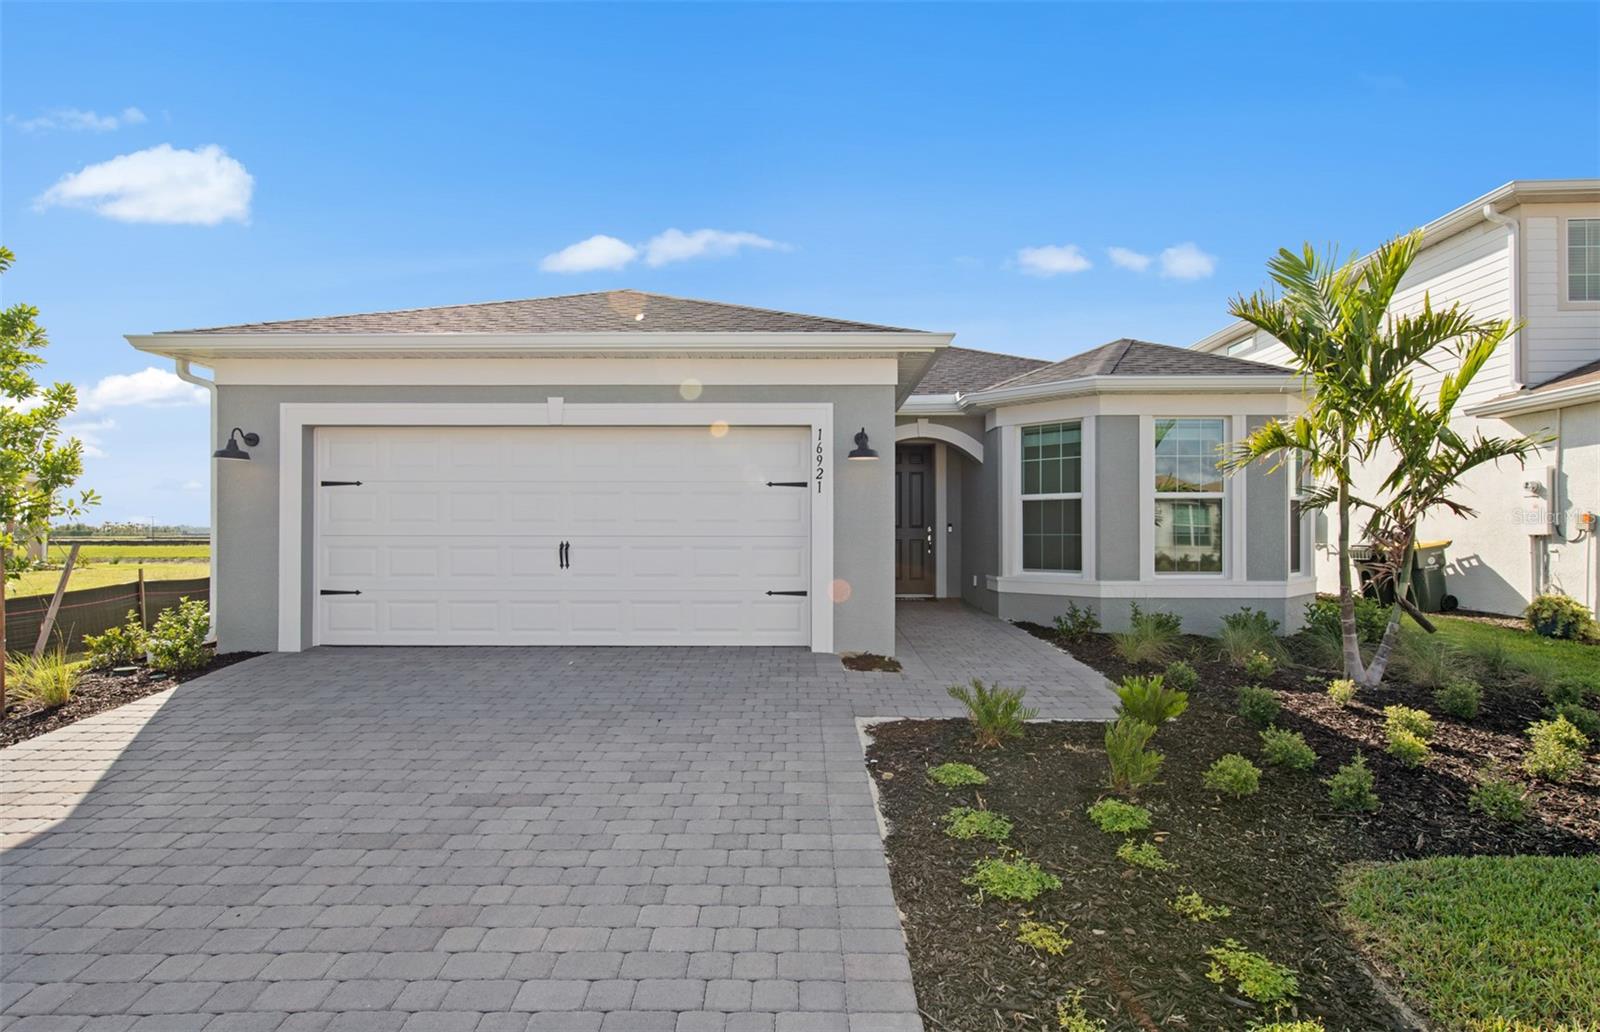 $390,9902820 Winding Creek TrlNorth Port, FL · Sold 2026-10-27
 $433,0001758 Pepper Grass DrNorth Port, FL · Sold 2026-10-23
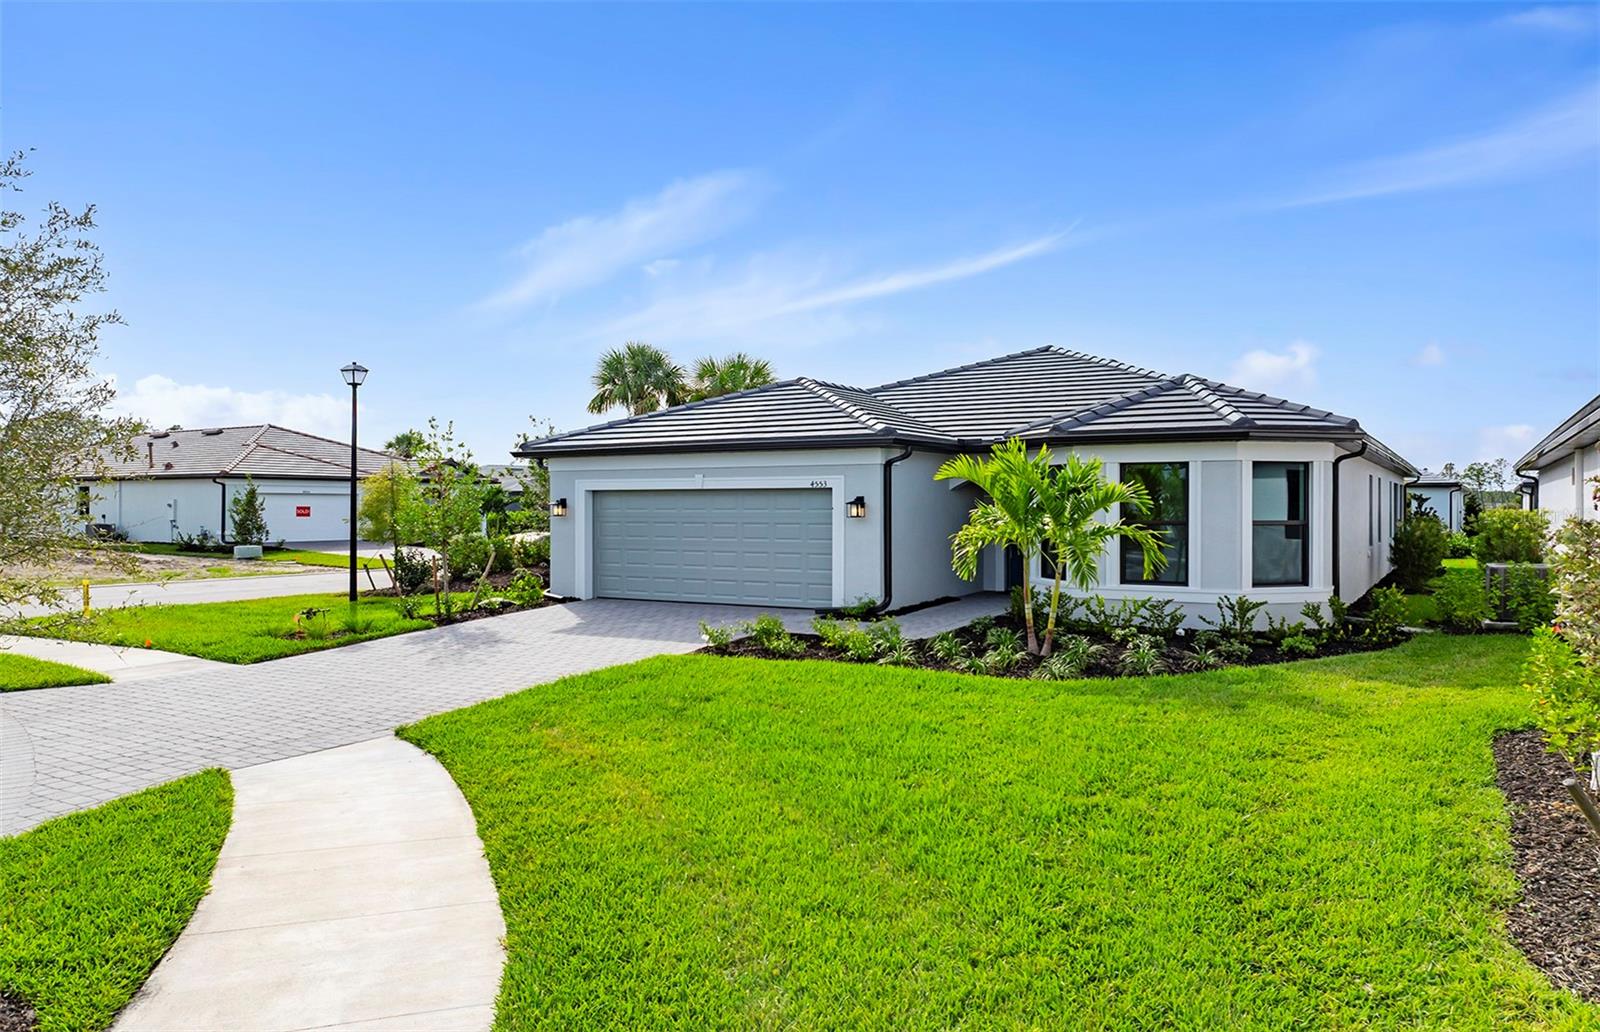 $559,0001565 Ridgemore StNorth Port, FL · Sold 2026-10-22
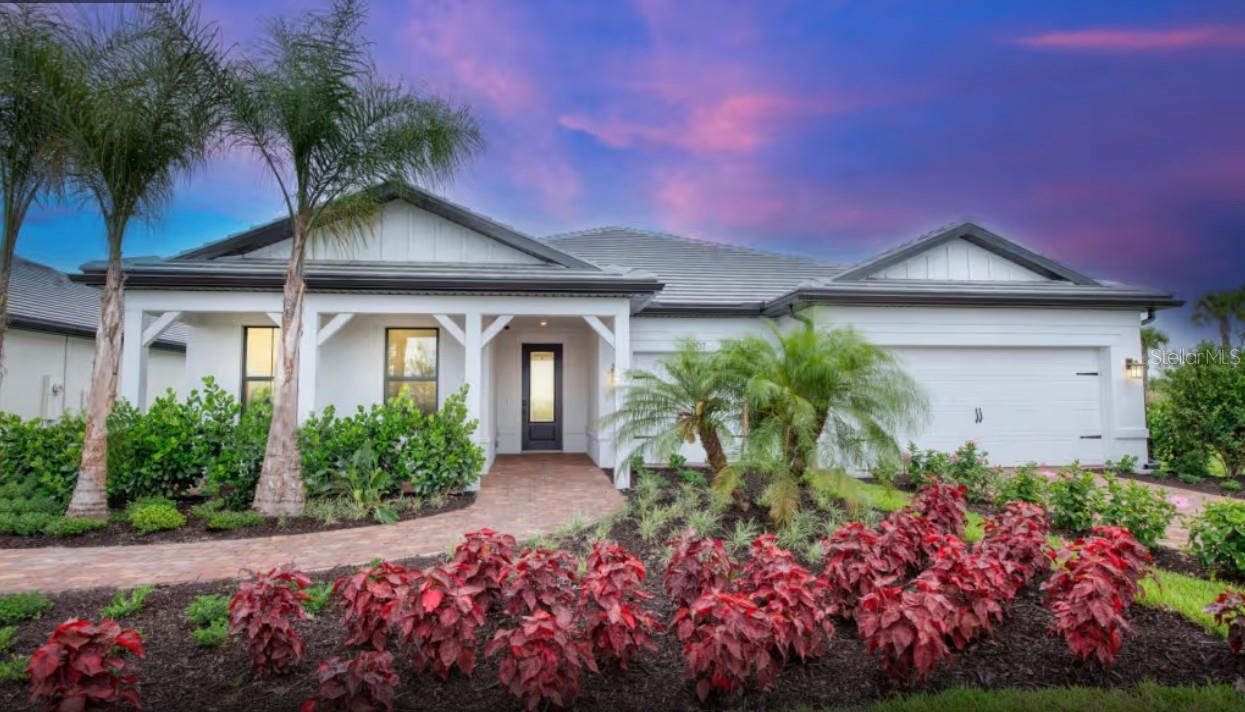 $616,2451650 Pepper Grass DrNorth Port, FL · Sold 2026-10-22
 $445,8032869 Winding Creek TrlNorth Port, FL · Sold 2026-09-30
 $472,1851589 Ridgemore StNorth Port, FL · Sold 2026-09-25
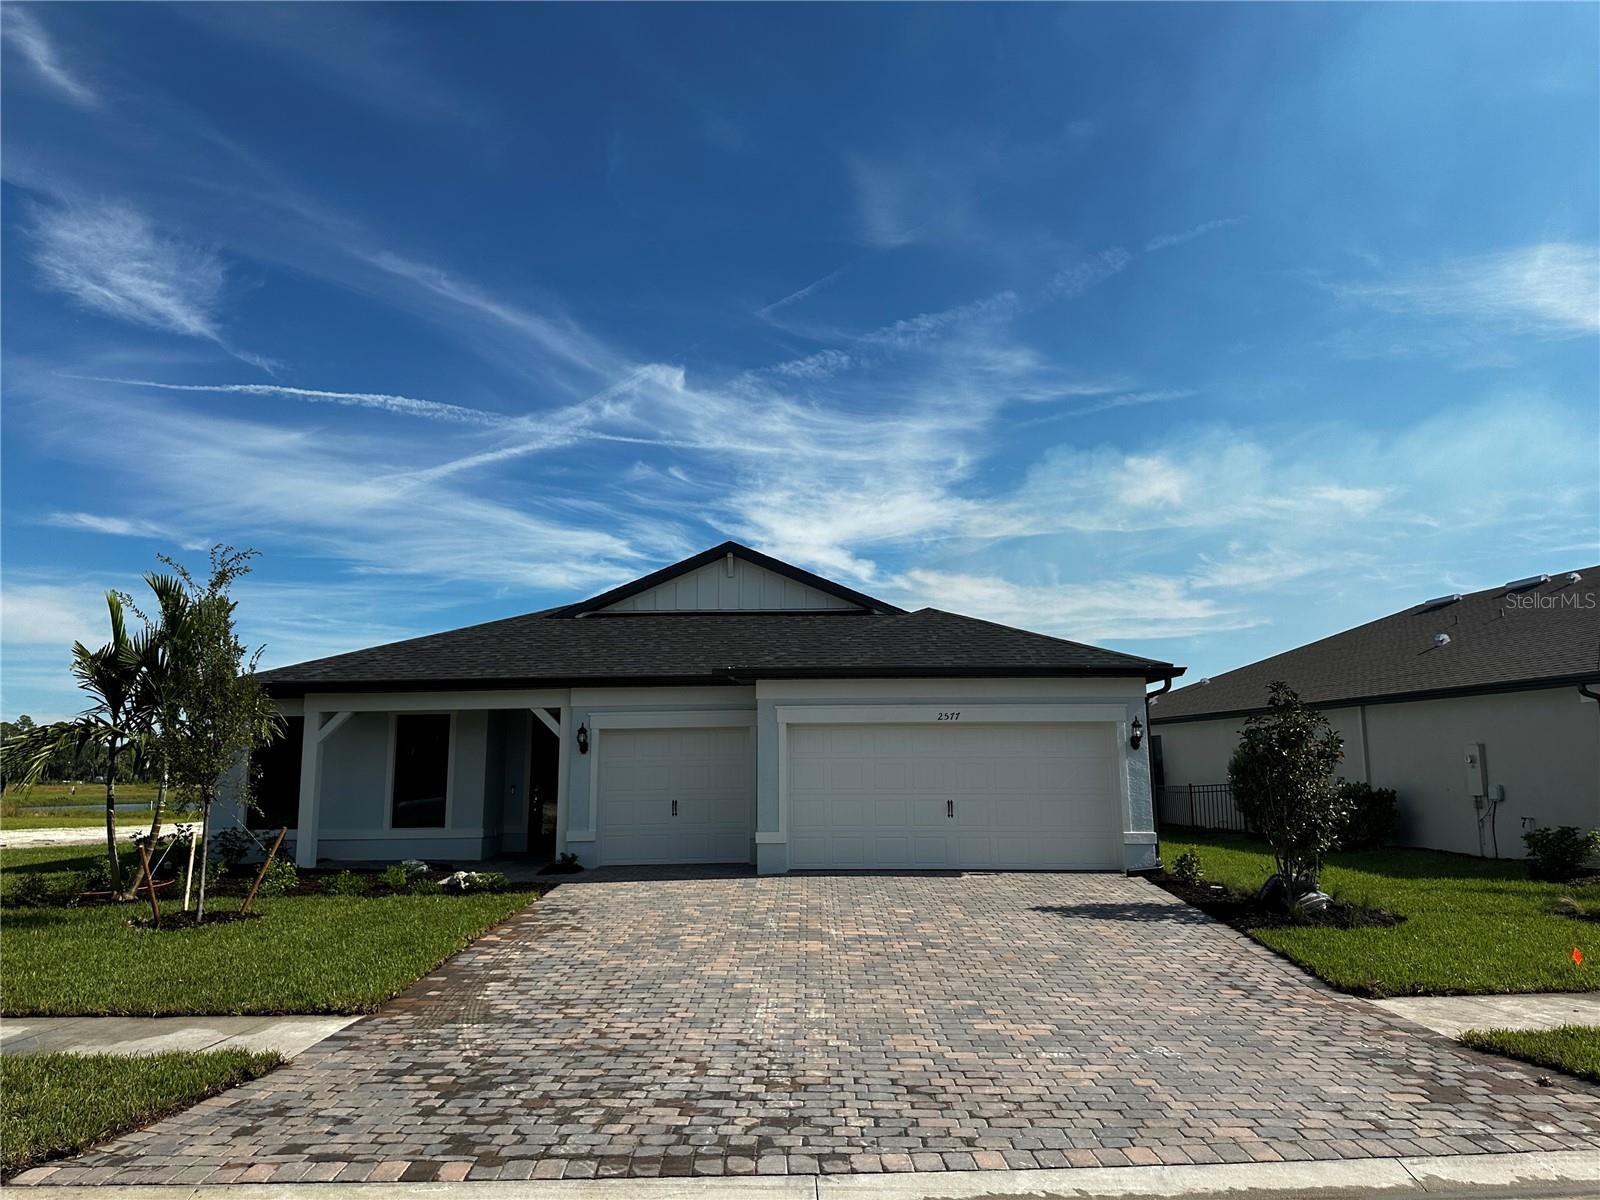 $475,6752577 Winding Creek TrlNorth Port, FL · Sold 2026-09-24
 $433,8504400 Lakeside Grove PlNorth Port, FL · Sold 2026-09-18
Flood
Flood zone X · Minimal flood risk
What's Nearby
Restaurants
- Pink Tequila1163 North Toledo Blade Boulevard, North Port, FL 34289, United States of America1.7 mi
Schools
- Woodland Middle SchoolPanacea Boulevard, North Port, FL 34289, United States of America1.3 mi
- Toledo Blade Elementary SchoolKnotty Pine Avenue, North Port, FL 34288, United States of America1.6 mi
More homes in North Port
Homes for sale near North Port
Data courtesy of: Stellar MLSDisclaimers and data details

Listings courtesy of Stellar MLS as distributed by MLS GRID. Based on information submitted to the MLS GRID. All data is obtained from various sources and may not have been verified by broker or MLS GRID. Supplied Open House Information is subject to change without notice. All information should be independently reviewed and verified for accuracy. Properties may or may not be listed by the office/agent presenting the information. Listing information is provided for consumers’ personal, non-commercial use, solely to identify prospective properties for potential purchase; all other use is strictly prohibited and may violate relevant federal and state law. Information deemed reliable but not guaranteed. Copyright © 2026 MLS GRID. All Rights Reserved.

Continental Real Estate Group, Inc
Broker: Derek Eisenberg
Listing last updated: Nov 14, 2026, 1:09 PM EST. SURF LOCAL last checked: Nov 21, 2026, 3:56 PM EST.