
 Under Contract
2543 Arugula Dr
North Port, FL 34289 · Single family
$369,900
Listing courtesy of Catherine Anderson and Lezley Carmichael, RE/MAX PALM REALTY
- 3 Beds
- 2 Baths
- 1,895 sqft
Cynthia's Insights On This Property
- Built 2014
- Last recorded sale: $298,000 in July 2020
- Typical sale in 34289 over the last year: $355,000, $208 per sq ft
- Owners in 34289 stay about 5 years; 5% of homes changed hands last year
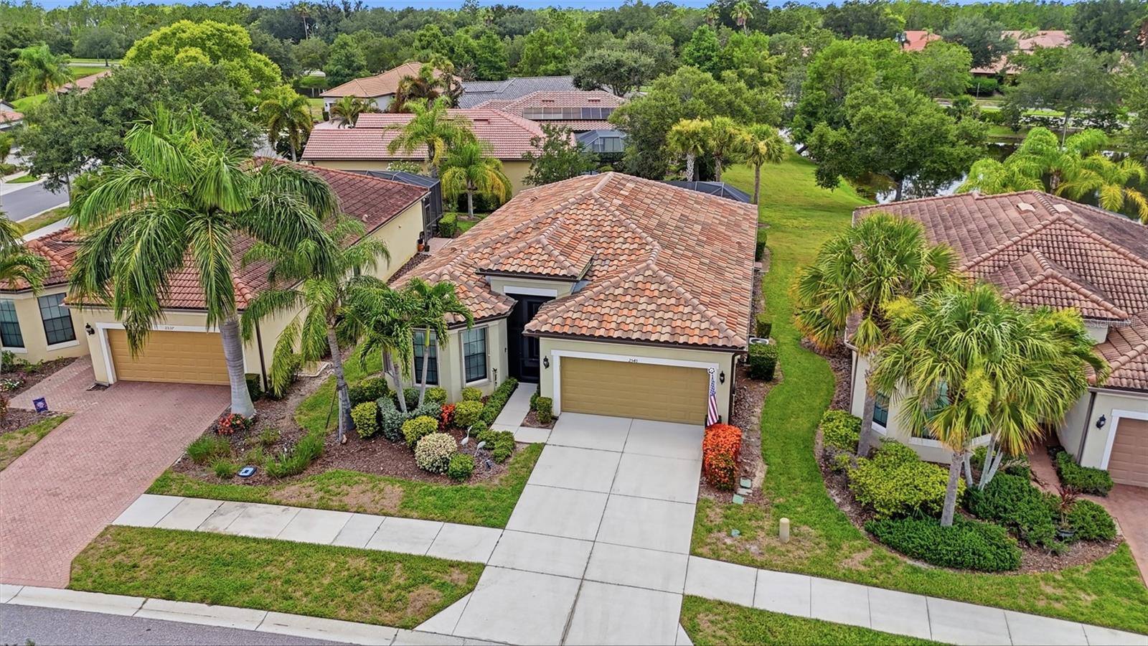
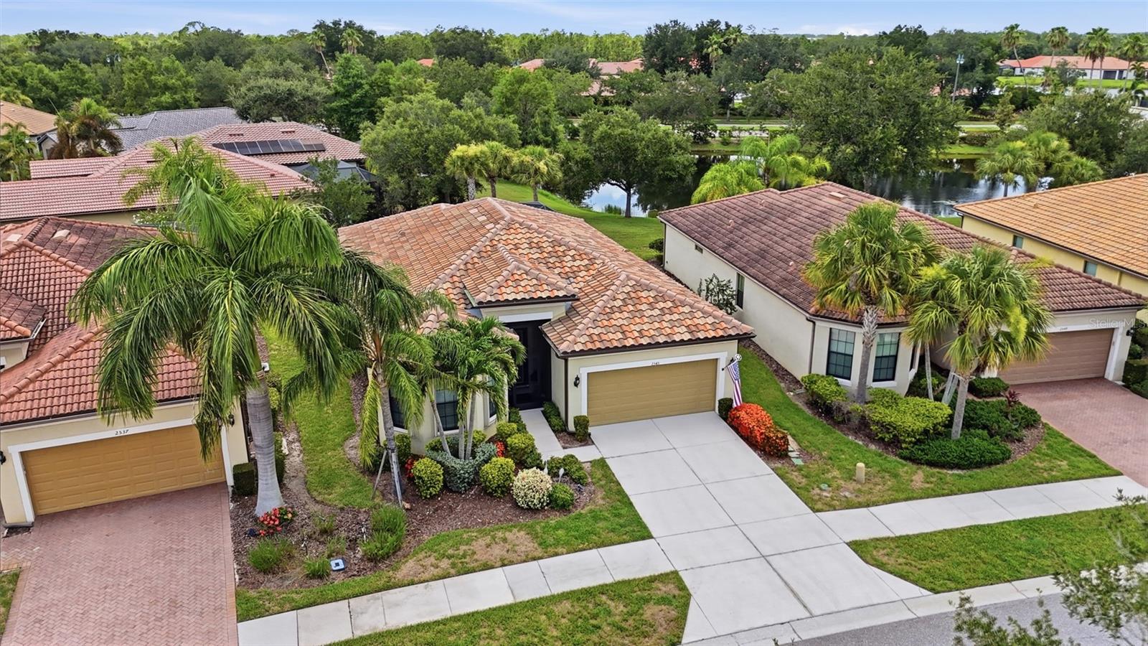
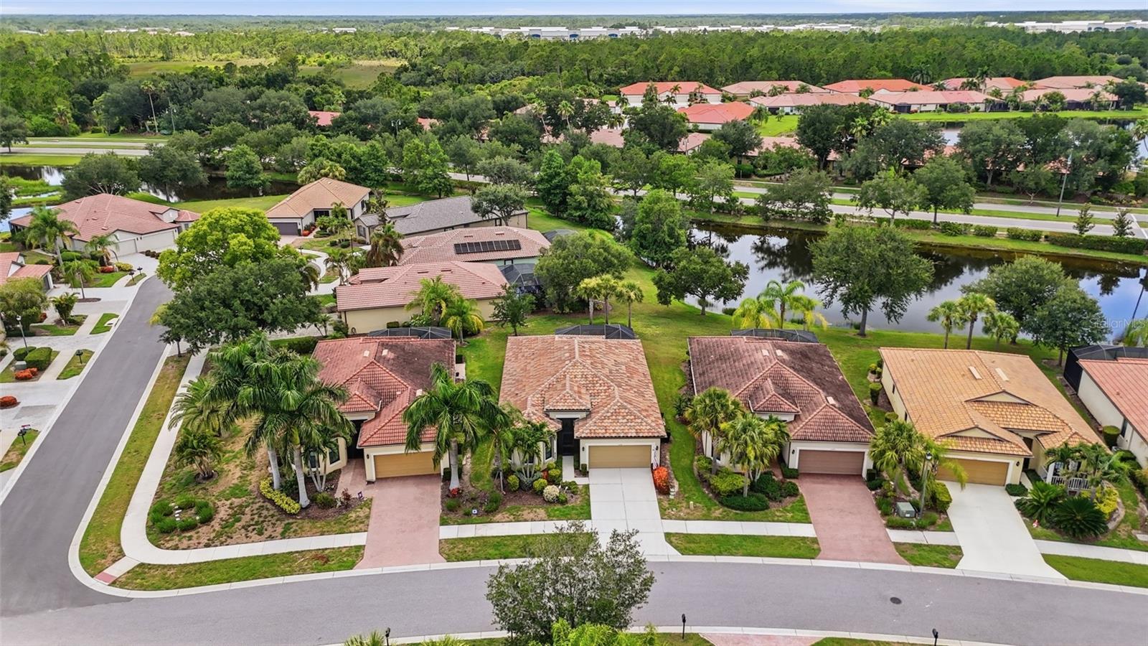
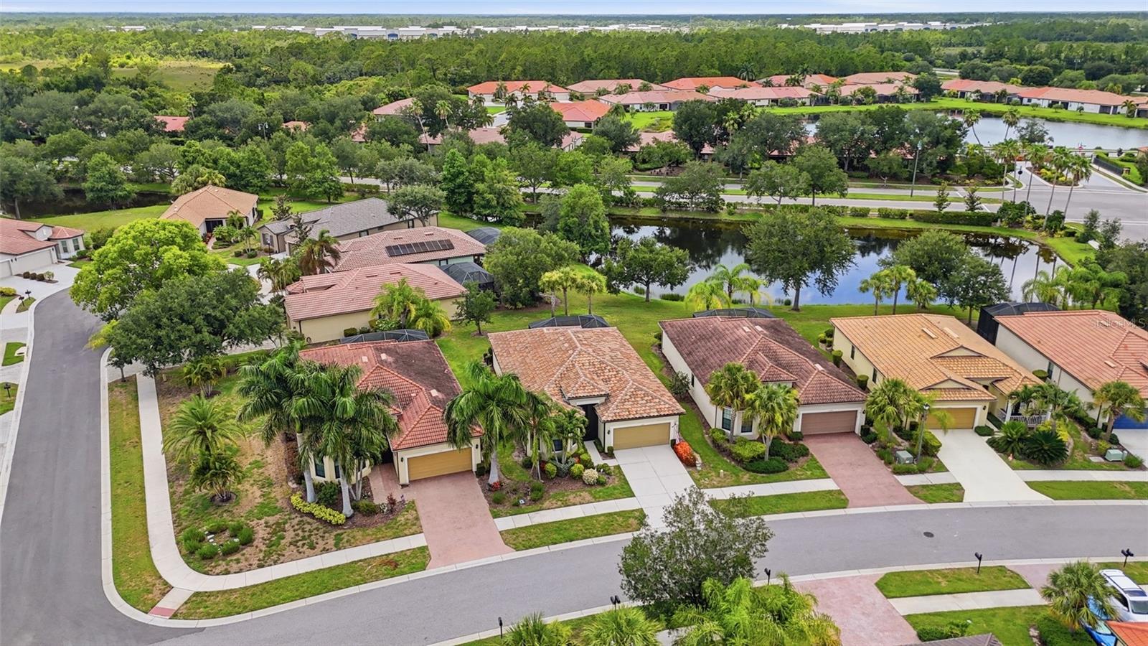
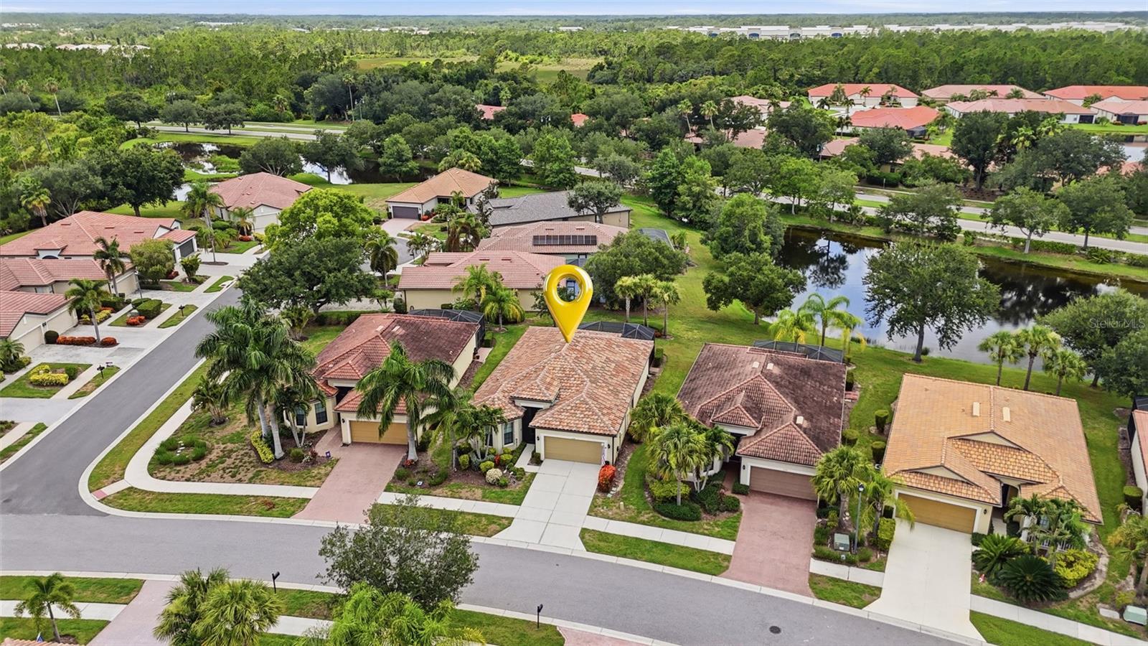
- County record lists a waterfront lot and a water view


📊 Price Pulse
What would you pay for this place?
Sale prices come from county public records, not MLS data.Listing agent
Contact
Send a message and we'll pass it to the listing agent. Nothing is sent until you ask.
About this home
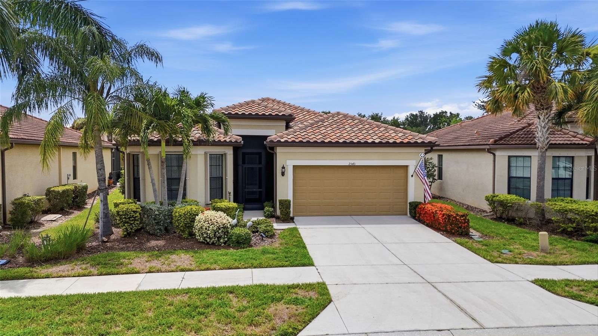
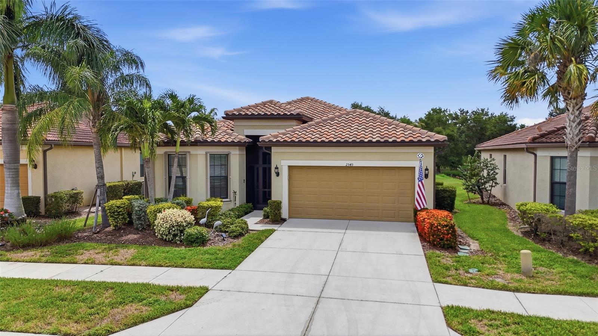
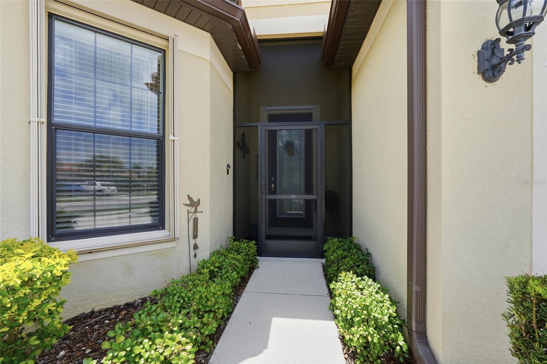
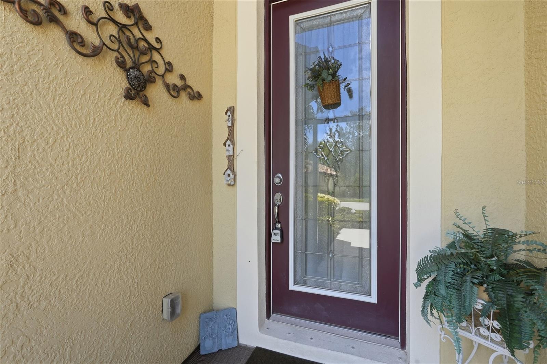
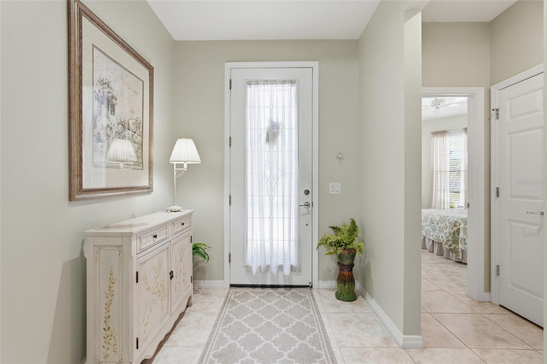
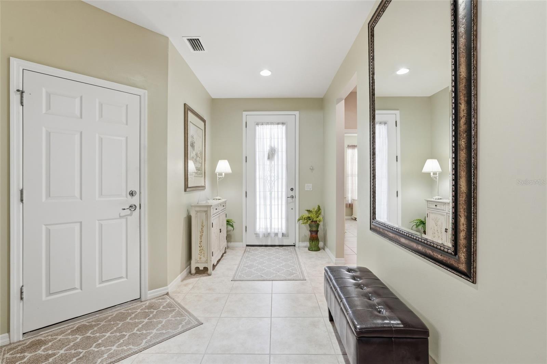
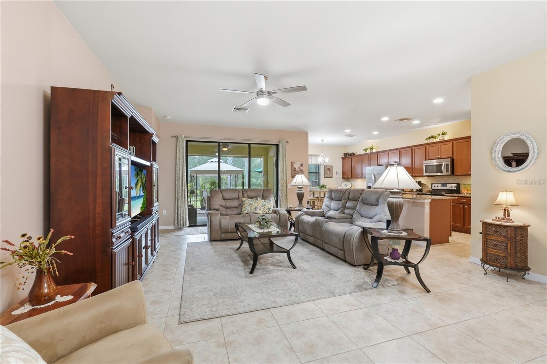
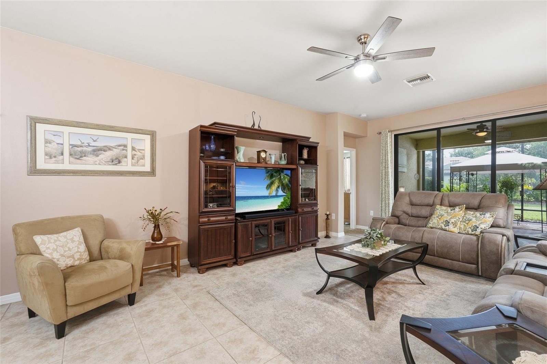
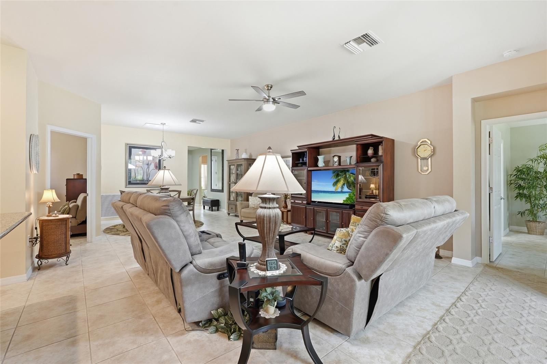
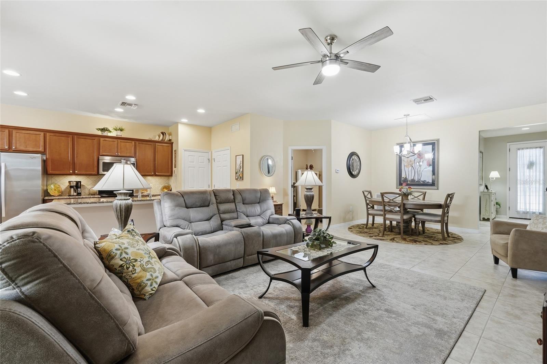
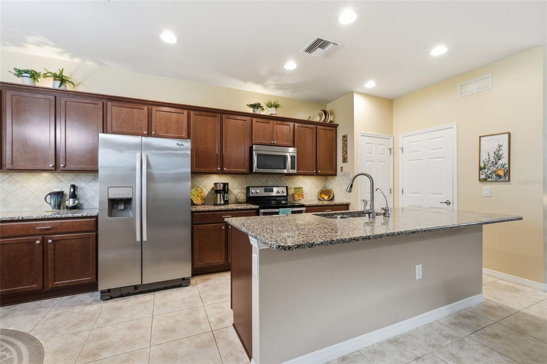
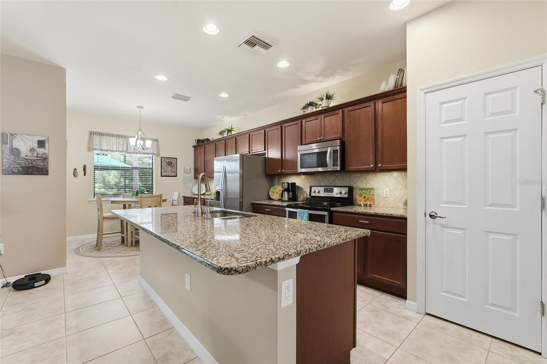
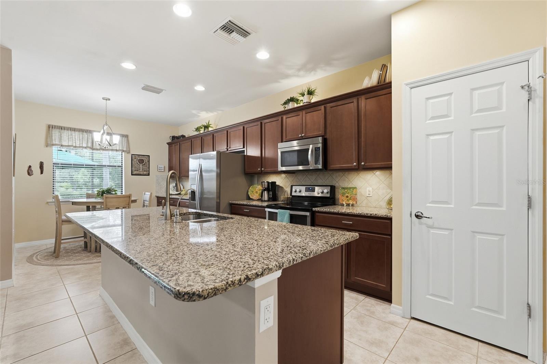
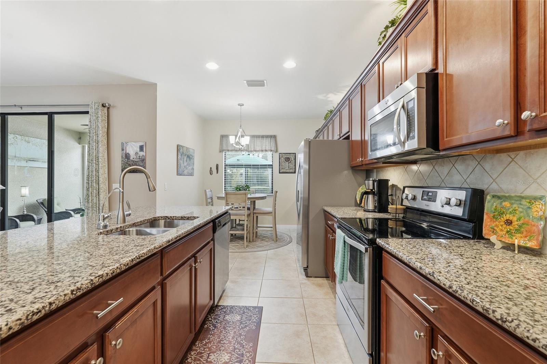
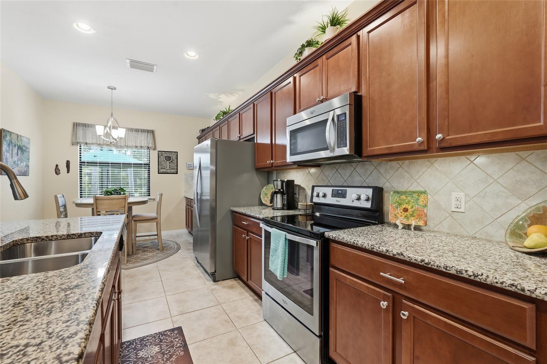
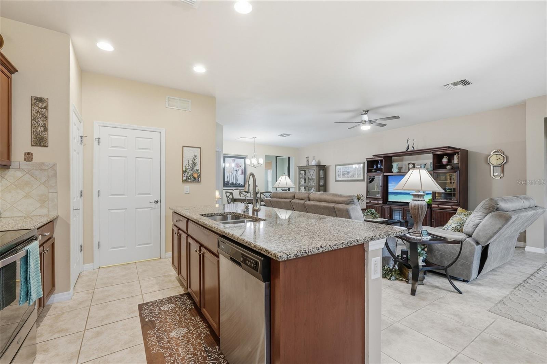
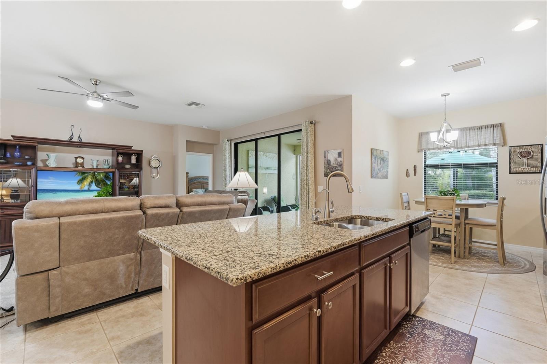
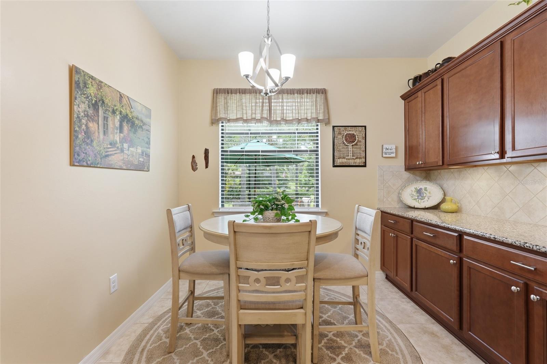
Under contract-accepting backup offers. ***PRICE IMPROVEMENT*** Waterfront Luxury & Active Living in Cypress Falls – A Premier 55+ Gated Community at Del Webb in beautiful North Port. Nestled along a tranquil waterfront setting, this amazing FULLY FURNISHED home offers the perfect blend of luxury & provides an unparalleled Florida lifestyle in a vibrant & welcoming community. Thoughtfully curated upgrades & nearly 2,000 sq. ft. of beautifully designed living space come together to create a residence that is effortlessly comfortable! This highly sought-after Vernon Hill II model is MOVE IN READY & features an open-concept floor plan w/ 3 bedrooms, 2 baths + a versatile den/flex room, allowing you to tailor the space to your lifestyle. The kitchen stands as the crown jewel of the home, captivating w/ exquisite wood cabinetry (w/crown molding) & an oversized center island w/ recessed lighting above that invites gatherings & culinary creativity. Stainless steel appliances, closet pantry, breakfast nook w/ an upgraded optional entertainment package w/extended cabinets, custom tiled backsplash & under/over cabinet lighting adding a touch of sparkle & sophistication. Just off the living room, the refined owner’s suite features a large window, tray ceiling & a private en-suite bath. The resort-style, zero-entry walk-in shower features a frameless glass enclosure and convenient grab bars. A sleek double vanity with one sink, pairs with a single vanity that also includes a sink, while a discreet water closet and spacious linen closet add both comfort and storage. The expansive walk-in closet features wall-to-wall shelving making wardrobe organization effortless. At the front of the home, a beautifully appointed guest bedroom & an additional full bath provide comfort & privacy for visitors. The versatile den/office creates a peaceful space for work or relaxation, while the 3rd bedroom offers flexibility for a variety of uses. The interior utility room is complete w/ a washer & dryer, full sink vanity & added wood cabinets above providing the perfect space for all your laundry essentials. Glass sliders blur the line between indoors & out, filling the home w/ natural light & creating a breezy & open ambiance. Step outside to an EXTENDED lanai designed as a private oasis, complete w/ a Storm Smart electric roll-down shade, added outdoor gazebo & brick pavers. Additional highlights include accordion hurricane shutters, a garage screen system & overhead garage storage shelving. The roof & hot water heater were both replaced in 2024, offering added peace of mind. A complete upgrade list is attached in the MLS. Say goodbye to mundane chores, as lawn care & irrigation are part of the community services here. The community is small enough to still have a small town feel, while large enough to have all the activities & amenities you’d love to enjoy in your retirement years including: a resistance pool, beach access pool, spa, pickle ball courts, bocce ball, billiard's, horseshoes, library, internet café; to the numerous clubs and classes, Bridge, poker, euchre, yoga, tai chi, water aerobics, dance club & more! Community activities also include Bingo, parties & professional entertainment. Active individuals & enthusiasts will revel in the community's tennis courts, while the 55+ community aspect ensures a neighborly vibe w/ plenty of engaging activities for the mature homeowner. This home is more than a place to live, it’s a lifestyle. Make this home yours today & step into a life of convenience!
moreless
- Property type
- Single family
- Year built
- 2014
- Lot size
- 7,767 sqft
- Garage
- 2 cars
- On market
- 115 days
- Price per sqft
- $195
- HOA fees
- $500/mo
- Listing ID
- C7528394
Show Full Details
Property Info
- Property Type
- Residential
- Property Subtype
- SingleFamilyResidence
- Year Built
- 2014
- Levels
- One
- Direction Faces
- East
- Neighborhood
- Cypress Falls
- Lot Size (acres)
- 0.18
- Lot Size (sqft)
- 7767.0
- Senior Community
- Yes
- Contract Date
- 2026-07-19
- On Market Date
- 2026-07-19
- Cumulative Days on Market
- 115
Interior Features
- Interior Features
- Eat-In Kitchen, High Ceilings, Open Floorplan, Walk-In Closet(S)
- Flooring
- Tile
- Laundry Features
- Inside, Laundry Room
- Levels
- One
- Window Features
- Blinds
- Door Features
- Sliding Doors
- Accessibility Features
- Accessible Entrance, Grip-Accessible Features
Appliances
- Appliances
- Dishwasher, Disposal, Dryer, Electric Water Heater, Microwave, Range, Refrigerator, Washer
Heating & Cooling
- Heating
- Central, Electric
- Cooling
- Central Air
Exterior Features
- Exterior Features
- Lighting, Rain Gutters
- Patio & Porch Features
- Covered, Front Porch, Patio, Porch, Rear Porch, Screened
- Construction Materials
- Block, Concrete
- Foundation
- Slab
- Roof
- Tile
- Pool Features
- Gunite, Heated, In Ground, Tile
- Spa Features
- Heated, In Ground
- Spa
- Yes
- View
- Pond, Water
Features & Amenities
- Garage Spaces
- 2.0
- Garage
- Yes
- Attached Garage
- Yes
- Parking Features
- Driveway, Garage Door Opener, Guest, Off Street, On Street, Attached
- Security Features
- Gated Community, Smoke Detector(S)
- Lot Features
- Level, Private, Paved
Community/Association
- HOA
- Yes
- HOA Name
- Kelley Diener
- HOA Phone
- $9,414,269,090
- HOA Fee
- $1,424
- HOA Fee Frequency
- Quarterly
- HOA Fee 2
- $303
- HOA Fee 2 Frequency
- Annually
- HOA Fee Includes
- Cable Tv, Maintenance Grounds
- Association Amenities
- Clubhouse, Fitness Center, Gated, Pool, Recreation Facilities, Shuffleboard Court, Spa/Hot Tub, Tennis Court(S)
- Community Features
- Gated, Clubhouse, Fitness Center, Pool, Sidewalks, Tennis Court(S), Street Lights
Utilities
- Utilities
- Cable Available, Electricity Connected, Phone Available, Sewer Connected, Underground Utilities, Water Connected
- Sewer
- Public Sewer
- Water Source
- Public
Taxes
- Annual Tax Amount
- $4,513
- Tax Year
- $2,025
- Legal Description
- LOT 4, BLK 55A, CYPRESS FALLS PHASE 1A
Other
- Derived Previous List Price
- $374,900
- Co List Agent Mls Id
- 274508709
- Co List Agent Full Name
- Lezley Carmichael
- Co List Office Name
- RE/MAX PALM REALTY
- Co List Office Mls Id
- 274500346
Data freshness
- SURF LOCAL last checked
- Nov 21, 2026, 1:28 PM EST
Location
Approximate location, shown from the displayed address.
Similar homes nearby
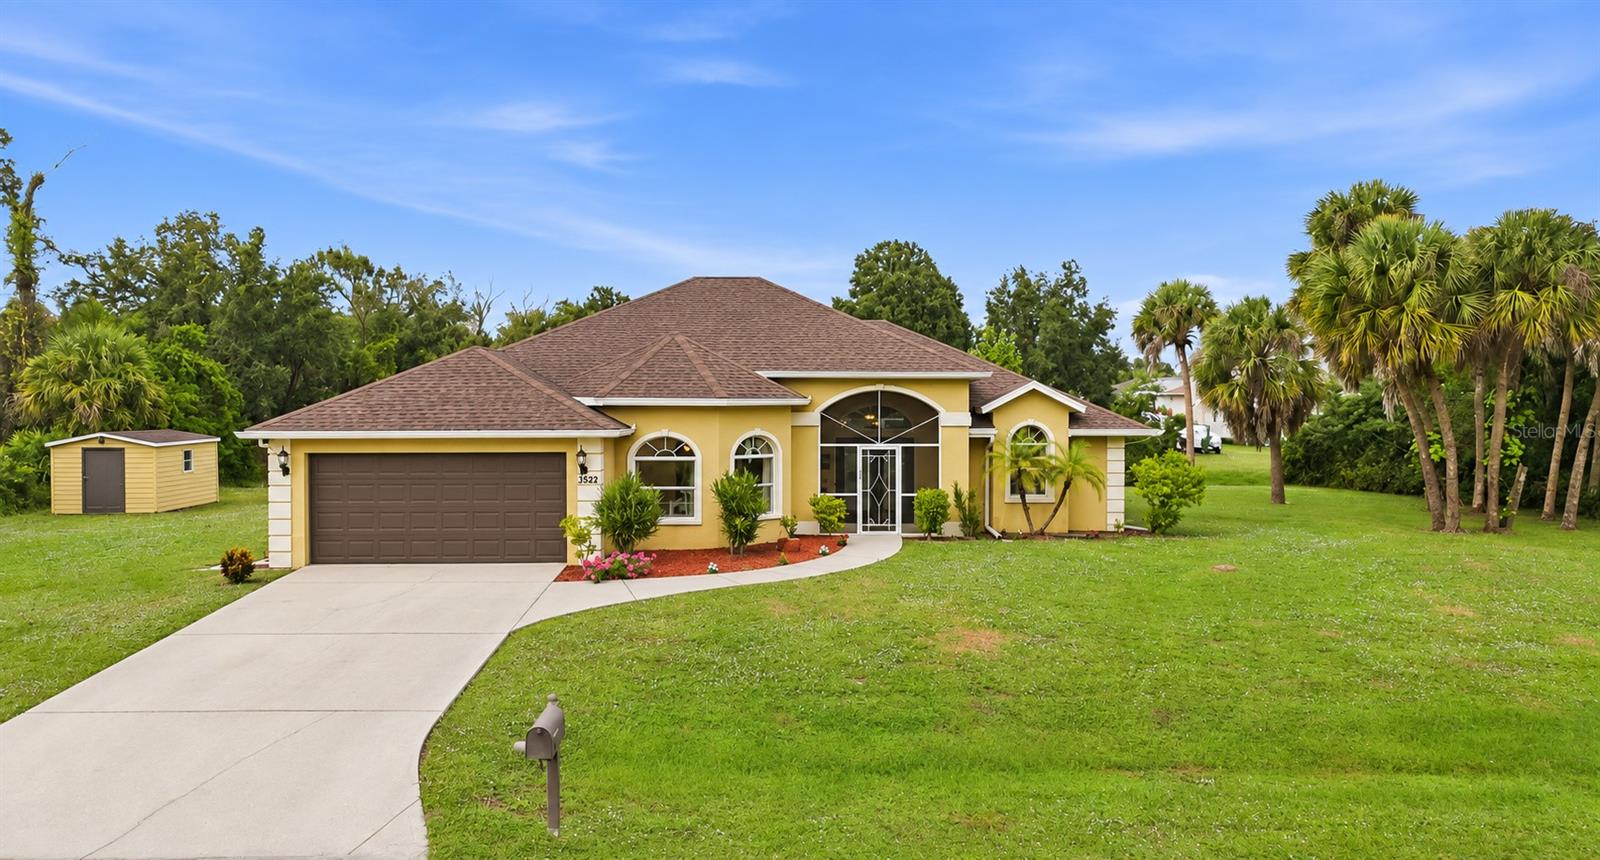
- $429,0003522 Cuthbert Ave, North Port, FL 342873 Beds2 Baths1,943 sqftListing courtesy of NEXTHOME EXCELLENCE · Data courtesy of: Stellar MLS
 Active
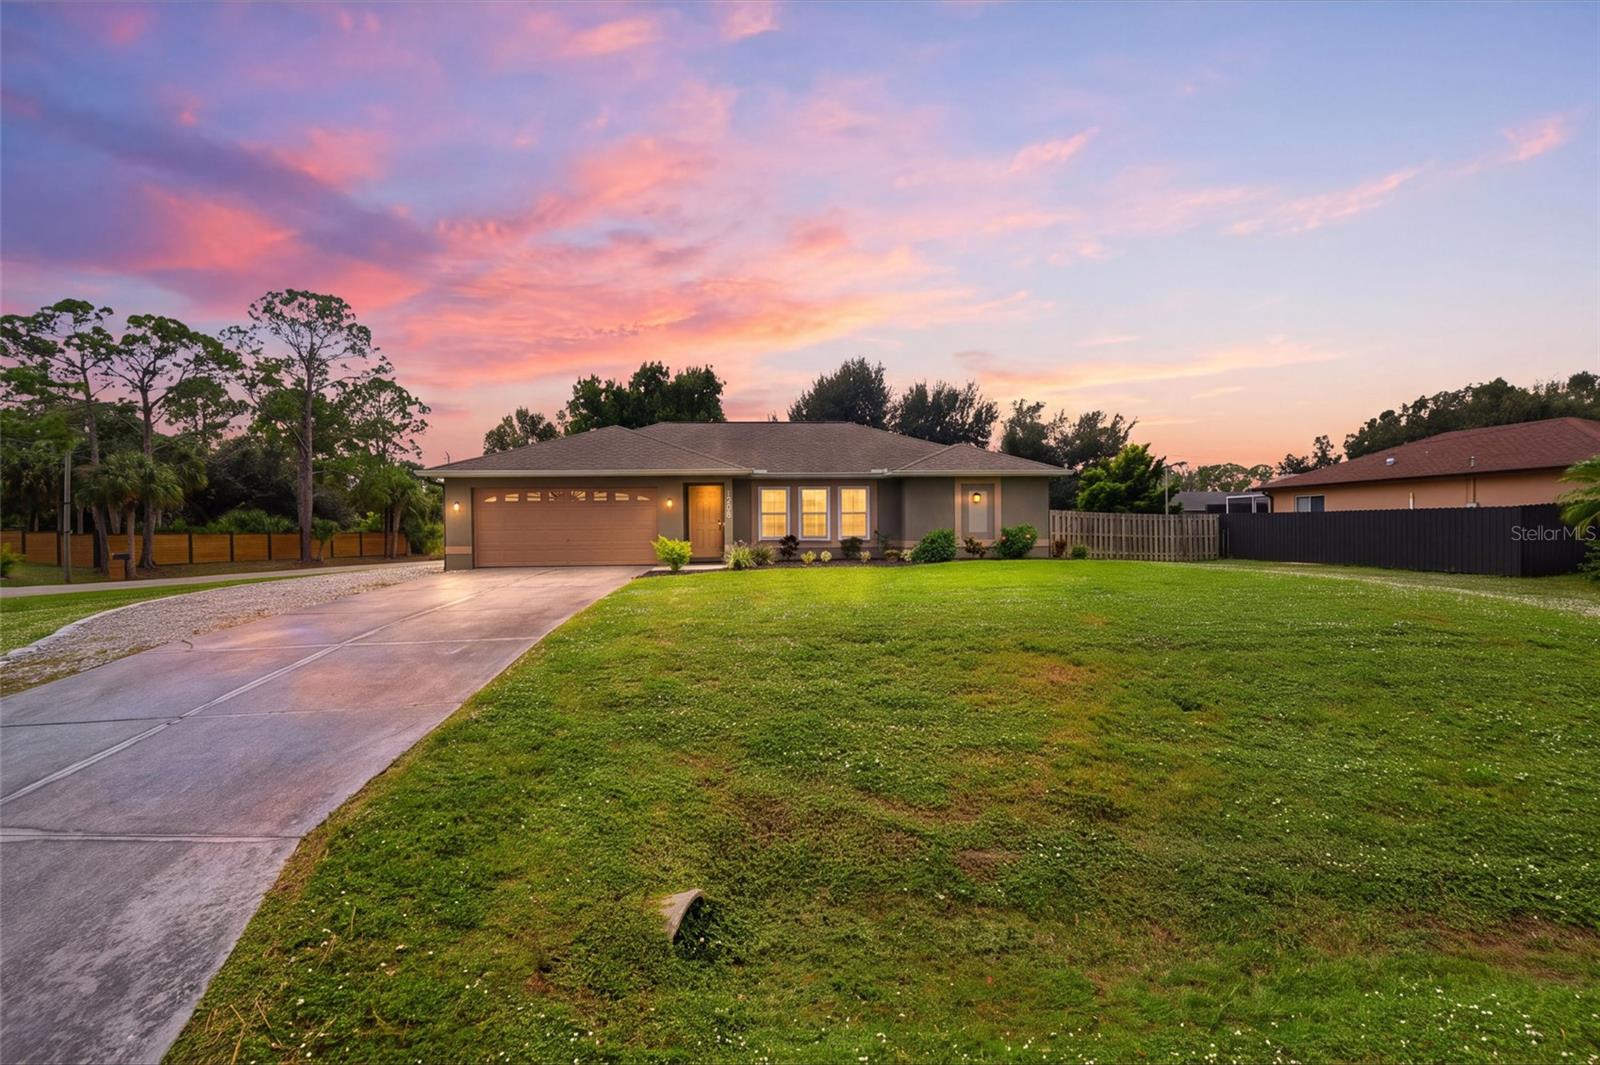
- $335,0001208 Mendavia Ter, North Port, FL 342863 Beds2 Baths1,482 sqftListing courtesy of COLDWELL BANKER SUNSTAR REALTY · Data courtesy of: Stellar MLS
 Active
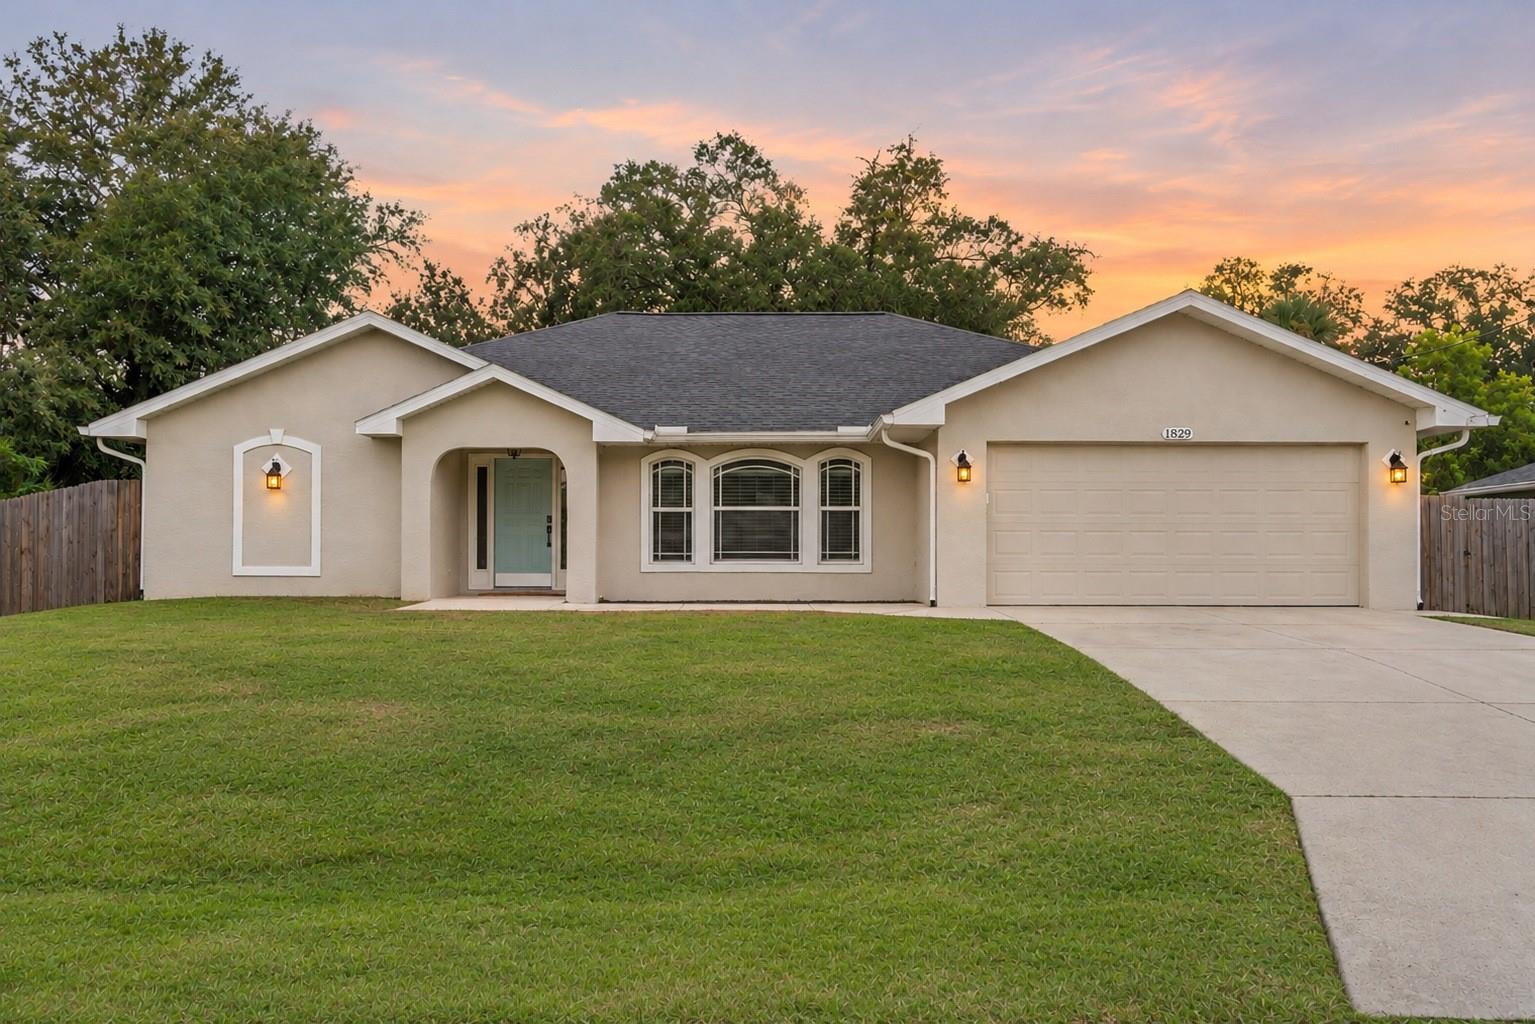
- $349,9001829 New London St, North Port, FL 342883 Beds2 Baths1,681 sqftListing courtesy of PREFERRED SHORE LLC · Data courtesy of: Stellar MLS
 Active
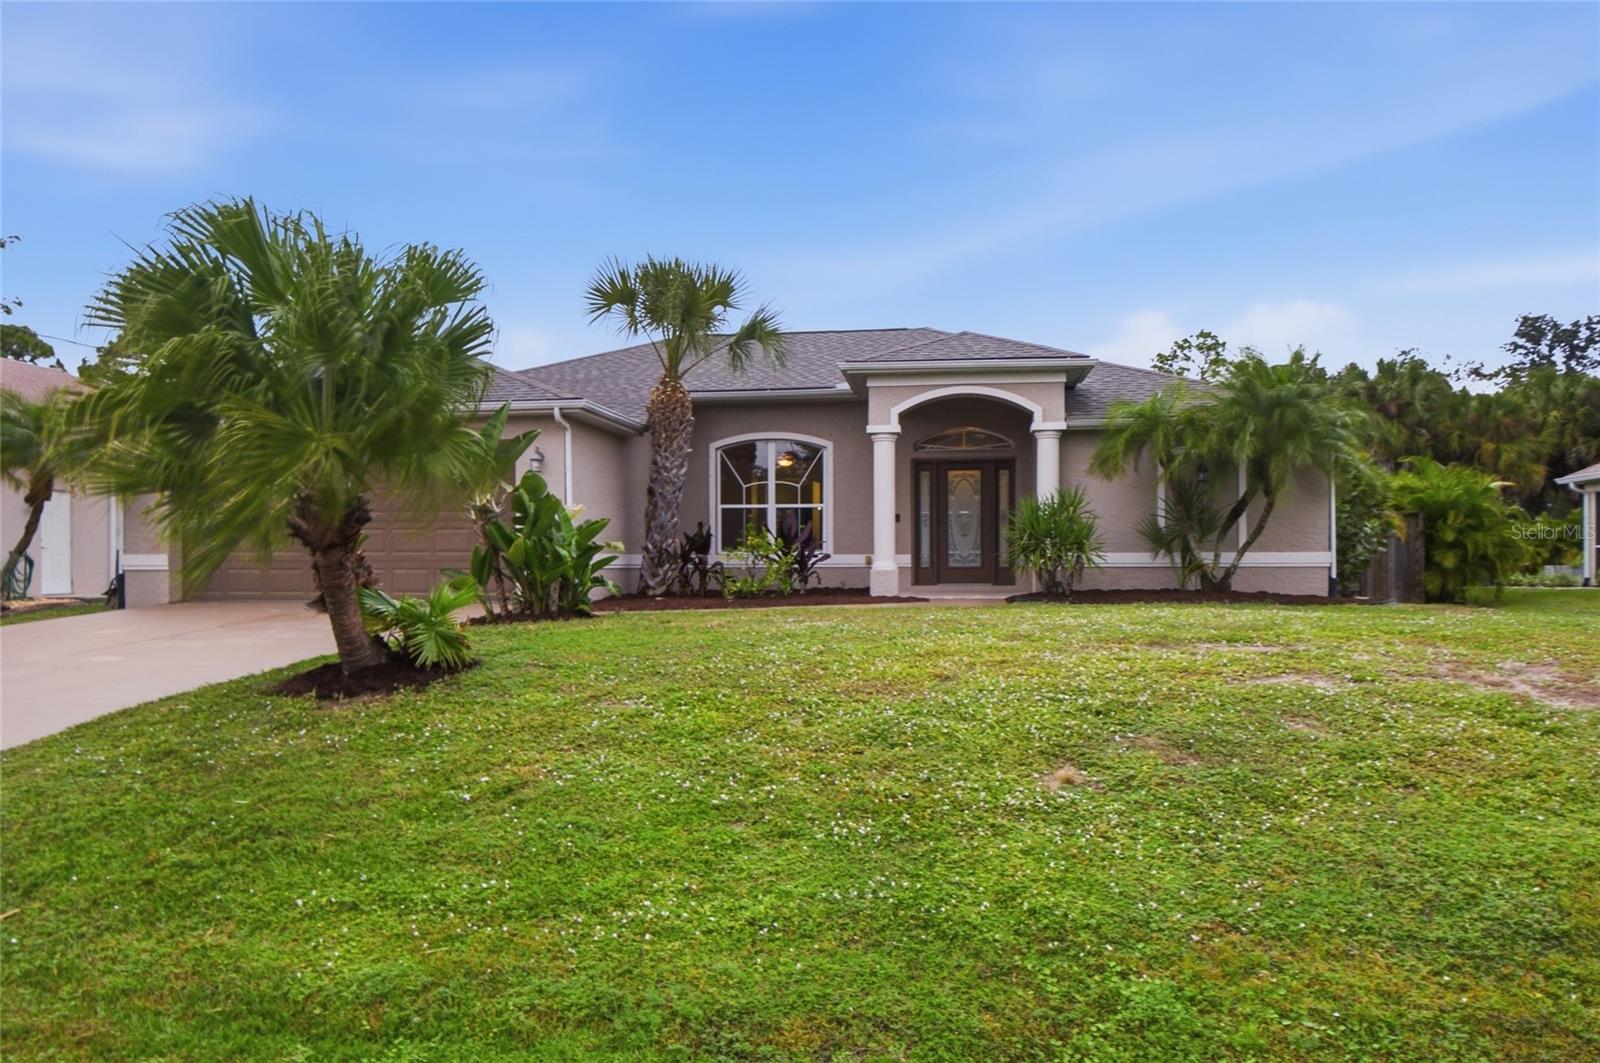
- $369,9002446 Redstone Ave, North Port, FL 342883 Beds2 Baths1,838 sqftListing courtesy of ANYTIME REALTY LLC · Data courtesy of: Stellar MLS
 Active
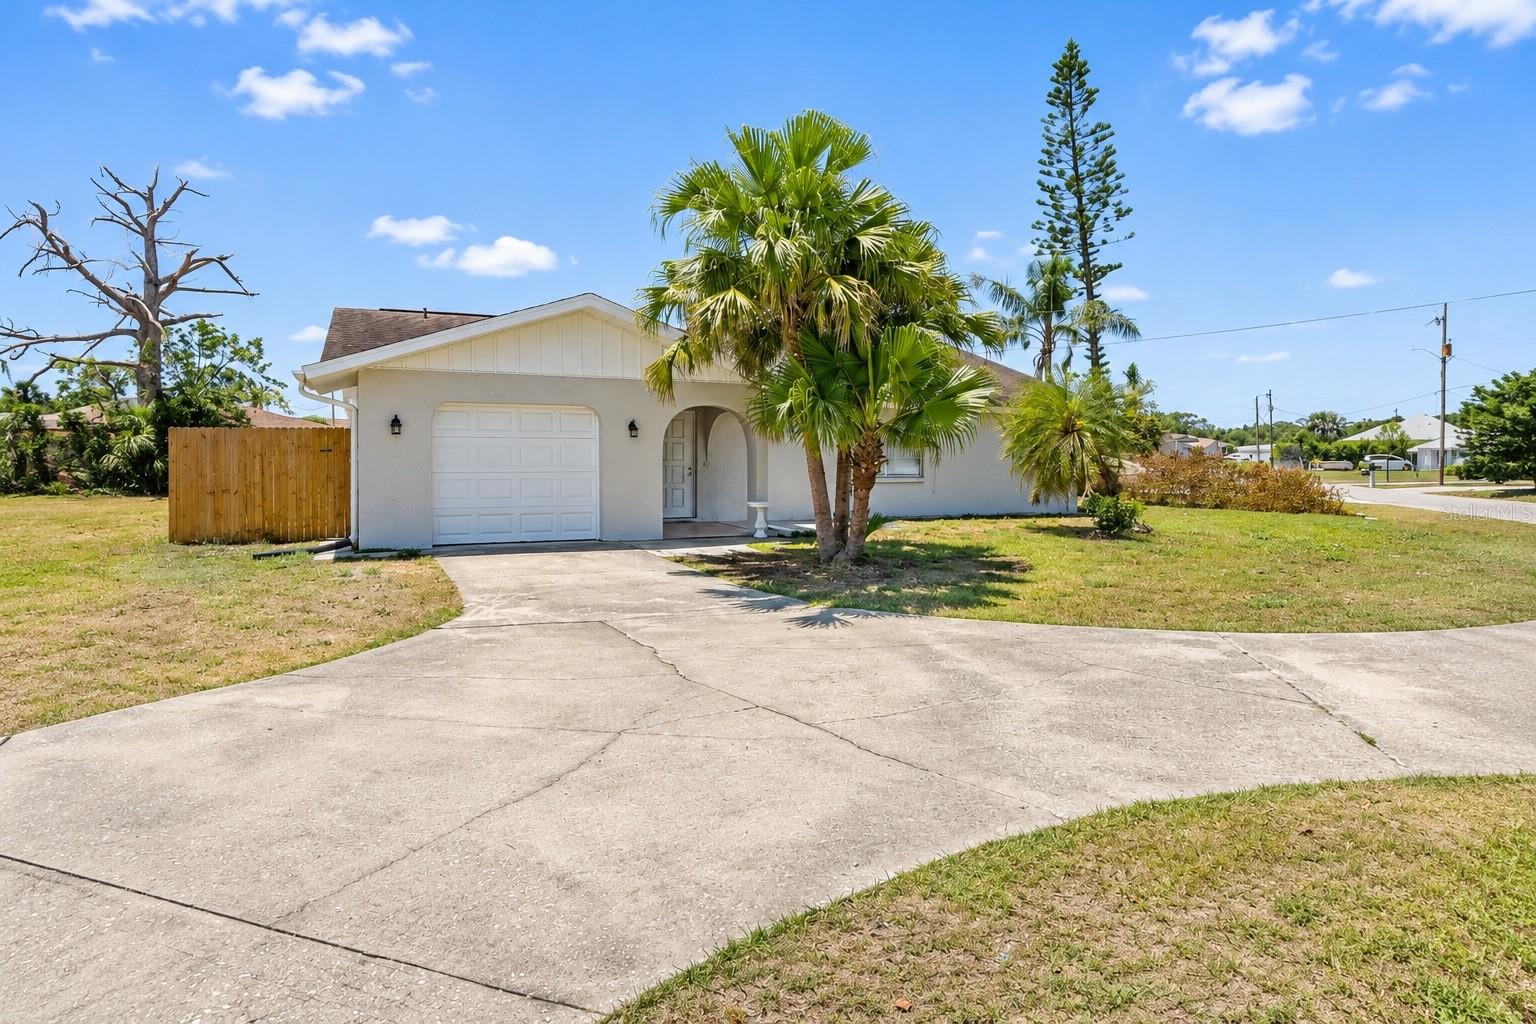
- $299,90012031 Dorado Dr, North Port, FL 342873 Beds2 Baths1,948 sqftListing courtesy of ZWIERCAN REALTY INC · Data courtesy of: Stellar MLS
 Active
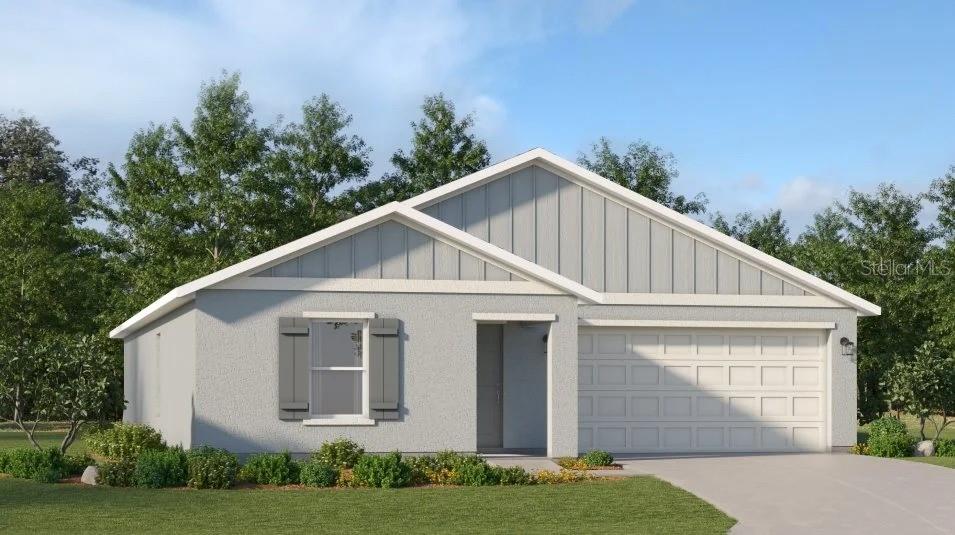
- $299,4992220 Blueberry Rd, North Port, FL 342883 Beds2 Baths1,487 sqftListing courtesy of LENNAR REALTY INC · Data courtesy of: Stellar MLS
 Active
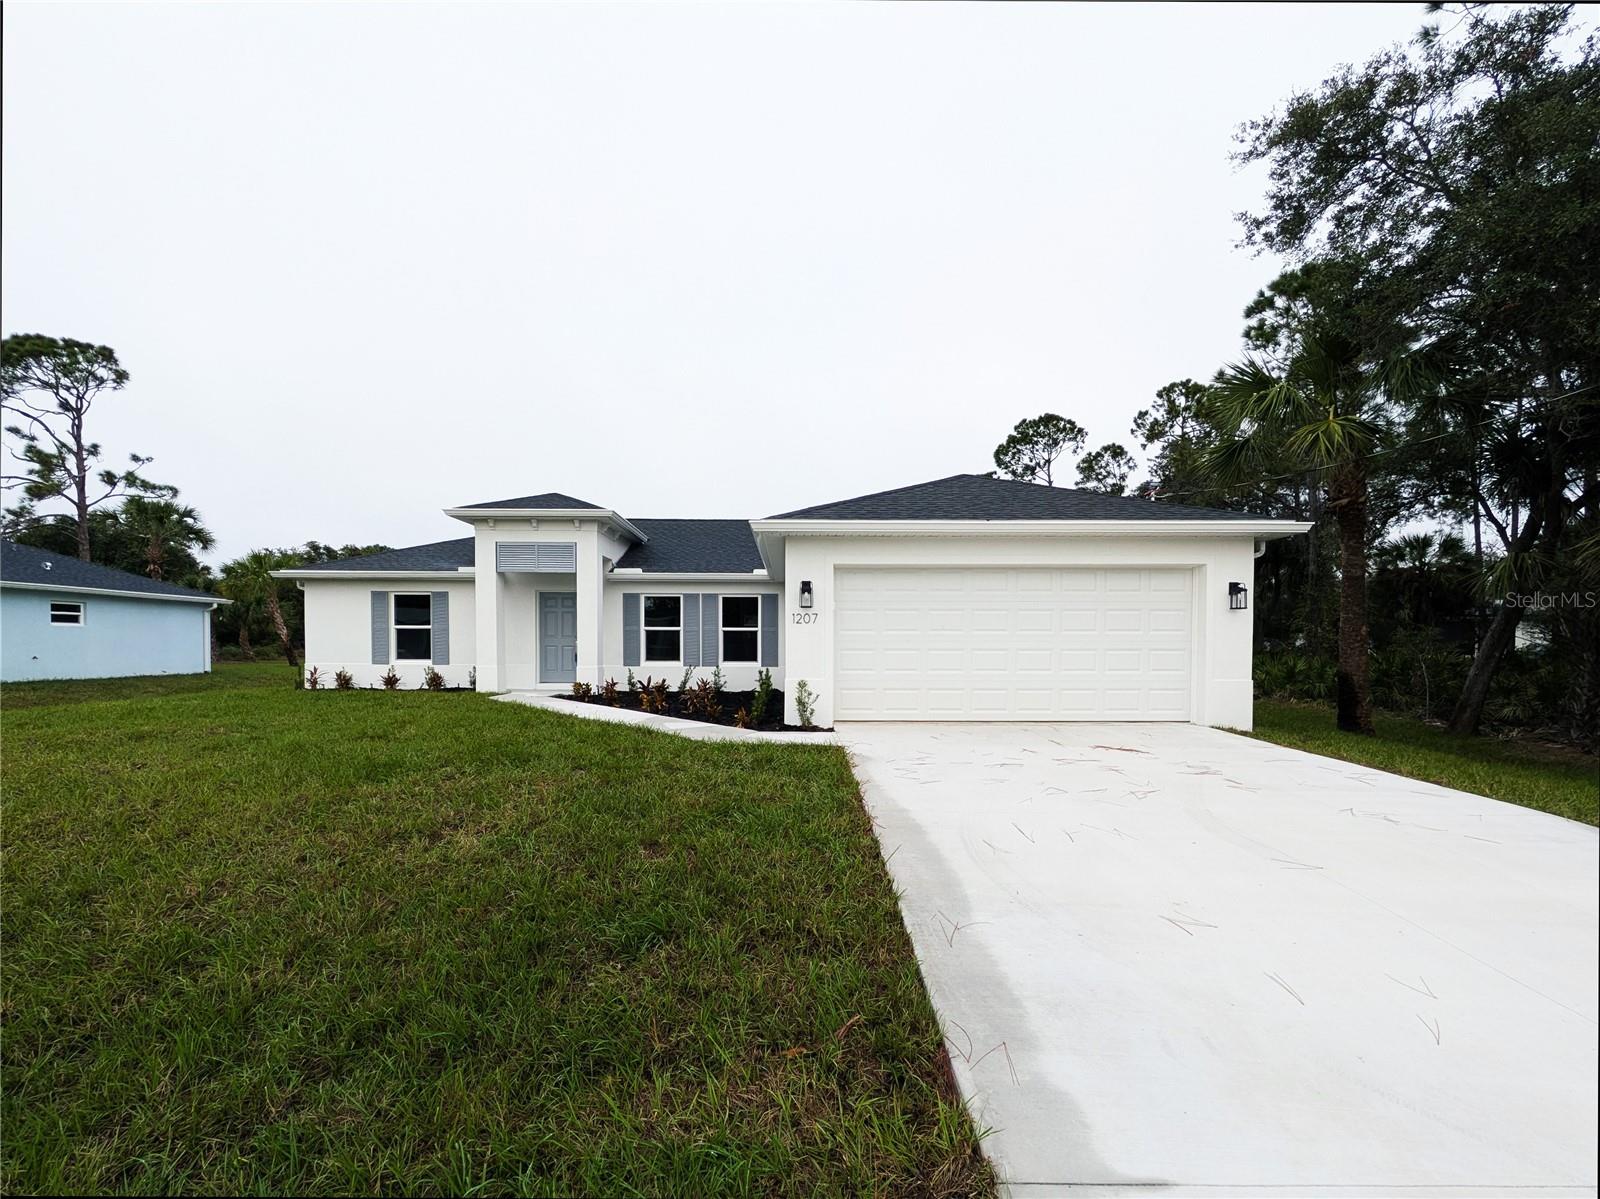
- $350,0001207 Barstow Ave, North Port, FL 342883 Beds2 Baths1,670 sqftListing courtesy of GULFSTAR REAL ESTATE SERVICES · Data courtesy of: Stellar MLS
 Active
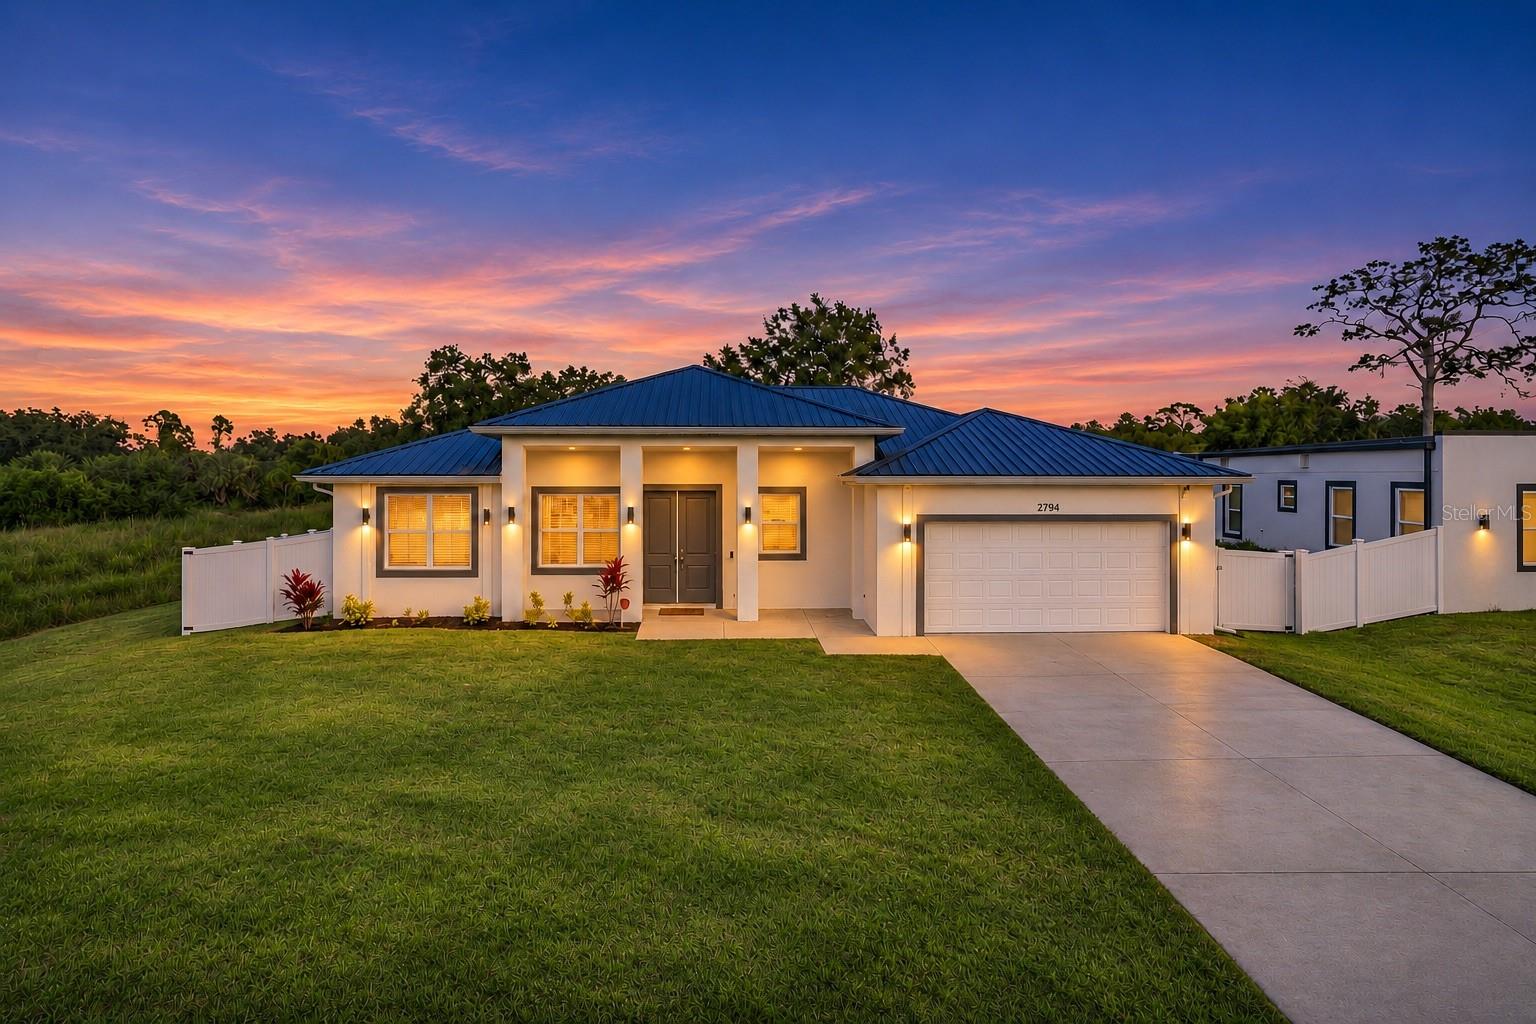
- $399,0002794 Escambia Cir, North Port, FL 342883 Beds2 Baths1,646 sqftListing courtesy of EXP REALTY LLC · Data courtesy of: Stellar MLS
 Active
What Sold Nearby
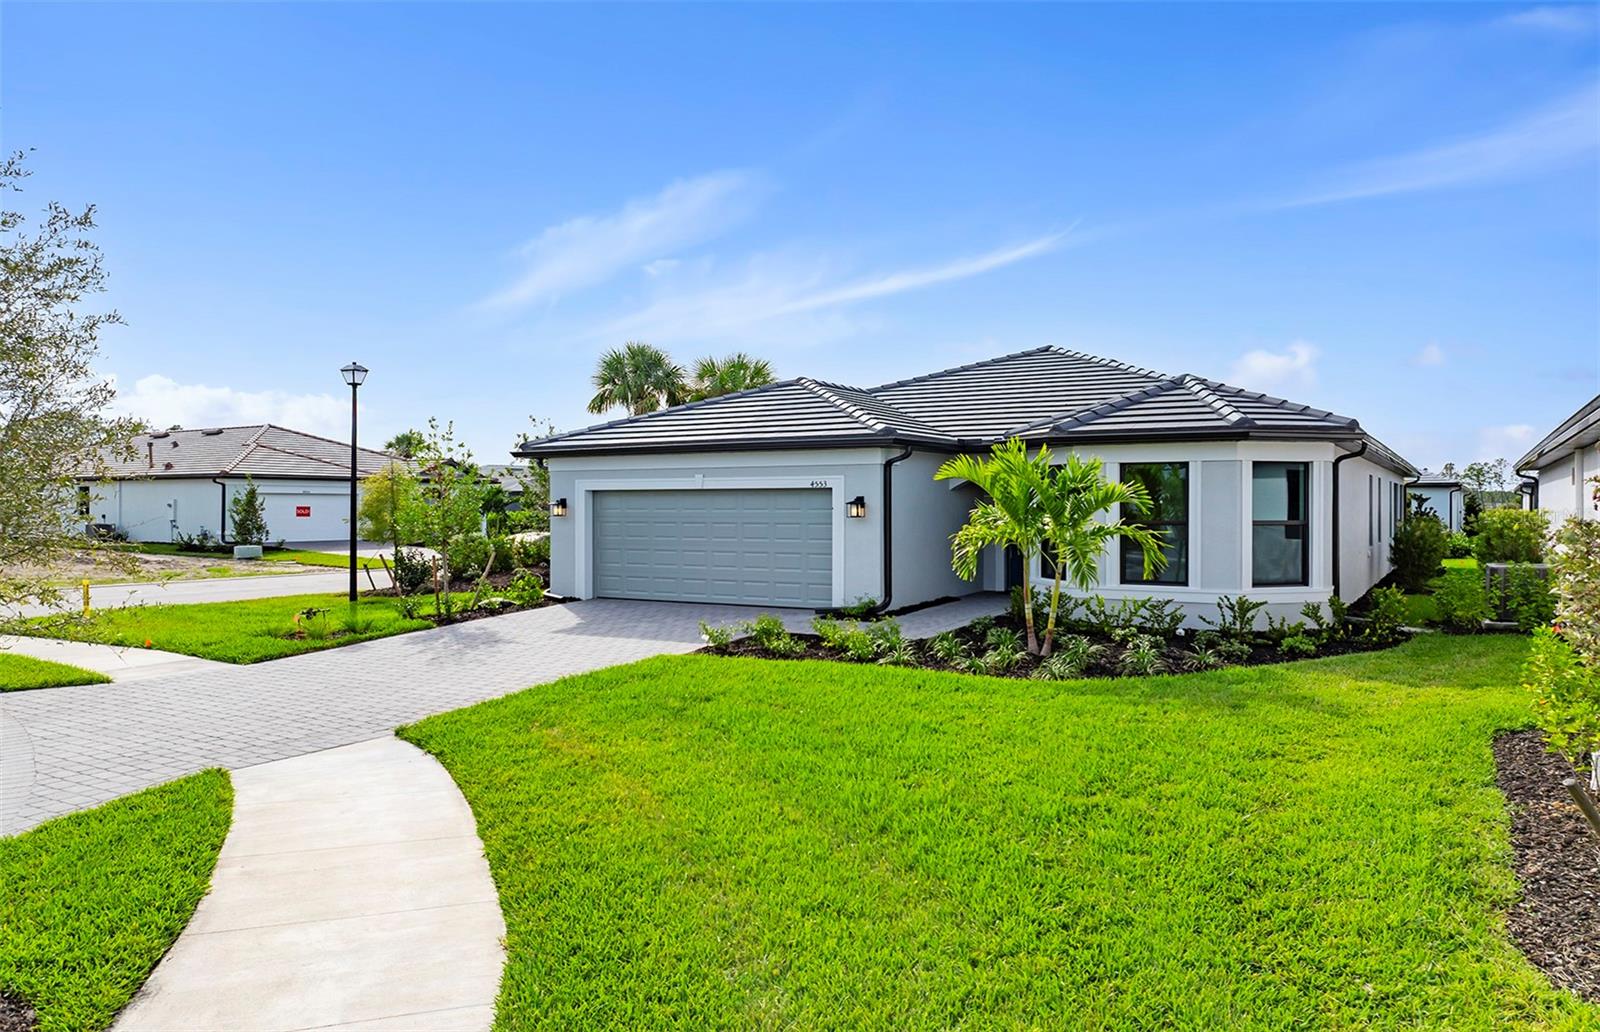
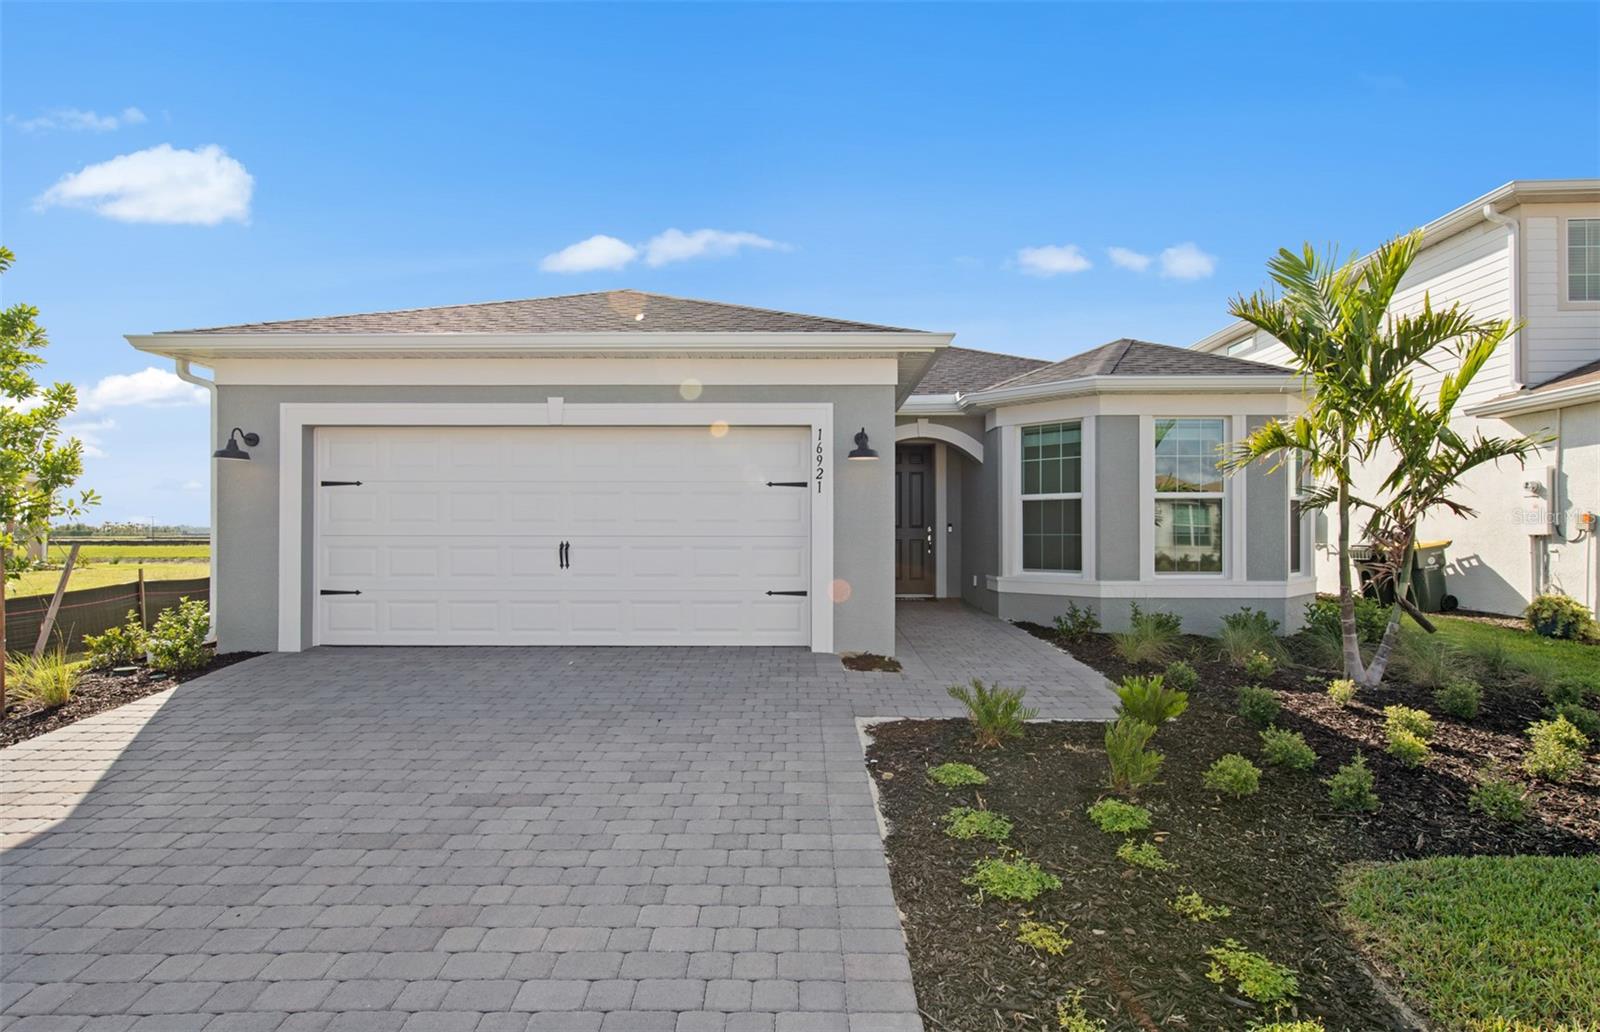 $390,9902820 Winding Creek TrlNorth Port, FL · Sold 2026-10-27
 $433,0001758 Pepper Grass DrNorth Port, FL · Sold 2026-10-23
 $559,0001565 Ridgemore StNorth Port, FL · Sold 2026-10-22
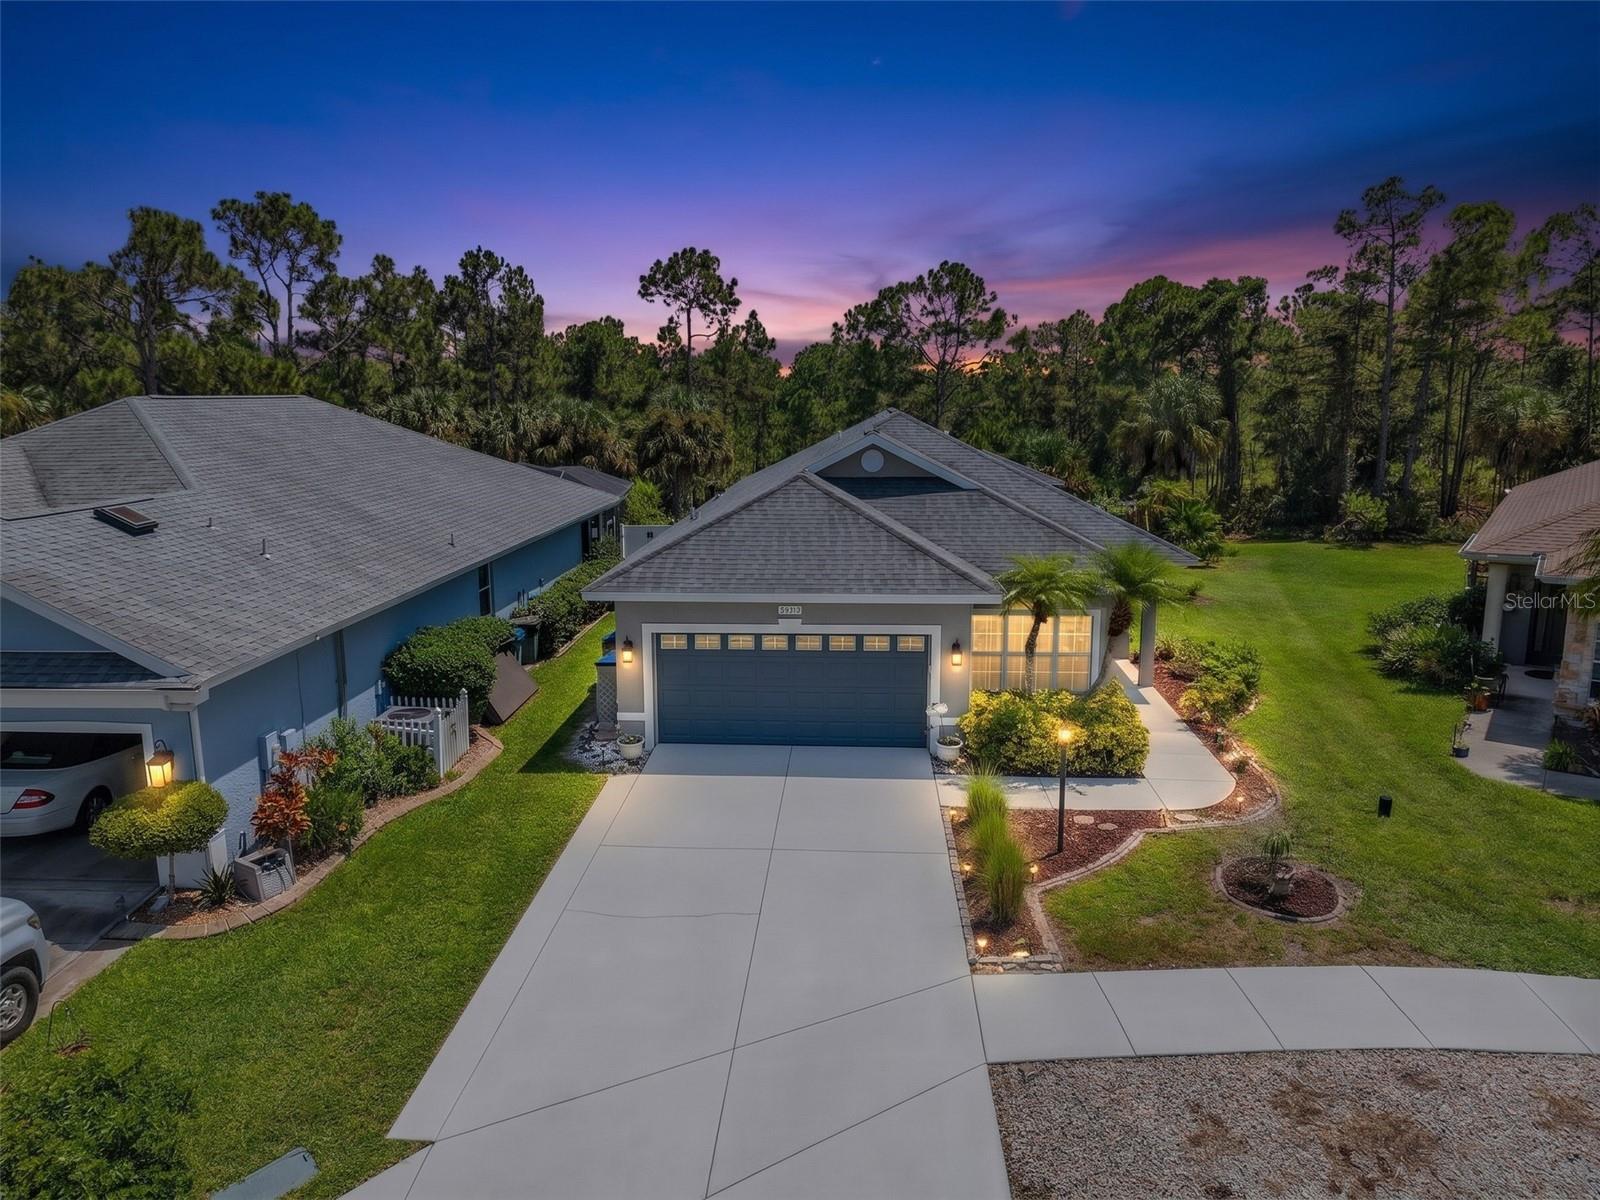
 $330,0004760 Blue Star CtNorth Port, FL · Sold 2026-10-19
 $290,0001431 Dixie LnNorth Port, FL · Sold 2026-10-19
 $302,0002599 Sherman Oak DrNorth Port, FL · Sold 2026-10-15
 $445,8032869 Winding Creek TrlNorth Port, FL · Sold 2026-09-30
 $305,0002501 Sherman Oak DrNorth Port, FL · Sold 2026-09-29
Flood
Flood zone X · Minimal flood risk
What's Nearby
Restaurants
- Pink Tequila1163 North Toledo Blade Boulevard, North Port, FL 34289, United States of America1.5 mi
Groceries
- Publix1251 West Price Boulevard, North Port, FL 34288, United States of America1.7 mi
- Aldi1455 North Toledo Blade Boulevard, North Port, FL 34288, United States of America1.8 mi
Schools
- Toledo Blade Elementary SchoolKnotty Pine Avenue, North Port, FL 34288, United States of America1.5 mi
- Woodland Middle SchoolPanacea Boulevard, North Port, FL 34289, United States of America1.6 mi
More homes in North Port
Homes for sale near North Port
Data courtesy of: Stellar MLSDisclaimers and data details

Listings courtesy of Stellar MLS as distributed by MLS GRID. Based on information submitted to the MLS GRID. All data is obtained from various sources and may not have been verified by broker or MLS GRID. Supplied Open House Information is subject to change without notice. All information should be independently reviewed and verified for accuracy. Properties may or may not be listed by the office/agent presenting the information. Listing information is provided for consumers’ personal, non-commercial use, solely to identify prospective properties for potential purchase; all other use is strictly prohibited and may violate relevant federal and state law. Information deemed reliable but not guaranteed. Copyright © 2026 MLS GRID. All Rights Reserved.

Continental Real Estate Group, Inc
Broker: Derek Eisenberg
Listing last updated: Nov 11, 2026, 1:17 PM EST. SURF LOCAL last checked: Nov 21, 2026, 1:28 PM EST.