
 Active
2531 Firebrand Rd
North Port, FL 34288 · Single family
$365,000
Listing courtesy of Alex Andreae and Luke Andreae, RE/MAX HARBOR REALTY
- 3 Beds
- 2 Baths
- 1,909 sqft
Cynthia's Insights On This Property
- Built 2007
- Last recorded sale: $340,000 in June 2023
- Typical sale in 34288 over the last year: $324,900, $194 per sq ft
- Owners in 34288 stay about 6 years; 4% of homes changed hands last year
- County record lists a private pool, a waterfront lot and a water view


📊 Price Pulse
What would you pay for this place?
Sale prices come from county public records, not MLS data.Listing agent

Contact
Send a message and we'll pass it to the listing agent. Nothing is sent until you ask.
About this home
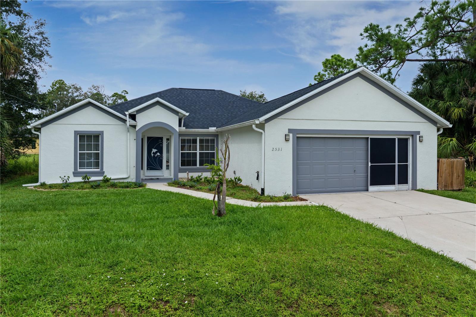
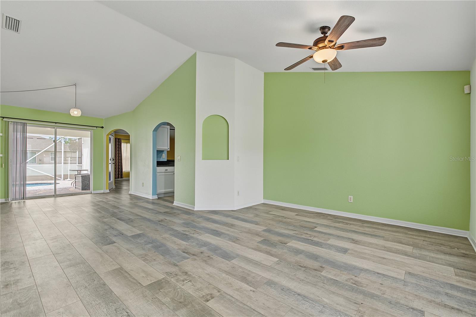
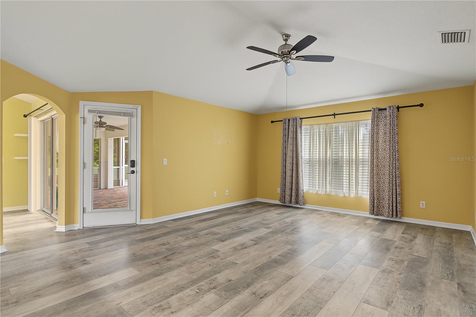
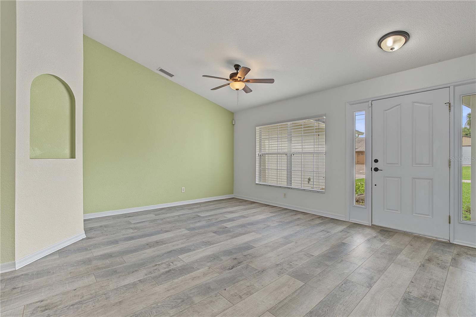
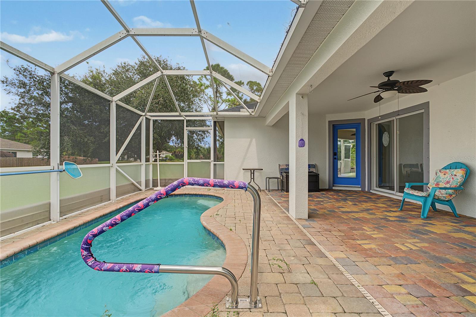
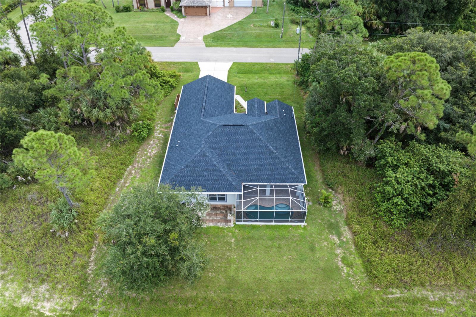
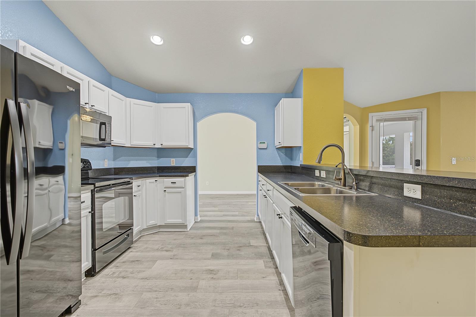
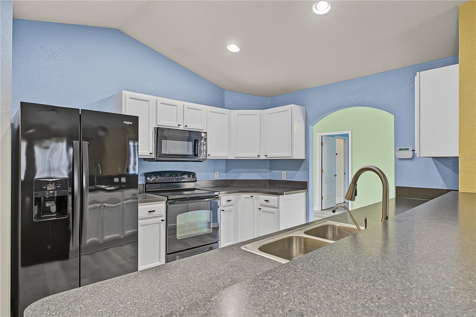
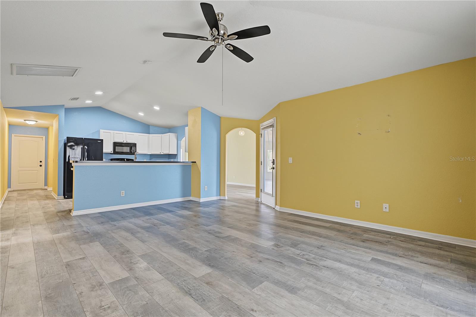
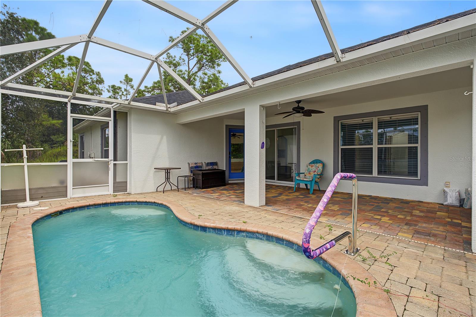
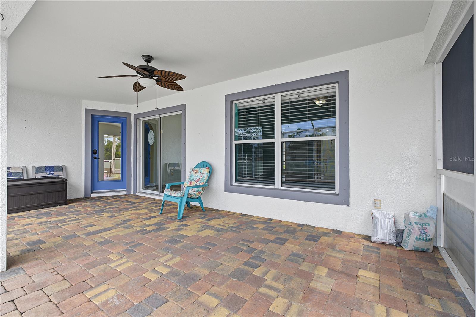
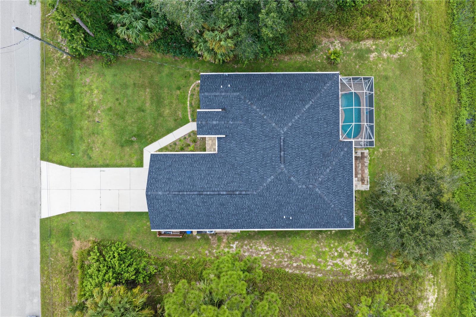
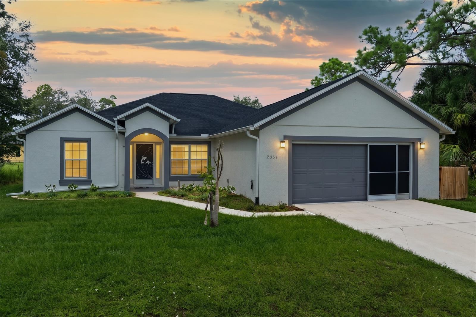
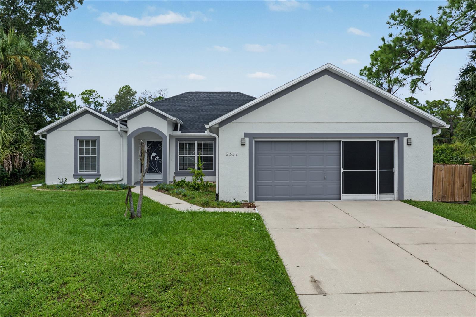
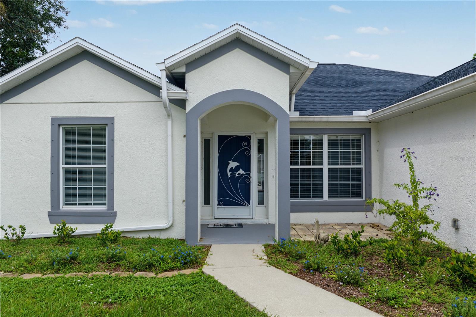
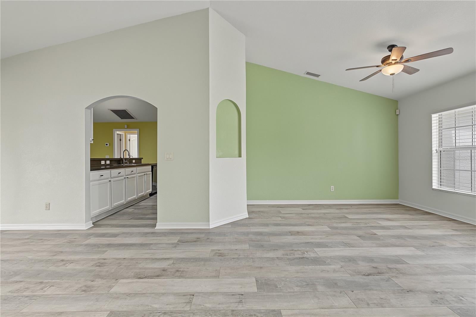
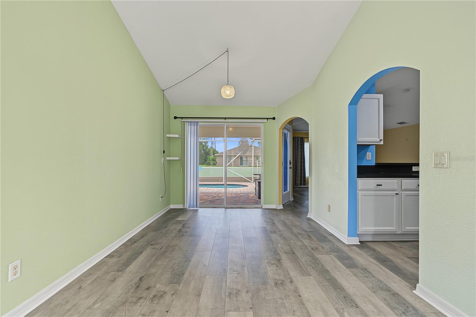
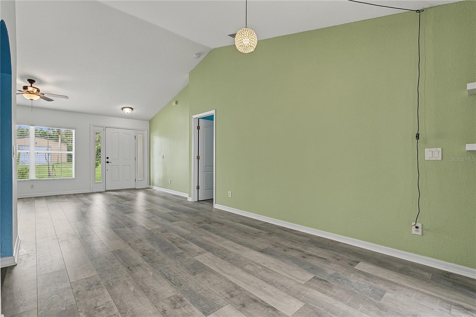
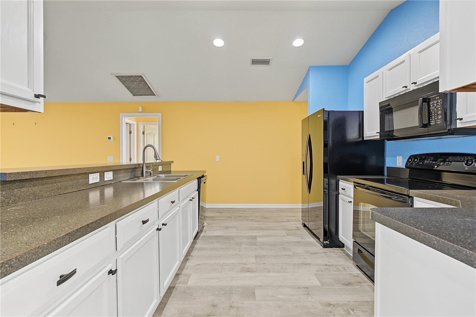
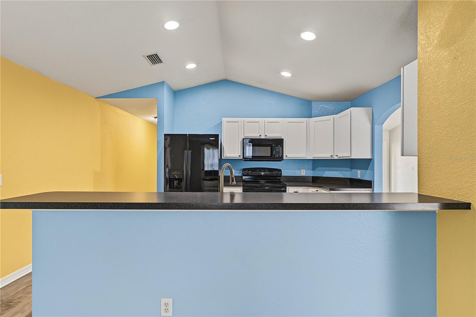
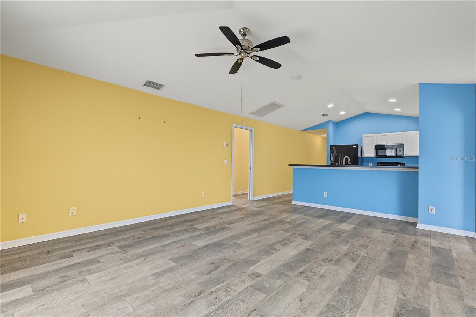
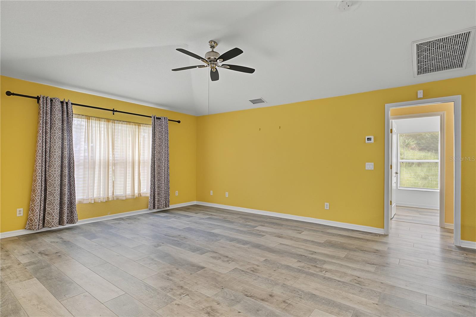
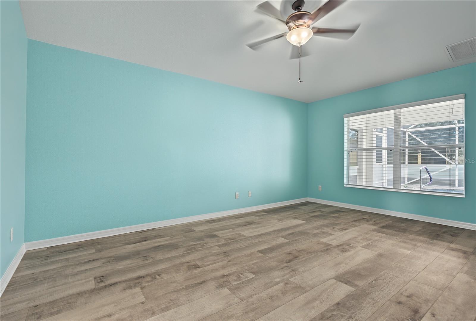
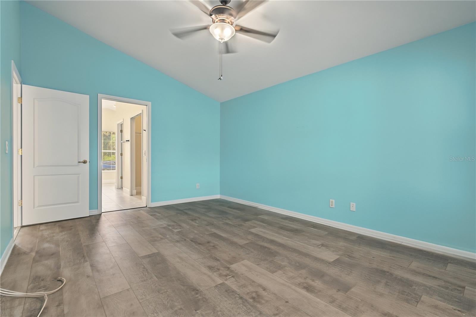
NORTH PORT POOL HOME W/**NEW ROOF (2024)** & BEAUTIFULLY UPDATED MASTER BATH! Check out this spacious, 3 bed/2 bath pool home in the growing community of North Port. With over 1,900 sq ft of interior living space, this home offers a versatile layout w/formal living room and dining room plus a separate family room, centrally located kitchen & screened lanai w/an intimate cocktail pool. The split bedroom floor plan provides privacy for owners & guests alike. Inside, the open layout boasts soaring vaulted ceilings, wood-look luxury vinyl plank flooring throughout the main living areas, arched architectural details & large windows that fill the home w/natural light. The formal living room is located just off the entry while the separate family room opens to the kitchen, creating a comfortable space for everyday living & entertaining. The kitchen offers ample cabinet & counter space, white cabinetry, stainless steel & black appliances, double sink, recessed lighting & a breakfast bar that overlooks the family room. There's plenty of room to entertain w/a formal dining area plus additional casual dining space. The master suite features a beautifully UPDATED MASTER BATH w/dual sinks, white shaker-style cabinetry, contemporary black fixtures, modern lighting & a gorgeous, oversized glass-enclosed shower w/marble-look tile, rainfall showerhead & handheld shower wand. The split bedroom layout offers two additional bedrooms that share a guest bath. Sliding glass doors from the living room open to the screened lanai, extending the living space outside for true Florida-style indoor/outdoor living. Outside, the lanai features a brick paver deck surrounding an in-ground, approximately 8x16 COCKTAIL POOL. Perfect for cooling off on warm Florida afternoons, the pool offers an inviting spot to lounge in the water, sip your favorite beverage or simply relax after a long day. The covered seating area provides additional space for outdoor dining & entertaining. WESTERN REAR EXPOSURE allows you to enjoy afternoon sunshine & colorful Florida sunsets from your backyard. RECENT UPDATES include a NEW ROOF (2024), WHOLE-HOME REPLUMB (2025) & beautifully renovated master bath. Other amenities include hurricane protection, an attached two-car garage & established landscaping. Located in a growing area of North Port w/easy access to I-75 & US41, the home is conveniently situated near shopping, restaurants, parks & all the amenities Southwest Florida has to offer. Enjoy the flexibility of multiple living spaces, the comfort of significant recent updates & your own private pool for cooling off year-round. Make an appointment today & start living your Florida dream!
moreless
- Property type
- Single family
- Year built
- 2007
- Lot size
- 10,000 sqft
- On market
- 33 days
- Price per sqft
- $191
- Listing ID
- C7531719
Show Full Details
Property Info
- Property Type
- Residential
- Property Subtype
- SingleFamilyResidence
- Year Built
- 2007
- Levels
- One
- Direction Faces
- East
- Neighborhood
- Atwater
- Lot Size (acres)
- 0.23
- Lot Size (sqft)
- 10000.0
- Contract Date
- 2026-10-08
- On Market Date
- 2026-10-08
- Cumulative Days on Market
- 33
Interior Features
- Interior Features
- Cathedral Ceiling(S), High Ceilings, Open Floorplan, Walk-In Closet(S)
- Flooring
- Tile
- Laundry Features
- Inside, Laundry Room
- Levels
- One
- Door Features
- French Doors, Sliding Doors
Appliances
- Appliances
- Dishwasher, Microwave, Range, Refrigerator
Heating & Cooling
- Heating
- Central, Electric
- Cooling
- Central Air
Exterior Features
- Patio & Porch Features
- Screened
- Construction Materials
- Block, Stucco
- Foundation
- Slab
- Roof
- Shingle
- Pool Features
- In Ground, Screen Enclosure, Private
- Private Pool
- Yes
Features & Amenities
- Garage
- Yes
- Attached Garage
- Yes
- Parking Features
- Garage Door Opener, Attached
- Security Features
- Smoke Detector(S)
- Lot Features
- Paved
Utilities
- Utilities
- Cable Available, Electricity Connected, Phone Available
- Sewer
- Septic Tank
- Water Source
- Private, Well
Taxes
- Annual Tax Amount
- $4,367
- Tax Year
- $2,025
- Legal Description
- LOT 2, BLK 1180, 24TH ADD TO PORT CHARLOTTE
Other
- Derived Previous List Price
- $375,000
- Co List Agent Mls Id
- 274501563
- Co List Agent Full Name
- Luke Andreae
- Co List Office Name
- RE/MAX HARBOR REALTY
- Co List Office Mls Id
- 274500147
Data freshness
- SURF LOCAL last checked
- Nov 22, 2026, 1:20 PM EST
Location
Approximate location, shown from the displayed address.
Similar homes nearby
- $399,9002042 Brancusi Ave, North Port, FL 342883 Beds2 Baths2,071 sqftListing courtesy of RE/MAX ALLIANCE GROUP · Data courtesy of: Stellar MLS
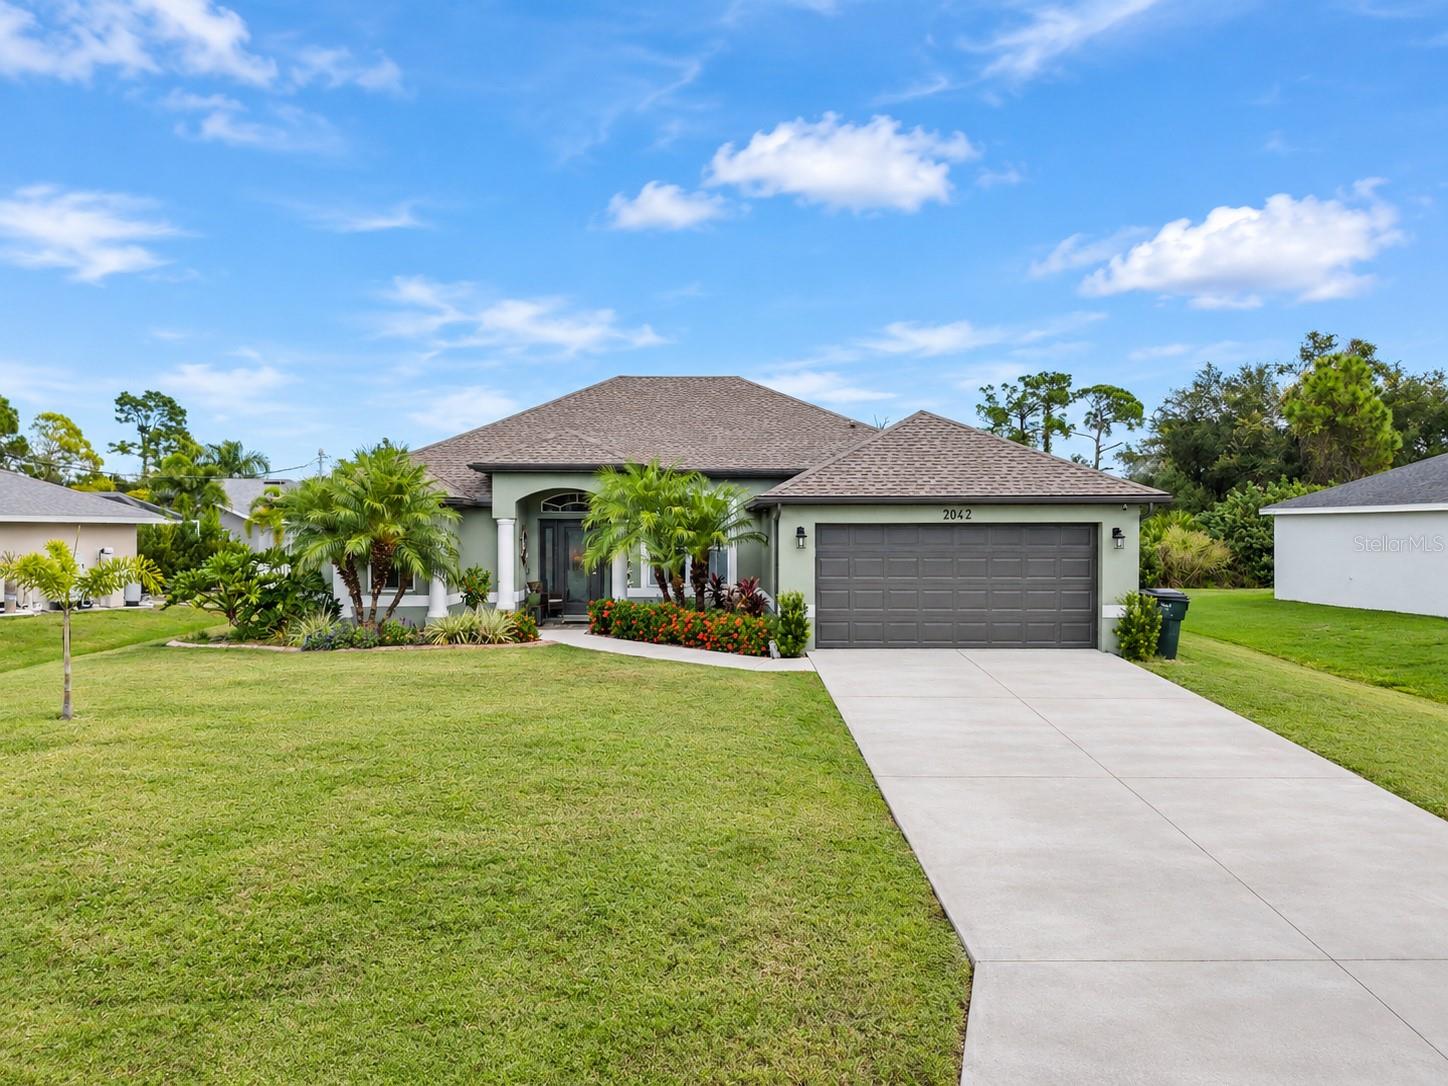 Active
- $349,9003470 Elias Cir, North Port, FL 342883 Beds2 Baths2,132 sqftListing courtesy of COOPERATIVE REALTY WELCOMEHOME · Data courtesy of: Stellar MLS
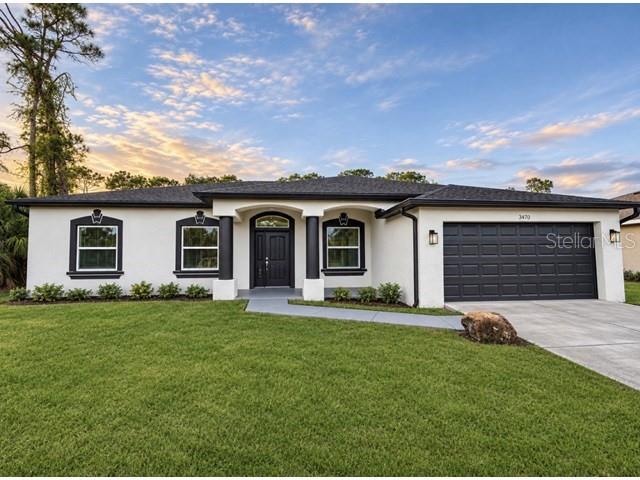 Active
- $335,0001208 Mendavia Ter, North Port, FL 342863 Beds2 Baths1,482 sqftListing courtesy of COLDWELL BANKER SUNSTAR REALTY · Data courtesy of: Stellar MLS
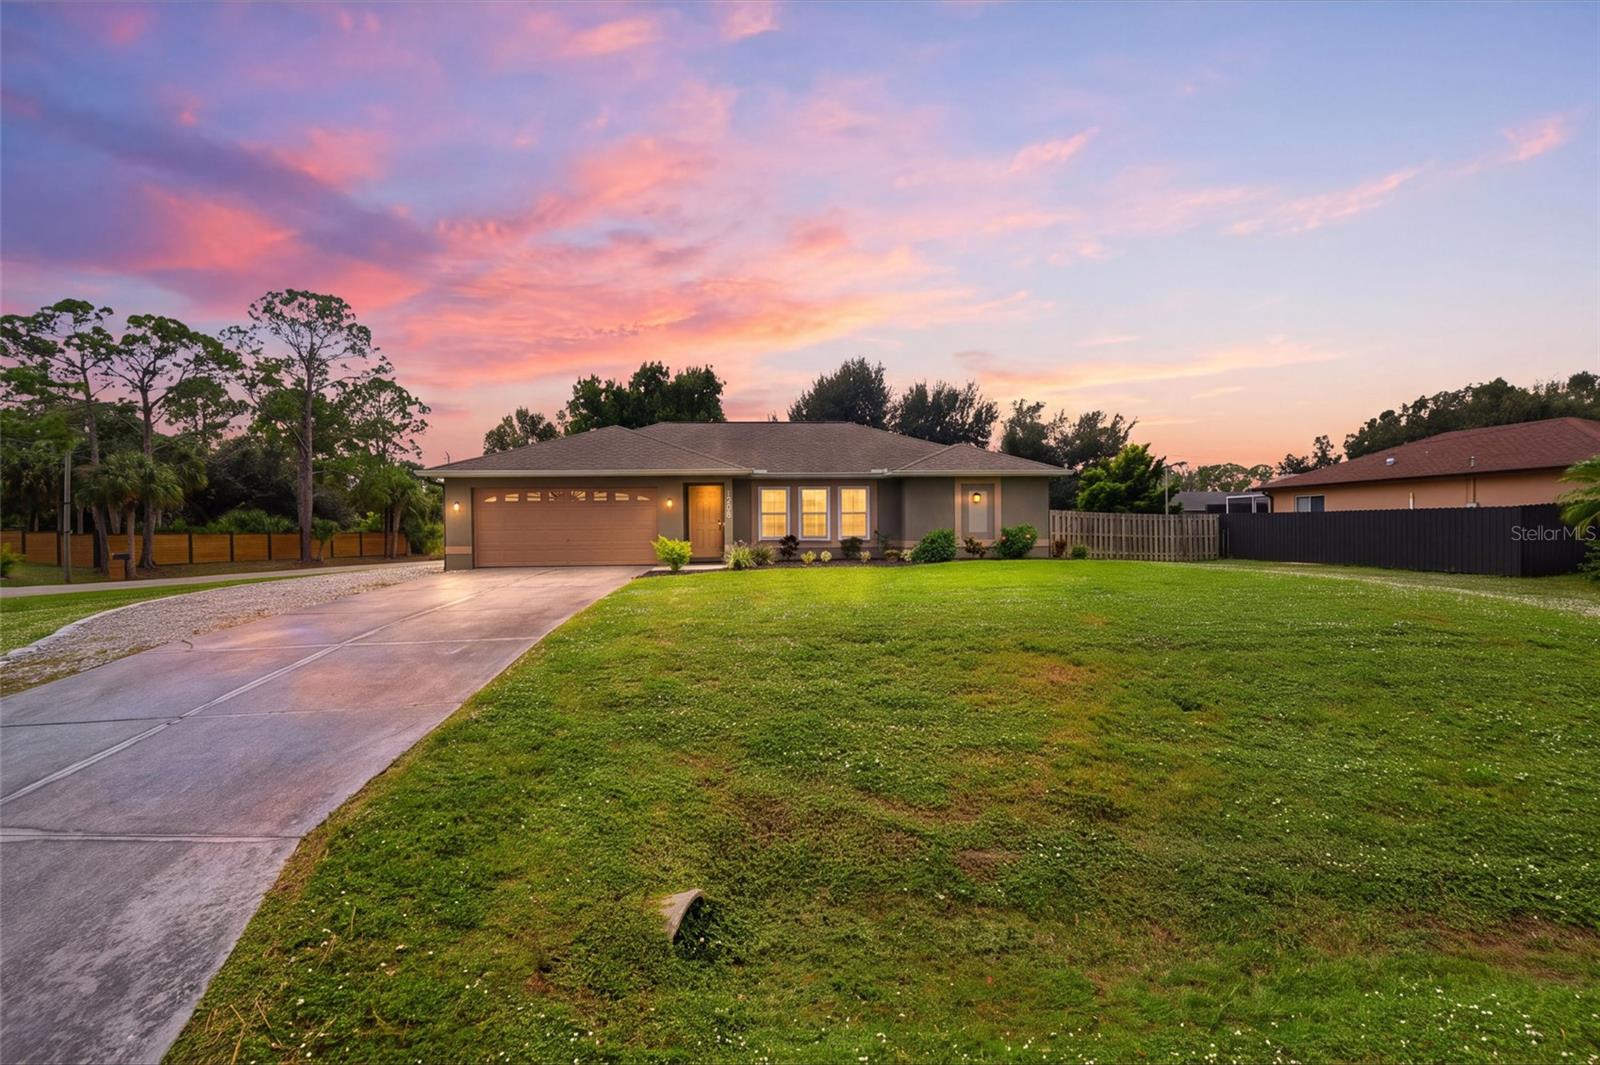 Active
- $429,0003522 Cuthbert Ave, North Port, FL 342873 Beds2 Baths1,943 sqftListing courtesy of NEXTHOME EXCELLENCE · Data courtesy of: Stellar MLS
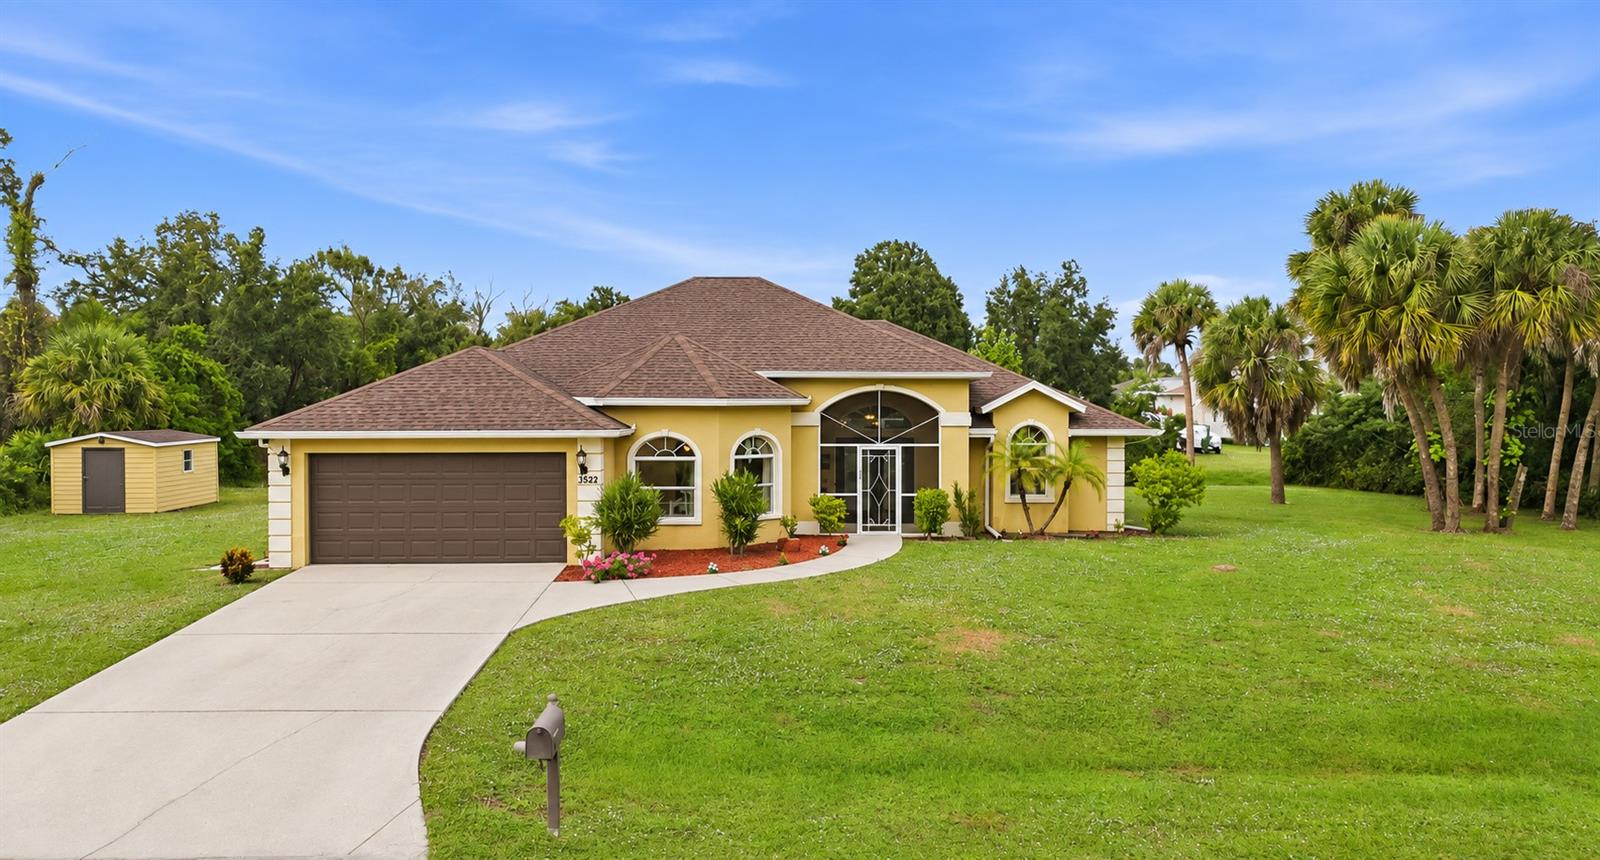 Active
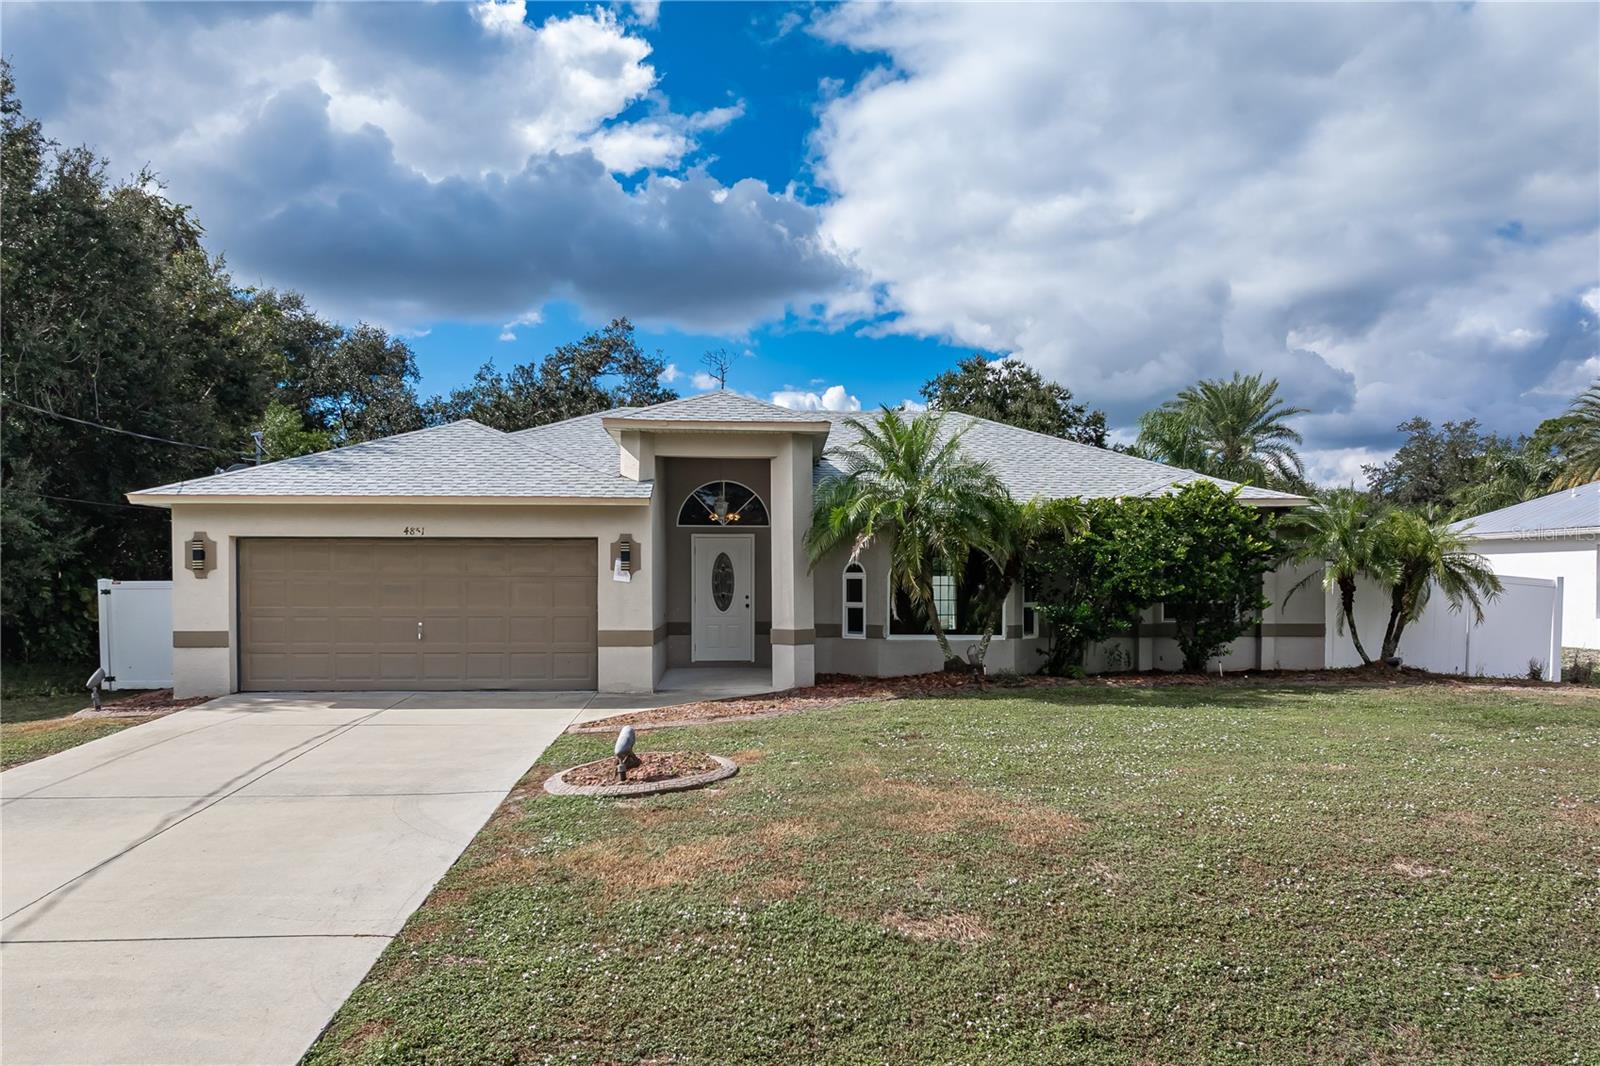
- $349,0004851 Boston Ter, North Port, FL 342883 Beds2 Baths1,913 sqftListing courtesy of RE/MAX HARBOR REALTY · Data courtesy of: Stellar MLS
 Active
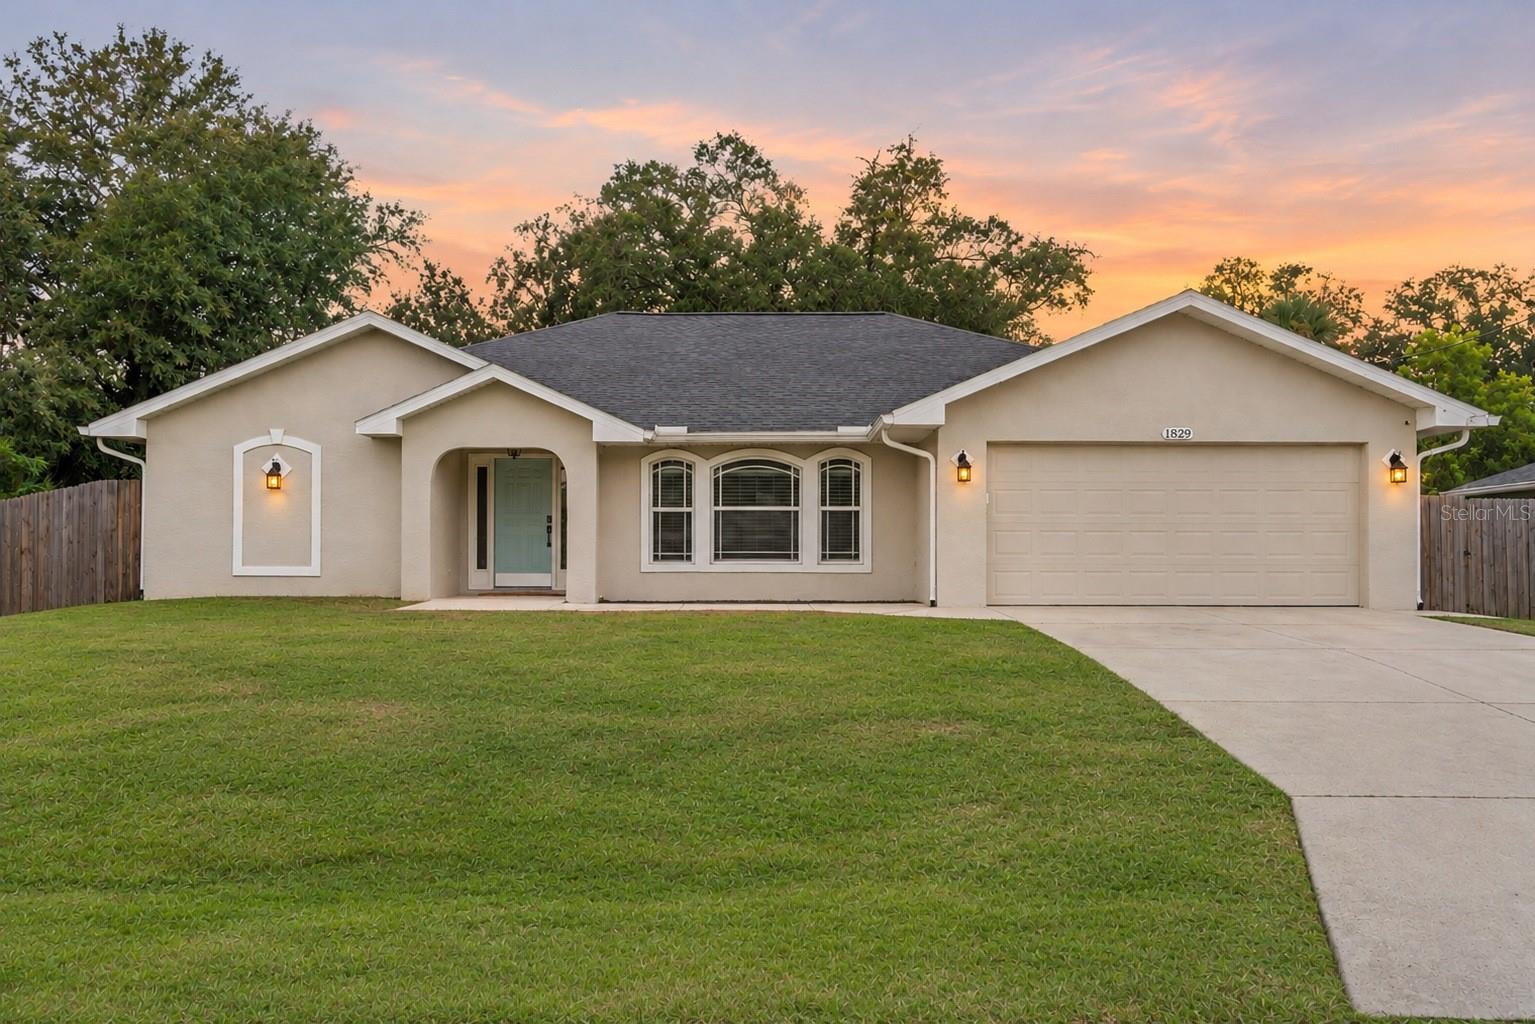
- $349,9001829 New London St, North Port, FL 342883 Beds2 Baths1,681 sqftListing courtesy of PREFERRED SHORE LLC · Data courtesy of: Stellar MLS
 Active
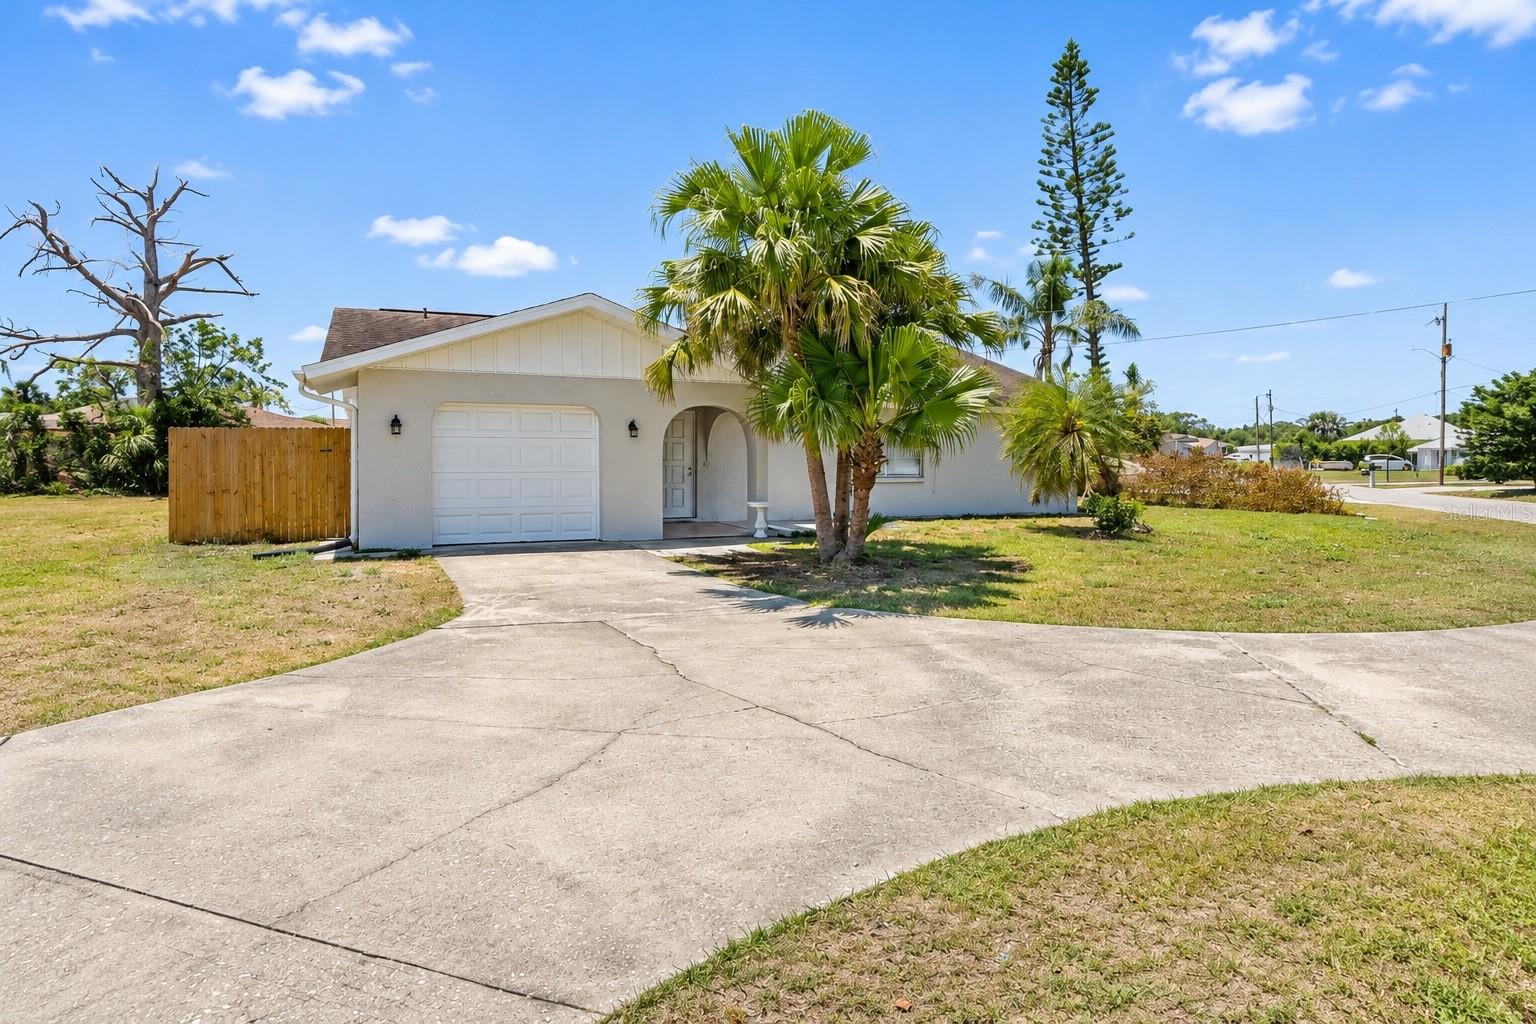
- $299,90012031 Dorado Dr, North Port, FL 342873 Beds2 Baths1,948 sqftListing courtesy of ZWIERCAN REALTY INC · Data courtesy of: Stellar MLS
 Active
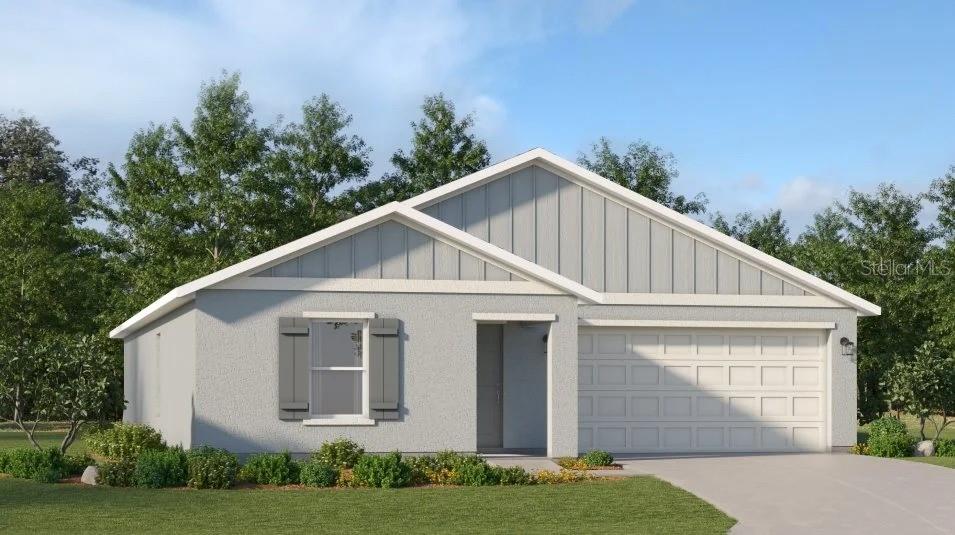
- $299,4992220 Blueberry Rd, North Port, FL 342883 Beds2 Baths1,487 sqftListing courtesy of LENNAR REALTY INC · Data courtesy of: Stellar MLS
 Active
What Sold Nearby
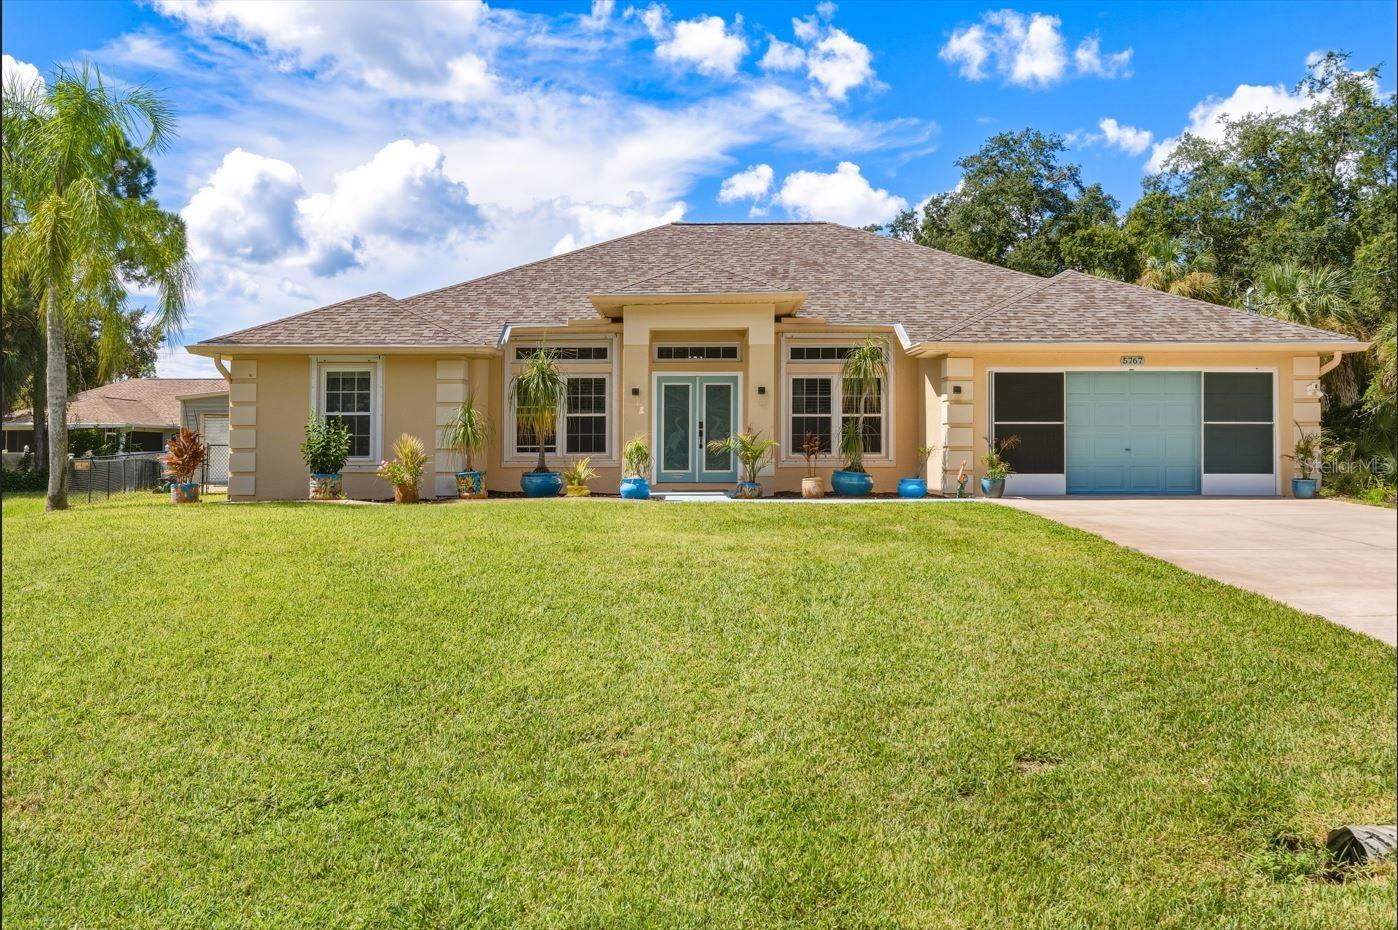 $405,0005767 Rosette RdNorth Port, FL · Sold 2026-10-30
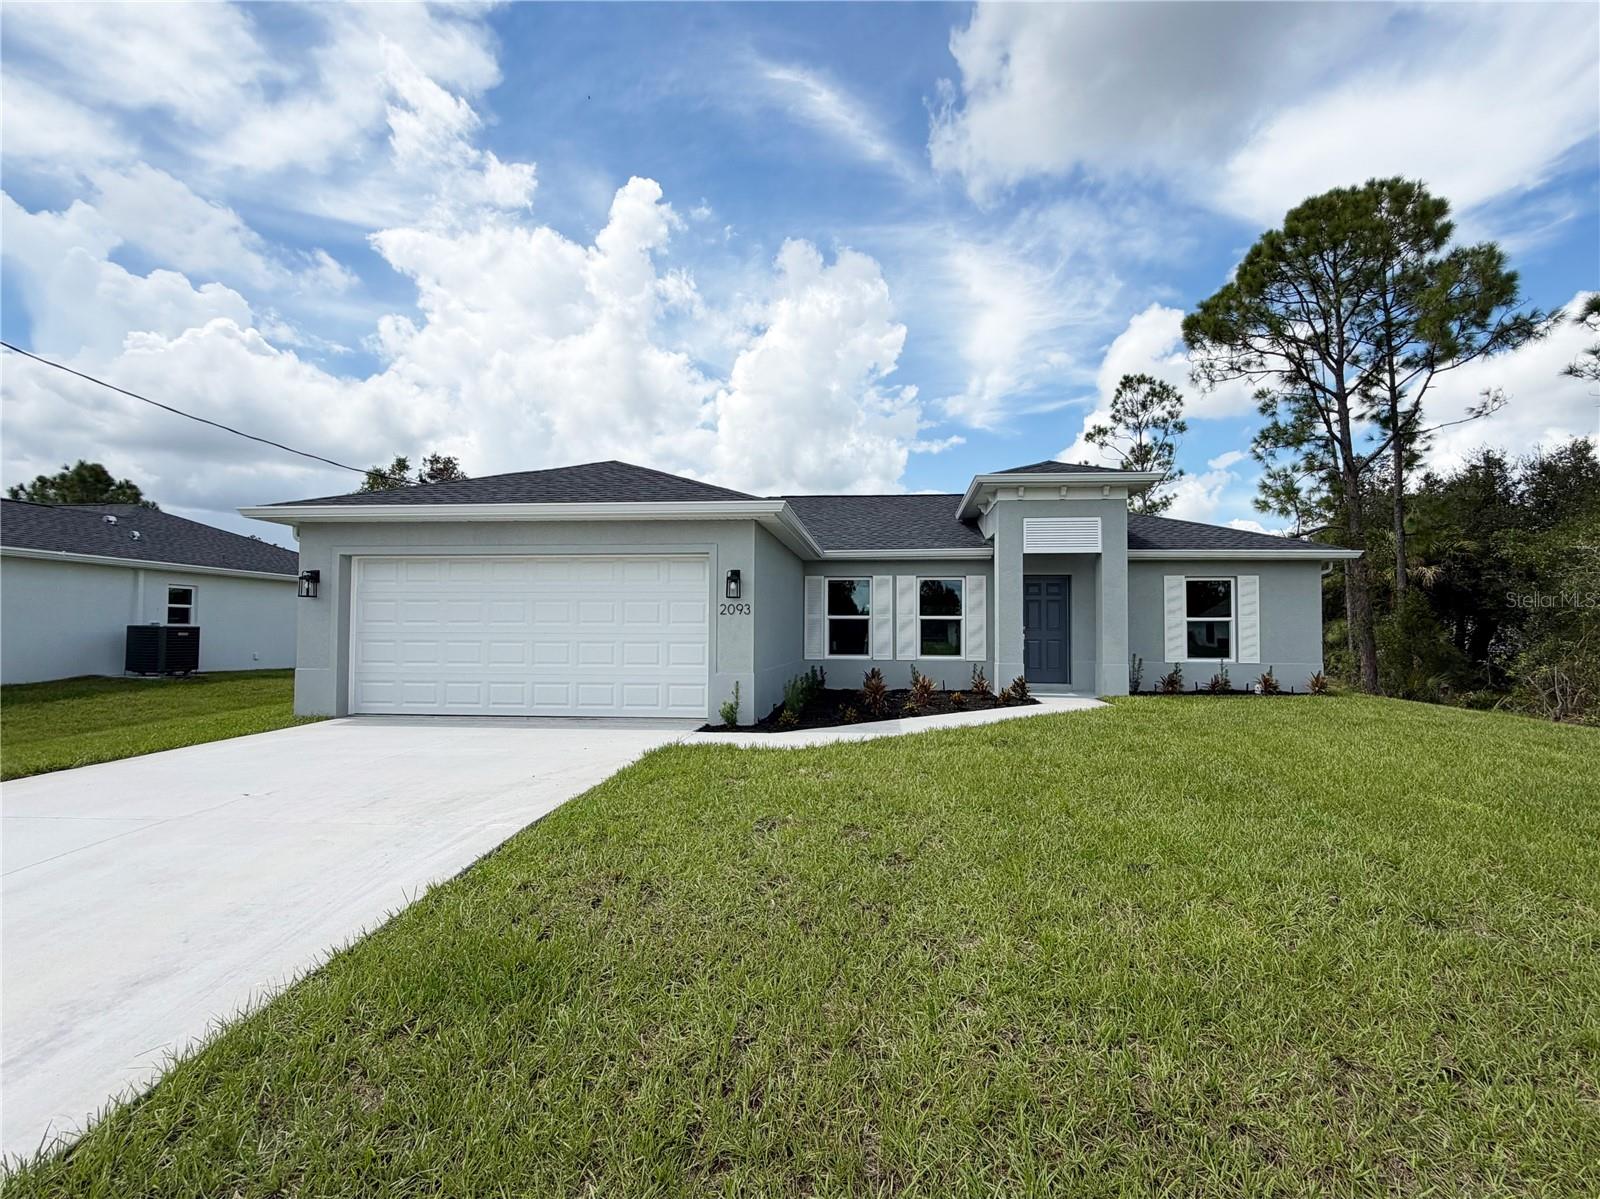 $316,5002093 Switzerland RdNorth Port, FL · Sold 2026-10-30
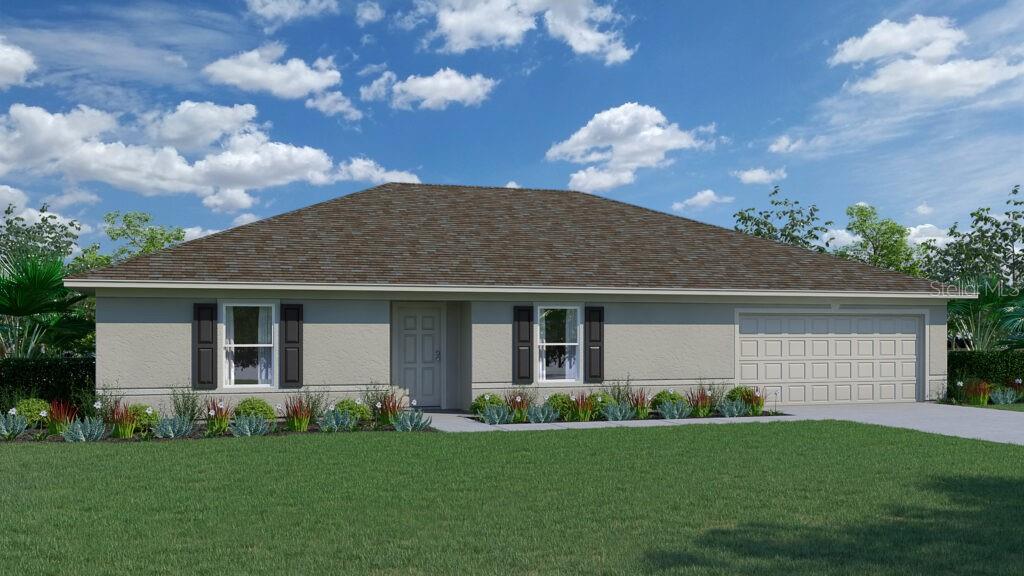 $315,0002826 Escambia CirNorth Port, FL · Sold 2026-10-30
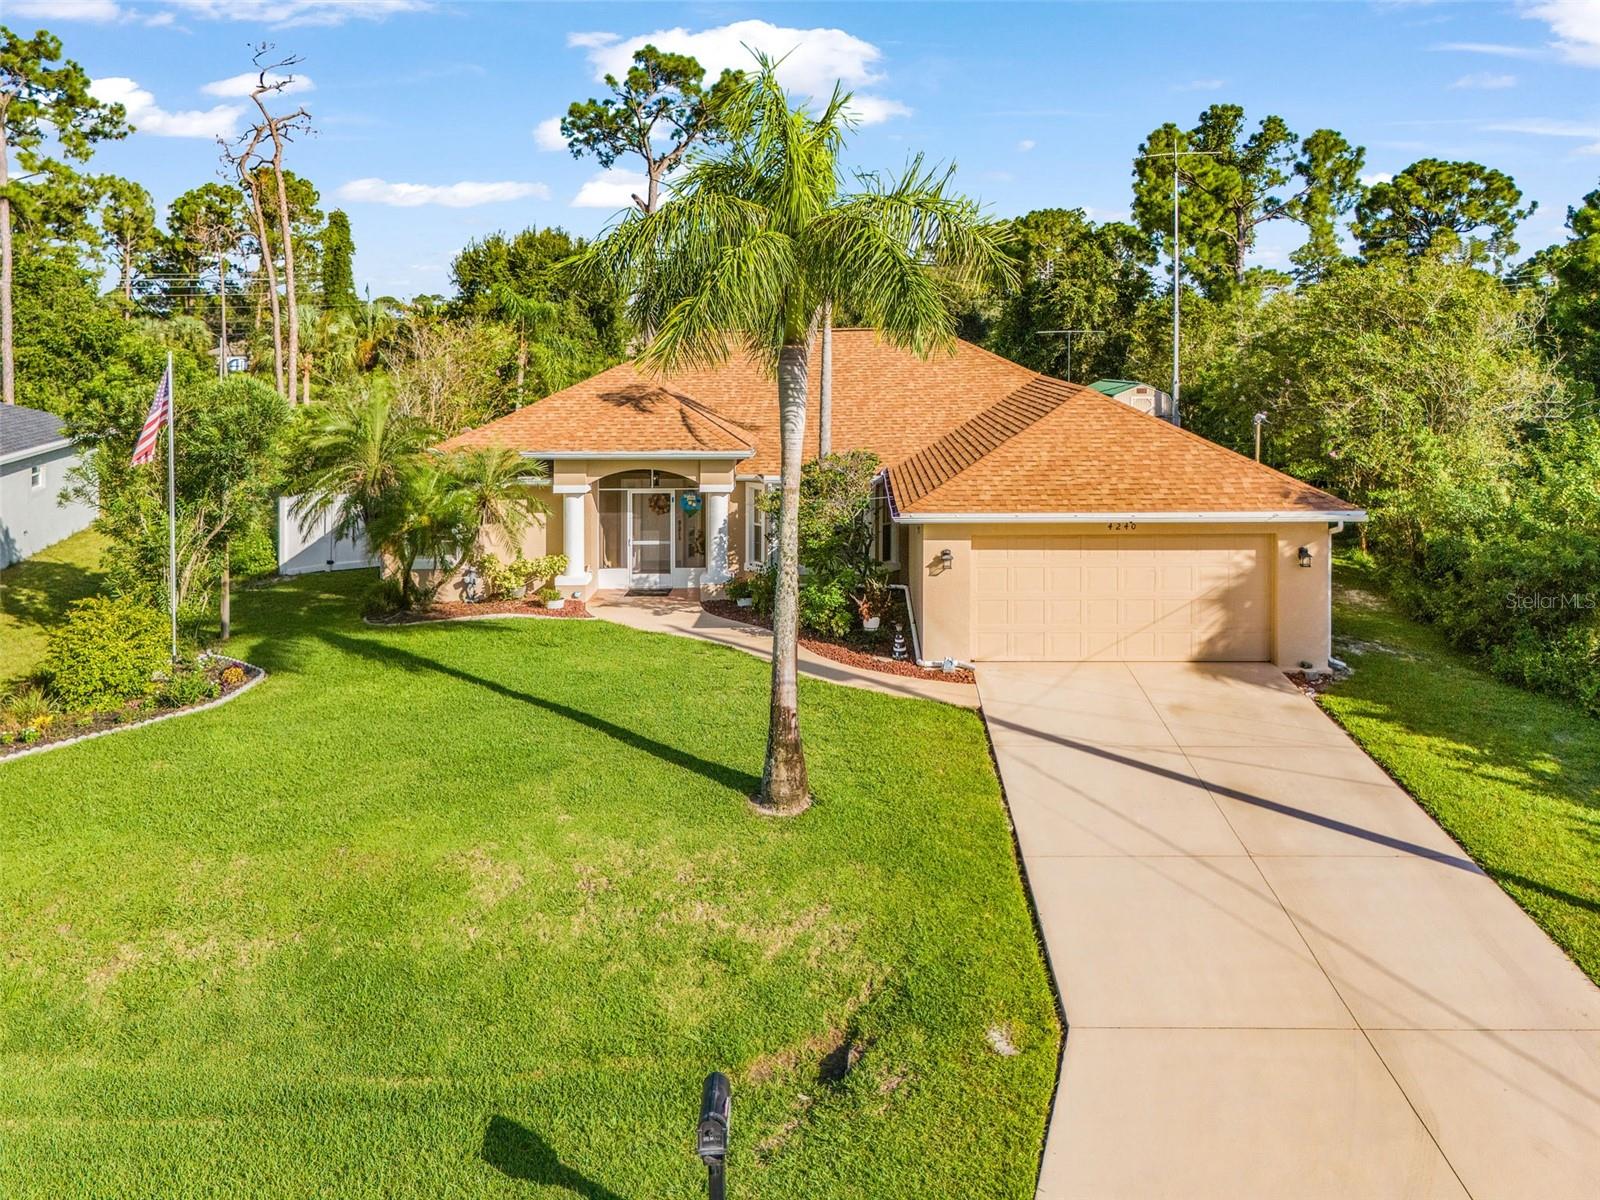 $420,0004240 Fernway DrNorth Port, FL · Sold 2026-10-30
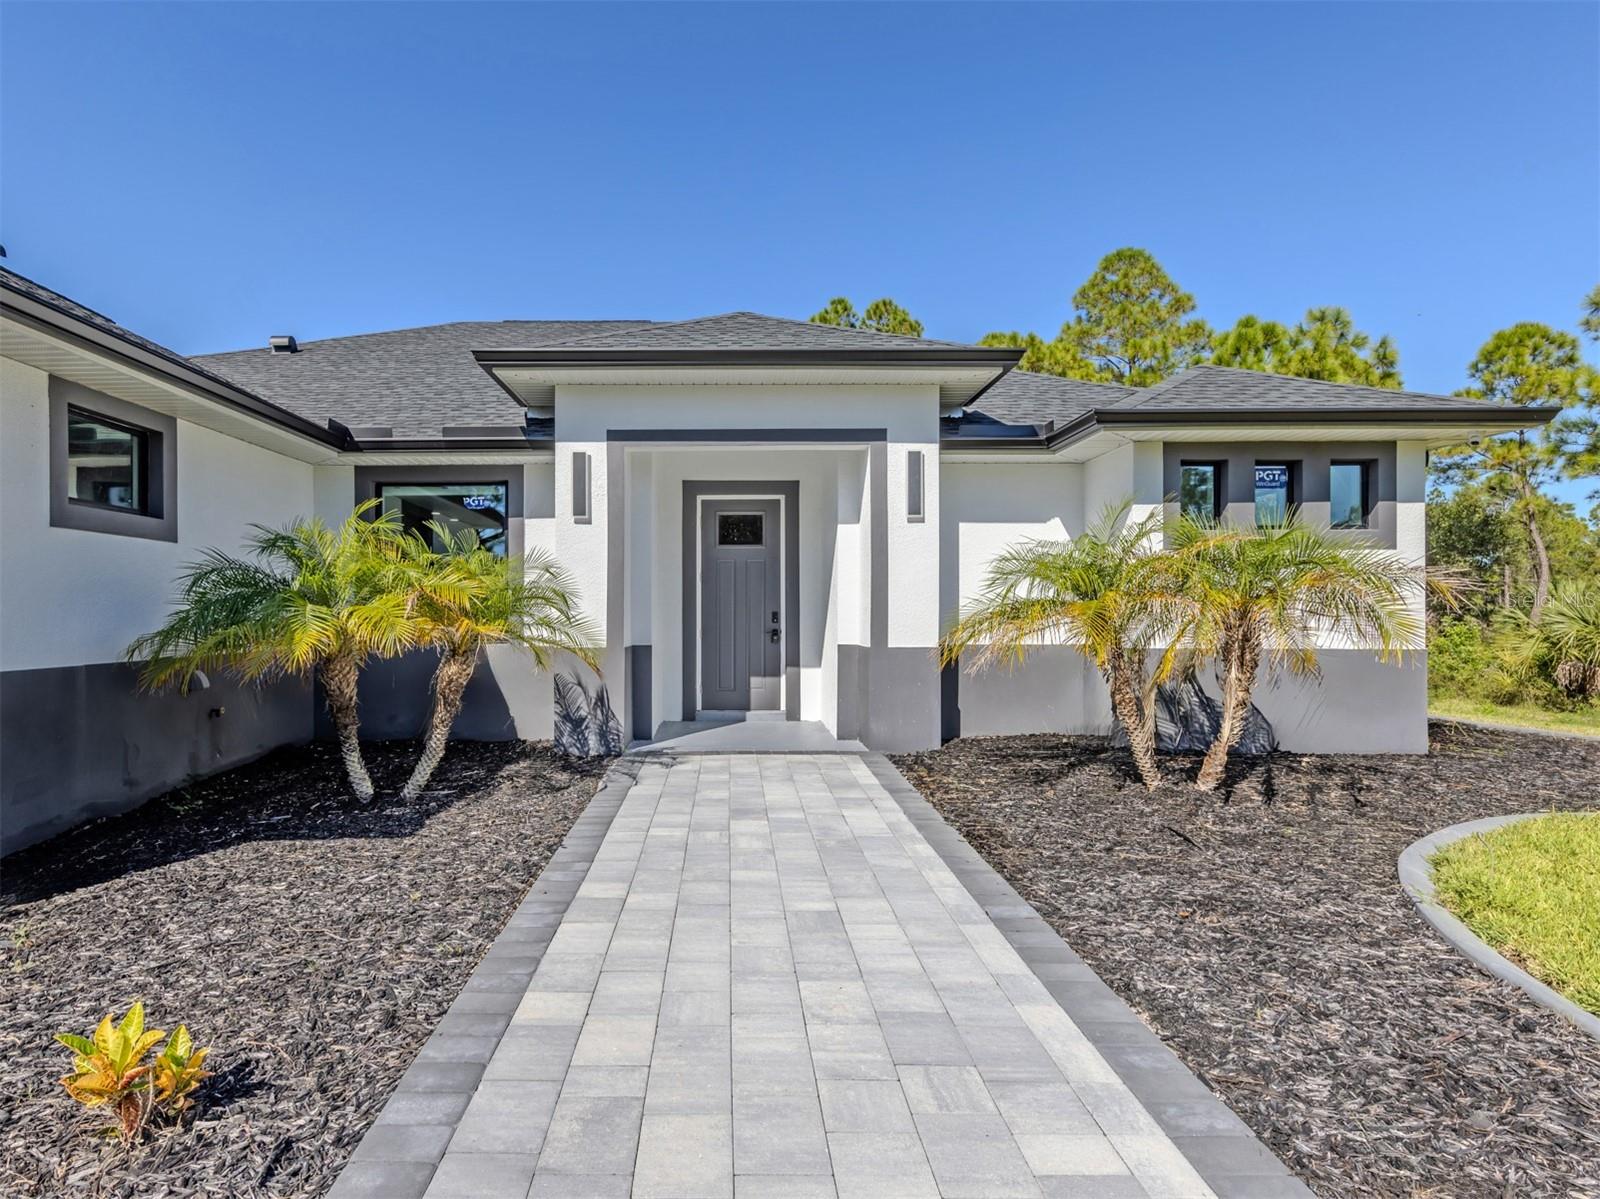 $360,0002385 Ecker TerNorth Port, FL · Sold 2026-10-29
 $282,5004409 Kenoska StNorth Port, FL · Sold 2026-10-29
 $349,9002067 Omega CtNorth Port, FL · Sold 2026-10-28
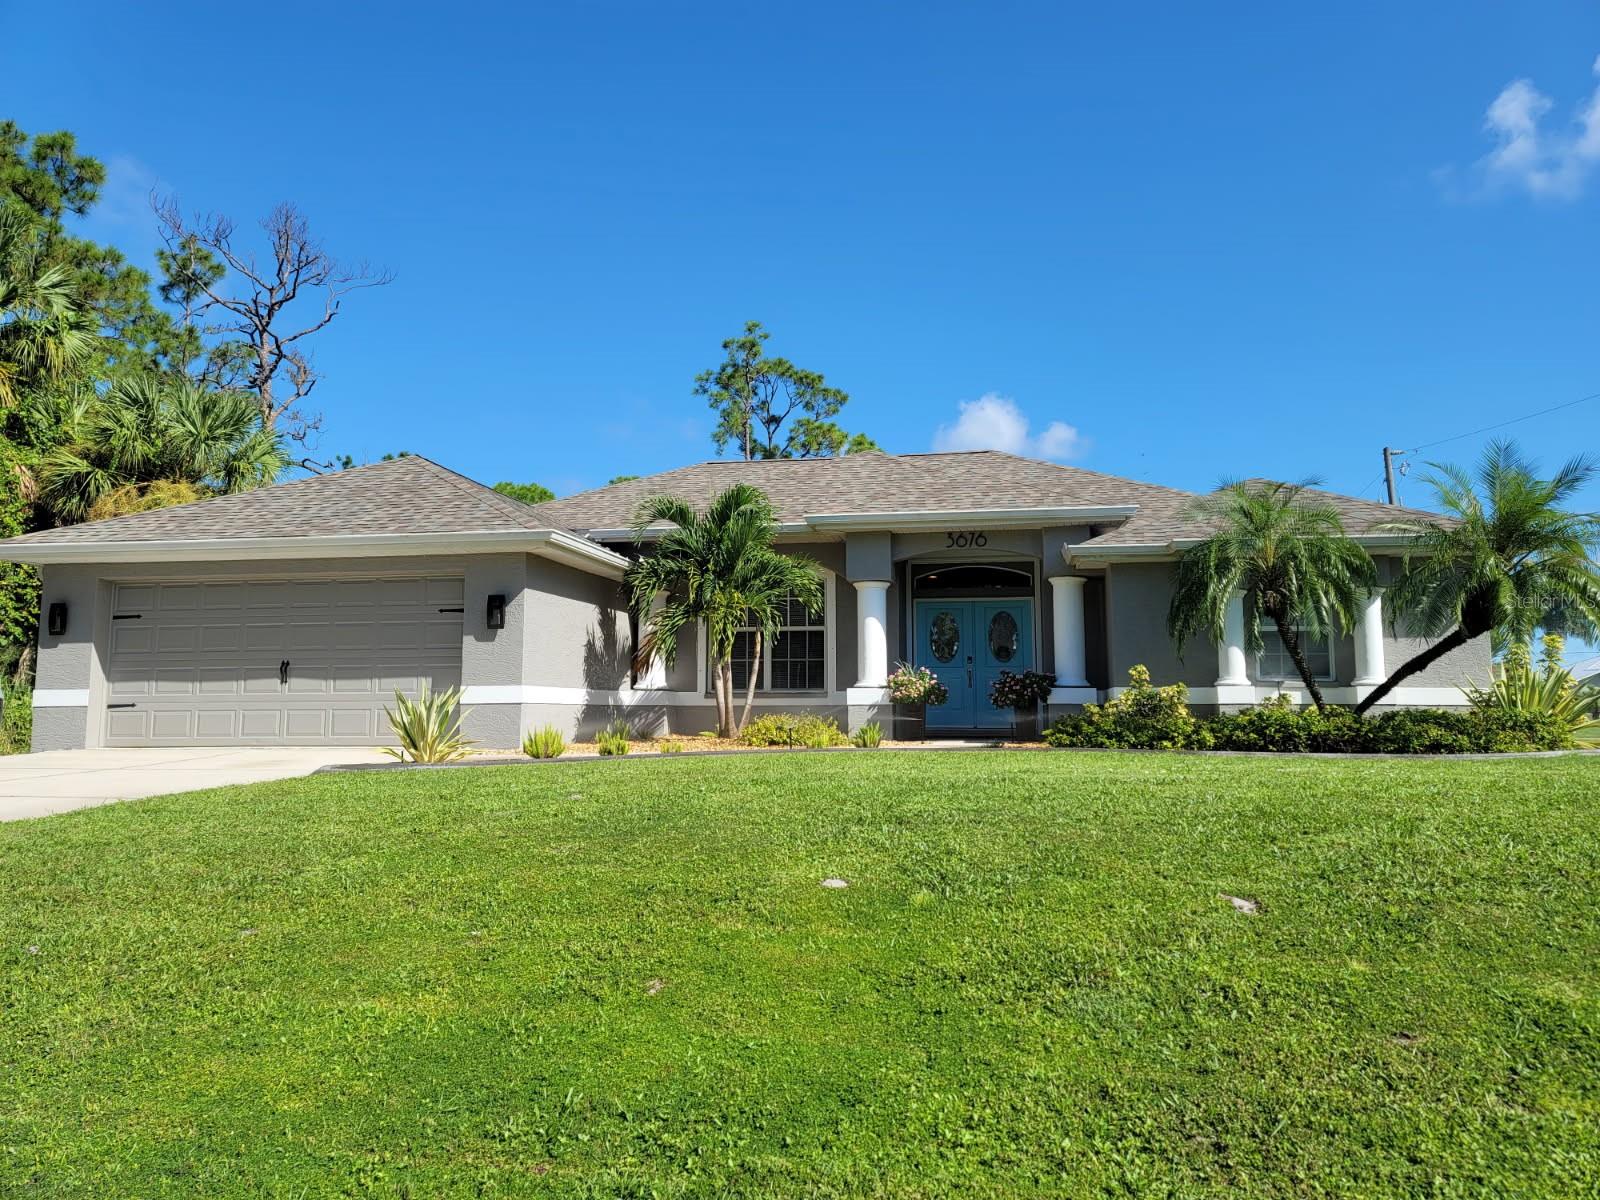 $399,0003676 Diamond AveNorth Port, FL · Sold 2026-10-27
Flood
Flood zone X · Minimal flood risk
What's Nearby
Schools
- Atwater Elementary SchoolAnnie Lane, North Port, FL 34288, United States of America0.9 mi
Parks
- Atwater ParkNorth Port, Florida, United States of America1.1 mi
More homes in North Port
Homes for sale near North Port
Data courtesy of: Stellar MLSDisclaimers and data details

Listings courtesy of Stellar MLS as distributed by MLS GRID. Based on information submitted to the MLS GRID. All data is obtained from various sources and may not have been verified by broker or MLS GRID. Supplied Open House Information is subject to change without notice. All information should be independently reviewed and verified for accuracy. Properties may or may not be listed by the office/agent presenting the information. Listing information is provided for consumers’ personal, non-commercial use, solely to identify prospective properties for potential purchase; all other use is strictly prohibited and may violate relevant federal and state law. Information deemed reliable but not guaranteed. Copyright © 2026 MLS GRID. All Rights Reserved.

Continental Real Estate Group, Inc
Broker: Derek Eisenberg
Listing last updated: Nov 10, 2026, 8:41 AM EST. SURF LOCAL last checked: Nov 22, 2026, 1:20 PM EST.