
 Under Contract








2277 Simonton Ave
North Port, FL 34286 · Single family
$359,900
Listing courtesy of Carol Easton, KW PEACE RIVER PARTNERS
- 3 Beds
- 3 Baths
- 1,585 sqft


📊 Price Pulse
What would you pay for this place?
Sale prices come from county public records, not MLS data.Listing agent
Contact
Send a message and we'll pass it to the listing agent. Nothing is sent until you ask.
About this home
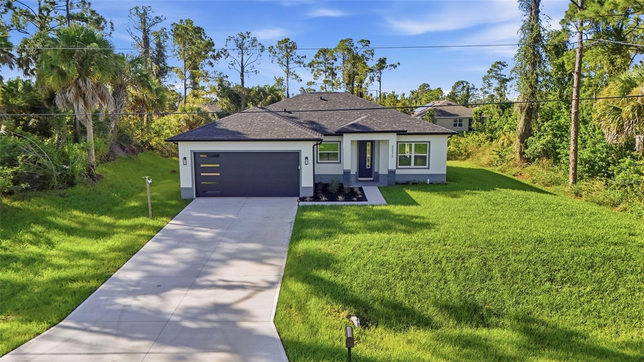
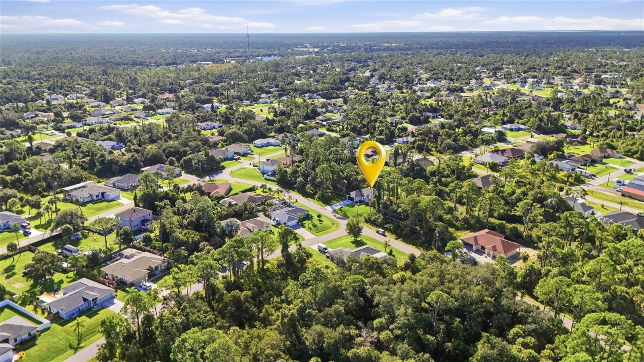
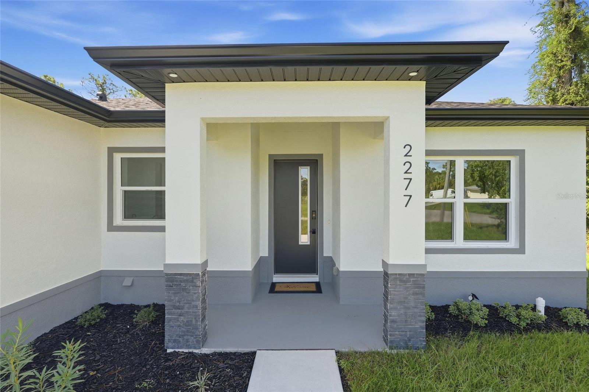
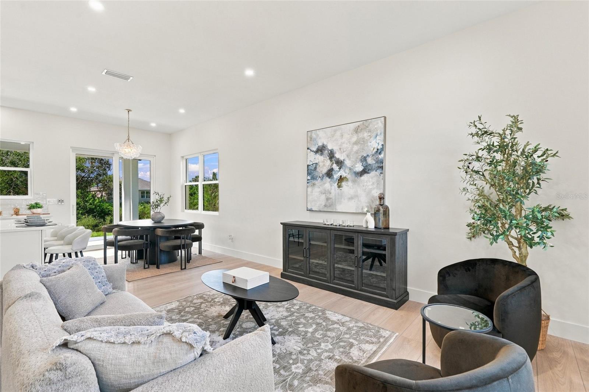
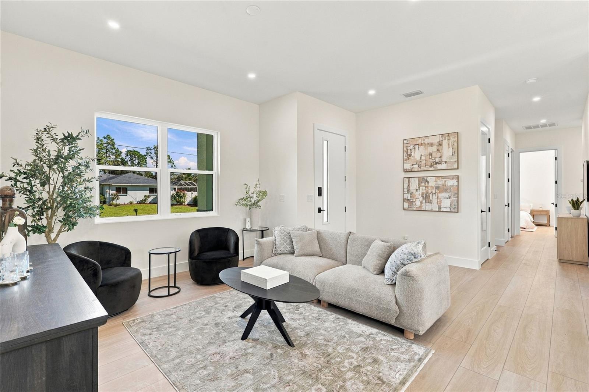
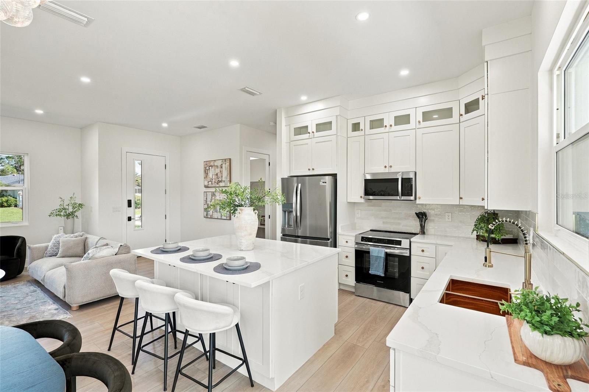
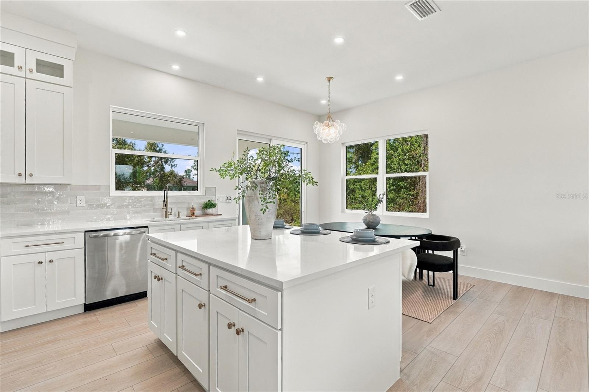
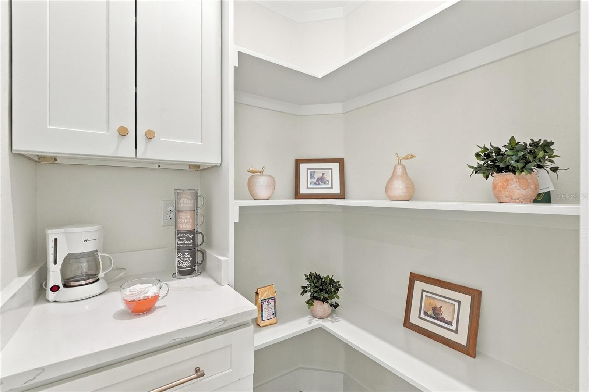
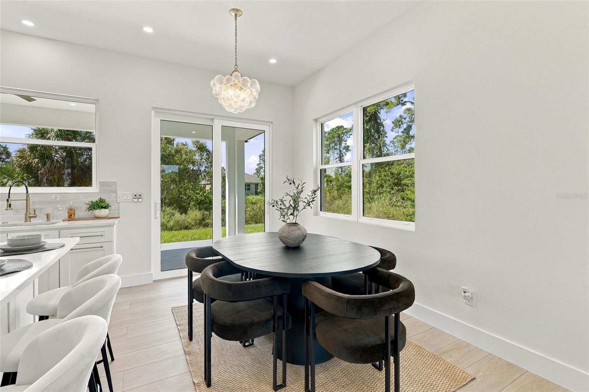
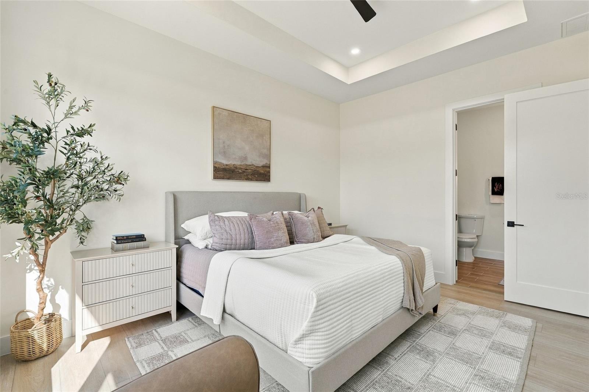
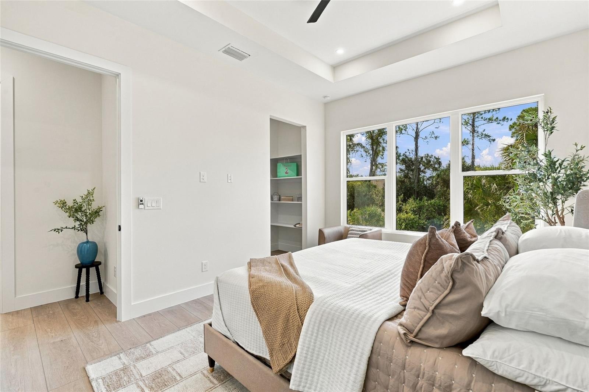
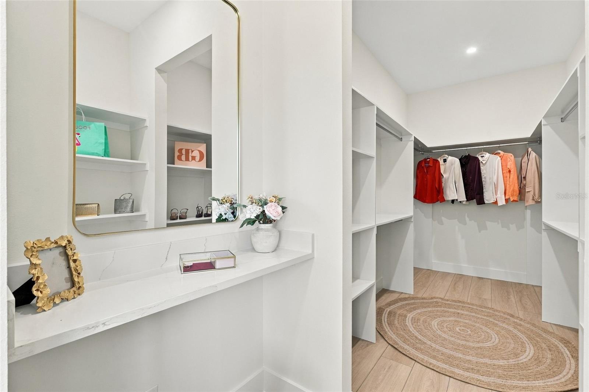
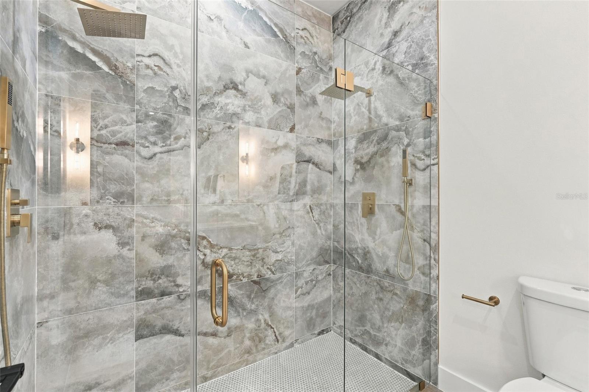
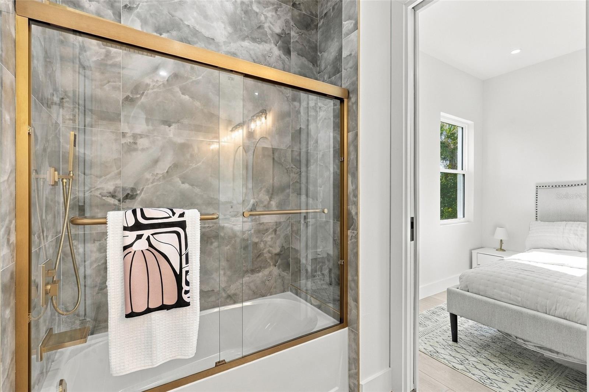
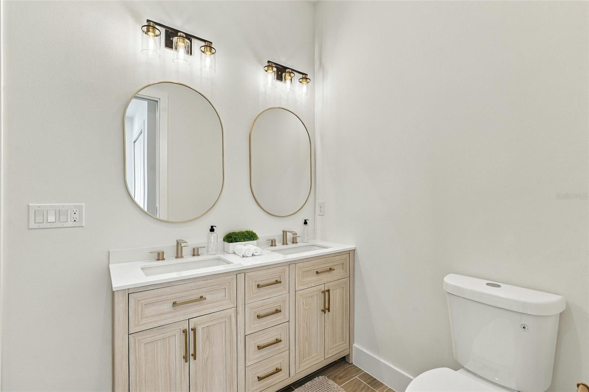
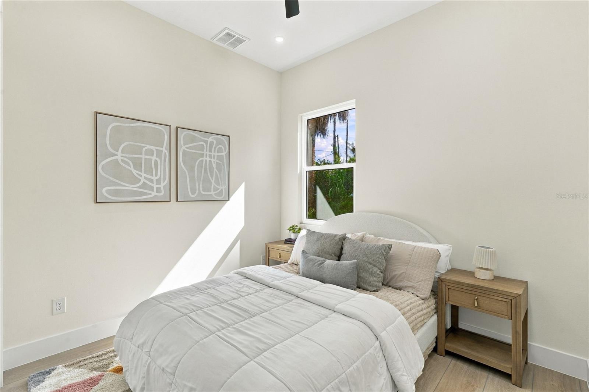
Under contract-accepting backup offers. Experience modern Florida living in this NEW CONSTRUCTION 3-bedroom, 2.5-bathroom home with a 2-car garage overlooking a freshwater canal in North Port. Built with thoughtful construction details and quality finishes, this home offers features often found only after significant upgrades. Located outside a designated flood zone, it combines style, durability, and functionality for easy Florida living. INTERIOR FEATURES: • 10-foot ceilings • 8-foot interior doors • Hurricane impact windows and exterior doors • Waterproof NuCore luxury vinyl plank flooring with 22 mil wear layer • Recessed lighting and modern fixtures • Black ceiling fans • Samsung front-load washer and dryer • Open-concept living and dining areas KITCHEN FEATURES: The open kitchen is designed for everyday living and entertaining with white shaker cabinetry, Calacatta Osorno quartz countertops, champagne bronze hardware, and a generous island. The upgraded Frigidaire appliance package includes a 4-door counter-depth refrigerator and induction range with air fry. • White shaker cabinetry • Calacatta Osorno quartz countertops • Champagne bronze hardware • Large center island • Upgraded Frigidaire appliances • 4-door counter-depth refrigerator • Induction range with air fry PRIMARY SUITE: Featuring warm wood cabinetry, brass fixtures, large-format Oceana Azul porcelain tile, and a double shower. The oversized walk-in closet offers storage along both sides, a long center aisle, and a dedicated powder area at the entrance. • Large walk-in closet • Extensive closet storage • Dedicated powder area • Warm wood cabinetry • Brass fixtures • Large-format porcelain tile • Double shower GUEST BEDROOMS & BATH: The additional 2 bedrooms share a Jack and Jill bathroom finished with polished Juneau Sky porcelain tile. One bedroom can easily serve as a guest room, home office, or hobby space. • 2 secondary bedrooms • Jack and Jill bathroom • Polished Juneau Sky porcelain tile • Flexible bedroom space GARAGE & FLORIDA-READY FEATURES: The oversized 2-car garage features an 18-foot-wide door for additional room and easier access. Camera-equipped smart access at the garage and front entry adds convenience and visibility. Additional features include a water softener, sulfur blocker treatment system, upgraded Aquor hose connections, and an Owens Corning roof with peel-and-stick underlayment. • Oversized 2-car garage • 18-foot-wide garage door • Hurricane impact garage door • Smart camera-equipped garage and front entry • Water softener • Sulfur blocker treatment system • Aquor exterior hose connections • Owens Corning roof • Peel-and-stick underlayment • Outside designated flood zone CANAL-FRONT OUTDOOR LIVING: The covered patio overlooks the freshwater canal and provides a comfortable space for relaxing or entertaining. The backyard offers room for an outdoor kitchen, dining area, and additional outdoor living space. NORTH PORT AREA HIGHLIGHTS: Conveniently located near shopping, dining, parks, recreation, and everyday amenities, with easy access to I-75 and US-41. Enjoy nearby Warm Mineral Springs, the North Port Aquatic Center, Wellen Park, parks, trails, and freshwater waterways. Gulf Coast beaches are also within driving distance. This home offers a level of detail that goes well beyond the typical new construction offering. Lot #5 available for purchase C7531052 and lots 7/8 for purchase C7531036.
moreless
- Property type
- Single family
- Year built
- 2026
- Lot size
- 10,000 sqft
- Garage
- 2 cars
- On market
- 21 days
- Price per sqft
- $227
- Listing ID
- C7531047
Show Full Details
Property Info
- Property Type
- Residential
- Property Subtype
- SingleFamilyResidence
- Year Built
- 2026
- Levels
- One
- Direction Faces
- North
- Neighborhood
- Chamberlain
- Lot Size (acres)
- 0.23
- Lot Size (sqft)
- 10000.0
- New Construction
- Yes
- Contract Date
- 2026-09-20
- On Market Date
- 2026-09-24
- Cumulative Days on Market
- 70
Interior Features
- Interior Features
- High Ceilings, Open Floorplan, Stone Counters, Tray Ceiling(S), Walk-In Closet(S)
- Laundry Features
- Inside, Laundry Room
- Levels
- One
- Window Features
- Storm Window(S)
- Door Features
- Sliding Doors
Appliances
- Appliances
- Dishwasher, Dryer, Microwave, Range, Refrigerator, Washer, Water Softener
Heating & Cooling
- Heating
- Central, Electric
- Cooling
- Central Air
Exterior Features
- Exterior Features
- Lighting, Rain Gutters
- Patio & Porch Features
- Rear Porch
- Construction Materials
- Block, Stucco
- Foundation
- Slab
- Roof
- Shingle
- View
- Canal, Water, Trees/Woods
- Waterfront Features
- Canal Front
- Waterfront
- Yes
Features & Amenities
- Garage Spaces
- 2.0
- Garage
- Yes
- Attached Garage
- Yes
- Parking Features
- Driveway, Electric Vehicle Charging Station(S), Attached
- Lot Features
- Landscaped, Paved, Waterfront
Utilities
- Utilities
- Cable Available, Electricity Connected
- Sewer
- Septic Tank
- Water Source
- Private, Well
Taxes
- Annual Tax Amount
- $756
- Tax Year
- $2,025
- Legal Description
- LOT 6 BLK 475 8TH ADD TO PORT CHARLOTTE
Data freshness
- SURF LOCAL last checked
- Nov 21, 2026, 12:22 PM EST
Location
Approximate location, shown from the displayed address.
Similar homes nearby
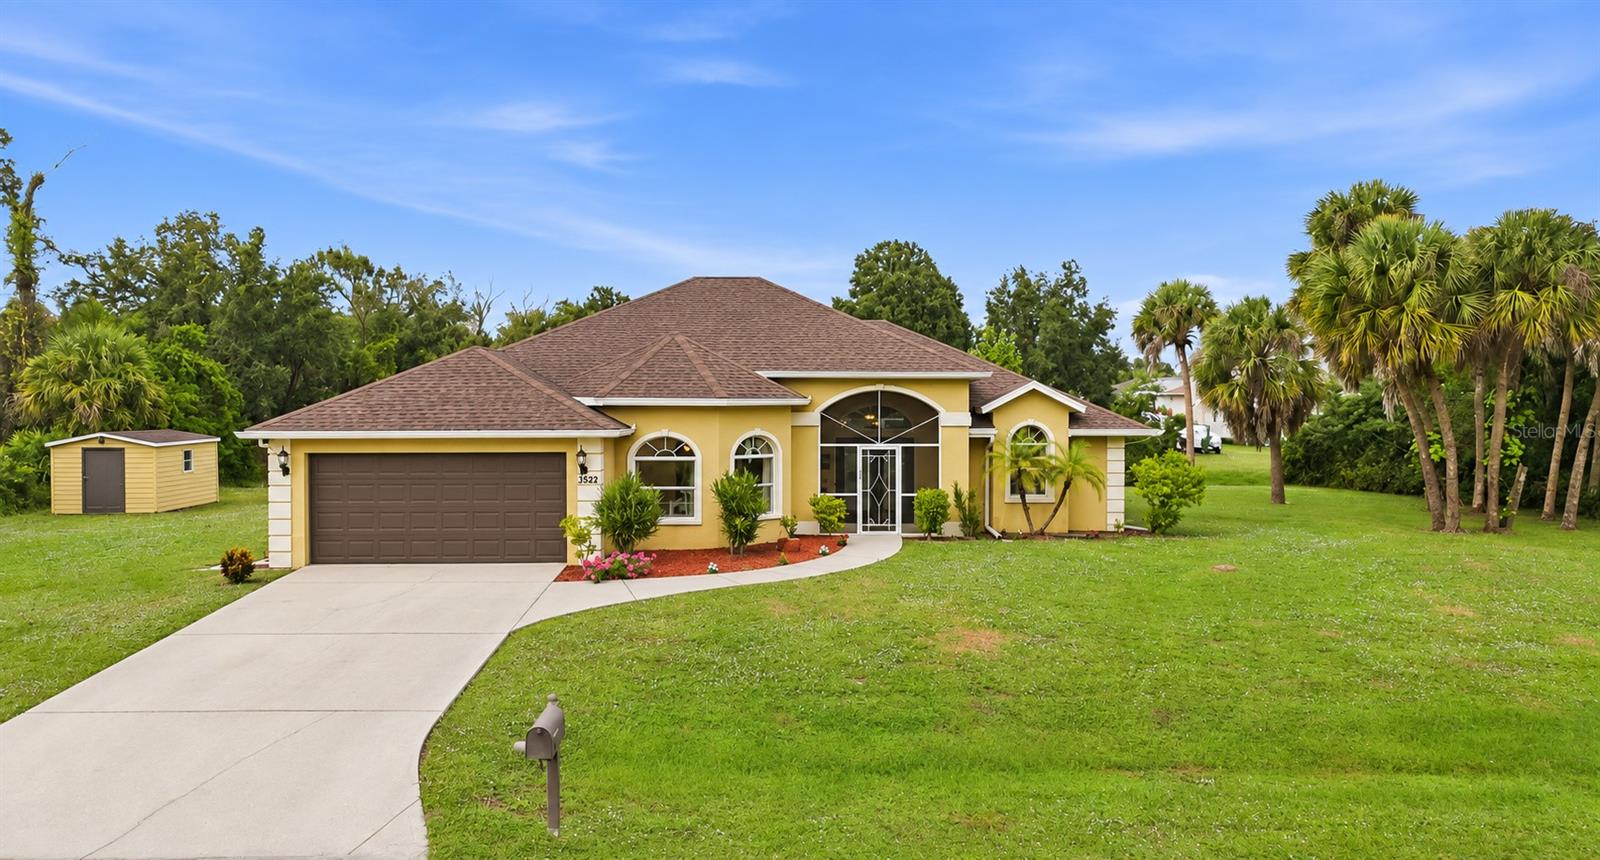
- $429,0003522 Cuthbert Ave, North Port, FL 342873 Beds2 Baths1,943 sqftListing courtesy of NEXTHOME EXCELLENCE · Data courtesy of: Stellar MLS
 Active
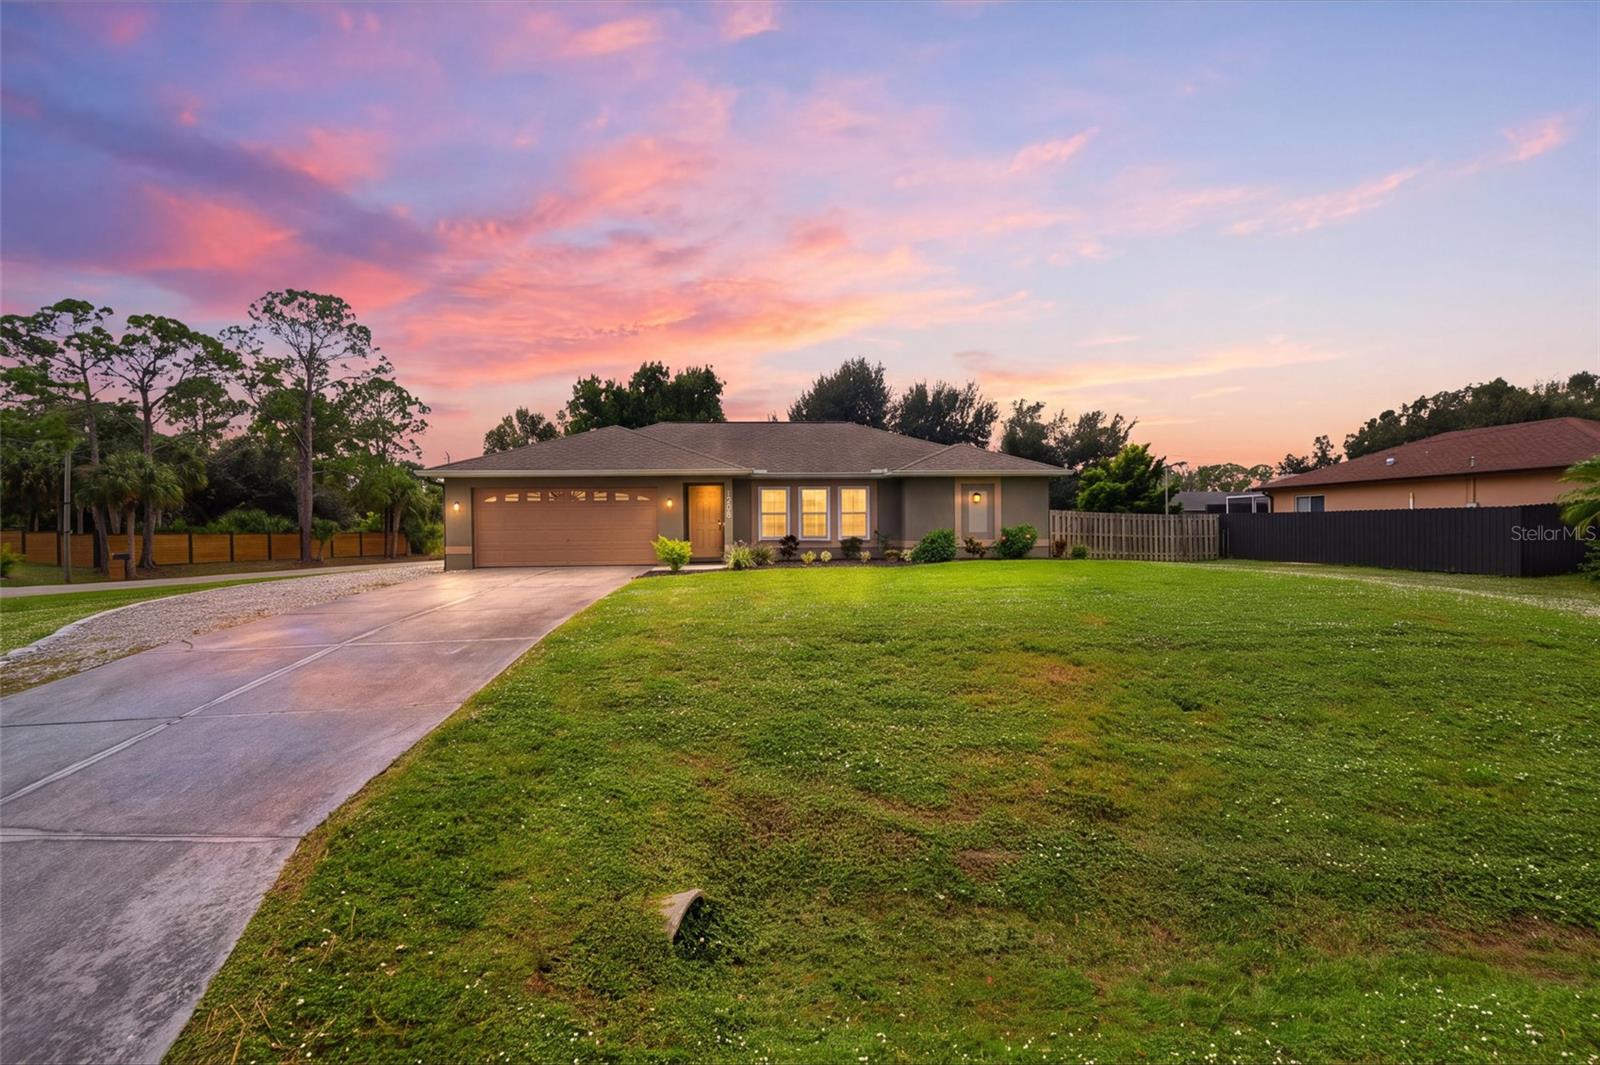
- $335,0001208 Mendavia Ter, North Port, FL 342863 Beds2 Baths1,482 sqftListing courtesy of COLDWELL BANKER SUNSTAR REALTY · Data courtesy of: Stellar MLS
 Active
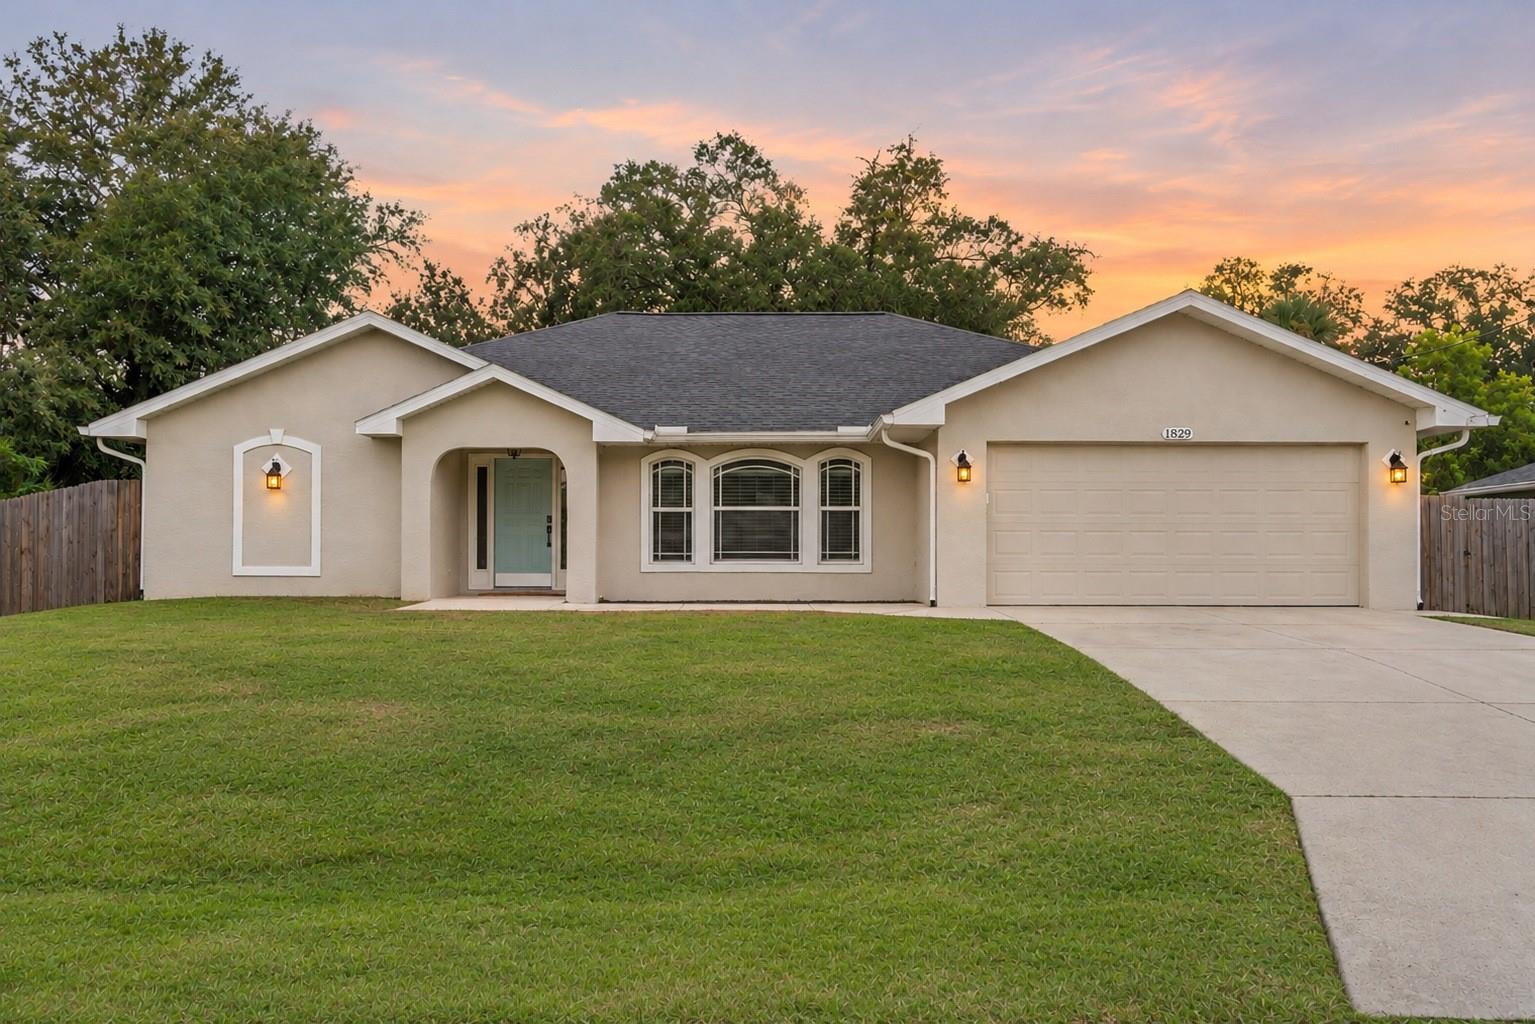
- $349,9001829 New London St, North Port, FL 342883 Beds2 Baths1,681 sqftListing courtesy of PREFERRED SHORE LLC · Data courtesy of: Stellar MLS
 Active
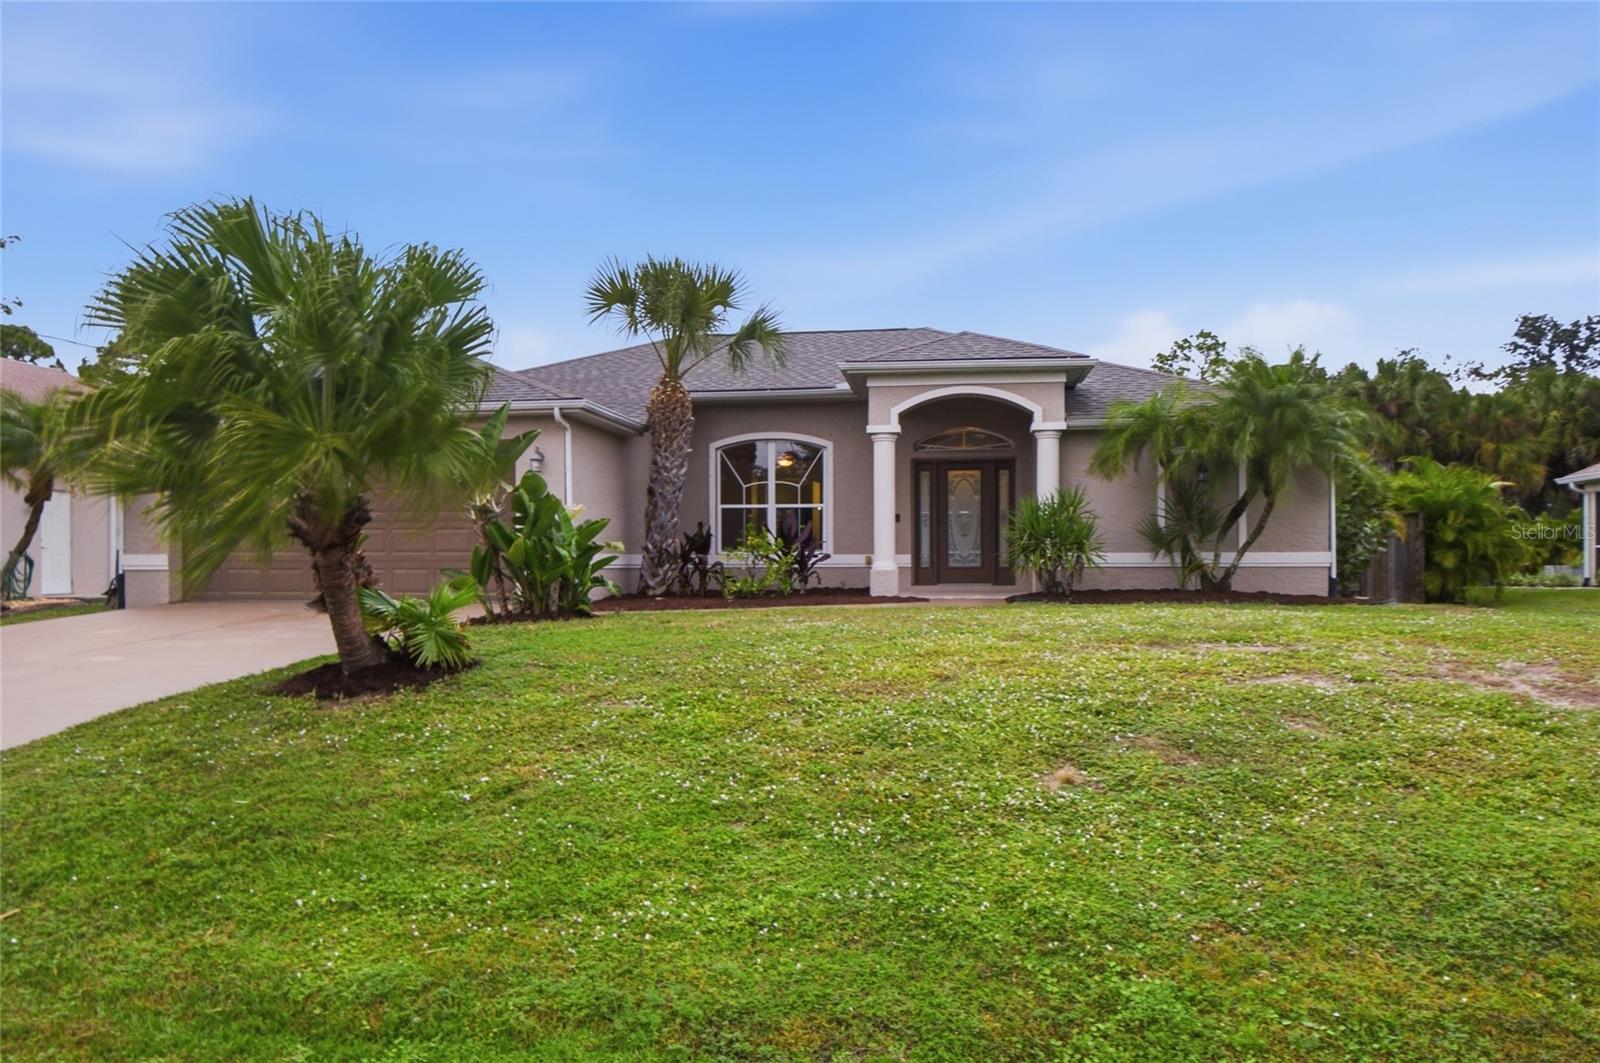
- $369,9002446 Redstone Ave, North Port, FL 342883 Beds2 Baths1,838 sqftListing courtesy of ANYTIME REALTY LLC · Data courtesy of: Stellar MLS
 Active
- $299,90012031 Dorado Dr, North Port, FL 342873 Beds2 Baths1,948 sqftListing courtesy of ZWIERCAN REALTY INC · Data courtesy of: Stellar MLS
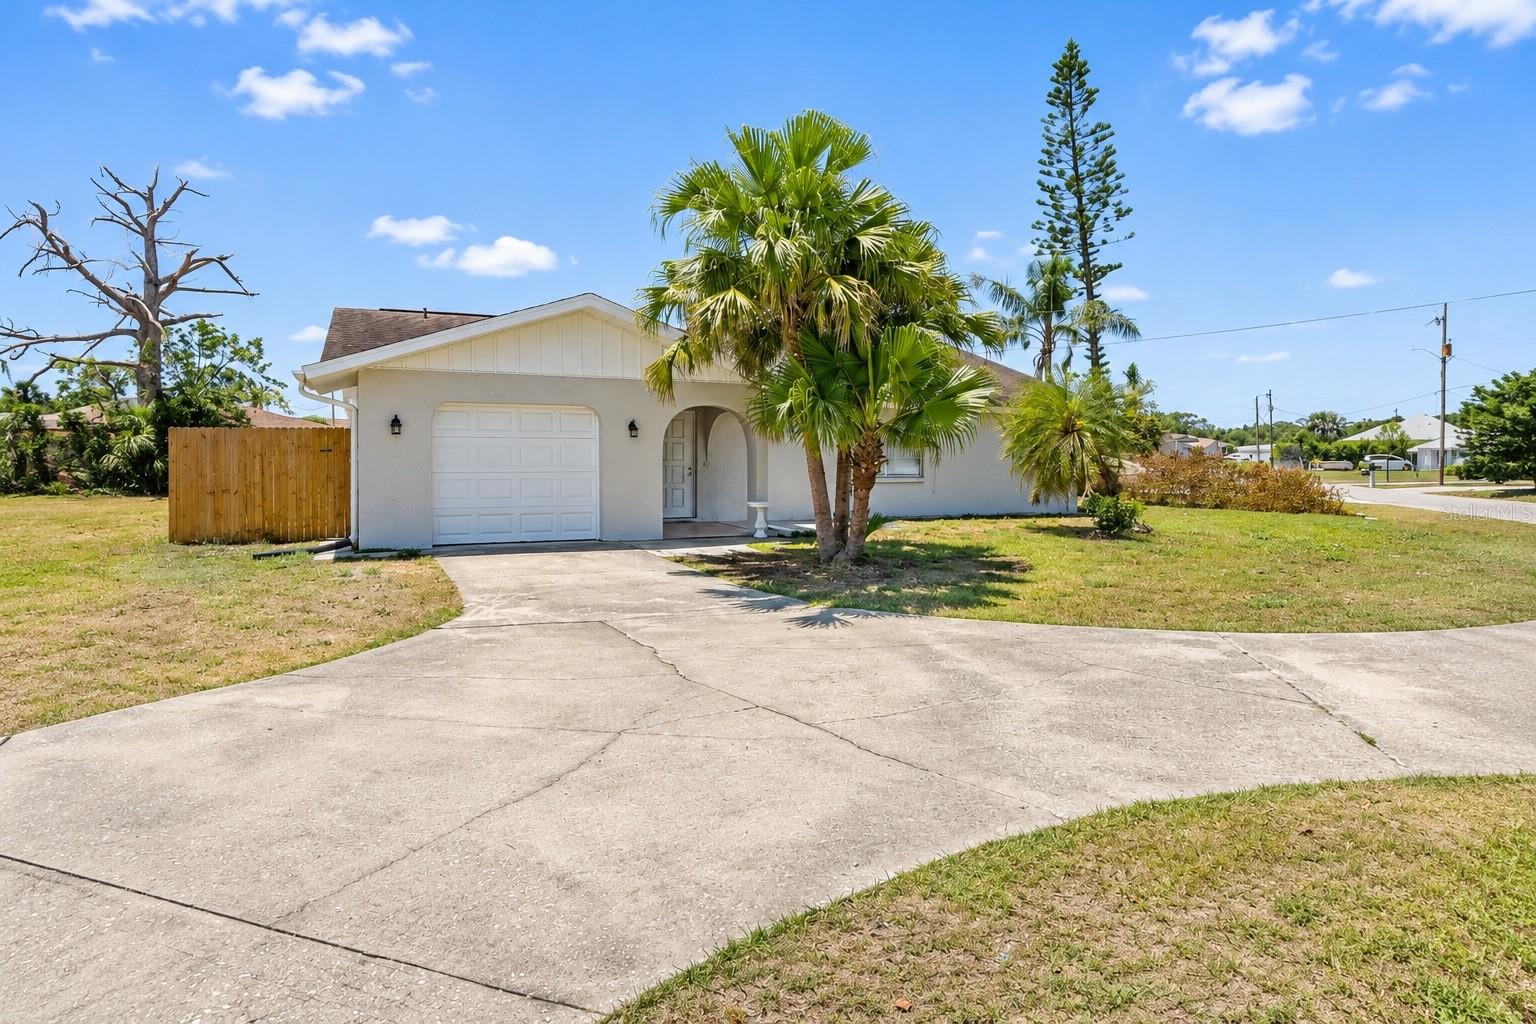 Active
- $299,4992220 Blueberry Rd, North Port, FL 342883 Beds2 Baths1,487 sqftListing courtesy of LENNAR REALTY INC · Data courtesy of: Stellar MLS
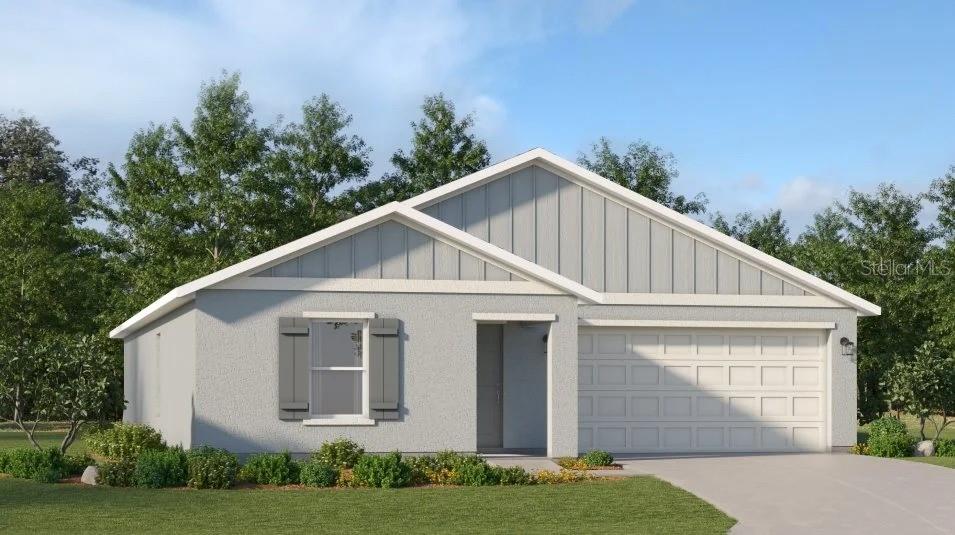 Active
- $350,0001207 Barstow Ave, North Port, FL 342883 Beds2 Baths1,670 sqftListing courtesy of GULFSTAR REAL ESTATE SERVICES · Data courtesy of: Stellar MLS
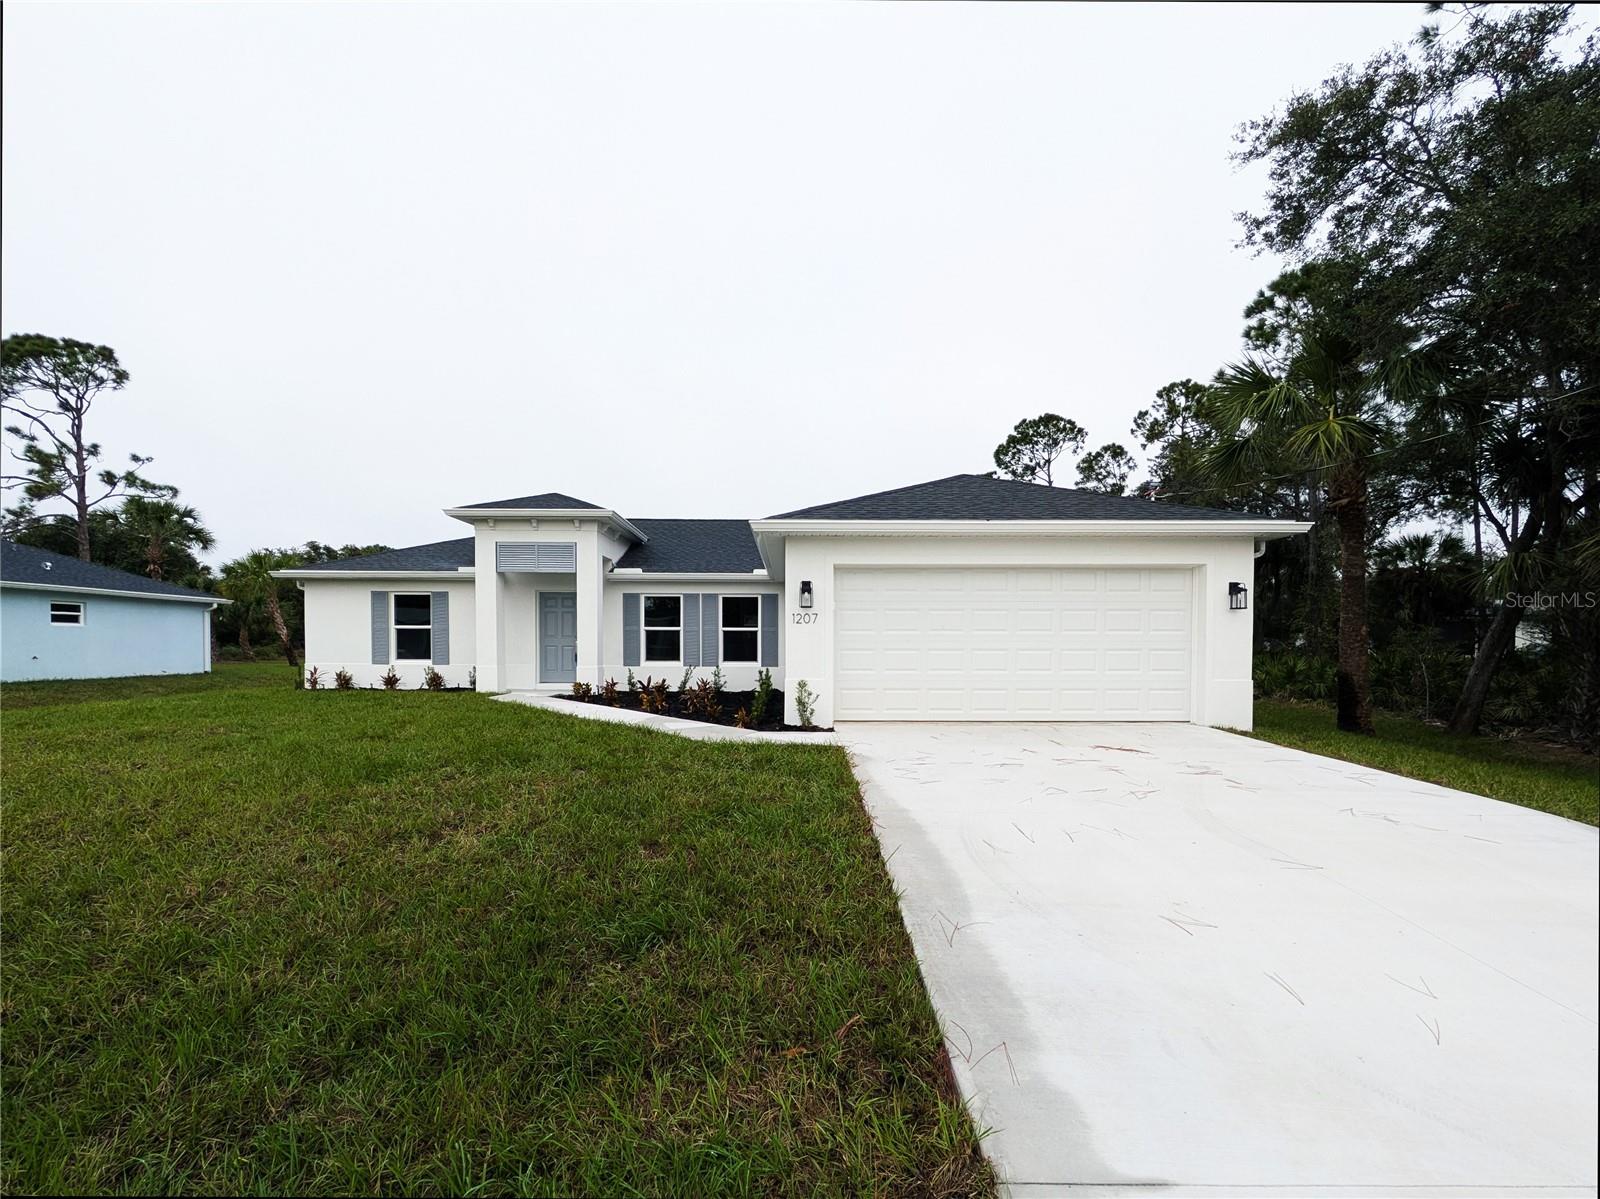 Active
- $399,0002794 Escambia Cir, North Port, FL 342883 Beds2 Baths1,646 sqftListing courtesy of EXP REALTY LLC · Data courtesy of: Stellar MLS
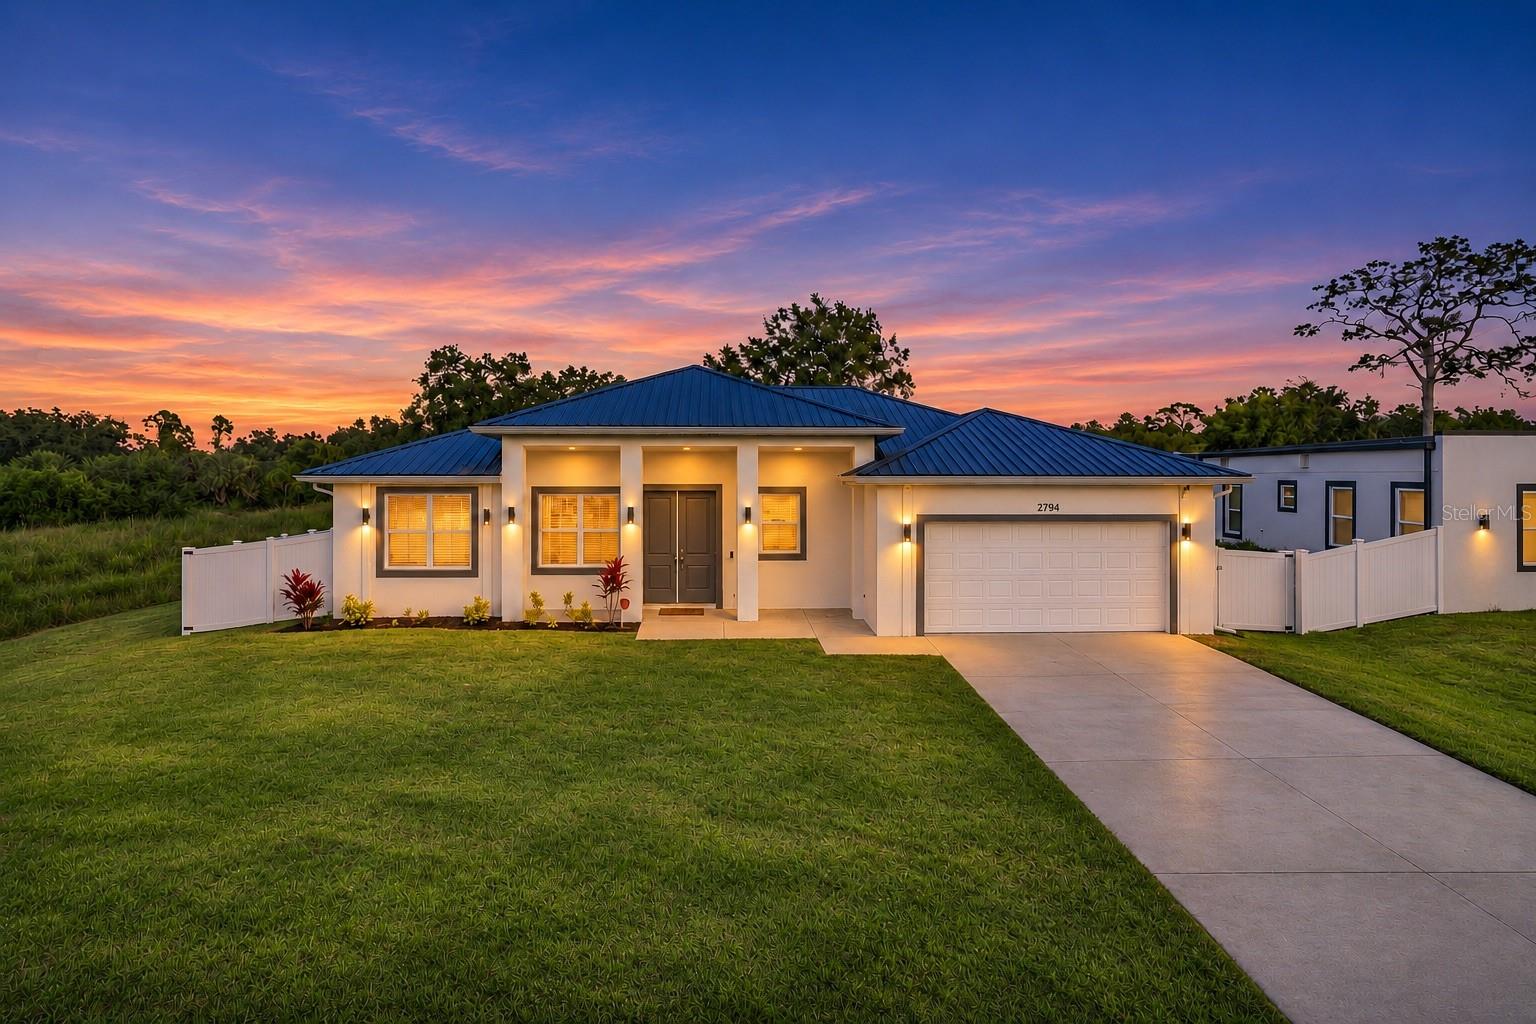 Active
What Sold Nearby
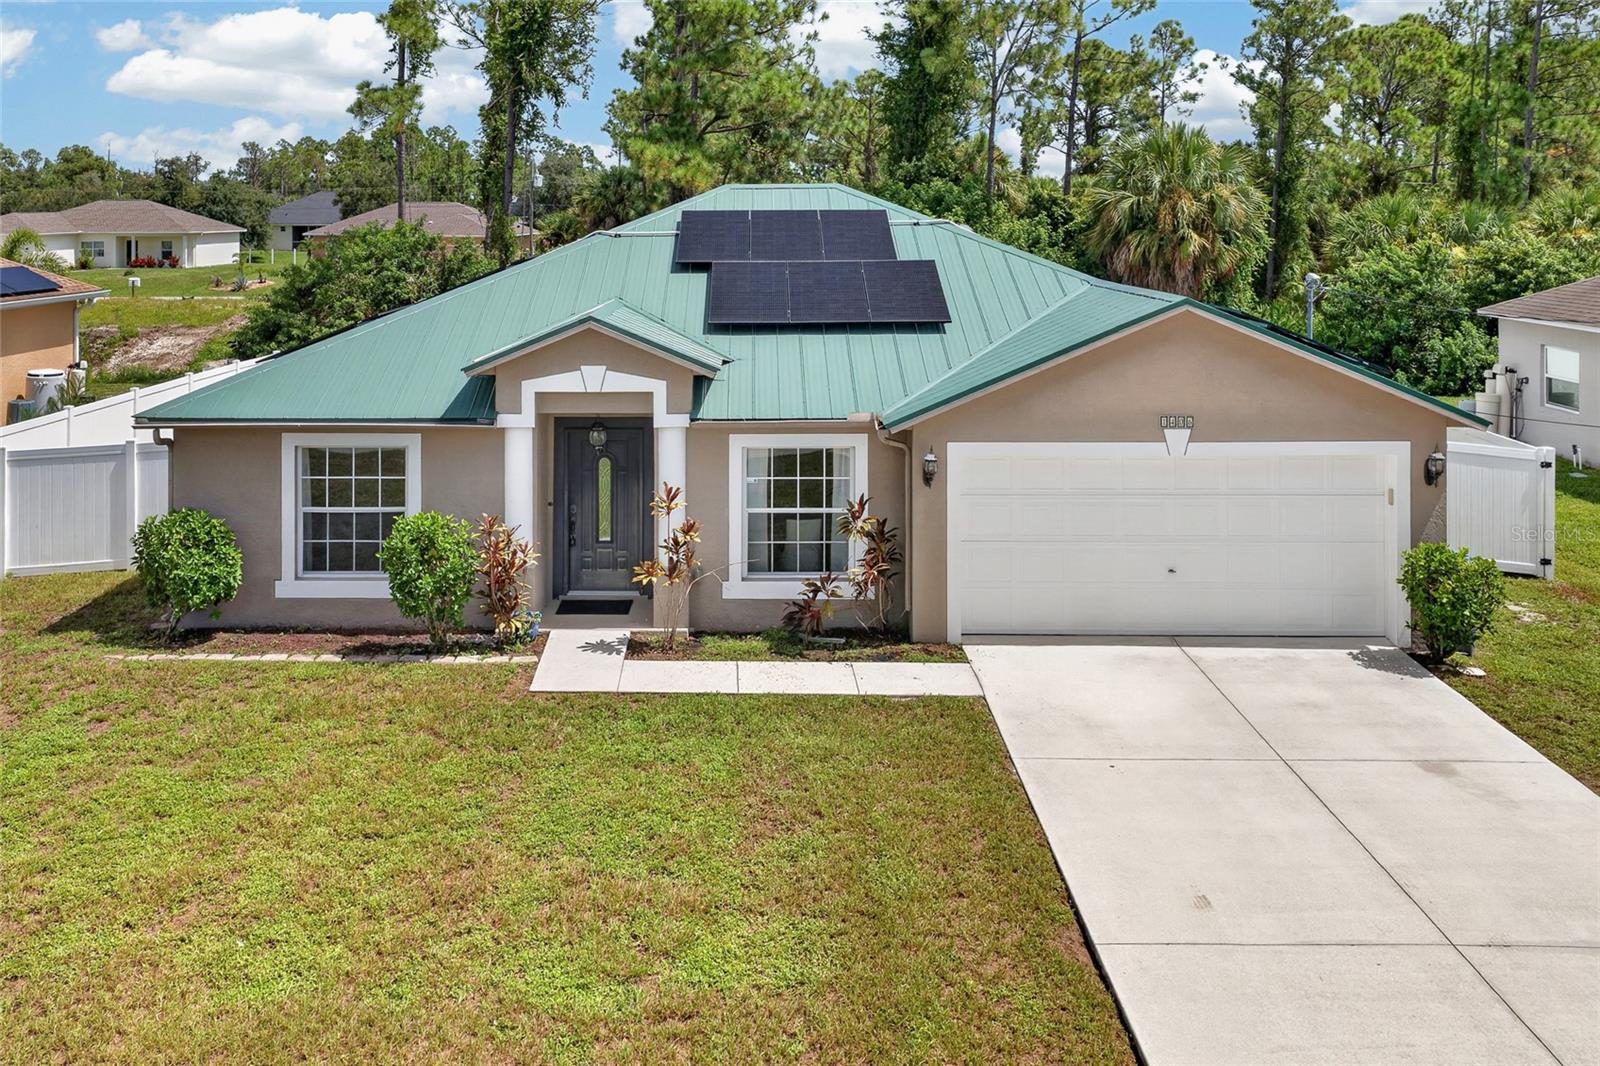 $350,0001406 Woodcrest LnNorth Port, FL · Sold 2026-10-30
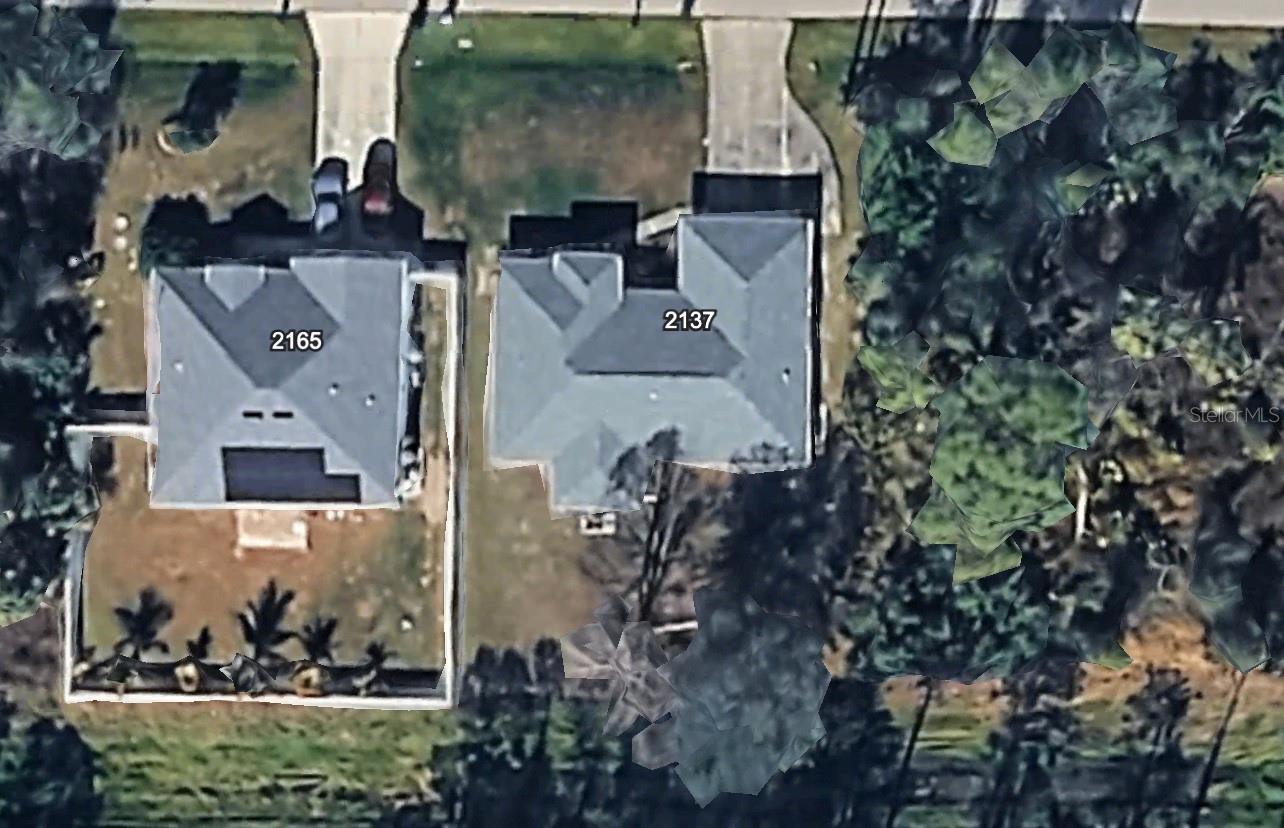 $269,9002137 Jameson AveNorth Port, FL · Sold 2026-10-30
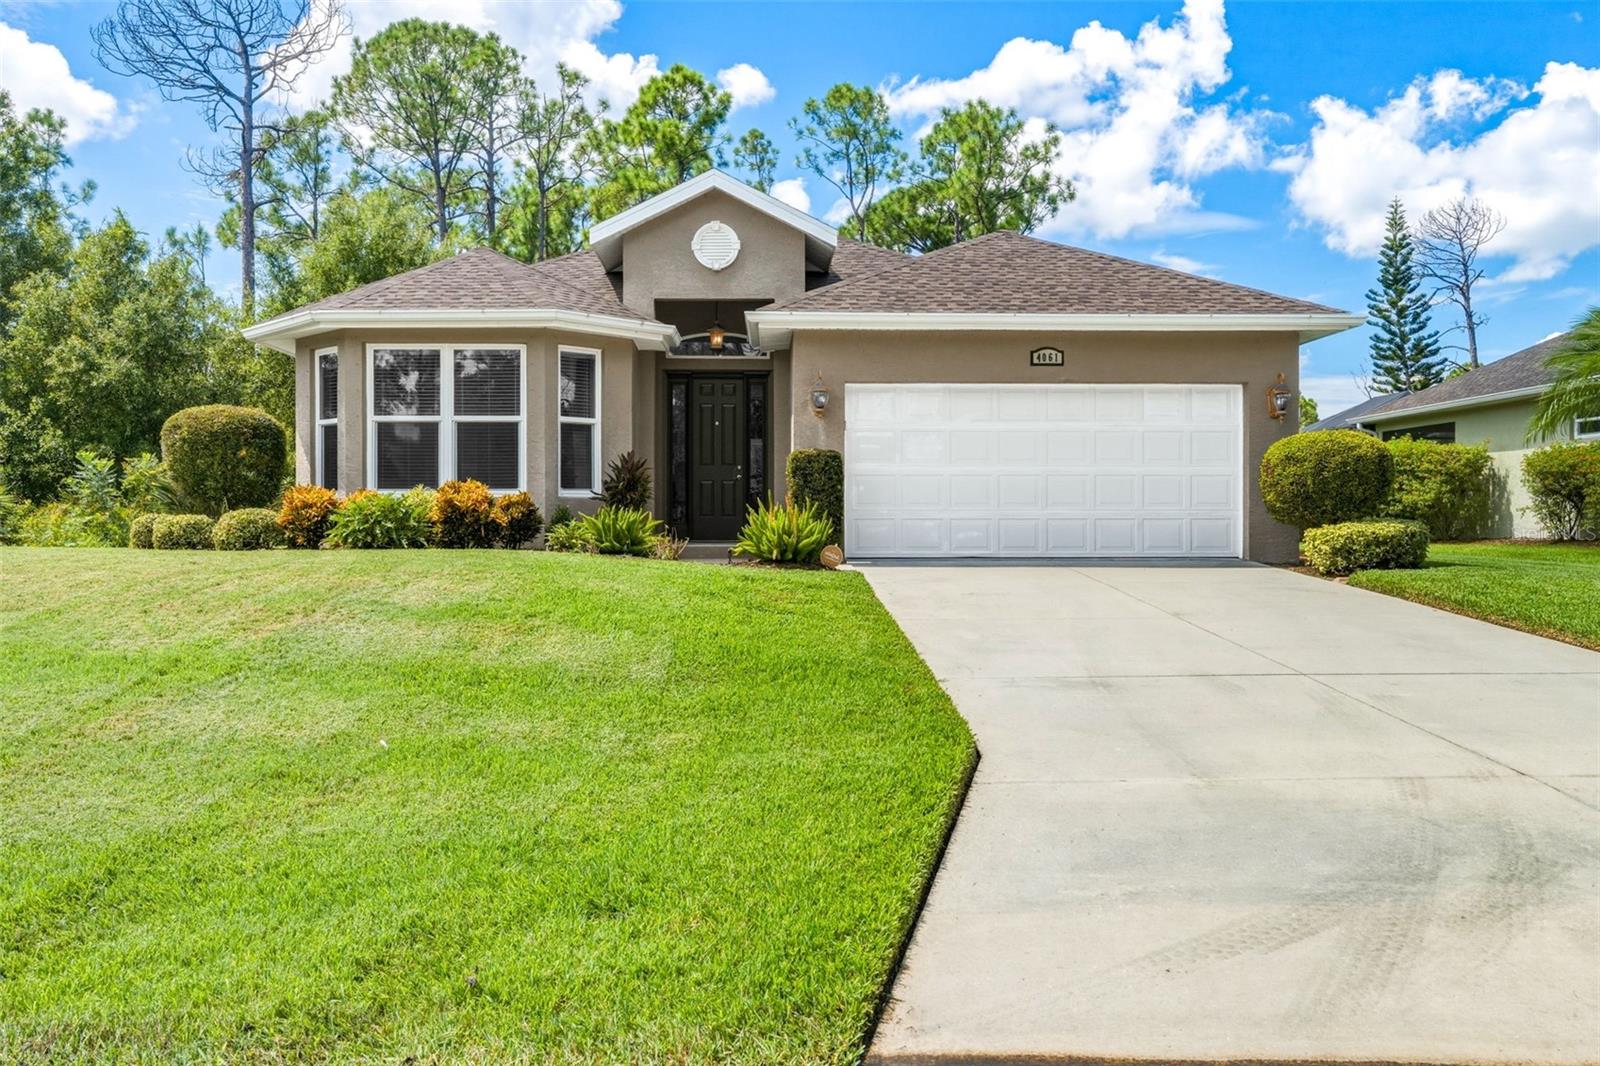 $325,0004061 Cinderella RdNorth Port, FL · Sold 2026-10-29
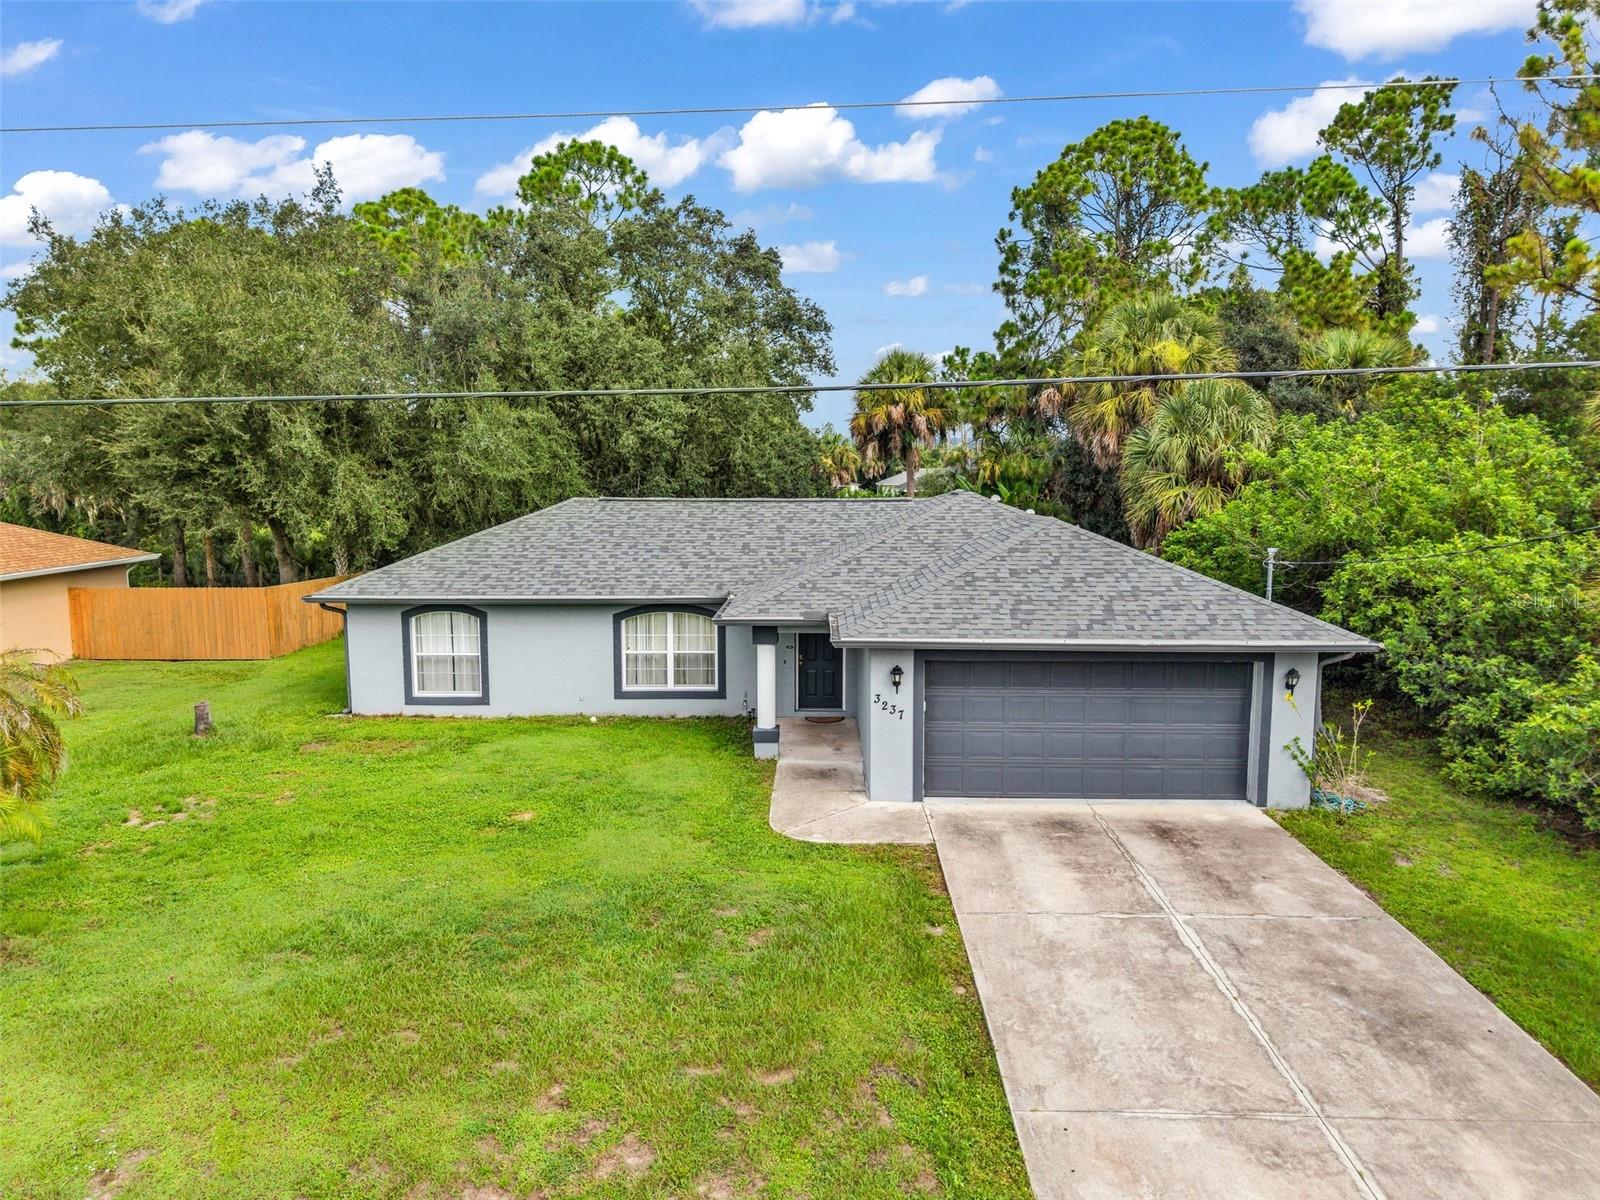 $248,0003237 Clearfield StNorth Port, FL · Sold 2026-10-28
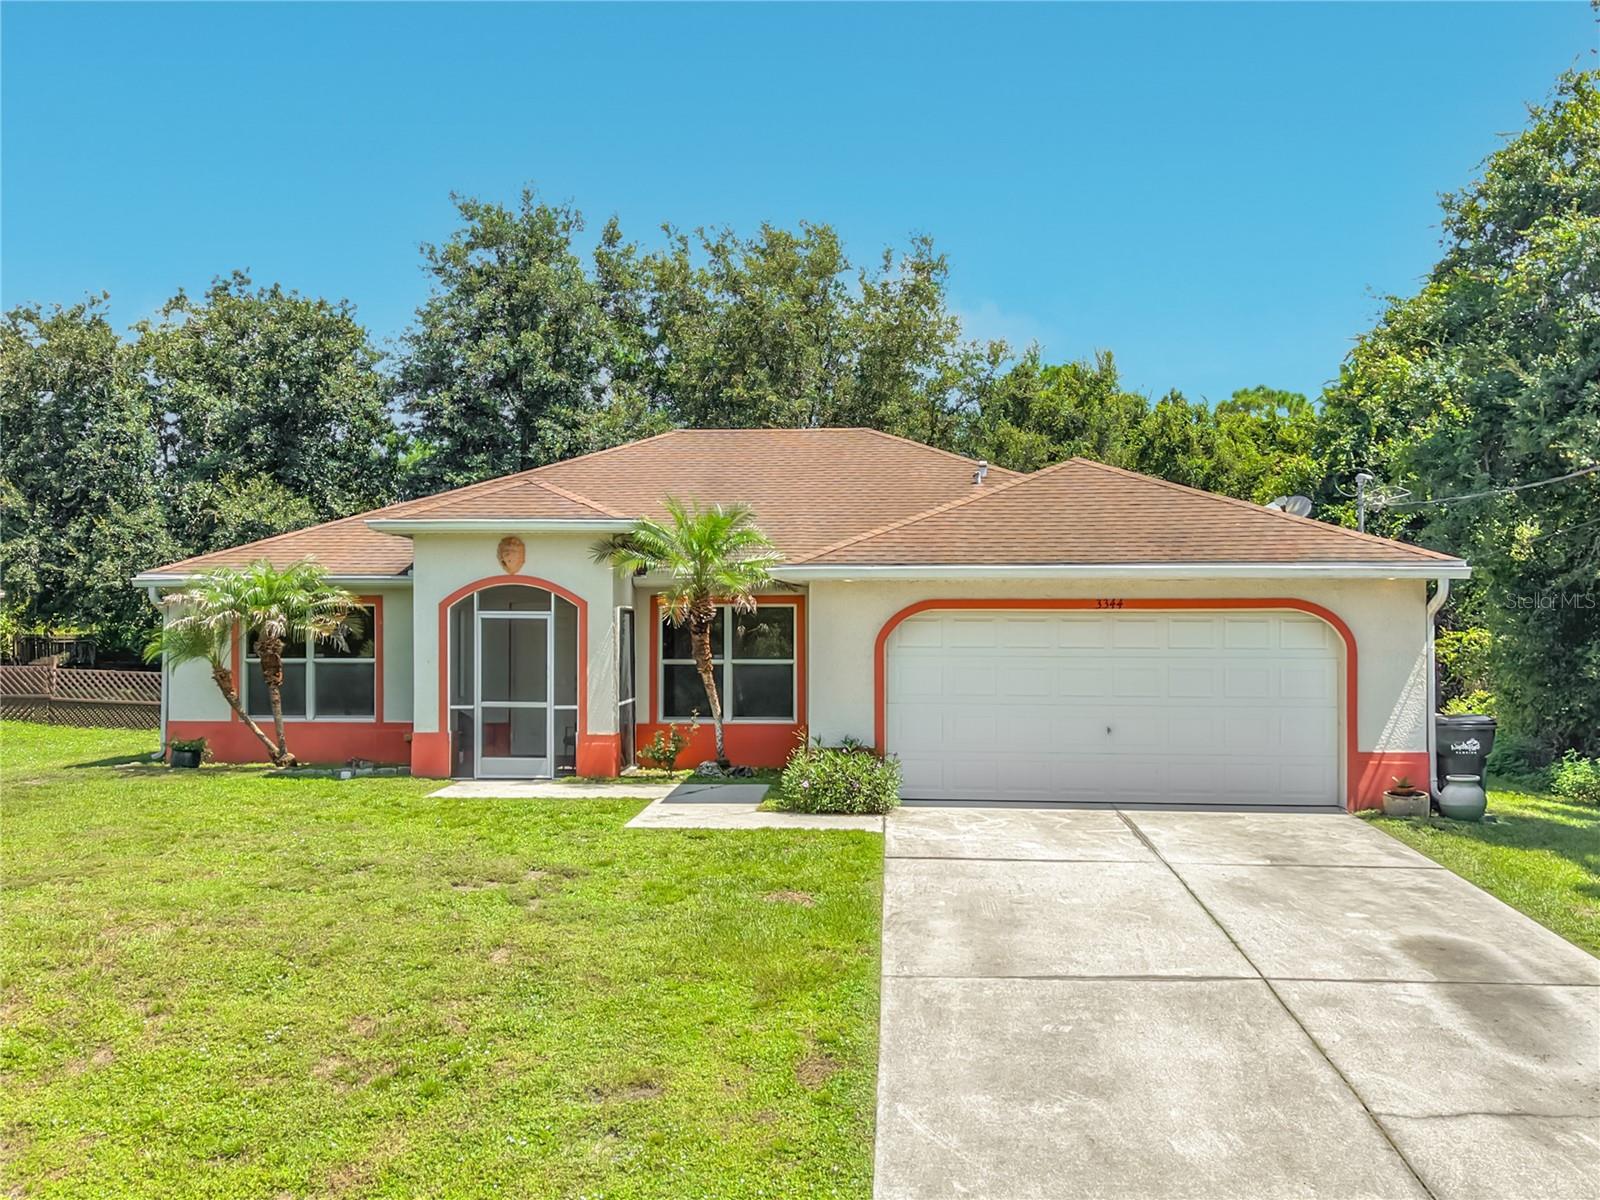 $214,0003344 Pericles AveNorth Port, FL · Sold 2026-10-28
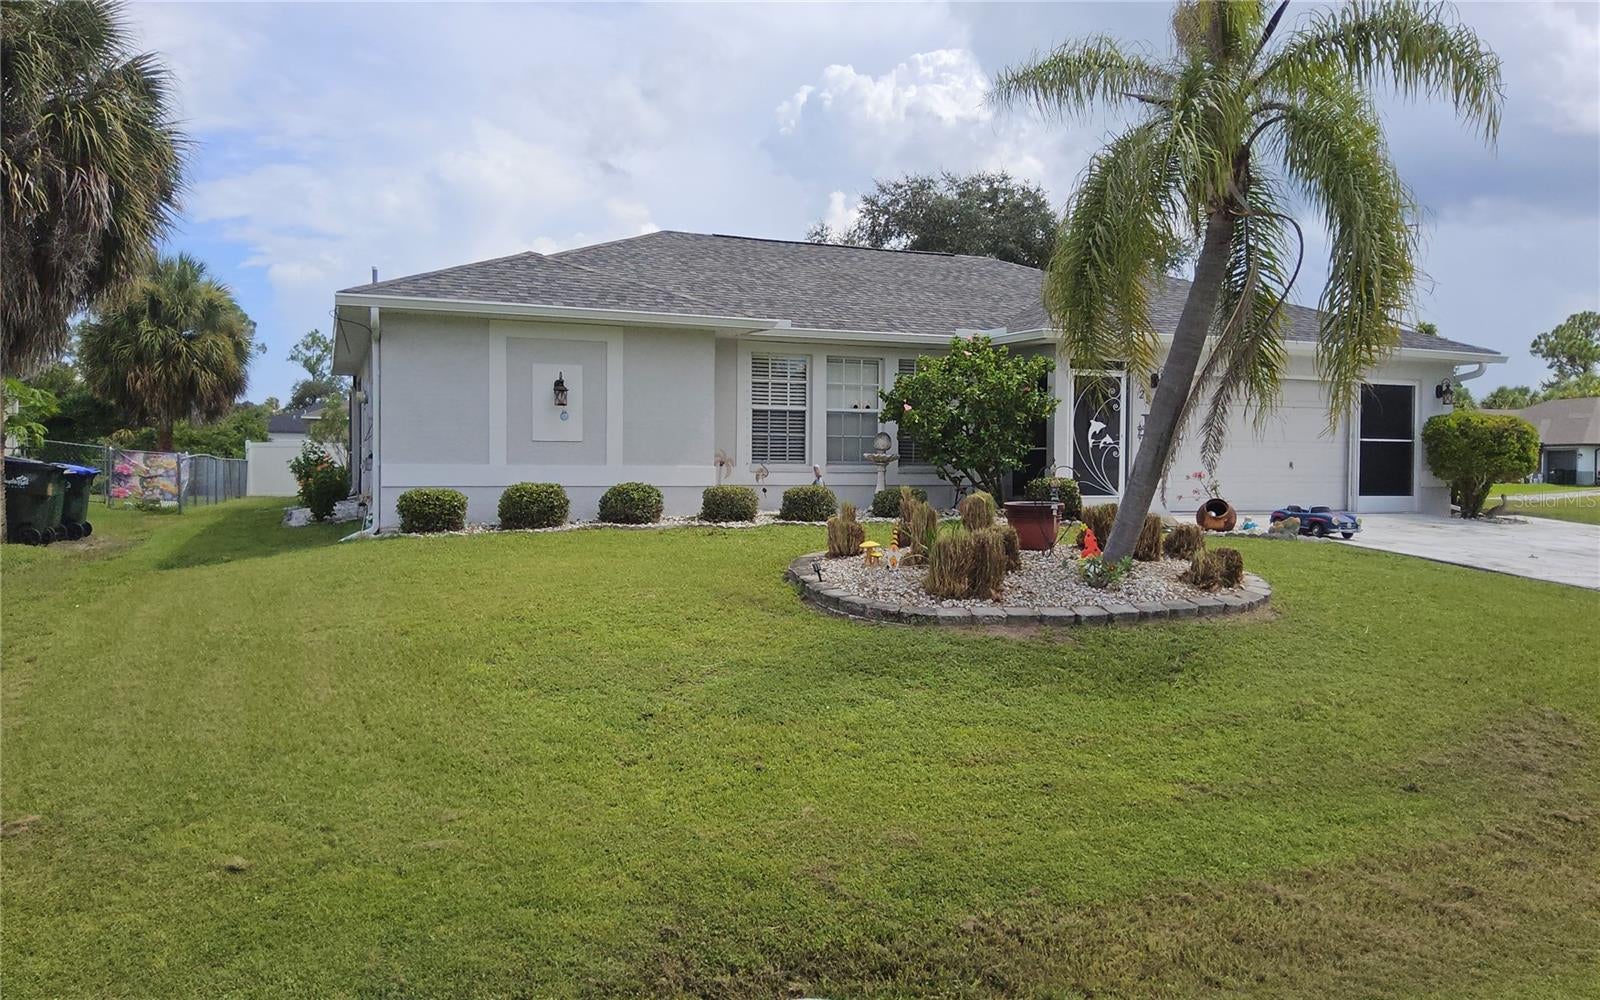 $334,4002522 Nanette LnNorth Port, FL · Sold 2026-10-20
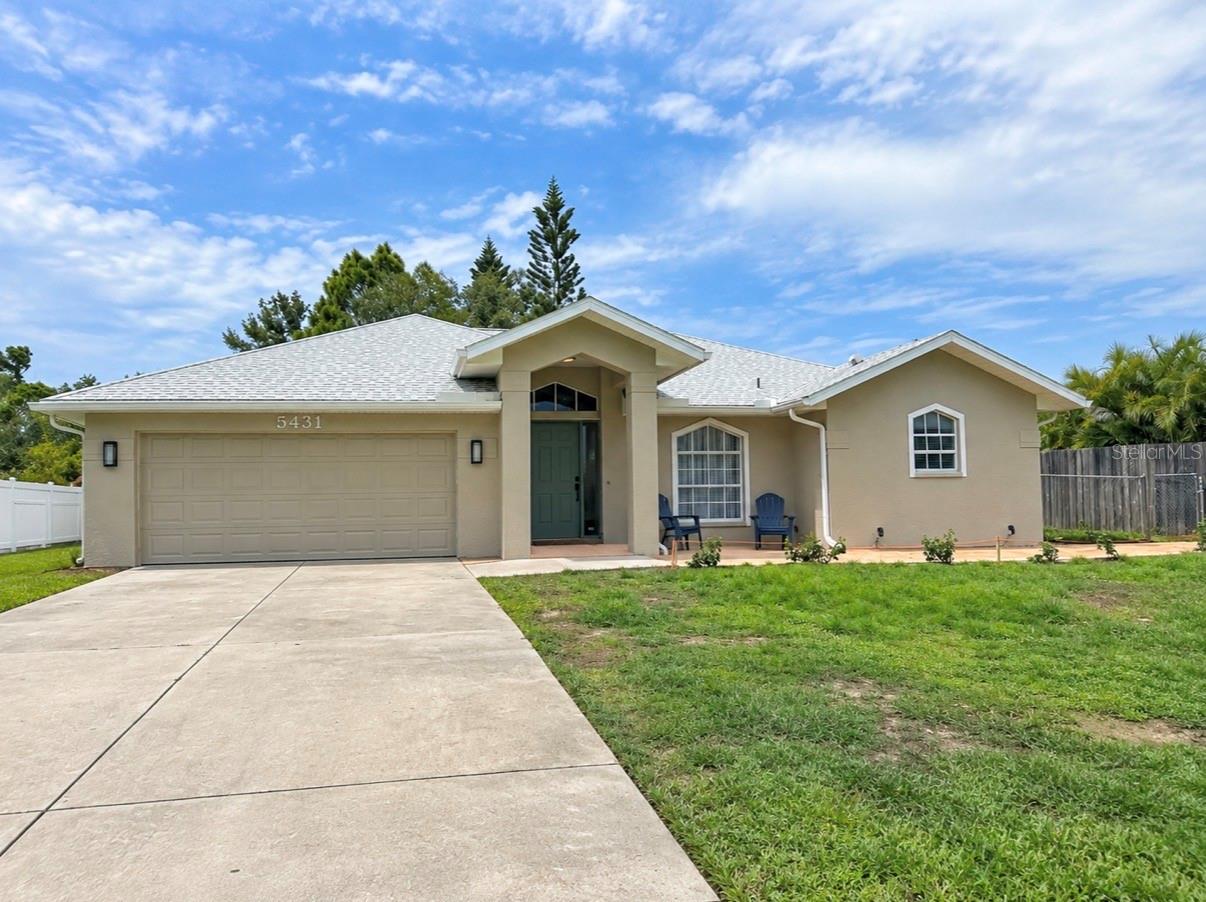 $365,0005431 S Cranberry BlvdNorth Port, FL · Sold 2026-10-19
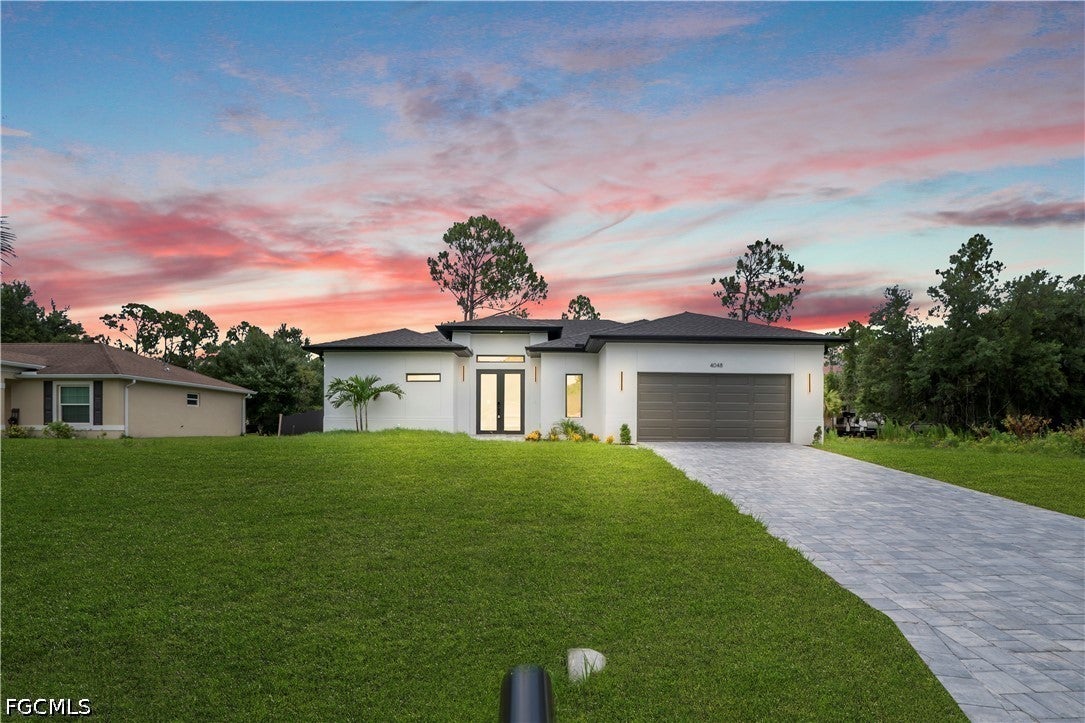 $460,0004048 Clearfield StNorth Port, FL · Sold 2026-10-16
Flood
Flood zone X · Minimal flood risk
What's Nearby
Restaurants
- Pink Tequila1163 North Toledo Blade Boulevard, North Port, FL 34289, United States of America0.9 mi
Groceries
- Publix1251 West Price Boulevard, North Port, FL 34288, United States of America0.7 mi
- Aldi1455 North Toledo Blade Boulevard, North Port, FL 34288, United States of America0.9 mi
Schools
- Cranberry Elementary SchoolVickers Lane, North Port, FL 34286, United States of America1.3 mi
- Toledo Blade Elementary SchoolKnotty Pine Avenue, North Port, FL 34288, United States of America1.3 mi
More homes in North Port
Homes for sale near North Port
Data courtesy of: Stellar MLSDisclaimers and data details

Listings courtesy of Stellar MLS as distributed by MLS GRID. Based on information submitted to the MLS GRID. All data is obtained from various sources and may not have been verified by broker or MLS GRID. Supplied Open House Information is subject to change without notice. All information should be independently reviewed and verified for accuracy. Properties may or may not be listed by the office/agent presenting the information. Listing information is provided for consumers’ personal, non-commercial use, solely to identify prospective properties for potential purchase; all other use is strictly prohibited and may violate relevant federal and state law. Information deemed reliable but not guaranteed. Copyright © 2026 MLS GRID. All Rights Reserved.

Continental Real Estate Group, Inc
Broker: Derek Eisenberg
Listing last updated: Nov 10, 2026, 10:08 AM EST. SURF LOCAL last checked: Nov 21, 2026, 12:22 PM EST.