
 Active
1464 Halacka Rd
North Port, FL 34288 · Single family
$524,700
Listing courtesy of Priscilla Perez-McGuire, RE/MAX PALM REALTY
- 4 Beds
- 2 Baths
- 2,249 sqft
Cynthia's Insights On This Property
- Built 2005
- Last recorded sale: $4,500 in January 2018
- Typical sale in 34288 over the last year: $325,000, $194 per sq ft
- Owners in 34288 stay about 6 years; 4% of homes changed hands last year
- County record lists a private pool, a waterfront lot and a water view


📊 Price Pulse
What would you pay for this place?
Sale prices come from county public records, not MLS data.Listing agent
Contact
Send a message and we'll pass it to the listing agent. Nothing is sent until you ask.
About this home
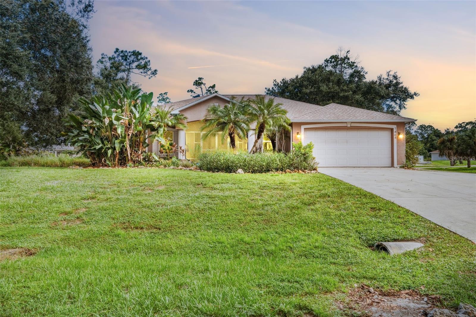
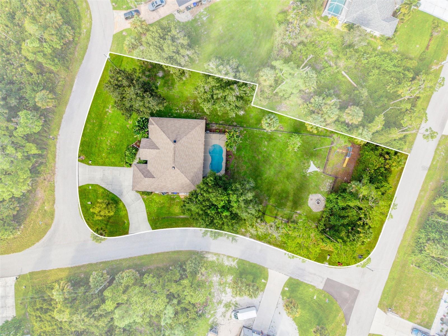
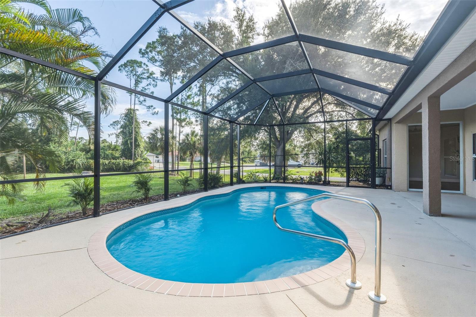
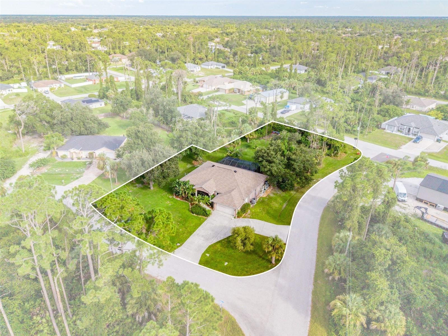
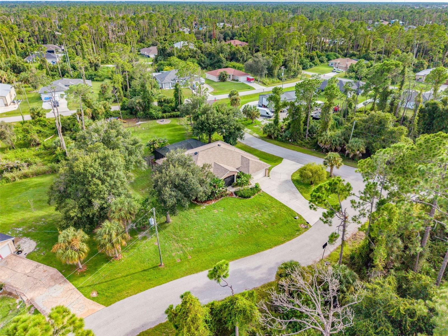
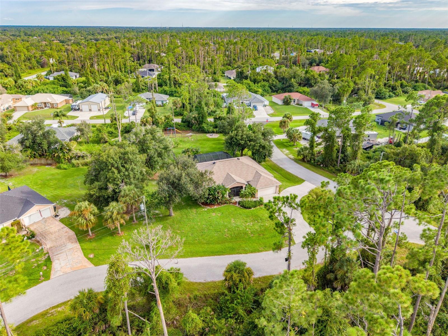
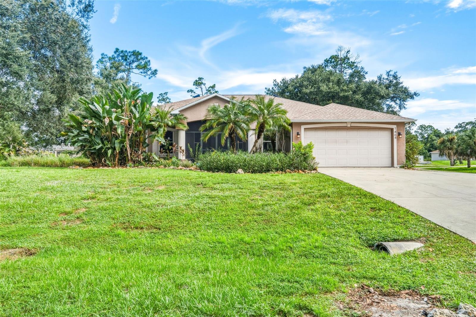
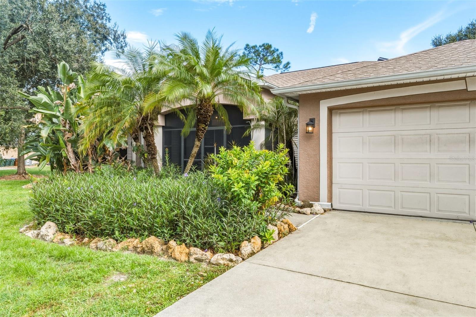
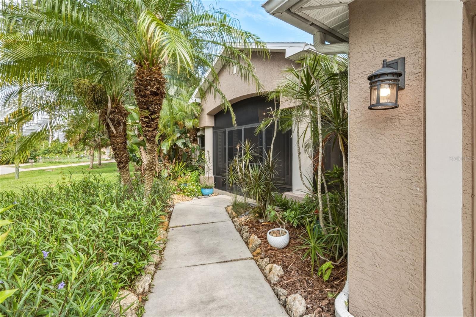
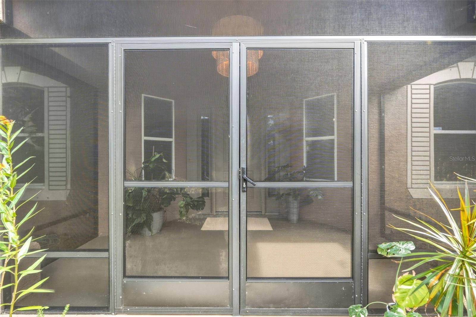
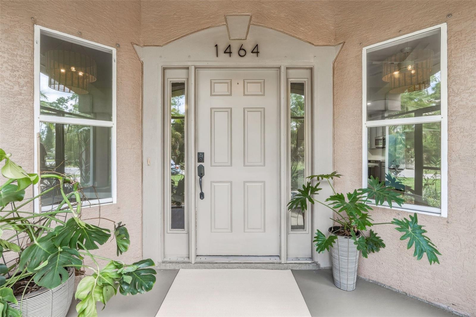
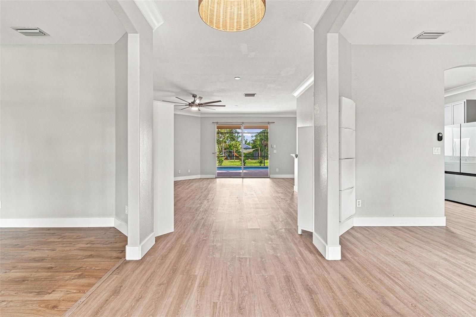
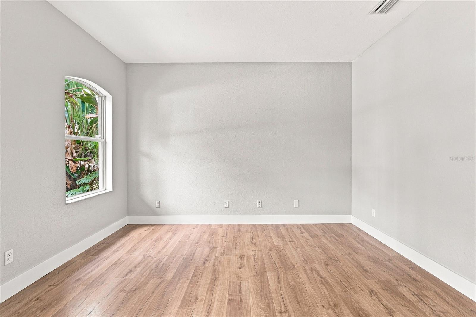
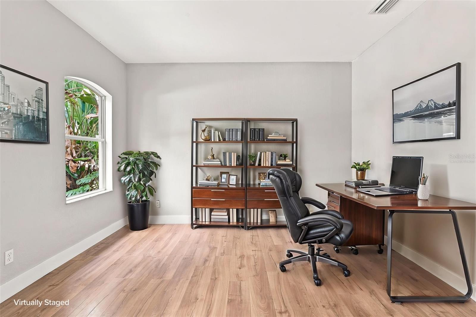
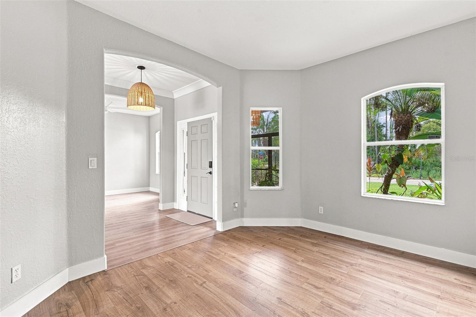
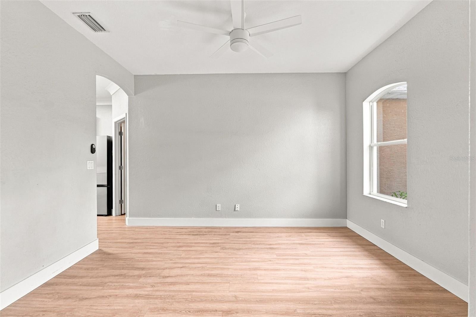
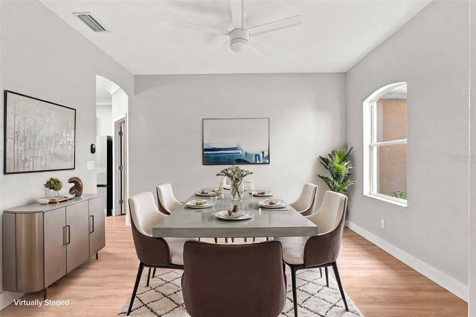
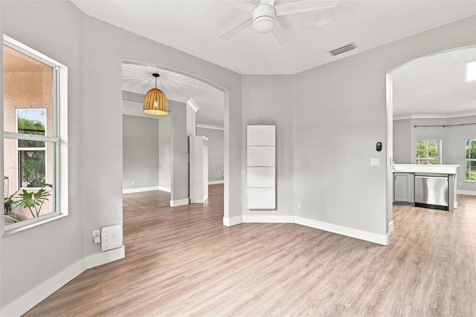
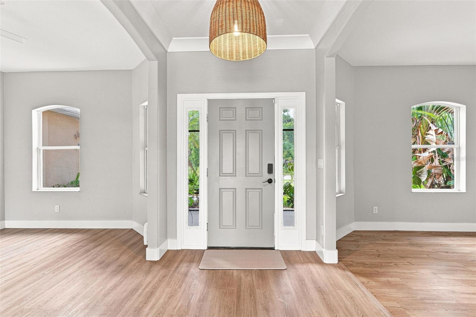
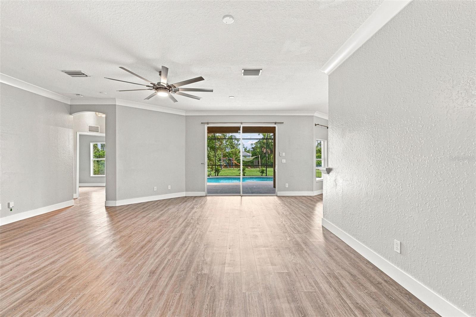
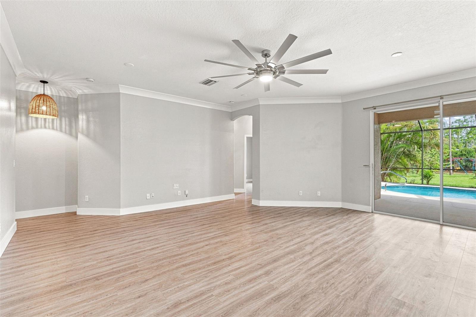
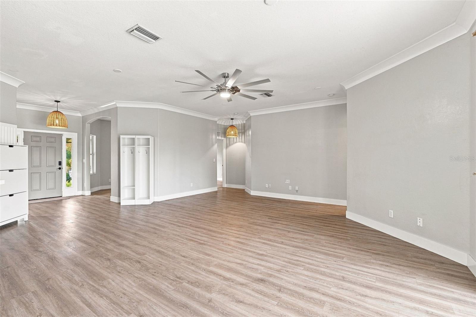
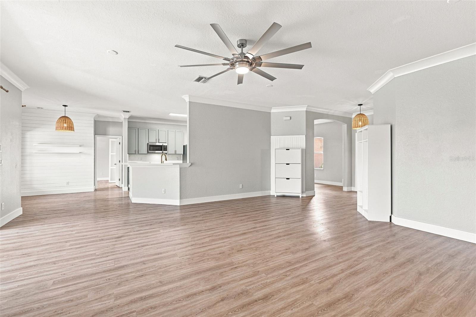
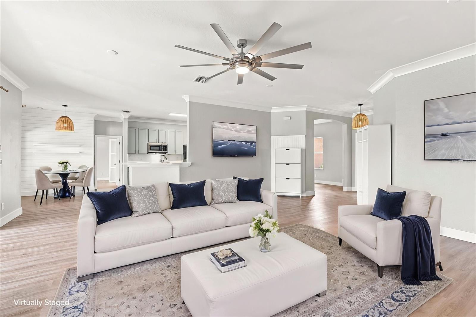
Welcome to 1464 Halacka, a meticulously redesigned 2005 residence that masterfully blends modern elegance with exceptional utility. Set upon a sprawling 25,229-square-foot double corner lot—over half an acre of land—this property offers rare privacy and flexibility with egress from three distinct sides, providing more than enough room to add a detached garage or utility building. The backyard faces south, an ideal orientation that ensures the recently refinished saltwater pool and expansive screened lanai enjoy optimal Florida sunlight all day long. This outdoor oasis is complemented by a fully fenced rear yard, a dedicated play area, and a fire pit zone, creating an ideal environment for year-round enjoyment. Significant high-performance upgrades provide long-term peace of mind, including a new roof installed in 2023, solar attic fans, a complete set of hurricane shutters, and a top-of-the-line whole-home reverse osmosis water filtration system. Conveniently located within close proximity to two local schools, the home’s location is as practical as it is serene. Inside, the home features a thoughtfully designed floor plan with four bedrooms, two bathrooms, a formal dining room, and a dedicated bonus room/study positioned off the welcoming foyer. The interior aesthetic is defined by durable light oak-tone luxury vinyl flooring, neutral off-white walls, and crisp white crown molding that flows seamlessly through the common areas. The gourmet kitchen is a focal point of contemporary style, showcasing light grey shaker cabinetry with gold hardware, pristine white quartz countertops with subtle veining, and a matching full-height quartz backsplash. Stainless steel appliances and a double-basin undermount sink with a brass gooseneck faucet complete this functional workspace. The adjacent breakfast nook/dinette features a white shiplap accent wall, floating display shelves, and a woven pendant light. The living areas are bright and inviting, enhanced by arched architectural transitions and well-designed accent walls, including a striking dark vertical slat wall in one guest room. The primary suite is a true retreat, boasting crown molding, elevated drapery rods, and a custom vertical wood-slat feature wall with ambient lighting. Its spa-inspired ensuite bathroom is a masterpiece of design, offering a fluted light oak double vanity with marble tops, arched mirrors set against glossy grey zellige tile, and slim vertical brass sconces. The space includes a dedicated makeup vanity nook and a glass-enclosed walk-in shower with stacked zellige tile, wood-look accents, a built-in stone bench, and a brass rain showerhead over pebble flooring. Every guest bedroom is equally well-appointed with ample closet space and modern finishes. From the oversized lot with southern exposure to the magazine-worthy interior and premium technical specifications, this North Port gem delivers a rare blend of luxury, comfort, and usable land.
moreless
- Property type
- Single family
- Year built
- 2005
- Lot size
- 0.58 acres
- Garage
- 2 cars
- On market
- 54 days
- Price per sqft
- $233
- Listing ID
- C7530052
Show Full Details
Property Info
- Property Type
- Residential
- Property Subtype
- SingleFamilyResidence
- Year Built
- 2005
- Levels
- One
- Direction Faces
- North
- Neighborhood
- Gardenside
- Lot Size (acres)
- 0.58
- Lot Size (sqft)
- 25229.0
- Contract Date
- 2026-08-31
- On Market Date
- 2026-08-31
- Cumulative Days on Market
- 54
Interior Features
- Interior Features
- Built-In Features, Eat-In Kitchen, High Ceilings, Open Floorplan, Walk-In Closet(S)
- Flooring
- Tile
- Laundry Features
- Inside
- Levels
- One
- Door Features
- Sliding Doors
Appliances
- Appliances
- Dishwasher, Disposal, Dryer, Electric Water Heater, Range, Refrigerator, Washer
Heating & Cooling
- Heating
- Central
- Cooling
- Central Air
Exterior Features
- Exterior Features
- Fire Pit, Lighting
- Patio & Porch Features
- Deck, Front Porch, Patio, Porch, Rear Porch, Screened
- Construction Materials
- Block, Stucco
- Foundation
- Slab
- Roof
- Shingle
- Fencing
- Chain Link
- Pool Features
- In Ground, Salt Water, Screen Enclosure, Tile, Private
- Private Pool
- Yes
Features & Amenities
- Garage Spaces
- 2.0
- Garage
- Yes
- Attached Garage
- Yes
- Parking Features
- Circular Driveway, Garage Door Opener, Attached
- Security Features
- Smoke Detector(S)
- Lot Features
- Corner Lot, Irregular Lot, Paved
Community/Association
- Community Features
- Street Lights
Utilities
- Utilities
- Cable Available, Electricity Connected
- Sewer
- Septic Tank
- Water Source
- Private, Well
Taxes
- Annual Tax Amount
- $4,071
- Tax Year
- $2,025
- Legal Description
- LOTS 9 & 10 BLK 1622 33RD ADD TO PORT CHARLOTTE
Other
- Derived Previous List Price
- $549,700
Data freshness
- SURF LOCAL last checked
- Nov 21, 2026, 1:18 PM EST
Location
Approximate location, shown from the displayed address.
Similar homes nearby
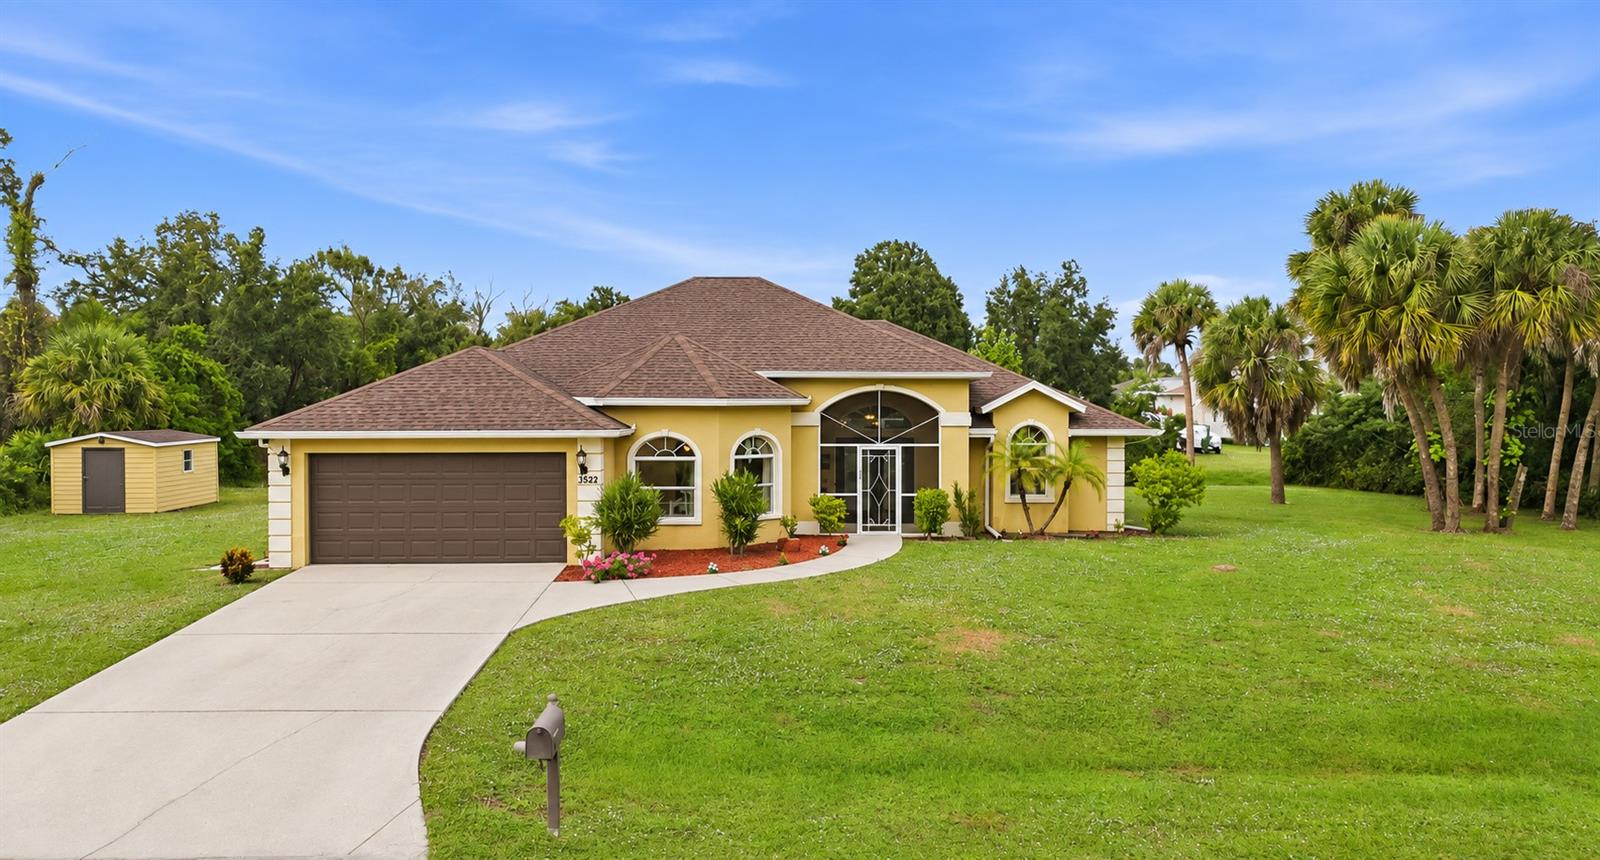
- $429,0003522 Cuthbert Ave, North Port, FL 342873 Beds2 Baths1,943 sqftListing courtesy of NEXTHOME EXCELLENCE · Data courtesy of: Stellar MLS
 Active
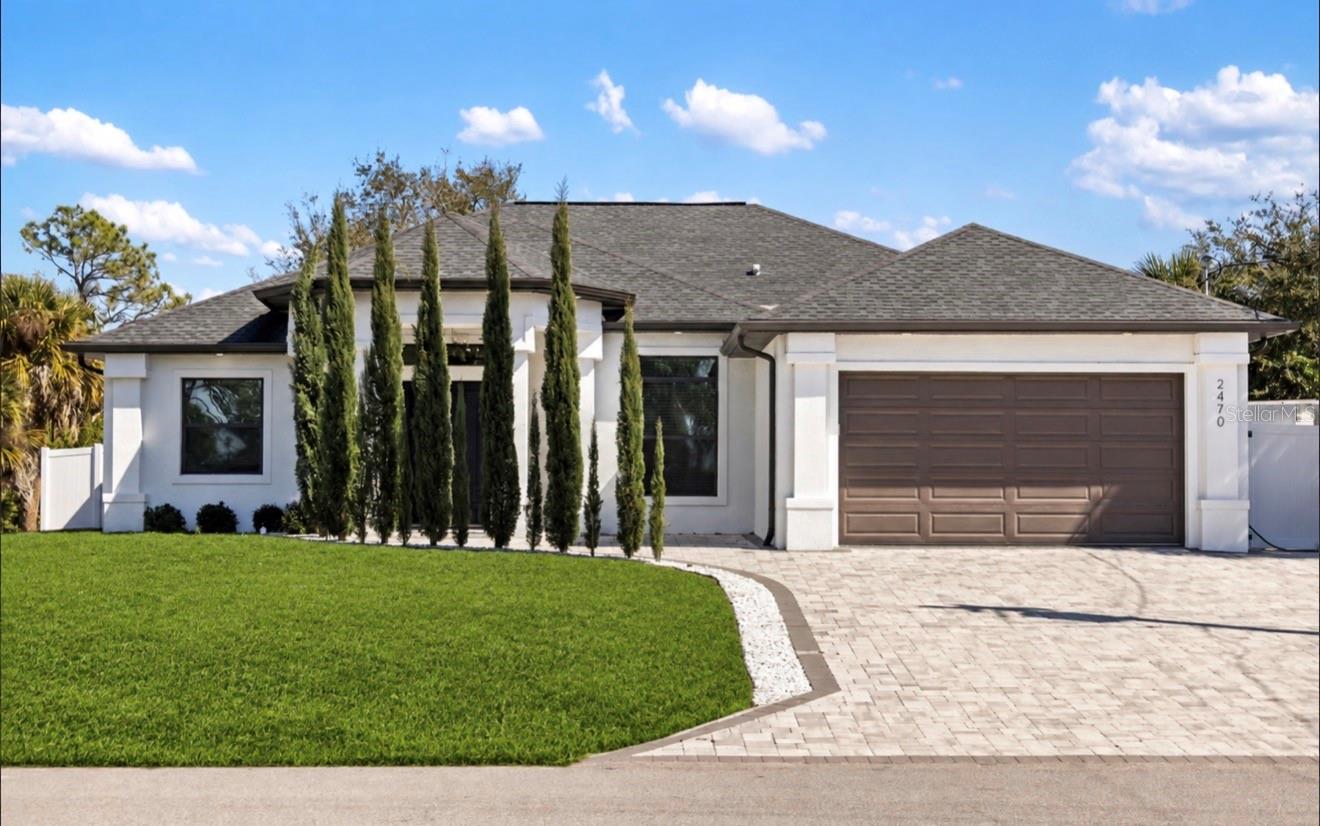
- $549,0002470 Abbotsford St, North Port, FL 342873 Beds2 Baths1,873 sqftListing courtesy of GRAND PALM REALTY GROUP LLC · Data courtesy of: Stellar MLS
 Active
- $499,0005425 Sabal Trace Dr, North Port, FL 342873 Beds2 Baths1,989 sqftListing courtesy of COLDWELL BANKER SUNSTAR REALTY · Data courtesy of: Stellar MLS
 Active
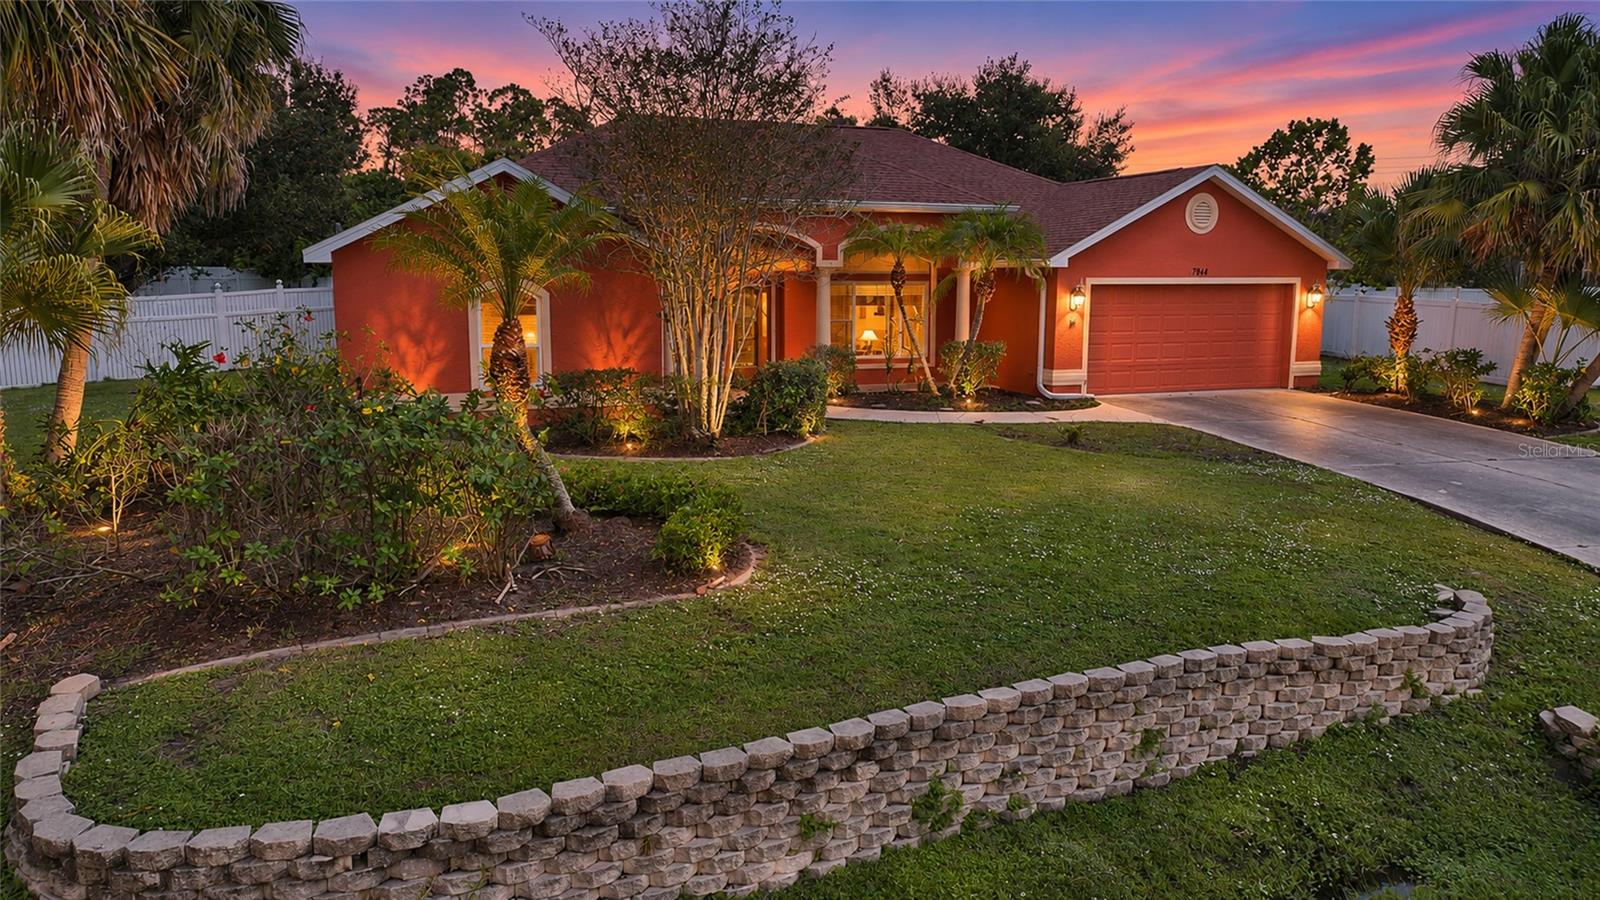
- $450,0001794 Oketo St, North Port, FL 342863 Beds2 Baths2,084 sqftListing courtesy of CENTURY 21 SUNBELT REALTY · Data courtesy of: Stellar MLS
 Active
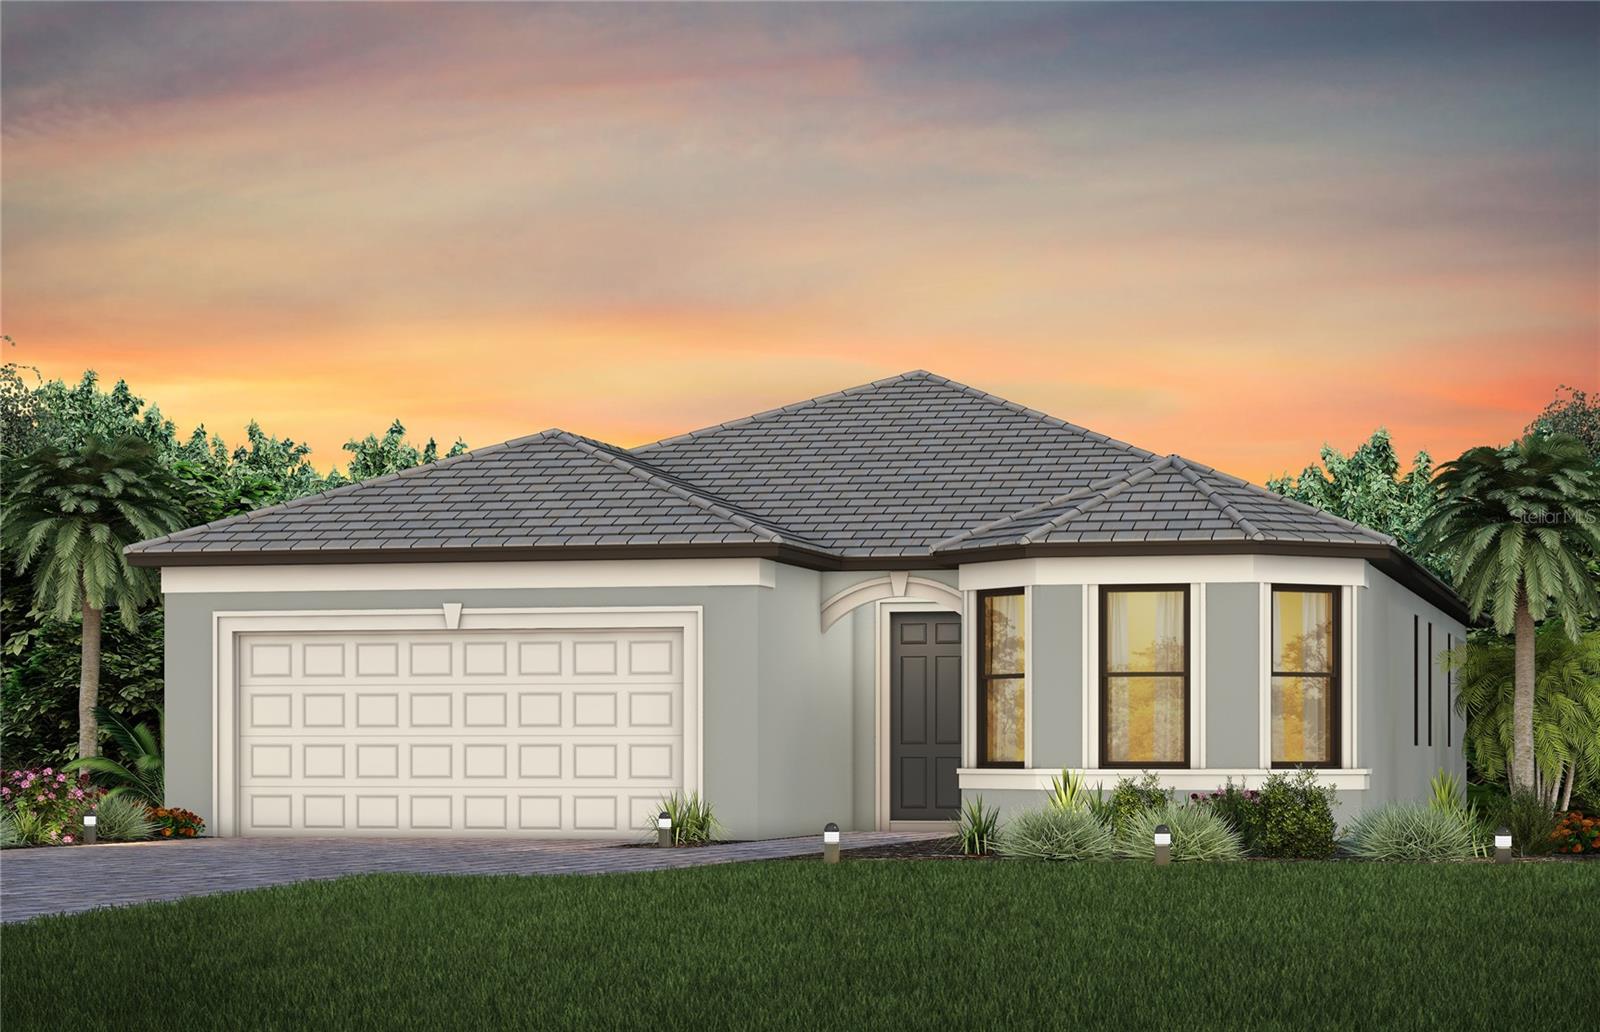
- $499,9904378 Lakeside Grove Pl, North Port, FL 342893 Beds2 Baths2,124 sqftListing courtesy of PULTE REALTY INC · Data courtesy of: Stellar MLS
 Active
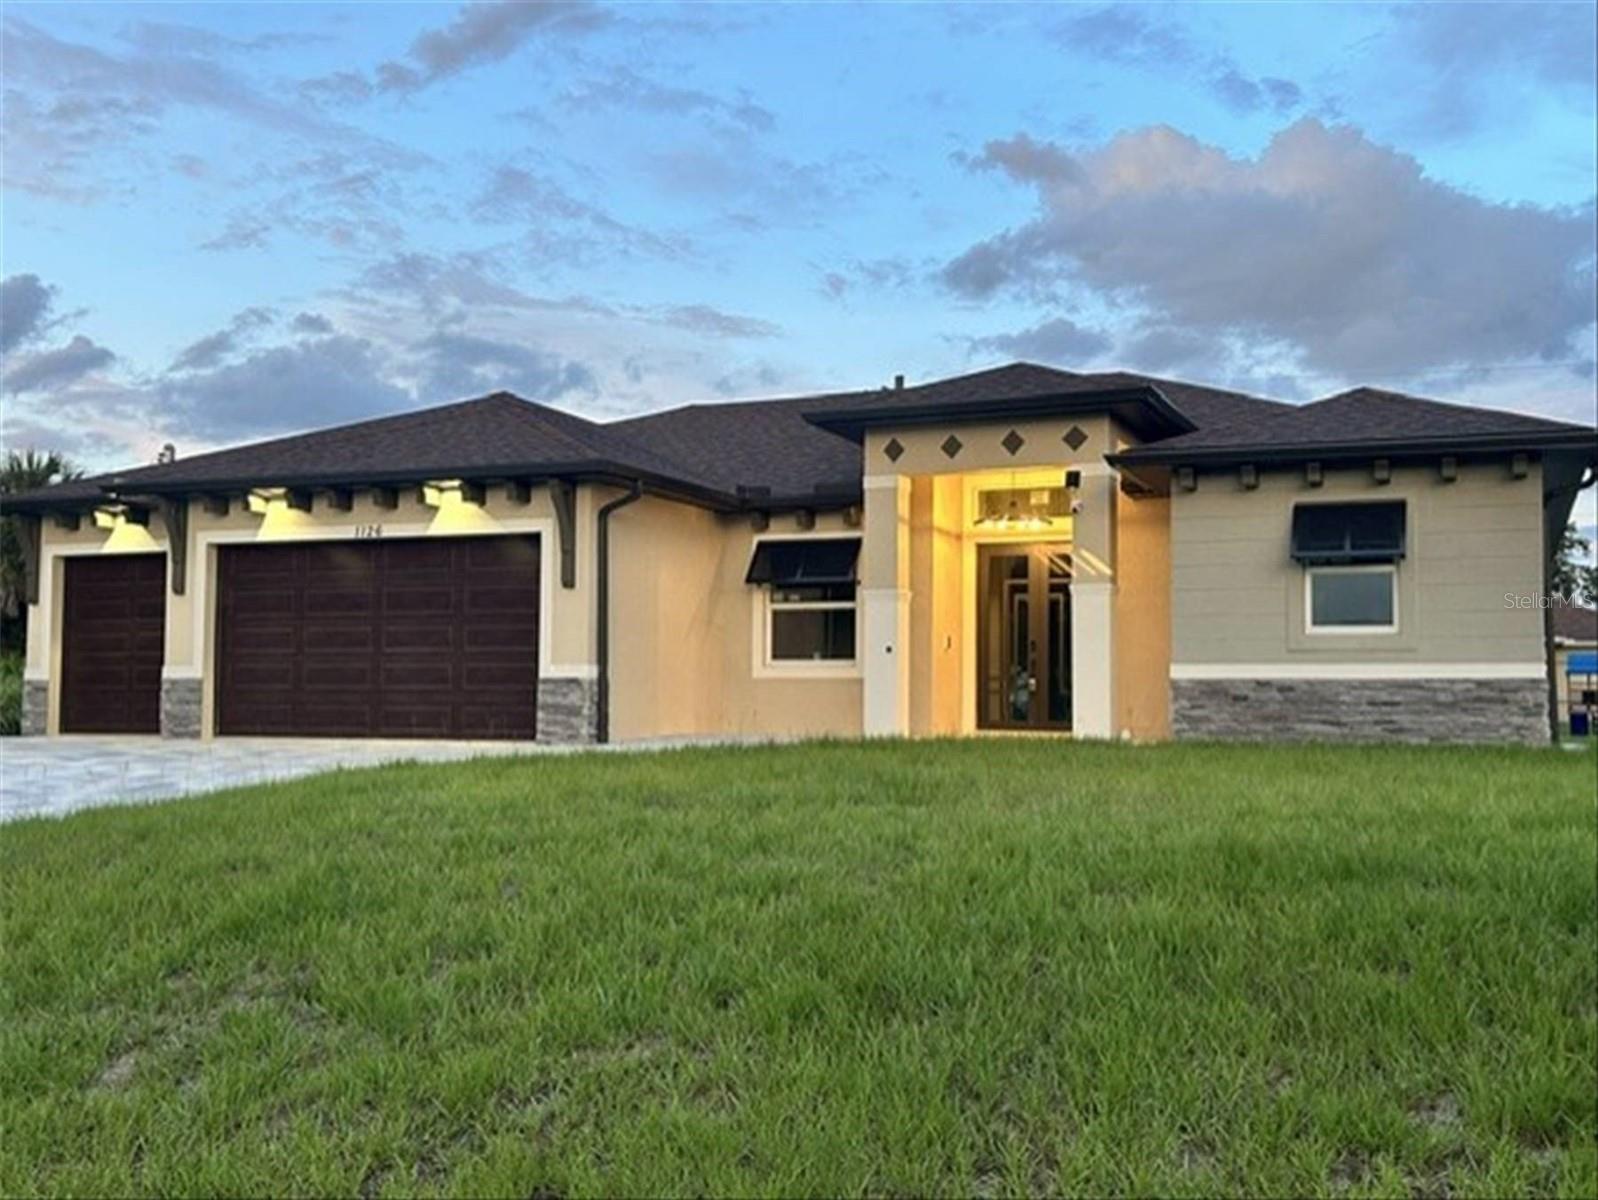
- $493,5981126 Arredondo St, North Port, FL 342863 Beds3 Baths1,955 sqftListing courtesy of TRUPROPIO · Data courtesy of: Stellar MLS
 Active
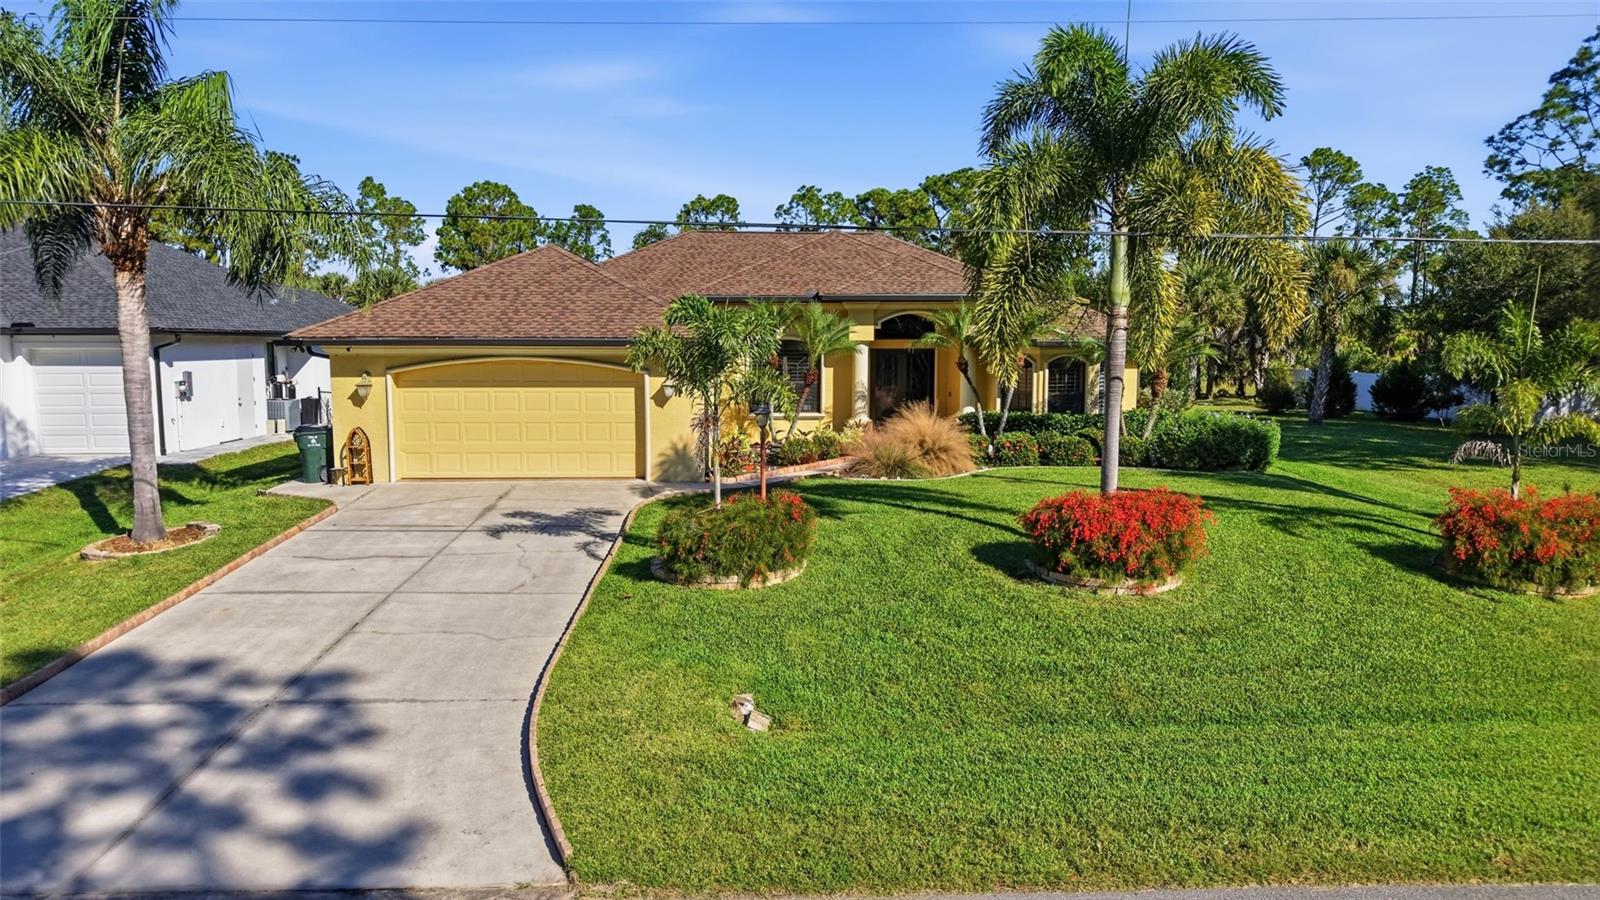
- $574,9001746 Amnesty Dr, North Port, FL 342883 Beds2 Baths2,070 sqftListing courtesy of COLDWELL BANKER SUNSTAR REALTY · Data courtesy of: Stellar MLS
 Active
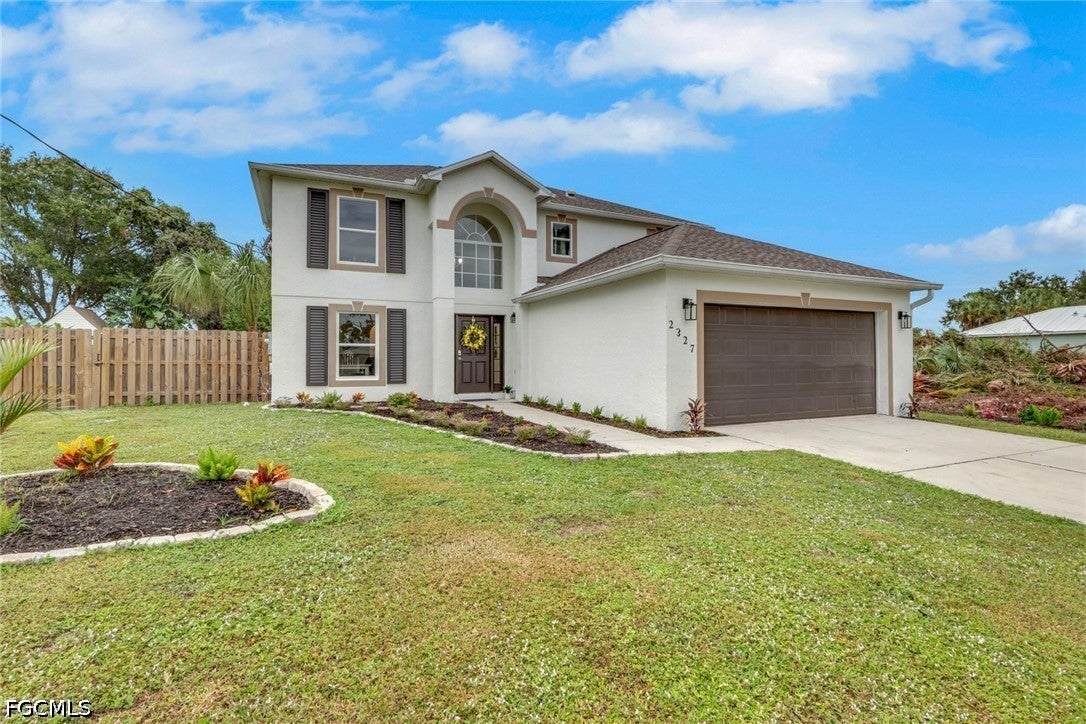
- $429,0002327 Yankee Ter, North Port, FL 342863 Beds3 Baths2,248 sqftListing courtesy of Key Trust Realty, LLC · Data courtesy of: Florida Gulf Coast Multiple Listing Service
 Active
What Sold Nearby
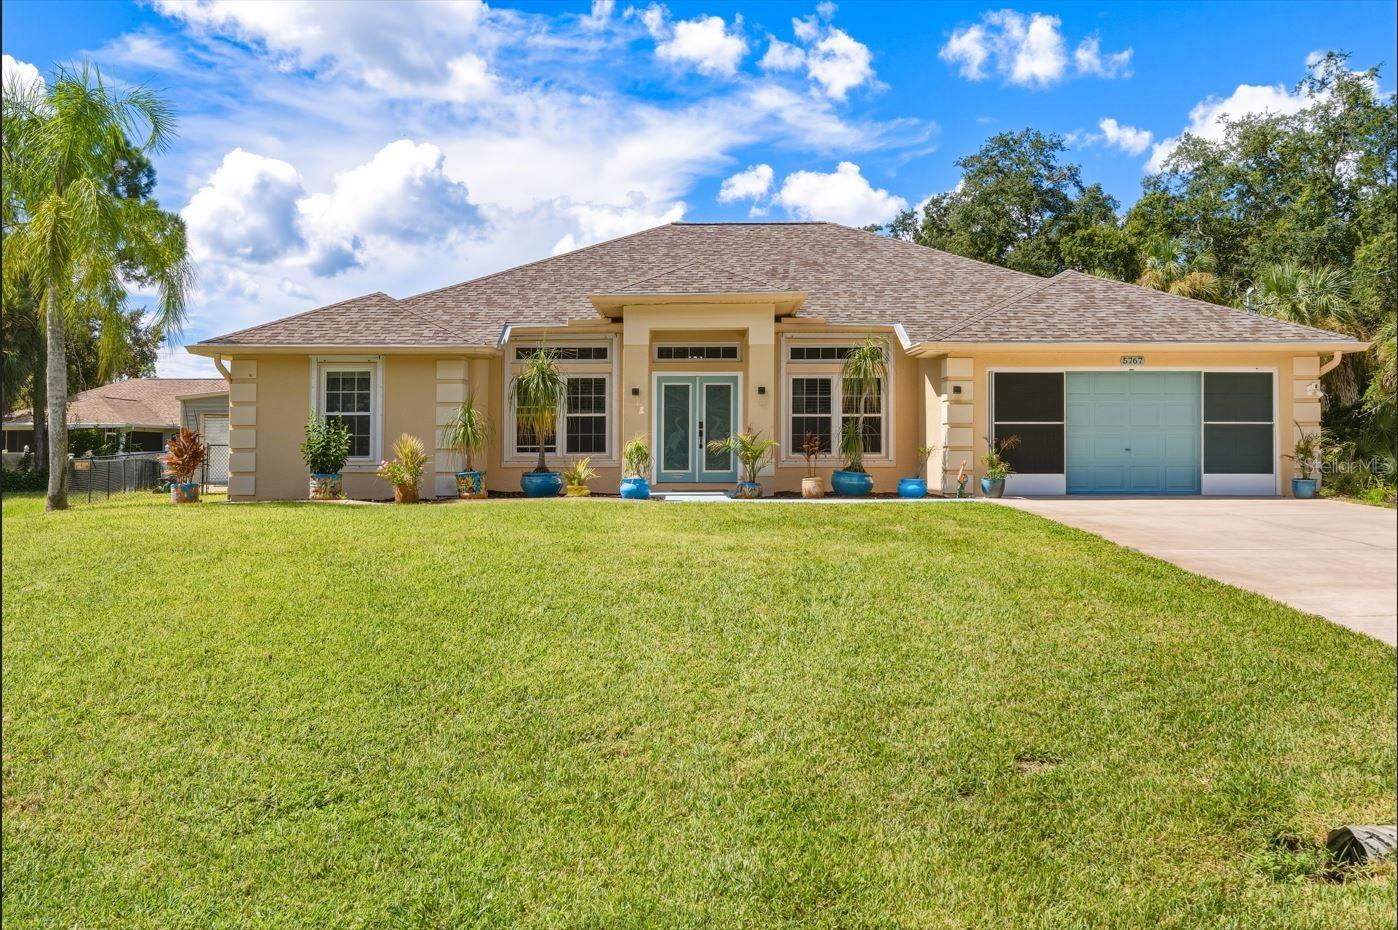 $405,0005767 Rosette RdNorth Port, FL · Sold 2026-10-30
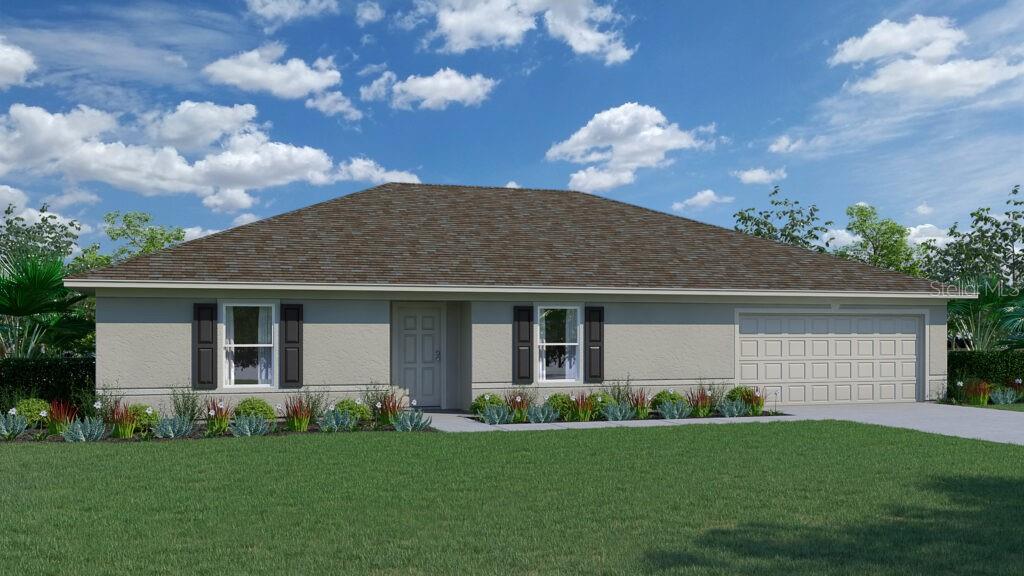 $315,0002826 Escambia CirNorth Port, FL · Sold 2026-10-30
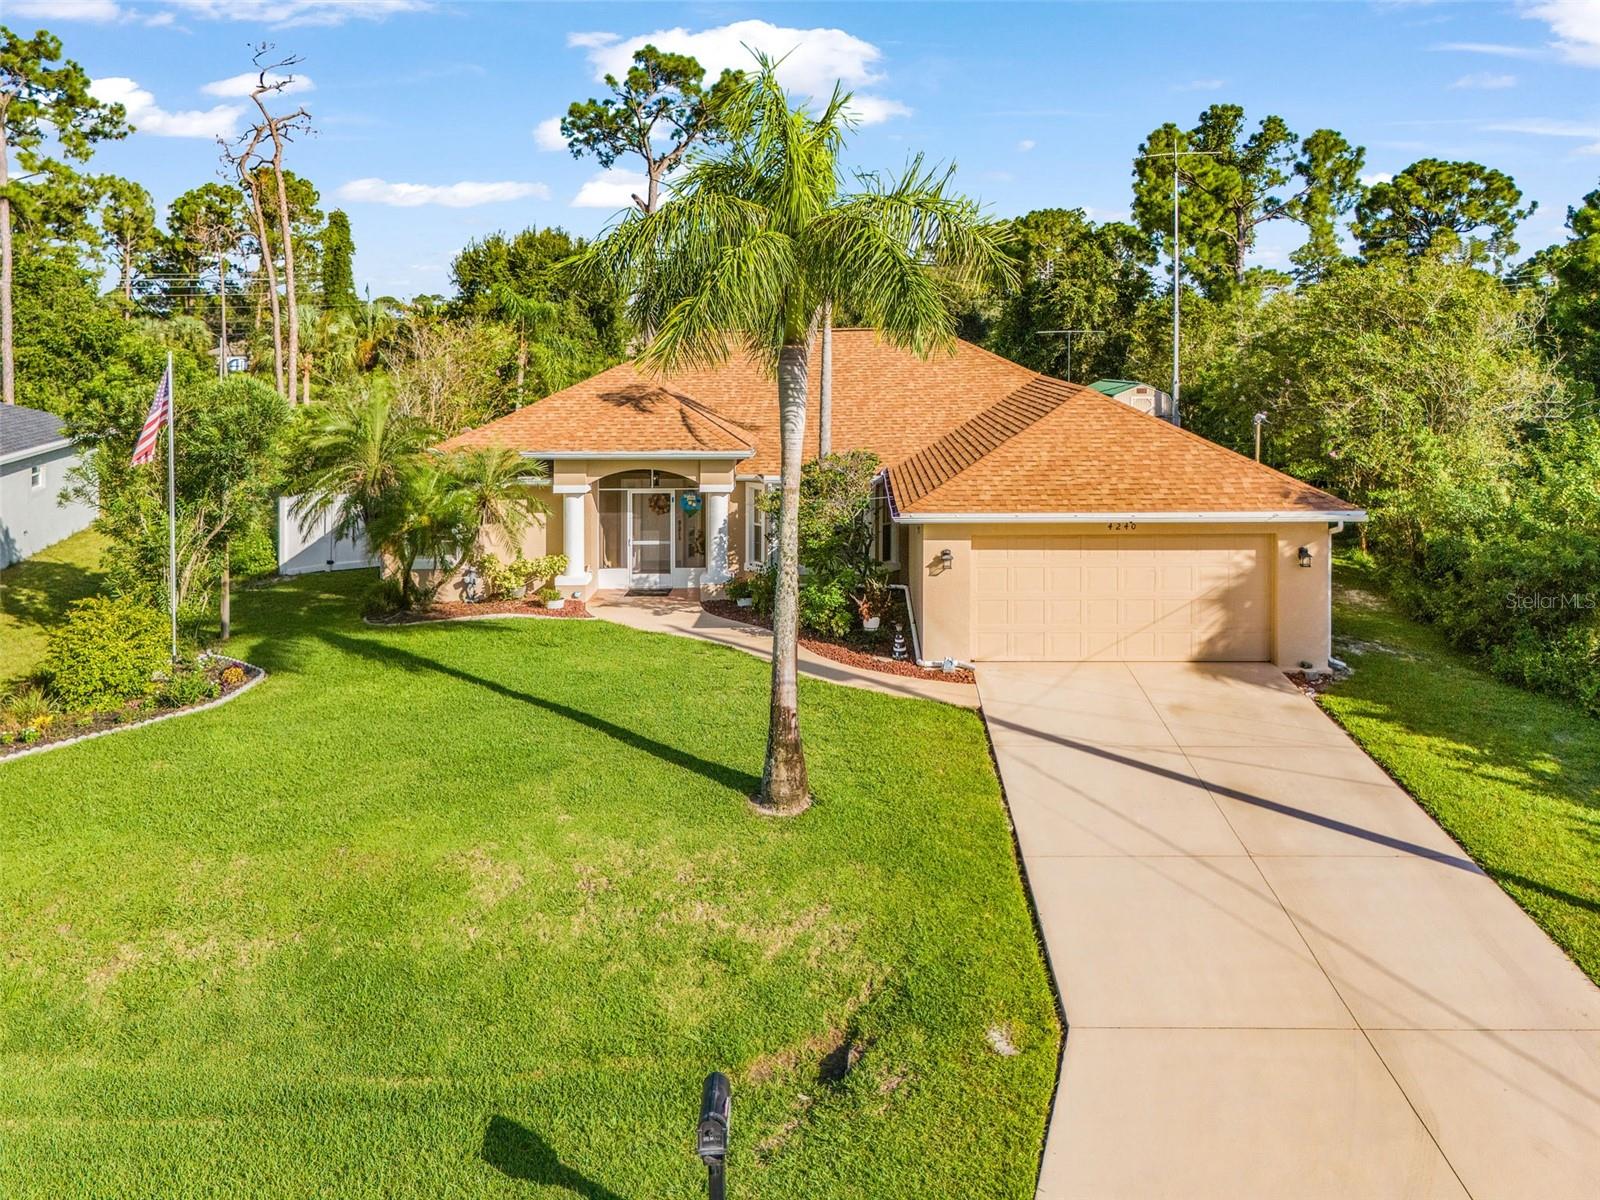 $420,0004240 Fernway DrNorth Port, FL · Sold 2026-10-30
 $282,5004409 Kenoska StNorth Port, FL · Sold 2026-10-29
 $349,9002067 Omega CtNorth Port, FL · Sold 2026-10-28
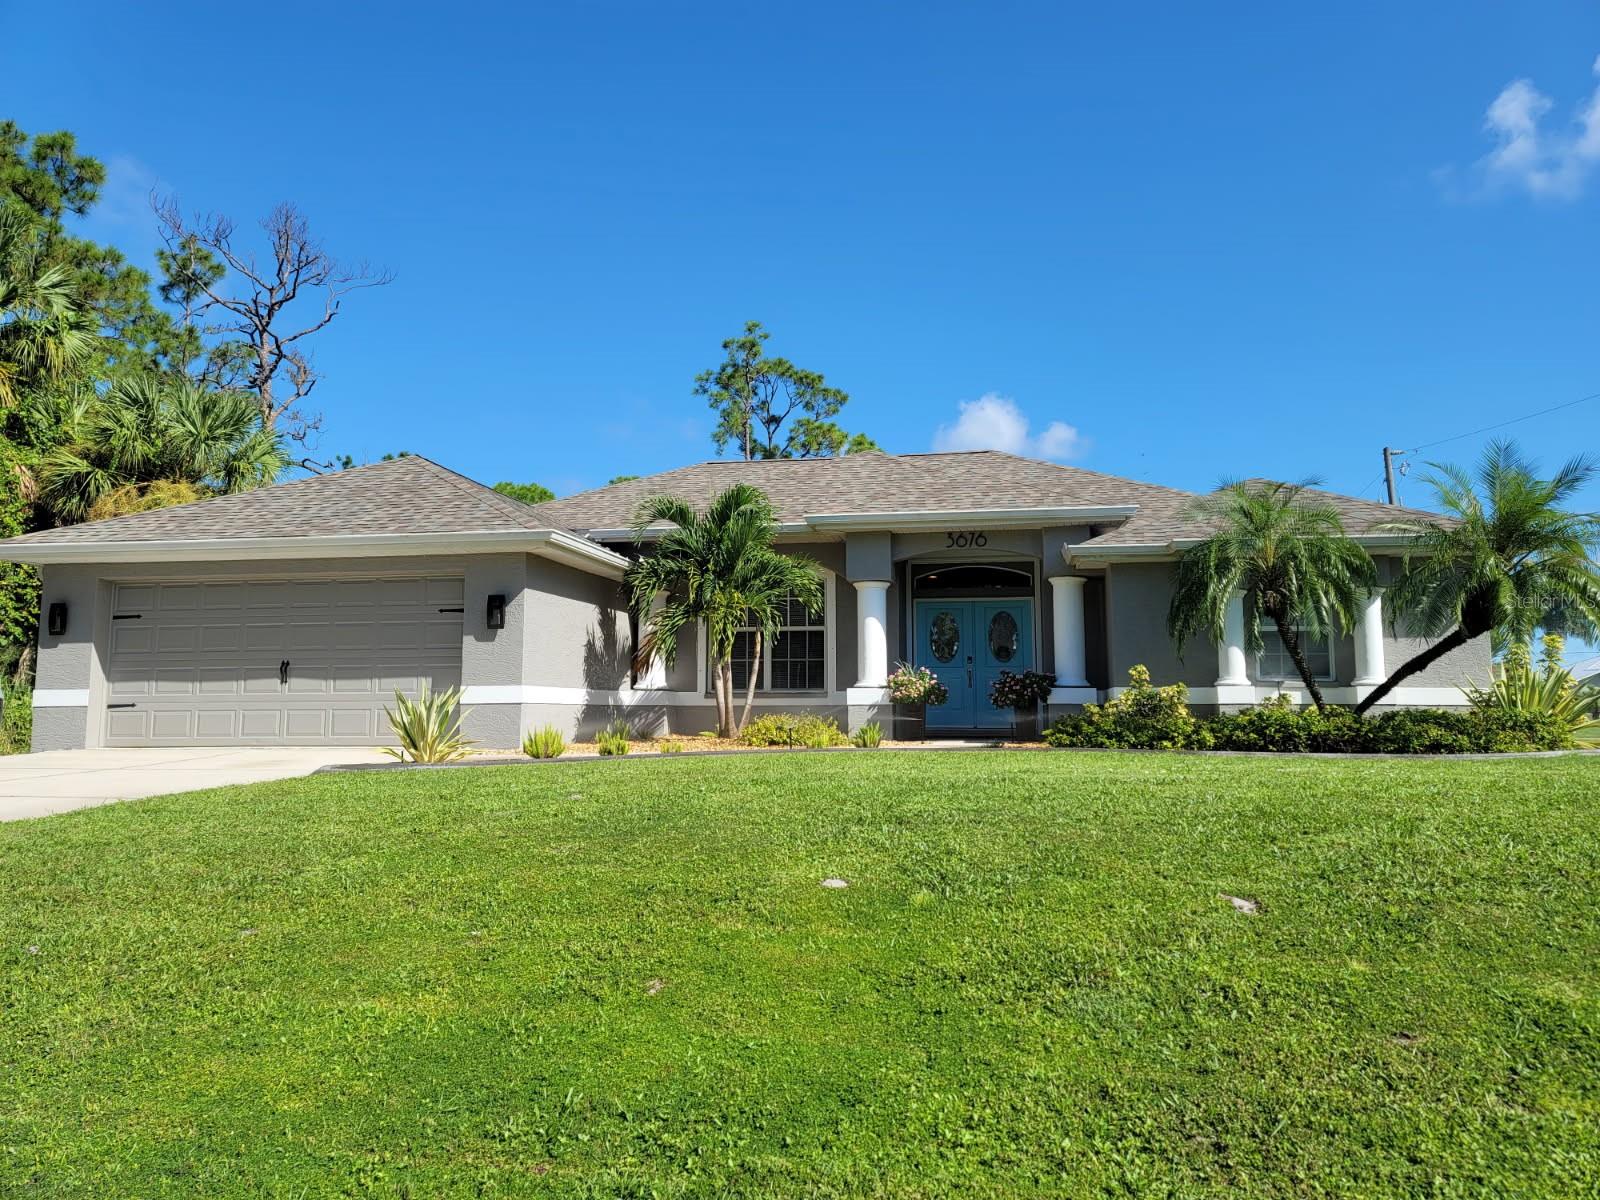 $399,0003676 Diamond AveNorth Port, FL · Sold 2026-10-27
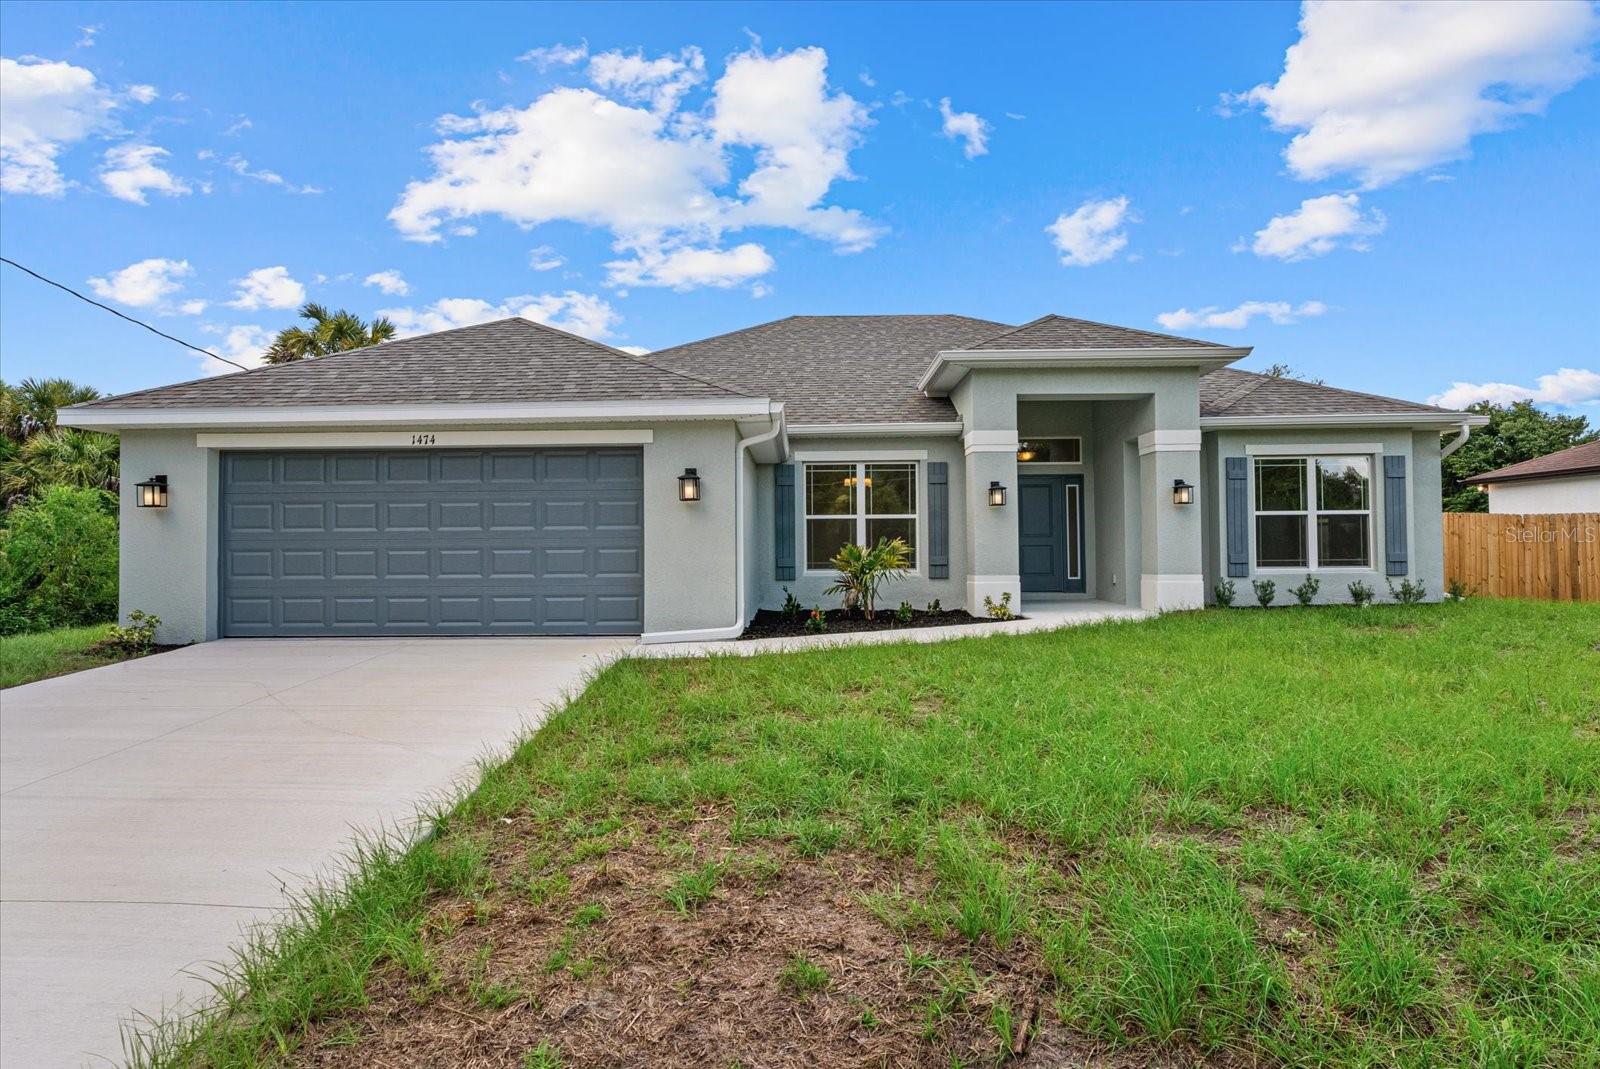 $380,9001474 Nabatoff StNorth Port, FL · Sold 2026-10-26
 $350,0004175 Polynesia RdNorth Port, FL · Sold 2026-10-23
Flood
Flood zone X · Minimal flood risk
What's Nearby
Restaurants
- Pink Tequila1163 North Toledo Blade Boulevard, North Port, FL 34289, United States of America1.4 mi
Groceries
- Aldi1455 North Toledo Blade Boulevard, North Port, FL 34288, United States of America1.3 mi
- Publix1251 West Price Boulevard, North Port, FL 34288, United States of America1.5 mi
Schools
- Toledo Blade Elementary SchoolKnotty Pine Avenue, North Port, FL 34288, United States of America0.8 mi
- Atwater Elementary SchoolAnnie Lane, North Port, FL 34288, United States of America1.6 mi
- Woodland Middle SchoolPanacea Boulevard, North Port, FL 34289, United States of America1.7 mi
Parks
- Atwater ParkNorth Port, Florida, United States of America1.6 mi
More homes in North Port
Homes for sale near North Port
Data courtesy of: Stellar MLSDisclaimers and data details

Listings courtesy of Stellar MLS as distributed by MLS GRID. Based on information submitted to the MLS GRID. All data is obtained from various sources and may not have been verified by broker or MLS GRID. Supplied Open House Information is subject to change without notice. All information should be independently reviewed and verified for accuracy. Properties may or may not be listed by the office/agent presenting the information. Listing information is provided for consumers’ personal, non-commercial use, solely to identify prospective properties for potential purchase; all other use is strictly prohibited and may violate relevant federal and state law. Information deemed reliable but not guaranteed. Copyright © 2026 MLS GRID. All Rights Reserved.

Continental Real Estate Group, Inc
Broker: Derek Eisenberg
Listing last updated: Oct 24, 2026, 2:35 PM EDT. SURF LOCAL last checked: Nov 21, 2026, 1:18 PM EST.