
 Active

5705 Puccini St
Nokomis, FL 34275 · Single family
$649,000
Listing courtesy of Darlene Hackett and Allyson Zweifel, KELLER WILLIAMS ISLAND LIFE REAL ESTATE
- 2 Beds
- 2 Baths
- 1,682 sqft
Cynthia's Insights On This Property
- Built 2021
- Last recorded sale: $700,000 in November 2022
- Typical sale in 34275 over the last year: $501,250, $268 per sq ft
- Owners in 34275 stay about 6 years; 5% of homes changed hands last year
- County record lists a private pool, a waterfront lot and a water view


📊 Price Pulse
What would you pay for this place?
Sale prices come from county public records, not MLS data.Listing agent
Contact
Send a message and we'll pass it to the listing agent. Nothing is sent until you ask.
About this home
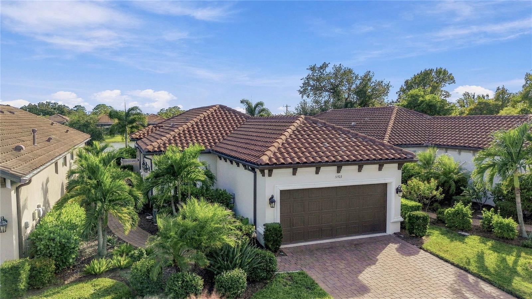
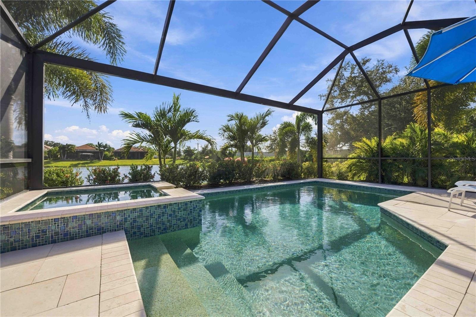
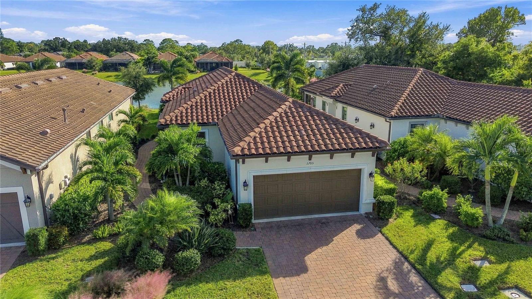
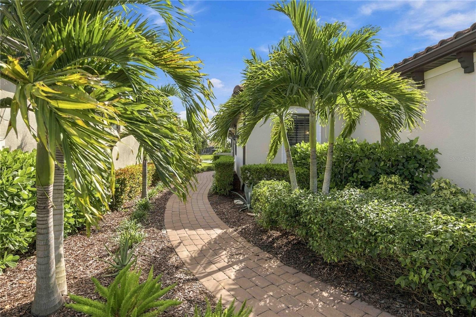
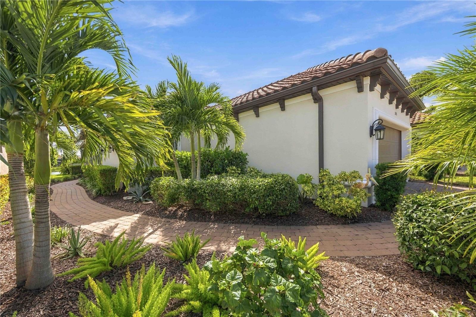
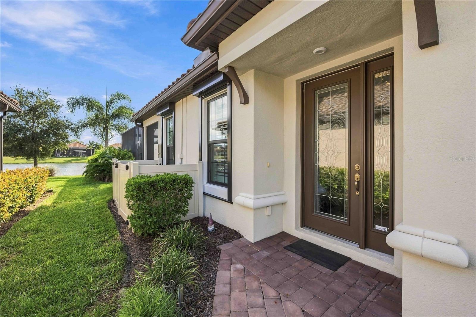
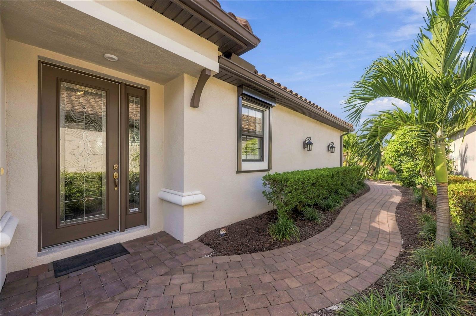
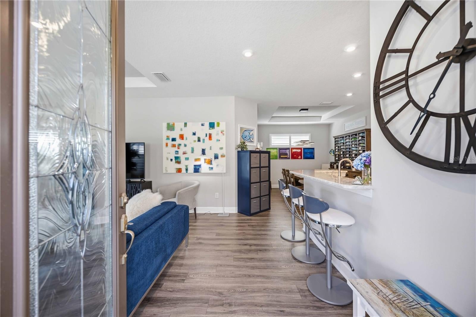
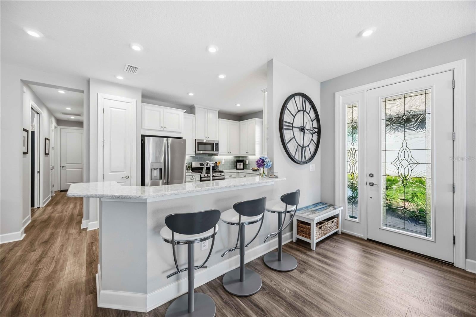
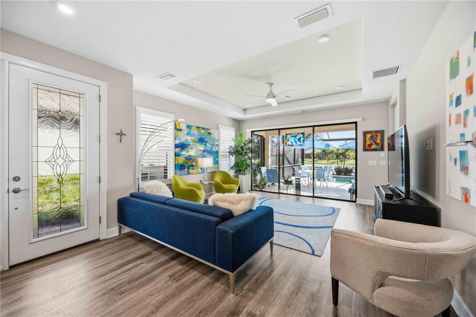
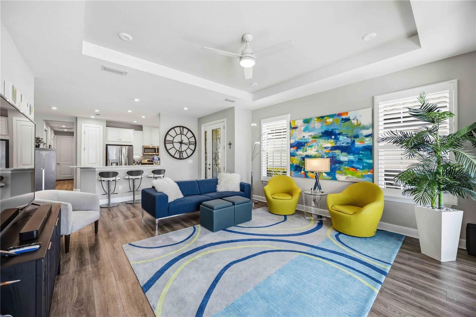
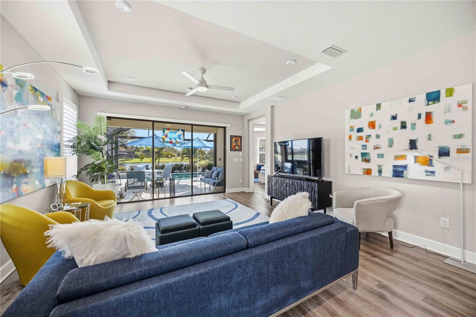
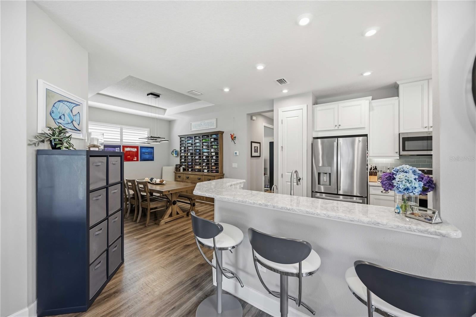
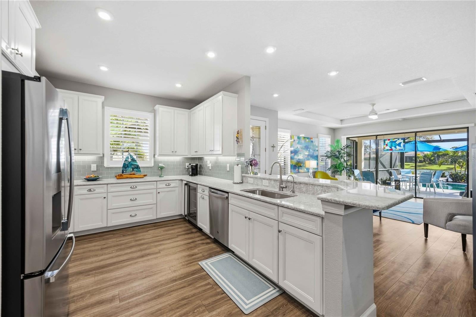
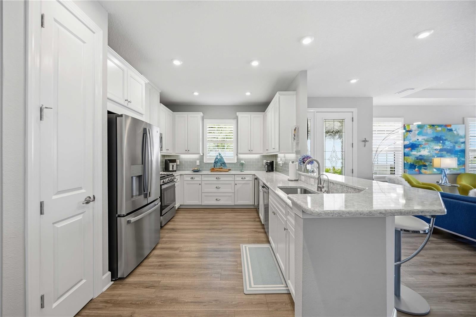
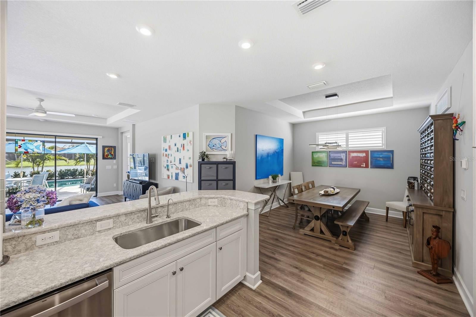
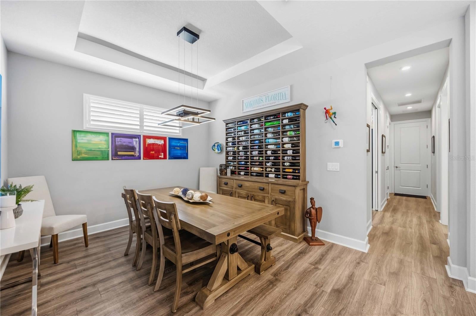
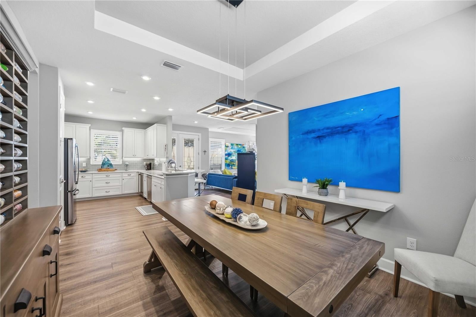
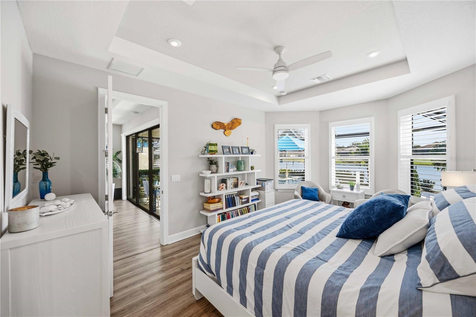
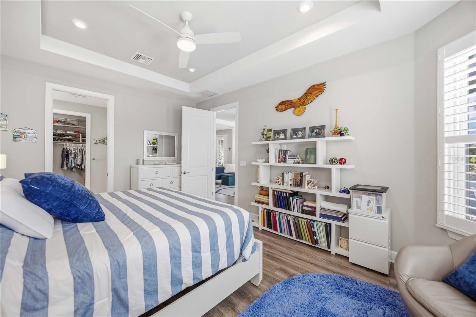
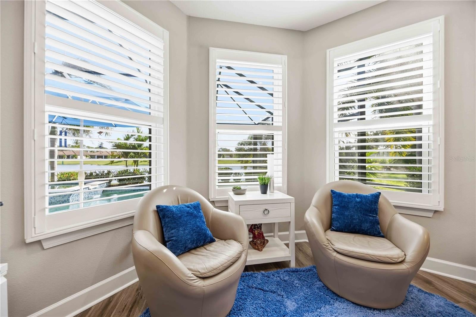
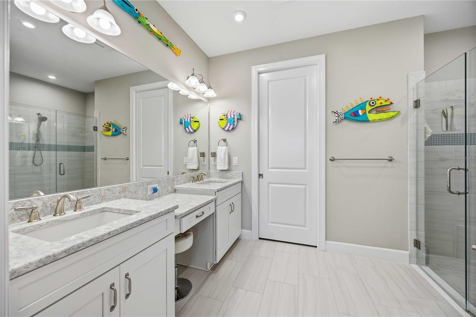
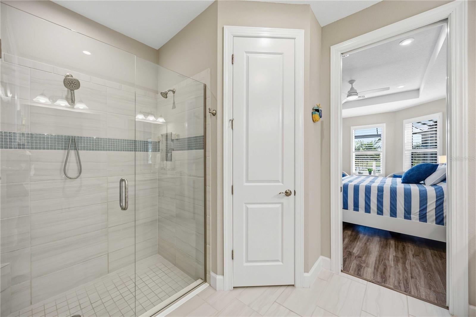
Prepare to be captivated by this stunning Taylor Morrison Roma model, where elegant upgrades, breathtaking pond views, and resort-style living take center stage! Situated on a quiet cul-de-sac, this inviting home offers 1,682 square feet, 2 bedrooms, 2 bathrooms, and a versatile den/flex room, combining elegant finishes with effortless Florida living. Step inside to discover a bright, open-concept floor plan featuring beautiful engineered wood flooring that flows throughout the main living areas, primary bedroom, and den/flex room, while plush carpeting adds comfort to the guest bedroom. The spacious, appointed kitchen features quartz countertops, an elegant glass subway tile backsplash, stainless steel appliances, a gas range, wine refrigerator, and an Aquasana under-sink water filtration system, opening seamlessly to the spacious dining and living areas. Plantation shutters throughout, tray ceilings, ceiling fans, and thoughtful upgrades add warmth, sophistication, and functionality. Privately situated at the rear of the home, the primary suite offers a peaceful retreat with beautiful views of the expansive pond, creating a serene setting to begin and end each day. The second bedroom offers a unique and desirable guest suite configuration. Simply close the hallway door to create a private guest area with its own bathroom—perfect for visiting family and friends. Both bedrooms feature additional closet shelving for enhanced organization. The guest bathroom has been updated with new glass shower doors, while the beautifully upgraded laundry room features new maple cabinetry, quartz countertops, and a utility sink. The expansive screened lanai showcases elegant travertine tile, a heated saltwater pool and spa with a cascading waterfall feature, and captivating views of the expansive pond. Color-changing pool lighting creates a beautiful evening ambiance, while the Pentair automation system allows convenient remote app control of the pool and spa lighting, temperature, and blowers. Whether entertaining guests or enjoying a quiet afternoon overlooking the water, this exceptional outdoor space captures the essence of Florida living. Extensive professional landscaping by Artistry Landscape Co. enhances the home's curb appeal and lush surroundings. For added peace of mind, hurricane shutters protect all windows, with additional hurricane shutters on the lanai. The garage features hanging safe racks and a convenient EV plug. Bellacina by Casey Key offers an exceptional resort-style lifestyle, featuring a beautiful clubhouse with catering kitchen, heated resort-style swimming pool with cabanas, outdoor spa, 24 hr. fitness center, four lighted pickleball and one Har-Tru tennis court, bocce ball courts, an on-site Activities Director providing a full calendar of events, two dog parks for your furry friends, fire pits, walking trails, and private access to the famous Sarasota Legacy Trail. Golf cart enthusiasts can drive to Nokomis Beach, restaurants, pizza parlors, ice cream shoppes, and the Publix shopping center. Bellacina by Casey Key is ideally located near Venice Island, Siesta Key, Downtown Sarasota, UTC mall and SRQ Airport. From its thoughtfully upgraded interior to its spectacular location and waterfront, outdoor retreat, this exceptional home offers the perfect blend of elegance, comfort, and coastal living!
moreless
- Property type
- Single family
- Year built
- 2021
- Lot size
- 6,263 sqft
- Garage
- 2 cars
- On market
- 21 days
- Price per sqft
- $386
- HOA fees
- $405/mo
- Listing ID
- N6146322
Show Full Details
Property Info
- Property Type
- Residential
- Property Subtype
- SingleFamilyResidence
- Year Built
- 2021
- Levels
- One
- Direction Faces
- North
- Lot Size (acres)
- 0.14
- Lot Size (sqft)
- 6263.0
- Contract Date
- 2026-10-22
- On Market Date
- 2026-10-28
- Cumulative Days on Market
- 21
Interior Features
- Interior Features
- High Ceilings, Open Floorplan, Tray Ceiling(S), Walk-In Closet(S)
- Flooring
- Carpet, Hardwood
- Laundry Features
- Laundry Room
- Levels
- One
- Window Features
- Shutters
Appliances
- Appliances
- Dishwasher, Disposal, Dryer, Gas Cooktop, Gas Water Heater, Microwave, Range, Refrigerator, Washer, Wine Refrigerator
Heating & Cooling
- Heating
- Electric
- Cooling
- Central Air
Exterior Features
- Construction Materials
- Block
- Foundation
- Slab
- Roof
- Tile
- Pool Features
- In Ground, Heated, Salt Water, Waterfall, Private
- Private Pool
- Yes
- Spa Features
- Heated
- Spa
- Yes
- View
- Pond, Water, Pool
Features & Amenities
- Garage Spaces
- 2.0
- Garage
- Yes
- Attached Garage
- Yes
- Parking Features
- Attached
Community/Association
- HOA
- Yes
- HOA Name
- Courtney Silverstine
- HOA Phone
- $9,412,340,933
- HOA Fee
- $1,215
- HOA Fee Frequency
- Quarterly
- HOA Fee Includes
- Maintenance Structure, Maintenance Grounds
- Association Amenities
- Barbecue, Clubhouse, Fitness Center, Gated, Playground, Pool, Recreation Facilities, Spa/Hot Tub, Tennis Court(S)
- Community Features
- Gated, Clubhouse, Fitness Center, Playground, Pool, Sidewalks, Tennis Court(S)
Utilities
- Utilities
- Natural Gas Available, Electricity Connected, Natural Gas Connected, Sewer Connected
- Sewer
- Public Sewer
- Water Source
- Public
Taxes
- Annual Tax Amount
- $6,141
- Tax Year
- $2,025
- Legal Description
- LOT 198, BELLACINA BY CASEY KEY PHASE 4, PB 53 PG 299-302
Other
- Co List Agent Mls Id
- 284511169
- Co List Agent Full Name
- Allyson Zweifel
- Co List Office Name
- KELLER WILLIAMS ISLAND LIFE REAL ESTATE
- Co List Office Mls Id
- 284510349
Data freshness
- SURF LOCAL last checked
- Nov 21, 2026, 7:06 PM EST
Location
Approximate location, shown from the displayed address.
Similar homes nearby
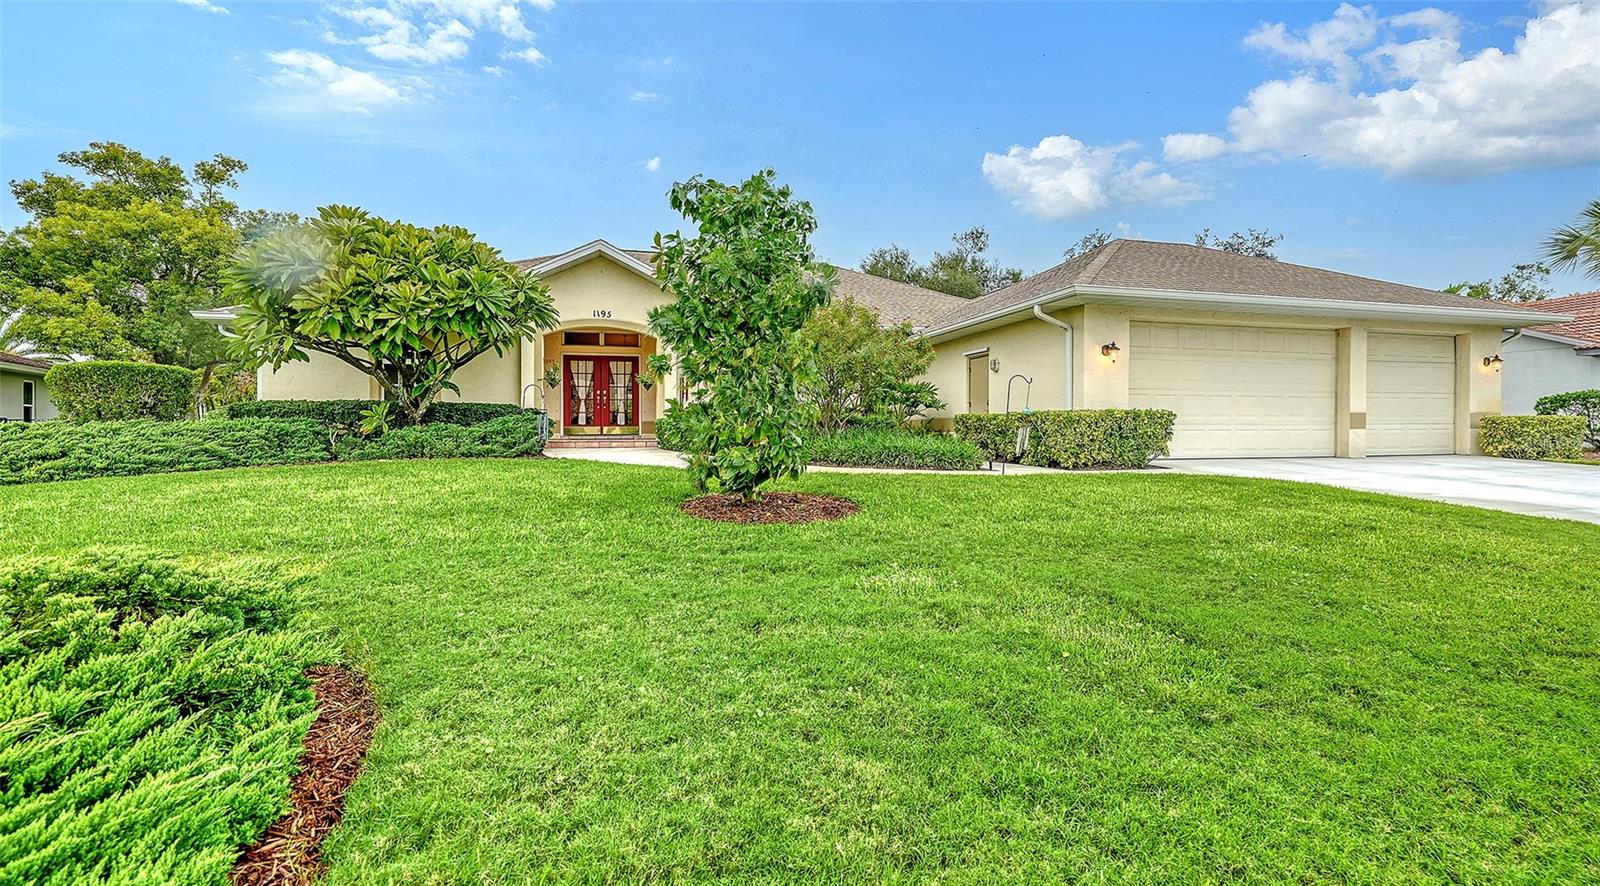
- $649,9001195 Sorrento Woods Blvd, Nokomis, FL 342753 Beds3 Baths2,250 sqftListing courtesy of COLDWELL BANKER REALTY · Data courtesy of: Stellar MLS
 Active
- $660,0001217 Twin Lakes Ave, Nokomis, FL 342754 Beds3 Baths1,678 sqftListing courtesy of ANYTIME REALTY LLC · Data courtesy of: Stellar MLS
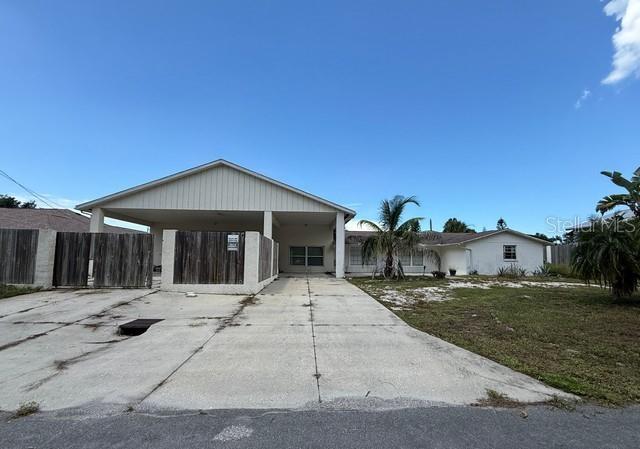 Active
- $620,0002061 Tocobaga Ln, Nokomis, FL 342753 Beds2 Baths2,528 sqftListing courtesy of WILLIAM RAVEIS - FLORIDA LLC · Data courtesy of: Stellar MLS
 Active
- $769,0002245 Sonoma Dr E, Nokomis, FL 342754 Beds2 Baths2,052 sqftListing courtesy of CALL IT CLOSED INTL REALTY · Data courtesy of: Stellar MLS
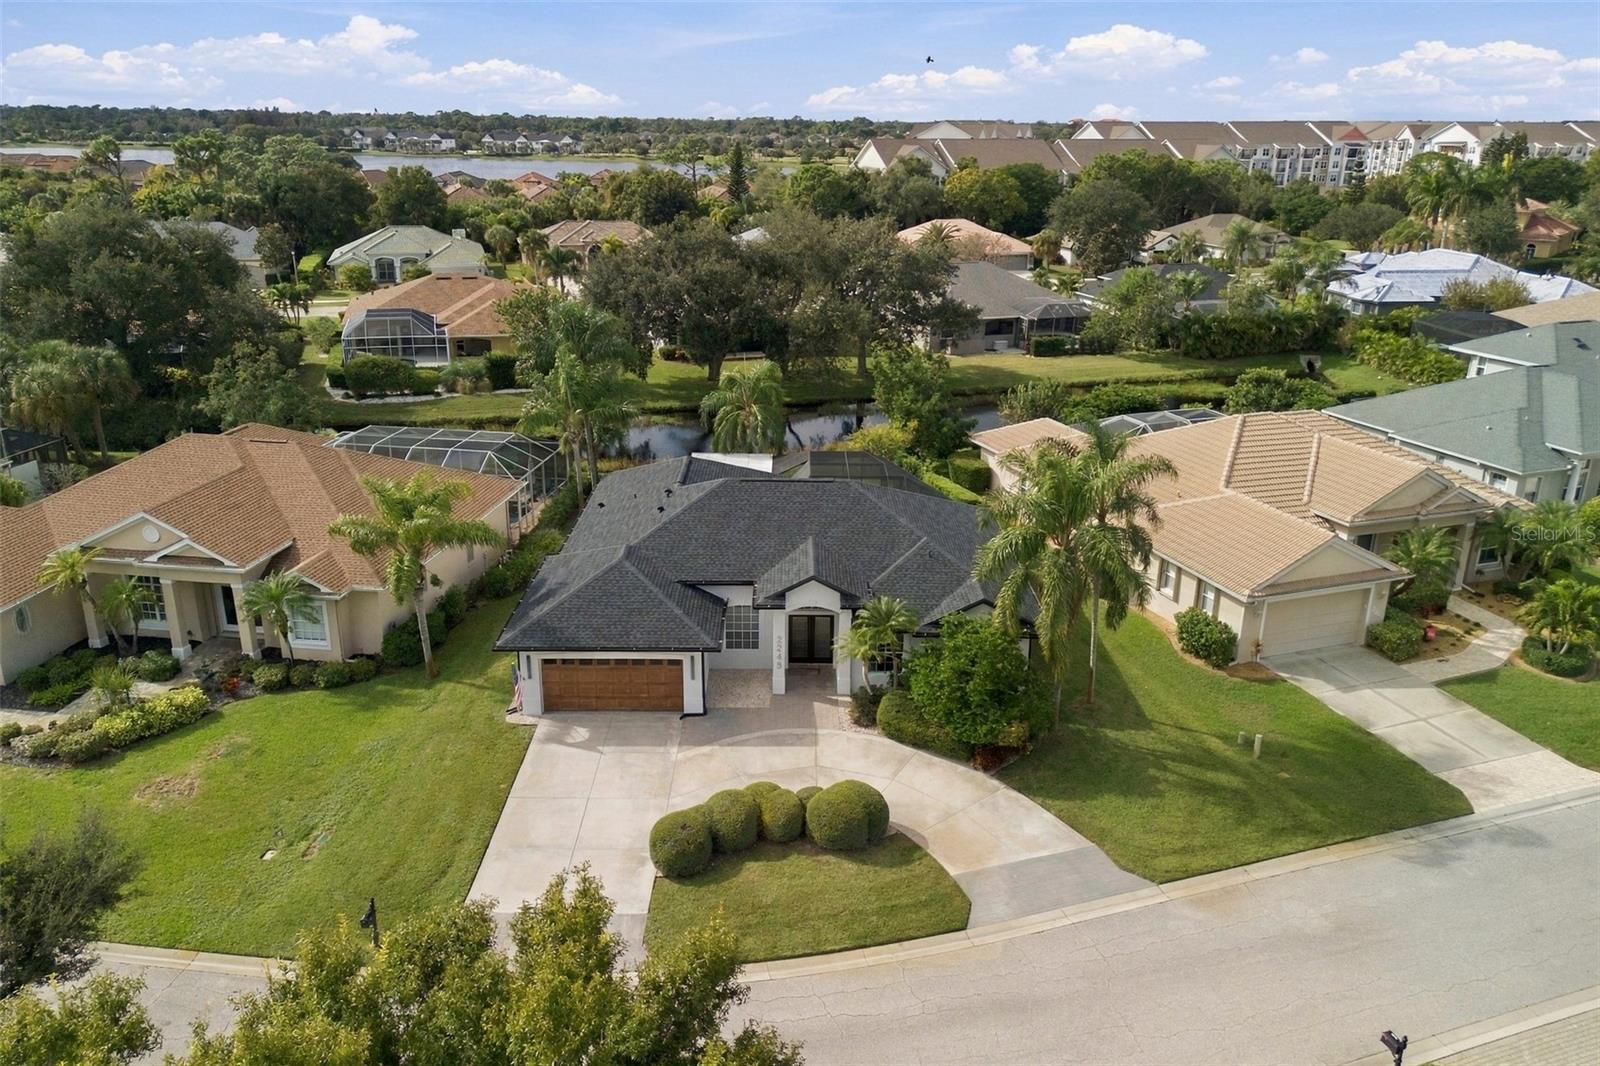 Active
- $725,0001166 Wyeth Dr, Nokomis, FL 342753 Beds3 Baths2,274 sqftListing courtesy of PREFERRED SHORE LLC · Data courtesy of: Stellar MLS
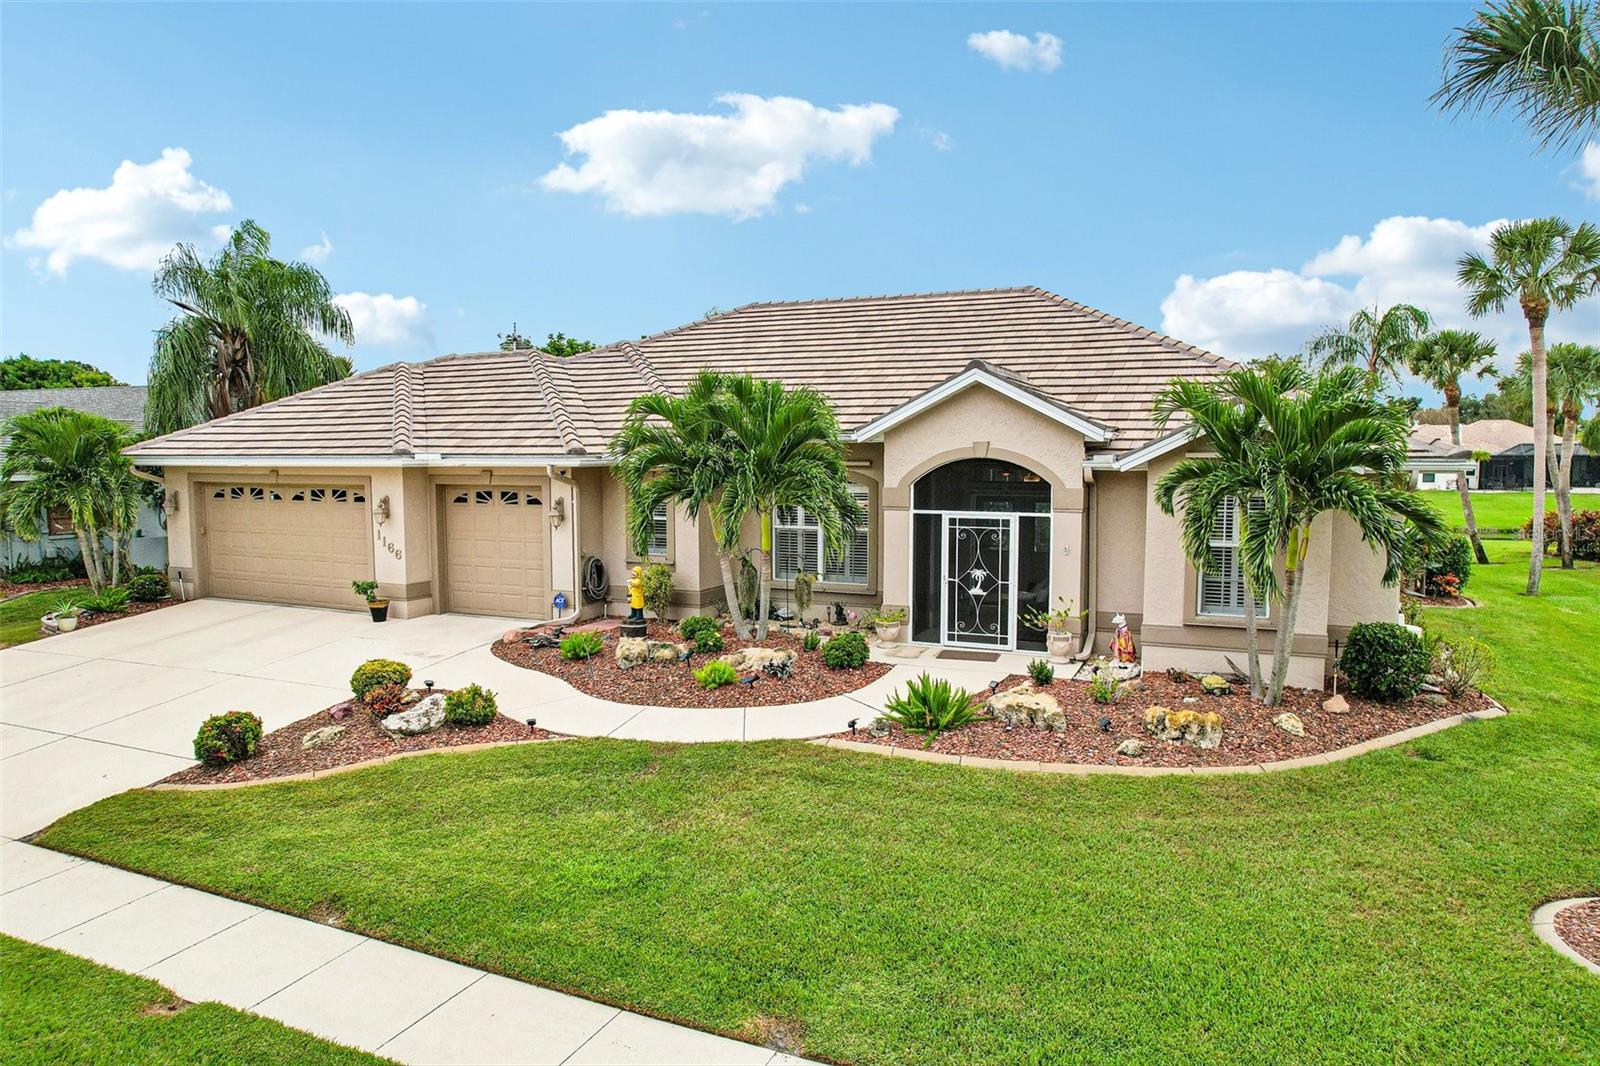 Active
- $624,9001603 Pecan St, Nokomis, FL 342754 Beds3 Baths2,605 sqftListing courtesy of EVOLVE REAL ESTATE · Data courtesy of: Stellar MLS
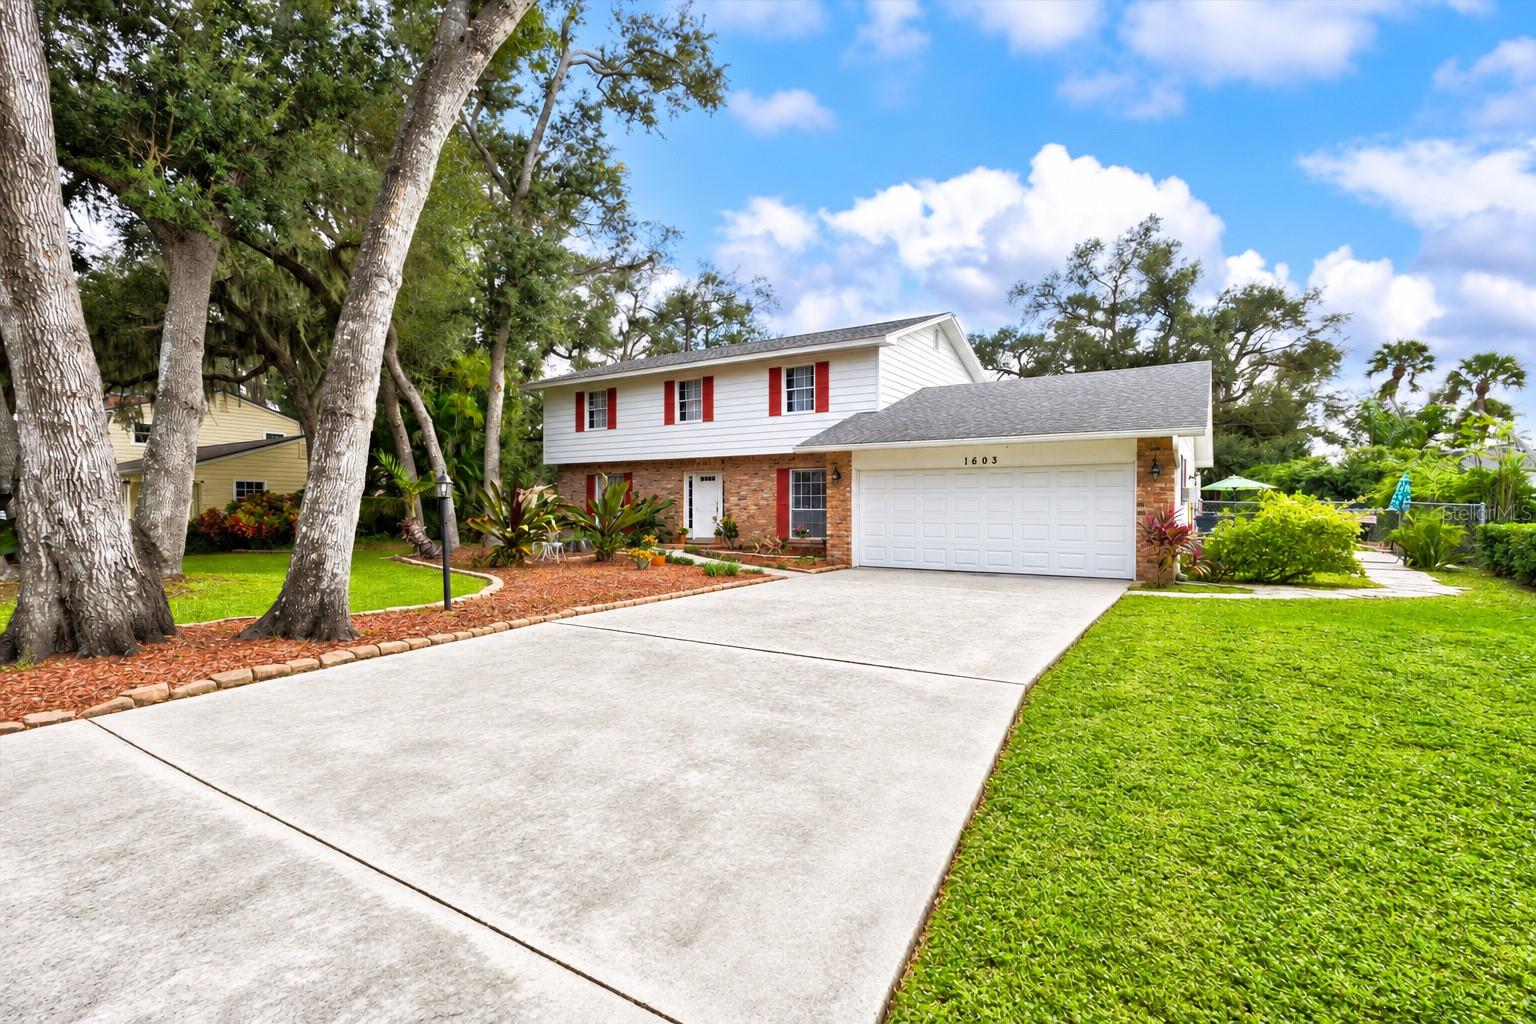 Active
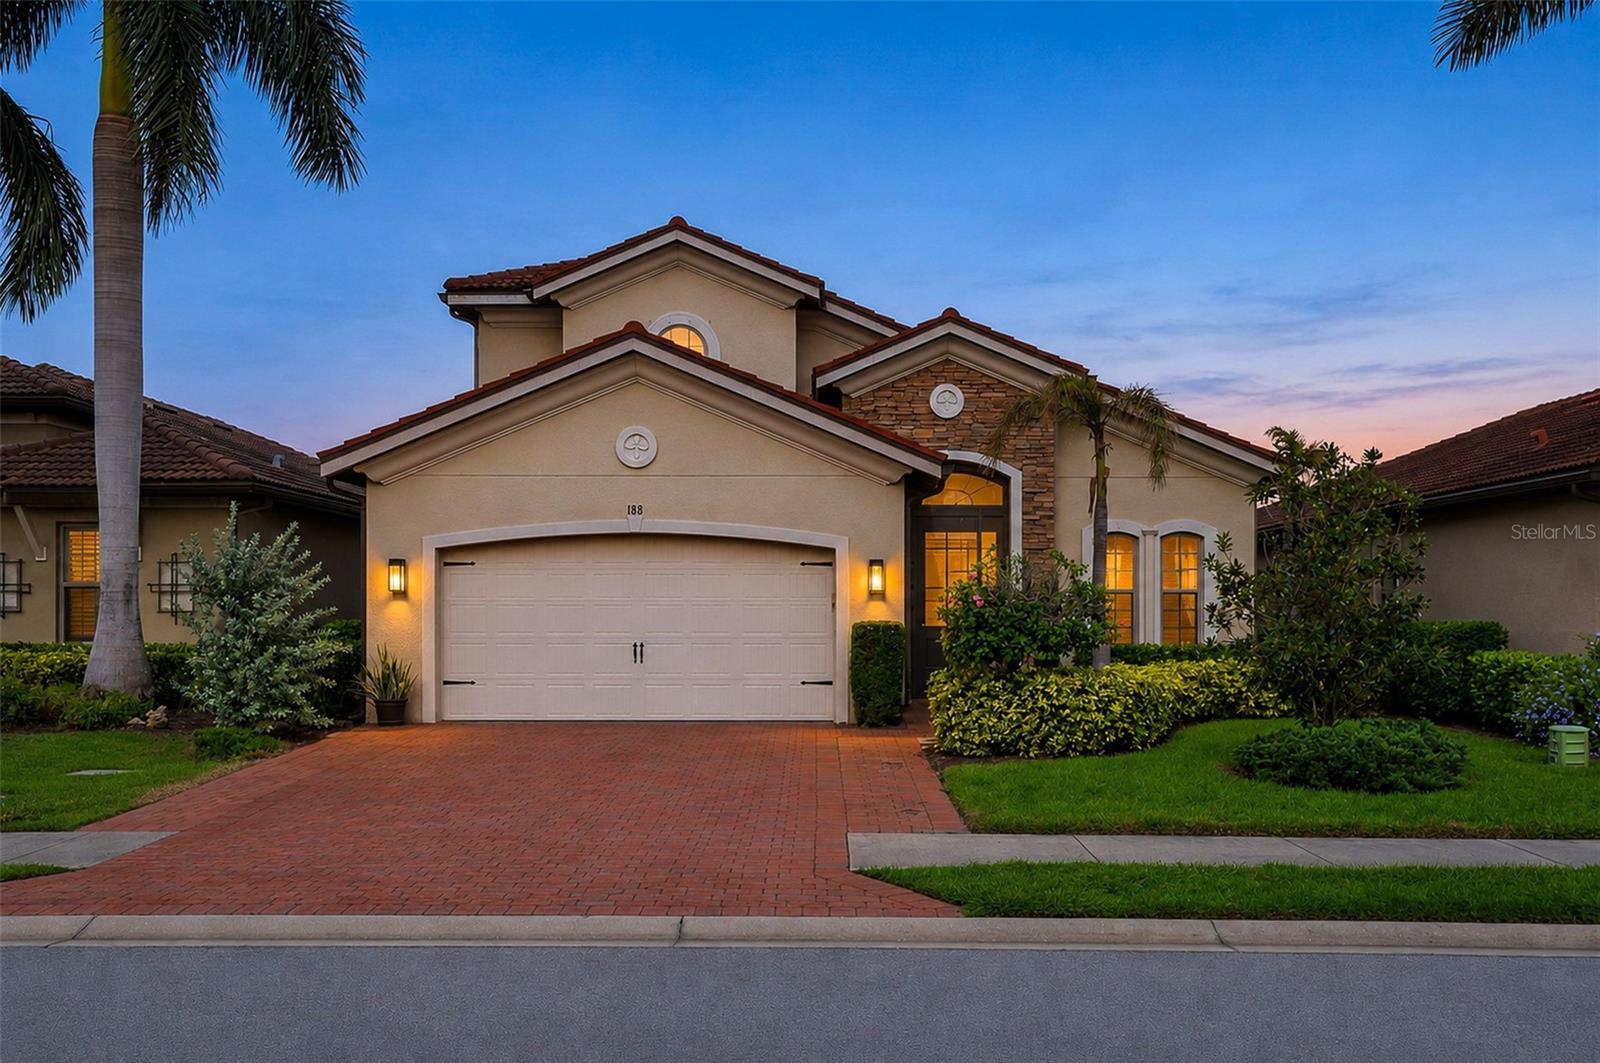
- $725,000188 Maraviya Blvd, Nokomis, FL 342753 Beds3 Baths2,676 sqftListing courtesy of COLDWELL BANKER REALTY · Data courtesy of: Stellar MLS
 Active
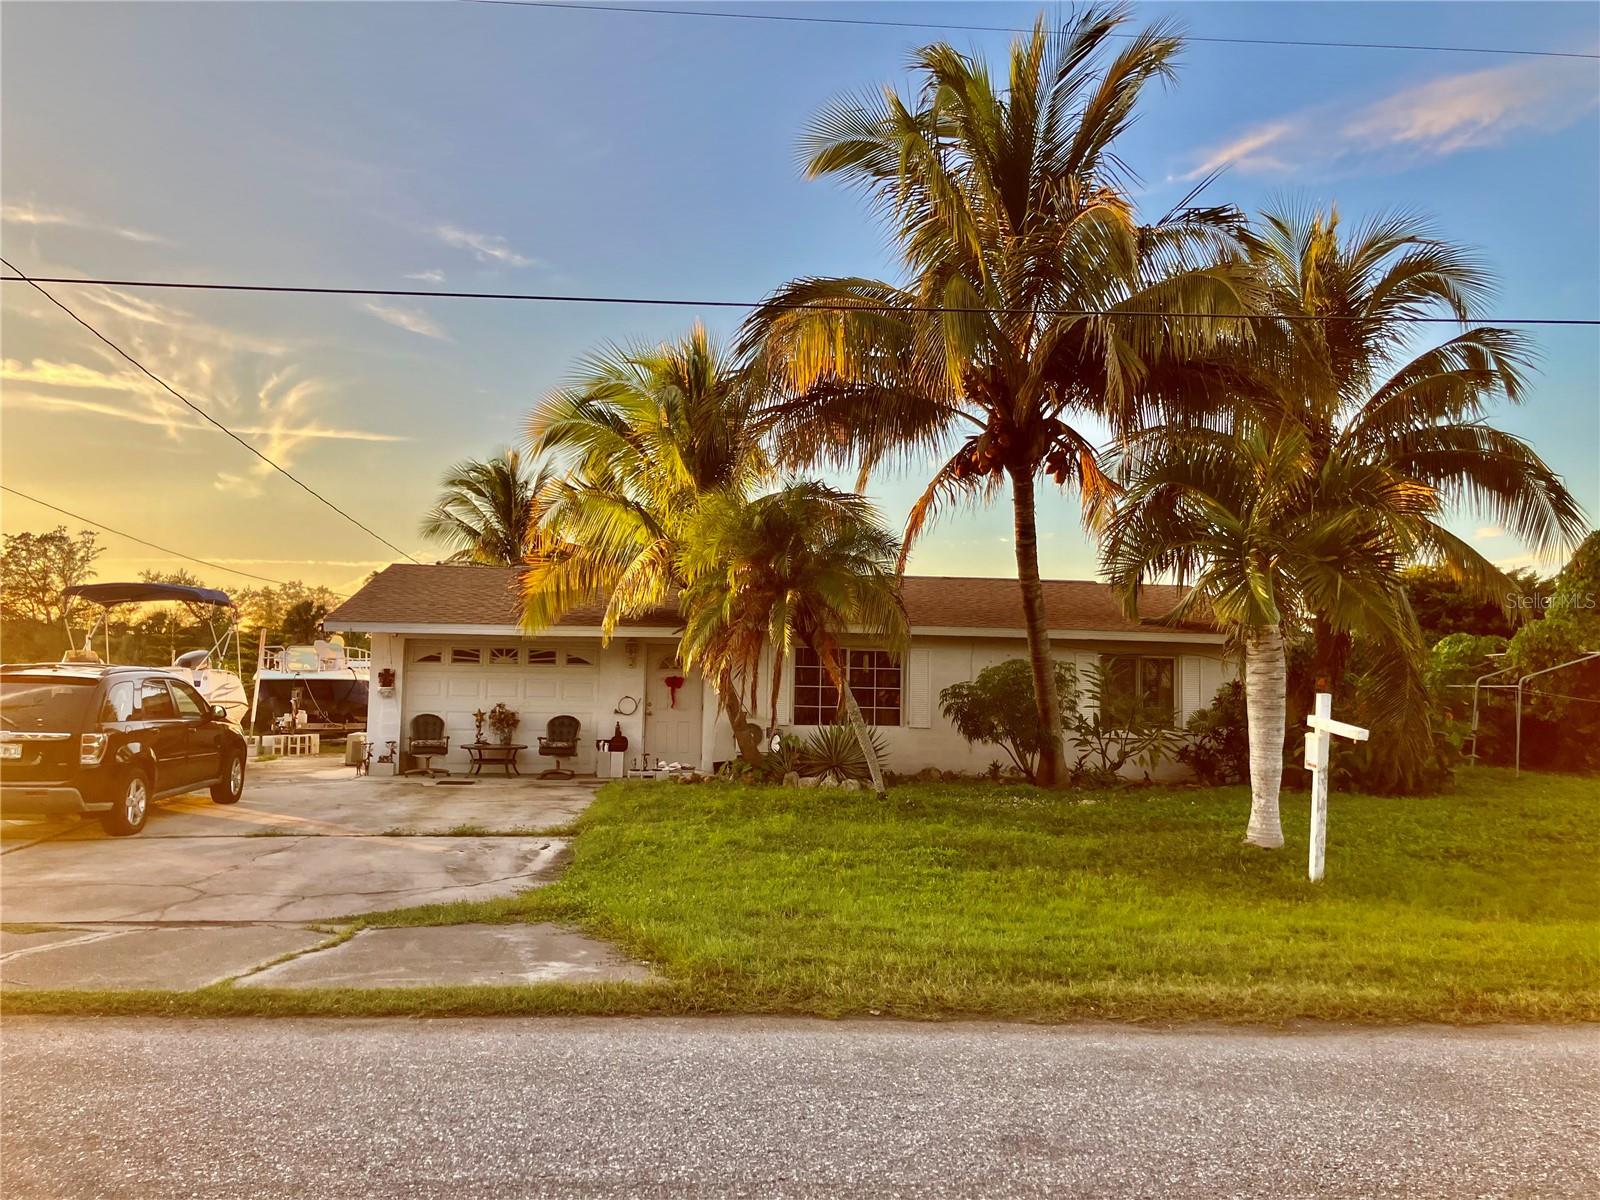
- $620,000517 Ravenna St N, Nokomis, FL 342753 Beds2 Baths1,349 sqftListing courtesy of EXIT KING REALTY · Data courtesy of: Stellar MLS
 Active
What Sold Nearby
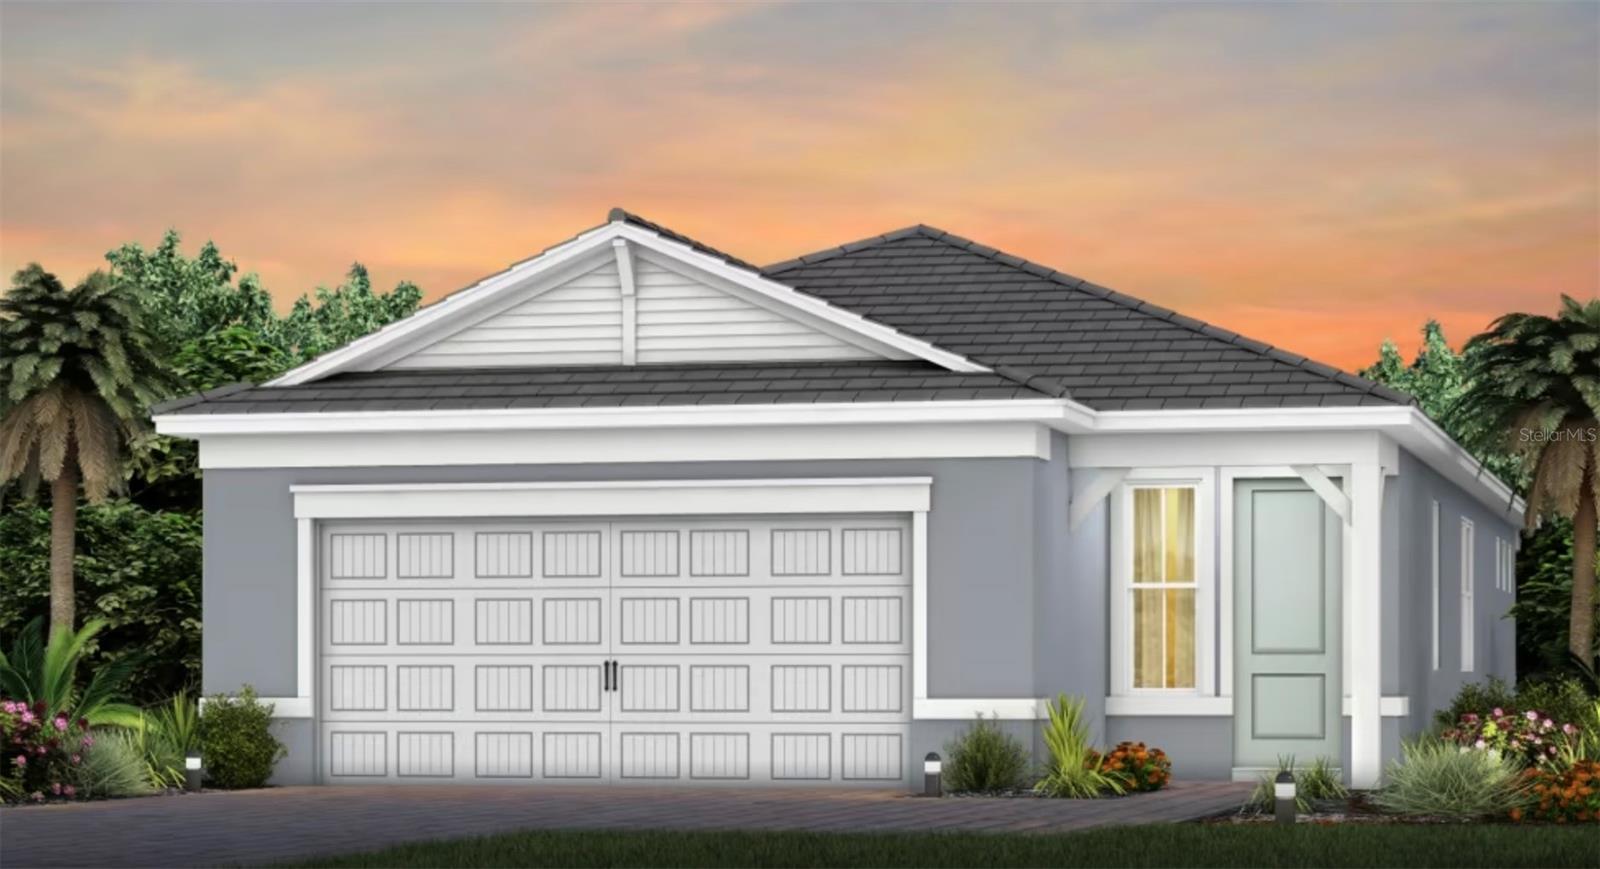 $544,5606232 Grande Talon LnNokomis, FL · Sold 2026-10-30
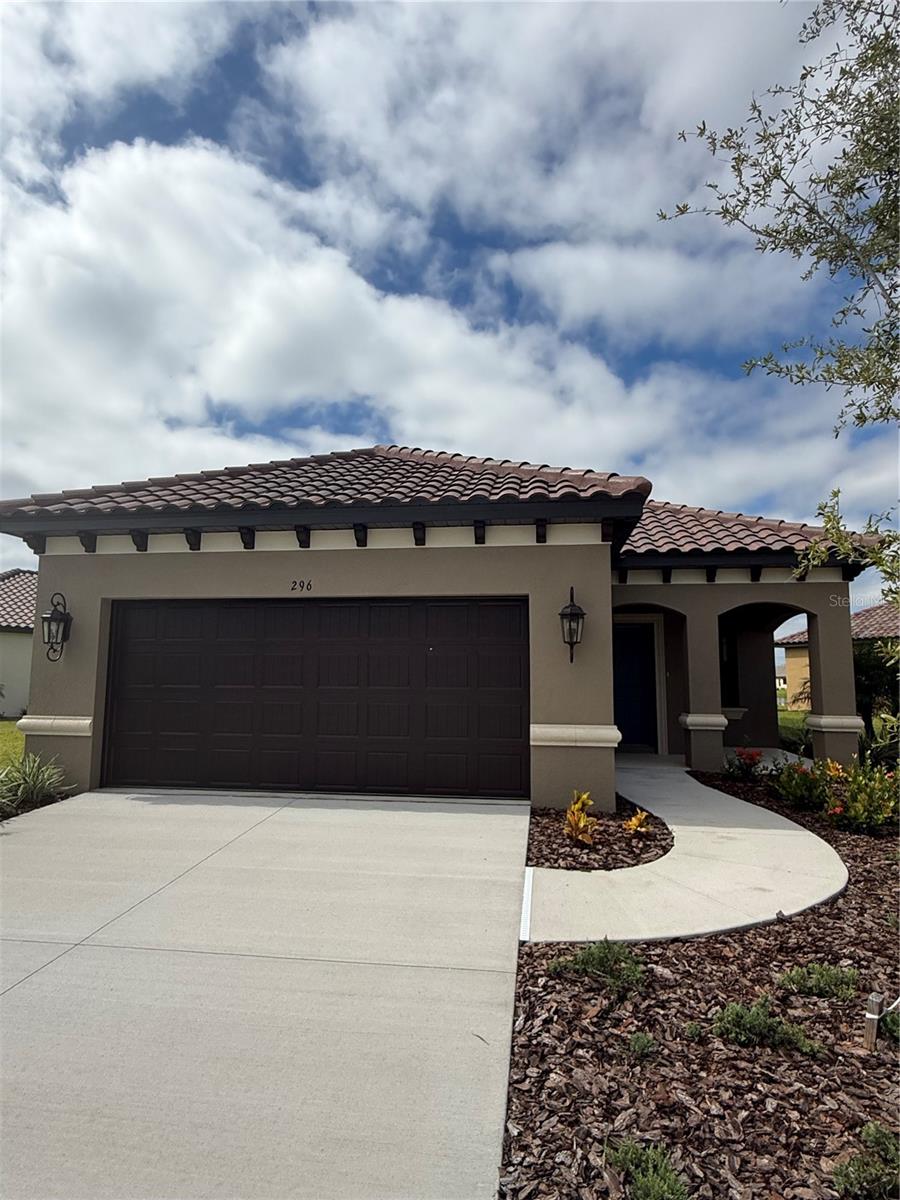 $469,000296 Potenza LoopNokomis, FL · Sold 2026-10-30
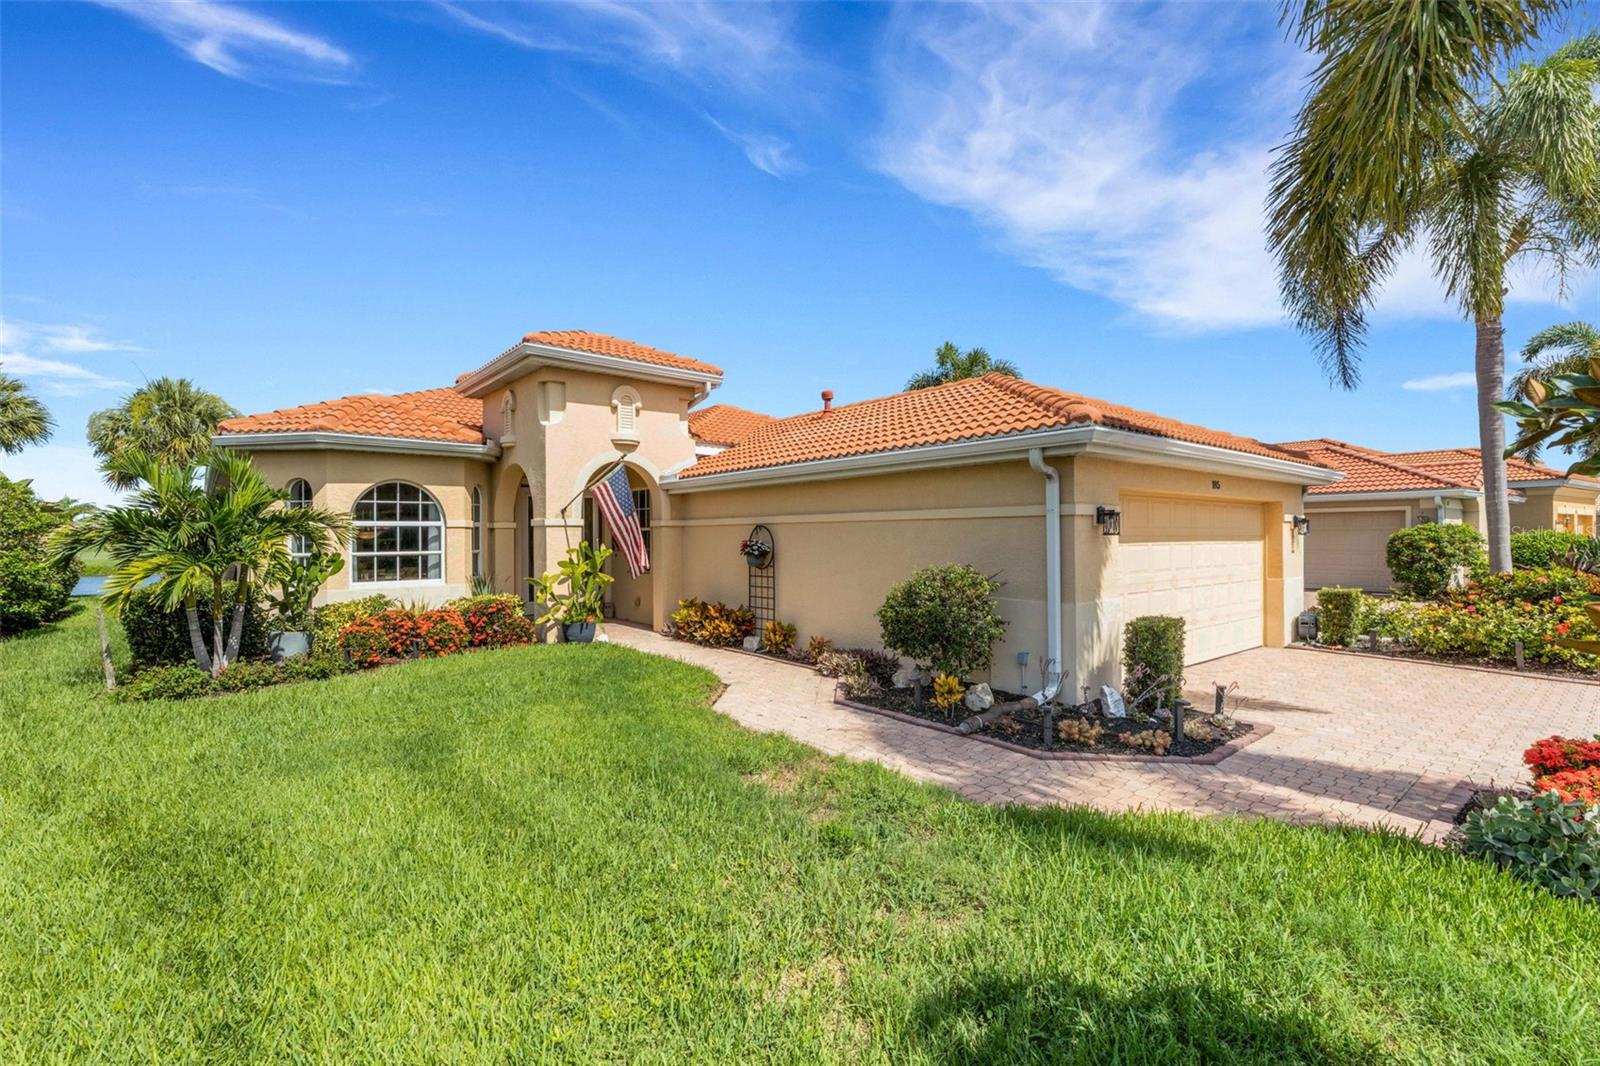 $525,000185 Savona WayNokomis, FL · Sold 2026-10-30
 $339,000120 Moscata WayNokomis, FL · Sold 2026-10-29
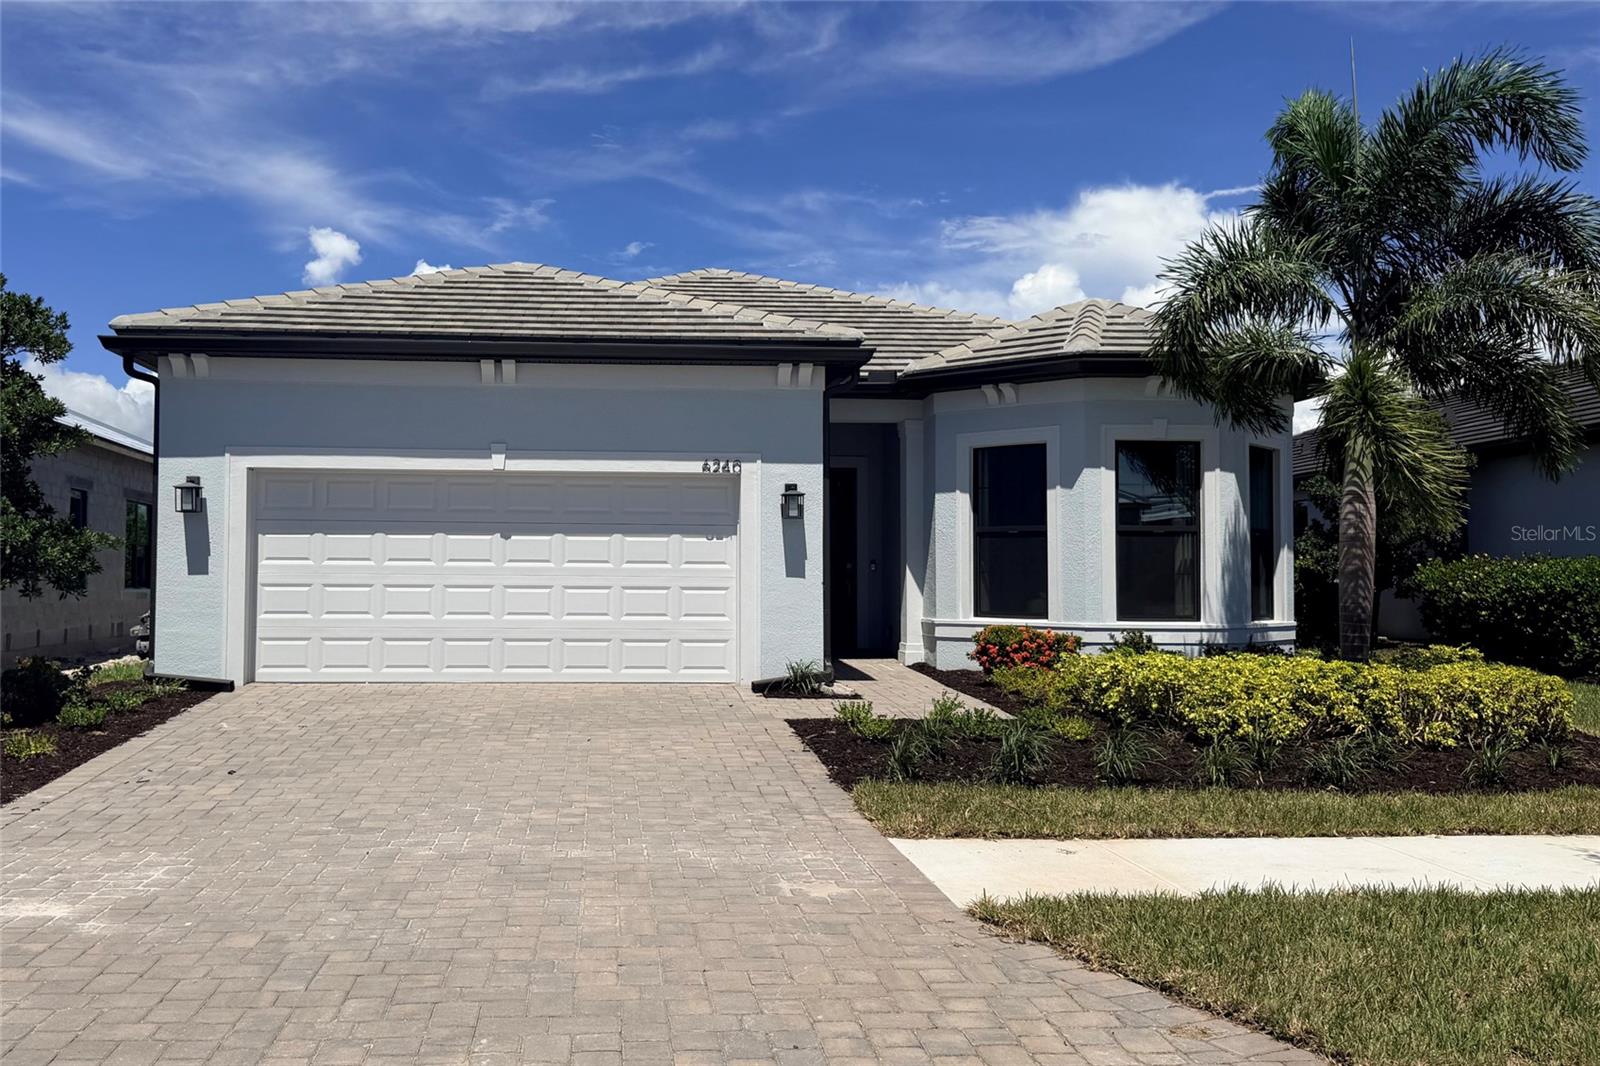 $775,0006240 Grande Talon LnNokomis, FL · Sold 2026-10-29
 $284,0797113 Pinelit CvNokomis, FL · Sold 2026-10-29
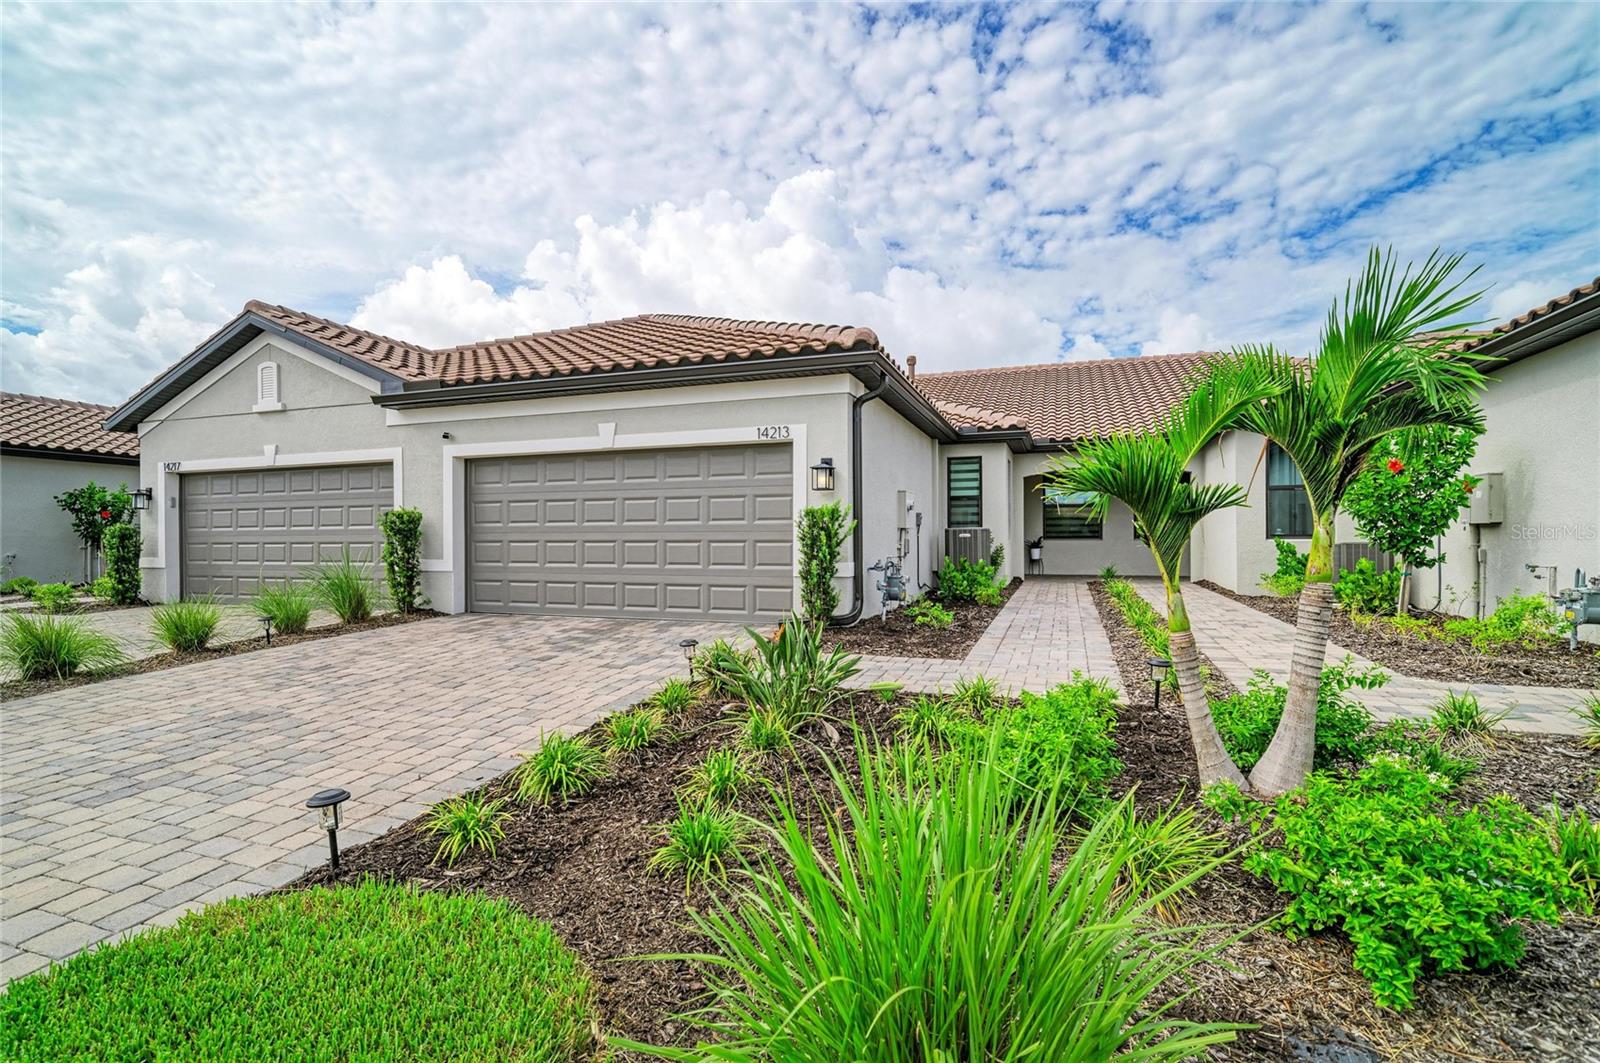 $430,00014213 Eagle Branch DrNokomis, FL · Sold 2026-10-28
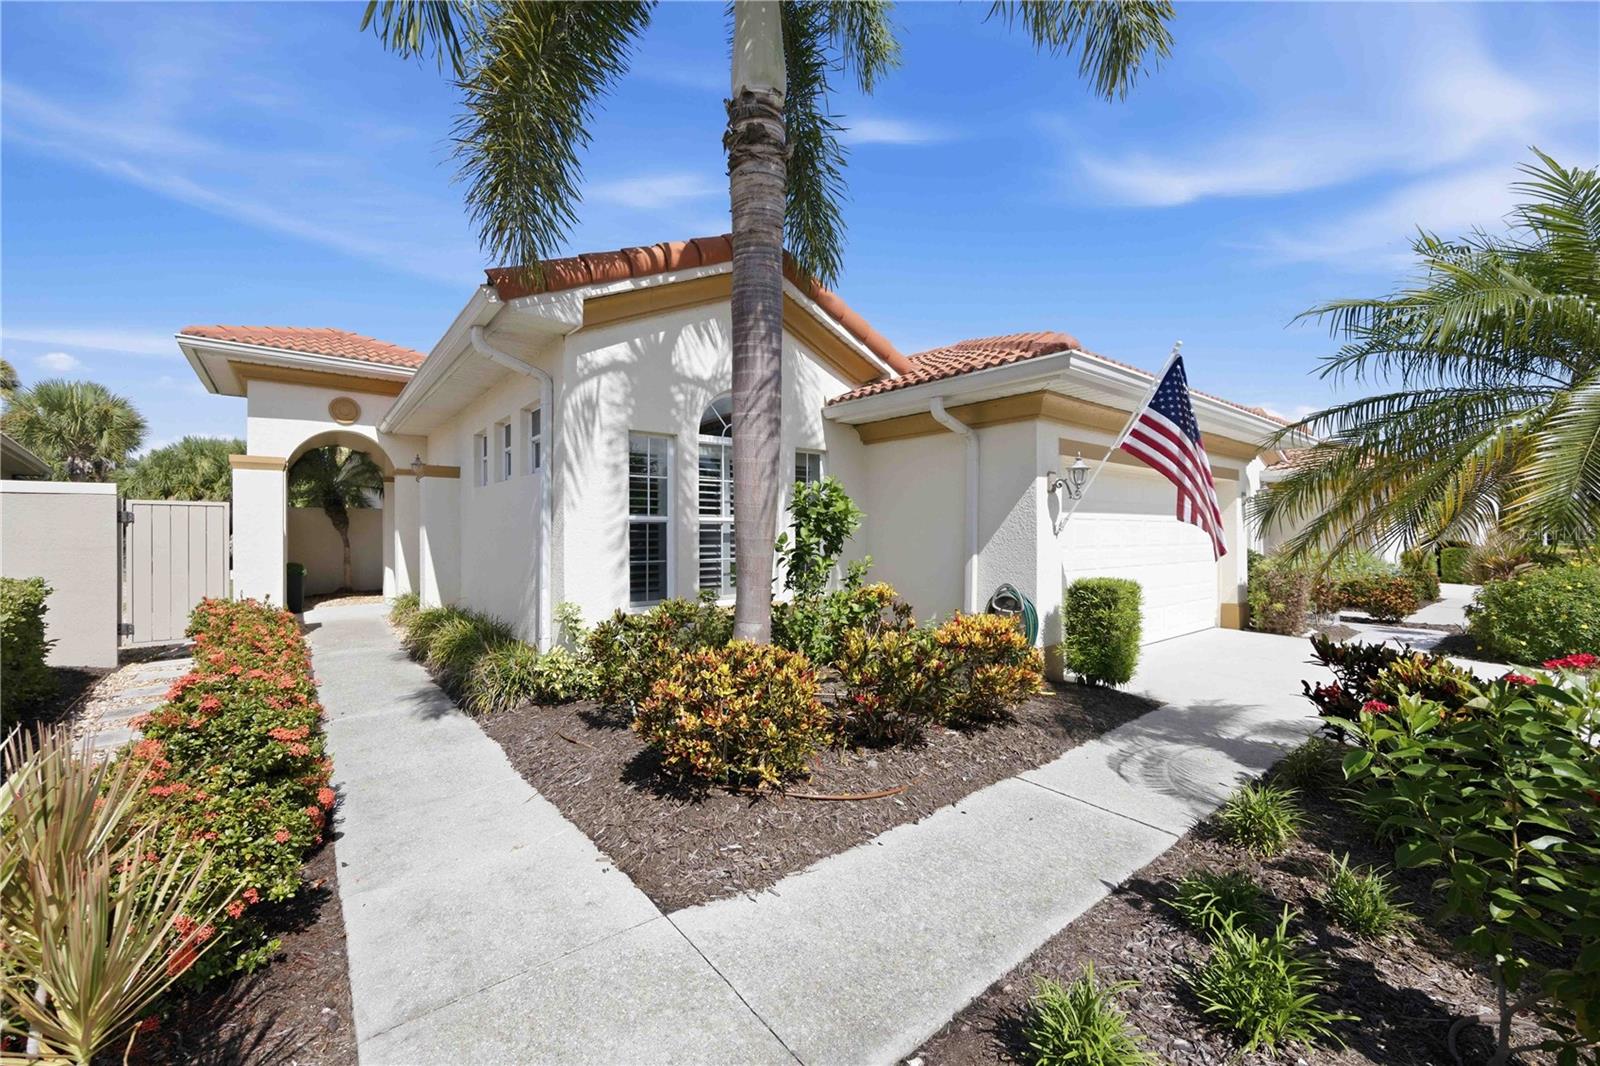 $392,000225 Mestre PlNorth Venice, FL · Sold 2026-10-27
Flood
Flood zone X · Minimal flood risk
What's Nearby
Restaurants
- Paradise GrillLaurel Road West, Laurel, FL 34274, United States of America0.7 mi
- New ChinaHanchey Drive, Laurel, FL 34272, United States of America0.7 mi
- Mama Leone'sGulf Avenue, Laurel, FL 34275, United States of America1.2 mi
- Pop's Sunset Grill112 Circuit Road, Nokomis, FL 34275, United States of America1.8 mi
- Rosebud's Steak & Seafood House2215 Tamiami Trail, Osprey, FL 34229, United States of America1.8 mi
Groceries
- ALDI1235 Tamiami Trail, Nokomis, FL 34275, United States of America0.6 mi
- Publix1091 Ball Drive, Nokomis, FL 34275, United States of America0.7 mi
Schools
- Laurel Nokomis School1900 Laurel Road East, Venice, FL 34275, United States of America1.8 mi
Parks
- Laurel ParkLaurel, Florida, United States of America0.7 mi
- Nokomis Riverview Park251, Nokomis, FL 34275, United States of America1.7 mi
More homes in Nokomis
Homes for sale near Nokomis
Data courtesy of: Stellar MLSDisclaimers and data details

Listings courtesy of Stellar MLS as distributed by MLS GRID. Based on information submitted to the MLS GRID. All data is obtained from various sources and may not have been verified by broker or MLS GRID. Supplied Open House Information is subject to change without notice. All information should be independently reviewed and verified for accuracy. Properties may or may not be listed by the office/agent presenting the information. Listing information is provided for consumers’ personal, non-commercial use, solely to identify prospective properties for potential purchase; all other use is strictly prohibited and may violate relevant federal and state law. Information deemed reliable but not guaranteed. Copyright © 2026 MLS GRID. All Rights Reserved.

Continental Real Estate Group, Inc
Broker: Derek Eisenberg
Listing last updated: Nov 18, 2026, 10:21 AM EST. SURF LOCAL last checked: Nov 21, 2026, 7:06 PM EST.