
 Under Contract
5628 Semolino St
Nokomis, FL 34275 · Single family
$700,000
Listing courtesy of Robert Sherman and Bridgett Tackett-Byzewski, PREMIER SOTHEBY'S INTERNATIONAL REALTY
- 3 Beds
- 3 Baths
- 2,280 sqft
Cynthia's Insights On This Property
- Built 2017
- Last recorded sale: $430,000 in April 2017
- Typical sale in 34275 over the last year: $502,500, $268 per sq ft
- Owners in 34275 stay about 6 years; 5% of homes changed hands last year
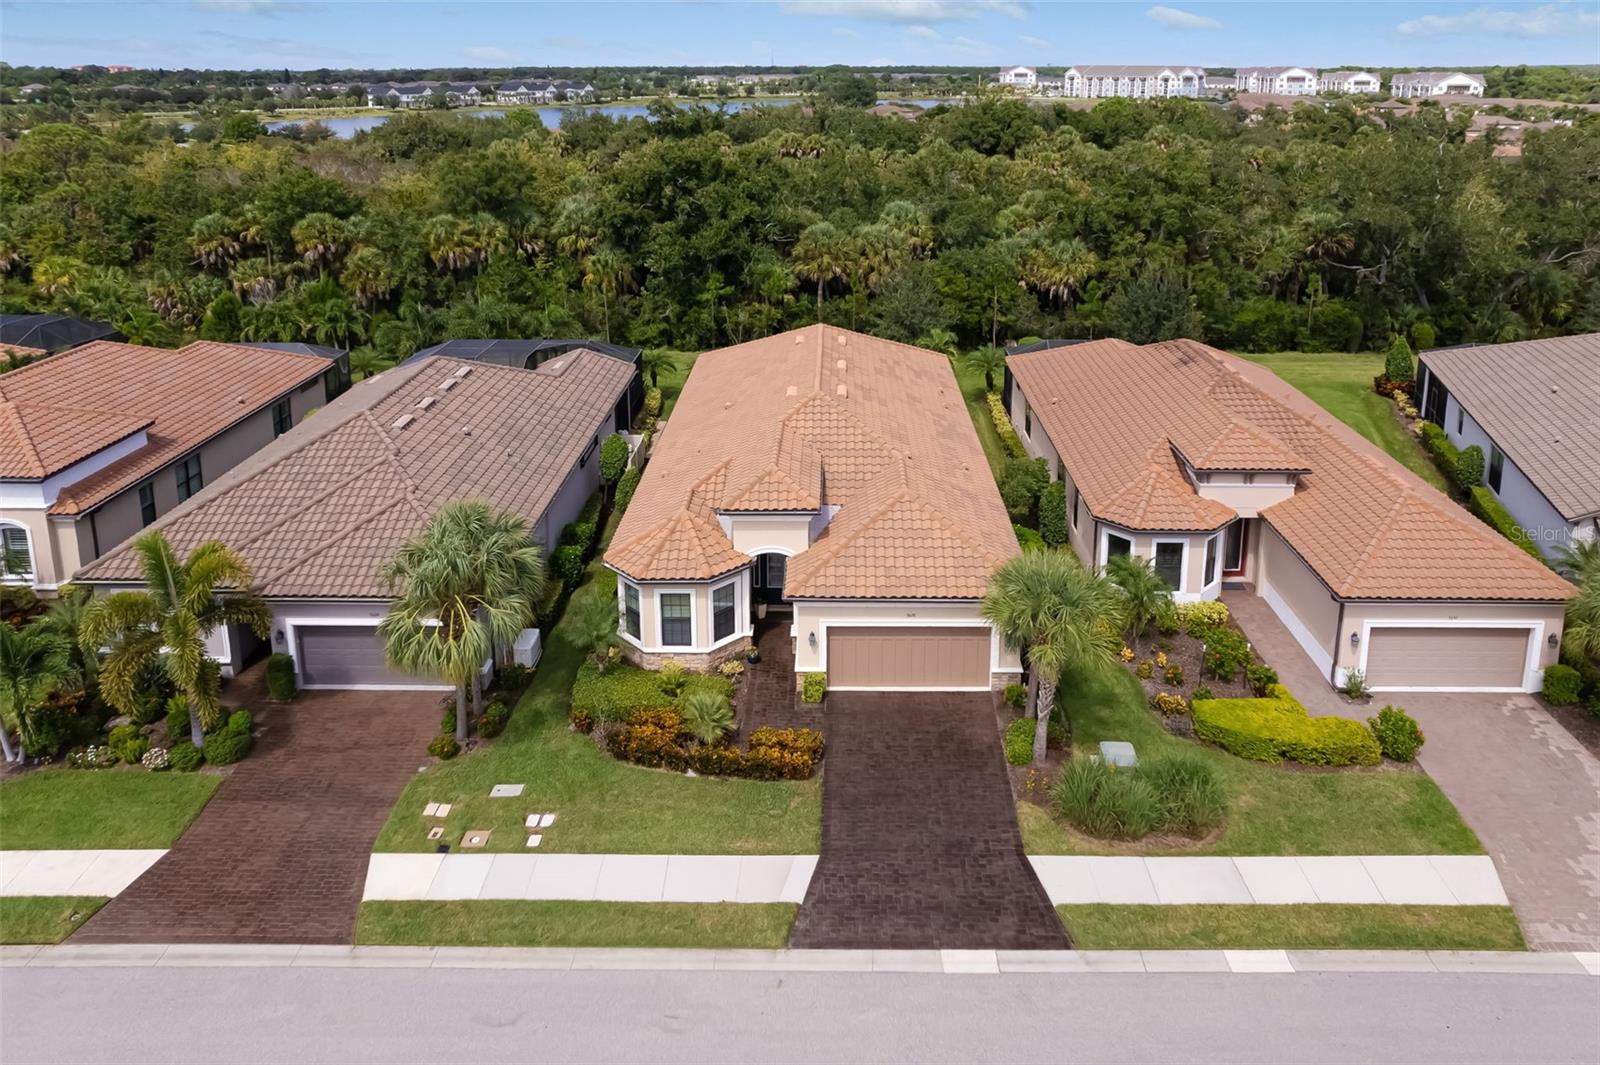
- County record lists a waterfront lot and a water view


📊 Price Pulse
What would you pay for this place?
Sale prices come from county public records, not MLS data.Listing agent
Contact
Send a message and we'll pass it to the listing agent. Nothing is sent until you ask.
About this home
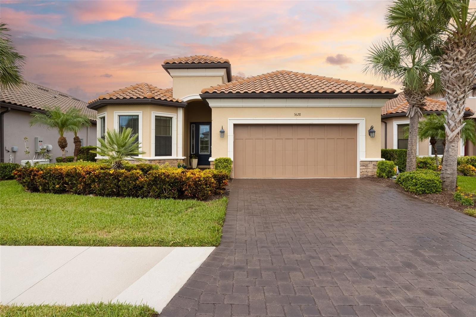
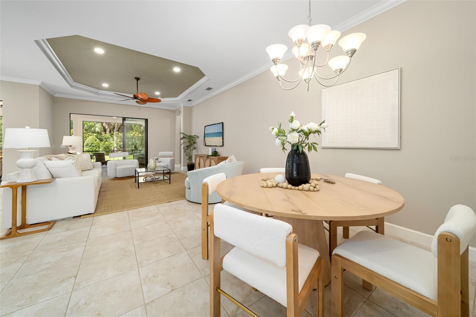
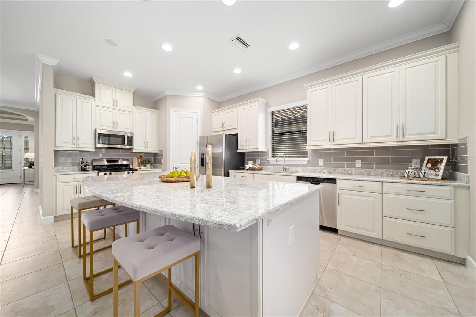
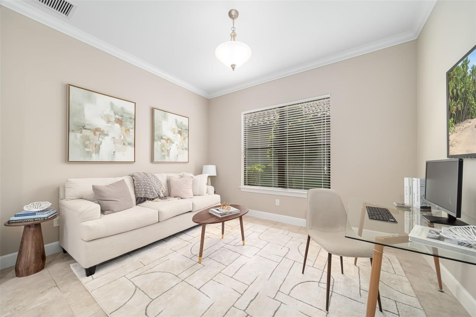
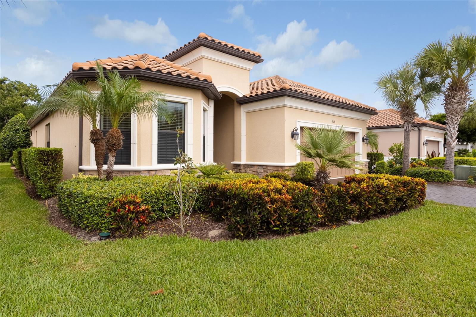
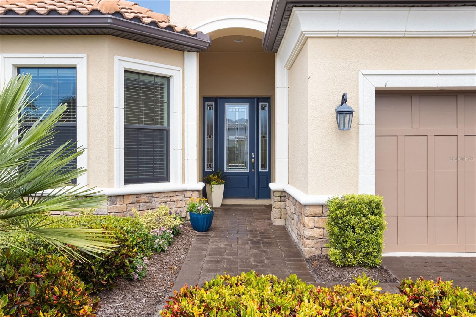
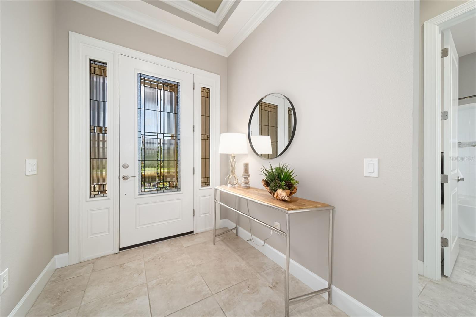
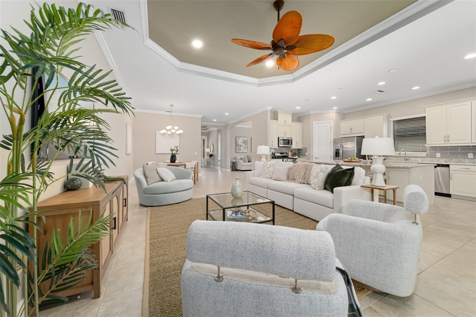
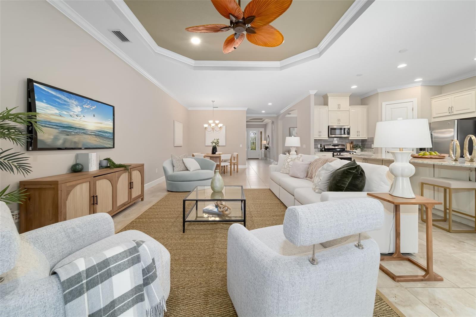
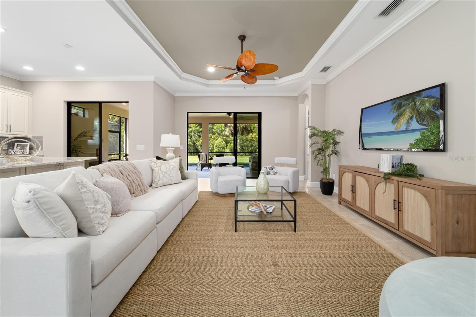
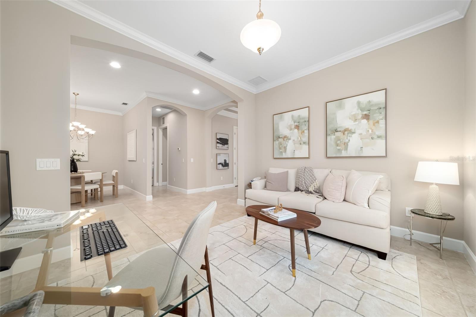
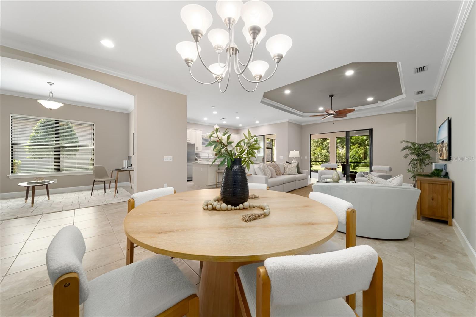
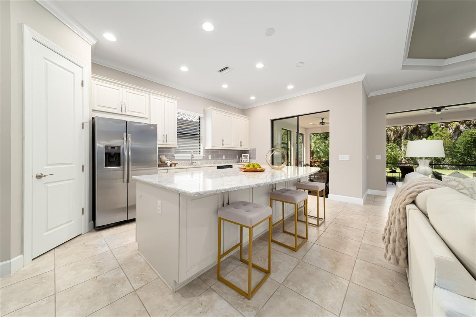
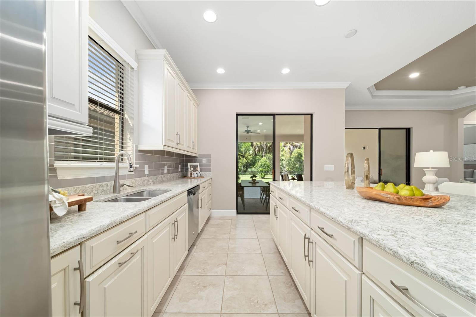
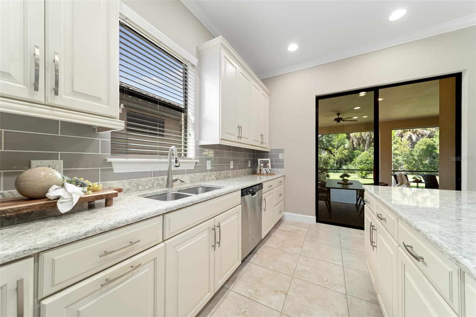
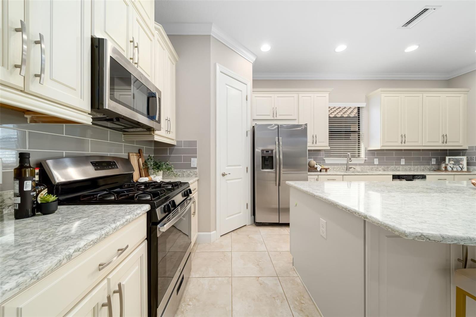
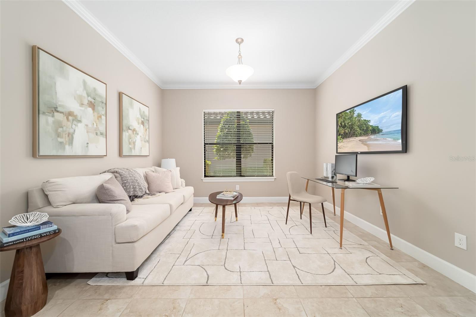
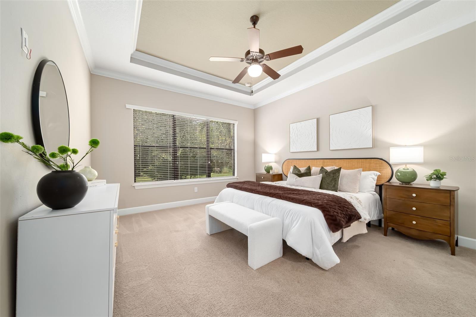
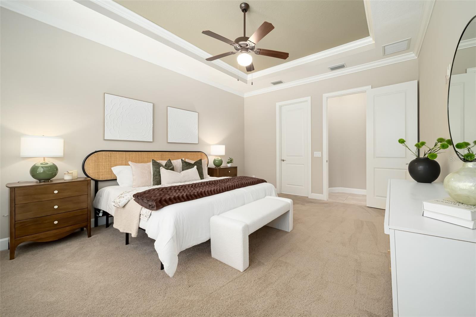
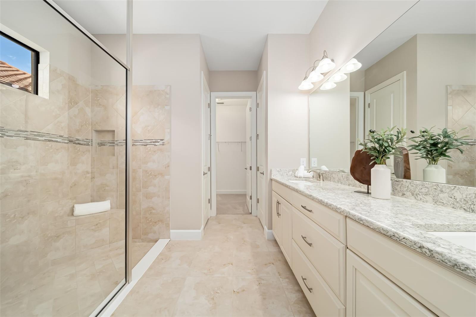
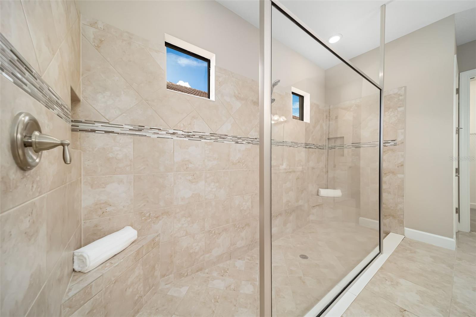
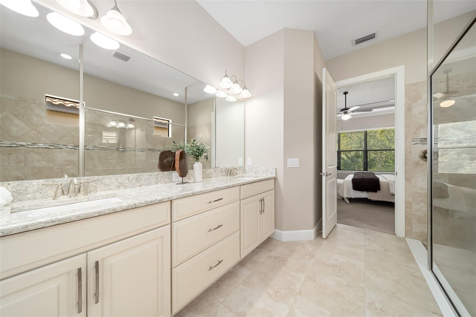
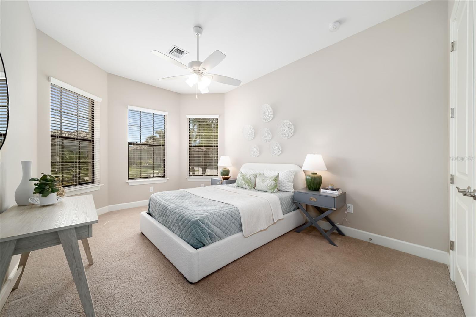
Under contract-accepting backup offers. Accepting backup offers! Coastal living just minutes from Nokomis Beach. Just 10-15 minutes from sun-drenched shores of Nokomis Beach and close to an array of Gulf beaches, parks, dining and Southwest Florida attractions, this beautifully appointed Lazio residence offers an exceptional blend of coastal living and resort-style amenities. Within a gated Taylor Morrison community spanning 165 acres, residents enjoy maintenance-free lawn care, thoughtfully designed amenities and a full-time lifestyle director who creates a calendar of activities and events designed to bring neighbors together. Offering 2,280 square feet of interior living space, this three-bedroom, three-bath residence includes a versatile flex room and an expansive outdoor living area designed for effortless entertaining. The Lazio floor plan embraces an open-concept design, seamlessly connecting the living room, dining area and kitchen. Two sets of sliding glass doors extend the living space onto the oversized screened lanai, creating a natural transition between indoors and out and filling the main living areas with beautiful natural light. The generous sized kitchen combines style and functionality with an impressive center island with quartzite countertop, abundant white cabinetry accented by contemporary satin nickel hardware, and a stainless-steel appliance suite, featuring gas cooking and a French-door refrigerator. With direct access to the lanai, the kitchen is ideally positioned for casual mornings, intimate dinners and entertaining guests. The thoughtfully designed split-bedroom floor plan provides privacy for family and guests. At the rear of the residence, the spacious primary suite enjoys a tranquil outlook over the lush tropical landscape of the natural preserve. The suite features an oversized walk-in closet, a beautifully appointed bath with a generous walk-in shower and convenient access to the lanai, an inviting setting to begin or end the day surrounded by nature. At front of the home, a guest bedroom with an expansive bay window is bathed in natural light, creating a warm and welcoming retreat. The adjacent full bath features a rich wood-tone vanity, and tub/shower combination. A second guest suite, near the laundry room and separated from the home's primary living areas, offers an en-suite bath and spacious closet, providing an additional private retreat. The flexible bonus room is styled as a home office but can easily adapt to your lifestyle as a library, hobby room or additional gathering space. Outdoor living takes center stage on the oversized screened lanai, where there is ample room for a large conversational seating area and dining space. The lanai is plumbed for an outdoor kitchen, offering an opportunity to further elevate the entertaining experience. Beyond the screen, a lush tropical preserve, an inviting oasis for morning coffee, afternoon relaxation or evenings spent with friends. Life beyond the front door is equally appealing. At the heart of the community, the clubhouse offers a fitness center, expansive dining and gathering room with a full catering kitchen, and billiards area. Outdoors, residents can enjoy a resort-style pool and spa, tennis and pickleball courts, a firepit, playground, cornhole and bocce ball. A dog park, miles of recreational and biking paths, and a community kayak launch further enhance the active Florida lifestyle.
moreless
- Property type
- Single family
- Year built
- 2017
- Lot size
- 7,898 sqft
- On market
- 4 days
- Price per sqft
- $307
- HOA fees
- $395/mo
- Listing ID
- A4708692
Show Full Details
Property Info
- Property Type
- Residential
- Property Subtype
- SingleFamilyResidence
- Year Built
- 2017
- Levels
- One
- Direction Faces
- Southeast
- Lot Size (acres)
- 0.18
- Lot Size (sqft)
- 7898.0
- Contract Date
- 2026-10-01
- On Market Date
- 2026-10-08
- Cumulative Days on Market
- 4
Interior Features
- Interior Features
- Crown Molding, High Ceilings, Walk-In Closet(S)
- Flooring
- Carpet, Tile
- Laundry Features
- Electric Dryer Hookup, Inside, Laundry Room, Washer Hookup
- Levels
- One
- Window Features
- Blinds
- Door Features
- Sliding Doors
Appliances
- Appliances
- Dishwasher, Disposal, Dryer, Electric Water Heater, Microwave, Range, Refrigerator, Washer
Heating & Cooling
- Heating
- Central, Electric
- Cooling
- Central Air
Exterior Features
- Patio & Porch Features
- Enclosed, Patio, Screened
- Construction Materials
- Block, Stone, Stucco
- Foundation
- Slab
- Roof
- Tile
- View
- Park/Greenbelt, Trees/Woods
Features & Amenities
- Garage
- Yes
- Attached Garage
- Yes
- Parking Features
- Garage Door Opener, Attached
- Lot Features
- Wooded, Greenbelt, Landscaped, Level, Paved, Private
Community/Association
- HOA
- Yes
- HOA Name
- Cheryl Gabriel
- HOA Phone
- $9,415,047,109
- HOA Fee
- $1,184
- HOA Fee Frequency
- Quarterly
- HOA Fee Includes
- Maintenance Grounds
- Association Amenities
- Clubhouse, Fitness Center, Pool, Spa/Hot Tub
- Community Features
- Gated, Clubhouse, Fitness Center, Park, Pool, Racquetball, Sidewalks, Tennis Court(S)
Utilities
- Utilities
- Cable Available, Natural Gas Available, Cable Connected, Electricity Connected, Natural Gas Connected, Sewer Connected, Underground Utilities, Water Connected
- Sewer
- Public Sewer
- Water Source
- Public
Taxes
- Annual Tax Amount
- $7,144
- Tax Year
- $2,025
- Legal Description
- LOT 100, BELLACINA BY CASEY KEY, PB 50 PG 09
Other
- Co List Agent Mls Id
- 658004568
- Co List Agent Full Name
- Bridgett Tackett-Byzewski
- Co List Office Name
- PREMIER SOTHEBY'S INTERNATIONAL REALTY
- Co List Office Mls Id
- 266510535
Data freshness
- SURF LOCAL last checked
- Nov 22, 2026, 8:56 AM EST
Location
Approximate location, shown from the displayed address.
Similar homes nearby
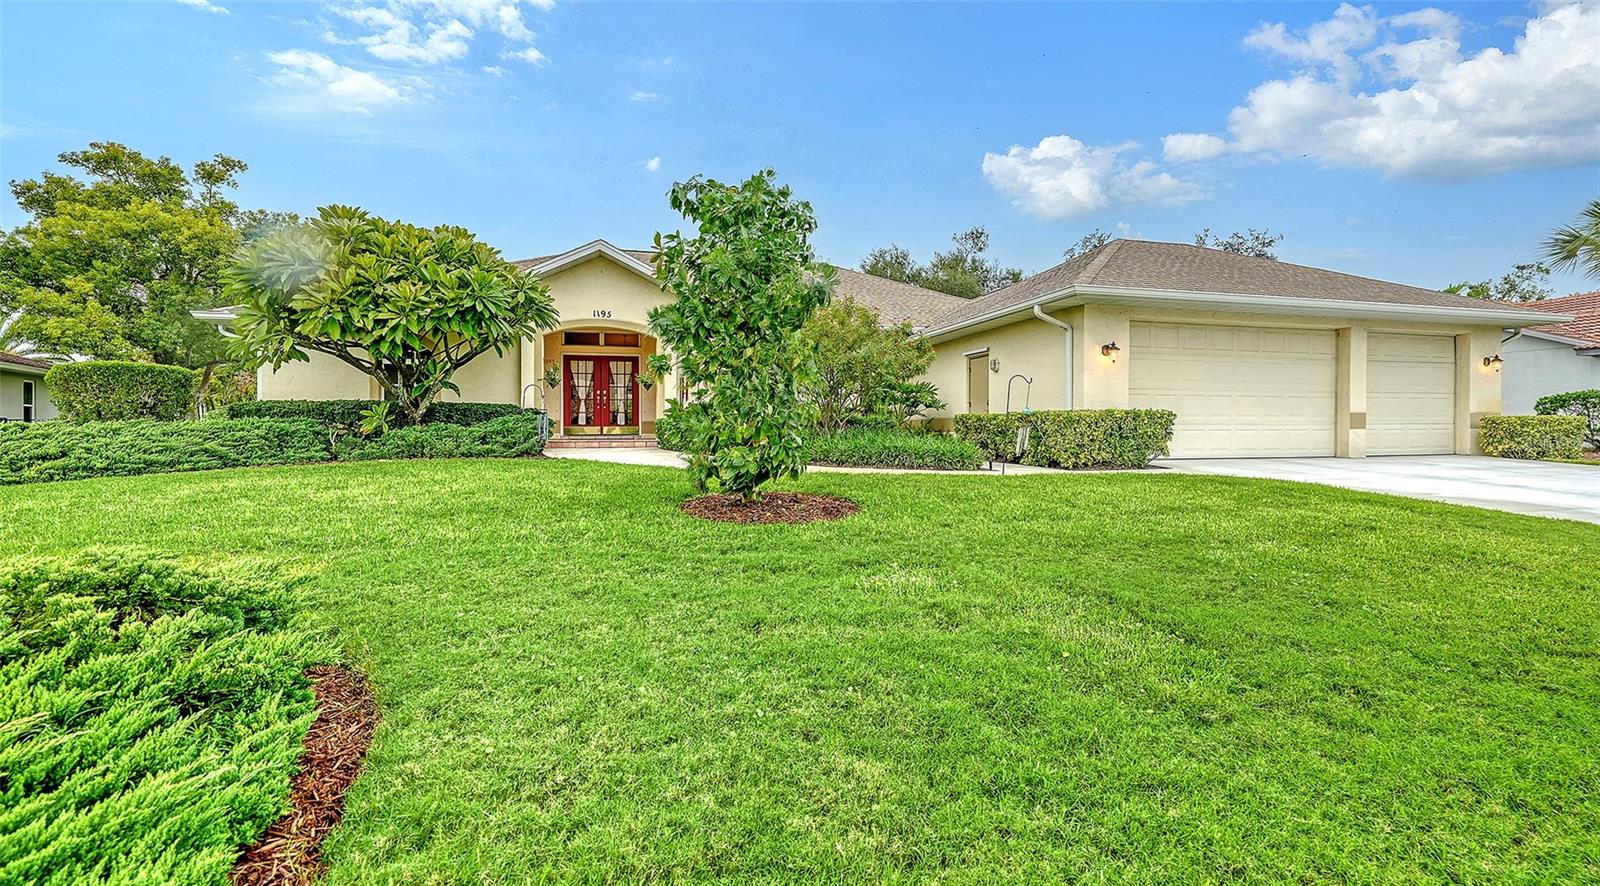
- $649,9001195 Sorrento Woods Blvd, Nokomis, FL 342753 Beds3 Baths2,250 sqftListing courtesy of COLDWELL BANKER REALTY · Data courtesy of: Stellar MLS
 Active
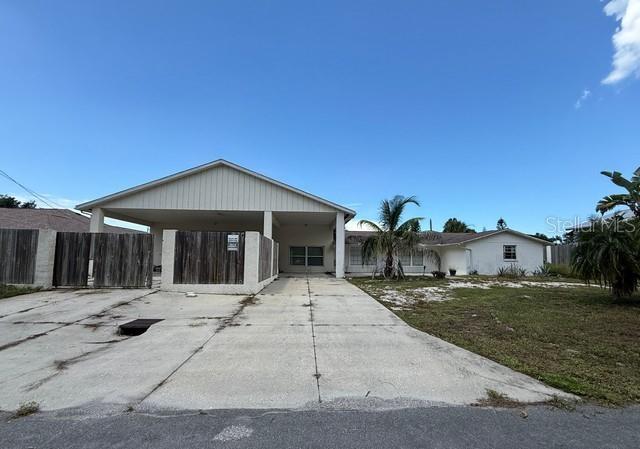
- $660,0001217 Twin Lakes Ave, Nokomis, FL 342754 Beds3 Baths1,678 sqftListing courtesy of ANYTIME REALTY LLC · Data courtesy of: Stellar MLS
 Active
- $620,0002061 Tocobaga Ln, Nokomis, FL 342753 Beds2 Baths2,528 sqftListing courtesy of WILLIAM RAVEIS - FLORIDA LLC · Data courtesy of: Stellar MLS
 Active
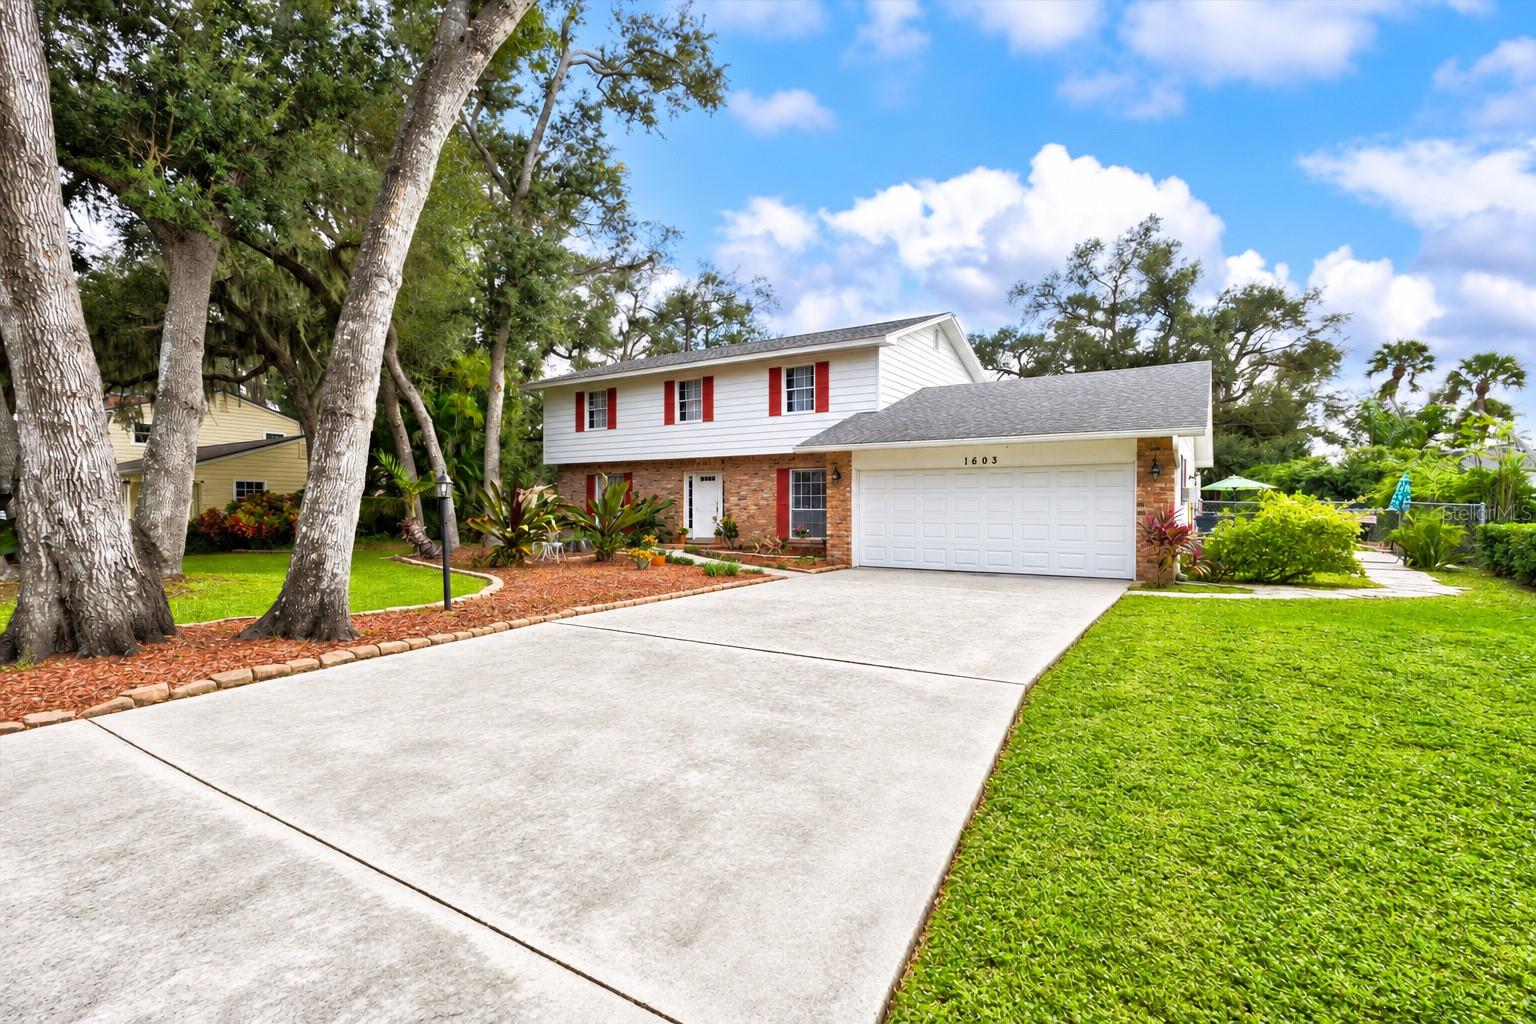
- $624,9001603 Pecan St, Nokomis, FL 342754 Beds3 Baths2,605 sqftListing courtesy of EVOLVE REAL ESTATE · Data courtesy of: Stellar MLS
 Active
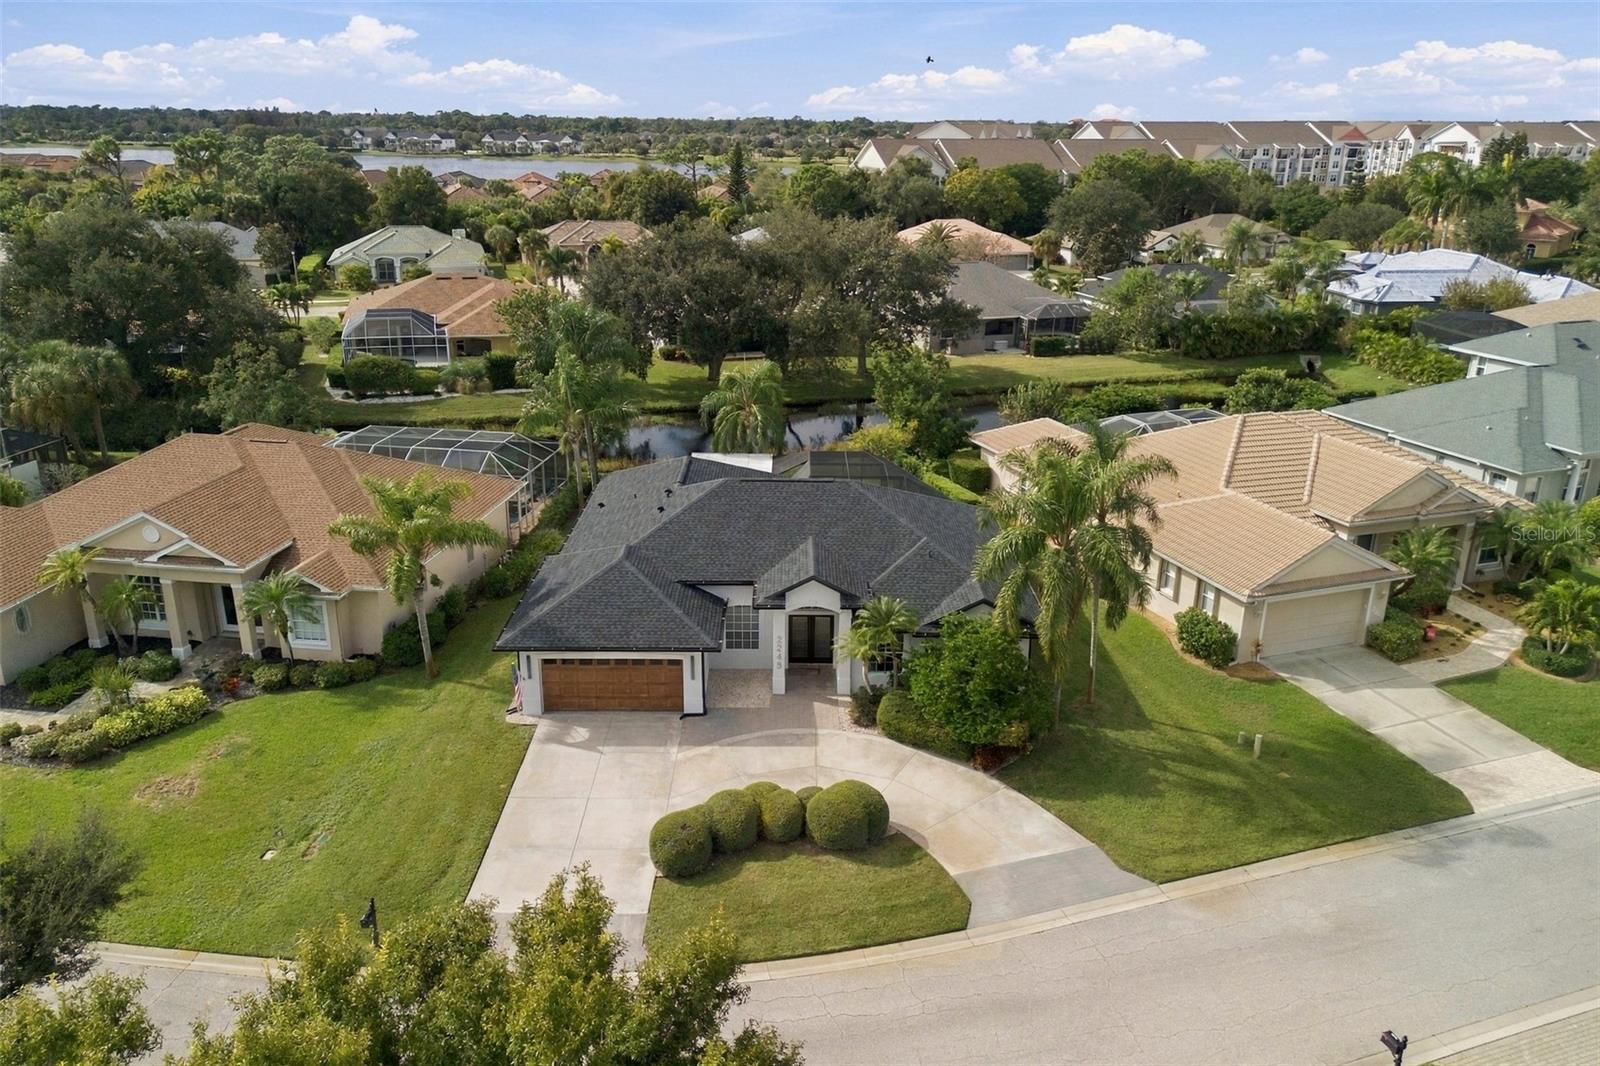
- $769,0002245 Sonoma Dr E, Nokomis, FL 342754 Beds2 Baths2,052 sqftListing courtesy of CALL IT CLOSED INTL REALTY · Data courtesy of: Stellar MLS
 Active
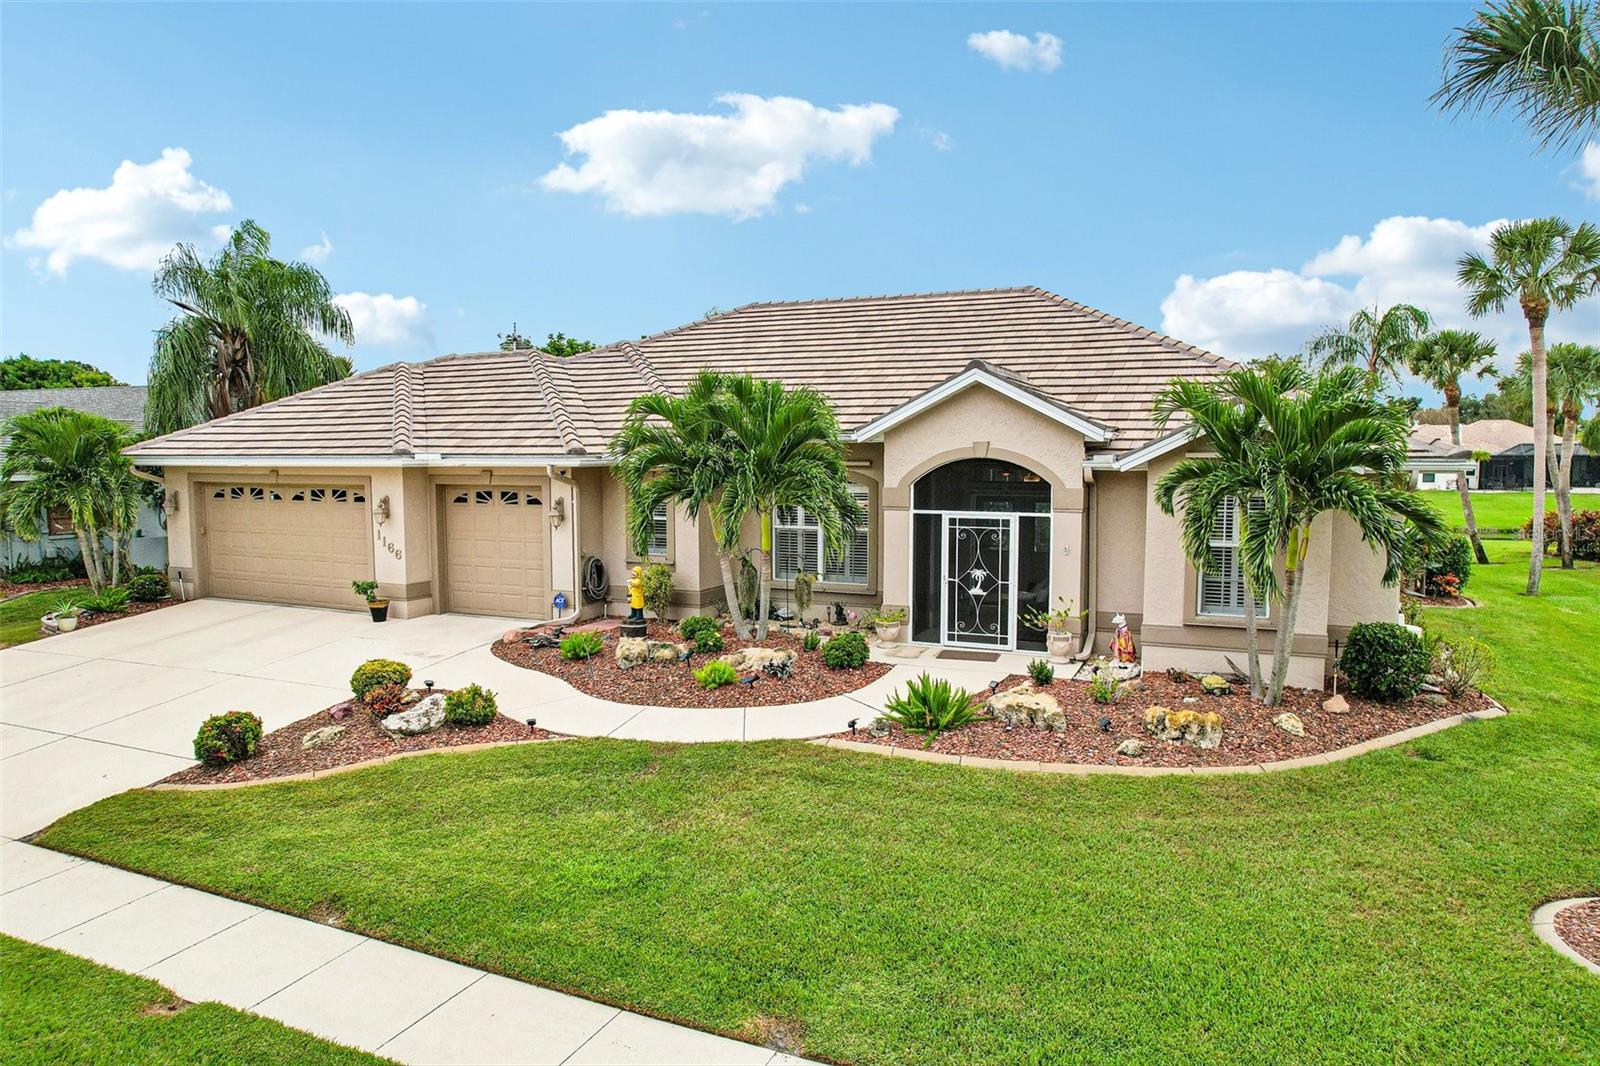
- $725,0001166 Wyeth Dr, Nokomis, FL 342753 Beds3 Baths2,274 sqftListing courtesy of PREFERRED SHORE LLC · Data courtesy of: Stellar MLS
 Active
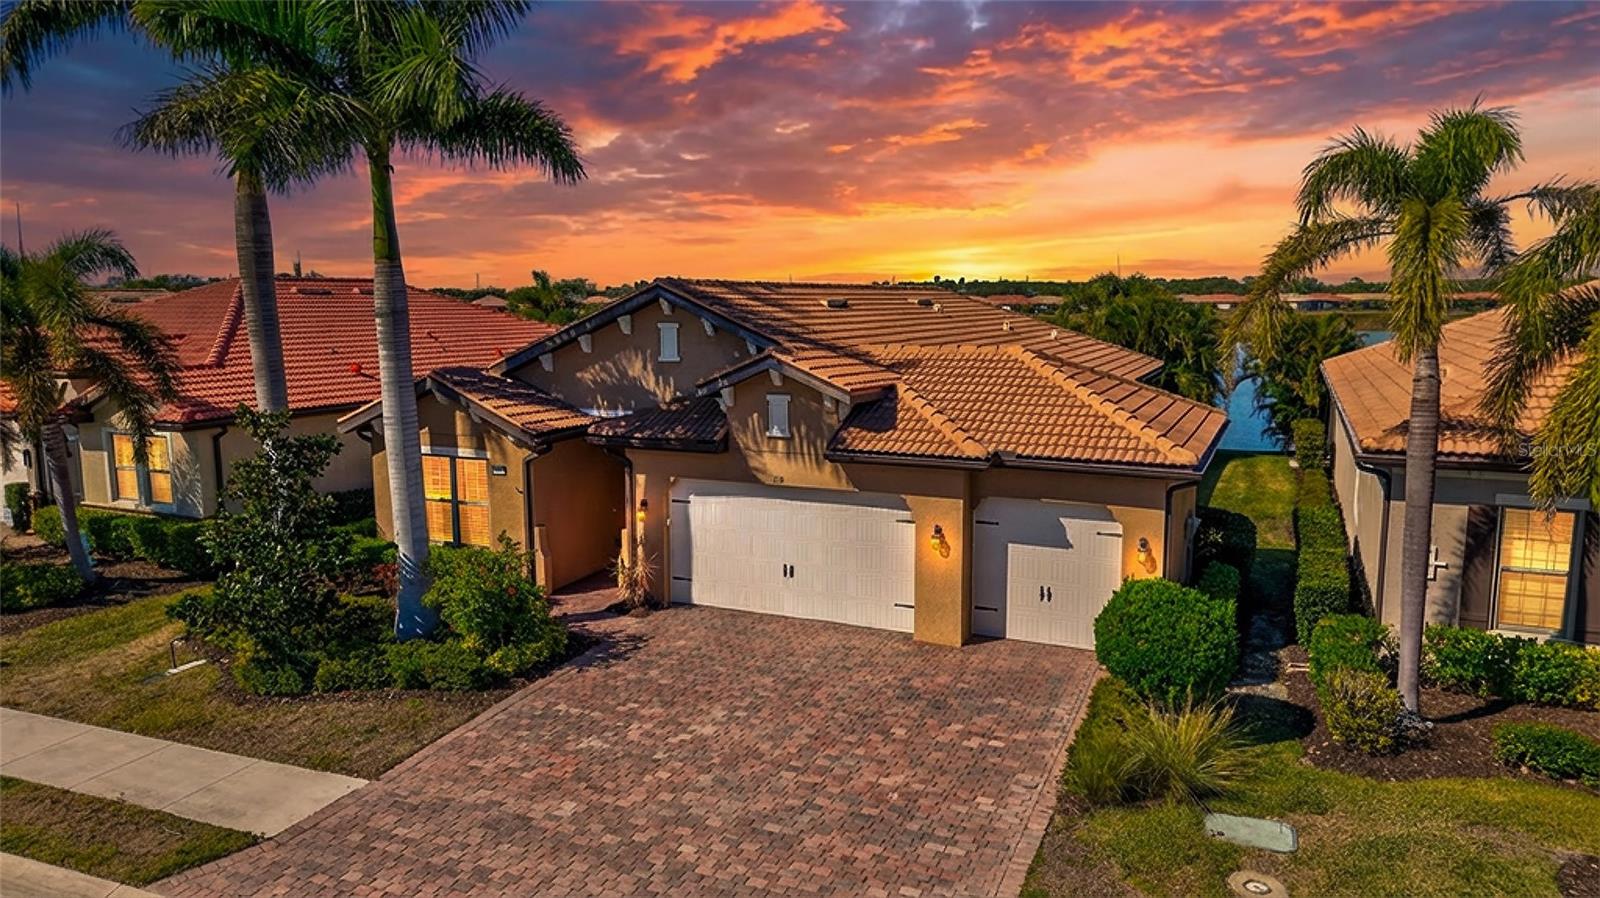
- $799,000159 Toscavilla Blvd, Nokomis, FL 342754 Beds4 Baths2,419 sqftListing courtesy of COLDWELL BANKER REALTY · Data courtesy of: Stellar MLS
 Active
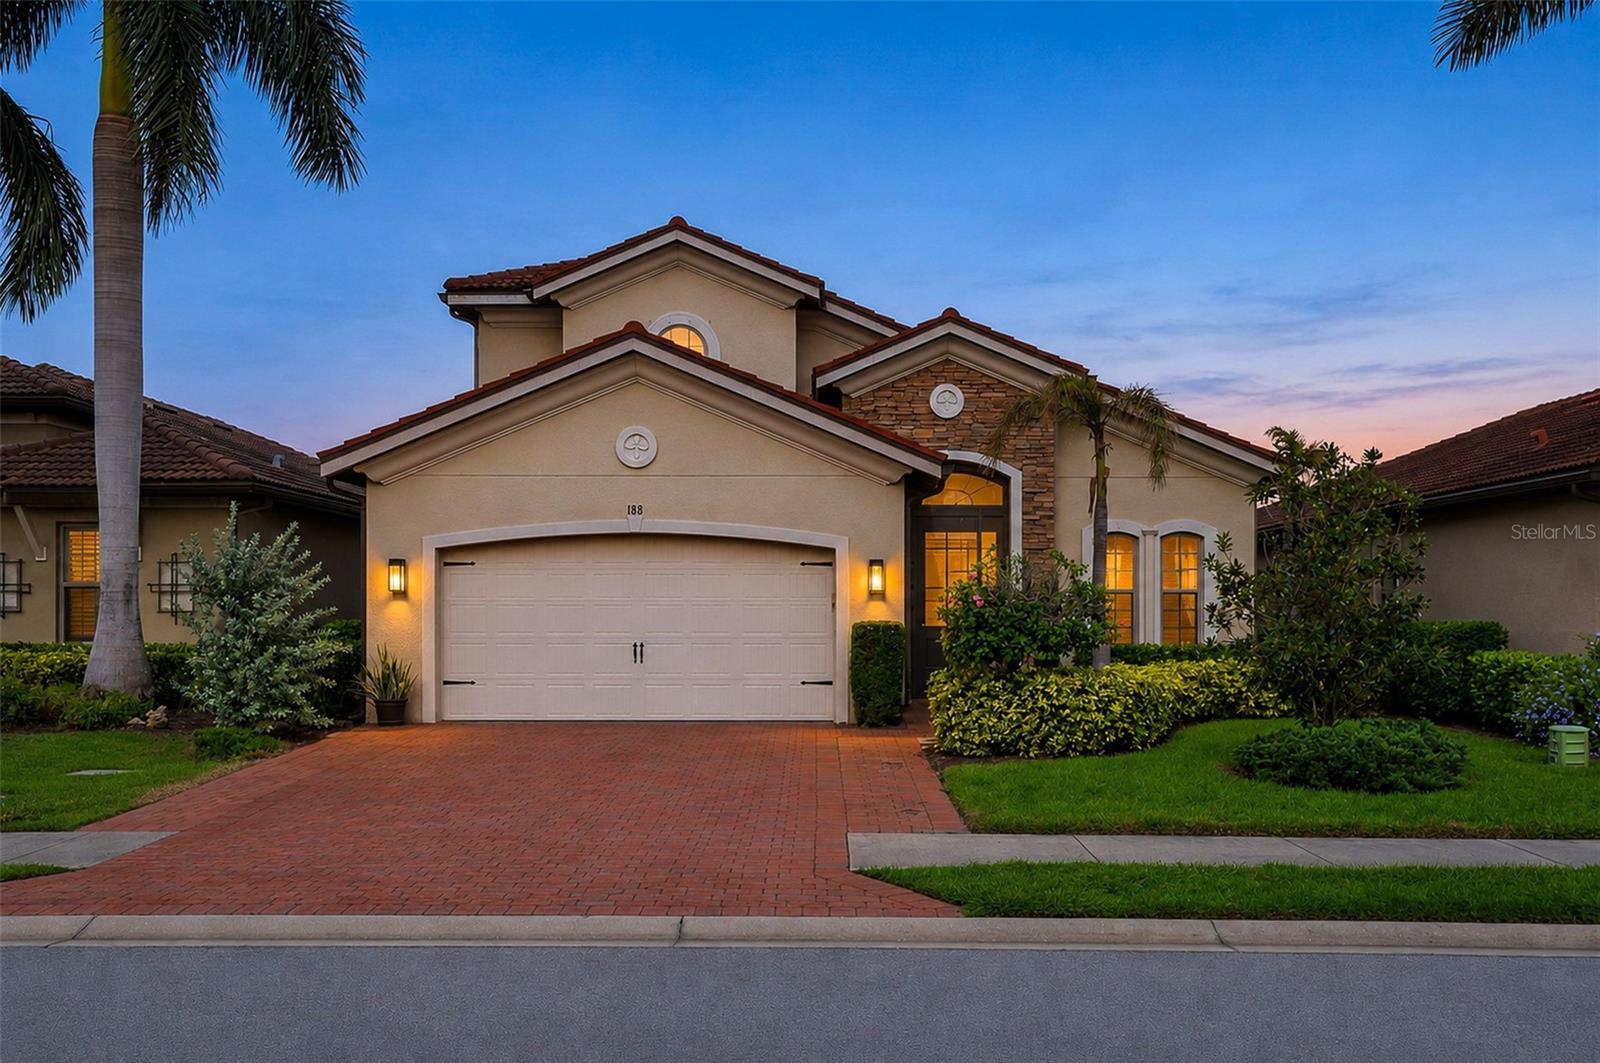
- $725,000188 Maraviya Blvd, Nokomis, FL 342753 Beds3 Baths2,676 sqftListing courtesy of COLDWELL BANKER REALTY · Data courtesy of: Stellar MLS
 Active
What Sold Nearby
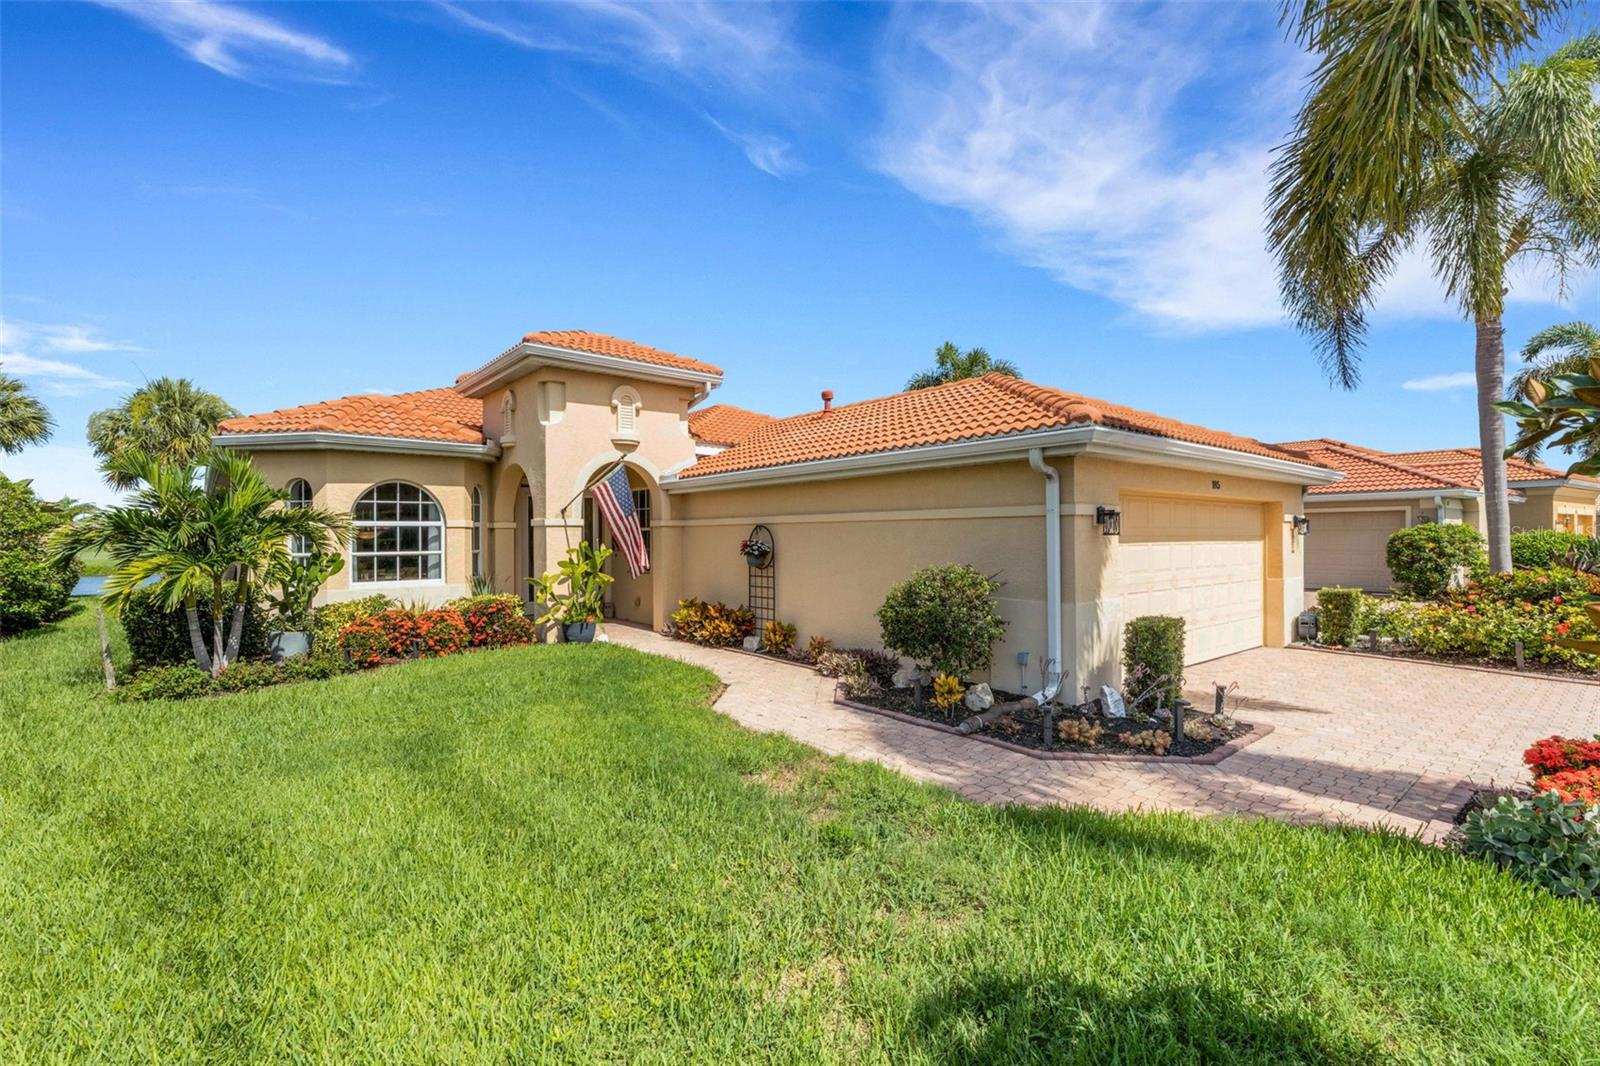 $525,000185 Savona WayNokomis, FL · Sold 2026-10-30
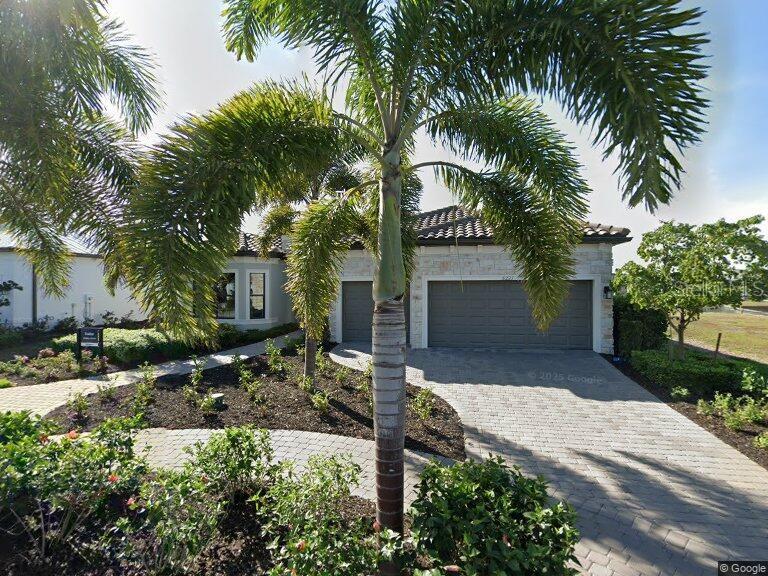 $1,290,0006221 Grande Talon LnNokomis, FL · Sold 2026-10-29
 $370,000128 Outback Hideaway AveNokomis, FL · Sold 2026-10-28
 $500,000184 Shady Edge LoopNokomis, FL · Sold 2026-10-27
 $753,0002064 Varese StNokomis, FL · Sold 2026-10-27
 $650,000180 Vistera BlvdNokomis, FL · Sold 2026-10-27
 $530,000134 Sevilla PlNokomis, FL · Sold 2026-10-27
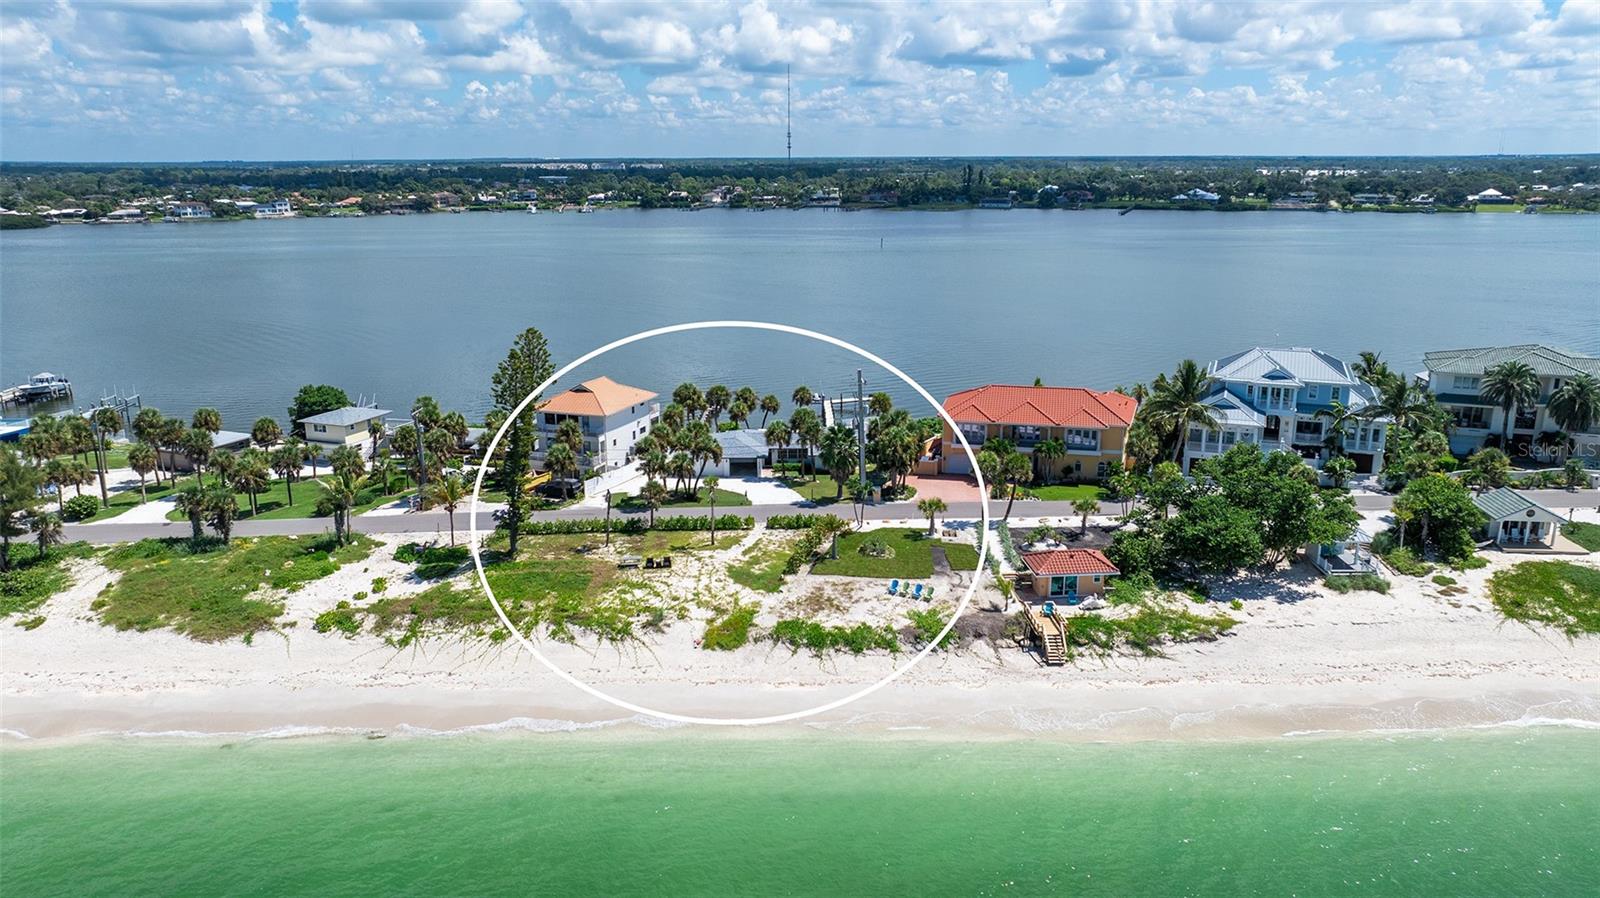 $3,425,0001604 Casey Key RdNokomis, FL · Sold 2026-10-26
Flood
Flood zone X · Minimal flood risk
What's Nearby
Restaurants
- Mama Leone'sGulf Avenue, Laurel, FL 34275, United States of America0.9 mi
- Paradise GrillLaurel Road West, Laurel, FL 34274, United States of America1.1 mi
- New ChinaHanchey Drive, Laurel, FL 34272, United States of America1.2 mi
- Rosebud's Steak & Seafood House2215 Tamiami Trail, Osprey, FL 34229, United States of America1.5 mi
Groceries
- ALDI1235 Tamiami Trail, Nokomis, FL 34275, United States of America0.9 mi
- Publix1091 Ball Drive, Nokomis, FL 34275, United States of America1.1 mi
Parks
- Laurel ParkLaurel, Florida, United States of America1.2 mi
More homes in Nokomis
Homes for sale near Nokomis
Data courtesy of: Stellar MLSDisclaimers and data details

Listings courtesy of Stellar MLS as distributed by MLS GRID. Based on information submitted to the MLS GRID. All data is obtained from various sources and may not have been verified by broker or MLS GRID. Supplied Open House Information is subject to change without notice. All information should be independently reviewed and verified for accuracy. Properties may or may not be listed by the office/agent presenting the information. Listing information is provided for consumers’ personal, non-commercial use, solely to identify prospective properties for potential purchase; all other use is strictly prohibited and may violate relevant federal and state law. Information deemed reliable but not guaranteed. Copyright © 2026 MLS GRID. All Rights Reserved.

Continental Real Estate Group, Inc
Broker: Derek Eisenberg
Listing last updated: Nov 4, 2026, 3:17 PM EST. SURF LOCAL last checked: Nov 22, 2026, 8:56 AM EST.