
 Active
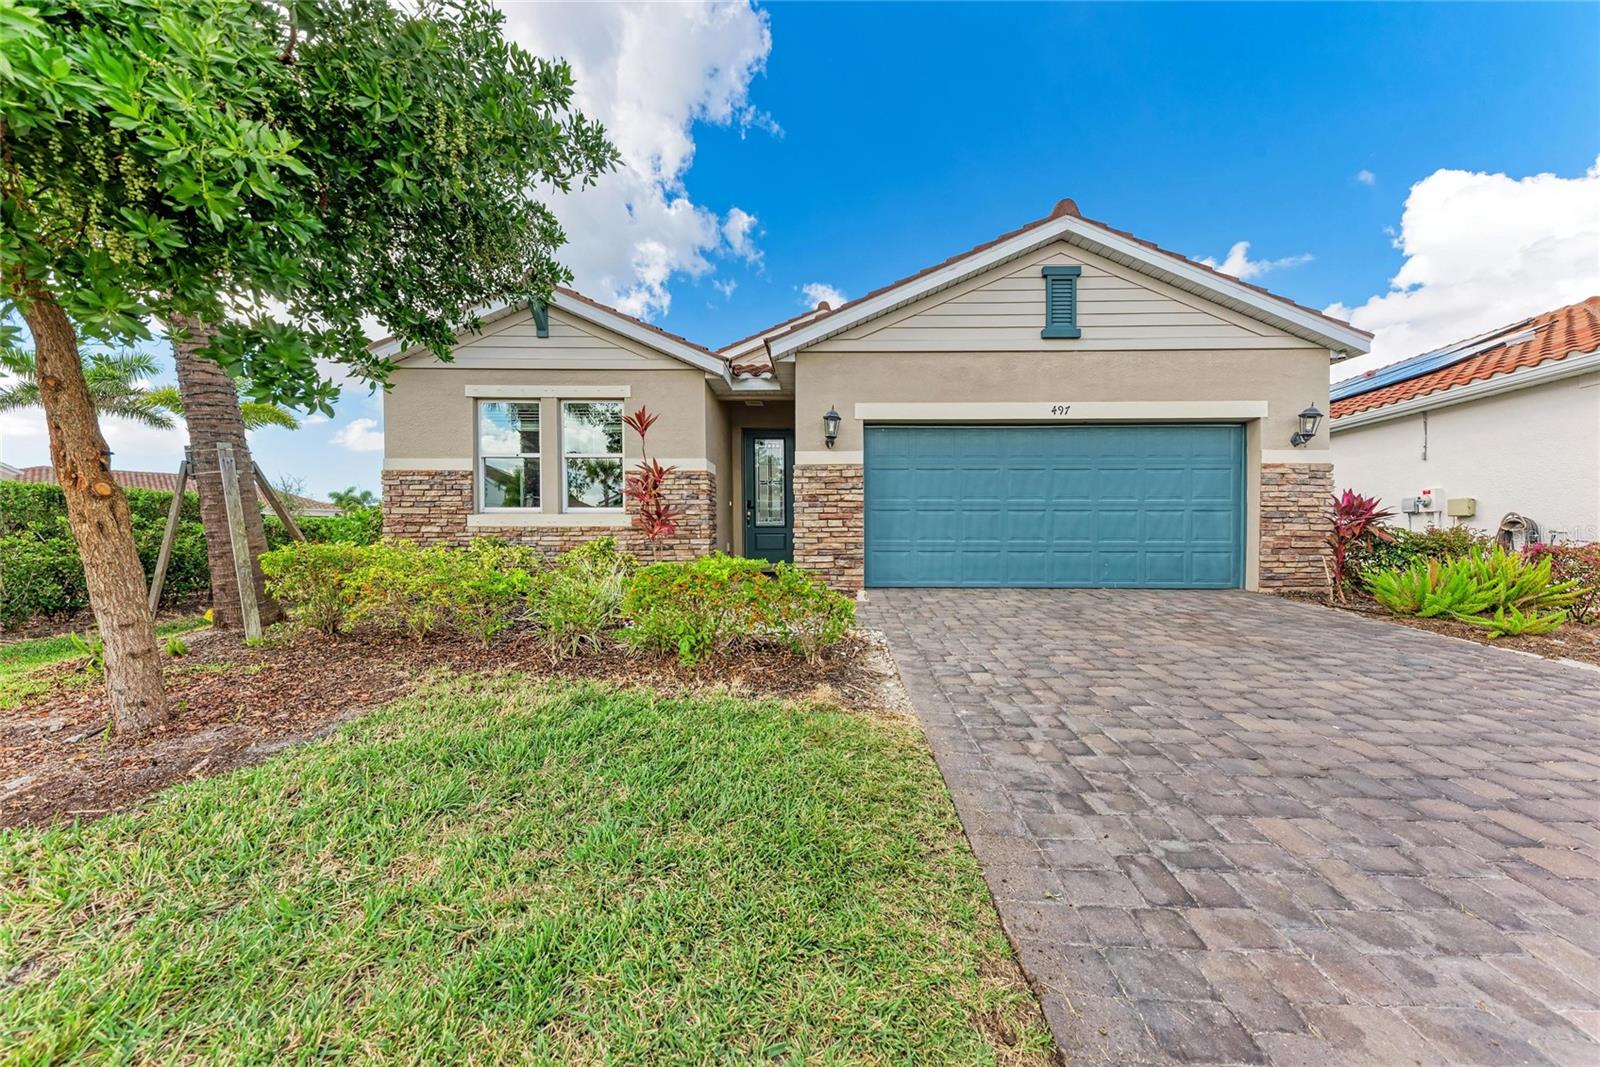
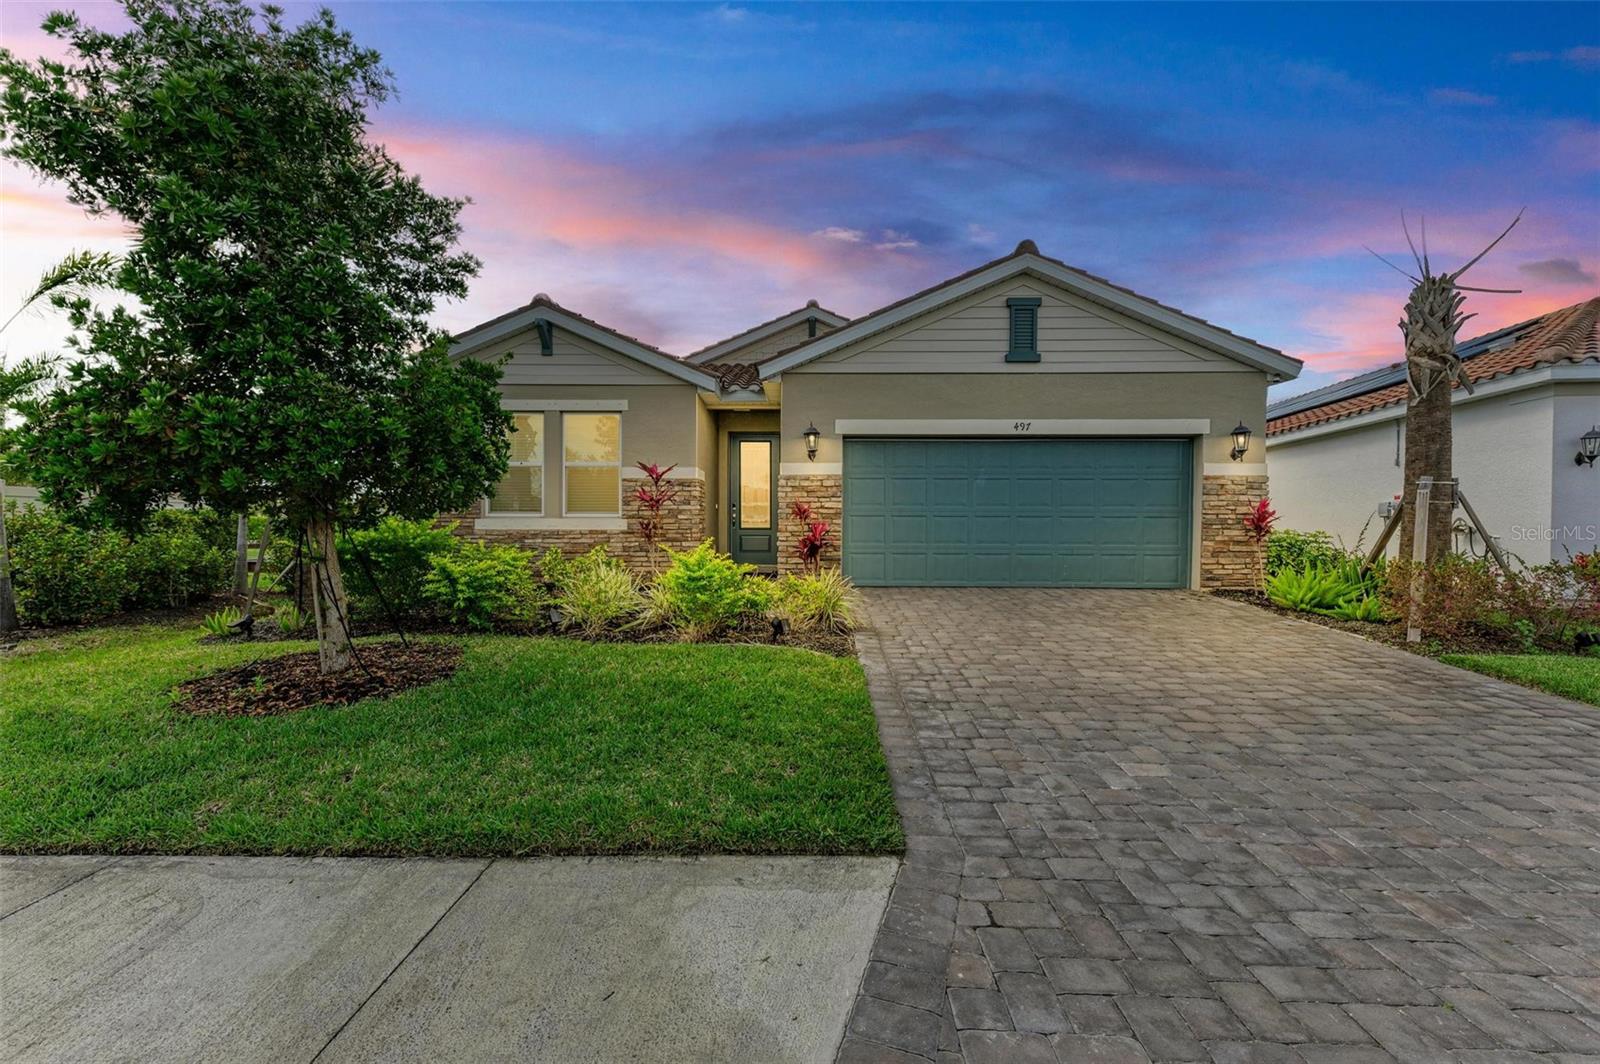
497 Firebush Dr
Nokomis, FL 34275 · Single family
$537,000
Listing courtesy of Marina Myers, FINE PROPERTIES
- 4 Beds
- 3 Baths
- 2,185 sqft
Cynthia's Insights On This Property
- Built 2021
- Last recorded sale: $457,600 in January 2022
- Typical sale in 34275 over the last year: $500,000, $267 per sq ft
- Owners in 34275 stay about 6 years; 5% of homes changed hands last year
- County record lists a waterfront lot and a water view


📊 Price Pulse
What would you pay for this place?
Sale prices come from county public records, not MLS data.Listing agent
Contact
Send a message and we'll pass it to the listing agent. Nothing is sent until you ask.
About this home
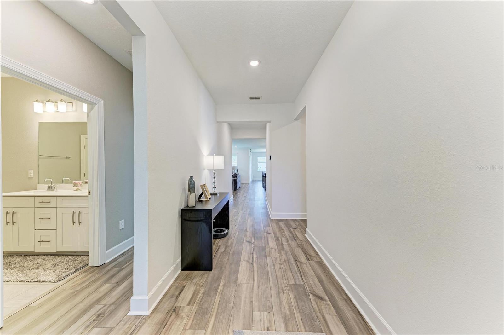
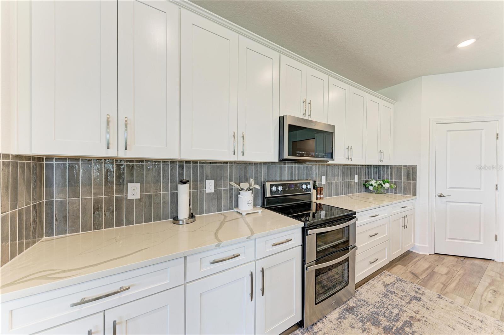
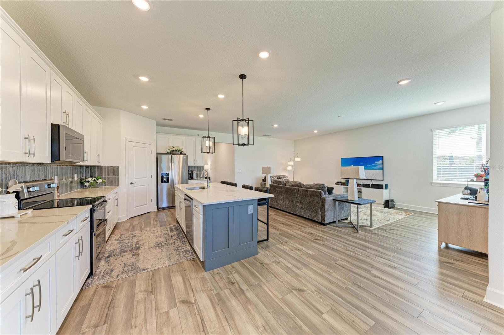
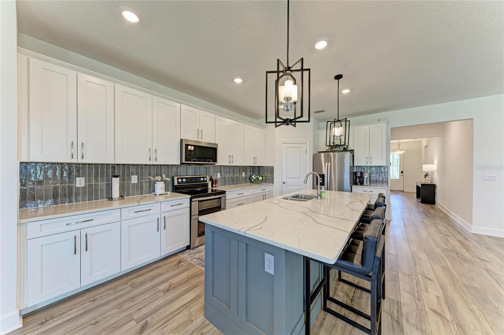
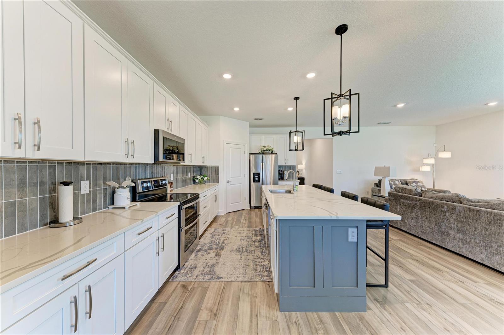
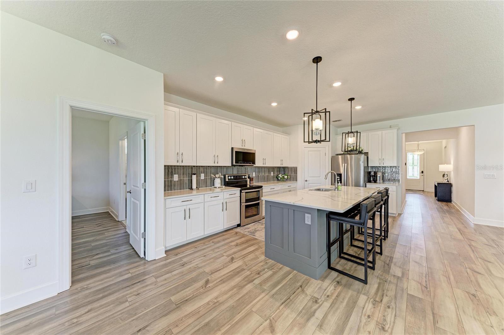
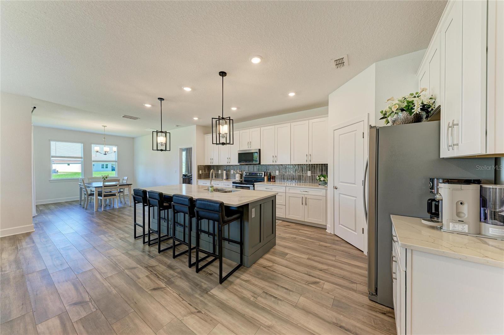
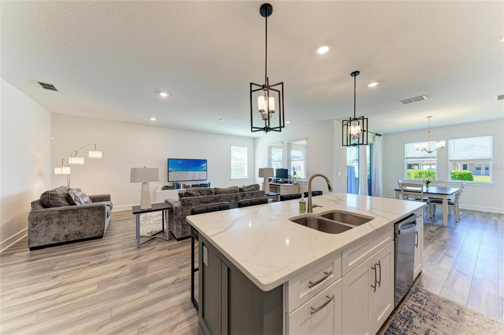
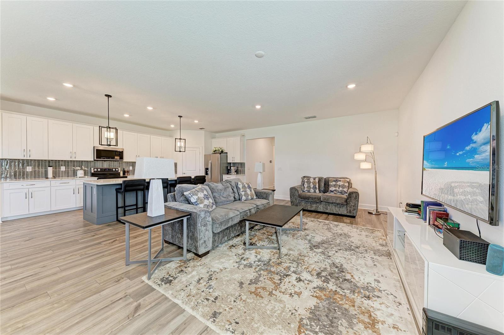
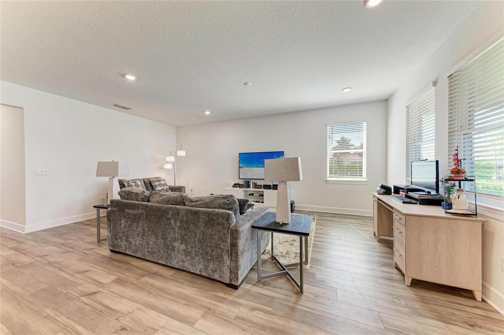
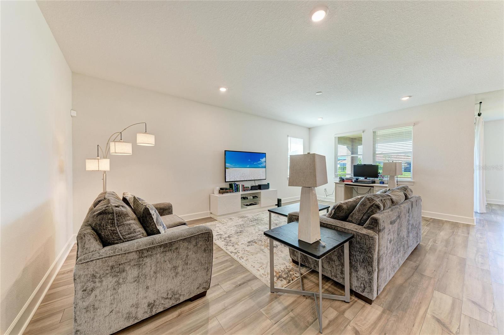
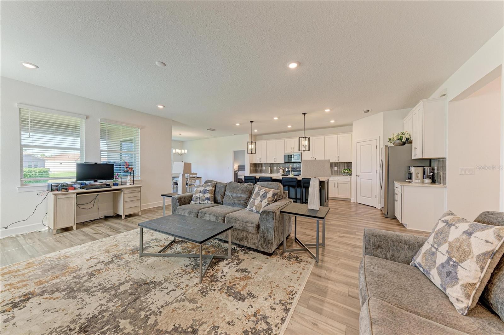
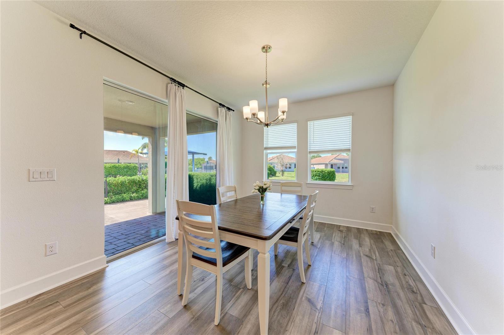
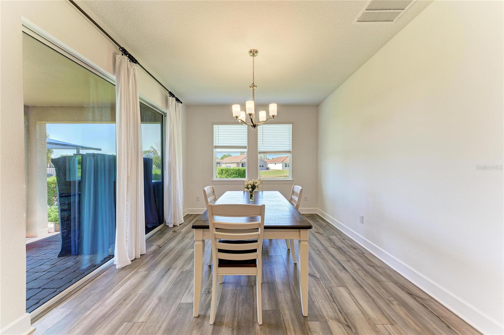
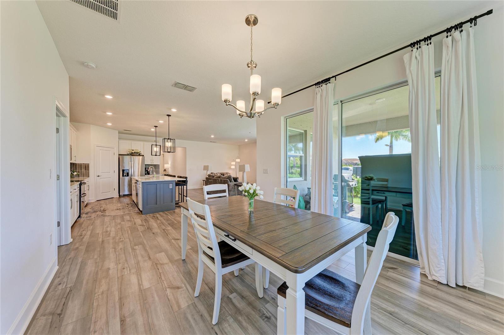
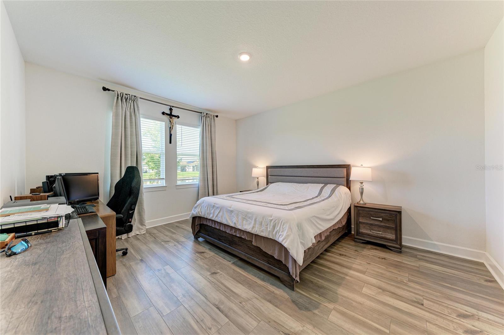
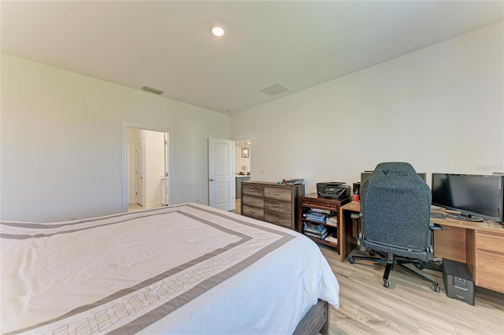
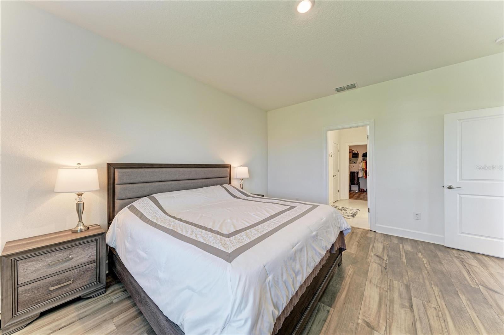
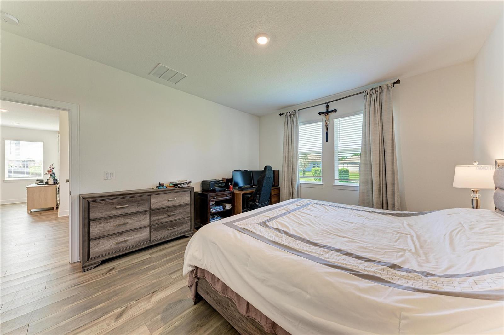
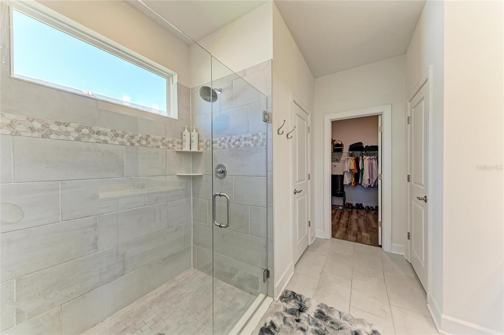
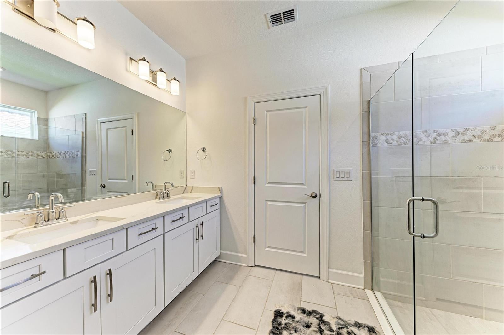
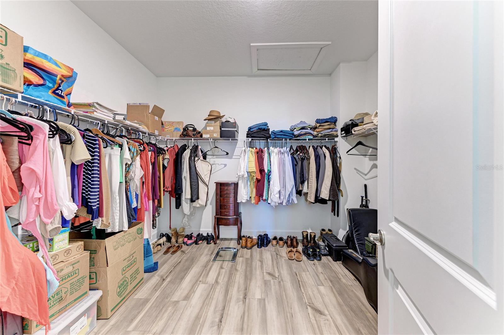
OVER $48,000 IN BUILDER UPGRADES, TWO PRIVATE EN-SUITES, AND A JACK-AND-JILL BATHROOM! Discover the thoughtfully designed Pomelo floor plan in the gated community of Venice Woodlands. Built by Meritage Homes in 2021, this 2,185-square-foot residence features four bedrooms and three full bathrooms. The exceptional layout includes two bedrooms with private en-suite bathrooms and two additional bedrooms connected by a Jack-and-Jill bathroom, providing flexibility, privacy, and convenience. The spacious open-concept design connects the kitchen, dining area, and great room, creating an inviting space for everyday living and entertaining. The upgraded kitchen features quartz countertops, solid wood cabinetry with soft-close doors and drawers, stainless steel Whirlpool appliances, a custom backsplash, and a generous center island. Extensive builder upgrades include luxury vinyl plank flooring, enhanced cabinetry, upgraded lighting, interior trim, bathroom finishes, and window coverings. The primary suite features a walk-in closet with custom shelving and an upgraded bathroom with a glass-enclosed walk-in shower. Enjoy views of the community lake and an outdoor patio. SELECT FURNISHINGS INCLUDED, OFFERING ADDED CONVENIENCE! Certain furniture and personal belongings are excluded from the sale. A detailed list of included and excluded items is available upon request. Venice Woodlands offers gated access and resort-style amenities, including a community pool, clubhouse, fitness center, pickleball courts, and recreational spaces. Conveniently located near shopping, dining, I-75, downtown Venice, and Gulf Coast beaches. Experience the benefits of a newer home with over $48,000 in builder upgrades, a functional four-bedroom layout, and access to an amenity-rich community!
moreless
- Property type
- Single family
- Year built
- 2021
- Lot size
- 7,250 sqft
- On market
- 28 days
- Price per sqft
- $246
- HOA fees
- $232/mo
- Listing ID
- A4710092
Show Full Details
Property Info
- Property Type
- Residential
- Property Subtype
- SingleFamilyResidence
- Year Built
- 2021
- Levels
- One
- Direction Faces
- West
- Neighborhood
- The Woods of Venice
- Lot Size (acres)
- 0.17
- Lot Size (sqft)
- 7250.0
- Contract Date
- 2026-10-19
- On Market Date
- 2026-10-21
- Cumulative Days on Market
- 28
Interior Features
- Interior Features
- Open Floorplan
- Flooring
- Tile
- Laundry Features
- Laundry Room
- Levels
- One
Appliances
- Appliances
- Dishwasher, Microwave
Heating & Cooling
- Heating
- Central
- Cooling
- Central Air
Exterior Features
- Exterior Features
- Other
- Construction Materials
- Block
- Foundation
- Slab
- Roof
- Tile
- View
- Pond, Water
Features & Amenities
- Garage
- Yes
- Attached Garage
- Yes
- Parking Features
- Attached
Community/Association
- HOA
- Yes
- HOA Name
- Janiya Agurs
- HOA Phone
- $9,412,716,850
- HOA Fee
- $232
- HOA Fee Frequency
- Monthly
- HOA Fee Includes
- Electricity, Maintenance Grounds
- Association Amenities
- Clubhouse, Gated, Maintenance
- Community Features
- Gated, Clubhouse, Fitness Center, Pool, Sidewalks
Utilities
- Utilities
- Electricity Connected
- Sewer
- Public Sewer
- Water Source
- Public
Taxes
- Annual Tax Amount
- $6,255
- Tax Year
- $2,024
- Legal Description
- LOT 240, VENICE WOODLANDS PHASE 1, PB 53 PG 43-58
Data freshness
- SURF LOCAL last checked
- Nov 21, 2026, 1:42 AM EST
Location
Approximate location, shown from the displayed address.
Similar homes nearby
- $459,900125 Shady Pine Ln, Nokomis, FL 342753 Beds2 Baths1,508 sqftListing courtesy of EXIT KING REALTY · Data courtesy of: Stellar MLS
 Active
- $620,0002061 Tocobaga Ln, Nokomis, FL 342753 Beds2 Baths2,528 sqftListing courtesy of WILLIAM RAVEIS - FLORIDA LLC · Data courtesy of: Stellar MLS
 Active
- $514,90014692 Misty Pond Loop, Nokomis, FL 342752 Beds2 Baths1,602 sqftListing courtesy of COLDWELL BANKER REALTY · Data courtesy of: Stellar MLS
 Active
- $469,000109 Bayshore Rd #10, Nokomis, FL 342752 Beds2 Baths1,289 sqftListing courtesy of PREMIER SOTHEBYS INTL REALTY · Data courtesy of: Stellar MLS
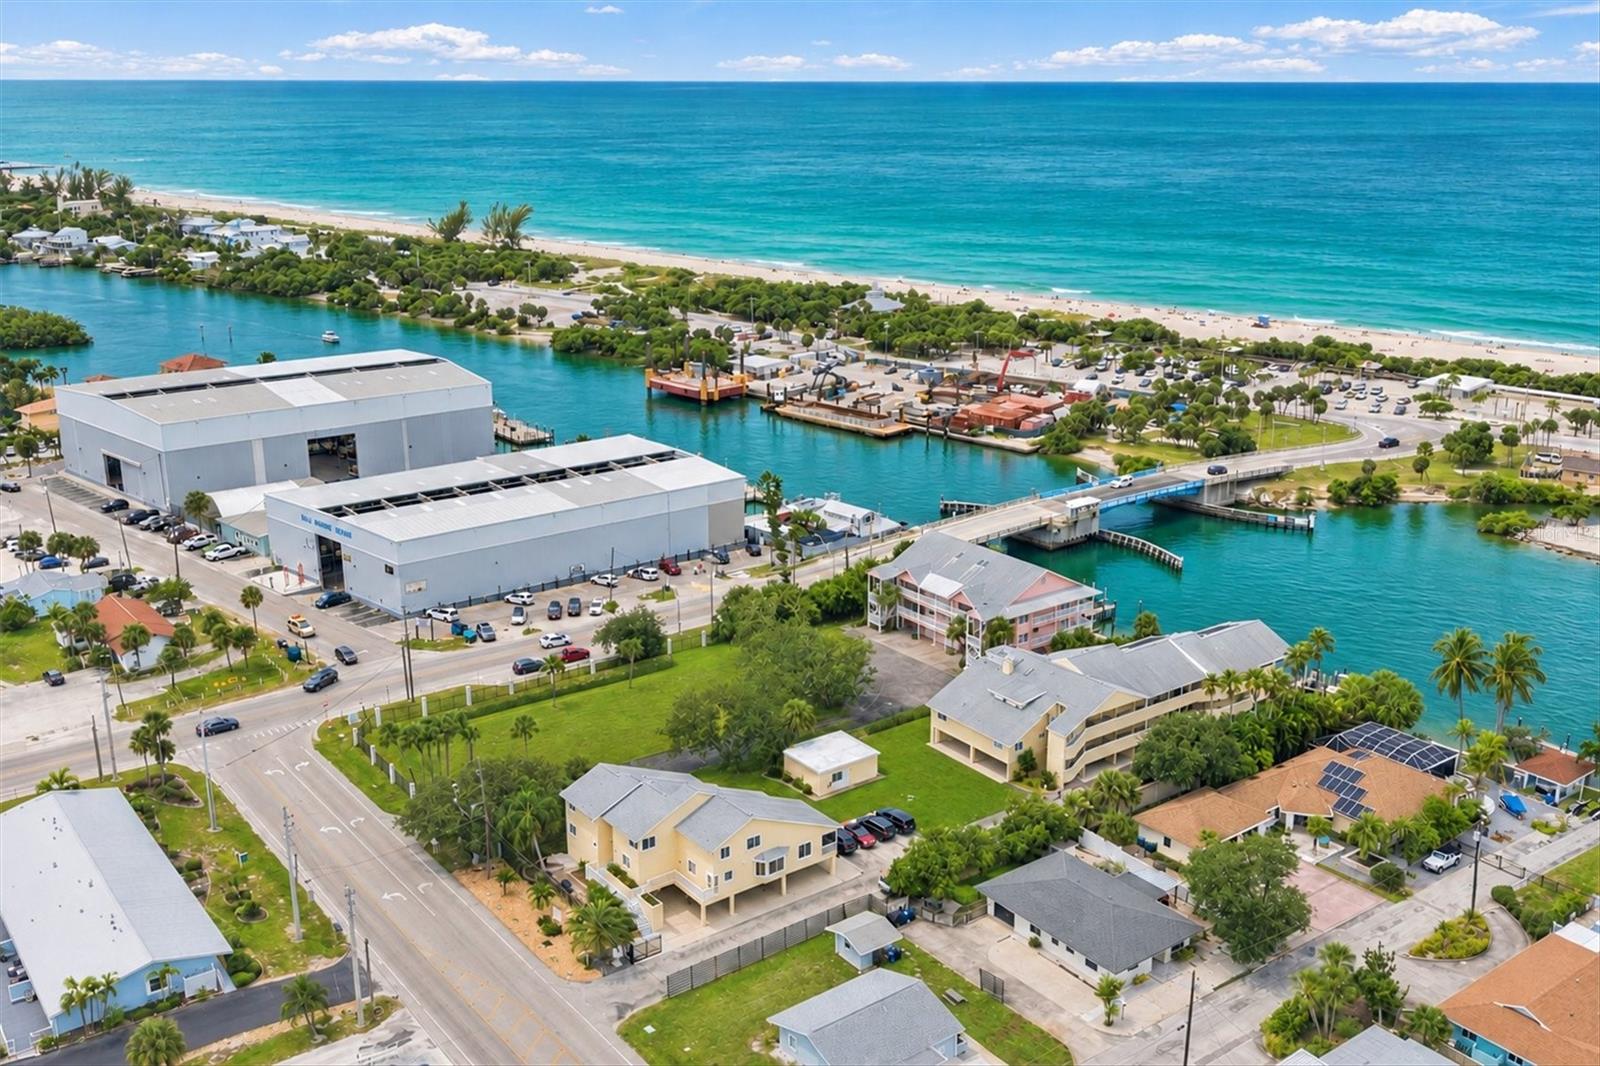 Active
- $439,0001035 Bradberry Dr, Nokomis, FL 342753 Beds2 Baths1,806 sqftListing courtesy of PREFERRED SHORE LLC · Data courtesy of: Stellar MLS
 Active
- $624,9001603 Pecan St, Nokomis, FL 342754 Beds3 Baths2,605 sqftListing courtesy of EVOLVE REAL ESTATE · Data courtesy of: Stellar MLS
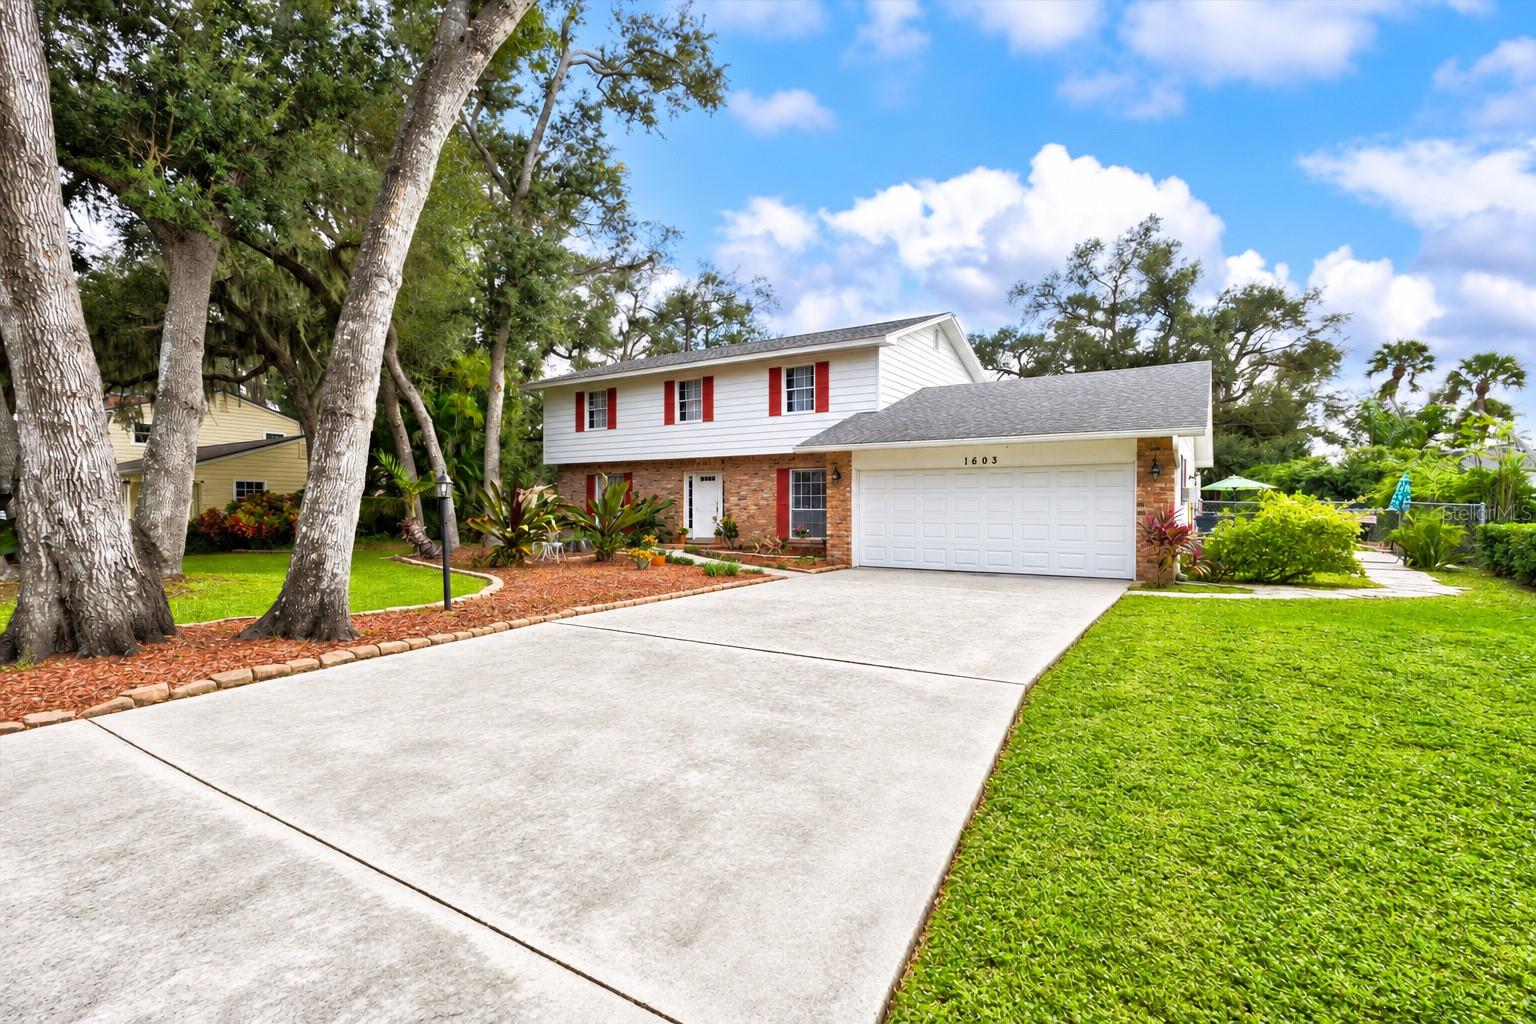 Active
- $433,145224 Gentle Rain Ln, Nokomis, FL 342754 Beds2 Baths1,840 sqftListing courtesy of MERITAGE HOMES OF FL REALTY · Data courtesy of: Stellar MLS
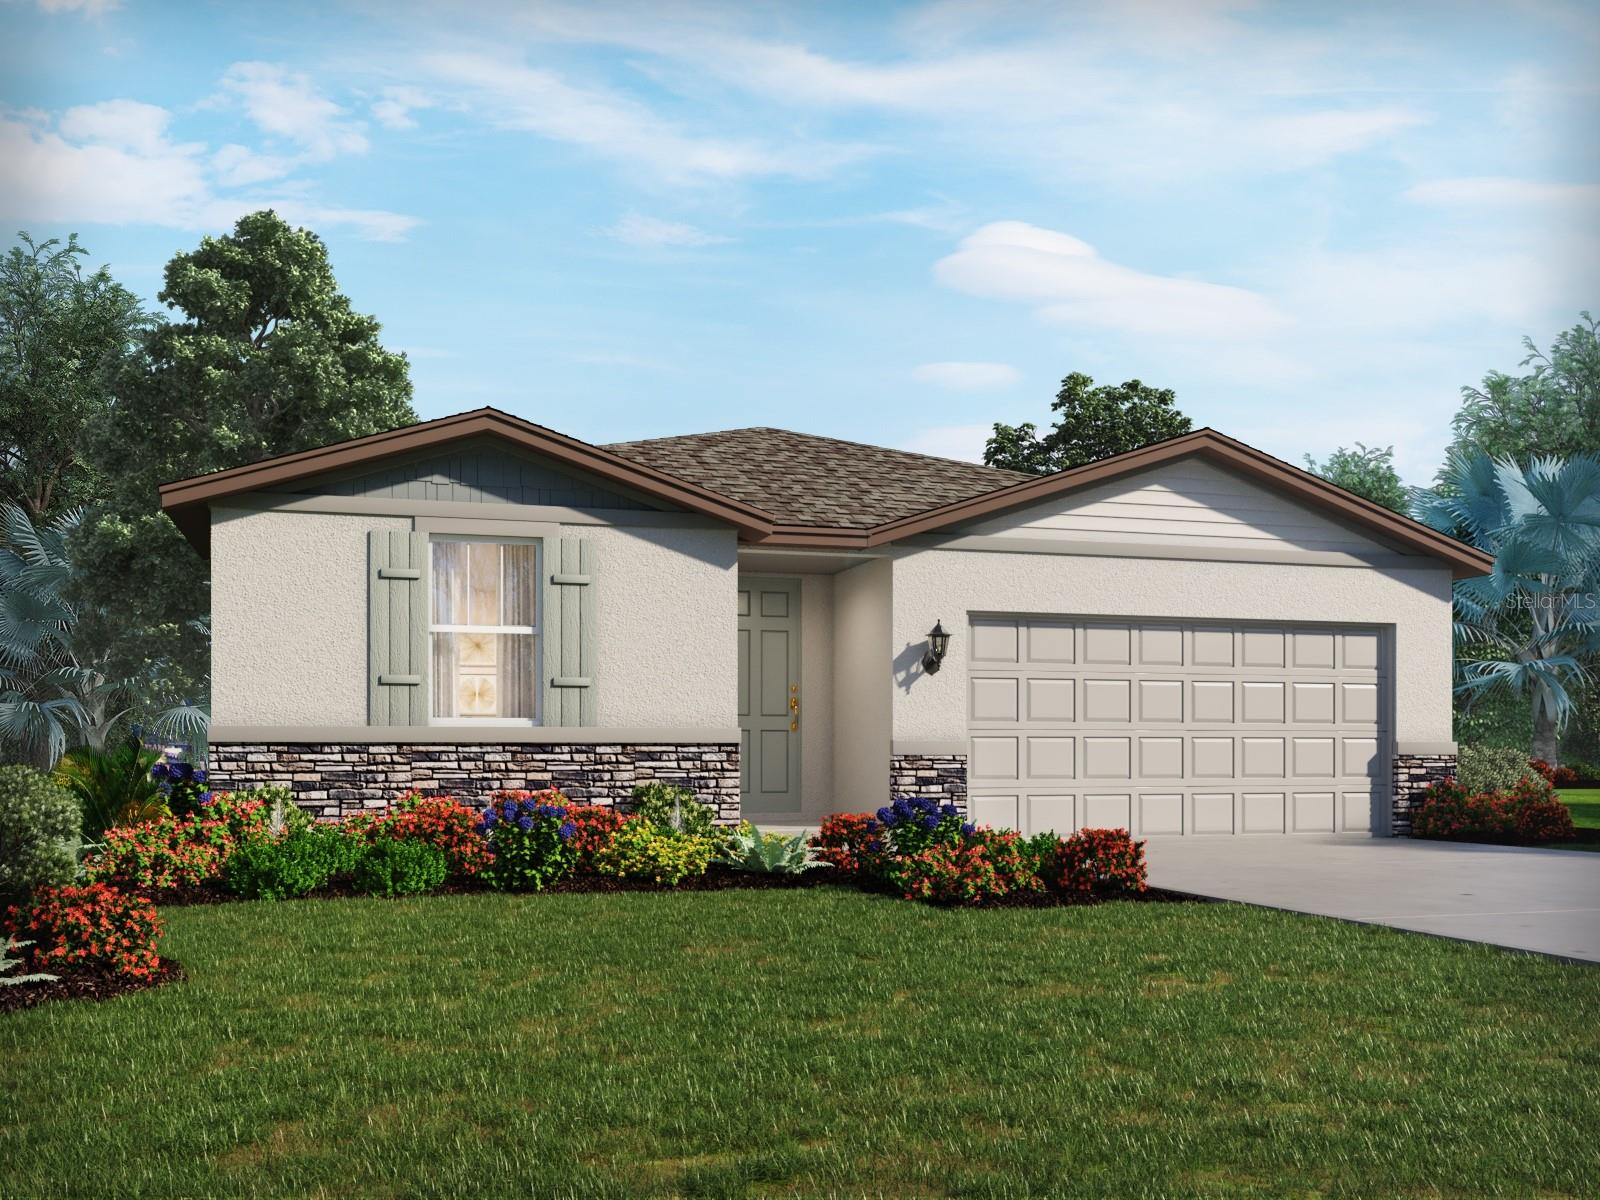 Active
- $442,955248 Gentle Rain Ln, Nokomis, FL 342754 Beds3 Baths2,193 sqftListing courtesy of MERITAGE HOMES OF FL REALTY · Data courtesy of: Stellar MLS
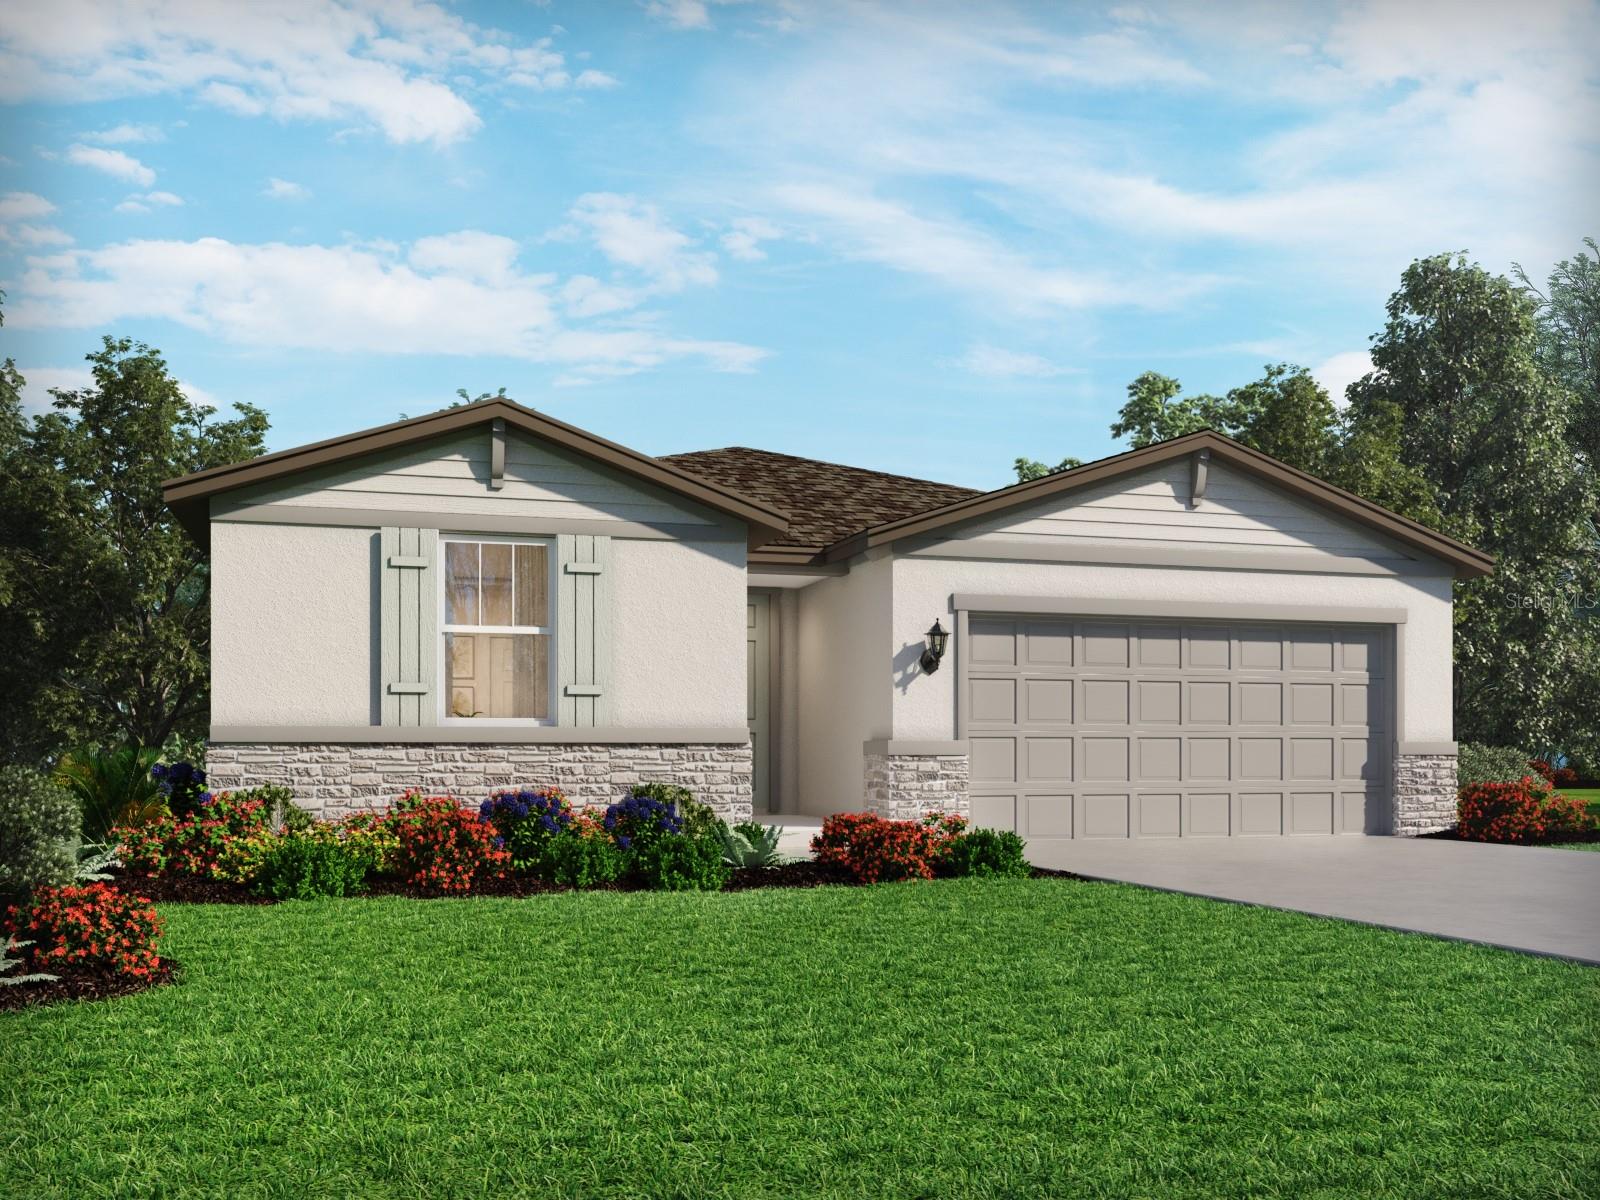 Active
What Sold Nearby
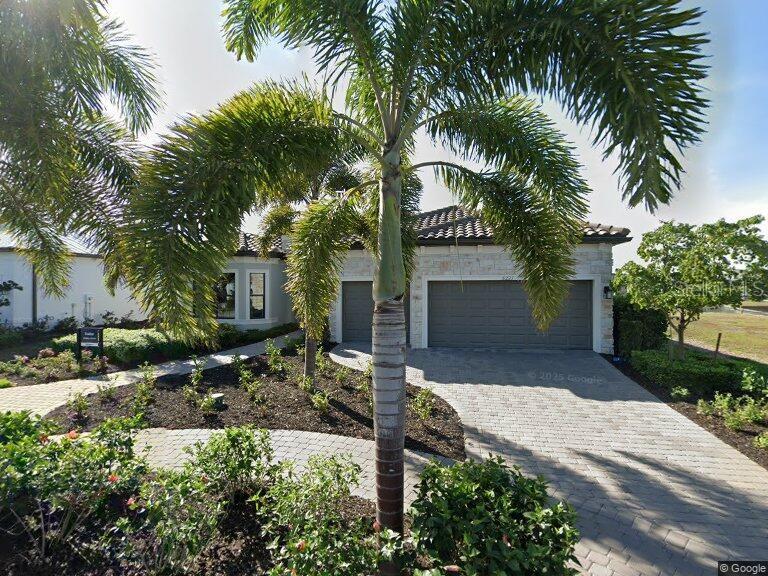 $1,290,0006221 Grande Talon LnNokomis, FL · Sold 2026-10-29
 $370,000128 Outback Hideaway AveNokomis, FL · Sold 2026-10-28
 $500,000184 Shady Edge LoopNokomis, FL · Sold 2026-10-27
 $753,0002064 Varese StNokomis, FL · Sold 2026-10-27
 $650,000180 Vistera BlvdNokomis, FL · Sold 2026-10-27
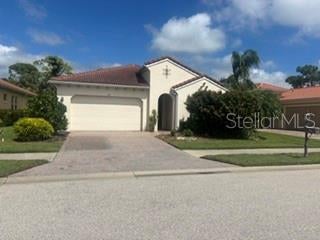 $530,000134 Sevilla PlNokomis, FL · Sold 2026-10-27
 $509,000156 Shady Edge LoopNokomis, FL · Sold 2026-10-26
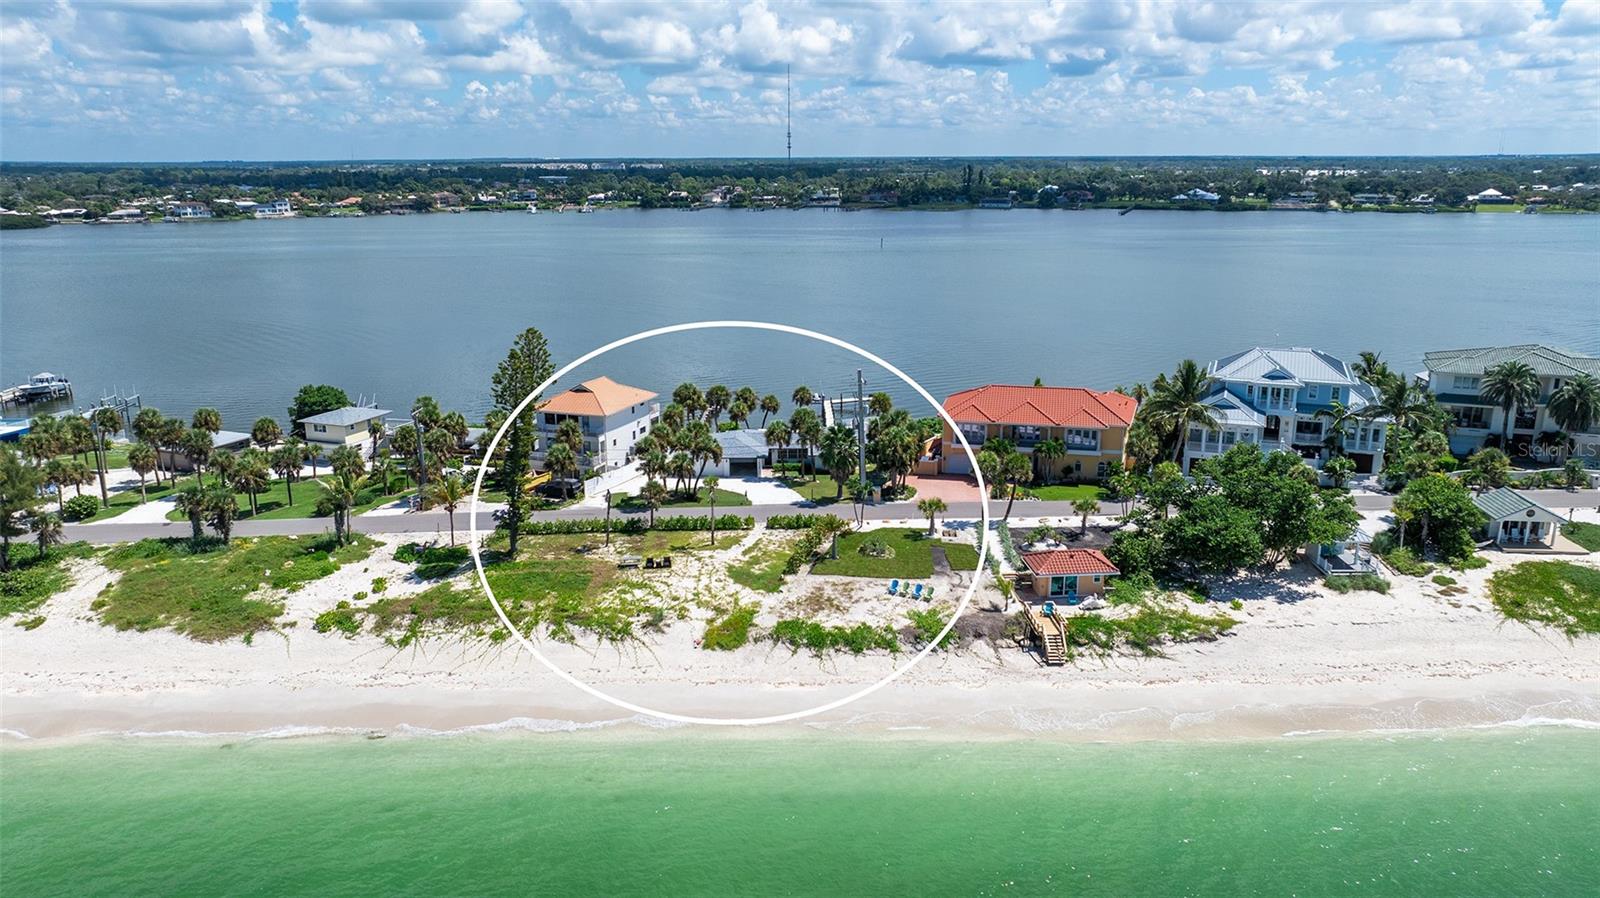 $3,425,0001604 Casey Key RdNokomis, FL · Sold 2026-10-26
Flood
Flood zone X · Minimal flood risk
What's Nearby
Restaurants
- Cracker Barrel445 Commercial Court, Venice, FL 34292, United States of America1.8 mi
Parks
- Toll Brothers at Venice WoodlandsVenice, FL 34292, United States of AmericaAdjacent
- Venice, FloridaUnited States of AmericaAdjacent
- Venice Myakka River Park7501, Venice, FL 34285, United States of America0.8 mi
More homes in Nokomis
Homes for sale near Nokomis
Data courtesy of: Stellar MLSDisclaimers and data details

Listings courtesy of Stellar MLS as distributed by MLS GRID. Based on information submitted to the MLS GRID. All data is obtained from various sources and may not have been verified by broker or MLS GRID. Supplied Open House Information is subject to change without notice. All information should be independently reviewed and verified for accuracy. Properties may or may not be listed by the office/agent presenting the information. Listing information is provided for consumers’ personal, non-commercial use, solely to identify prospective properties for potential purchase; all other use is strictly prohibited and may violate relevant federal and state law. Information deemed reliable but not guaranteed. Copyright © 2026 MLS GRID. All Rights Reserved.

Continental Real Estate Group, Inc
Broker: Derek Eisenberg
Listing last updated: Nov 18, 2026, 1:31 PM EST. SURF LOCAL last checked: Nov 21, 2026, 1:42 AM EST.