
 Active



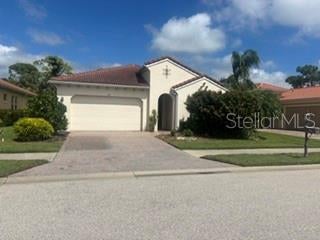
424 Alberata Way
Nokomis, FL 34275 · Single family
$699,999
Listing courtesy of Elizabeth Stephens, FLORIWEST REALTY GROUP, LLC
- 4 Beds
- 3 Baths
- 2,851 sqft
Cynthia's Insights On This Property
- Typical sale in 34275 over the last year: $502,500, $268 per sq ft
- Owners in 34275 stay about 6 years; 5% of homes changed hands last year
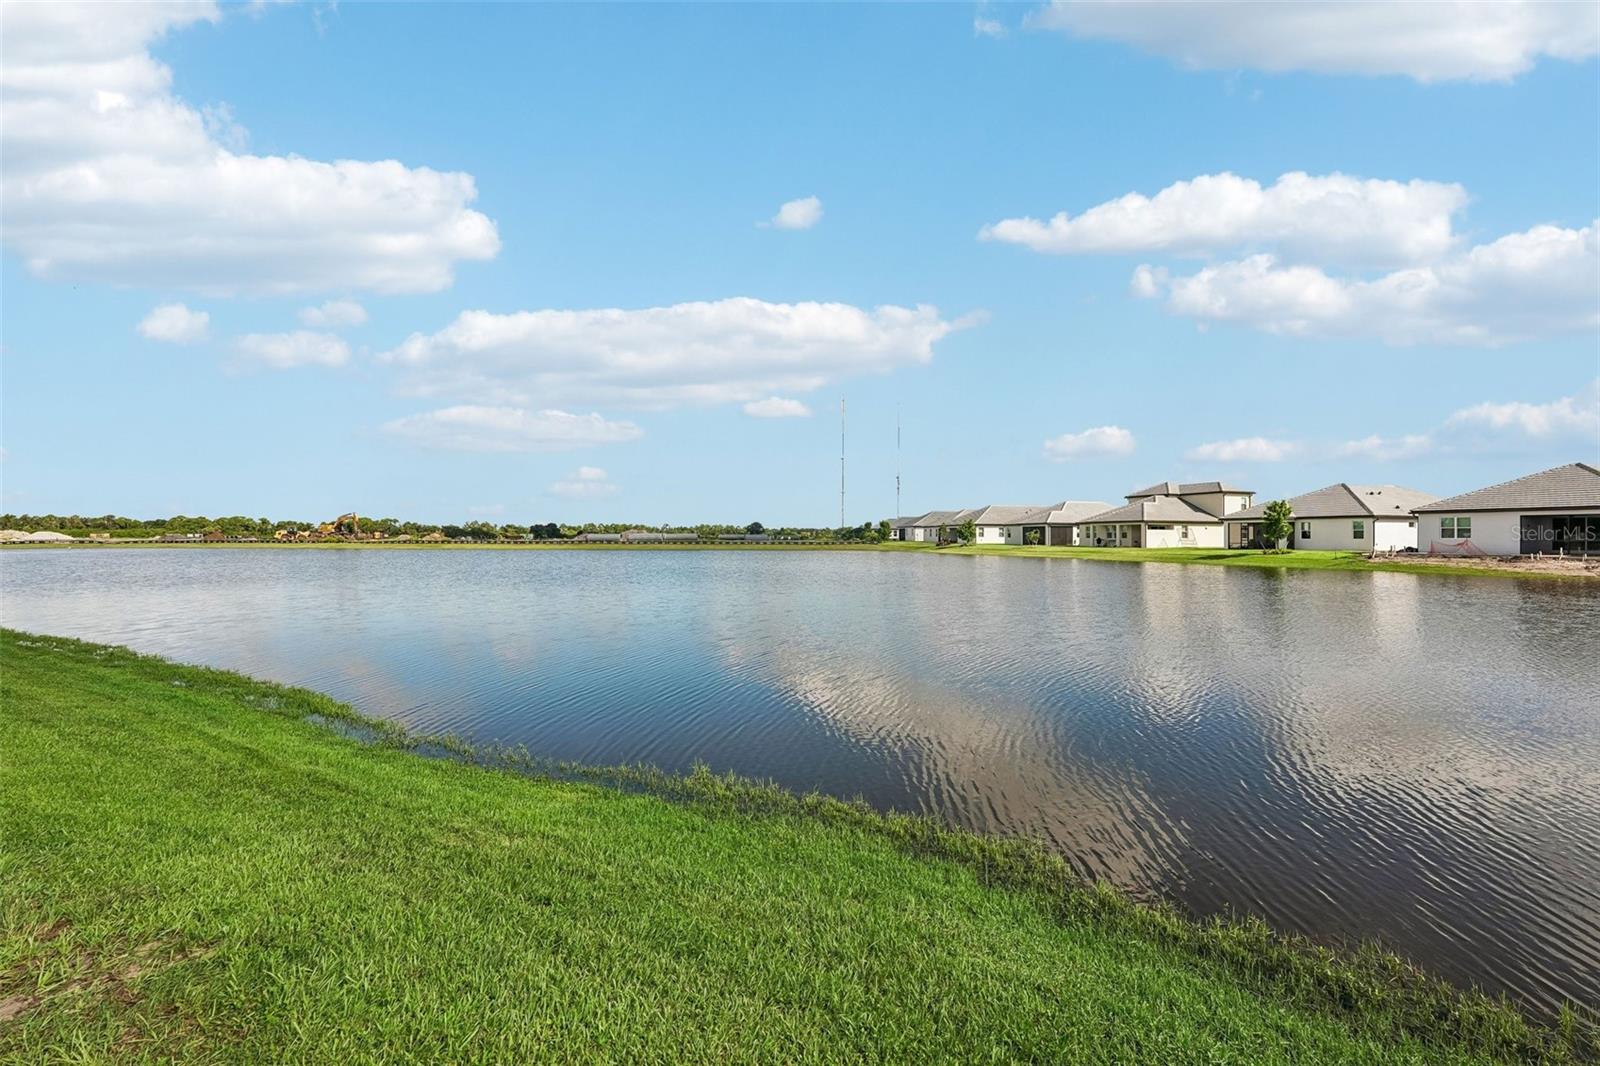
- County record lists a waterfront lot and a water view


📊 Price Pulse
What would you pay for this place?
Sale prices come from county public records, not MLS data.Listing agent
Contact
Send a message and we'll pass it to the listing agent. Nothing is sent until you ask.
About this home
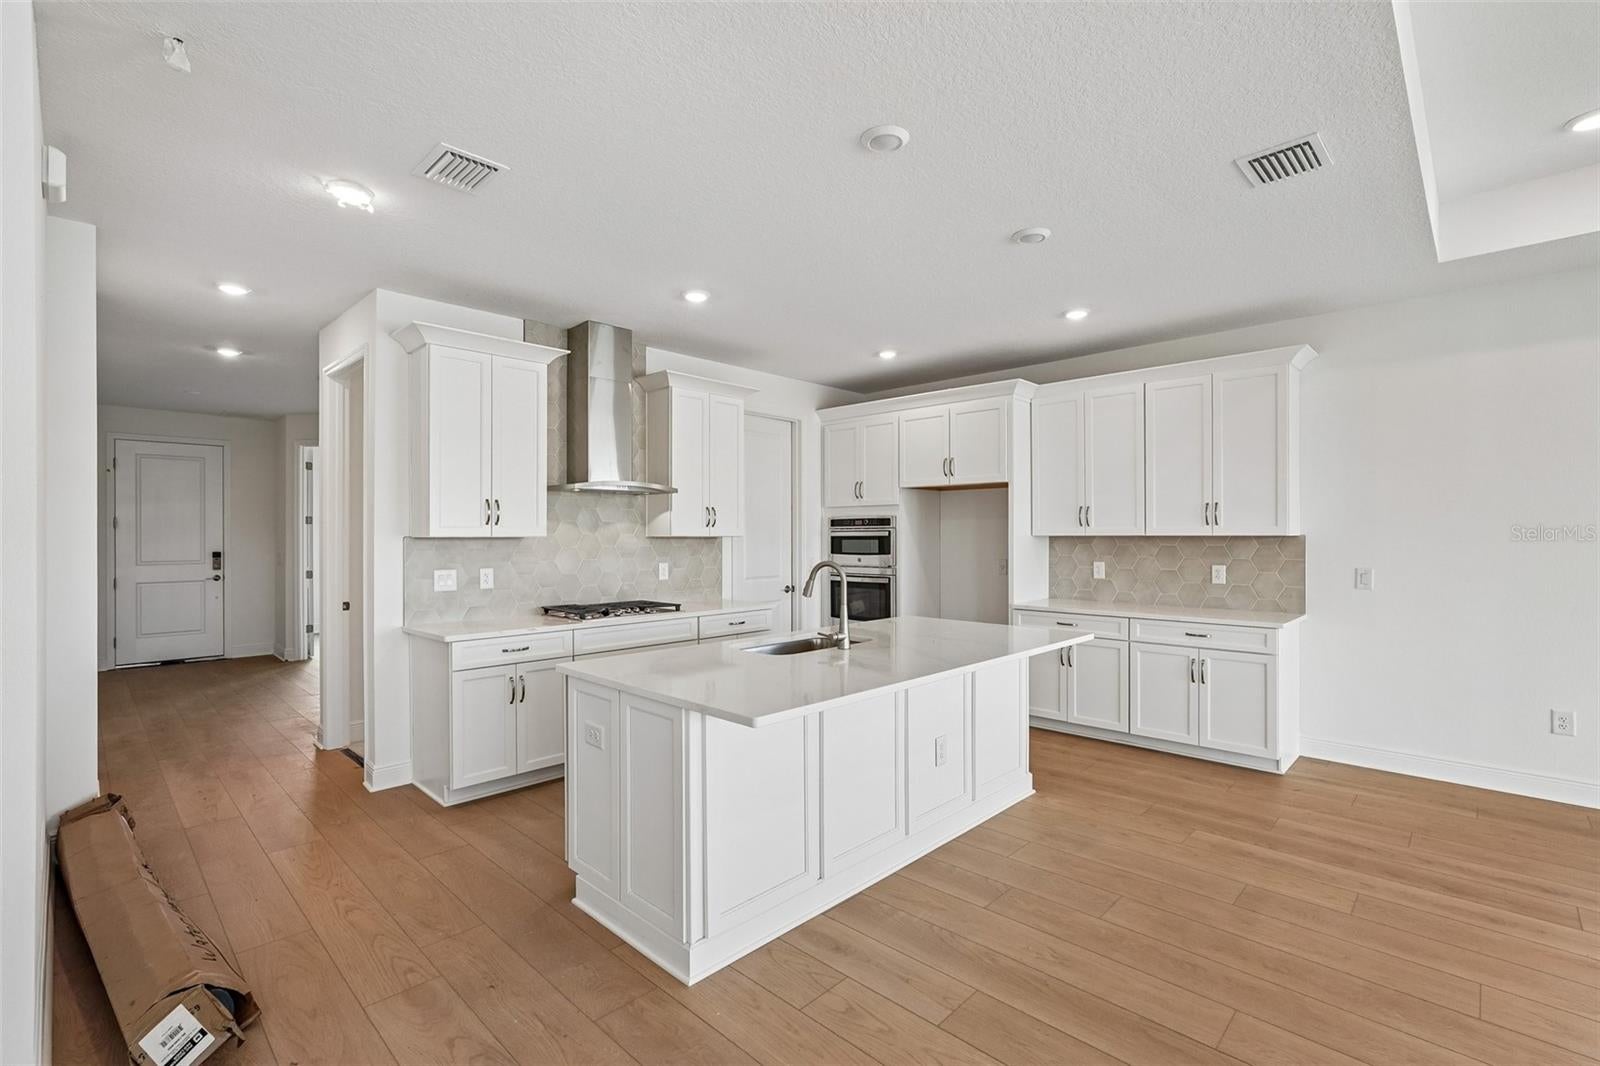
****SPECIAL FINANCING AVAILABLE FOR A LIMITED TIME ONLY FROM PREFERRED LENDER. RESTRICTIONS APPLY, FOR QUALIFIED BUYERS, SUBJECT TO APPLICABLE TERMS AND CONDITIONS. SUBJECT TO CHANGE WITHOUT NOTICE**** This well-appointed two-story home offers four bedrooms, two and a half bathrooms, and a two-car garage, spanning 2,851 square feet of living space. The first floor is designed for convenience and comfort, featuring an open-concept layout that seamlessly blends the kitchen, dining area, and great room. The kitchen includes a walk-in pantry and plenty of counter space. The great room and dining area open to a covered lanai, perfect for relaxing or entertaining outdoors. The owner's suite is also located on the main level, offering a peaceful retreat with dual walk-in closets and a spa-inspired owner's bath with dual sinks and a separate shower. The first floor also includes a den near the entry—ideal for an office or hobby space—and across the hall, a laundry room. Upstairs, the second floor features three secondary bedrooms, each with its own walk-in closet, and a shared full bath. A spacious loft serves as a versatile space, perfect for a game room, media area, or additional living space. With ample storage, thoughtful details, and plenty of space for both relaxation and entertaining, this home is perfect for those seeking a balance of style and functionality.
moreless
- Property type
- Single family
- Year built
- 2026
- Lot size
- 7,328 sqft
- Garage
- 2 cars
- On market
- 249 days
- Price per sqft
- $246
- HOA fees
- $155/mo
- Listing ID
- R4910897
Show Full Details
Property Info
- Property Type
- Residential
- Property Subtype
- SingleFamilyResidence
- Year Built
- 2026
- Levels
- Two
- Direction Faces
- South
- Lot Size (acres)
- 0.17
- Lot Size (sqft)
- 7328.0
- New Construction
- Yes
- Contract Date
- 2026-03-17
- On Market Date
- 2026-03-17
- Cumulative Days on Market
- 249
Interior Features
- Interior Features
- Open Floorplan, Tray Ceiling(S), Walk-In Closet(S)
- Flooring
- Carpet, Tile
- Laundry Features
- Inside
- Levels
- Two
Appliances
- Appliances
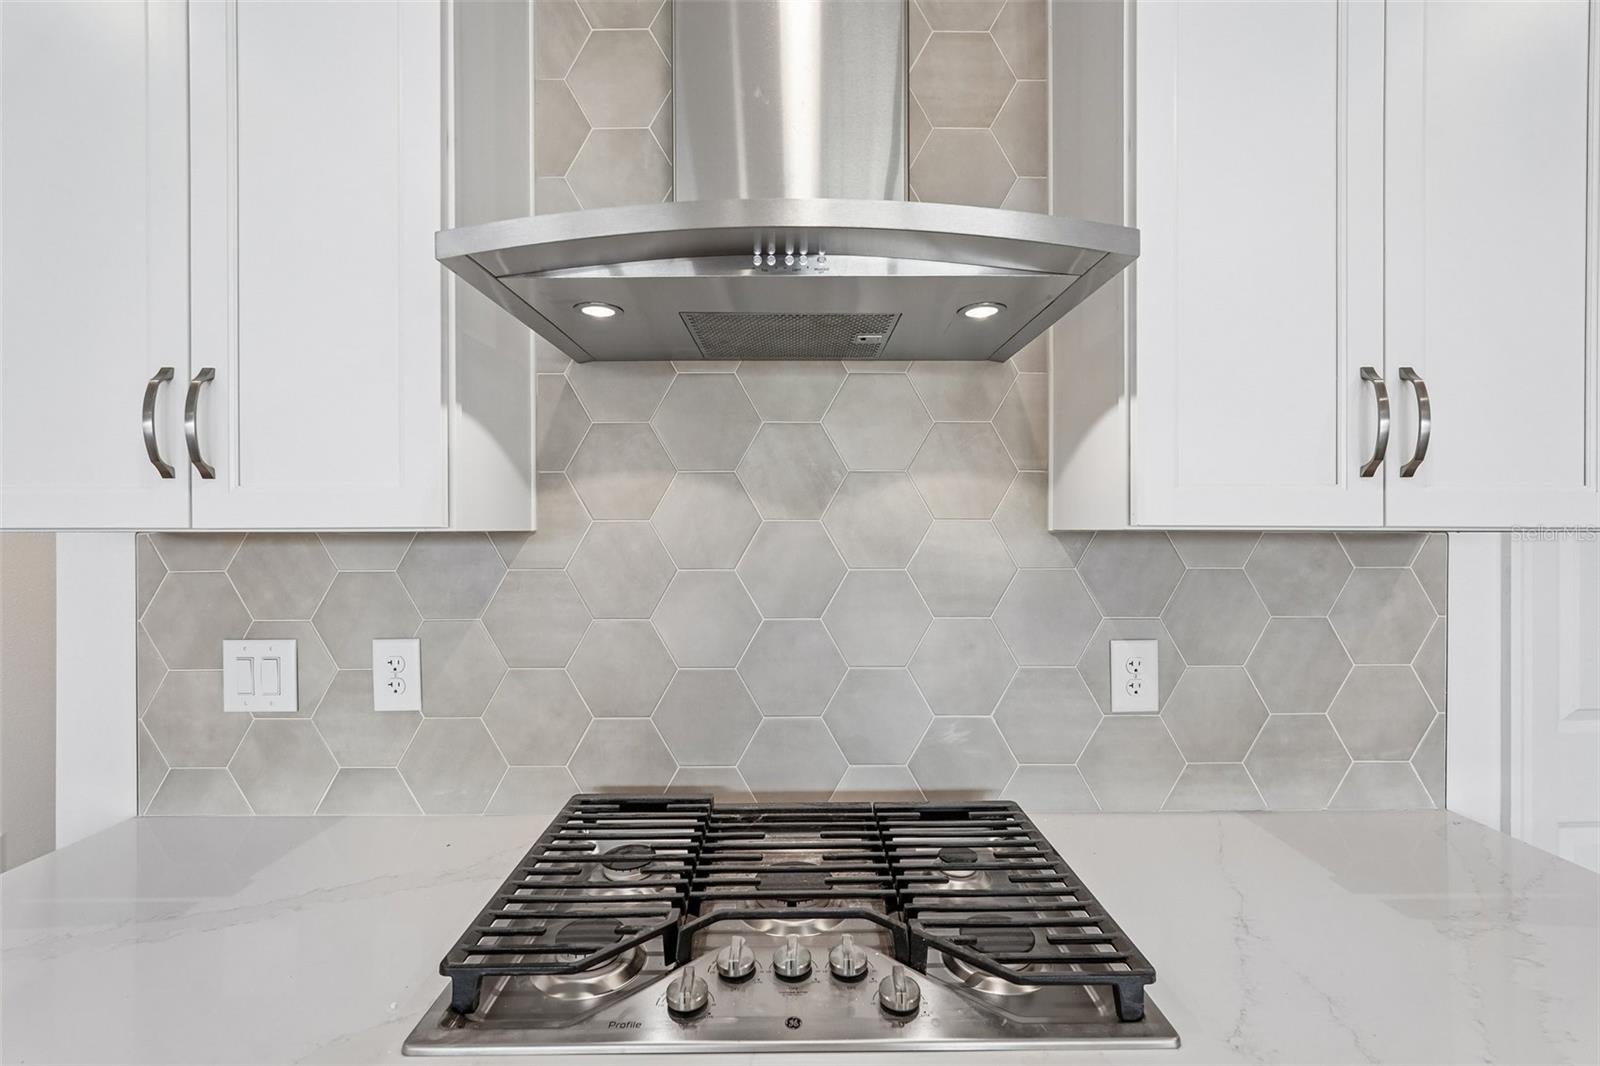
- Dishwasher, Disposal, Microwave, Range
Heating & Cooling
- Heating
- Heat Pump
- Cooling
- Central Air
Exterior Features
- Construction Materials
- Block
- Foundation
- Slab
- Roof
- Tile
- View
- Pond, Water
Features & Amenities
- Garage Spaces
- 2.0
- Garage
- Yes
- Attached Garage
- Yes
- Parking Features
- Attached
Community/Association
- HOA
- Yes
- HOA Name
- CASTLE GROUP / MICHELLE BEEDIE
- HOA Phone
- $2,394,446,256
- HOA Fee
- $465
- HOA Fee Frequency
- Quarterly
- HOA Fee Includes
- Maintenance Grounds
- Association Amenities
- Clubhouse, Fitness Center, Pool
- Community Features
- Sidewalks
Utilities
- Utilities
- Cable Available, Electricity Available, Sewer Available, Water Available
- Sewer
- Public Sewer
- Water Source
- Public
Taxes
- Annual Tax Amount
- $500
- Tax Year
- $2,025
- Legal Description
- LOT 352, VISTERA PHASE 1, PB 56 PG 420-457
Other
- Derived Previous List Price
- $719,999
Data freshness
- SURF LOCAL last checked
- Nov 22, 2026, 9:42 AM EST
Location
Approximate location, shown from the displayed address.
Similar homes nearby
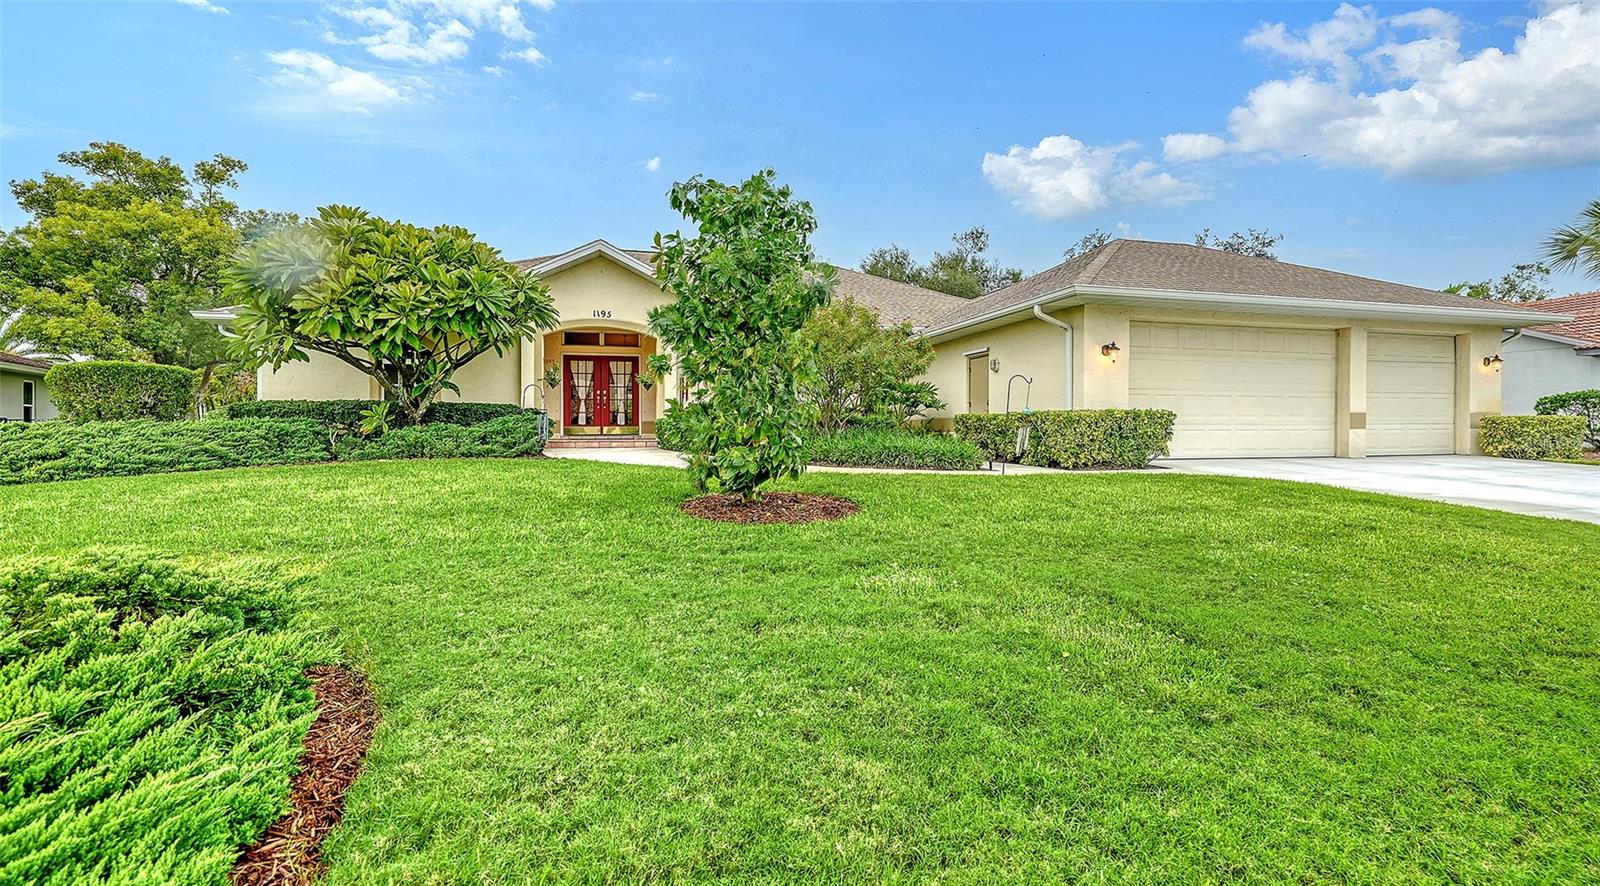
- $649,9001195 Sorrento Woods Blvd, Nokomis, FL 342753 Beds3 Baths2,250 sqftListing courtesy of COLDWELL BANKER REALTY · Data courtesy of: Stellar MLS
 Active
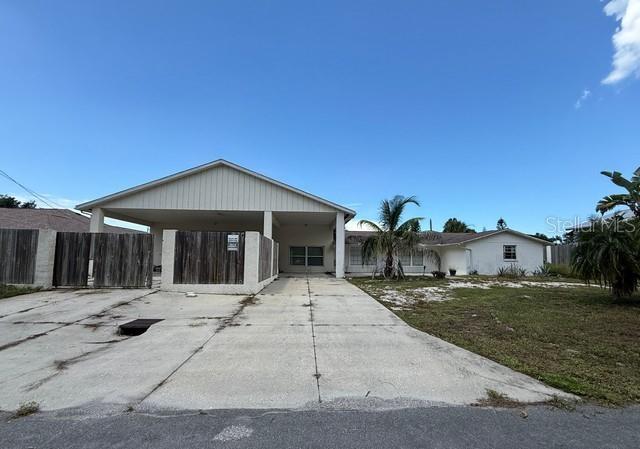
- $660,0001217 Twin Lakes Ave, Nokomis, FL 342754 Beds3 Baths1,678 sqftListing courtesy of ANYTIME REALTY LLC · Data courtesy of: Stellar MLS
 Active
- $620,0002061 Tocobaga Ln, Nokomis, FL 342753 Beds2 Baths2,528 sqftListing courtesy of WILLIAM RAVEIS - FLORIDA LLC · Data courtesy of: Stellar MLS
 Active
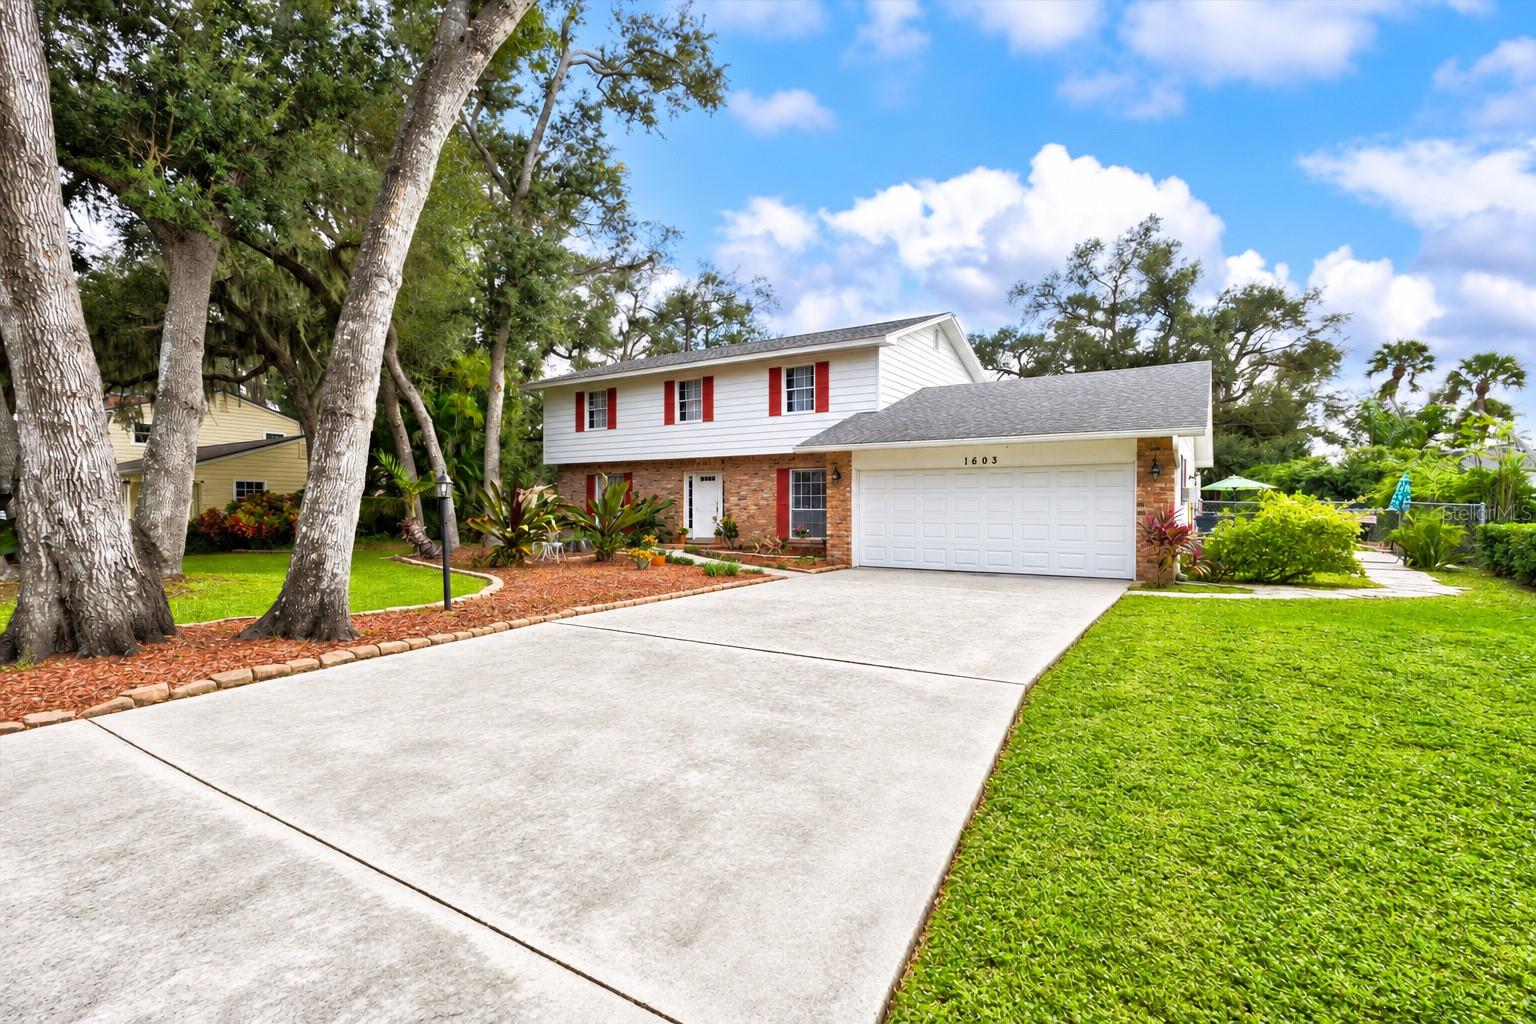
- $624,9001603 Pecan St, Nokomis, FL 342754 Beds3 Baths2,605 sqftListing courtesy of EVOLVE REAL ESTATE · Data courtesy of: Stellar MLS
 Active
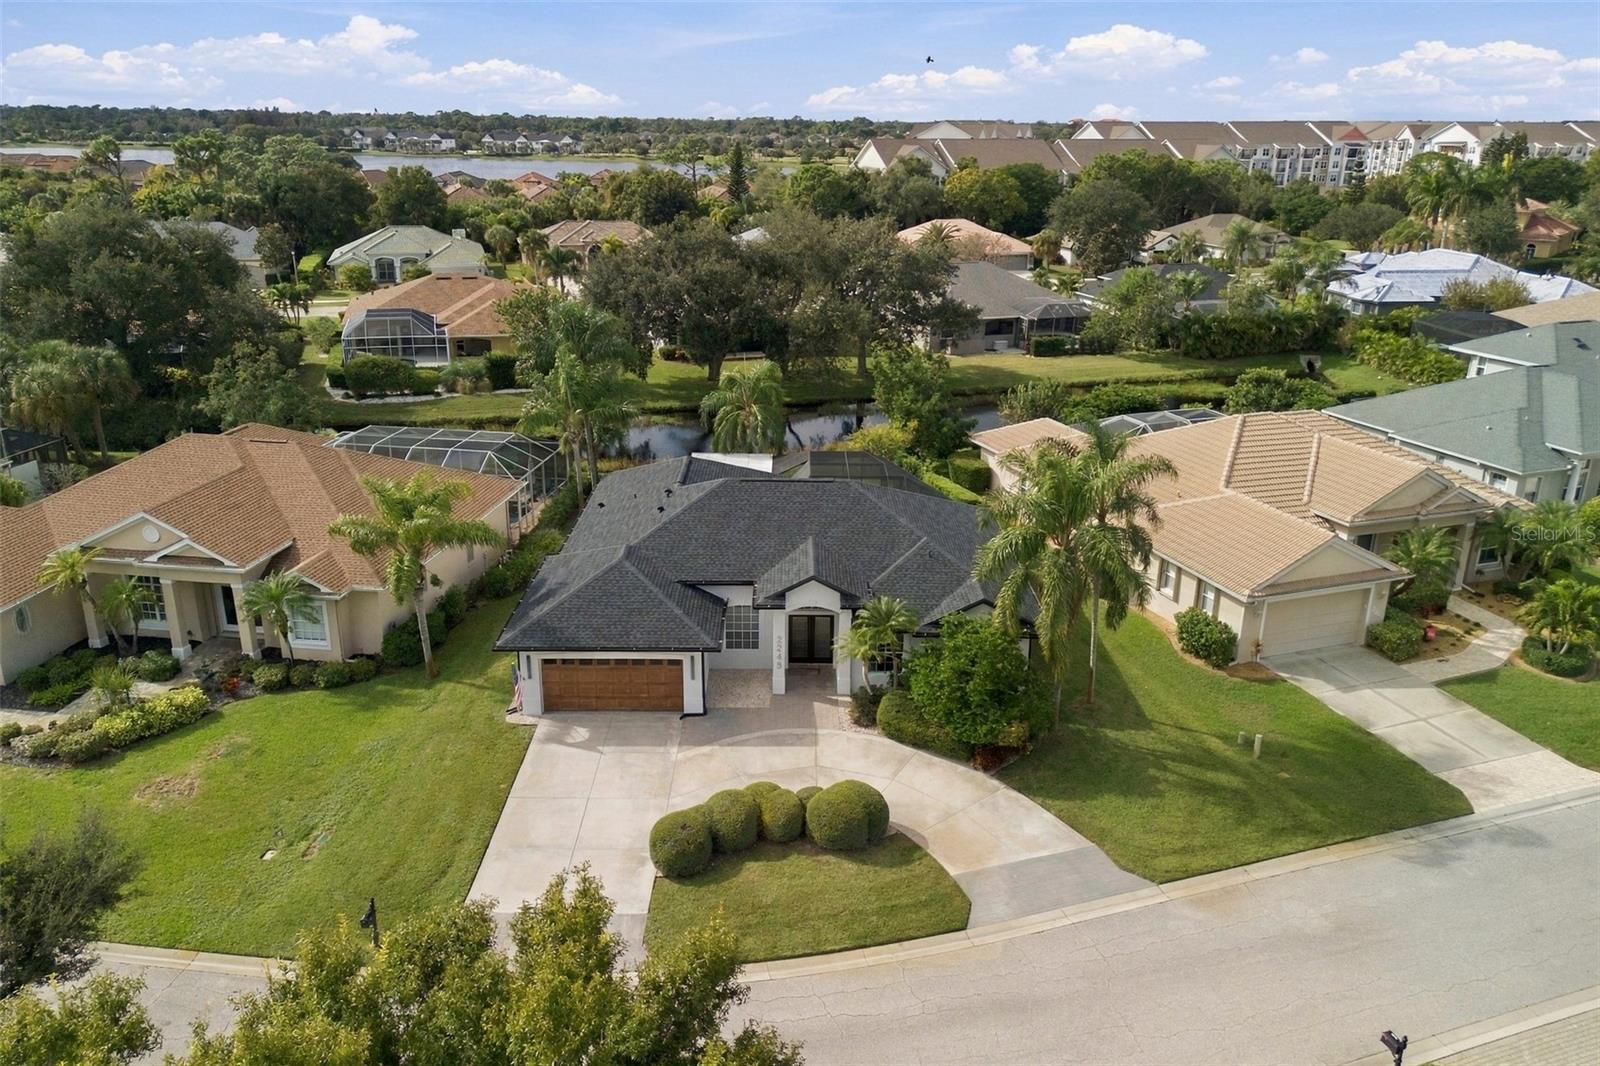
- $769,0002245 Sonoma Dr E, Nokomis, FL 342754 Beds2 Baths2,052 sqftListing courtesy of CALL IT CLOSED INTL REALTY · Data courtesy of: Stellar MLS
 Active
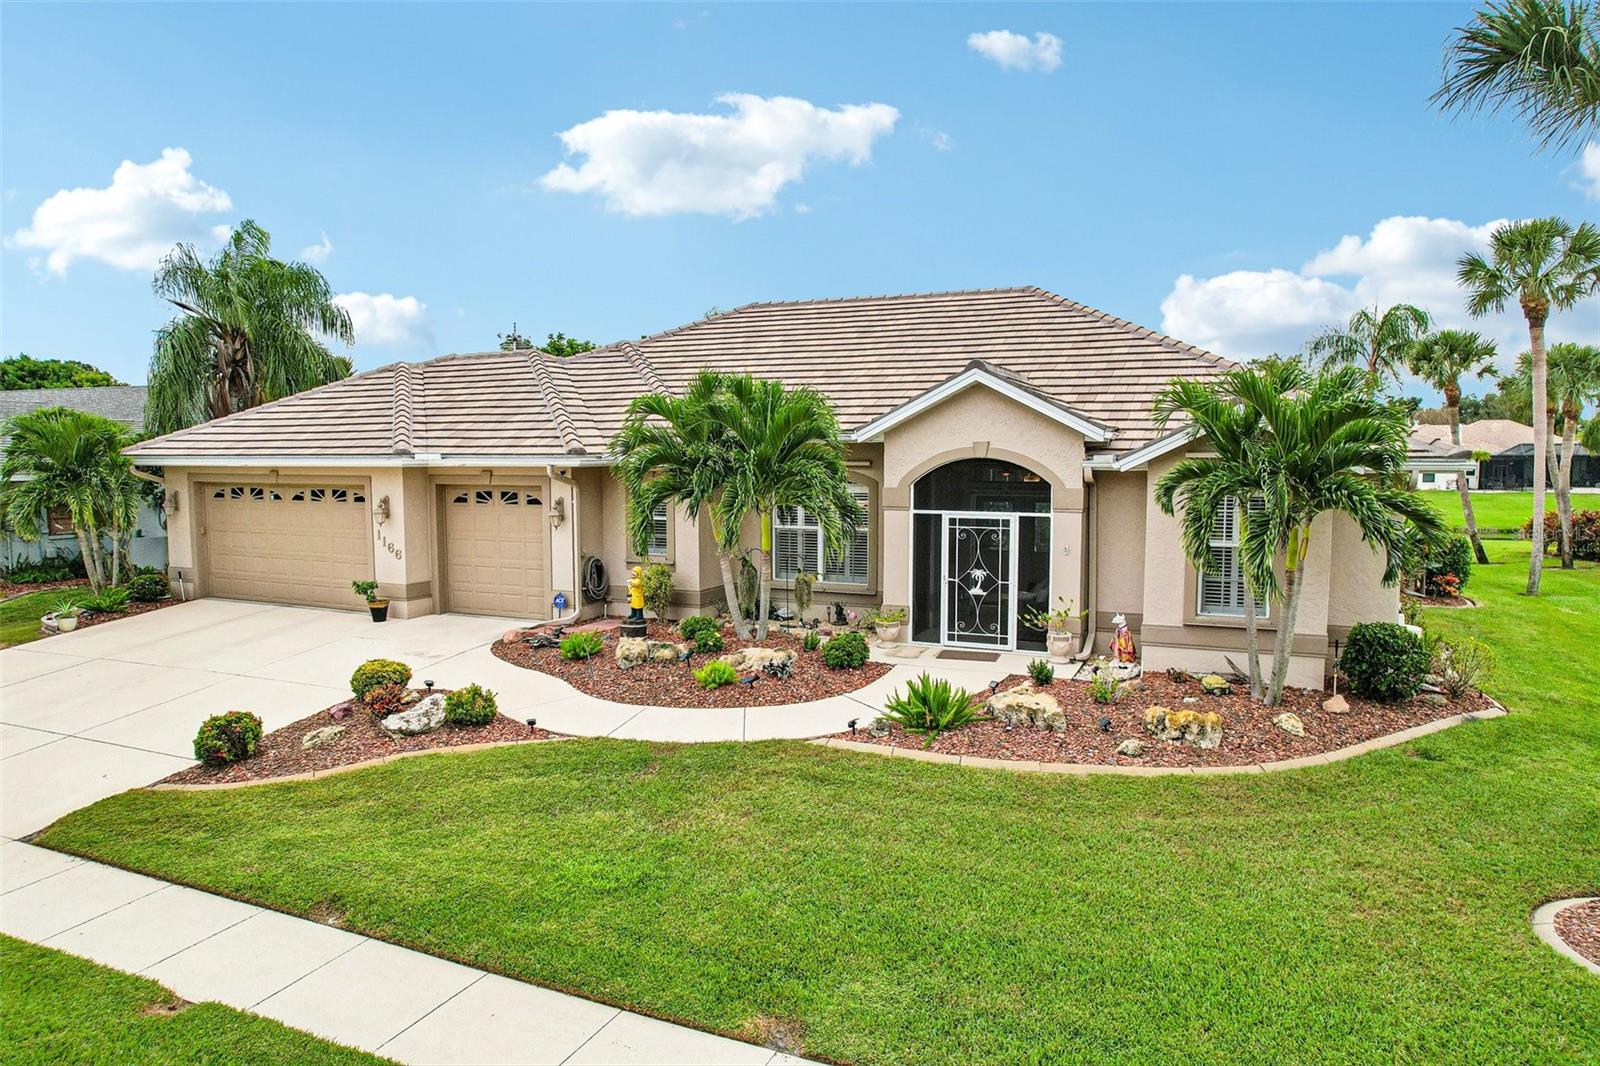
- $725,0001166 Wyeth Dr, Nokomis, FL 342753 Beds3 Baths2,274 sqftListing courtesy of PREFERRED SHORE LLC · Data courtesy of: Stellar MLS
 Active
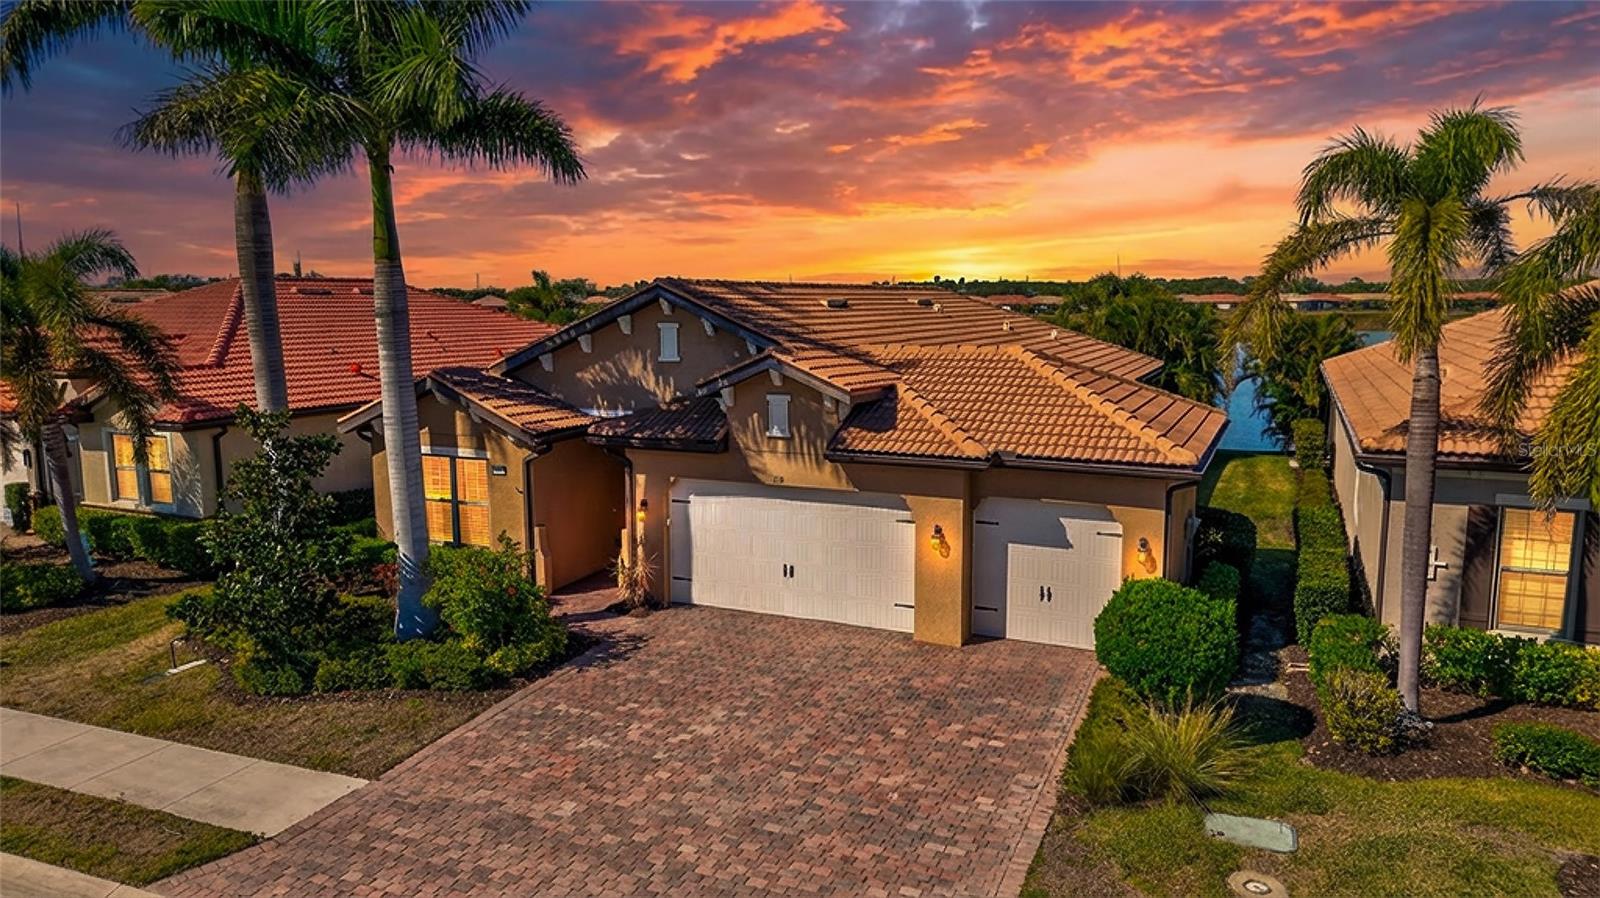
- $799,000159 Toscavilla Blvd, Nokomis, FL 342754 Beds4 Baths2,419 sqftListing courtesy of COLDWELL BANKER REALTY · Data courtesy of: Stellar MLS
 Active
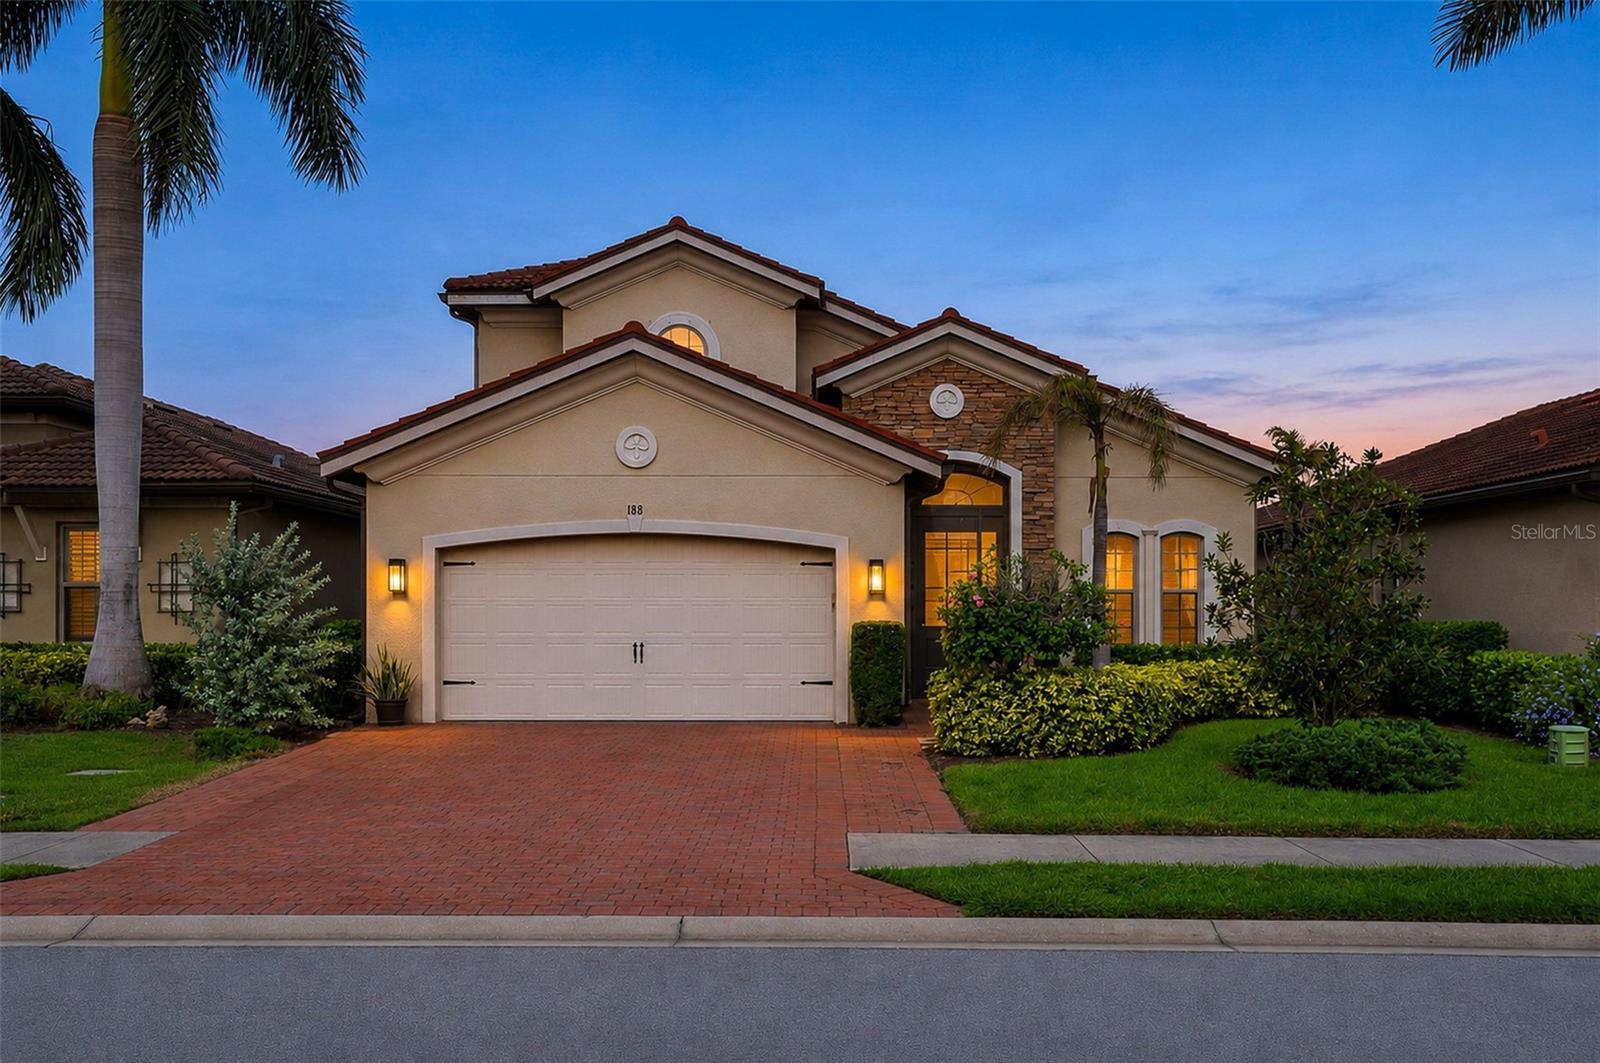
- $725,000188 Maraviya Blvd, Nokomis, FL 342753 Beds3 Baths2,676 sqftListing courtesy of COLDWELL BANKER REALTY · Data courtesy of: Stellar MLS
 Active
What Sold Nearby
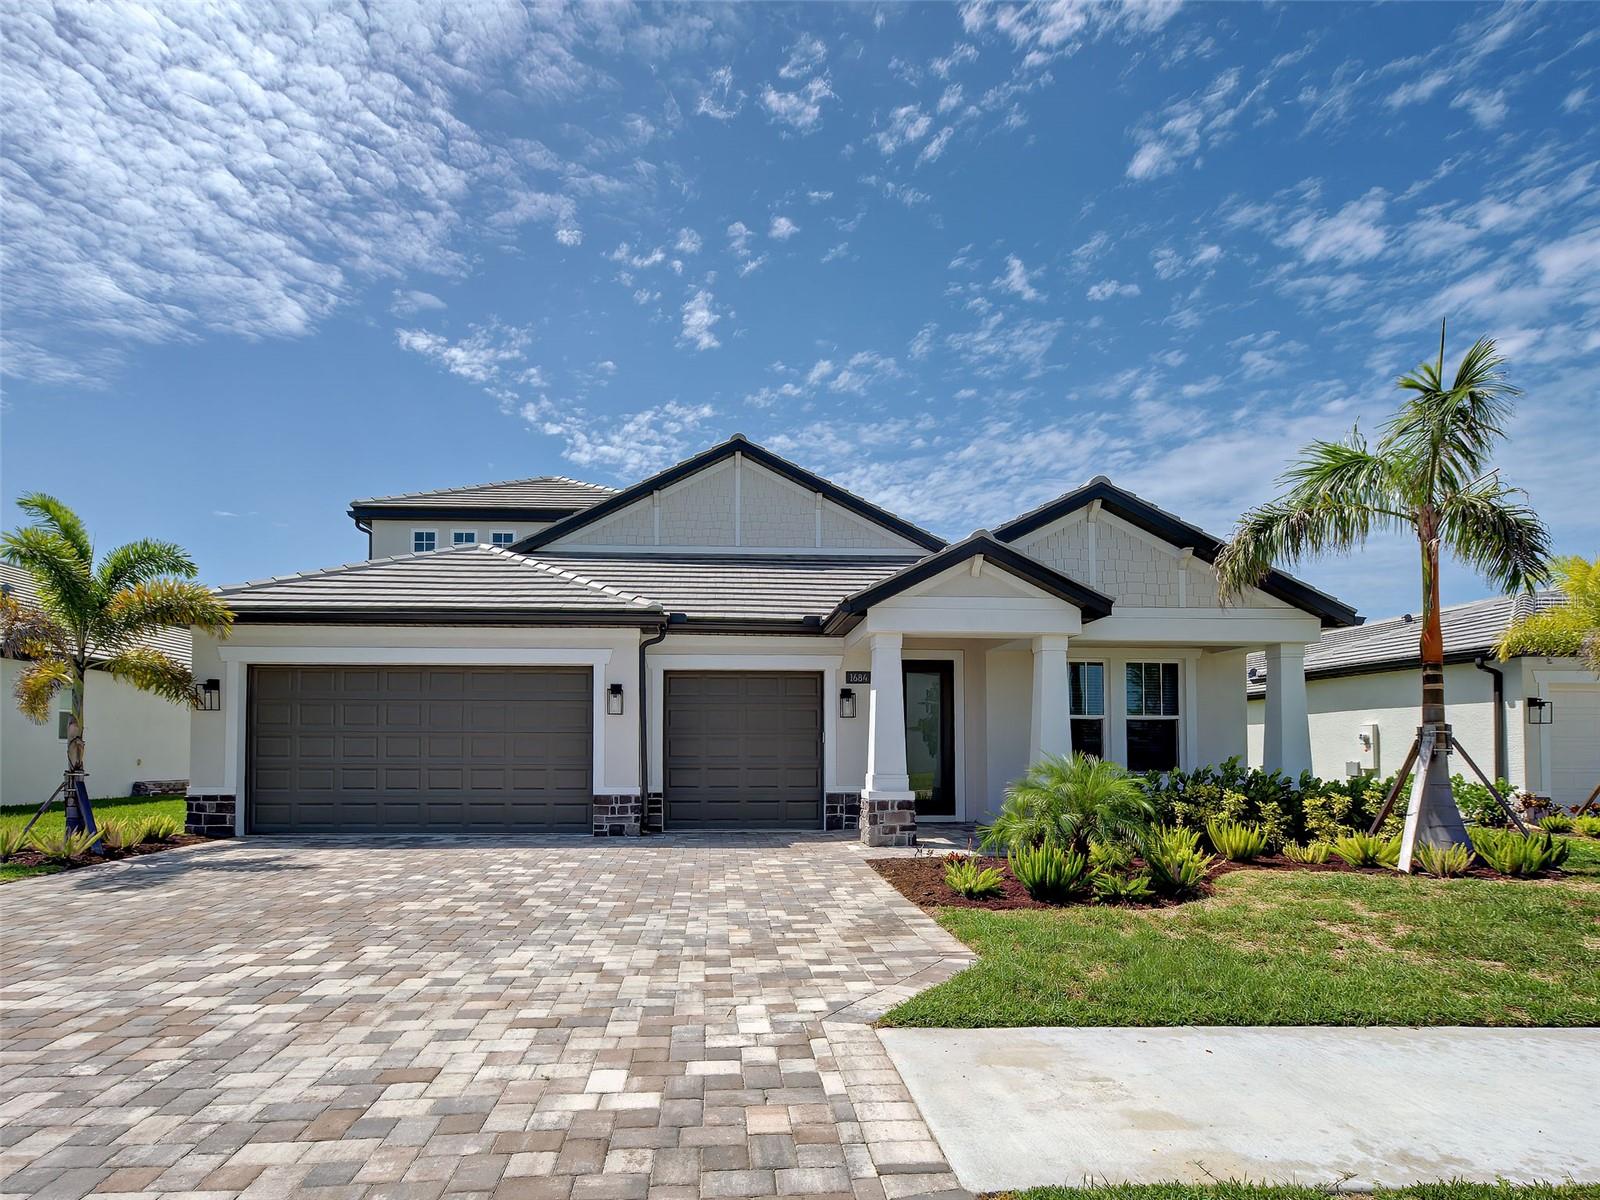 $900,0001684 Lugano CirNokomis, FL · Sold 2026-10-30
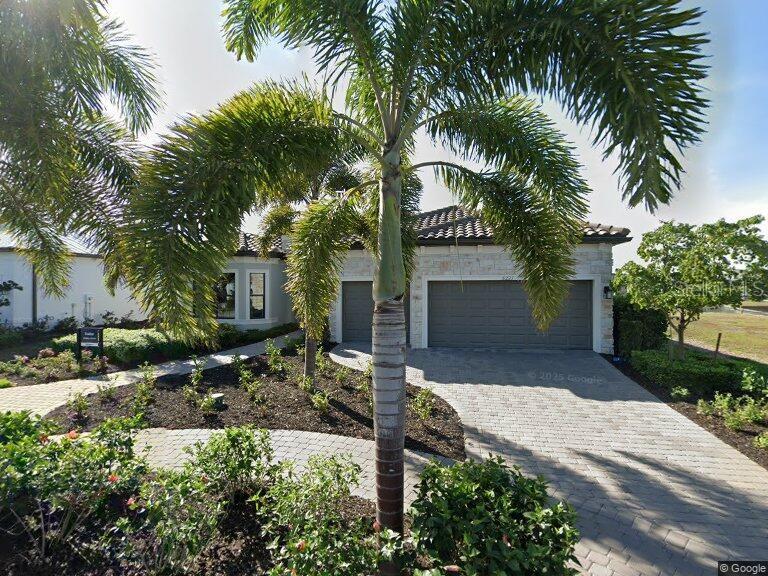 $1,290,0006221 Grande Talon LnNokomis, FL · Sold 2026-10-29
 $515,000112 Shady Edge LoopNokomis, FL · Sold 2026-10-28
 $500,000184 Shady Edge LoopNokomis, FL · Sold 2026-10-27
 $753,0002064 Varese StNokomis, FL · Sold 2026-10-27
 $650,000180 Vistera BlvdNokomis, FL · Sold 2026-10-27
 $530,000134 Sevilla PlNokomis, FL · Sold 2026-10-27
 $509,000156 Shady Edge LoopNokomis, FL · Sold 2026-10-26
Flood
Flood zone X · Minimal flood risk
What's Nearby
Restaurants
- Cracker Barrel445 Commercial Court, Venice, FL 34292, United States of America1.1 mi
- Ping's Chinese345 Commercial Court, Venice, FL 34292, United States of America1.4 mi
- Tomatillo's339 Commercial Court, Venice, FL 34292, United States of America1.4 mi
- Giuseppe's Ristorante & Pizzeria103 Triple Diamond Boulevard, Venice, FL 34275, United States of America1.5 mi
Schools
- Island Village Montessori School2001 Pinebrook Road, Venice, FL 34292, United States of America1.7 mi
Parks
- Venice, FloridaUnited States of America1.6 mi
- Toll Brothers at Venice WoodlandsVenice, FL 34292, United States of America1.6 mi
- Pinebrook ParkVenice, Florida, United States of America1.8 mi
Coffee
- Starbucks19451 Times Circle, Venice, FL 34292, United States of America1.7 mi
More homes in Nokomis
Homes for sale near Nokomis
Data courtesy of: Stellar MLSDisclaimers and data details

Listings courtesy of Stellar MLS as distributed by MLS GRID. Based on information submitted to the MLS GRID. All data is obtained from various sources and may not have been verified by broker or MLS GRID. Supplied Open House Information is subject to change without notice. All information should be independently reviewed and verified for accuracy. Properties may or may not be listed by the office/agent presenting the information. Listing information is provided for consumers’ personal, non-commercial use, solely to identify prospective properties for potential purchase; all other use is strictly prohibited and may violate relevant federal and state law. Information deemed reliable but not guaranteed. Copyright © 2026 MLS GRID. All Rights Reserved.

Continental Real Estate Group, Inc
Broker: Derek Eisenberg
Listing last updated: Nov 21, 2026, 4:07 PM EST. SURF LOCAL last checked: Nov 22, 2026, 9:42 AM EST.