
 Under Contract
332 Bocelli Dr
Nokomis, FL 34275 · Single family
$974,900
Listing courtesy of Amanda Lebiszczak, CHARLES RUTENBERG REALTY INC
- 3 Beds
- 4 Baths
- 2,561 sqft


📊 Price Pulse
What would you pay for this place?
Sale prices come from county public records, not MLS data.Listing agent

Contact
Send a message and we'll pass it to the listing agent. Nothing is sent until you ask.
About this home
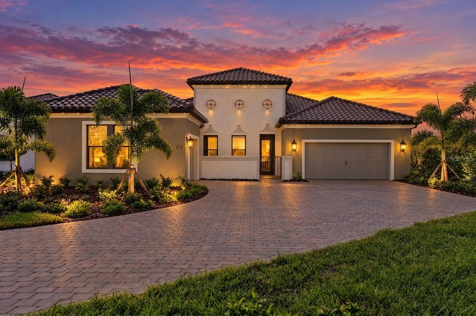
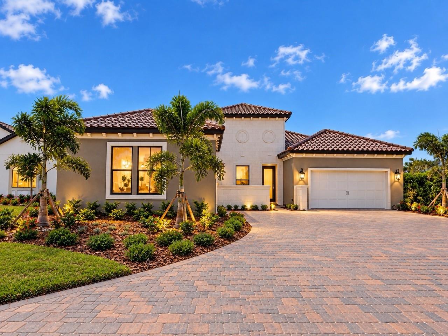
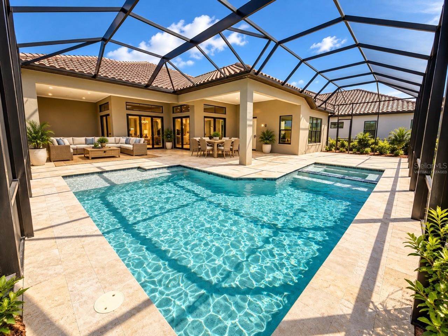
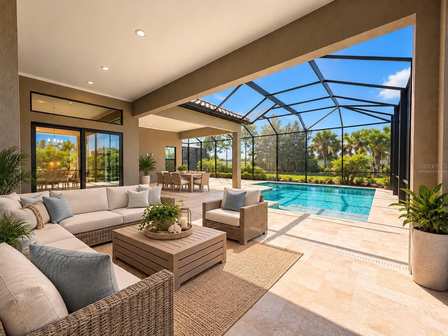
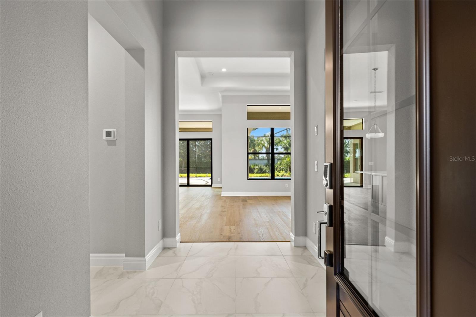
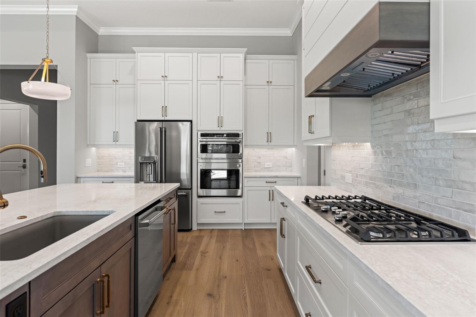
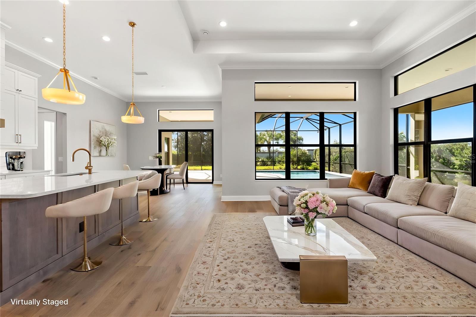
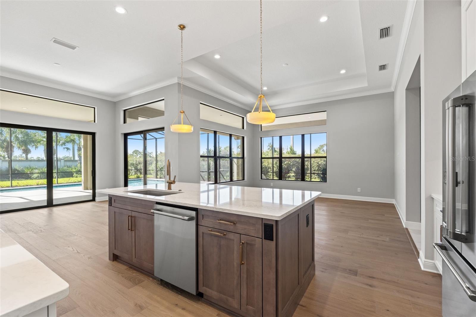
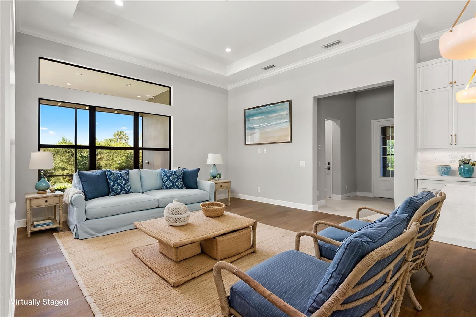
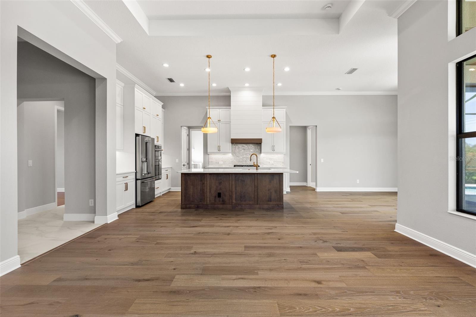
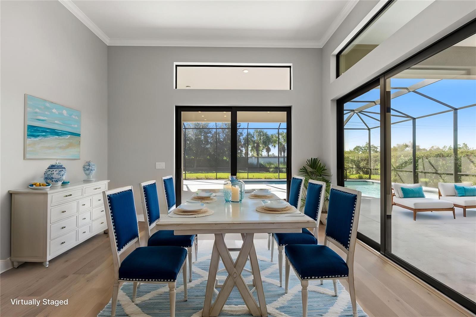
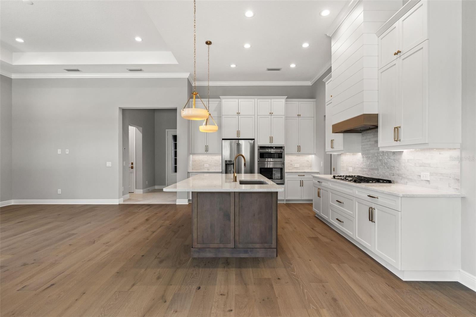
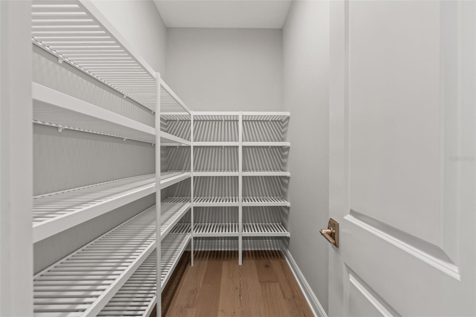
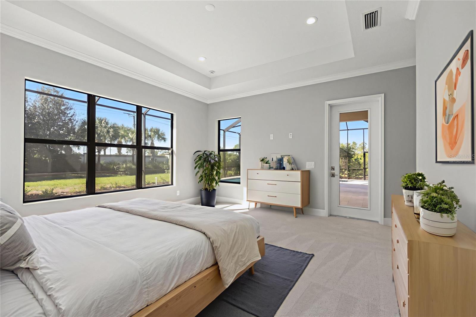
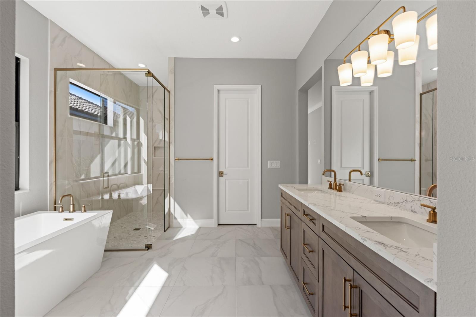
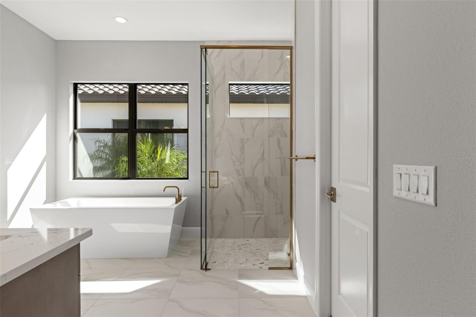
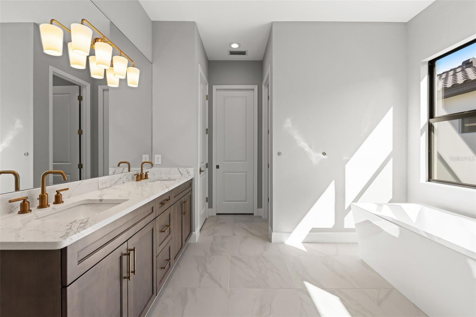
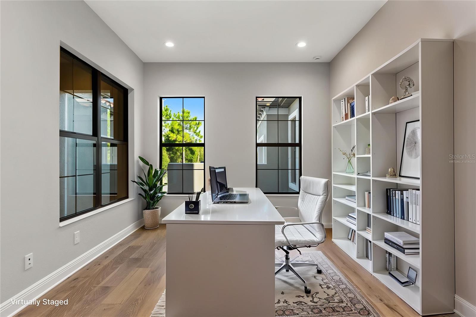
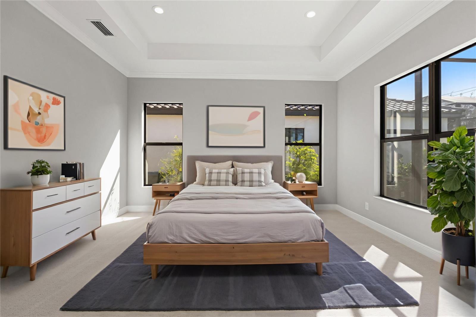
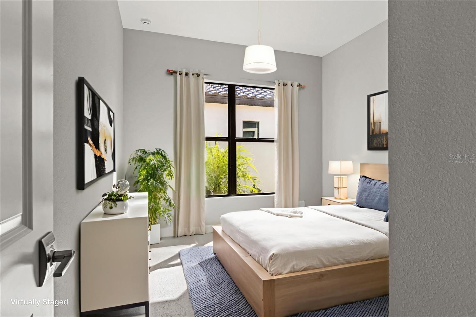
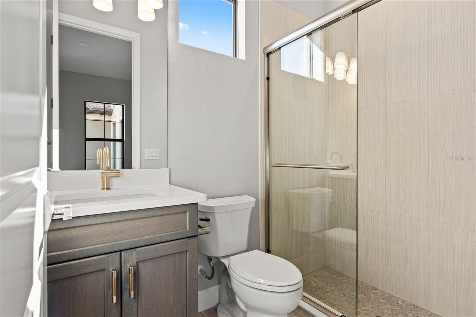
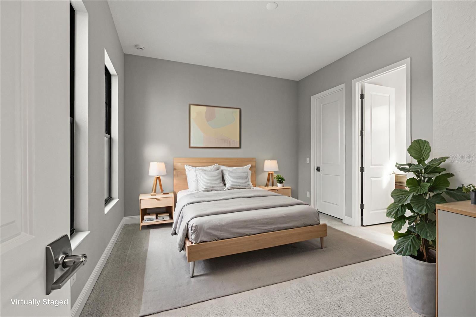
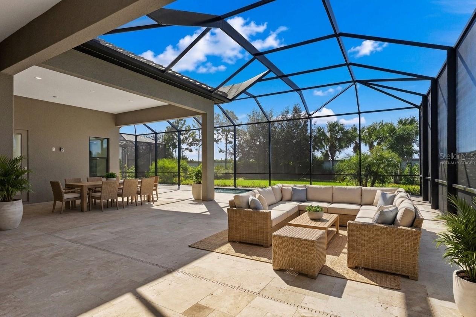
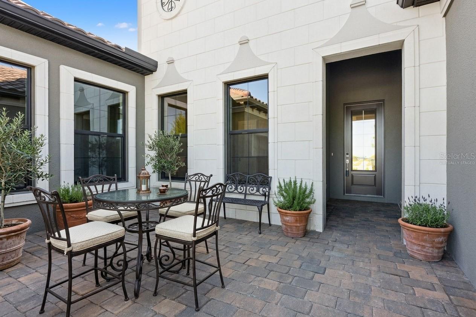
Under contract-accepting backup offers. Virtually Staged. REFINED DESIGN. RESORT-INSPIRED LIVING.Experience elevated Florida living in this beautifully designed Positano, where timeless Italian-inspired architecture meets thoughtfully selected luxury finishes in the gated community of Aria. Offering 3 BEDROOMS, 3.5 BATHS, a PRIVATE DEN, a 3-CAR GARAGE, and over 2,500 square feet of open-concept living, this home was designed to make everyday life feel extraordinary. The spacious GREAT ROOM opens effortlessly to an EXTENDED COVERED LANAI through expansive sliding glass doors, creating a seamless indoor-outdoor lifestyle that's perfect for entertaining or unwinding beside your PRIVATE SCREEN-ENCLOSED POOL AND SPA. Whether hosting family and friends or enjoying a quiet evening at home, every space was designed with comfort and connection in mind. At the center of the home, the designer kitchen offers an oversized island, abundant cabinetry, a walk-in pantry, premium GE Café appliances, and generous workspace that combines everyday functionality with timeless style. The adjacent dining area and open living spaces make gathering easy while maintaining an inviting sense of warmth. The privately situated OWNER'S SUITE is a true retreat, featuring direct access to the lanai, an oversized walk-in closet, dual vanities, a freestanding soaking tub, an expansive walk-in shower with frameless glass enclosure, and a private water closet. A separate GUEST SUITE with its own en-suite bath offers exceptional privacy for visitors, while the additional guest bedroom and dedicated DEN provide flexible space for a home office, library, or media room. Designer upgrades have been thoughtfully selected throughout, including an EXTENDED COVERED LANAI, WHOLE-HOUSE IMPACT GLASS on the sides and rear, upgraded impact sliding glass doors, a PRIVATE COURTYARD ENTRY WITH GATE, OUTDOOR KITCHEN ROUGH-IN, SMART HOME PACKAGE, upgraded recessed lighting, under-cabinet lighting, designer cabinetry, and luxury finishes throughout. Aria is a private, gated community offering resort-style amenities including a community pool and spa, fitness center, beautifully landscaped grounds, and scenic lakes, all conveniently located just minutes from Venice's Gulf beaches, downtown Venice, championship golf, shopping, dining, and I-75. Located in FLOOD ZONE X for added peace of mind. Photos and virtual tour are of a furnished model and are for illustrative purposes only. Features, finishes, colors, elevations, and selections for this home may vary from those shown. Schedule your private tour today and experience the exceptional lifestyle waiting for you at Aria. This home will be ready for you by mid-October 2026!
moreless
- Property type
- Single family
- Year built
- 2026
- Lot size
- 0.29 acres
- Garage
- 3 cars
- On market
- 106 days
- Price per sqft
- $381
- HOA fees
- $538/mo
- Listing ID
- TB8531200
Show Full Details
Property Info
- Property Type
- Residential
- Property Subtype
- SingleFamilyResidence
- Year Built
- 2026
- Levels
- One
- Direction Faces
- South
- Lot Size (acres)
- 0.29
- Lot Size (sqft)
- 9386.0
- New Construction
- Yes
- Home Warranty
- Yes
- Contract Date
- 2026-07-24
- On Market Date
- 2026-07-27
- Cumulative Days on Market
- 157
Interior Features
- Interior Features
- Crown Molding, Open Floorplan, Smart Home, Stone Counters, Tray Ceiling(S), Walk-In Closet(S)
- Flooring
- Carpet, Ceramic Tile, Hardwood
- Laundry Features
- Gas Dryer Hookup, Inside, Laundry Room, Washer Hookup
- Levels
- One
- Window Features
- Double Pane Windows, Low Emissivity Windows, Storm Window(S)
- Door Features
- Sliding Doors
Appliances
- Appliances
- Cooktop, Dishwasher, Disposal, Dryer, Gas Water Heater, Microwave, Range Hood, Refrigerator, Washer
Heating & Cooling
- Heating
- Central, Heat Pump
- Cooling
- Central Air
Exterior Features
- Exterior Features
- Lighting, Rain Gutters
- Patio & Porch Features
- Covered, Enclosed, Rear Porch, Screened
- Construction Materials
- Block, Stucco
- Foundation
- Slab
- Roof
- Concrete, Tile
- Pool Features
- Gunite, Heated, Salt Water, Screen Enclosure, Tile, Private
- Private Pool
- Yes
- Spa Features
- Heated
- Spa
- Yes
- View
- Trees/Woods
Features & Amenities
- Garage Spaces
- 3.0
- Garage
- Yes
- Attached Garage
- Yes
- Parking Features
- Garage Door Opener, Attached
- Security Features
- Gated Community, Security System, Smoke Detector(S)
- Lot Features
- Landscaped, Paved, Private
Community/Association
- HOA
- Yes
- HOA Name
- Castle Group/Tiffany El Homsi
- HOA Phone
- $9,547,296,000
- HOA Fee
- $1,613
- HOA Fee Frequency
- Quarterly
- HOA Fee Includes
- Maintenance Grounds
- Association Amenities
- Clubhouse, Fitness Center, Gated, Pool, Spa/Hot Tub
- Community Features
- Gated, Fitness Center, Pool, Sidewalks
Utilities
- Utilities
- Natural Gas Available, Electricity Connected, Natural Gas Connected, Sewer Connected, Water Connected
- Sewer
- Public Sewer
- Water Source
- Public
Taxes
- Annual Tax Amount
- $2,156
- Tax Year
- $2,025
- Legal Description
- LOT 14, ARIA PHASE III, PB 55 PG 359-366
Data freshness
- SURF LOCAL last checked
- Nov 21, 2026, 12:00 PM EST
Location
Approximate location, shown from the displayed address.
Similar homes nearby
- $799,000159 Toscavilla Blvd, Nokomis, FL 342754 Beds4 Baths2,419 sqftListing courtesy of COLDWELL BANKER REALTY · Data courtesy of: Stellar MLS
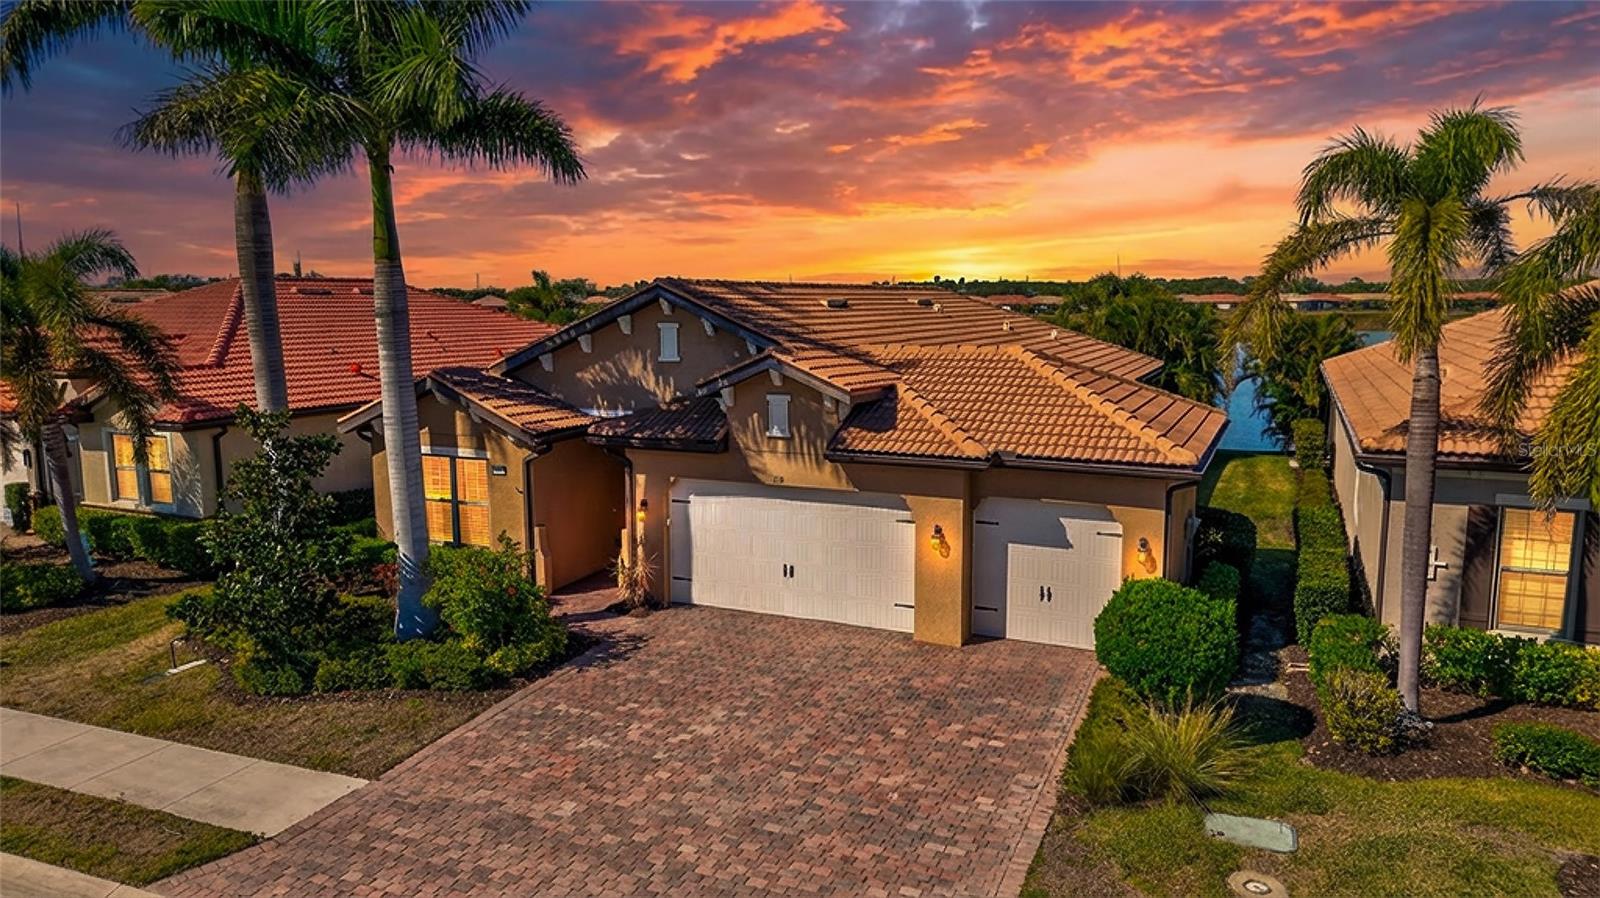 Active
- $795,0005918 Talon Preserve Dr, Nokomis, FL 342753 Beds3 Baths2,138 sqftListing courtesy of COLDWELL BANKER REALTY · Data courtesy of: Stellar MLS
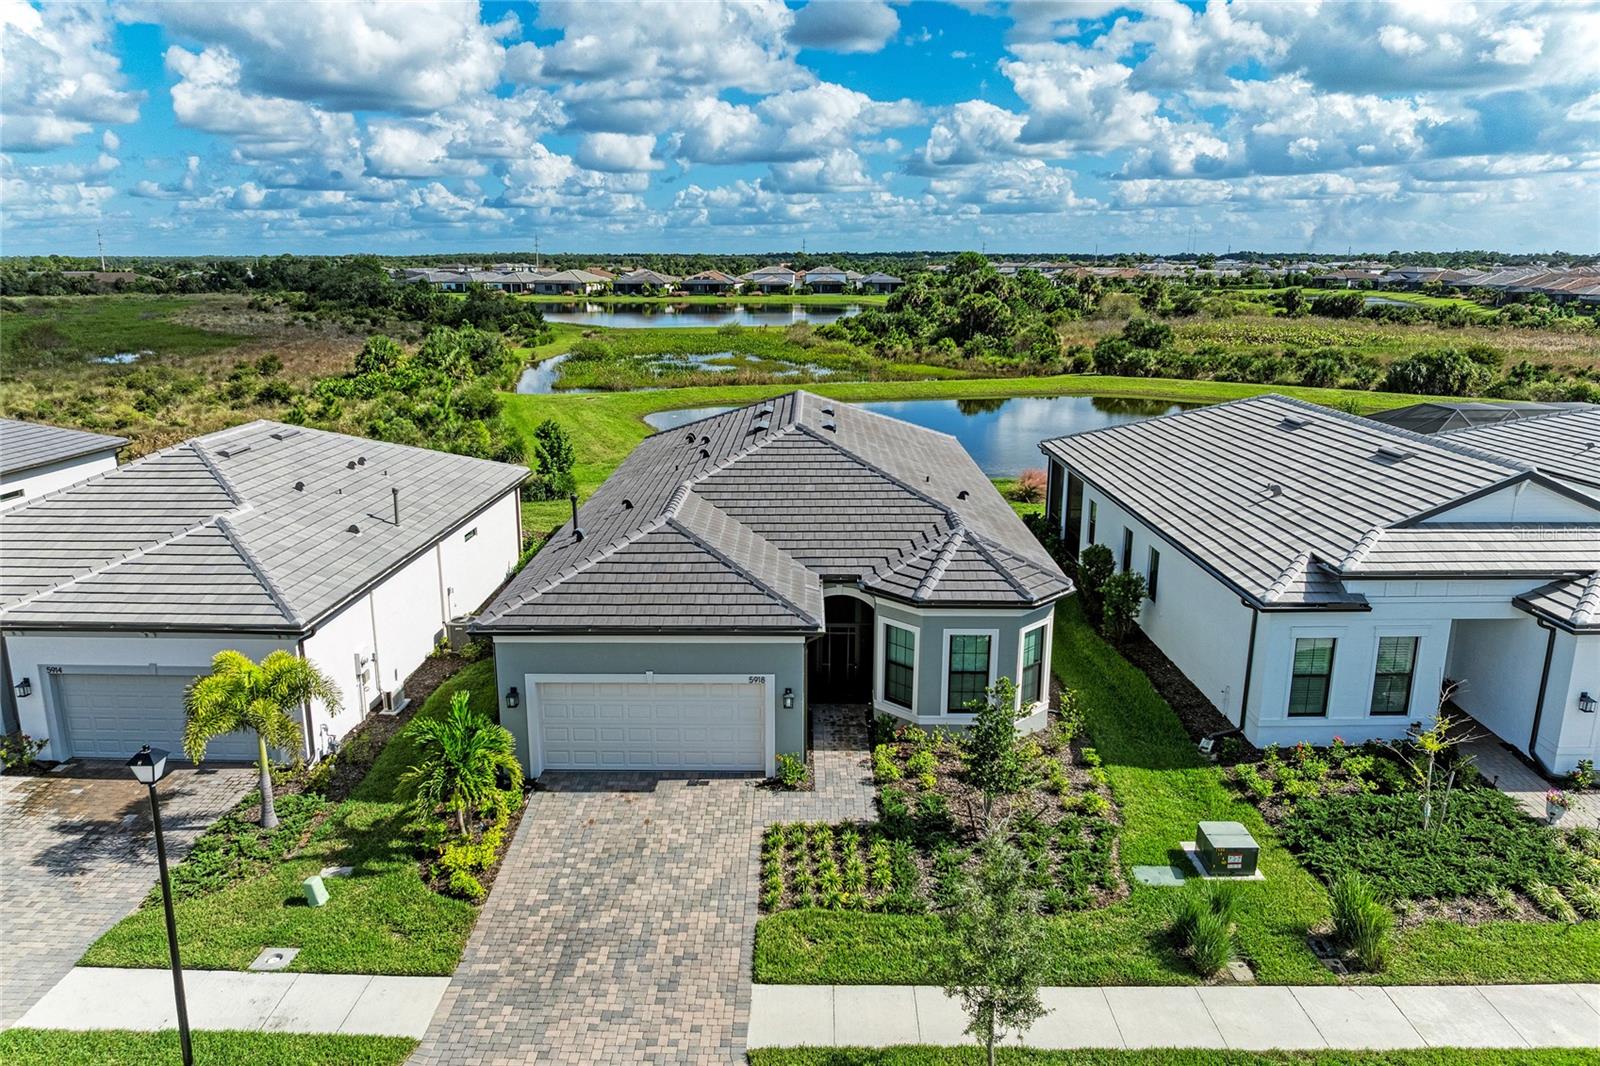 Active
- $950,0006225 Grande Talon Ln, Nokomis, FL 342753 Beds2 Baths2,088 sqftListing courtesy of PULTE REALTY INC · Data courtesy of: Stellar MLS
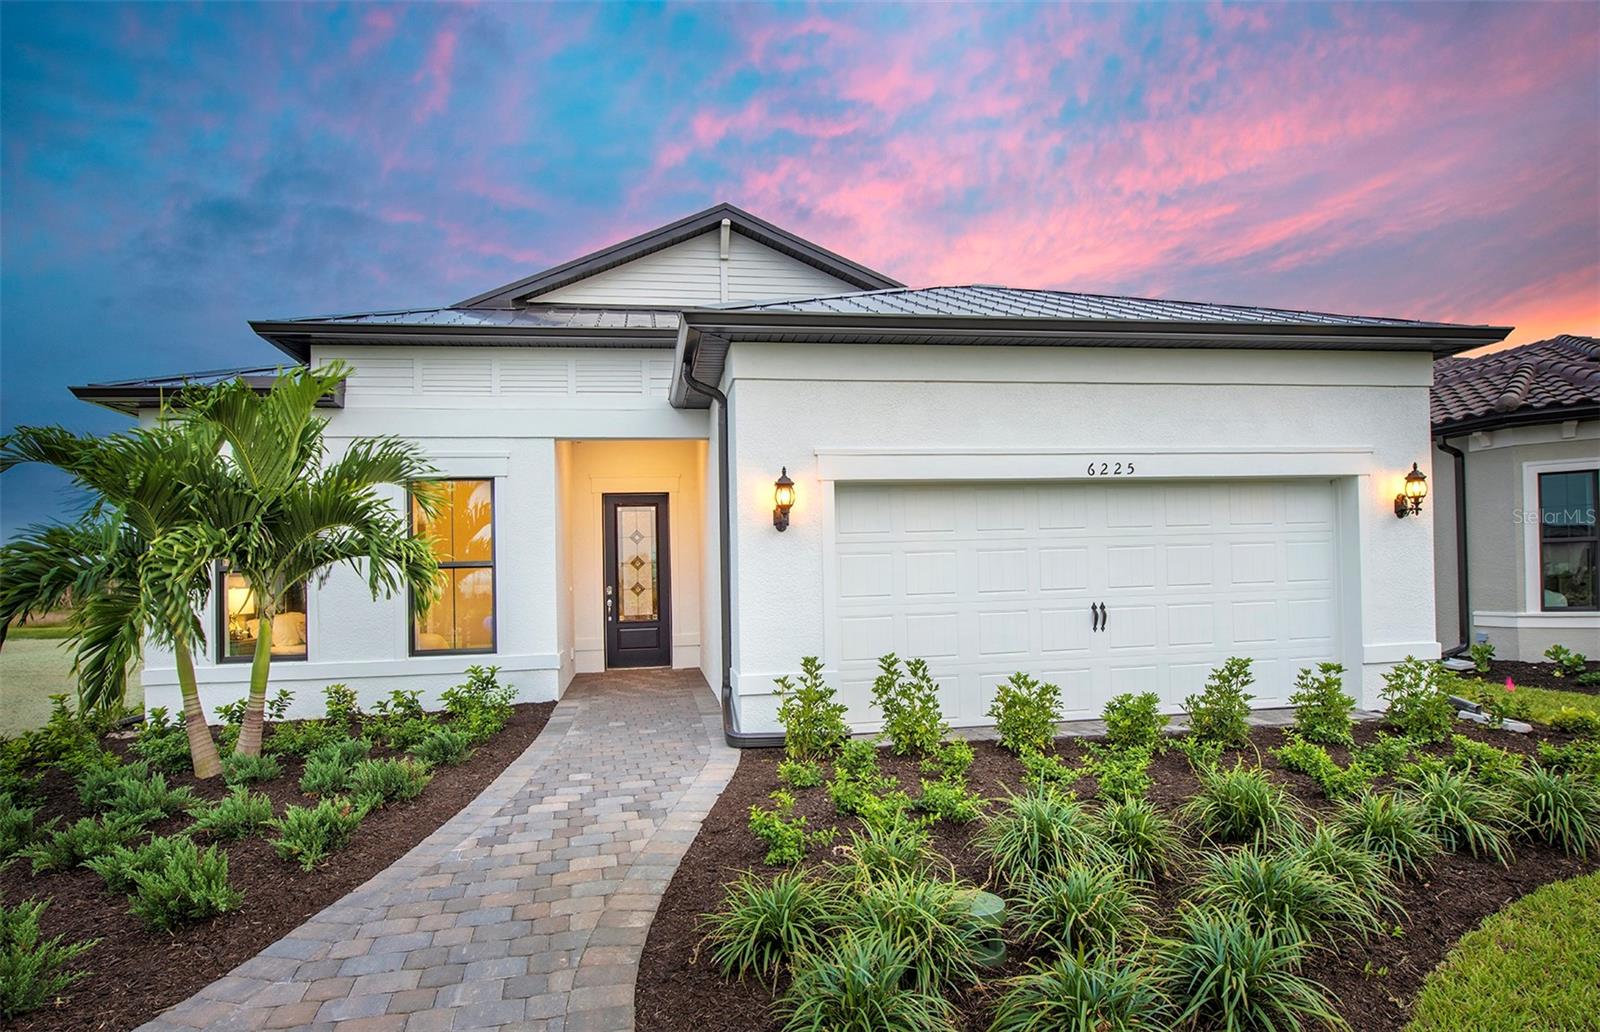 Active
- $870,000404 Picasso Dr, Nokomis, FL 342753 Beds2 Baths2,247 sqftListing courtesy of THE KEYES COMPANY - SARASOTA · Data courtesy of: Stellar MLS
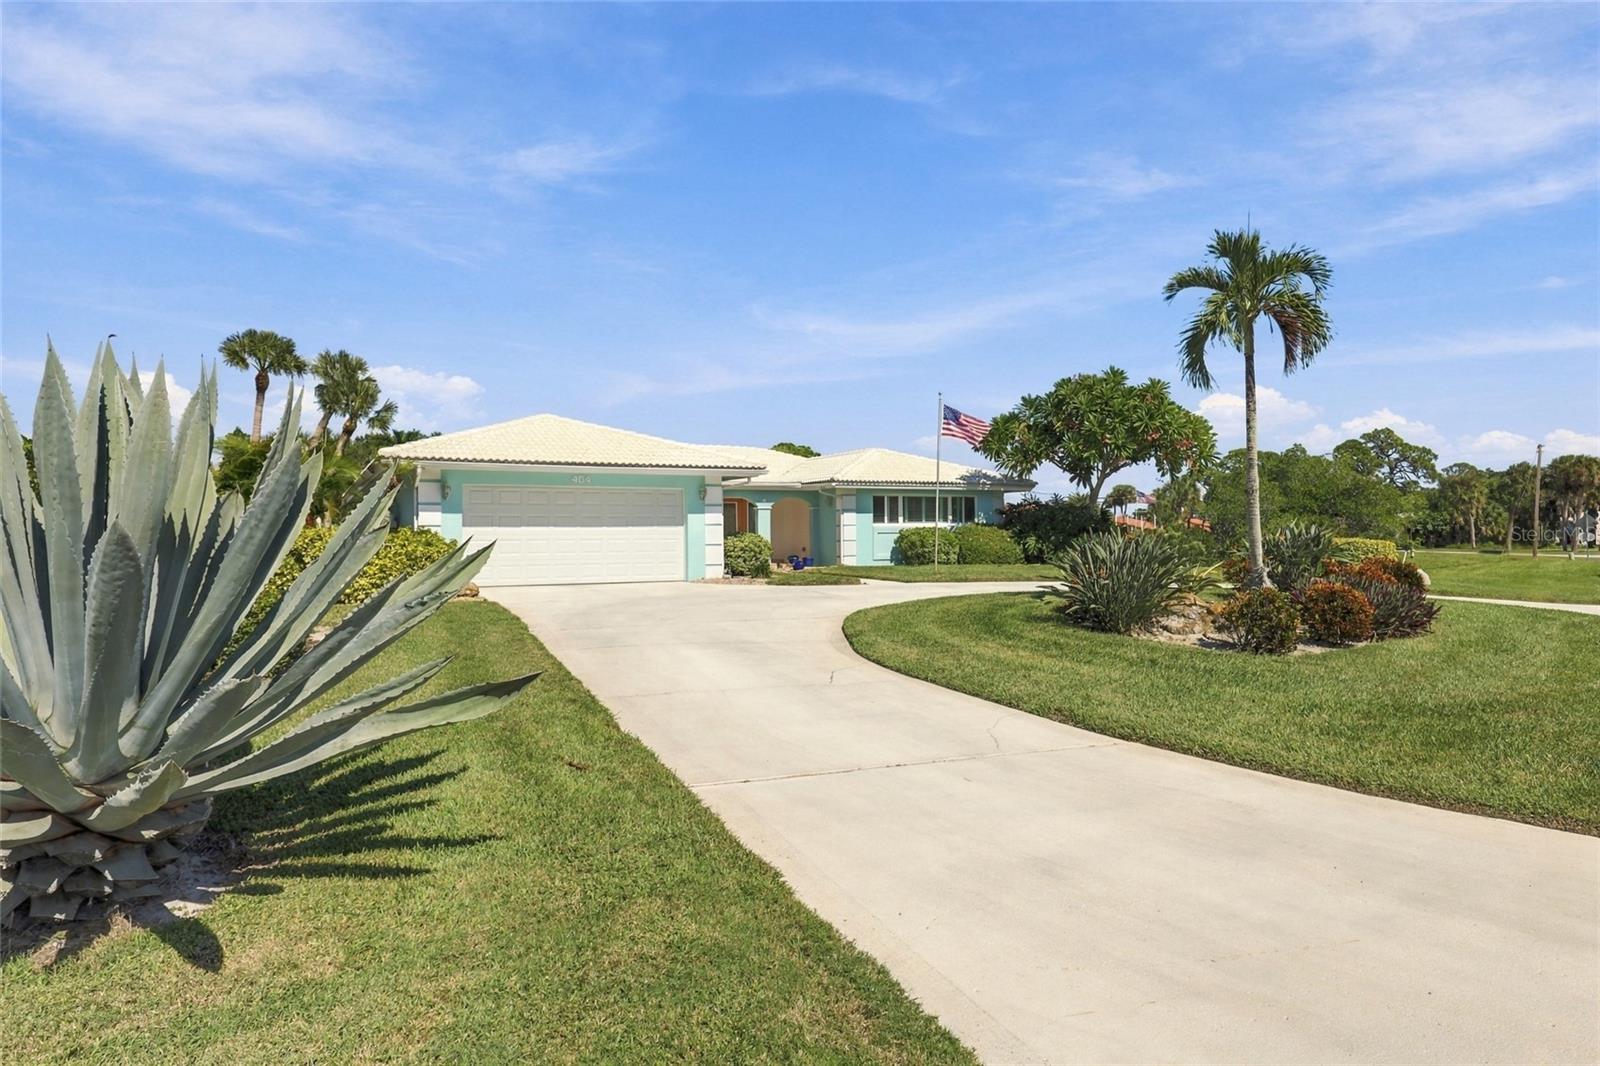 Active
- $779,9992044 Varese St, Nokomis, FL 342753 Beds3 Baths2,306 sqftListing courtesy of FLORIWEST REALTY GROUP, LLC · Data courtesy of: Stellar MLS
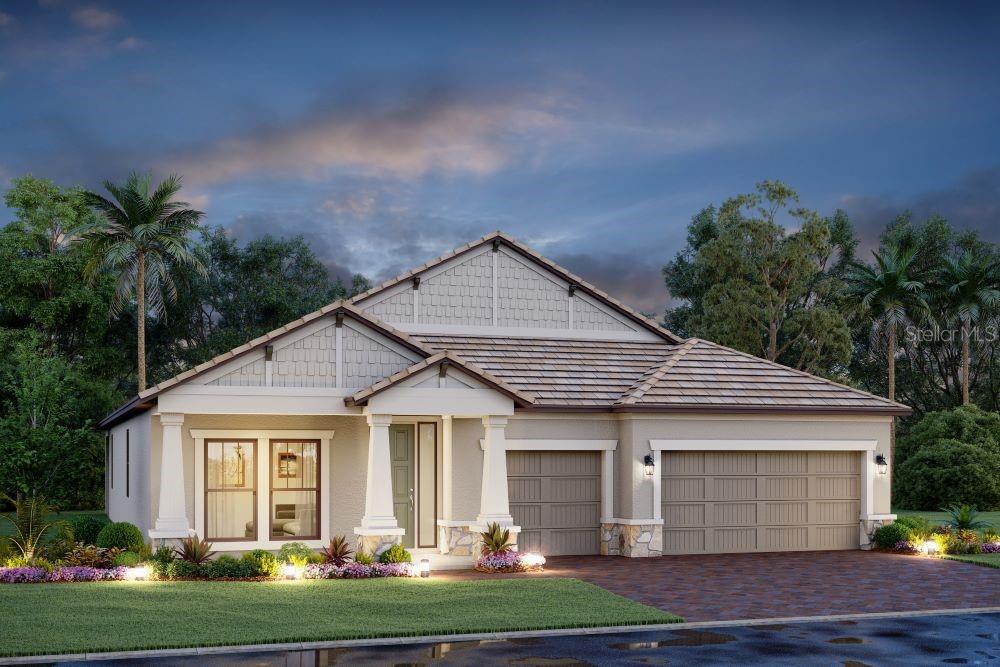 Active
- $999,9991563 Lugano Cir, Nokomis, FL 342755 Beds5 Baths3,982 sqftListing courtesy of FLORIWEST REALTY GROUP, LLC · Data courtesy of: Stellar MLS
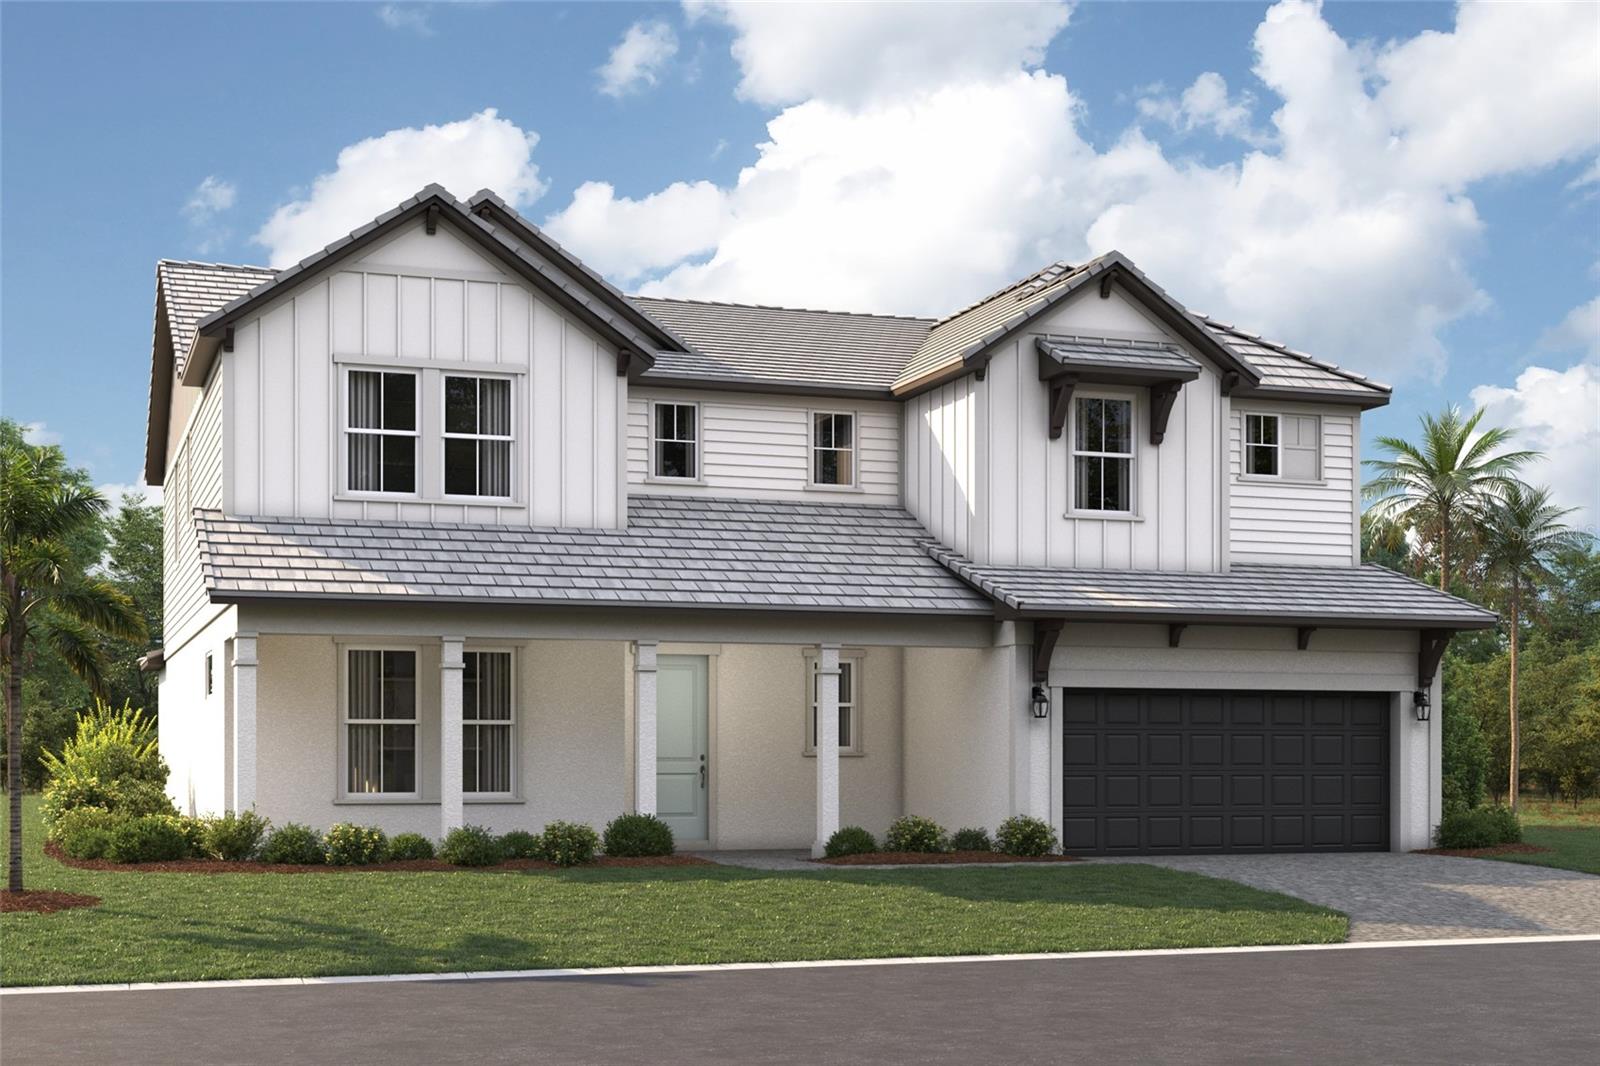 Active
- $919,000424 Albee Rd W #101, Nokomis, FL 342751 Bed1 Bath880 sqftListing courtesy of AYERS AND ASSOCIATES REAL ESTATE · Data courtesy of: Stellar MLS
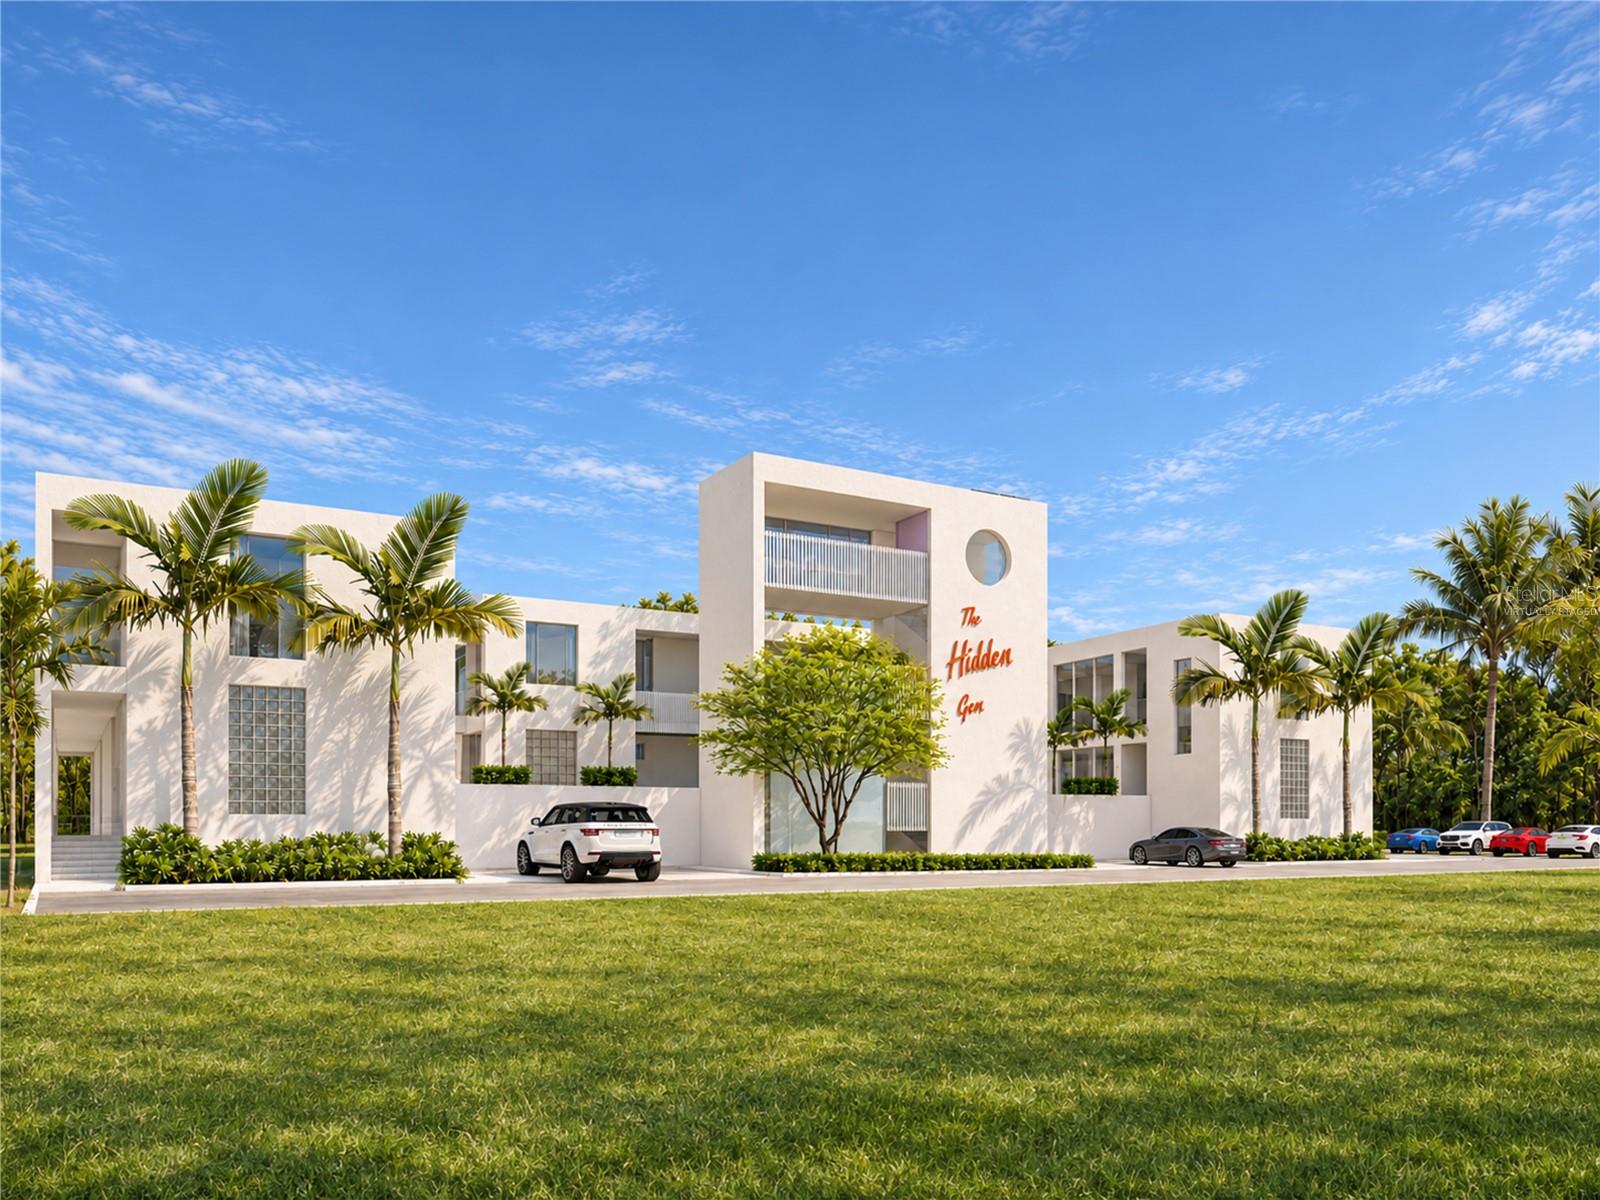 Active
- $900,0001101 Kings Way Dr, Nokomis, FL 342754 Beds4 Baths2,637 sqftListing courtesy of KW COASTAL LIVING III · Data courtesy of: Stellar MLS
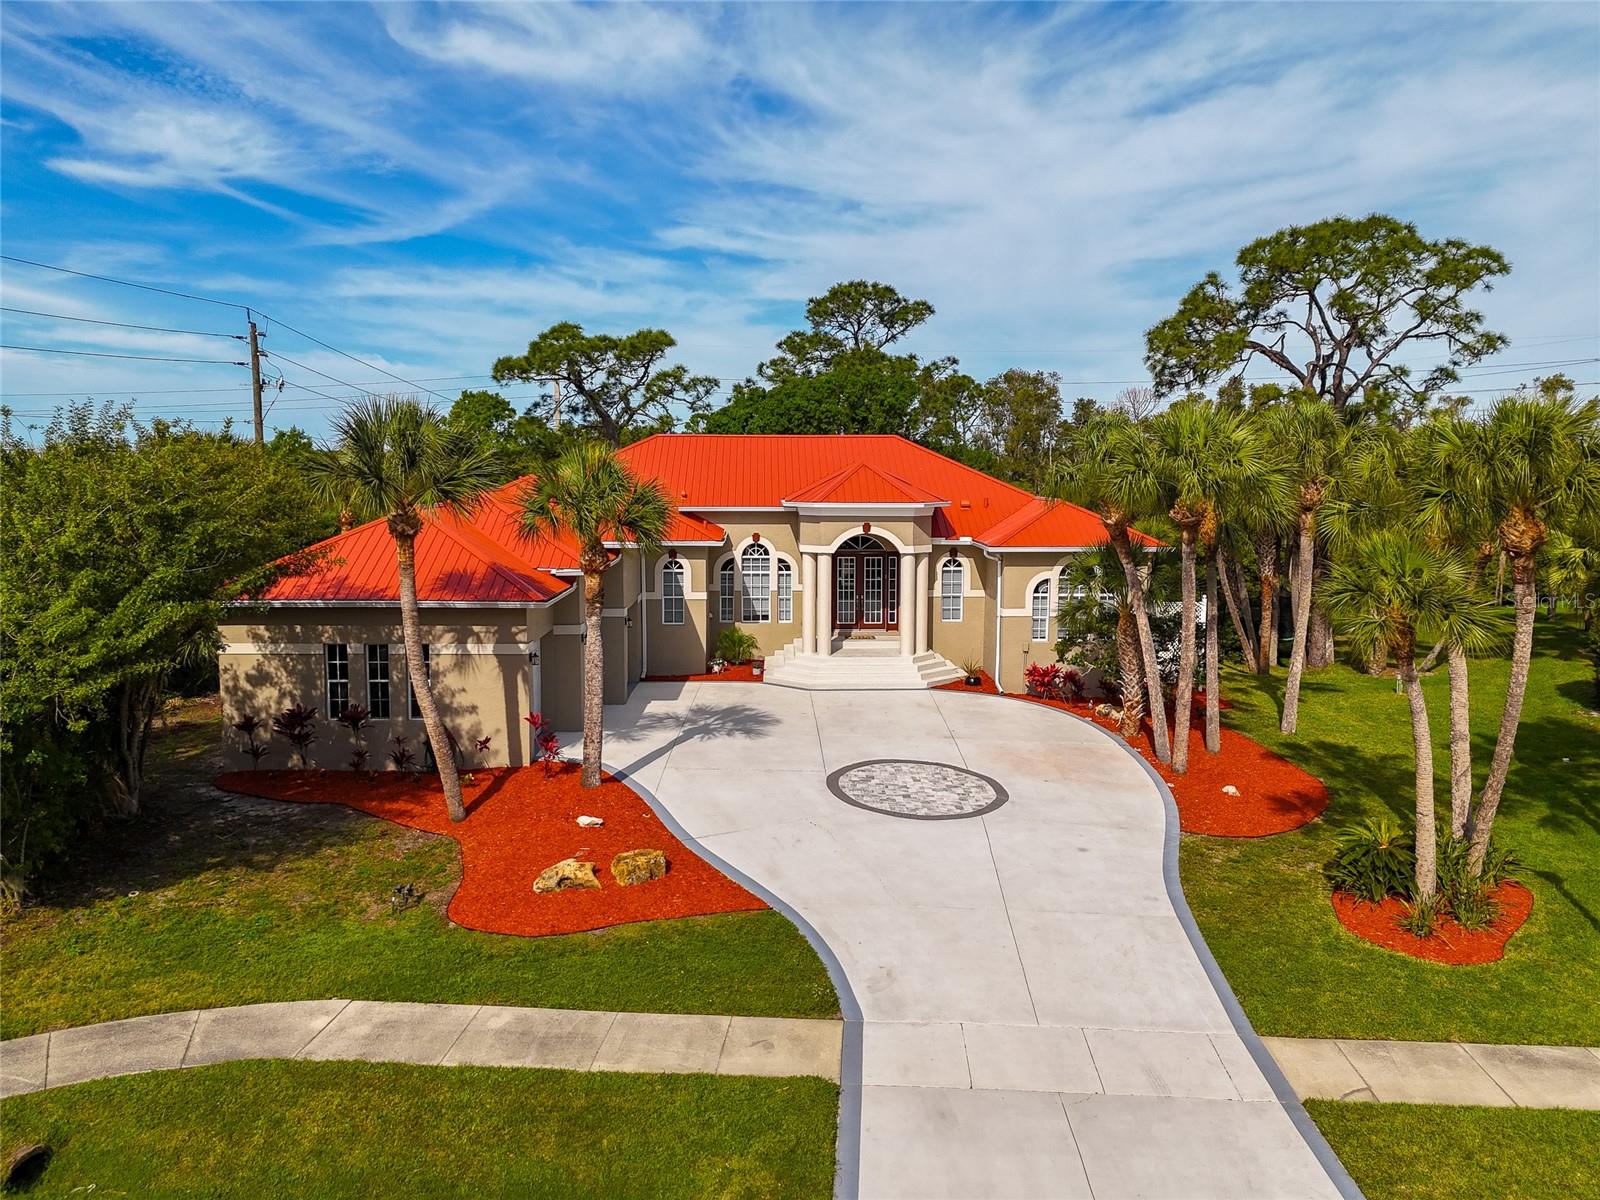 Active
What Sold Nearby
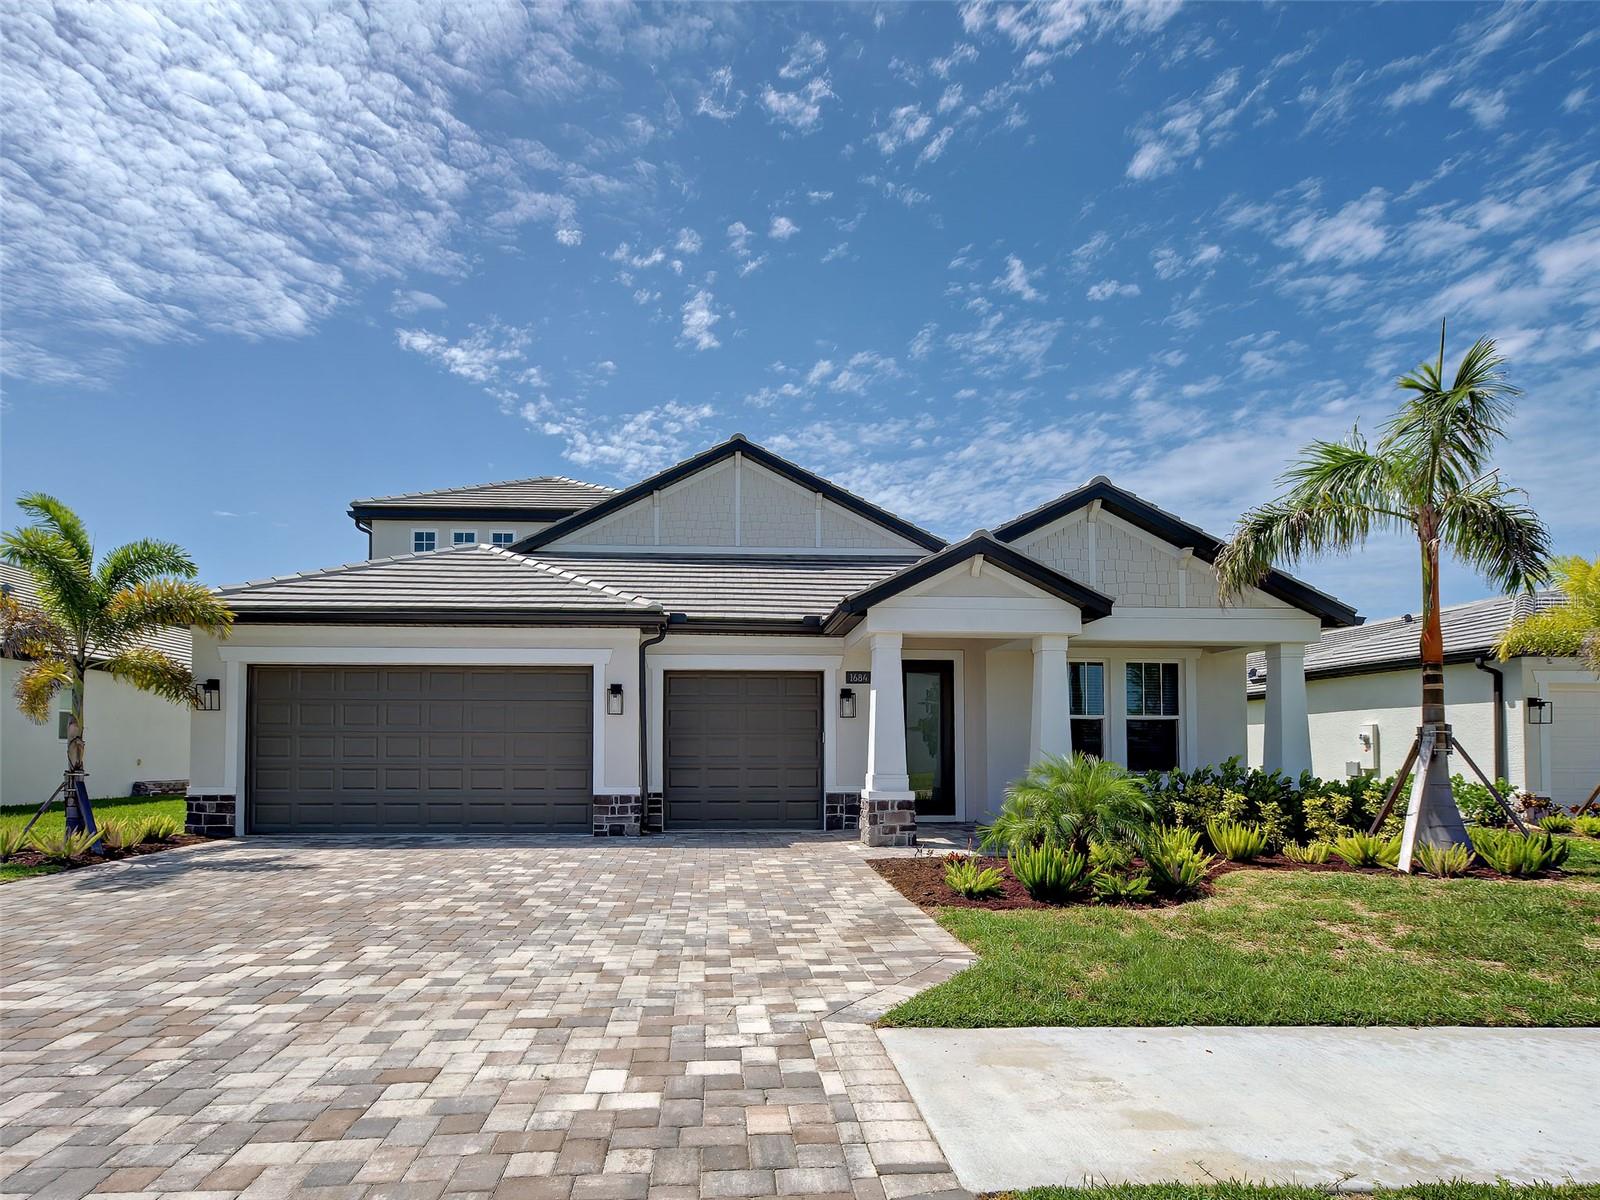 $900,0001684 Lugano CirNokomis, FL · Sold 2026-10-30
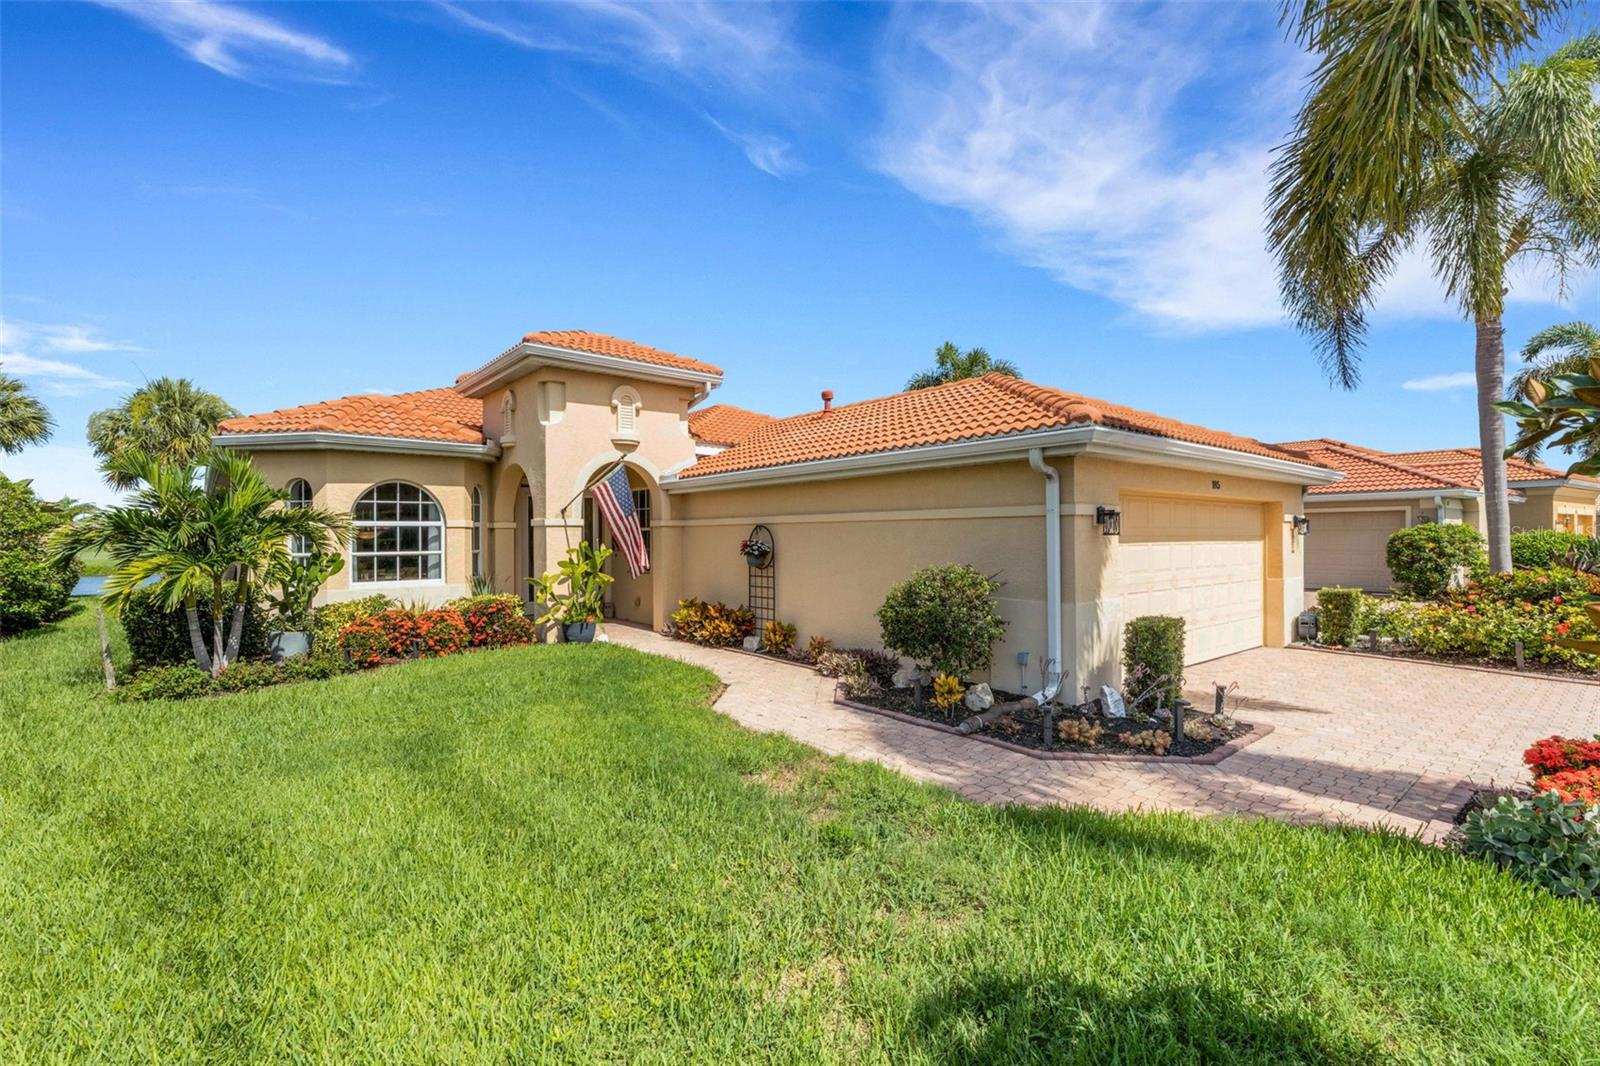 $525,000185 Savona WayNokomis, FL · Sold 2026-10-30
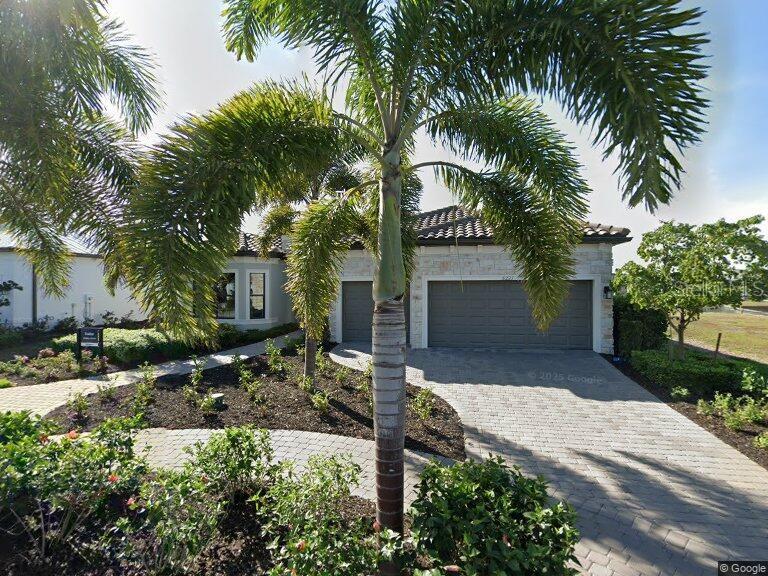 $1,290,0006221 Grande Talon LnNokomis, FL · Sold 2026-10-29
 $500,000184 Shady Edge LoopNokomis, FL · Sold 2026-10-27
 $753,0002064 Varese StNokomis, FL · Sold 2026-10-27
 $650,000180 Vistera BlvdNokomis, FL · Sold 2026-10-27
 $530,000134 Sevilla PlNokomis, FL · Sold 2026-10-27
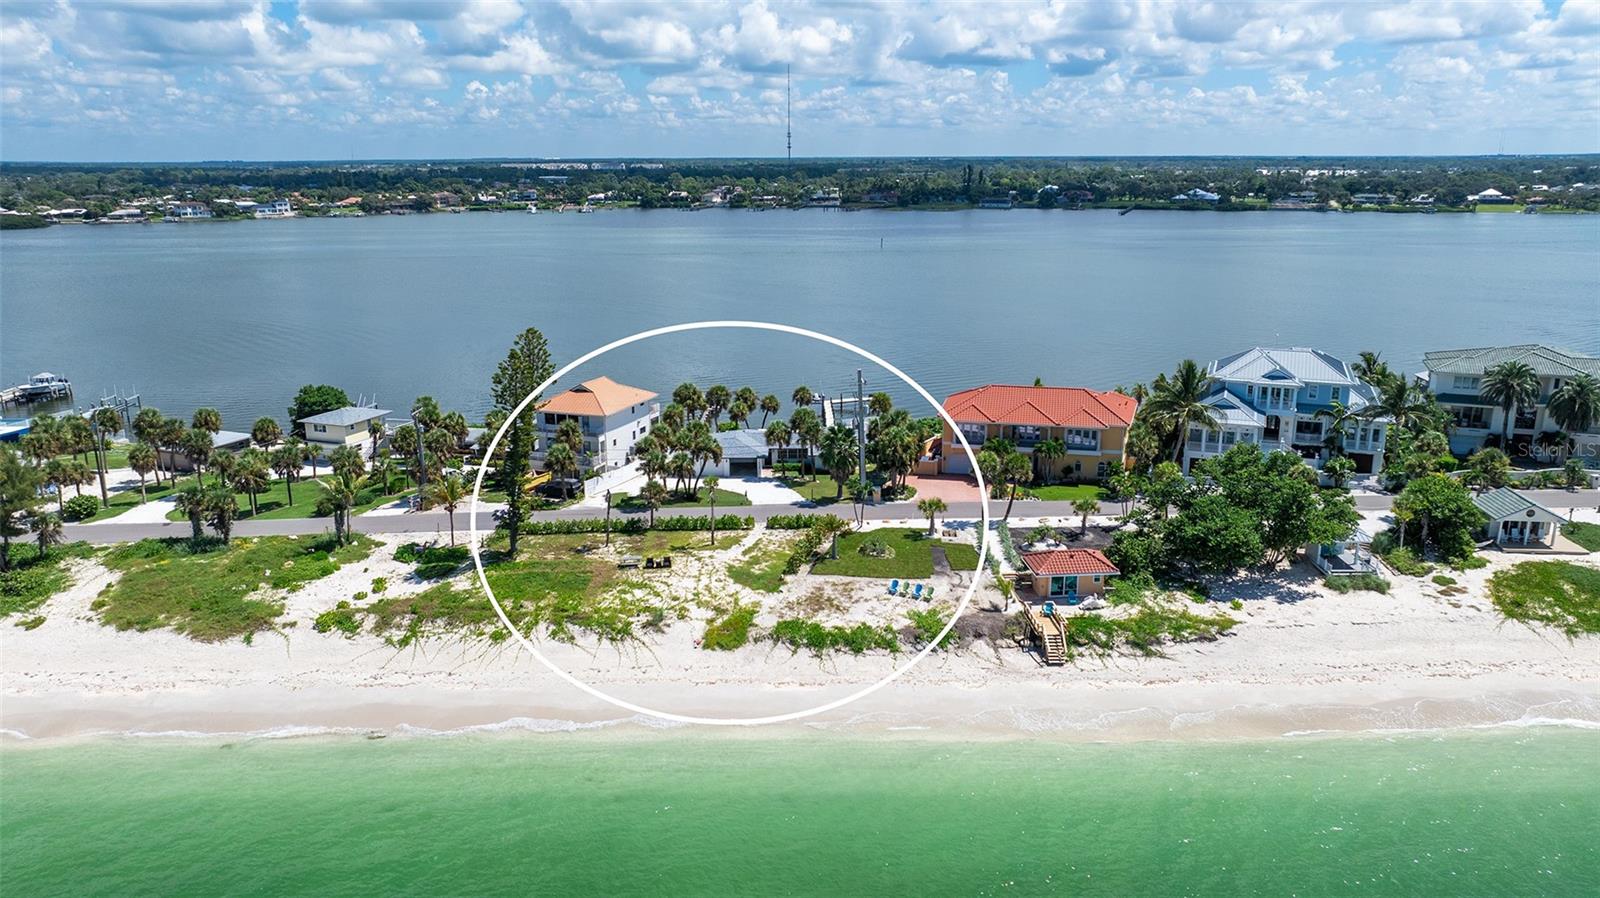 $3,425,0001604 Casey Key RdNokomis, FL · Sold 2026-10-26
Flood
Flood zone X · Minimal flood risk
What's Nearby
Restaurants
- Cracker Barrel445 Commercial Court, Venice, FL 34292, United States of America0.9 mi
- Ping's Chinese345 Commercial Court, Venice, FL 34292, United States of America1.2 mi
- Tomatillo's339 Commercial Court, Venice, FL 34292, United States of America1.2 mi
- Giuseppe's Ristorante & Pizzeria103 Triple Diamond Boulevard, Venice, FL 34275, United States of America1.7 mi
- FuguFontanelle Circle, Venice, FL 34292, United States of America1.7 mi
- China TasteFontanelle Circle, Venice, FL 34292, United States of America1.8 mi
Groceries
- Publix345 Jacaranda Boulevard, Venice, FL 34292, United States of America1.8 mi
Parks
- Venice, FloridaUnited States of America1.5 mi
- Toll Brothers at Venice WoodlandsVenice, FL 34292, United States of America1.5 mi
- Pinebrook ParkVenice, Florida, United States of America1.9 mi
Coffee
- Starbucks19451 Times Circle, Venice, FL 34292, United States of America1.5 mi
More homes in Nokomis
Homes for sale near Nokomis
Data courtesy of: Stellar MLSDisclaimers and data details

Listings courtesy of Stellar MLS as distributed by MLS GRID. Based on information submitted to the MLS GRID. All data is obtained from various sources and may not have been verified by broker or MLS GRID. Supplied Open House Information is subject to change without notice. All information should be independently reviewed and verified for accuracy. Properties may or may not be listed by the office/agent presenting the information. Listing information is provided for consumers’ personal, non-commercial use, solely to identify prospective properties for potential purchase; all other use is strictly prohibited and may violate relevant federal and state law. Information deemed reliable but not guaranteed. Copyright © 2026 MLS GRID. All Rights Reserved.

Continental Real Estate Group, Inc
Broker: Derek Eisenberg
Listing last updated: Nov 10, 2026, 4:29 PM EST. SURF LOCAL last checked: Nov 21, 2026, 12:00 PM EST.