
 Under Contract
286 Pesaro Dr
Nokomis, FL 34275 · Single family
$1,049,000
Listing courtesy of Jackie Griese, MICHAEL SAUNDERS & COMPANY
- 3 Beds
- 3 Baths
- 3,136 sqft
Cynthia's Insights On This Property
- Built 2005
- Last recorded sale: $620,000 in July 2015
- Typical sale in 34275 over the last year: $500,000, $267 per sq ft
- Owners in 34275 stay about 6 years; 5% of homes changed hands last year
- County record lists a private pool, a waterfront lot and a water view


📊 Price Pulse
What would you pay for this place?
Sale prices come from county public records, not MLS data.Listing agent
Contact
Send a message and we'll pass it to the listing agent. Nothing is sent until you ask.
About this home
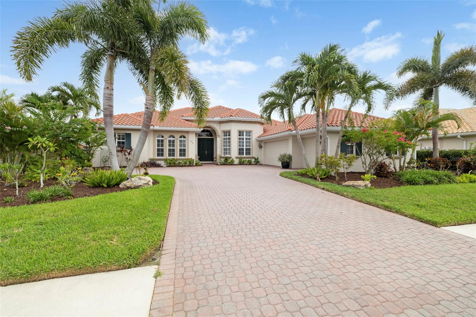
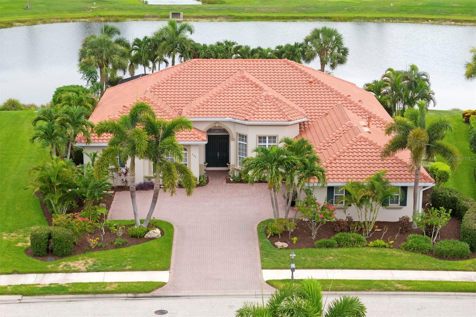
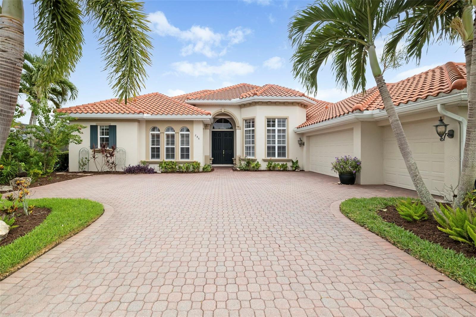
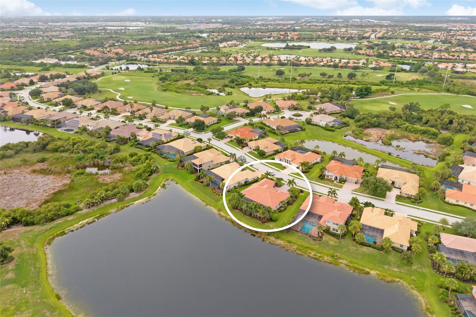
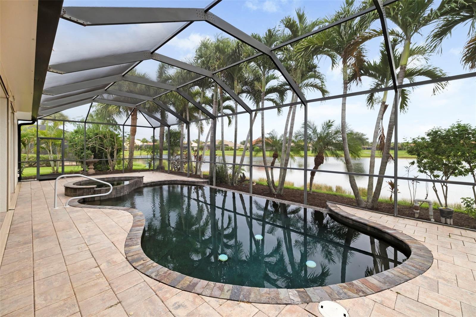
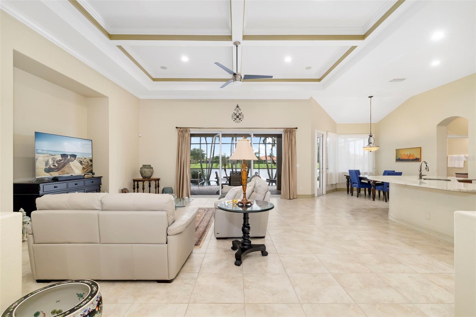
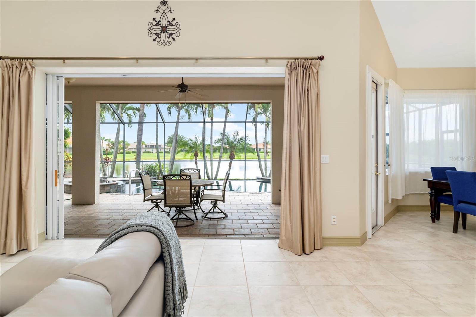
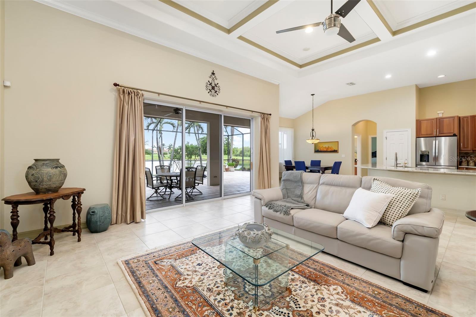
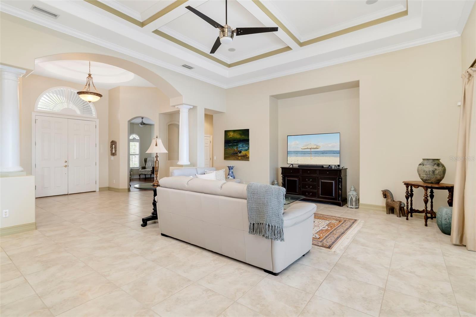
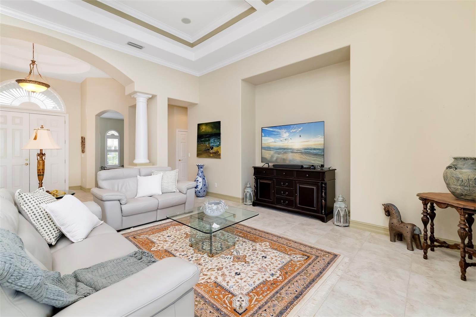
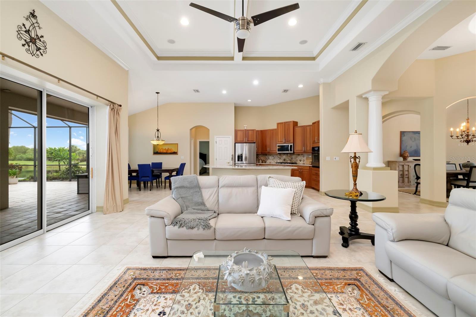
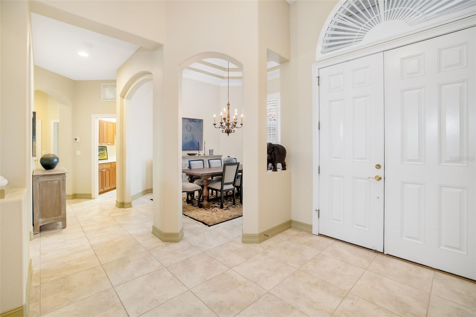
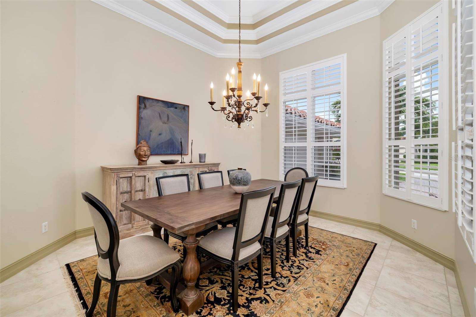
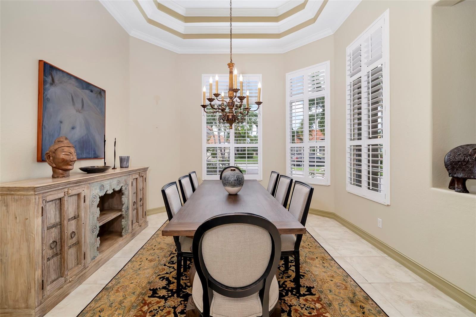
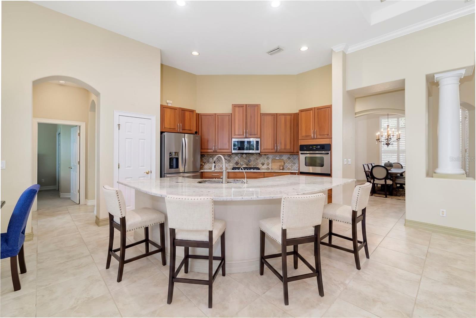
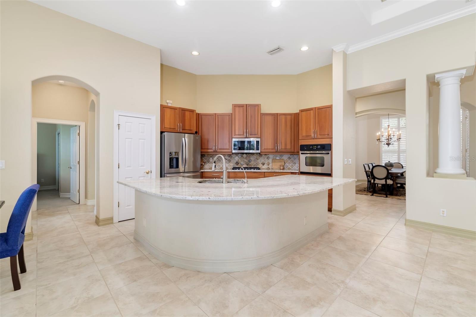
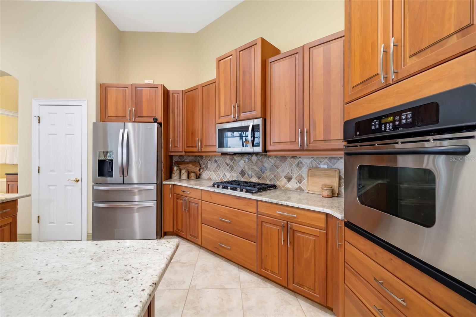
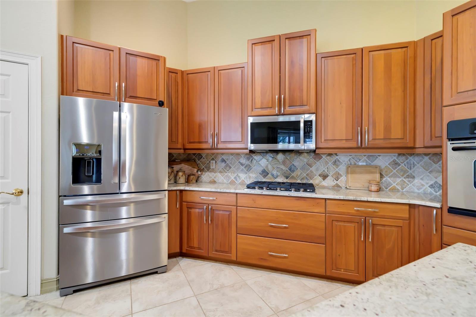
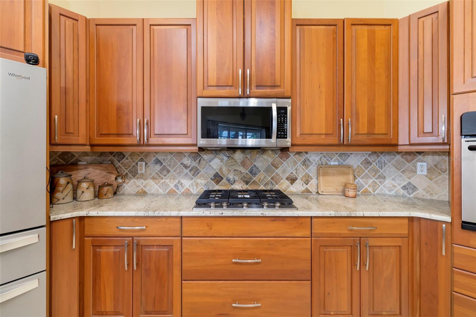
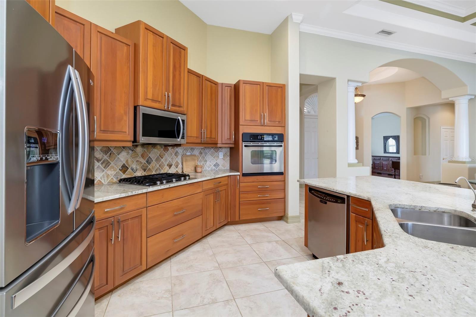
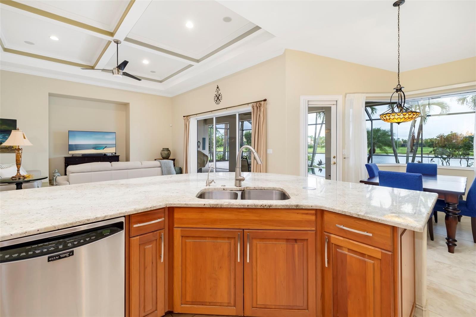
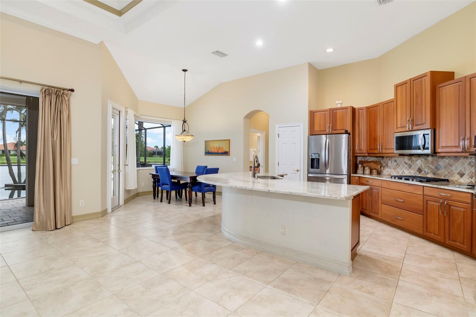
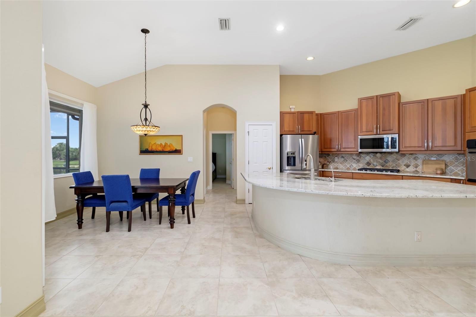
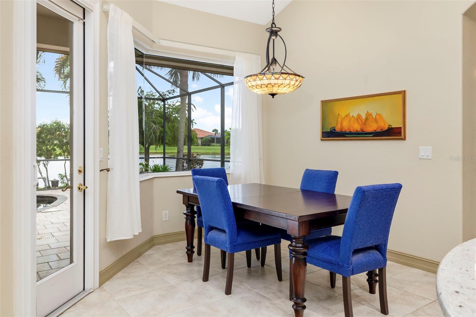
Under contract-accepting backup offers. Fresh Price - Opportunity to make an exceptional lakefront setting truly your own in the Venetian Golf & River Club. With meaningful room to reimagine and personalize this highly desirable Francesca model, buyers can bring their vision to a home already offering privacy, expansive lake views, peaceful sunrise mornings, and a stunning infinity-edge pool and spa. Enjoy the freedom to create a home that reflects your style while taking advantage of the thoughtful layout, beautiful setting, and valuable updates already in place. Loved for its open concept and natural flow, this floor plan features tall ceilings with crown molding, Italian tile in the main living areas, an updated kitchen, and warm natural light that fills the home at daybreak. Impact windows and doors provide year-round confidence, complemented by automated Storm Smart hurricane shutters at the front entry and across the entire lanai. A new roof was installed in 2025 for added peace of mind. The split layout offers 3 bedrooms, 3 full baths (including a convenient pool bath), an office/den, and a versatile flex room ideal for fitness, hobbies, or storage. The true dining room includes plantation shutters, and all bedrooms feature carpeting and ceiling fans for comfort. Outdoor living embraces the tranquil lake backdrop, where preserve views on both sides create a sense of privacy and calm. The large infinity edge pool and spa overlook shimmering water and morning wildlife activity, with a newer pump, pop up cleaners, and generous deck space perfect for quiet coffee moments or relaxed entertaining. A 3-car side load garage, oversized paver driveway, and additional parking pad provide excellent convenience and functionality. Located in the gated, amenity rich Venetian Golf & River Club, residents enjoy dining, fitness, tennis, pickleball, nature trails, and optional golf. All of this is just minutes from shopping, multiple beaches, dining, and I 75—an ideal blend of comfort, thoughtful updates, and peaceful lakefront living.
moreless
- Property type
- Single family
- Year built
- 2005
- Lot size
- 0.31 acres
- Garage
- 3 cars
- On market
- 110 days
- Price per sqft
- $335
- HOA fees
- $115/mo
- Listing ID
- A4694514
Show Full Details
Property Info
- Property Type
- Residential
- Property Subtype
- SingleFamilyResidence
- Year Built
- 2005
- Levels
- One
- Direction Faces
- West
- Neighborhood
- Venetian Golf And River Club
- Lot Size (acres)
- 0.31
- Lot Size (sqft)
- 13387.0
- Contract Date
- 2026-05-21
- On Market Date
- 2026-07-21
- Cumulative Days on Market
- 110
Interior Features
- Interior Features
- Built-In Features, Coffered Ceiling(S), Crown Molding, Eat-In Kitchen, High Ceilings, Open Floorplan, Stone Counters, Tray Ceiling(S), Walk-In Closet(S)
- Flooring
- Carpet, Hardwood, Tile
- Laundry Features
- Gas Dryer Hookup, Inside, Laundry Room, Washer Hookup
- Levels
- One
- Window Features
- Window Coverings, Blinds, Shutters, Storm Window(S), Window Treatments
- Door Features
- French Doors, Sliding Doors
Appliances
- Appliances
- Cooktop, Dishwasher, Disposal, Dryer, Exhaust Fan, Gas Water Heater, Microwave, Refrigerator, Washer
Heating & Cooling
- Heating
- Central, Natural Gas, Zoned
- Cooling
- Central Air, Zoned
Exterior Features
- Exterior Features
- Lighting, Rain Gutters
- Patio & Porch Features
- Covered, Patio, Rear Porch, Screened
- Construction Materials
- Block, Stucco
- Foundation
- Slab
- Roof
- Tile
- Pool Features
- Gunite, Heated, In Ground, Infinity, Pool Sweep, Screen Enclosure, Tile, Private
- Private Pool
- Yes
- Spa Features
- Heated, In Ground
- Spa
- Yes
- View
- Pond, Water
Features & Amenities
- Garage Spaces
- 3.0
- Garage
- Yes
- Attached Garage
- Yes
- Parking Features
- Driveway, Garage Door Opener, Garage Faces Side, Oversized, Parking Pad, Attached
- Security Features
- Gated Community, Security Gate, Smoke Detector(S)
- Lot Features
- Landscaped, Level, Near Golf Course, Paved, Private
Community/Association
- HOA
- Yes
- HOA Name
- RealManage - Marie Intilli
- HOA Phone
- $9,414,889,200
- HOA Fee
- $346
- HOA Fee Frequency
- Quarterly
- HOA Fee Includes
- Cable Tv, Insurance, Maintenance Grounds, Security
- Association Amenities
- Cable Tv, Clubhouse, Fitness Center, Gated, Golf Course, Maintenance, Pool, Recreation Facilities, Security, Spa/Hot Tub, Tennis Court(S), Trail(S)
- Community Features
- Gated, Clubhouse, Fitness Center, Golf, Pool, Restaurant, Sidewalks, Tennis Court(S)
Utilities
- Utilities
- Cable Available, Natural Gas Available, Cable Connected, Electricity Connected, Natural Gas Connected, Sewer Connected, Underground Utilities, Water Connected
- Sewer
- Public Sewer
- Water Source
- Public
Taxes
- Annual Tax Amount
- $12,049
- Tax Year
- $2,025
- Legal Description
- LOT 3, VENETIAN GOLF & RIVER CLUB PHASE 3C/D
Other
- Derived Previous List Price
- $1,149,900
Data freshness
- SURF LOCAL last checked
- Nov 21, 2026, 1:26 PM EST
Location
Approximate location, shown from the displayed address.
Similar homes nearby
- $950,0006225 Grande Talon Ln, Nokomis, FL 342753 Beds2 Baths2,088 sqftListing courtesy of PULTE REALTY INC · Data courtesy of: Stellar MLS
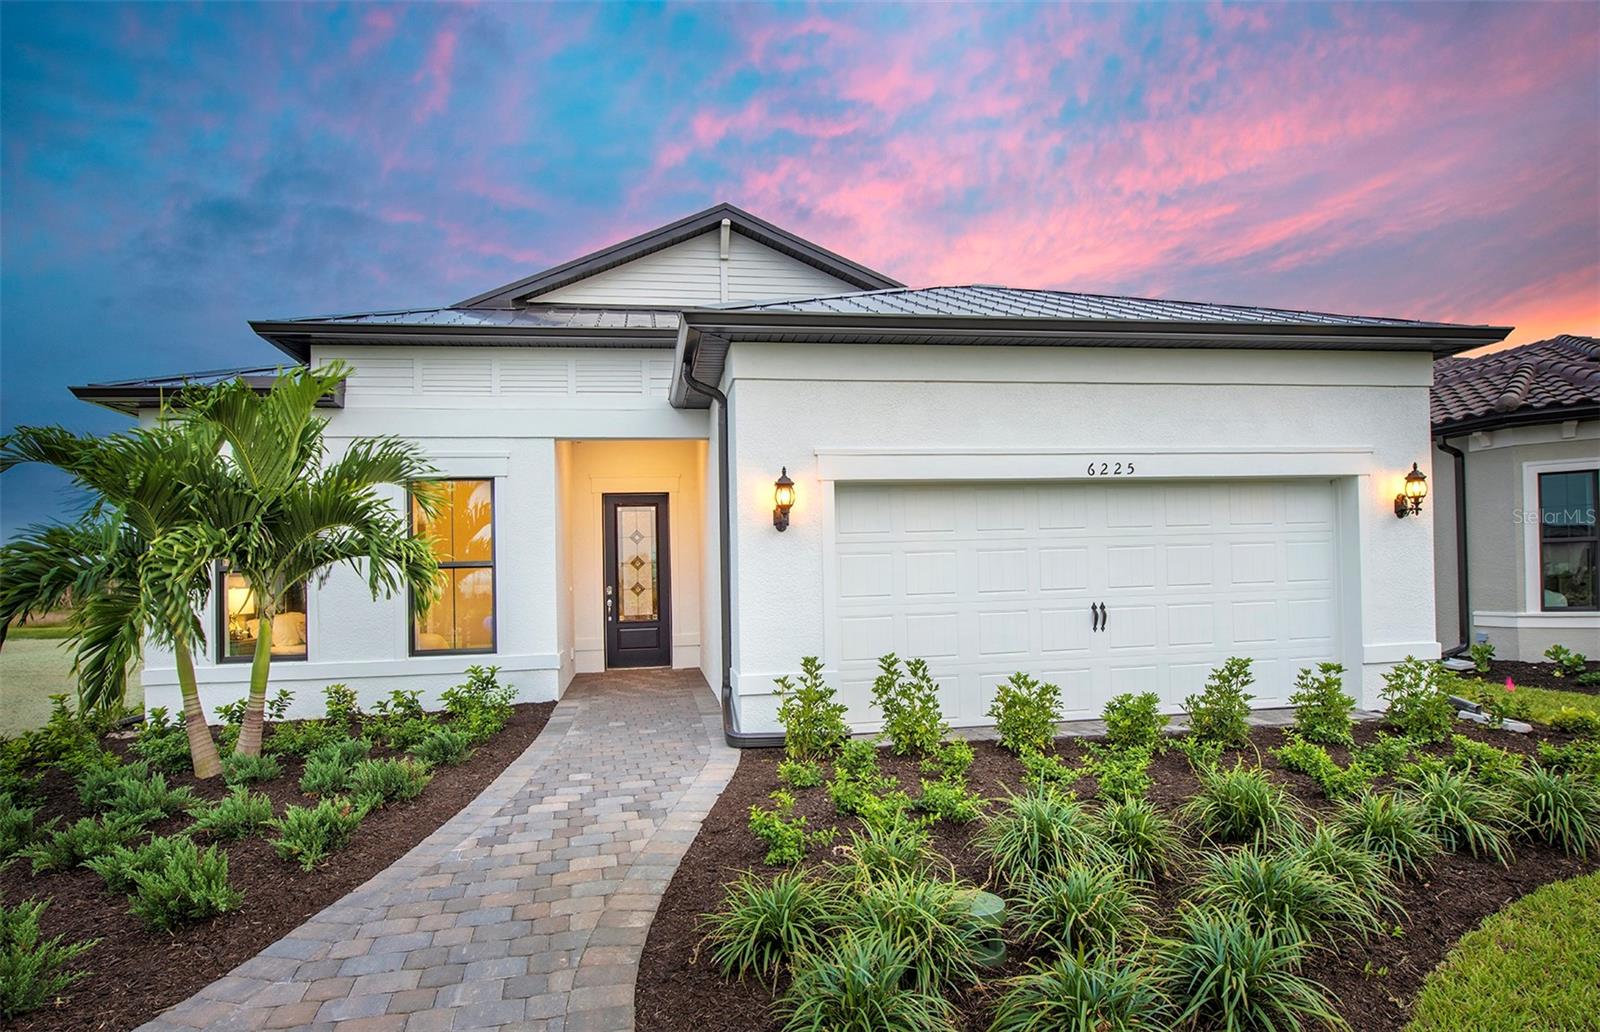 Active
- $1,195,000556 Bocelli Dr, Nokomis, FL 342753 Beds3 Baths2,518 sqftListing courtesy of PREMIER SOTHEBY'S INTERNATIONAL REALTY · Data courtesy of: Stellar MLS
 Active
- $1,250,0006272 Talon Preserve Dr, Nokomis, FL 342753 Beds3 Baths2,515 sqftListing courtesy of SHOWTIME REALTY · Data courtesy of: Stellar MLS
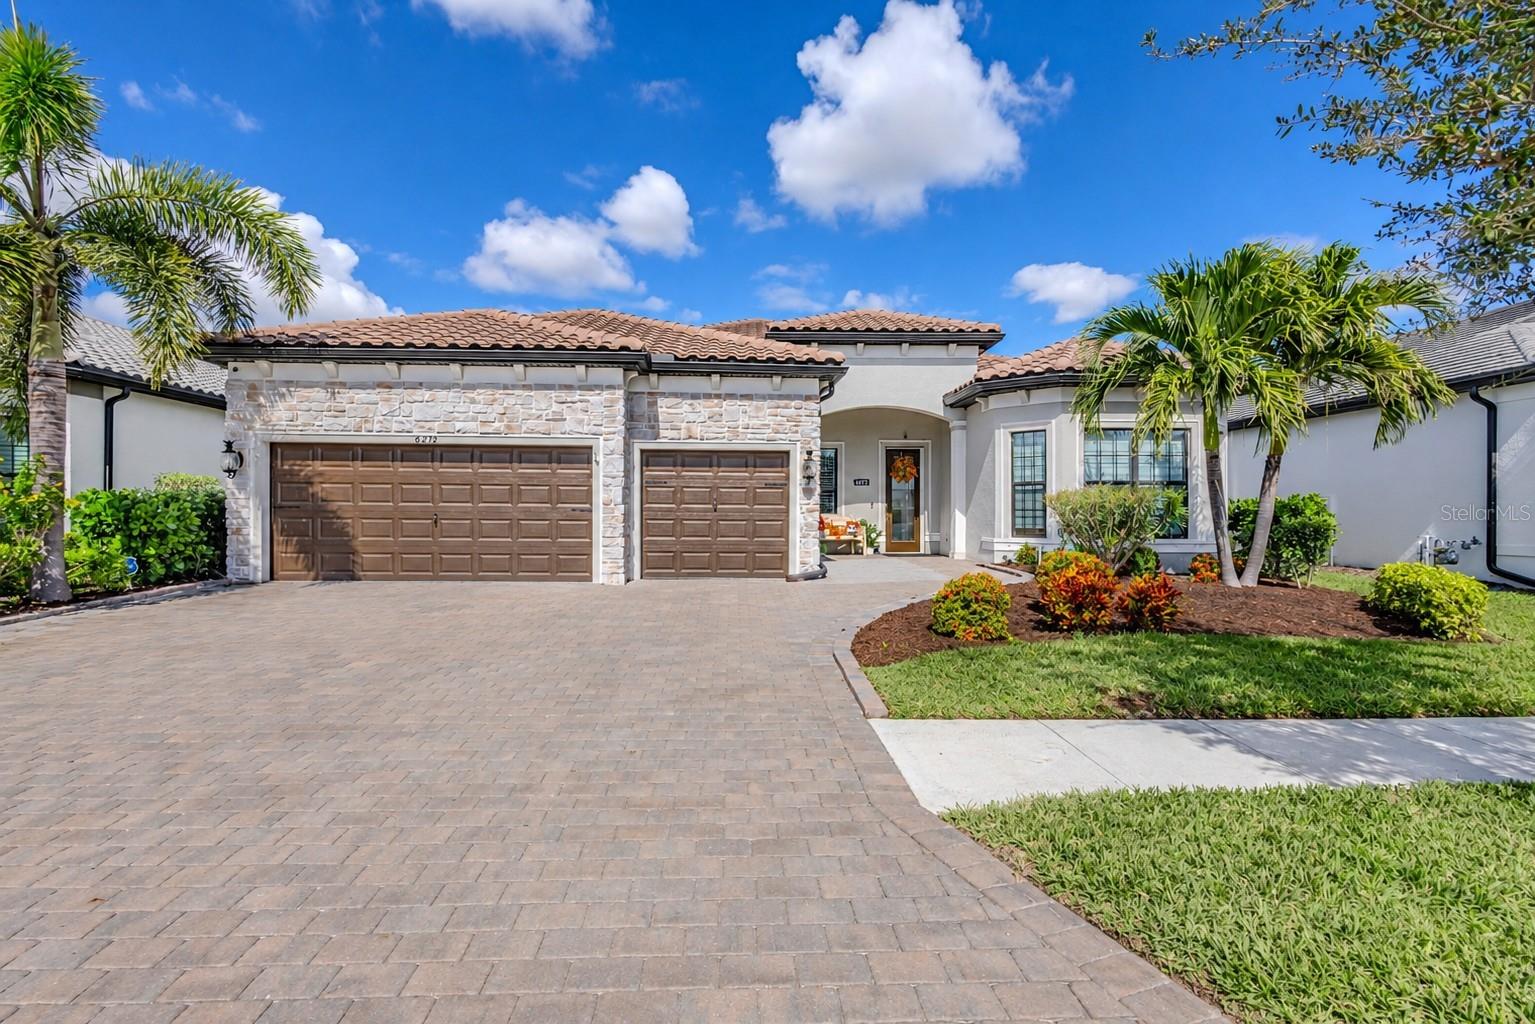 Active
- $870,000404 Picasso Dr, Nokomis, FL 342753 Beds2 Baths2,247 sqftListing courtesy of THE KEYES COMPANY - SARASOTA · Data courtesy of: Stellar MLS
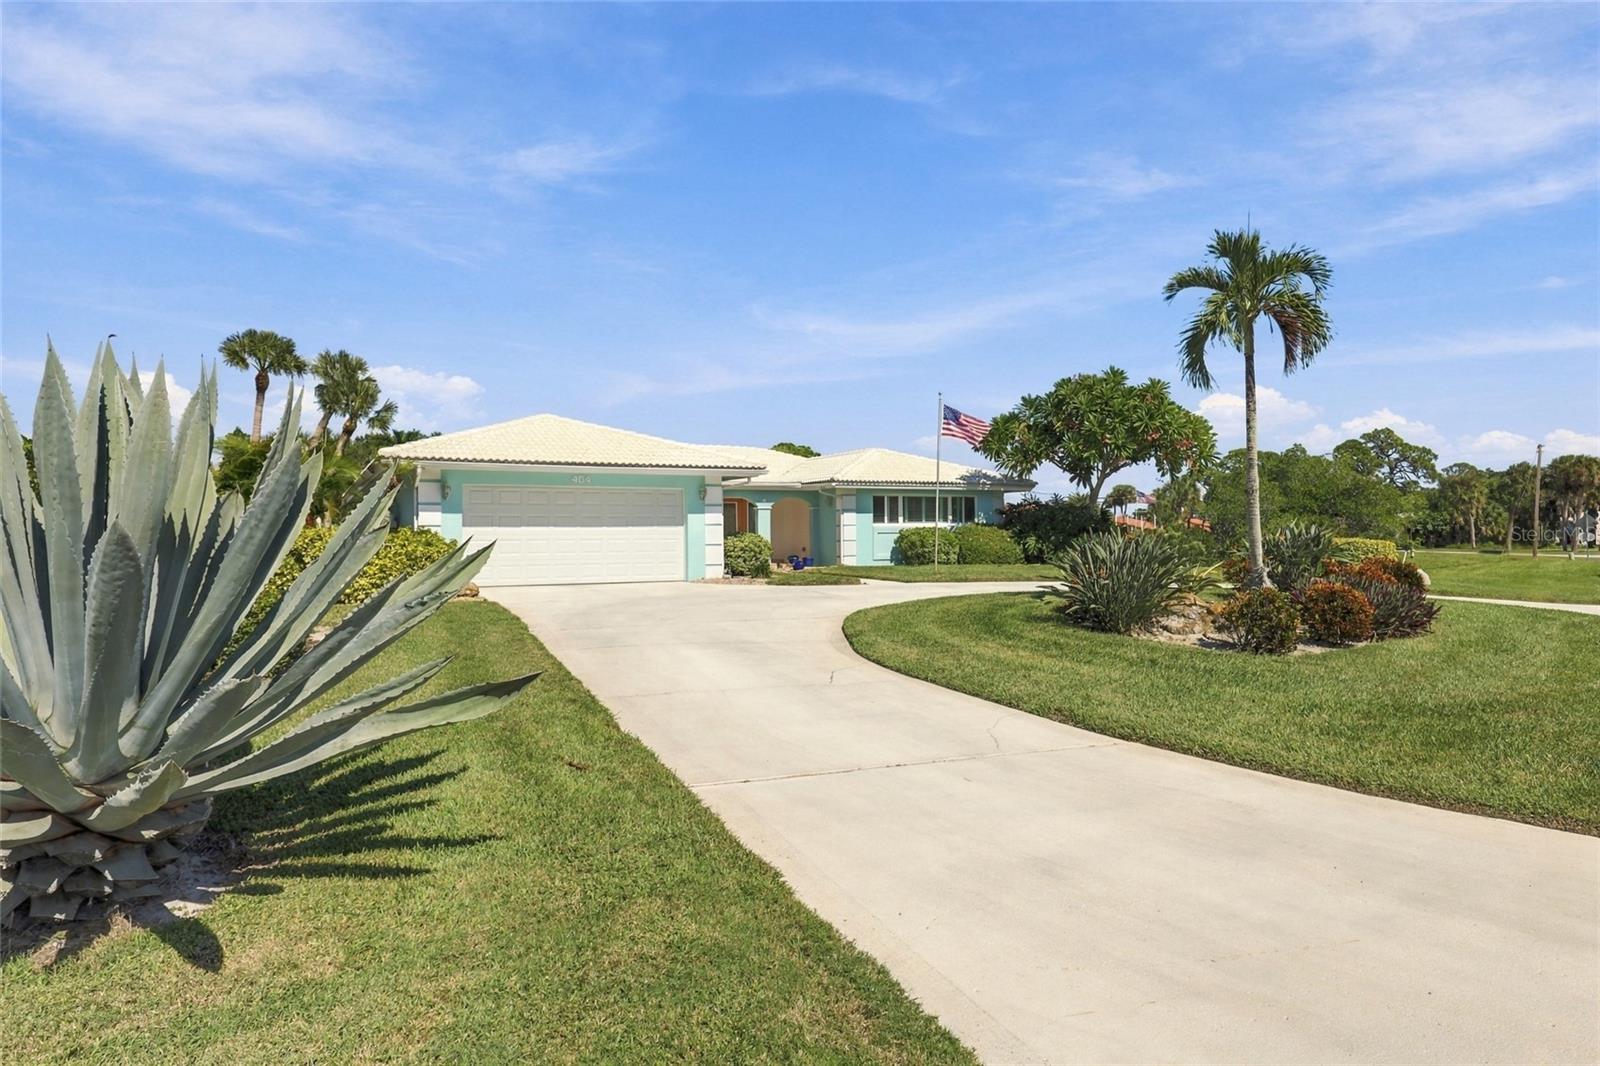 Active
- $1,250,000740 Arabian Cir, Nokomis, FL 342754 Beds5 Baths2,984 sqftListing courtesy of GANGWAY REALTY · Data courtesy of: Stellar MLS
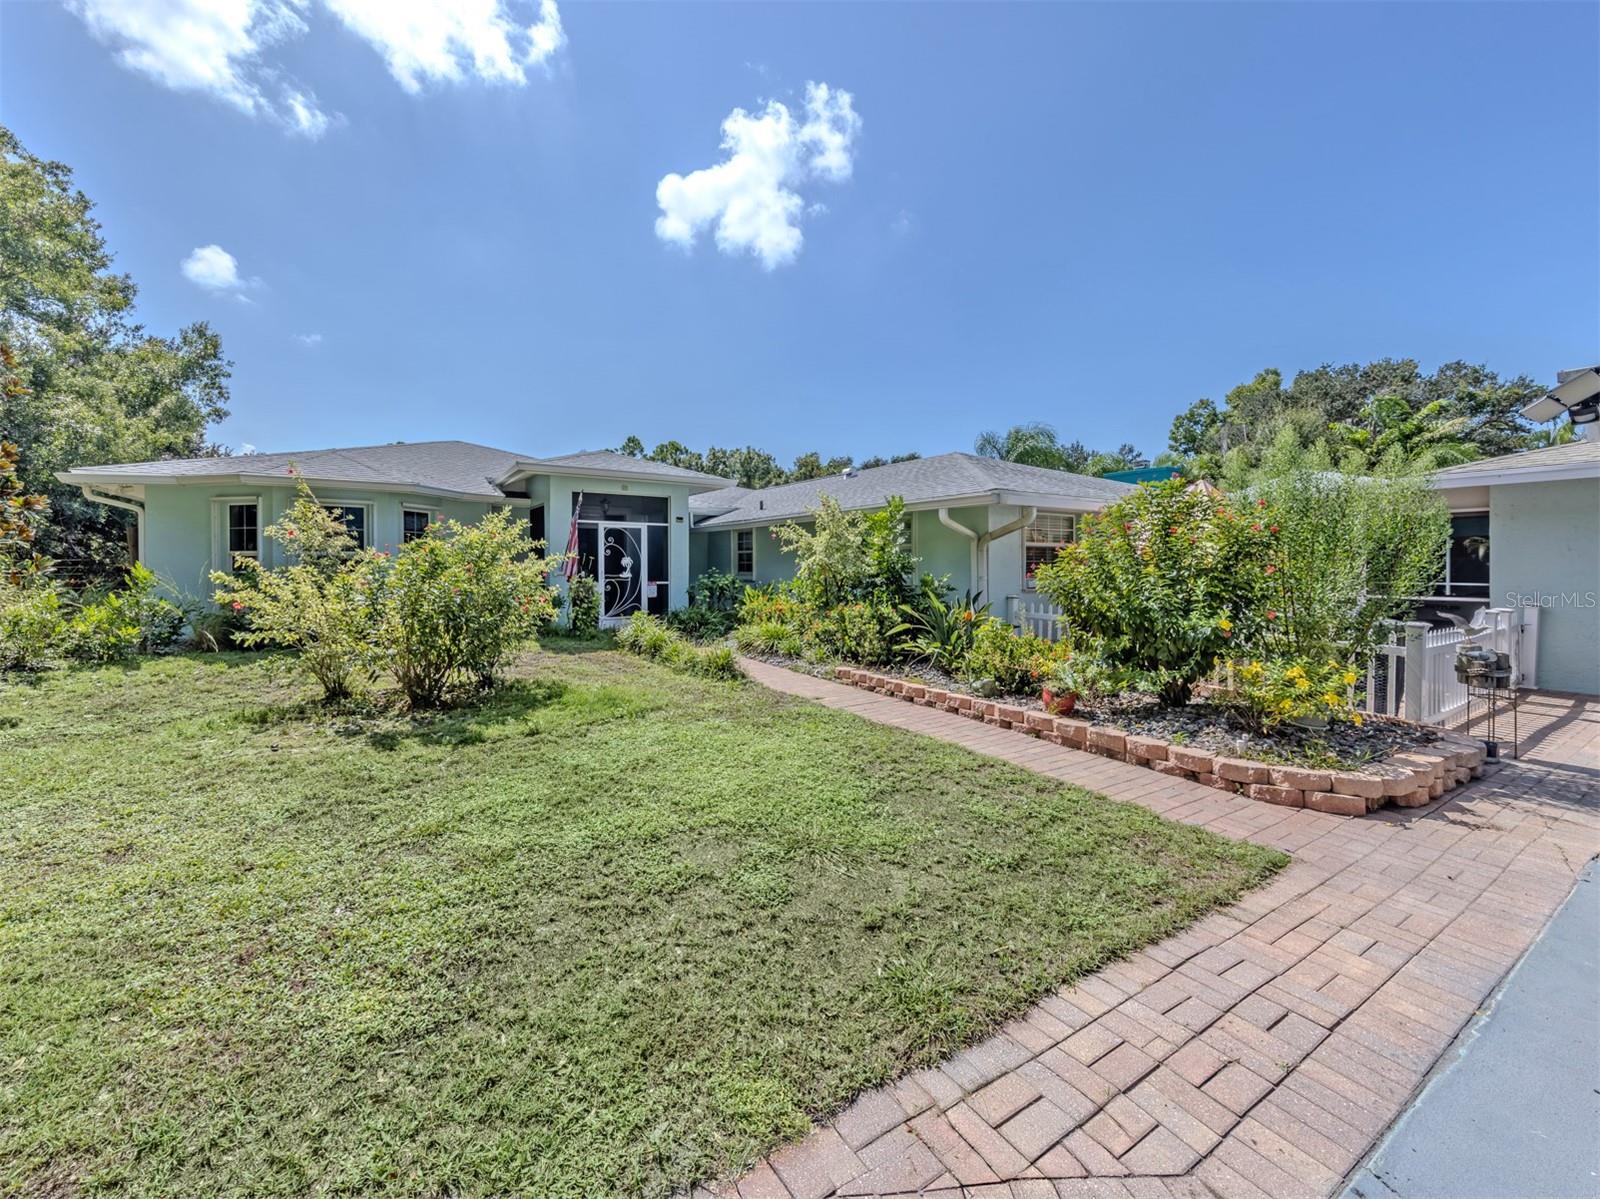 Active
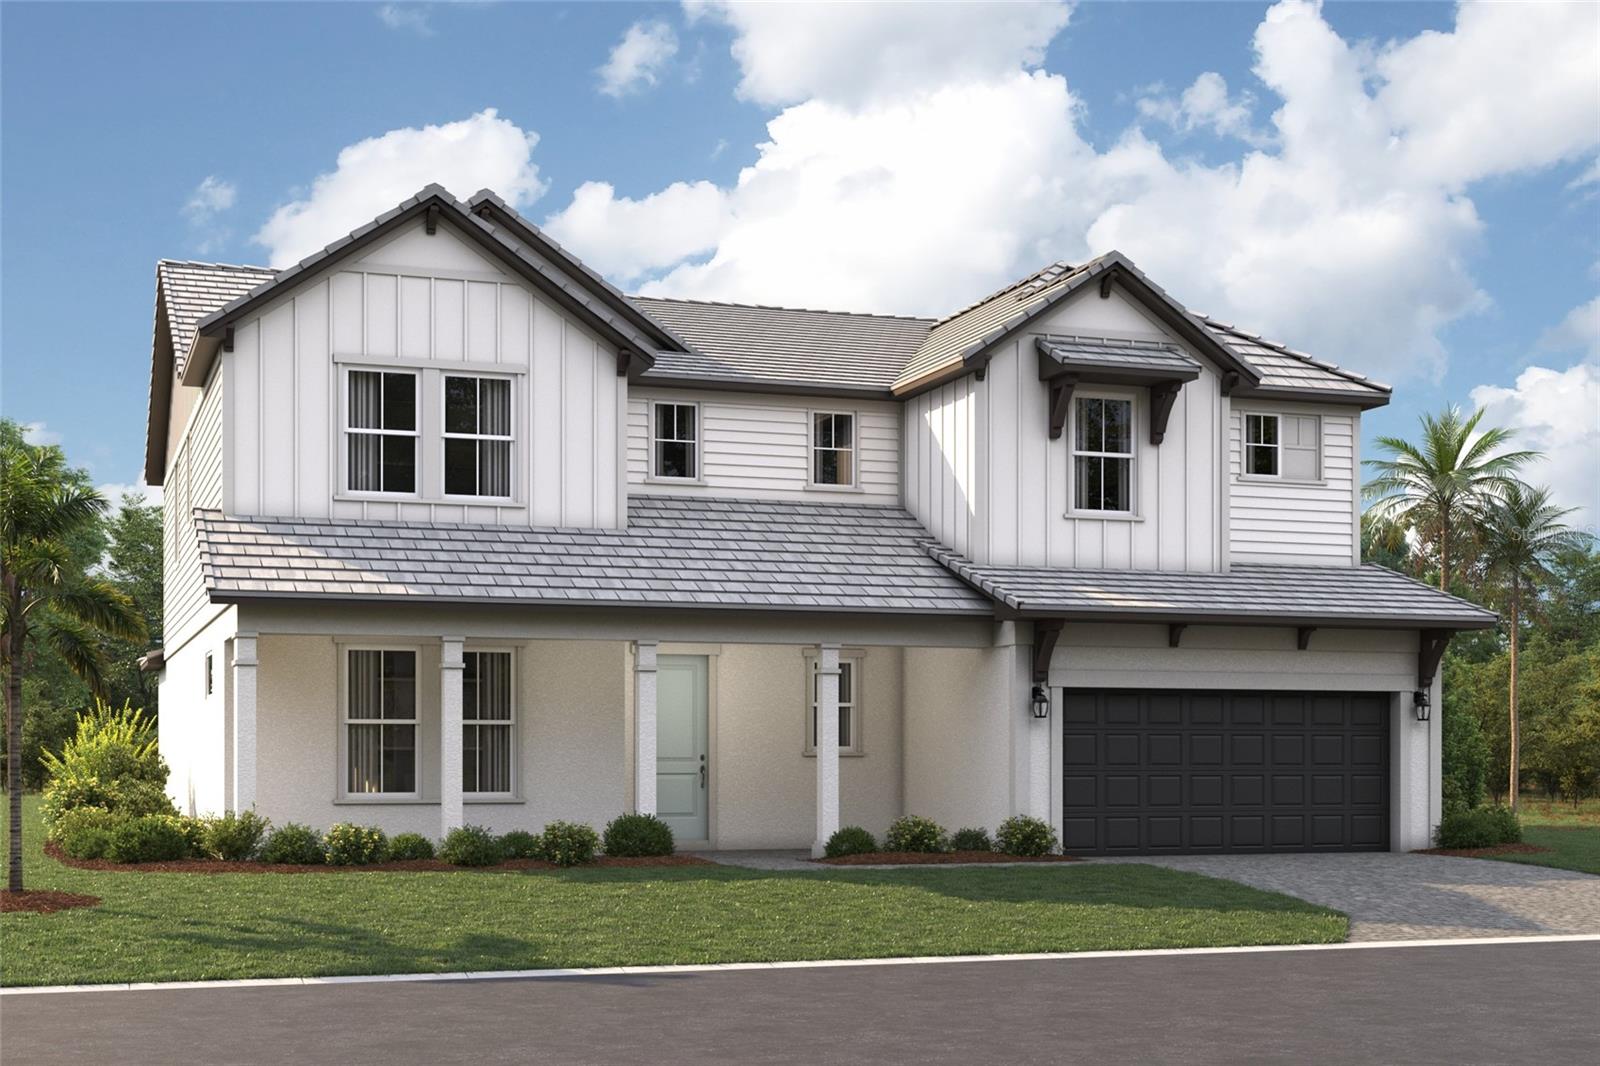
- $999,9991563 Lugano Cir, Nokomis, FL 342755 Beds5 Baths3,982 sqftListing courtesy of FLORIWEST REALTY GROUP, LLC · Data courtesy of: Stellar MLS
 Active
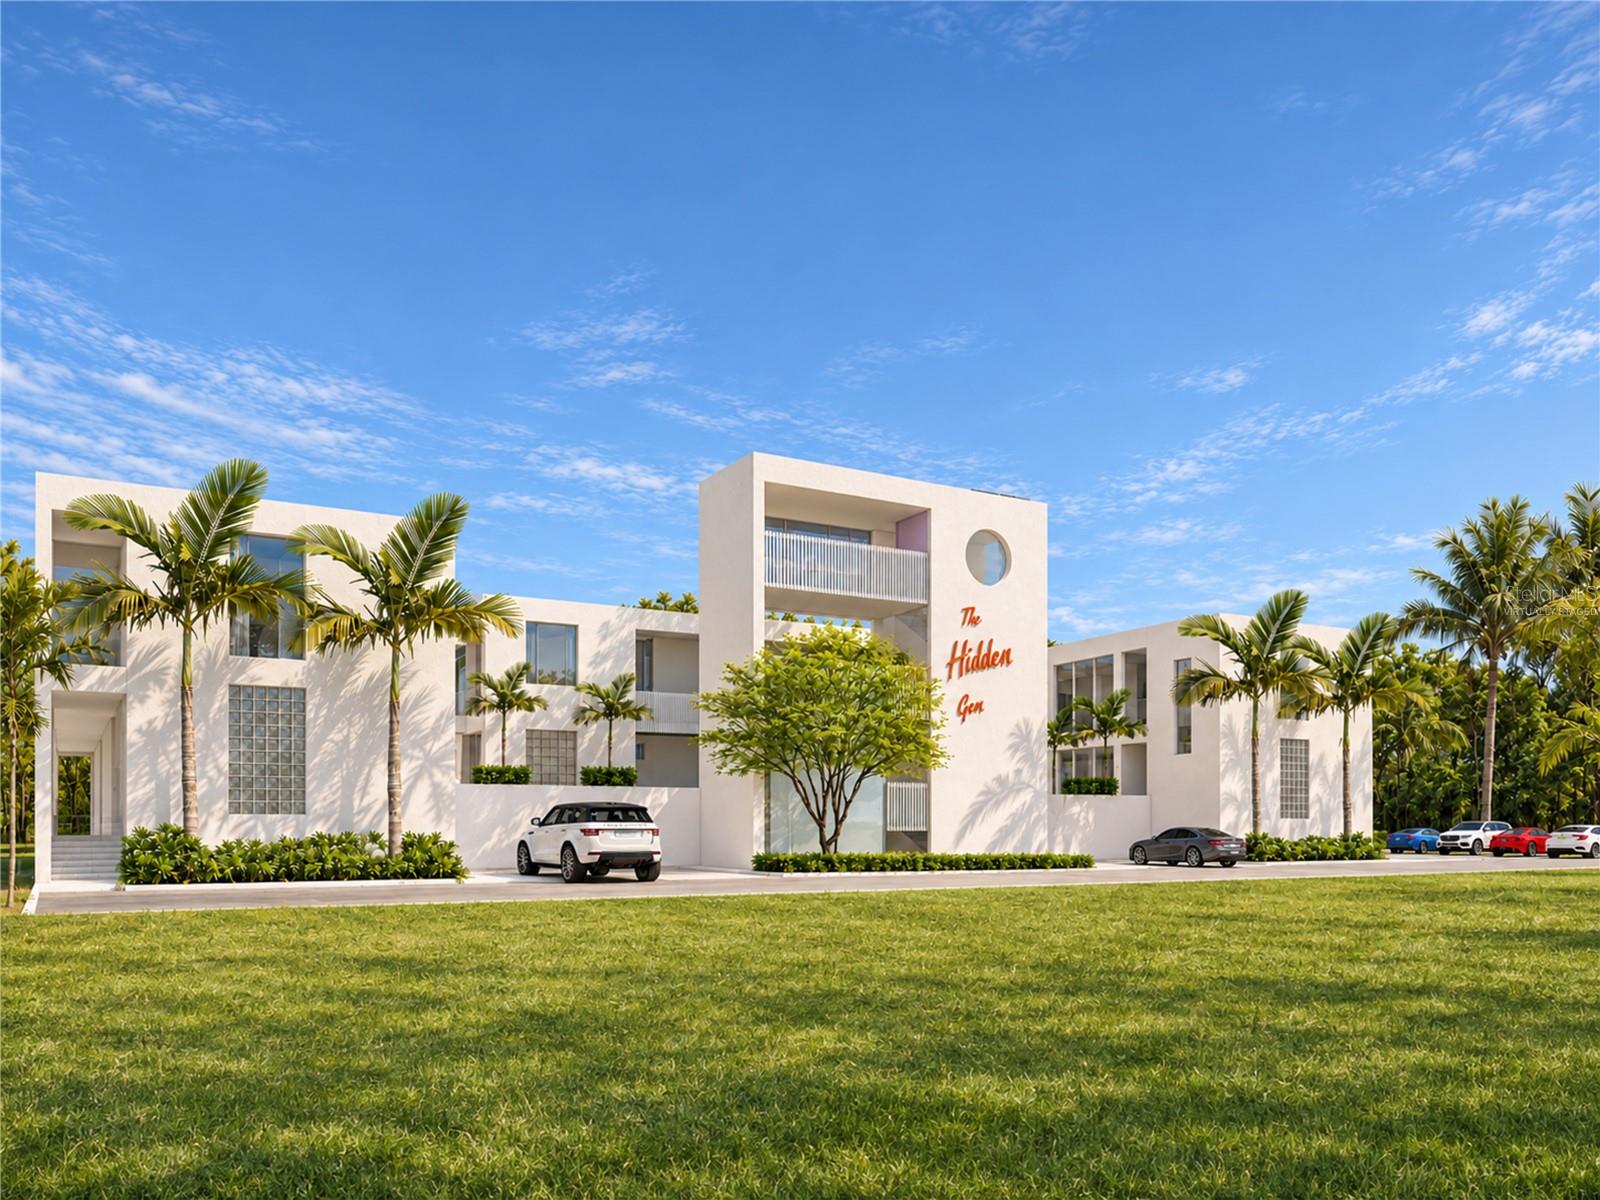
- $919,000424 Albee Rd W #101, Nokomis, FL 342751 Bed1 Bath880 sqftListing courtesy of AYERS AND ASSOCIATES REAL ESTATE · Data courtesy of: Stellar MLS
 Active
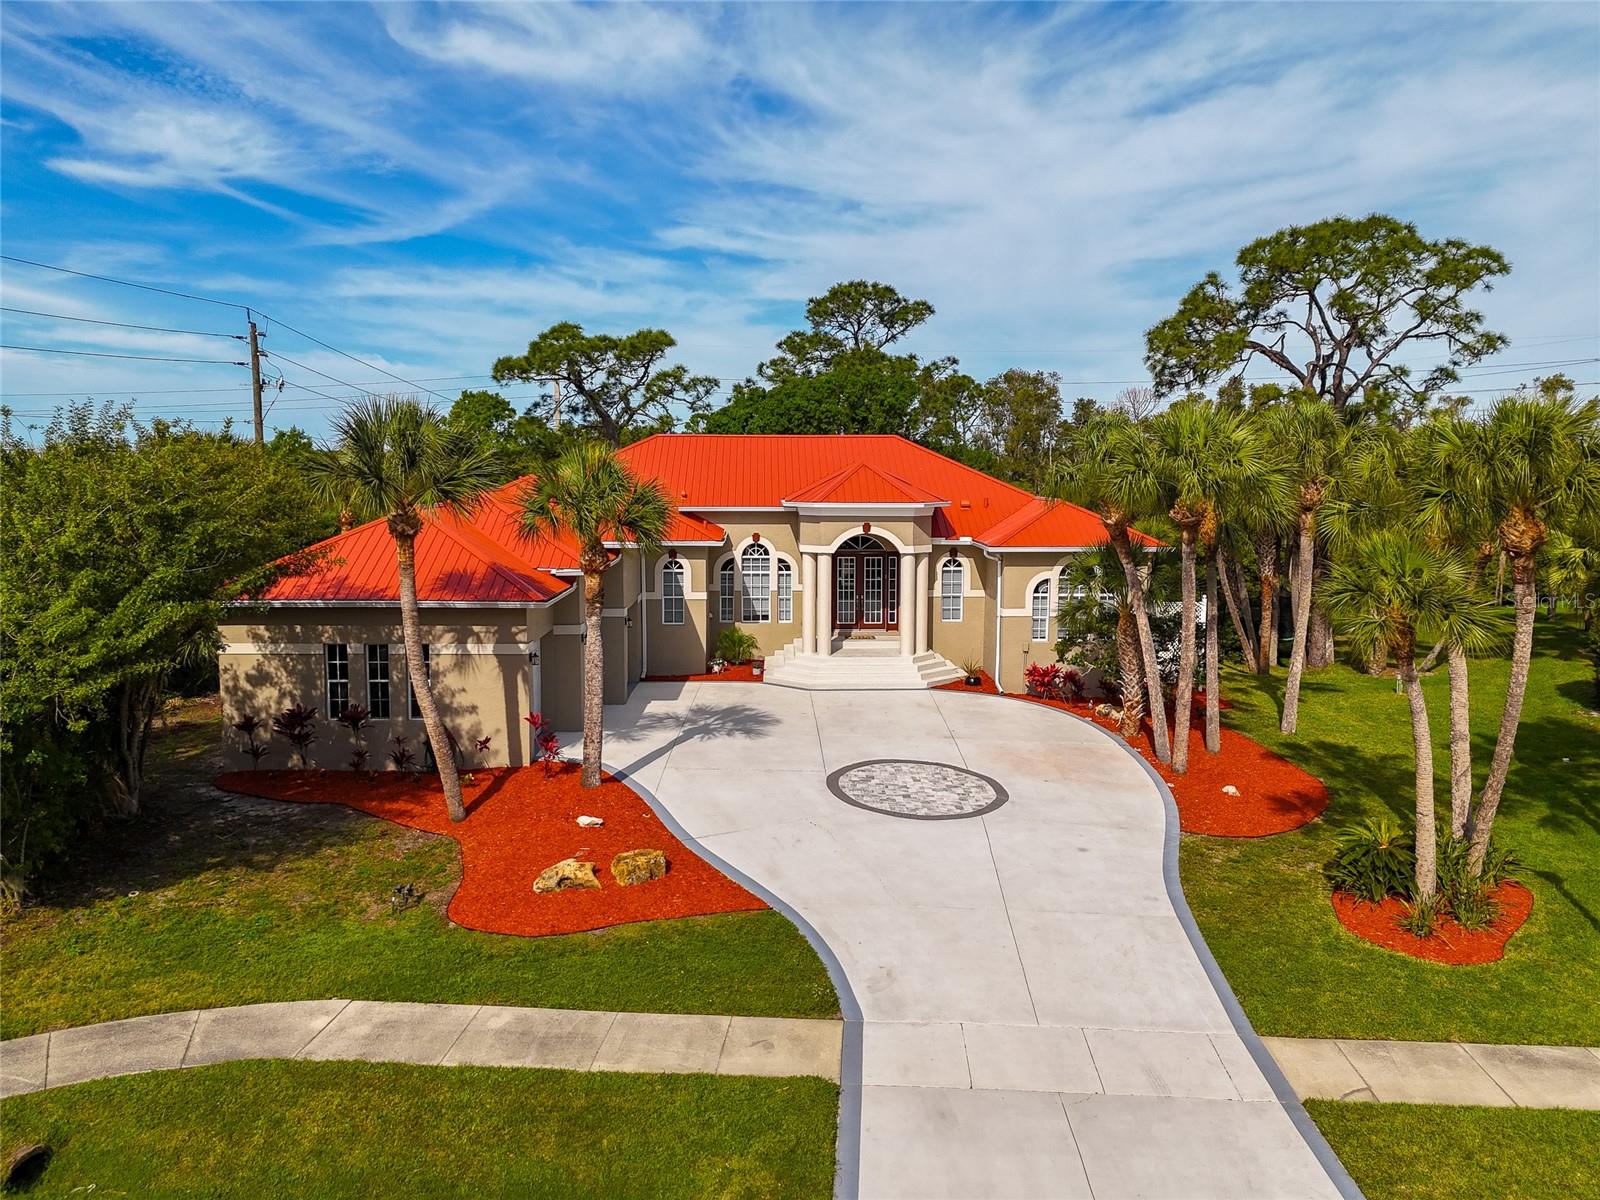
- $900,0001101 Kings Way Dr, Nokomis, FL 342754 Beds4 Baths2,637 sqftListing courtesy of KW COASTAL LIVING III · Data courtesy of: Stellar MLS
 Active
What Sold Nearby
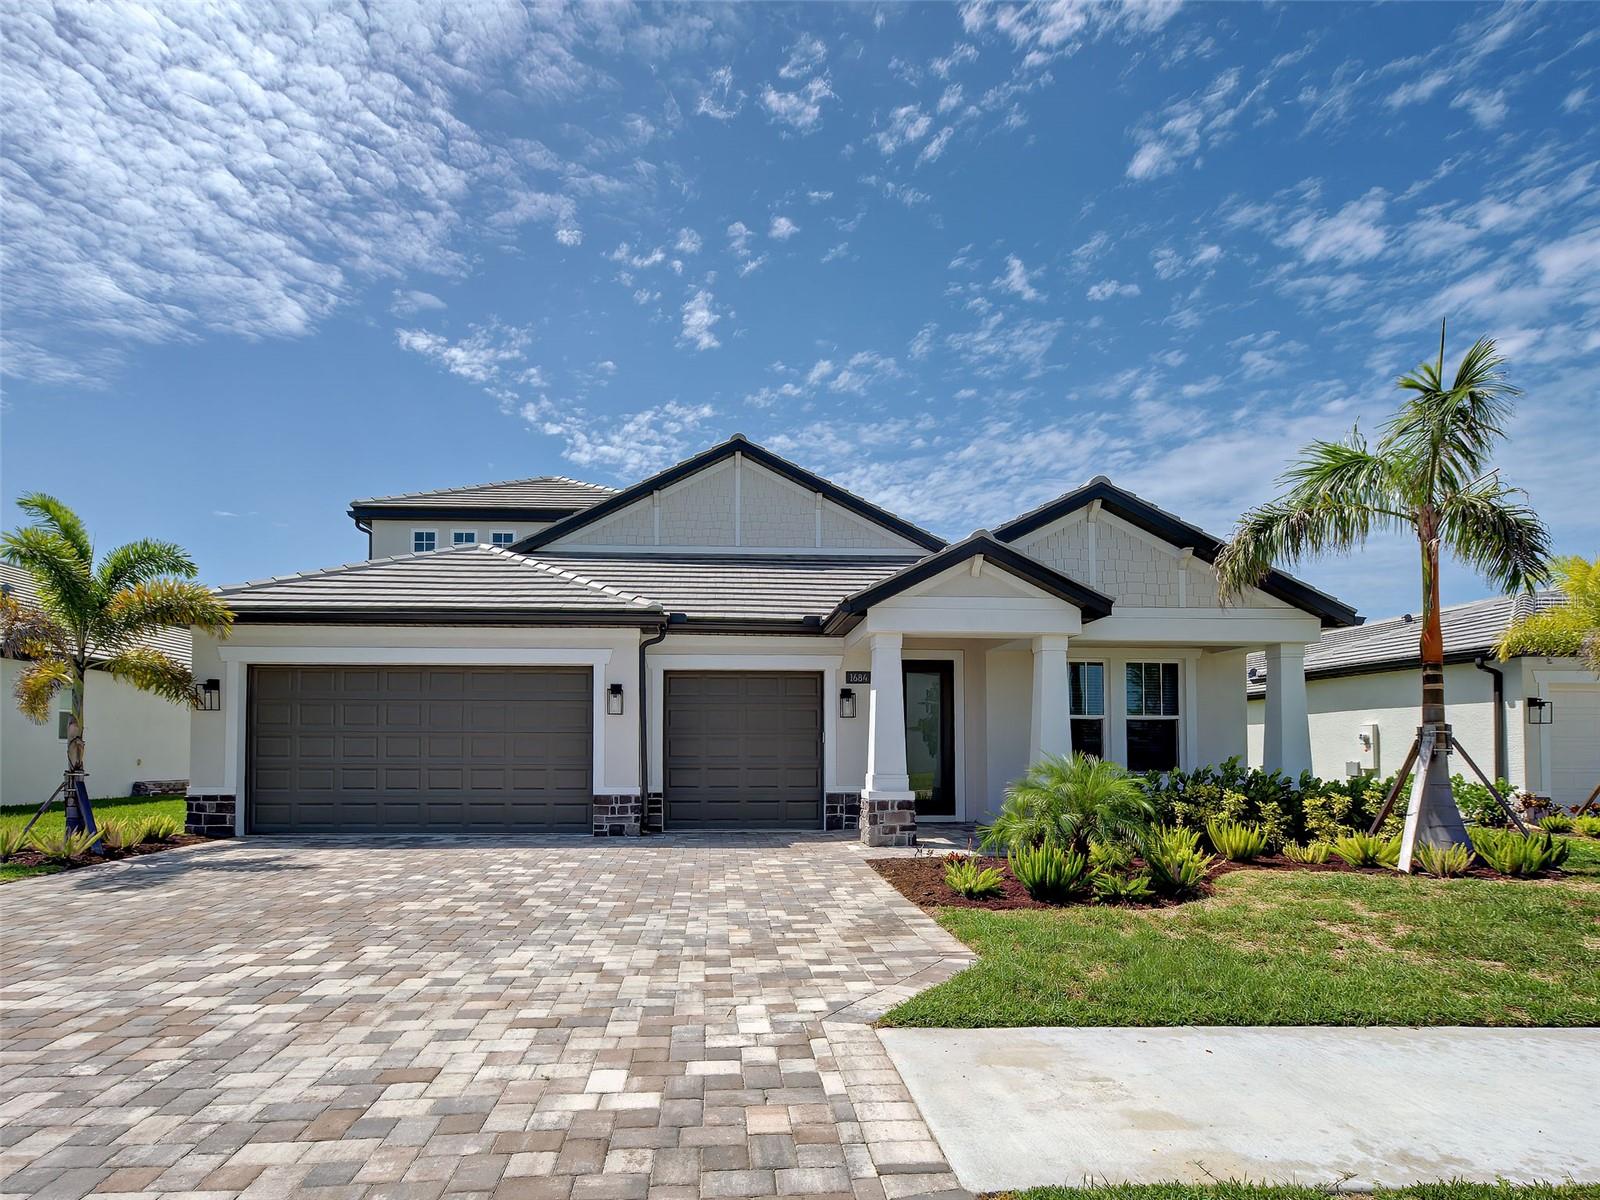 $900,0001684 Lugano CirNokomis, FL · Sold 2026-10-30
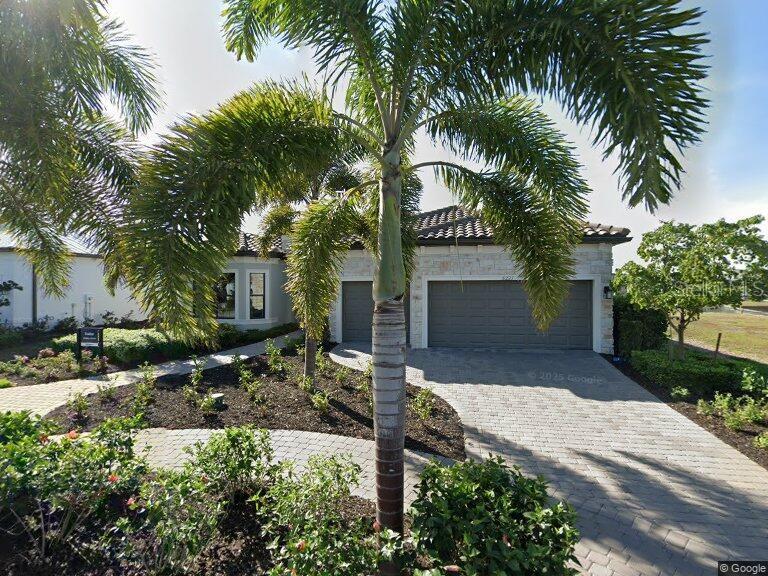 $1,290,0006221 Grande Talon LnNokomis, FL · Sold 2026-10-29
 $500,000184 Shady Edge LoopNokomis, FL · Sold 2026-10-27
 $753,0002064 Varese StNokomis, FL · Sold 2026-10-27
 $650,000180 Vistera BlvdNokomis, FL · Sold 2026-10-27
 $530,000134 Sevilla PlNokomis, FL · Sold 2026-10-27
 $599,6886913 Prairie Oak WayNokomis, FL · Sold 2026-10-20
 $500,000609 Allora AveNokomis, FL · Sold 2026-10-19
Flood
Flood zone X · Minimal flood risk
What's Nearby
Parks
- Venice Myakka River Park7501, Venice, FL 34285, United States of America0.6 mi
- Venice, FloridaUnited States of America1.1 mi
- Toll Brothers at Venice WoodlandsVenice, FL 34292, United States of America1.1 mi
More homes in Nokomis
Homes for sale near Nokomis
Data courtesy of: Stellar MLSDisclaimers and data details

Listings courtesy of Stellar MLS as distributed by MLS GRID. Based on information submitted to the MLS GRID. All data is obtained from various sources and may not have been verified by broker or MLS GRID. Supplied Open House Information is subject to change without notice. All information should be independently reviewed and verified for accuracy. Properties may or may not be listed by the office/agent presenting the information. Listing information is provided for consumers’ personal, non-commercial use, solely to identify prospective properties for potential purchase; all other use is strictly prohibited and may violate relevant federal and state law. Information deemed reliable but not guaranteed. Copyright © 2026 MLS GRID. All Rights Reserved.

Continental Real Estate Group, Inc
Broker: Derek Eisenberg
Listing last updated: Nov 9, 2026, 1:08 PM EST. SURF LOCAL last checked: Nov 21, 2026, 1:26 PM EST.