
 Active
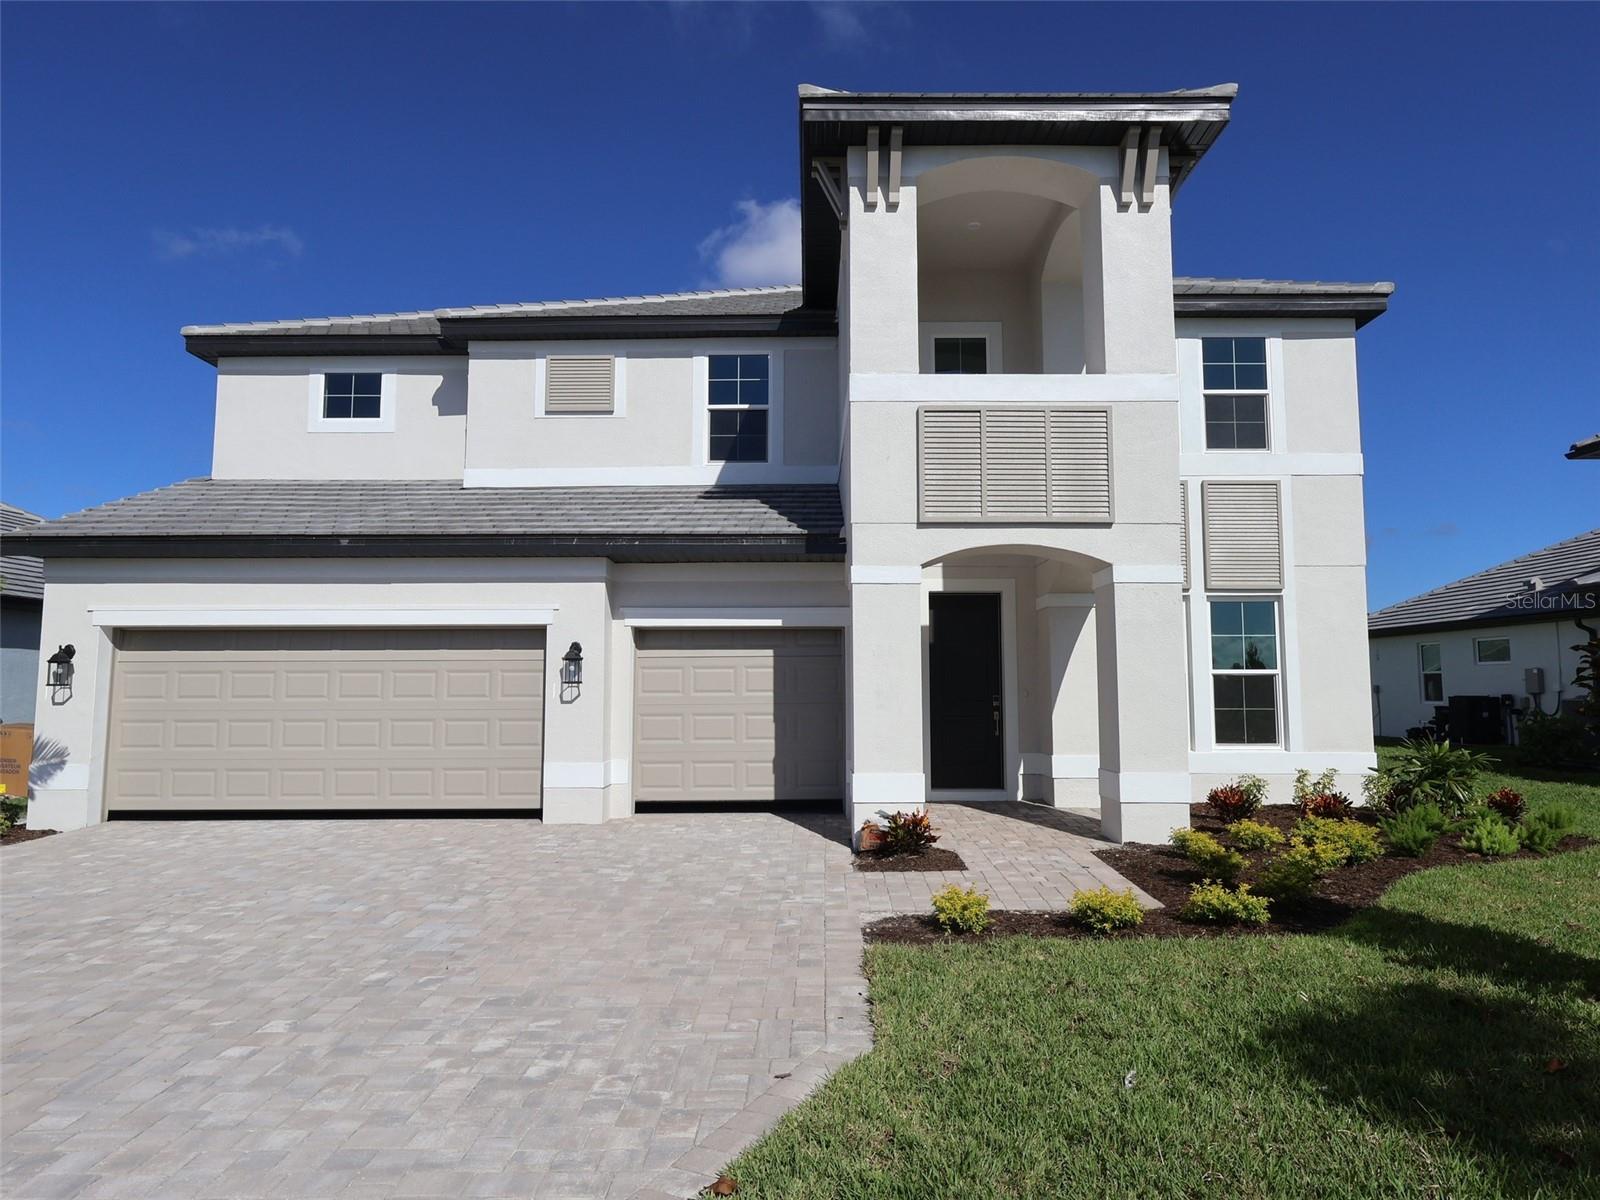
1641 Lugano Cir
Nokomis, FL 34275 · Single family
$929,999
Listing courtesy of Elizabeth Stephens, FLORIWEST REALTY GROUP, LLC
- 5 Beds
- 4 Baths
- 3,899 sqft
Cynthia's Insights On This Property
- Built 2025
- Last recorded sale: $1,004,934 in October 2025
- Typical sale in 34275 over the last year: $502,500, $268 per sq ft
- Owners in 34275 stay about 6 years; 5% of homes changed hands last year
- County record lists a waterfront lot and a water view


📊 Price Pulse
What would you pay for this place?
Sale prices come from county public records, not MLS data.Listing agent
Contact
Send a message and we'll pass it to the listing agent. Nothing is sent until you ask.
About this home
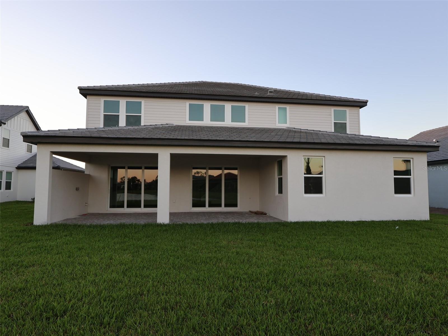
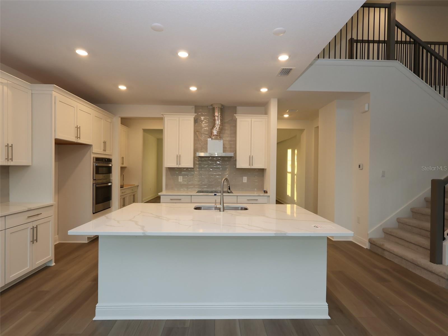
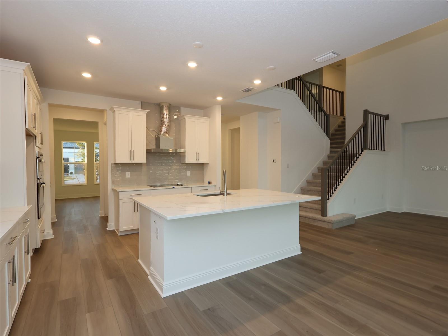
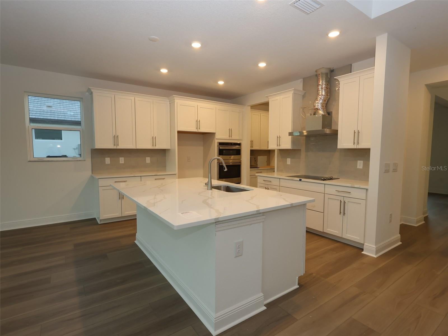
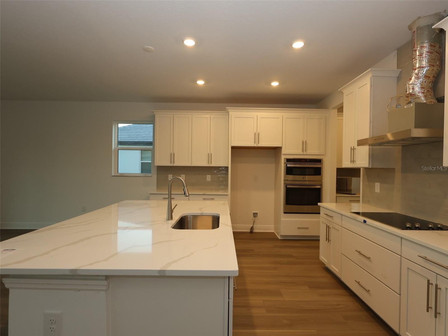
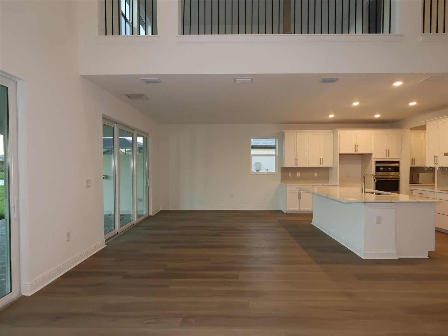
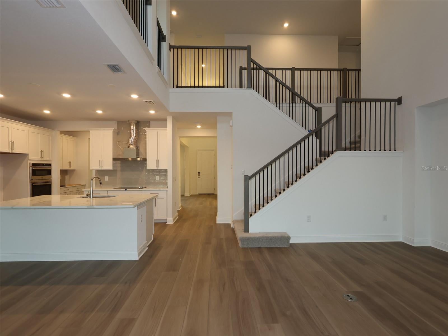
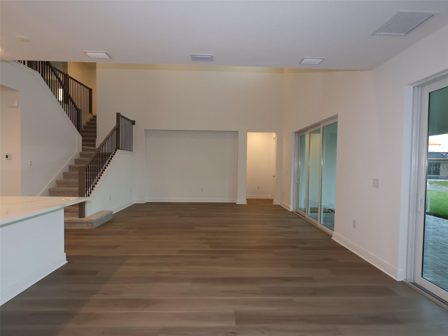
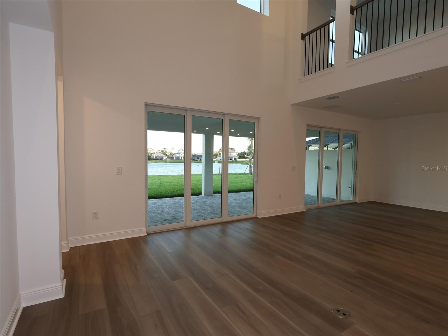
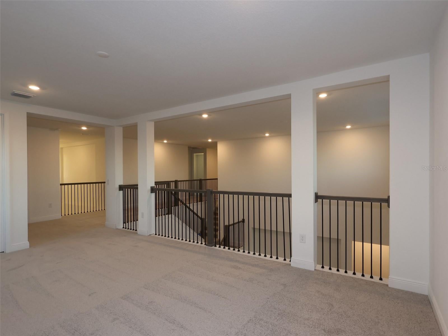
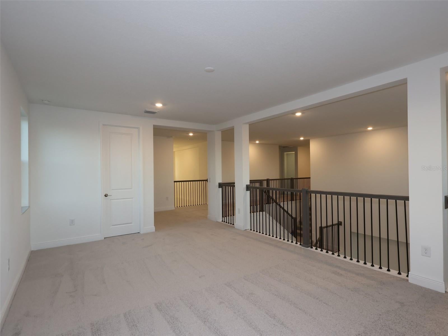
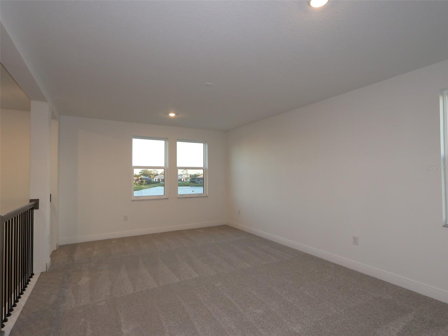
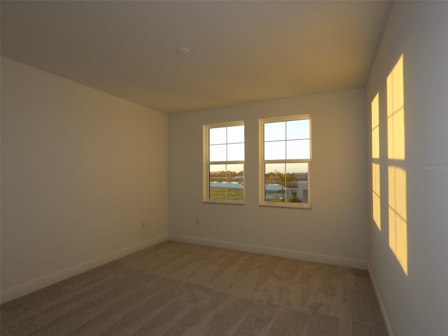
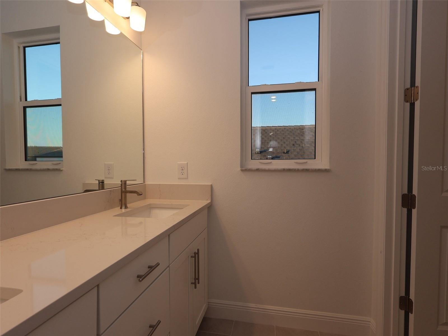
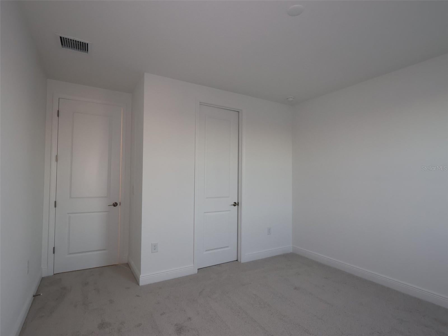
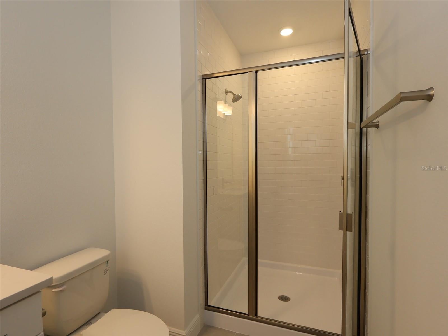
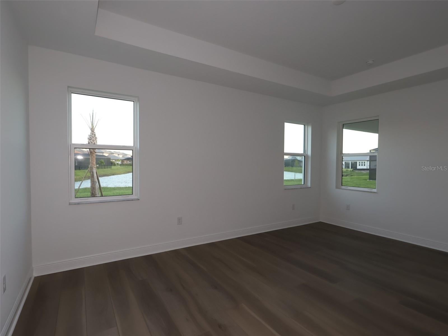
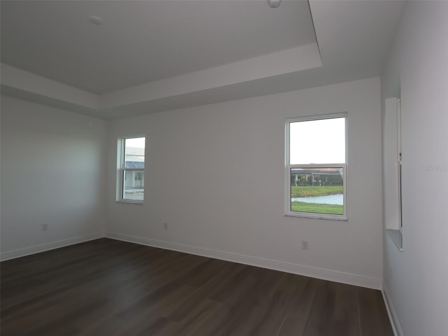
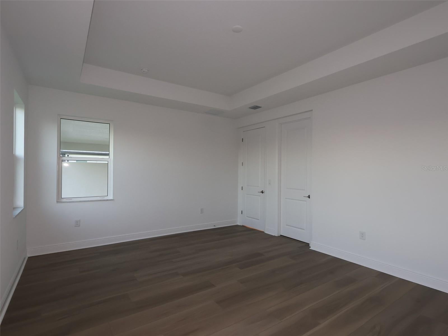
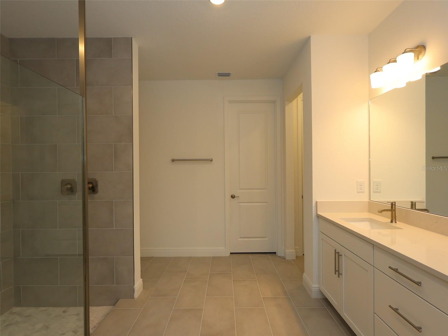
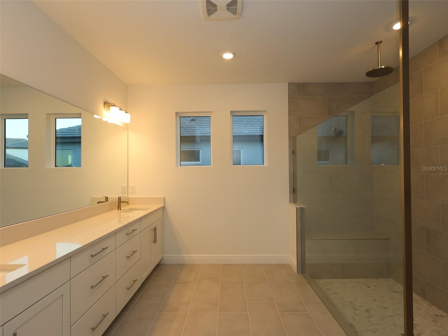
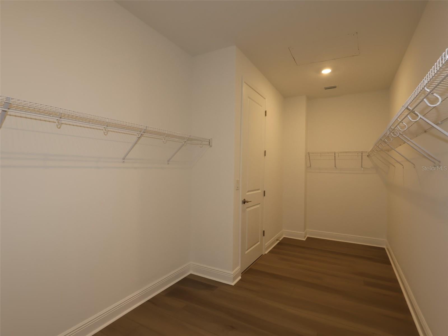
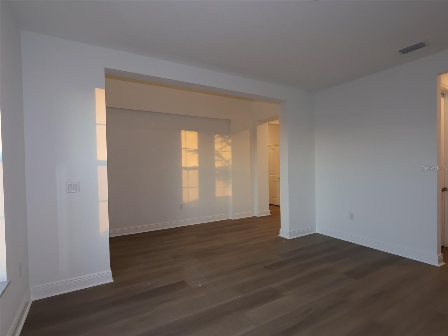
****SPECIAL FINANCING AVAILABLE FOR A LIMITED TIME ONLY FROM PREFERRED LENDER. RESTRICTIONS APPLY, FOR QUALIFIED BUYERS, SUBJECT TO APPLICABLE TERMS AND CONDITIONS. SUBJECT TO CHANGE WITHOUT NOTICE**** The Santa Fe is a beautifully designed two-story home offering 5 bedrooms, 3.5 baths, and a spacious 3-car garage, totaling 3,899 square feet of functional living space. As you enter the home, you'll find a flex room off the foyer. Continue through the foyer to find an open-concept layout centered around the great room, which seamlessly connects to the café and kitchen. The kitchen includes a walk-in pantry, island with double basin sink and ample counter space. Adjacent to the main living area off dual sliding glass doors, a covered lanai extends your entertaining space outdoors. The first-floor owner’s suite is a private retreat, complete with a large walk-in closet and a spa-like owner’s bath with dual vanities and a separate shower. Additional main-level highlights include a convenient mudroom with access to the laundry area, powder bath and garage. Upstairs, the home features 4 secondary bedrooms, each with a walk-in closet for plenty of storage. Two full baths, one shared and one private, provide convenience for family or guests. A spacious bonus room serves as a versatile space for a media room, game room, or additional lounge area. The second floor also includes an overlook to the great room below, adding a sense of openness to the layout. With abundant storage options, modern conveniences, and flexible spaces, this home is designed to fit the needs of modern living and those who love to entertain.
moreless
- Property type
- Single family
- Year built
- 2026
- Lot size
- 9,800 sqft
- Garage
- 3 cars
- On market
- 169 days
- Price per sqft
- $239
- HOA fees
- $114/mo
- Listing ID
- R4911387
Show Full Details
Property Info
- Property Type
- Residential
- Property Subtype
- SingleFamilyResidence
- Year Built
- 2026
- Levels
- Two
- Direction Faces
- South
- Lot Size (acres)
- 0.22
- Lot Size (sqft)
- 9800.0
- New Construction
- Yes
- Contract Date
- 2026-06-04
- On Market Date
- 2026-06-04
- Cumulative Days on Market
- 169
Interior Features
- Interior Features
- Tray Ceiling(S), Walk-In Closet(S)
- Flooring
- Carpet, Tile
- Laundry Features
- Inside
- Levels
- Two
Appliances
- Appliances
- Dishwasher, Disposal, Microwave, Range
Heating & Cooling
- Heating
- Heat Pump
- Cooling
- Central Air
Exterior Features
- Construction Materials
- Block
- Foundation
- Slab
- Roof
- Tile
Features & Amenities
- Garage Spaces
- 3.0
- Garage
- Yes
- Attached Garage
- Yes
- Parking Features
- Attached
Community/Association
- HOA
- Yes
- HOA Name
- RIZZETTA / NICOLE WHITE
- HOA Phone
- $2,399,360,913
- HOA Fee
- $342
- HOA Fee Frequency
- Quarterly
Utilities
- Utilities
- Cable Available, Electricity Available, Sewer Available, Water Available
- Sewer
- Public Sewer
- Water Source
- Public
Taxes
- Annual Tax Amount
- $500
- Tax Year
- $2,025
- Legal Description
- LOT 114, CASSATA LAKES PHASE 2, PB 57 PG 526-531
Other
- Derived Previous List Price
- $949,999
Data freshness
- SURF LOCAL last checked
- Nov 22, 2026, 2:20 PM EST
Location
Approximate location, shown from the displayed address.
Similar homes nearby
- $769,0002245 Sonoma Dr E, Nokomis, FL 342754 Beds2 Baths2,052 sqftListing courtesy of CALL IT CLOSED INTL REALTY · Data courtesy of: Stellar MLS
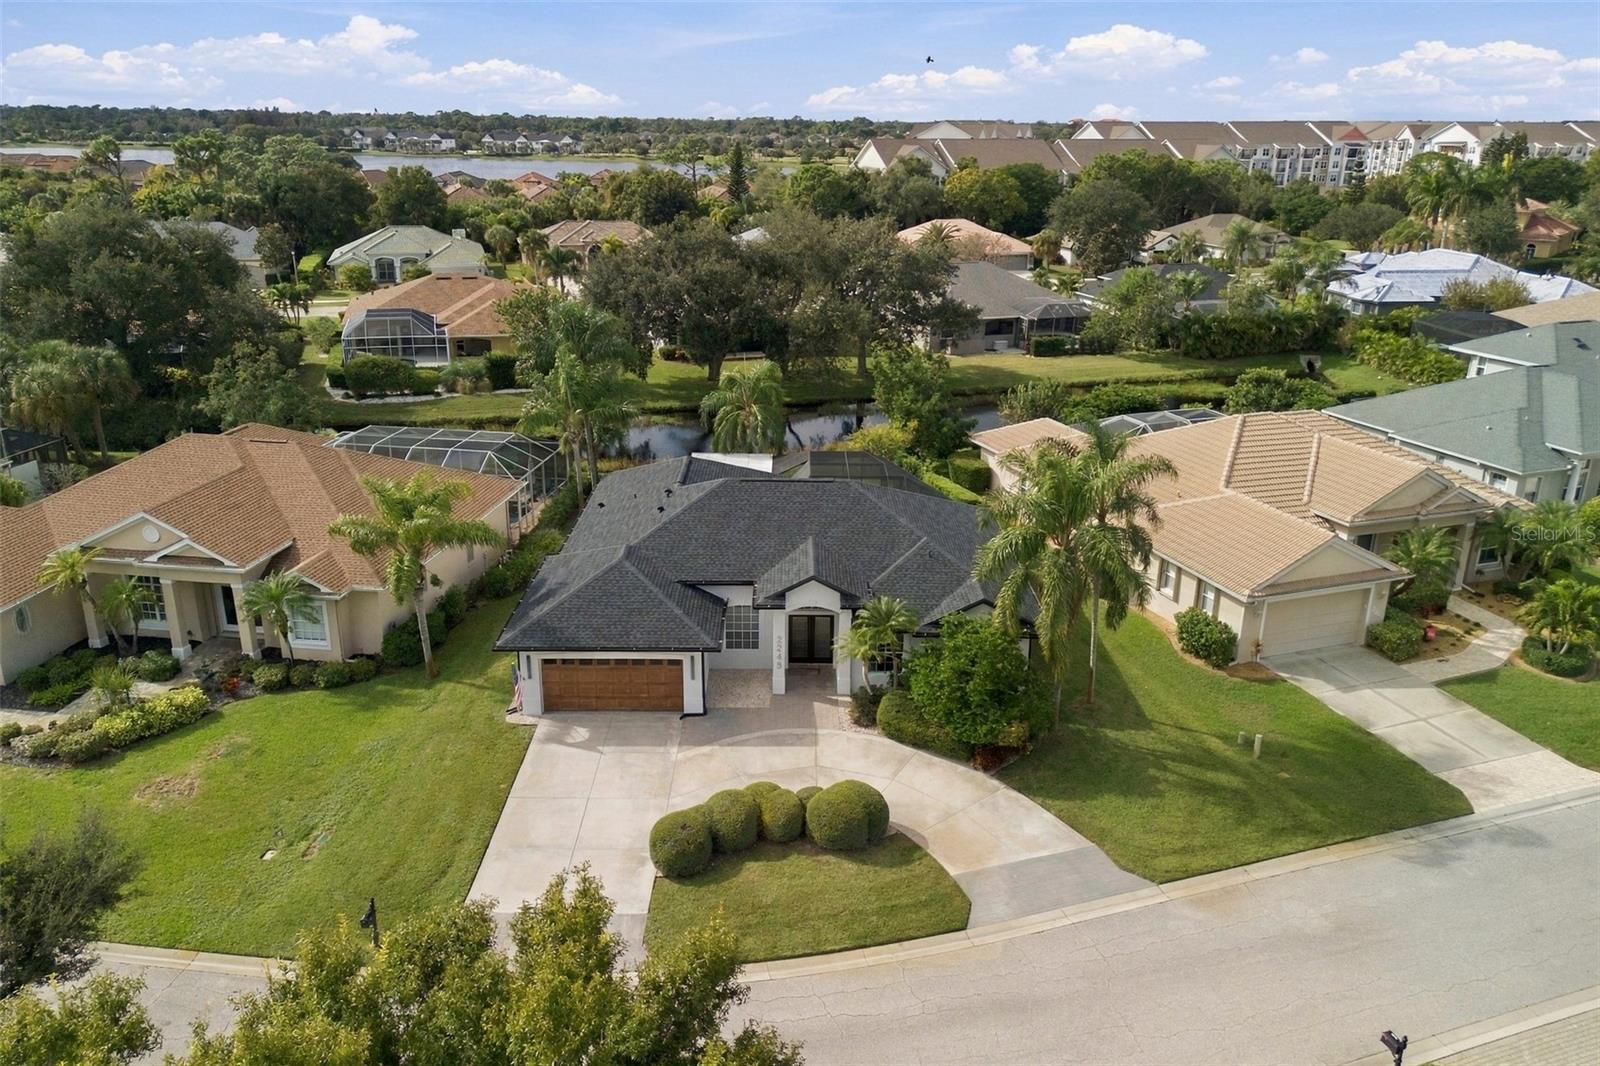 Active
- $799,000159 Toscavilla Blvd, Nokomis, FL 342754 Beds4 Baths2,419 sqftListing courtesy of COLDWELL BANKER REALTY · Data courtesy of: Stellar MLS
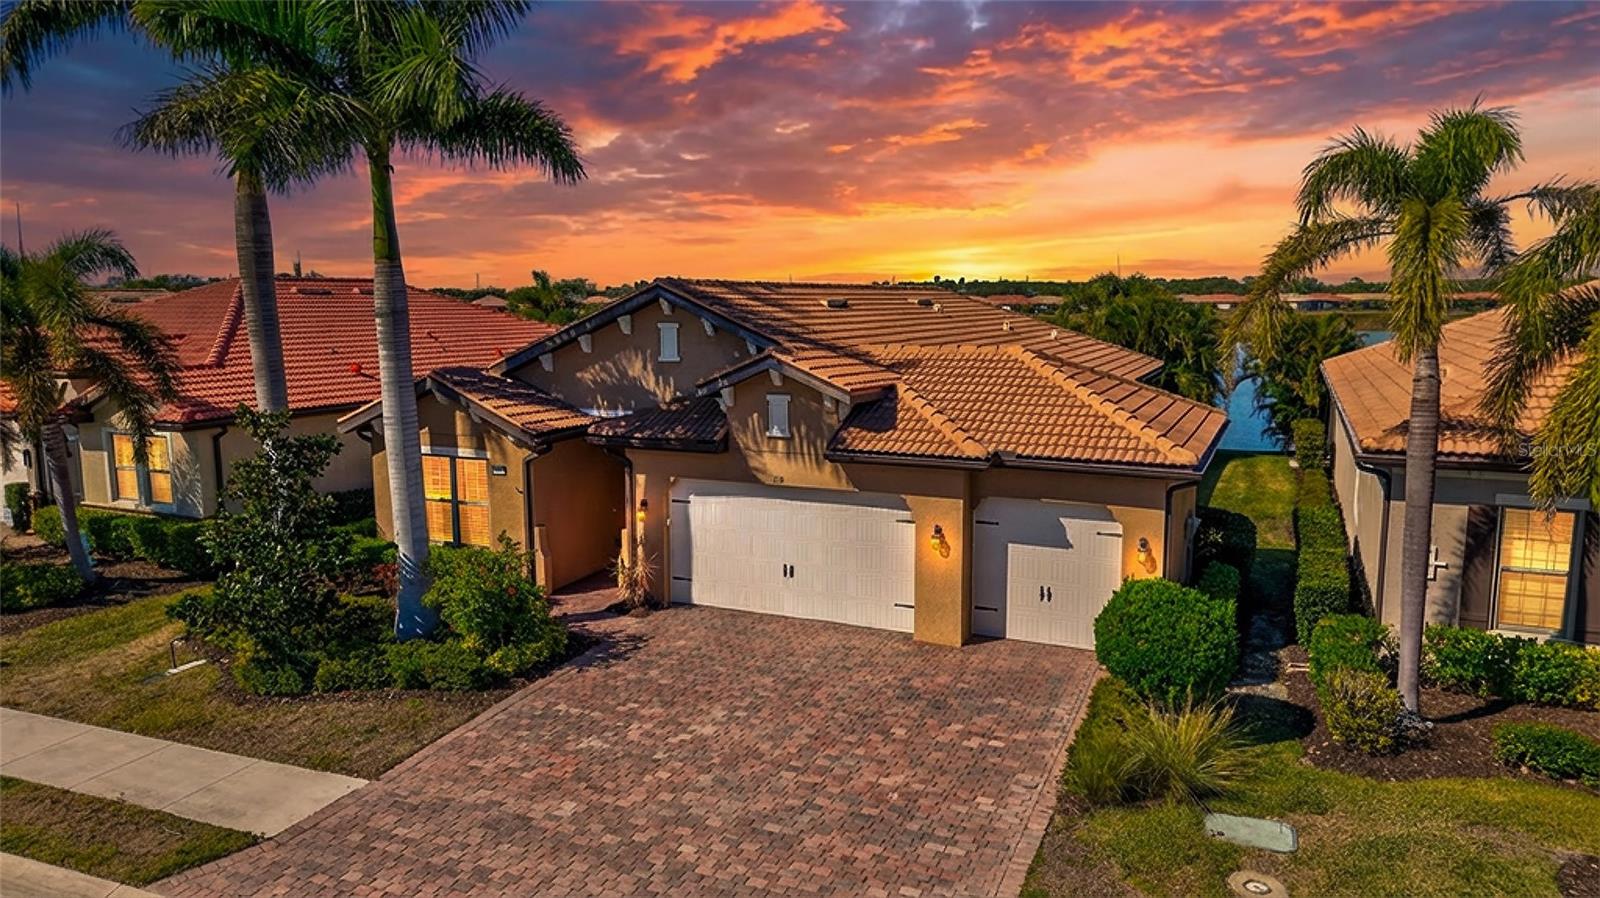 Active
- $795,0005918 Talon Preserve Dr, Nokomis, FL 342753 Beds3 Baths2,138 sqftListing courtesy of COLDWELL BANKER REALTY · Data courtesy of: Stellar MLS
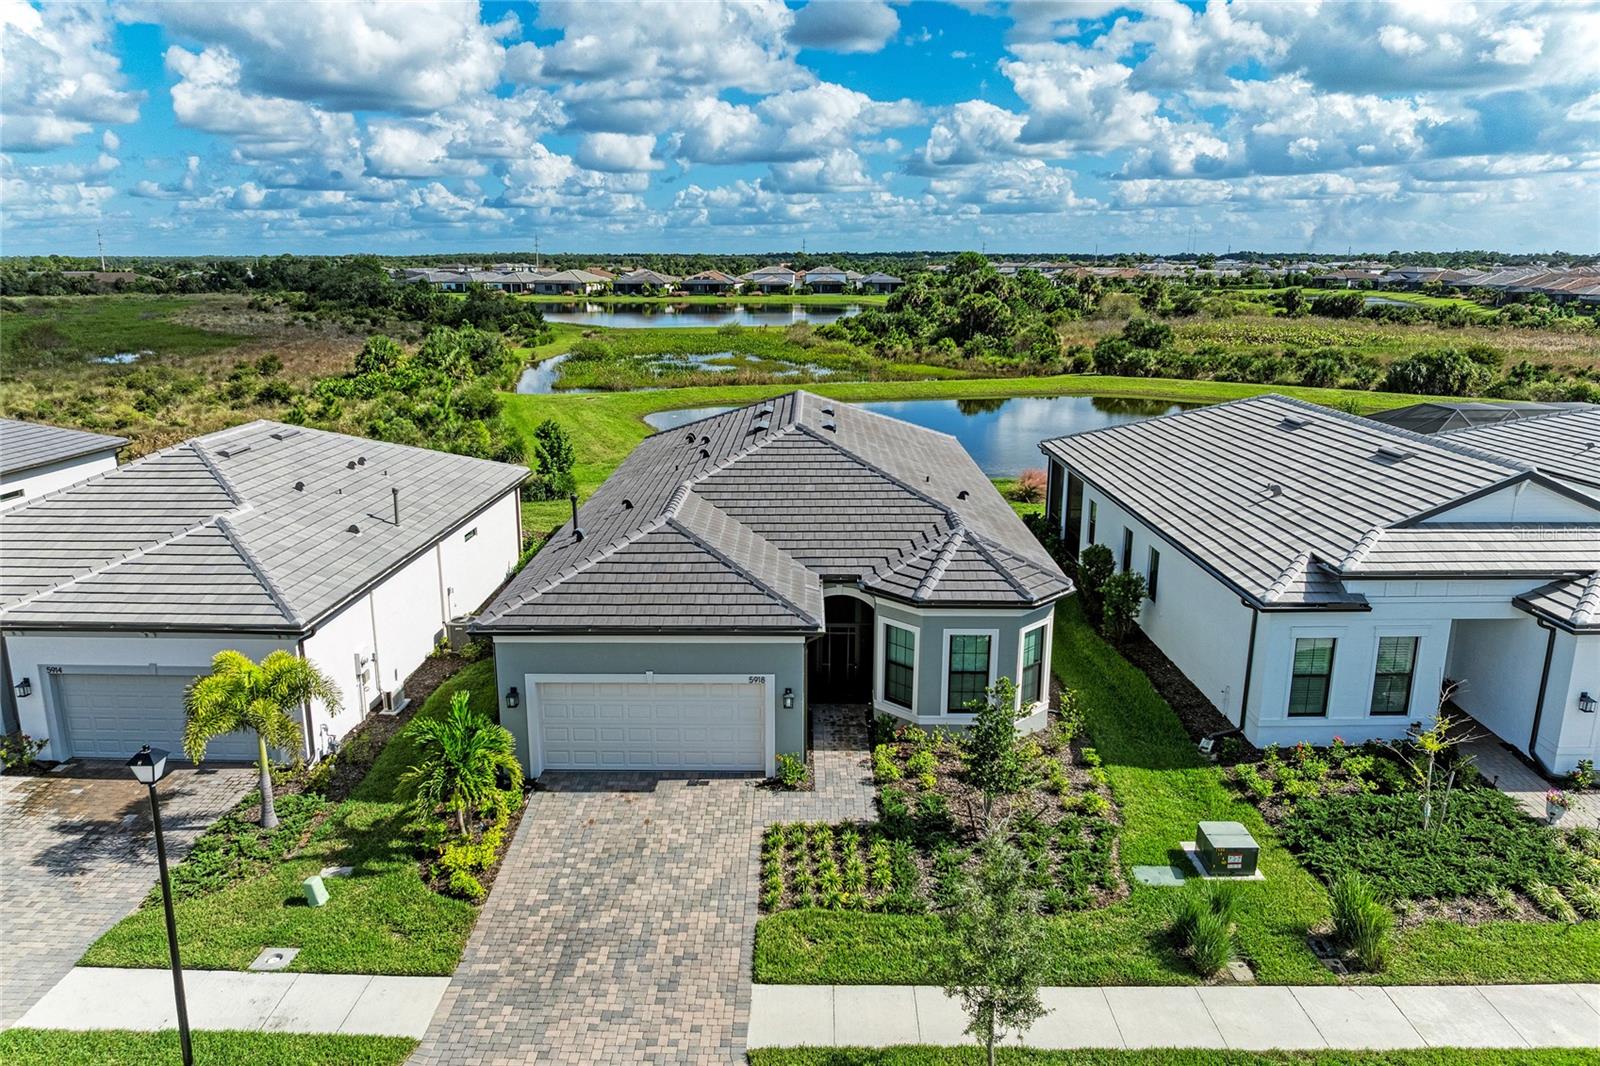 Active
- $950,0006225 Grande Talon Ln, Nokomis, FL 342753 Beds2 Baths2,088 sqftListing courtesy of PULTE REALTY INC · Data courtesy of: Stellar MLS
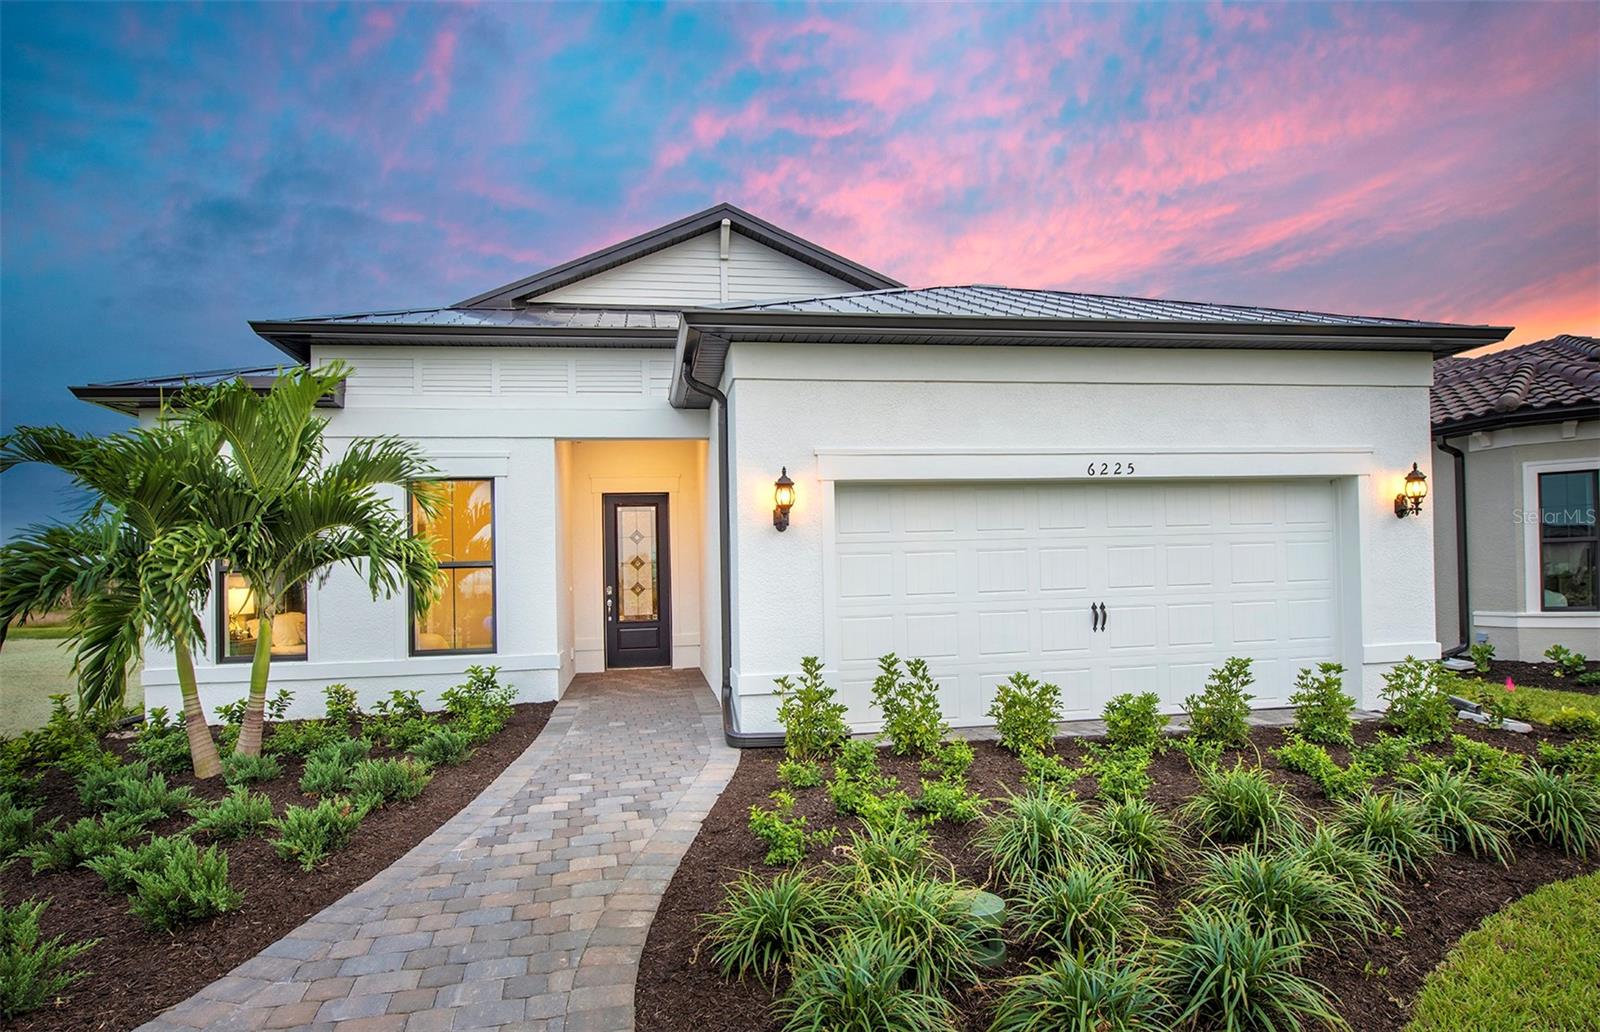 Active
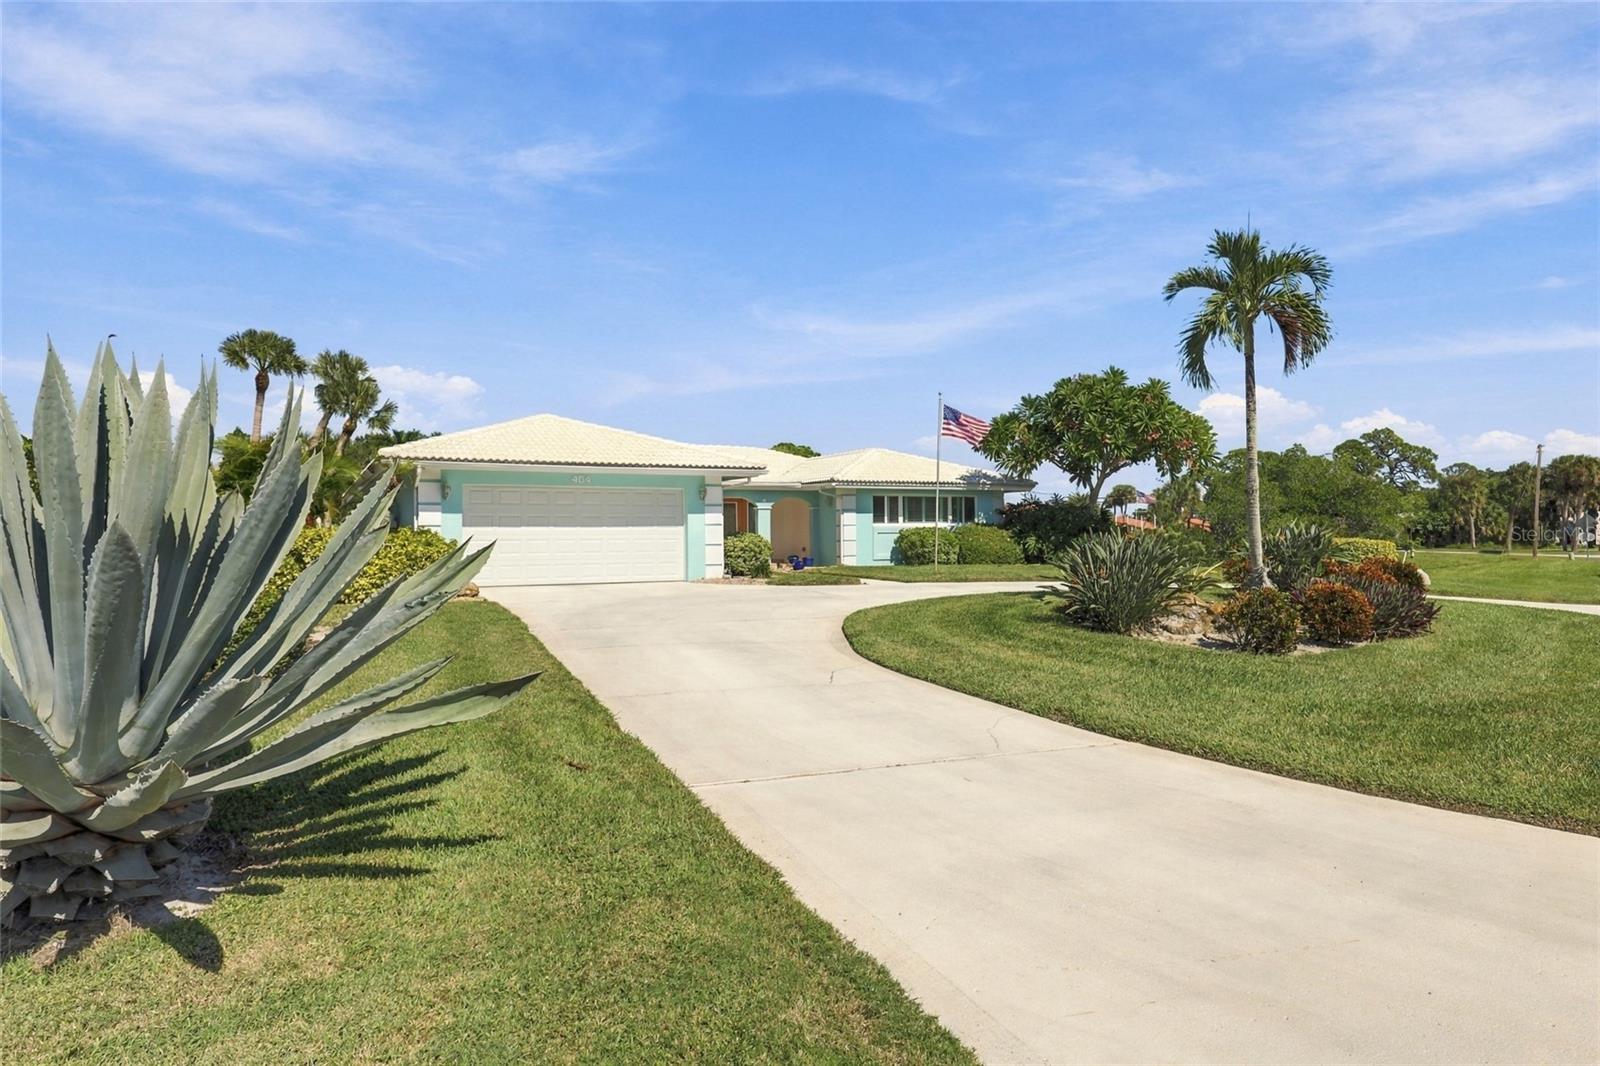
- $870,000404 Picasso Dr, Nokomis, FL 342753 Beds2 Baths2,247 sqftListing courtesy of THE KEYES COMPANY - SARASOTA · Data courtesy of: Stellar MLS
 Active
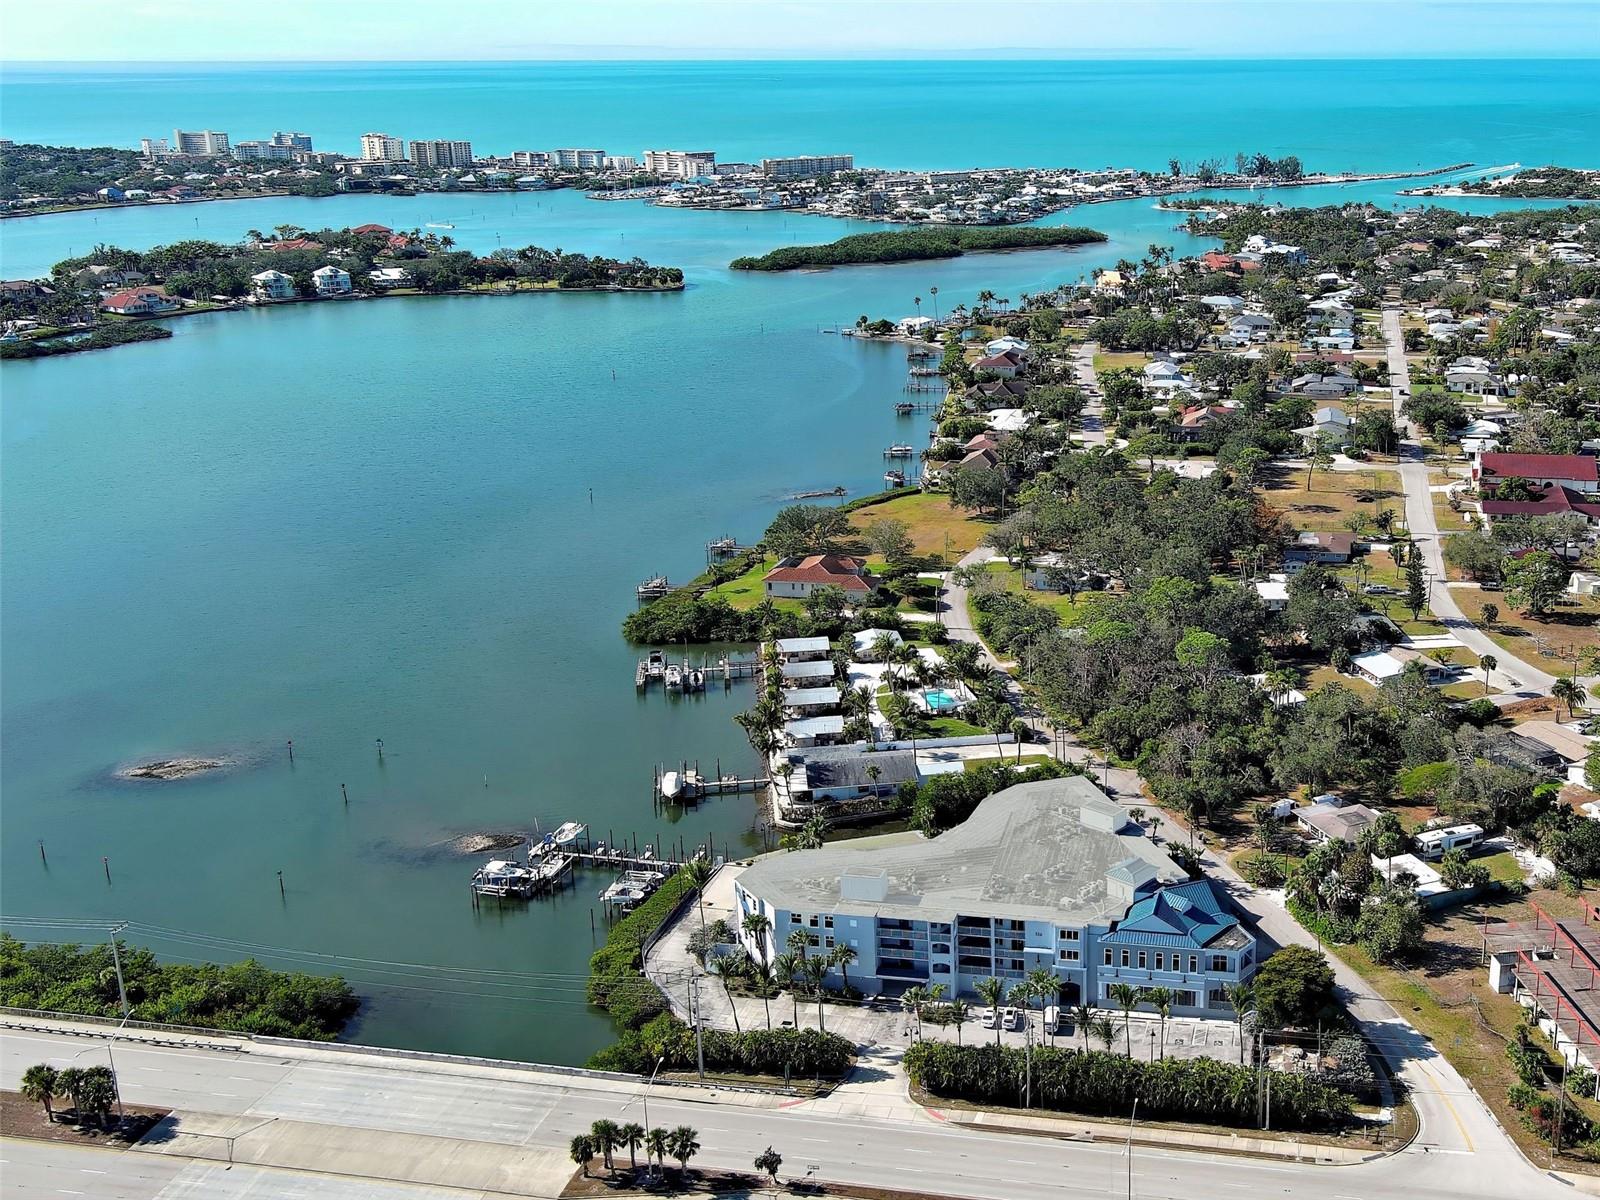
- $759,000516 Tamiami Trl S #201, Nokomis, FL 342752 Beds3 Baths1,833 sqftListing courtesy of WHITE SANDS REALTY GROUP FL · Data courtesy of: Stellar MLS
 Active
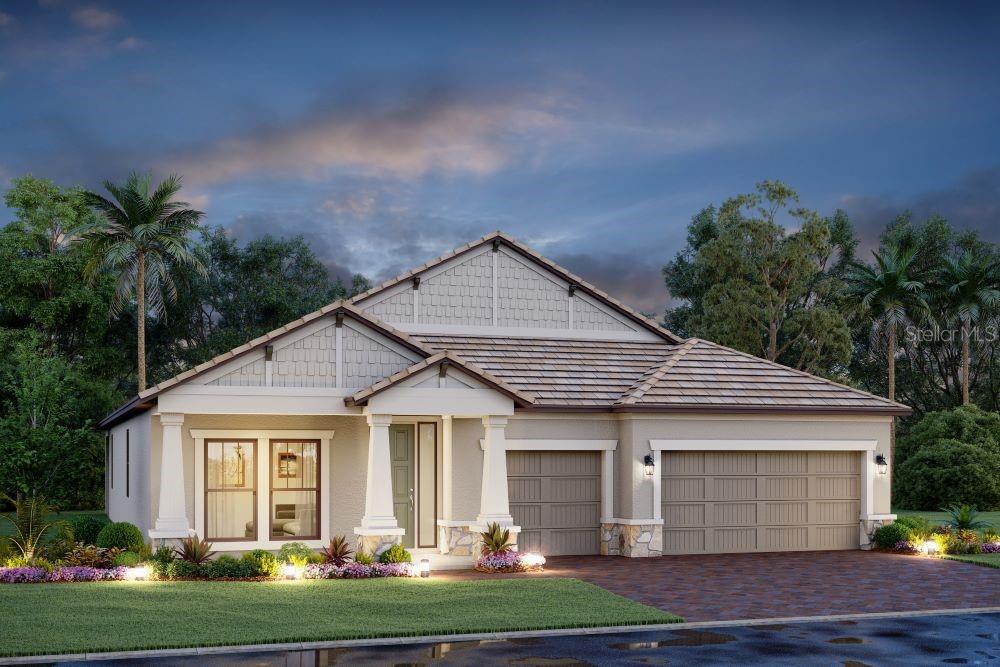
- $779,9992044 Varese St, Nokomis, FL 342753 Beds3 Baths2,306 sqftListing courtesy of FLORIWEST REALTY GROUP, LLC · Data courtesy of: Stellar MLS
 Active
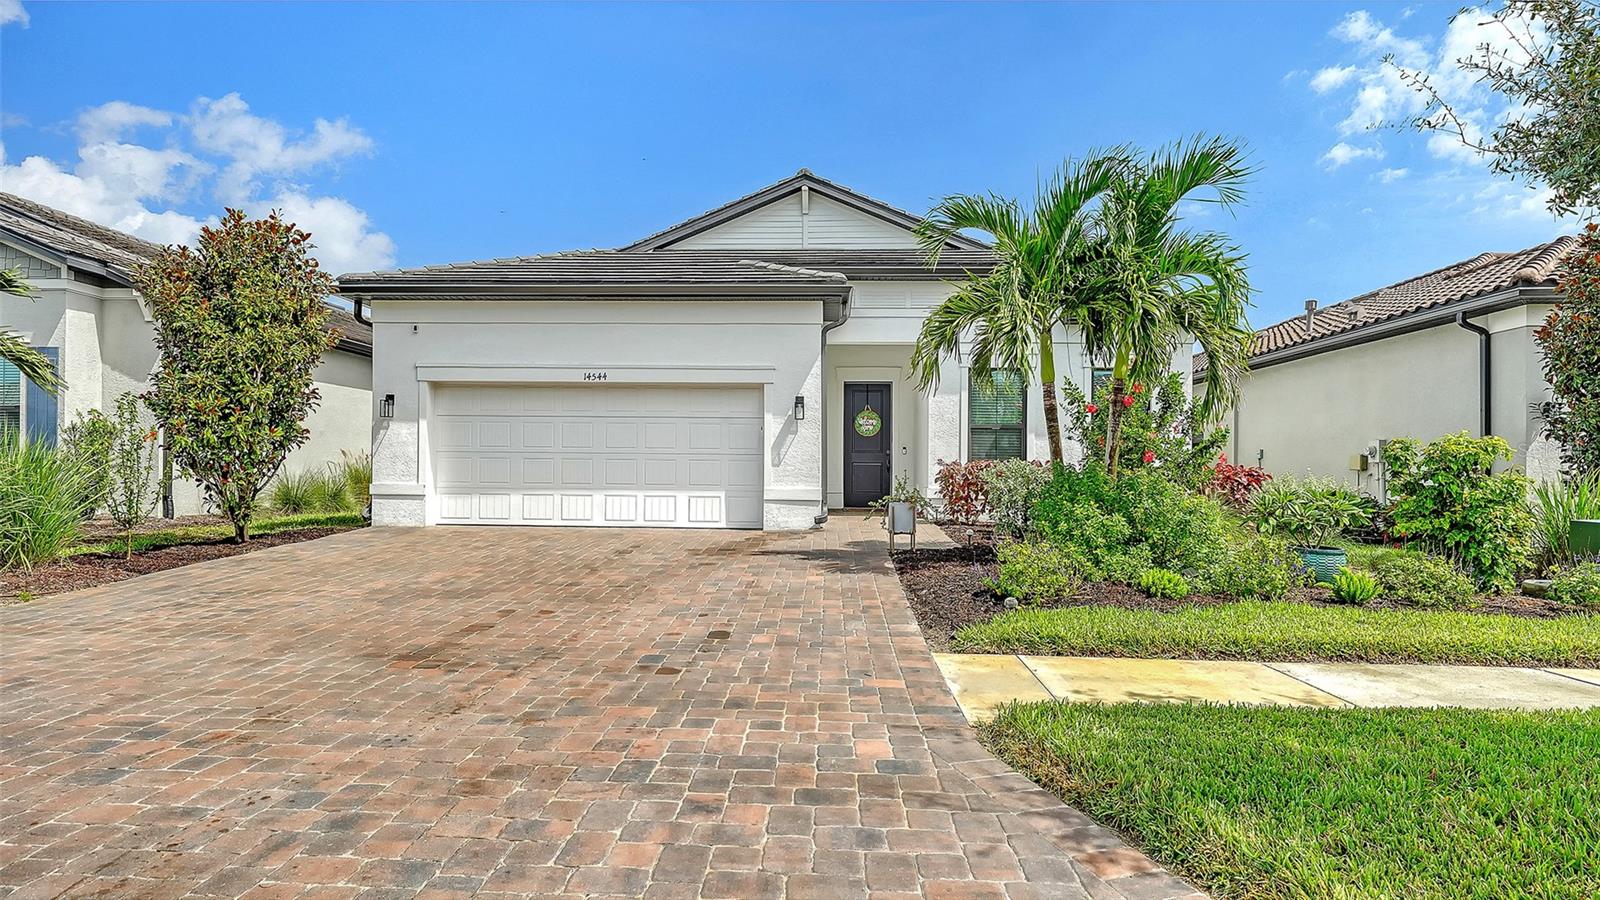
- $775,00014544 Eagle Branch Dr, Nokomis, FL 342753 Beds2 Baths2,055 sqftListing courtesy of MICHAEL SAUNDERS & COMPANY · Data courtesy of: Stellar MLS
 Active
What Sold Nearby
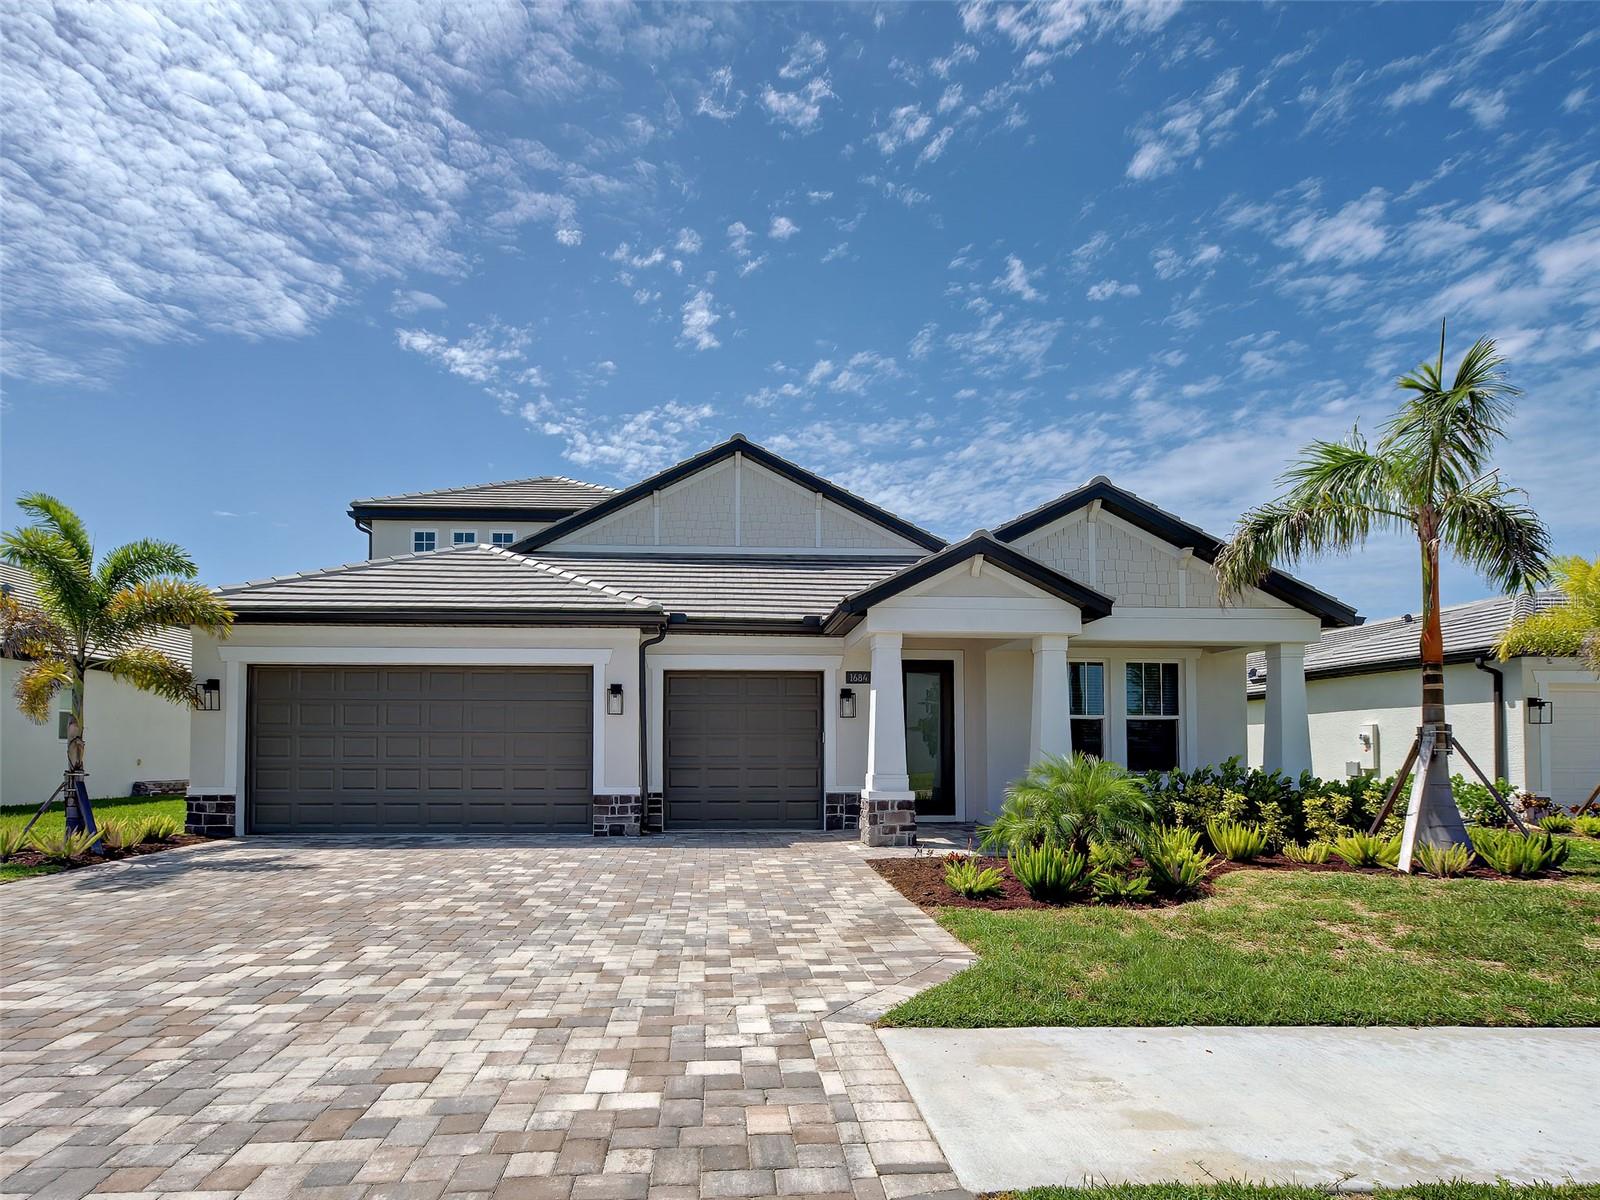 $900,0001684 Lugano CirNokomis, FL · Sold 2026-10-30
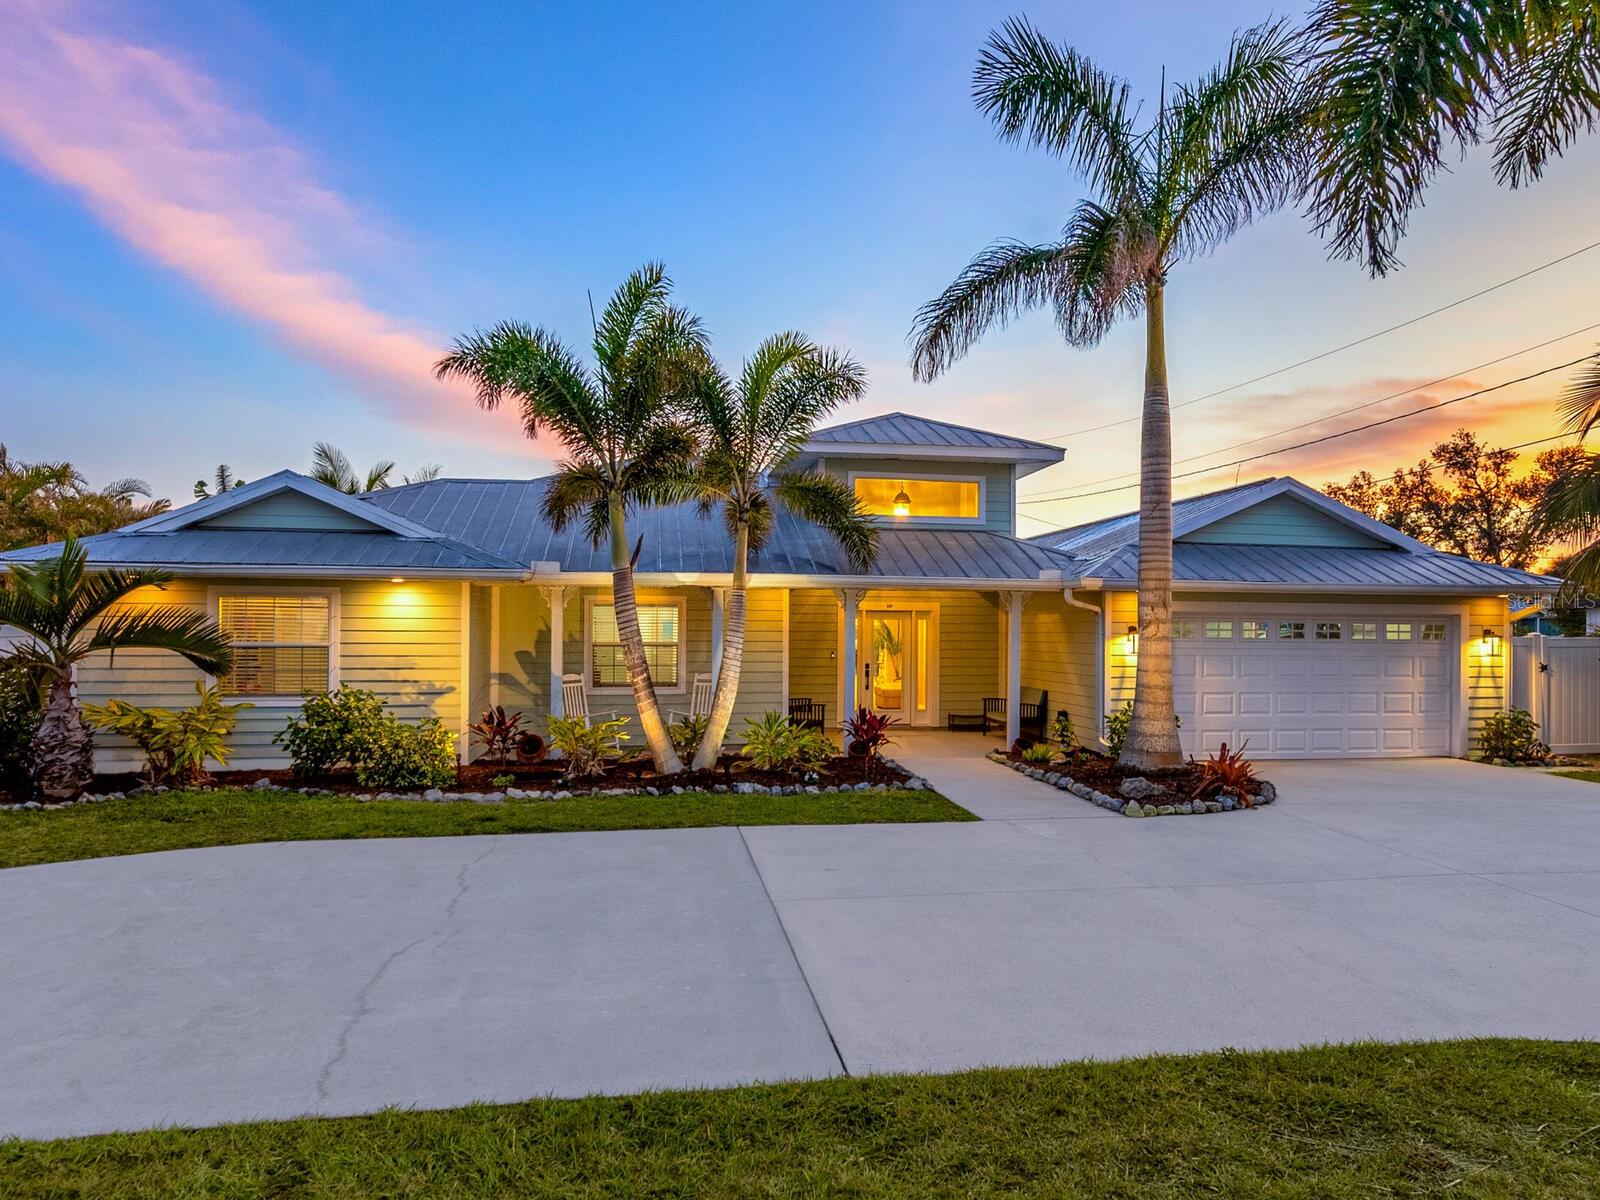 $1,500,000221 Lychee RdNokomis, FL · Sold 2026-10-27
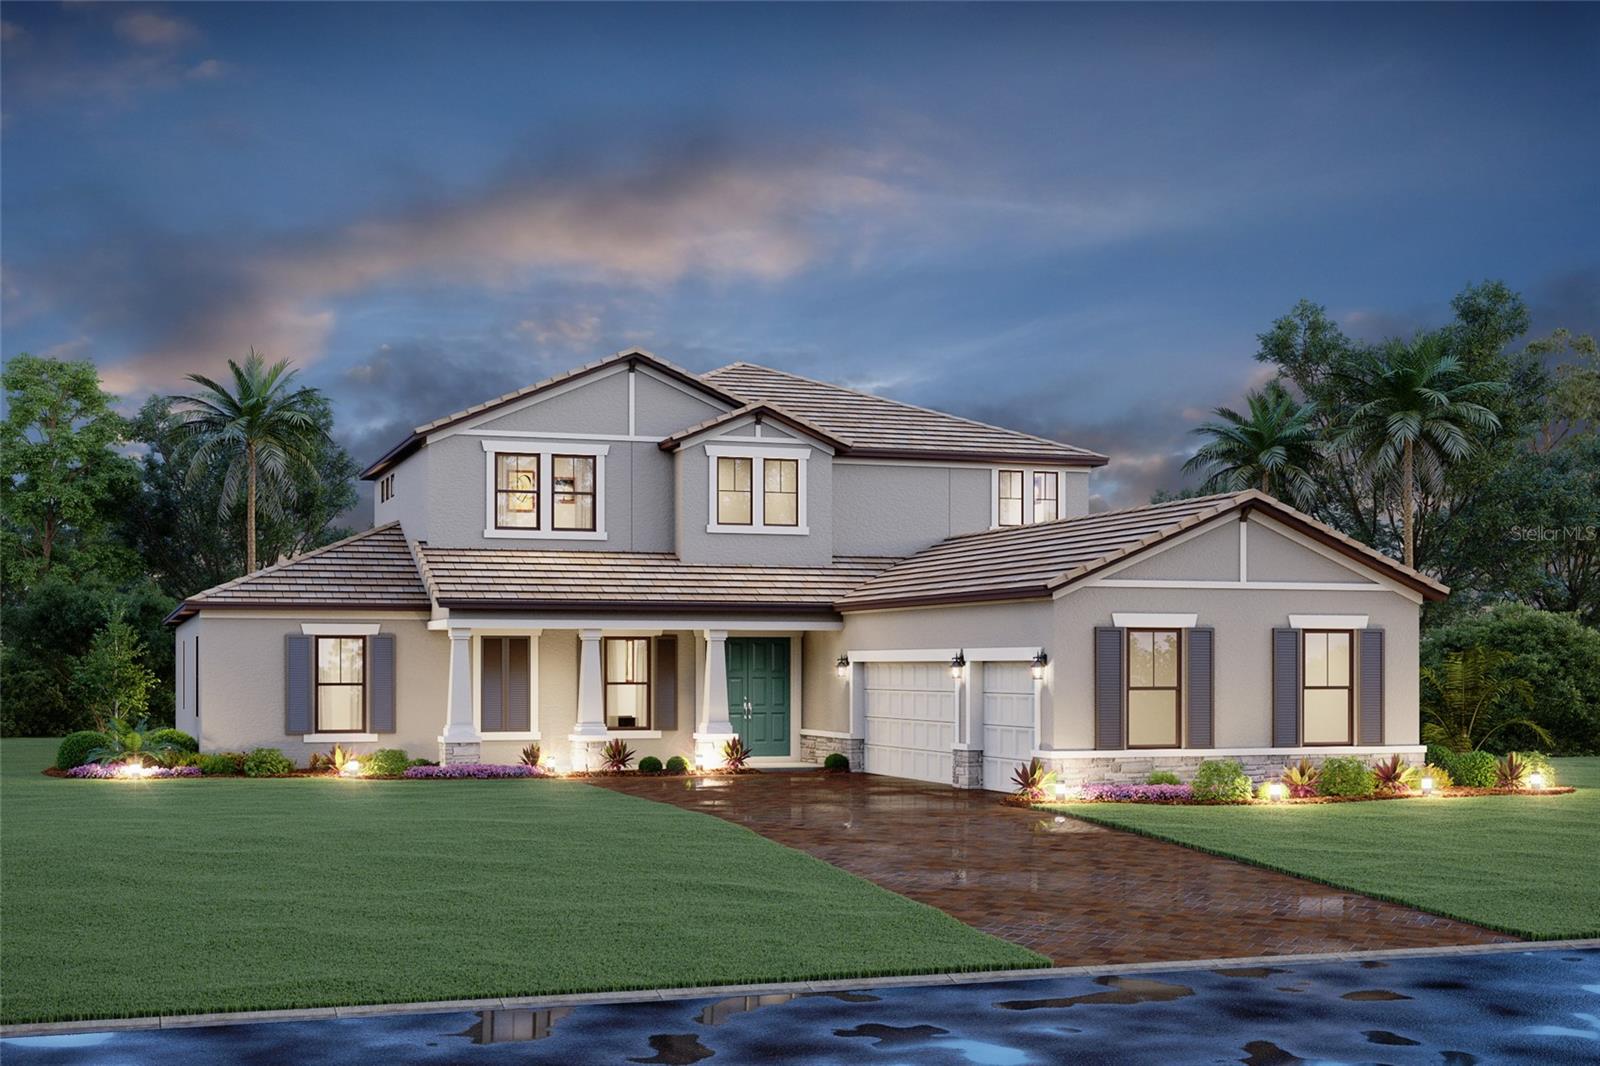 $1,325,0001170 Kings Way DrNokomis, FL · Sold 2026-10-23
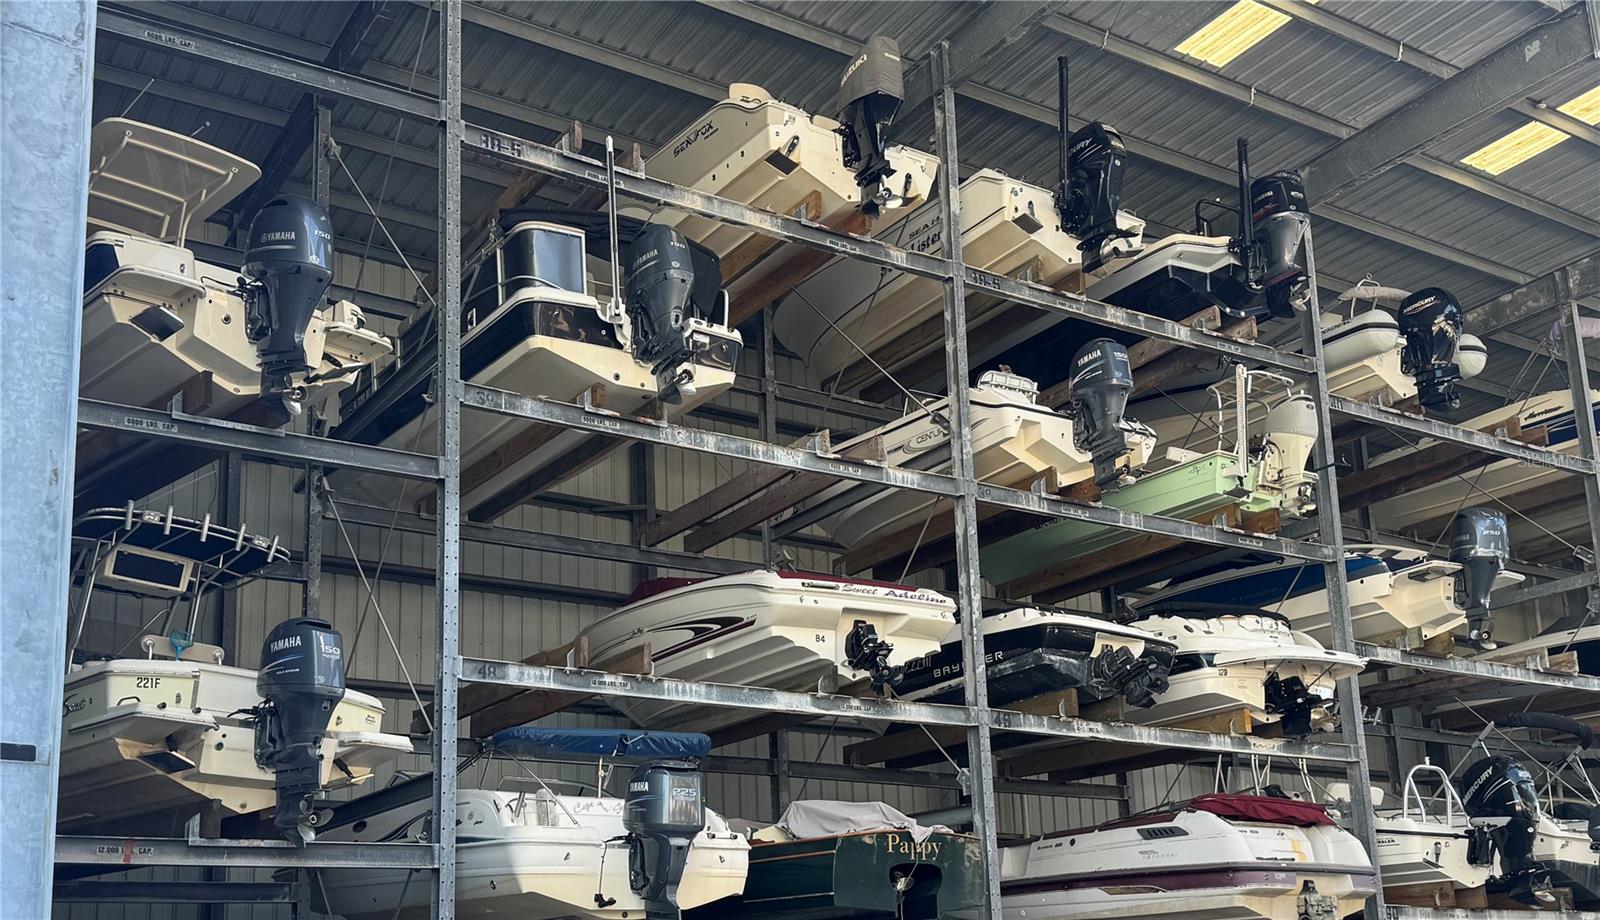 $17,000100 Circuit RdNokomis, FL · Sold 2026-10-12
 $925,0001700 Lugano CirNokomis, FL · Sold 2026-09-28
 $956,4391736 Lugano CirNokomis, FL · Sold 2026-09-24
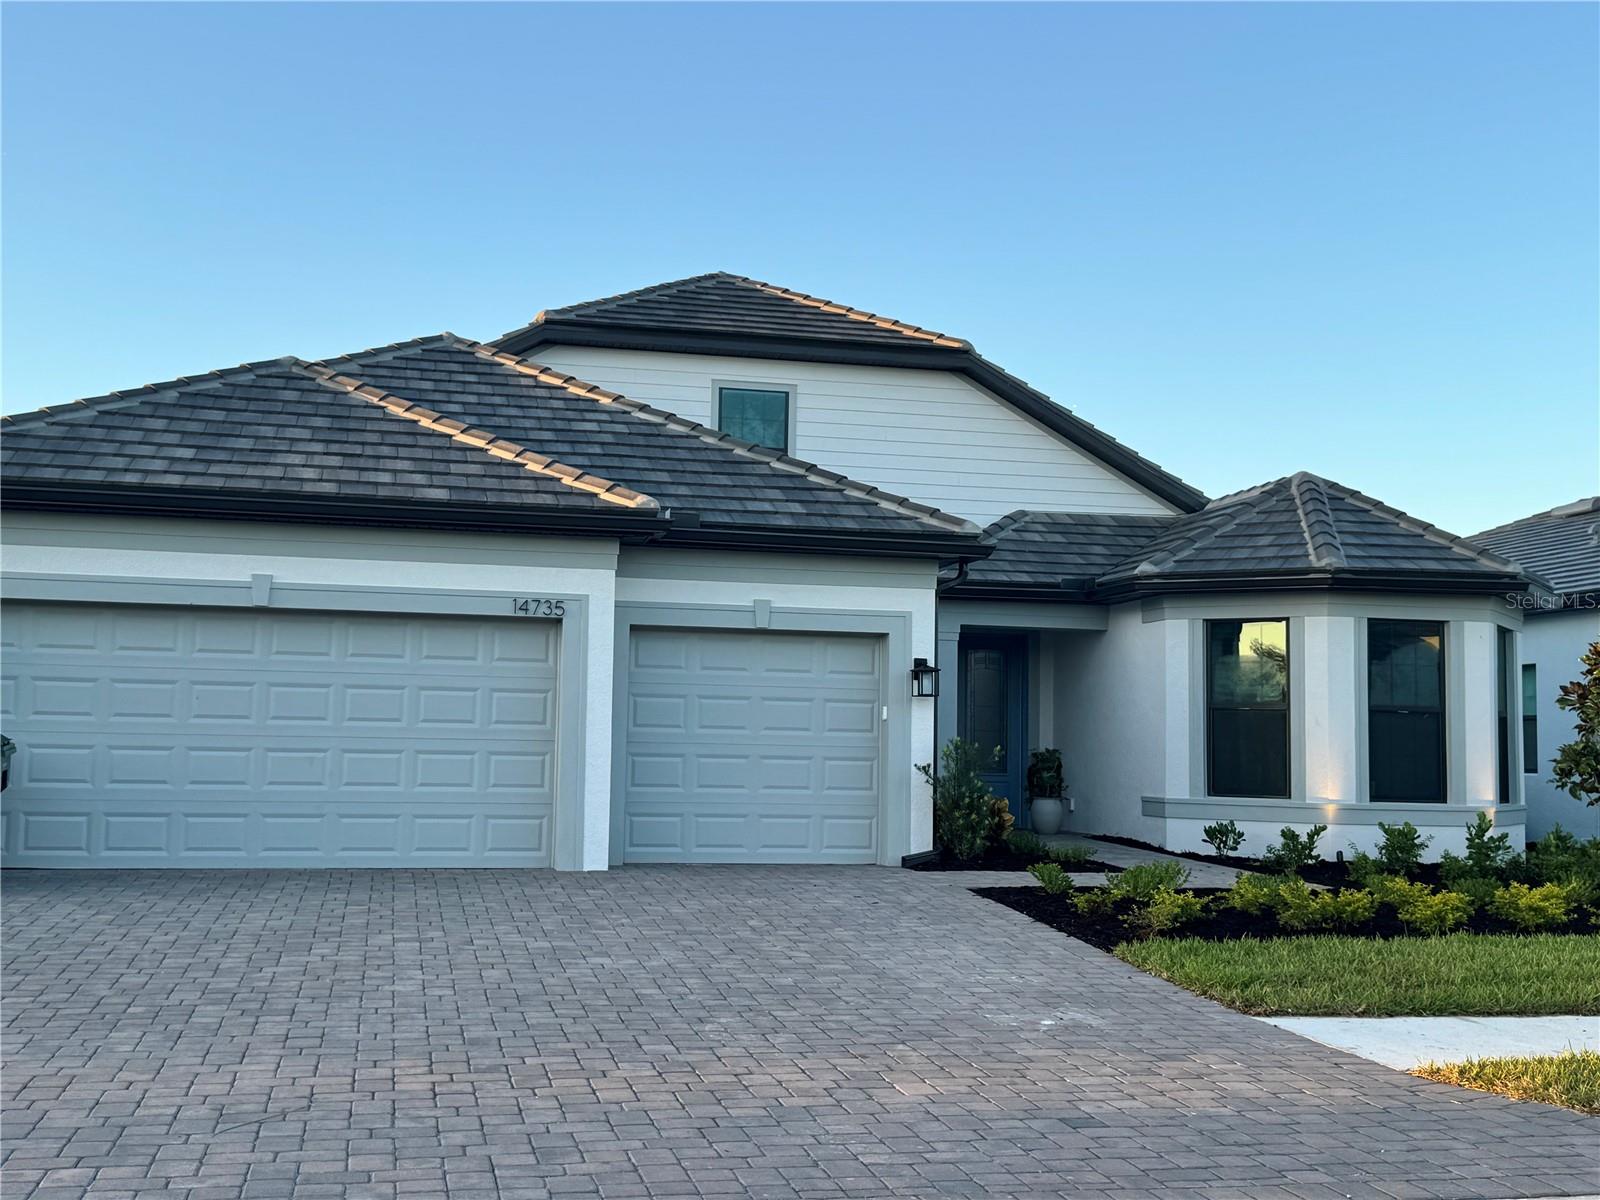 $1,309,46214735 Eagle Branch DrNokomis, FL · Sold 2026-09-11
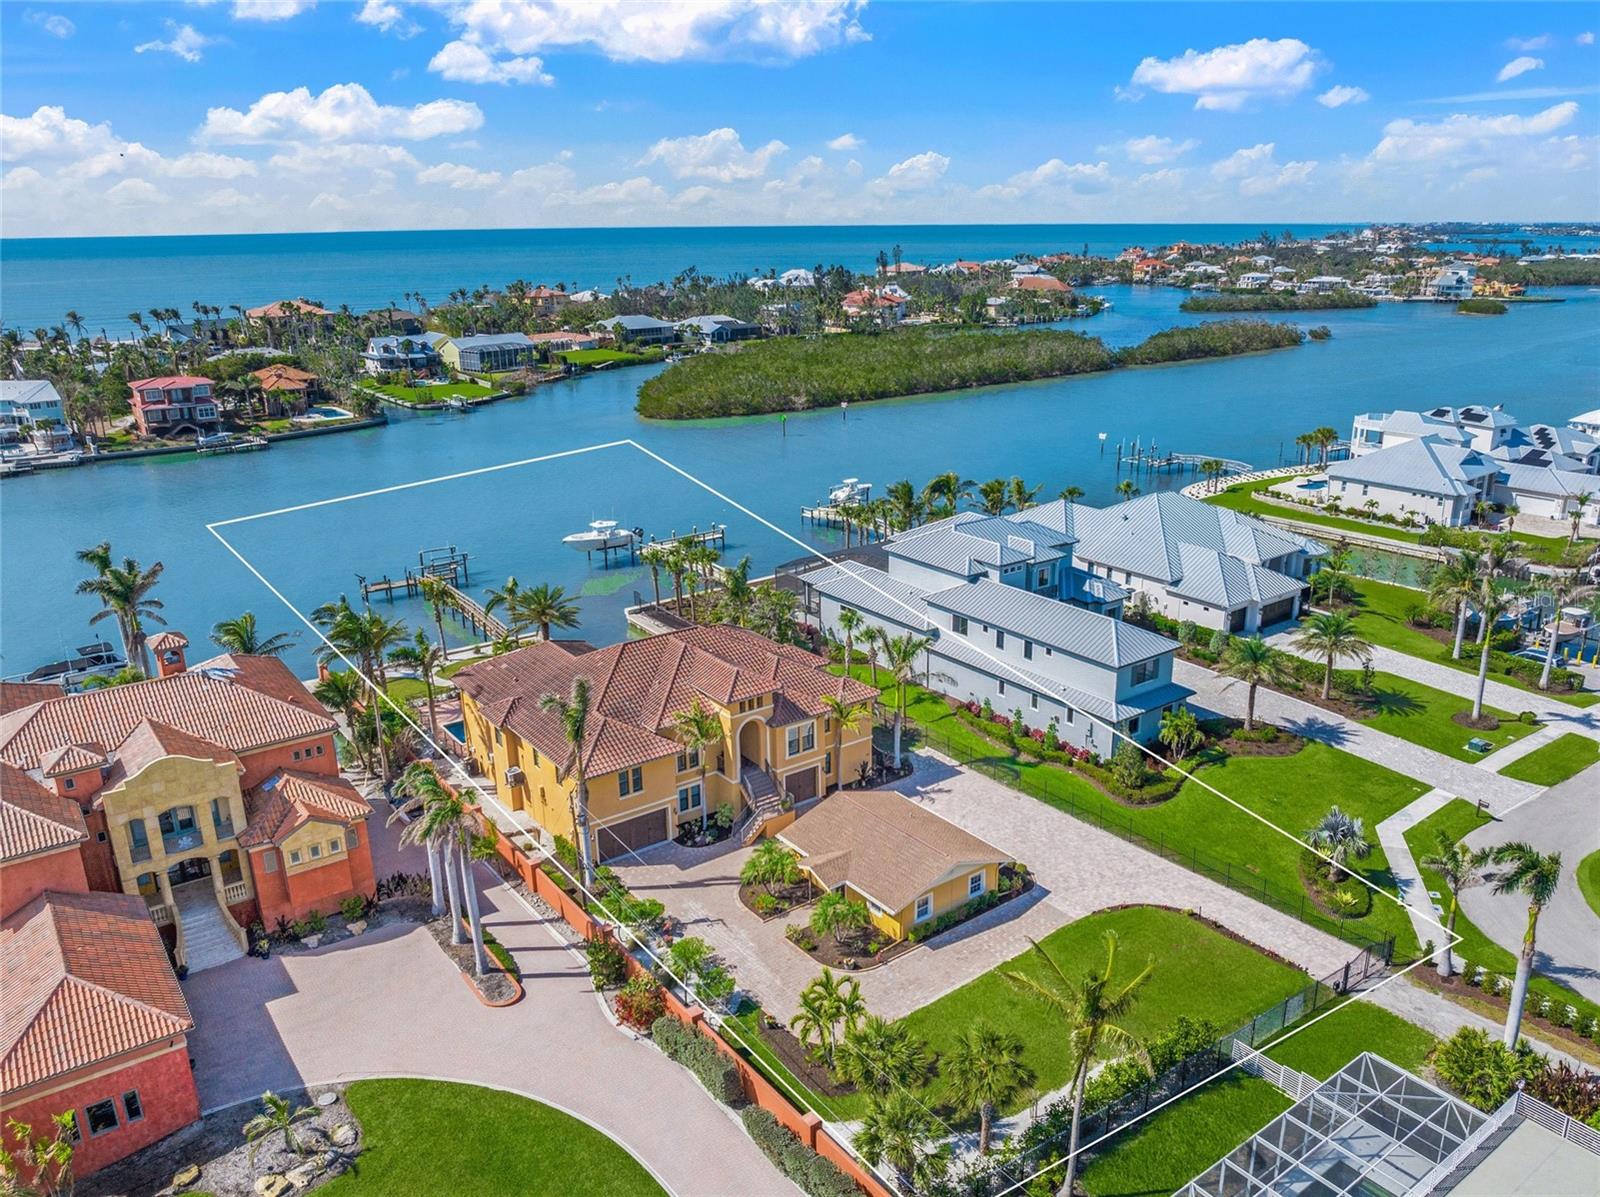 $2,600,000471 Bayshore RdNokomis, FL · Sold 2026-09-10
Flood
Flood zone X · Minimal flood risk
What's Nearby
Restaurants
- Giuseppe's Ristorante & Pizzeria103 Triple Diamond Boulevard, Venice, FL 34275, United States of America1.3 mi
Groceries
- Publix2438 Laurel Road East, Venice, FL 34275, United States of America0.5 mi
Schools
- Laurel Nokomis School1900 Laurel Road East, Venice, FL 34275, United States of America0.5 mi
- Island Village Montessori School2001 Pinebrook Road, Venice, FL 34292, United States of America1.2 mi
Parks
- Laurel ParkLaurel, Florida, United States of America1.7 mi
- Nokomis Riverview Park251, Nokomis, FL 34275, United States of America1.9 mi
More homes in Nokomis
Homes for sale near Nokomis
Data courtesy of: Stellar MLSDisclaimers and data details

Listings courtesy of Stellar MLS as distributed by MLS GRID. Based on information submitted to the MLS GRID. All data is obtained from various sources and may not have been verified by broker or MLS GRID. Supplied Open House Information is subject to change without notice. All information should be independently reviewed and verified for accuracy. Properties may or may not be listed by the office/agent presenting the information. Listing information is provided for consumers’ personal, non-commercial use, solely to identify prospective properties for potential purchase; all other use is strictly prohibited and may violate relevant federal and state law. Information deemed reliable but not guaranteed. Copyright © 2026 MLS GRID. All Rights Reserved.

Continental Real Estate Group, Inc
Broker: Derek Eisenberg
Listing last updated: Nov 20, 2026, 10:25 AM EST. SURF LOCAL last checked: Nov 22, 2026, 2:20 PM EST.