
 Active


4319 Sunset Beach Cir
Niceville, FL 32578 · Single family
$840,000
Listing courtesy of Brianna R Anderson, Beach House Sales and Development
- 4 Beds
- 4 Baths
Cynthia's Insights On This Property
- Built 2014
- Last recorded sale: $48,500 in September 2012
- Typical sale in 32578 over the last year: $450,000, $243 per sq ft
- 4% of homes in 32578 changed hands last year


📊 Price Pulse
What would you pay for this place?
Sale prices come from county public records, not MLS data.Listing agent

Contact
Send a message and we'll pass it to the listing agent. Nothing is sent until you ask.
About this home
MOTIVATED SELLER-See Additional Remarks--- Experience refined coastal luxury at 4319 Sunset Beach Circle, a custom-built residence in the exclusive guard-gated community of Sunset Beach within Bluewater Bay. Offering 3,107 square feet of thoughtfully designed living space, this exceptional home blends elevated design, superior craftsmanship, and energy-efficient construction into one impressive package. A pavered drive and Versailles-pattern travertine walk lead to a covered entry accented with tongue-and-groove wood ceilings and grand mahogany double doors with aged bronze hardware. Inside, natural light pours into the expansive main level where soaring ceilings and seamless travertine flooring connect the formal dining area, great room, chef's kitchen, and breakfast nook. The scale is both dramatic and welcoming, perfectly suited for intimate evenings or larger gatherings. Extensive millwork, custom casings, and curated finishes elevate every space. The great room showcases 22-foot ceilings, statement chandeliers, a gas fireplace, and custom built-ins, all flowing effortlessly into a designer kitchen outfitted with professional-grade stainless steel Viking appliances, including dual convection ovens, a five-burner gas range with pot filler, and a Viking refrigerator. An oversized island with prep sink and beverage station anchors the space, while soft-close cabinetry and a generous walk-in pantry provide abundant storage without sacrificing style. The primary suite is privately situated on the main floor behind double eight-foot doors, offering a serene retreat with a spa-inspired bath featuring dual vanities with Carrara marble tops, a soaking tub, walk-in shower with dual heads, private water closet, and spacious walk-in closet. Outdoor living is equally impressive. French doors and sliding glass panels open to a large covered porch complete with tile flooring, wood-paneled ceilings, and ample space for lounging or dining. Pre-plumbed for gas, water, and electric, the area is ready for a future summer kitchen. Beyond, mature landscaping and a generous sodded lawn create a beautiful and functional backyard setting. Upstairs, two oversized bedrooms each enjoy private en suite baths, while a fourth bedroom--currently used as an office--offers flexibility along with a finished, climate-controlled walk-in storage space. Built with 2x6 construction, spray fiber insulation, and foam roof decking, the home is designed for efficiency and durability. A DECRA stone-coated steel roof with, NEW Rinnai tankless water heater, dual Lennox heat pumps, Manabloc plumbing system, surround sound, and Kevlar hurricane shutters further highlight the home's commitment to quality and performance. Residents of Sunset Beach enjoy exclusive access to Niceville's only bayfront, resort-style pool, private sandy beach, clubhouse, and 24-hour manned security, with HOA dues that include lawn maintenance and lawn irrigation. A custom home of this caliber, in this location, is a rare offering--thoughtfully designed, impeccably finished, and positioned within one of Niceville's most desirable waterfront communities.
moreless
- Property type
- Single family
- Year built
- 2014
- Lot size
- 6,969 sqft
- Garage
- 2 cars
- On market
- 249 days
- HOA fees
- $443/mo
- Listing ID
- 996546
Show Full Details
Property Info
- Property Type
- Residential
- Property Subtype
- SingleFamilyResidence
- Year Built
- 2014
- Stories
- 2
- Neighborhood
- Bluewater Bay
- Subdivision
- Sunset Beach
- Lot Size (acres)
- 0.16
- Lot Size (sqft)
- 6969.6
- Contract Date
- 2026-02-23
- On Market Date
- 2026-03-01
- Cumulative Days on Market
- 249
Interior Features
- Interior Features
- Vaulted Ceiling(S), Kitchen Island, Recessed Lighting, Pantry
- Fireplace
- Yes
- Fireplace Features
- Gas
- Window Features
- Double Pane Windows
Appliances
- Appliances
- Dishwasher, Microwave, Double Oven, Refrigerator, Tankless Water Heater, Gas Oven
Heating & Cooling
- Heating
- Central, Electric
- Cooling
- Ceiling Fan(S)
Exterior Features
- Patio & Porch Features
- Patio, Covered
- Construction Materials
- Stucco
- Roof
- Concrete
Features & Amenities
- Garage Spaces
- 2.0
- Garage
- Yes
- Attached Garage
- Yes
- Parking Features
- Attached, Garage
Community/Association
- HOA
- Yes
- HOA Fee
- $1,328
- HOA Fee Frequency
- Quarterly
- Community Features
- Gated, Pool
Utilities
- Sewer
- Public Sewer
- Water Source
- Public
Taxes
- Annual Tax Amount
- $8,316
- Tax Year
- $2,025
- Legal Description
- SUNSET BCH PH II B/B LOT 55
Other
- Derived Previous List Price
- $875,000
Data freshness
- SURF LOCAL last checked
- Nov 20, 2026, 11:30 PM CST
Location
Approximate location, shown from the displayed address.
Similar homes nearby
- $964,9901451 Addie Dr, Niceville, FL 325784 Beds4 BathsListing courtesy of Randy Wise Realty LLC · Data courtesy of: Emerald Coast Association of REALTORS
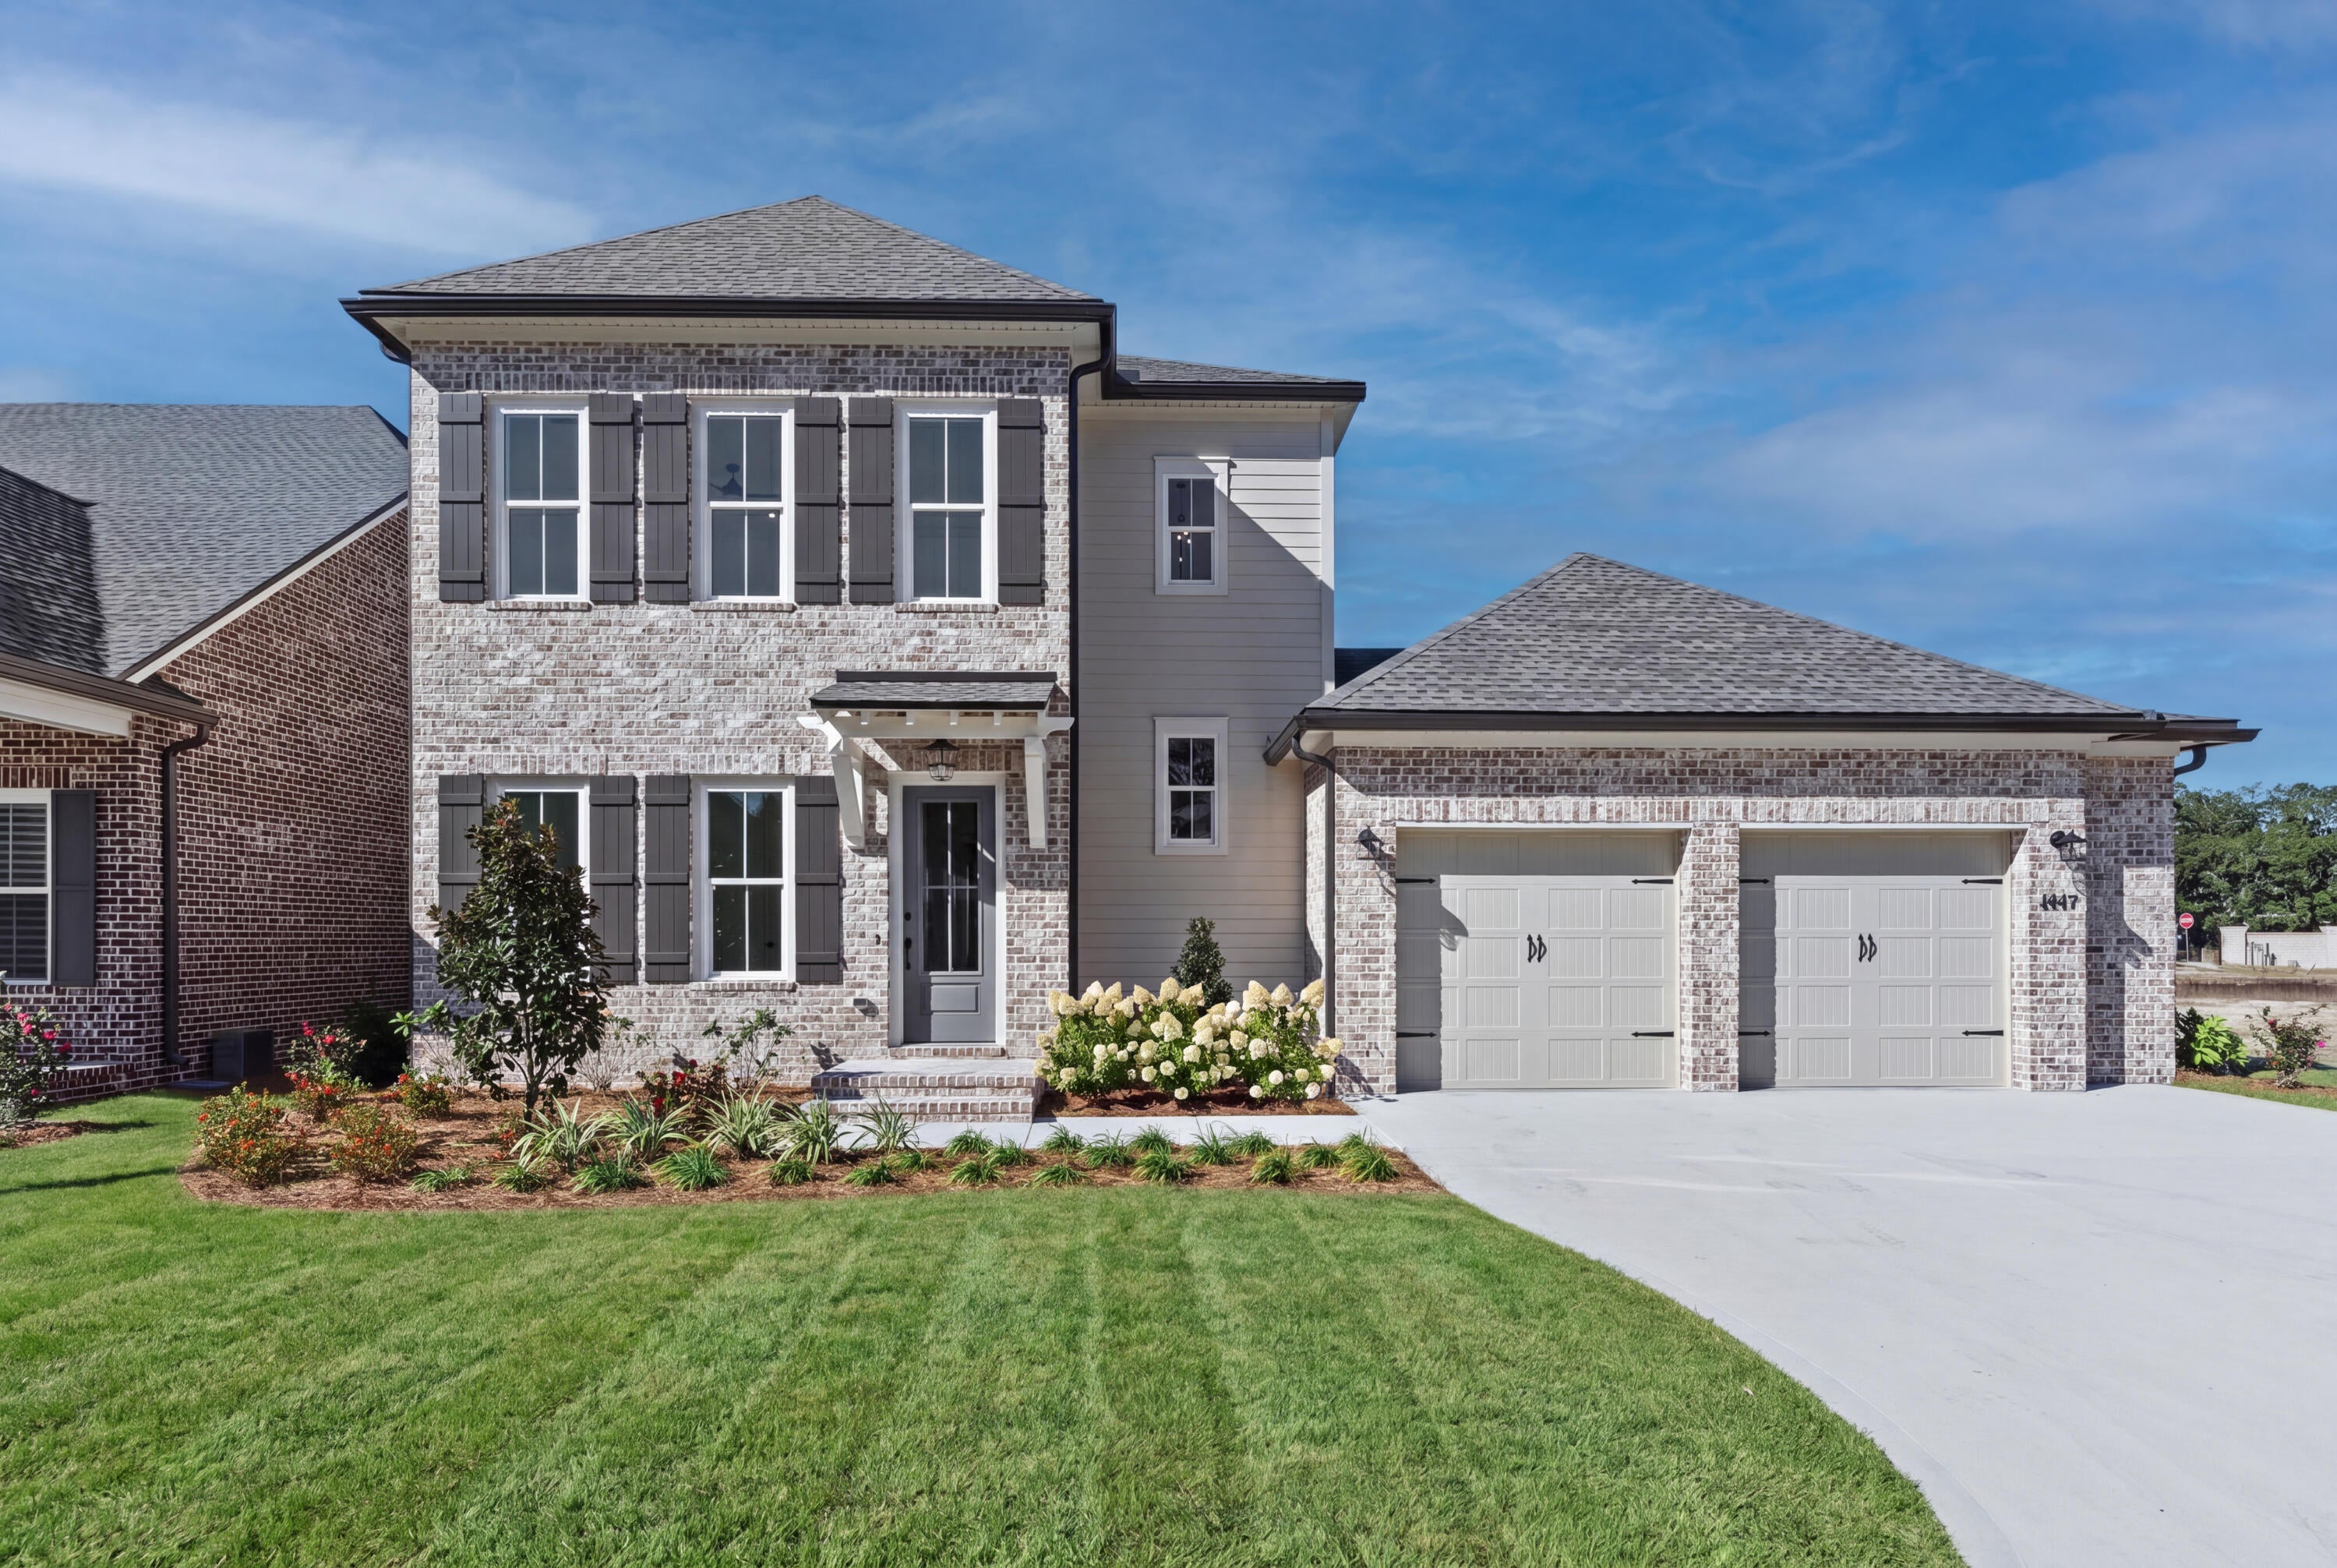 Active
- $675,0001462 Cypress St, Niceville, FL 325783 Beds3 BathsListing courtesy of Berkshire Hathaway Home Services PenFed Realty · Data courtesy of: Emerald Coast Association of REALTORS
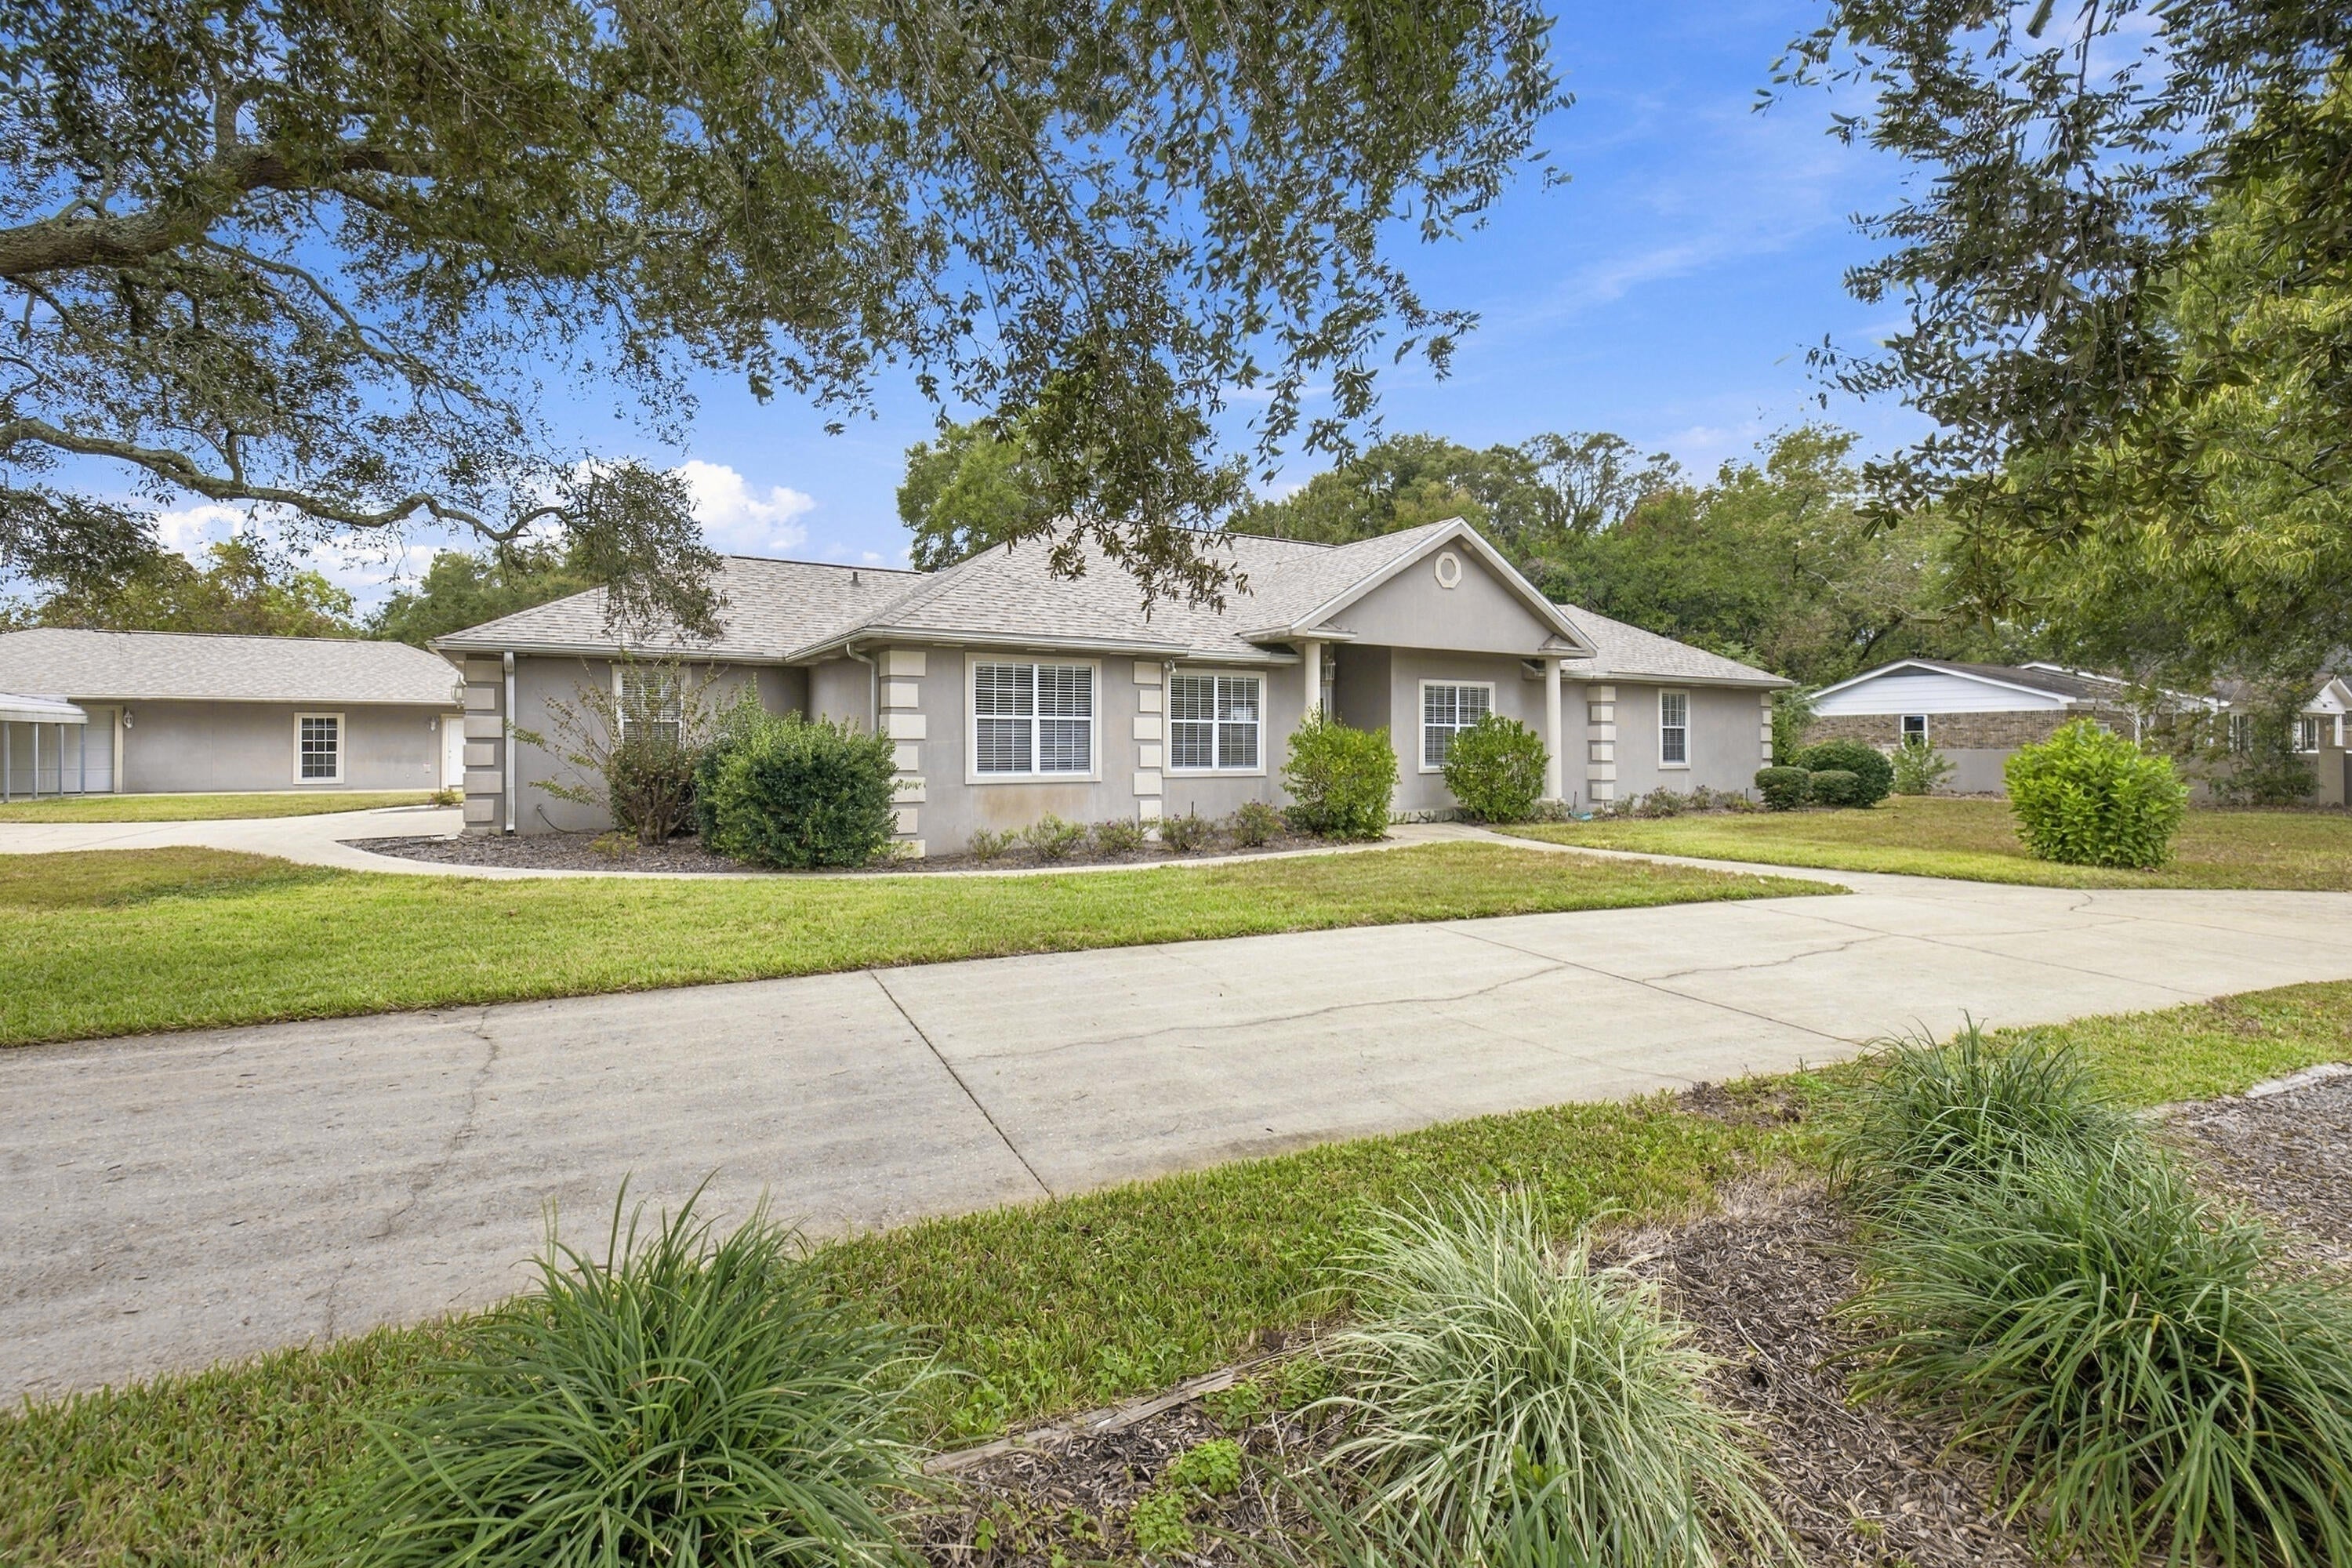 Active
- $690,0002724 Edgewater Dr, Niceville, FL 325783 Beds3 BathsListing courtesy of Berkshire Hathaway Home Services PenFed Realty · Data courtesy of: Emerald Coast Association of REALTORS
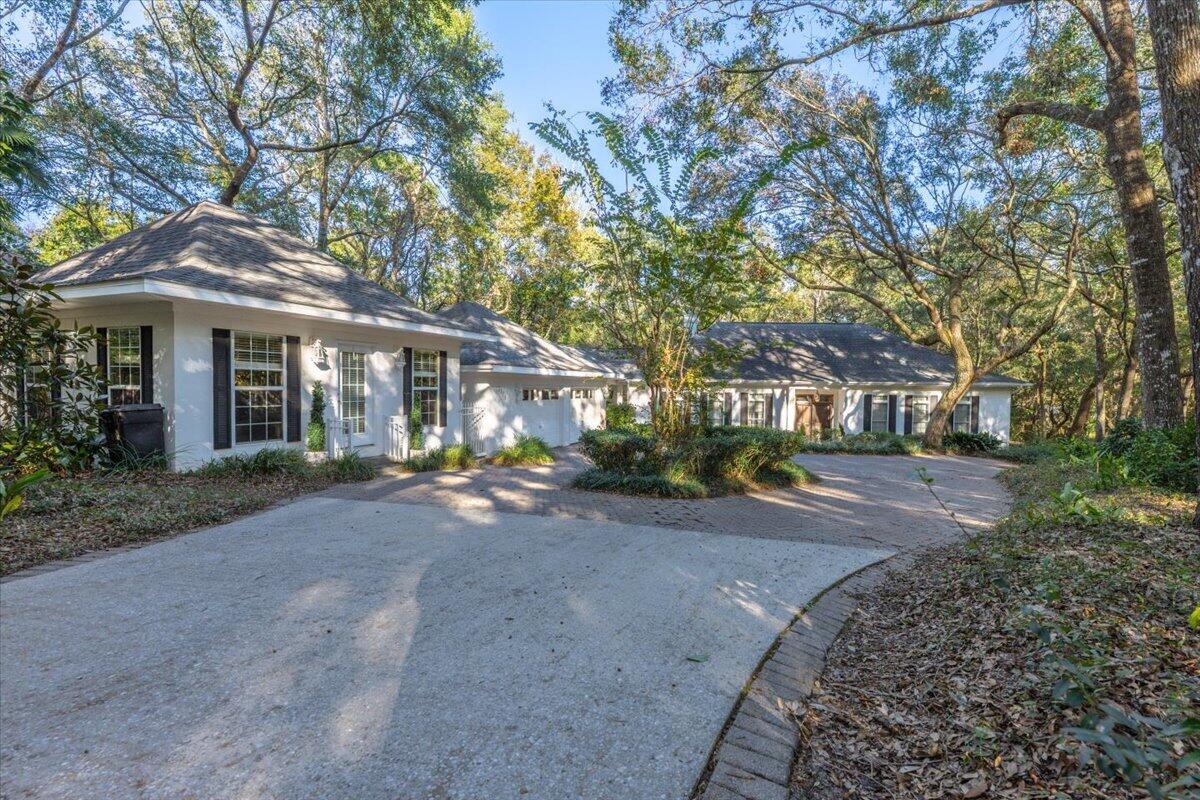 Active
- $725,000328 Curacao Way, Niceville, FL 325785 Beds4 BathsListing courtesy of Realty ONE Group Emerald Coast · Data courtesy of: Emerald Coast Association of REALTORS
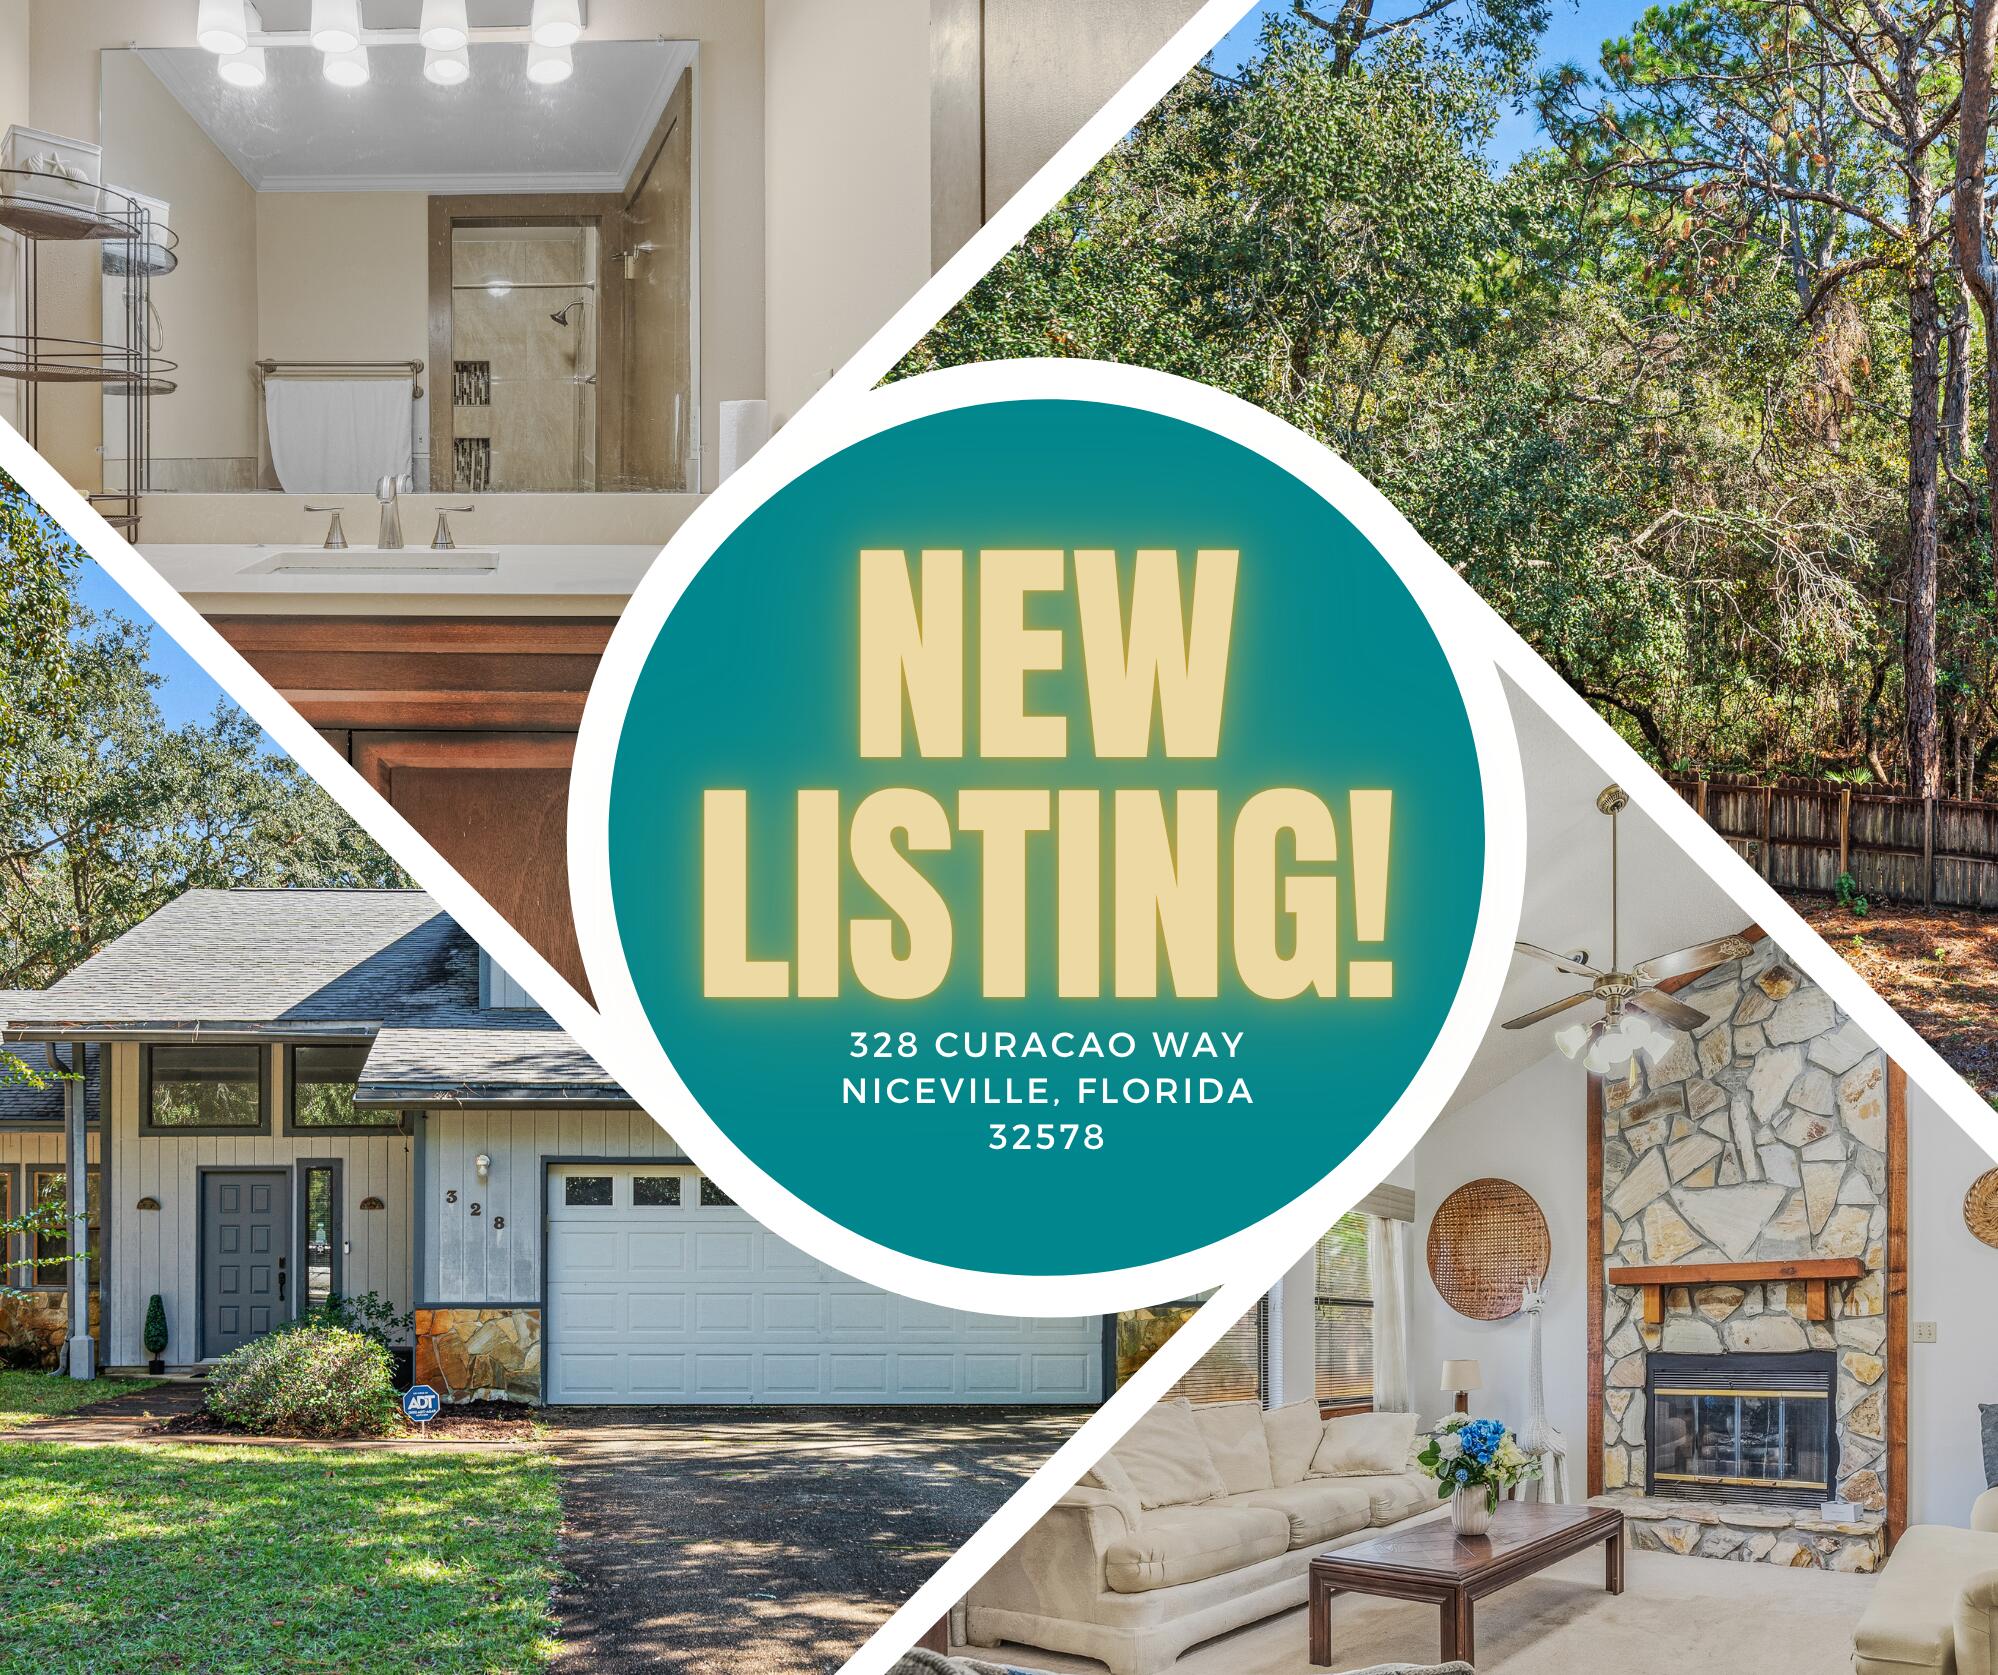 Active
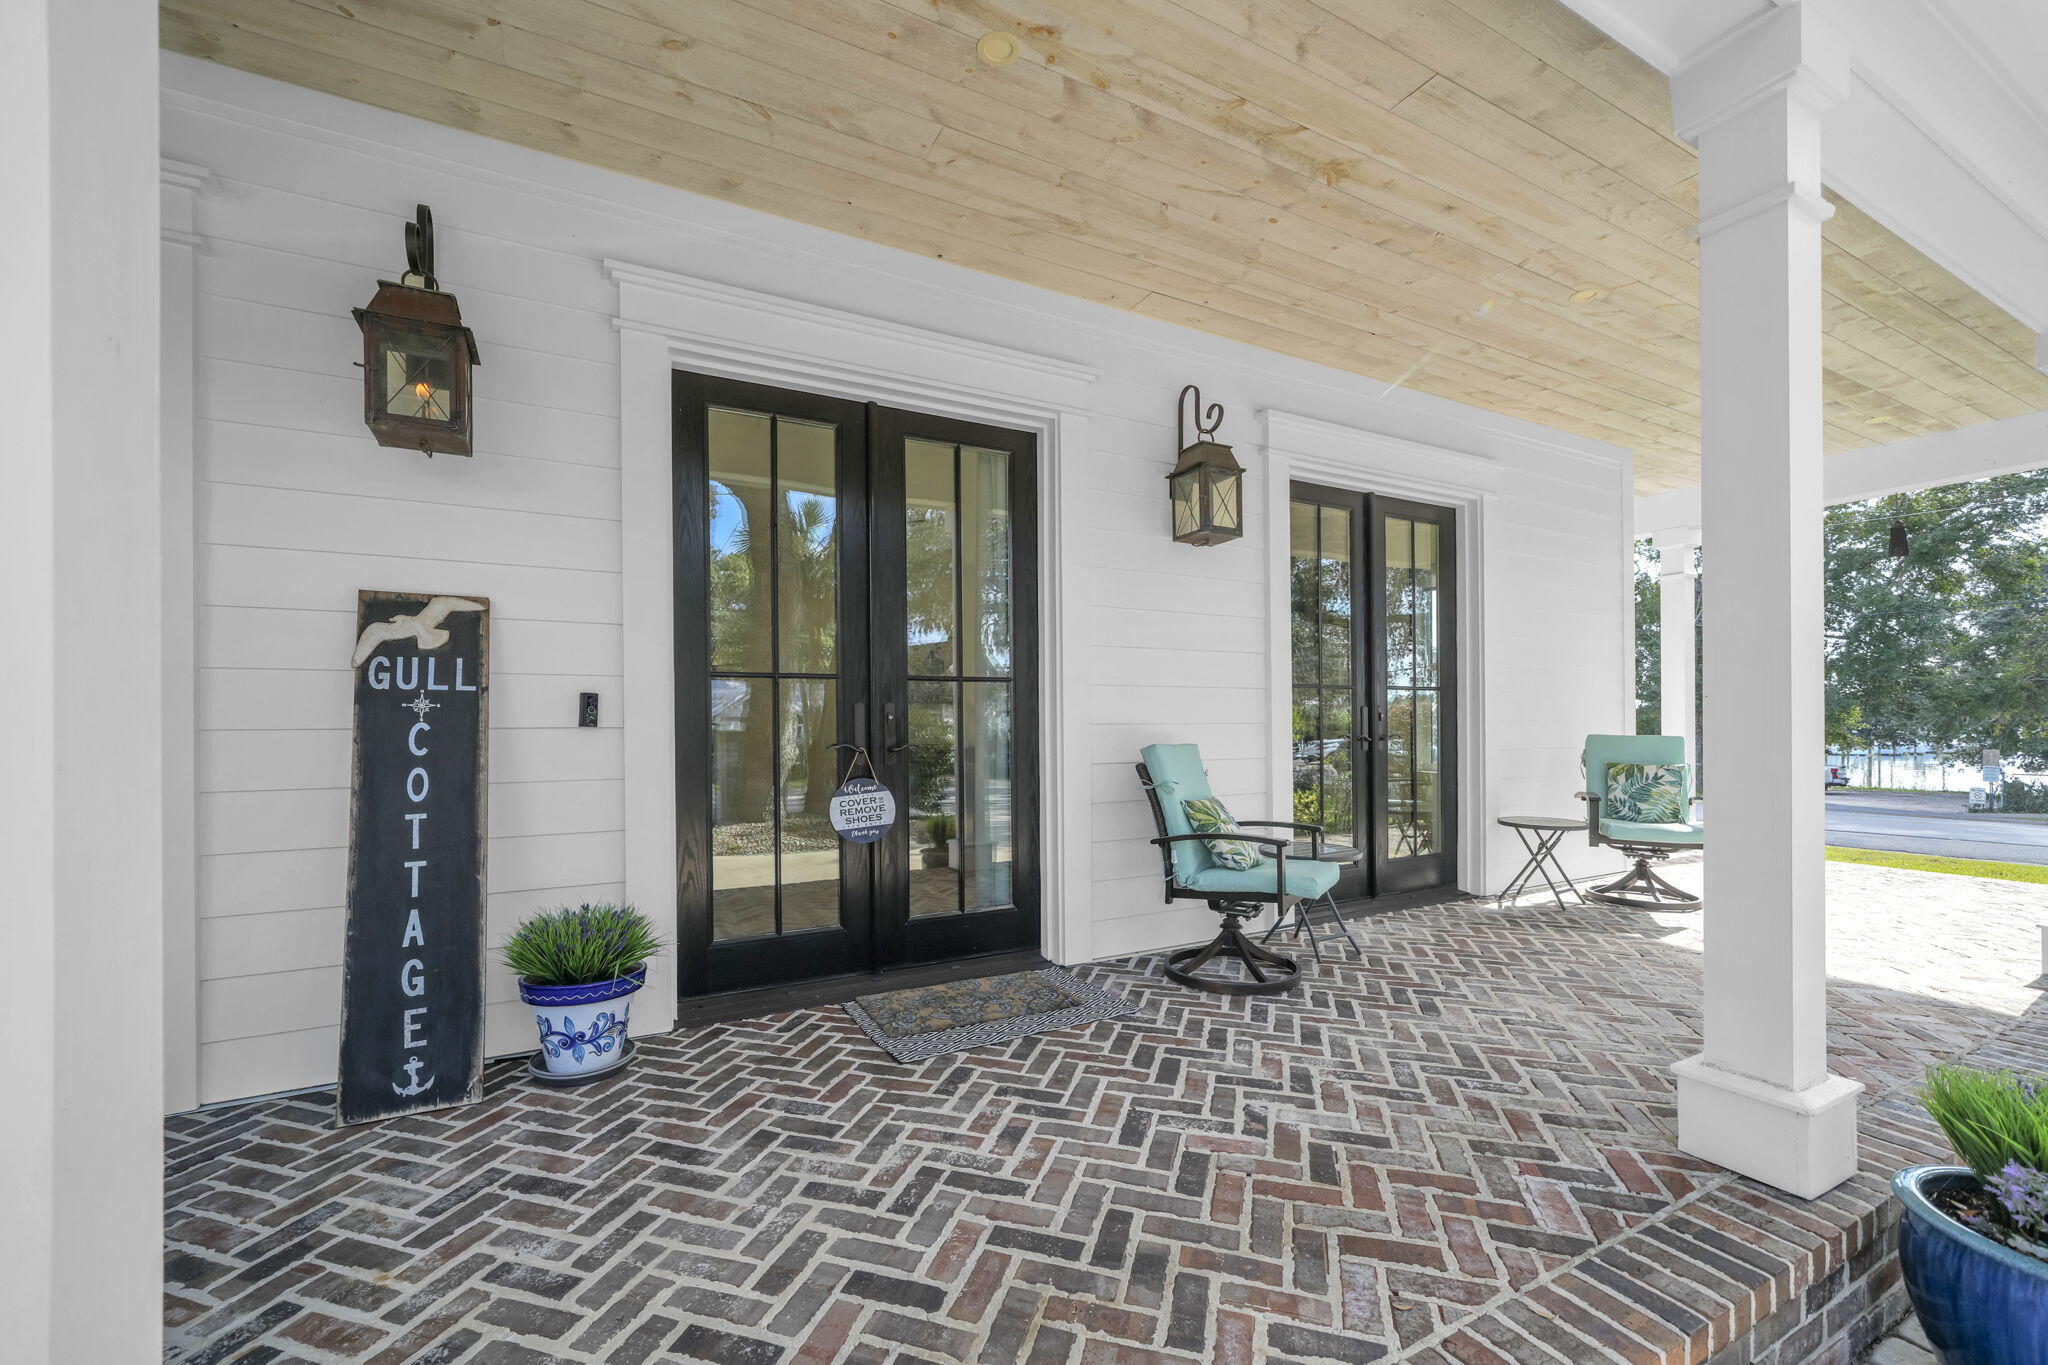
- $850,000603 29th St, Niceville, FL 325784 Beds2 BathsListing courtesy of Keller Williams Realty Destin · Data courtesy of: Emerald Coast Association of REALTORS
 Active
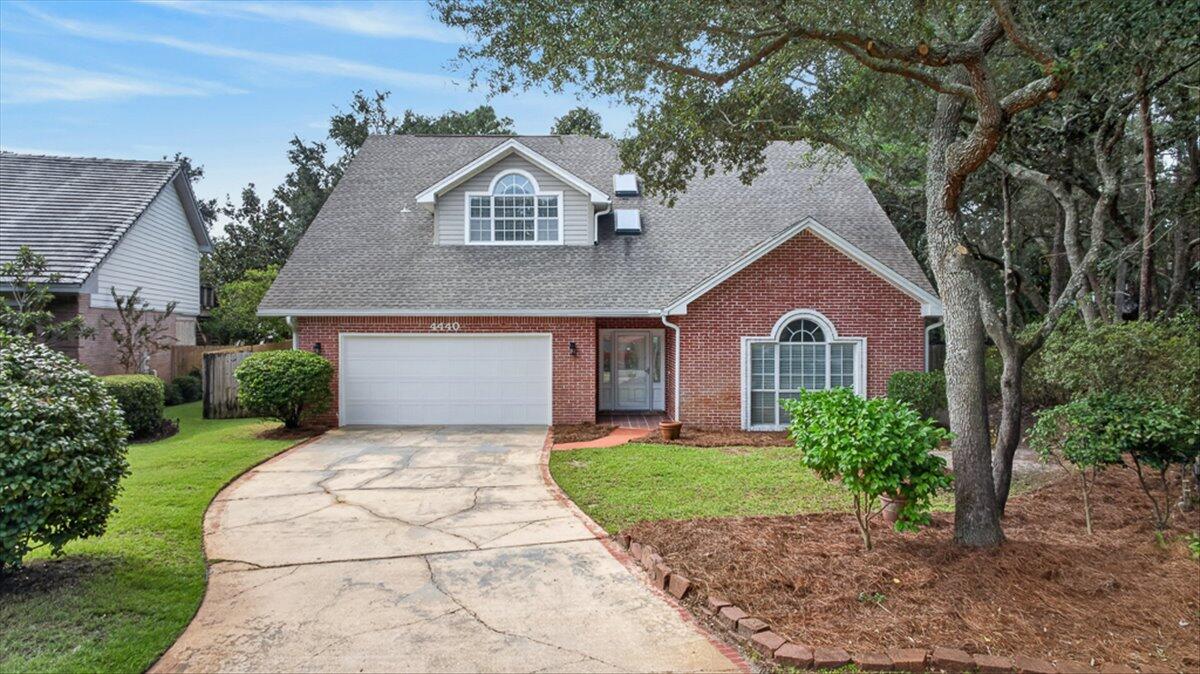
- $720,0004440 Windward Lane Cv, Niceville, FL 325784 Beds3 BathsListing courtesy of Sound Choice Real Estate LLC · Data courtesy of: Emerald Coast Association of REALTORS
 Active
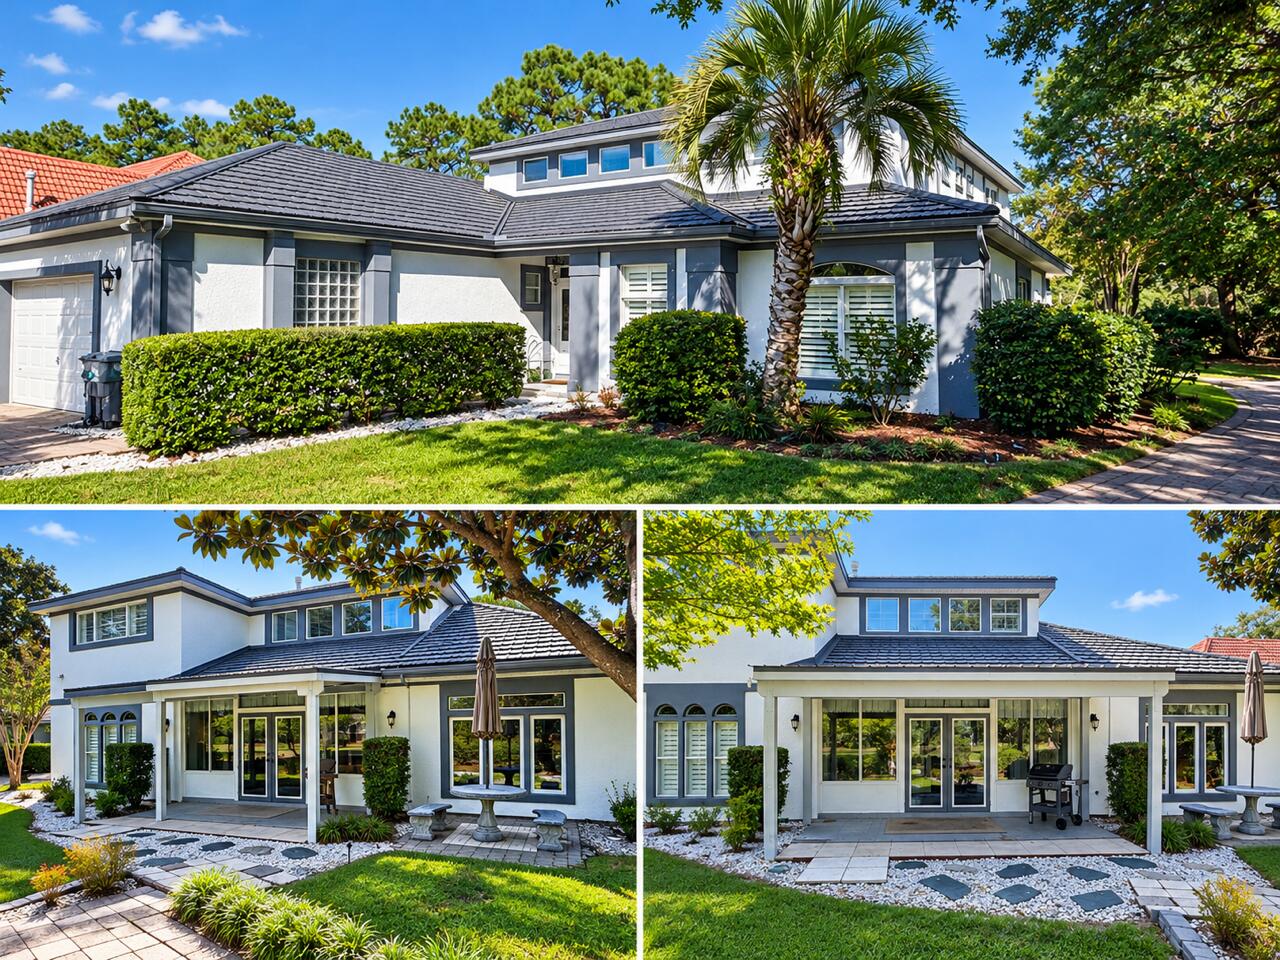
- $819,0004342 Sunset Beach Cir, Niceville, FL 325784 Beds5 BathsListing courtesy of Century 21 AllPoints Realty · Data courtesy of: Emerald Coast Association of REALTORS
 Active
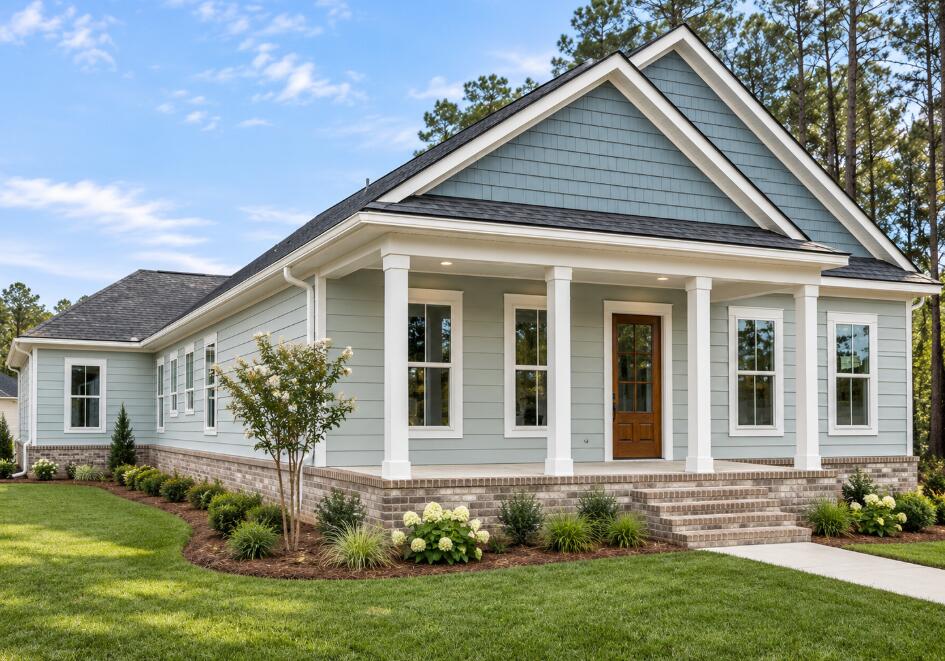
- $714,900178 Caraway Dr, Niceville, FL 325783 Beds3 BathsListing courtesy of Ruckel Properties Inc · Data courtesy of: Emerald Coast Association of REALTORS
 Active
What Sold Nearby
 $649,0001674 Northridge RdNiceville, FL · Sold 2026-10-30
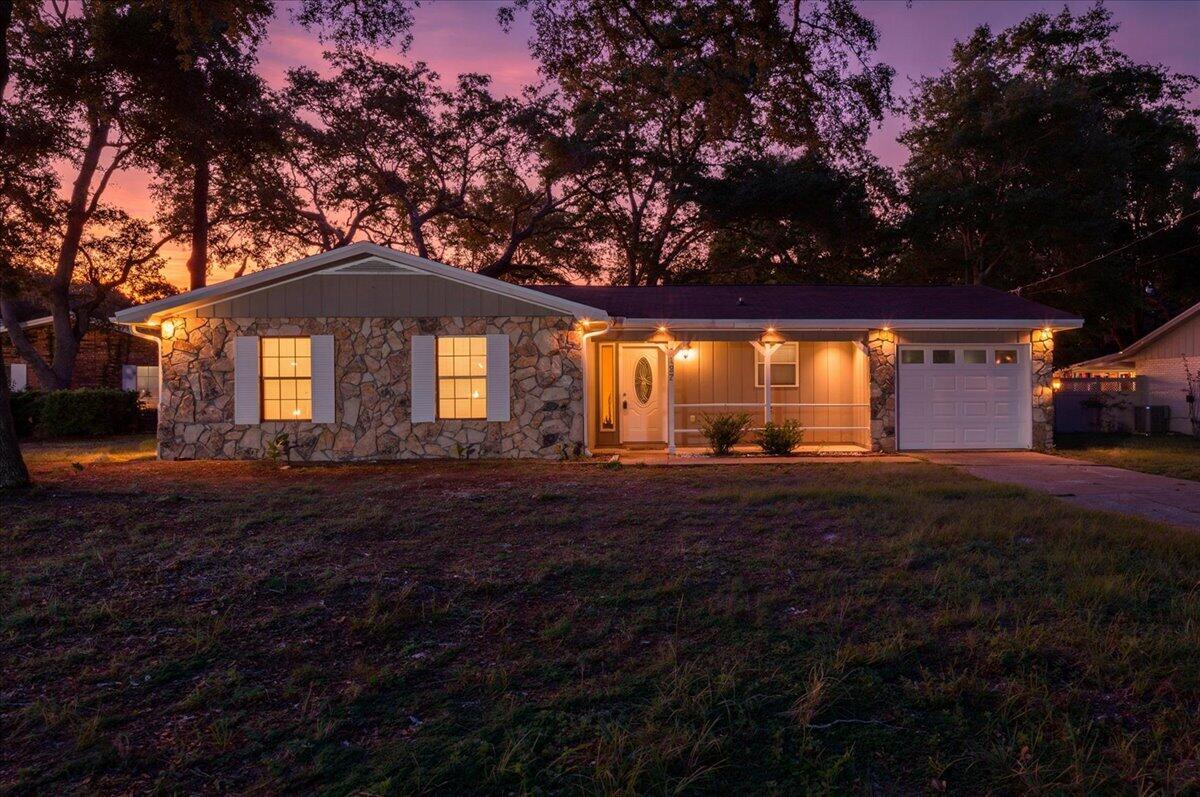 $255,000127 Patti CvNiceville, FL · Sold 2026-10-30
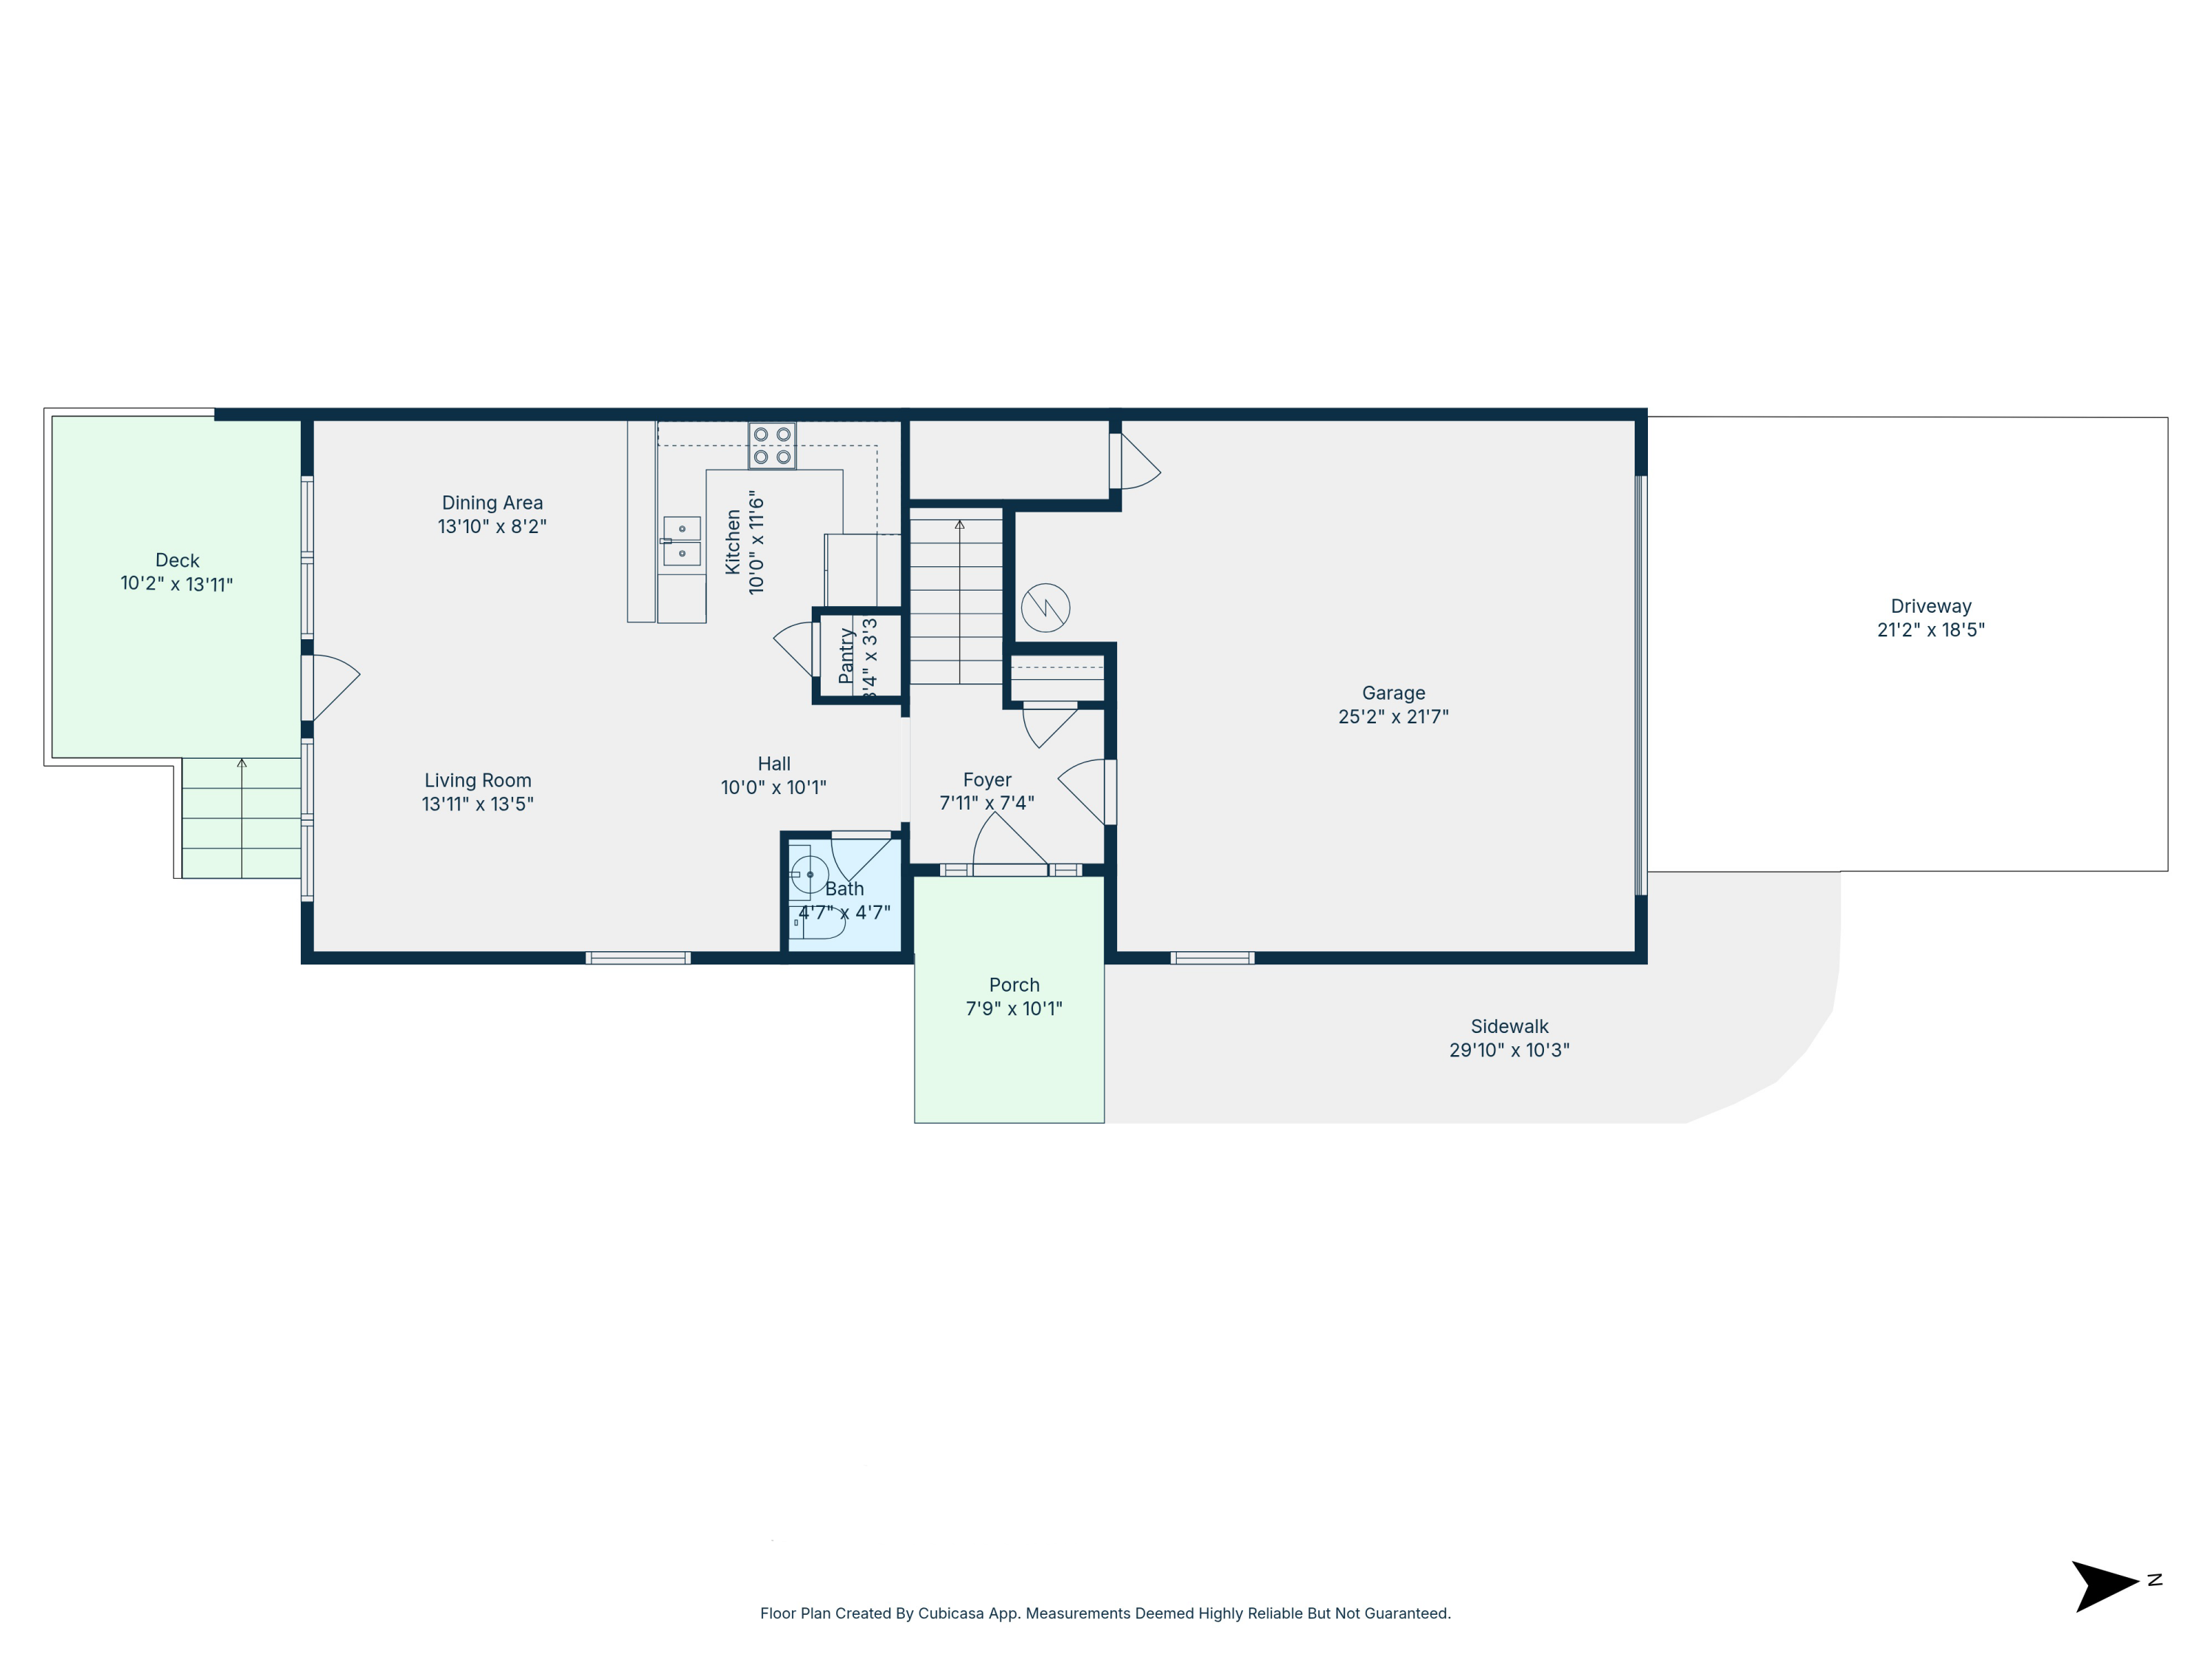 $395,000121 Big Oaks LnNiceville, FL · Sold 2026-10-30
 $317,500102 Matt BlvdNiceville, FL · Sold 2026-10-30
 $390,000105 Underwood LnNiceville, FL · Sold 2026-10-30
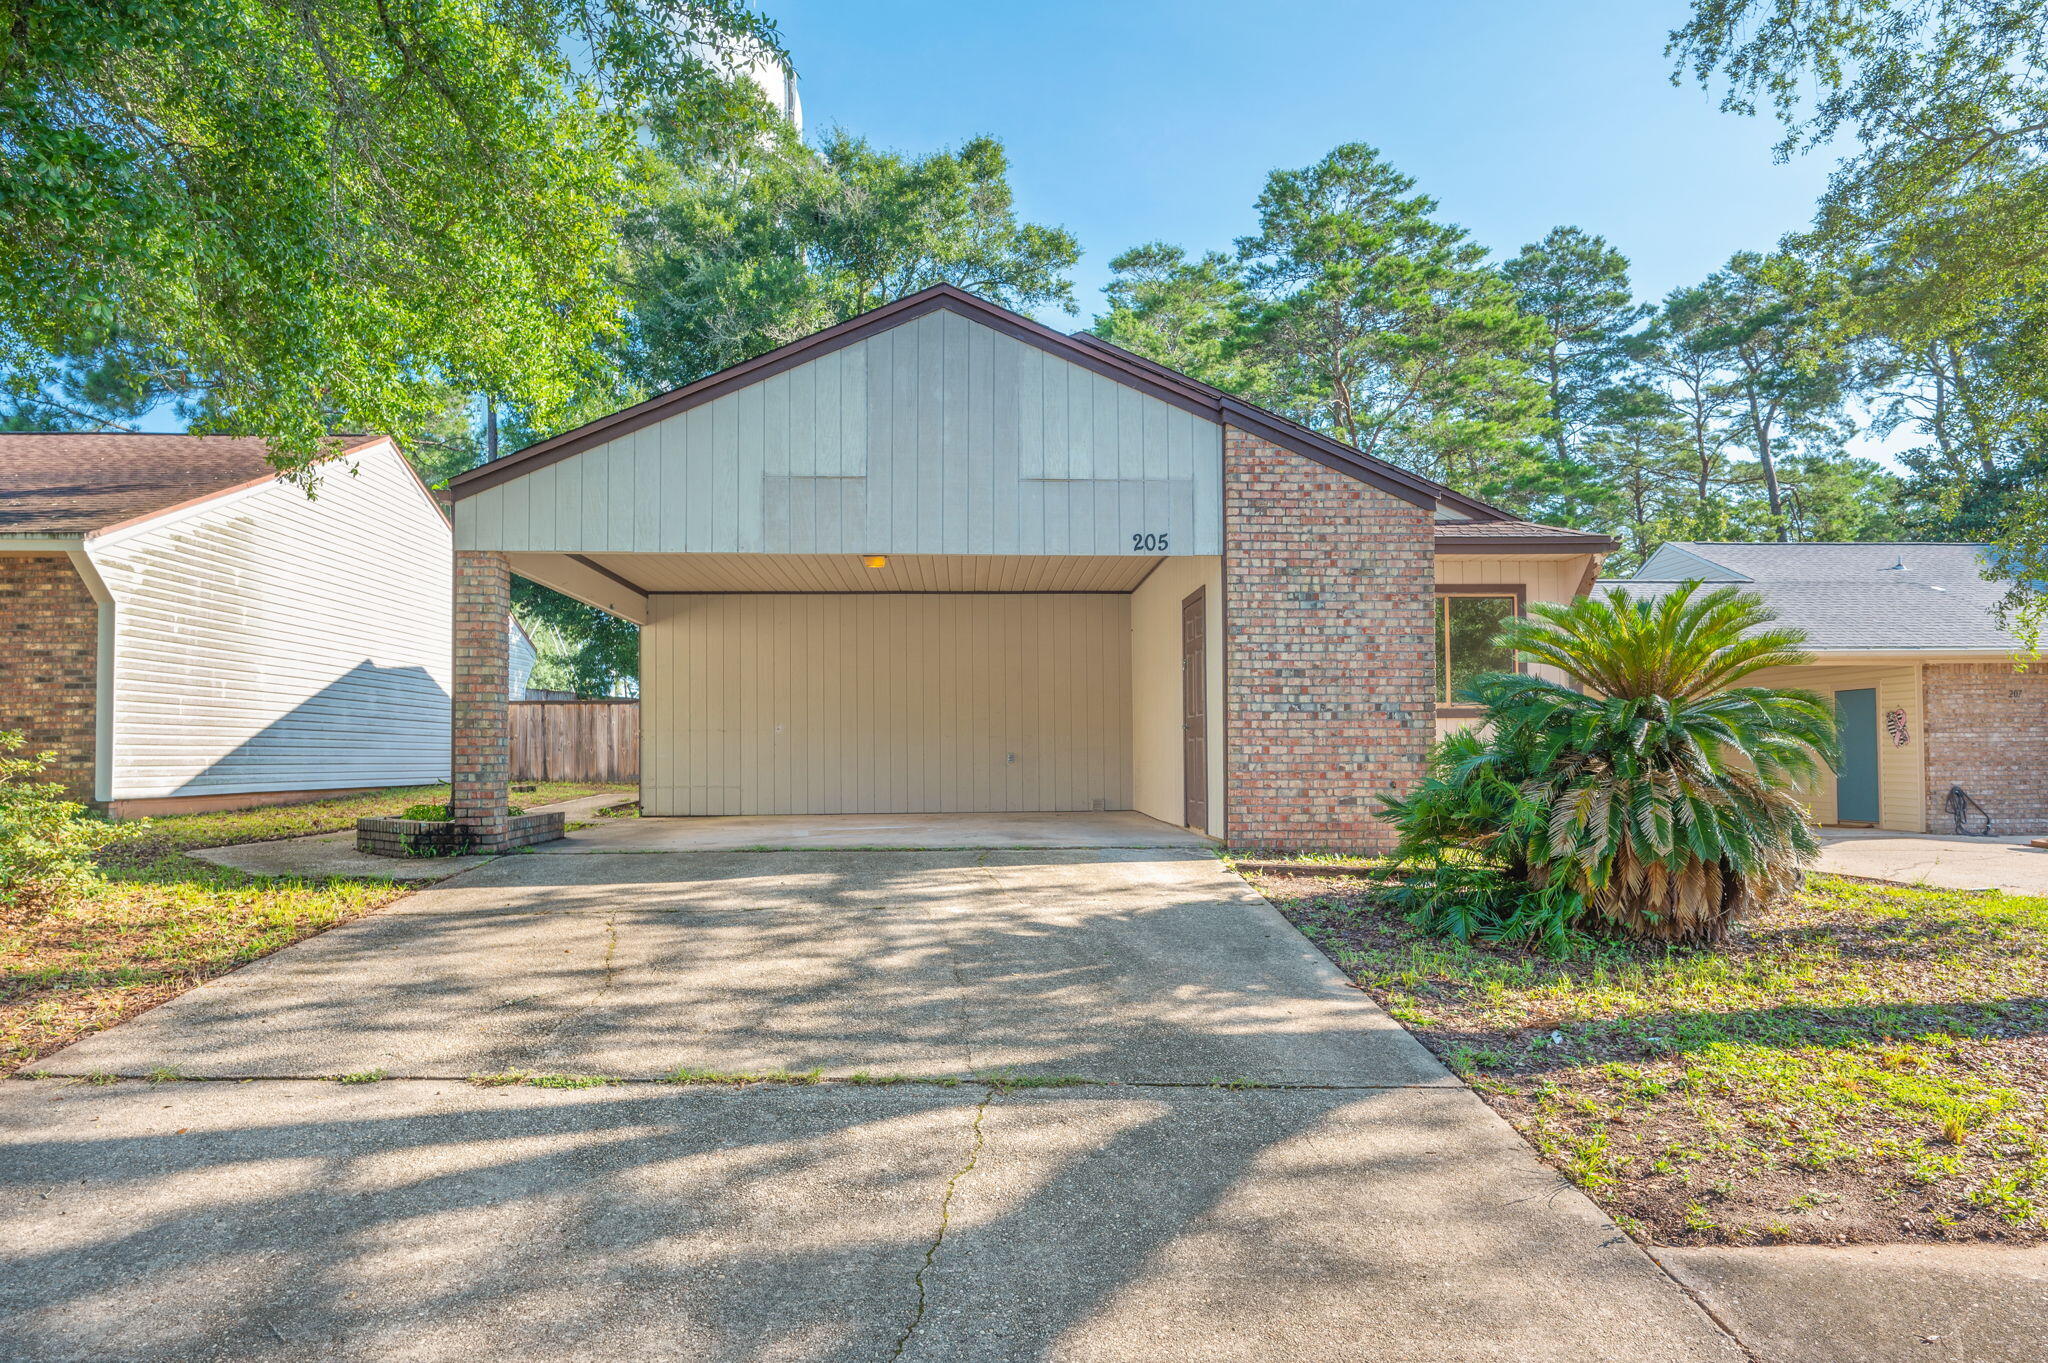 $285,000205 Bartonwood CtNiceville, FL · Sold 2026-10-30
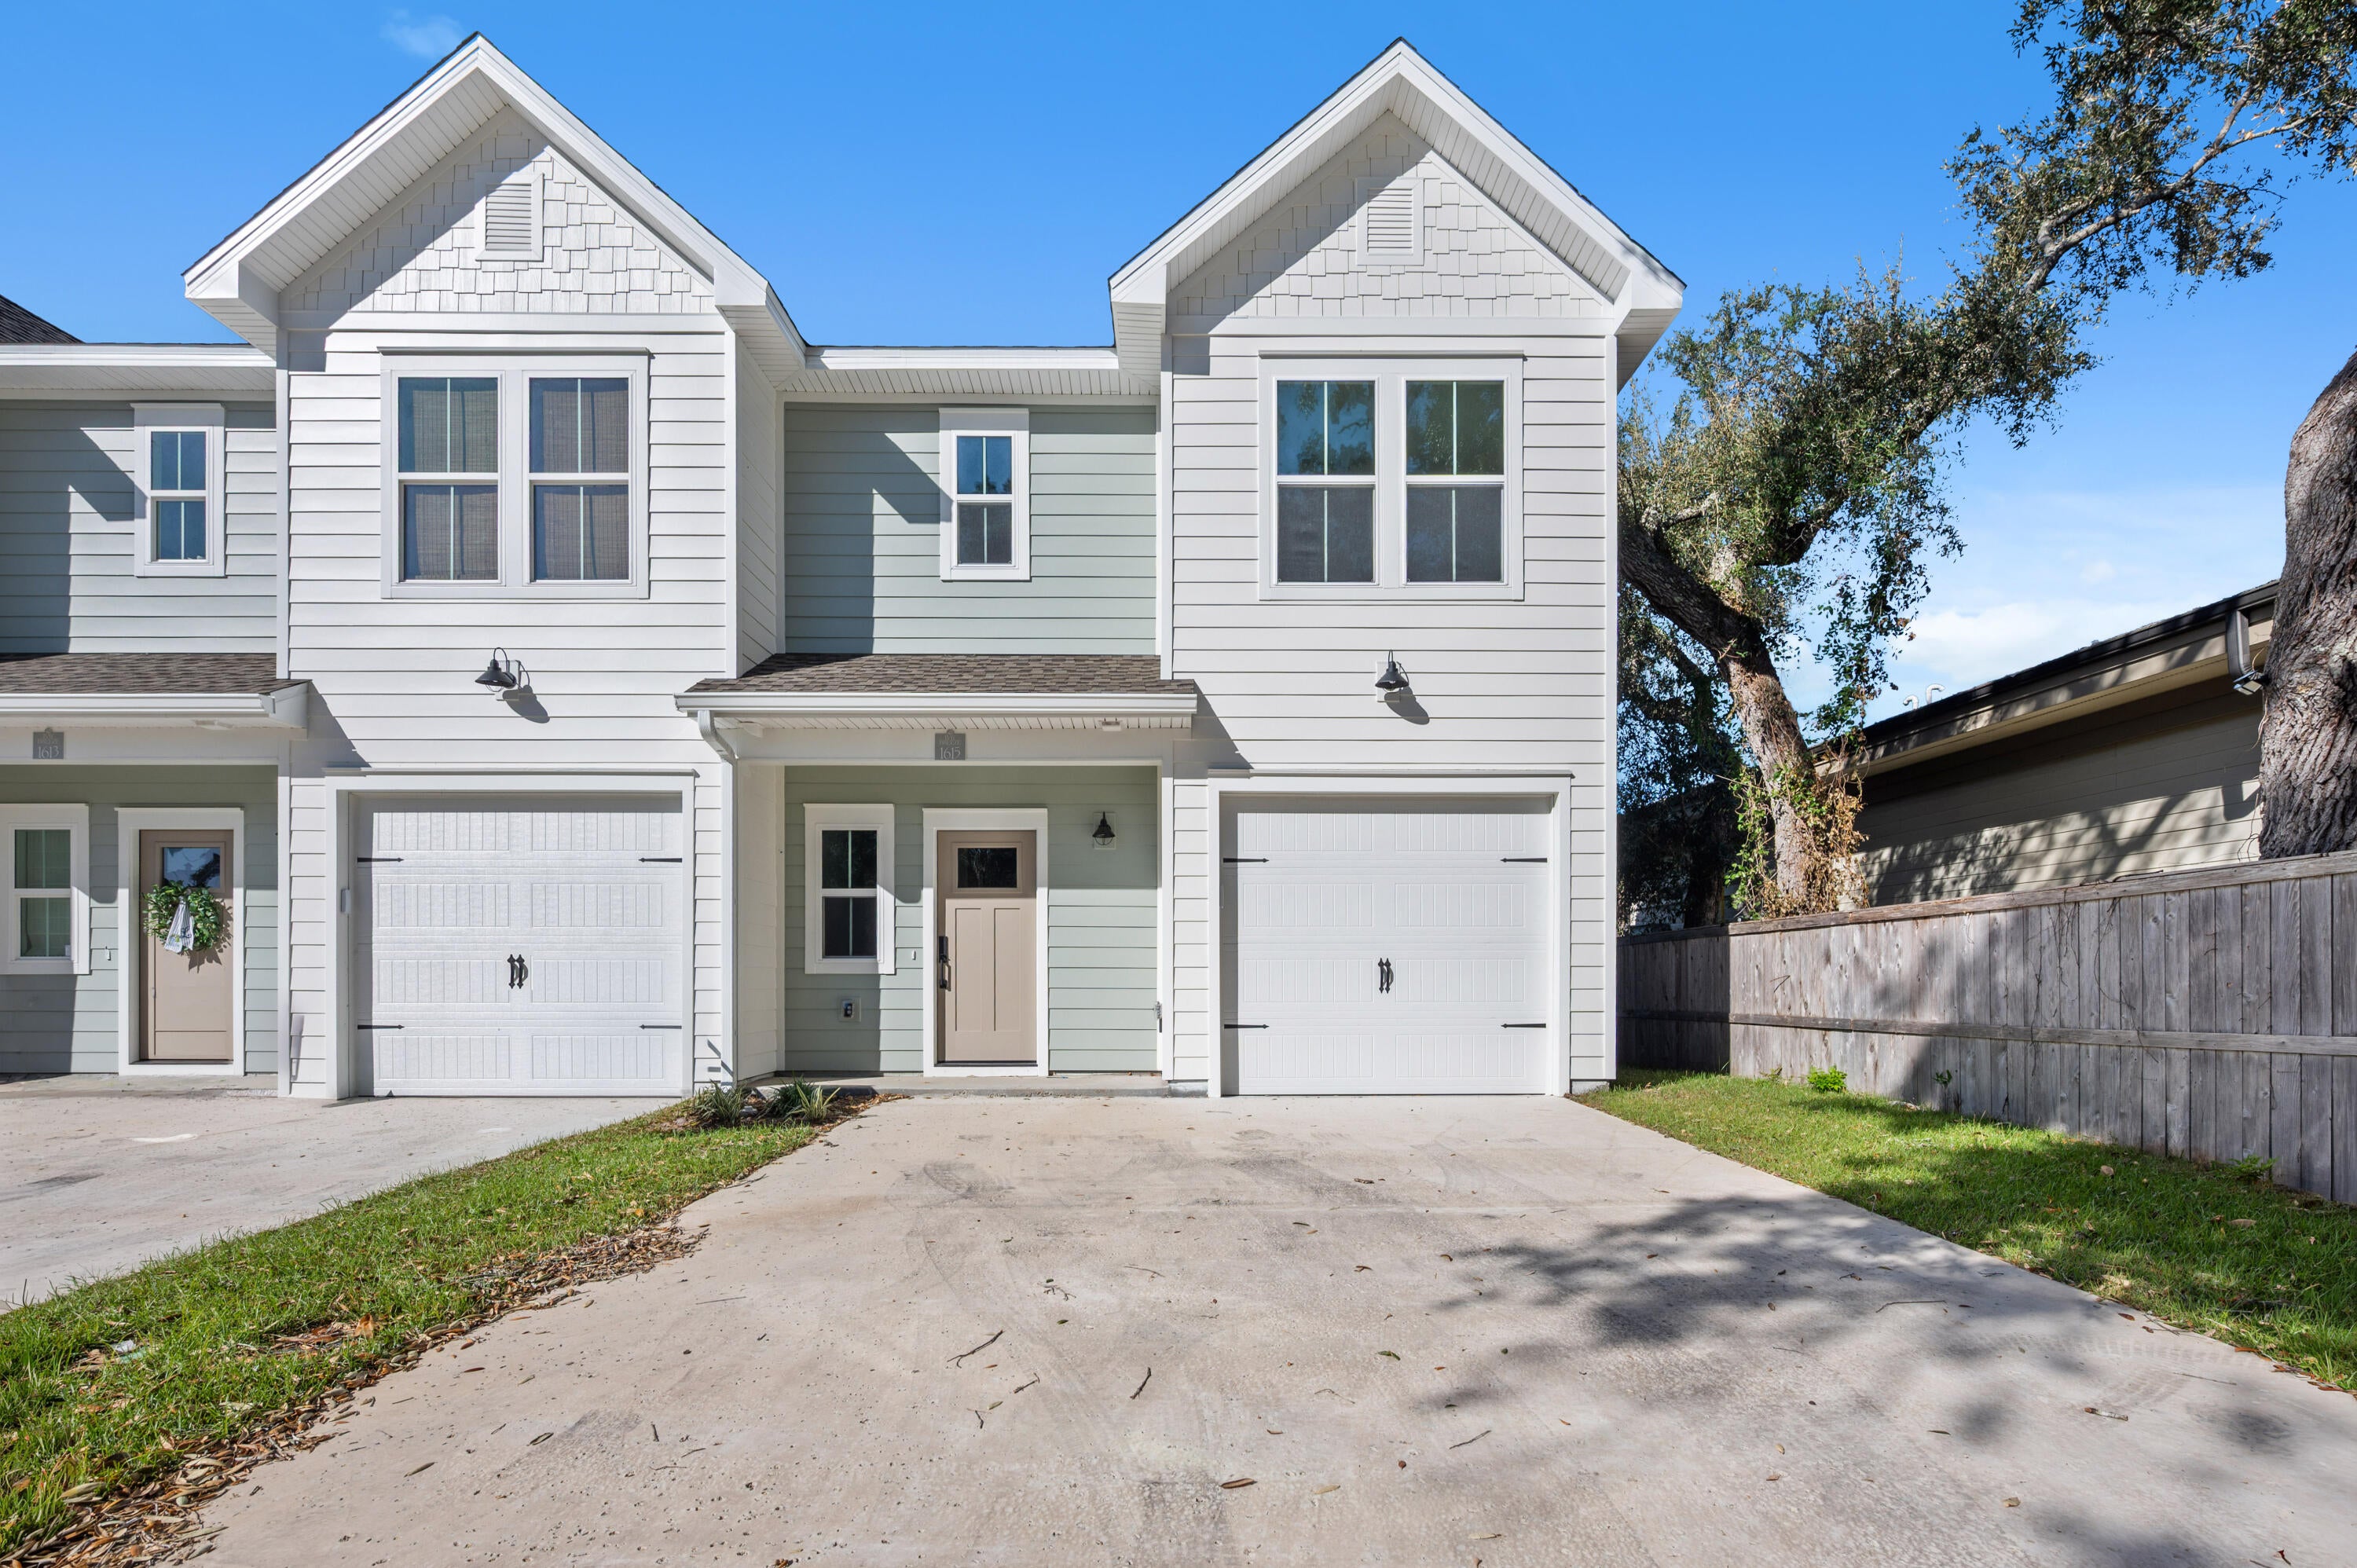 $382,0001615 Beckett BlvdNiceville, FL · Sold 2026-10-30
 $382,0001611 Beckett BlvdNiceville, FL · Sold 2026-10-30
Flood
Flood zone AE · 100-year floodplain
What's Nearby
Restaurants
- Waffle House4575 John Sims Parkway, Niceville, FL 32578, United States of America1.2 mi
- Hurricane Grill & Wings4579 John Sims Parkway, Niceville, FL 32578, United States of America1.2 mi
- Pepito's Mexican RestaurantWhite Point Road, Seminole, FL 32578, United States of America1.2 mi
- Ciao Bella Pizza4400 John Sims Parkway, Niceville, FL 32578, United States of America1.3 mi
- Kiin Cafe4504 Jerry Zivan Drive, Niceville, FL 32578, United States of America1.3 mi
- Brothers Kitchen4538 Peter Kuth Drive, Niceville, FL 32578, United States of America1.3 mi
- Lenny's Subs4550 John Sims Parkway, Niceville, FL 32578, United States of America1.4 mi
- Tisano's Garlic Grill4506 John Sims Parkway, Niceville, FL 32578, United States of America1.4 mi
Groceries
- Winn-Dixie4512 John Sims Parkway, Niceville, FL 32578, United States of America1.4 mi
Schools
- Bluewater Elementary School4545 Range Road, Niceville, FL 32578, United States of America1.7 mi
Parks
- Woodlands ParkSeminole, Florida, United States of America1.1 mi
- Okaloosa County, FloridaUnited States of America1.3 mi
- Seminole ParkSeminole, Florida, United States of America1.7 mi
Coffee
- Tango 3 Coffee4546 John Sims Parkway, Niceville, FL 32578, United States of America1.3 mi
- Bippy's Frozen Yogurt4550 John Sims Parkway, Niceville, FL 32578, United States of America1.4 mi
More homes in Niceville
Homes for sale near Niceville
Data courtesy of: Emerald Coast Association of REALTORSDisclaimers and data details

IDX information is provided exclusively for consumers’ personal, non-commercial use, that it may not be used for any purpose other than to identify prospective properties consumers may be interested in purchasing

Berkshire Hathaway HomeServices Beach Properties of Florida, Roam Home Brokerage Inc.
Broker: Jennifer Ledesma
Listing last updated: Nov 5, 2026, 5:13 PM CST. SURF LOCAL last checked: Nov 20, 2026, 11:30 PM CST.